
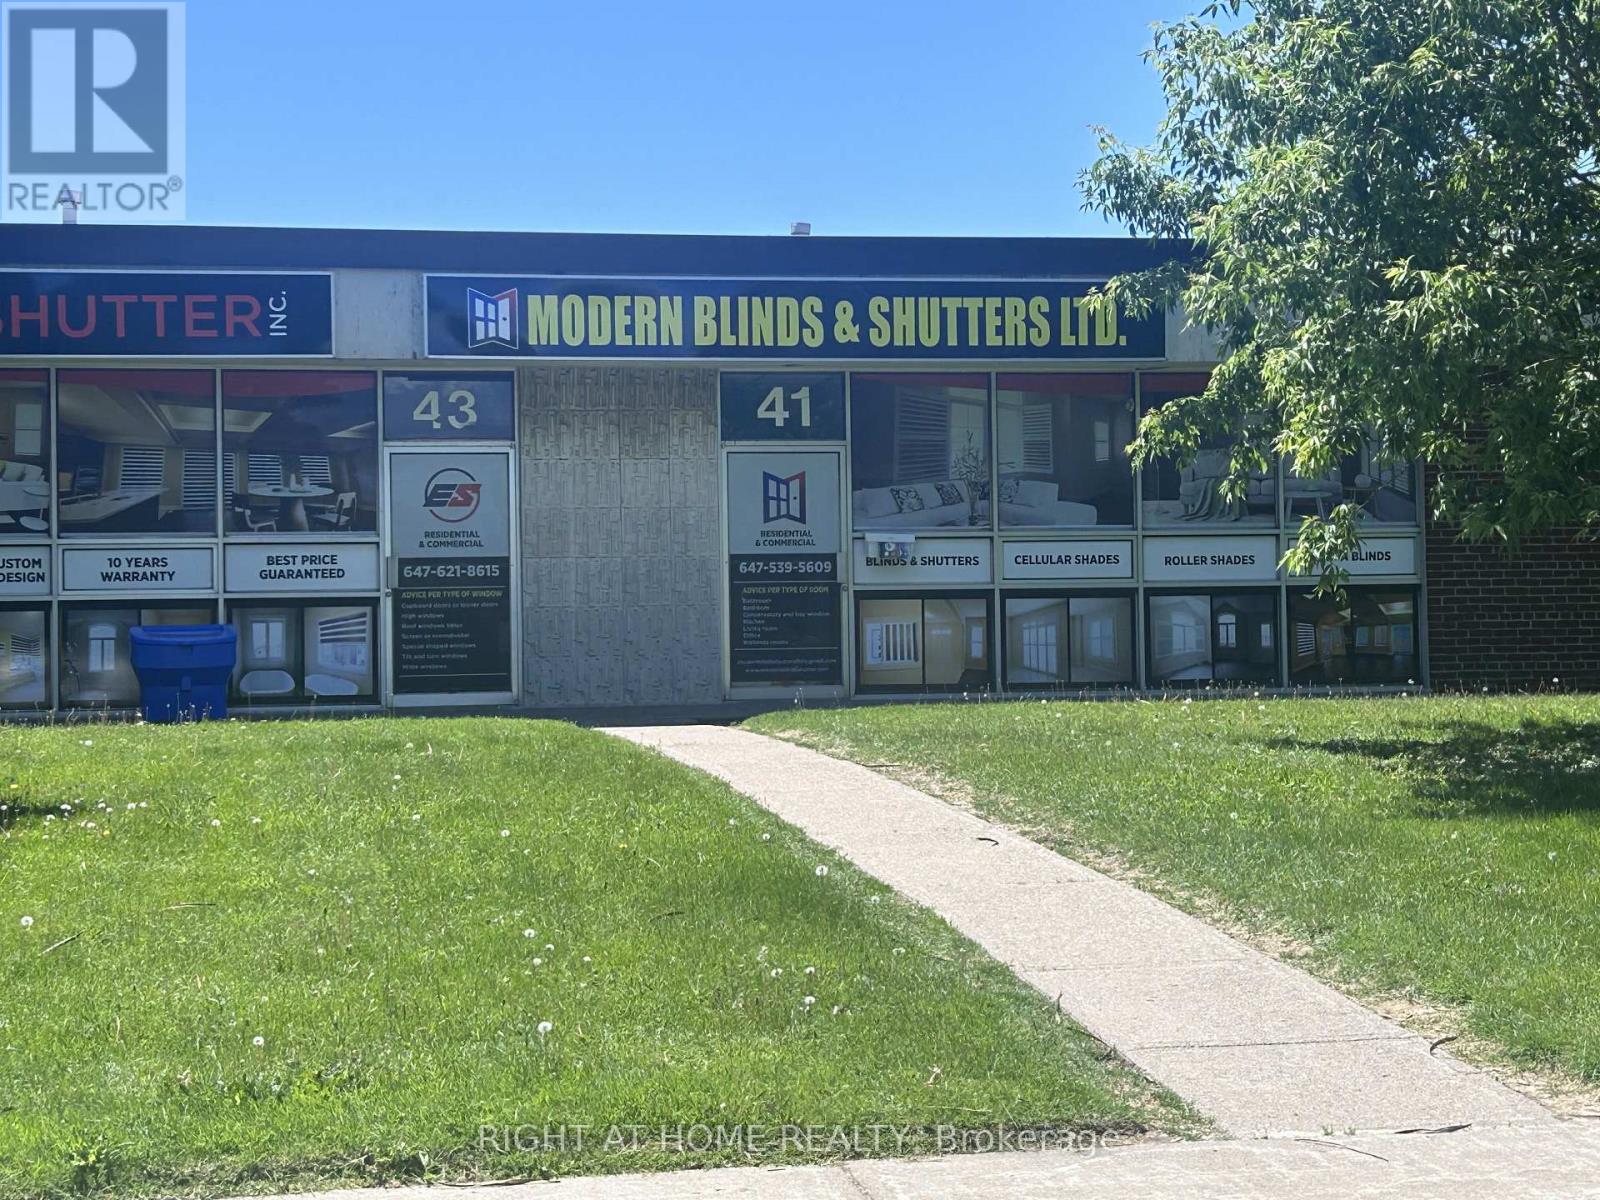
41-43 Estate Drive
Toronto, Ontario
Strategic Industrial Opportunity: 7,600 Sq Ft Double Unit Near Highway 401Elevate your business operations with this prime 7,600 sq. ft. double-unit industrial warehouse with 14ft clear height, strategically located at 41-43 Estate Drive in Toronto.Positioned for maximum efficiency, this site offers immediate access to Highway 401 viaMarkham Road, ensuring your logistics and supply chain remain seamless. The expansive shop floor provides a vast, open workspace measuring approximately 81 ft in depth and 60 ft in width, offering the ideal footprint for large-scale operations, be it warehousing or light manufacturing. To facilitate effortless dispatch and receiving, the unit is equipped with a dual-loading configuration-one truck-level door and one drive-in door-complemented by a convenient walk-out back door and dual two-piece washrooms serving both the warehouse and office areas.Includes a reception area, boardroom, and two private offices, providing a turnkey solution for your administrative team. (id:55499)
Right At Home Realty
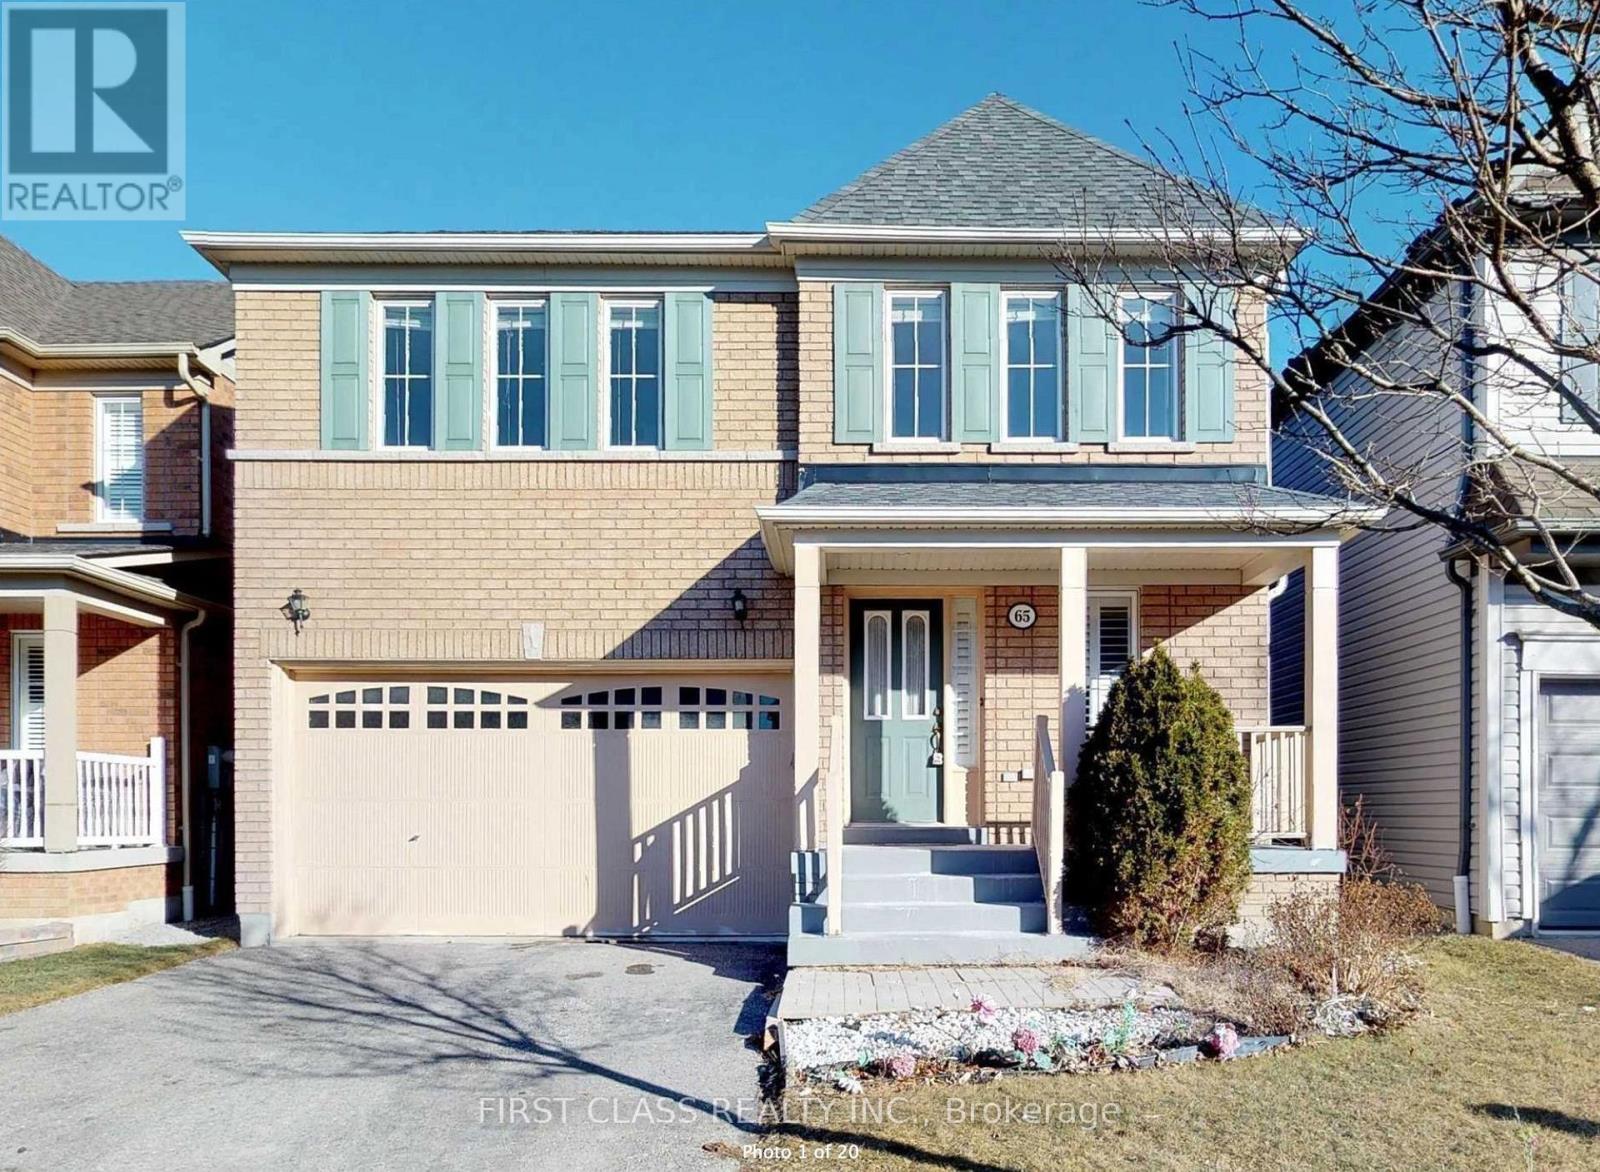
Bsmt - 65 Ryder Crescent
Ajax, Ontario
Newly renovated 1 basement basement apartment with large living room, ensuite laundry, Located In A Very Convenient Location,AcrossFrom The Amazing Audley Rec Centre & Ajax Sports plex. Six Schools Within Walking Distance Including French Immersion. Close ToSkate Park,Hwy 401/407/412. Backyard is Exclusive for main floor tenant, basement tenant only gets in to the unit from basement entrance area at the backyard. Tenant pays utilities share (id:55499)
First Class Realty Inc.

A010 - 4543 Kingston Road
Toronto, Ontario
Turnkey QSR Opportunity: Popular Western Halal Burger Franchise. High-profit, established fast casual restaurant specializing in high-demand halal smashed burgers, fresh-cut fries, and premium milkshakes. This location is part of a rapidly growing, popular brand from Western Canada that is now successfully expanding across the Greater Toronto Area (GTA). Investment Highlights: Prime Location: Situated in a high-traffic, high-density GTA commercial hub with excellent visibility and heavy foot traffic. Booming Market: Capitalizes on the massive, ever-growing demand for premium, certified halal fast-casual dining. Turnkey Operation: Fully equipped, modern kitchen with up-to-date assets, digital POS systems, and strong delivery platform integration (UberEats, SkipTheDishes, DoorDash). Brand Power: Benefit from the established marketing, supply chain, and operational support of a highly successful western franchise. Growth Potential: Positioned perfectly in a neighborhood with a high concentration of target demographics, offering immediate room for revenue growth. What's Included: All commercial kitchen equipment, fixtures, and modern dining room furniture. Comprehensive training and ongoing operational support from the franchisor. Transfer of a favorable long-term lease with competitive rent. Skip the headaches of a build-out from scratch. Step into a fully operational, beautifully designed store with an active customer base from day one. (id:55499)
RE/MAX Metropolis Realty
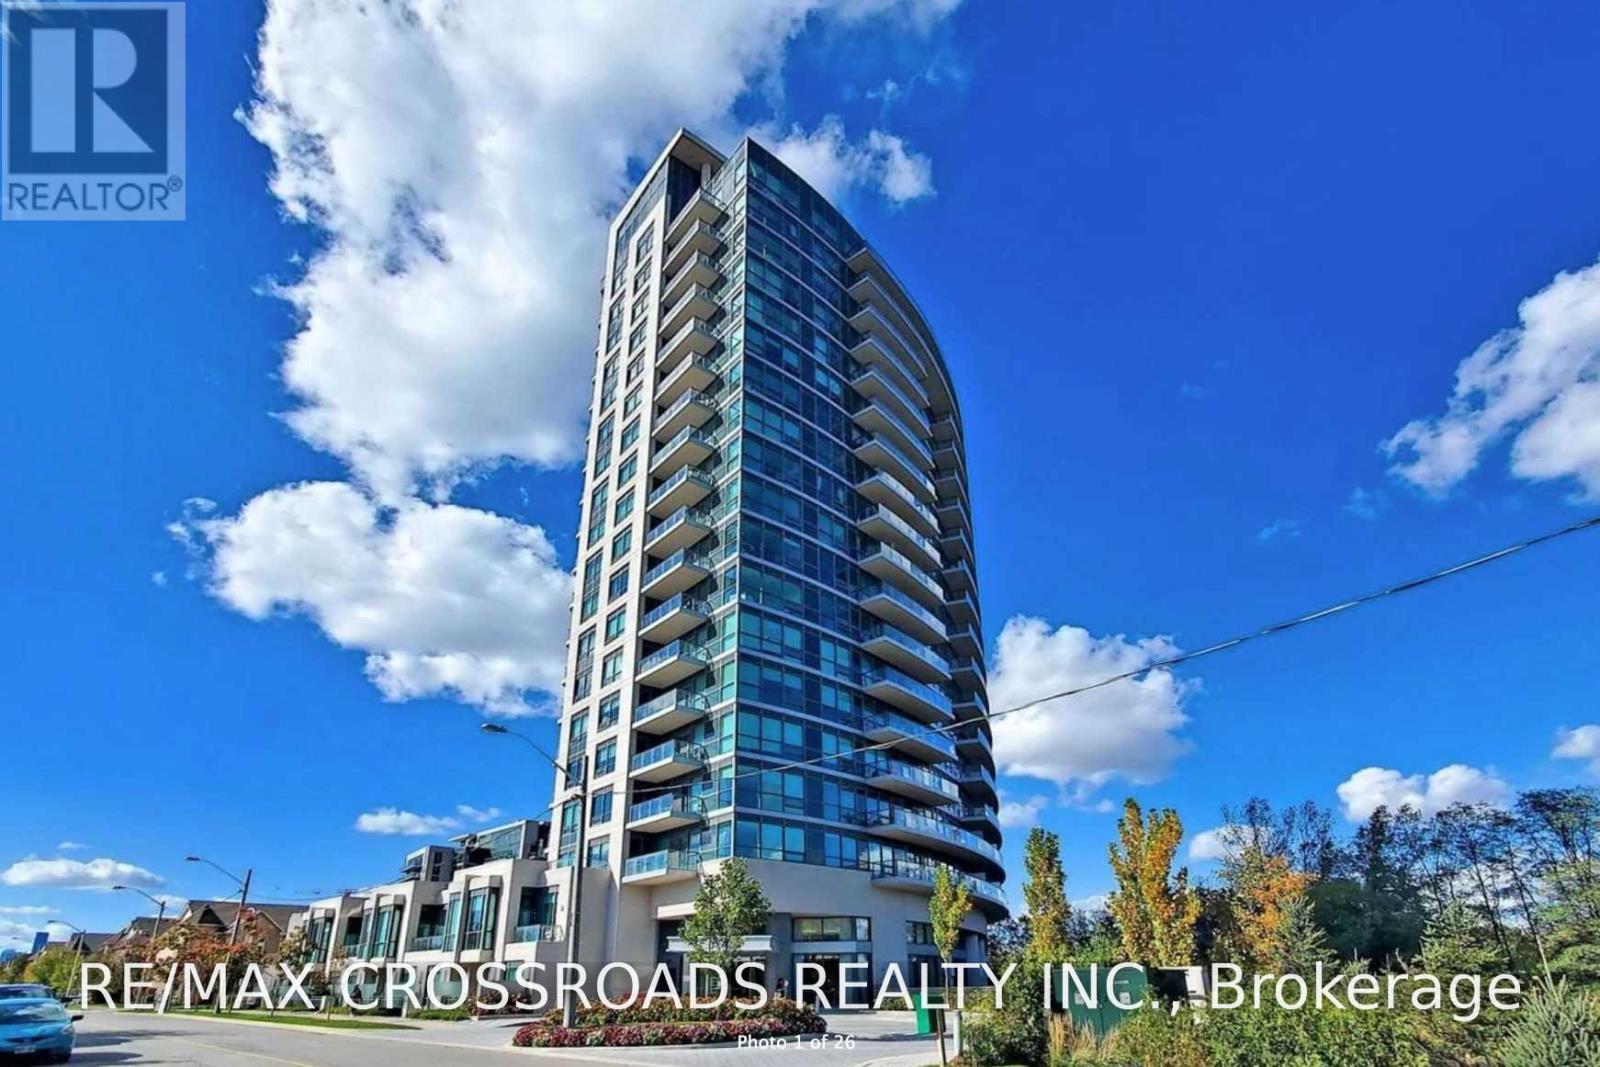
Lph12 - 160 Vanderhoof Avenue
Toronto, Ontario
Beautiful 1 Bed Lower Penthouse * Bright And Spacious *Open Concept Living/Dining. Custom Kitchen With Center Island. Good Size Bedroom & Full Washroom. En-Suite Laundry. Unobstructed View * Overlooking The Park, Cn Tower * Steps To Ttc, Shopping Mall, Lcbo, Sobey's Home Depot, Restaurant * Sunnybrook Park. Minutes To Don Valley & 404, Ttc And Future Eglinton Lrt. 15 Mins To Downtown. One Locker/Parking Included. (id:55499)
RE/MAX Crossroads Realty Inc.
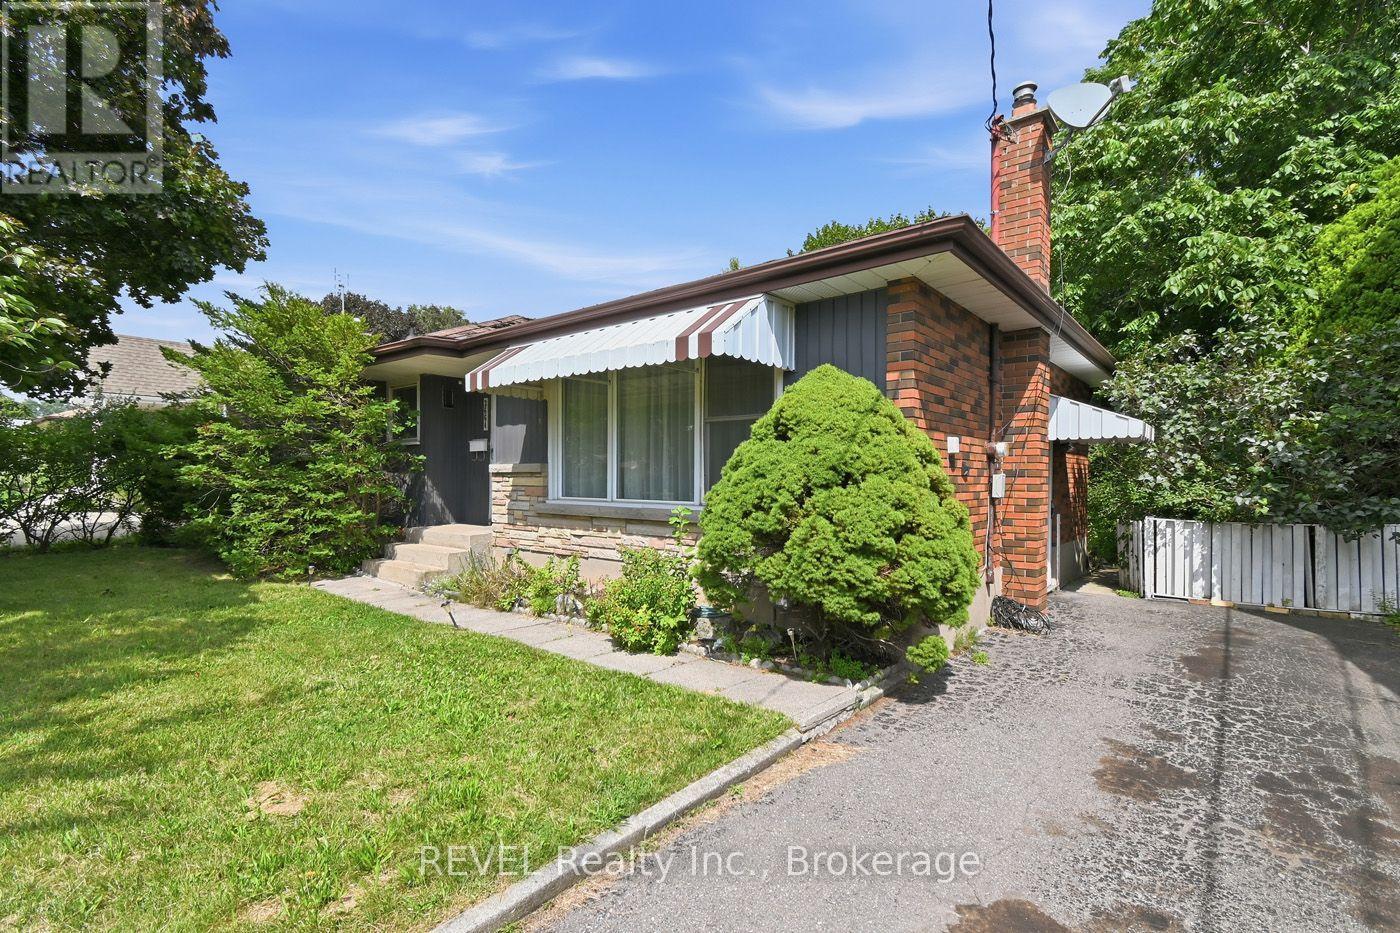
3664 Arlington Avenue
Niagara Falls, Ontario
Lots of potential awaits in this three-bedroom, two-bathroom home situated in a desirable North End neighbourhood. Conveniently located close to excellent schools, parks, shopping, restaurants, grocery stores, and a wide variety of everyday amenities, this property also offers easy access to the downtown tourist district, making it an ideal location to enjoy all the area has to offer. Commuters will appreciate the quick access to both the QEW and Highway 406.Whether you're an investor, contractor, or buyer looking for your next renovation project, this property provides the opportunity to build equity in a sought-after location. Bring your ideas and imagination to unlock the full potential this home has to offer. Being sold in as-is, where-is condition with no representations or warranties from the seller. Property taxes are based on assessed value and calculated using the online property tax calculator. (id:55499)
Revel Realty Inc.
83 Oak Heights Road
Trent Hills, Ontario
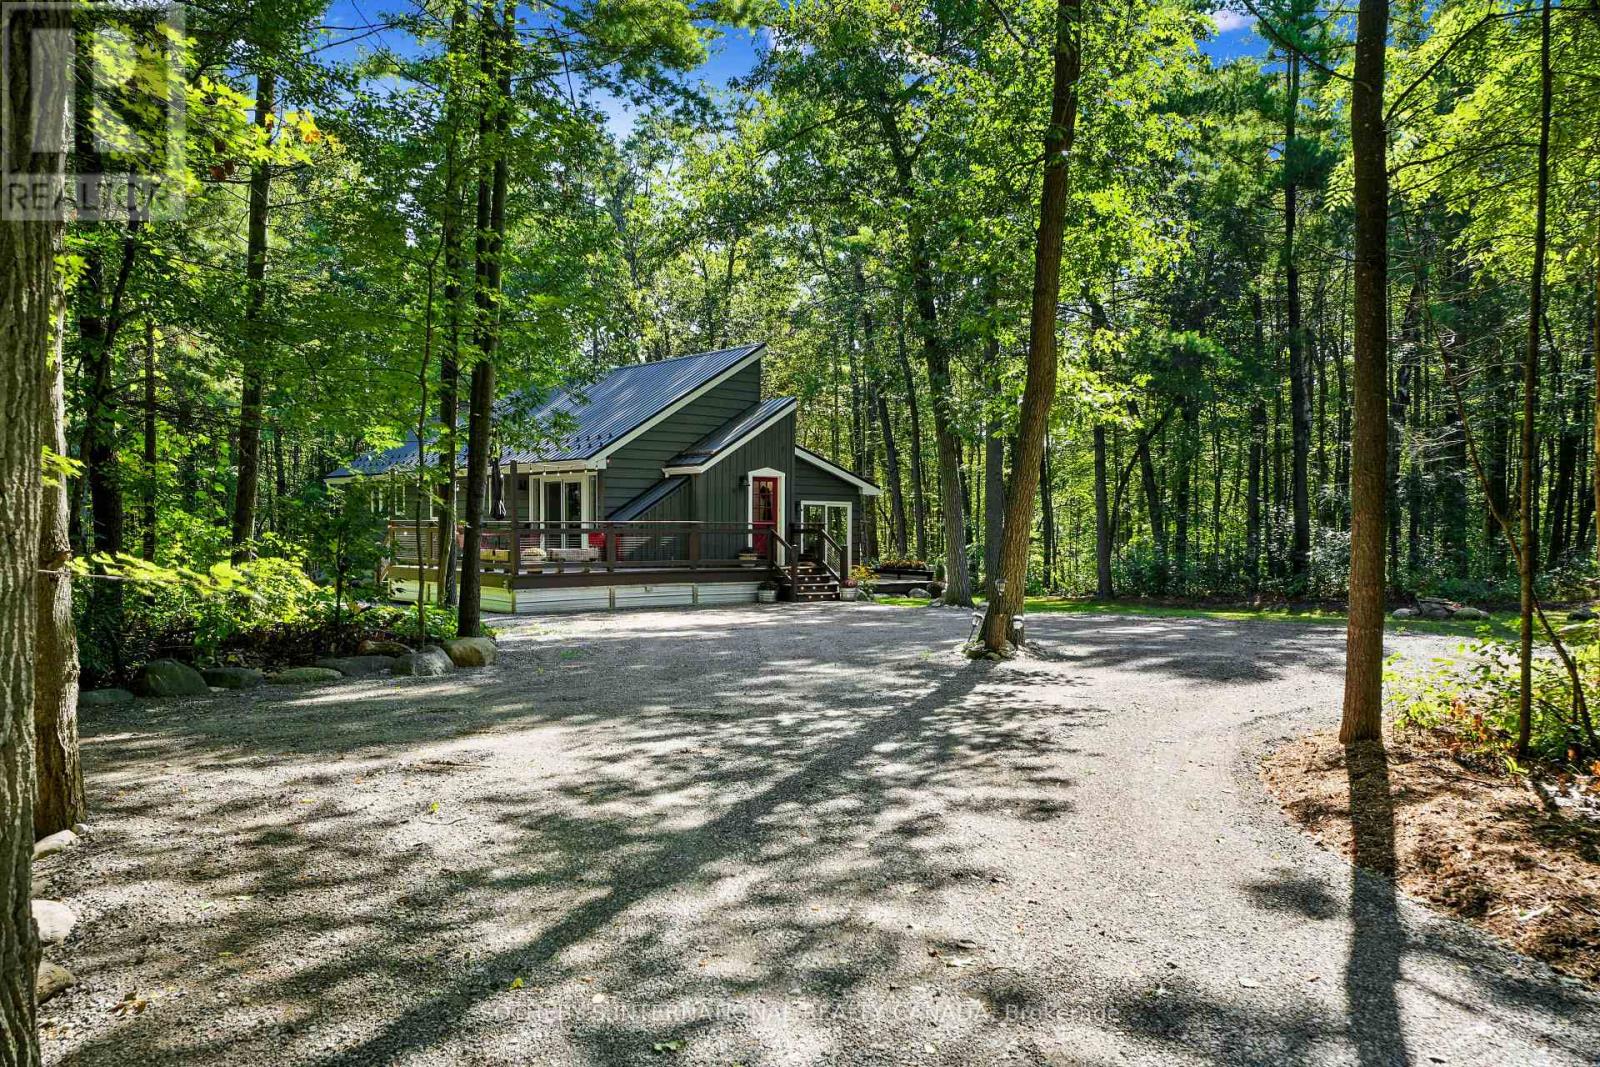
This enchanted oasis is set amongst beautiful forest on 1.3 acres in the coveted area of Oak Heights just on the edge of the historic Village of Warkworth. Tastefully renovated and updated with detailed attention, this unique home is filled with natural light and an abundance of windows drawing nature right into the rooms. With only two homes on the road, it's completely private and serenely quiet. The main entrance contains a cool little mudroom, with a cabinet for storage. The open concept kitchen/dining/living areas are light and spacious, accented by a soaring cathedral ceiling and dormer windows (artists will love the light!). The chef-ready kitchen with stainless steel appliances overlooks the living room. The spa-like primary bedroom with a four-piece ensuite and a walk-out to a deck is perfect for morning coffees. The second bedroom also boasts its own walk-out to a deck. The main floor laundry is conveniently built in the second bathroom. The large basement, offering plenty of storage space, awaits your creative touch and would be perfect for a recreation room, extra bedrooms or an in-law suite. For entertaining outdoors, there are decks surrounding three sides of the house, with the main deck built to withstand a hot tub. Portions of the forest were cleared and the land levelled and seeded during the landscaping which was carefully designed to enhance the home with sunlight through the trees while maintaining a natural setting using strategically positioned rocks and boulders. It's in immaculate move-in condition and waiting for you to call it home. Only minutes to Warkworth and Hastings for restaurants, cafes, shops, galleries, golfing and boating. Approximately 90 minutes to the GTA. (id:55499)
Sotheby's International Realty Canada
703 - 450 Dundas Street E
Hamilton, Ontario
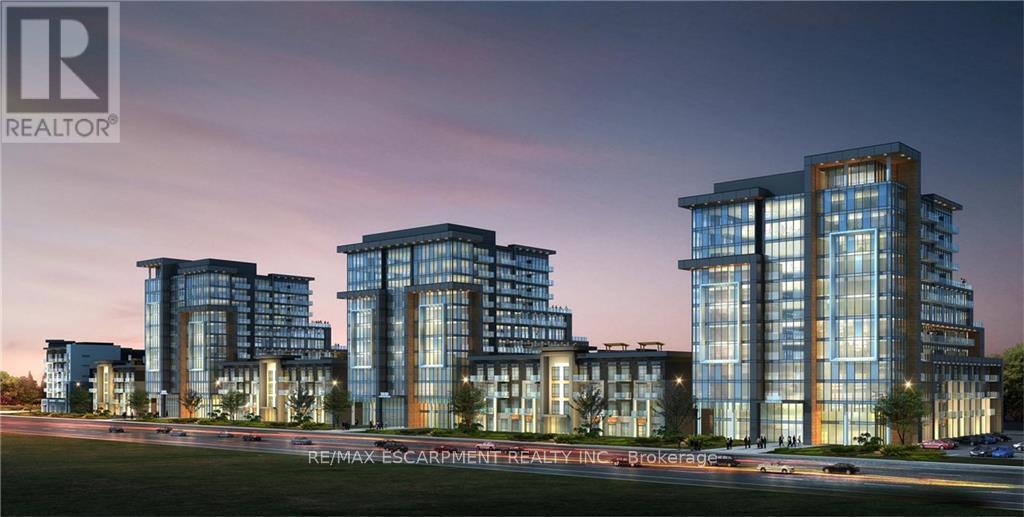
Welcome to TREND, a sought-after condominium. This bright and inviting 1-bedroom unit features an open-concept kitchen and living area, complete with brand-new stainless steel appliances, a convenient breakfast bar, and direct access to a private balcony. Residents enjoy exceptional amenities, including stylish party rooms, modern fitness facilities, rooftop patios, and secure bike storage. Perfectly located in the desirable Waterdown community, just moments from dining, shopping, schools, and parks. (id:55499)
RE/MAX Escarpment Realty Inc.
11702 Highway 17 Highway
West Nipissing, Ontario
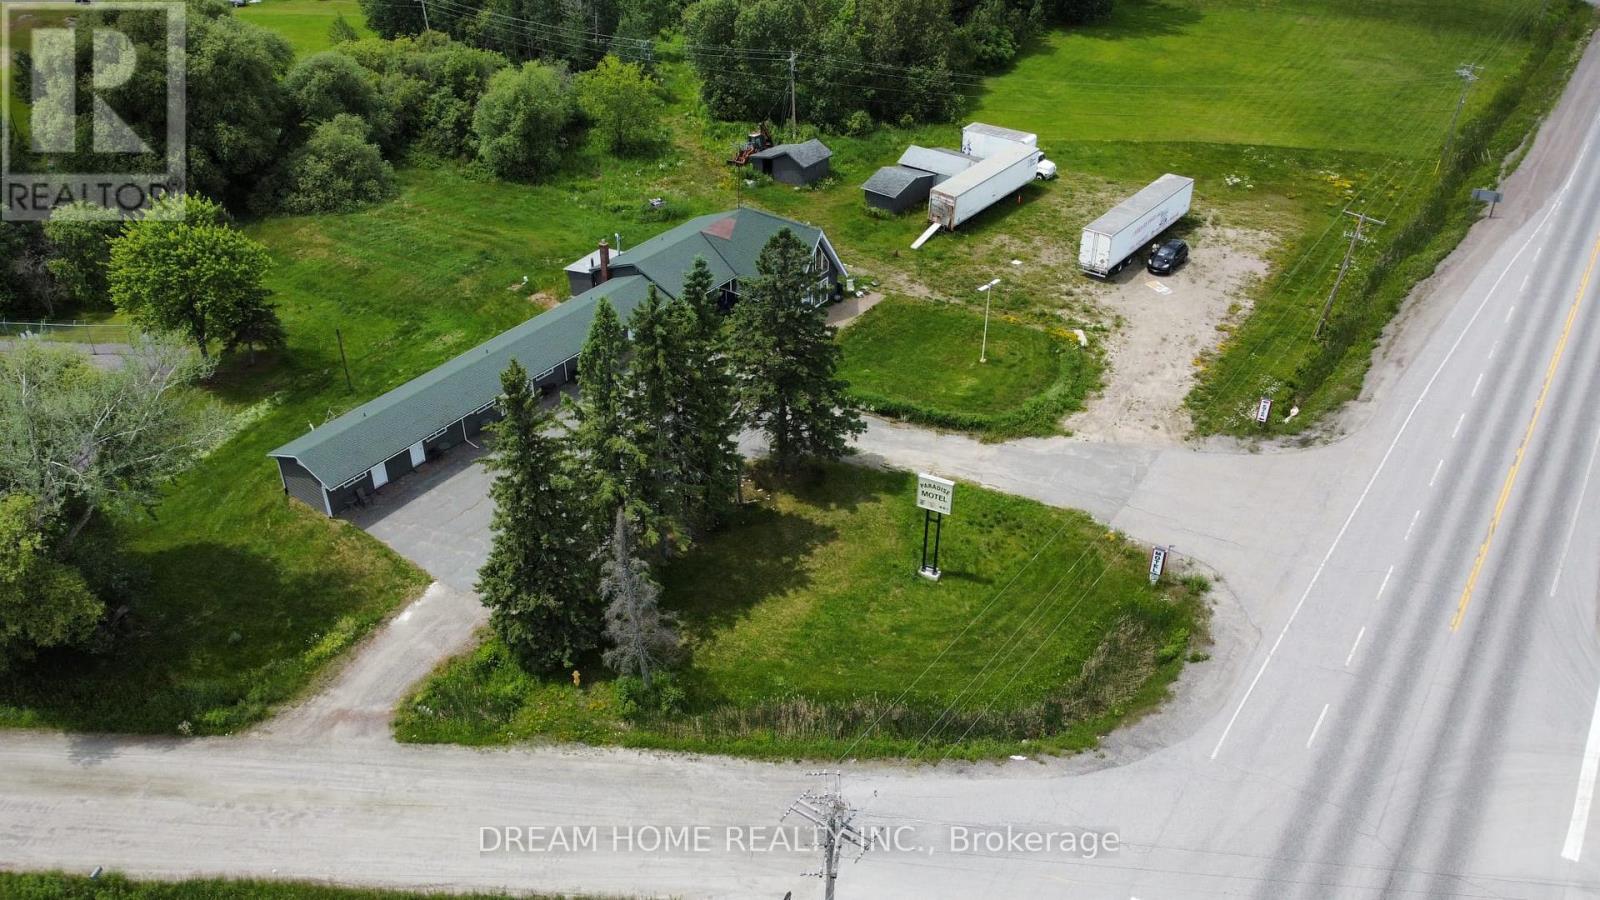
Turnkey Highway Commercial opportunity on busy Highway 17 between Sudbury and North Bay! This fully renovated 8-unit property has been updated from top to bottom with a modern, attractive finish and is ready for its next owner. Featuring 6 motel rooms and 2 attached one-bedroom apartment units, the property offers multiple income streams and excellent flexibility for investors or owner-operators. Situated on a high-exposure corner lot with over 2.5 acres of Highway Commercial-zoned land, this property benefits from exceptional visibility and thousands of vehicles passing by daily. The expansive lot provides endless potential for future growth, expansion, or additional commercial uses. Whether you're looking to continue the existing operation, expand the business, or capitalize on the prime location, this is a rare opportunity to own a highly visible commercial asset with income potential and tremendous upside. (id:55499)
Dream Home Realty Inc.
154 Brock Street E
Uxbridge, Ontario
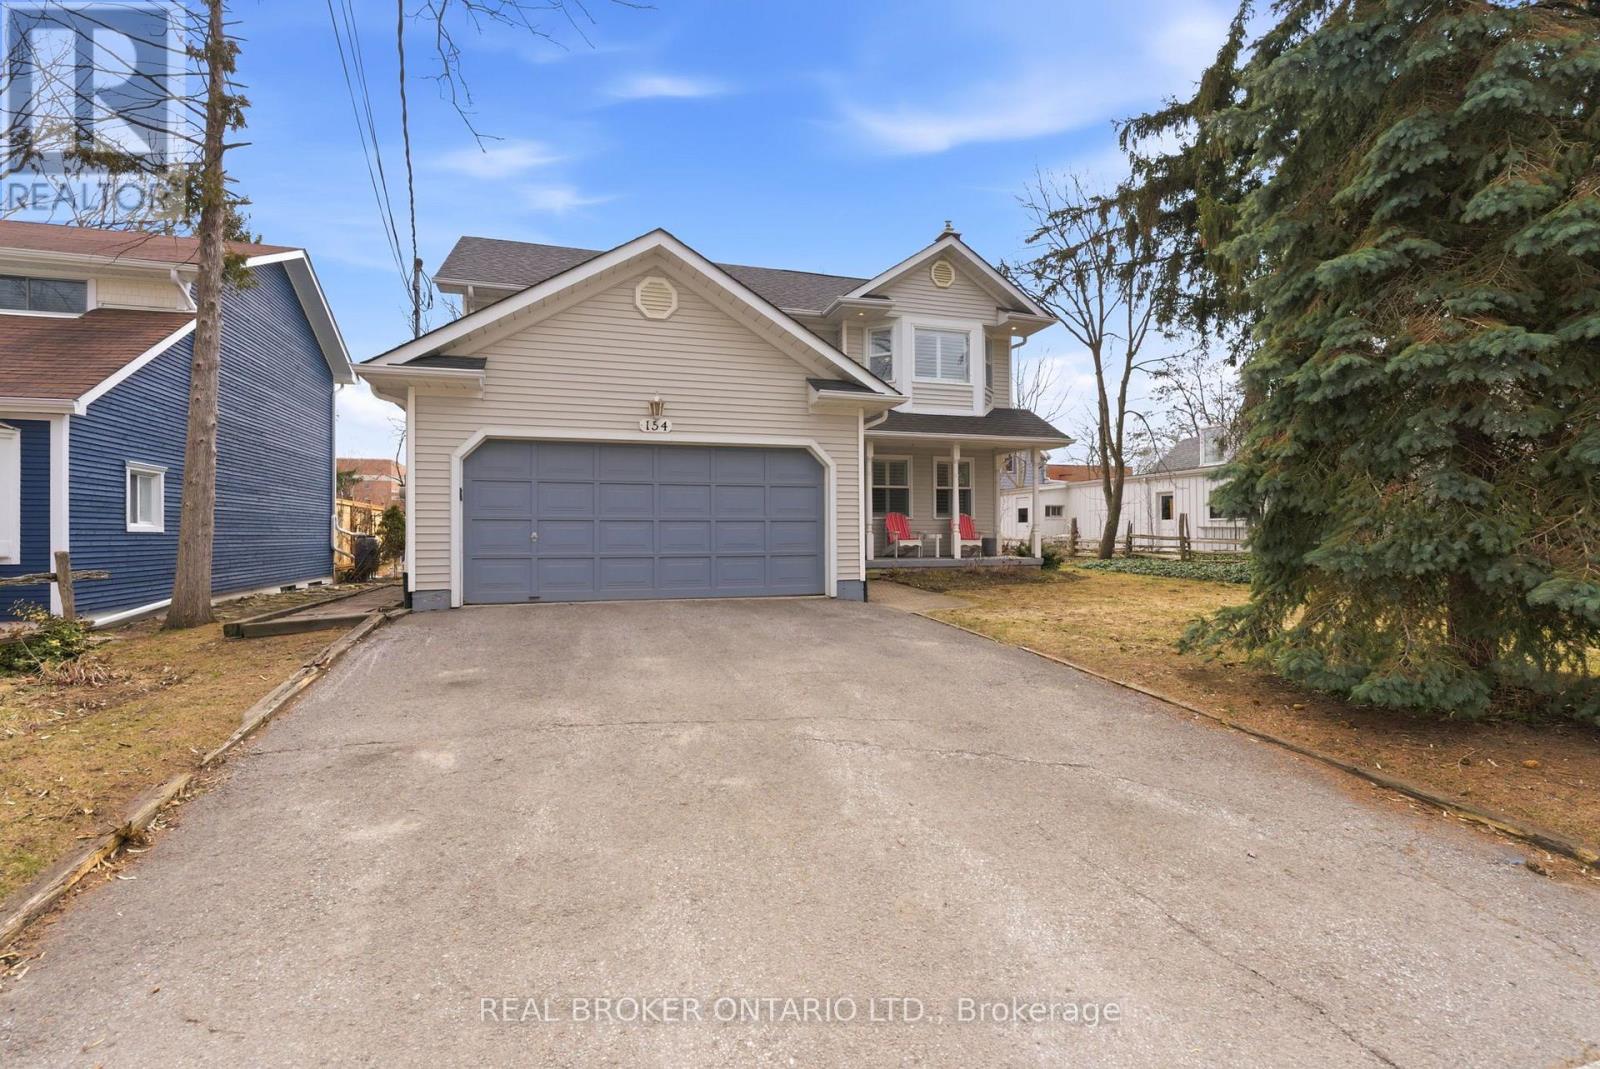
Welcome to 154 Brock St. E. in the heart of Uxbridge, a move-in-ready, family home offering comfort, style, and convenience in an unbeatable location. Freshly painted throughout and thoughtfully updated, this move-in-ready 3-bedroom, 3-bathroom home offers a perfect balance of comfort, function, and everyday living. Designed with family life in mind, the updated kitchen is truly the heart of the home. Featuring abundant cabinetry, a centre island and ceramic backsplash, a pantry for added storage, and a built-in wine rack that blends practically with style. Whether preparing weeknight dinners or hosting family gatherings, this space was made to bring people together. The bright and welcoming living area showcases rich, hardwood flooring and a cozy fireplace, creating an ideal setting for relaxing evenings and meaningful moments at home. Convenience continues with a main floor laundry room located just off the garage, thoughtfully doubling as a mudroom, perfect for busy families coming and going through every season. Upstairs, the spacious primary bedroom offers a peaceful retreat complete with a private four-piece ensuite, providing comfort and privacy at the end of the day. Two additional bedrooms make this home perfectly suited for growing families or guests. The fully finished basement expands your living space with endless possibilities for a recreation room, home office, or play area. Step outside to your own backyard escape featuring a hot tub ideal for unwinding year-round. Located close to schools and just a short walk or bike ride to Uxbridge's scenic trails and vibrant downtown shops, restaurants, and amenities, this home delivers the lifestyle families dream of. Connection, convenience, and community all in one place. Simply move it and start your next chapter. (id:55499)
Real Broker Ontario Ltd.
Unit #2 - 301 Keele Street
Toronto, Ontario
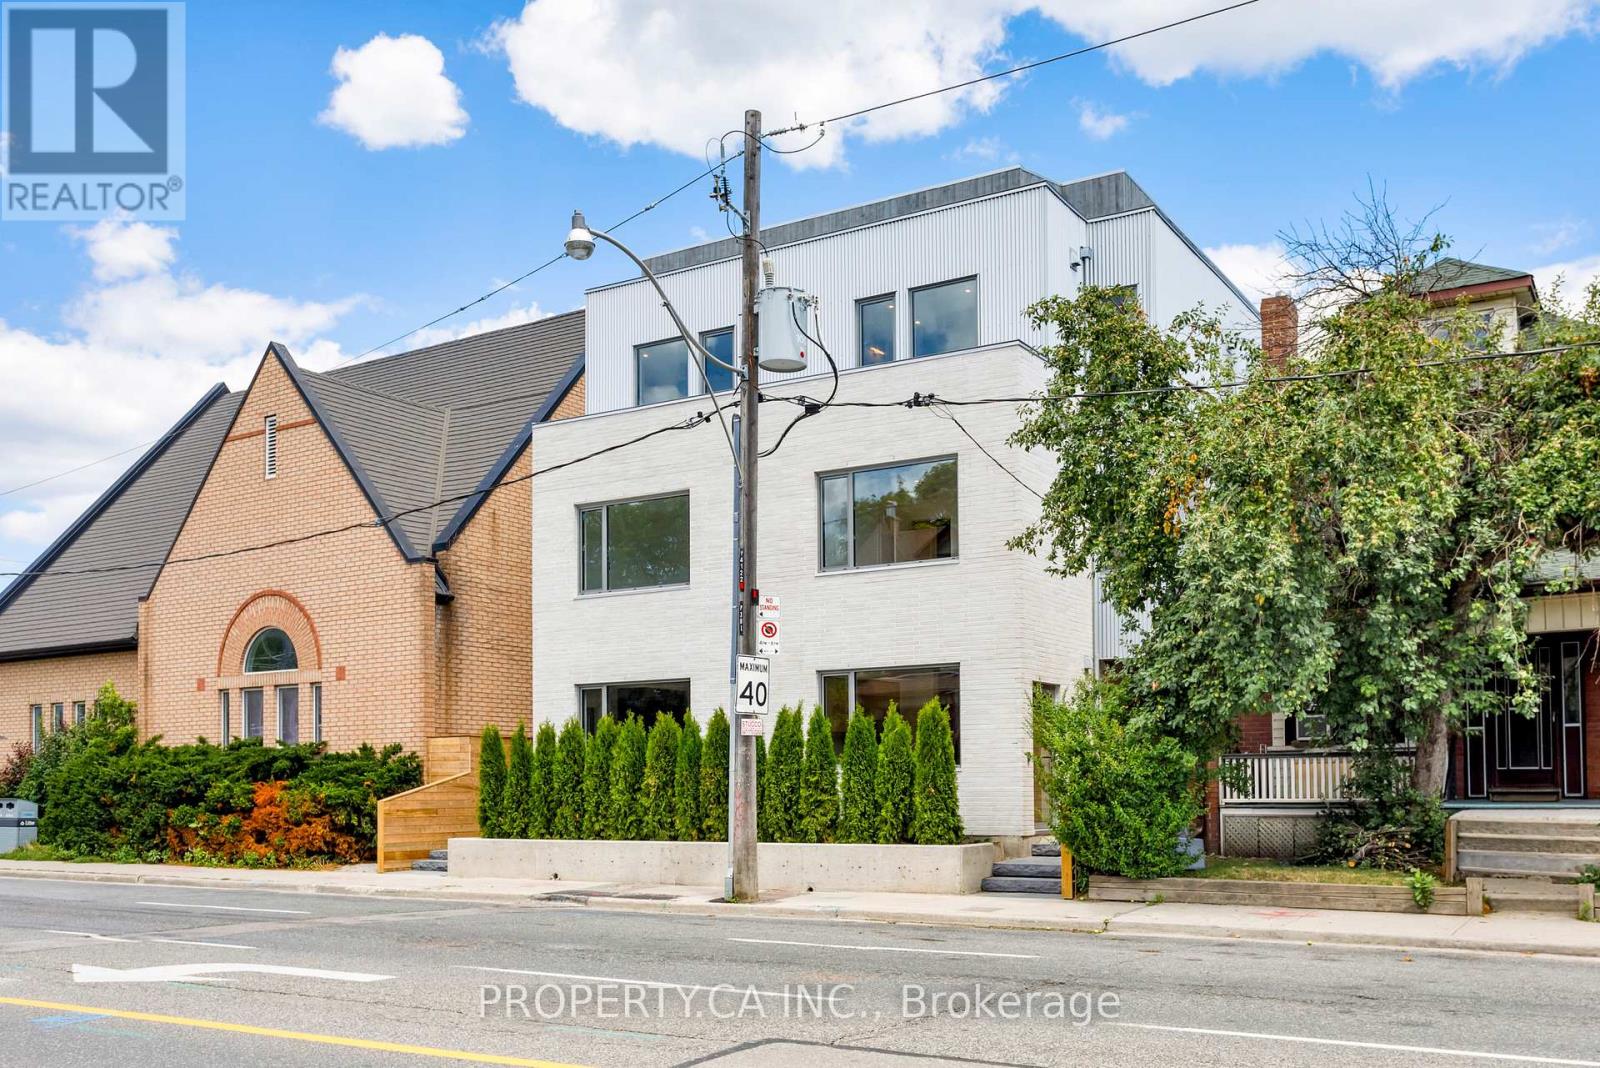
Introducing the premier residences within this exclusive collection of four newly built townhouse-style homes. These exceptional four-storey executive residences offer an enhanced main-floor layout, premium finishes, and private landscaped backyard, creating a truly one-of-a-kind leasing opportunity.Featuring 4 spacious bedrooms, 3 full bathrooms and a spectacular private rooftop terrace, every level has been thoughtfully designed for modern living. The main floor boasts a chef-inspired kitchen with high-end finishes, expanded living and entertaining space, and stunning custom built-in cabinetry providing exceptional pantry, coat and shoe storage. The second floor offers two spacious bedrooms and a beautifully finished 4-piece bathroom, while the entire third floor is dedicated to an impressive primary suite featuring a walk-in closet and luxurious 4-piece ensuite. The bright ground level includes a fourth bedroom with oversized windows, a 3-piece bathroom, dedicated storage closet, and a generous laundry room complete with brand-new washer, dryer and laundry sink.Finished with elegant herringbone hardwood flooring, soaring 8.5-foot ground floor ceilings, a private entrance, private backyard, separate furnace, separate hot water tank, and individually metered utilities, these premium residences offer a level of design and quality rarely found in Toronto's rental market.Live just steps to The Junction's vibrant shops, cafes, breweries and restaurants, with High Park, Bloor West Village, Roncesvalles and The Stockyards all nearby. Enjoy excellent TTC access, easy connectivity to downtown, nearby schools, parks and everyday amenities, making this an outstanding opportunity to lease a brand-new executive home in one of Toronto's most dynamic west-end neighbourhoods. (id:55499)
Property.ca Inc.
1811 - 470 Sentinel Road
Toronto, Ontario
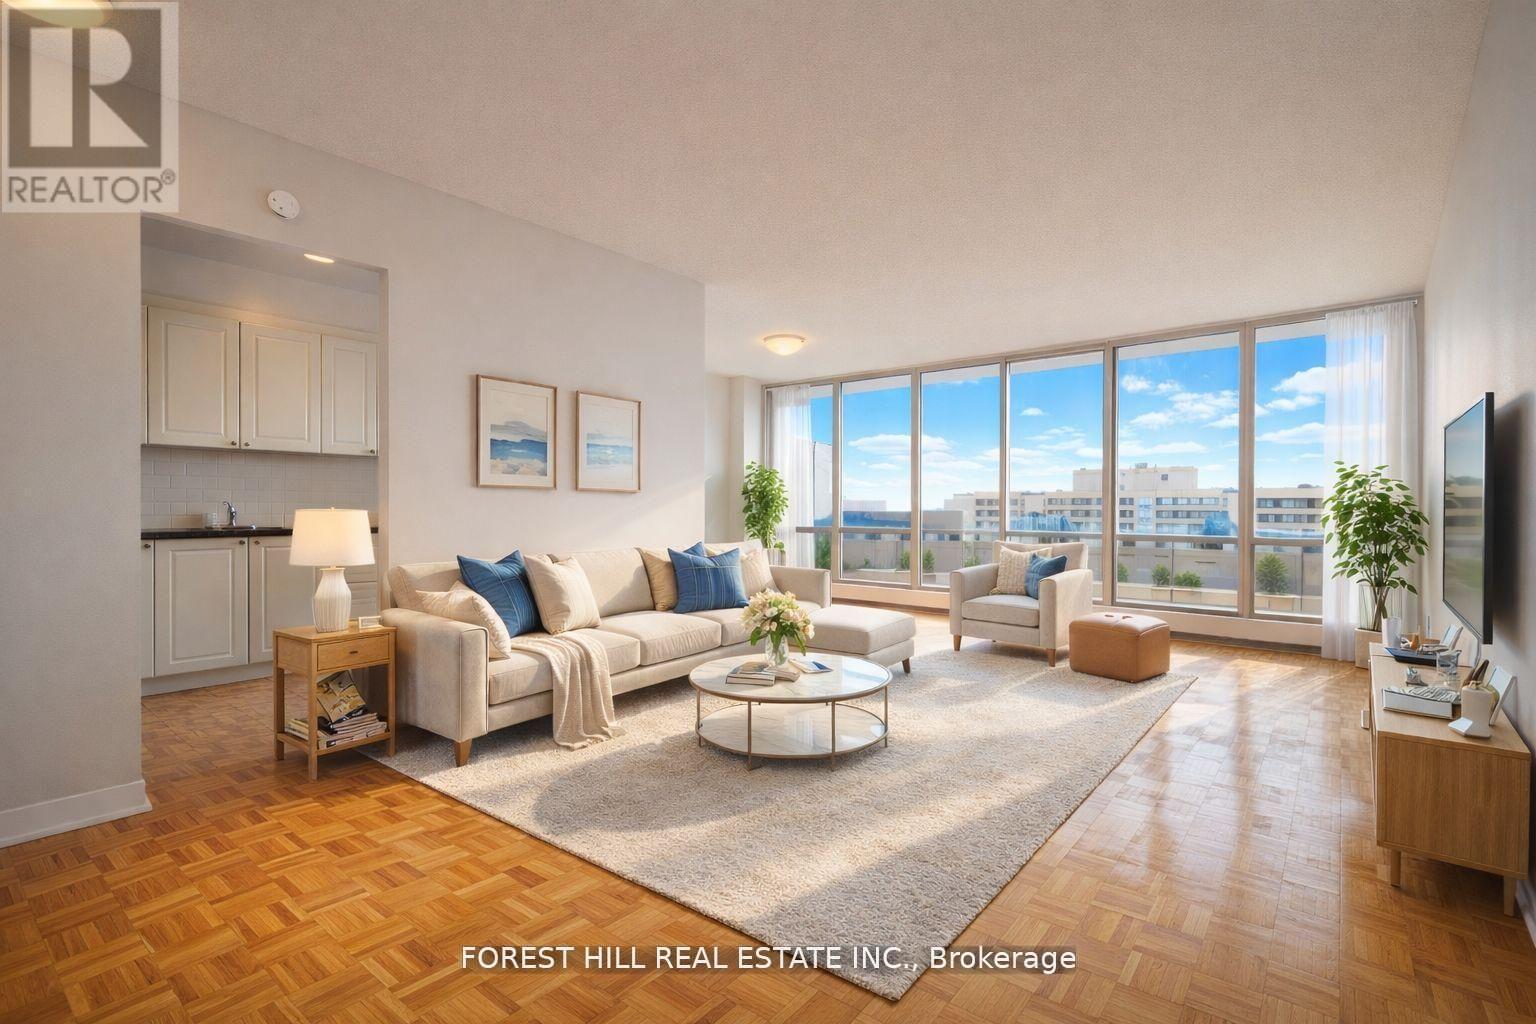
1 MONTH FREE ON 13 MONTH TERM. 2 MONTHS FREE ON 18 MONTH TERM. Affordability meets size. If you have been searching for maximum square footage at an accessible price point, this is the one. Expansive living areas provide endless flexibility for how you live, work, and entertain. Located in a clean and well kept building, it delivers the ideal balance of space, function, and value. Outdoor parking is $90 a month. Indoor parking is $115 a month.**Virtually Staged** (id:55499)
Forest Hill Real Estate Inc.
1007 - 3200 William Coltson Avenue
Oakville, Ontario
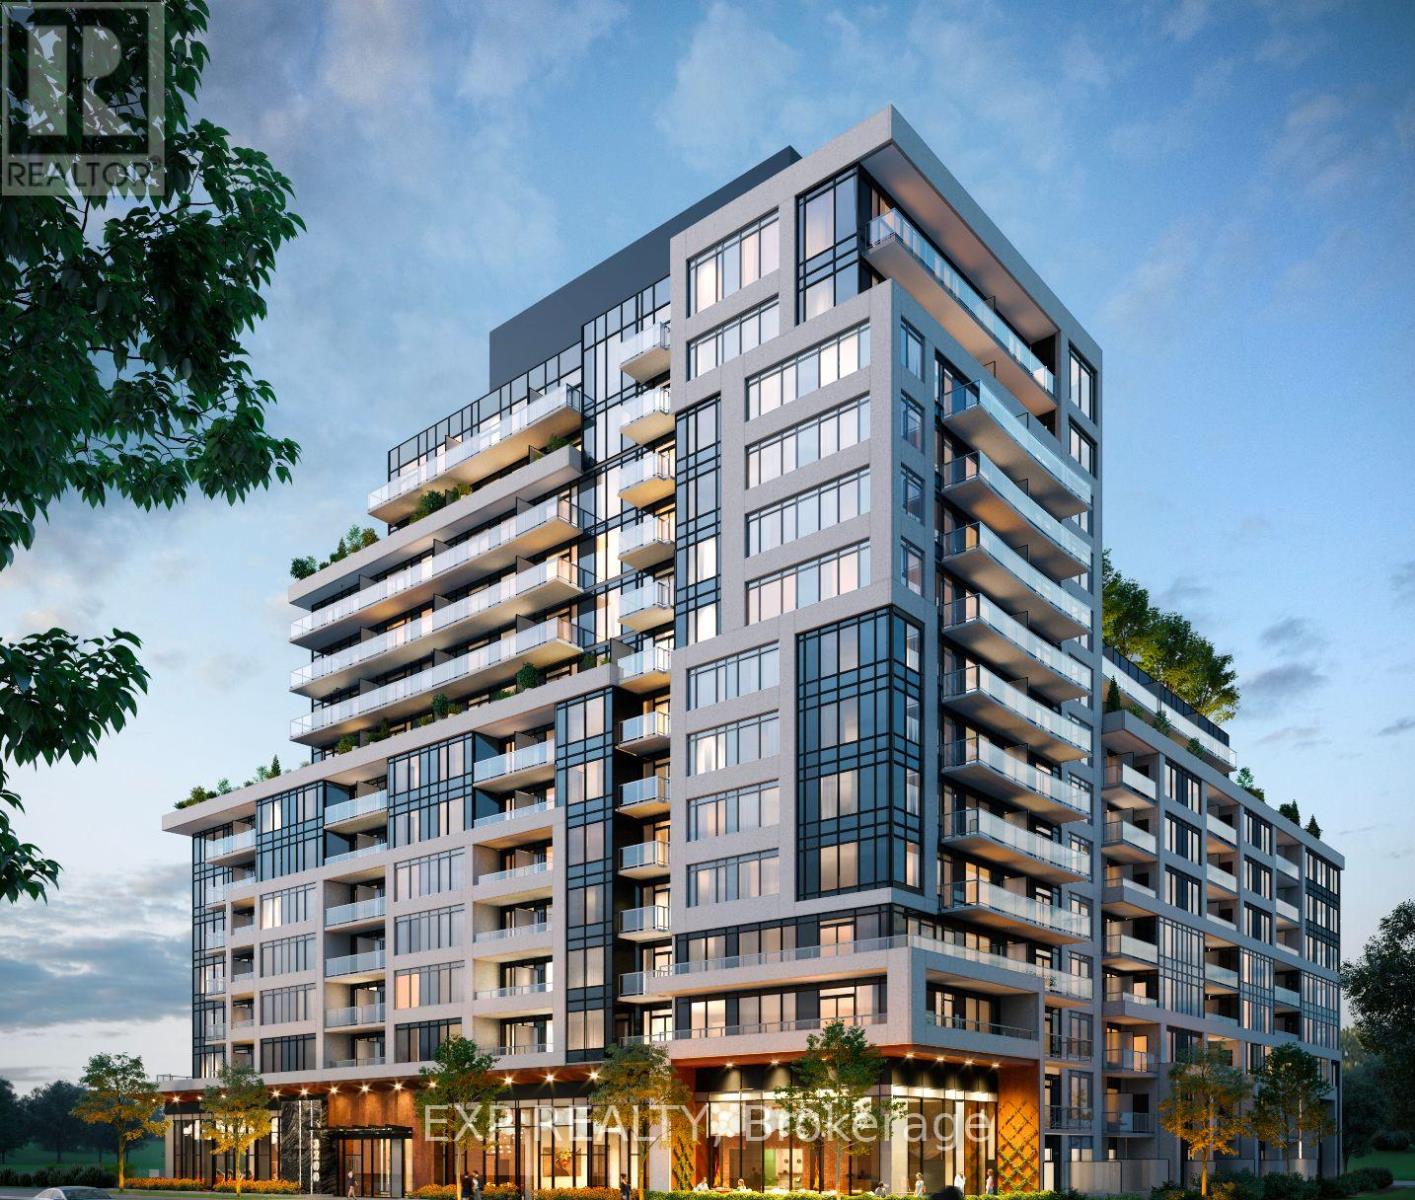
Discover luxury living at 3200 William Coltson Dr, Unit 1007 an exclusive opportunity with only 4 units in the building offering this sought-after layout. This beautifully maintained 1-bedroom, 1-bath suite features a stunning spa-like bathroom, a bright open-concept living space, and an eat-in kitchen with a large island, stainless steel appliances, and ensuite laundry. Step out to your private balcony and enjoy the peace of living on the 10th floor with no upstairs neighbours. Perfectly located just one floor below the 11th floor outdoor amenities, complete with BBQs and stylish patio furniture. Premium EV parking right beside the elevator, hand-picked by the owner, make daily living effortless. Steps from groceries, shopping, and all essentials this rare unit combines convenience, exclusivity, and elegance. Dont miss your chance book your showing today before its gone! (id:55499)
Exp Realty