
53825 Zion Road
Wainfleet, Ontario
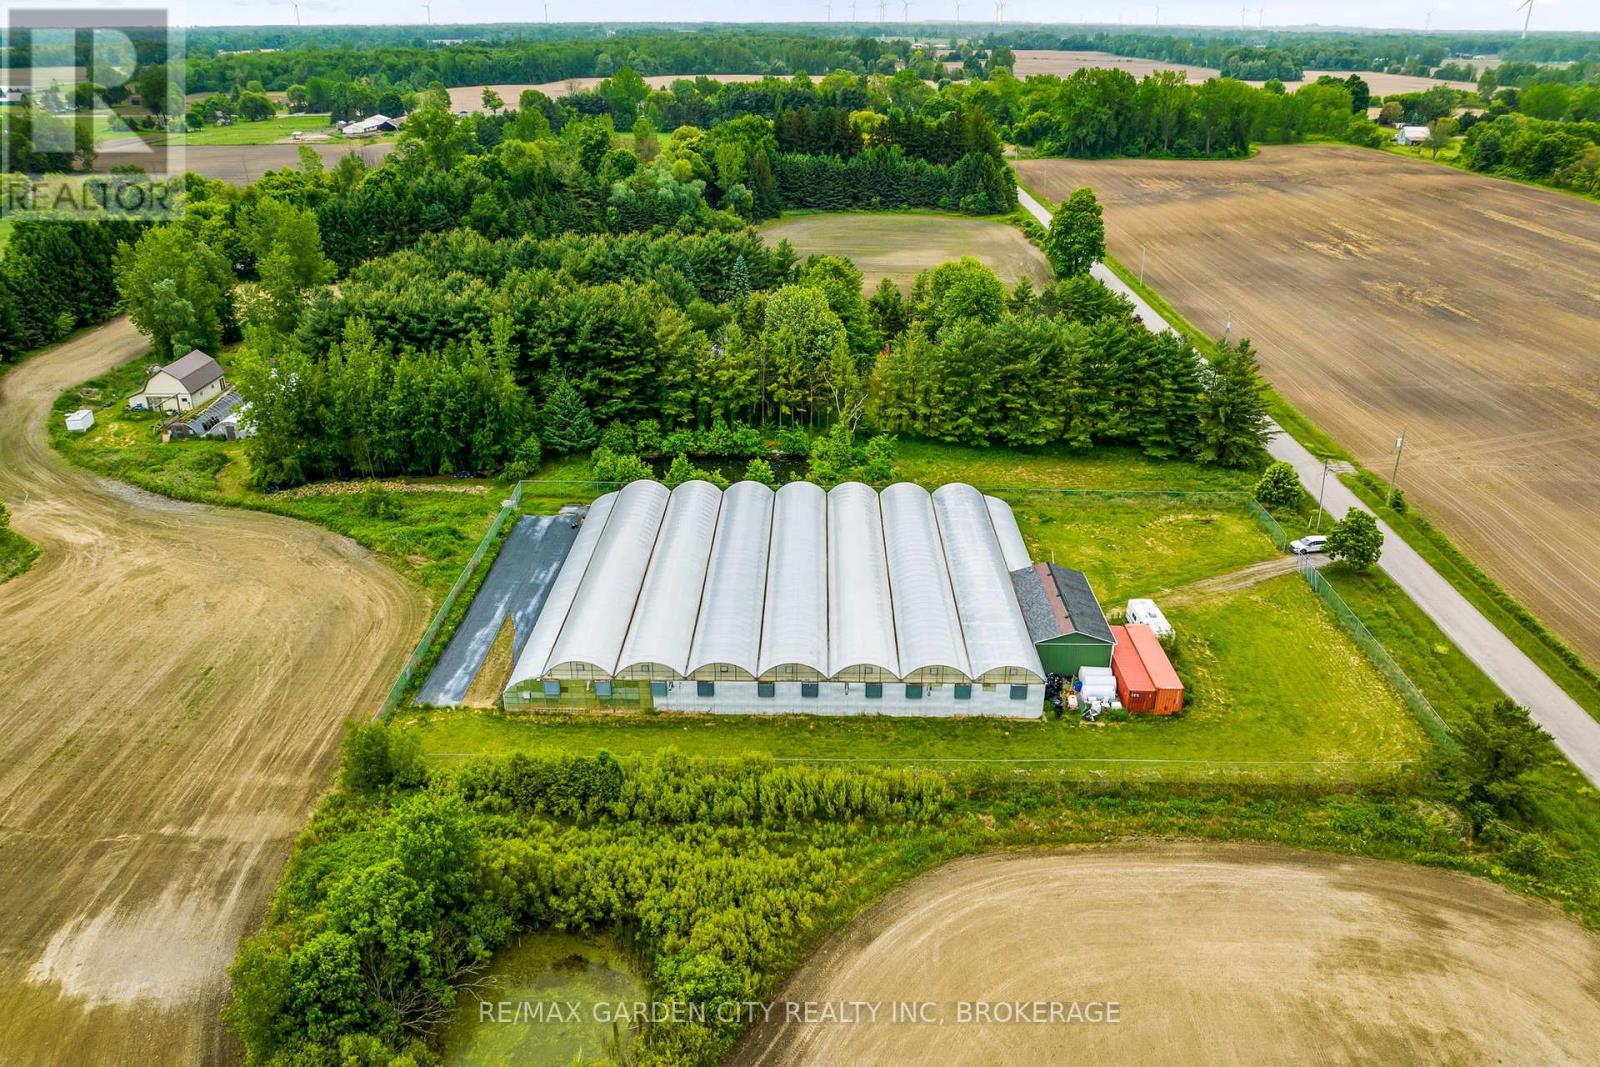
Versatile 13.95-Acre Farm with Home & Commercial-Scale Greenhouse. Welcome to a rare opportunity for country living and commercial scale growing. Set on nearly 14 acres, this property is ideal for growers, agri-business owners, greenhouse operations or anyone seeking space, potential or country living with serious upside. 13.95 acres hobby farm with 24,000 sq ft greenhouse. Has the potential to be extended to 7 acres. This raised bungalow features 2+2 bedrooms, 2 full bathrooms, and a double garage. The home sits alongside a massive 24,000 sq ft climate-controlled greenhouse with 24 x 48 heated storage/ workshop . The greenhouse has 3 separate growing zones, upgraded hydroponic lighting (1200W) Zone 1: 38 lights, Zone2: 41 lights, Zone 3: 20 lights and 8 commercial-grade furnaces. The property is powered by a 400 amp,240V service, with standby natural gas generators and 4 commercial gas lines already in place. There is a water pump and filtration system, that draws from three interconnected ponds to provide potable water for greenhouse use. The greenhouse is fully enclosed, w/secured 8' fenced in area with a security gate. Additional features include: 30x34 ft 2 storey barn, with hydro. 3 ponds. Two 53' shipping containers, tractor, forklift, trimming machines, burn house all included. This is a rare turnkey operation for growers or entrepreneurs looking to scale. Solid infrastructure, versatile land use, and serious production capacity. Do not miss out ...Visit My Website for further information about this Listing! (id:55499)
6292 Bellevue Street
Niagara Falls, Ontario
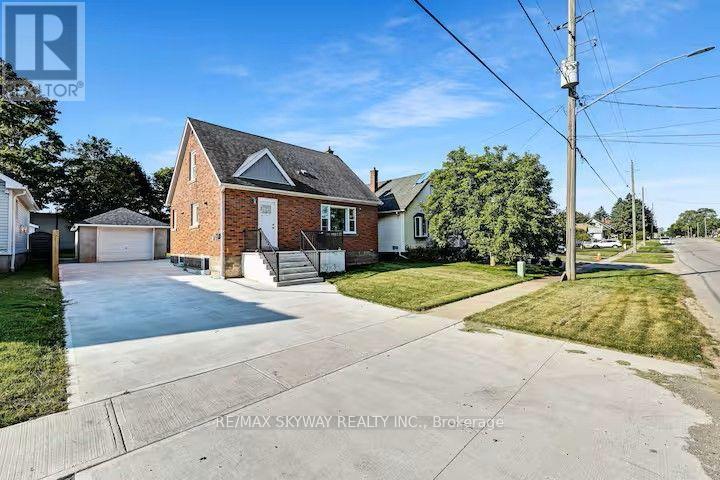
Detached 2-Unit Home for Lease in Niagara Falls: Lease the Whole House or Each Unit Separately This detached home in the heart of Niagara Falls has two self-contained units. You can lease the whole house for $3,500/month, or each unit on its own. Each unit has its own kitchen, its own laundry and a full set of appliances. Upper Unit: $2,500/month + 70% of utilities [3] bedrooms, [2] full bathrooms Its own fridge, stove, dishwasher, washer and dryer Private laundry Lower Unit (basement apartment): $1,300/month + 30% of utilities Private separate entrance [2] bedrooms, [1] full bathroom(s) Its own fridge, stove, dishwasher, washer and dryer Private laundry 5 bedrooms and 3 full bathrooms in total 2 kitchens and 2 separate laundry areas Property features Single-car garage plus a concrete driveway that fits 5 cars Large 50.12 x 125.95 ft lot Close to amenities, attractions and major routes. (id:55499)
417 Harmony Road
North Dumfries, Ontario
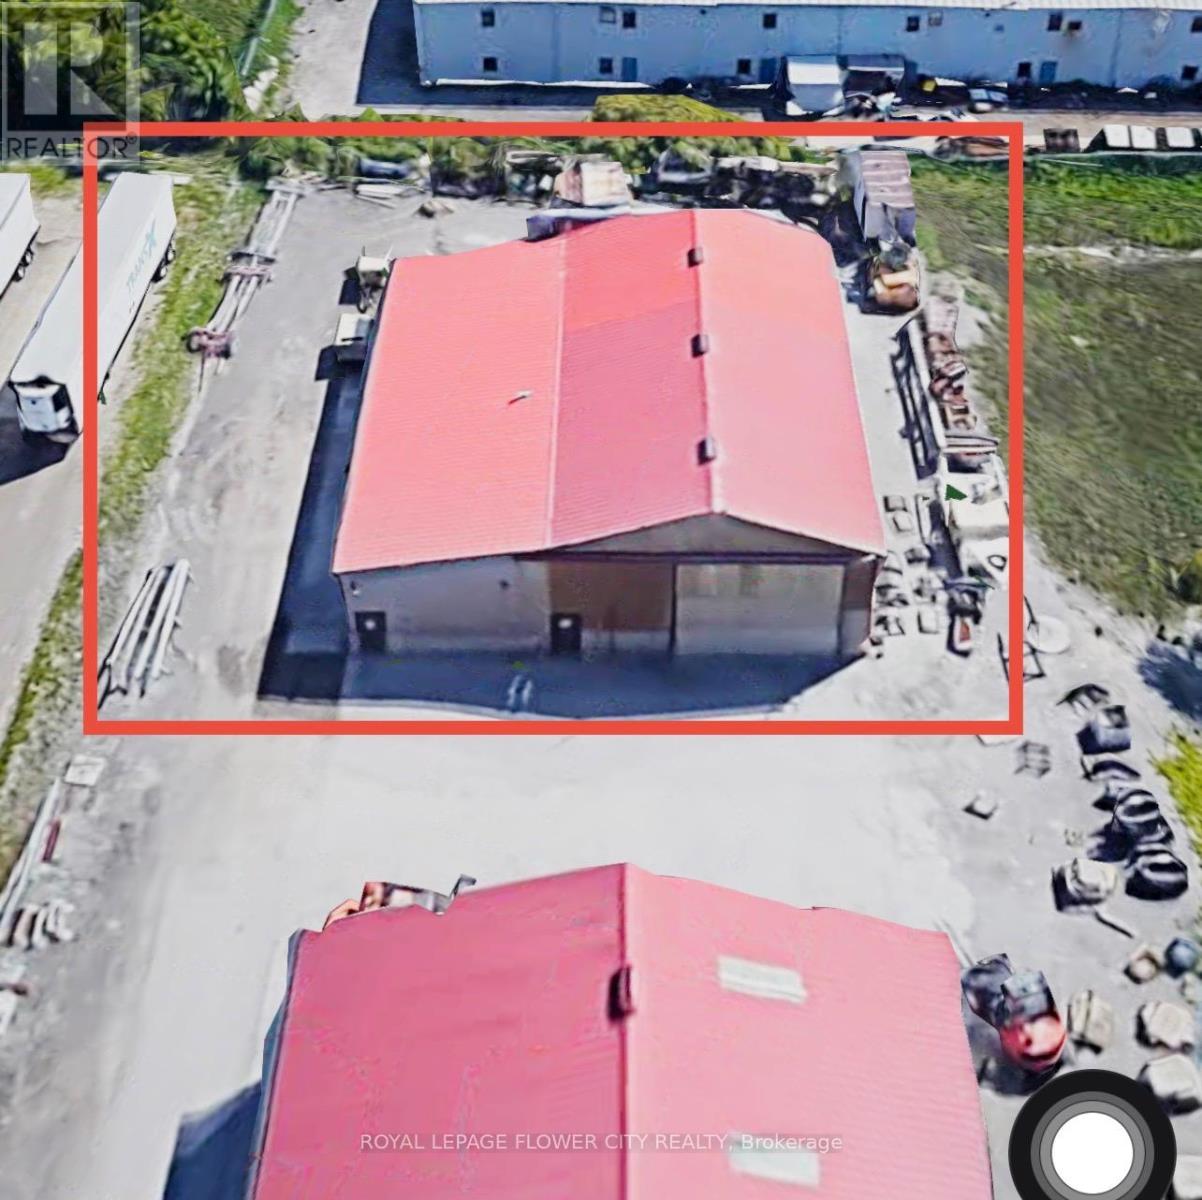
RARE TO FIND well maintained standalone industrial building for lease in Ayr ON. Great location right off Hwy 401. Building is Approx 4500 consisting of 4 drive in doors ideal for auto repairs, Retail, Body shop, Manufacturing/Warehouse Space, service trades, contractors, landscaping companies, and other industrial users requiring a combination of indoor workspace and secure outdoor storage. Building is divided in 2 parts varies from 14-20 ft height. The monthly asking gross lease rate does not include hydro and natural gas. (id:55499)
1117 - 585 Colbrone Street E
Brantford, Ontario
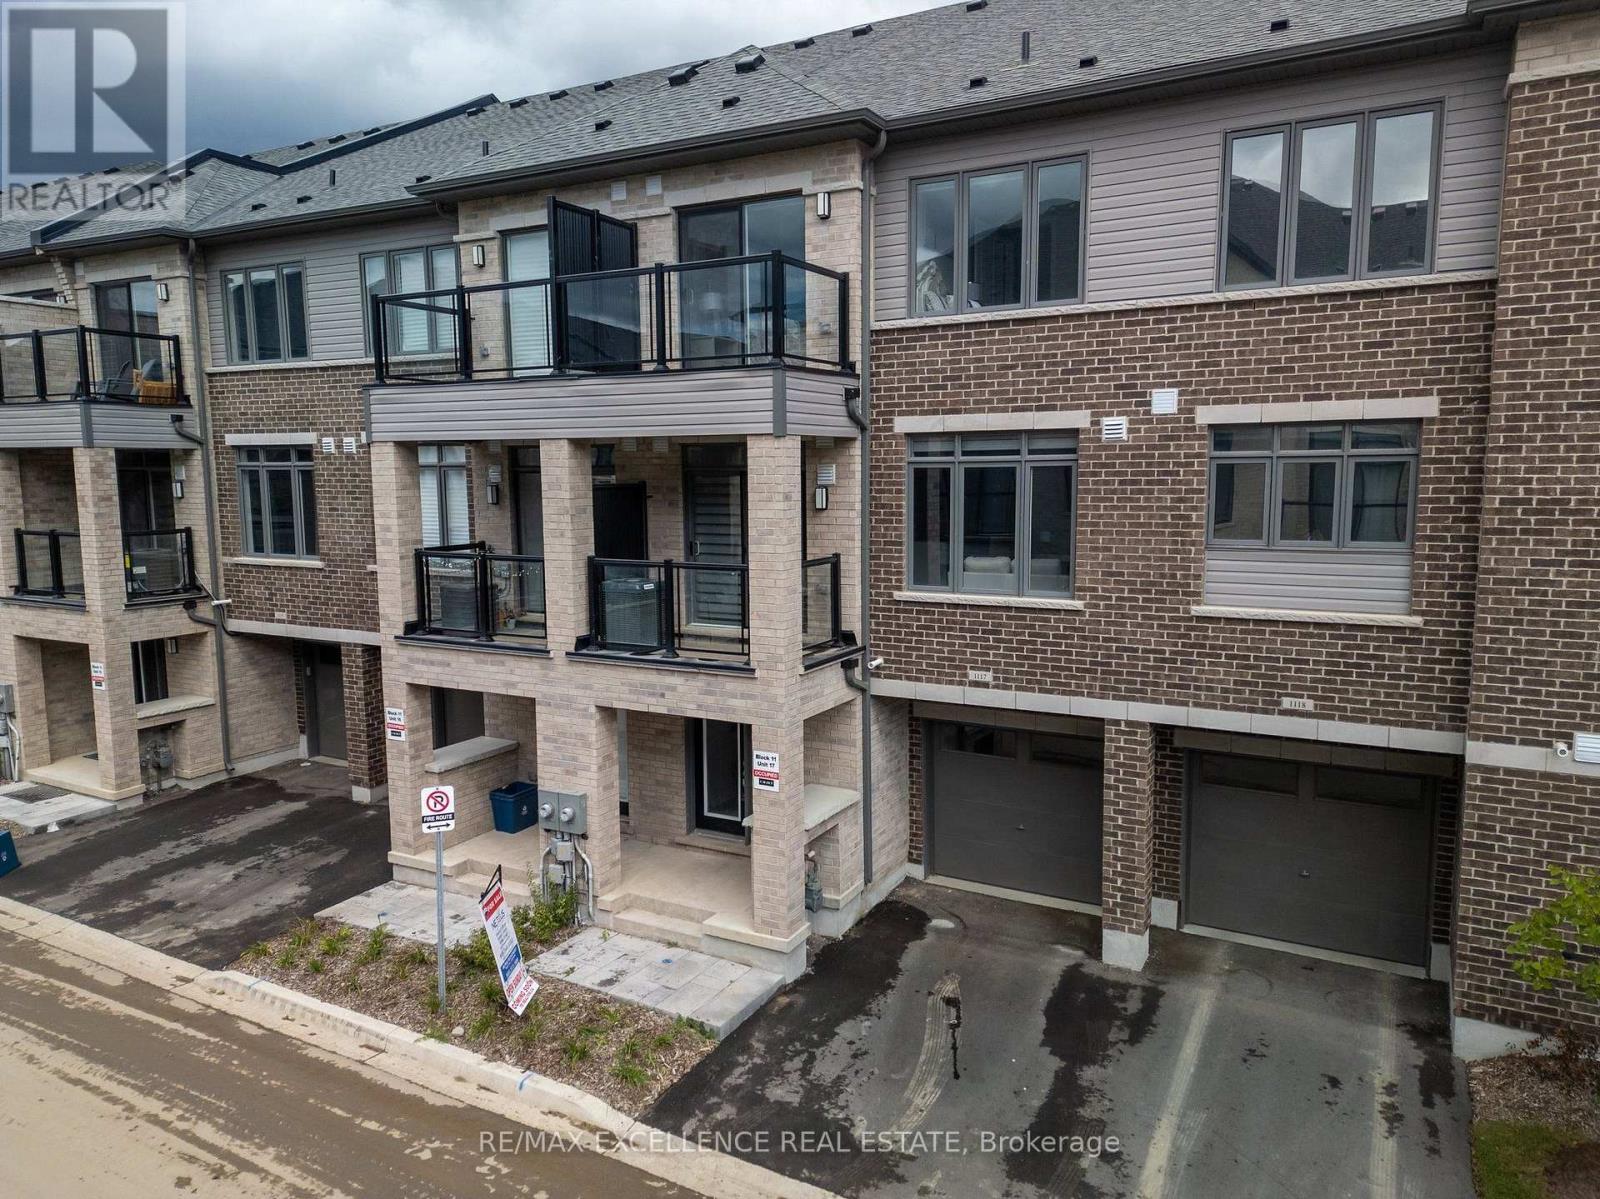
This modern 3-storey townhome offers 1,395 sq ft, 2 bedrooms, 2.5 bathrooms and asingle-car garage with inside access.Enjoy a bright, open-concept kitchen, breakfast area and living room with access to afront-facing balcony. A powder room adds convenience on the main floor.The spacious primary bedroom features a walk-in closet, private balcony and 4-pieceensuite. Upstairs also includes a second bedroom, another full bathroom and bedroom-levellaundry.Close to shopping, parks, schools and everyday amenities. (id:55499)
208 - 2782 Barton Street E
Hamilton, Ontario
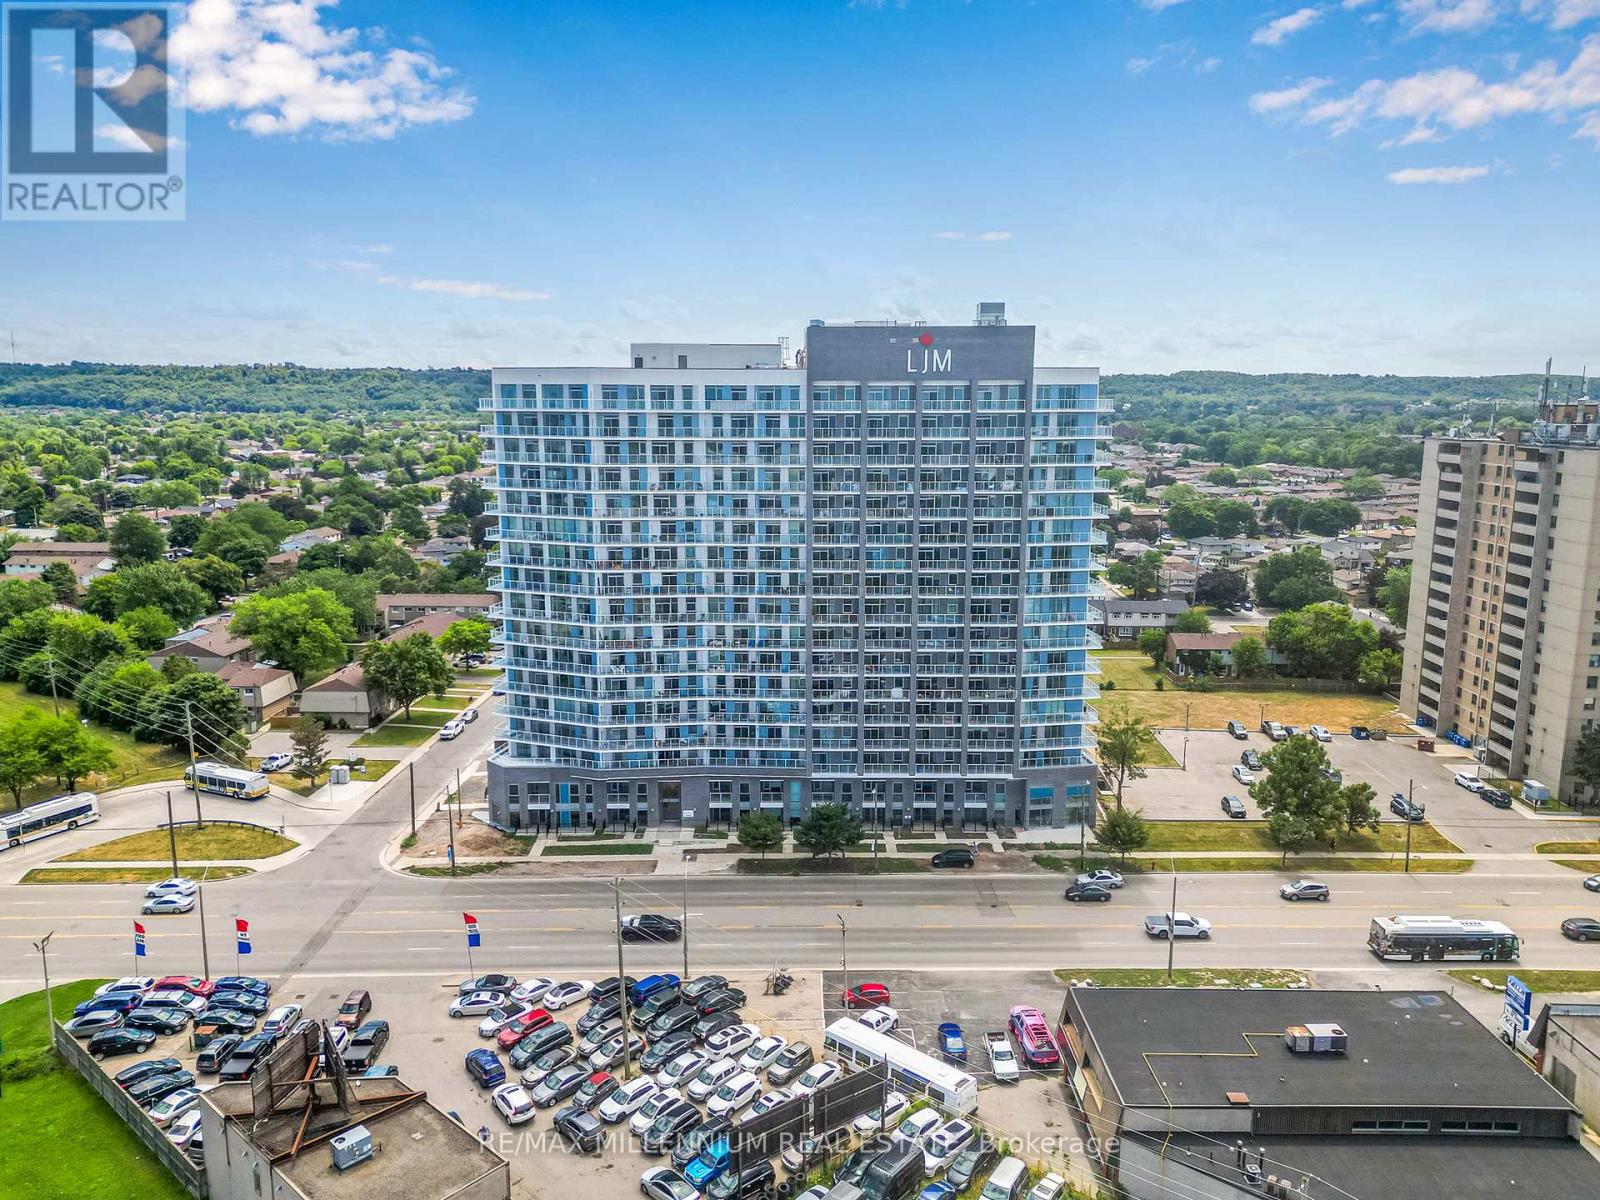
Modern 1 bedroom + den condo for lease at 2782 Barton St E in Hamilton's fast-growing Barton Village. This bright second-floor suite in a boutique-style building offers 9-ft ceilings, large windows and a functional open-concept layout ideal for professionals, couples and healthcare workers. The living area flows into a sleek kitchen with granite countertops, stainless steel appliances and modern cabinetry, with upgraded flooring throughout. Smart home features control lighting, temperature and security. The spacious den makes an ideal home office or study. Enjoy in-suite laundry, central air and a private 72 sq ft terrace. Rent includes gas/heat, one underground parking space and a storage locker; tenant pays all other utilities. Bell Fibe 1.5 Gbps internet included, subject to building contract and availability, not guaranteed by landlord. Building amenities include a fully equipped gym, party room with kitchen, outdoor BBQ terrace, secure bike storage, EV charging and ground-level commercial services. Minutes to Hamilton General Hospital, Centre on Barton, Eastgate Square, Red Hill Valley Parkway and the QEW. HSR transit and GO Bus steps away with future LRT access planned, making commutes across Hamilton and to Toronto fast and easy. Walk to restaurants, cafes, grocery stores, gyms and parks. Excellent Walk and Transit Scores. A stylish, efficient 1+den rental in one of Hamilton's most connected neighbourhoods. Book your showing today. (id:55499)
340-342 Barton Street E
Hamilton, Ontario
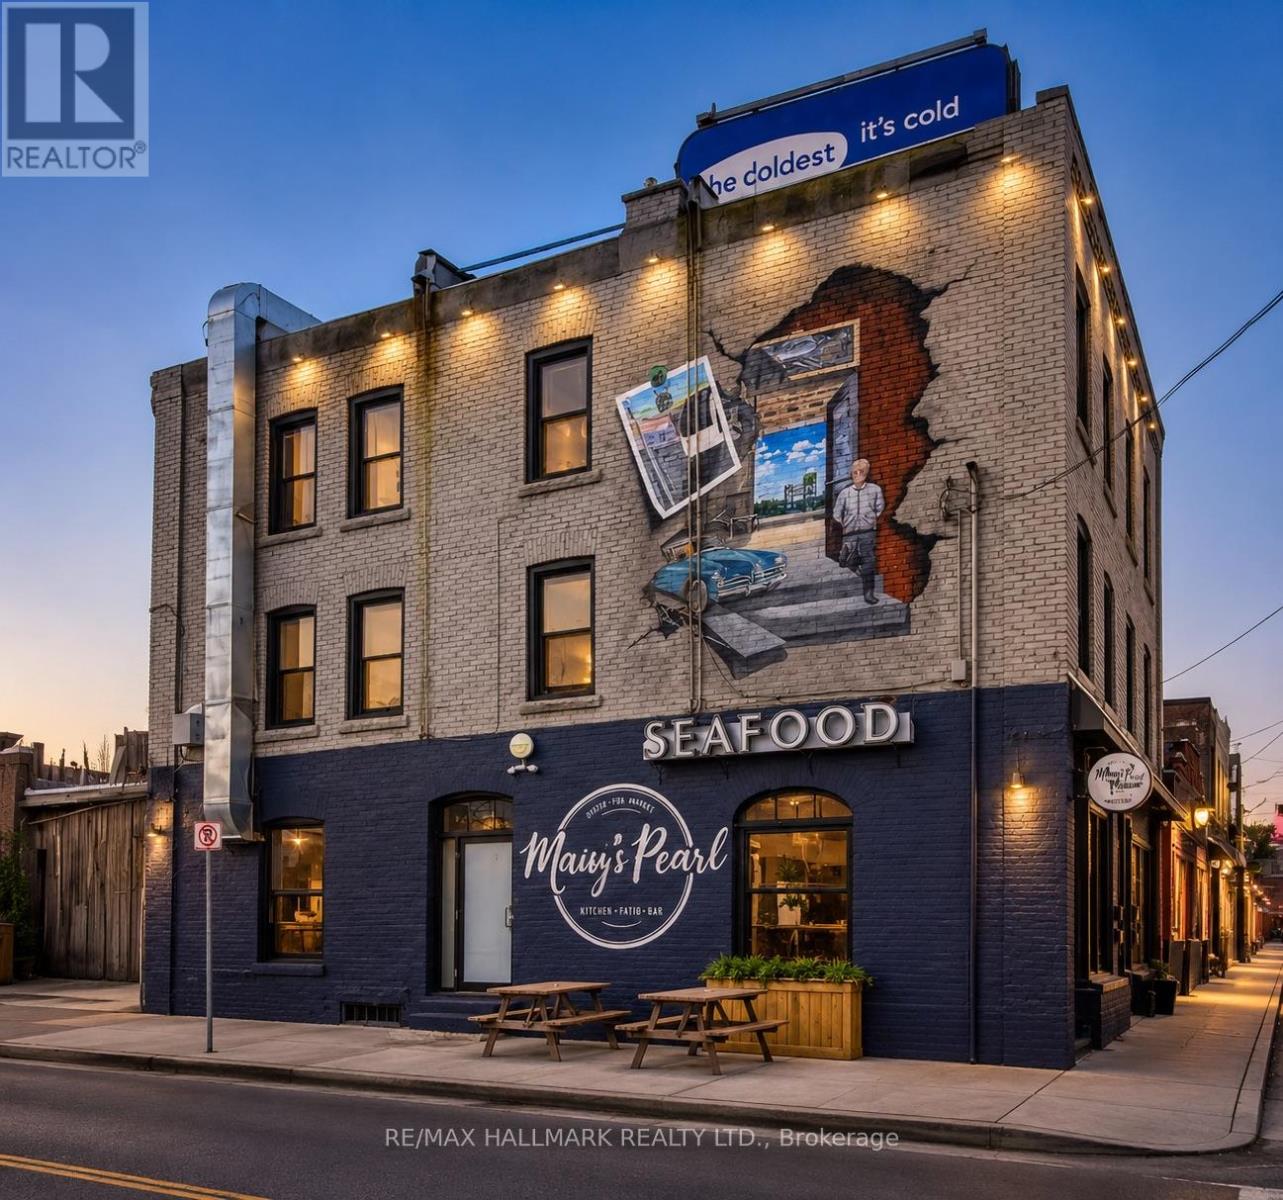
Exceptional opportunity to acquire a fully leased, income-producing mixed-use building in a thriving downtown location. Offering immediate, stable cash flow, this well-maintained asset features two prominent street-level commercial units with excellent exposure along Barton Street, complemented by six spacious residential suites with strong tenant appeal.The residential units offer generous floor plans, abundant natural light, and desirable living spaces, contributing to consistently strong occupancy and tenant retention. The commercial frontage benefits from high visibility, steady pedestrian traffic, and excellent accessibility.Investors will appreciate the property's diversified income stream, low vacancy risk, strong rental demand, and long-term appreciation potential. With attractive curb appeal, a proven tenancy history, and close proximity to transit, shopping, restaurants, schools, and major transportation routes, this is a rare opportunity to secure a high-performing asset in a sought-after urban market.Highlights:Fully leased with immediate positive cash flowTwo high-exposure commercial storefrontsSix bright and spacious residential apartmentsStrong tenant demand and low vacancy areaDiversified income from residential and commercial tenantsWell-maintained building with excellent curb appealPrime downtown location near transit, amenities, and major highwaysOutstanding long-term investment and value-add potential. under power sale and everything is As is . also pics are Ai Enhanced (id:55499)
407 - 500 Plains Road E
Burlington, Ontario
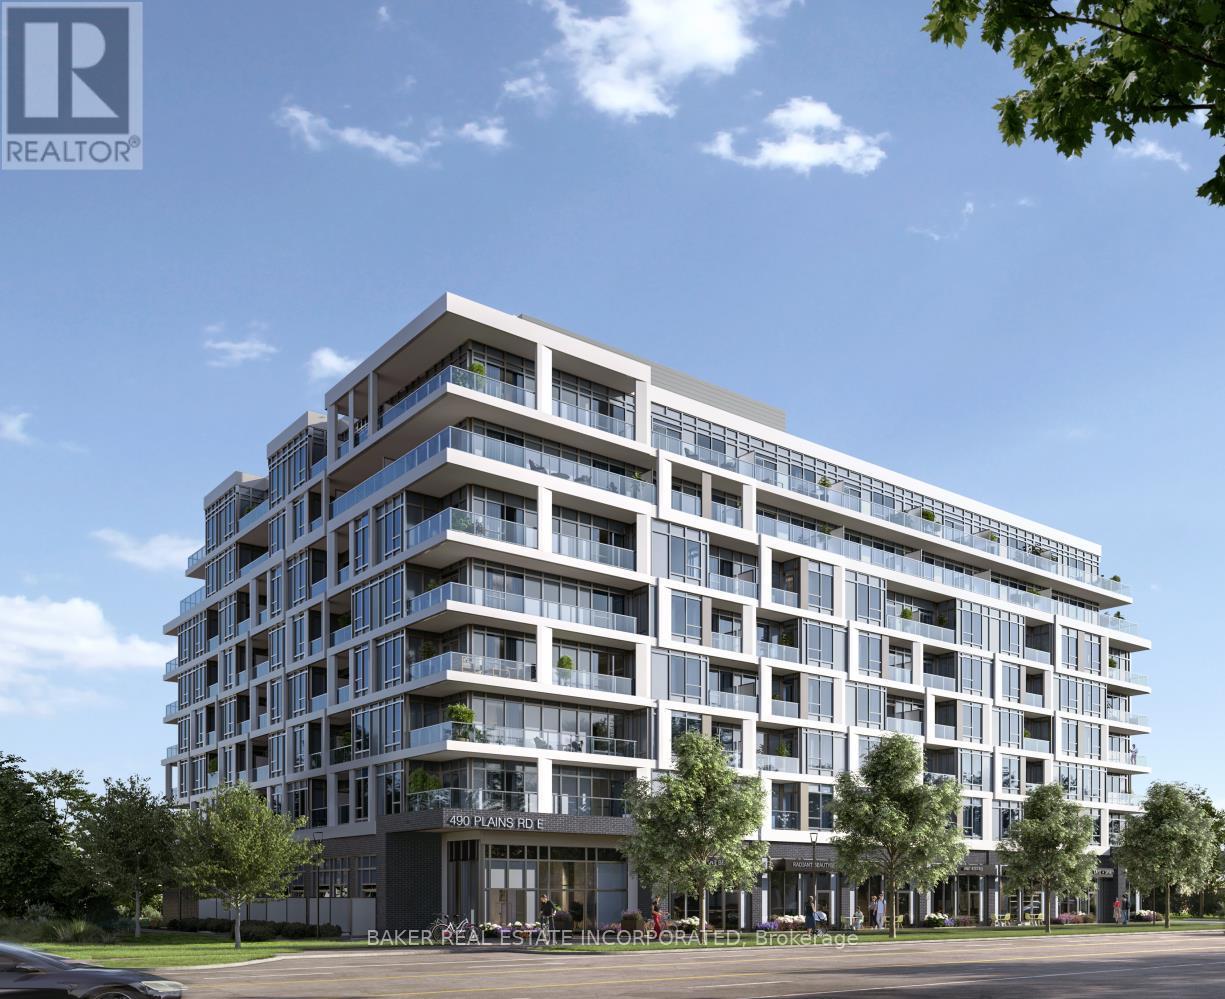
Brand new move in ready 1 Bedroom + Den condo with locker included, featuring a beautiful 37 sq. ft. balcony. This carpet free suite offers laminate flooring, designer cabinetry, quartz counters, and stainless-steel appliances. Live at Northshore in one of Burlington's most prestigious and established neighbourhoods, next to Burlington Golf and Country Club and just minutes from the lake. Enjoy quick access to the GO Train, QEW, and Hwy 403.Experience luxury condo living with access to premium building amenities, including a fitness centre, yoga studio, co working lounge, boardroom, party room, chef's kitchen, and a rooftop patio with breathtaking views of the lake and escarpment. Northshore is also pet friendly, with a convenient dog washing station located at the street entrance. Take advantage of the new home HST rebate, available not only to first time home buyers but to all buyers. Parking available at a cost. ** List Price has been reduced to reflect the HST rebate under the HST Relief Implementation Act. (id:55499)
Th06 - 498 Plains Road E
Burlington, Ontario
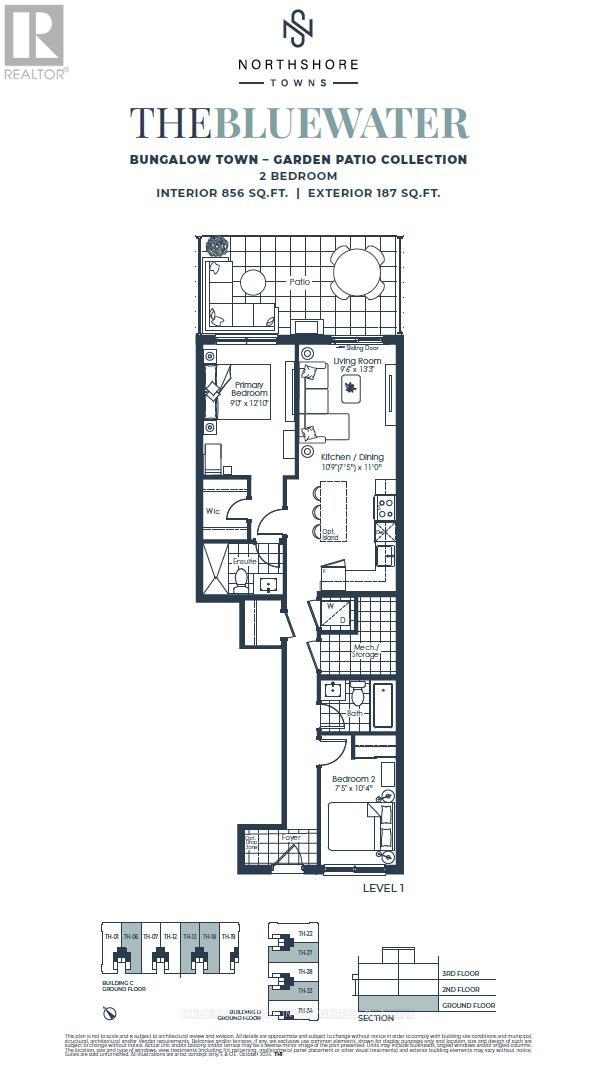
Brand new 2 bedroom, 2 bath bungalow style townhome with parking and locker included, featuring a beautiful 187 sq. ft. back patio. This carpet-free unit offers laminate flooring , designer cabinetry, quartz counters, stainless steel appliances, and smooth ceilings. Live at Northshore in one of Burlington's most prestigious and established neighbourhoods, next to Burlington Golf and Country Club and just minutes from the lake. Enjoy quick access to the GO Train, QEW, and Hwy 403.Experience turnkey living with access to luxury building amenities, including a fitness centre, yoga studio, co-working lounge, boardroom, party room, and chef's kitchen. Northshore is also pet-friendly, with a convenient dog washing station located at the street entrance. Take advantage of the new home HST rebate, available not only to first-time home buyers but to all buyers. ** List Price has been reduced to reflect the HST rebate under the HST Relief Implementation Act. (id:55499)
Th08 - 498 Plains Road E
Burlington, Ontario
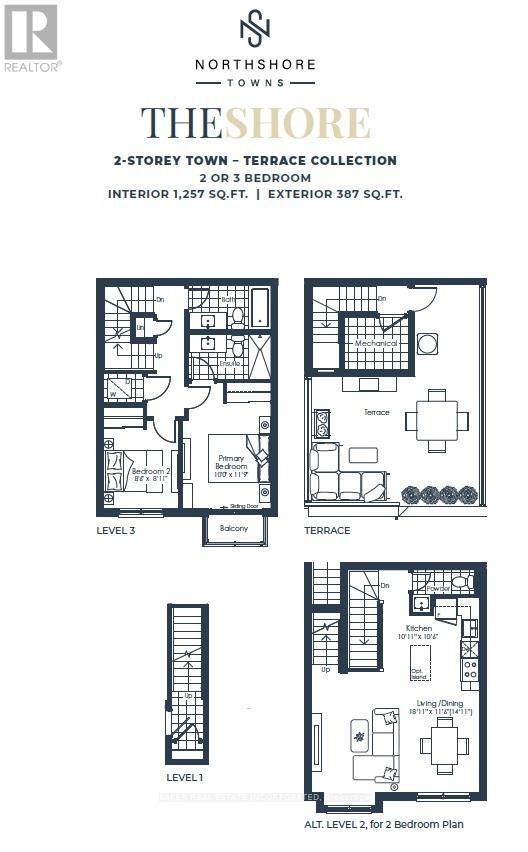
Brand new move in ready 2 bedroom, 2.5 bath townhome with parking and locker included, featuring a beautiful 387 sq. ft. rooftop terrace. This carpet-free unit offers laminate flooring , designer cabinetry, quartz counters, stainless steel appliances, and smooth ceilings. Live at Northshore in one of Burlington's most prestigious and established neighbourhoods, next to Burlington Golf and Country Club and just minutes from the lake. Enjoy quick access to the GO Train, QEW, and Hwy 403.Experience turnkey living with access to luxury building amenities, including a fitness centre, yoga studio, co-working lounge, boardroom, party room, and chef's kitchen. Northshore is also pet-friendly, with a convenient dog washing station located at the street entrance. Take advantage of the new home HST rebate, available not only to first-time home buyers but to all buyers. ** List Price has been reduced to reflect the HST rebate under the HST Relief Implementation Act. (id:55499)
2488 Millstone Drive
Oakville, Ontario
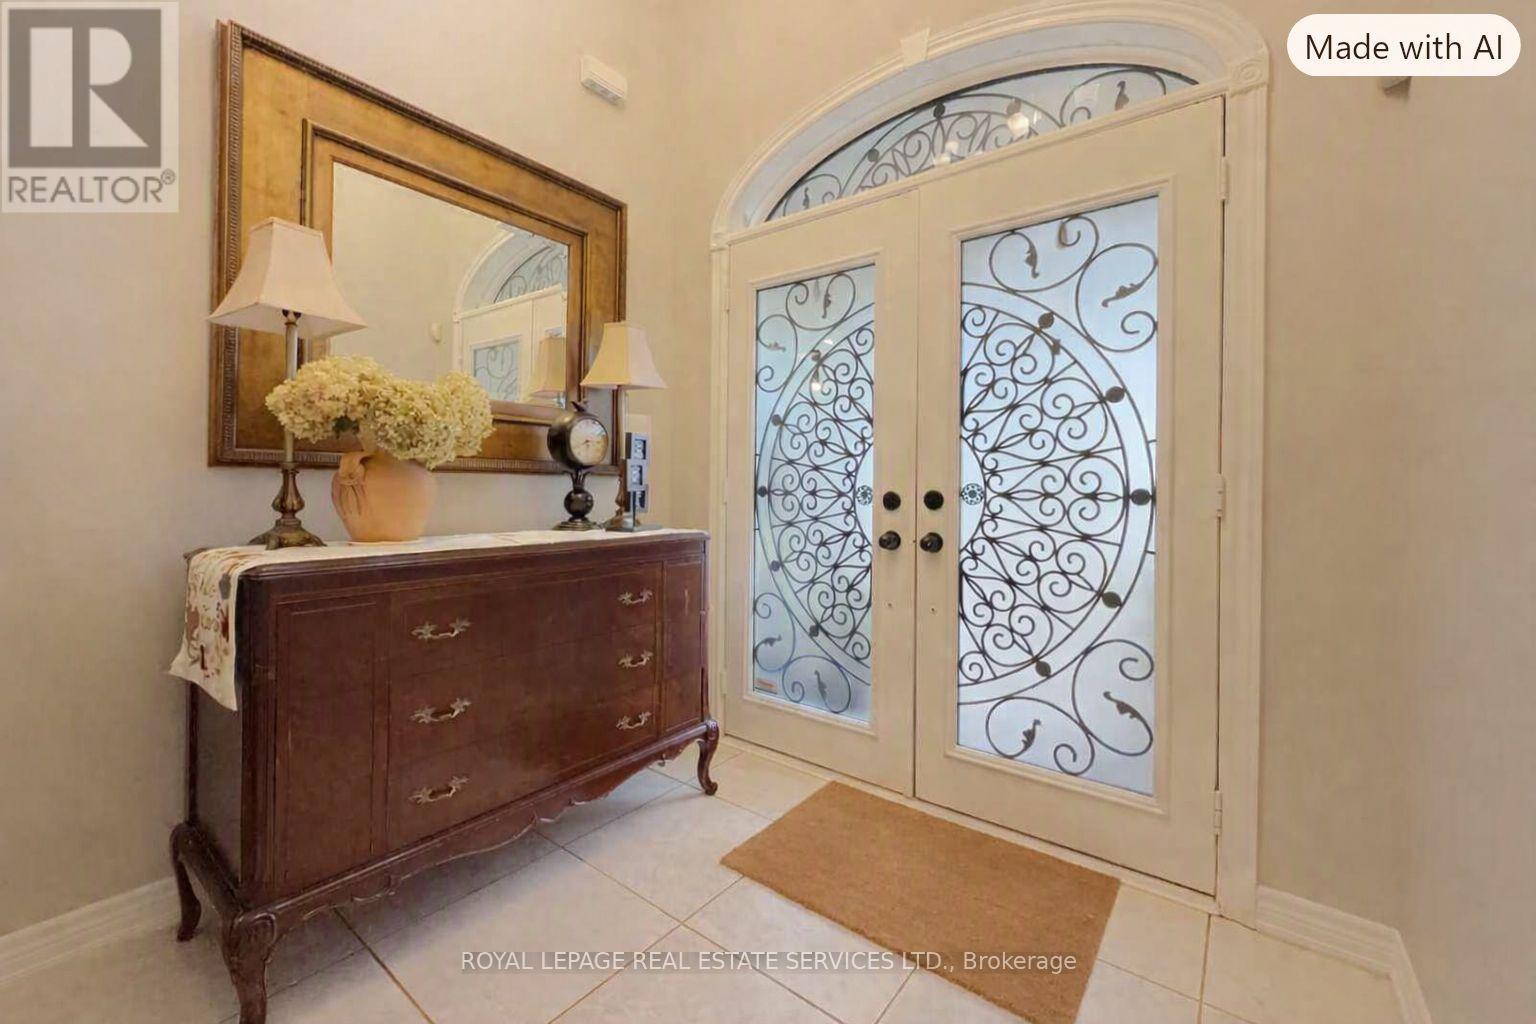
Stunning 3-Bedroom Detached Home in Prime Oakville with Income Potential. Welcome to this beautifully maintained, bright, and spacious detached home situated in a highly desirable Oakville neighborhood. Featuring a functional and airy open-concept layout, this property is designed for both comfortable family living and effortless entertaining. Soaring vaulted ceilings and expansive arched windows flood the living room with natural light, complemented by rich dark hardwood floors and a cozy fireplace focal point. A bright, separate dining area with double French doors opens seamlessly to the outdoors, flowing effortlessly into the main living spaces. Thoughtfully designed with a functional Jack-and-Jill bathroom connecting of the well-sized bedroom, offering both privacy and convenience. Offering exceptional versatility, the lower level features a finished basement with a separate entrance-ideal for extended family, guests, or potential rental income. Perfectly positioned close to top-rated schools, parks, shopping, transit, and major highways. A rare find combining suburban charm, flexibility, and a smart family-friendly layout. Book your private showing today! (id:55499)
14 Springdale Avenue
Caledon, Ontario
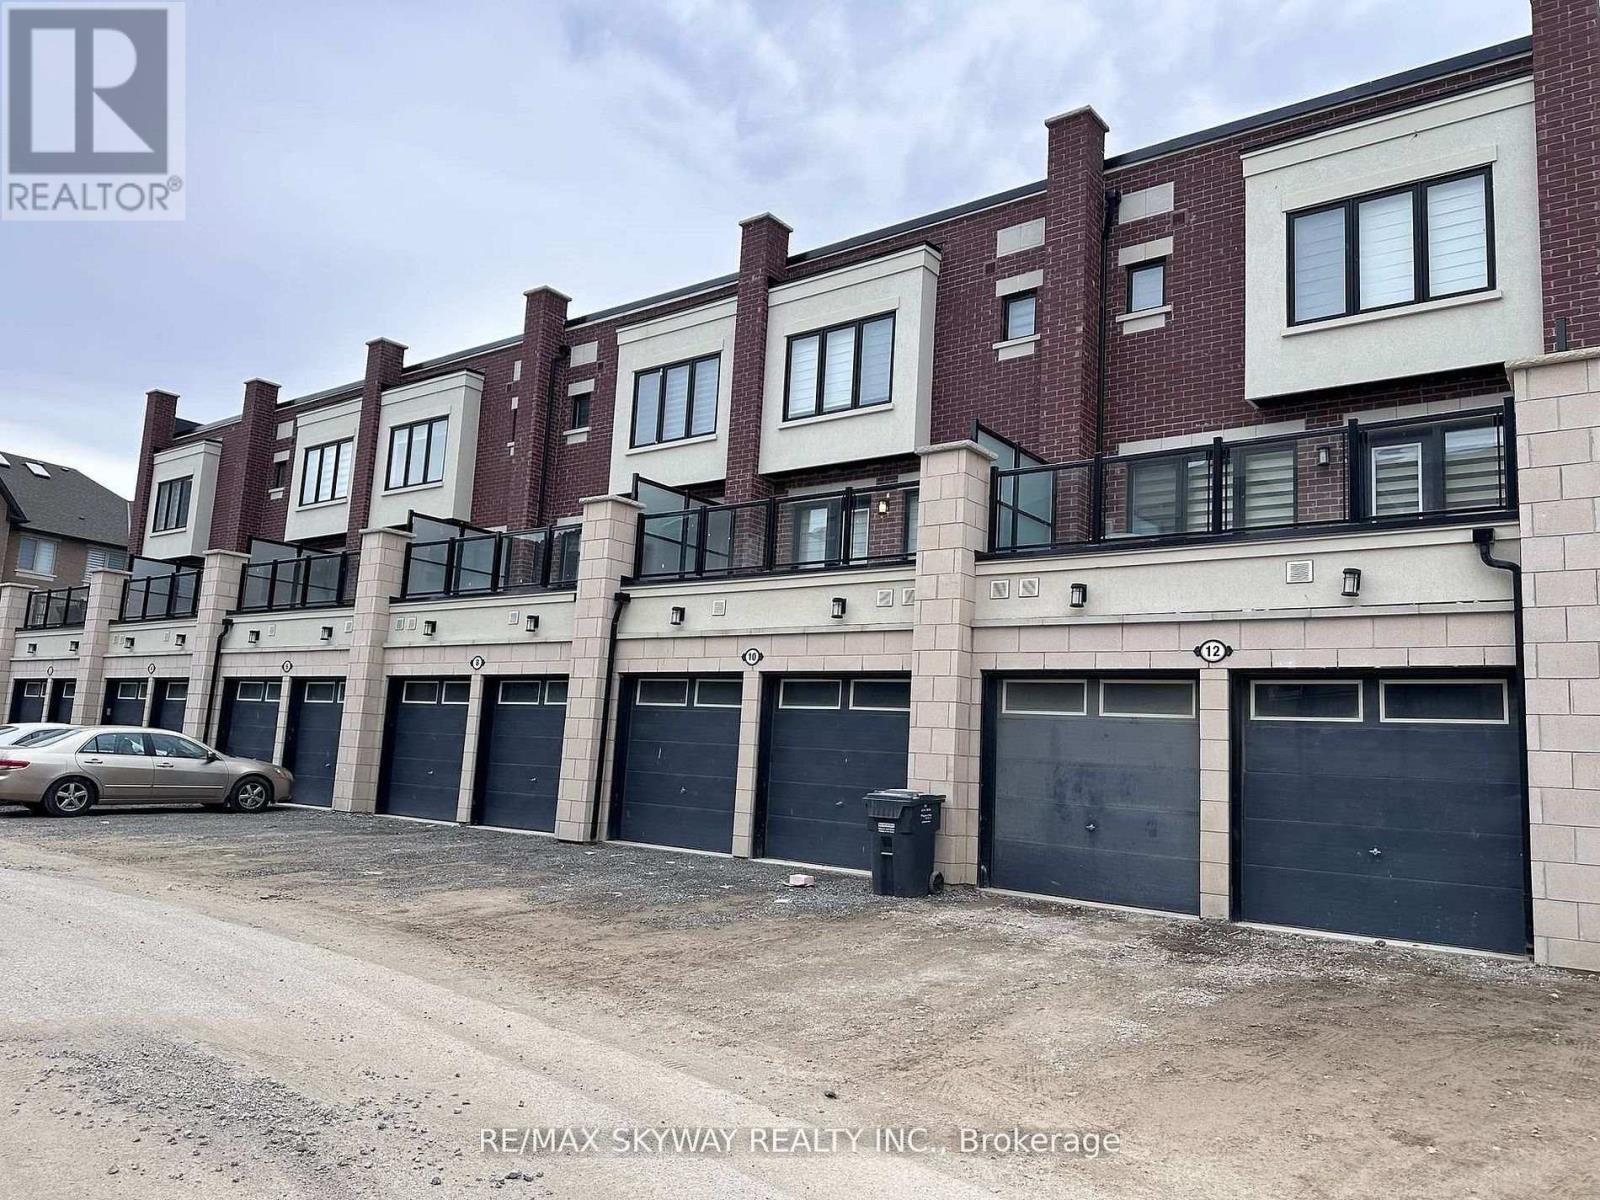
AVAILABLE FROM JANUARY 1ST 2026. Welcome to 14 Springdale Ave a Southfield Village's Crown Jewel! Discover luxury living in the heart of Southfield Village, one of most sought-after communities. Move-in ready townhouse is a rare gem one of the largest and most desirable models in the entire complex! Boasting a single-car garage, this stunning home offers 3 spacious bedrooms, 3 bathrooms and soaring high ceilings on both the main and bedroom levels, creating an airy and open feel throughout. The expansive living and dining area is perfect for both relaxing and entertaining, while the modern kitchen comes complete with a centre island, ample cabinetry, and a bright breakfast area that opens up to a large double deck. Enjoy breathtaking views of the pond, park, and walking trails the perfect setting for morning coffees or evening strolls. This unit features it all, a separate family room, elegant finishes, and a layout designed for comfortable, stylish living. This is truly a one-of-a-kind home in a vibrant, family-friendly neighbourhood. Homes like this don't come often, act fast, this one wont last long! (id:55499)
2165 Crestmont Drive
Oakville, Ontario
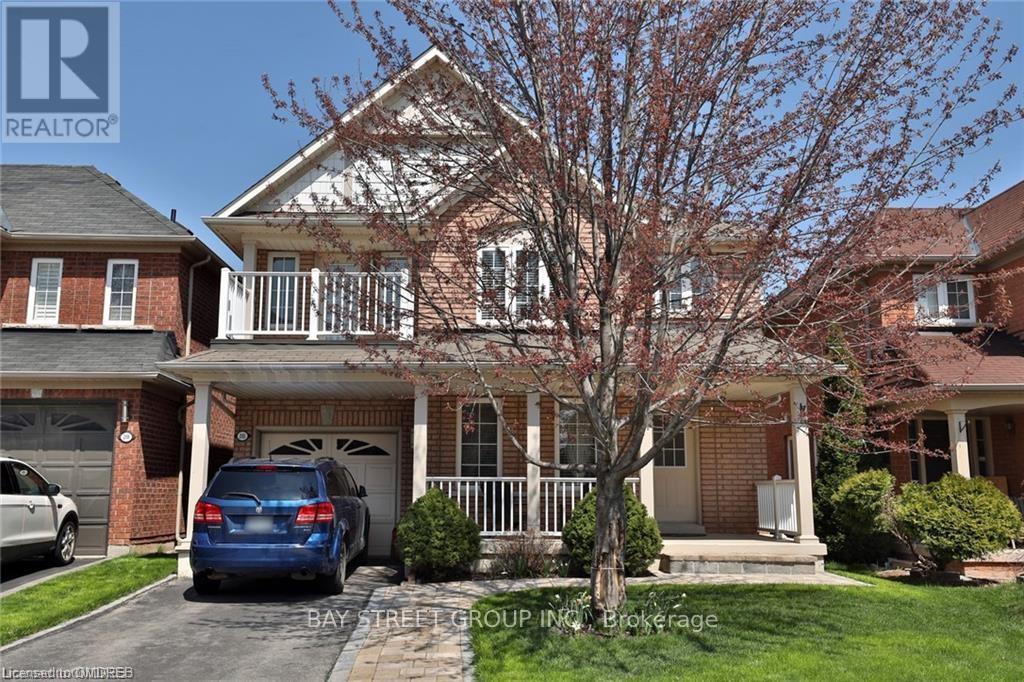
3 bedroom detached home in Westmount community. Hardwood floors on first and second floors. 3 good sized bedrooms on second floor, primary bedroom with ensuite. New fully finished basement ideal for home office or family entertainment centre. Walking distance to 2 schools, Oakville Hospital, and shopping centres. Easy access to major highways. (id:55499)