
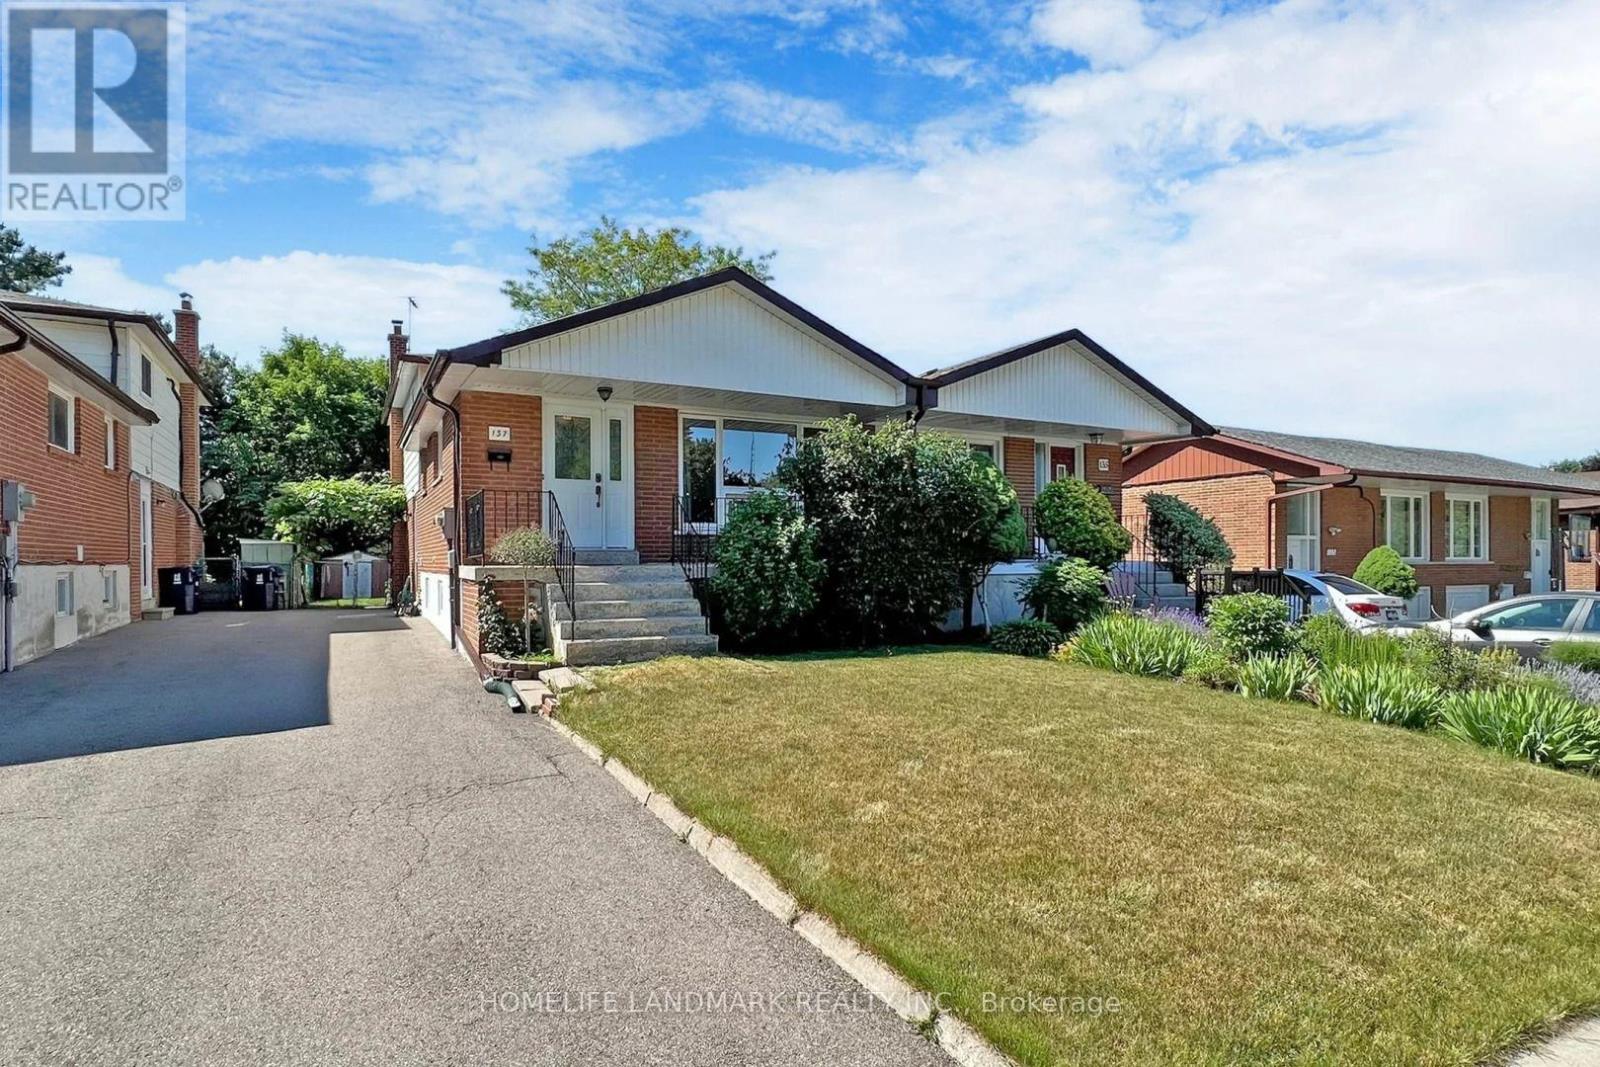
Lower - 137 Angus Drive
Toronto, Ontario
Lower Unit Only,Fully self-contained two levels suite(Main and Basement)with a private separate entrance,Nothing shared with Upper. This thoughtfully finished unit features a full kitchen, its own dedicated laundry, and 2 newly completed 3-piece bathrooms, Newly finished spacious basement , perfect for a living room, home gym, or entertaining. . One driveway parking space included. Prime North York Location.Steps To School,Park,Waling Distance To Finch, Seneca College. Supermarket,Go Transit&TTC, Close To Hwy 401/404,North York General Hospital, Fairviw Mall. (id:55499)
Homelife Landmark Realty Inc.
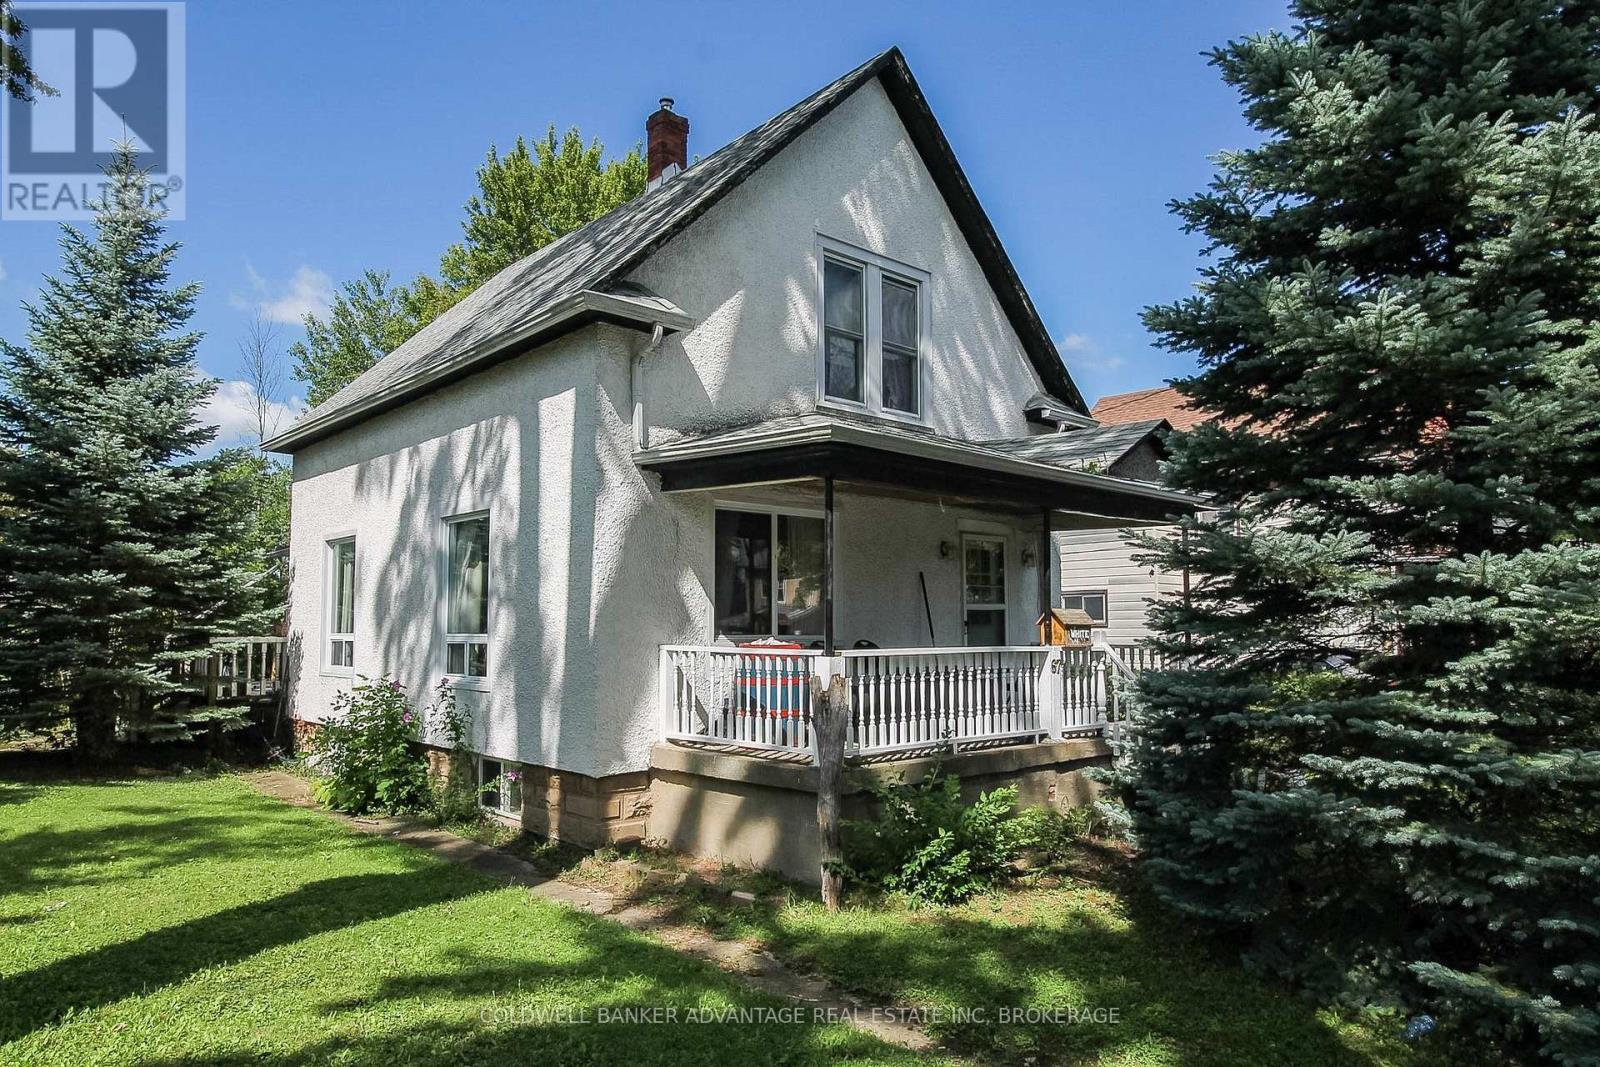
67 Ross Street
Welland, Ontario
Huge corner lot with great potential! This 2-storey home sits on a massive double lot (75'x135'). Huge back deck wraps around the back and side of the house with amazing privacy & shade provided by the mature trees on the lot. Covered front porch wth privacy from a mature pine. Side door entrance leads straight into the eat-n kitchen with knotty pine cabinets. Bathroom is tucked in behind the kitchen - full 4-pc bathroom with tub/shower combo. Formal dining room and living, plus a primary bedroom on the main floor. Second floor has 2 spacious bedrooms. Basement is unfinished, with a large storage/rec room, a separate workshop, and a laundry room. This home is situated in a prime location, walking distance to Welland River, Welland Bus Terminal, and all of Welland's downtown shops & restaurants. Only a 3 minute drive to Prime way Shopping Centre, Sports Complex & Hwy 406. Excellent location for a family in need of easy accessibility. Great value for Niagara College students who can utilize public transit as well! With a little TLC, this house can become your dream home! (id:55499)
Coldwell Banker Advantage Real Estate Inc
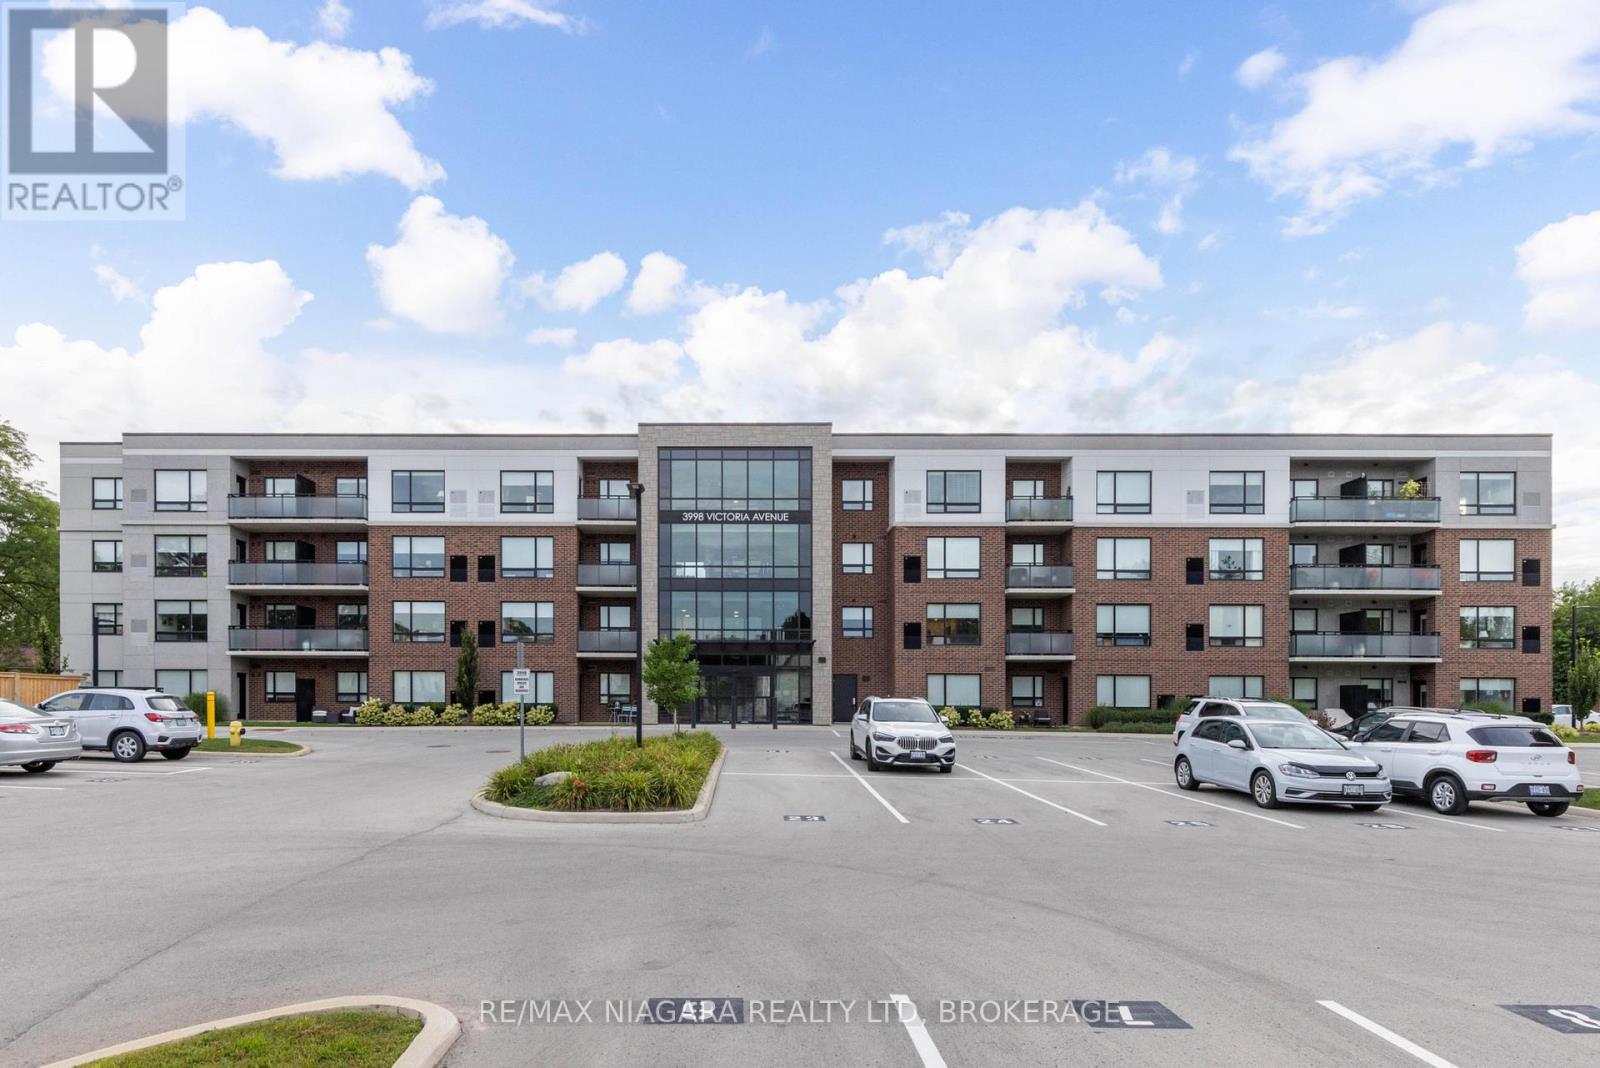
101 - 3998 Victoria Avenue
Lincoln, Ontario
Imagine settling into a beautiful condo residence where contemporary design and everyday ease come together beautifully. This bright ground floor unit offers two bedrooms plus a versatile den, delivering just under a thousand square feet of thoughtfully arranged living space that suits professionals, downsizers, and retires alike.The open-concept layout feels instantly welcoming, anchored by a kitchen that impresses with quartz countertops and a central island ideal for casual meals or entertaining friends. Sunlight pours across the main living area, while the flexible den adapts effortlessly to a home office, reading nook, or guest space. A spacious four-piece bathroom rounds out the interior with comfort and practicality in mind.The location genuinely shines. Rittenhouse Park sits just a short stroll away, offering trails and greenery for outdoor lovers, while Foodland and banking in Vineland keeps amenity runs quick and convenient. You will appreciate being nestled in a friendly community surrounded by the celebrated wineries, farm stands, and scenic beauty that make this corner of Lincoln so desirable.Please note this is a non-smoking building.Combining modern finishes, a functional layout, and an enviable setting, this main floor unit is ready and waiting to welcome its new owner. Arrange your private viewing today and experience it in person. (id:55499)
RE/MAX Niagara Realty Ltd
RE/MAX Escarpment Realty Inc.
309 - 99 Church Street
St. Catharines, Ontario
Welcome to 99 Church Street, ideally located in the heart of Downtown St. Catharines! This bright and inviting 1-bedroom apartment offers comfortable, convenient living in a fantastic central location. The unit features a functional layout with a well-sized bedroom and comfortable living space, making it an excellent option for a professional, student, couple, or anyone looking to enjoy the convenience of downtown living. HEAT AND WATER ARE INCLUDED IN THE MONTHLY RENT, providing excellent added value and helping keep monthly expenses predictable. Parking and laundry are also available for added convenience. Location is a major highlight! Situated just steps from the vibrant downtown core, you'll have easy access to restaurants, cafés, shopping, entertainment, public transit and everyday amenities. Enjoy being close to Montebello Park, the Meridian Centre, FirstOntario Performing Arts Centre, St. Catharines Farmers Market and the shops and restaurants along St. Paul Street. Commuters will appreciate convenient access to Highway 406 and the QEW, while Brock University, Niagara College, the Pen Centre and Niagara Health - St. Catharines Site are all within easy reach. A great opportunity to enjoy affordable, centrally located living with excellent access to everything St. Catharines and the Niagara Region have to offer! Book your private showing today! (id:55499)
RE/MAX Niagara Realty Ltd
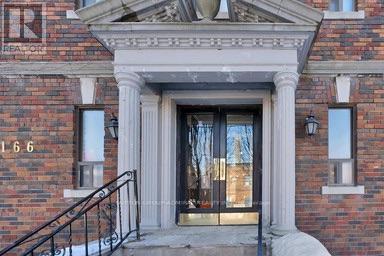
12 - 166 Eastbourne Avenue
Toronto, Ontario
Located Steps To Subway, Transit & Eglinton Park! Close Proximity To Shopping Malls, Grocery, Restaurants, Yonge and Eglinton food court and TTC! Excellent walking score to nearby amenities. $75 fixed rate for utilities. Indoor/Outdoor Swim, Gym & Sport available at North Toronto Memorial Community Centre, right across the street! Photos coming after Reno completion approx 20/9/2026. (id:55499)
Sutton Group-Admiral Realty Inc.

936 Colette Road
Fort Erie, Ontario
This storybook-style bungalow has all the curb appeal of a classic Niagara-on-the-Lake home, with a modern interior that feels fresh, bright, and move-in ready. Featuring 3 bedrooms (2 up, 1 down) plus a versatile lower-level office/bonus room, this home is comfortably spacious and beautifully maintained. The kitchen features quartz counters and flows into the dining room with sliding patio doors leading to a private deck - perfect for morning coffee or summer evenings. The lower level features a versatile family room, a bedroom, an office/bonus room, and a second bathroom with a separate shower. With an attached garage, modern décor, and a warm, friendly neighbourhood, this bungalow delivers charm, comfort, and convenience all in one. (id:55499)
RE/MAX Niagara Realty Ltd
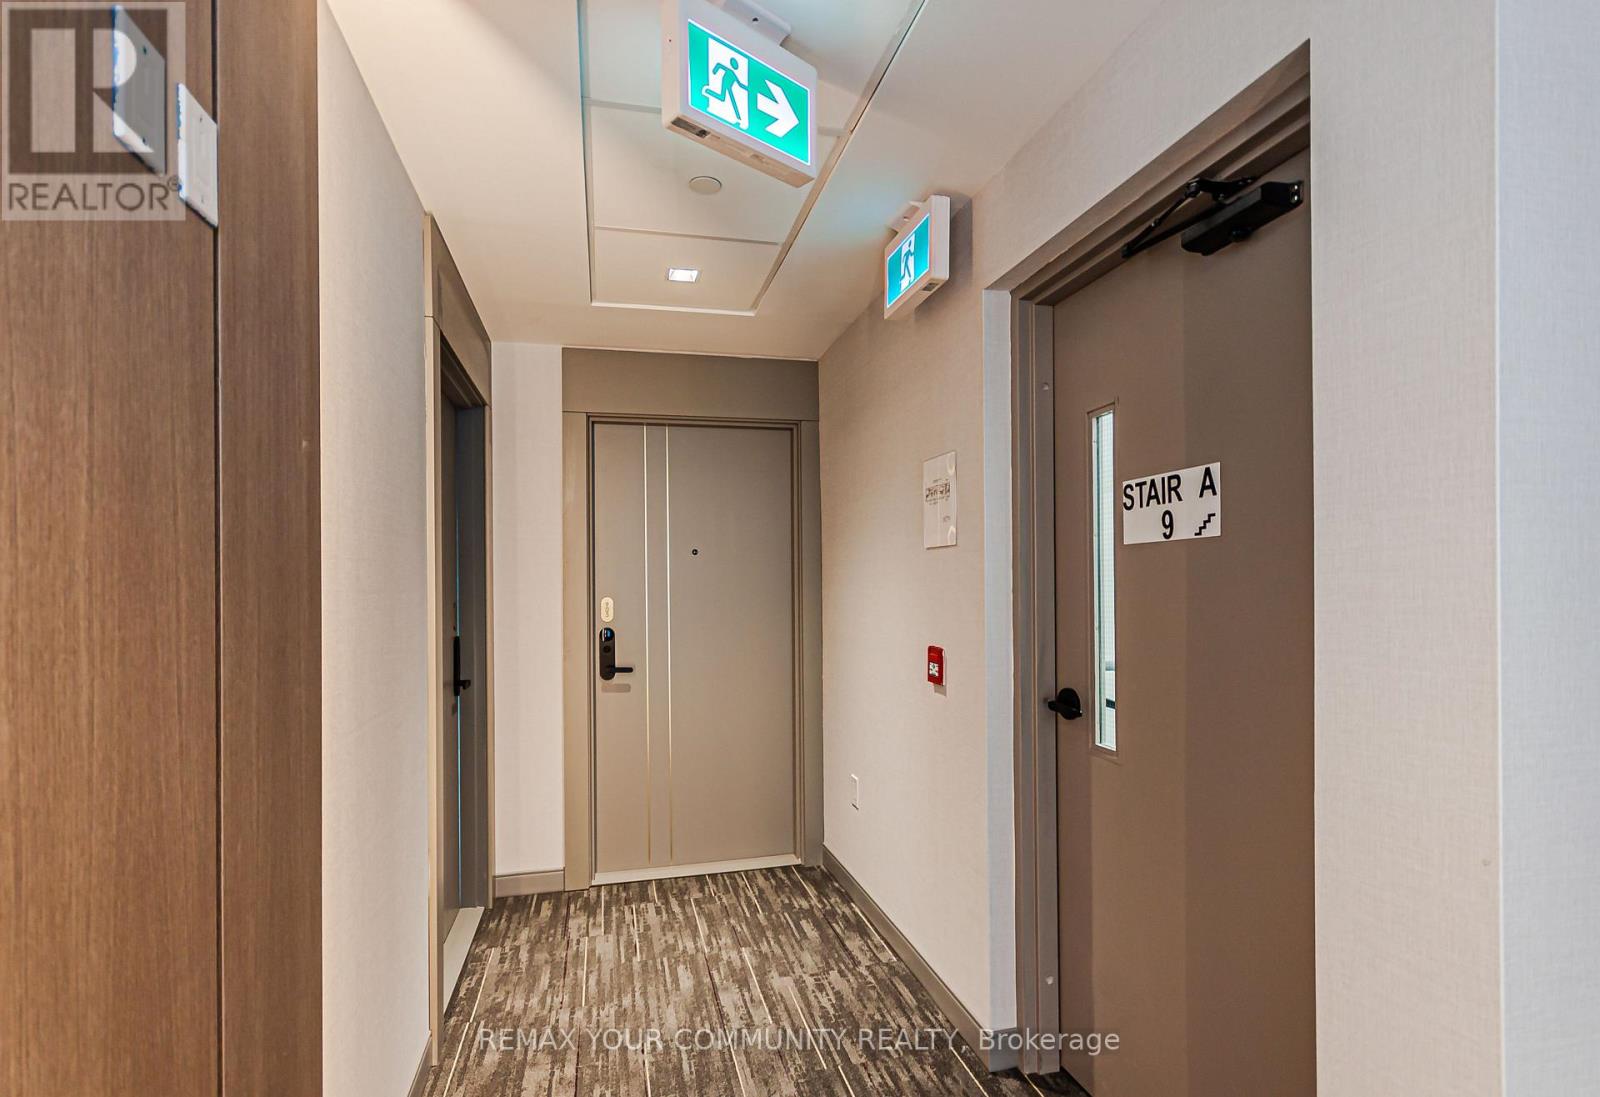
905 - 700 Sheppard Avenue W
Toronto, Ontario
Brand New, Never Lived In, Gorgeous Views From This 2 Storey Unit, Conveniently Located Within Minutes of Sheppard West TTC Station Highway 401, Earl Bales Park and Retail Shopping Including Yorkdale Shopping Centre; Terrific Open Space Layout on Main Level with Floor to Ceiling Windows and Walk Out to a Huge Balcony With Expansive View; Modern Kitchen, Granite Counter Tops, Sleek Stainless Steel and Black Appliances, Spacious Bedrooms Located on the 2nd Level with Ample Closet Space and Walk Outs to a Large Terrace; (id:55499)
RE/MAX Your Community Realty
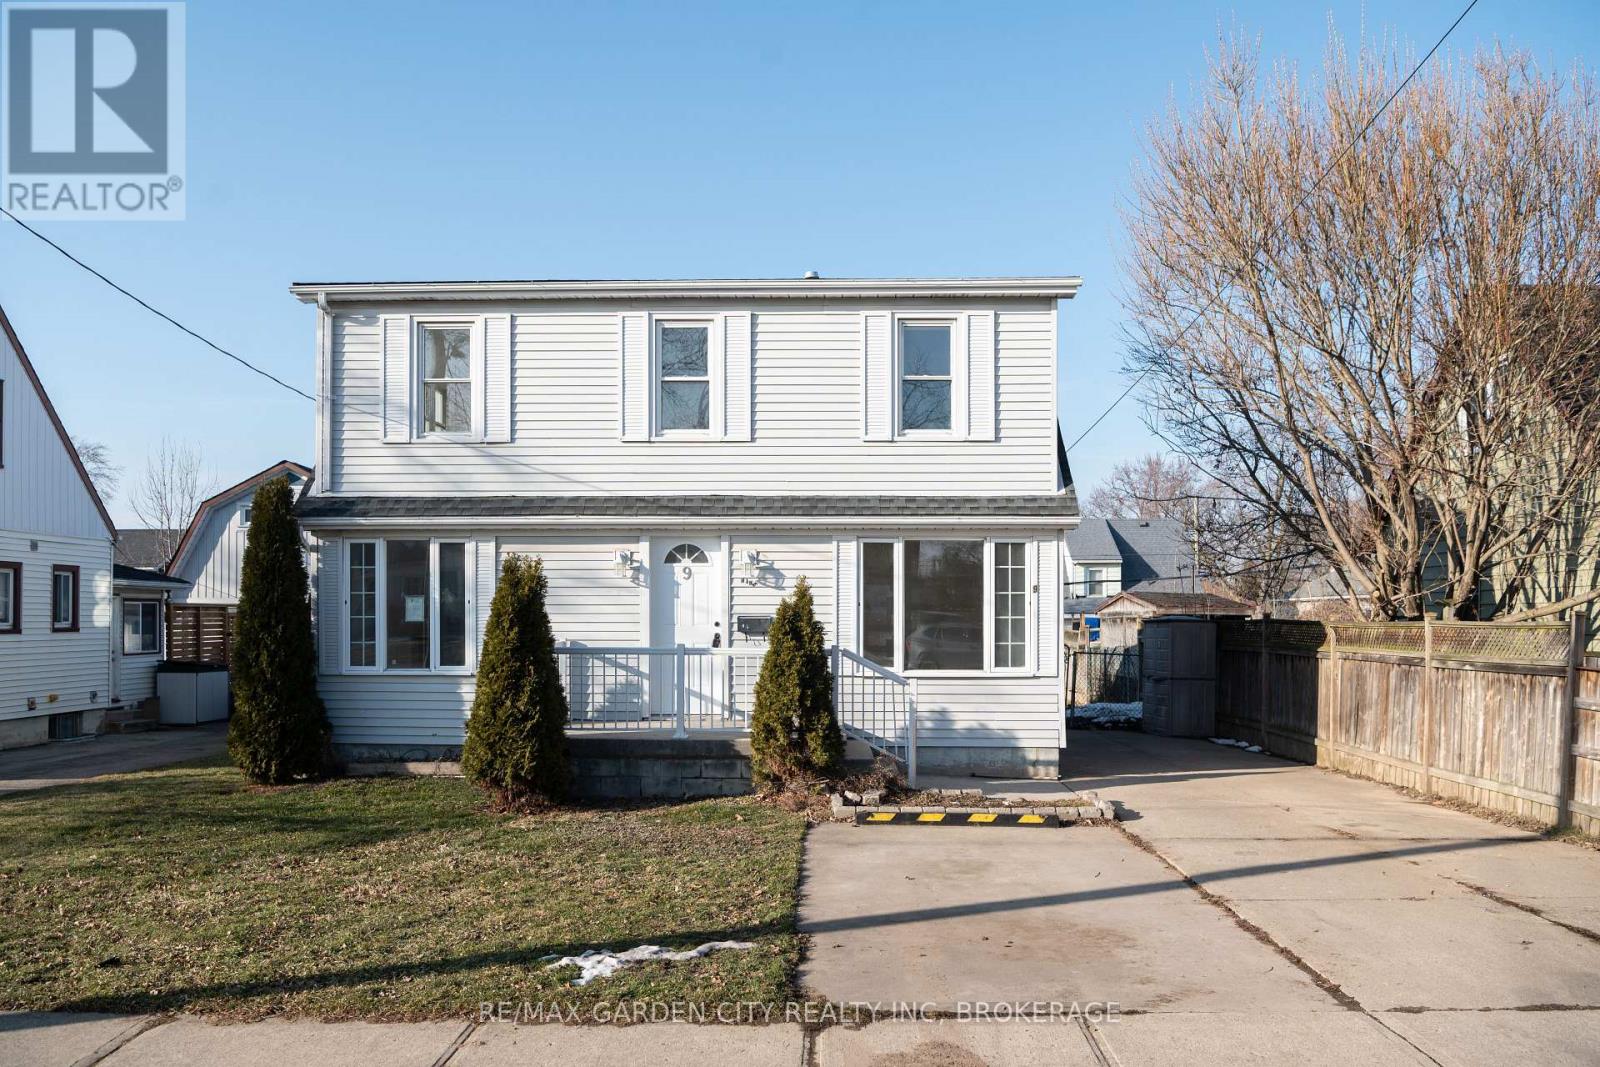
9 Fir Avenue
St. Catharines, Ontario
Welcome home to this beautiful home in Secord Woods Neighborhood of St. Catharines! This Large home has been renovated top to bottom with brand new kitchen, bathrooms, flooring and windows!! Walk into a good sized living room and dining room, through the kitchen is a very large bonus family room with walkout to deck and backyard, perfect for all your entertaining needs. 3 Bedrooms upstairs and 1 in the Basement for the growing family. This home is situated on a quiet street in Secord Wood, close to all amenities. Book your showing today! (id:55499)
RE/MAX Garden City Realty Inc
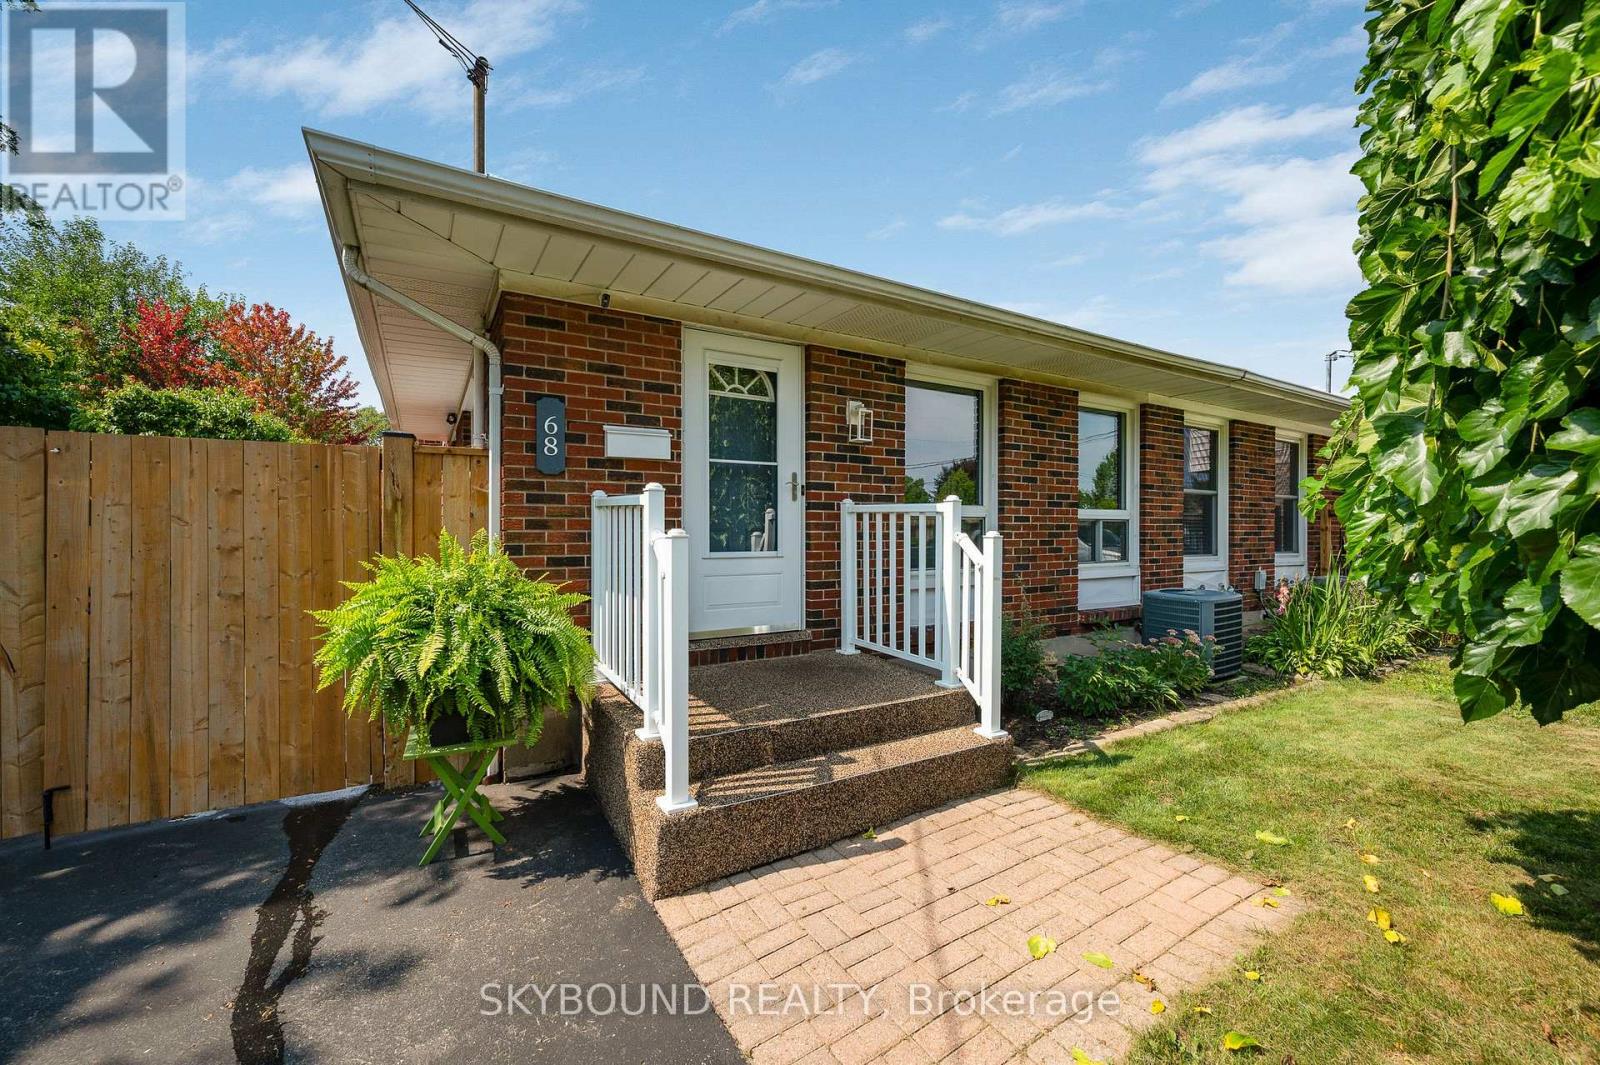
68 Ted Street
St. Catharines, Ontario
Welcome to 68 Ted Street! This appealing semi-detached backsplit in St. Catharines' desirable north end offers the perfect blend of comfort, privacy, and convenience. Featuring 3 generously sized bedrooms and 2 bathrooms, this well-maintained home is equally suited to growing families, downsizers, or empty nesters. The bright, eat-in kitchen provides a comfortable space for casual family meals, while the spacious living and dining areas offer plenty of room to relax and entertain. All three bedrooms feature beautiful original hardwood flooring, generous closet space, and plenty of natural light. The finished lower level adds valuable living space and features a distinctive built-in bar with a cozy European-pub feel - the perfect setting for entertaining family and friends. A convenient side entrance provides easy access to the basement, which also includes a cold cellar and bonus room offering plenty of storage, a hobby space, or potential home office. Step outside to your private, fully fenced backyard backing directly onto peaceful St. Alfred's Park. With no rear neighbours, you'll enjoy beautiful views, spectacular sunsets, and a wonderful sense of space and tranquility - perfect for relaxing, walking the dog, or enjoying time with family and grandchildren. Located just minutes from Fairview Mall, with public, Catholic, and private schools within walking distance. Enjoy easy access to downtown St. Catharines, shopping, parks, amenities, and major highways. In-law suite potential Recent upgrades include Hot water heater (2025), Flooring on Main/Stairs (2026), Enclosed Patio area (2025), Some Updated Lighting (2025/2026) A wonderful opportunity to enjoy a comfortable home in a quiet, family-friendly location with a park right outside your backyard. Don't miss it - book your private viewing today! (id:55499)
Skybound Realty

663 King Street E
Hamilton, Ontario
Rare Downtown Hamilton investment & redevelopment opportunity! 657, 659 & 663 King St E comprise TWO buildings with three municipal addresses: 657/659 form one building and 663 is the second. Each building is listed at $1.75M; however, SELLER REQUIRES BOTH BUILDINGS TO BE PURCHASED TOGETHER, for a combined asking price of $3.5M. Properties will not be sold separately.Zoned TOC1 and located approx. 100 metres from a planned LRT station, the combined site offers approx. 8,102 sq. ft. of land with 74.9 ft. frontage, 110 ft. depth and convenient rear access. Excellent redevelopment potential, with plans contemplating a 12-storey mixed-use commercial/residential development with approx. 64 luxury residential units, subject to all required approvals. The existing buildings offer immediate income potential with a total of 16 residential rental units plus a well-known main-floor bar. Five newly renovated vacant units are ready for leasing, providing an opportunity to increase rental income. Additional main-floor commercial space with basement is also available for lease and suitable for a variety of business uses. A rare opportunity combining existing rental income, commercial uses, transit-oriented location and significant long-term redevelopment potential in Hamilton's evolving downtown. Seller may consider a Vendor Take-Back (VTB) mortgage for qualified buyers and may also provide temporary property management assistance after closing and development consulting. Price and terms are negotiable. Showings strictly by appointment only. Don't miss this unique opportunity to acquire TWO adjoining buildings as one strategic investment! (id:55499)
Right At Home Realty
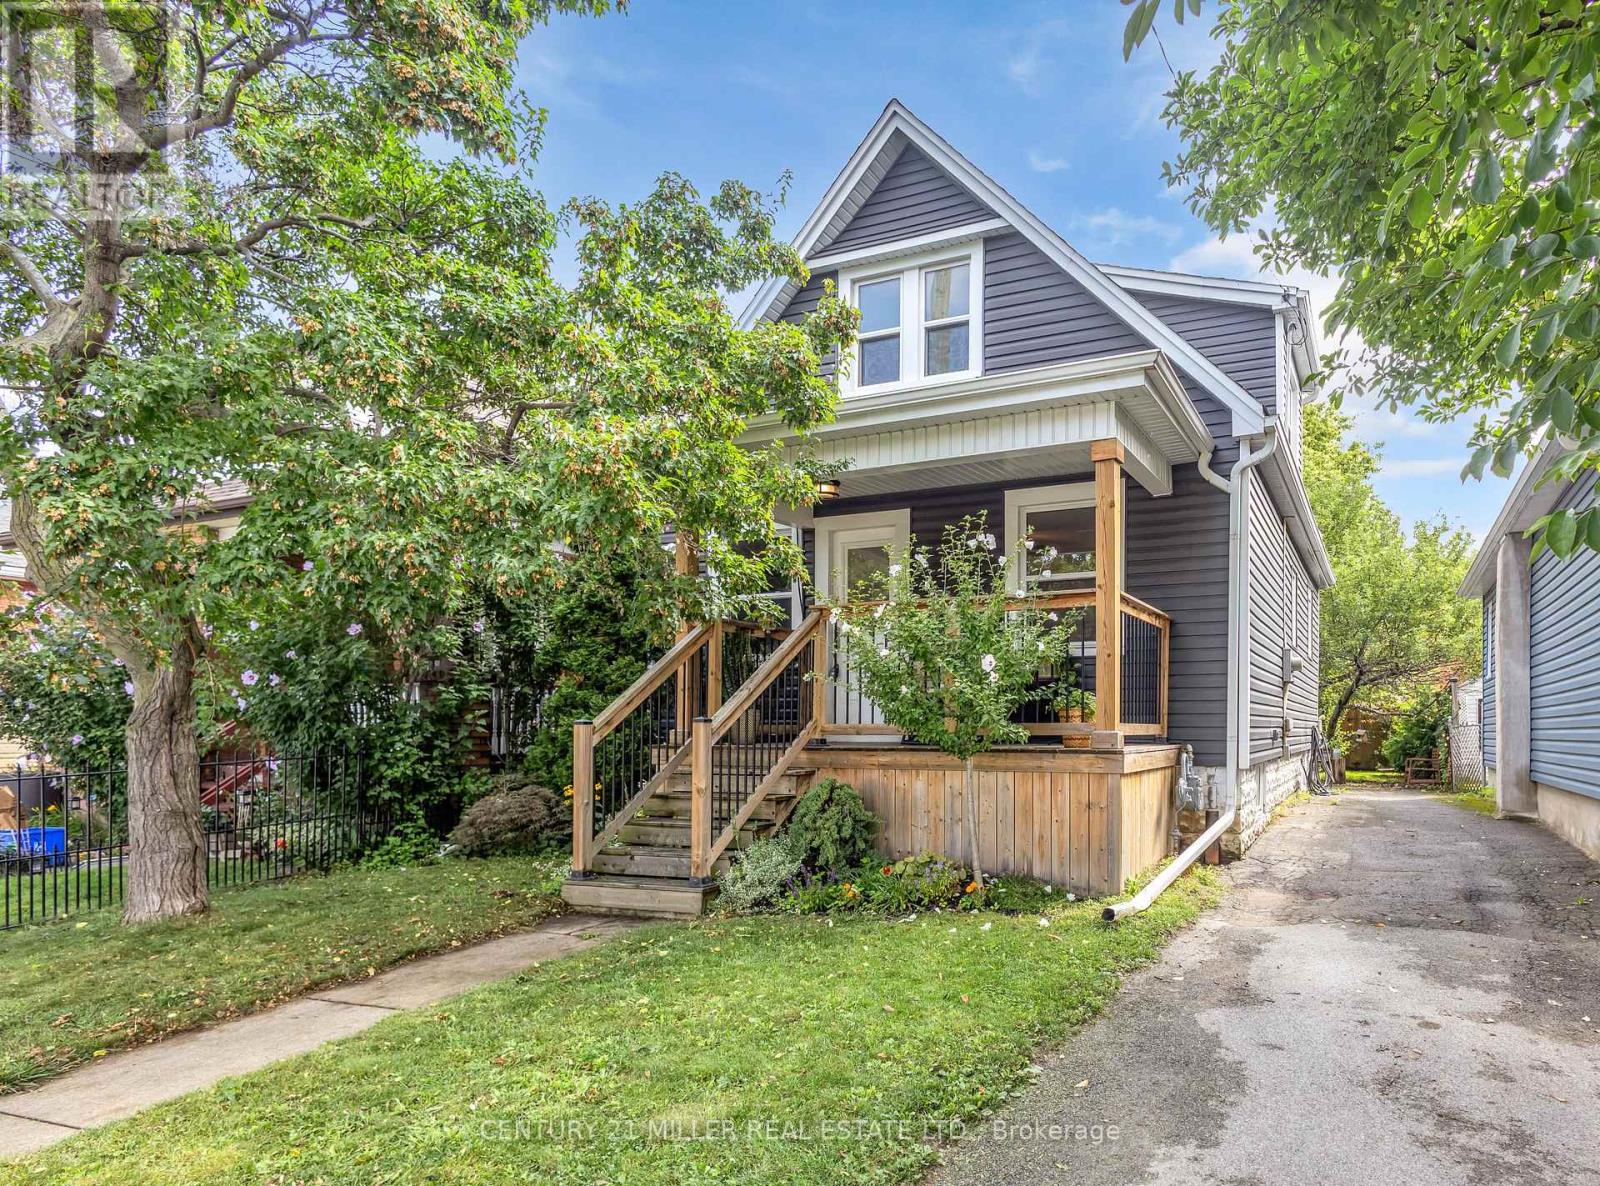
16 Wexford Avenue N
Hamilton, Ontario
CROWN POINT LIVING AT ITS BEST! Welcome to 16 Wexford Avenue N, a beautifully remodelled 1.5-storey home where timeless character meets modern style in one of Hamilton's most exciting neighbourhoods. Ideally located just steps from Main Street and the future Hamilton LRT corridor, this move-in-ready home puts the best of Crown Point right outside your door.From the moment you arrive, the curb appeal impresses with new siding, stairs, front porch, doors and windows. Inside, an inviting open-concept layout features fresh paint and engineered hardwood flooring throughout the main living areas. The showstopping kitchen offers a custom island, stainless steel appliances, new countertops, backsplash and custom under-mount lighting, while original woodwork adds warmth and character to the dining space.A thoughtfully designed mudroom with custom benches, shelving and pot lights leads to the updated back deck and freshly sodded, fully fenced yard-perfect for entertaining, relaxing or enjoying summer evenings. A convenient 2-piece powder room completes the main level.Upstairs, you'll find two spacious bedrooms and a beautifully renovated 4-piece bathroom. The finished basement adds incredible versatility with a separate entrance, third bedroom and full laundry room. Three-car parking is an exceptional bonus in this urban location.And the location? Crown Point delivers. Enjoy easy access to the popular Ottawa Street shopping and dining district, Gage Park, local cafés, restaurants, parks, transit and major routes. With the future LRT planned along Main Street, this is a neighbourhood with both character and exciting momentum.Recent updates include roof (2019), shed (2020), fence (2023), water heater (2024), and 2026 updates including Bath Fitter, paint, carpet, powder room and mudroom tile, and back deck.Stylish, welcoming and packed with character-this is Crown Point living you'll want to experience for yourself. (id:55499)
Century 21 Miller Real Estate Ltd.

75 East House Crescent
Cobourg, Ontario
Perched at the eastern edge of Cobourg's waterfront, this home offers a rare duality: the convenience of town living with the profound silence of the open coast. As the final residence on the 146' of shoreline, your eastern horizon is defined only by miles of undisturbed nature, offering an elevated level of privacy & uninterrupted views. Thoughtfully designed with a combined living space of 3,287 sq ft, this home blends luxury & lifestyle. Step into the bright, open foyer where breathtaking panoramic water views immediately command attention. The living room is a showpiece, featuring a wall of windows that fully opens to create a seamless indoor-outdoor living experience, complemented by a fireplace & built-in media unit. The kitchen offers a sleek, modern aesthetic with a 10.5' island, a breakfast bar, contemporary pendant lighting, a discreet built-in fridge, a wall oven, and an induction cooktop. The sun-filled dining area is wrapped in windows, creating an inviting space for everyday living. The oversized primary suite is a private retreat with its own walkout, dual closets, & a spa-inspired ensuite featuring a soaker tub overlooking the lake, double vanity, & separate glass shower. An additional bedroom, office with built-ins, a full bathroom, & a functional mudroom with direct access to the attached double garage complete the main level. The lower level is designed for both relaxation & entertainment, offering a spacious rec room with a games nook, an immersive theatre room, gym, 2 bedrooms, full bath & a beautifully finished laundry room. Outdoors, the property truly shines with a 48' x 16' deck capturing expansive water views, a generous private yard with raised garden beds, and inviting green space that enhances the peaceful waterfront setting. Located just minutes from downtown Cobourg, the Marina, local markets, and schools, with convenient access to Highway 2 and the 401, this is a rare opportunity to experience luxury waterfront living at its finest. (id:55499)
RE/MAX Hallmark First Group Realty Ltd.