
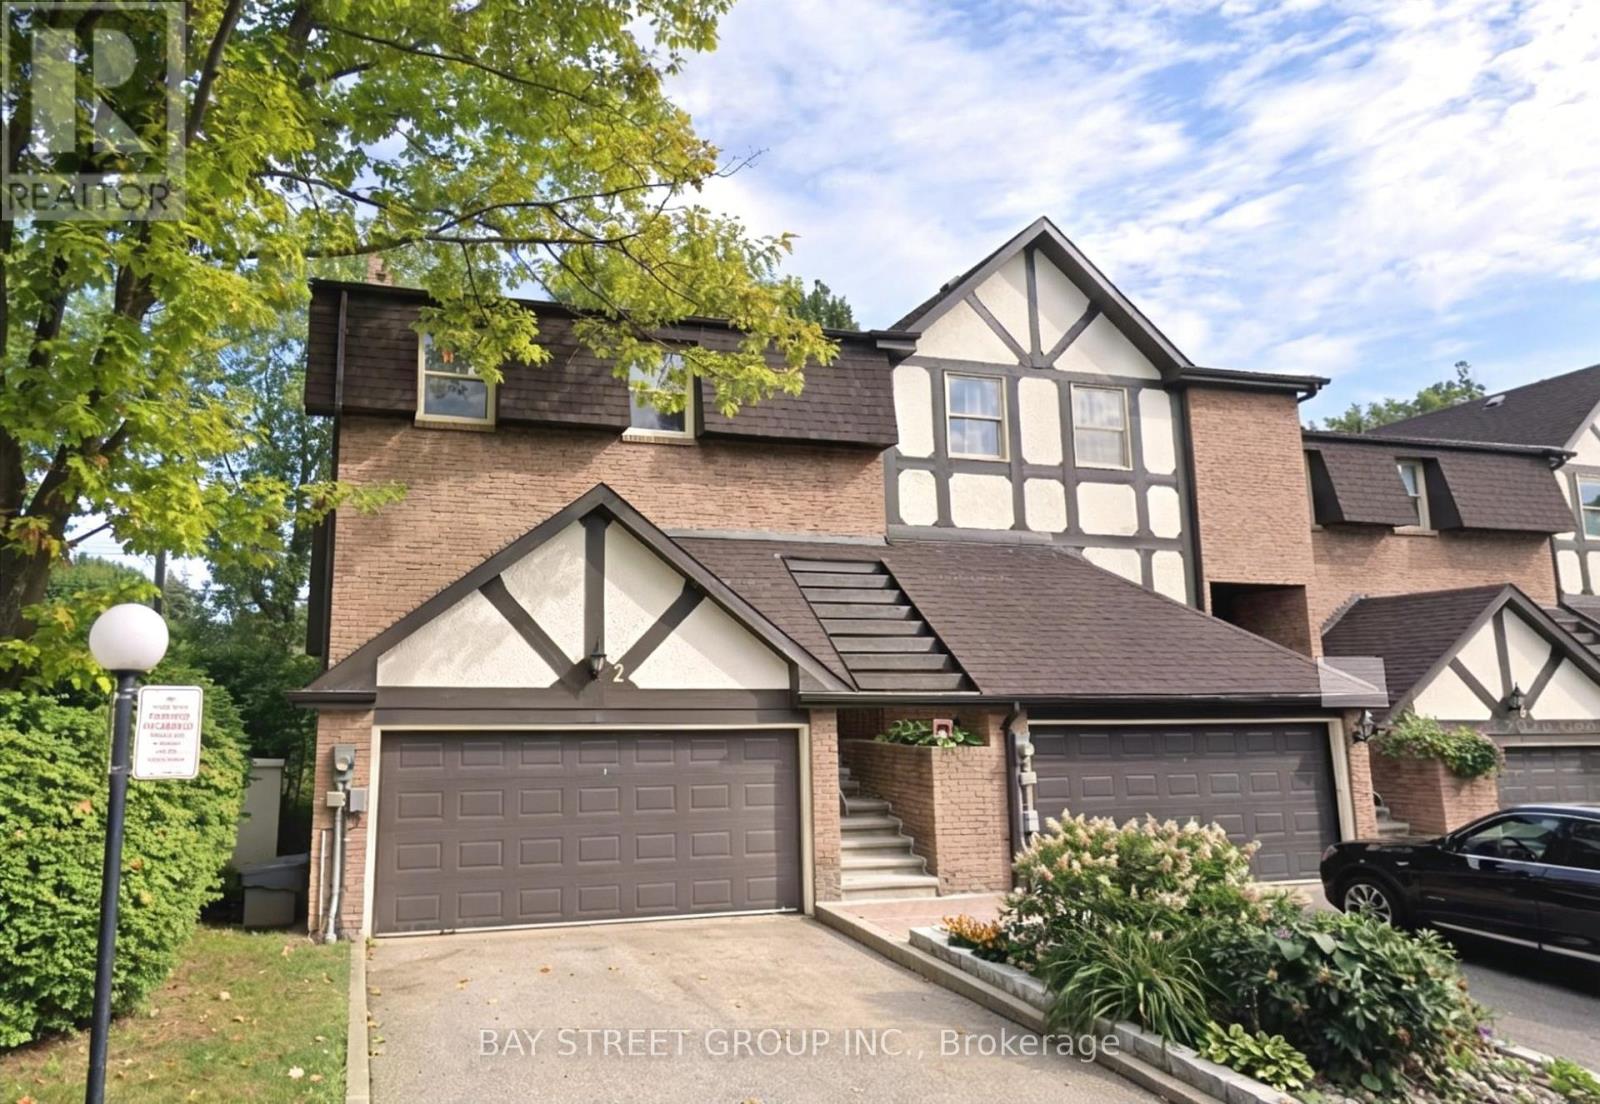
2 Morning Glory Way
Toronto, Ontario
Rarely Offered Executive End-Unit Townhome In An Exclusive Boutique Enclave In The Highly Sought-After Bayview Woods Community! Offering Approximately 2,759 Sq Ft Of Bright And Well-Maintained Living Space, This Home Features Large Principal Rooms, A Functional Layout, And A Double Car Garage. Spacious Living And Dining Areas With Elegant Floating Staircase, Renovated Eat-In Kitchen With Walk-Out To Patio, And A Huge Rec Room With Walk-Out To A Fully Fenced Backyard Offering Exceptional Privacy And Tranquility.Featuring Three Generous Bedrooms, Including A Spacious Primary Retreat With Two Walk-In Closets And A 3-Piece Ensuite. Large Front Balcony Provides Additional Outdoor Enjoyment. Major Updates Include Air Conditioner, Furnace, And Appliances Including Washer, Dryer, Fridge And Gas Stove (2022).Conveniently Located Within Walking Distance To TTC, Parks, Schools, Shopping, And Bayview Golf & Country Club, With Easy Access To Hwy 401 & 404. Situated In One Of Toronto's Top School Districts Including Steelesview PS, Zion Heights MS, And AY Jackson SS. Maintenance Fees Include Water, Building Insurance, Landscaping, And Snow Removal For Driveway, Front Steps & Porch, Roof, Windows, Exterior doors and wall. (id:55499)
Bay Street Group Inc.
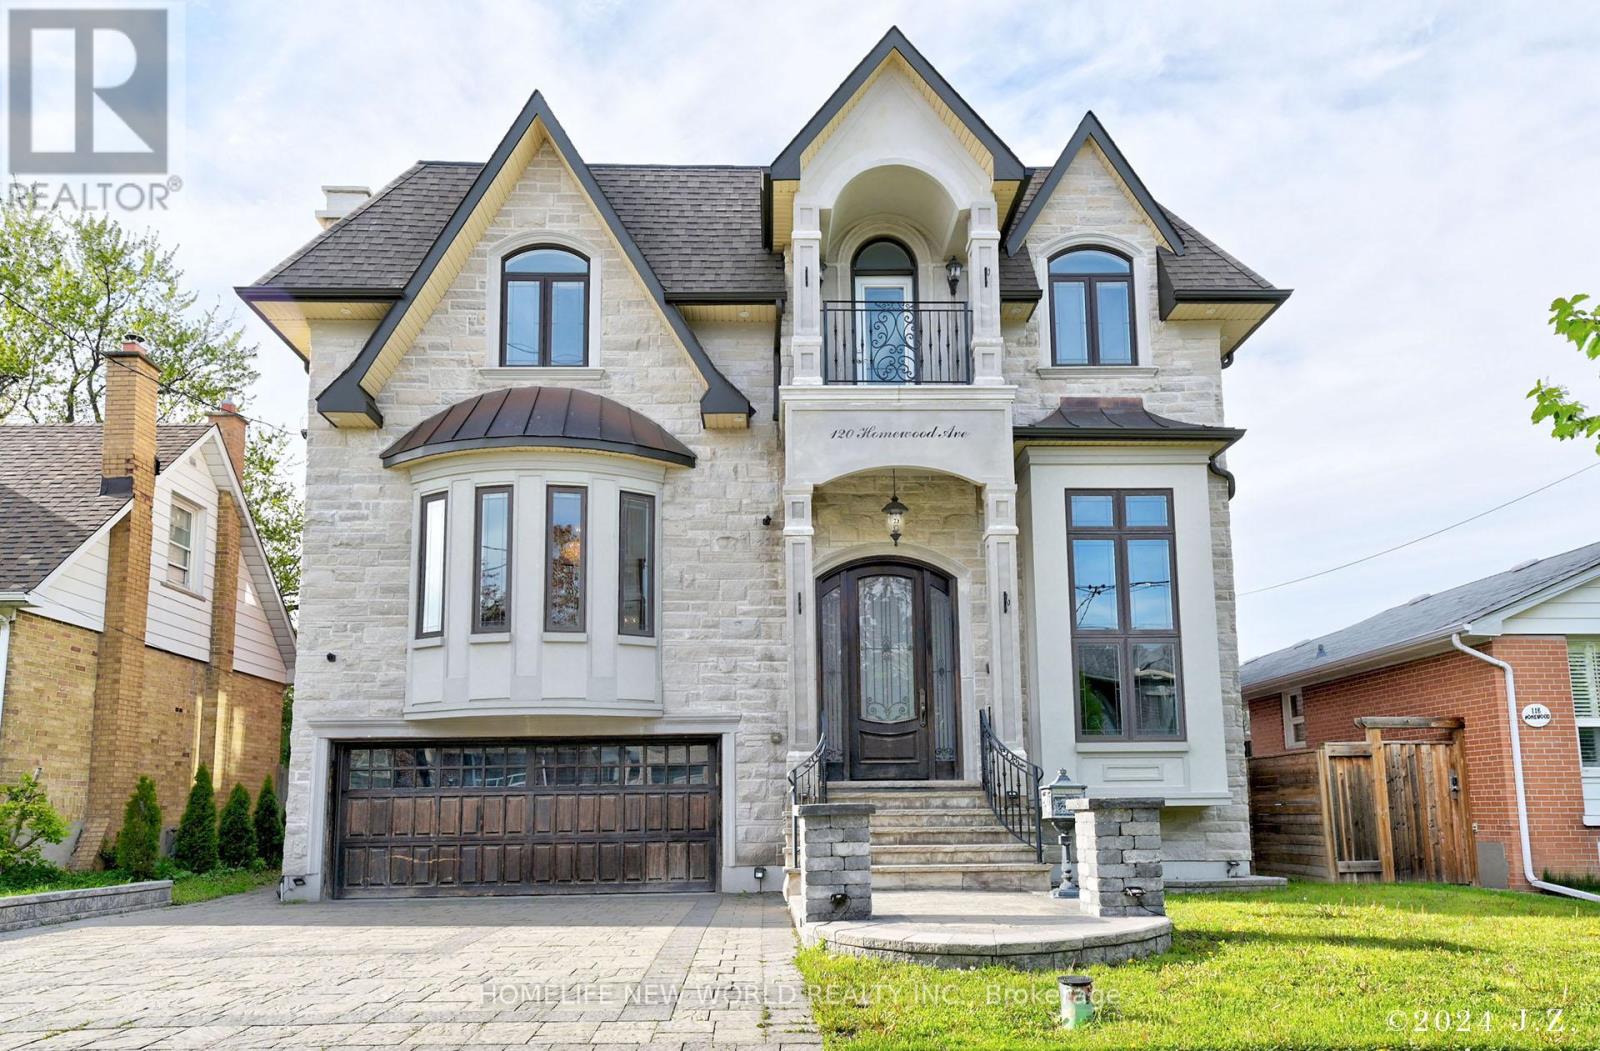
120 Homewood Avenue
Toronto, Ontario
Exquisite & Masterfully Custom Built! Showcasing A Stunning Over 4200 Sqft (1st/2nd Flrs) Plus Professionally Fin. W/O Bsmt Of Luxury Living W/Designer Upgrades Throughout. Spent Lavishly On Detail & Material! Very High Ceilings On All Floors, Extensive Use Panelled Wall & Built-Ins, Mirror Accent, Hardwood & Marble Floors, Coffered/Vaulted Ceilings, Modern Led Pot Lights & Roplits, Layers Of Moulding, High-End Custom Blinds, Mahogany Library & Main Dr. 3 Fireplaces & 3 Skylights & 2 Laundry Rms. Solid Tall Doors! Breathtaking Master: Fireplace & 7Pc Ensuit & W/I Closets W/Custom Organizers!!. Gourmet Kitchen W/Quality Cabinets & High-End S/S Appliances. Prof Fin W/O Heated Flr Bsmnt: Wet Bar, H/Theater& Projector, Bdrm&3Pc Bath. Great Location Steps To Yonge St. & All Amenities! ****Enjoy the Virtual Tour!**** (id:55499)
Homelife New World Realty Inc.
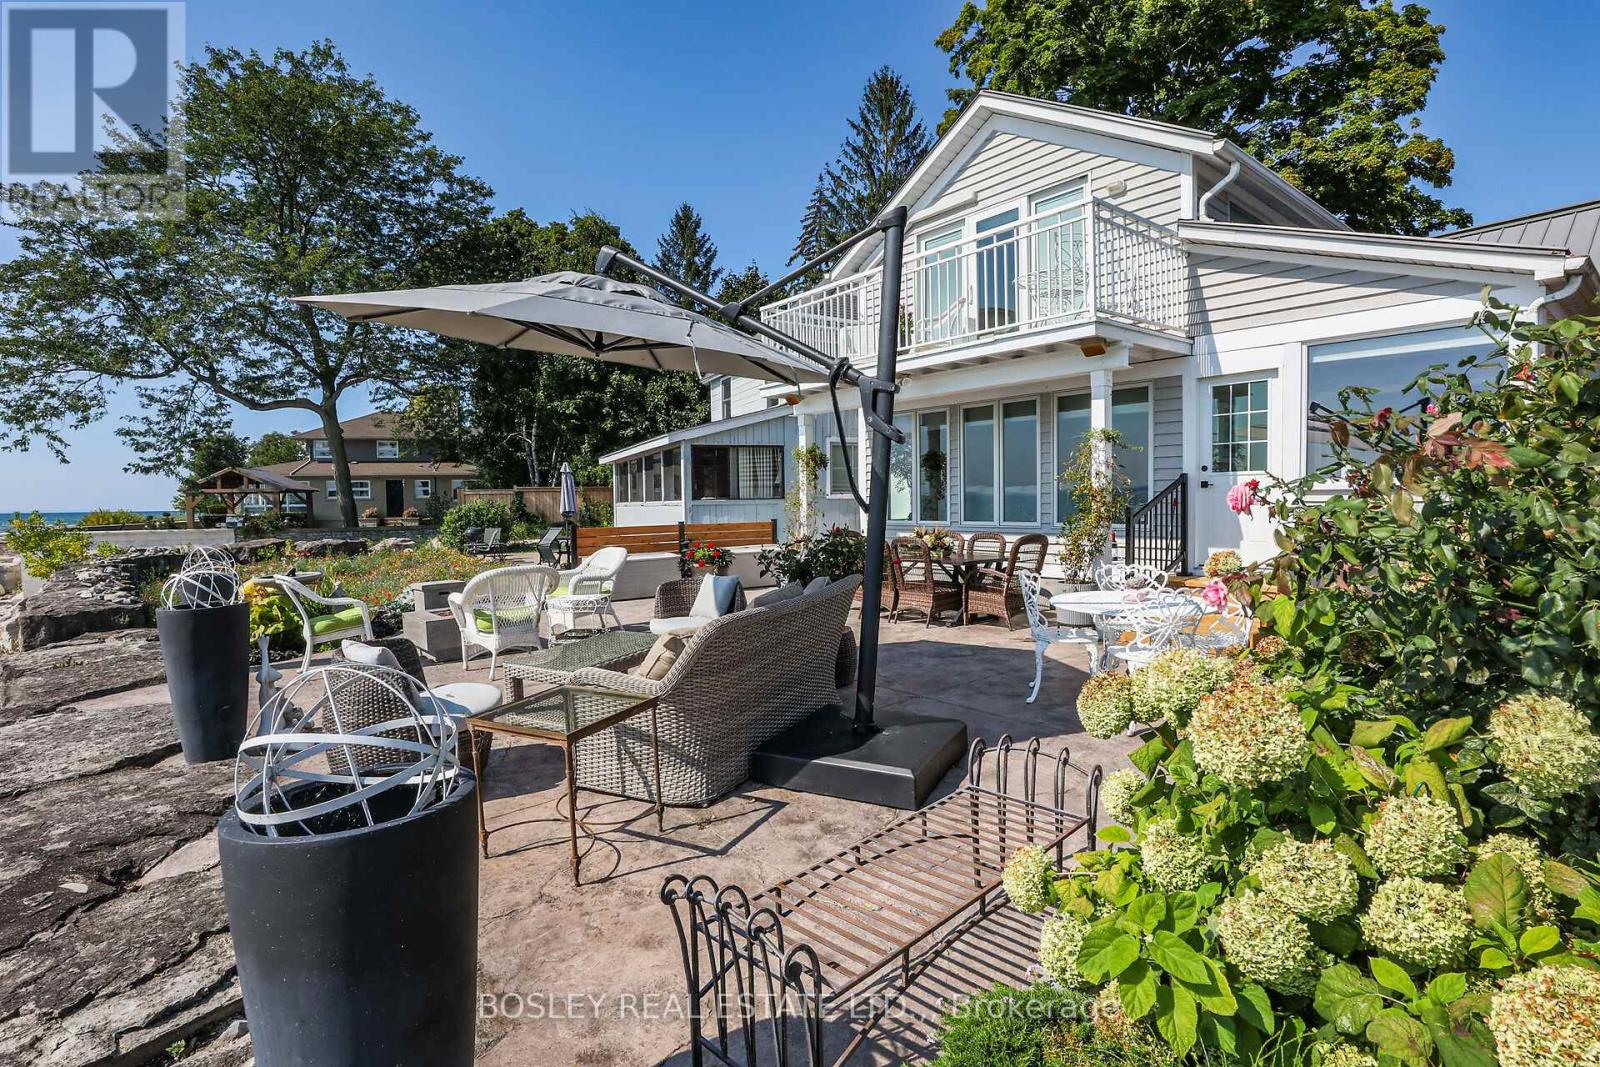
3711 Crystal Beach Drive
Fort Erie, Ontario
Have you ever dreamed of lakeside living? Perfectly situated on the shore of Lake Erie, 3711 Crystal Beach Drive provides that opportunity. This 3 bedroom, 2 bath 4-season home blends the charm and character of cottage living with the modern conveniences you would expect and appreciate; it is where the beauty of Nature and breathtaking panoramas unfold before your eyes. With wall-to-wall, floor-to-ceiling windows and cozy gas fireplace, the living room is certain to please. There is a walkout from the den and perfect for entertaining, the dining room adjoins the kitchen where you will find an abundance of cabinetry including pantry, granite counters, decor lighting, stainless steel appliances of course. The shaded front courtyard opens the the reception hallway off which is the bed / siting room, 3 piece bath and laundry room. Off the upper level landing are two bedrooms both with fitted wardrobes and one with walkout to a lakeside balcony and 4 piece bath with separate shower and spa tub. In-wall, thermostatically controlled heating & cooling units provide zoned comfort[ there is an efficient on-demand hot water system, 100 Amp service with 18kw back-up generator - full municipal services of course. A sun-filled patio great for outdoor living is a requisite of lakeside living; the 800 SQ FT stamped concrete patio on offer will fill the bill; so too will be the convenient private beach shower and there is storage for your outdoor furniture in the side yard locker. In the front yard you will find a 5ft X 6ft utility shed and Cornerstone custom built 14ft X 8ft "barn"; with hydro, lighting and storage loft it can be a workshop, craft studio or storage. There is no grass to cut but there is parking for multi vehicles on the paved drive. Located close to parks, beaches, boat launch, community amenities and shops. No matter the time of year, sunny or stormy weather, life at Canada's South Shore is like none other; its all here, just waiting for you and your family. (id:55499)
Bosley Real Estate Ltd.
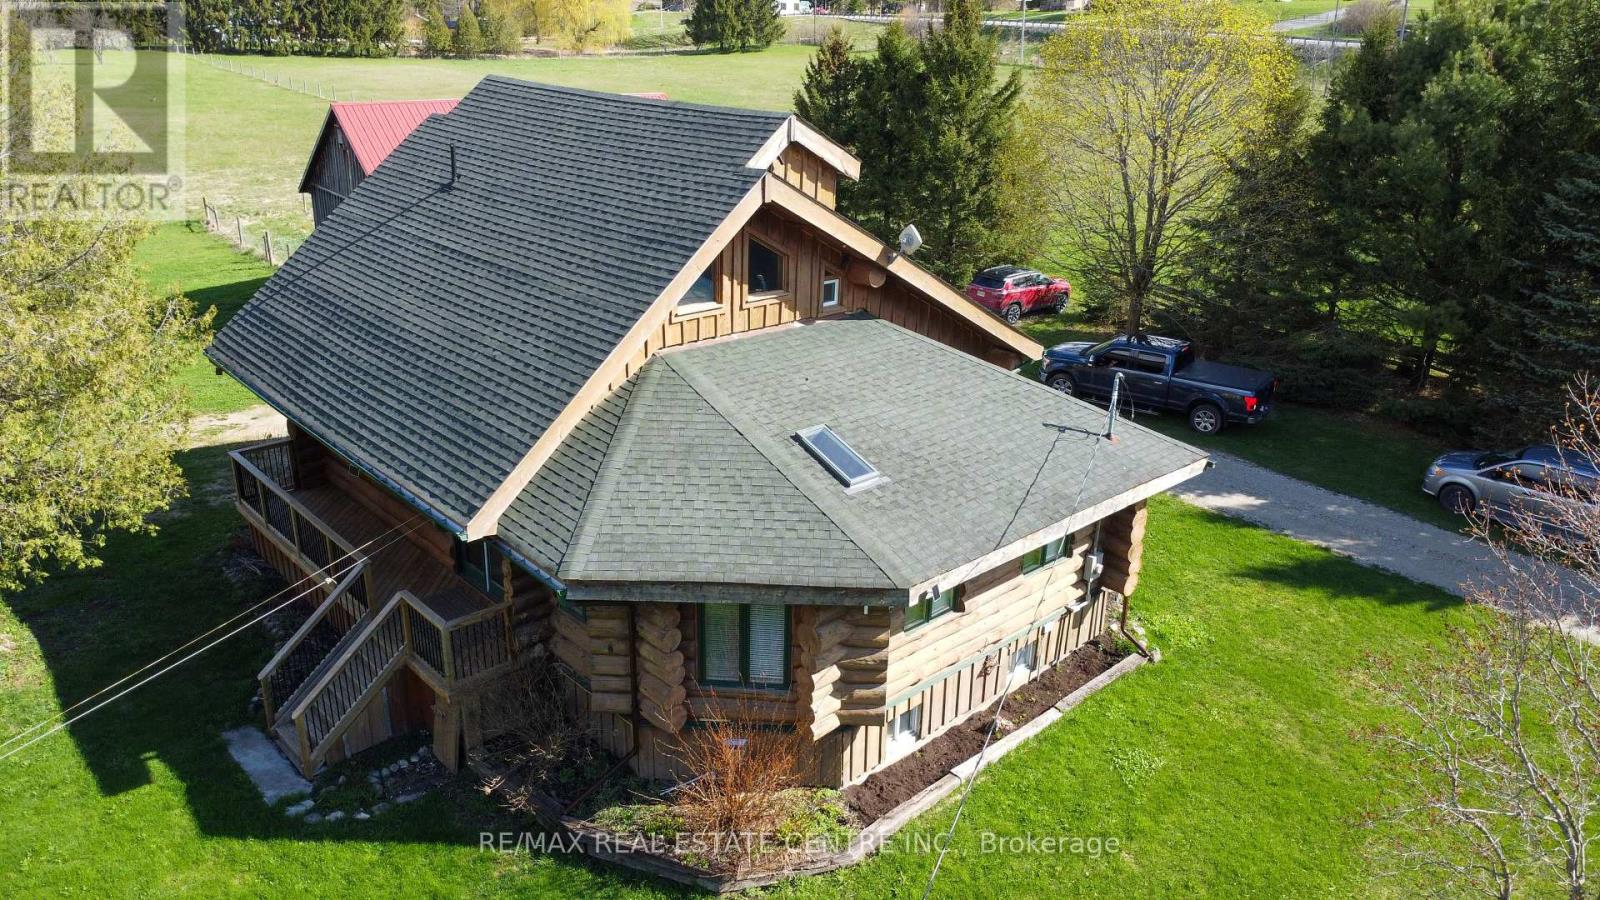
312302 6 Highway
West Grey, Ontario
Tired of city living? Looking for a tranquil setting with a unique home? This could be the perfect home for you! This Scandinavian style log home is situated well away from the road for privacy on a beautiful, 11 acre lot with 360 degree scenic views. The home features a grand, open concept style with high vaulted ceilings, a skylight and upper windows providing lots of natural light, huge wood beams and walls, a spacious main floor layout with tiled flooring, a modern kitchen with island and Stainless appliances, and a full 4 piece bathroom. The second level is a huge loft with the Primary Bedroom and ensuite, and plenty of space for the workout and office area too! The basement has 3 additional bedrooms, a generous storage room, utility room, and a REC room. The home has hydronic in-floor heating for your comfort. For the car enthusiast or handyman, outside, there is a 30 X 40 insulated & heated shop/garage with double 10Ft Doors (interior has been divided into a 680s.f. heated workshop which can hold 3 cars and a 420s.f. single car garage with a TESLA charger). The property has lots of mature trees, two spring fed ponds with a small dock to relax on in the evening, and space for your canoe or paddleboat. The setting is perfect for evening hangouts around the firepit or on the porch. There is a 5 acre fenced pasture in front - raise your own livestock or ride your ATV here, another 3 acres at the north end, a small shed and a barn with water and 2 paddocks in addition to the 2 paddocks behind the garage area. There are many possibilities with enough land to have your own hobby farm, grow your own crops and raise your own chickens and eggs if that lifestyle appeals to you. Location is conveniently just north of Mount Forest and is just off Hwy 6 but below the grade of the highway for complete privacy! This home has everything you could want - it has to been seen to really appreciate all it has to offer. Come visit and see for yourself!! (id:55499)
RE/MAX Real Estate Centre Inc.
396 Winston Road
Grimsby, Ontario
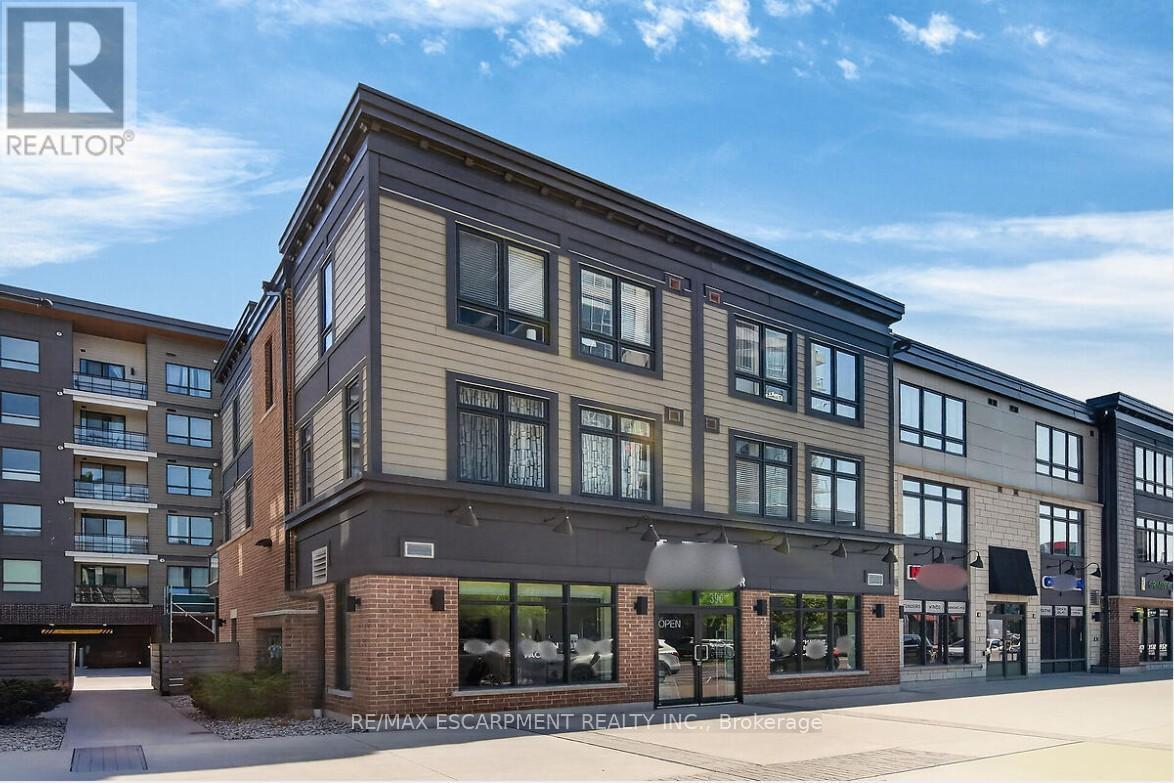
Prime retail commercial condo located in Grimsby. Turn key investment opportunity leased until 2030. This stylish and modern condominium was built in 2017 and measures approximately 990 square feet. Situated in the lakeside community of "Grimsby on the Lake". This thriving district is situated between the scenic views of both Lake Ontario and the Niagara Escarpment. The combination of access, walkability and character makes this urban waterfront corridor a draw for both property owners and visitors. With quick access to the QEW, the drive time is approximately 30 minutes to the Canada/U.S. Border, 20 minutes to St. Catharines and 10 minutes to Hamilton. Near Casablanca Boulevard, this district includes dense mid-rise condo developments and townhomes, housing several thousand residents. The unit has great curb appeal with ample foot traffic and on-street parking out front. Don't miss this turn-key investment opportunity. (id:55499)
RE/MAX Escarpment Realty Inc.
18 - 430 Mapleview Drive E
Barrie, Ontario
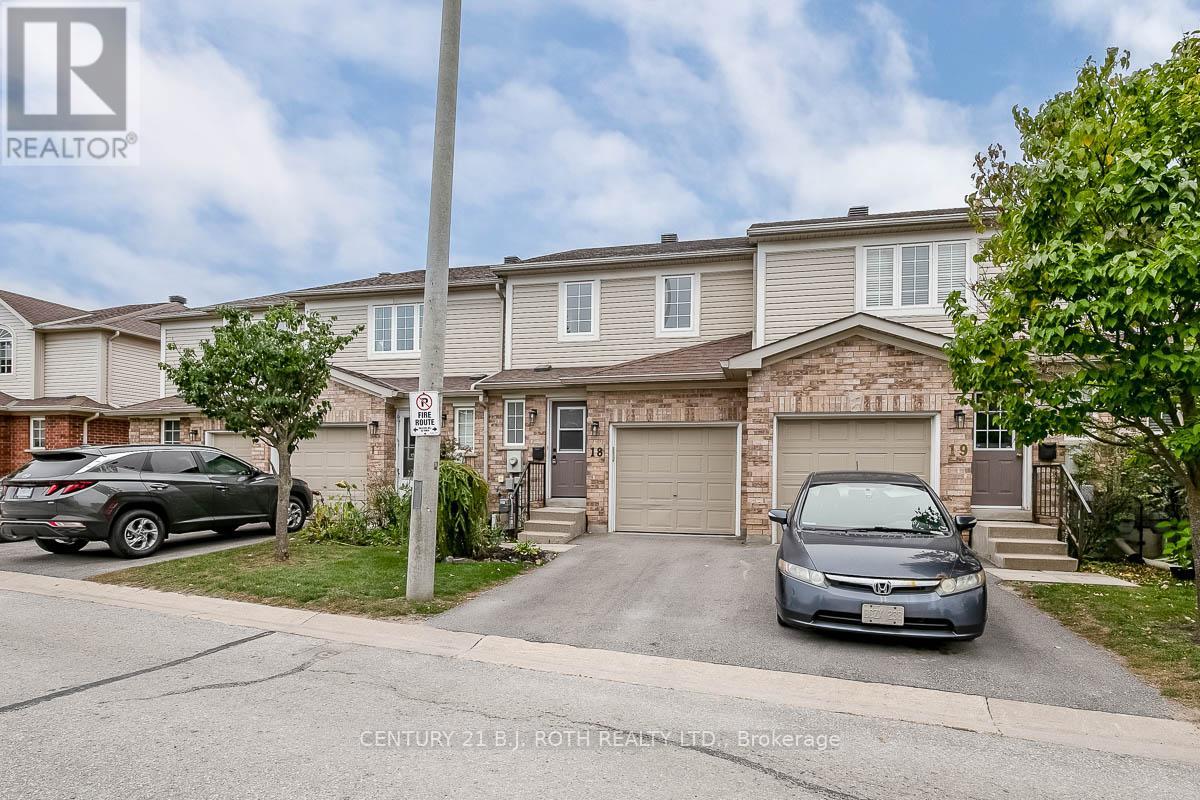
Your new home awaits! Beautiful recently renovated townhome in desirable South East Barrie. Close to HWY 400, GO Station and all amenities. This 3 Bedroom, 2 bath home is complete with a newer professionally renovated basement, new paint throughout, updated lighting, bathrooms and over 1,500 sq ft of finished living space! All renovations completed in the last 2 years. This is a must see! (id:55499)
Century 21 B.j. Roth Realty Ltd.
1015 Cawthra Road
Mississauga, Ontario
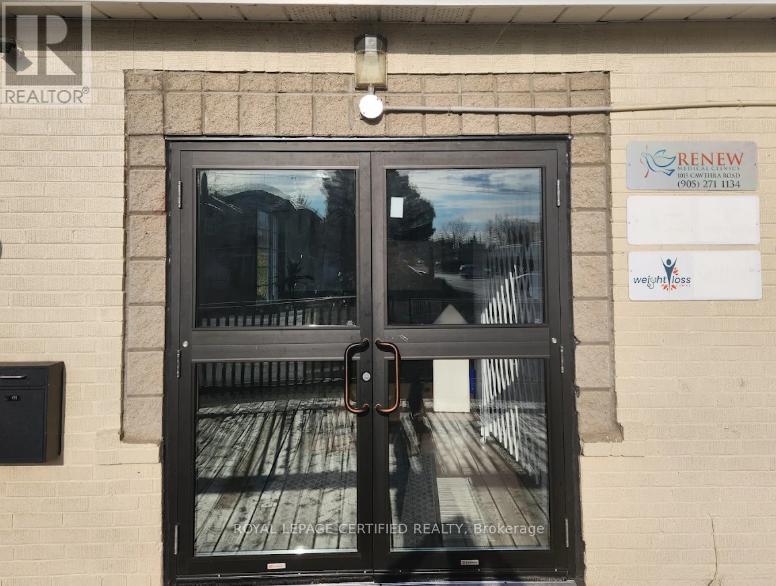
Established addiction treatment pharmacy and medical clinic with a strong existing client base and shared physician partnership. The premises include a shared waiting area, consultation room, and two client washrooms. Ample free parking and wheelchair accessibility provide added convenience for patients and staff. Excellent turnkey opportunity for pharmacists seeking ownership or expansion of an existing practice. The clinic specializes in the treatment of opioid addiction and substance use disorders and is currently accepting new patients. Services include Methadone Maintenance Treatment (MMT), Suboxone maintenance and conversion programs, morphine-based (Kadian) treatment, cocaine addiction treatment, and medical management for ADHD, insomnia, anxiety, and other mental health conditions. Additional services include alcoholism treatment and testosterone deficiency management. Based on the financial statement for the year ended October 31, 2024: Gross Revenue: $455,660 CAD Gross Profit: $248,559 CAD Rent: $6,333 CAD. A long-term lease is available for the new owner. (id:55499)
Royal LePage Certified Realty
11 Chipstead Road
Toronto, Ontario
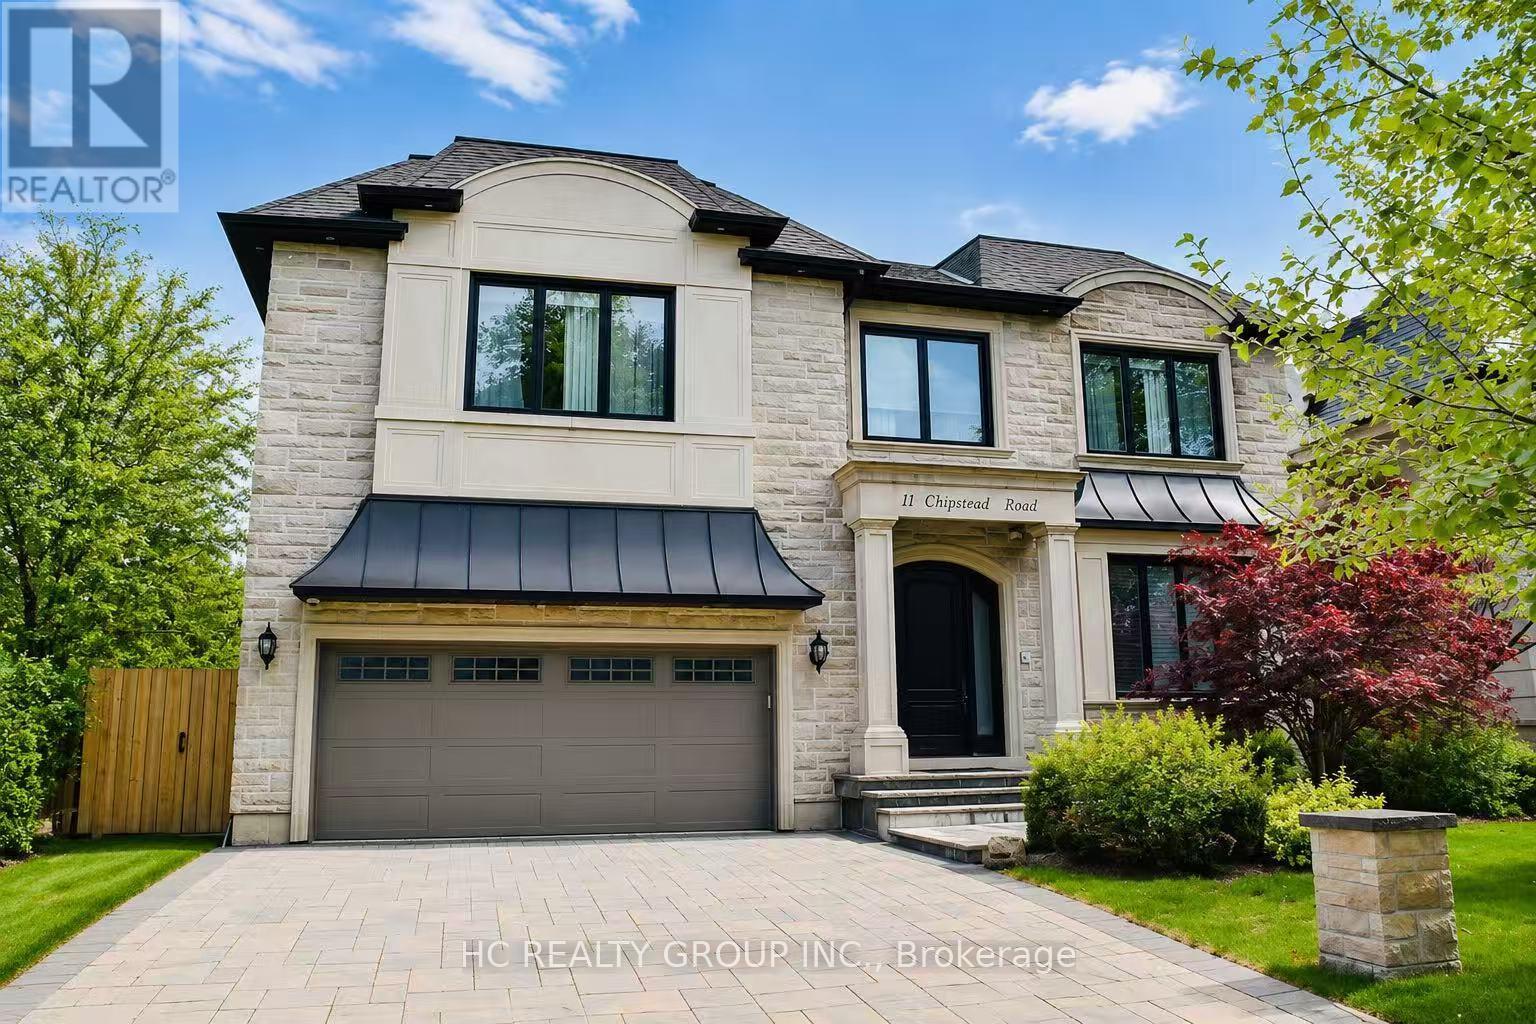
Exceptional custom-built 4+1 bedroom, 6-bath residence on a quiet, tree-lined street in prestigious York Mills. Soaring 10' ceilings on the main floor and 9' ceilings on the second and lower levels create a bright, open feel, highlighted by dramatic two-storey (20') full-height glass windows overlooking a private backyard with automated shades. The grand family room features a two-storey bookmatched slab fireplace, coffered ceiling, and skylight, while the chef's kitchen boasts high-end appliances, oversized island, and custom cabinetry. Elegant marble and natural stone finishes, refined mouldings, and built-in millwork elevate every space. The primary suite offers a spa-inspired ensuite and generous walk-in closets. Beautiful professionally landscaped grounds complete the home's private oasis. Located within the highly sought-after Denlow School district and close to top private schools including Crescent School, The Toronto French School, and Havergal College, this home combines luxury, style, and exceptional location. (id:55499)
Hc Realty Group Inc.
205 - 1451 Wellington Street W
Ottawa, Ontario
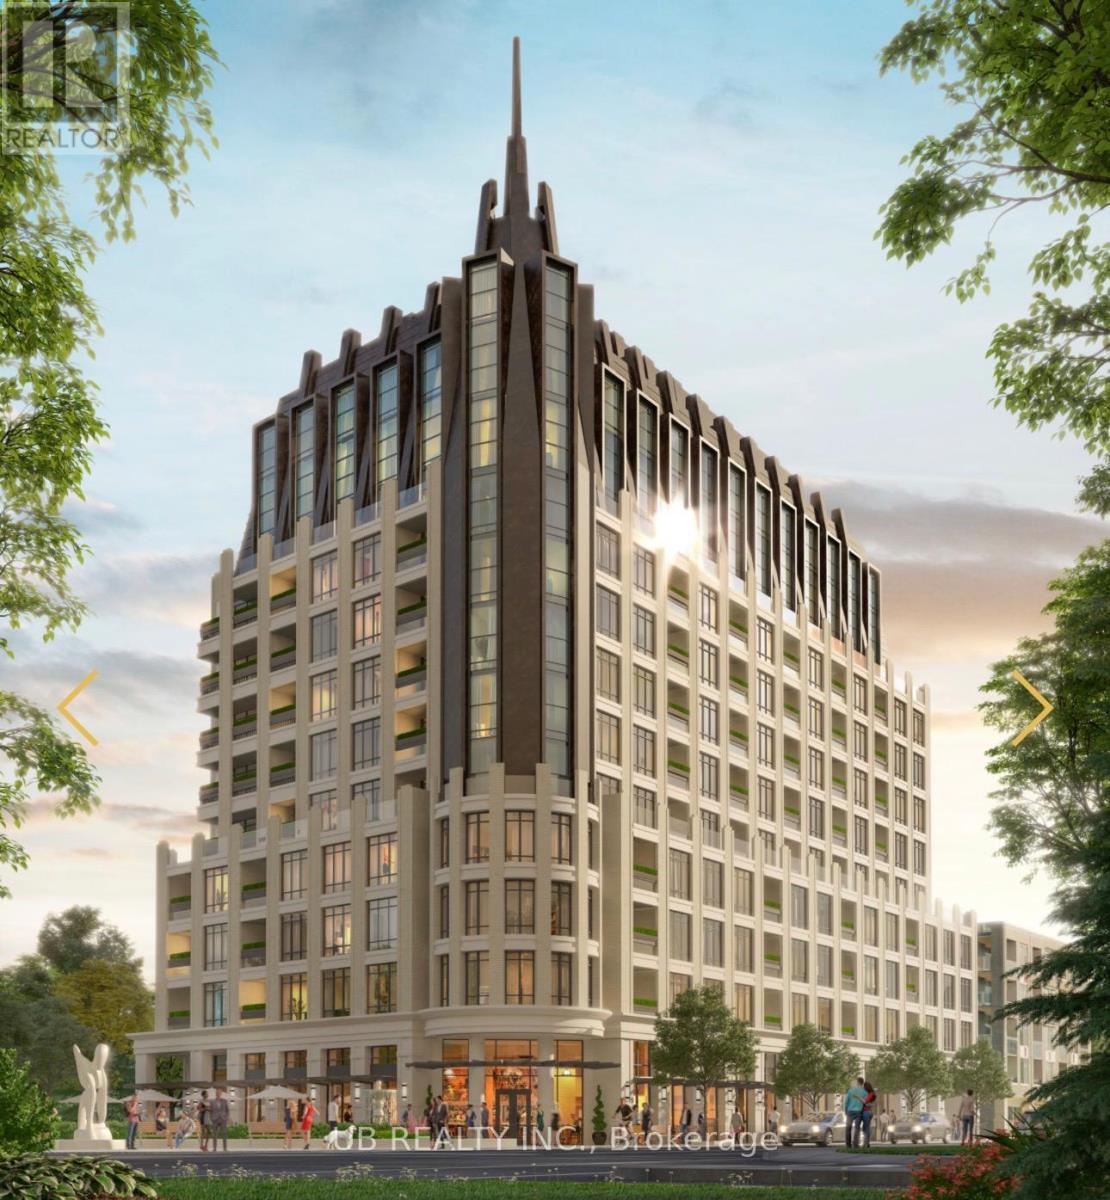
Welcome to 1451 Wellington St W, an exceptional luxury residence offering concierge and valet services. Suite #205 is a beautifully designed 1-bedroom + den, 1-bath unit featuring 708 sq.ft. of open-concept living space with premium finishes, soaring ceilings, and elegant architectural mouldings.This sophisticated suite boasts hardwood flooring throughout, a modern kitchen with stone countertops and high-end appliances, in-unit laundry, and a private balcony. Residents enjoy an impressive range of amenities including a 24-hour concierge with valet parking, heated car wash station, indoor pet wash, landscaped outdoor BBQ area, and parking stalls pre-wired for electric vehicles.Please note: the pool is a lap pool equipped with a current machine. Photos shown are developer renderings. Parking is available for $250/month, or $300/month for EV parking. (id:55499)
Ub Realty Inc.
202 - 1451 Wellington Street W
Ottawa, Ontario
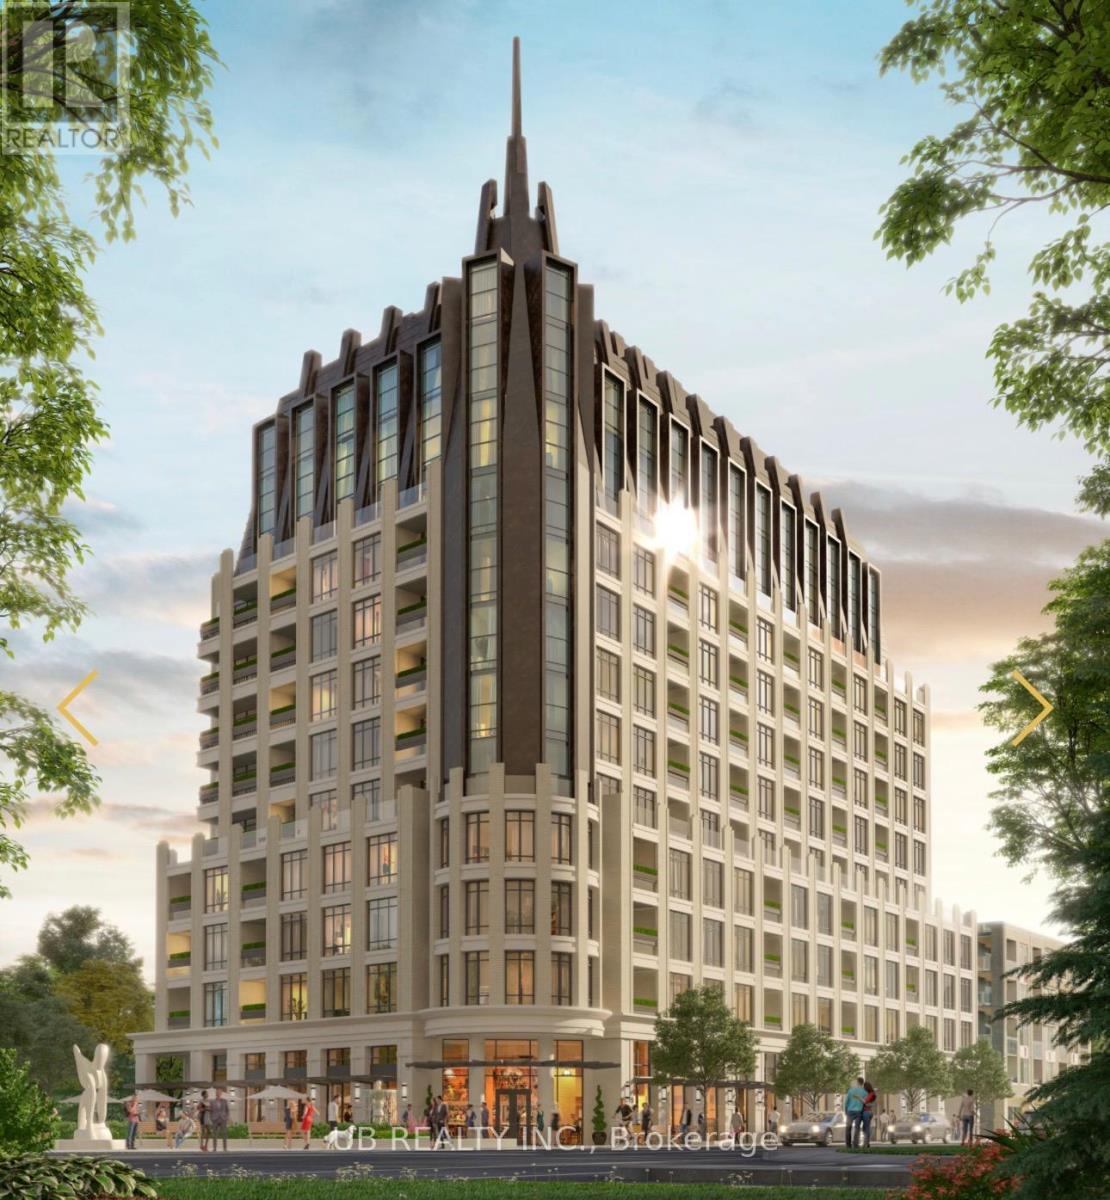
Welcome to 1451 Wellington St W, an exceptional luxury residence offering concierge and valet services. Suite #202 is a beautifully designed 2-bedroom + den, 2-bath unit featuring 1,525 sq.ft. of open-concept living space with premium finishes, soaring ceilings, and elegant architectural mouldings.This sophisticated suite boasts hardwood flooring throughout, a modern kitchen with stone countertops and high-end appliances, in-unit laundry, and a private balcony. Residents enjoy an impressive range of amenities including a 24-hour concierge with valet parking, heated car wash station, indoor pet wash, landscaped outdoor BBQ area, and parking stalls pre-wired for electric vehicles.Please note: the pool is a lap pool equipped with a current machine. Photos shown are developer renderings. Parking is available for $250/month, or $300/month for EV parking. (id:55499)
Ub Realty Inc.
Basement - 367 Equestrian Way
Cambridge, Ontario
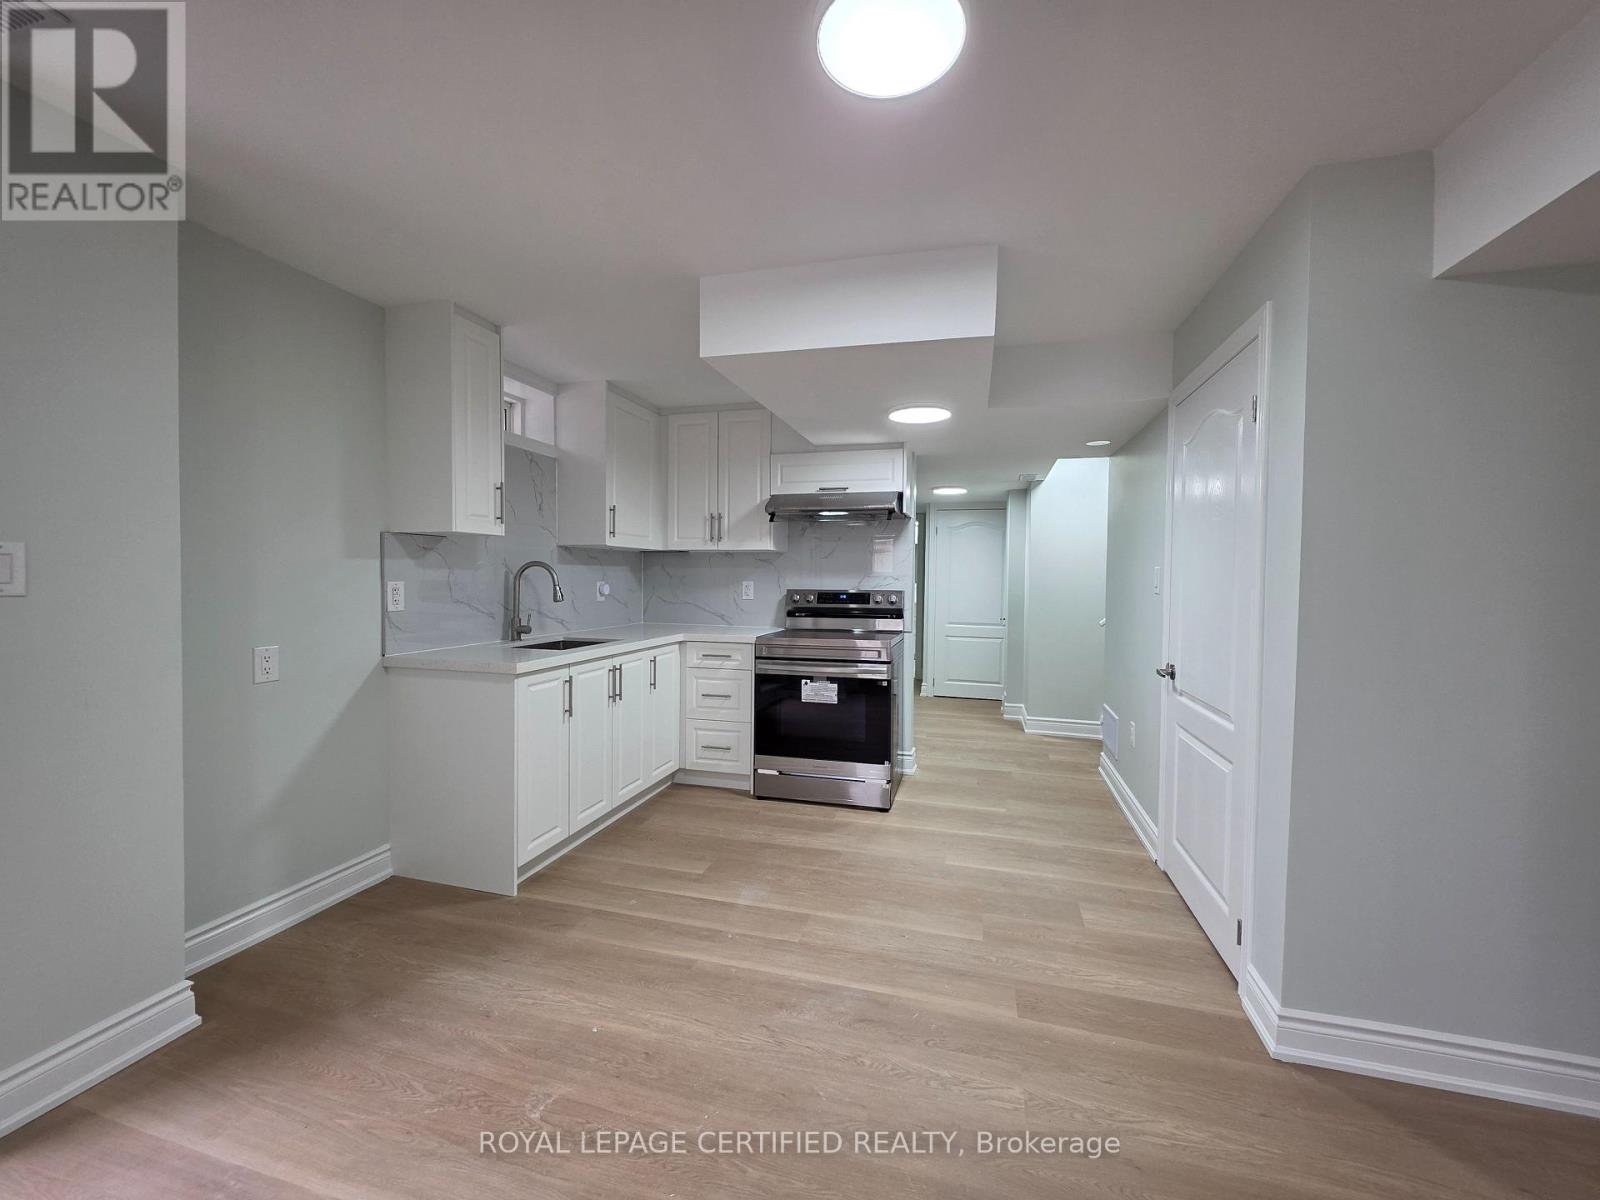
Newly built legal basement for rent in Cambridge at 367 Equestrian Way. This never-lived-in 2-bedroom, 1 full bathroom unit offers a functionallayout with a modern kitchen and convenient in-suite laundry. Bright lookout basement with oversized windows brings in natural light, located ona desirable corner lot. Enjoy a separate private entrance for added privacy and independence. Ideal for professionals or small families seekingcomfort and convenience in Cambridge. Tenant responsible for 30% of utilities. (id:55499)
Royal LePage Certified Realty
361 Cannon Street E
Hamilton, Ontario
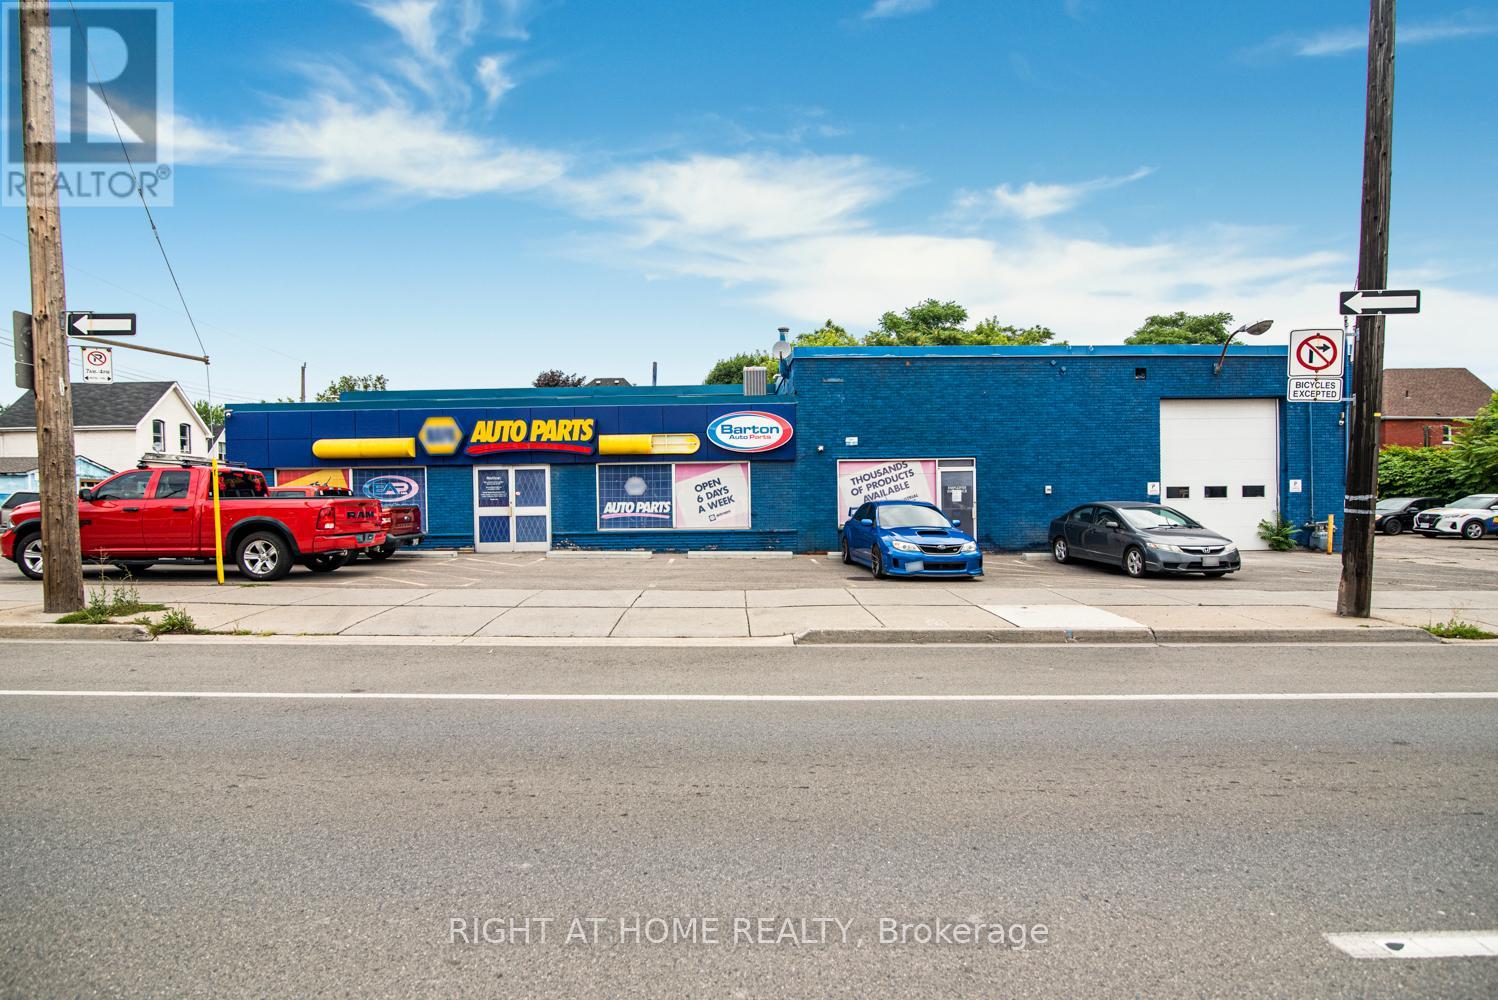
Prime Commercial Building with Additional Parking Lot For Lease in Downtown Hamilton with Drive in bay and office space. A fantastic opportunity to lease a freestanding commercial building with 7,568 sq ft of flexible space, ideally situated in a high-traffic, high-visibility area of Downtown. With a generous lot size 97.11 ft x 115.24 ft and BOUNS vacant parking lot 371 Cannon Street East 90.19 ft x 39.07 ft it makes perfect place for staff and customer access approximately 25 parking available. The main property has been most recently used as an auto parts store. Zoned C2, this property supports a wide range of commercial uses such as medical Clinic, Veterinary Service, Financial Establishment, Retail and much more making it ideal for various types of businesses looking to grow or relocate. Whether you're launching a new venture or expanding your current operations, this space offers exceptional flexibility, zoning advantages and well-established commercial corridor with strong foot and vehicle traffic and rare on-site parking in the heart of the city. (id:55499)
Right At Home Realty
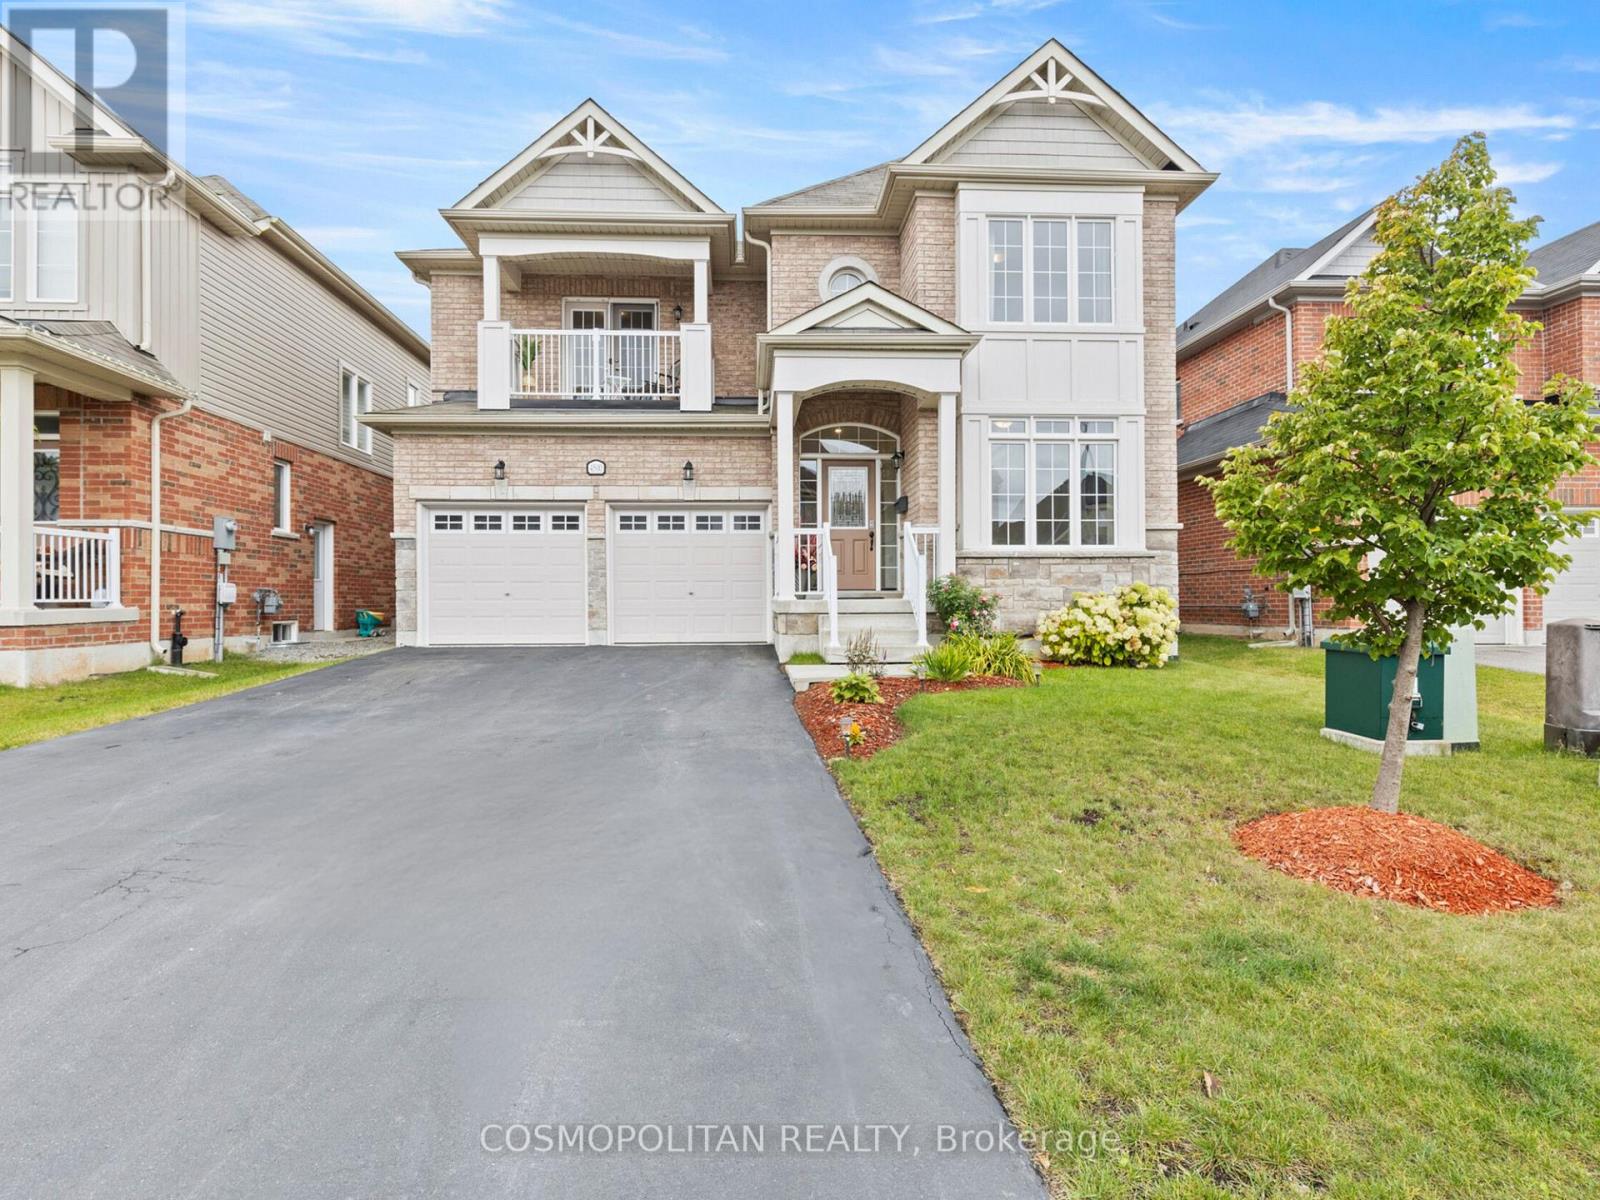
4500 Eclipse Way
Niagara Falls, Ontario
A comparable home just down the road - offering nearly 600 fewer square feet above ground - recently sold in the mid-$800s. It's a sale that immediately highlights the value, scale, and functionality 4500 Eclipse Way brings to the market. With over 3,000 sq ft above grade, 4 bedrooms, and 4 bathrooms, this is the kind of home families move into when they've outgrown spaces that no longer function for real life. Nearly every bedroom has ensuite bathroom access - a feature rarely found at this price point. The spacious primary suite offers a 5-piece ensuite and walk-in closet, while the second bedroom features its own ensuite and private balcony. Built in 2018, the home has been updated with full laminate flooring throughout, creating a completely carpet-free living environment. Additional features include a main-floor office, granite kitchen with built-in appliances, gas fireplace, pot lights throughout, mid-level laundry, fenced yard, and parking for 6 vehicles. Located in Chippawa - surrounded by the Niagara River, trails, golf courses, parks, and green space - while still being minutes from schools, grocery stores, restaurants, and highway access. The incoming $3.6B South Niagara Hospital continues to strengthen the area's long-term appeal and future growth. Get in this area before it's too late! (id:55499)
Cosmopolitan Realty

121 - 3621 Highway 7 E
Markham, Ontario
Turnkey Restaurant for Sale in Prime Plaza LocationWell-maintained and profitable restaurant located in a busy commercial plaza with high foot traffic. Surrounded by residential buildings and offices, with ample free parking and strong takeout volume. Nicely renovated with full kitchen setup, dine-in area, and low overhead. Monthly rent is $4477.49 including TMI, HST. Current lease until 2031 with a 5-year renewal option. Ideal for a variety of food or beverage concepts. Brand not included. (id:55499)
Bay Street Group Inc.
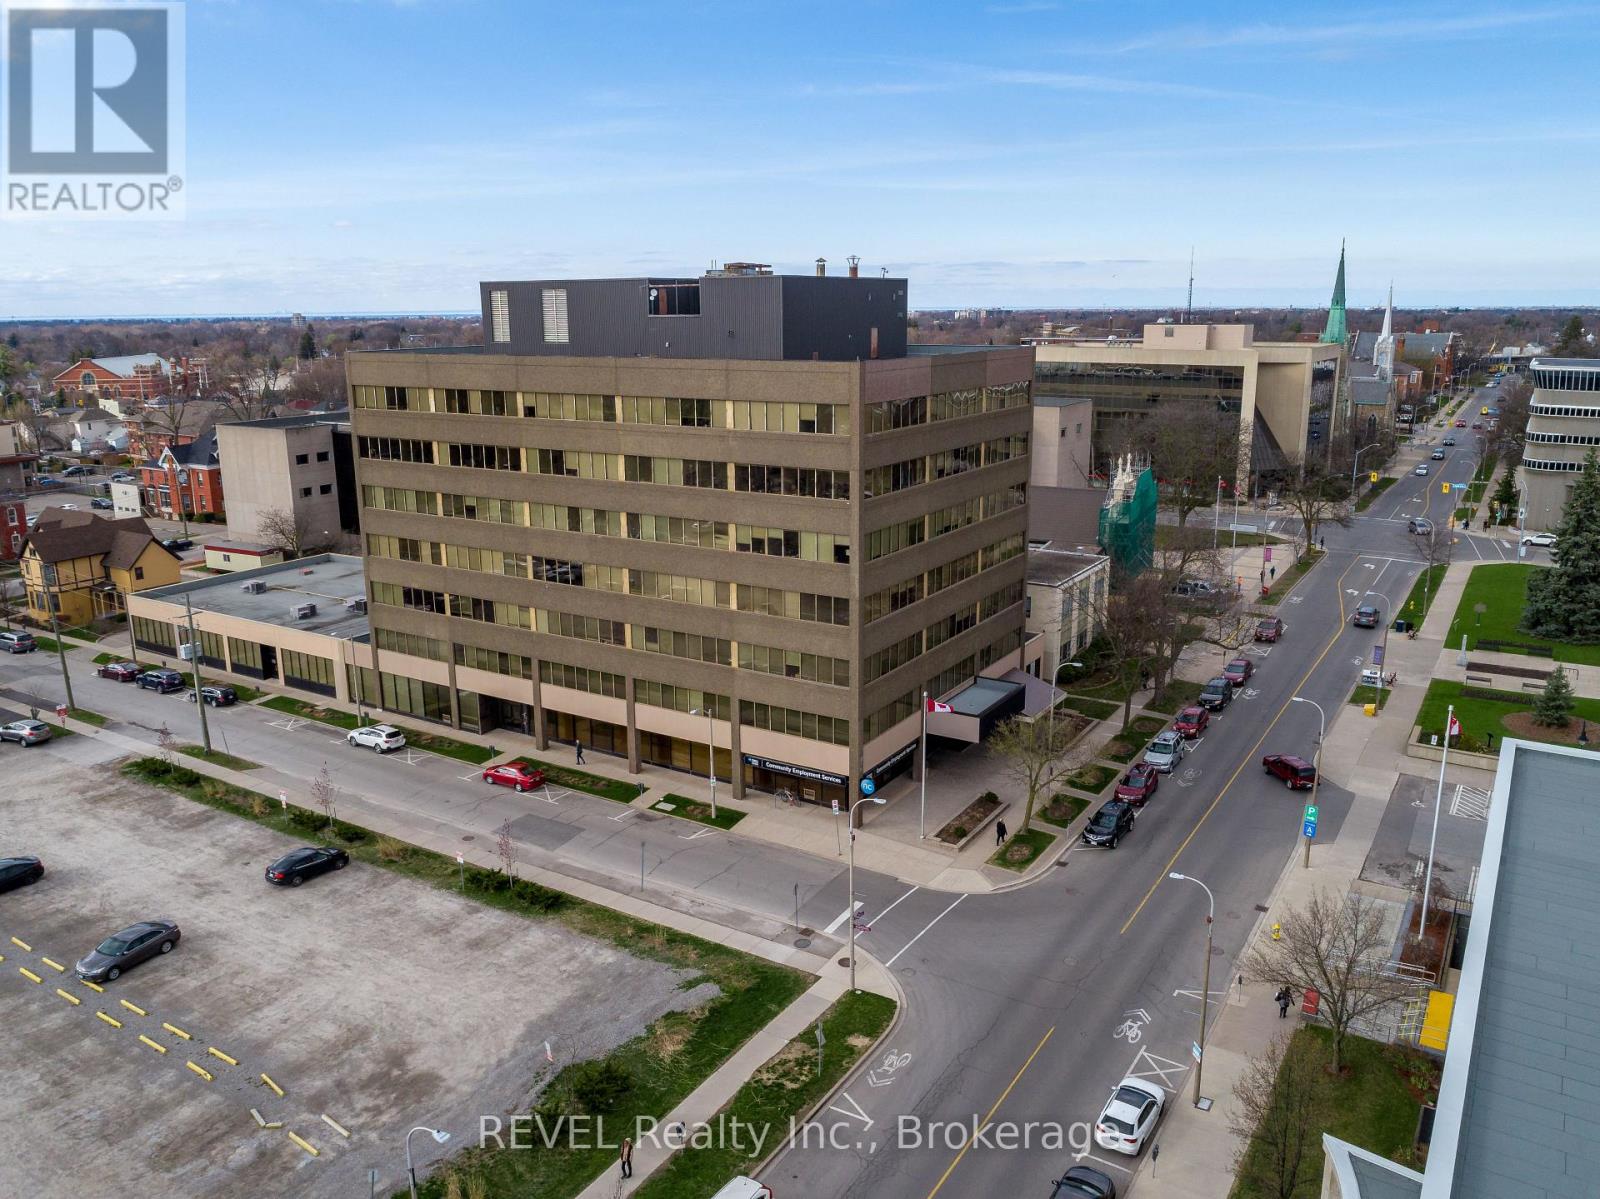
202 - 43 Church Street
St. Catharines, Ontario
Own a fully leased commercial condo in the heart of downtown St. Catharines , an exceptional investment opportunity at Suite 202, 43 Church Street. Secured with a multi year lease, until July 31, 2028, to a AAA tenant, this property delivers immediate, reliable income with an attractive cap rate. Condo area 1,162.2 sq. ft., Leasable area 1,375 sq ft. Base Rent $10 / sq ft. +TMI $13.19 /sq ft. , Common Fees are $901.87, Property Taxes for 2025 are $5406.75. One Tandem parking included: Unit #22. This beautifully designed office space offers a bright, modern, and highly functional layout in the vibrant Downtown Core. The open-concept workspace is flooded with natural light through expansive windows and includes a professional reception area, and the convenience of underground parking. Ideal for investors seeking stable returns, this versatile commercial condo is well-suited for professional offices, service-based businesses, or medical-related uses. Positioned steps from restaurants, bars, the Courthouse, City Hall , shopping, and countless amenities. This prime location enhances both tenant appeal and long-term value. (id:55499)
Revel Realty Inc.
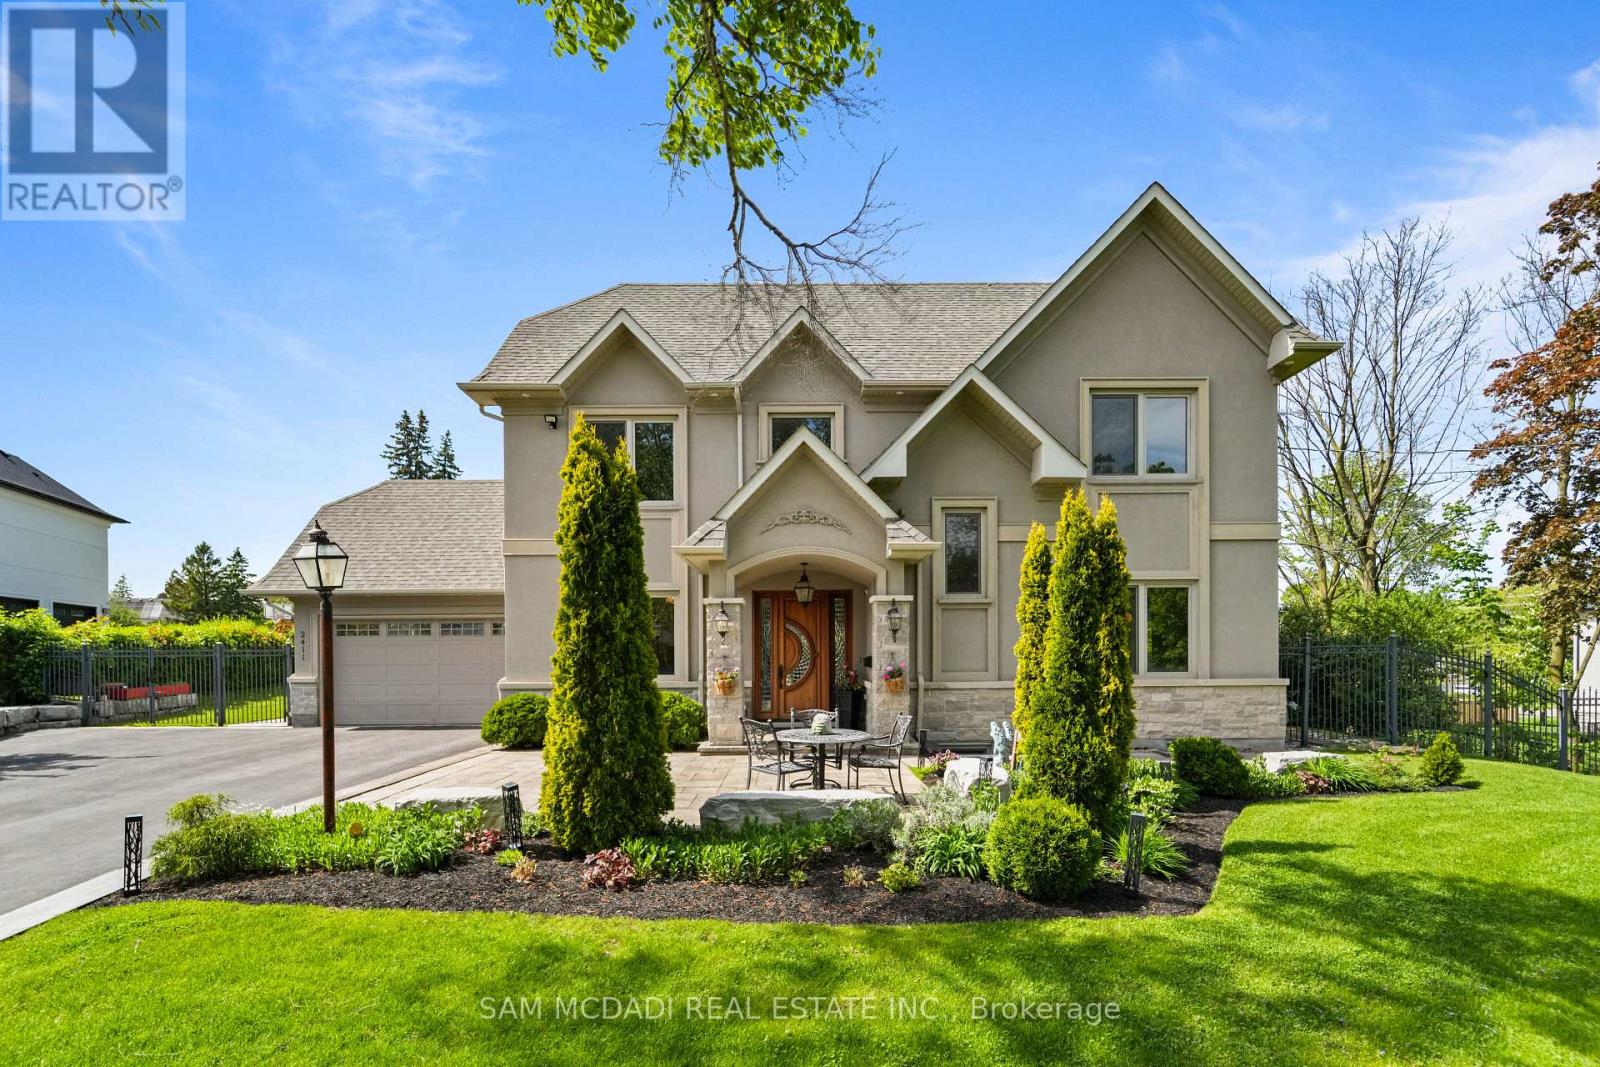
2411 Thorn Lodge Drive
Mississauga, Ontario
Rarely Offered South Mississauga Custom Estate Situated On An Exceptional 104 x 295 Ft. Private Lot Surrounded By Mature Trees And Lush Landscaping. Custom Built In 2014 With Superior Craftsmanship, Timeless Design, And Premium Finishes Throughout, This Impressive Residence Offers Over 4,000 Sq. Ft. Of Refined Living Space In One Of Mississauga's Most Prestigious And Established Neighbourhoods. Nestled On A Spectacular Park-Like Setting Stretching Nearly 300 Feet Deep, This Property Offers A Rare Combination Of Privacy, Tranquility, And Resort-Style Living. Whether Hosting Summer Gatherings Around The Inground Pool, Entertaining Family And Friends, Or Enjoying Peaceful Evenings Surrounded By Nature, This Remarkable Backyard Retreat Delivers An Unparalleled Lifestyle With Endless Space For Recreation And Year-Round Enjoyment. Designed For Both Comfortable Family Living And Elegant Entertaining, The Home Features Spacious Rooms, Quality Construction Throughout, And A Highly Functional Layout Including A Rare Main Floor Bedroom And Two Full Bathrooms. Expansive Windows Fill The Home With Natural Light While Showcasing Beautiful Views Of The Mature Grounds From Nearly Every Room. Perfectly Positioned In Prestigious South Mississauga, Residents Enjoy The Best Of Both Worlds: A Private Estate Setting Just Minutes From Top-Rated Schools, Parks, Trails, Lake Ontario, Shopping, Dining, And Everyday Conveniences. Commuters Will Appreciate Convenient Access To The GO Train, QEW, Highway 403, And Major Transportation Routes Throughout The GTA. A Truly Rare Opportunity To Own A Custom-Built Estate Home On One Of South Mississauga's Most Coveted Oversized Lots. (id:55499)
Sam Mcdadi Real Estate Inc.
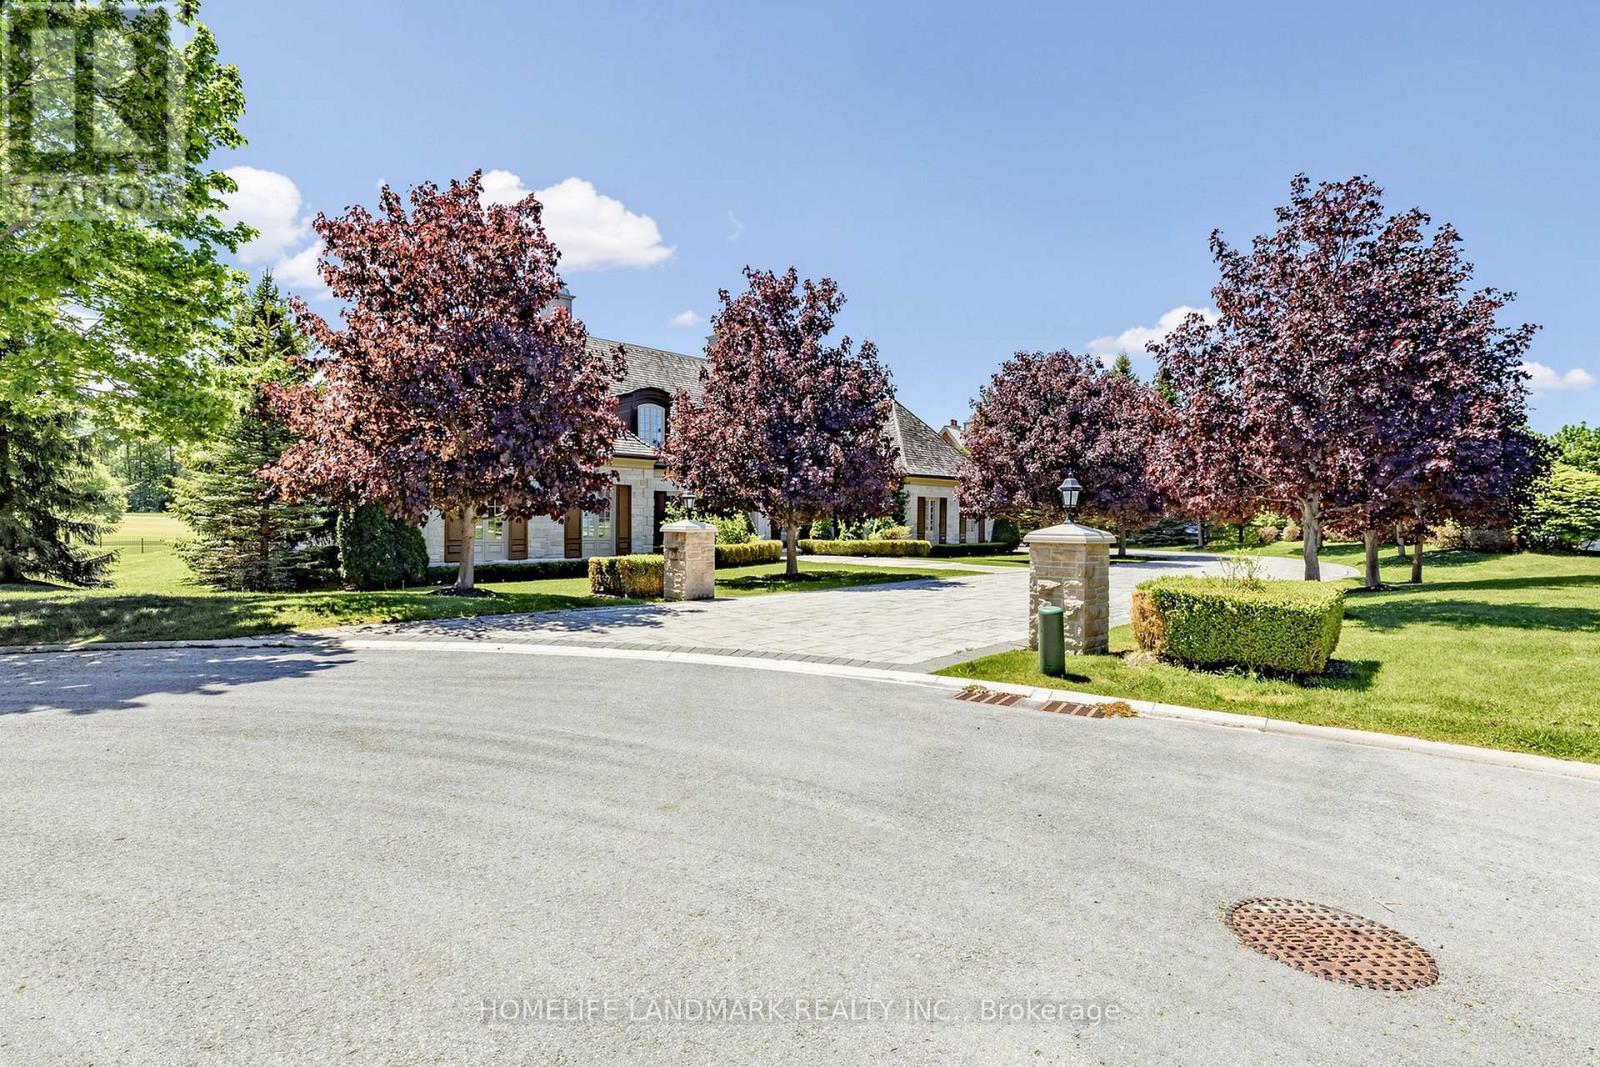
19 Awesome Again Lane
Aurora, Ontario
UNPARALLELED PEACE OF MIND IN THE PRESTIGIOUS 24-HOUR SECURE GATED COMMUNITY OF ADENA MEADOWS! Featuring Elite 24/7 Monitored Guard House Gates & Continuous Security Patrols, This Ultra-Exclusive Enclave Offers Unbelievable World-Class Security. A Perfect Lock-And-Leave Sanctuary Tailored For Global Travelers Seeking A Worry-Free, High-Security Home Base While Abroad. Exceptional 1-Acre South-Facing Cul-De-Sac Lot Backing Directly Onto The 7th Hole Of Magna Golf Course. Masterfully Constructed Bungalow Offers Over 5,000 SQFT Of Finished Luxury Living Space Characterized By 10Ft Ceilings with Dramatic 12 to 14-Foot Architectural Vaults and Coffered Rises, & Rich Hardwood Floors Throughout.Grand Principal Rooms Seamlessly Walk Out To An Expansive Stone Patio Overlooking The Fairways. Mechanically Superior, The Home Is Equipped With 3 Separate HVAC Systems Providing Optimized Multi-Zone Climate Control & Efficiency. Gourmet Chef's Kitchen Equipped With Premium Appliances, Center Island, & Sun-Lit Breakfast Area. Main Floor Primary Retreat Offers A True Sanctuary Layout With A Gas Fireplace, Direct Patio Access, Dual HIS & HERS Ensuites, & A Magnificent Custom Dressing Room. Two Additional Main Level Bedrooms Completed With Dedicated 4-Piece Ensuite Baths. Above The Garage, Find A Sprawling Second-Floor Loft/Bonus Room With A Vaulted Ceiling & 4-Piece Ensuite-Ideal For A Private Office Or Guest Suite.Fully Finished Lower Level Features A Massive Rec Room With A Wet Bar, Gas Fireplace, Games Area, & Convenient Walk-Ups. Escape Into The Premium Custom Home Theater Room, Expertly Designed For The Ultimate Cinematic Experience With Accent Lighting & Tiered Seating. Incredible Backyard Privacy While Preserving Sweeping Golf Views. Massive Driveway For 10+ Cars & Attached 3-Car Garage. Minutes From Top Private Schools (Pickering College, St. Andrew's College), Fine Dining, & Hwy 404. Absolute Turn-Key Luxury, Privacy, And Maximum Safety At One Of York Region's Best Addresses! (id:55499)
Homelife Landmark Realty Inc.
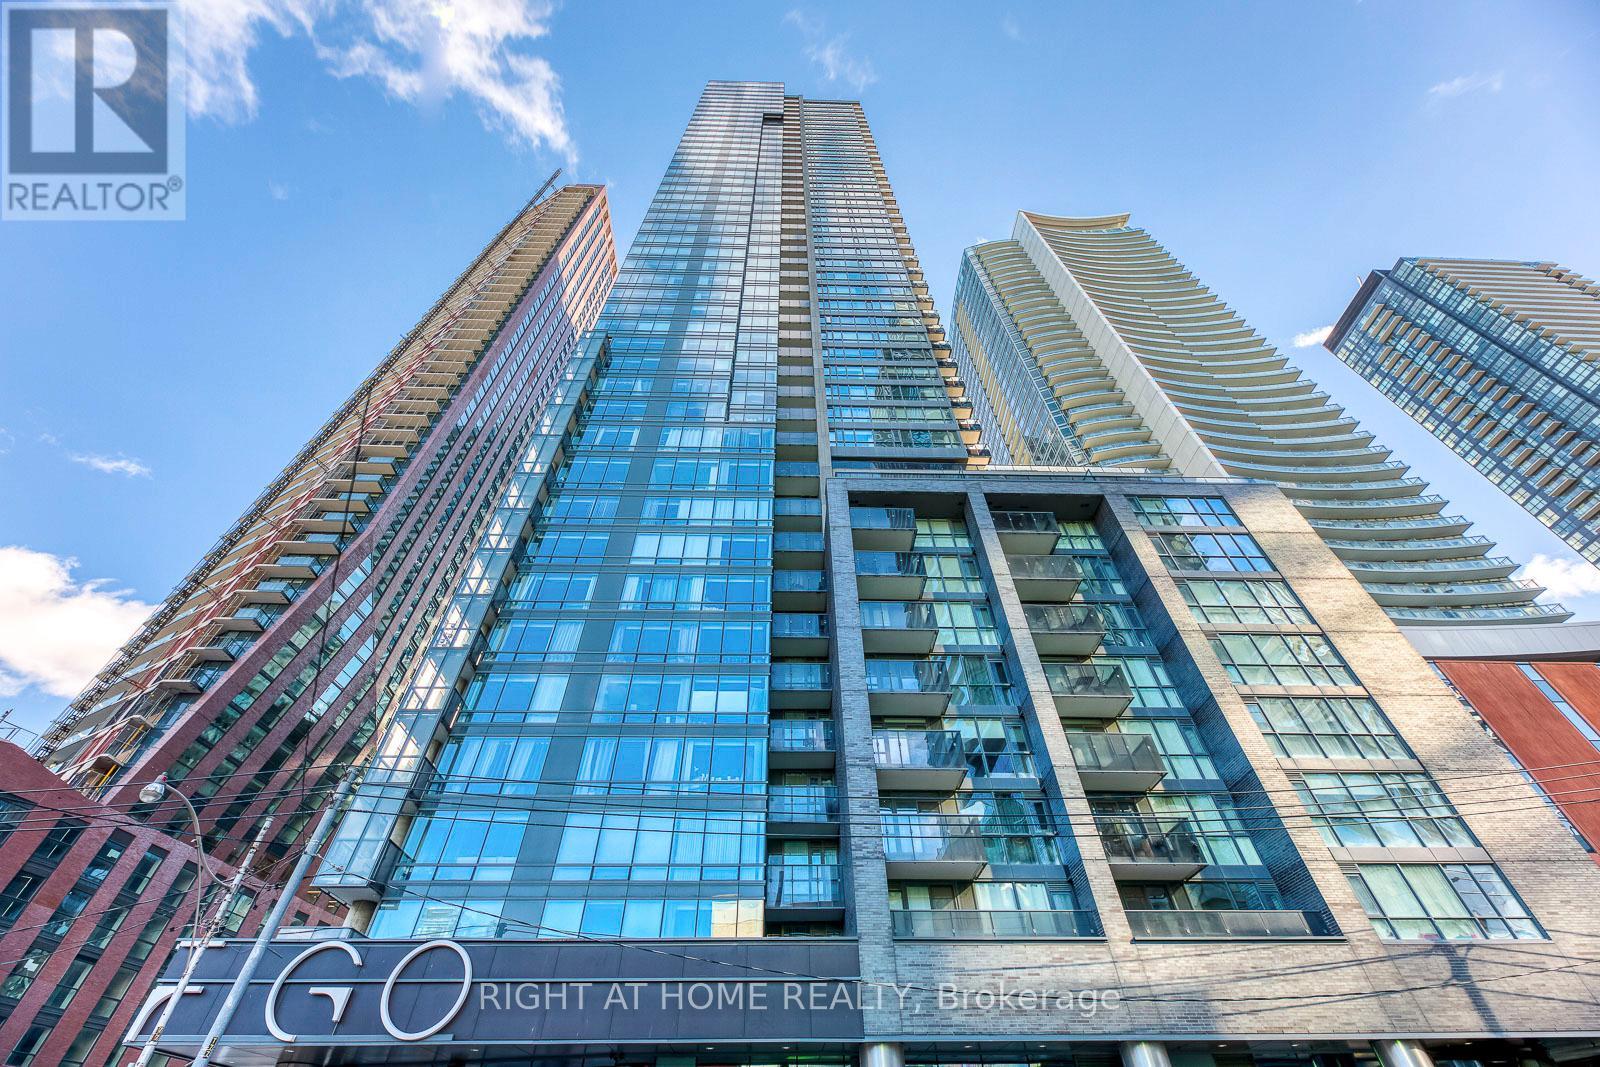
1306 - 295 Adelaide Street W
Toronto, Ontario
Welcome To Pinnacle On Adelaide, Right In The Heart Of The City! This Beautiful And Modern 1 Bedroom + Den Is Well Lit With Floor-To-Ceiling Windows And Efficiently Laid Out With Hardwood Flooring Throughout. Steps To Financial District, T.T.C., Surrounded By Great Restuarants, Ample Visitor Parking And More! You Can Be Part Of It And Enjoy It All!Bars, Theatres And Shops. Access To Fantastic Fitness And Aquatic Recreational Amenities. (id:55499)
Right At Home Realty
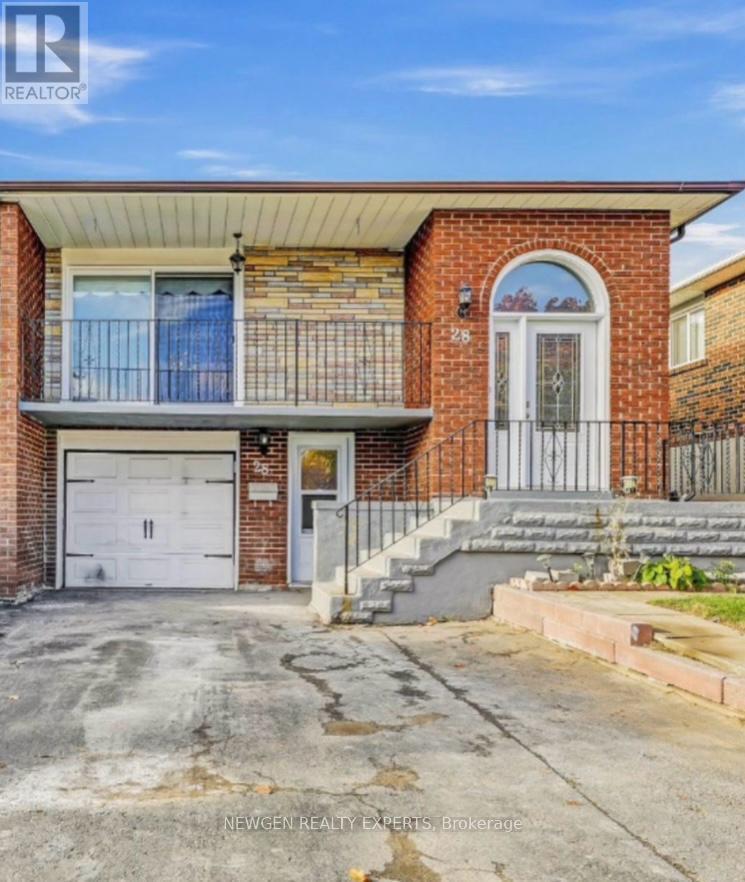
28 Royal Salisbury Way
Brampton, Ontario
Location Location Location!! 2 Bedroom Legal Walk Out Basement, Amazing Opportunity For First Time Home Buyers Looking To Supplement Income Through Rental Potential & Investors Seeking A Property With Strong Cash Flow Prospect To Own 3 Bedroom Semi Detached Raised Bungalow With 2 Bedroom Legal Walk Out Basement With Occupancy Permit In One Of The Demanding Neighborhood Of Madoc In Brampton, This Semi Detached Bungalow Offer Combined Living/Dining Room With W/O To Good Size Balcony To Entertain Gathering, Kitchen With S/S Appliances/Quartz Counter/Backsplash/Centre Island, Primary Bedroom With Good Size Closet & Window & Other 2 Good Size Room With Closet & Windows, Full Bathroom On Main & Laundry, The Legal 2 Basement Offer Living Room Combined With Kitchen & 2 Good Size Bedroom With 3 Pc Bath & Separate Laundry & With Two Separate Basement Entrances (Front And Back) For Added Convenience. This House Has a Huge Backyard to Entertain Big Gathering, Parking Is A Major Advantage With Three Driveway Spaces Plus One Garage Parking. Conveniently Located Near Highway 410, Public Transit, Schools, And Shopping Malls, This Property Sits In A High-Demand Rental Area With Excellent Accessibility, A Turnkey Investment With Immediate Rental Income, Strong Upside, And Long-Term Appreciation Potential. Live In One Unit And Rent The Other Or Add A Solid Asset To Your Portfolio, A Must-See Opportunity-Book Your Showing Today, Buyer Can Get Vacant Possession or Assuming Tenant Is Optional. (id:55499)
Newgen Realty Experts
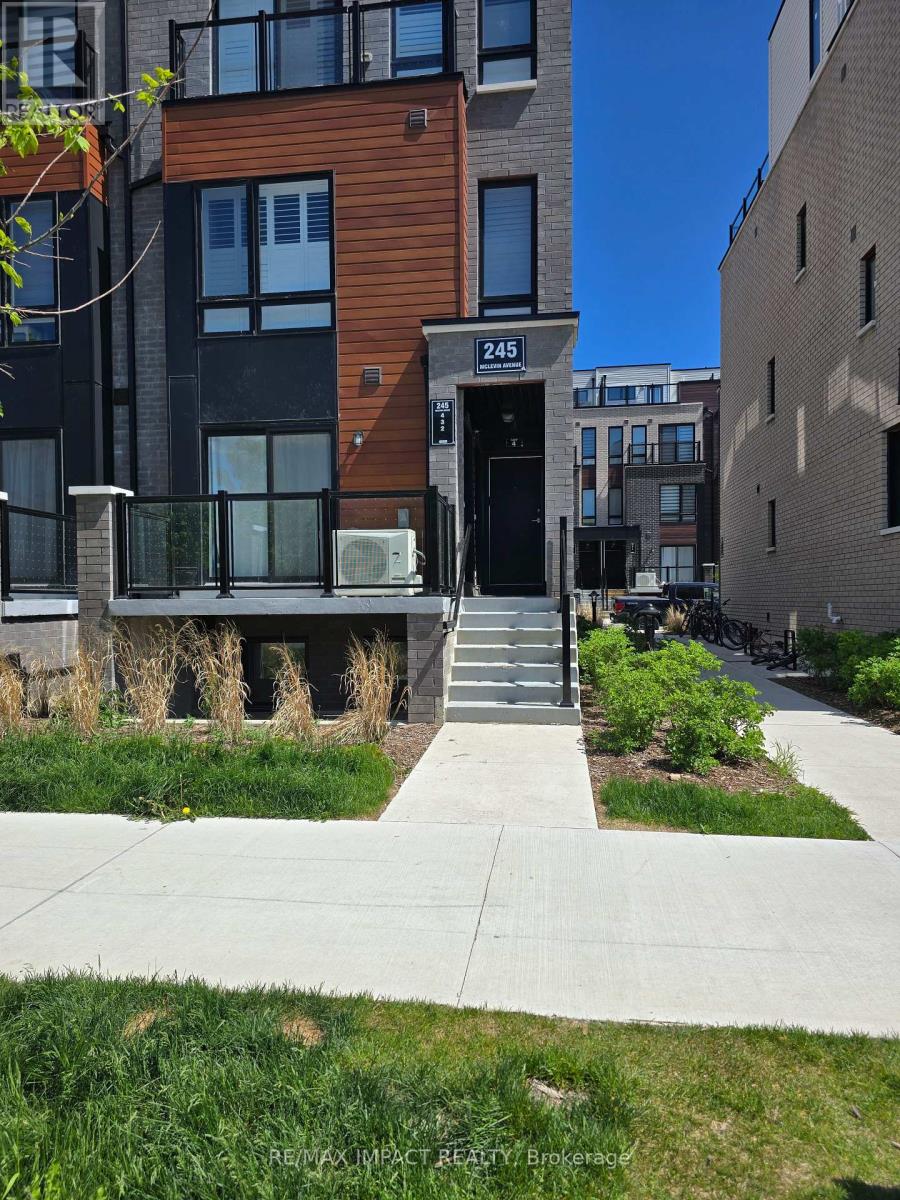
2 - 245 Mclevin Avenue
Toronto, Ontario
Welcome to this beautifully maintained, modern home at 245 McLevin Avenue, Unit 2, located in one of Scarborough's most desirable communities. Less than 5 years old, this well-maintained property offers contemporary living with exceptional convenience. Enjoy the benefits of living in a highly desirable neighborhood with exceptional access to everyday amenities: Walking distance to shopping plazas, grocery stores, restaurants, cafés, and popular establishments, including McDonald's and other dining options. Minutes to Highway 401, providing seamless access across the GTA.Excellent public transportation options with quick access to TTC routes and GO Transit for easy commuting.Close to parks, playgrounds, recreational centres, fitness facilities, and community amenities.Near reputable schools, childcare centres, and educational institutions.Convenient access to hospitals and healthcare centres. Don't miss this opportunity to own a modern home in one of Scarborough's most convenient and in-demand locations. (id:55499)
RE/MAX Impact Realty
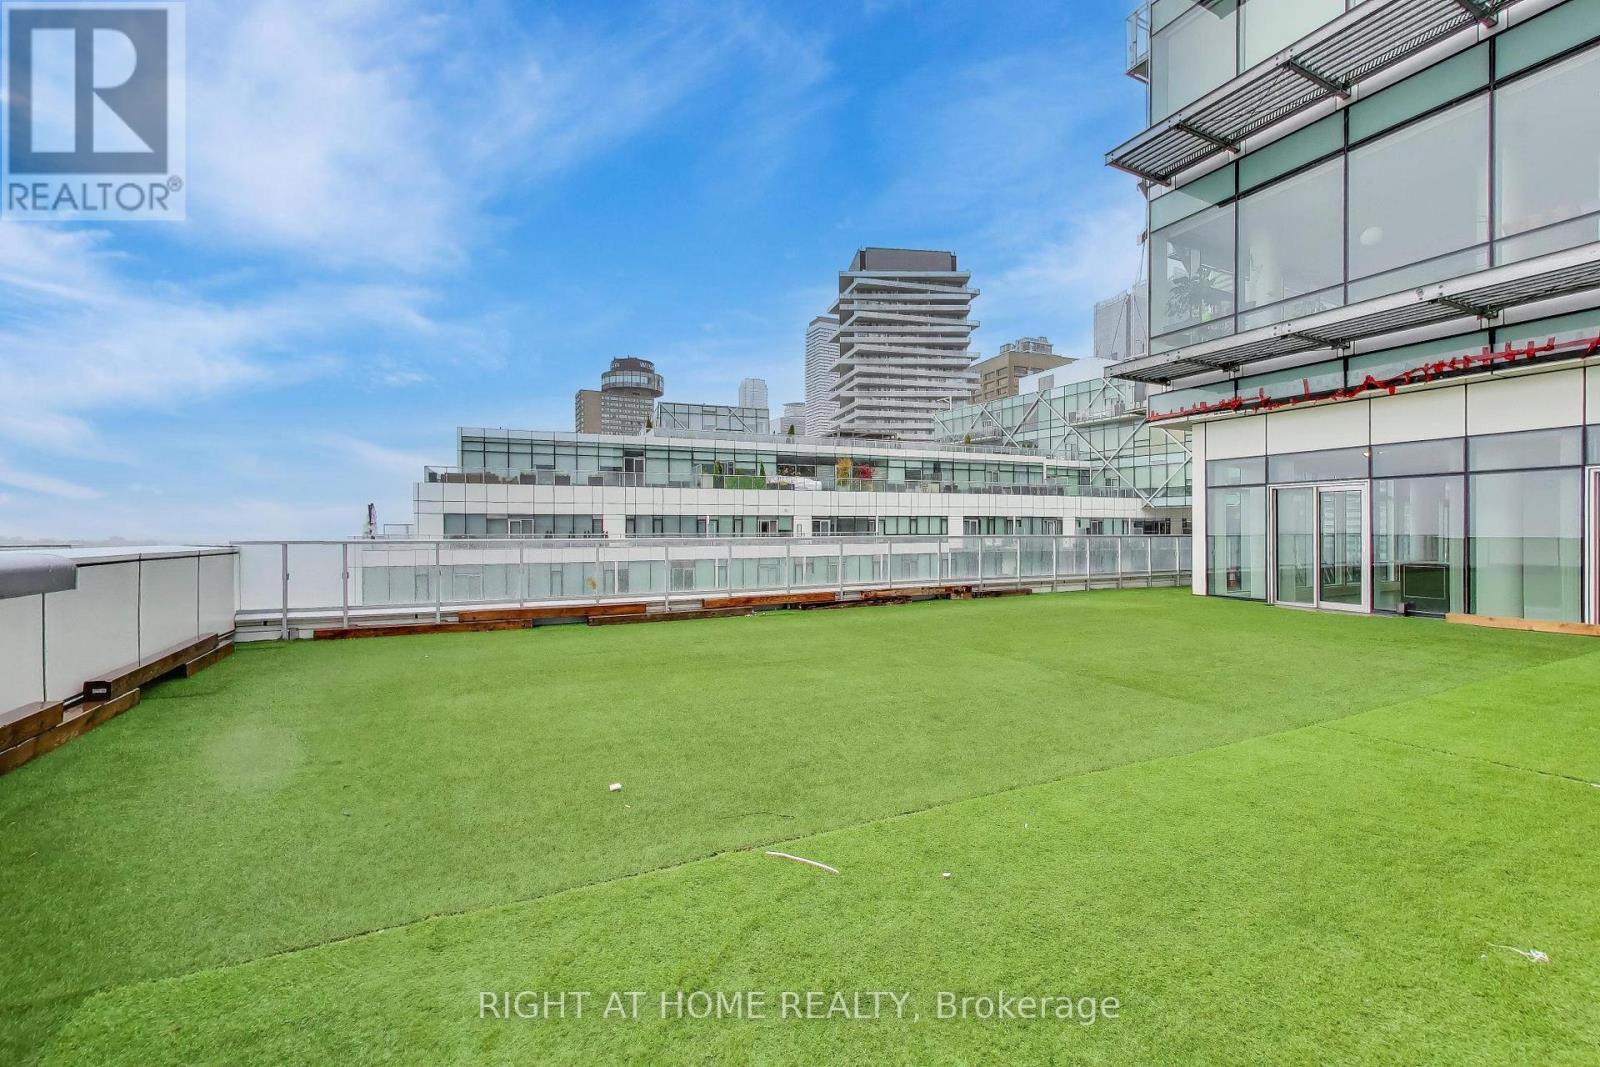
1126 - 39 Queens Quay E
Toronto, Ontario
Spectacular 2 + 1 Pier 27 Luxury Lake View Suite with a Huge over 2000 Sqft Terrace. It truly feels like a Cottage in the City. Spacious and Bright with 10Ft Floor to Ceiling Windows Throughout. Heated Floor In The Ensuite 4 Piece Bathroom. Modern Upgraded Kitchen With Quartz Countertop, 5 Burner Gas Stove. Miele Appliances and Sub Zero Fridge. Wine Fridge. Visitor Parking, Minutes To Union Station, Transit, Shopping, Restaurants, LCBO, Sugar Beach, St Lawrence Market And The Gardiner. (id:55499)
Right At Home Realty
245 Talbot Street N
Essex, Ontario
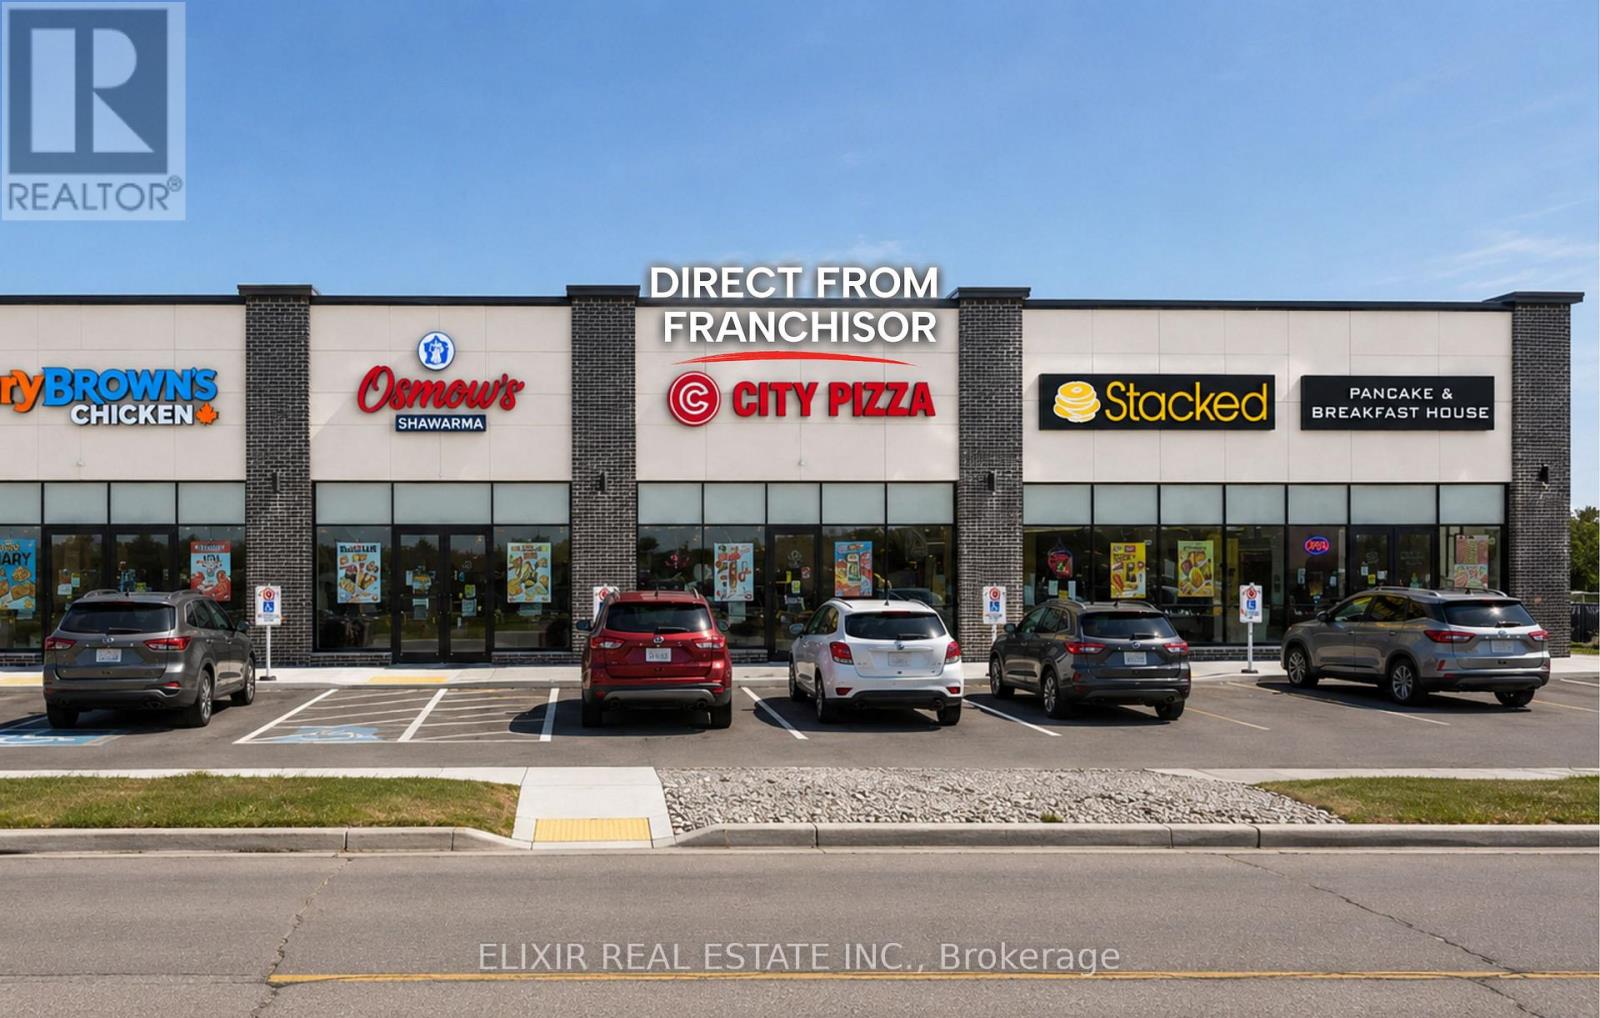
A rare opportunity to launch a brand-new City Pizza franchise in a prime, high-exposure location in the Town of Essex. OFFERED DIRECLTY BY THE FRANCHISOR , this upcoming location at 245 Talbot Street North will be delivered as a fully branded, turnkey operation complete with brand-new equipment and built to current franchise specifications. Positioned in a busy commercial plaza with ample parking and excellent visibility, the site benefits from a high school directly across the street, generating strong daily traffic and long-term customer potential. City Pizza is a growing franchise brand with more than 30 locations, recognized for its diverse menu offerings including traditional and specialty pizzas, halal options, vegan selections, gluten-free products, oven-baked wings, and other popular menu items. Franchisees benefit from comprehensive training, ongoing operational support, marketing assistance, and a simple flat monthly royalty structure. The location offers a long-term lease extending through 2034, plus additional 5-year renewal options, providing stability and security for future growth. With approximate monthly net rent of $2,916.67 plus TMI of approximately $1,100, this opportunity offers a cost-effective entry into the restaurant franchise industry. Financing assistance may be available for qualified purchasers through the Canada Small Business Financing Program (CSBFP). Subject to lender credit approval and program eligibility, FINANCING OF UP TO 90% of project costs may be available. Ideal for owner-operators, families, first-time business buyers, newcomers to Canada, or investors seeking a scalable franchise opportunity backed by an established and growing franchise system. Purchaser must be approved by the Franchisor. (id:55499)
Elixir Real Estate Inc.
3190 Steeles Avenue E
Markham, Ontario
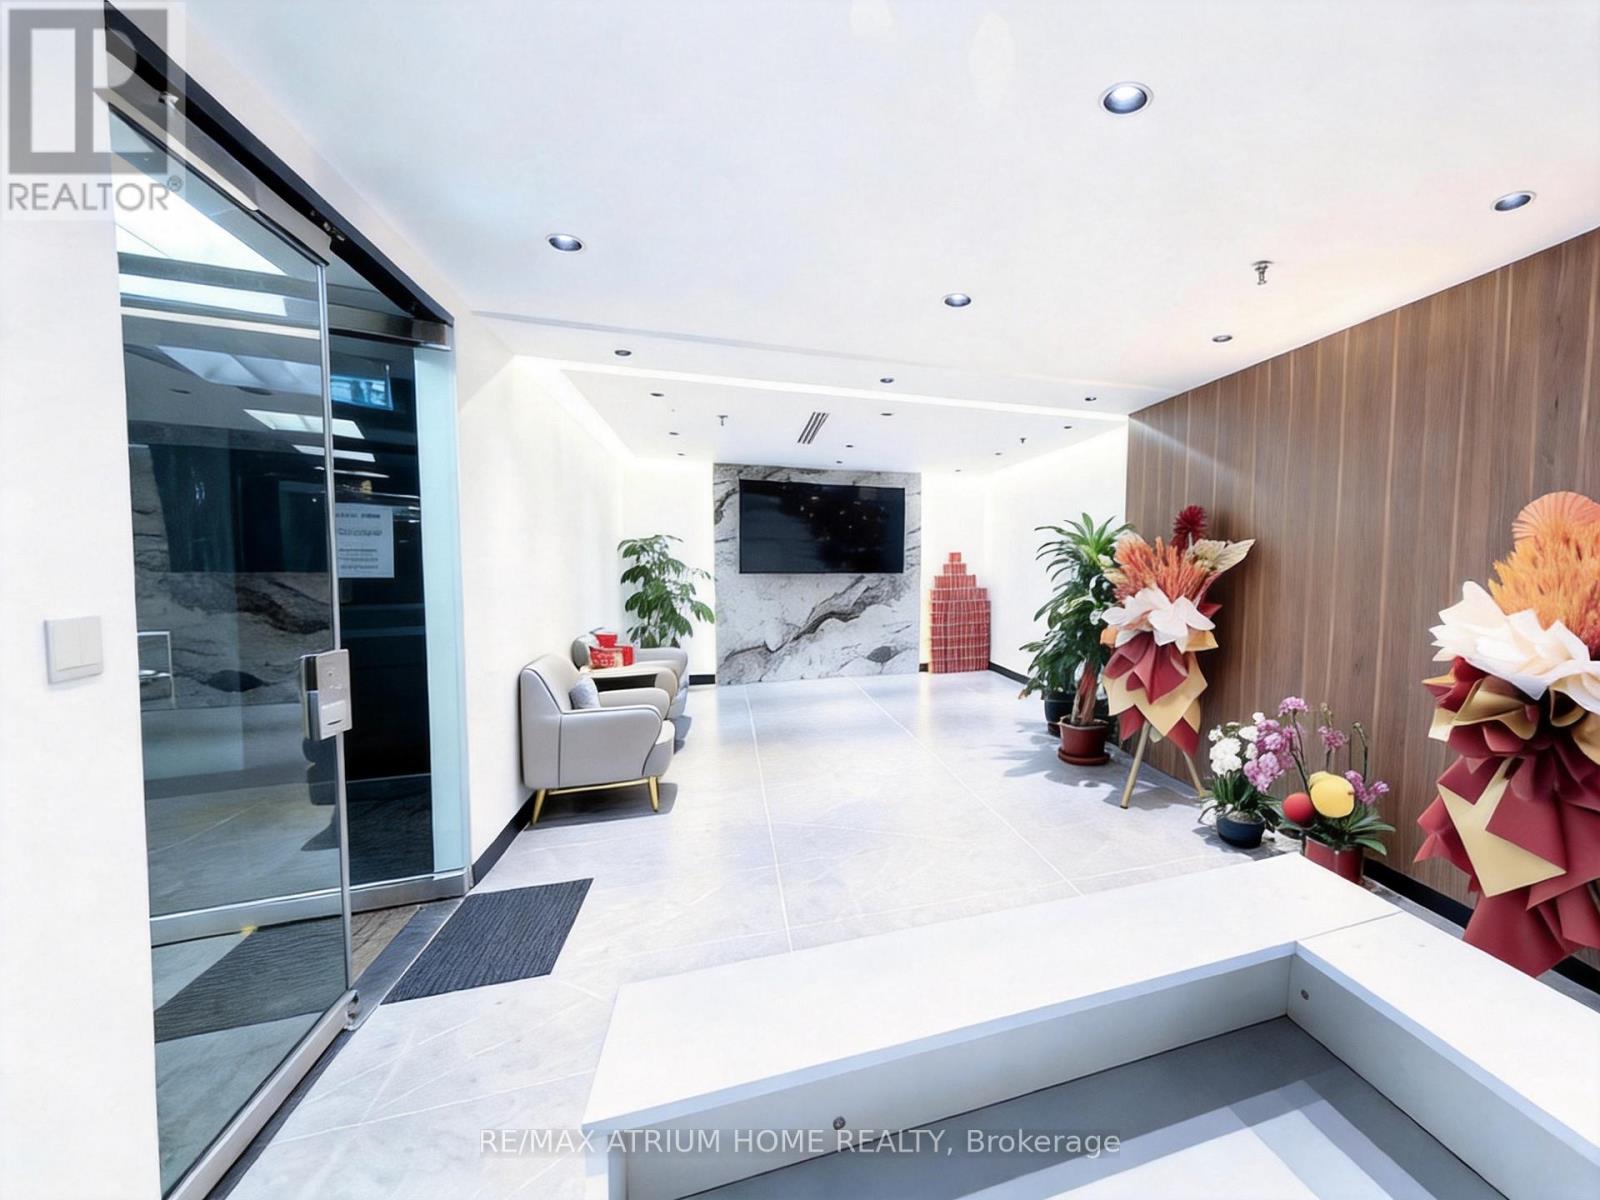
Professional Office Spaces for Lease. It offer multiple private office units available for immediate lease, perfect for independent professionals, consultants, or small business teams looking for a quiet, secure, and professional working environment. These functional individual offices can be rented separately or together, providing excellent flexibility to accommodate your growing business needs. A minimum 12-month lease is required. (id:55499)
RE/MAX Atrium Home Realty
187 Paradise Road N
Hamilton, Ontario
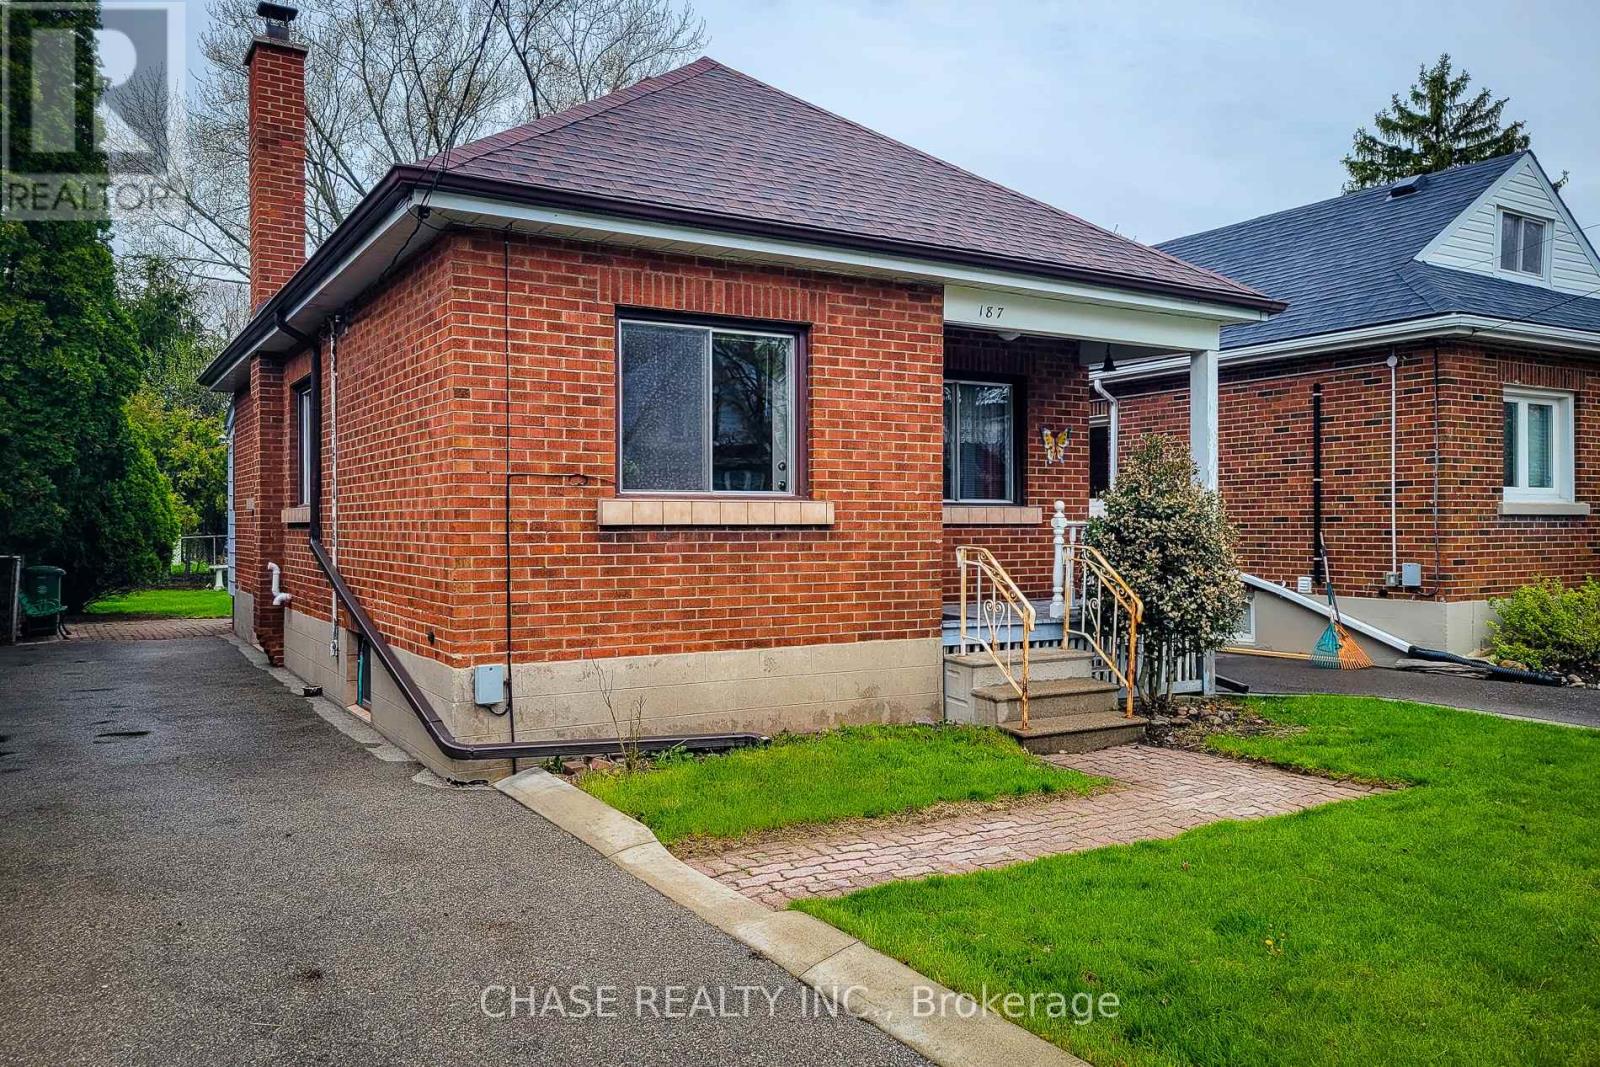
Step into timeless charm in one of Westdale's most beloved neighbourhoods! This inviting bungalow blends character and nostalgia with its original features and eye-catching retro tile, offering a warm, welcoming feel the moment you walk in. Thoughtfully laid out, the home features 2 comfortable bedrooms, a bright living space, vintage bathroom and a classic kitchen full of personality. The partially finished basement adds flexible space for a recreation room, home office, or hobby area, while outside you'll find ample driveway parking and a serene, spacious backyard. Perfect for relaxing, entertaining, or enjoying quiet mornings. Set in a highly sought-after Westdale neighbourhood close to parks, trails, and amenities, this is a rare opportunity to own a home full of charm in an exceptional location! (id:55499)
Chase Realty Inc.