
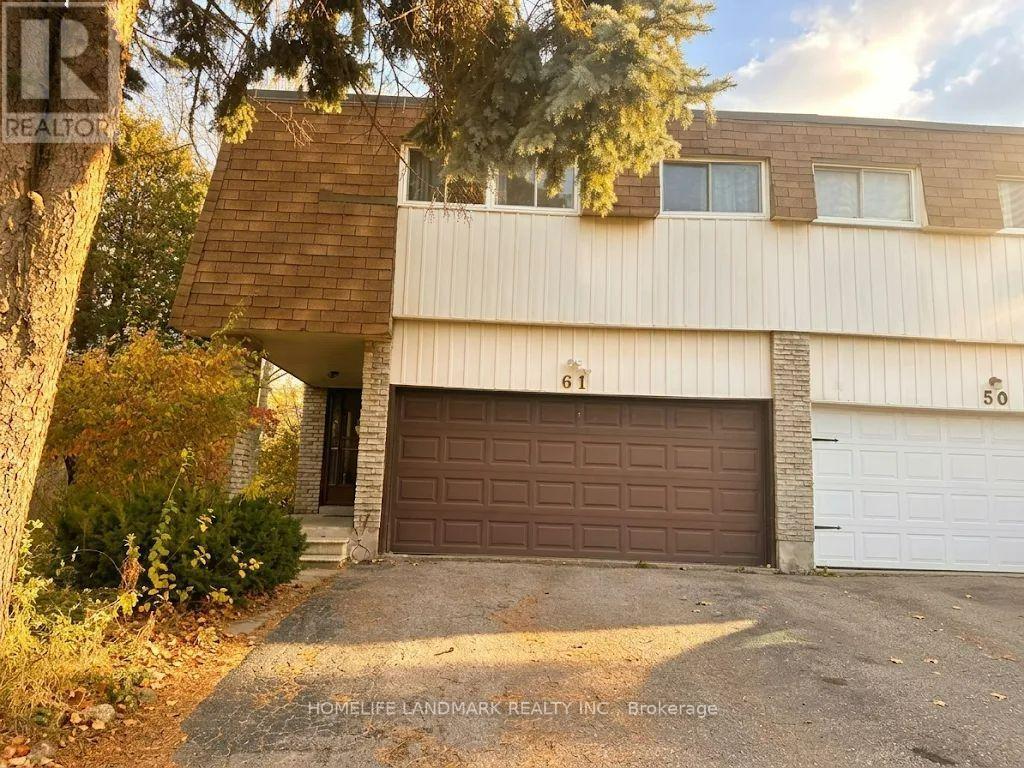
61 Yatesbury Road
Toronto, Ontario
Ravine Lot. Fantastic Opportunity To Live An Oasis In The City On A Quiet Family Friendly St.! Home On Huge Pie Shaped Lot! 4 Bedrooms With 3 and a half Washrooms. Master Bedroom Facing South. Spacious Sunny. Back Onto Bestview Park. Family Room Sized Den On 2nd Floor Could Be Easily Changed To 5th Br. Walk-Out Basement has functional layout. One bedroom plus Den with a kitchen. long term tenant. Lease Agreement on a Monthly Basis, Tenant Can Stay or Move Out. Legal Permit for Basement Apartment has Legal Permit. Minutes to Community Center, 404, TTC, Supermarket and Restaurant! Go Train Station is Close by. Almost 2,100 SQT. A.Y Jackson Secondary School and Zion Middle School. Freshly Painted. (id:55499)
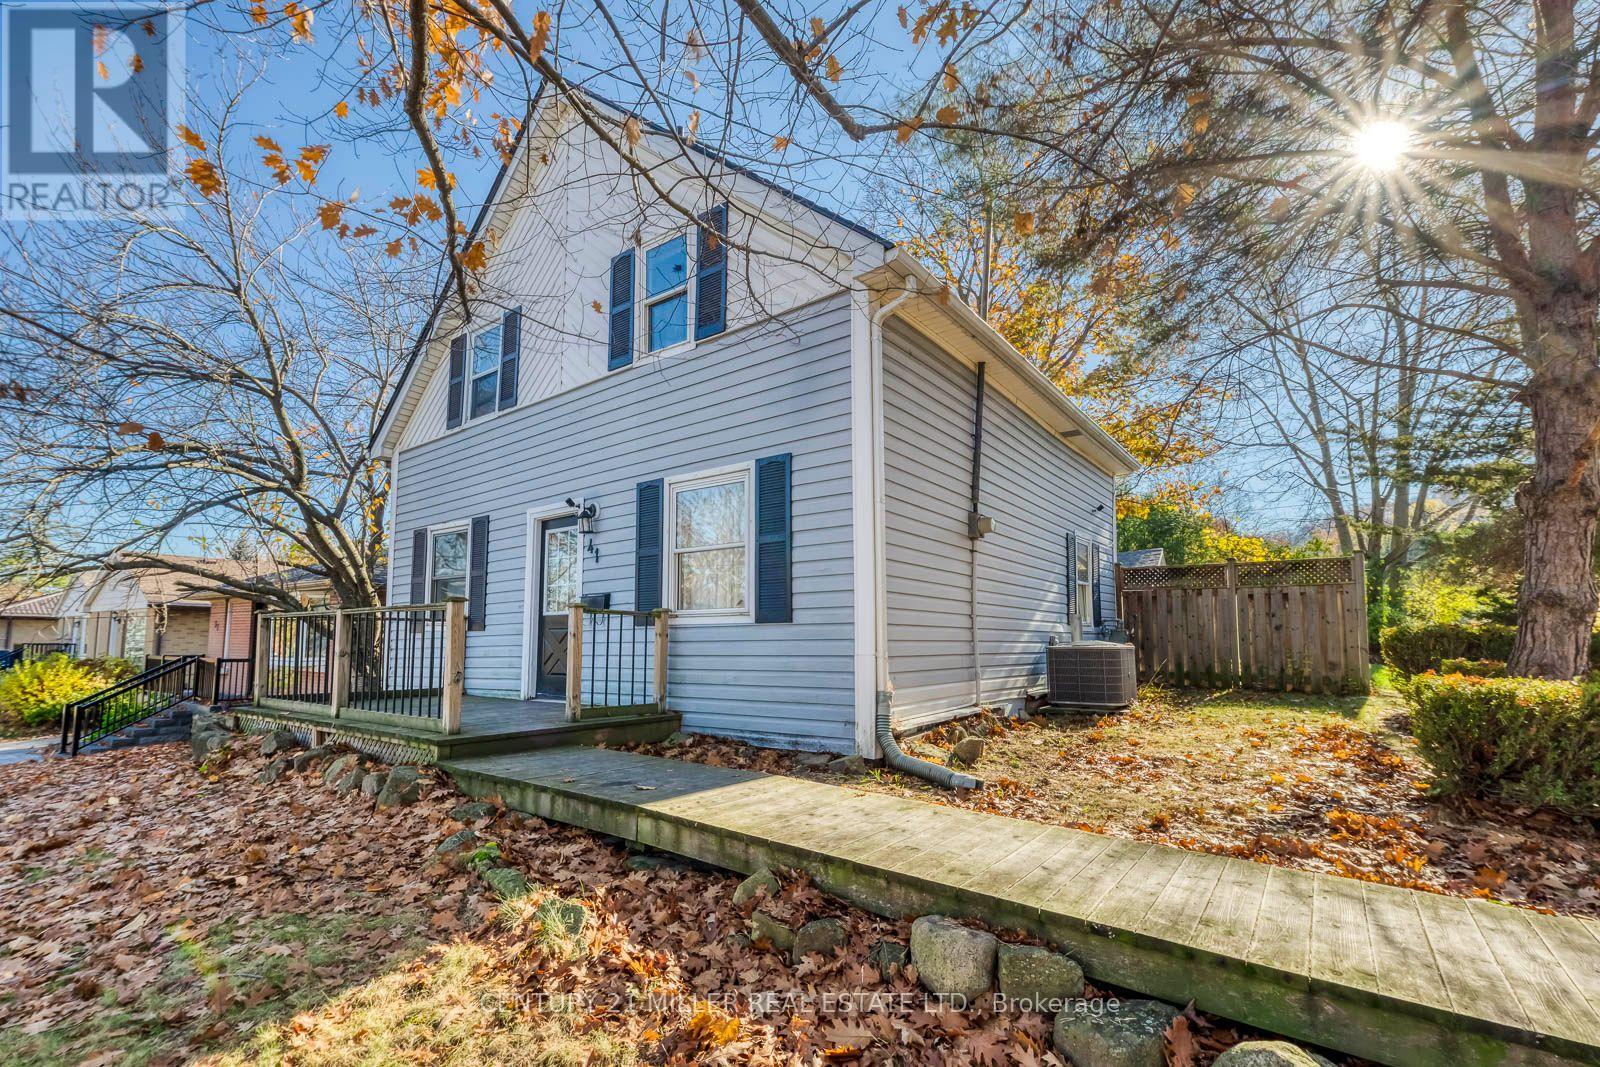
41 Harold Street
Hamilton, Ontario
Cottage Charm in the City, with Room for the Whole Family! Welcome to 41 Harold Street, a charming 1 1/2 - storey detached home in Hamilton's established Ainslie Wood neighbourhood. Offering 4 bedrooms, 2 full bathrooms, and a versatile layout, this home is ideal for growing families, extended family, or those seeking flexible living spaces. The upper level features 3 bedrooms, a full bathroom, and a den, perfect for a study or dressing room. The main-floor bedroom, conveniently located next to a spacious full bathroom, provides privacy and comfort for guests or in-laws, and can easily serve as a formal dining room or home office. Warm, inviting living spaces and a functional kitchen make everyday living comfortable. Step outside to a generously sized, fully fenced backyard, ideal for gardening, summer BBQs, entertaining, or relaxing in your own private retreat. A detached double-car garage adds valuable parking and storage space. Conveniently located near McMaster University, schools, parks, shopping, restaurants, and public transit, this home combines the warmth of cottage-style living with everyday urban convenience. A wonderful opportunity to enjoy character, comfort, and flexibility in the heart of Hamilton! (id:55499)
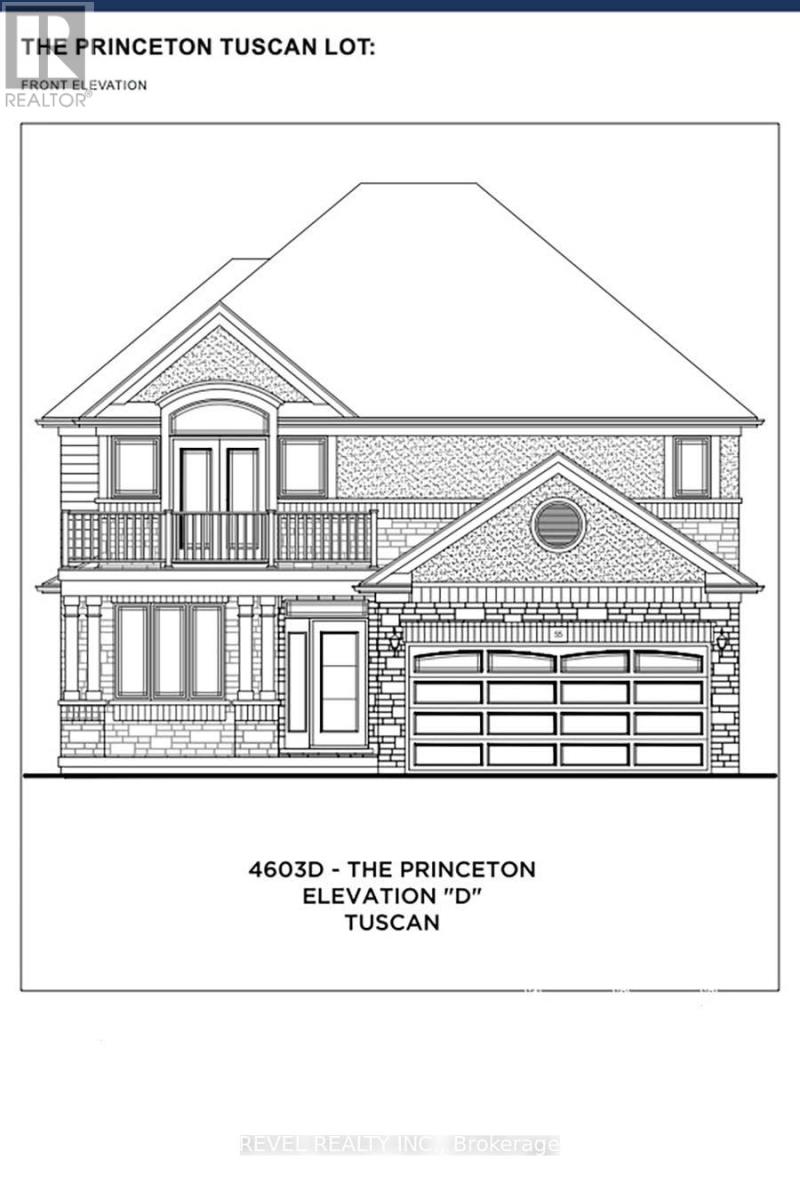
69 Ralph Newbrooke Circle
Brant, Ontario
Welcome to 69 Ralph Newbrooke Circle, located in the desirable Riverbank Estates community in Paris! This beautiful Princeton Elevation Farmhouse model, offers 2,408 sq. ft. of thoughtfully designed living space with 4 bedrooms and 2.5 bathrooms. The main floor features a spacious great room, a separate formal dining room, and a beautiful kitchen with an island, walk-in pantry, and breakfast area with access to the backyard. A versatile main-floor den, convenient powder room, and inside entry from the double-car garage complete this level. Upstairs, the spacious primary bedroom offers a walk-in closet and a luxurious ensuite with a freestanding tub and glass shower, along with access to a private balcony. Three additional bedrooms, a full bathroom, and convenient second-floor laundry provide plenty of space for the whole family. Additional highlights include quartz countertops, 200-amp electrical service, a 3-piece bathroom rough-in in the basement, and a double-car garage. Currently completed to the drywall stage, this home offers buyers the exciting opportunity to personalize select finishes, including flooring, cabinetry, and countertops, with the assistance of the builder's design team. Situated in a beautiful community surrounded by greenspace and walking trails, this home offers the perfect combination of comfort, functionality, and customization. Estimated occupancy in approximately 120 days! (id:55499)
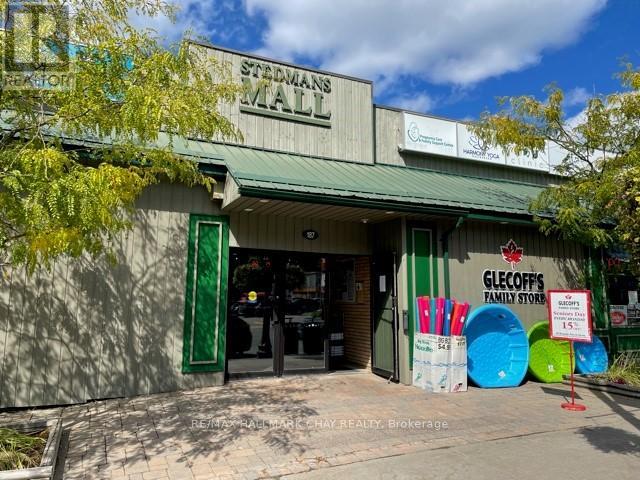
9 - 187 Highland Street
Dysart Et Al, Ontario
Opportunity Knocks With This Last Available Commercial Unit #9 In The Stedman's Mall in Downtown Haliburton!! This 1066 Sq.Ft. Open Concept Unit Located On The Middle Level In A High Traffic Plaza In This Fast Growing Ontario Community is Located On The Main Highland St. With Lots Of Pedestrian & Car Traffic!!! The Unit Has Been Freshly Painted, Has Its Own 2 Piece Bath and Small Storage Room. Would Be A Great Space For an Executive Office Space Use, Barber Shop, Cafe, Physio Clinic/ Sports Rehab Use Etc. & the List Of Opportunities Goes On!! Rent Is Including T.M.I. & Is Plus HST & Tenant Pays Own Utilities (Hydro & Internet). Freshly Painted & Ready For You To Bring Your Business Idea To This Great Space!! **EXTRAS** Start Your Business Idea In This Amazing 1066 Sq.Ft. Space Located In The Popular Stedman's Mall In Downtown Haliburton! 2x Street Accesses With Lots Of Walking And Drive By Traffic! Rent Includes TMI And Just Pay Own Utilities & +HST. 1st Year Rent is $12/ Sq. Ft. or $1,066/ Month + HST!! Very Affordable And Be Amongst Many Other Great Tenants Who Compliment This Turn Key Space!! (id:55499)
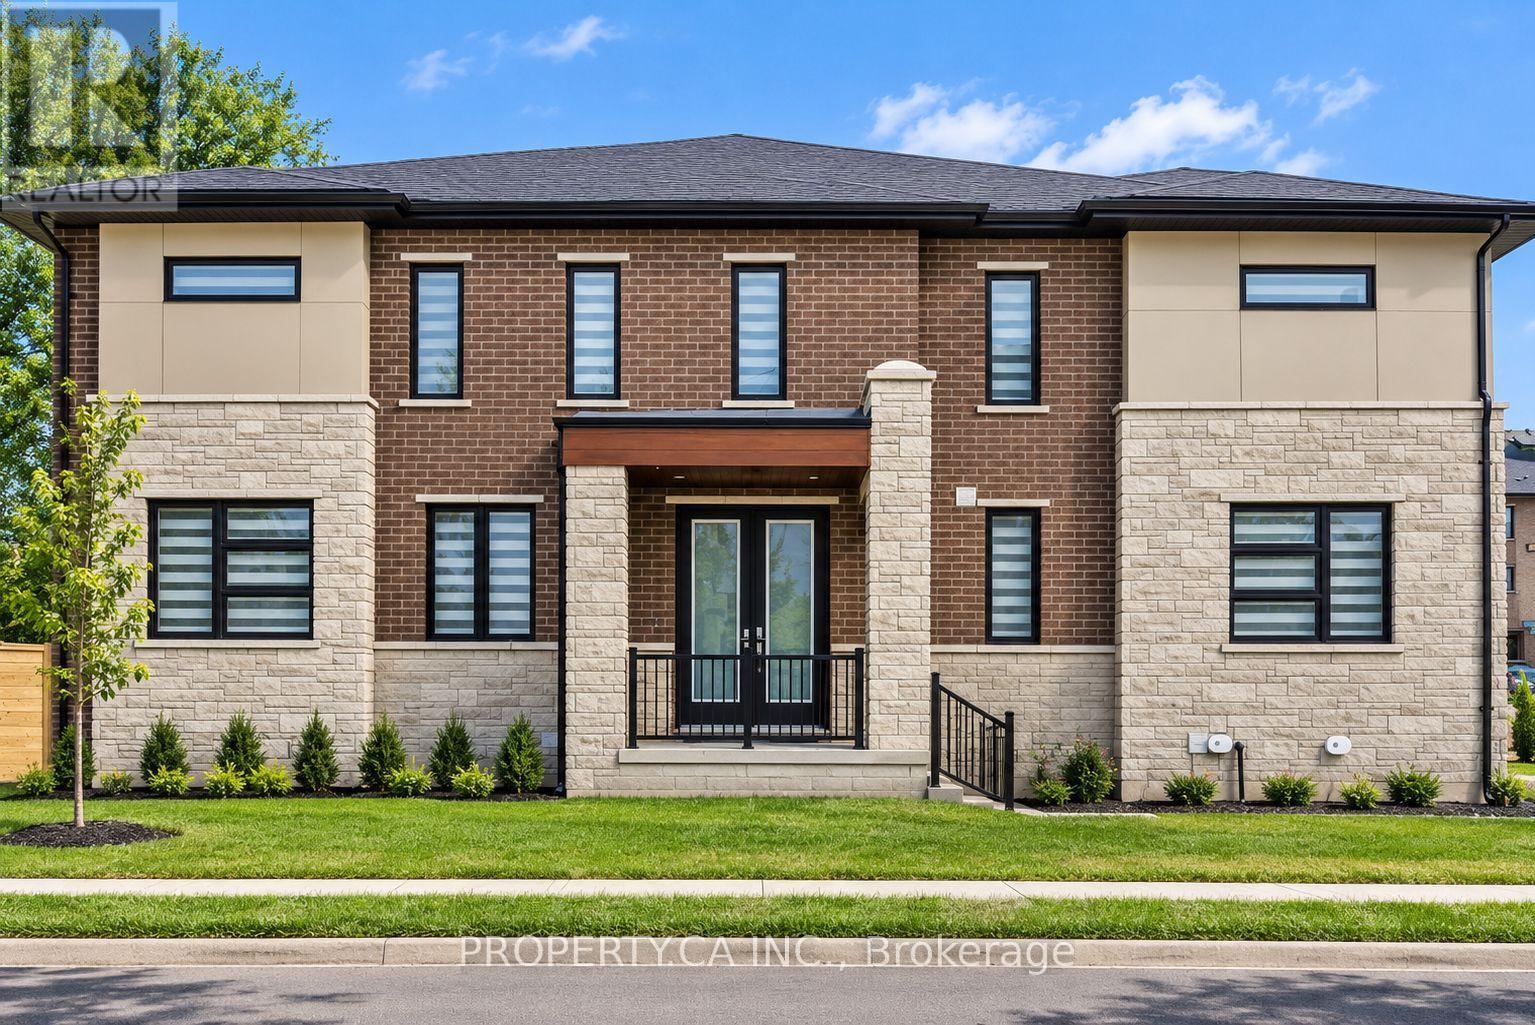
154 Anna Russell Way
Markham, Ontario
Exceptional end-unit townhome - the largest and most desirable model at Park & Main by Minto. Ideally positioned within the community, this new residence offers open exposures on three sides, providing abundant natural light and enhanced privacy. Bright, modern living space with large windows and abundant natural light. Stylish zebra blinds, neutral finishes, and an open-concept layout create a warm and inviting atmosphere. Spacious principal room ideal for comfortable everyday living and entertaining. Featuring over $100,000 in builder upgrades with nearly every premium option selected. Upgraded appliances, designer flooring, modern cabinetry, and refined finishes throughout. Functional open-concept layout ideal for everyday living and entertaining. Professionally finished 2 bedroom basement by the builder offers versatile space for recreation, office, gym and has the potential for income generation. Ample parking plus EV charging outlet. Unbeatable Unionville location steps to Toogood Pond, Historic Main Street shops & dining, Unionville GO Station, top-ranked schools, parks, Unionville Community Centre, Whole Foods, and major amenities. This property is located near St. Augustine Catholic High School, one of the top-ranked schools in the GTA. (id:55499)
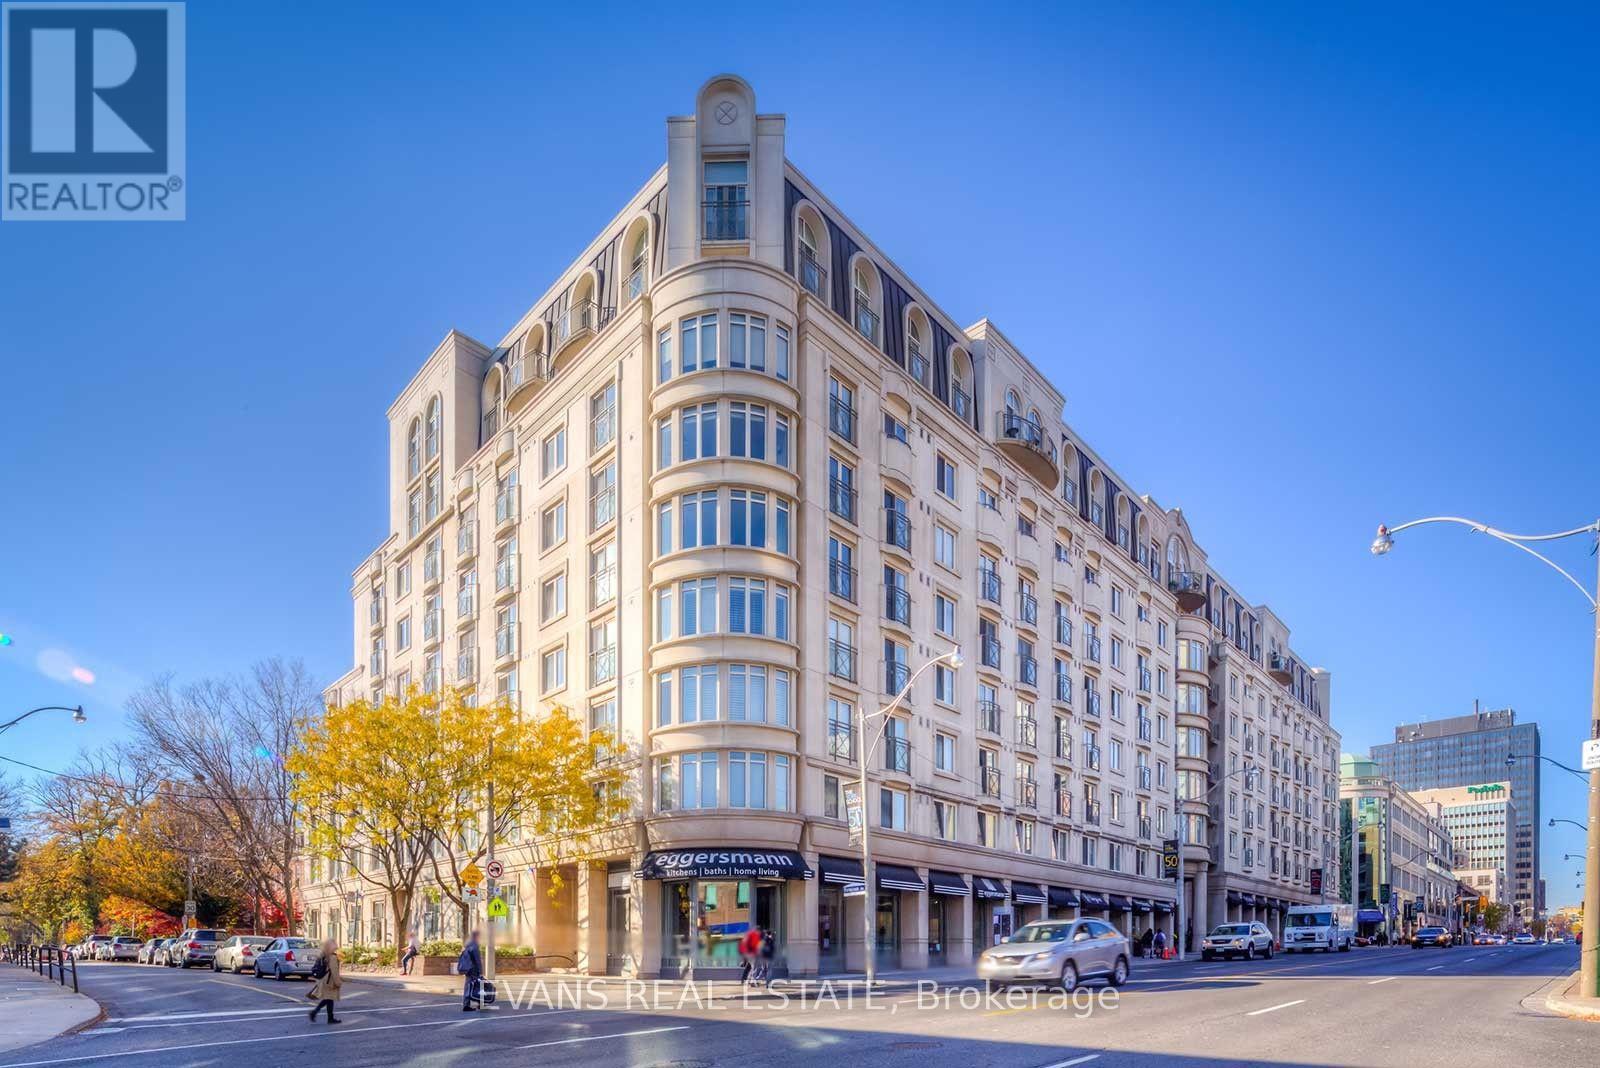
613 - 1 Balmoral Avenue
Toronto, Ontario
Gracious Midtown Living at Prestigious One Balmoral! Situated in one of Midtown Toronto's most desirable locations, this beautifully proportioned corner suite offers a coveted southeast exposure and an abundance of natural light. Featuring two bedrooms (one currently being used as an office) and two bathrooms in a thoughtfully designed split-bedroom layout, the residence offers an exceptional balance of space, comfort and privacy. Generously sized principal rooms provide a gracious setting for both everyday living and entertaining, while expansive windows create a bright and welcoming atmosphere throughout. An exceptional opportunity to enjoy the generous proportions and timeless appeal of a residence in this prestigious boutique condominium, with the flexibility to personalize the space to your own taste and style. Complete with one parking space and locker, all-inclusive maintenance fees covering utilities, and the added convenience of visitor parking - a welcome luxury in this vibrant urban setting. Enjoy the best of Midtown living, with the shops, restaurants, cafés and conveniences of Yonge and St. Clair at your doorstep and the subway just steps away. The beautiful green spaces of David A. Balfour Park and the scenic Rosedale Ravine trails are nearby, while a leisurely stroll south along Yonge Street takes you towards the heart of downtown Toronto. An exceptional combination of urban convenience, neighbourhood charm and access to nature. (id:55499)
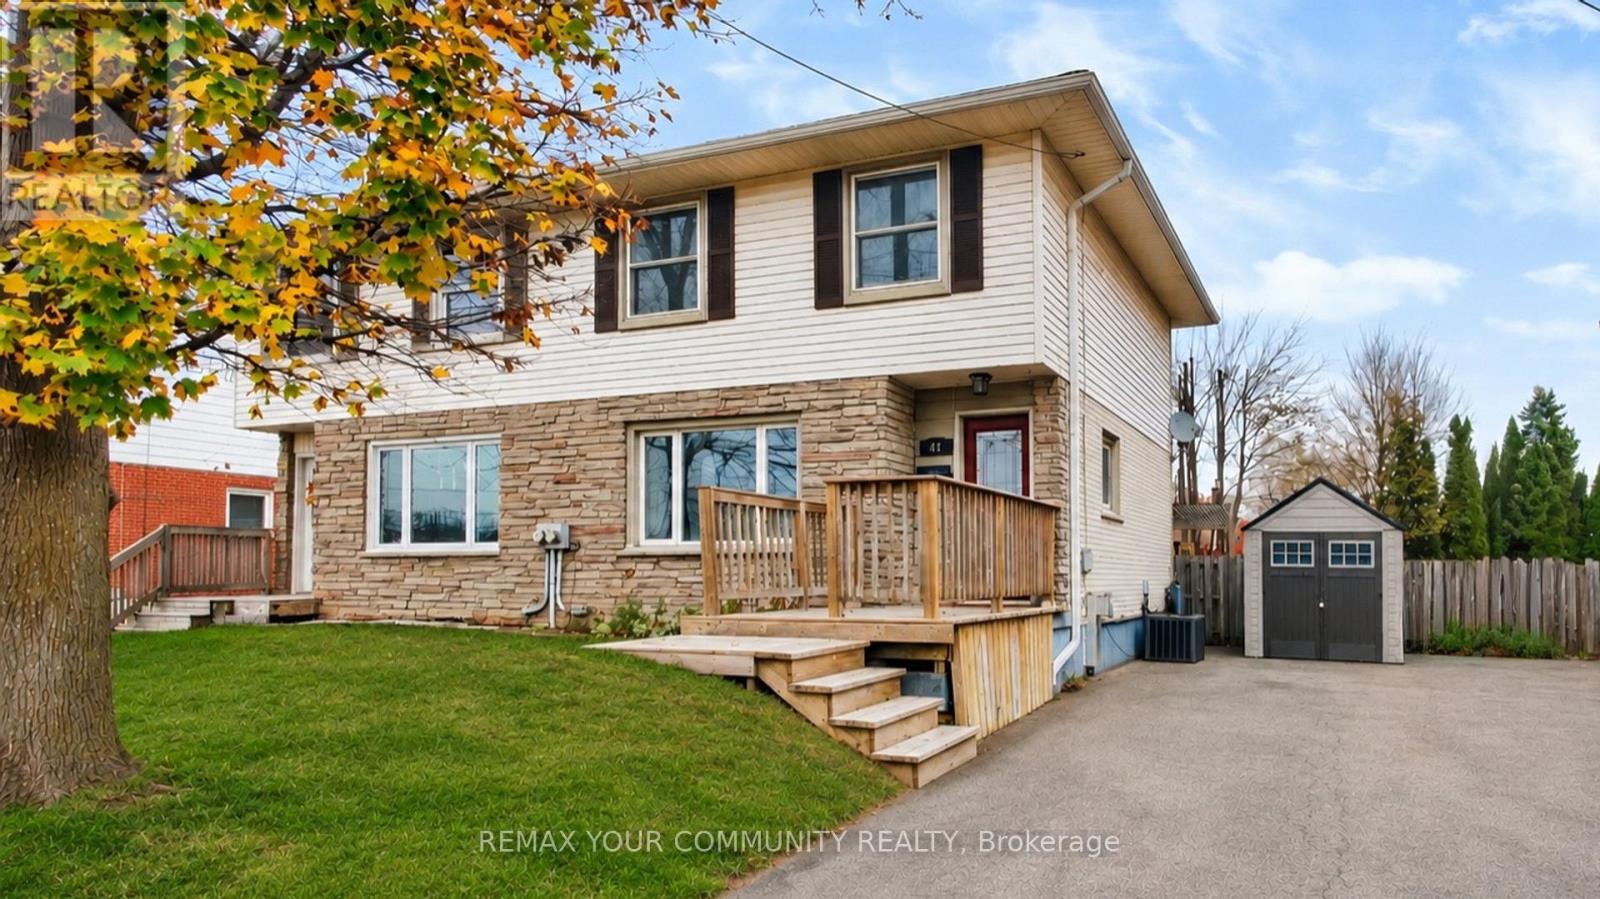
47 Westgate Drive
Guelph, Ontario
Welcome to this beautifully maintained 3-bedroom, 2-bathroom semi-detached home in an established, family-friendly North Guelph neighbourhood! Ideally located near Riverside Park,this home is surrounded by mature trees and offers the charm of a well-established community.Featuring a functional layout, carpet-free flooring throughout, and bright, inviting living spaces, this home is perfect for comfortable everyday living. The spacious eat-in kitchen overlooks the backyard and offers direct access to the large backyard deck, making it the perfect setting for family BBQs and outdoor entertaining. The generous family room provides an inviting space for movie nights and family gatherings, while the large finished basement offers additional living space with endless possibilities, whether used as a home office, recreation room, or home theatre. Enjoy the added convenience of public transit right at your doorstep,with nearby parks, schools, shopping, restaurants, and everyday amenities just around the corner. An excellent opportunity for first-time buyers, young families, or anyone looking to enjoy the comfort, convenience, and sense of community that North Guelph has to offer! (id:55499)

3517 Linda Street
Innisfil, Ontario
SELLER is willing to consider a Vendor Take-Back (VTB) Mortgage **Exceptional Location Backing Onto Friday Harbour Resort!** Discover this spacious 4-bedroom family home situated on an impressive **95 x 213 ft lot**, offering privacy, comfort and an outstanding lifestyle. Enjoy convenient backyard gate access to Friday Harbour Resort, featuring a marina, championship golf course, scenic boardwalk, boutique shops, cafés and restaurants. This inviting home offers a functional family layout, updated flooring, freshly painted interiors, upgraded bathrooms, and a newer furnace and air conditioner (2019). The partially finished basement features two additional bedrooms and impressive 9-foot ceilings, providing excellent potential for extended family living or additional recreational space. Step outside to a sprawling backyard complete with a wraparound deck, perfect for entertaining or relaxing. An attached garage and double-wide driveway provide ample parking. Located just minutes from beautiful beaches, recreational amenities and everything Friday Harbour has to offer. **An exceptional opportunity to enjoy resort-inspired living in a peaceful, established neighbourhood!** (id:55499)
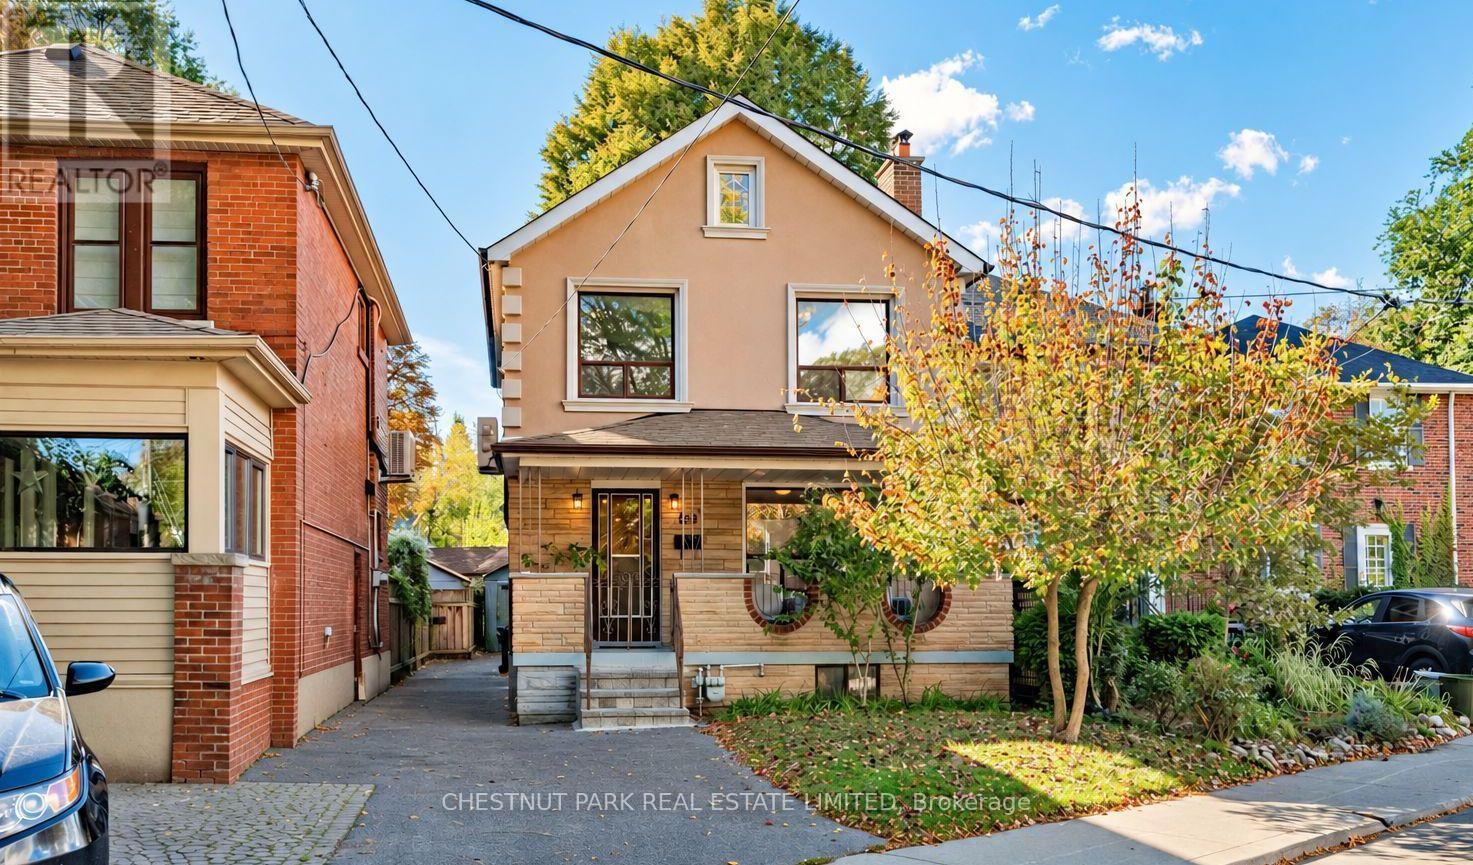
122 Forman Avenue
Toronto, Ontario
Lovingly cared for by the same family for nearly 60 years, this detached 3-bedroom, 2-bathroom home offers a comfortable layout with beautiful hardwood floors and plenty of natural light. The west-facing backyard enjoys abundant sun and features a recently done rear deck (2025) and low maintenance garden. Relax on the spacious covered front porch and a separate side entrance adds convenience and flexibility. Ideally located on a quiet and private street just steps from the green space at the Belsize Parkette and close to Bayview, Mt. Pleasant and Yonge, with cafes, restaurants, shops, parks and transit all nearby. Convenient to Davisville and Eglinton subway stations, as well as Maurice Cody, Hodgson Middle School and Northern Secondary. A much-loved home in an established Midtown neighbourhood, ready for its next chapter. (id:55499)
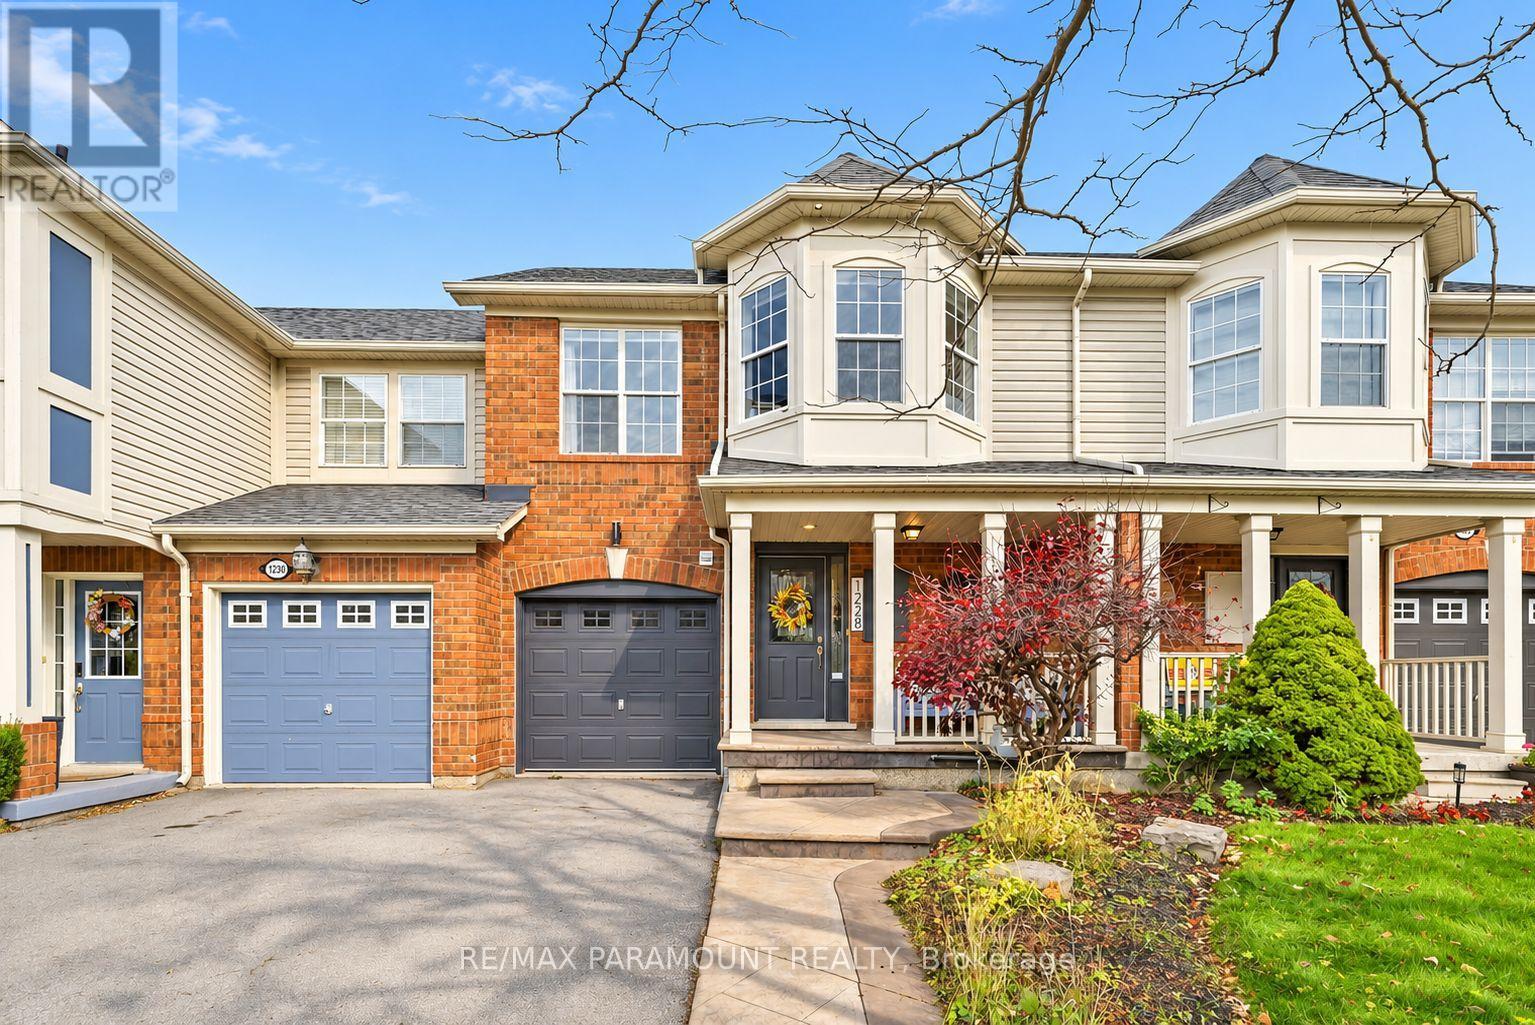
1228 Mcdowell Crescent
Milton, Ontario
Welcome to this beautifully updated freehold townhome, ideally situated on a quiet, low-traffic street in Milton's highly sought-after Beaty neighbourhood! With no rear neighbours, this home offers exceptional privacy, an abundance of natural sunlight, and the convenience of direct access to the park and school grounds right out your back doorstep inside to discover a bright, modern interior featuring stylish updates throughout. The beautifully refreshed kitchen showcases quartz countertops, an updated backsplash and sink, along with a newer microwave and dishwasher. Updated light fixtures, pot lights, and ceiling fans enhance the home's modern appeal, while a refreshed staircase with new carpeting leads to the upper level, featuring updated flooring and a spacious primary bedroom complete with a walk-in closet. A Nest thermostat and convenient interior garage access add to the home's everyday comfort and functionality. The fully finished basement provides valuable additional living space, complete with updated flooring and a beautiful 3-piece bathroom. Whether used as a living room, recreation area, home office, or guest retreat, this versatile space offers endless possibilities. Outside, enjoy the added curb appeal of exterior pot lights and patterned concrete in both the front and backyard, creating stylish, low-maintenance outdoor spaces perfect for relaxing or entertaining. Combining modern finishes, a family-friendly location, exceptional backyard privacy, and the convenience of parks and schools just steps away, this move-in-ready home truly checks all the boxes! (id:55499)
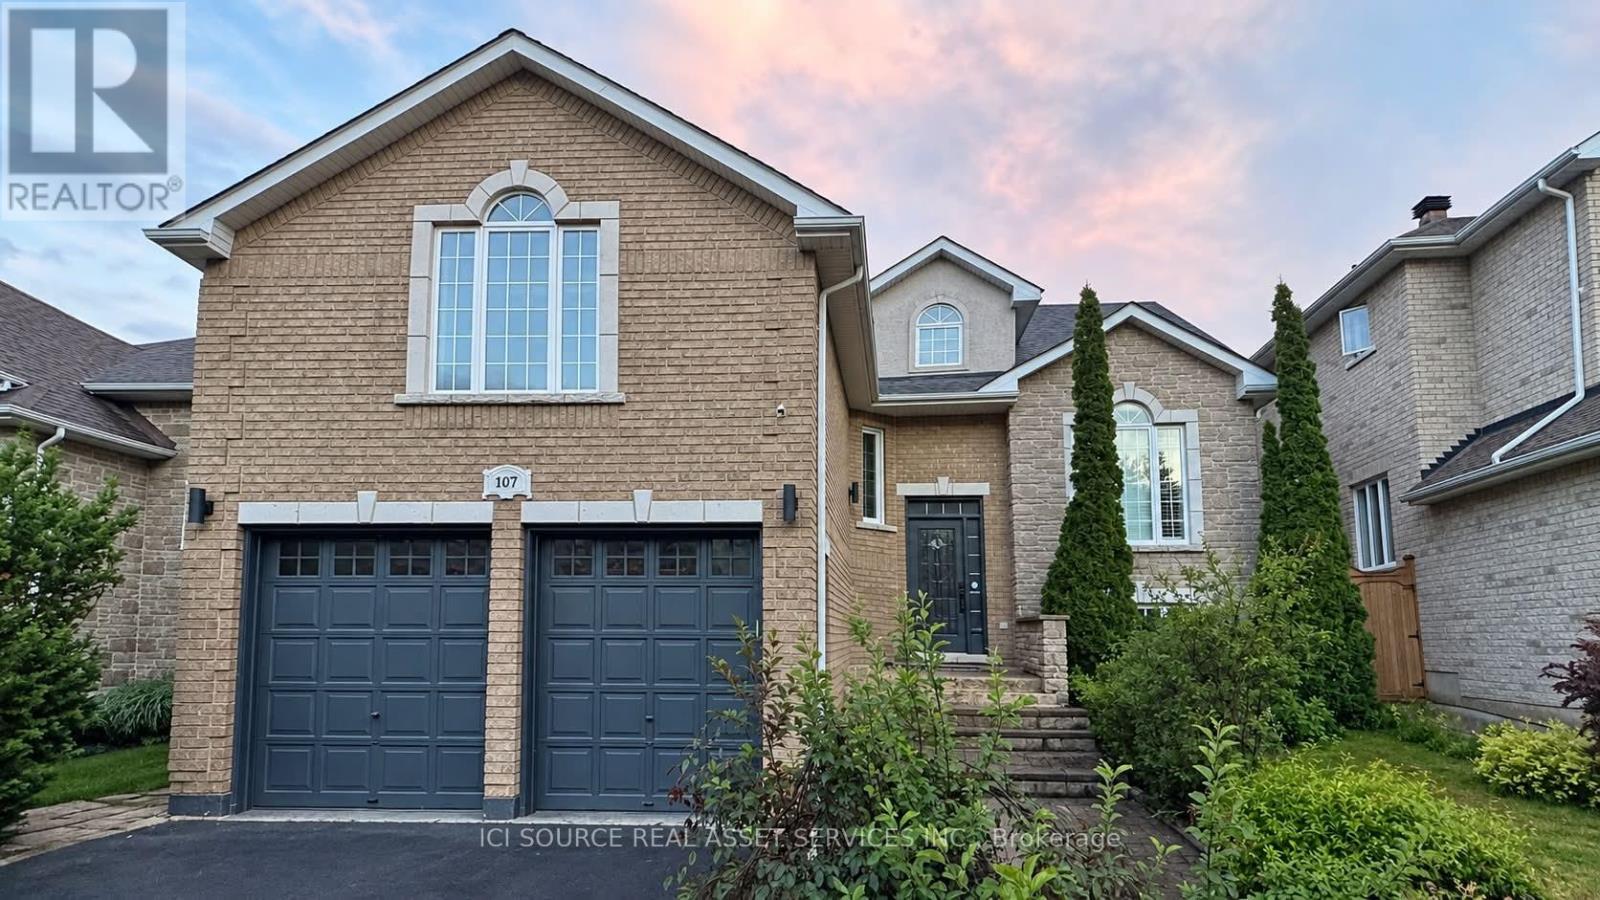
107 Cumming Drive
Barrie, Ontario
Prime South Barrie 2+2 bedroom. 3400 square feet in Solid detached Duplex for sale in one of the best locations in the city. Close to schools, parks, and many stores. Could be Fully Furnished Good For newcomers. Fully upgraded throughout with 9-foot ceilings. With a new modern kitchen, plus a new basement kitchen and laundry room, All new appliances, new roof, new Carrier furnace hvac system; water softener; Rinnai tankless water heater (own) no rent, new windows, upgraded washrooms with solid wood vanities; new tiles, oak stairs, and California solid wood blinds. One room is set up as a beautiful office for those who work from home. Double garage so big you could add second level if needed). Private Backyard features a new double gazebo and composite deck flooring. Basement is tenanted and generates $2,000 per month in rental income. They would be happy to stay. Lovely people. *For Additional Property Details Click The Brochure Icon Below* (id:55499)
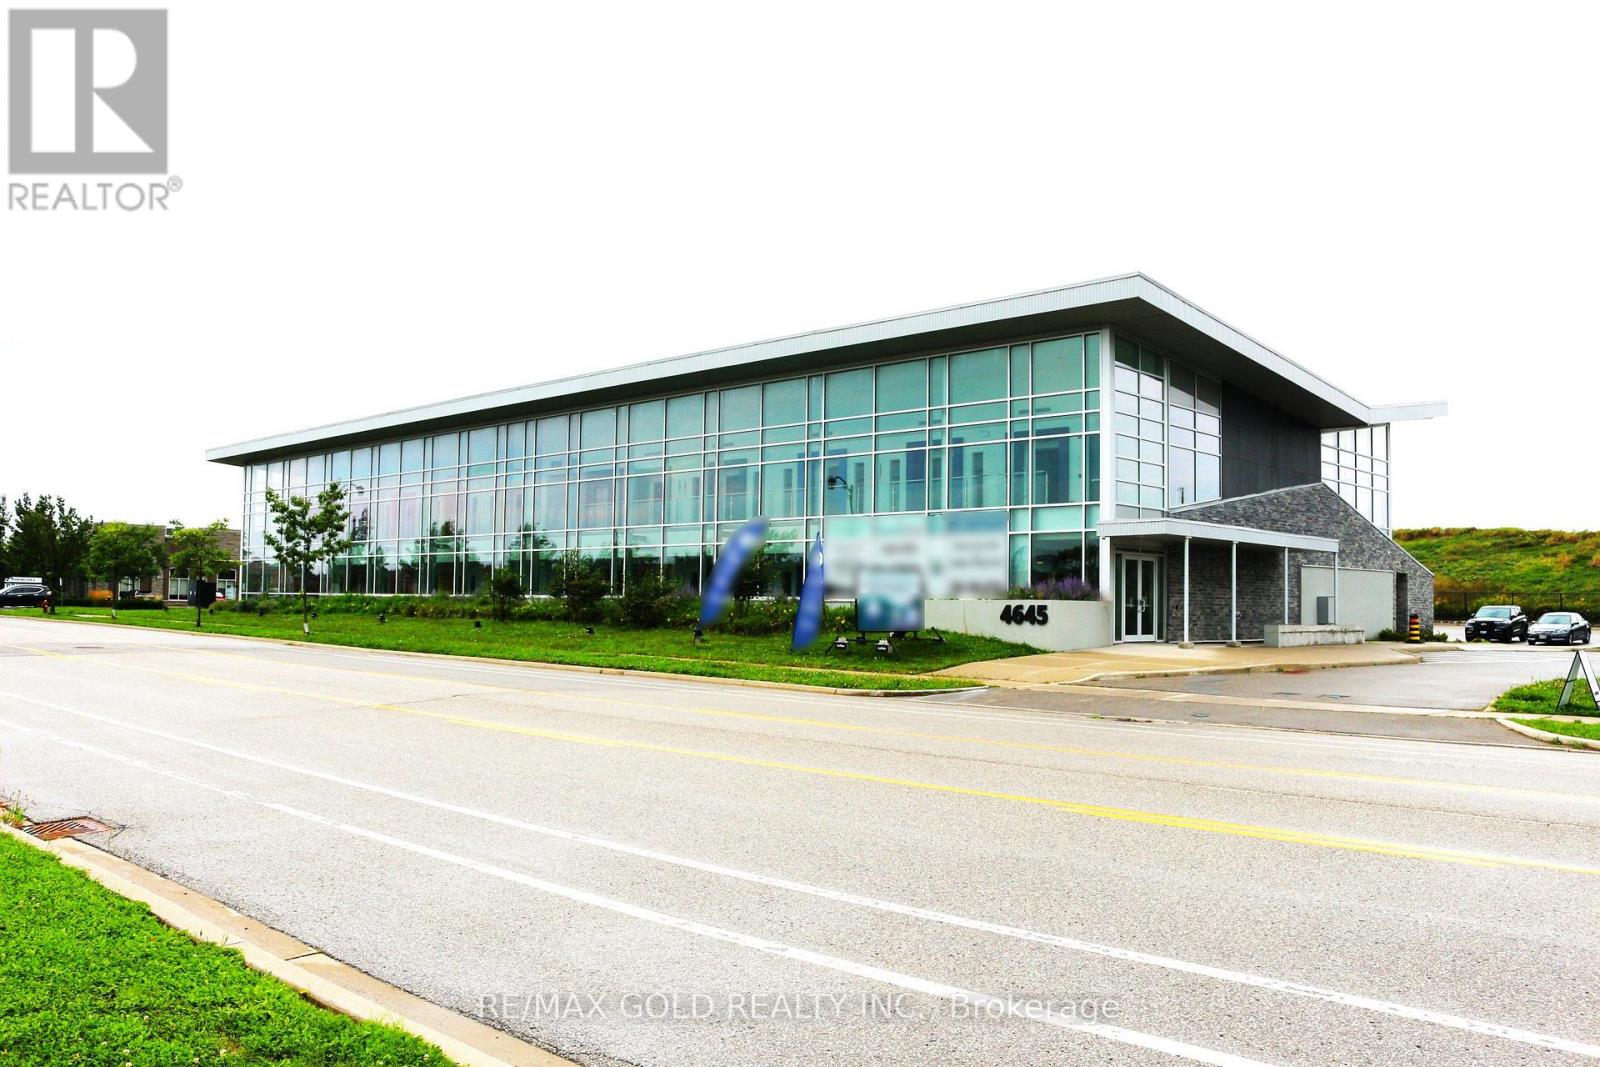
208 - 4645 Palladium Way
Burlington, Ontario
Excellent opportunity to Lease commercial space in a modern state of the art Medical-usebuilding at 4645 Palladium Way, Burlington. Ideally located just minutes from Highway 407 &Appleby Line, offering excellent accessibility for professionals, staff and clients throughoutBurlington, Oakville, Milton and the surrounding GTA. This second-floor Shell unit offersapproximately 1,204 sq. ft. of space, for purchasers to design and build the premises to suittheir specific professional or medical requirements. An ideal opportunity for medicalpractitioners, specialists, physiotherapists, chiropractors, medical-aesthetic professionalsand other permitted healthcare-related users looking to establish or expand their practice in astrategically located Burlington medical building. Excellent access to HWY407 , nearbyamenities and surrounding residential and employment areas. 120+ parking spots, Drop-off area ,Handicap Parking available. Beautifully landscaped lot. Total 4 units available (unit 207, 208,209 & 210). Units can be combined & customized as per the individual requirements. All these 4units also available for Lease. (id:55499)
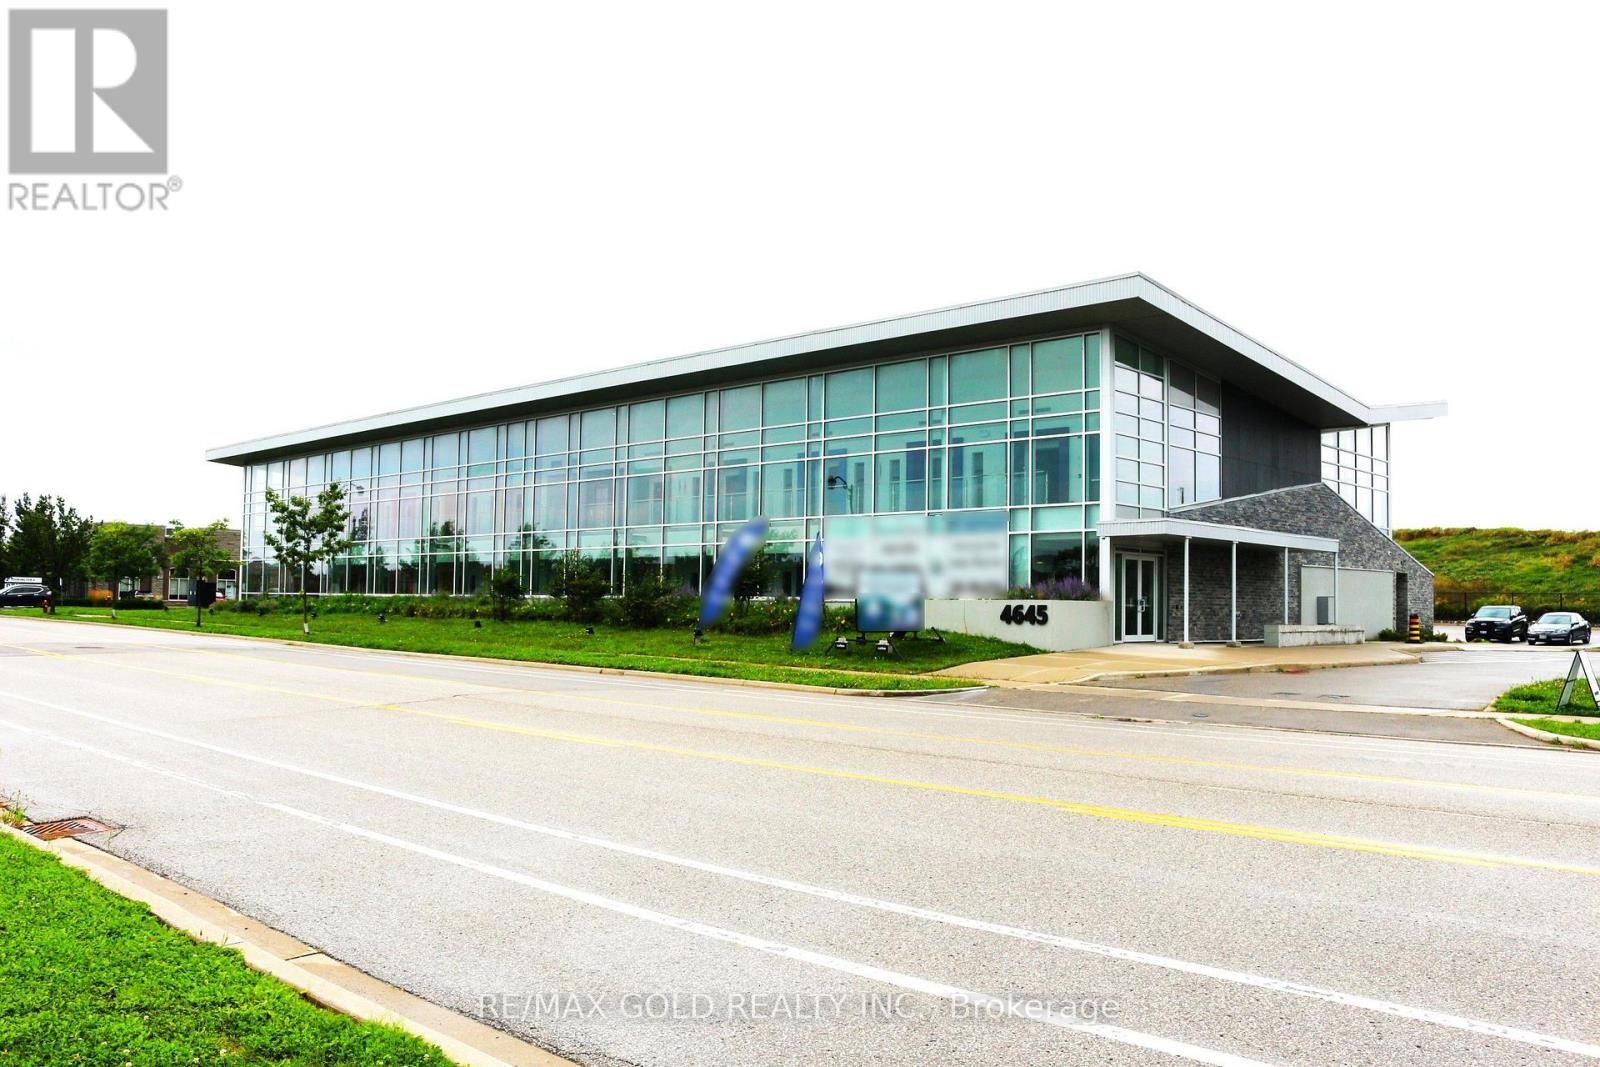
209 - 4645 Palladium Way
Burlington, Ontario
Excellent opportunity to Lease commercial space in a modern state of the art Medical-usebuilding at 4645 Palladium Way, Burlington. Ideally located just minutes from Highway 407 &Appleby Line, offering excellent accessibility for professionals, staff and clients throughoutBurlington, Oakville, Milton and the surrounding GTA. This second-floor Shell unit offersapproximately 1,204 sq. ft. of space, for purchasers to design and build the premises to suittheir specific professional or medical requirements. An ideal opportunity for medicalpractitioners, specialists, physiotherapists, chiropractors, medical-aesthetic professionalsand other permitted healthcare-related users looking to establish or expand their practice in astrategically located Burlington medical building. Excellent access to HWY407 , nearbyamenities and surrounding residential and employment areas. 120+ parking spots, Drop-off area ,Handicap Parking available. Beautifully landscaped lot. Total 4 units available (unit 207, 208,209 & 210). Units can be combined & customized as per the individual requirements. All these 4units also available for Lease. (id:55499)
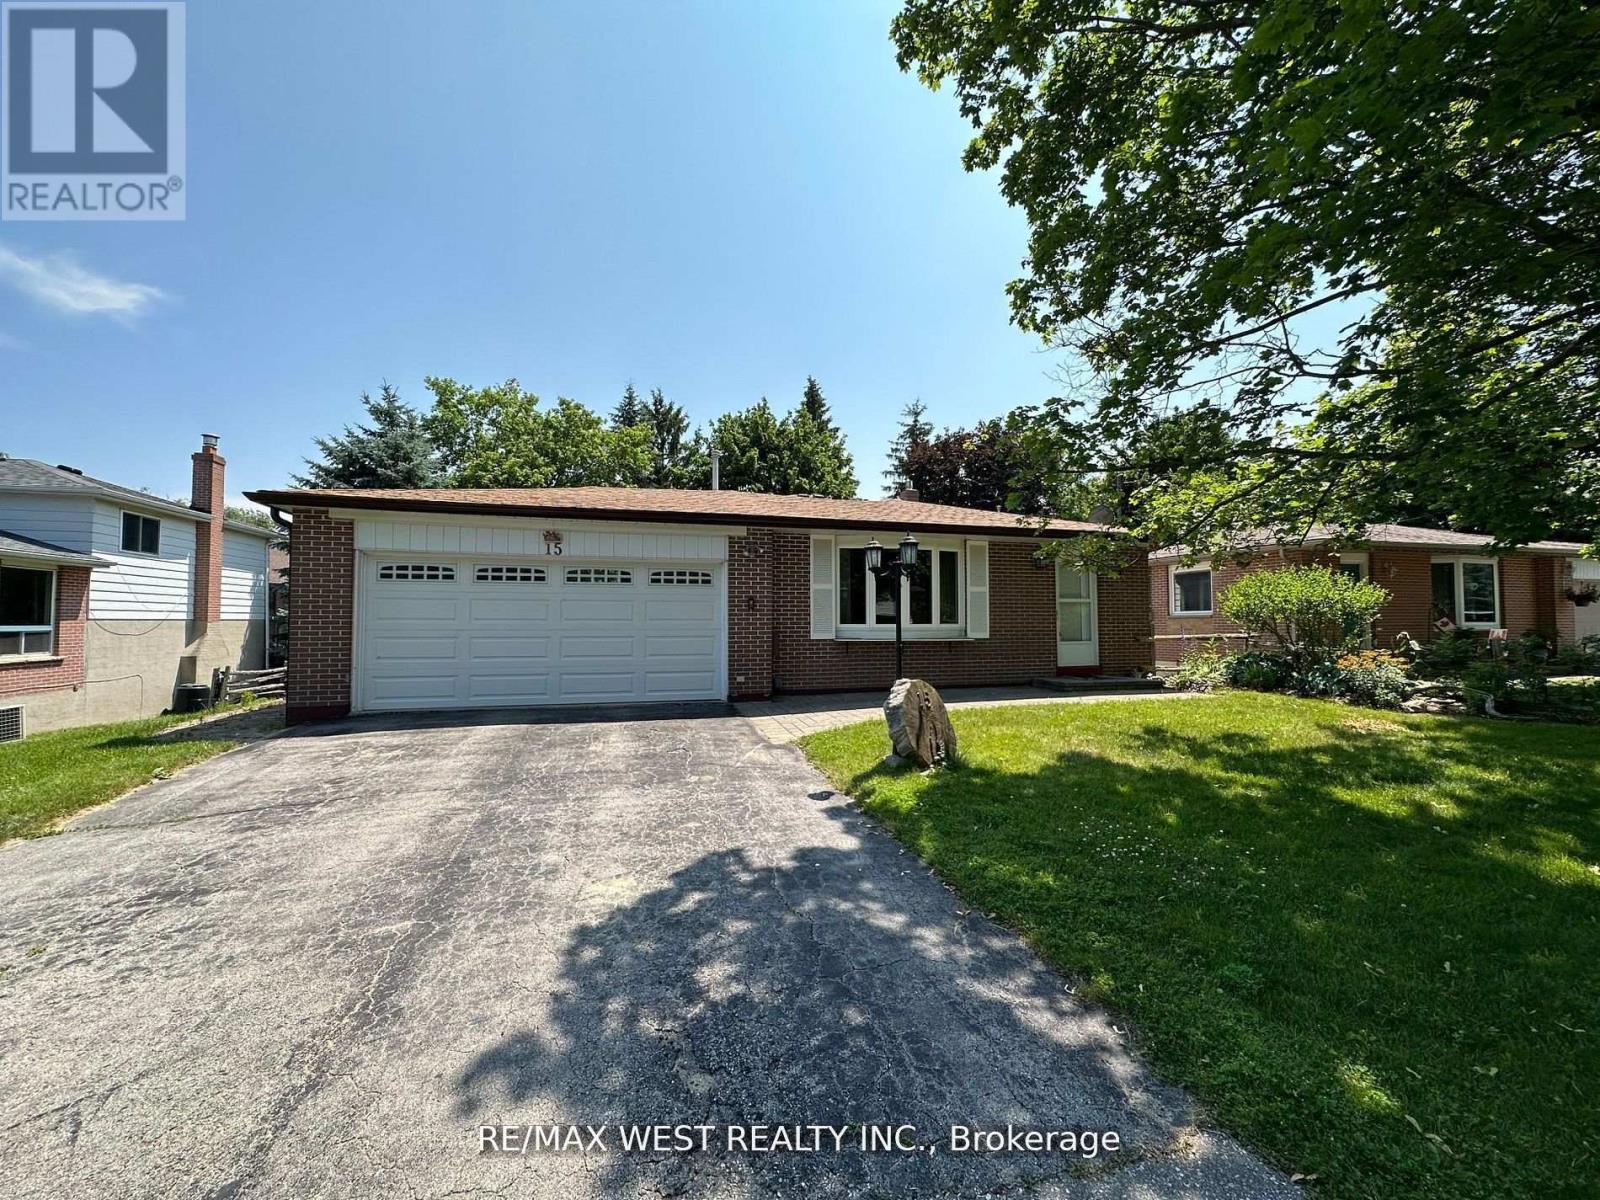
15 Tracey Drive
New Tecumseth, Ontario
Welcome to this charming 4+1-bedroom, 2-washroom home nestled in a peaceful family friendly neighborhood. This impressive 4-level backsplit residence offers a harmonious blend of comfort and functionality. Upon entering, you'll be greeted by a bright and airy living area, adorned with large windows that fill the space with natural light, creating an inviting atmosphere. The well-equipped kitchen features modern appliances, ample cabinetry, and a cozy breakfast area, making it a delightful space for meal preparation and gatherings. Ascending to the upper levels, you'll find 3 spacious bedrooms, each thoughtfully designed to provide restful retreats for occupants. With well-appointed washrooms, convenience and privacy are ensured for all. The lower levels offer additional versatile spaces, perfect for a family room, home office, or recreational area, catering to various lifestyle needs. Outside, a serene backyard awaits, offering a peaceful oasis for outdoor activities and relaxation. (id:55499)
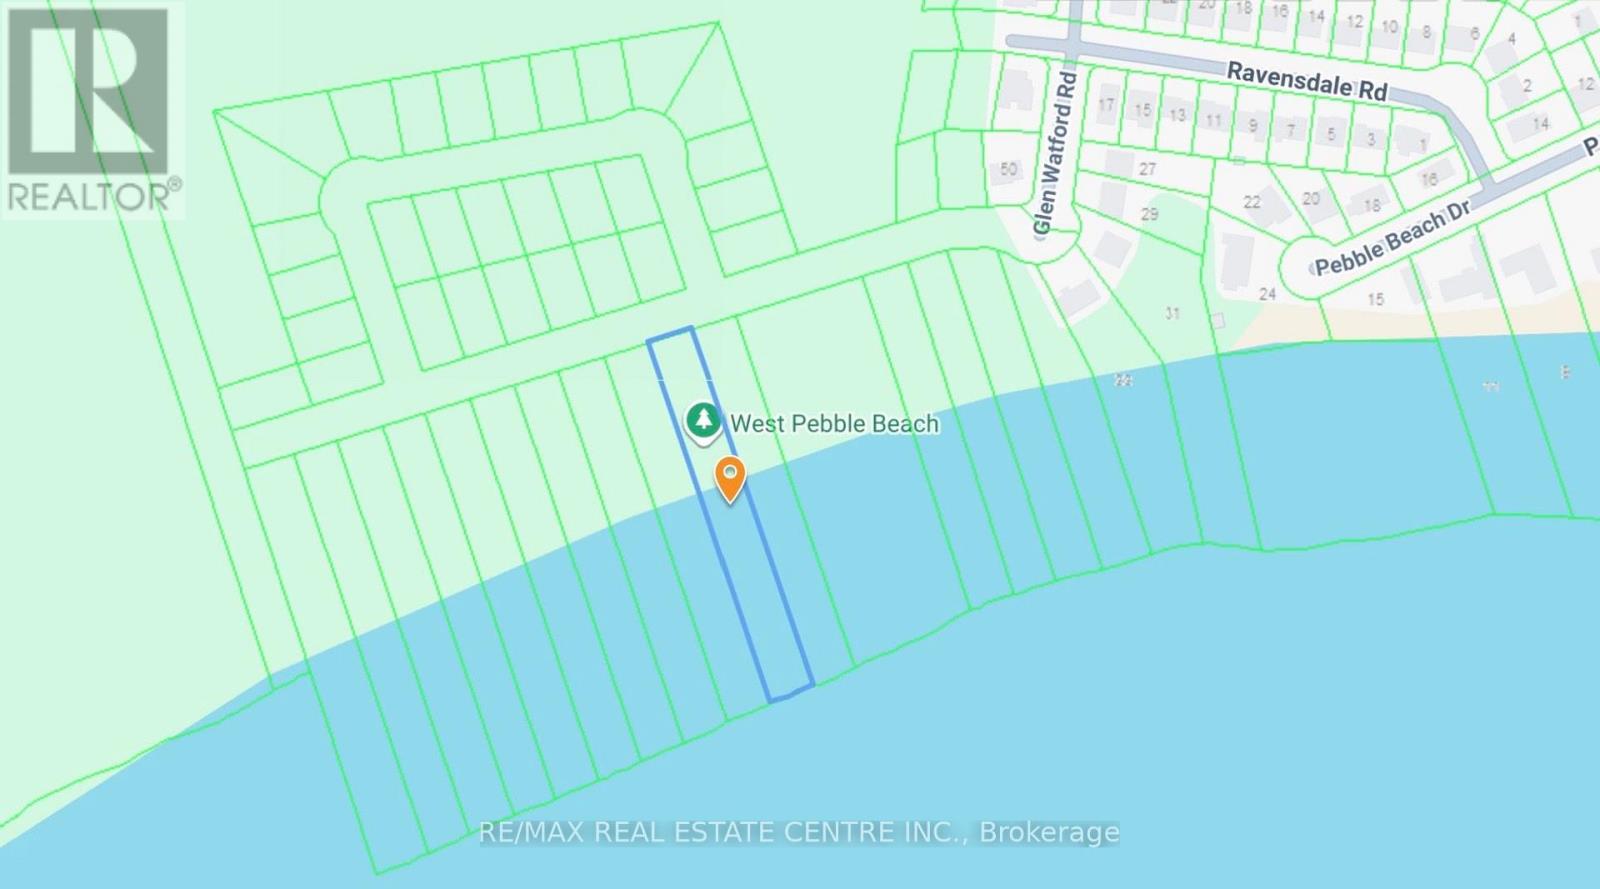
Lot 10 Close To Watford Rd Court
Cobourg, Ontario
Direct Lake Ontario waterfront in Cobourg-a rare parcel (75ft x 617 ft) extending south to a clean, natural beach withwide-open water views. Enjoy a quiet rural setting minutesfrom downtown amenities, the marina, VIA Rail, and Hwy 401,just ~1 hour east of Toronto. With low annual taxes of ~$700,this property is ideal for land-banking, a private waterfrontescape, or a long-term investment hold. (id:55499)
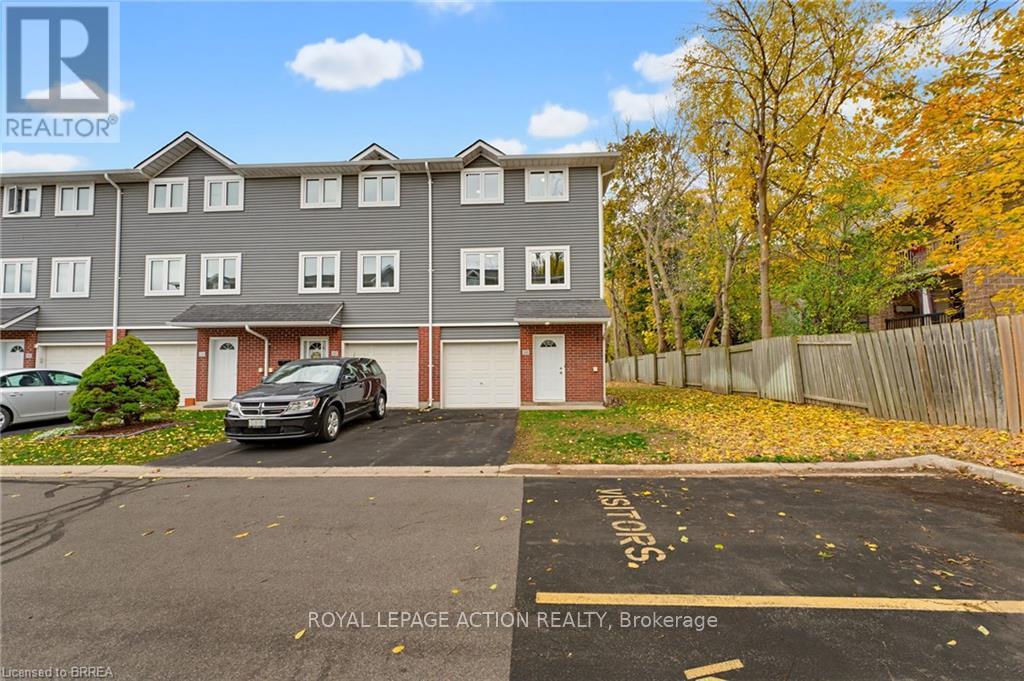
F - 50 Harris Avenue
Brantford, Ontario
Welcome to 50F Harris Ave, a spacious end-unit townhome condo offering a great opportunity for first-time buyers, families, or investors. Freshly painted and finished with new luxury vinyl plank flooring, this move-in-ready home offers plenty of space across multiple levels. Tucked away as an end unit, it provides added privacy while still being close to everyday amenities. Step inside to the main level, where you'll find a flexible office or bedroom, a convenient 2-piece bathroom, and sliding glass doors leading to the back patio. Upstairs, the bright living room features a cozy fireplace and flows into the spacious dining area and kitchen, creating a comfortable space for everyday living and entertaining. The upper level is complete with three generous bedrooms and a 4-piece bathroom, offering plenty of room for family, guests, or additional workspace. With a practical layout, fresh updates, and a convenient Brantford location close to shopping, schools, transit, and other amenities, 50F Harris Ave is an excellent opportunity to get into the market. Move in, make it your own, and enjoy everything this end-unit townhome has to offer. (id:55499)
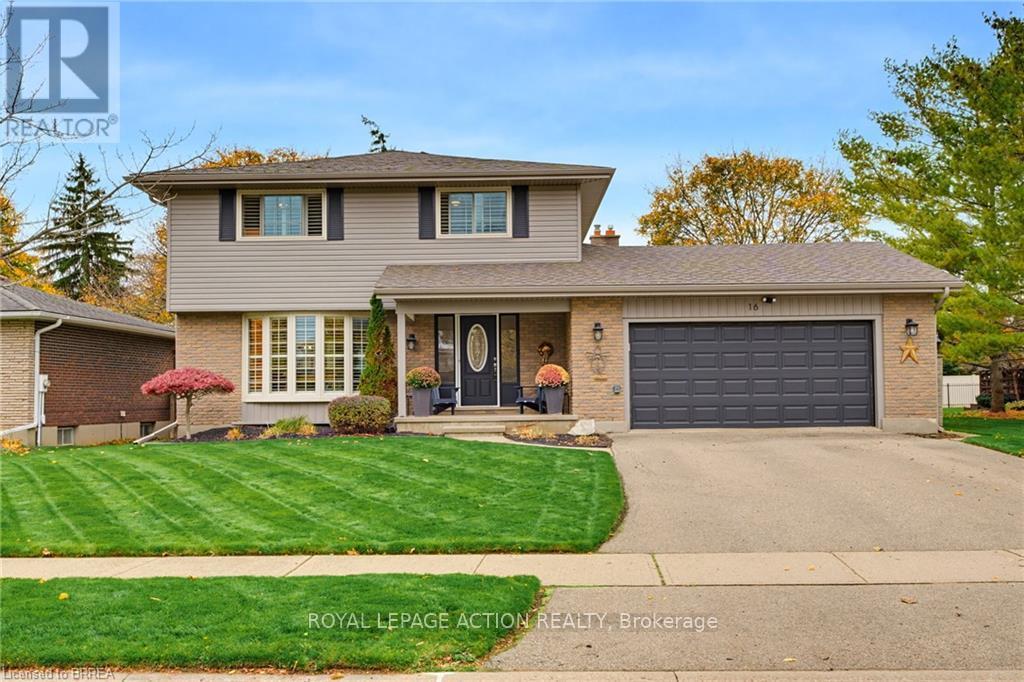
16 Japonica Crescent
Brantford, Ontario
Welcome to 16 Japonica Crescent, a beautifully maintained and thoughtfully updated 2-storey home in the heart of Sky Acres. Set on a quiet crescent in an unbeatable family-friendly location, this home is within walking distance to St. John's College and offers the space, layout, and backyard families are looking for. Step inside to a bright living room that flows into the dining area and kitchen. A large family room, convenient 2-piece bathroom, and access to the double-car garage complete the main level. Upstairs, you'll find four good-sized bedrooms, a 3-piece bathroom, and a 4-piece ensuite off the primary bedroom. The finished basement adds even more living space with a large recreation room, 2-piece bathroom, and plenty of space in the utility/storage room. The backyard is a true standout. Updated in 2022 and 2023, it features new poured concrete, gazebo, shed, and hot tub, creating a great space for relaxing, entertaining, and enjoying time outdoors. This home has also seen a number of important updates over the years, including shingles in 2016, furnace in 2019, and siding, eavestroughs, soffit, and fascia in 2020. With four bedrooms, four bathrooms, a double-car garage, a beautiful backyard, and a prime Sky Acres location, 16 Japonica Crescent is a fantastic family home you won't want to miss! (id:55499)
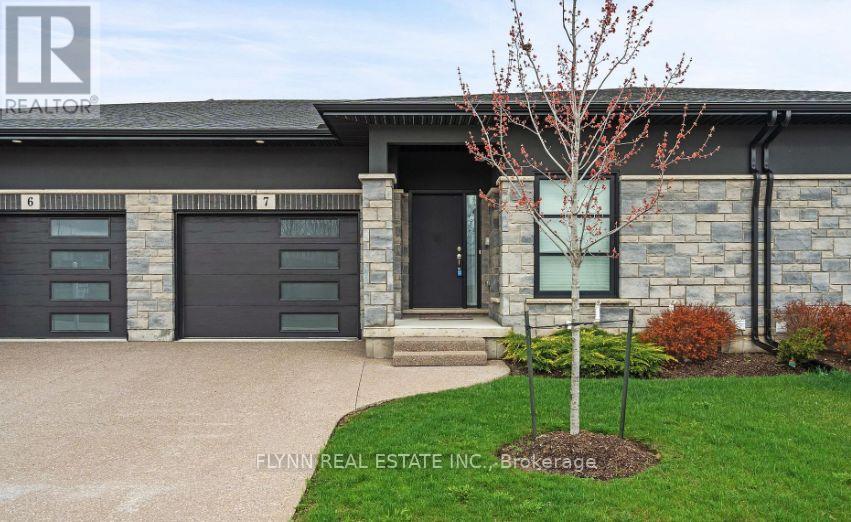
7 - 7138 Parsa Street E
Niagara Falls, Ontario
Welcome to this beautifully maintained bungalow in a desirable Niagara Falls neighbourhood, where comfort, convenience, and thoughtful design come together. Offering two spacious bedrooms and two full bathrooms, this home is perfect for anyone looking to enjoy the ease of one-floor living.The bright, open-concept layout is filled with natural light, creating a warm and welcoming space that's ideal for both everyday living and entertaining. The generous primary bedroom features ample closet space, while the second bedroom offers flexibility for guests, a home office, or a hobby room.Step outside to the covered deck overlooking the fully fenced backyard-an inviting space to enjoy your morning coffee, host friends and family, or simply relax outdoors.The full basement provides an abundance of storage and offers plenty of additional space for a recreation room, home gym, or other uses to suit your lifestyle.Conveniently located close to shopping, restaurants, schools, Costco, Metro, and all major amenities, with quick access to the QEW, this home offers an exceptional combination of comfort, space, and everyday convenience. Tenant pays all utilities and rental equipment, owner pays all condo fees. (id:55499)
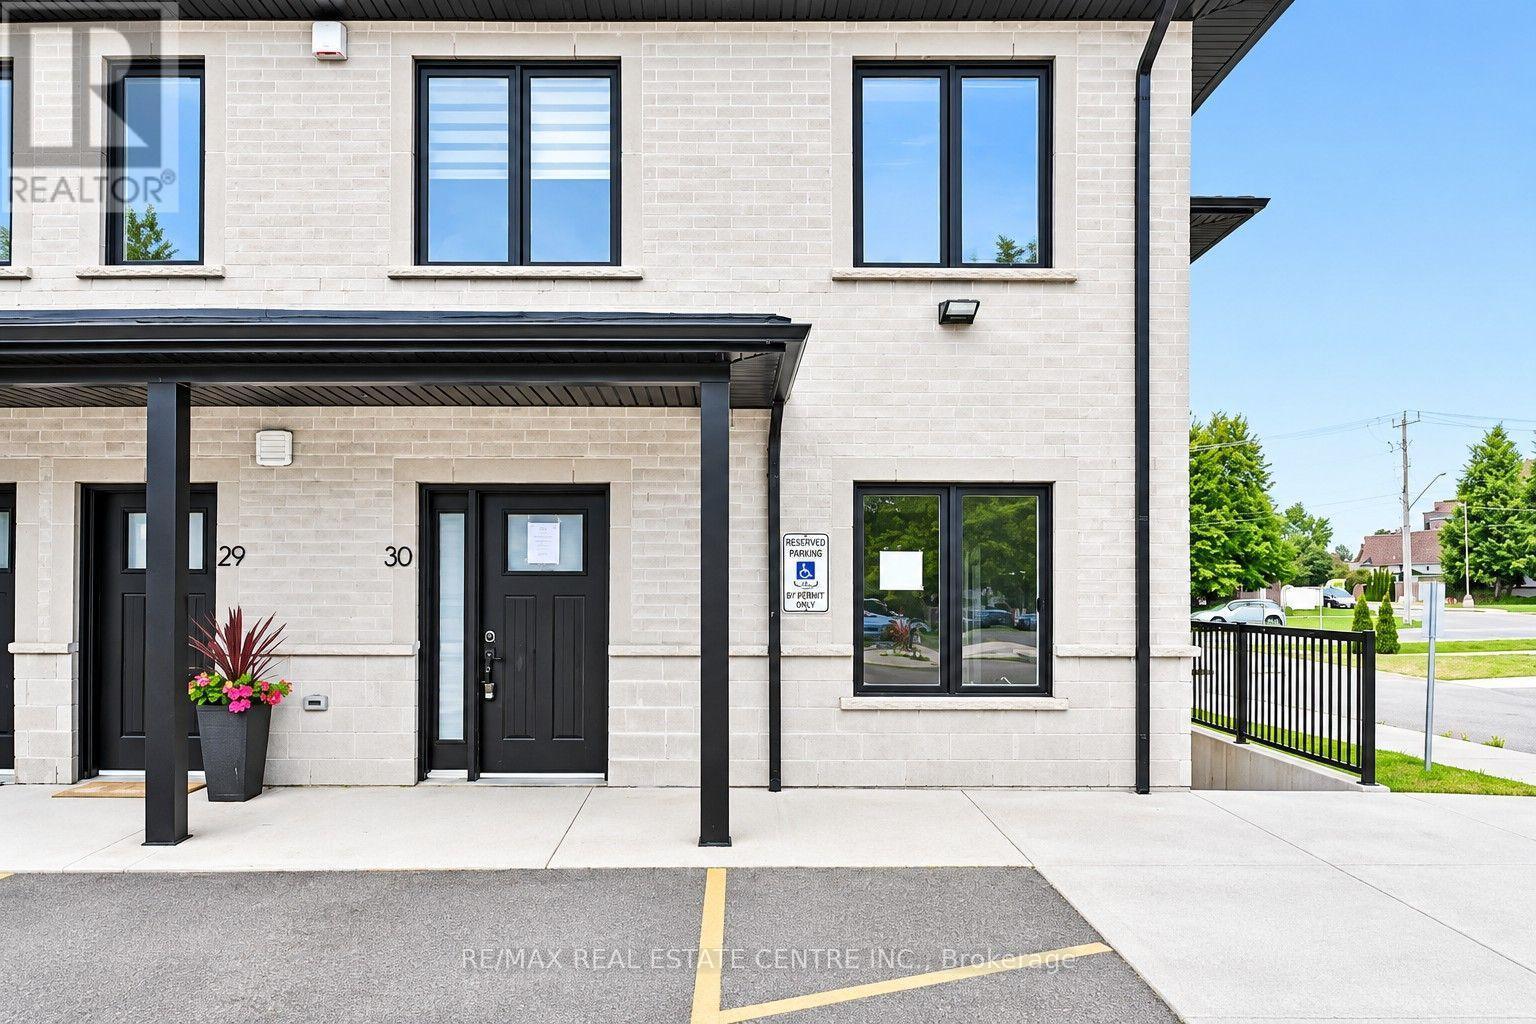
30 - 379 Romeo Street N
Stratford, Ontario
Welcome to this bright and spacious 2-bedroom main floor condo unit. Generous in size, this unit feature large windows, superior soundproofing and overall quality construction. Convenient ground level entry affords easy access for you and your guests; in addition, this unit also has an in-suite laundry room and one parking space. A quiet and friendly neighbourhood, book your showing today! (id:55499)
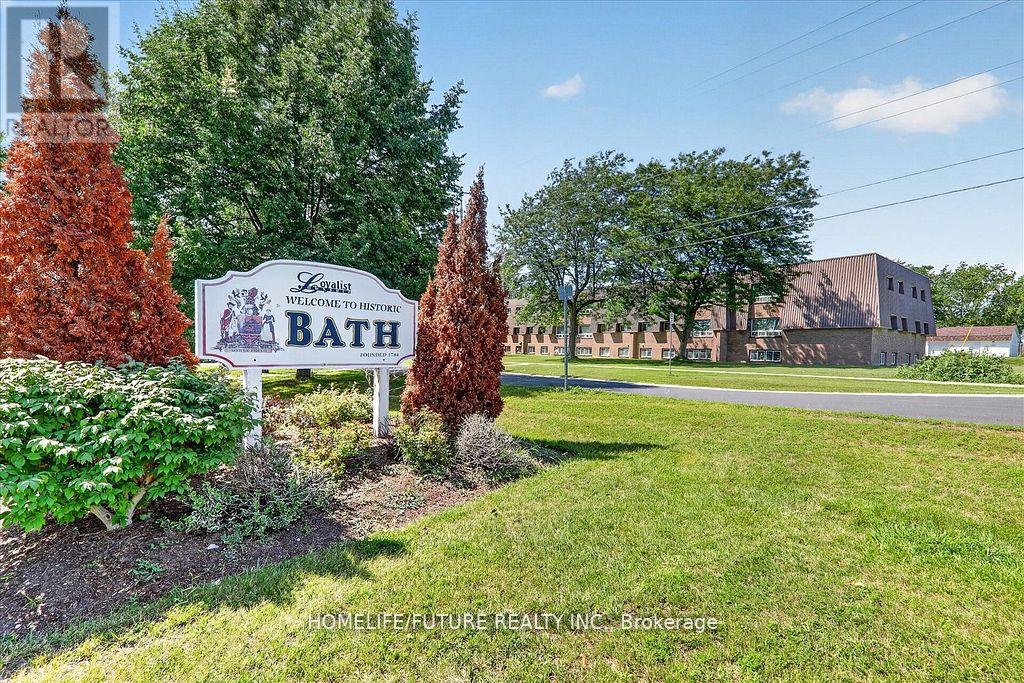
106 - 260 Academy Street
Loyalist, Ontario
Clean, Renovated, Bright, 2 Bedroom Apartment In A Quiet Building. Convenient Location, Spacious, Open Concept Living/Dining Room, Laminate Floors Throughout. Kitchen Has Quality Oak Cabinetry. Large Closet In Primary Bedroom, Well-Maintained Building, Fantastic Location. Close To All Amenities, Shopping, Schools, Banks, Grocery Plus So Much More! (id:55499)
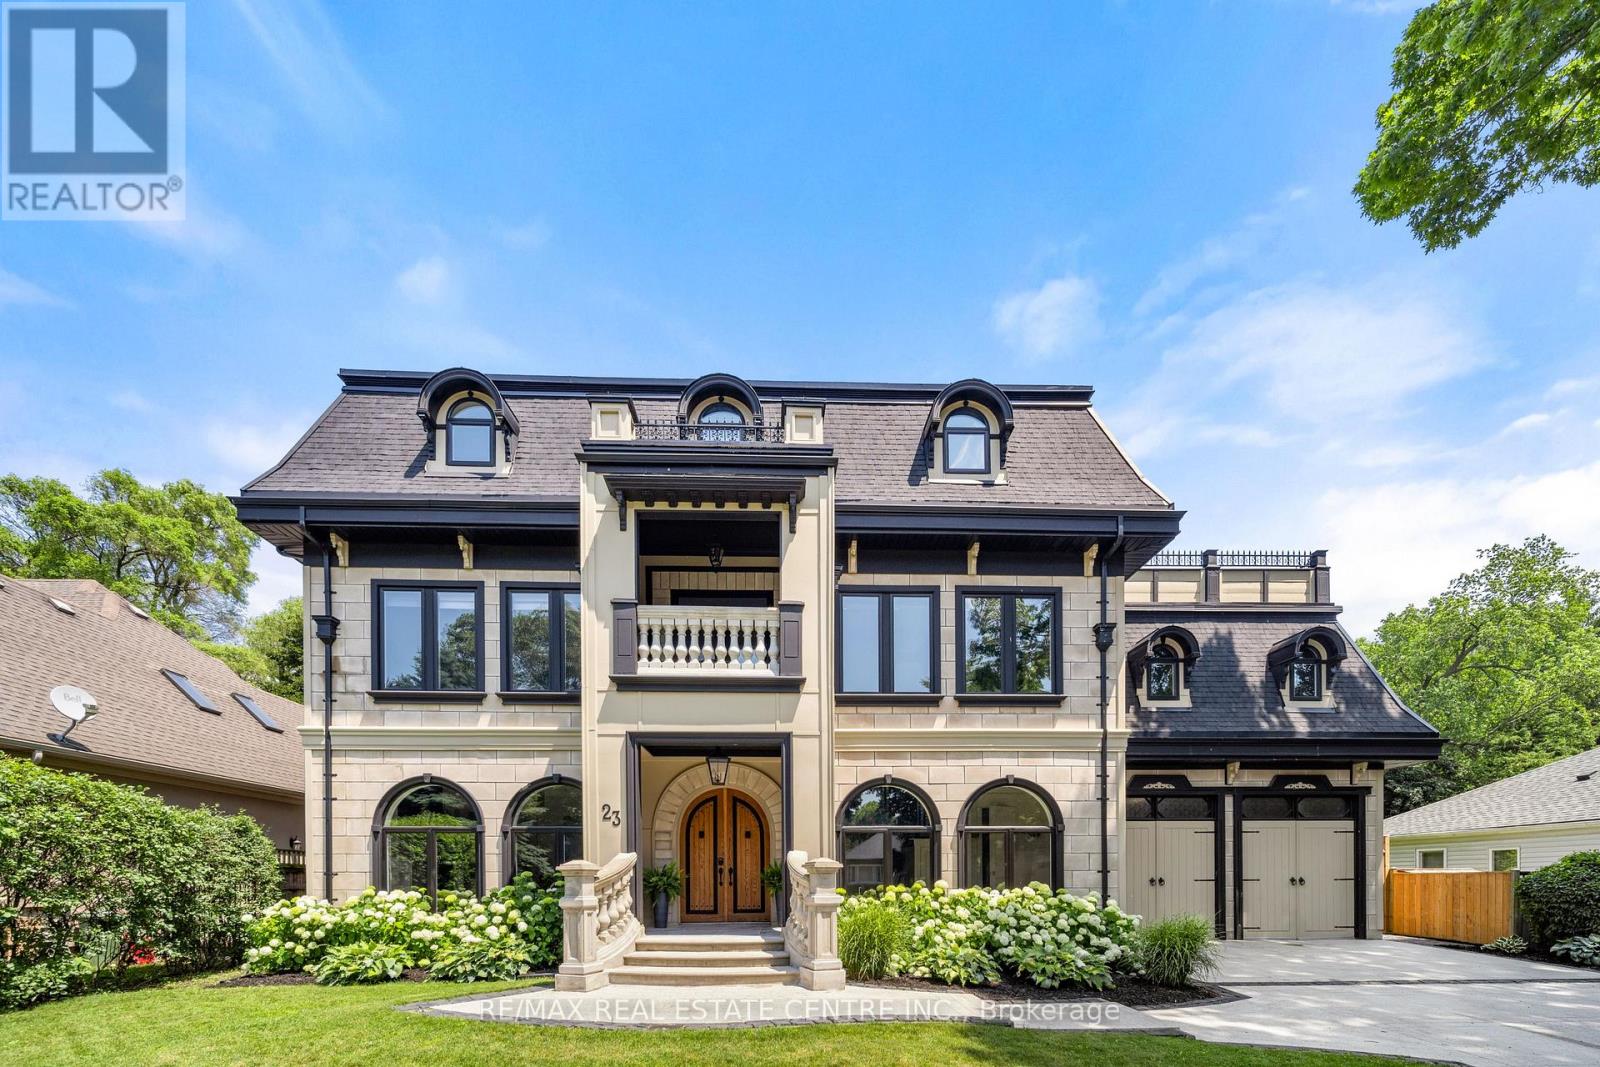
23 Cameron Drive
Hamilton, Ontario
Nestled in scenic Ancaster Village, this French Chateau-inspired residence offers over 7,000 sqft of luxury backing onto the iconic Hamilton Golf Club, with sweeping views of one of Canada's premier courses. This 3-storey masterpiece features 4 beds, 7 baths, 10.5' soaring ceilings, custom millwork, and refined European design. The main floor is designed for entertaining, showcasing a gourmet kitchen with high-end appliances, quartz counters, custom cabinetry and a large island. Three sets of double doors open to a covered outdoor dining area. A formal dining room with chandelier, fireplace and wet bar adds elegance, while the family room with built-ins and fireplace connects seamlessly to the landscaped yard. Second level is dedicated to ultimate comfort, 3 spacious bedrooms each with private baths & walk-in closets. Primary suite boasts gorgeous stone fireplace, custom walk-in closet & spa-like ensuite with freestanding tub, rainfall shower, glass shower, and private terrace overlooking the golf course. Third level serves as a secluded refuge with spacious living room, large bedroom, full bath & kitchenette. A walk-out portico terrace offers panoramic views of the golf course. Lower level features 9' ceilings, a recroom, fitness room, family room with another fireplace, full bathroom, heated floors & a kitchenette. A wine cellar completes your chateau experience. The property boasts a cedar-ceiling covered deck, outdoor gas fireplace, mature trees for privacy, 5 fireplaces, 3 dishwashers, Terrazzo concrete driveway & large tandem garage with 4-post car lift for the car enthusiast. Crafted with an ICF foundation and whole-home hydronic in-floor heating across all four levels, the residence delivers year-round comfort, remarkably low operating costs, and a reduced carbon footprint-luxury that's as smart as it is beautiful. Close to fine dining, shopping, trails, and conservation areas, this property is a rare haven of sophistication, luxury, and timeless elegance. (id:55499)
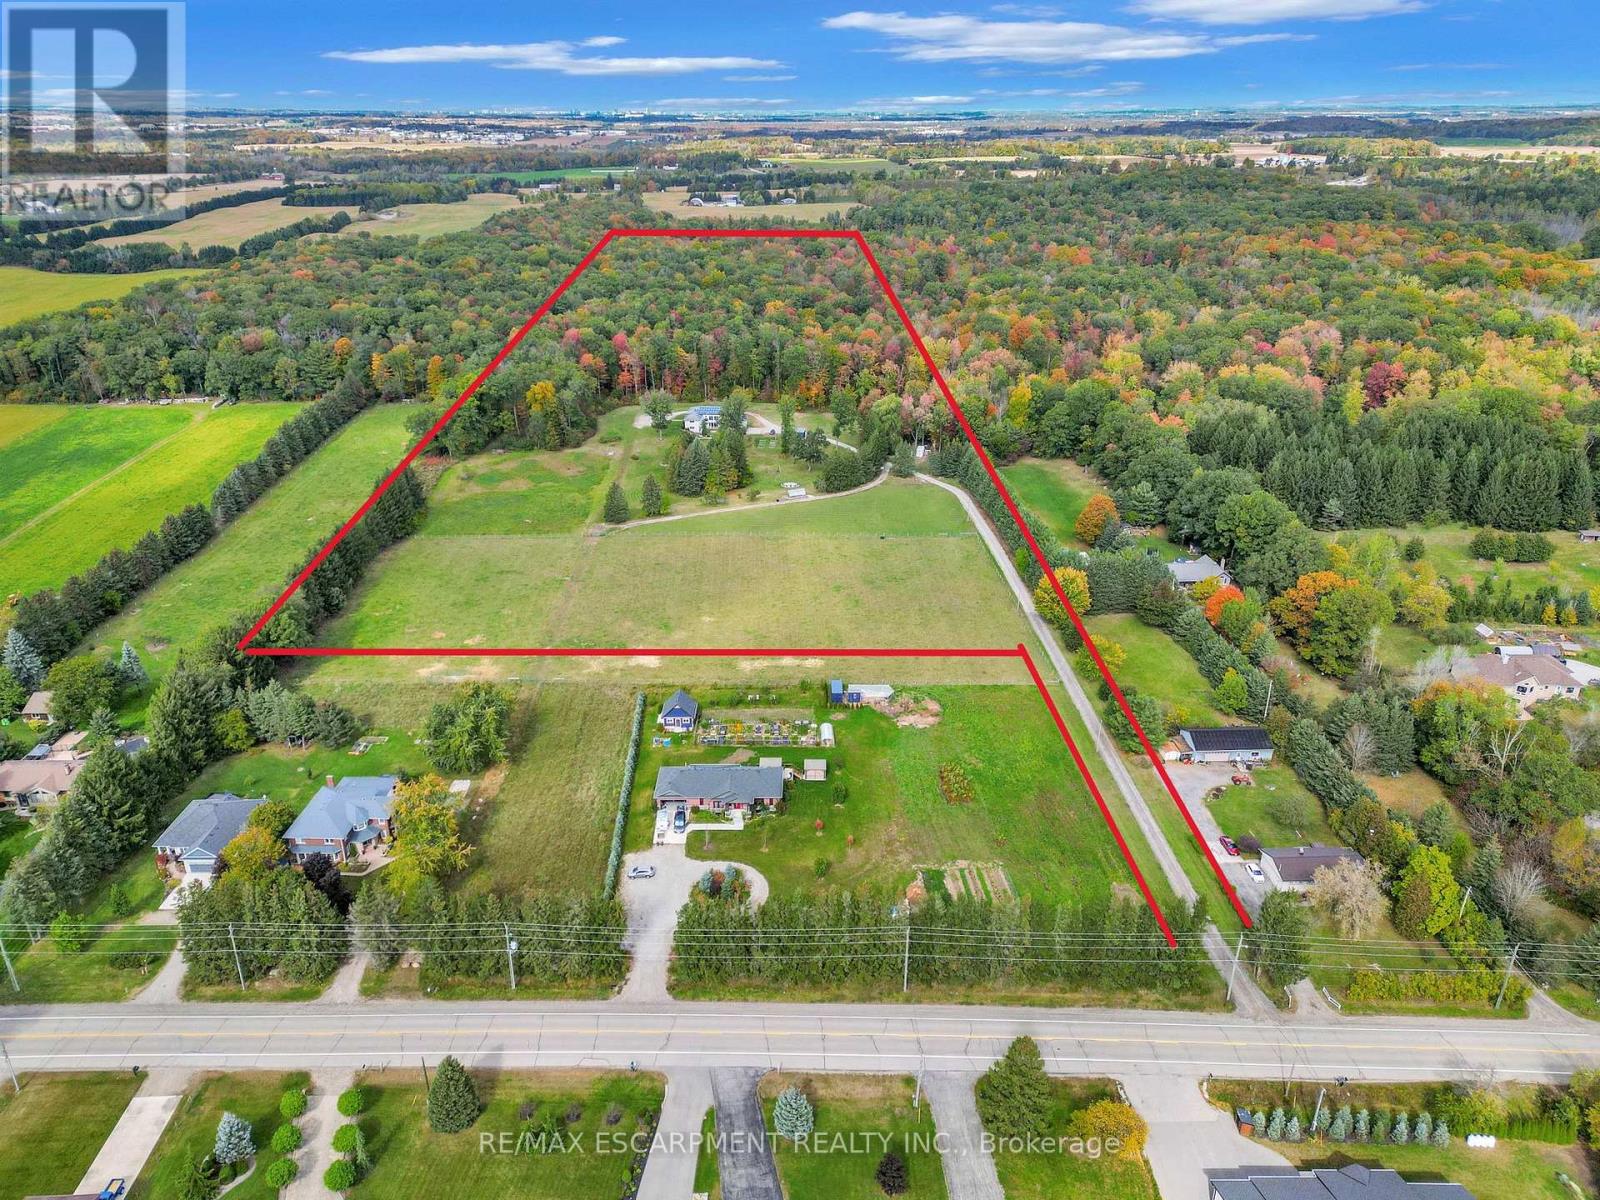
1392 Wrigley Road
North Dumfries, Ontario
EXCEPTIONAL OPPORTUNITY FOR MULTI-GENERATIONAL LIVING AND INCOME POTENTIAL on 32 private acres in sought-after Ayr, just minutes to Cambridge, Kitchener-Waterloo, Brantford, and Hwy 401. This versatile estate features a spacious 5-bedroom bungalow plus a separate 3 bedroom accessory apartment, ideal for extended family, in-laws, or generating rental income. The main home is filled with natural light, highlighted by a grand living room with floor-to-ceiling windows showcasing sweeping views of fields and forest. The primary suite offers a private retreat with a cozy fireplace and spa-inspired ensuite with a freestanding tub and glass shower. A fully finished walkout lower level expands the living space with bright, open areas and direct access to the outdoors, perfect for entertaining or additional family use. Step outside to a large elevated deck and enjoy a peaceful, cottage-like setting with complete privacy. Surrounded by acres of mature trees, the property offers a true escape from the busyness of everyday life, with private nature trails perfect for quiet walks right in your own backyard. The land also provides multiple income and lifestyle opportunities, including approximately 10 acres of workable farmland, solar potential, and space for future uses. Enjoy a 1-acre pond for skating or fishing, plus greenhouse, orchards, and raised garden beds for sustainable living. Additional highlights include two 3-car garages, a spacious mudroom, a newly paved asphalt driveway, and ample parking. A rare combination of space, flexibility, and opportunity- book your private showing today to walk this beautiful property and see yourself home. Luxury Certified. (id:55499)
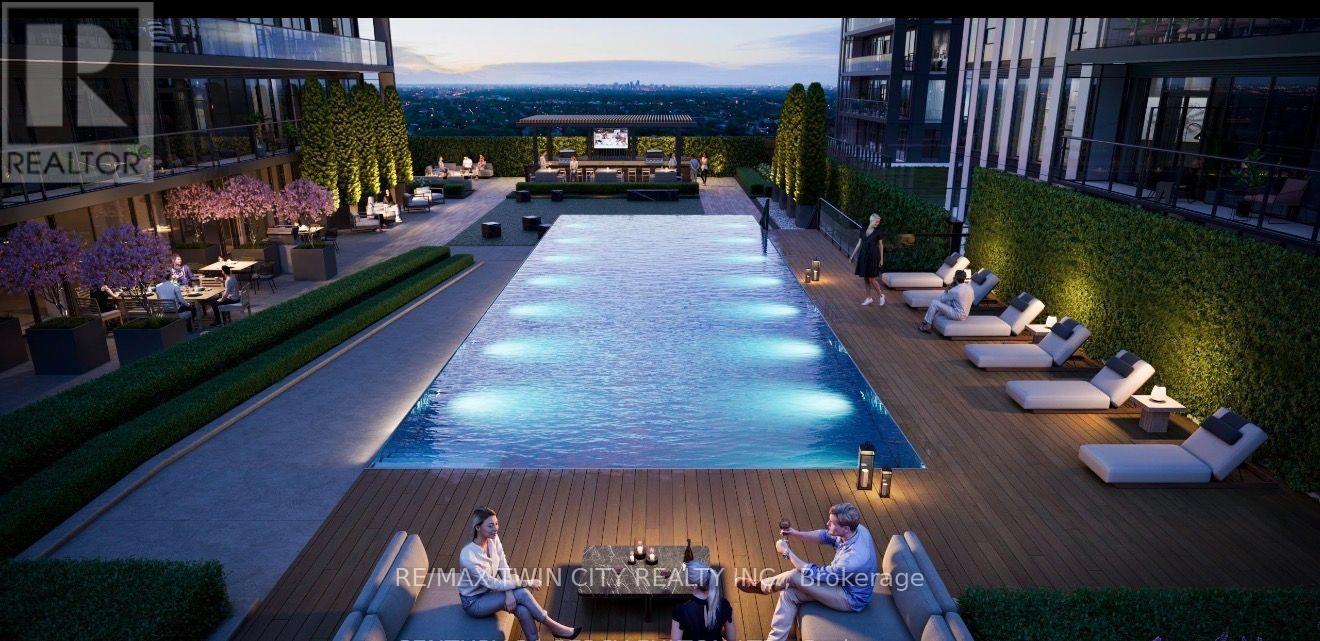
1516 - 101 John Street N
Hamilton, Ontario
Experience modern downtown living in this stylish studio suite featuring a bright, south-facing layout, floor-to-ceiling windows, contemporary zebra blinds, a fully equipped kitchen with all appliances, and convenient in-suite laundry. Residents have access to impressive amenities, including an outdoor swimming pool, BBQ area, fully equipped fitness center, co-working space, and party room. McMaster University, Hamilton Go station and highways are just minutes away. Don't miss it. (id:55499)
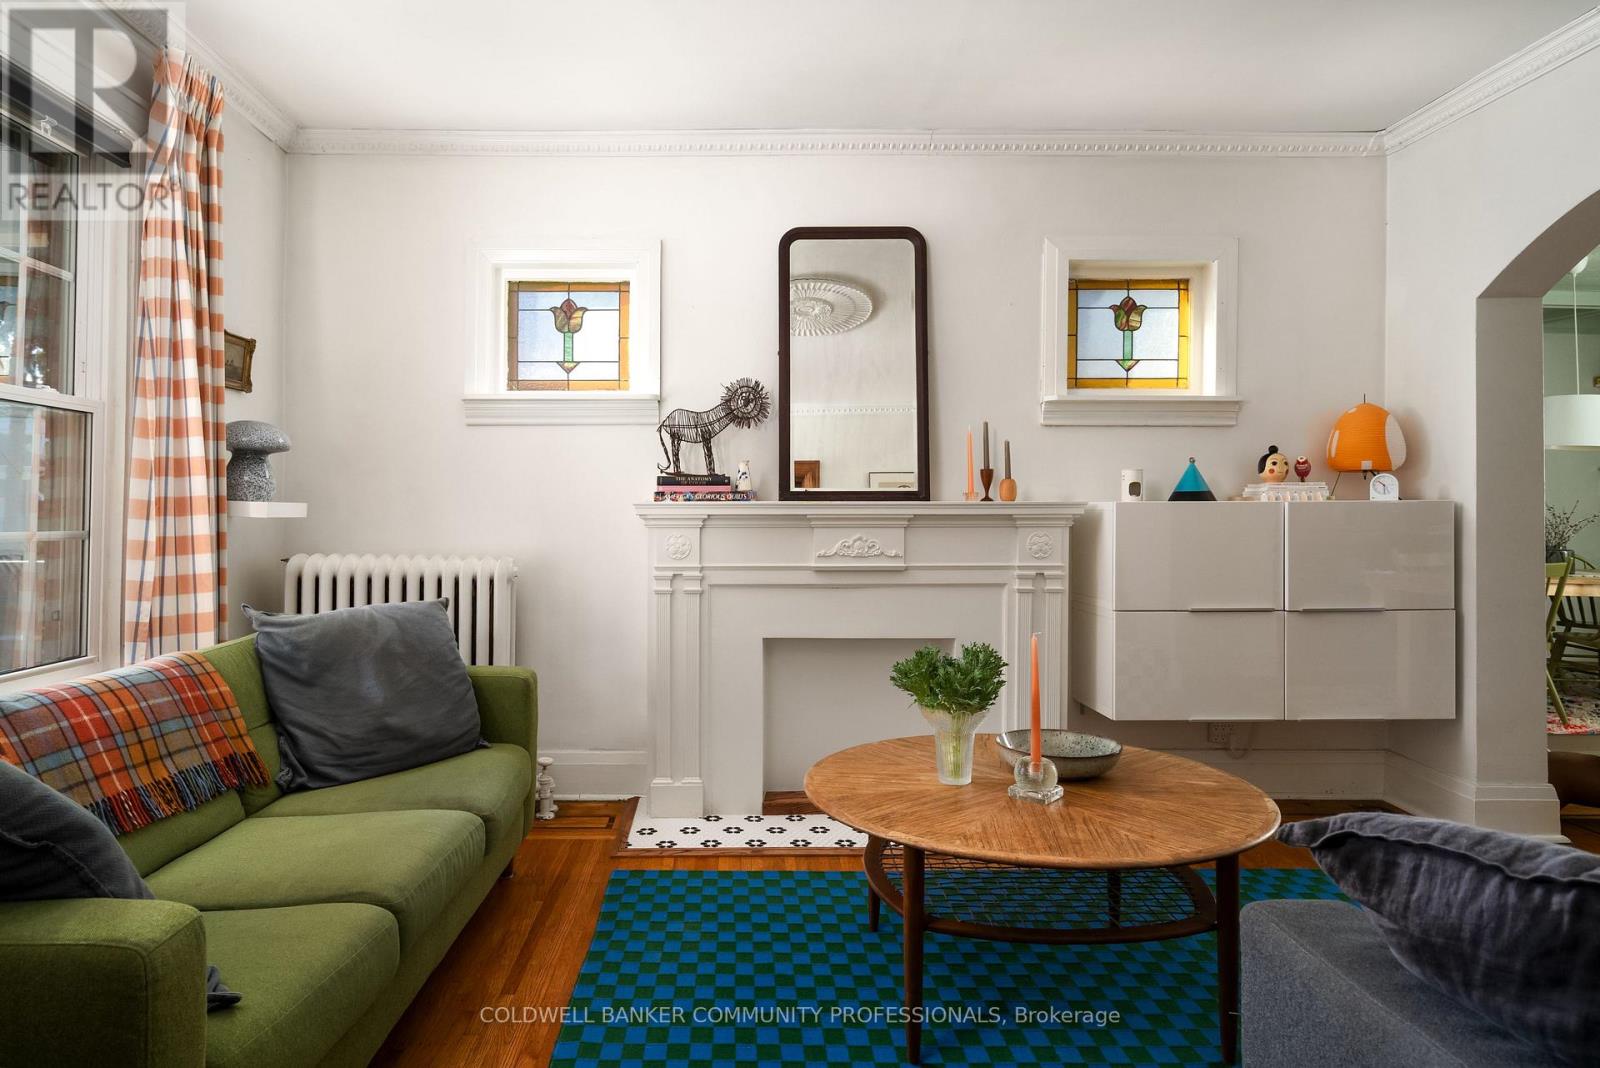
14 Prospect Street S
Hamilton, Ontario
14 Prospect St S is a lovingly updated 2.5-storey Hamilton Four Square, full of original character, thoughtful details and a distinctly stylish sensibility. Offering 3 bedrooms, 2 bathrooms and approximately 1,800 sq ft, the home retains its wonderful original layout, with inlaid hardwood floors, coffered ceilings and all the craftsmanship that makes these homes so special. The updated kitchen and playful design touches feel right at home alongside the original details, while the generous front porch and pollinator garden add to its undeniable charm. A high and dry basement offers excellent workshop space, with plenty of room for projects and creative pursuits. Set in a fantastic family-friendly neighbourhood, close to Gage Park, Bernie Morelli Recreation Centre, Vintage Coffee, Capitol Bar and the future LRT. (id:55499)
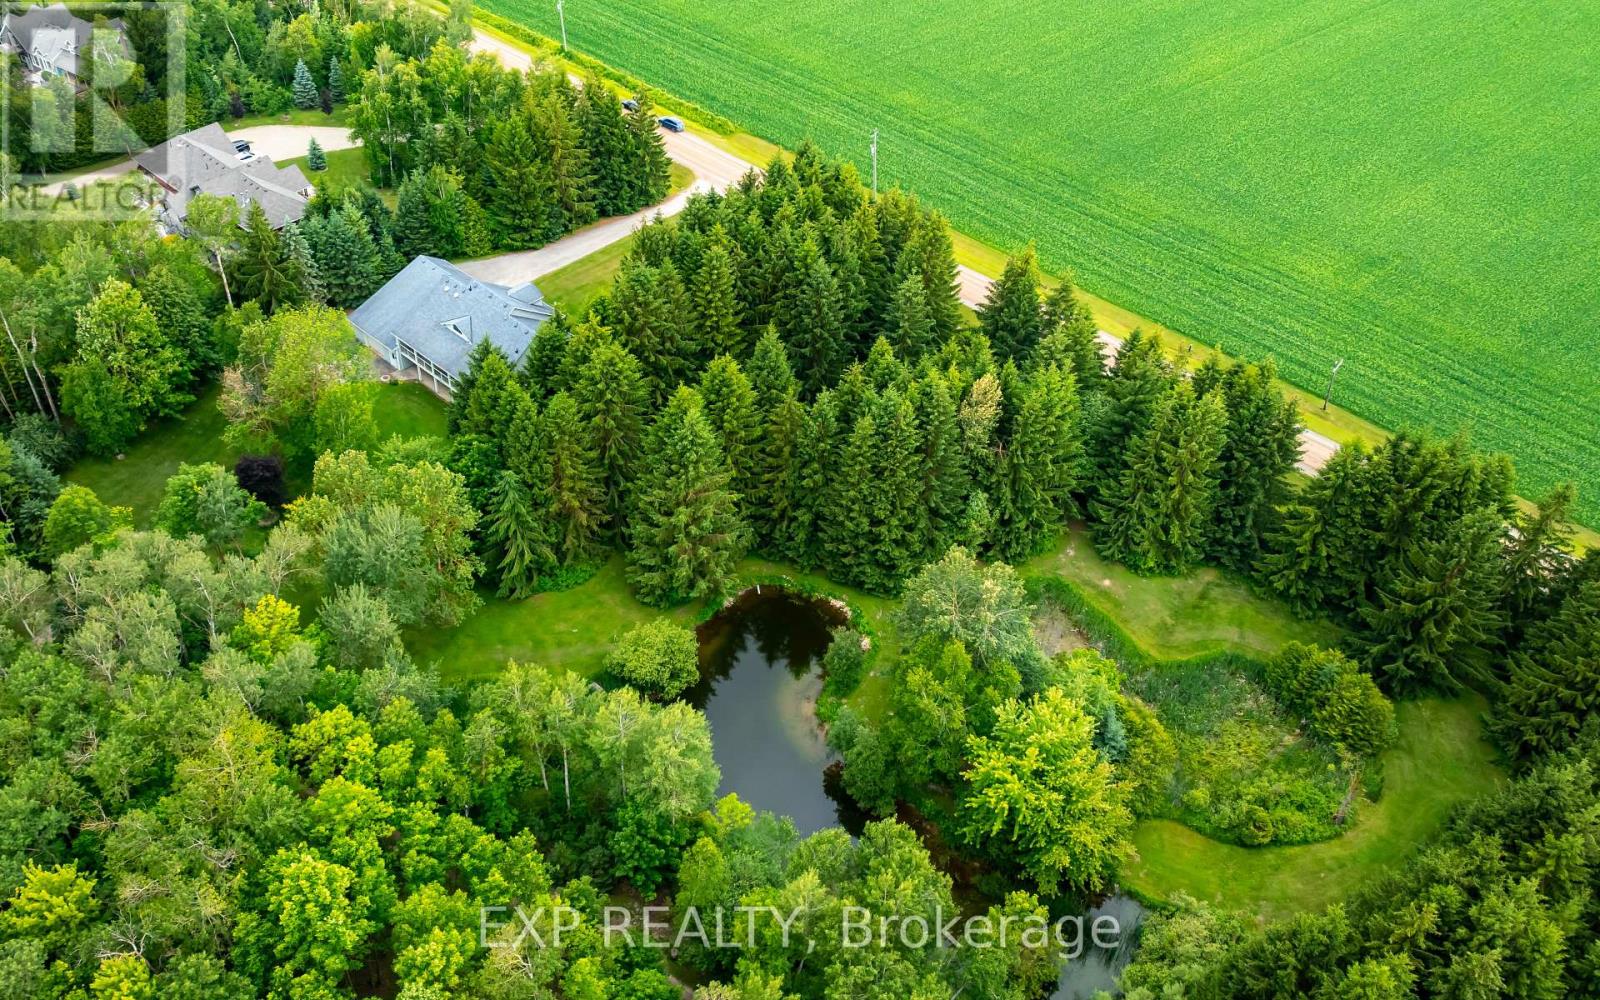
282262 Concession Rd 4-5
East Luther Grand Valley, Ontario
Nestled on a picturesque 2.82-acre property just minutes from Grand Valley, this custom-built bungaloft offers privacy, comfort, and energy-efficient living. Surrounded by mature trees, landscaped grounds, walking trails, and your own private pond, this exceptional home is designed for those seeking a peaceful rural lifestyle without sacrificing modern conveniences. The bright, open-concept layout features thoughtfully designed main-floor living with soaring vaulted ceilings, expansive windows, and beautiful views of the surrounding property. The spacious living room walks out to a large covered deck, creating seamless indoor-outdoor living and the perfect space for entertaining or relaxing. The well-appointed kitchen offers stainless steel appliances, breakfast bar seating, ample workspace, and overlooks the stunning backyard. The adjoining dining area is flooded with natural light and includes a built-in desk nook ideal for keeping family life organized.The primary suite is a true retreat, complete with deck access, walk-in closet, and a luxurious 4-piece ensuite featuring a soaker jet tub. A second bedroom, dedicated office, convenient main-floor laundry, and direct garage access complete the main level. Upstairs, the versatile loft offers endless possibilities as a guest suite, studio, hobby room, or play space. The walkout basement expands your living space and offers endless future potential with a 3rd bedroom, large rec room, full bathroom & workshop with garage access. Built in 2007 with comfort and efficiency in mind, the home features geothermal heating and cooling, radiant in-floor basement heat, and multiple electrical panels. Car enthusiasts and hobbyists will appreciate the rare 4 car garage setup, with 2 attached double garages and parking for at least 8 more in the driveway. A truly special property where nature, privacy, and quality craftsmanship come together to create an extraordinary place to call home. (id:55499)

287 Port Crescent
Welland, Ontario
Welcome to this Modern Townhouse available for lease in Dain City Welland. House features open concept Large Great Room, Modern Kitchen with Stainless Steel Appliances & large Pantry. Large Three Bedrooms with closets and larger windows. Primary Bedroom with Walk-In Closet & 4 Pieces modern Ensuite bathroom. Second large bathroom with modern finishes and bathtub. Laundry is conveniently located on the 2nd level. Larger unfinished basement, Ideal for storage. Short drive to most amenities, Scenic Canal and much more, Just View & Lease! (Pics were taken before tenants moved in) (id:55499)
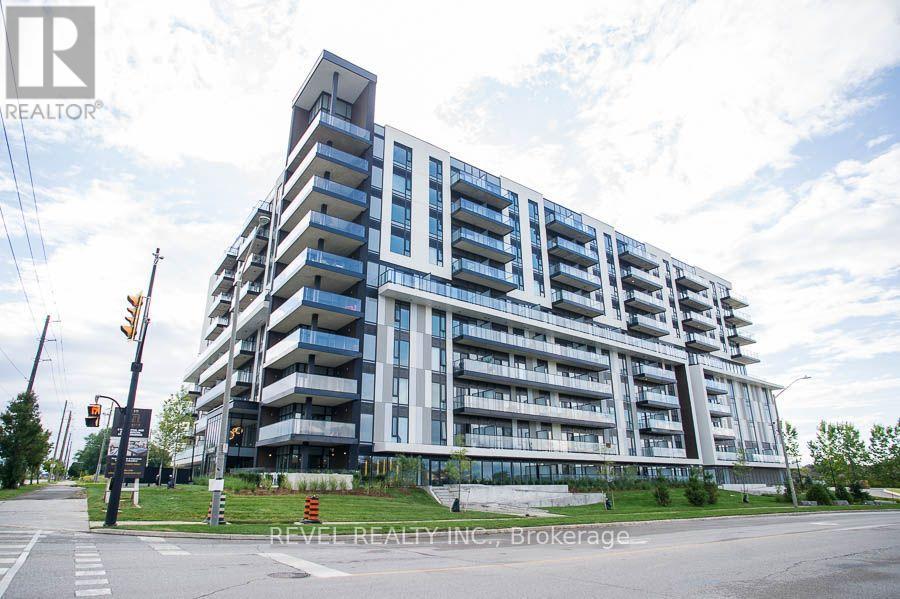
226 - 575 Conklin Road
Brantford, Ontario
Welcome to The Ambrose Condos - an exceptional residence that seamlessly blends luxury, modern design, and effortless living. Ideal for first-time buyers, professionals, and those seeking to downsize without compromise, each thoughtfully designed suite supports a low-maintenance lifestyle tailored to today's busy schedules. Showcasing striking architecture, this is the first design of its kind in the West Brant community, delivering both sophistication and convenience. The meticulously designed foyer sets the tone, offering a refined and contemporary welcome that leaves a lasting impression on residents and guests alike from its porcelain tile floors, modern lighting and comfortable but sophisticated conversation areas. Residents enjoy an outstanding selection of amenities that set a new standard for condominium living in Brantford. A fully equipped fitness centre, outdoor track, and dedicated yoga studio provide convenient wellness options, while the elegant party room with beautiful views is perfectly suited for hosting larger gatherings. Each suite is appointed with premium finishes, including luxury vinyl plank flooring, quartz countertops in both kitchens and bathrooms, private outdoor terraces for seasonal enjoyment, and the convenience of in-suite laundry. Additional features such as covered parking and secure storage lockers further enhance everyday ease and functionality. The Ambrose Condos offer a superior blend of quality craftsmanship, elevated style, and lifestyle-focused amenities. This is a truly exceptional living experience. (id:55499)
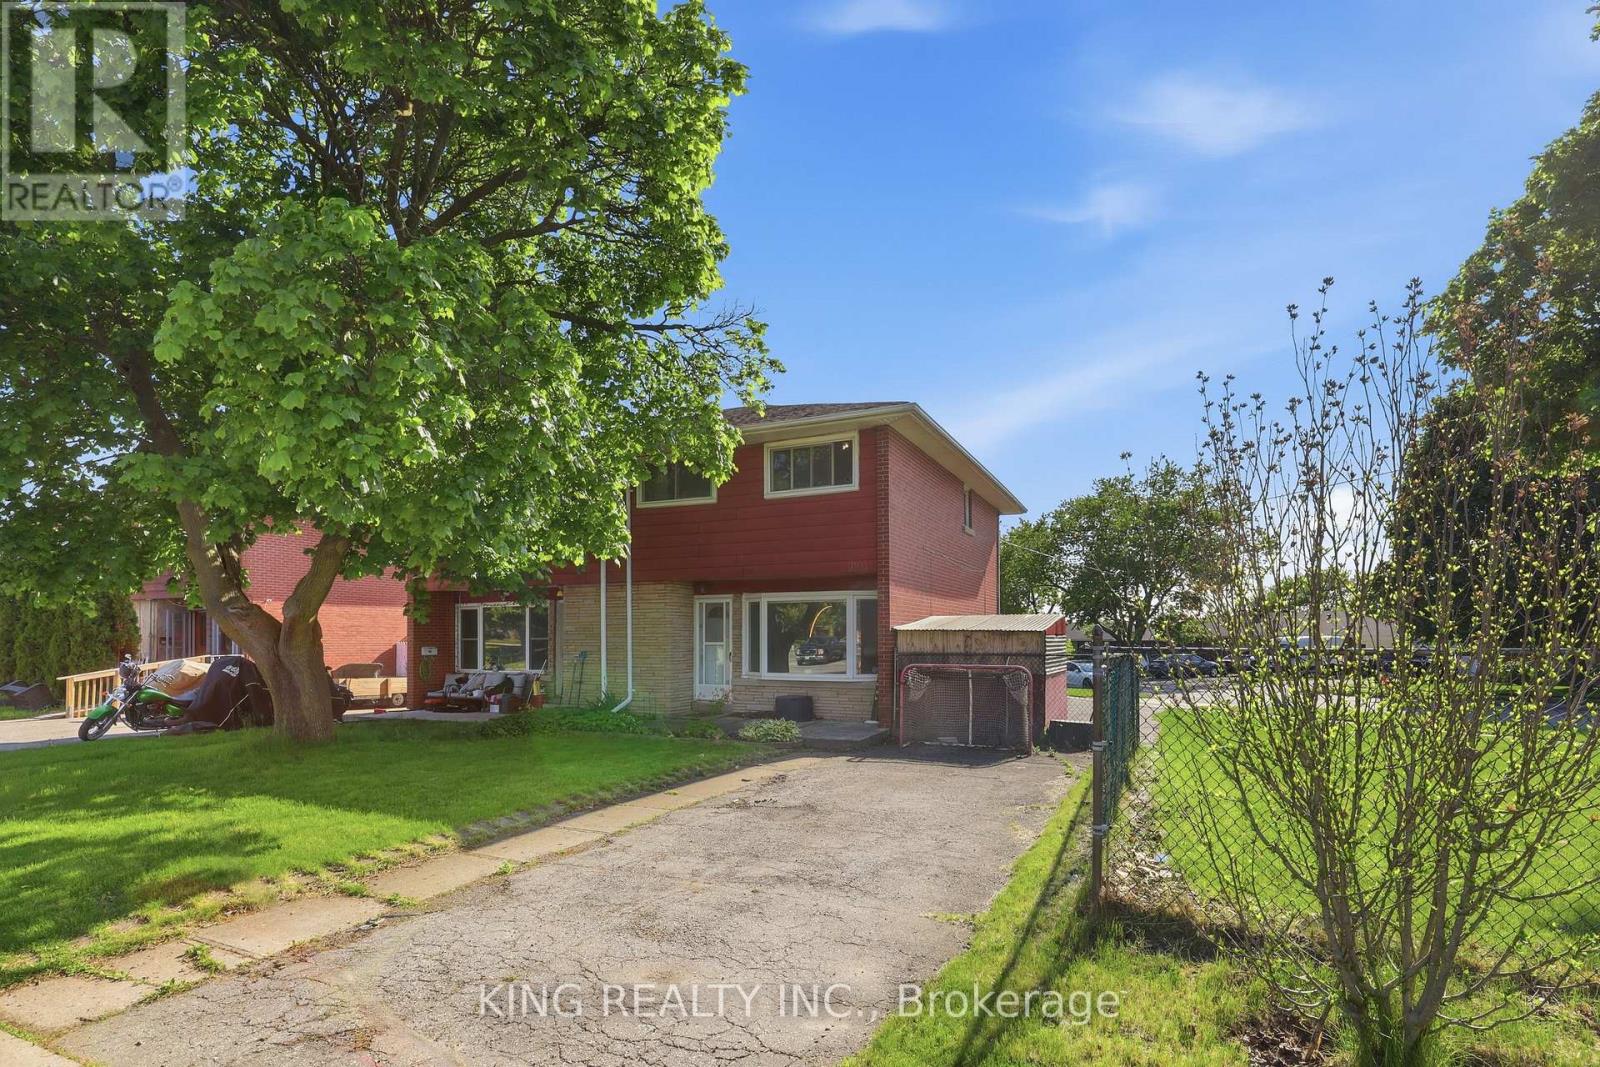
920 Concession Road
Cambridge, Ontario
Welcome to this well-maintained, move-in-ready home featuring a spacious and functional 6+2 room layout, perfect for comfortable family living. Recent updates include new flooring throughout and upgraded attic insulation (2023), offering modern comfort and improved energy efficiency. Bright and inviting living spaces make this home ideal for everyday living and entertaining. Located in a family-friendly neighbourhood close to schools, parks, shopping, public transit, and all essential amenities, this property is an excellent opportunity for first-time buyers, growing families, or investors. (id:55499)
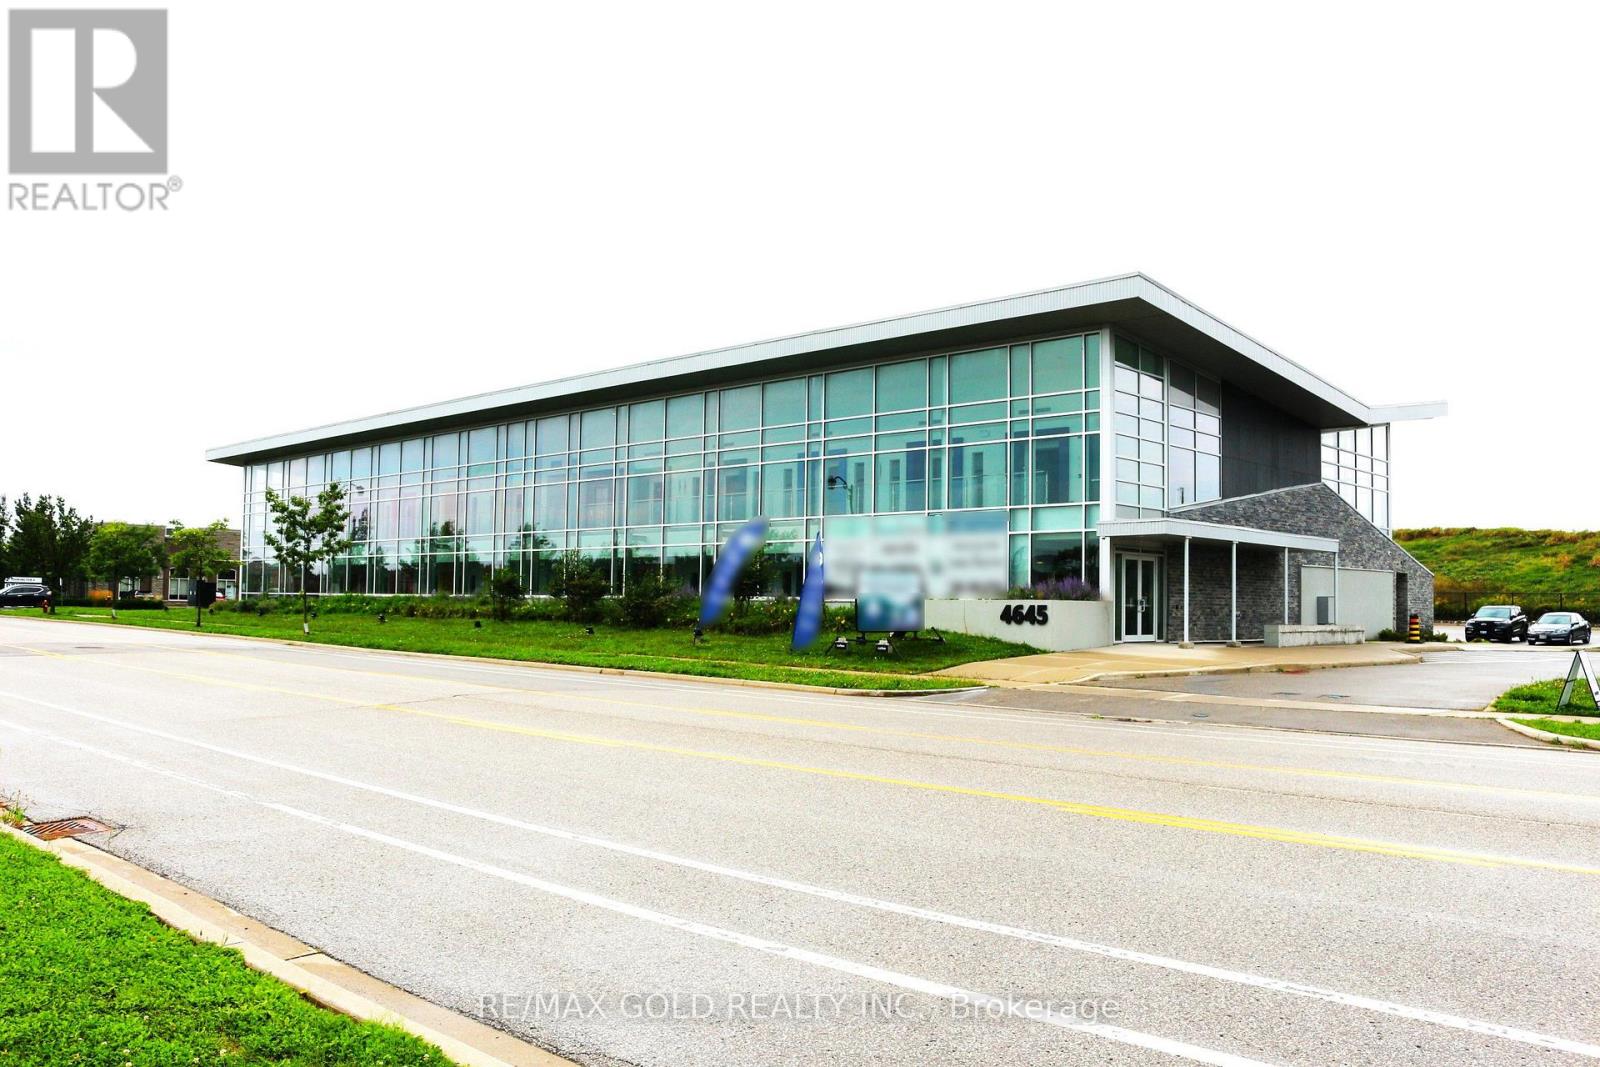
210 - 4645 Palladium Way
Burlington, Ontario
Rare Medical Commercial Ownership Opportunity". Excellent opportunity to own commercial space in a modern state of the art Medical-use building at 4645 Palladium Way, Burlington. Ideally located just minutes from Highway 407 & Appleby Line, offering excellent accessibility for professionals, staff and clients throughout Burlington, Oakville, Milton and the surrounding GTA. This second-floor Shell unit offers approximately 1,240 sq. ft. of space, for purchasers to design and build the premises to suit their specific professional or medical requirements. An ideal opportunity for medical practitioners, specialists, physiotherapists, chiropractors, medical-aesthetic professionals and other permitted healthcare-related users looking to establish or expand their practice in a strategically located Burlington medical building. Excellent access to HWY407 , nearby amenities and surrounding residential and employment areas. A strong opportunity for both owner-users and investors seeking commercial real estate in one of Burlington's growing business corridors. 120+ parking spots, Drop-off area , Handicap Parking available. Beautifully landscaped lot. Total 4 units available (unit 207, 208, 209 & 210). Units can be combined & customized as per the individual requirements. All these 4 units also available for Lease. (id:55499)
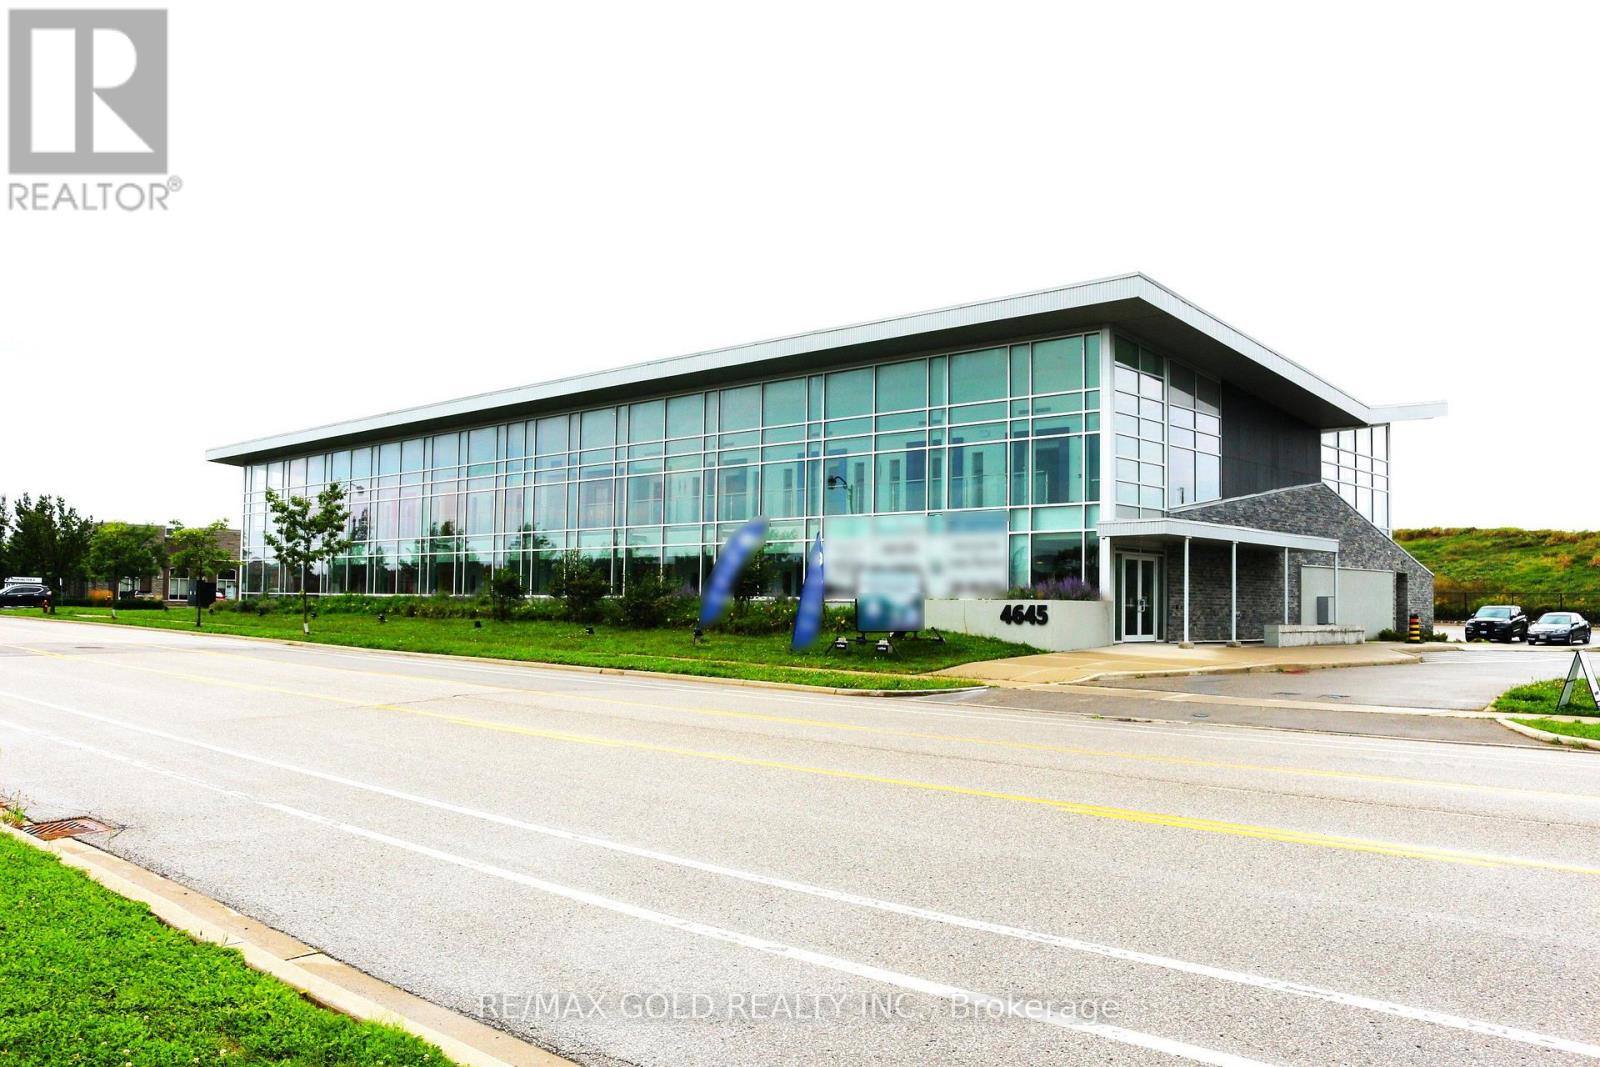
207 - 4645 Palladium Way
Burlington, Ontario
Excellent opportunity to Lease commercial space in a modern state of the art Medical-use building at 4645 Palladium Way, Burlington. Ideally located just minutes from Highway 407 &Appleby Line, offering excellent accessibility for professionals, staff and clients throughout Burlington, Oakville, Milton and the surrounding GTA. This second-floor Shell unit offers approximately 1,200 sq. ft. of space, for purchasers to design and build the premises to suit their specific professional or medical requirements. An ideal opportunity for medical practitioners, specialists, physiotherapists, chiropractors, medical-aesthetic professionals and other permitted healthcare-related users looking to establish or expand their practice in a strategically located Burlington medical building. Excellent access to HWY407 , nearby amenities and surrounding residential and employment areas. 120+ parking spots, Drop-off area ,Handicap Parking available. Beautifully landscaped lot. Total 4 units available (unit 207, 208,209 & 210). Units can be combined & customized as per the individual requirements. All these 4units also available for Lease. (id:55499)
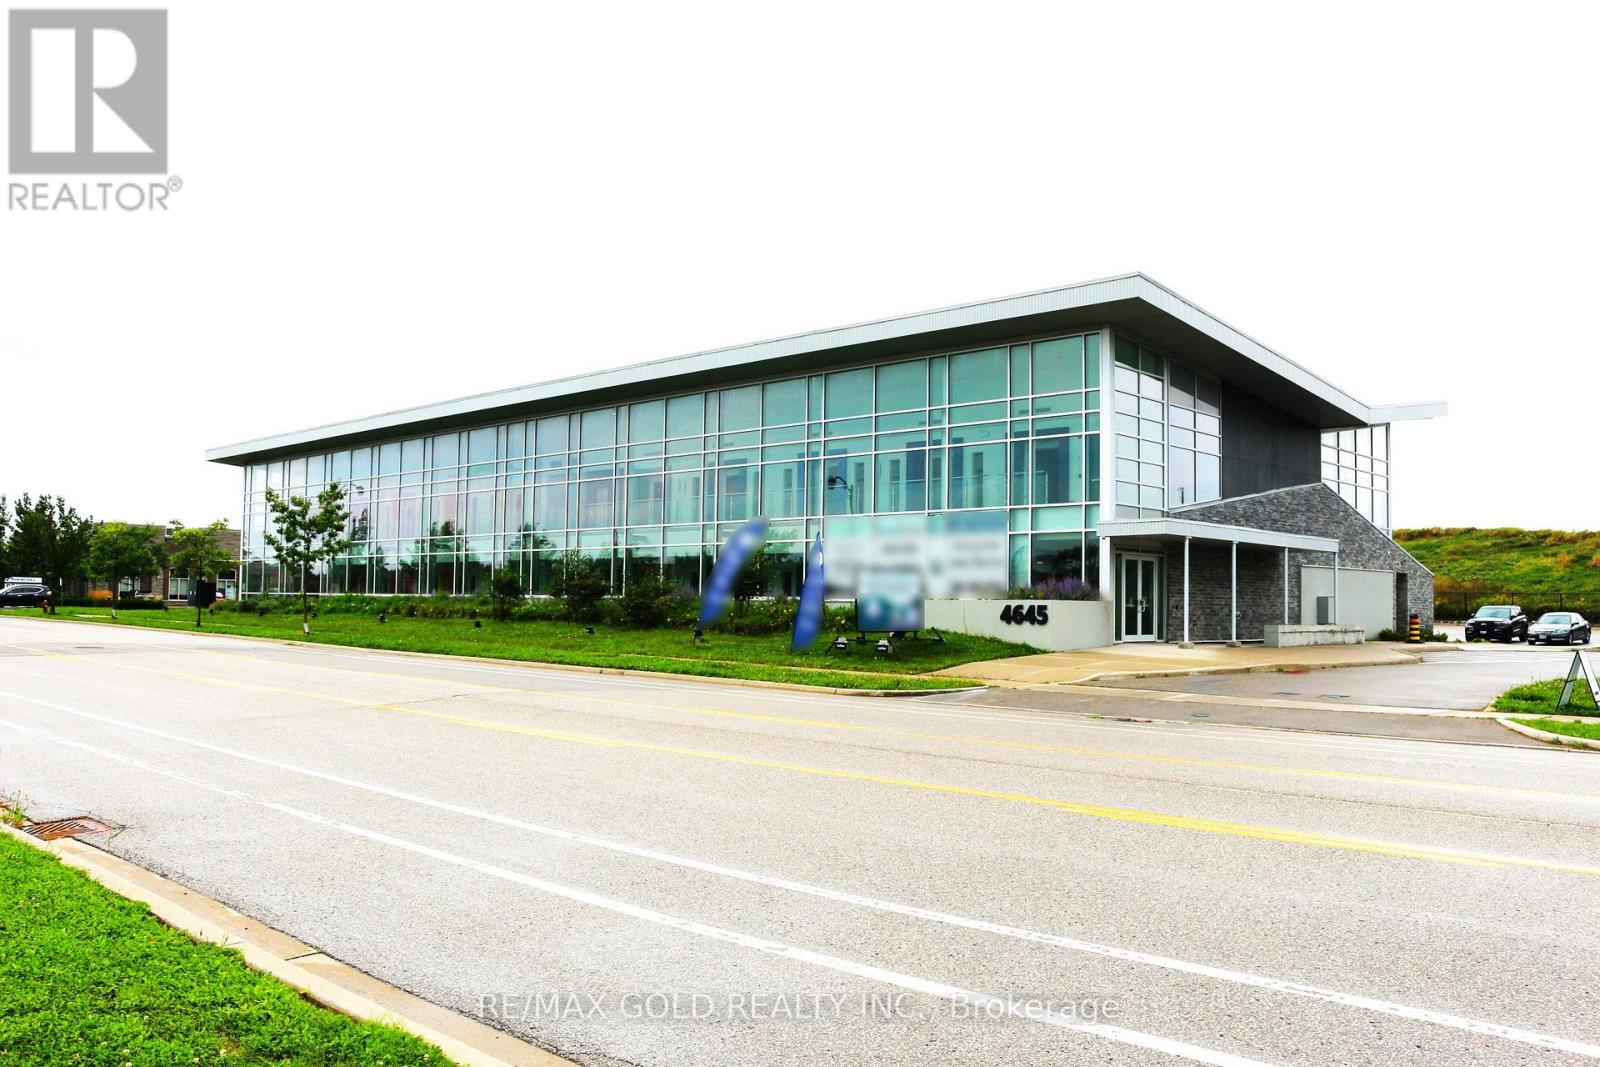
210 - 4645 Palladium Way
Burlington, Ontario
Excellent opportunity to Lease commercial space in a modern state of the art Medical-use building at 4645 Palladium Way, Burlington. Ideally located just minutes from Highway 407 &Appleby Line, offering excellent accessibility for professionals, staff and clients throughout Burlington, Oakville, Milton and the surrounding GTA. This second-floor Shell unit offers approximately 1,204 sq. ft. of space, for purchasers to design and build the premises to suit their specific professional or medical requirements. An ideal opportunity for medical practitioners, specialists, physiotherapists, chiropractors, medical-aesthetic professionals and other permitted healthcare-related users looking to establish or expand their practice in a strategically located Burlington medical building. Excellent access to HWY407 , nearby amenities and surrounding residential and employment areas. 100+ parking spots, Drop-off area ,Handicap Parking available. Beautifully landscaped lot. Total 4 units available (unit 207, 208,209 & 210). Units can be combined & customized as per the individual requirements. All these 4units also available for Lease. (id:55499)
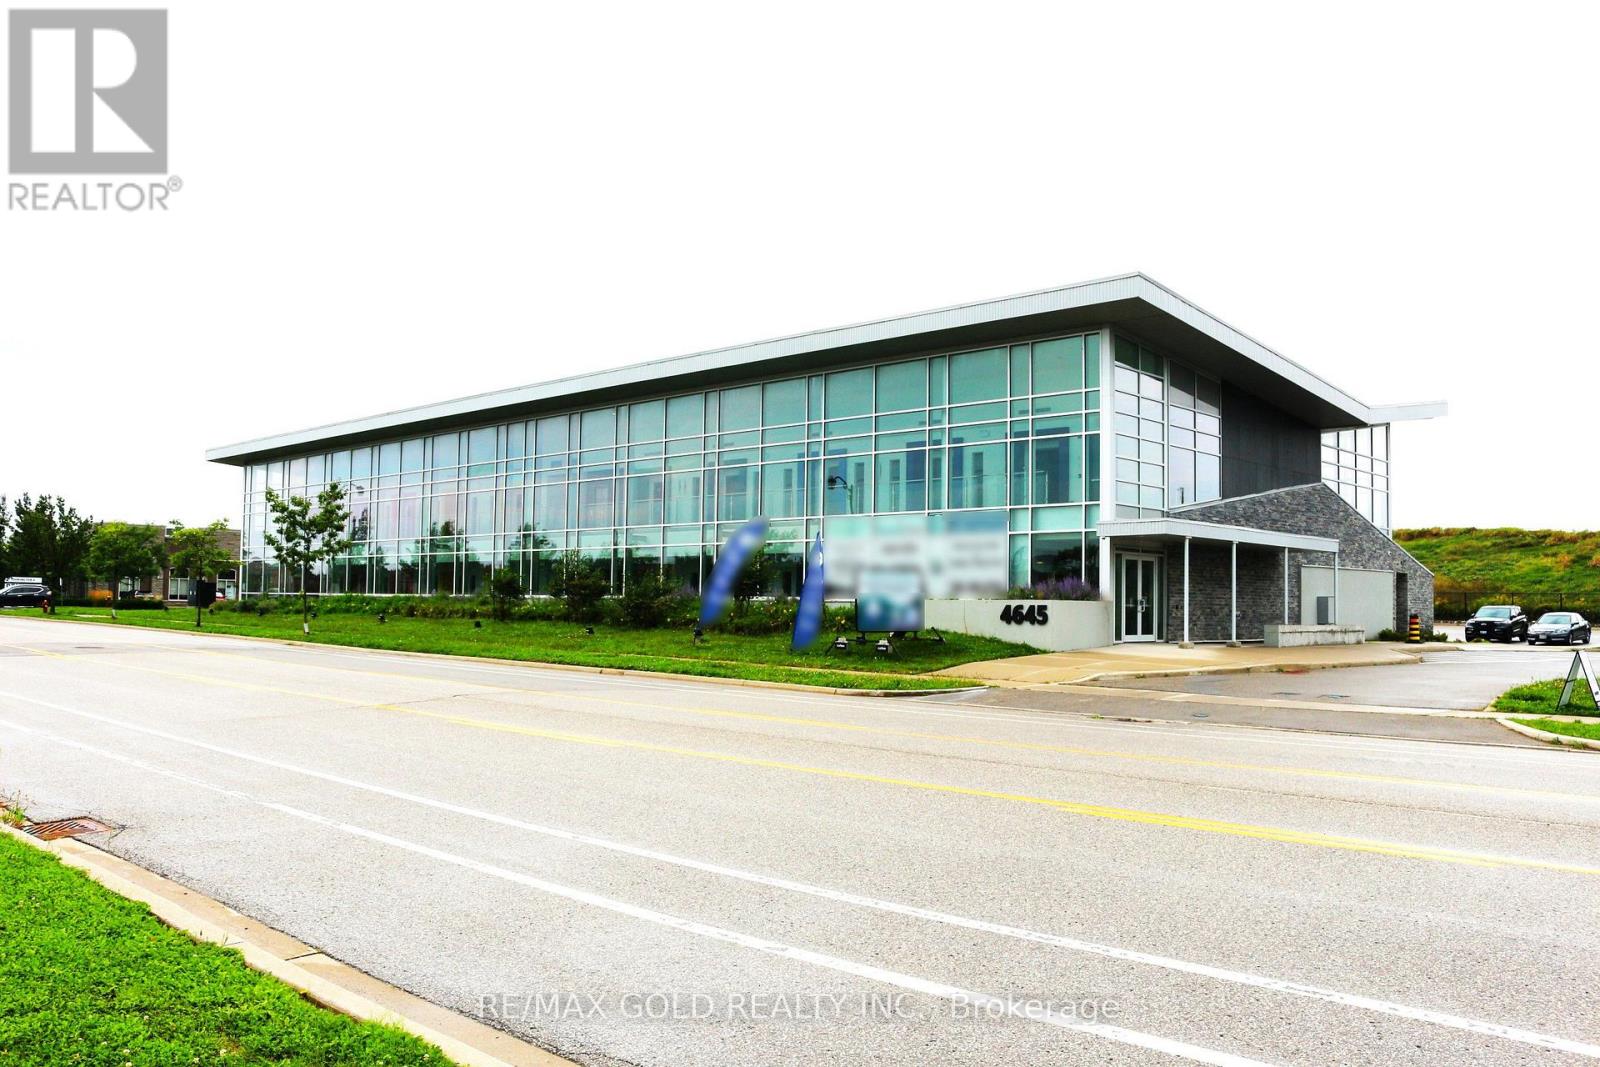
208 - 4645 Palladium Way
Burlington, Ontario
"Rare Medical Commercial Ownership Opportunity". Excellent opportunity to own commercial space in a modern state of the art Medical-use building at 4645 Palladium Way, Burlington. Ideally located just minutes from Highway 407 & Appleby Line, offering excellent accessibility for professionals, staff and clients throughout Burlington, Oakville, Milton and the surrounding GTA. This second-floor Shell unit offers approximately 1,200 sq. ft. of space, for purchasers to design and build the premises to suit their specific professional or medical requirements. An ideal opportunity for medical practitioners, specialists, physiotherapists, chiropractors, medical-aesthetic professionals and other permitted healthcare-related users looking to establish or expand their practice in a strategically located Burlington medical building. Excellent access to HWY407 , nearby amenities and surrounding residential and employment areas. A strong opportunity for both owner-users and investors seeking commercial real estate in one of Burlington's growing business corridors. 120+ parking spots, Drop-off area , Handicap Parking available. Beautifully landscaped lot. Total 4 units available (unit 207, 208, 209 & 210). Units can be combined & customized as per the individual requirements. All these 4 units also available for Lease. (id:55499)
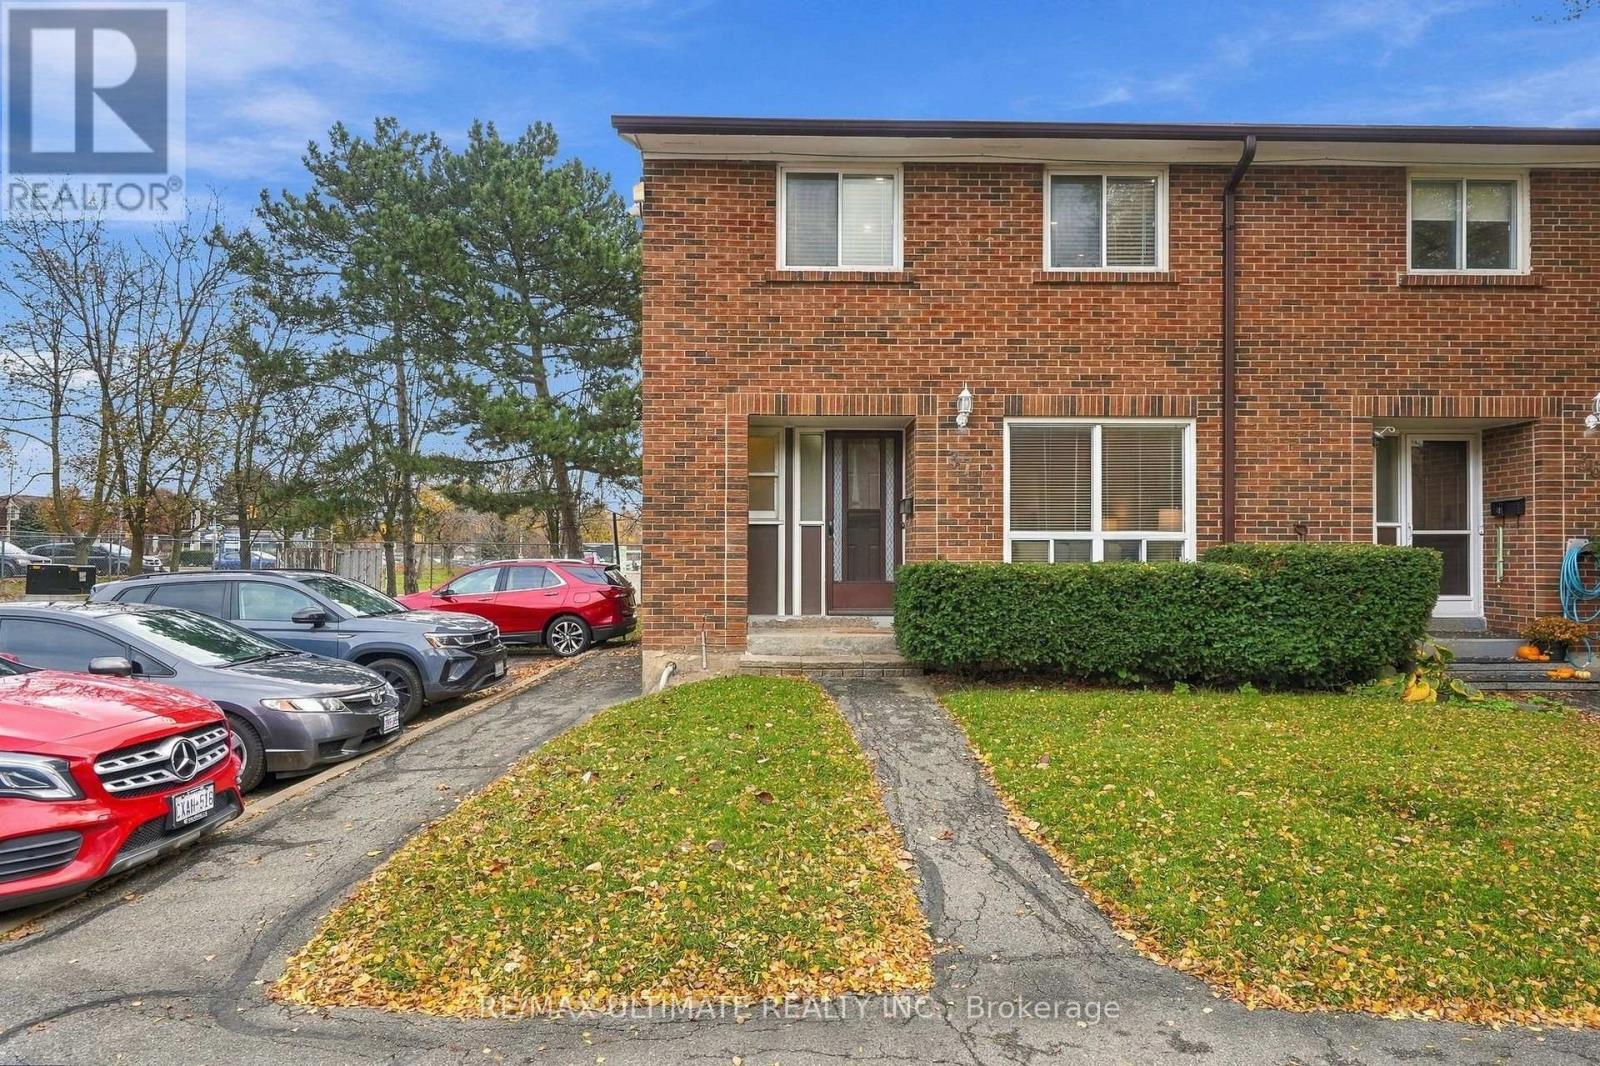
37 - 3065 Lenester Drive
Mississauga, Ontario
Your First Home Should Feel Like Home! Welcome to 3065 Lenester Drive, Unit 37, in the desirable Erindale community of Mississauga. Offering the perfect blend of space, comfort and convenience, this beautifully refreshed end-unit townhome feels more like a semi-detached home, with almost 1,300 sq. ft. of living space and the added privacy of an end-unit location. Featuring 3 generously sized bedrooms and 2 bathrooms. The inviting main floor offers separate living and dining rooms, with access to your own backyard, creating the perfect setting for entertaining friends, hosting family dinners or simply relaxing at the end of the day. The updated kitchen, fresh paint throughout, new flooring in the upper level and living and dining rooms, and pot lights in all bedrooms create a fresh, welcoming feel. A partially finished basement provides additional space for a recreation room, home office, gym or extra storage. Enjoy the convenience of your designated parking space located directly beside your front door, making everyday arrivals and unloading groceries effortless. Ideally situated close to the University of Toronto Mississauga campus, excellent schools, shopping, parks, MiWay public transit and Erindale GOStation, with easy access to Highway 403 and the QEW. Enjoy the nearby natural beauty of Erindale Park and the Credit River trails, while remaining conveniently connected to all the amenities Mississauga has to offer. Why settle for a traditional condominium when you can enjoy the space and privacy in a 2-storey townhome with a basement and backyard? You're getting home, with 3 bedrooms, separate living and dining areas, and a basement, without having to worry about cutting grass or shoveling snow. More room to live, more space to grow and the opportunity to make a home your own. An excellent opportunity to take that exciting first step into homeownership! (id:55499)
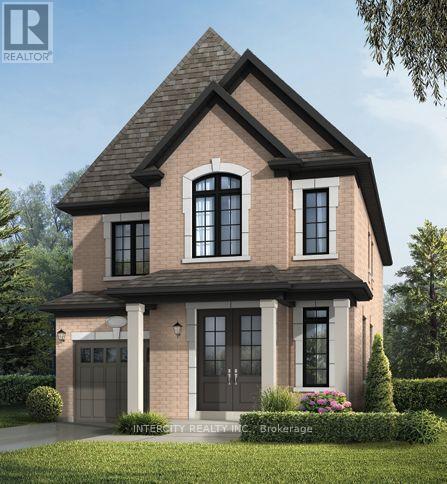
Lot 4 - 34 Icewater Terrace
Brampton, Ontario
Welcome to Prestigious Mayfield Village - The Bright Side Community! Discover exceptional living in the highly sought-after Bright Side Community by renowned builder Remington Homes. This brand-new Bonavista Model offers 2195 sq. ft. of beautifully designed, sun-filled living space, combining modern elegance, quality finishes, and everyday comfort. Step inside to experience 9-foot smooth ceilings on the main floor and 8-foot ceilings on the second level, creating a bright and inviting atmosphere. The stylish kitchen features extended-height cabinetry, granite countertops, and a centre island, with sliding patio doors providing seamless access to the backyard-perfect for entertaining or enjoying family gatherings. Elegant hardwood flooring throughout the main level and upper hallway is complemented by hardwood stairs and 5-inch baseboards. Quality ceramic flooring adds both style and durability to the foyer, main hall, kitchen, breakfast area, bathrooms, and laundry room. Upstairs, retreat to the spacious primary bedroom, complete with a luxurious, spa-inspired ensuite featuring a frameless glass shower, soaker tub with deck, and double-sink vanity. Thoughtfully designed living spaces provide comfort and functionality for the entire family. Additional Features Include:150-amp electrical service Gas line at the rear of the home for BBQ hookup Basement rough-in for a future 3-piece bathroom Energy-efficient new-home construction Tarion Warranty protection Ideally situated in one of Brampton's most desirable family-oriented communities, this beautiful new home is conveniently located close to parks, schools, shopping, public transit, and major commuter routes. An exceptional opportunity to own a brand-new home in Mayfield Village. Discover the lifestyle you've been waiting for! (id:55499)
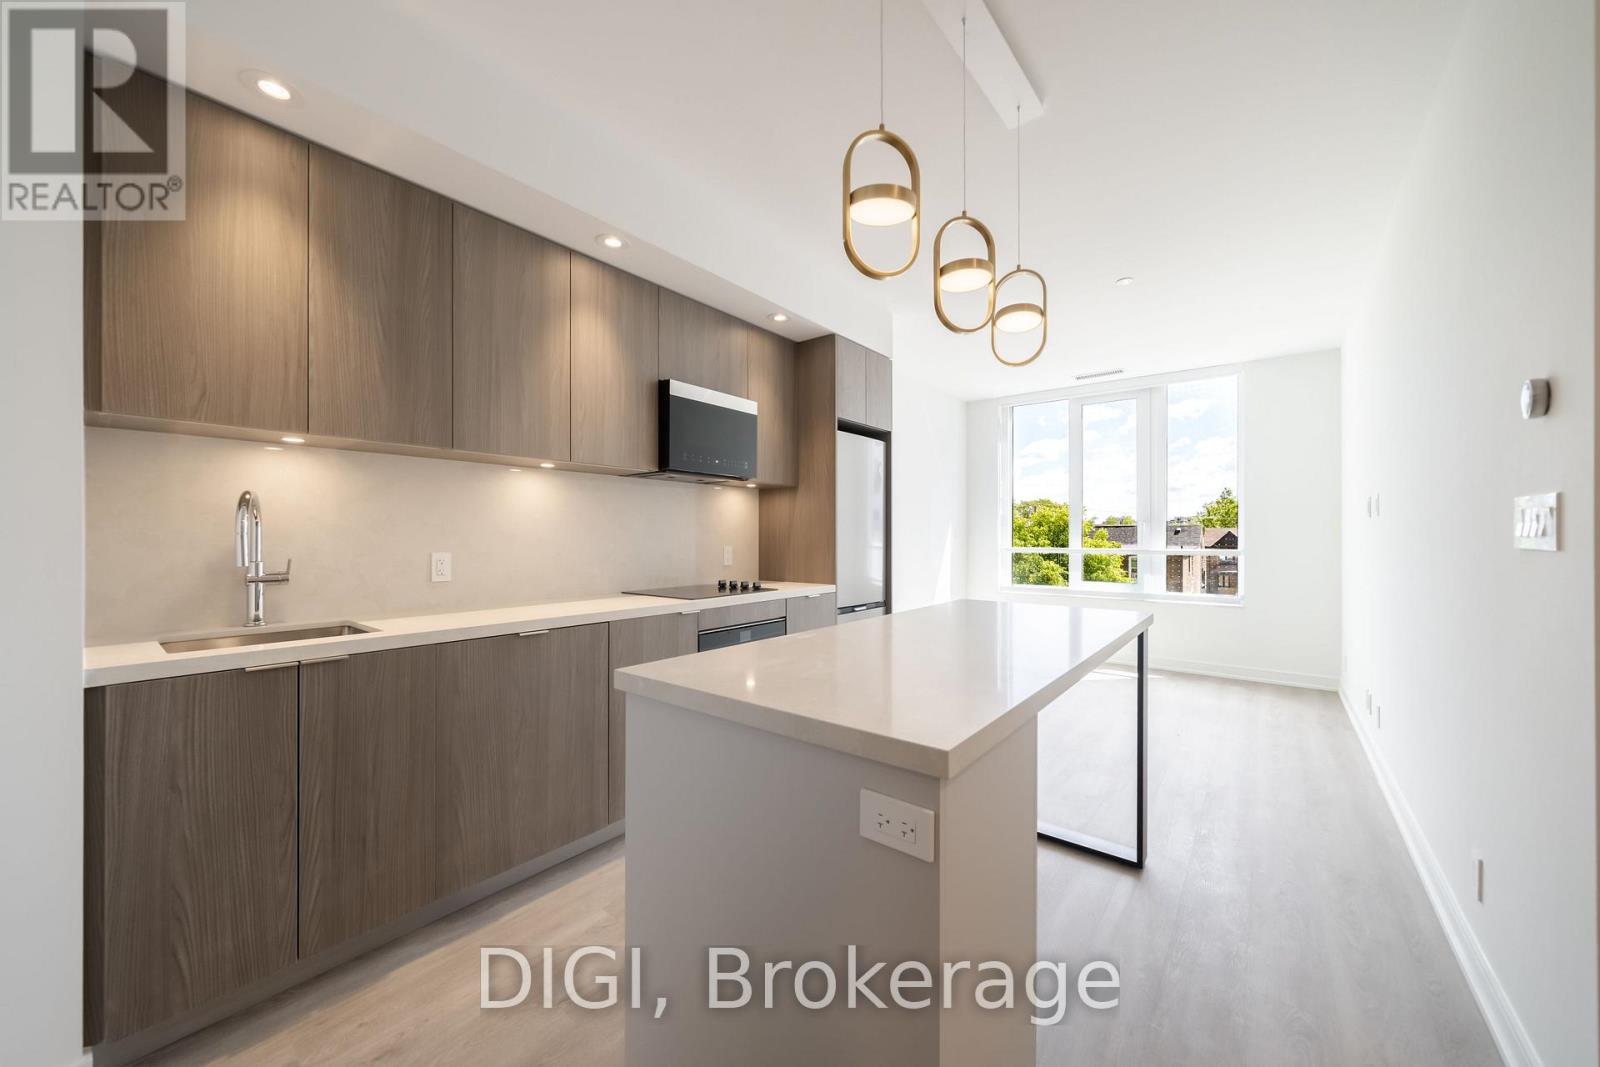
W321 - 485 Perth Avenue
Toronto, Ontario
**2 MONTHS FREE RENT PROMO** Experience modern urban living at The Spoke, a brand-new purpose-built rental community in Toronto's vibrant Junction Triangle. This thoughtfully designed 714 sq ft, 2 bedroom, 2 bathroom suite offers a bright, open-concept layout with contemporary finishes and modern conveniences throughout. The sleek kitchen features quartz countertops, stainless steel appliances, stylish cabinetry and a centre island with seating, flowing seamlessly into the inviting living and dining area. A Juliet balcony brings in natural light, while two separate bedrooms offer comfortable retreats with convenient closet space. The primary bedroom is complemented by a nearby full bathroom, while a second full bathroom provides added convenience for residents and guests. Additional suite features include luxury vinyl plank flooring, in-suite laundry, individually controlled heating and cooling with a Nest thermostat, roller blinds, keyless entry and high-speed internet availability. Residents enjoy an exceptional collection of resort-inspired amenities, including an outdoor swimming pool, fully equipped fitness centre, co-working spaces, resident lounges, games room, rooftop terraces with BBQs, pet-friendly amenities, secure parcel lockers, bicycle storage and professional on-site management. Ideally located steps from Bloor GO Station, the UP Express, TTC transit, local cafés, restaurants, breweries and parks. Enjoy convenient access to downtown Toronto, Pearson Airport, High Park, Roncesvalles and The Junction. Discover the perfect balance of comfort, convenience and connected city living at The Spoke. (id:55499)
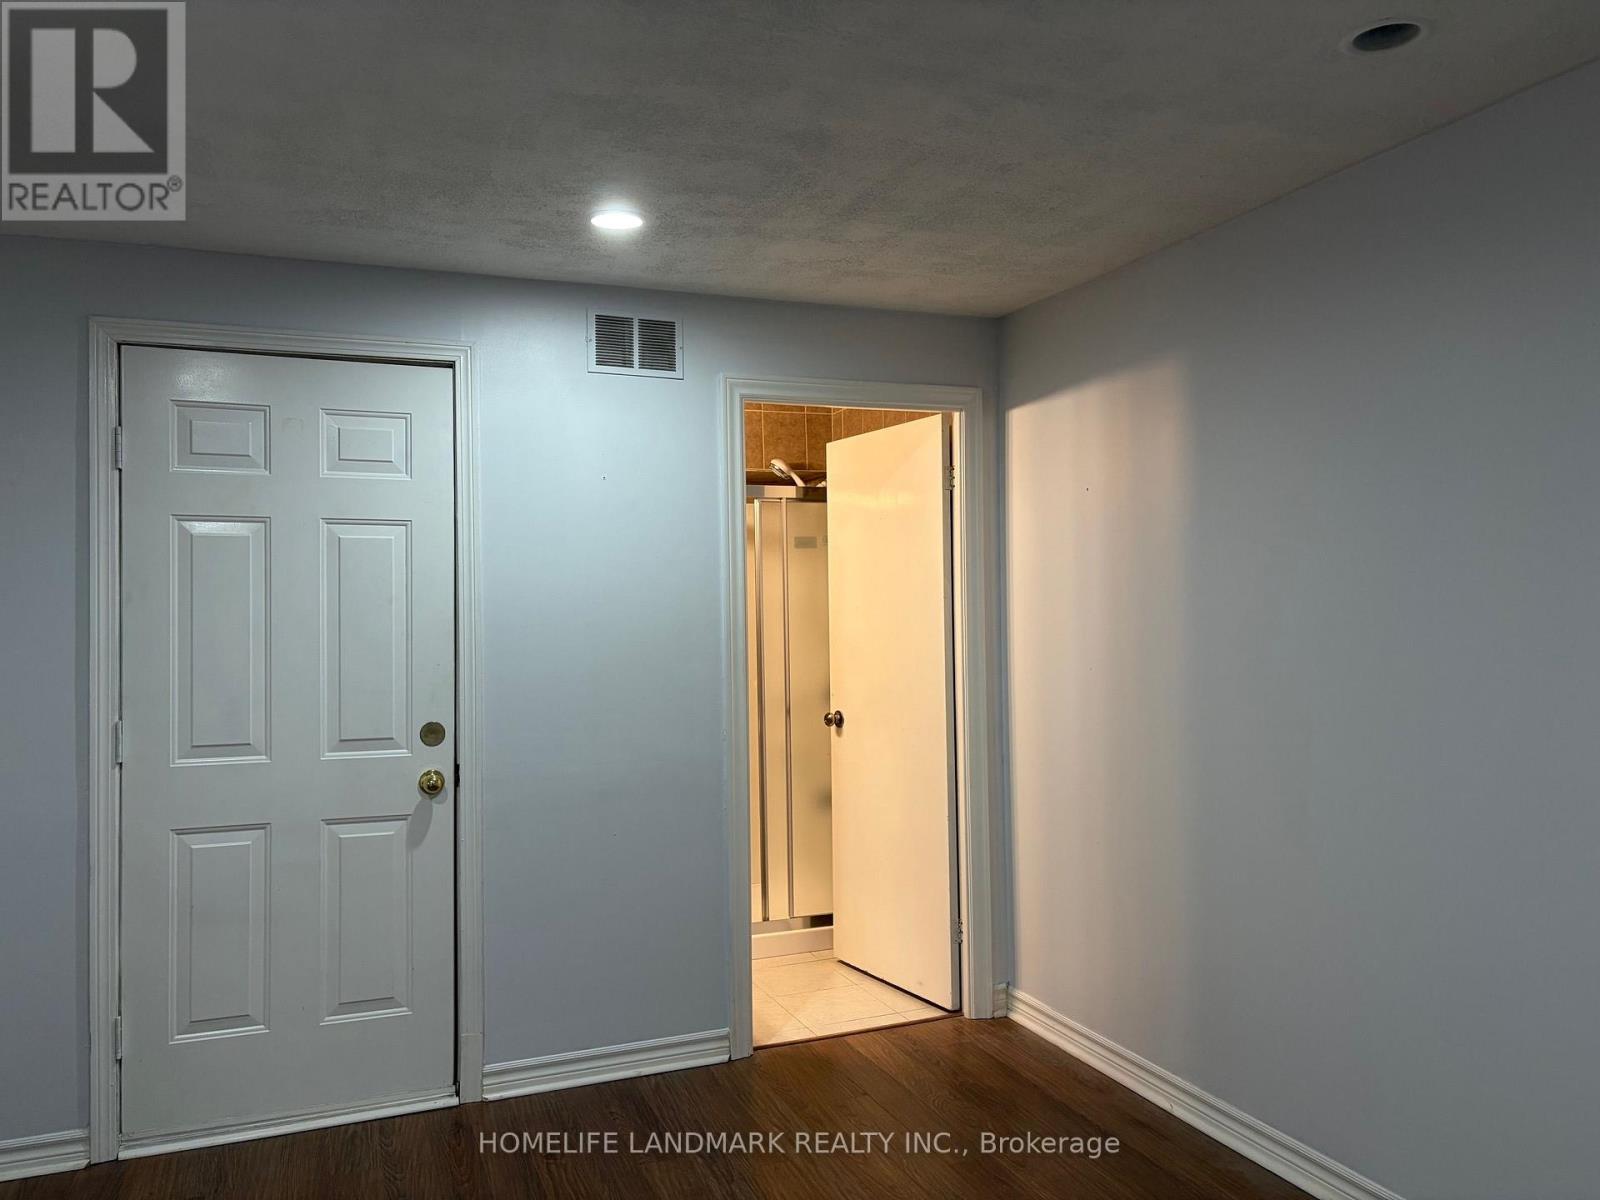
Basement - 7080 Estoril Road
Mississauga, Ontario
Beautiful Bright 1 Bedroom Walkout Basement Apartment W/ 1 Full Washroom, Separate Kitchen, Separate Entrance With Laminate Floor In Living, And Bedroom In A Beautiful Mississauga Neighborhood, Close To All Amenities, Walking Distance To Meadowvale Go Train Station, Shops, Transportation, Schools And Several Parks. Minutes to HWY401 and HWY407. (id:55499)
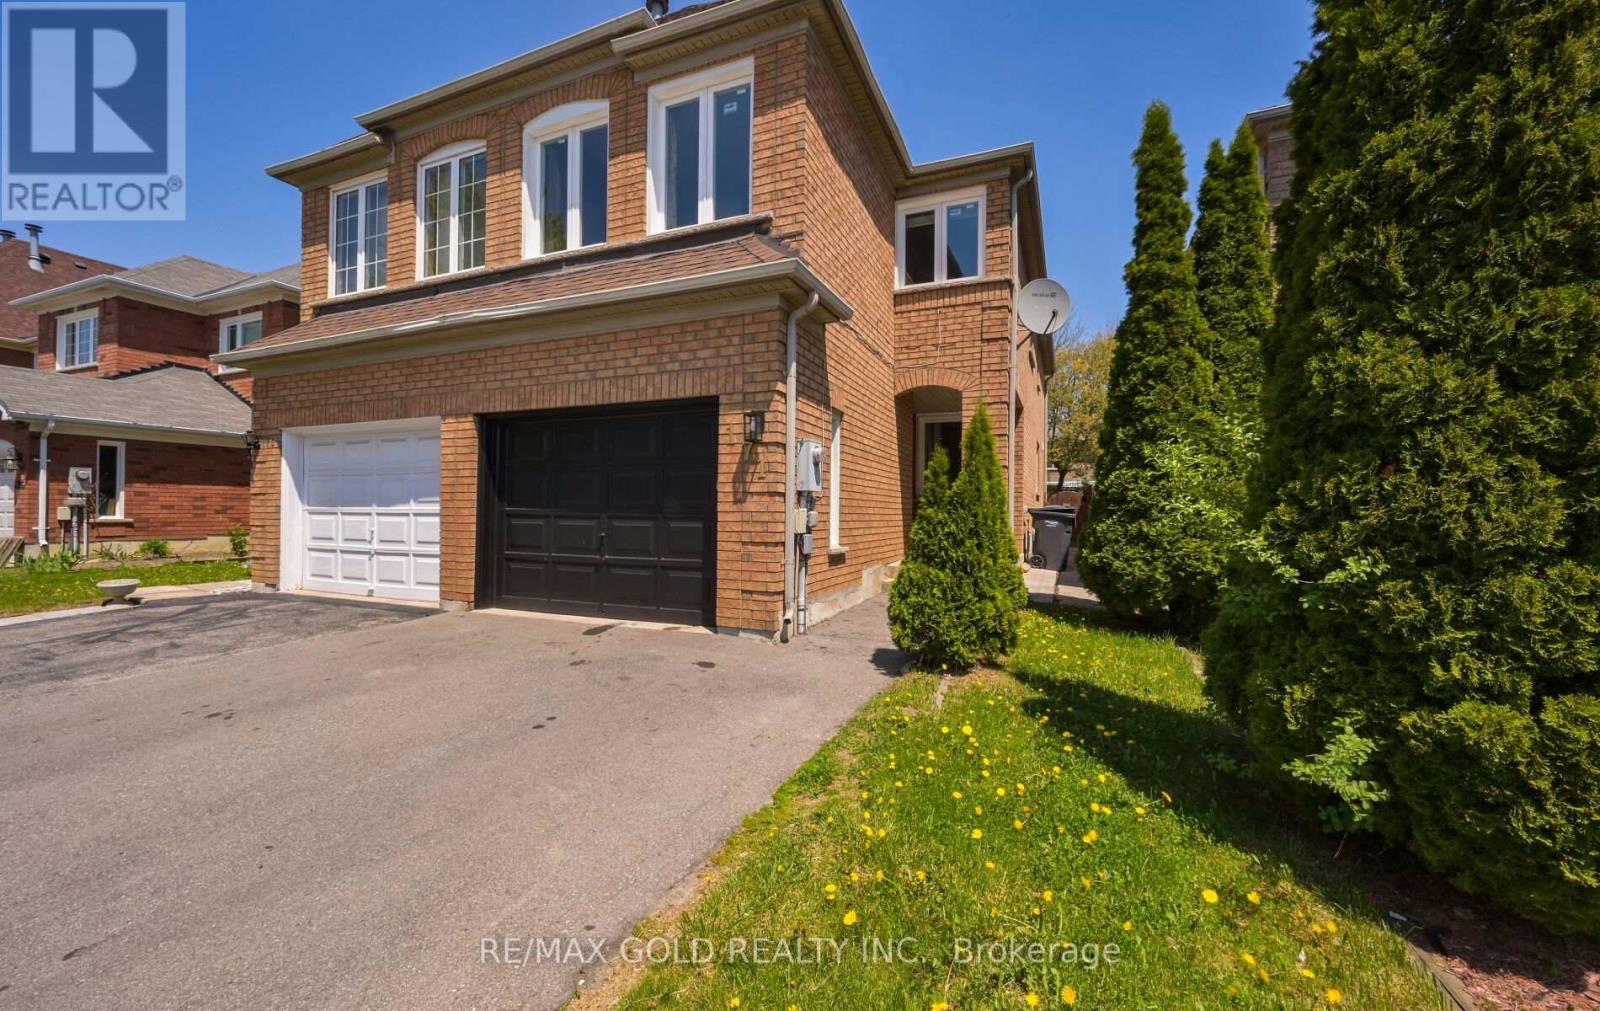
171 Fernforest Drive
Brampton, Ontario
Legal Basement 3 Bedroom Semi Detached Home With Separate Living Room And Family Room With Gas Fireplace And Main Floor Laundry Room And 1 Bedroom Legal Finished Basement $$$ 1.5 Car Garage $$$ .Very Functional Layout And Entrance From Garage To Home And Modern Upgraded Kitchen With Window .Large Primary Bedroom With W/I Closet And Full Ensuite Bath, Located Close To All Schools, Transit, And Shopping., Plaza ,Tim Hortons. New Windows, New Roof ,New Laminate Floors ,Updated Washrooms ,New Furnace And M/F New Appliances (id:55499)
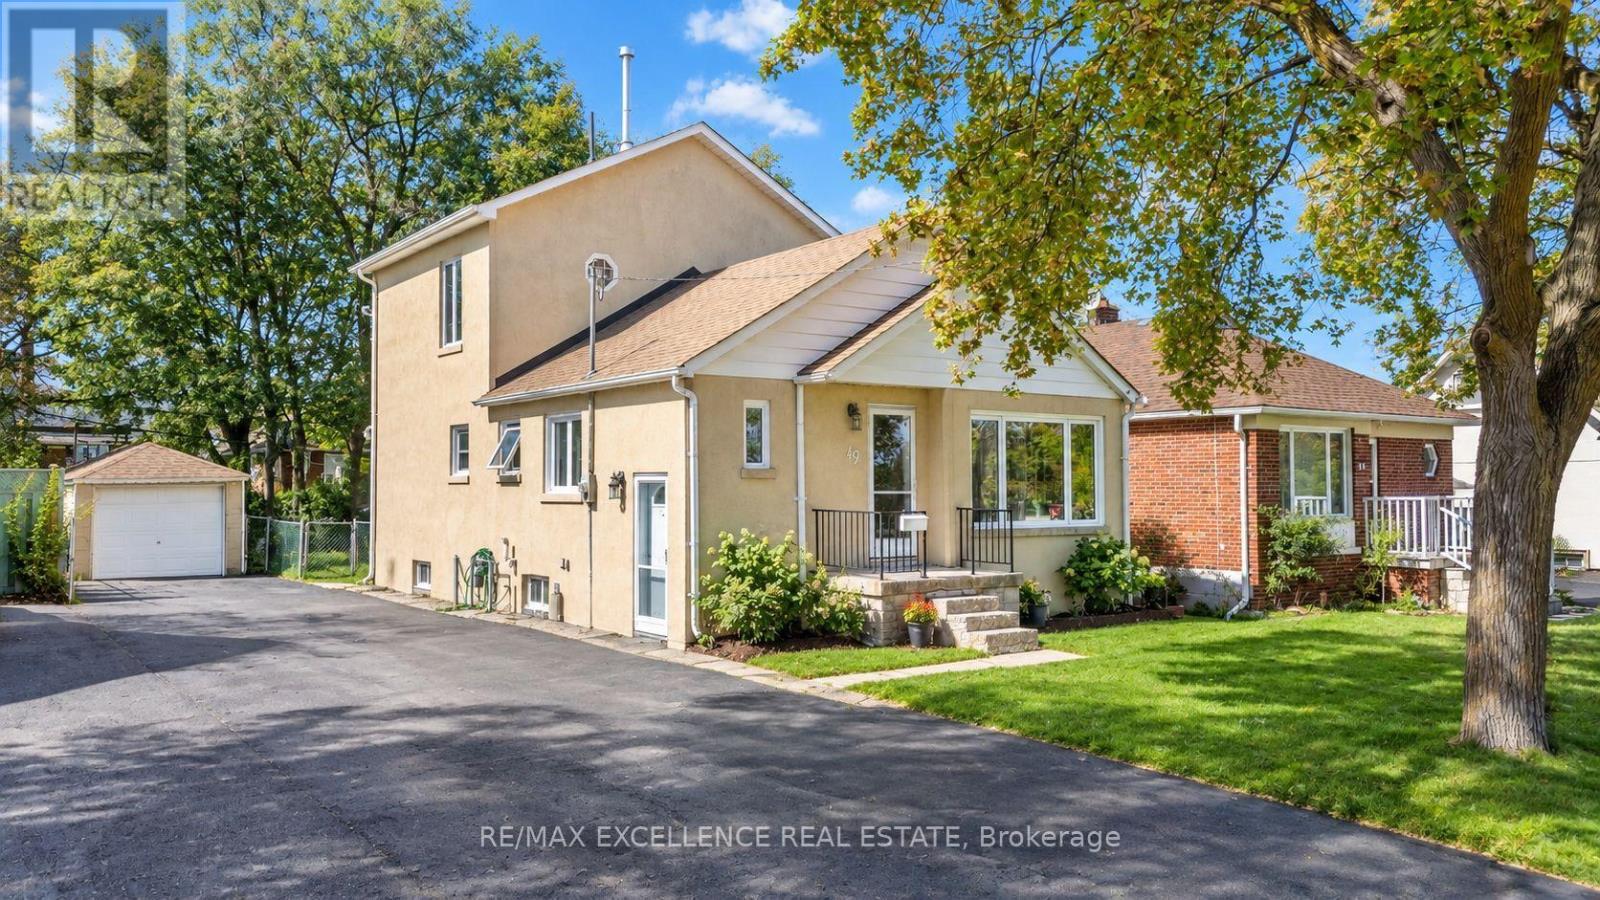
49 Barrhead Crescent
Toronto, Ontario
Exceptional opportunity to own a spacious Detached 1-Storey home featuring 3 bedrooms, 3 full bathrooms, and a flexible multi-level layout ideal for families or multi-generational living. The ground floor offers 2 bedrooms, a bright living area, separate dining space, kitchen, and a full bathroom, providing convenient everyday living with easy access to all one level. The upper level features a private primary bedroom complete with its own full bathroom, creating a comfortable retreat separate from the main living areas. The partially finished basement adds valuable extra space and includes another full bathroom, offering flexibility for a recreation room, guest area, home office, or additional family living space. With parking for up to 7 vehicles, the property provides excellent convenience for larger households and guests. A well-planned detached home offering generous parking, multiple full bathrooms across all levels, flexible living space, and strong potential to customize the partially finished basement to suit your needs. (id:55499)
E338 - 485 Perth Avenue
Toronto, Ontario
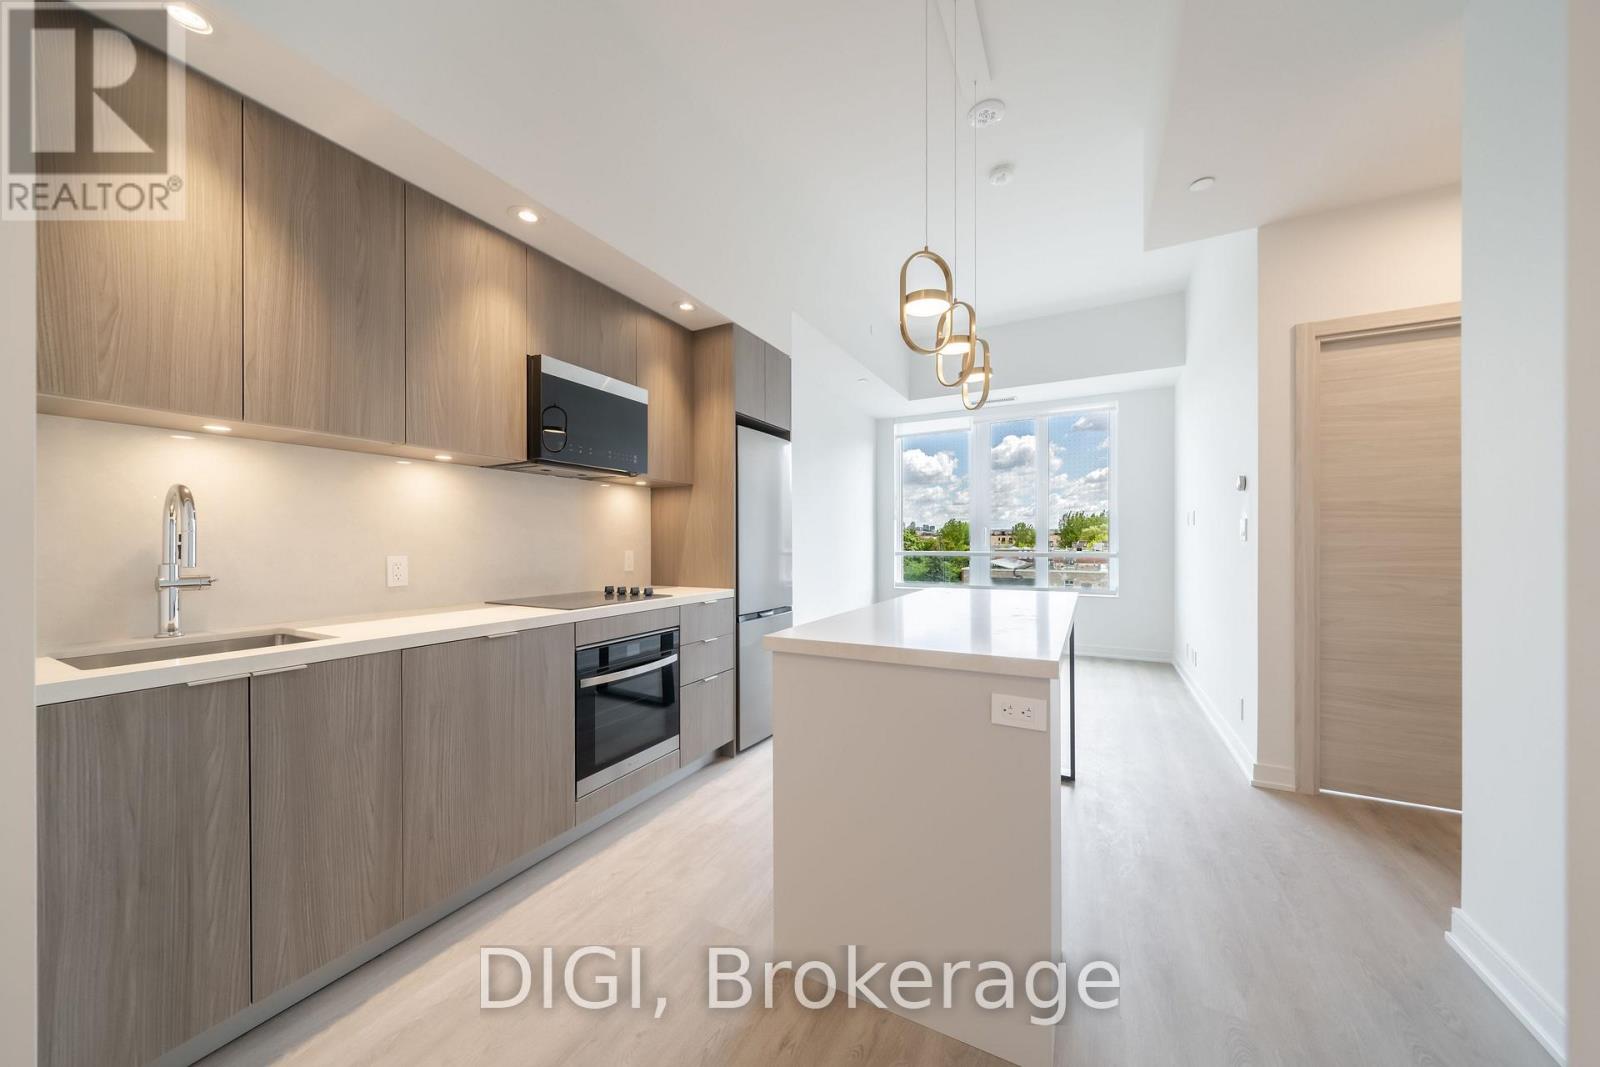
**2 MONTHS FREE RENT PROMO** Experience modern urban living at The Spoke, a brand-new purpose-built rental community in Toronto's vibrant Junction Triangle. This thoughtfully designed 545 sq ft, 1 bedroom, 1 bathroom suite offers a bright, open-concept layout with contemporary finishes and modern conveniences throughout. The sleek kitchen features quartz countertops, stainless steel appliances, stylish cabinetry and a centre island with seating, flowing seamlessly into the inviting living and dining area. A Juliet balcony brings in natural light, while the separate bedroom offers a comfortable retreat with convenient closet space. Additional suite features include luxury vinyl plank flooring, in-suite laundry, individually controlled heating and cooling with a Nest thermostat, roller blinds, keyless entry and high-speed internet availability. Residents enjoy an exceptional collection of resort-inspired amenities, including an outdoor swimming pool, fully equipped fitness centre, co-working spaces, resident lounges, games room, rooftop terraces with BBQs, pet-friendly amenities, secure parcel lockers, bicycle storage and professional on-site management. Ideally located steps from Bloor GO Station, the UP Express, TTC transit, local cafés, restaurants, breweries and parks. Enjoy convenient access to downtown Toronto, Pearson Airport, High Park, Roncesvalles and The Junction. Discover the perfect balance of comfort, convenience and connected city living at The Spoke. (id:55499)
36 Caliper Road
Brampton, Ontario
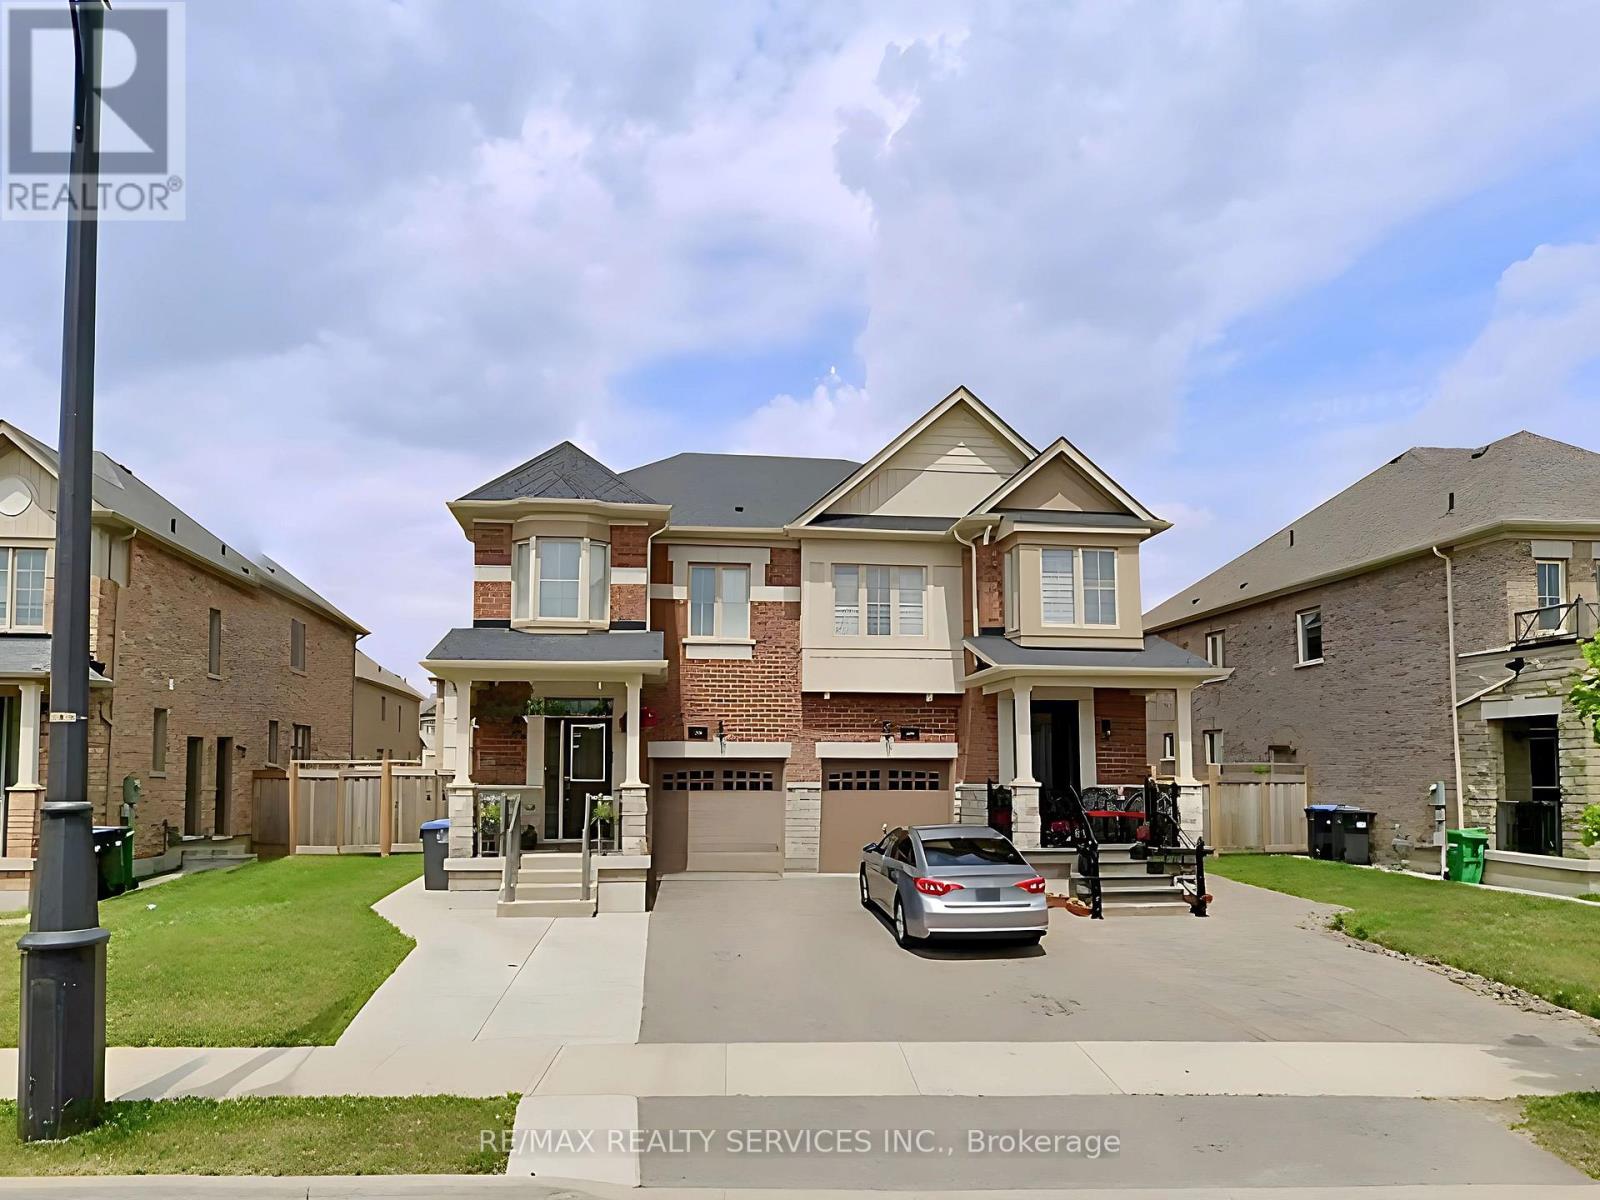
Large, modern, open concept basement studio apartment for rent. Large, modern kitchen with backsplash, flush breakfast bar, granite counters, and stainless steel appliances. Modern finishes and bright and airy. Stainless steel stove and fridge. Shared laundry. Premium lot size. Located in prestigious Hwy 50 and Castlemore neighbourhood in Brampton bordering Woodbridge/Vaughan. Close to all amenities, highways, buses, trains, Walmart, Costco, Chalo Freshco, Food Basics and Fortinos. Nearby community centre, library, many parks and schools. (id:55499)
62 Flamborough Drive
Toronto, Ontario
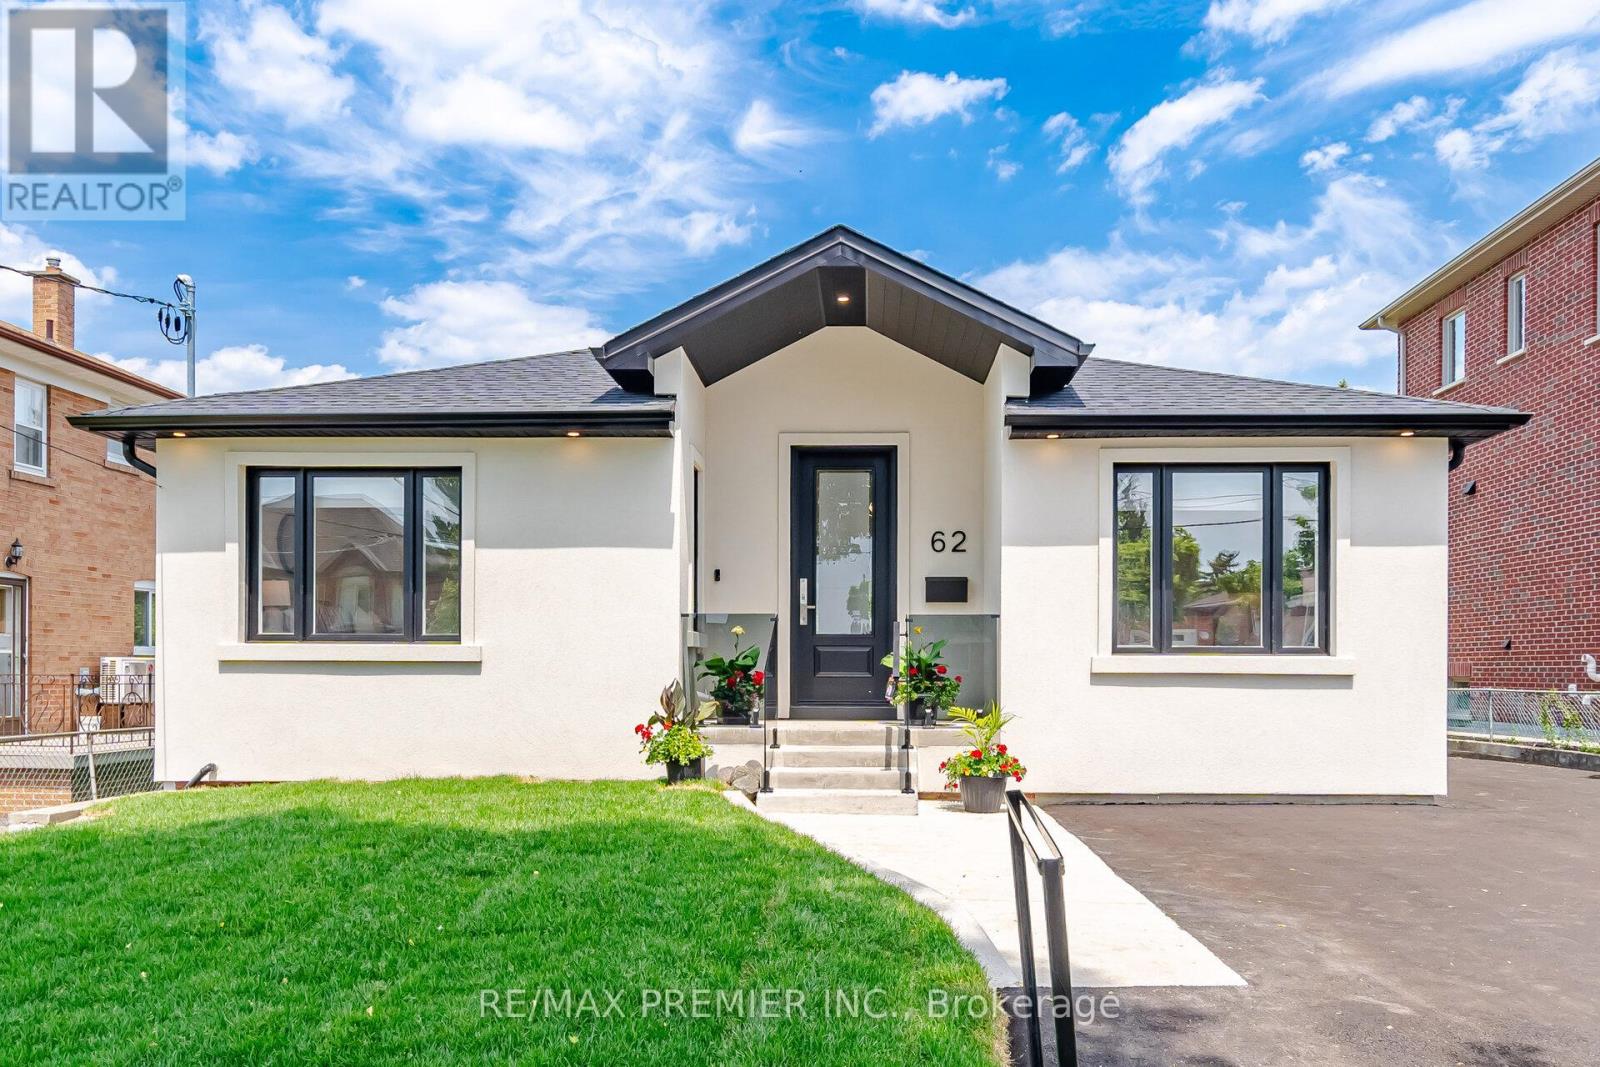
Welcome to 62 Flamborough Drive, located in the highly sought-after Amesbury community of Toronto. This beautifully renovated home offers the perfect blend of modern luxury, quality craftsmanship, and outstanding income potential. Step inside and be impressed by the soaring vaulted ceilings and thoughtfully designed open-concept living spaces. The heart of the home is a stunning chef-inspired kitchen featuring premium KitchenAid stainless steel appliances, elegant quartz countertops and matching backsplash, custom cabinetry, and exceptional attention to detail throughout. Quality finishes can be found in every room, including wide-plank 8-inch engineered hardwood flooring, custom trim work, Pot lights, Custom light fixtures and a stylish tiled foyer that creates a warm and inviting first impression. This spacious three-bedroom home is complemented by five beautifully appointed bathrooms, providing comfort and convenience for family and guests alike. The lower level offers incredible versatility, with 2 Full kitchens and laundry, creating an excellent opportunity for multi-generational living. Major updates provide peace of mind for years to come, including a brand-new furnace, air conditioner, roof, and electrical system with an upgraded 200-amp service. Fully re-insulated, waterproofed and a brand new sump pump. Situated in a family-friendly neighborhood close to parks, schools, transit, shopping, and major highways. This turnkey property is a rare opportunity to own a fully renovated home in one of Toronto's established communities. A true move-in-ready gem that must be seen to be appreciated. (id:55499)
W214 - 485 Perth Avenue
Toronto, Ontario
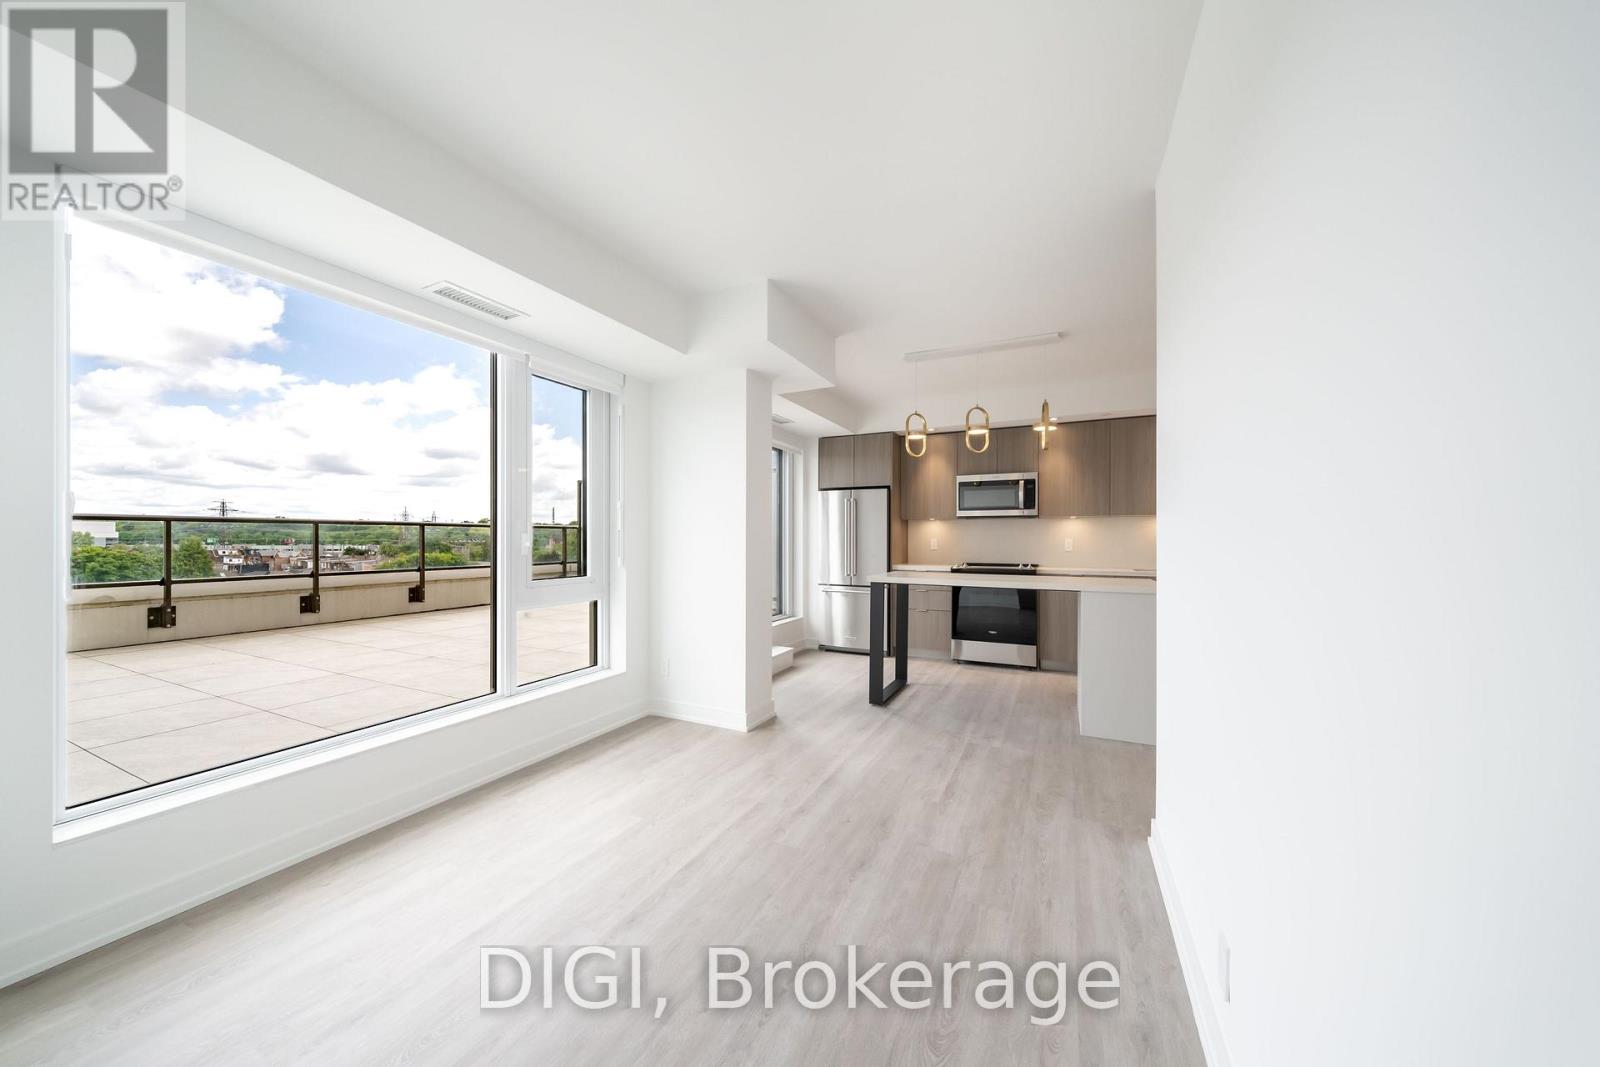
**2 MONTHS FREE RENT PROMO** Experience modern urban living at The Spoke, a brand-new purpose-built rental community in Toronto's vibrant Junction Triangle. This thoughtfully designed 962 sq ft, 3 bedroom, 2 bathroom suite offers a bright, functional layout with contemporary finishes and modern conveniences throughout. The sleek kitchen features quartz countertops, stainless steel appliances, stylish cabinetry and a centre island with seating, flowing seamlessly into the inviting open-concept living and dining area. A Juliet balcony brings in natural light, while three separate bedrooms provide comfortable retreats with convenient closet space. Two full bathrooms offer added convenience for residents and guests, making this layout ideal for families, roommates or those seeking additional space for a home office. Additional suite features include luxury vinyl plank flooring, in-suite laundry, individually controlled heating and cooling with a Nest thermostat, roller blinds, keyless entry and high-speed internet availability. Residents enjoy an exceptional collection of resort-inspired amenities, including an outdoor swimming pool, fully equipped fitness centre, co-working spaces, resident lounges, games room, rooftop terraces with BBQs, pet-friendly amenities, secure parcel lockers, bicycle storage and professional on-site management. Ideally located steps from Bloor GO Station, the UP Express, TTC transit, local cafés, restaurants, breweries and parks. Enjoy convenient access to downtown Toronto, Pearson Airport, High Park, Roncesvalles and The Junction. Discover the perfect balance of comfort, convenience and connected city living at The Spoke. Photos are of a similar unit. (id:55499)
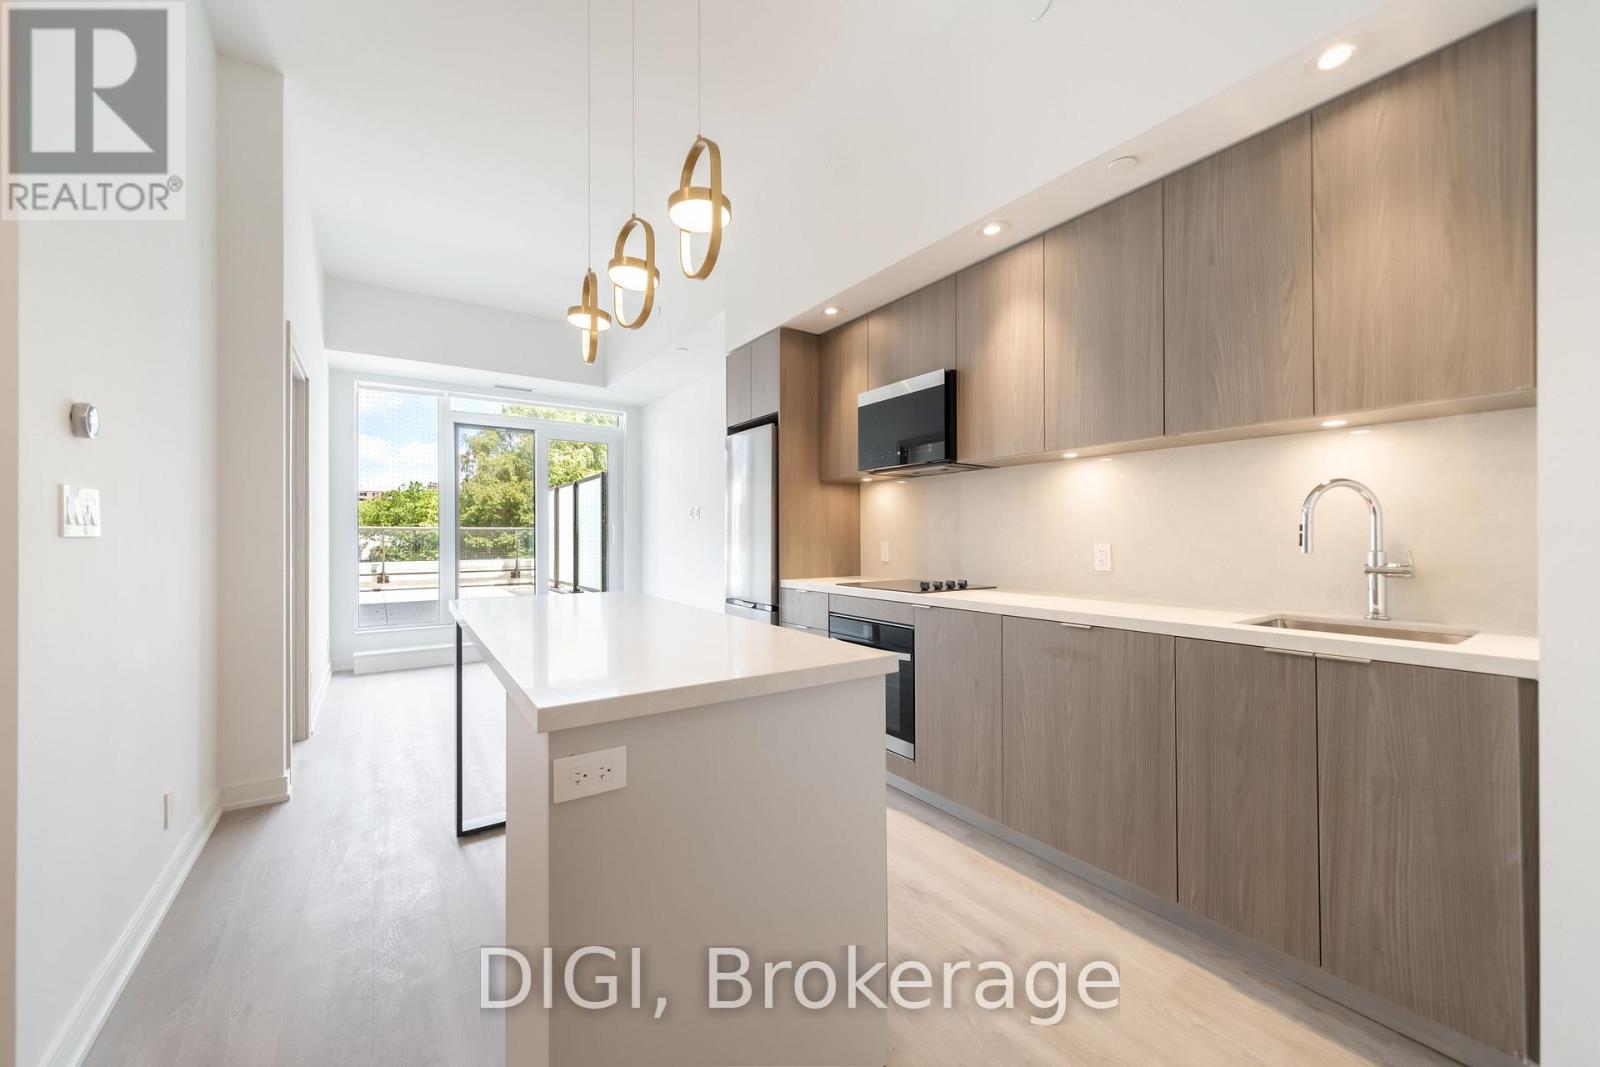
W426 - 485 Perth Avenue
Toronto, Ontario
**2 MONTHS FREE RENT PROMO** Experience modern urban living at The Spoke, a brand-new purpose-built rental community in Toronto's vibrant Junction Triangle. This thoughtfully designed 809 sq ft, 2 bedroom + den, 2 bathroom suite offers a bright, open-concept layout with contemporary finishes and modern conveniences throughout. The sleek kitchen features quartz countertops, stainless steel appliances, stylish cabinetry and a centre island with seating, flowing seamlessly into the inviting living and dining area. A Juliet balcony brings in natural light, while two separate bedrooms provide comfortable retreats with convenient closet space. The versatile den offers additional space ideal for a home office, study or creative workspace. Two full bathrooms provide added convenience, while additional suite features include luxury vinyl plank flooring, in-suite laundry, individually controlled heating and cooling with a Nest thermostat, roller blinds, keyless entry and high-speed internet availability. Residents enjoy an exceptional collection of resort-inspired amenities, including an outdoor swimming pool, fully equipped fitness centre, co-working spaces, resident lounges, games room, rooftop terraces with BBQs, pet-friendly amenities, secure parcel lockers, bicycle storage and professional on-site management. Ideally located steps from Bloor GO Station, the UP Express, TTC transit, local cafés, restaurants, breweries and parks. Enjoy convenient access to downtown Toronto, Pearson Airport, High Park, Roncesvalles and The Junction. Discover the perfect balance of comfort, convenience and connected city living at The Spoke. (id:55499)
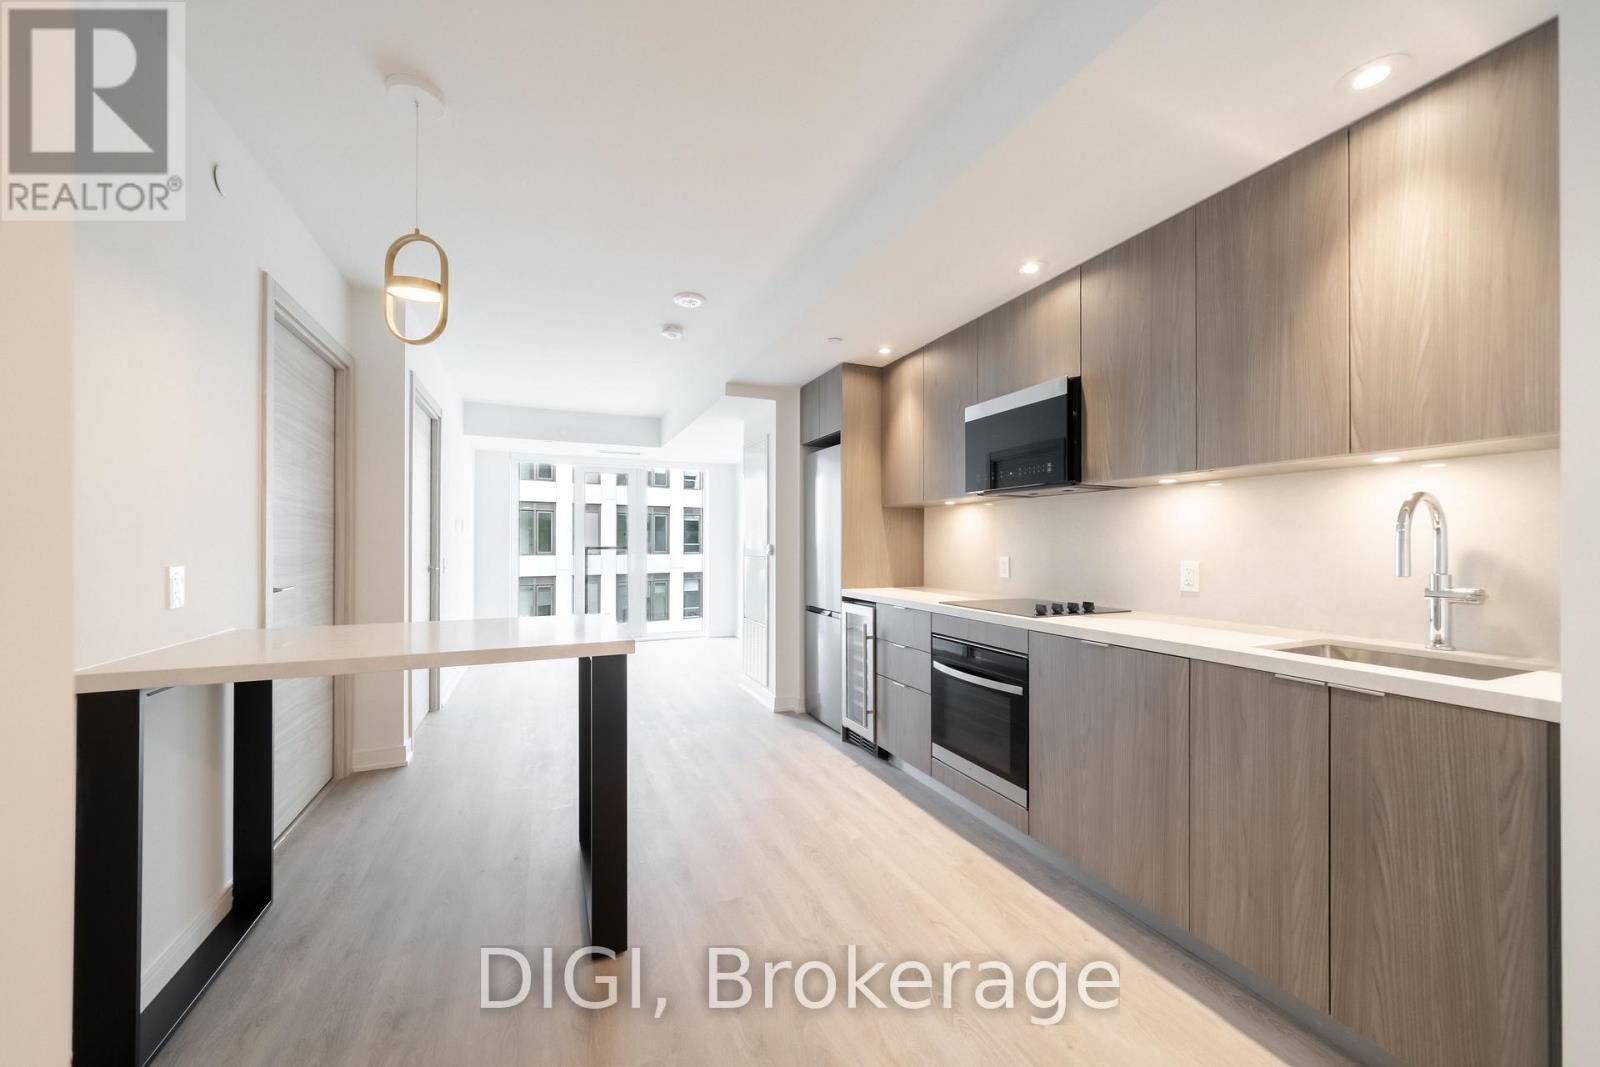
E725 - 485 Perth Avenue
Toronto, Ontario
**2 MONTHS FREE RENT PROMO** Experience modern urban living at The Spoke, a brand-new purpose-built rental community in Toronto's vibrant Junction Triangle. This thoughtfully designed 572 sq ft, 1 bedroom + den, 1 bathroom suite offers a bright, open-concept layout with contemporary finishes and modern conveniences throughout. The sleek kitchen features quartz countertops, stainless steel appliances, stylish cabinetry and a centre island with seating, flowing seamlessly into the inviting living and dining area. A Juliet balcony brings in natural light, while the separate bedroom offers a comfortable retreat with convenient closet space. The versatile den provides additional space ideal for a home office, study or creative workspace. Additional suite features include luxury vinyl plank flooring, in-suite laundry, individually controlled heating and cooling with a Nest thermostat, roller blinds, keyless entry and high-speed internet availability. Residents enjoy an exceptional collection of resort-inspired amenities, including an outdoor swimming pool, fully equipped fitness centre, co-working spaces, resident lounges, games room, rooftop terraces with BBQs, pet-friendly amenities, secure parcel lockers, bicycle storage and professional on-site management. Ideally located steps from Bloor GO Station, the UP Express, TTC transit, local cafés, restaurants, breweries and parks. Enjoy convenient access to downtown Toronto, Pearson Airport, High Park, Roncesvalles and The Junction. Discover the perfect balance of comfort, convenience and connected city living at The Spoke. (id:55499)
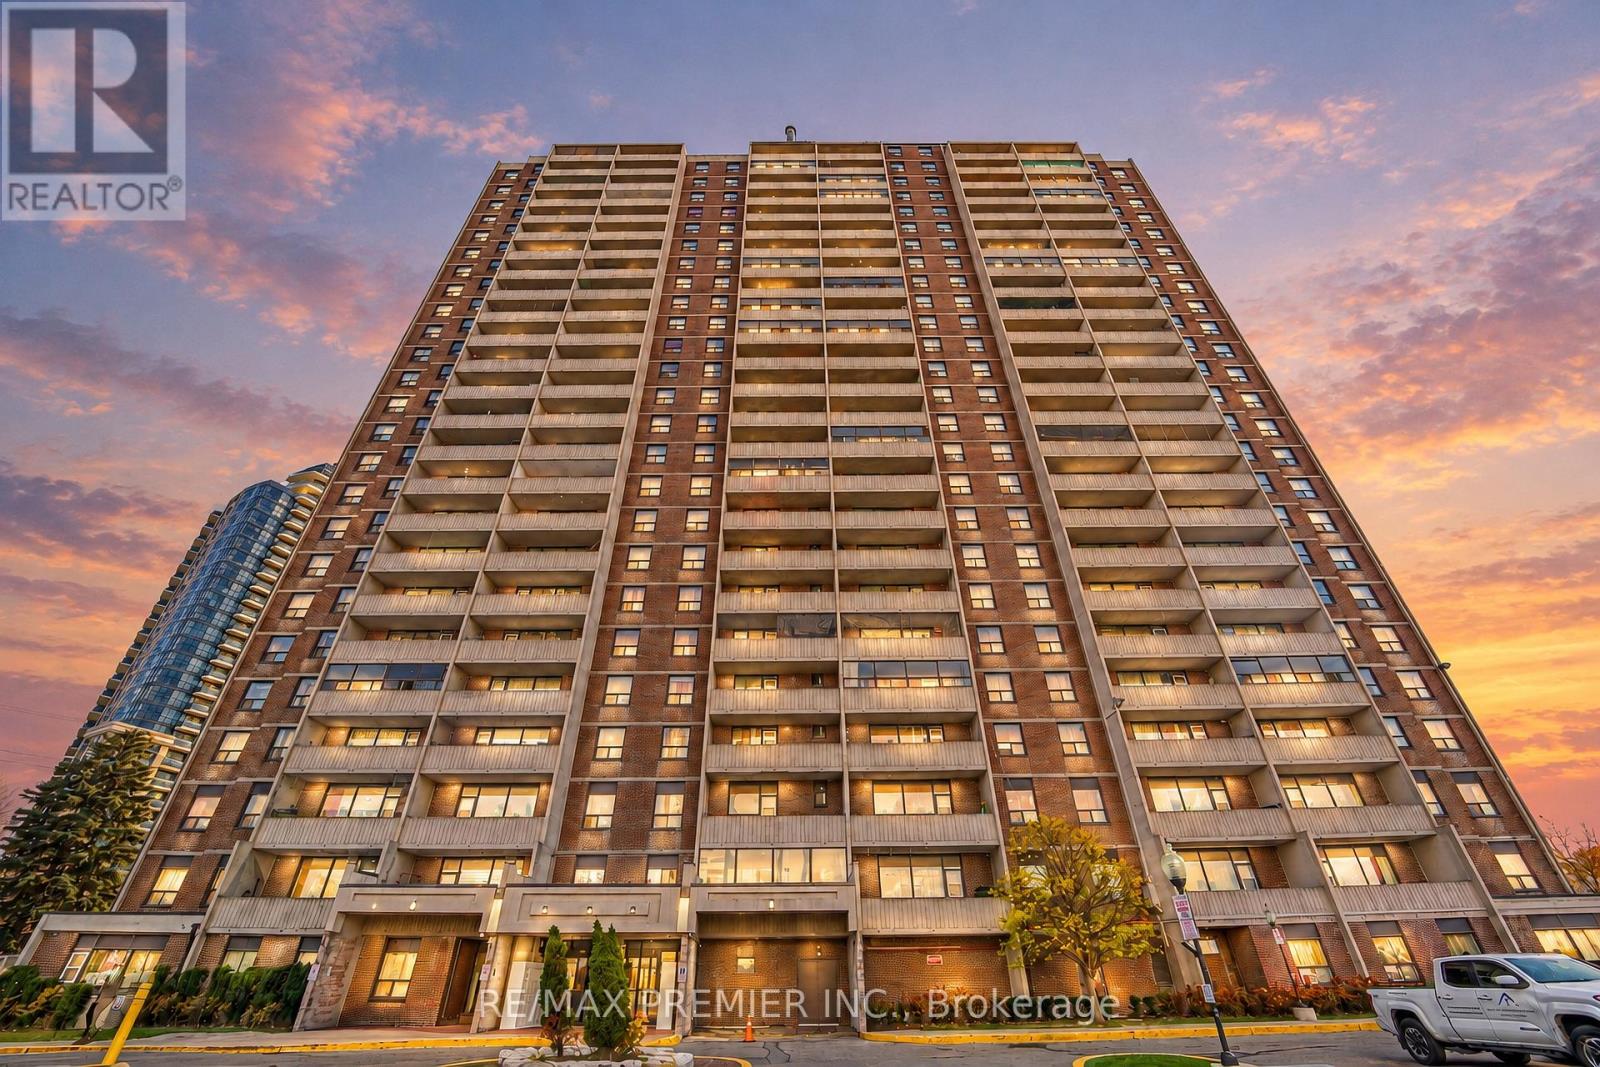
1002 - 3390 Weston Road
Toronto, Ontario
Your search ends here in this exceptionally well kept, spacious and sun-filled corner unit condo apartment . This apartment shows pride of ownership. Nothing to do - just move in and enjoy. One of the few that has an ensuite laundry but with a washer only! Wood flooring throughout. Renovated kitchen with granite countertops with tiled backsplash and updated cupboards This unit boasts a very functional layout, custom-built cabinets in both bedrooms and in the hallway. Enjoy an open balcony with an amazing northern view. Other pluses include round the clock security at concierge, exercise room , etc. Located just a short distance to schools, plazas , the new Finch LRT and a couple mins drive to Hwys. 400 & 401! A very well maintained building. (id:55499)
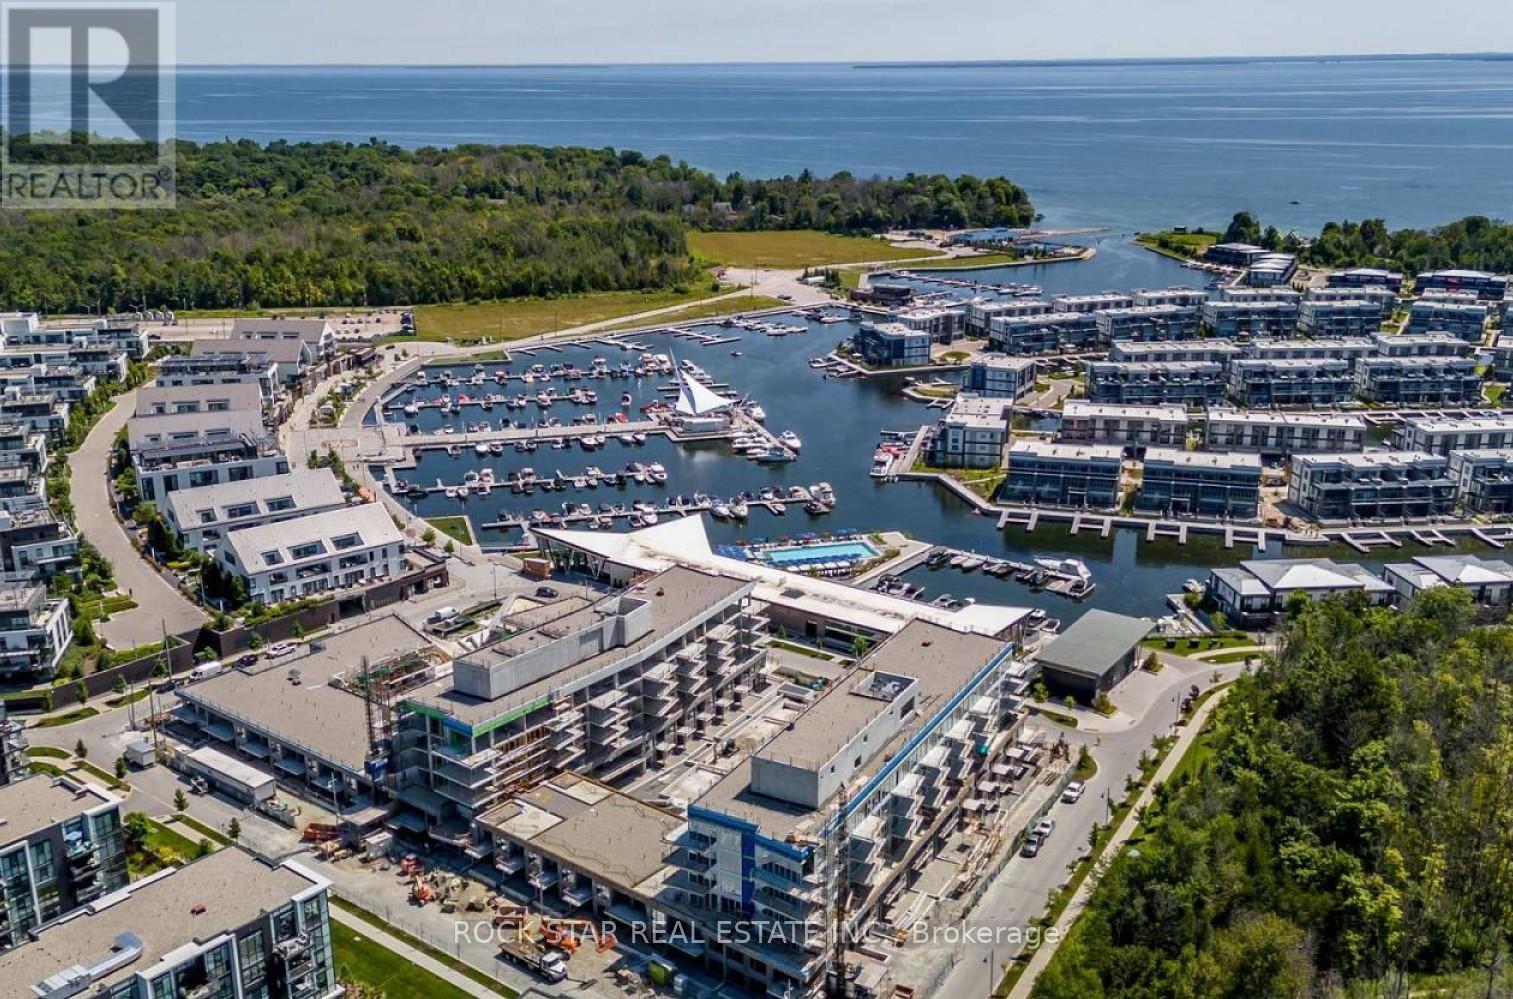
414 - 375 Sea Ray Avenue
Innisfil, Ontario
RARE, UNFURNISHED, FRESHLY REPAINTED PENTHOUSE-STYLE CONDO WITH MARINA & LAKE VIEWS! Discover this luxurious condo in the sought-after Aquarius building at Friday Harbour Resort, featuring its own pool and a desirable split-bedroom layout for added privacy. Freshly repainted throughout, this bright, top-floor unit offers 805 sq. ft. of open-concept living space, 10-foot ceilings, and floor-to-ceiling windows. Enjoy one of the largest kitchens in the Friday Harbour Resort community, featuring a wall-to-wall pantry, quartz countertops, and a centre island. The spacious living area opens to an east-facing balcony with marina and lake views. Includes one underground parking space, locker, and high-speed internet. Available immediately! SPECIAL OFFER: Rent now and enjoy a complimentary 6-day, 5-night getaway for two in Cancun, Mexico! (Flights not included.) EXTRAS: Utilities not included. Resort access card: $350 one-time fee. (id:55499)
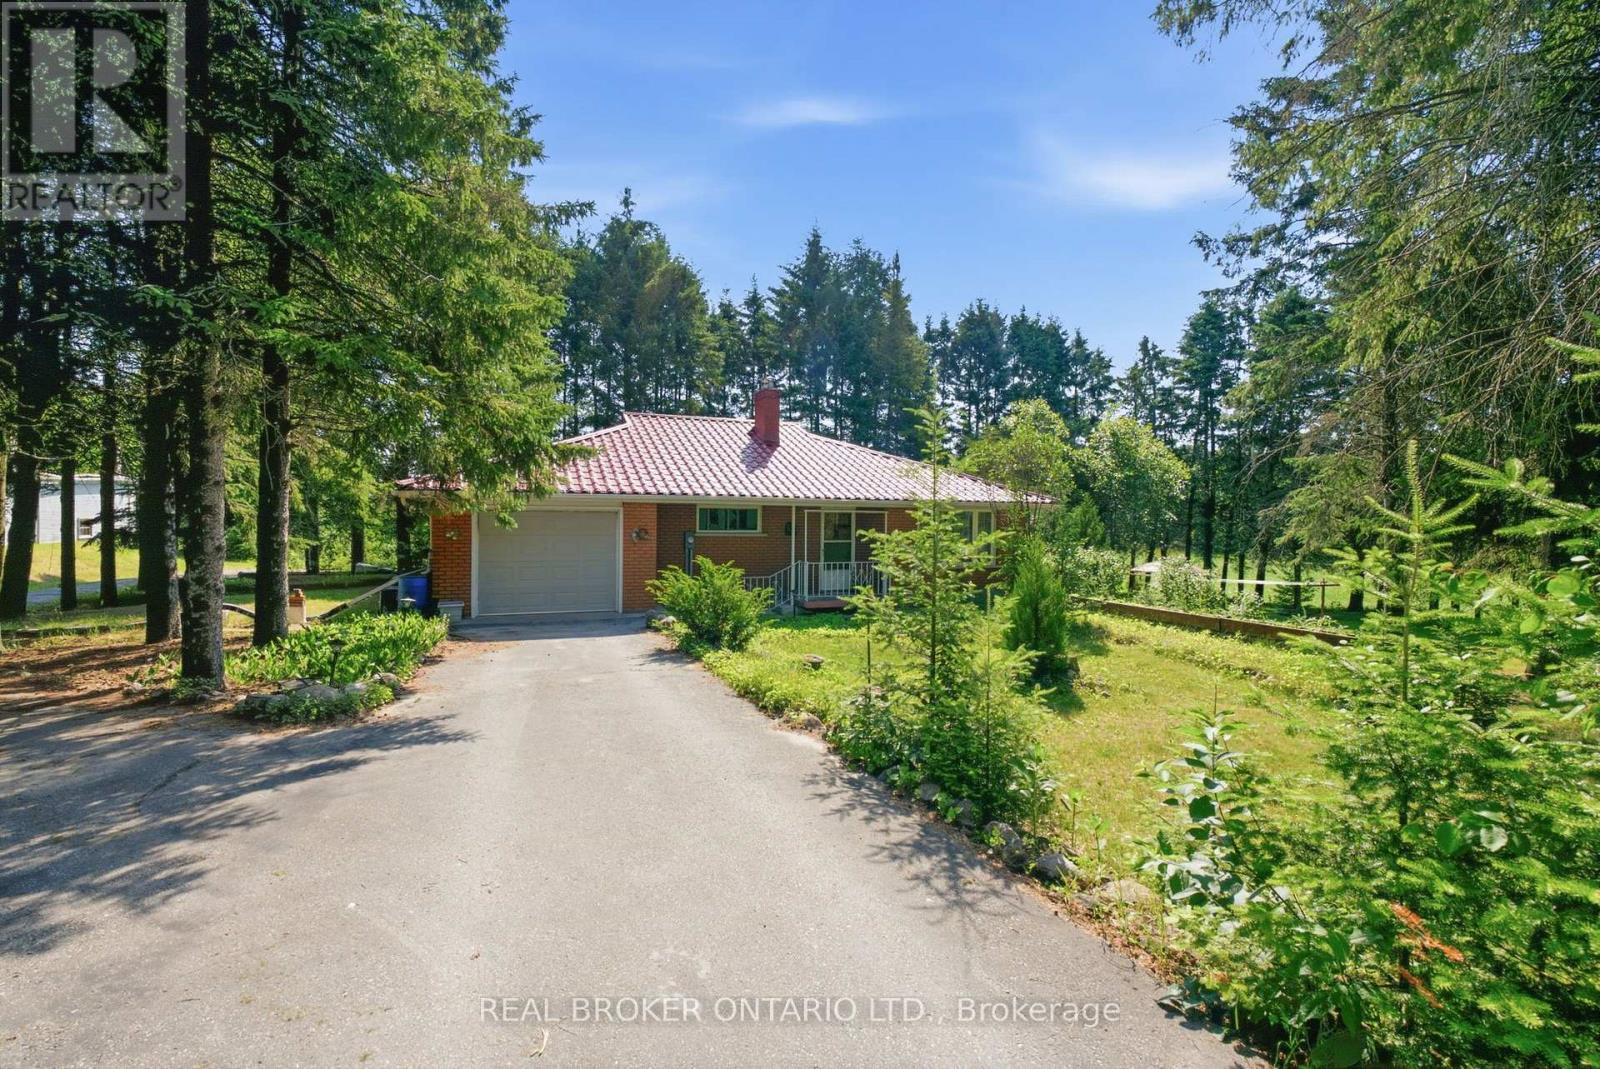
12245 Concession 5 Road
Uxbridge, Ontario
Two acres per survey (481.68 ft frontage by 181.16 ft depth) with a 1,101 sq ft (per MPAC) brick bungalow built in 1974. The main floor has a living room and dining room, each with a large window, and a kitchen with a stainless steel fridge overlooking the backyard. There are two bedrooms, each with a closet. The lower level has a finished recreation room with an above-grade window. The single-car garage has a door opener and direct access to the house and from the porch. The private driveway parks 3+ vehicles and a laneway leads to the 20 x 30' shop. The shop has a steel roof, walls and trim, insulated walls and ceiling, 10' ceilings and a 9' high x 10' wide overhead door, built by Donan Construction in 2004. Other features include central air conditioning and a drilled well. Septic location is unknown. Home, buildings, property, chattels and fixtures are being sold "as is." (id:55499)
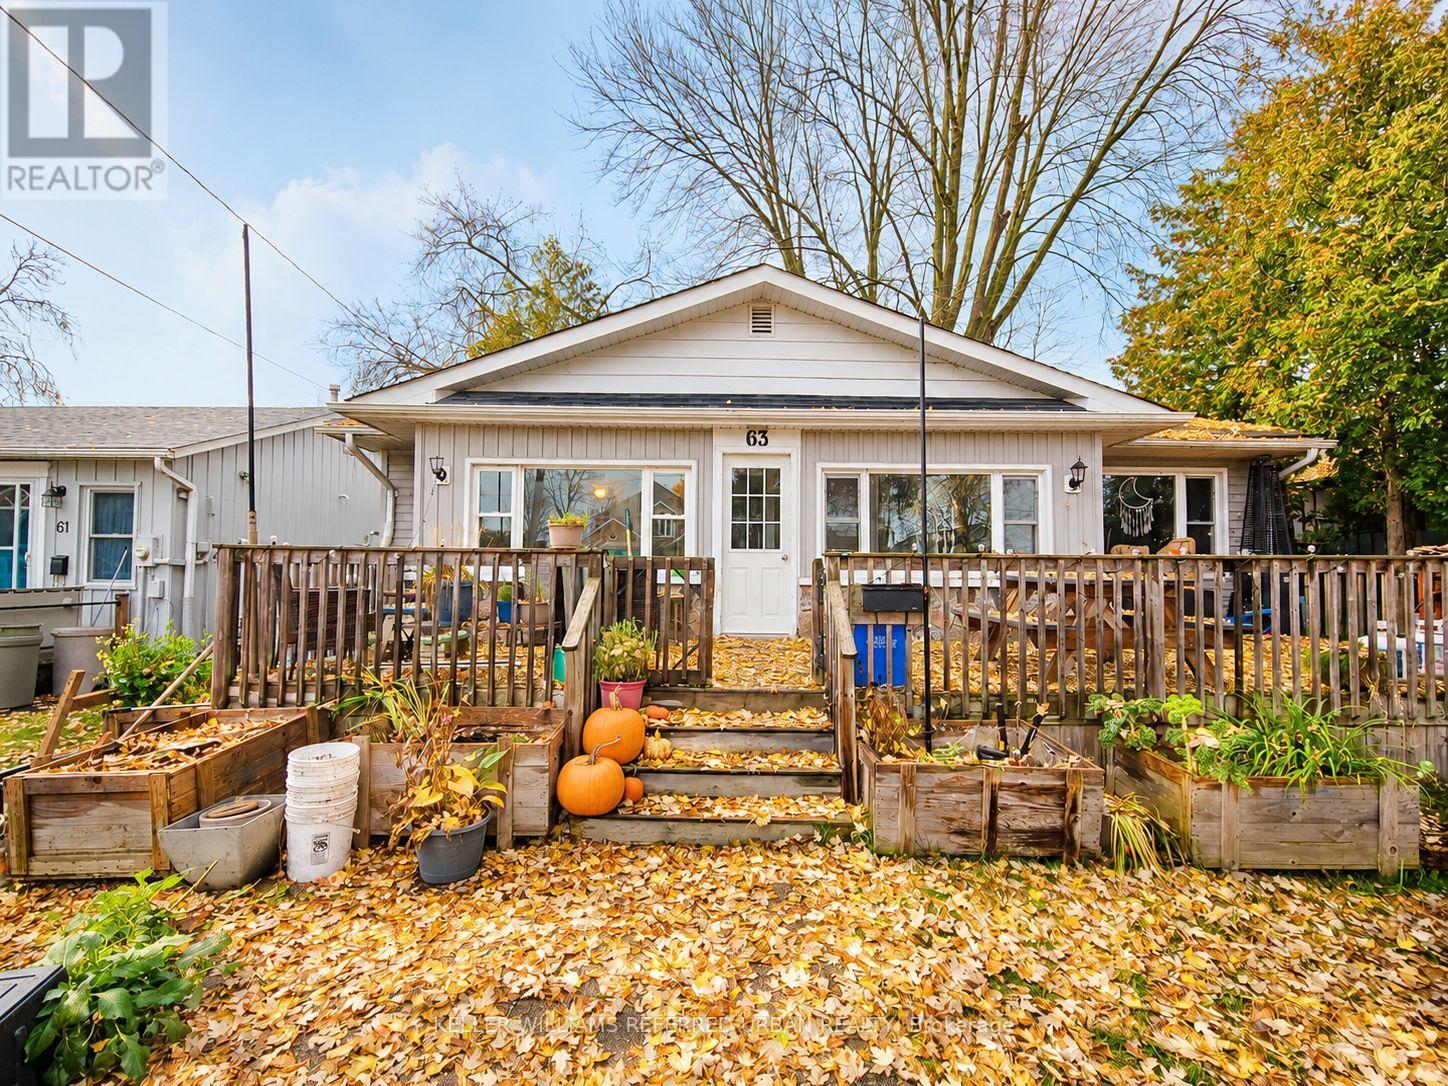
63 Cooks Bay Drive S
Georgina, Ontario
Lakeside Living Without the High Price! Enjoy the beauty and lifestyle of lakeside living without paying a premium for a lake view! Lovingly maintained inside and out, this charming and affordable 2-bedroom home offers a spacious living room, a large family room, and beautiful hardwood flooring throughout. An ideal choice for first-time buyers, downsizers, or those seeking the perfect weekend getaway. Enjoy access to two private, residents-only lakefront parks and breathtaking sunsets. Experience year-round outdoor recreation, including swimming, boating, fishing, paddle boarding, ice fishing, skating, snowmobiling, and much more! Step outside to a beautifully landscaped, private backyard oasis, complete with a fire pit, perfect for entertaining family and friends or simply relaxing at the end of the day. Additional features include a versatile garden room, ideal for a home office, art studio, or hobby space, and a storage shed. Conveniently located within walking distance to schools, shopping, medical services, and playgrounds, with easy access to Highway 404 just minutes away. Discover the charm, lifestyle, and value this wonderful home and community have to offer. A must-see opportunity! (id:55499)