
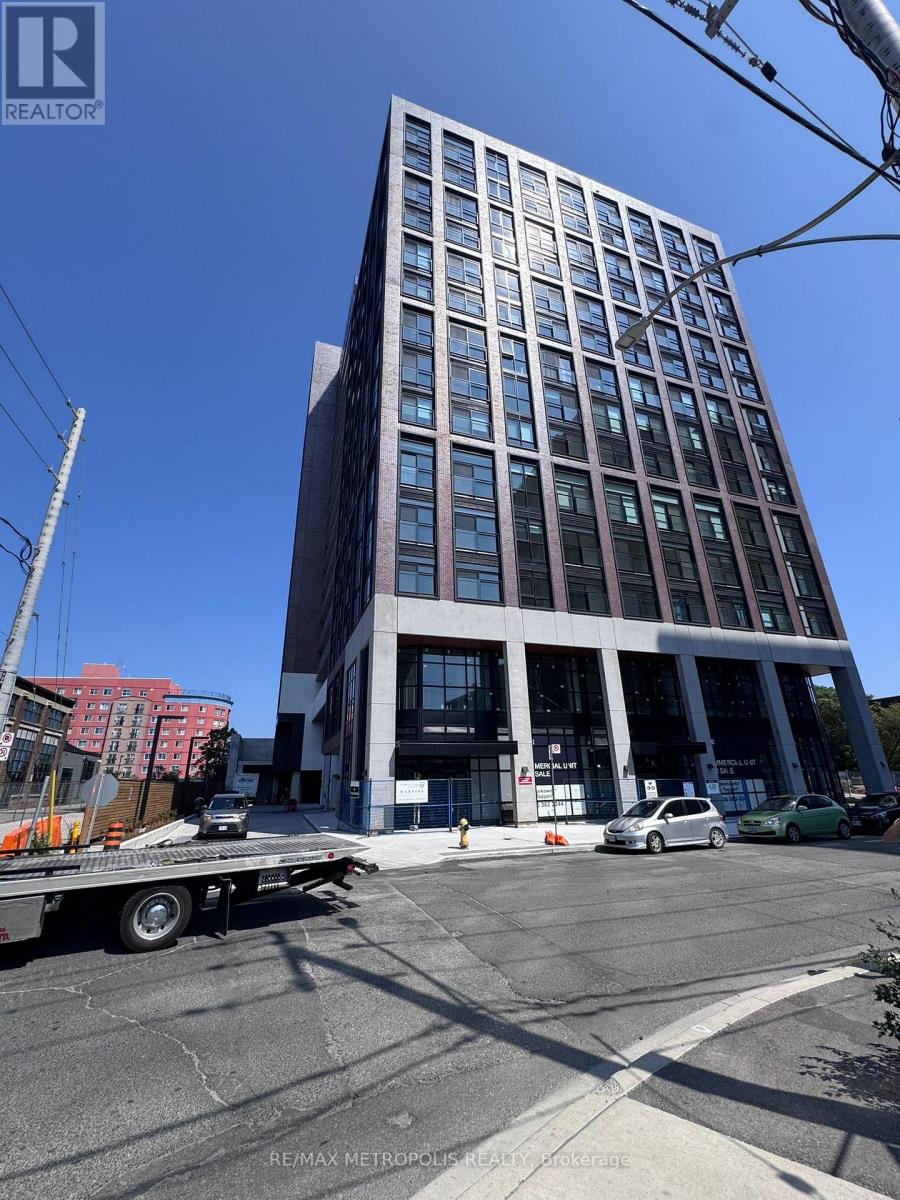
1418 - 181 Sterling Road
Toronto, Ontario
Welcome to House of Assembly Condos, One of the City's Exciting New Urban Communities, Sterling Junction is an Energetic, Vibrant Neighborhood. 8 Minutes Walk to Dundas West & Lansdowne Station, 5 Minutes Walk to UP Express, Bloor GO & Streetcars. This Bright & Modern 1 Bedroom suite offers Designed Urban Living With Floor to Ceiling Windows, 9 Ft Ceiling Height with Smooth Ceiling. Lots of Natural Light. Steps Away From MOCA, Henderson Brewery, Cafe, Restaurants, Farmers Market, Art Galleries & Shops. Superb Building Amenities: Co-Working Lounge, Yoga Studio, Roof Top Terrace with BBQ Station, Party Room.One LOCKER is included for extra storage! (id:55499)
RE/MAX Metropolis Realty
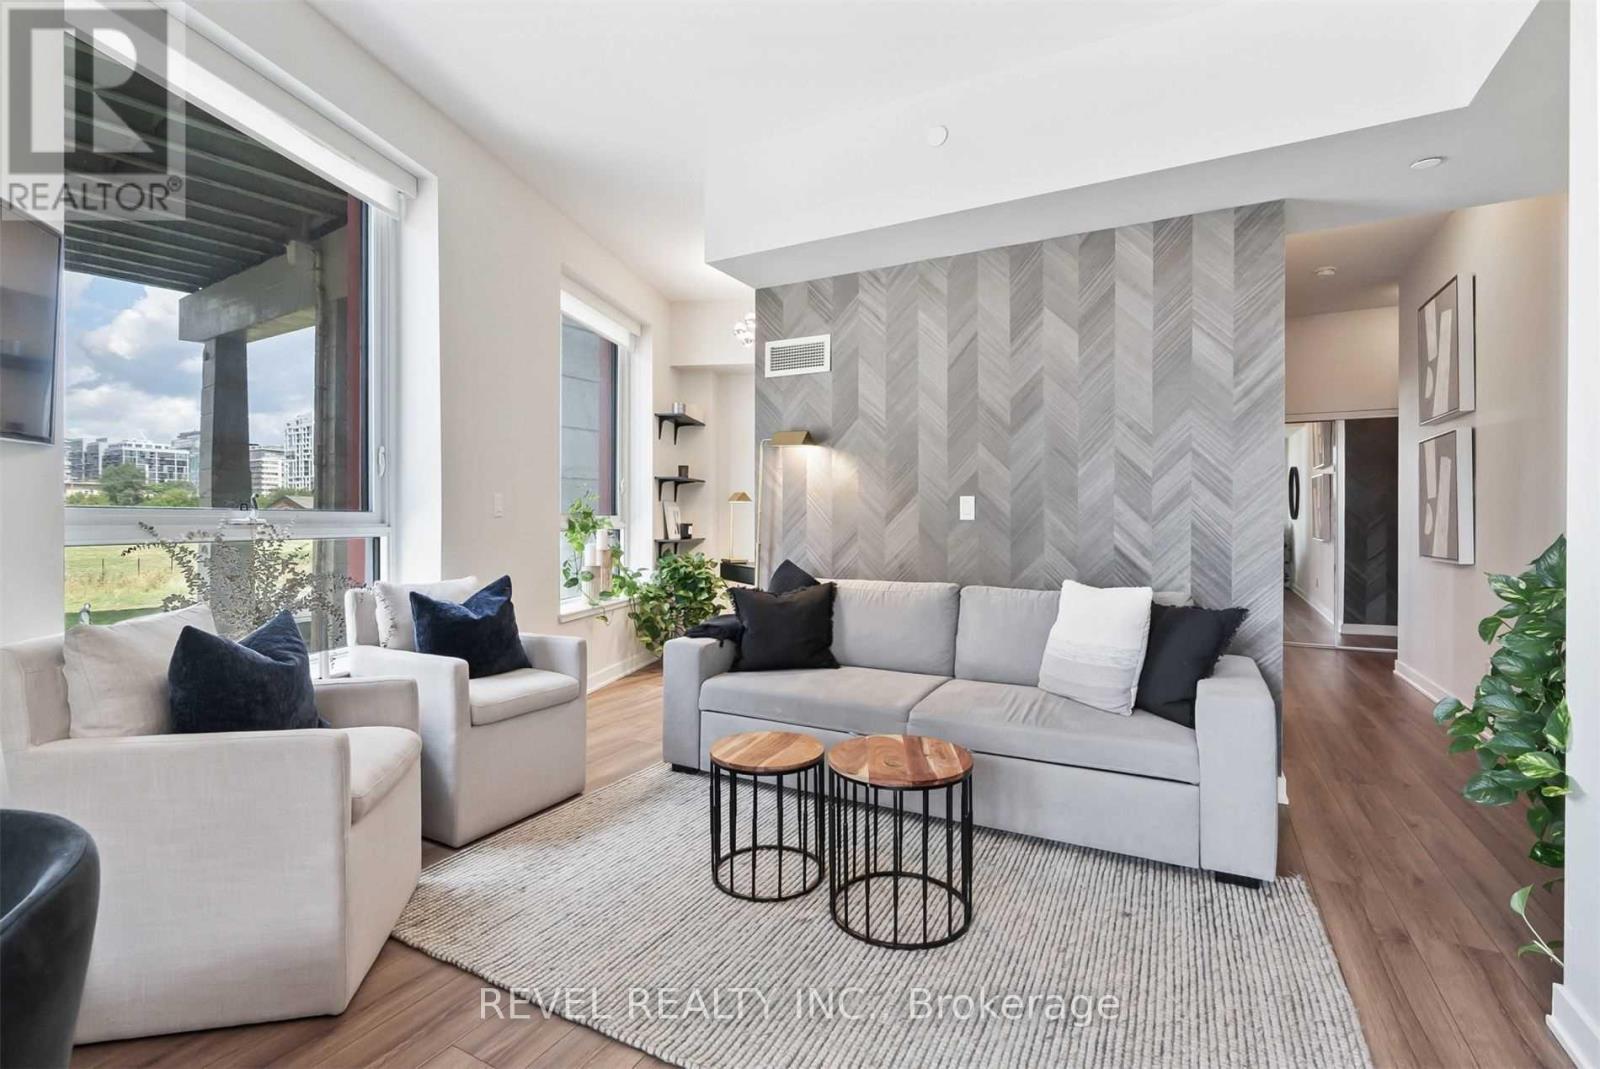
215 - 50 Bruyeres Mews
Toronto, Ontario
Downtown Living At Its Best! You'll Love This Open Concept One Bedroom Plus Den Furnished Condo In The Heart Of Downtown. With 10 Foot Ceilings And Lots Of Natural Light, This Home Feels Spacious And Inviting. The Professionally Designed And Furnished Space Is Perfect For Anyone Looking For A Turnkey Solution Downtown. You'll Be Able To Walk To Work, Restaurants, Shopping, And All That Downtown Has To Offer. Don't Miss This Incredible Opportunity To Live In One Of The Most Vibrant Areas Of The City. (id:55499)
Revel Realty Inc.
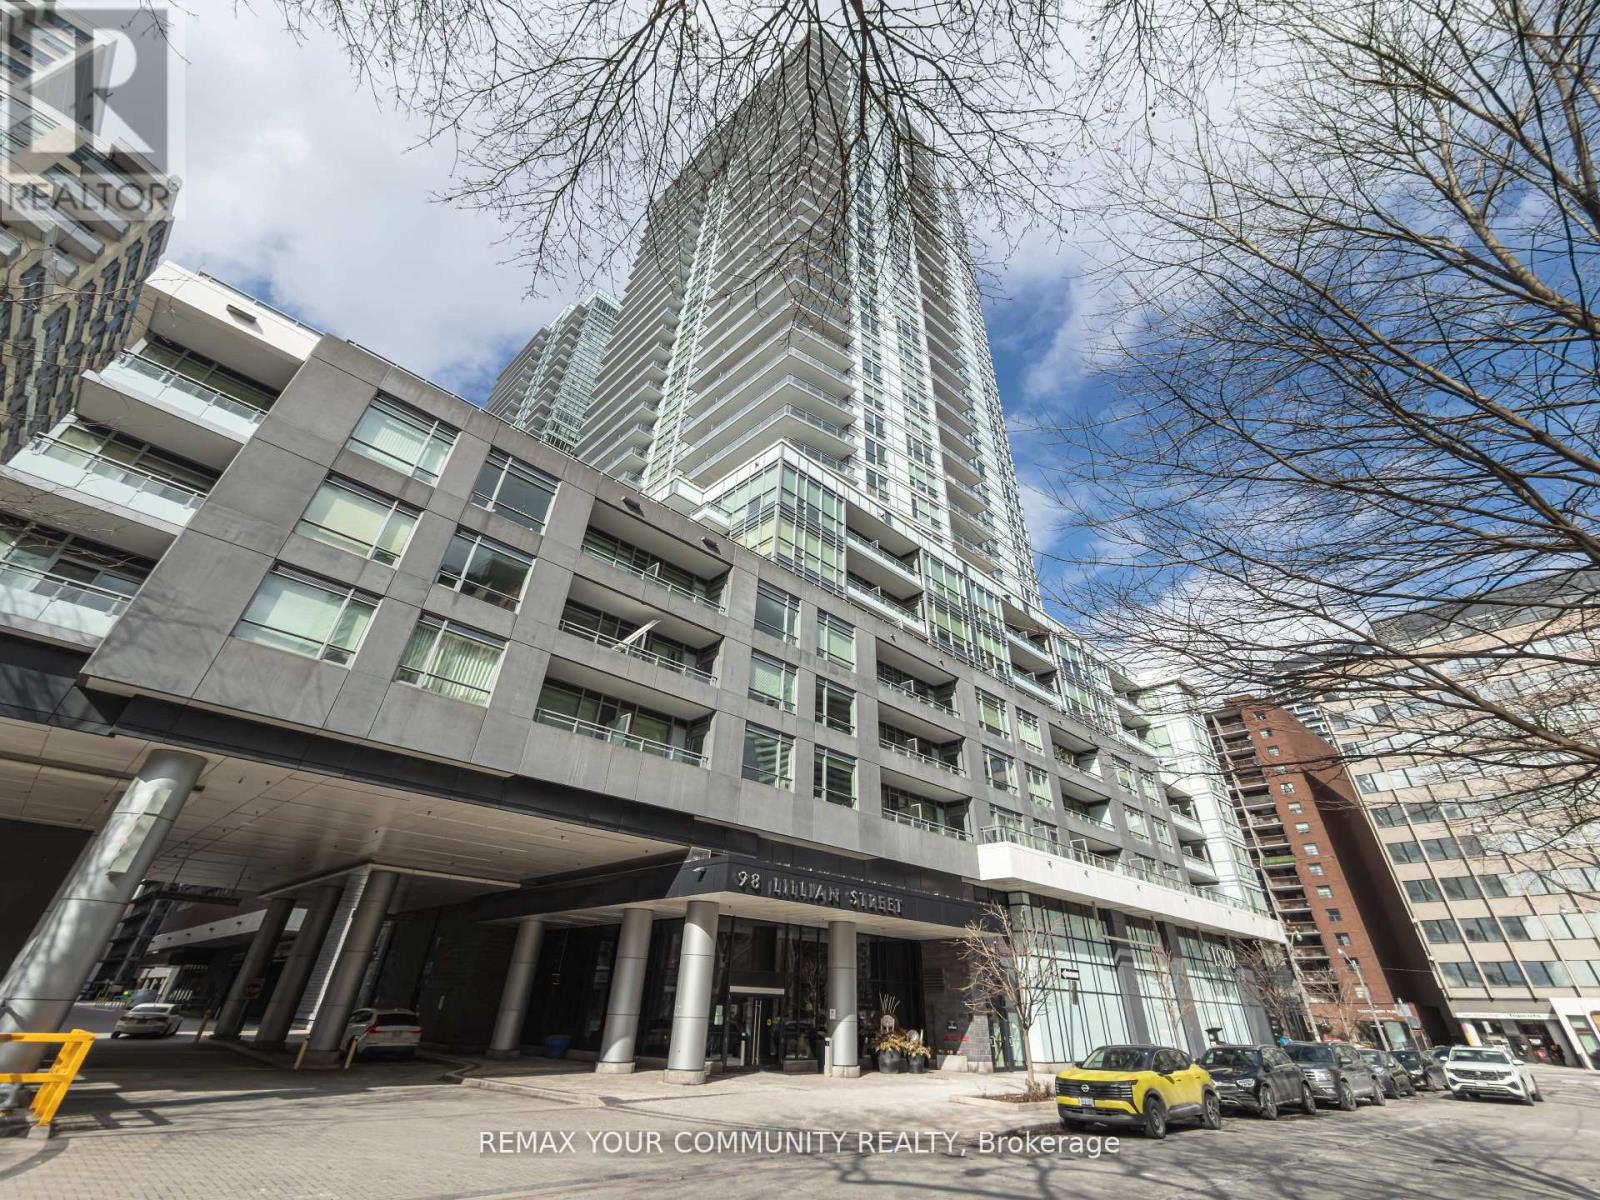
724 - 98 Lillian Street
Toronto, Ontario
Location! Location! Location! In the Heart of the Mecca & Rarely offered! This One Bedroom Suite is an Open Concept 518sqft layout with W/9 Ft Ceilings, Gully Style Kitchen , Separate Sleeping Quarters, has Enuite Laundry, Stainless Steel Appliances and Laminate Flooring Throughout. Steps to Loblaws And Lcbo Within Building. Plenty Of Parking Spaces. Lovely Courtyard View and Rooftop Garden with BBQ. 24 Hrs. Concierge. State of the Art Fitness Facility and Lap Pool. Steps To Yonge/Eglinton Subway, Shops, Cafe & Restaurants all withing Walking distance. Don't Miss Out. This one wont last. (id:55499)
RE/MAX Your Community Realty
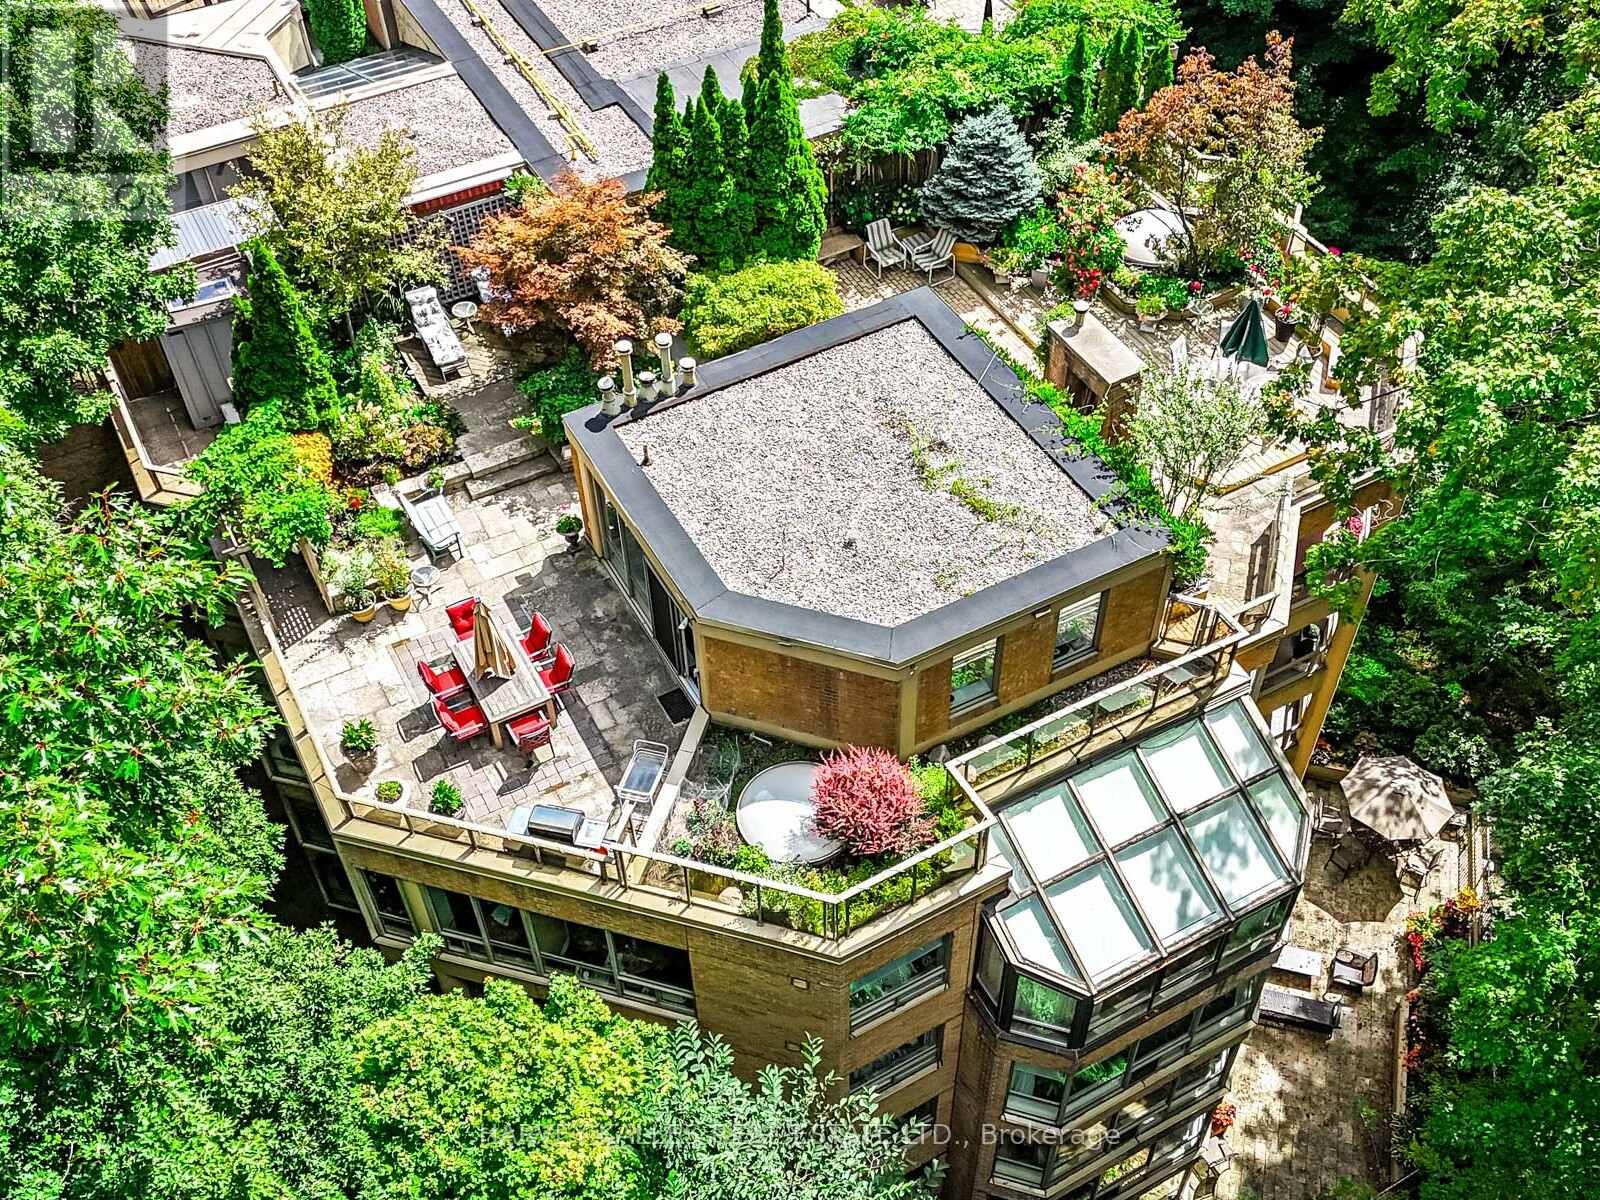
Ph16 - 3800 Yonge Street
Toronto, Ontario
Welcome to Penthouse 16 at Governors Hill, one of Toronto's most prestigious luxury residences. Offering an extraordinary 6,375 square feet of refined living, this one-of-a-kind penthouse combines a beautifully appointed 3,755-square-foot interior with an unparalleled 2,500-square-foot private terrace overlooking a spectacular ravine with south & west exposures. Ravine views from every room. With floor-to-ceiling windows & multiple skylights, the interior is immersed in natural light. The principal spaces flow effortlessly from the expansive living room to a dramatic glass-enclosed dining room & a chef's kitchen appointed with custom millwork, 48" Sub-Zero Fridge, Miele dishwasher, a Jenn-Air cooktop, breakfast area, & a dumbwaiter to the terrace. A warm & inviting family room, complete with a fireplace & custom wet bar, offers the perfect setting for intimate gatherings. Upstairs, a remarkable flex space with a 3pc ensuite presents endless possibilities as a media lounge, executive office, fitness studio, or guest suite. The primary suite opens directly onto the main floor terrace, featuring a dressing room & a spa-inspired 8-piece ensuite with a jetted soaker tub & private sauna. All 3 bedrooms have ensuite washrooms, generous proportions, exceptional storage, & ravine views.The approximately 2,500 sqft spectacular terrace is unlike anything else in the city, a private, very quiet, outdoor oasis surrounded by mature trees & lush landscaped gardens, complete with multiple entertaining & dining areas, full irrigation, & service elevator access. Life at Governors Hill is defined by impeccable service & exceptional amenities. Residents enjoy a 24-hr gated entrance & concierge. Resort-like amenities inc. a saltwater indoor pool, squash courts, indoor pickleball court, gym, fitness facilities, guest suites, library, large party room with kitchen, elegant entertaining spaces, beautifully maintained grounds, billiard room & multiple guest parking. (id:55499)
Harvey Kalles Real Estate Ltd.
229 Winona Drive
Toronto, Ontario
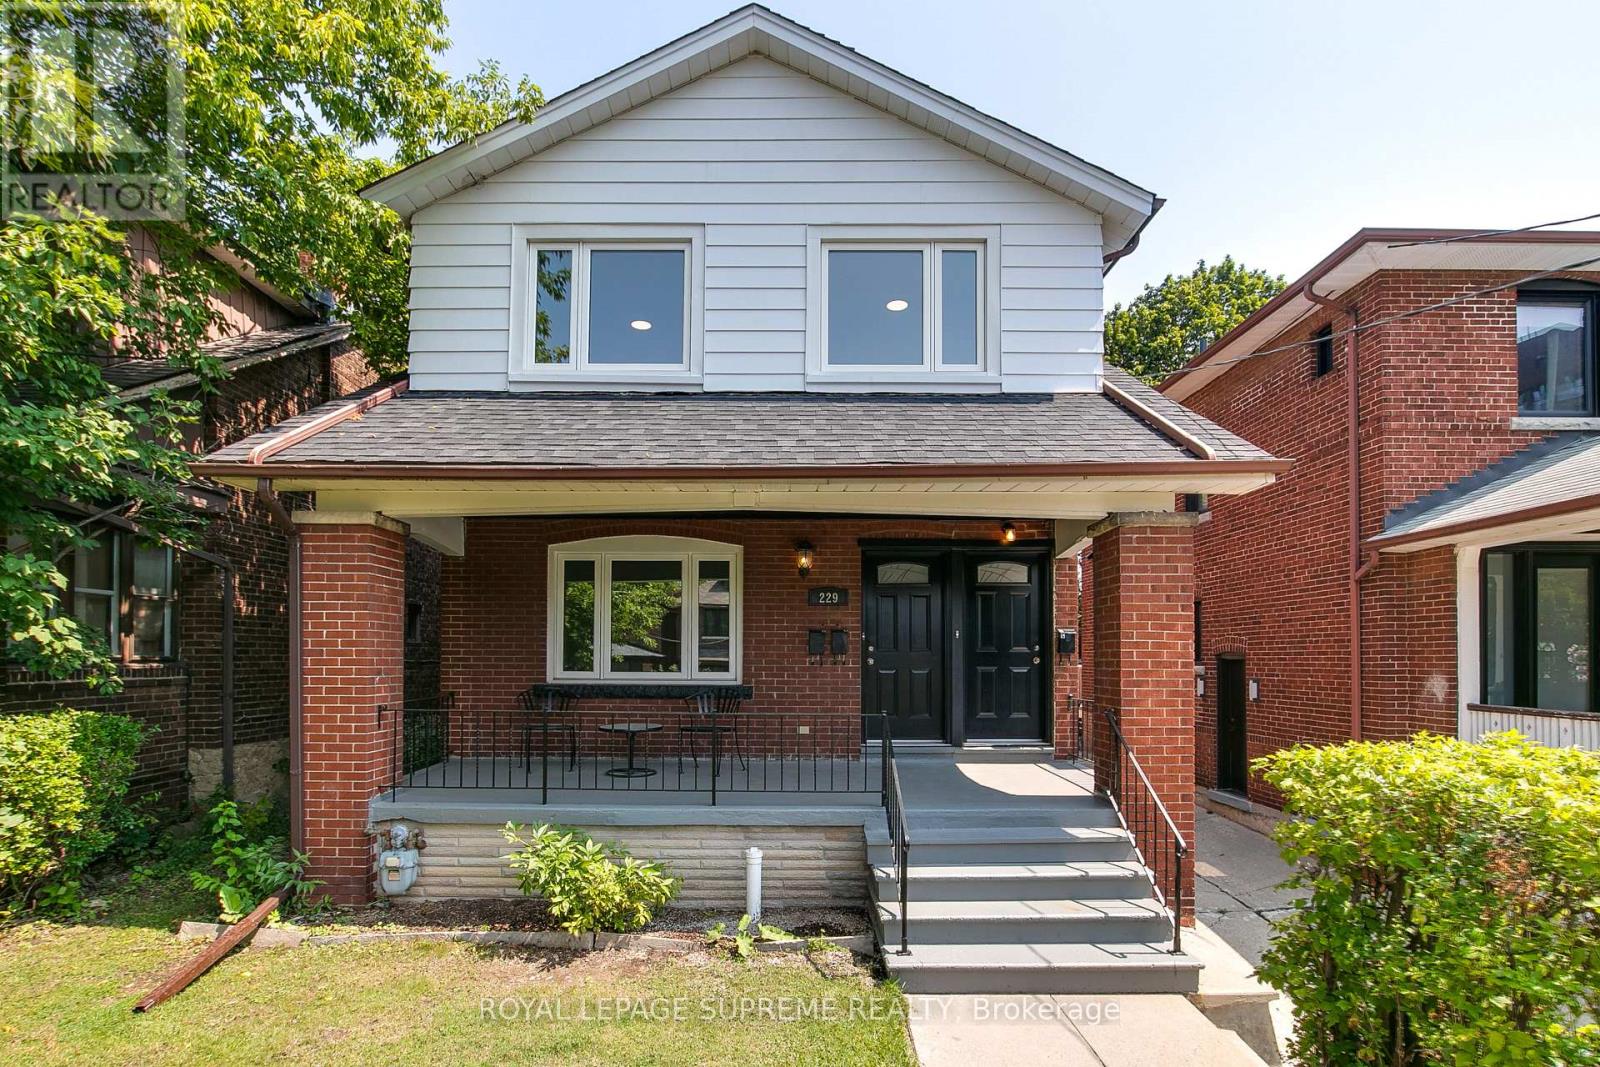
Attention Investors and End-Users! A high-potential property has arrived just north of the vibrant crossroads of St. Clair Avenue West and Winona Drive. Nestled in a quiet, coveted, and family-friendly neighbourhood where Humewood, Hillcrest, Oakwood Village, and Wychwood meet, this versatile detached home offers an amazing opportunity to make it your own, providing the ultimate canvas for a spectacular single-family home transformation.This bright, spacious, and updated home features 6 bedrooms, 3 bathrooms, and 3 kitchens. Complete with on site parking for two vehicles total and a garage for parking for one of those 2 vehicles and\\or extra storage, the property is exceptionally accessible with the TTC just steps away. Enjoy a quick commute to both St. Clair subway stations via the streetcar, with cafes, bars, restaurants, and vibrant city life all within walking distance. With a Walk Score of 95, you do not want to miss this opportunity-act now! (id:55499)
Royal LePage Supreme Realty
1905 - 125 Blue Jays Way
Toronto, Ontario
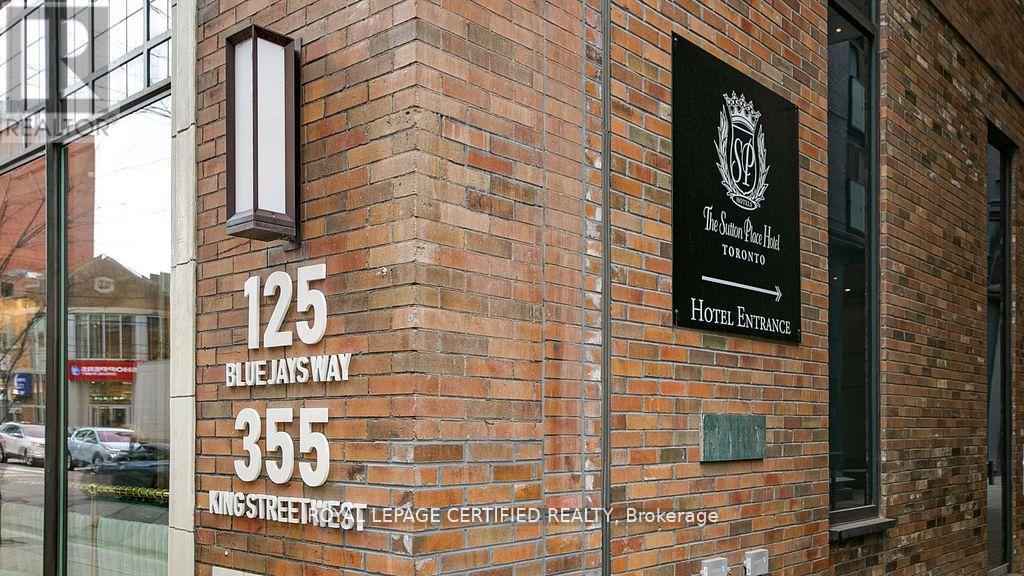
Ideal for end-users seeking convenience and vibrant downtown living! This bright and spacious 2Bed + 2Bath corner suite at King Blue Condos features a rare 273 SqFt terrace balcony with breathtaking city views. Enjoy 9-ft ceilings, floor-to-ceiling windows, and an open-concept layout filled with natural light. The king-sized primary bedroom offers a 4-piece ensuite with a relaxing soaker tub. Residents enjoy 24/7 concierge service and plenty of visitor parking. TTC streetcar stop right at the doorstep, with Starbucks, cafes, and restaurants directly across the street. Convenient access to the underground PATH walkway system allows seamless indoor travel throughout downtown while avoiding rain, snow, and extreme weather. Located in the heart of Toronto's Entertainment District, steps to the CN Tower, Rogers Centre, Ripley's Aquarium, Union Station, Scotiabank Arena, the Financial District, and King West nightlife. Minutes to Toronto's waterfront, Martin Goodman Walking, Running & Cycling Trail, dog park, and HTO Beach - experience the best of urban living! (id:55499)
Royal LePage Certified Realty
506 Main Street W
Port Colborne, Ontario
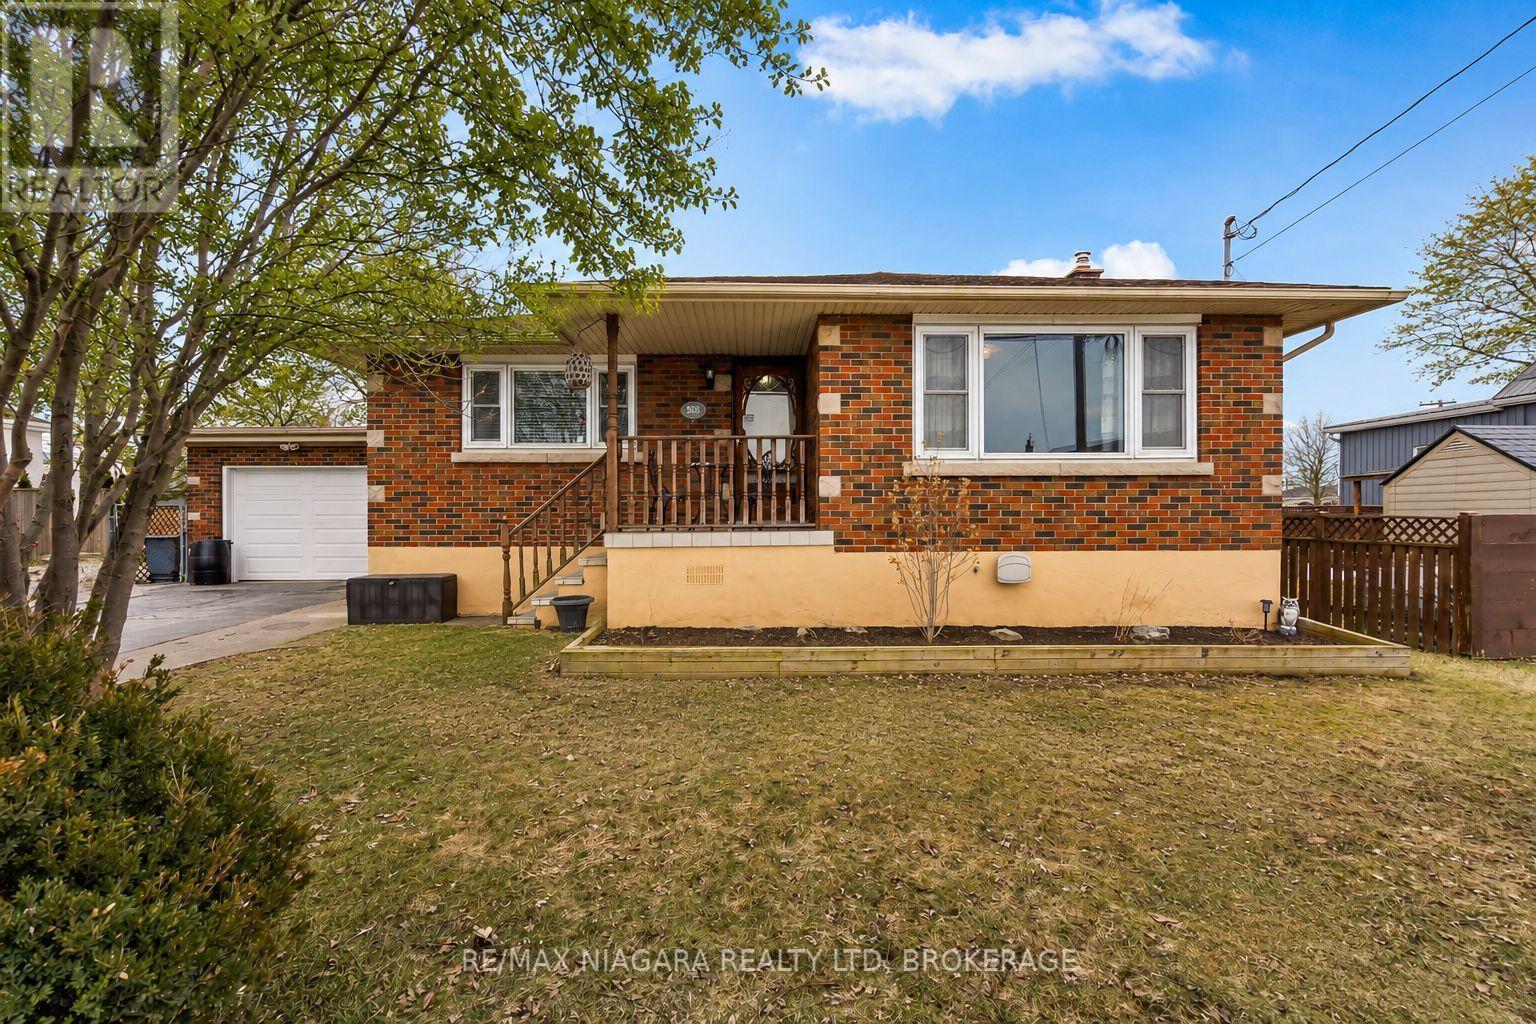
Move right in to this 3 bedroom 1 1/2 bath bungalow in a convenient Port location. Enjoy relaxing evenings in your spacious living room while your kids play in the finished basement or your teenagers work out in their home gym. The bright kitchen with tons of cabinets will help you create amazing meals. The kids will love the huge fenced yard for all of their activities while you enjoy all that Port has to offer including amazing eateries, unique boutiques, sandy beaches, golfing and more! (id:55499)
RE/MAX Niagara Realty Ltd
2502 - 1815 Yonge Street
Toronto, Ontario
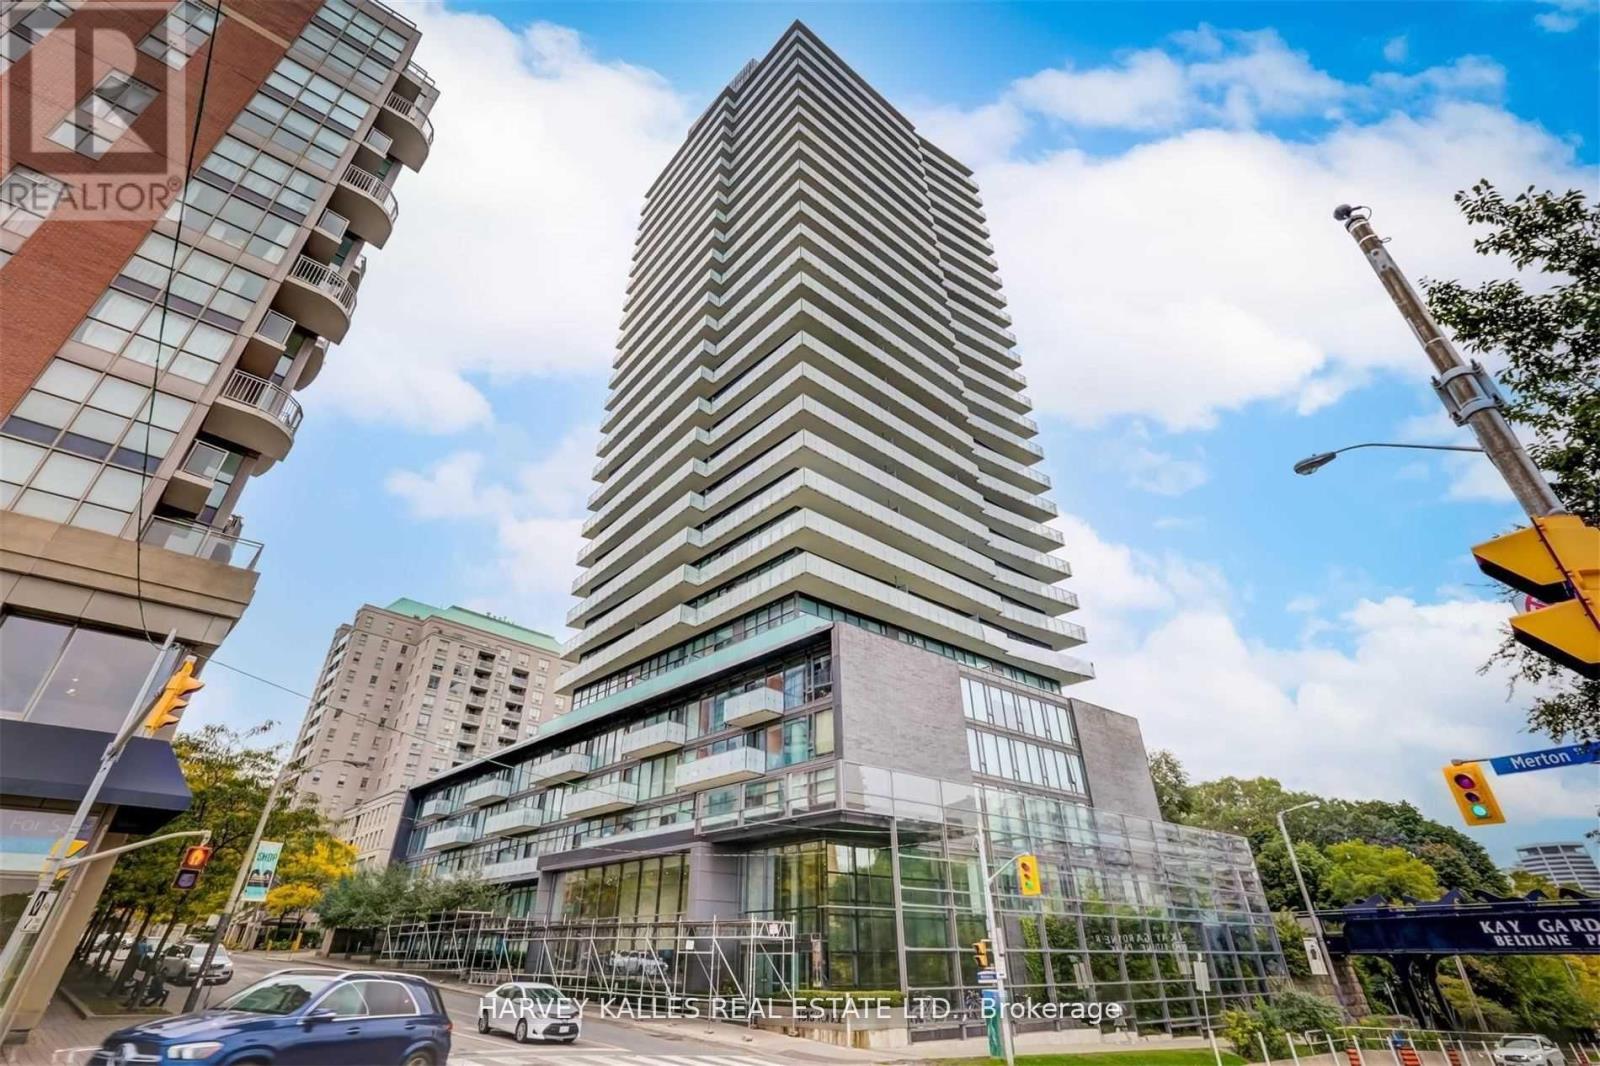
A Rare Opportunity To Live In A Spectacular, Beautifully Furnished Unit At The Luxurious Myc Building! Enjoy Panoramic Unobstructed South West City/Lake Views From Dramatic 350 Sf Wrap Around Balcony, Floor To Ceiling Windows, 9' Ceiling, Scavolini Kitchen, Hardwood Thru-Out, Upgraded Quartz Kitchen Countertops, Marble Backsplash. S/S Stove, D/W, Microwave, Blomberg Fridge, Stacked W/D, Dining Room Sideboard, Designer Light Fixtures. Furnishings & Paint Thru-Out. (id:55499)
Harvey Kalles Real Estate Ltd.
5 Delicious Court
Thorold, Ontario
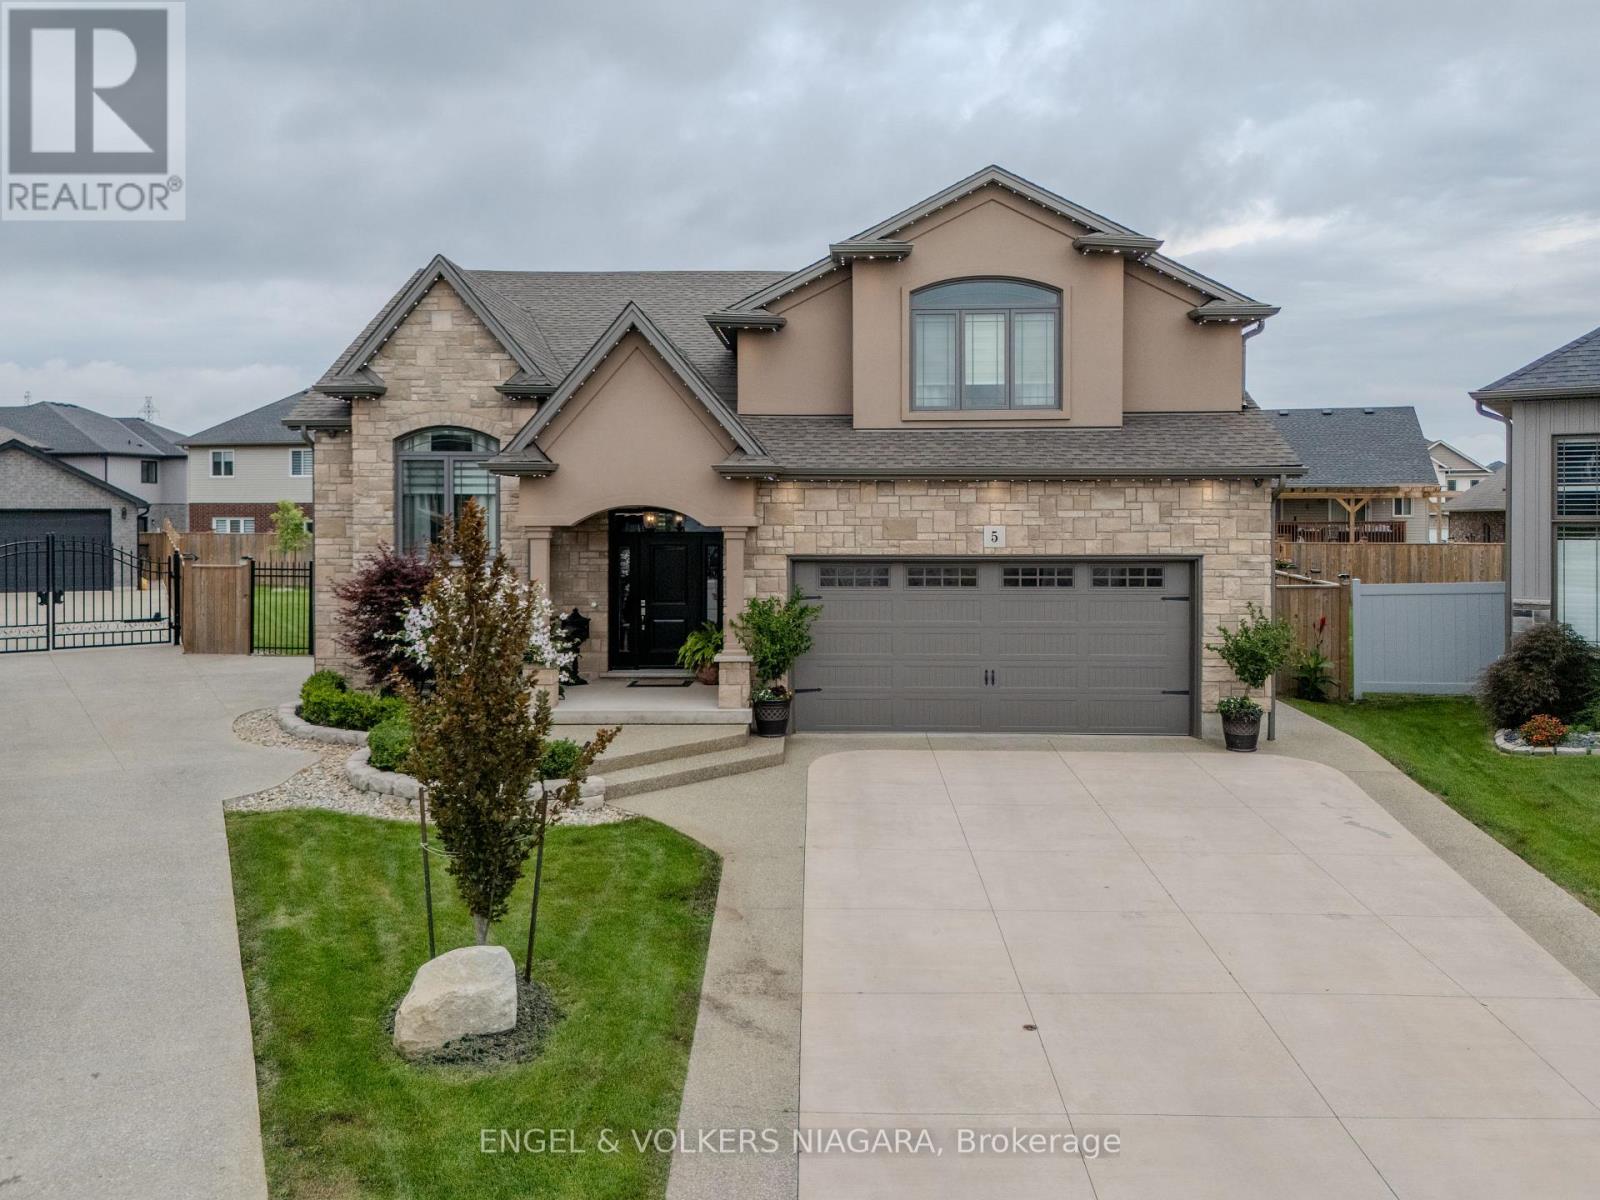
Welcome to 5 Delicious Court, Thorold-a truly exceptional custom built over 3600 square feet home perfect for large families seeking space, style, and versatility. This impressive five-bedroom, three-bathroom residence offers two dwellings in one, with a beautifully finished basement featuring two bedrooms, a full kitchen, laundry, a spacious living area, and a private entrance-ideal for extended family or guests. The main level boasts a stunning, oversized kitchen, complete with granite worktops, a stylish backsplash, stainless steel appliances, and an expansive island-perfect for hosting family gatherings. The elegant lighting throughout the property adds a touch of sophistication, while the central vacuum system ensures convenience. Retreat to the private master suite, offering a luxurious ensuite and walk-in wardrobe. Enjoy outdoor living on the covered back deck, equipped with a gas hook-up, and appreciate the meticulously maintained pie-shaped lawn, complemented by an irrigation system and exterior LED lighting. The heated double garage with epoxy flooring, exposed aggregate drive and paths, and parking for six vehicles provide practical luxury. Further benefits include a camera security system, additional laundry hook-up on the main floor, and large windows for abundant natural light. This is a rare opportunity for families seeking space and comfort-make 5 Delicious Court your new forever home. (id:55499)
Engel & Volkers Niagara
750 Lakeshore Road
Fort Erie, Ontario
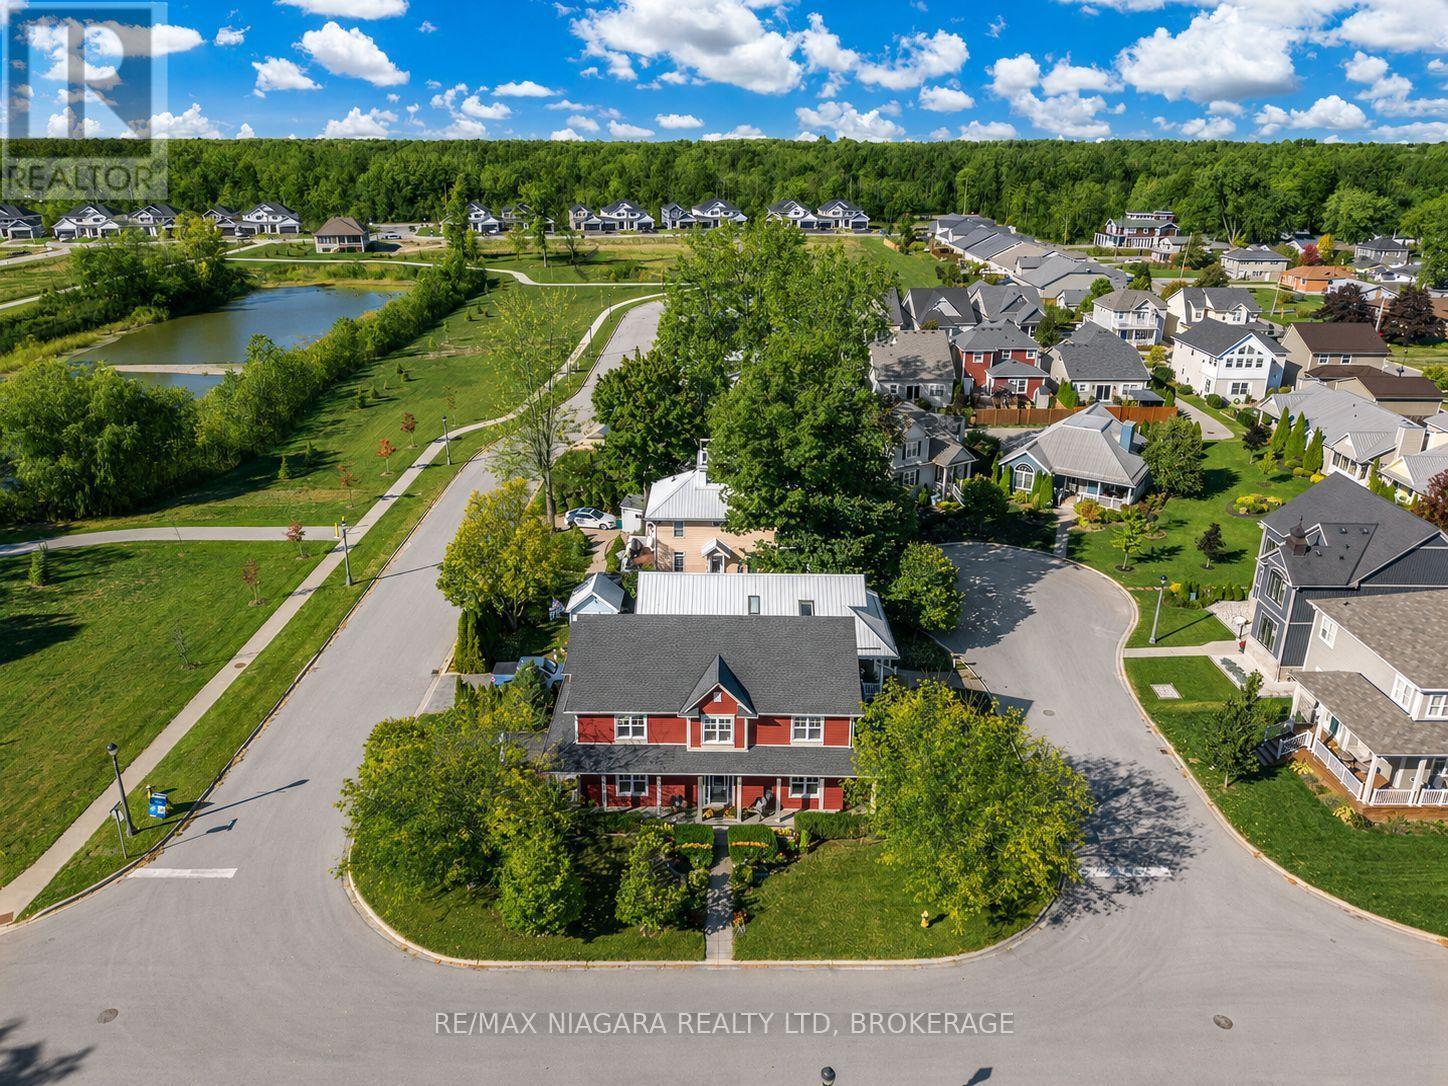
Coastal living meets everyday comfort in one of Fort Erie's most sought-after lakefront neighbourhoods. Set at the quiet western end of Lakeshore Road-directly across from Lake Erie, this beautifully maintained home enjoys scenic views, mature trees, and a peaceful setting. The wrap-around porch captures both sunrise and sunset views, while inside, an open-concept main floor features engineered hardwood, 9-ft ceilings, transom windows, and matching wood cabinetry for a timeless look. The layout flows easily between the kitchen, dining, and living areas-ideal for entertaining or relaxing. Upstairs, the spacious primary suite includes lake views, and two additional bedrooms overlook the treed surroundings, plus a bright loft area perfect for a study or reading space. Energy Star Certified and carefully maintained, this home offers copper plumbing, HRV ventilation, new furnace (2024), new roof (2020), central air, central vac, Security System, stainless steel appliances, and second-floor laundry. The finished basement adds extra living space with an additional room, sauna, and ample storage. Discover the lifestyle waiting at 750 Lakeshore Road; where quality, comfort, and lakefront living come together beautifully. (id:55499)
RE/MAX Niagara Realty Ltd
Lph 2930 - 135 Lower Sherbourne Street W
Toronto, Ontario
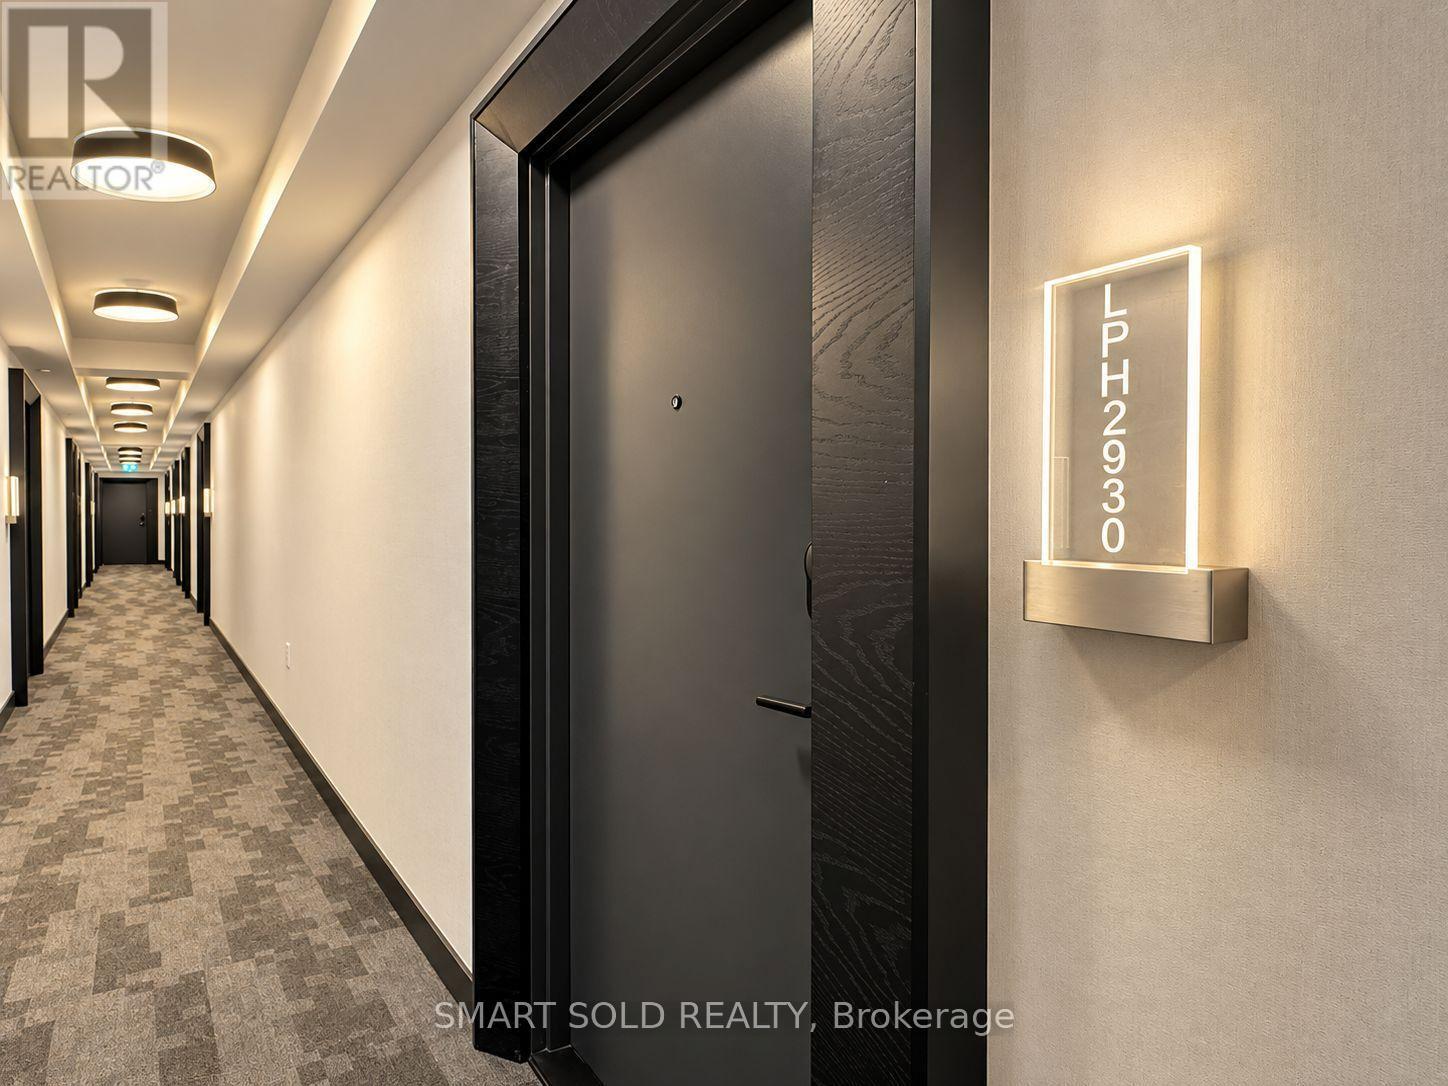
Welcome to the Lower Penthouse at Time & Space by Pemberton! This bright, airy, and exceptionally spacious 885 sq. ft. + 143 sq. ft. balcony 3-bedroom, 3-full-bathroom suite offers spectacular, unobstructed southwest views of Lake Ontario and the iconic CN Tower. Highlights include soaring 9-ft ceilings, expansive wall-to-wall windows that flood the home with natural light, and stylish wide 7.5-inch laminate flooring throughout.The smart and functional floor plan is thoughtfully designed to maximize living space, featuring distinct separate living and dining areas, as well as a sleek open-concept kitchen with premium modern appliances. Each of the three bedrooms is designed for comfort and privacy: the primary bedroom features a private ensuite bath; the true exterior second bedroom enjoys abundant natural light; and the versatile third bedroom comes complete with its own dedicated full bathroom, making it ideal as a guest suite, dedicated home office, or third bedroom.A major highlight of this property is the rare, prime parking space conveniently located on Level 2 (above-ground podium level), offering ultimate convenience without ever needing to drive down into underground parking garages.Residents enjoy world-class building amenities, including a 24-hour concierge, state-of-the-art fitness centre, yoga studio, private theatre room, games room, party rooms, a stunning rooftop outdoor pool, relaxing lounges, outdoor BBQ areas, and multiple landscaped outdoor terraces.Situated in a prime downtown location, you are just steps away from the historic St. Lawrence Market, the Financial District, vibrant restaurants, cozy cafés, shopping, the waterfront, and top entertainment venues. A rare 3-bedroom, 3-bathroom opportunity offering an unmatched downtown lifestyle and exceptional rental investment potential! (id:55499)
Smart Sold Realty
1853 Governors Road
Hamilton, Ontario
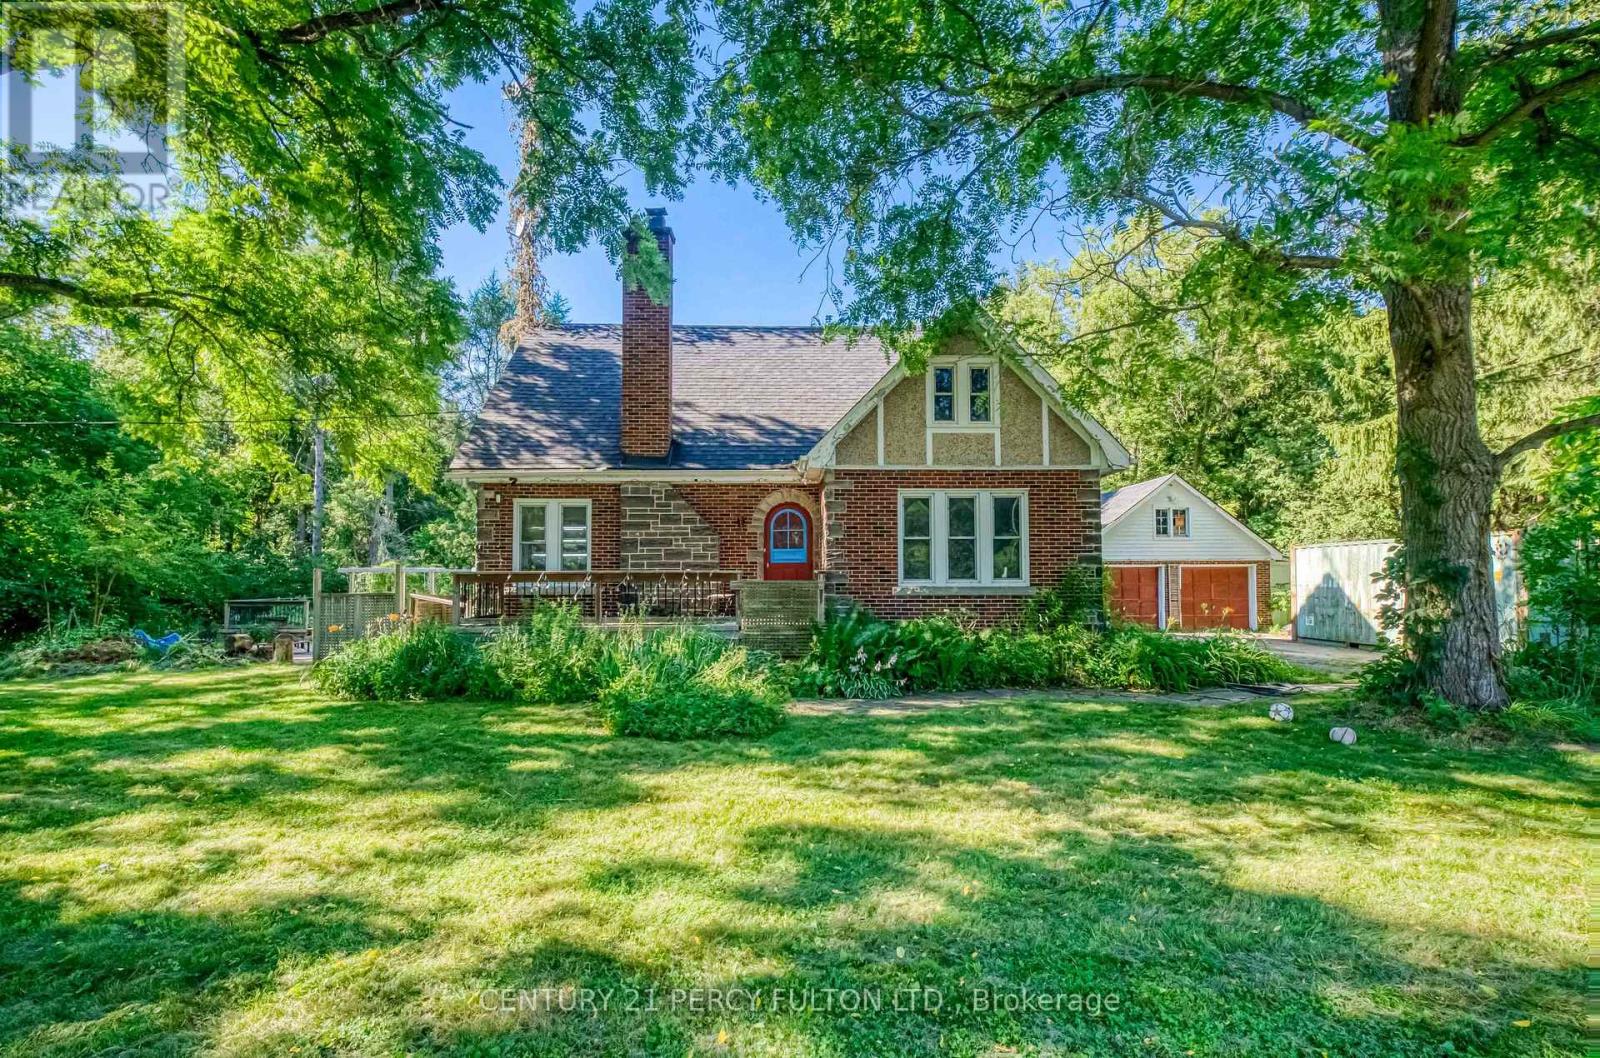
Welcome to 1853 Governor Rd. Nestled on an impressive 1.27 acre corner lot in the heart of rural Ancaster, this 1.5-storey detached home, built in 1940, presents a rare opportunity to own a spacious country property with endless potential. Offering 4 bedrooms, 2 bathrooms, and a versatile rec room, this home provides ample space for growing families, hobbyists, or those seeking a peaceful rural lifestyle. The spacious kitchen is filled with natural light from its large windows and flows into a generous formal dining room, creating an inviting setting for everyday living and entertaining. Step outside to enjoy the double tier deck, perfect for relaxing or hosting family and friends, while the attached garage adds everyday convenience. Whether you're looking to update and personalize the existing home or envision building your dream estate, this property offers an exceptional canvas in a highly desirable location. Ideally situated directly across Oak Hill Academy, minutes from McMaster University, and the University of Waterloo School of Architecture. Community Centre & General Store just steps away. The flexibility is endless. (id:55499)
Century 21 Percy Fulton Ltd.