
2 - 1116 Upper Wellington Street
Hamilton, Ontario
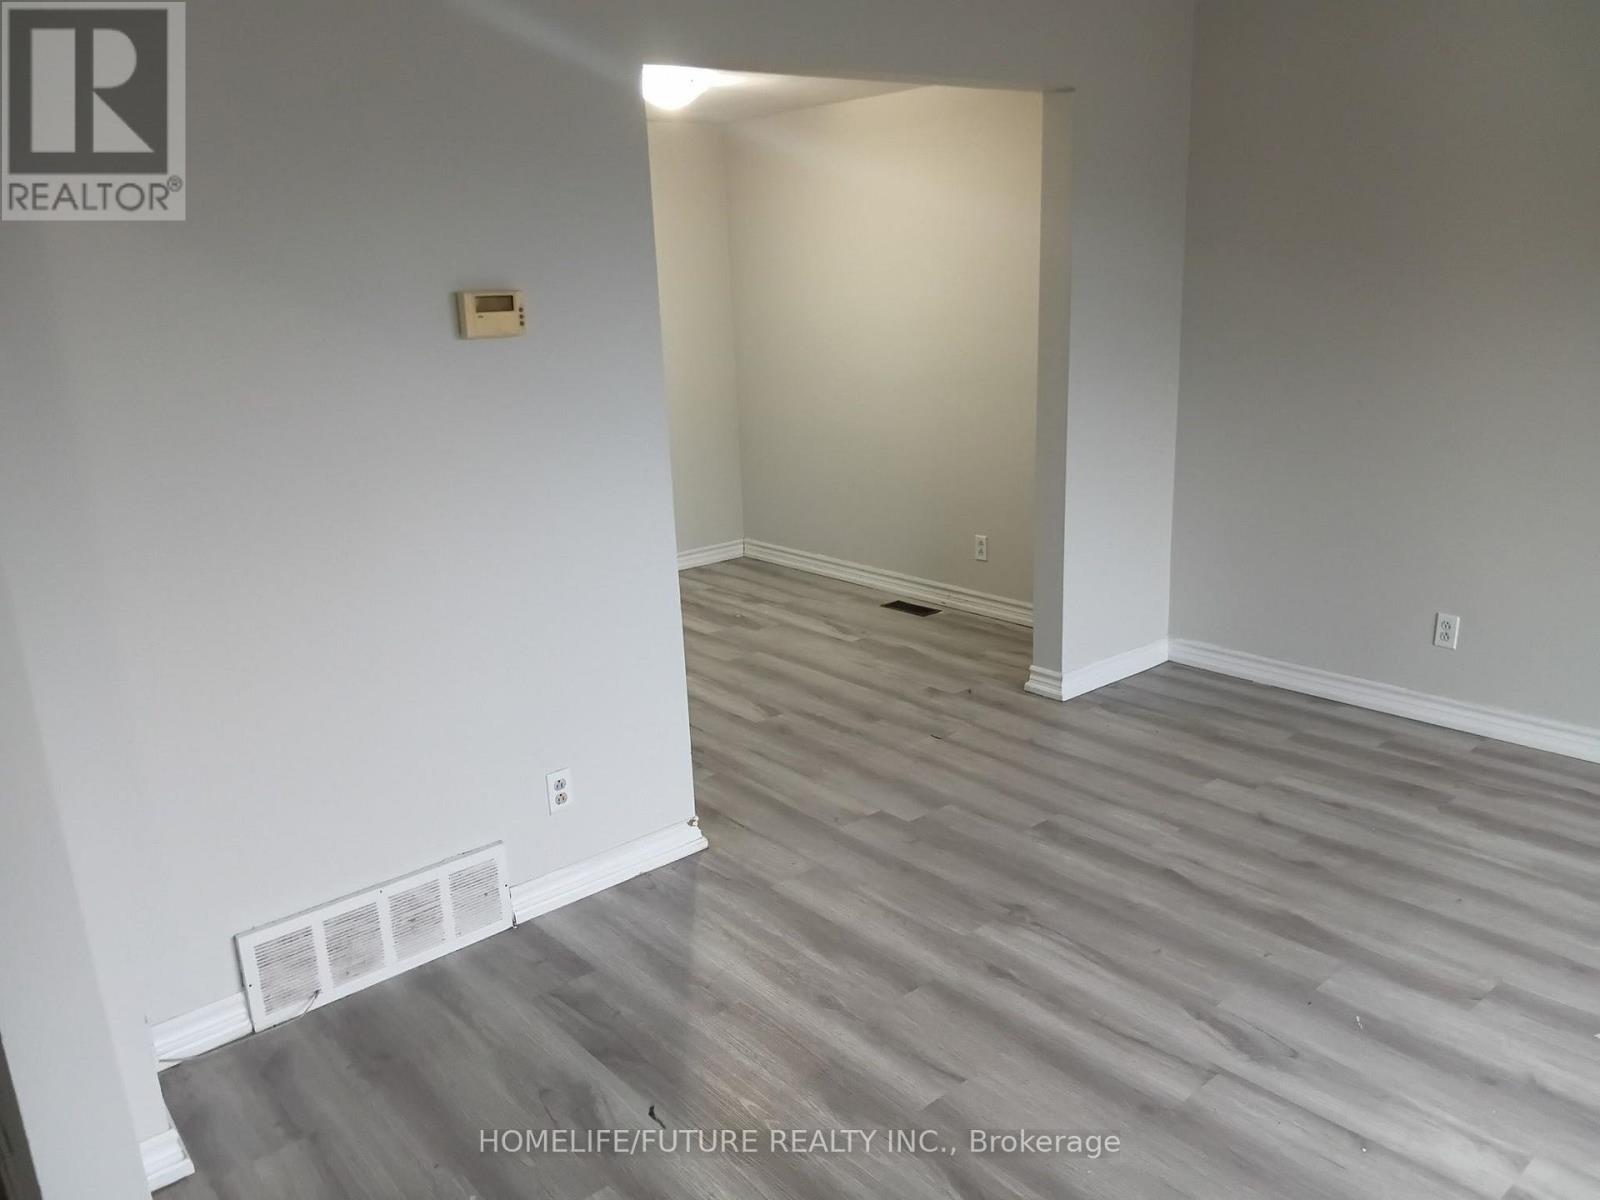
Very Bright & Spacious 2 Bedroom 2 Story Townhouse Located In Family-Friendly Neighborhood Of Hamilton Ontario. Freshly Painted, Laminate Flooring Throughout, Full Use Of Back Yard. Extra Storage Space In Basement. Close To All Amenities, School, Park, Community Centre, Shopping And Much More, Easy Access To 403 And Transit. (id:55499)
65 - 2315 Sheppard Ave W Avenue
Toronto, Ontario
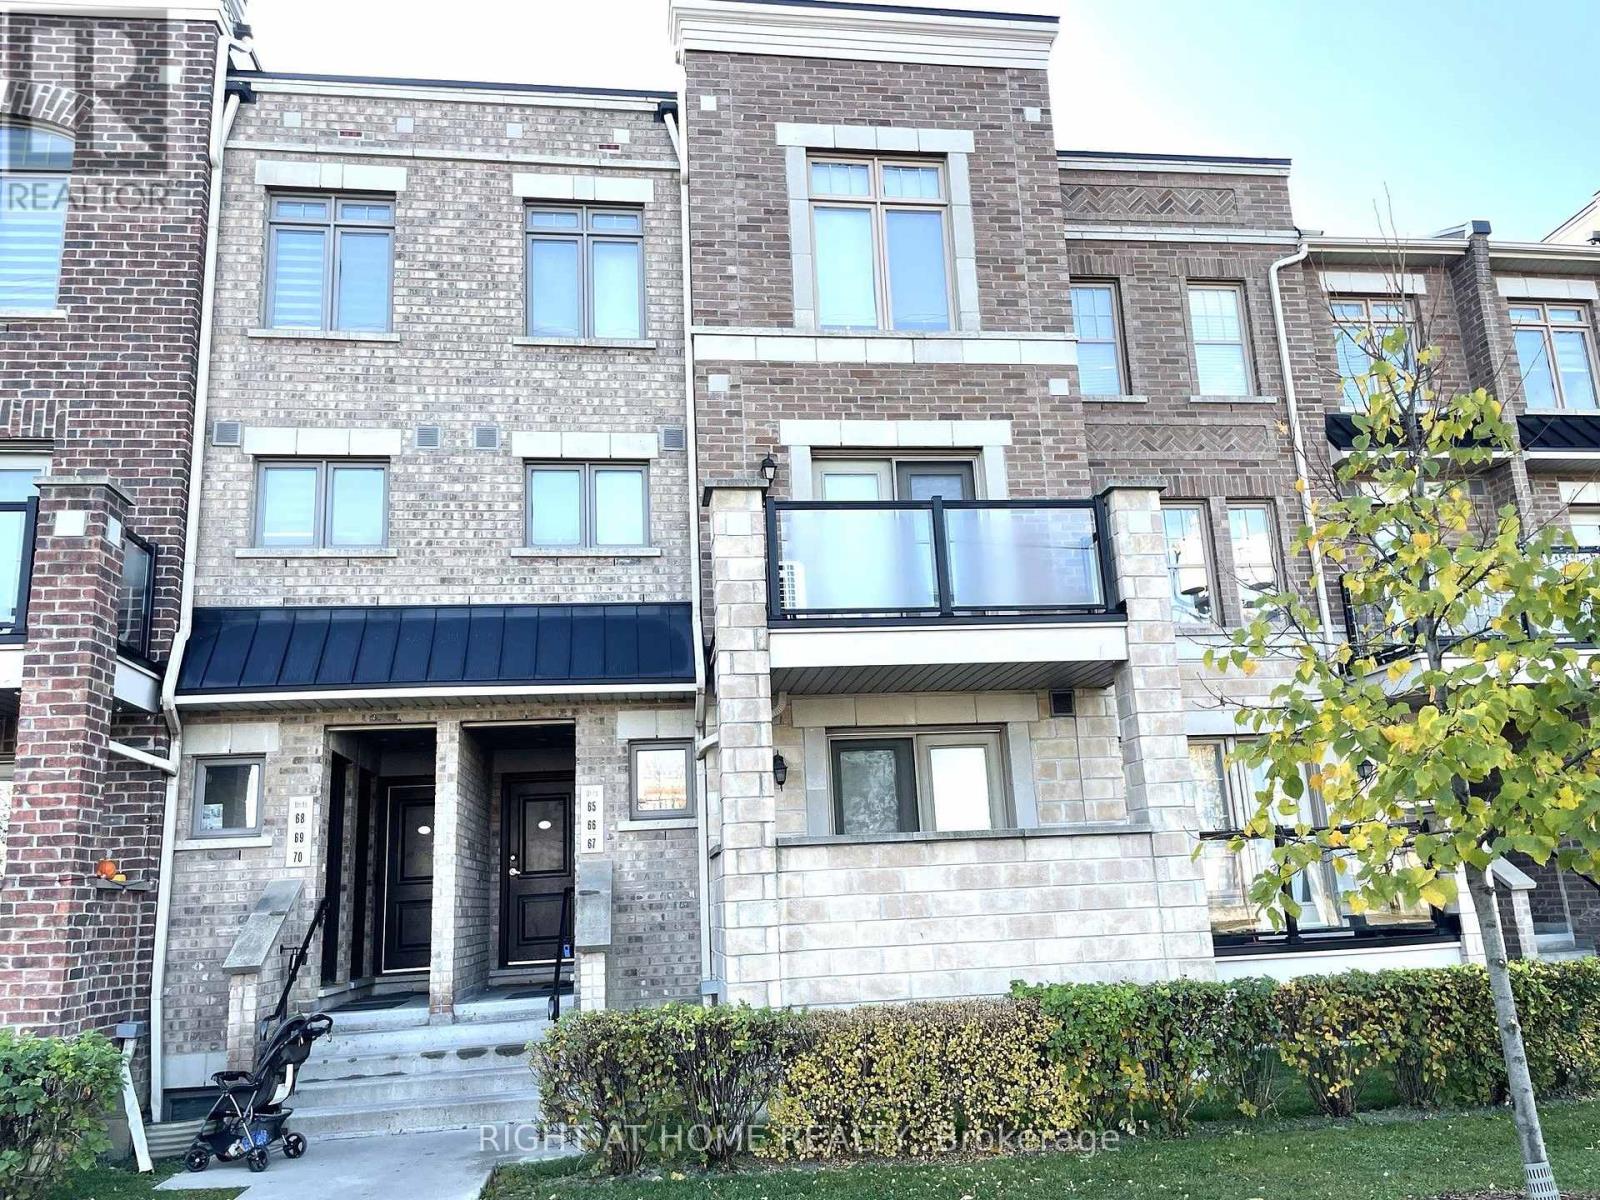
Bright and spacious 3-bedroom, 2-bathroom urban townhome offering ~1,220 sq. ft. in the sought-after Brownstones at Westown. Modern finishes throughout, functional kitchen with stainless steel appliances, and private outdoor balcony. Rental includes one underground parking space and one storage locker. Rare second underground parking space is available for an extra $150/month. Centrally located near schools, shopping, transit, and major commuter routes. Tenant is responsible for 100% of all utilities and tenant insurance. A great opportunity for quality long-term tenants. (id:55499)
1624 Frolis Street
Oshawa, Ontario
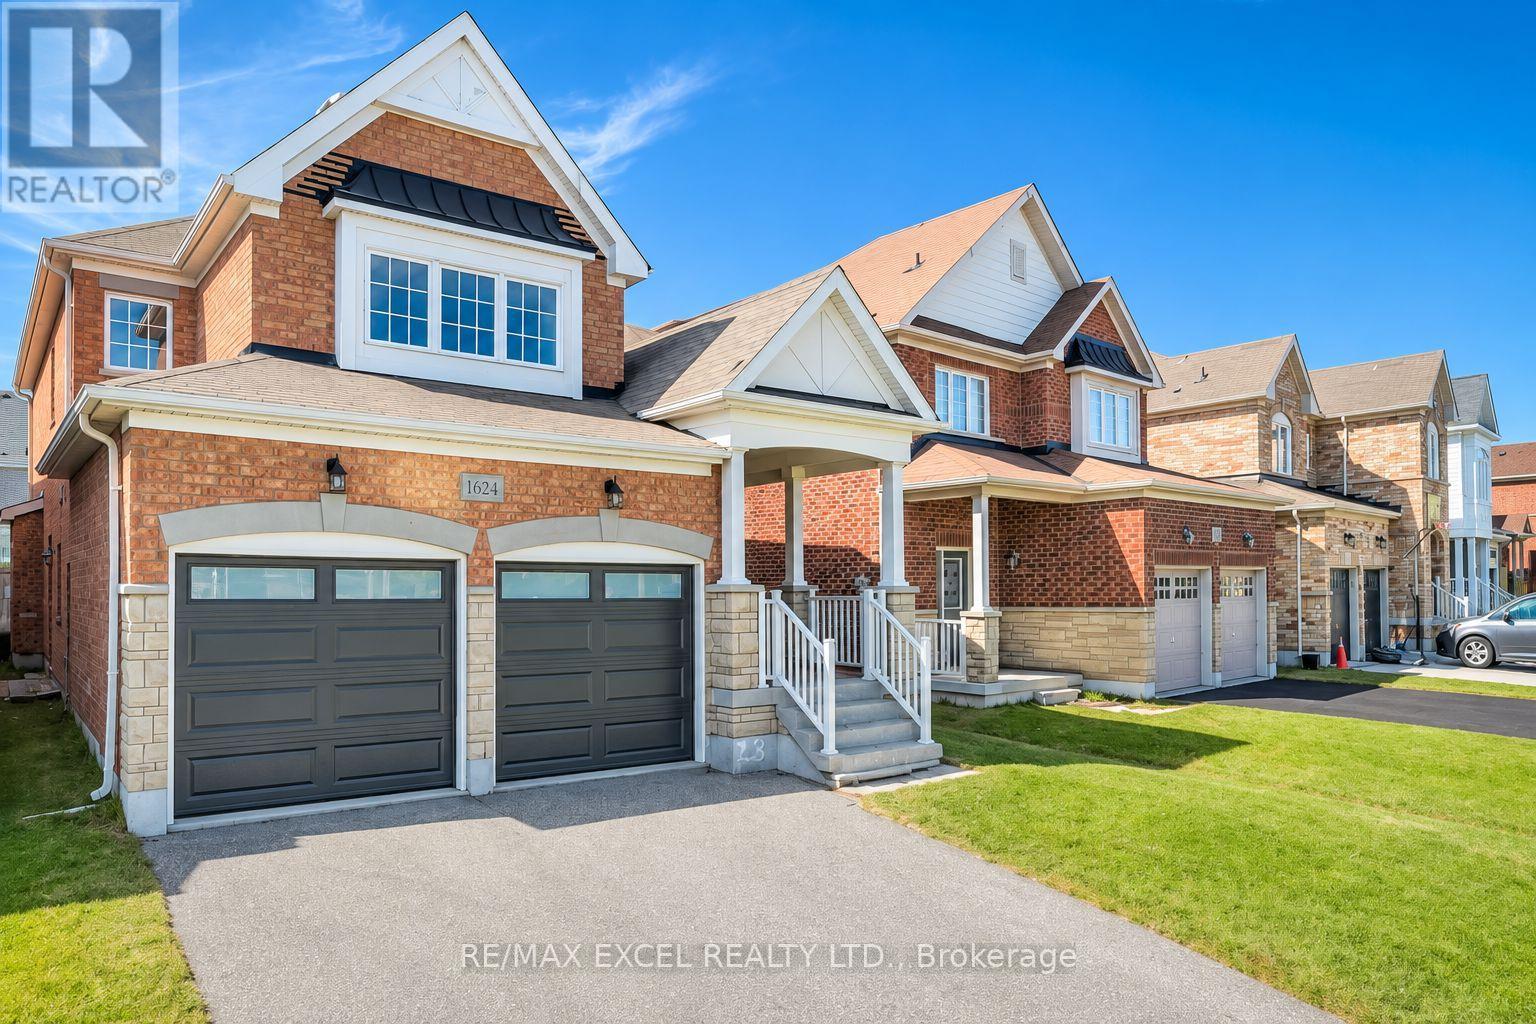
Set In The Heart Of Oshawa's Popular Taunton Community, This Spacious 4-Bedroom All-Brick Detached Home Offers A Family-Friendly Location Close To Schools, Recreation, Shopping And Everyday Amenities. Freshly Painted Throughout, The Home Features Hardwood Flooring In The Main Living Areas And Brand-New Flooring Throughout The Second Floor. The Functional Layout Includes Separate Living And Dining Areas, Plus A Family Room With A Gas Fireplace. The Brand-New Kitchen Features Modern Cabinetry, Quartz Countertops, A Centre Island, Stainless Steel Appliances And A Bright Breakfast Area With A Walkout To The Fully Fenced Backyard. Upstairs Offers Four Good-Sized Bedrooms, Including A Large Primary Bedroom With A Private Ensuite. The Bathrooms Have Also Been Updated. Other Improvements Include New Insulated Garage Doors. A Separate Side Entrance Provides Direct Access To The Basement And Added Flexibility For Future Use. A Bathroom Rough-In Is Already In Place In The Basement. Walk To Delpark Homes Centre And Public Library, As Well As SmartCentres Oshawa North For Shopping, Groceries, Restaurants And Everyday Essentials. Close To Maxwell Heights Secondary School, Jeanne Sauve French Immersion School, St. John Bosco Catholic School, Parks And Transit, With Easy Access To Taunton Rd, Harmony Rd And Hwy 407. (id:55499)
1 - 1818 Eglinton Avenue W
Toronto, Ontario
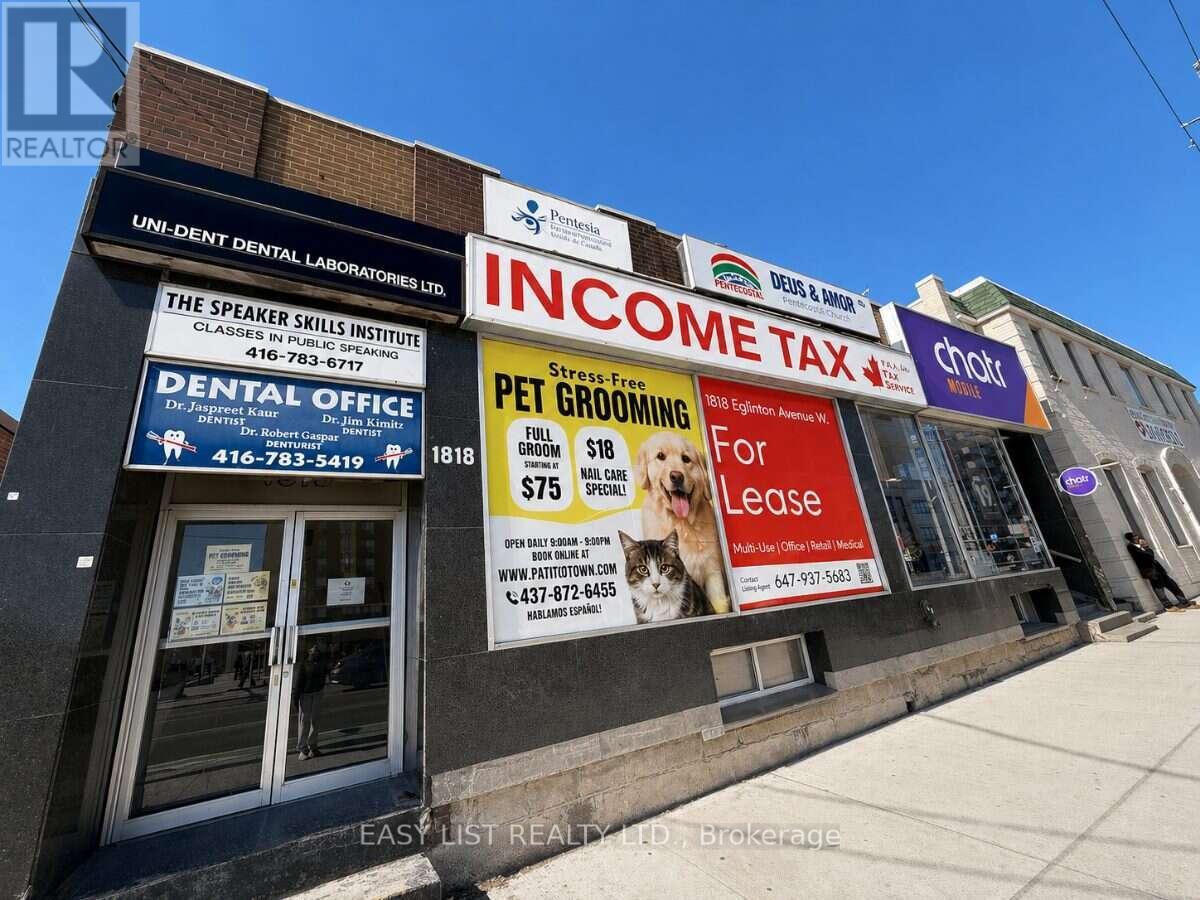
Visit the REALTOR website for further information about this Listing. AAA Storefront Opportunity - Ground Floor Landmark With Direct Street Access. Building facing New LRT Fairbank Station Entrance. Unmatched Exposure. Bldg Situated On Eglinton At Corner Of Dufferin & Eglinton Across LRT Fairbank Station. Unit Includes Exclusive Kitchen, Exclusive Bathroom, And Storage Room. Prime location: Commercial Ground Floor Office Space In The Heart Of York. Directly On Busy Intersection And Strong Pedestrian/Vehicular and Signage Exposure. Unit features: Large, Bright Unit Facing Eglinton Avenue W. Includes Kitchen, Bathroom, Storage Room. Bright, Natural Light. Direct Street Access With Prominent Signage Opportunities. Located In A Thriving Commercial Hub Surrounded By Shops, Restaurants, Offices, And Transit. Secure, Well-Maintained Commercial Building With Other AAA Businesses. Offering Prime Street Accessiblity, Next to Shoppers Drug Mart, Dollarama, LCBO, Pet Valu, etc. 5 MIN TO Eglinton West TTC Subway Station. Steps To Bus Route 32 Eglinton West. 5 Min To Allen Road, Mins To HWY 401, 427. Suitable For Many Uses. Office, Retail, Studio. Some photos are digitally staged. (id:55499)
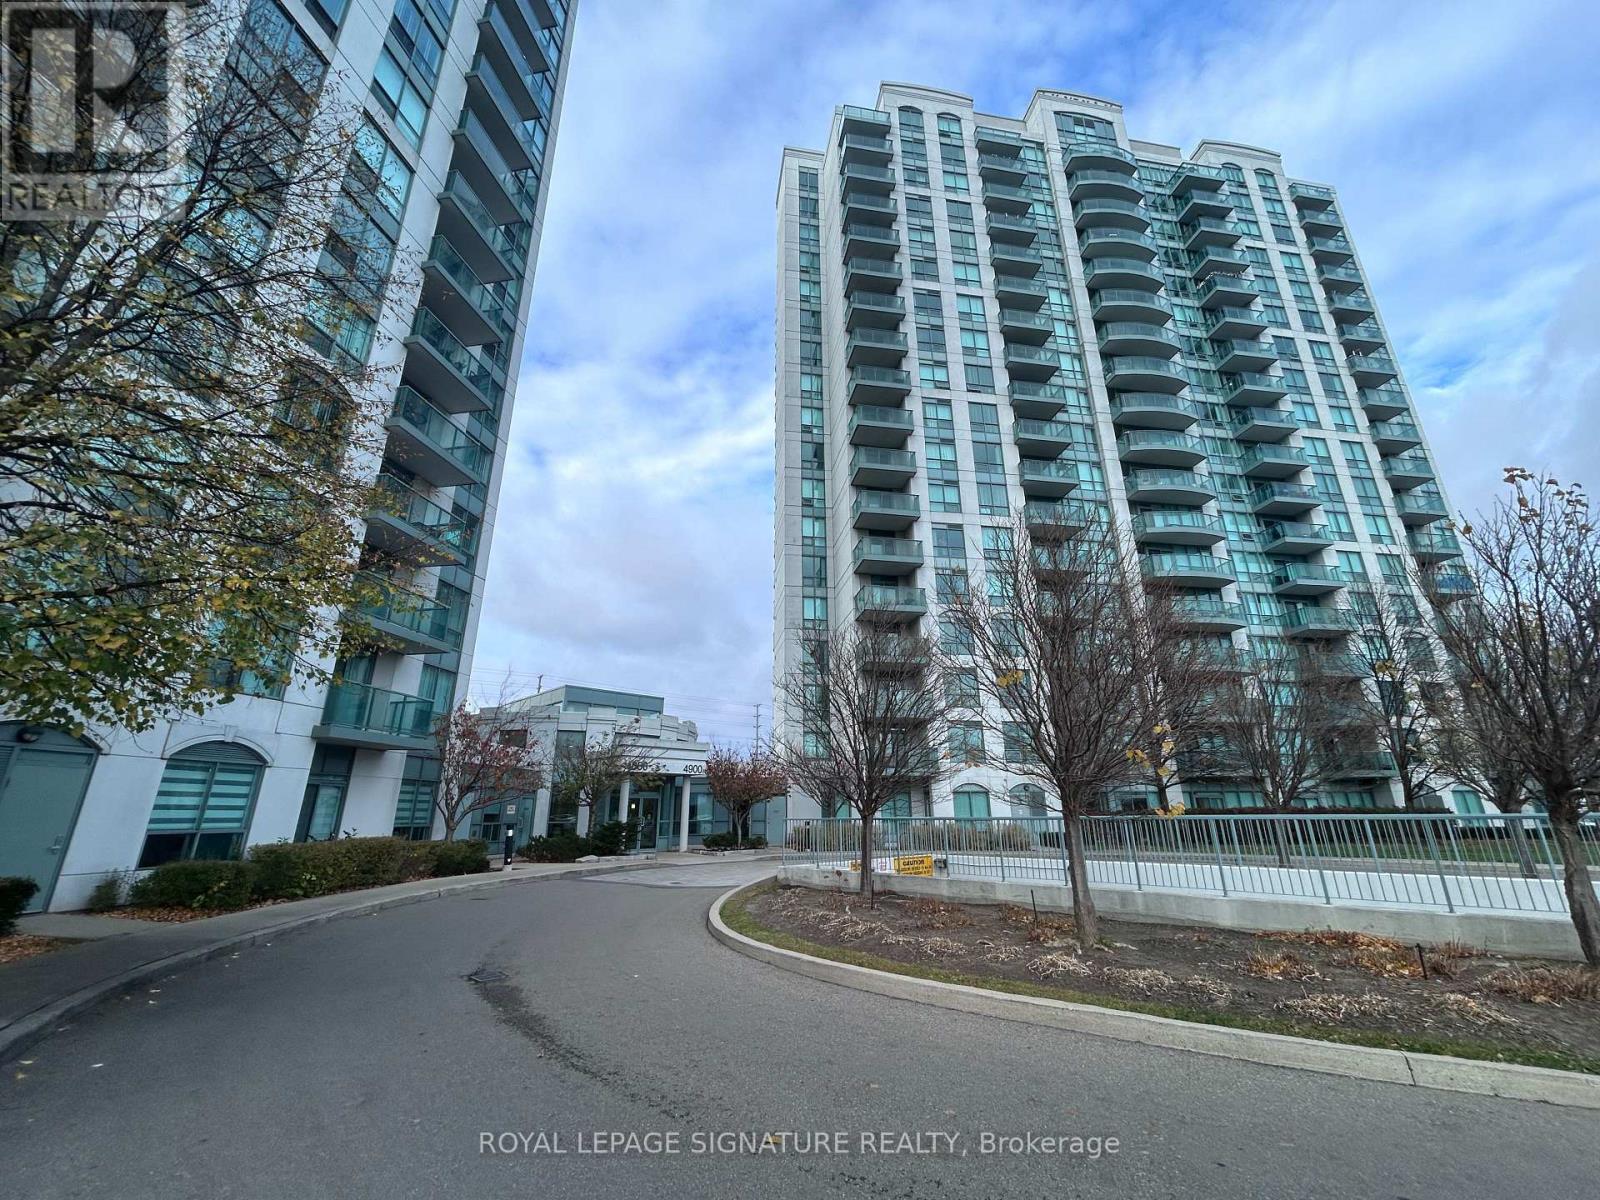
1111 - 4900 Glen Erin Drive
Mississauga, Ontario
Welcome to Unit 1111 at 4900 Glen Erin Dr, a bright 1-bedroom, 1-bathroom condo on the 11th floor in the heart of Central Erin Mills. This approx. 600-699 sq ft suite faces northeast and has an open-concept living area with laminate floors and a walk-out to an enclosed balcony. The updated kitchen features granite countertops, a breakfast bar, an LED light fixture, a dishwasher, a stovetop with range hood and a fridge. The spacious primary bedroom has a large window and a walk-in closet. Ensuite laundry, central air, 1 underground parking spot and 1 locker are included. Amenities include 24-hour concierge and security, an indoor pool, hot tub, sauna, gym, party room, billiards room, an outdoor terrace with BBQs and visitor parking. Loblaws is right next door, and Erin Mills Town Centre, Walmart, Dollarama, Tim Hortons, Wendy's, Nations Fresh Foods and RONA are all within walking distance. Close to Credit Valley Hospital, schools, parks, the library, transit and Hwy 403. Available January 1, 2027! (id:55499)
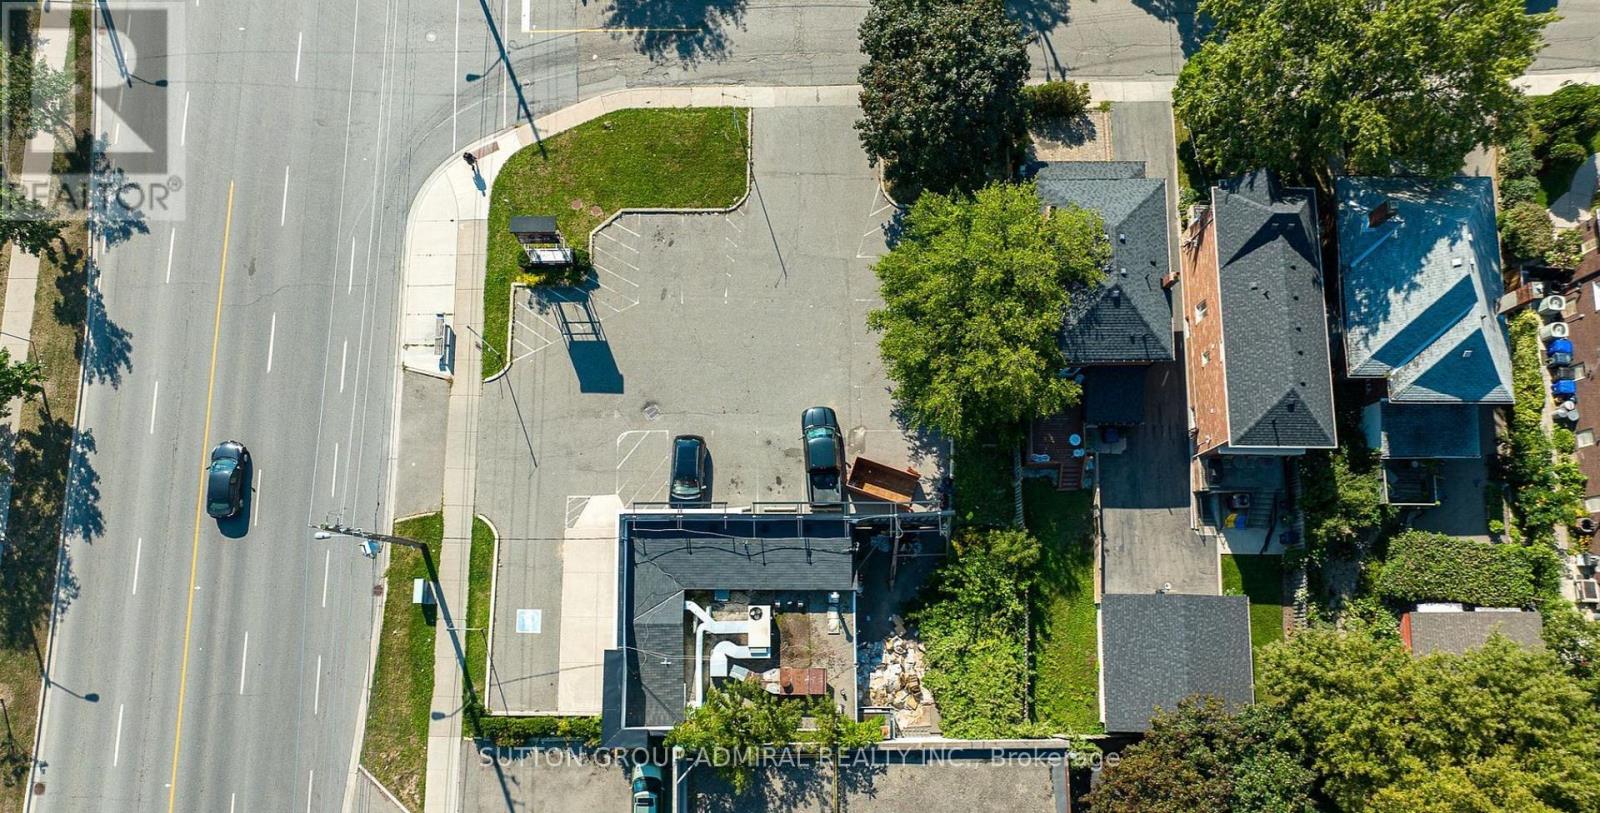
188 The Queensway Avenue
Toronto, Ontario
Rare Corner Property - Exceptional Redevelopment Opportunity! Prominent corner lot offeringapproximately 10,500 sq. ft. of land with an existing building of approximately 1,440 sq. ft.Ideally situated along The Queensway with excellent exposure in a rapidly growing corridorsurrounded by new residential developments, including a nearby multi-storey project currentlyunder construction. An exciting opportunity for investors, developers and end users to explorefuture redevelopment possibilities. Ideal for dental or medical clinics, law offices,professional offices, restaurants, retail and a variety of commercial uses. A prime opportunityin a high-growth Toronto location! (id:55499)
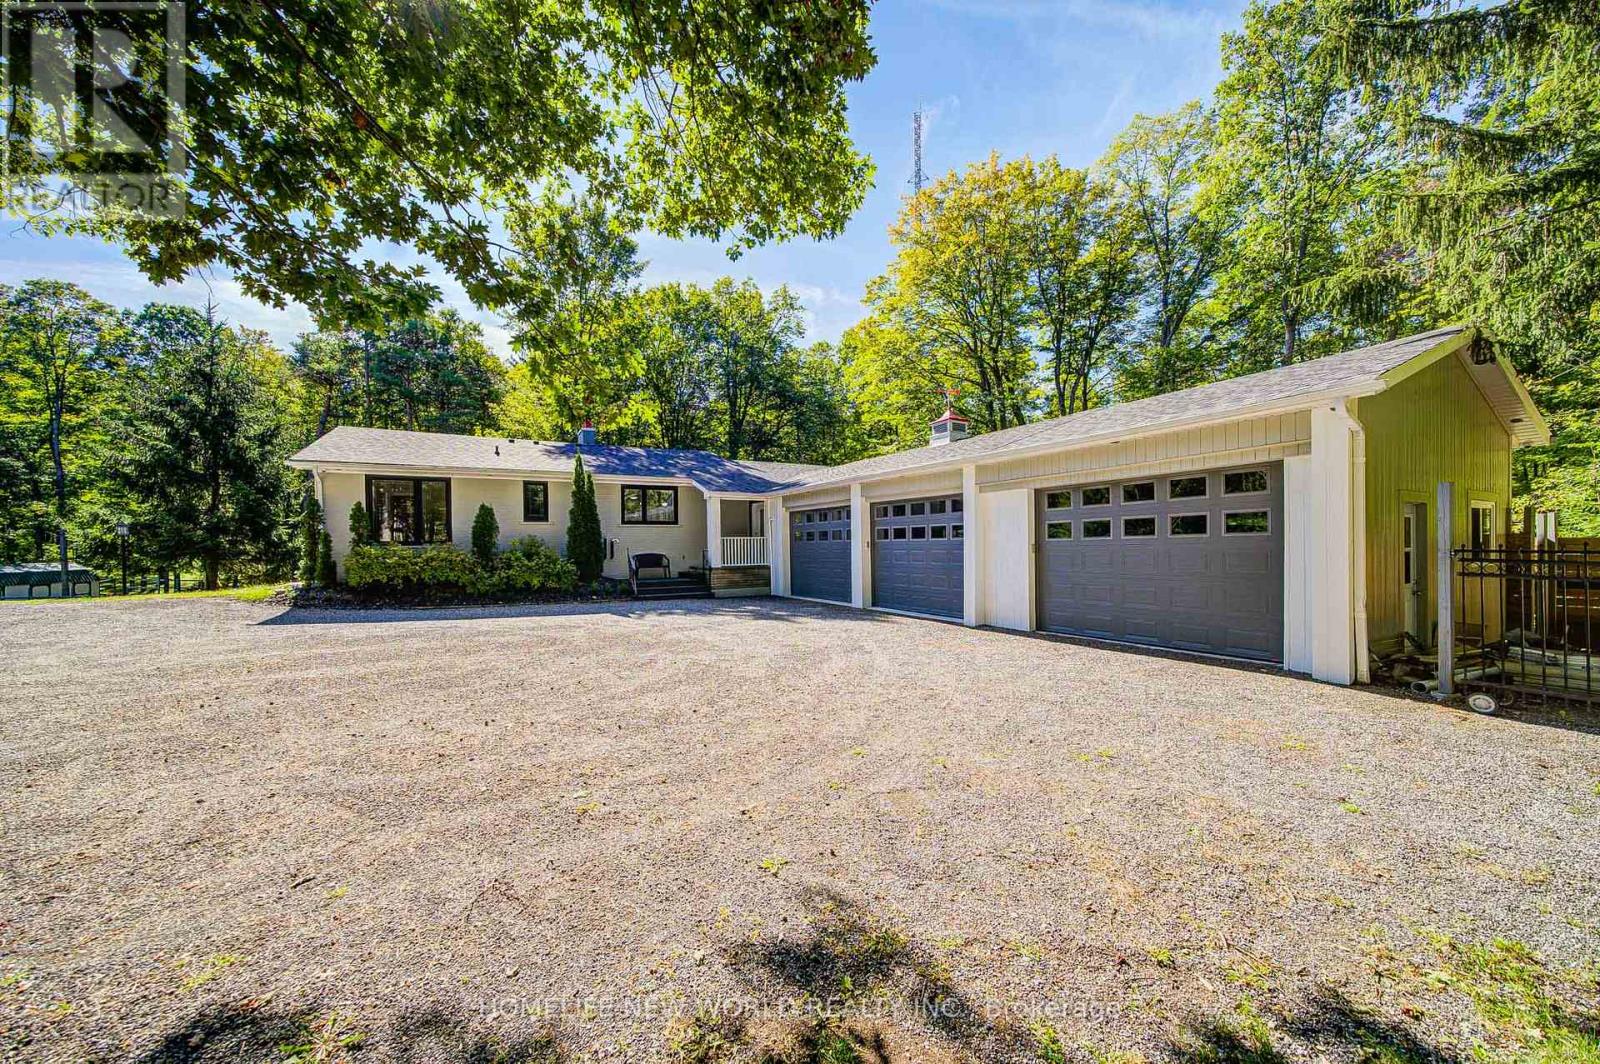
3659 Aurora Road
Whitchurch-Stouffville, Ontario
Discover the perfect blend of luxury, privacy and endless potential on this spectacular 10+ acre private wooded estate lot, featuring a beautifully renovated solid-brick bungalow with a 3-car garage. Approximately $300,000 recently invested in renovations, creating a sophisticated and move-in-ready retreat surrounded by nature and tranquility.Bright and spacious, this home offers 3 bedrooms and 3 washrooms, with new hardwood flooring and pot lights throughout. The impressive chef-inspired kitchen showcases high-end appliances, a generous centre island and modern finishes, ideal for both everyday living and entertaining. The spacious primary suite features a 5-piece ensuite and walk-in closet. The finished walk-out basement provides an exceptional extension of the living space, featuring a large recreation room, stylish bar, 2-piece washroom, oversized windows and pot lights-perfect for entertaining, relaxation, fitness or wellness activities. A long private driveway provides parking for 15 vehicles, complemented by a custom-built iron entrance gate and fencing. A separate fenced barn area adds versatility for hobby, storage or estate use. Recent updates include roofing, gutters, downspouts, windows and doors. Set in a prestigious area surrounded by multi-million-dollar residences and estate subdivisions, this rare property offers an unparalleled combination of privacy, space and future potential. Whether enjoying the existing beautifully renovated bungalow, creating your own private estate retreat, or exploring the possibility of building your dream home, the opportunities are exceptional. Enjoy a peaceful country lifestyle while remaining conveniently close to Highway 404, golf courses, schools and everyday amenities. A truly special property offering space, privacy and the freedom to create the estate you've always envisioned. (id:55499)
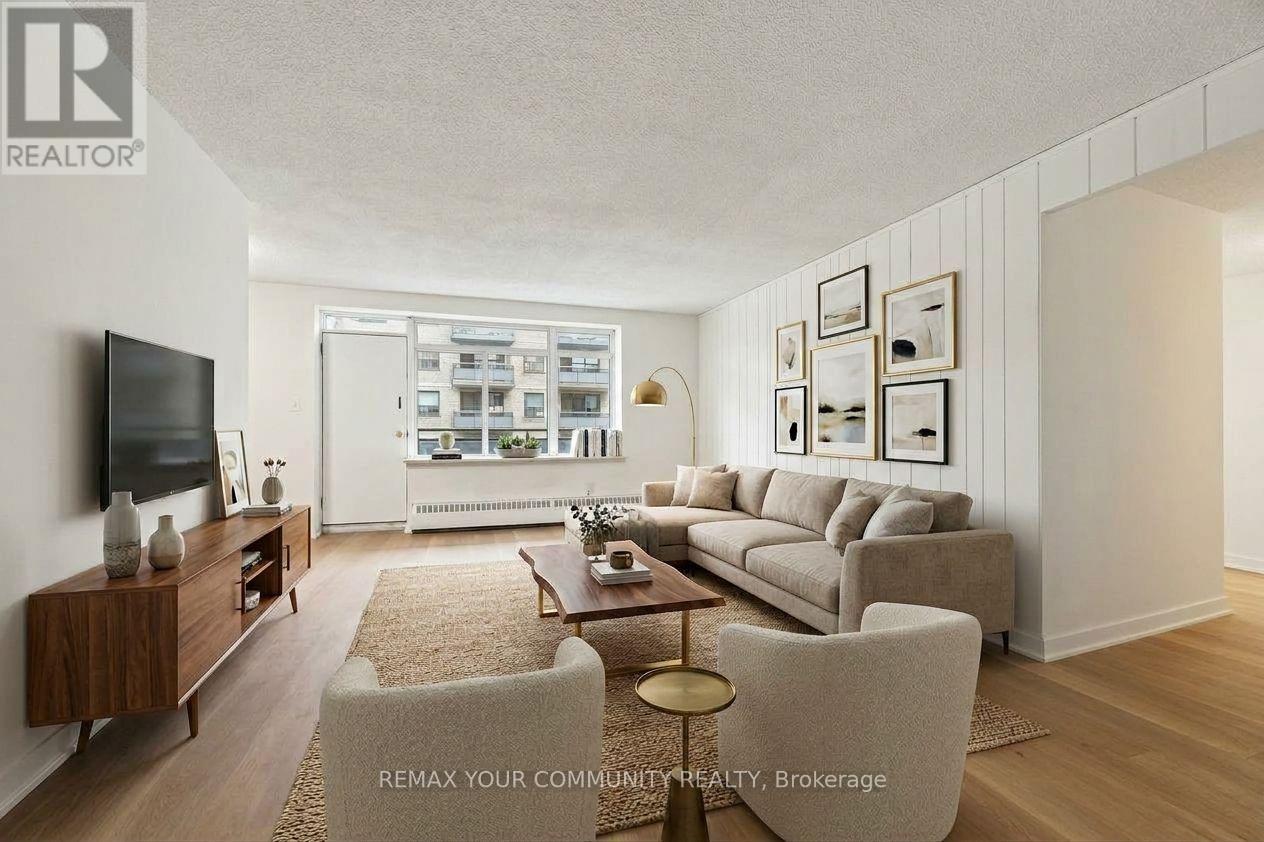
206 - 825 Kennedy Road
Toronto, Ontario
Renovated, move in ready and offering exceptional value! Ideally located just steps from Kennedy Station, Kennedy GO and the brand new Eglinton Crosstown LRT, this beautifully updated 2 bedroom suite combines modern finishes with a highly functional layout. Perfect for first time home buyers, small families or investors, the unit is ready to enjoy with nothing left to do. Maintenance fees include Internet, Cable and Water for added convenience and carefree living. Includes 1 owned underground parking spot. A fantastic opportunity to own a renovated unit in a well connected location. (id:55499)
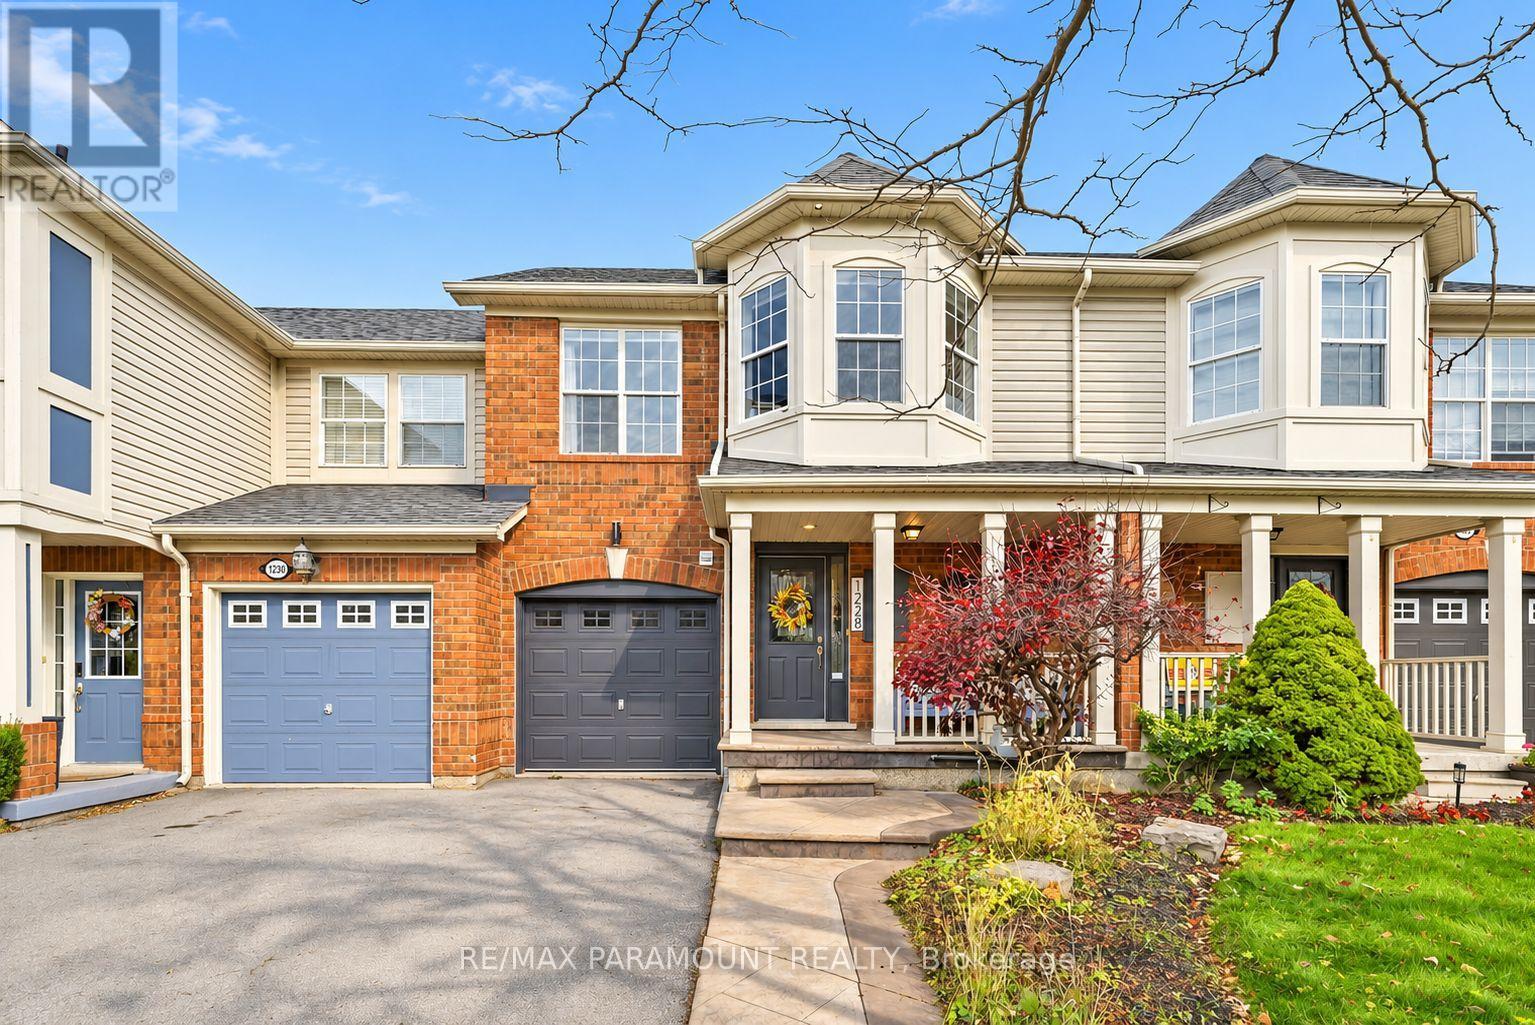
1228 Mcdowell Crescent
Milton, Ontario
Welcome to this beautifully updated freehold townhome, ideally situated on a quiet, low-traffic street in Milton's highly sought-after Beaty neighbourhood! With no rear neighbours, this home offers exceptional privacy, an abundance of natural sunlight, and the convenience of direct access to the park and school grounds right out your back doorstep inside to discover a bright, modern interior featuring stylish updates throughout. The beautifully refreshed kitchen showcases quartz countertops, an updated backsplash and sink, along with a newer microwave and dishwasher. Updated light fixtures, pot lights, and ceiling fans enhance the home's modern appeal, while a refreshed staircase with new carpeting leads to the upper level, featuring updated flooring and a spacious primary bedroom complete with a walk-in closet. A Nest thermostat and convenient interior garage access add to the home's everyday comfort and functionality. The fully finished basement provides valuable additional living space, complete with updated flooring and a beautiful 3-piece bathroom. Whether used as a living room, recreation area, home office, or guest retreat, this versatile space offers endless possibilities. Outside, enjoy the added curb appeal of exterior pot lights and patterned concrete in both the front and backyard, creating stylish, low-maintenance outdoor spaces perfect for relaxing or entertaining. Combining modern finishes, a family-friendly location, exceptional backyard privacy, and the convenience of parks and schools just steps away, this move-in-ready home truly checks all the boxes! (id:55499)
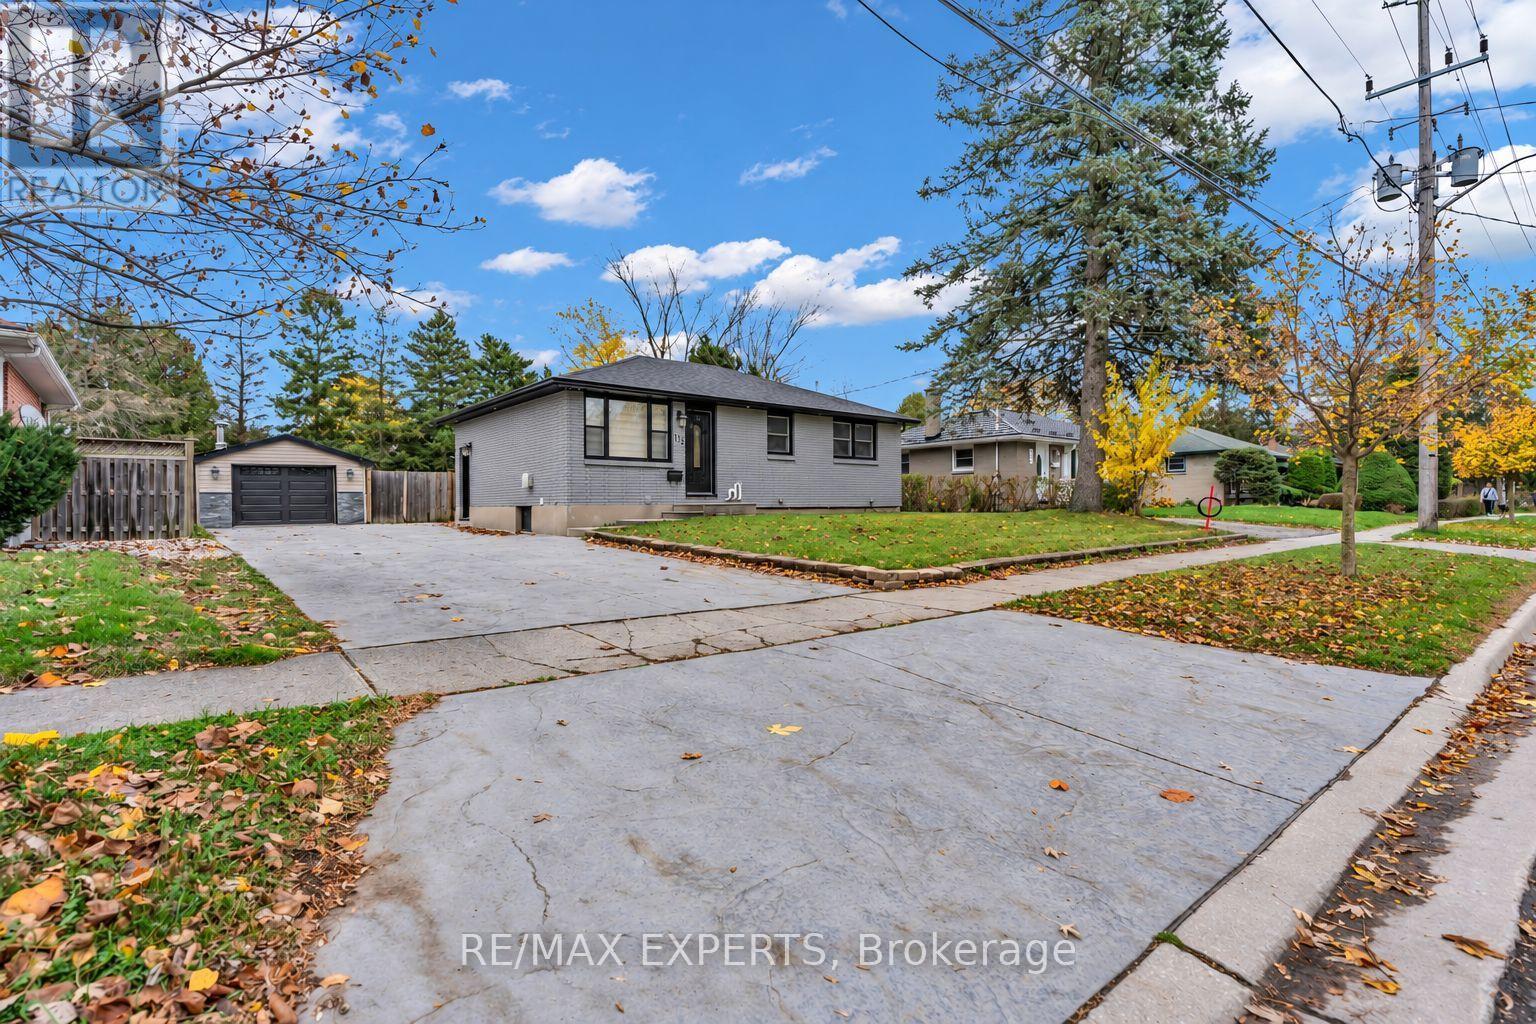
170 Mcnay Street
London East, Ontario
This must-see bungalow at 170 McNay St offers 3+1 bedrooms and 2 bathrooms. The main floor and basement have been renovated with new flooring, tile, fresh paint, bathrooms and updated kitchens. The main floor features an open-concept kitchen and living area. The brand-new kitchen offers plenty of cabinetry and stainless steel appliances, while the bright living room features a custom electric fireplace and pot lights. This level also includes a four-piece bathroom and a washer and dryer for everyday convenience. One bedroom offers direct access to the backyard through sliding glass doors. The finished basement offers flexible space for extended family or guests, with an open-concept kitchen and living area, an additional bedroom, and its own washer and dryer. The spacious backyard offers a large lawn framed by mature trees, a generous deck with a covered seating area for outdoor dining, and a hot tub on a separate covered patio beside the detached garage. A double-wide driveway provides ample parking. Whether you're searching for your first home, your next investment, or a property with great potential, this could be the right home for you. Book your showing today and make this beautiful bungalow yours! (id:55499)
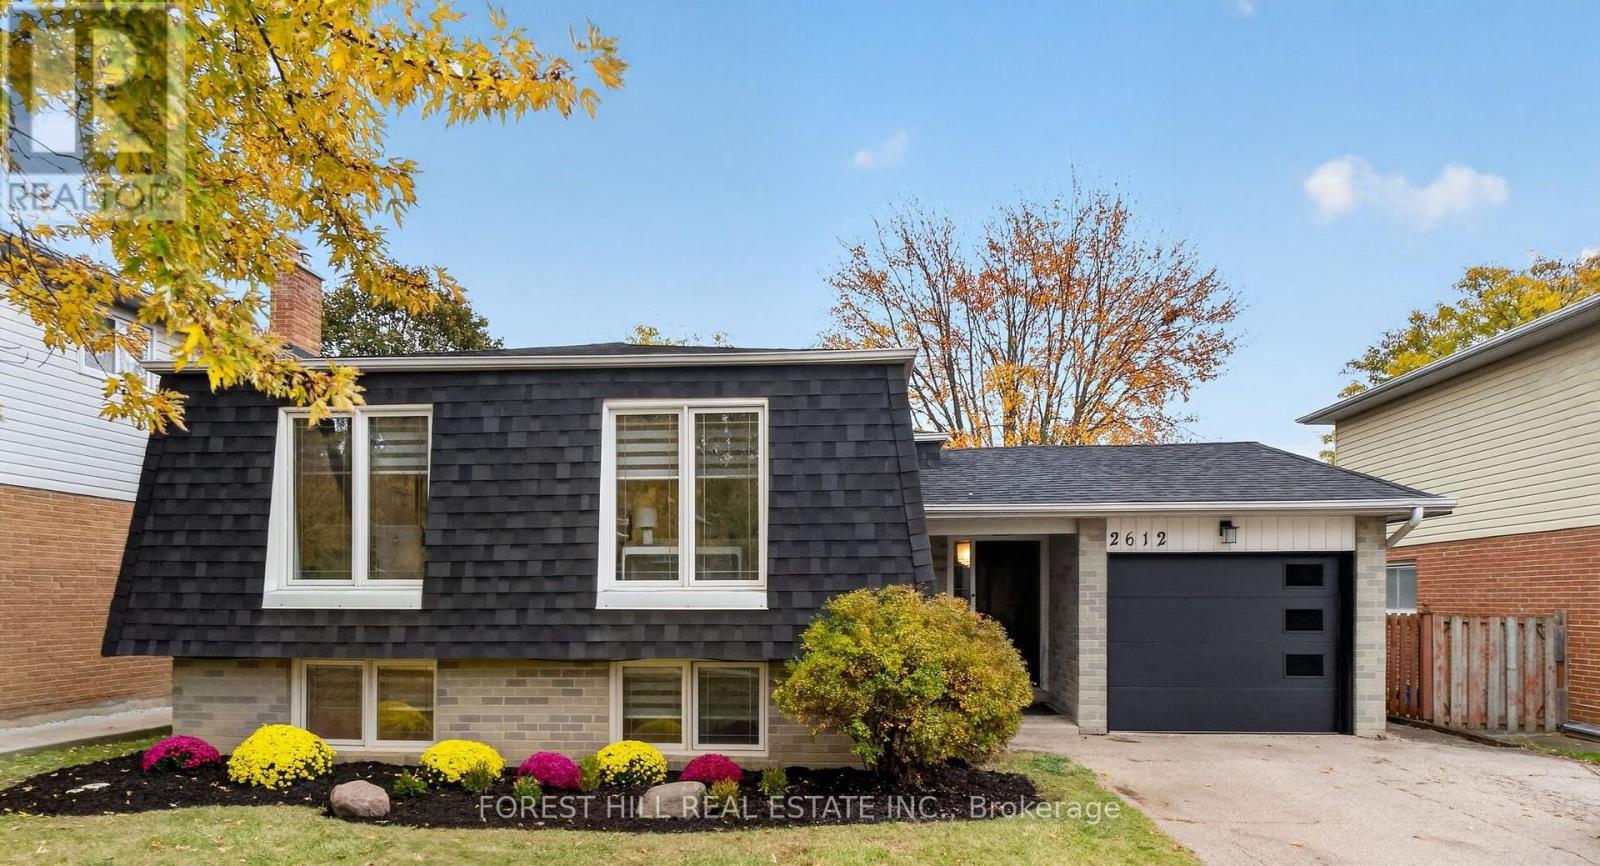
2612 Council Ring Road
Mississauga, Ontario
Come see why this fully renovated bungalow, with a collective 2275 square feet of Fantastic Functional living space is the Perfect House for You and your Family!! This beautiful design functions so well~ with bright open space that is so well thought out and planned, it is sure to make any busy lifestyle easy and enjoyable. Entertaining is such a Joy with enough room for Everyone!! Erin Mills is a wonderful community, known for it's Friendly Neighbors, Excellent schools, Wonderful parks, walking paths, efficient public transit options, and easy Highway access (QEW, 403 & 407). This Home has been fully renovated (including Roof, Shingles, Siding, All Windows, upgraded Electrical), with every detail in mind. Come see for yourself, why this Beautiful Home is the Best of what you're looking for.... and Perfect for You in Every Way!! (id:55499)
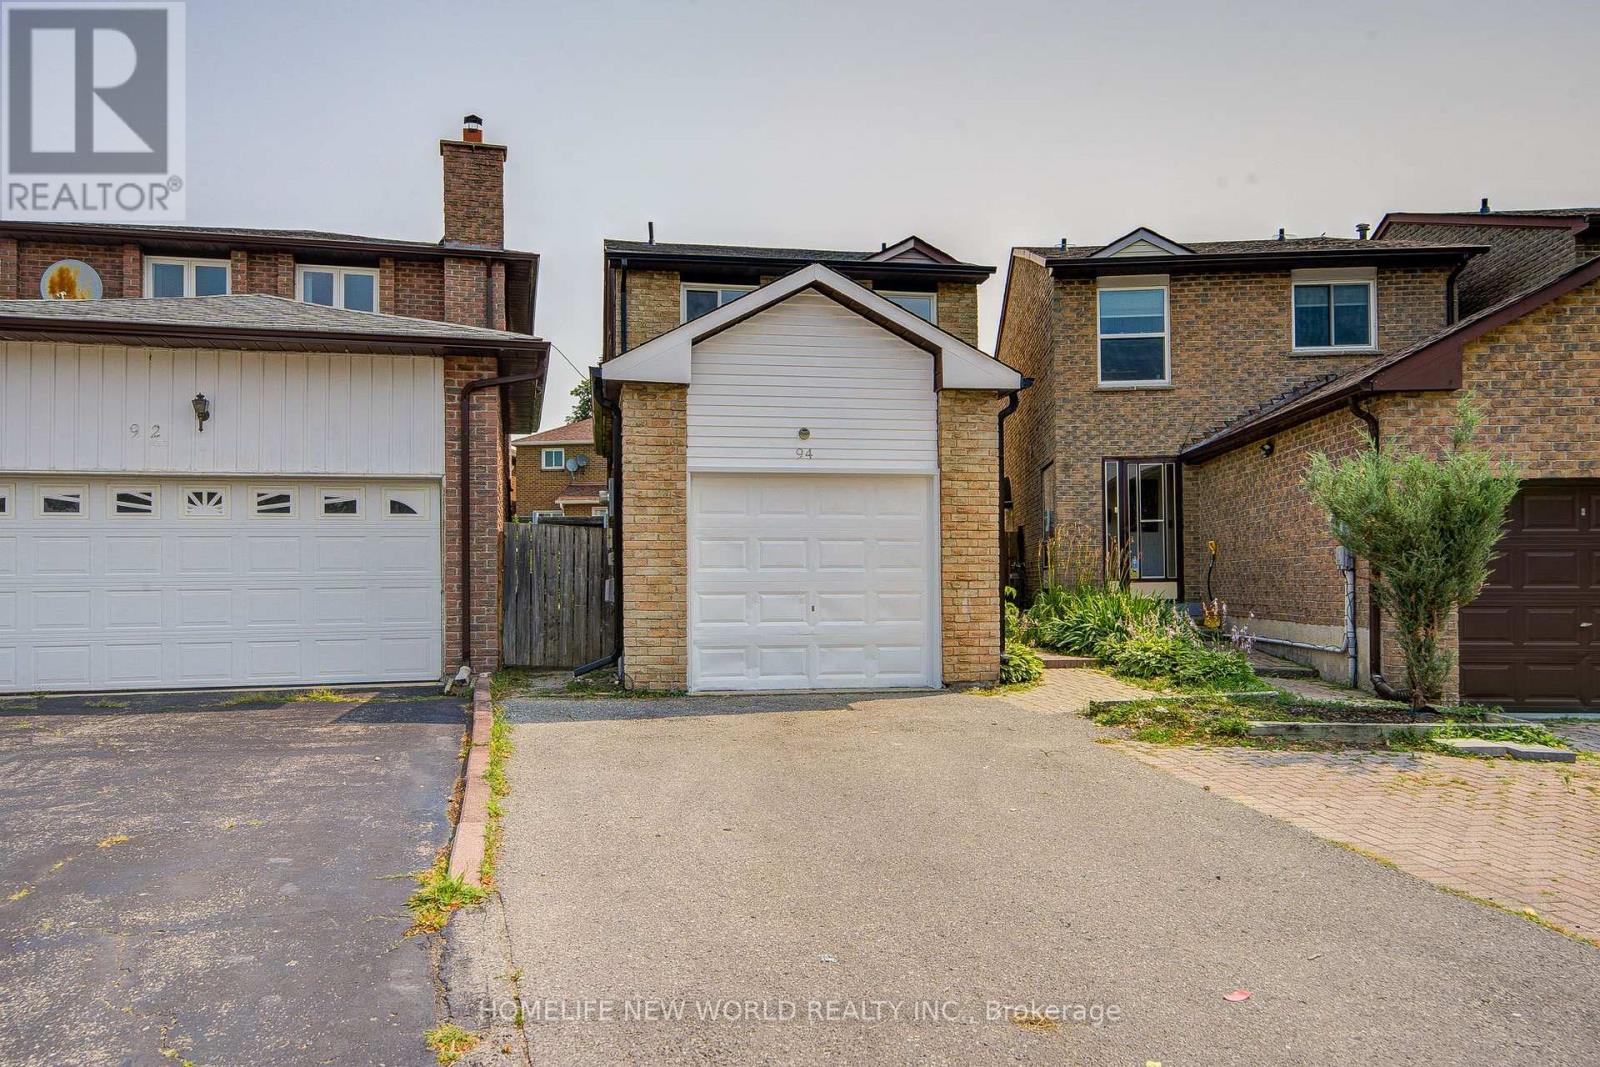
94 Hord Crescent
Vaughan, Ontario
Welcome To This Cozy Updated Two-Storey Detached Link Home Nestled In A Highly Sought-After Family-Friendly Neighborhood. This Move-In Ready Family Home Offers A Bright, Functional Layout. 3+1 Bedrooms, 4 Washrooms. Newly Renovated Modern Kitchen With Quartz Countertops, Stainless Steel Appliances, And New Tile Floor, From Breakfast Area Walk Out To A Large, Private Backyard. Hardwood Flooring & Newly Painted Throughout Main & 2nd Level. Primary Bedroom Has 4Pc Ensuite & Large Closet. The Finished Basement Adds Valuable Living Space With A Recreation Room, One Kitchen, And A 3Pc Bath. Enclosed Front Porch. Ideal For Guests, Extended Family. Just Replaced Roof Shingles & Gutter(2026), Hot Water Tank Owned, Long Driveway Could Park 2 Cars. Close To TTC, Parks, Shopping, Restaurants, And Everyday Amenities. An Exceptional Opportunity For First-Time Buyers, Growing Families. Ready To Move In!! (id:55499)
10 Stoddart Street
Essa, Ontario
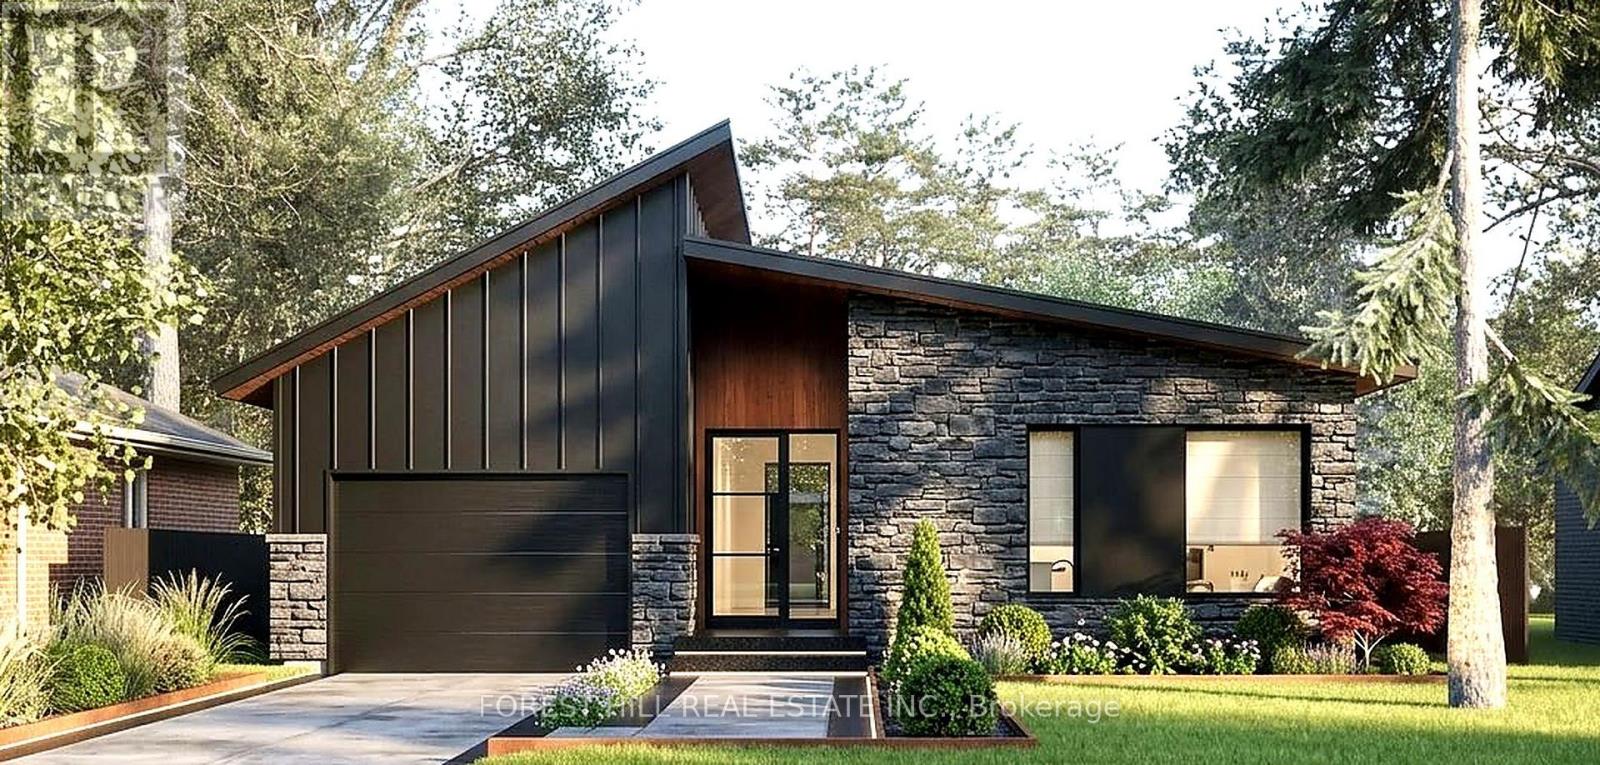
Welcome to 10 Stoddart Street in the charming community of Thornton, just minutes south of Barrie. This custom-home-inspired, intentionally designed contemporary bungalow offers a refreshing take on modern living, combining distinctive architecture, thoughtful details, a practical layout and a generous lot in a quiet, established neighbourhood. Inspired by the character and attention to detail of a custom-built home, every aspect of the design has been carefully considered to create a space that is both beautiful and functional. The open-concept living area, large windows that bring in plenty of natural light and attached garage reflect an approach to home design that puts everyday comfort and livability first. Its distinctive rooflines and modern exterior give the home a character all its own, while the unfinished basement provides additional space with plenty of possibilities for the future. Set on an approximately 9,462 sq. ft. lot, there's room to enjoy the outdoors, entertain family and friends or simply appreciate having a little more space around you. One of the best things about living in Thornton is the location. You get the relaxed atmosphere of a smaller community without feeling far from everything. Barrie is just a short drive away, with shopping, restaurants, entertainment, healthcare, Georgian College and GO Transit all within easy reach. Highway 400 and the future Highway 413 are also nearby, making it convenient to travel south or east/west toward Vaughan, Toronto and Mississauga or north to cottage country. The beautiful Lake Simcoe, spectacular Innisfil Beach Park and future Innisfil GO Transit hub are minutes away. 10 Stoddart Street brings together the thoughtful design and architectural character of a custom home with the comfort and practicality of everyday living, all in a welcoming community where life moves at a more comfortable pace and everything you need is still close by. (id:55499)
2010 - 225 Sackville Street
Toronto, Ontario
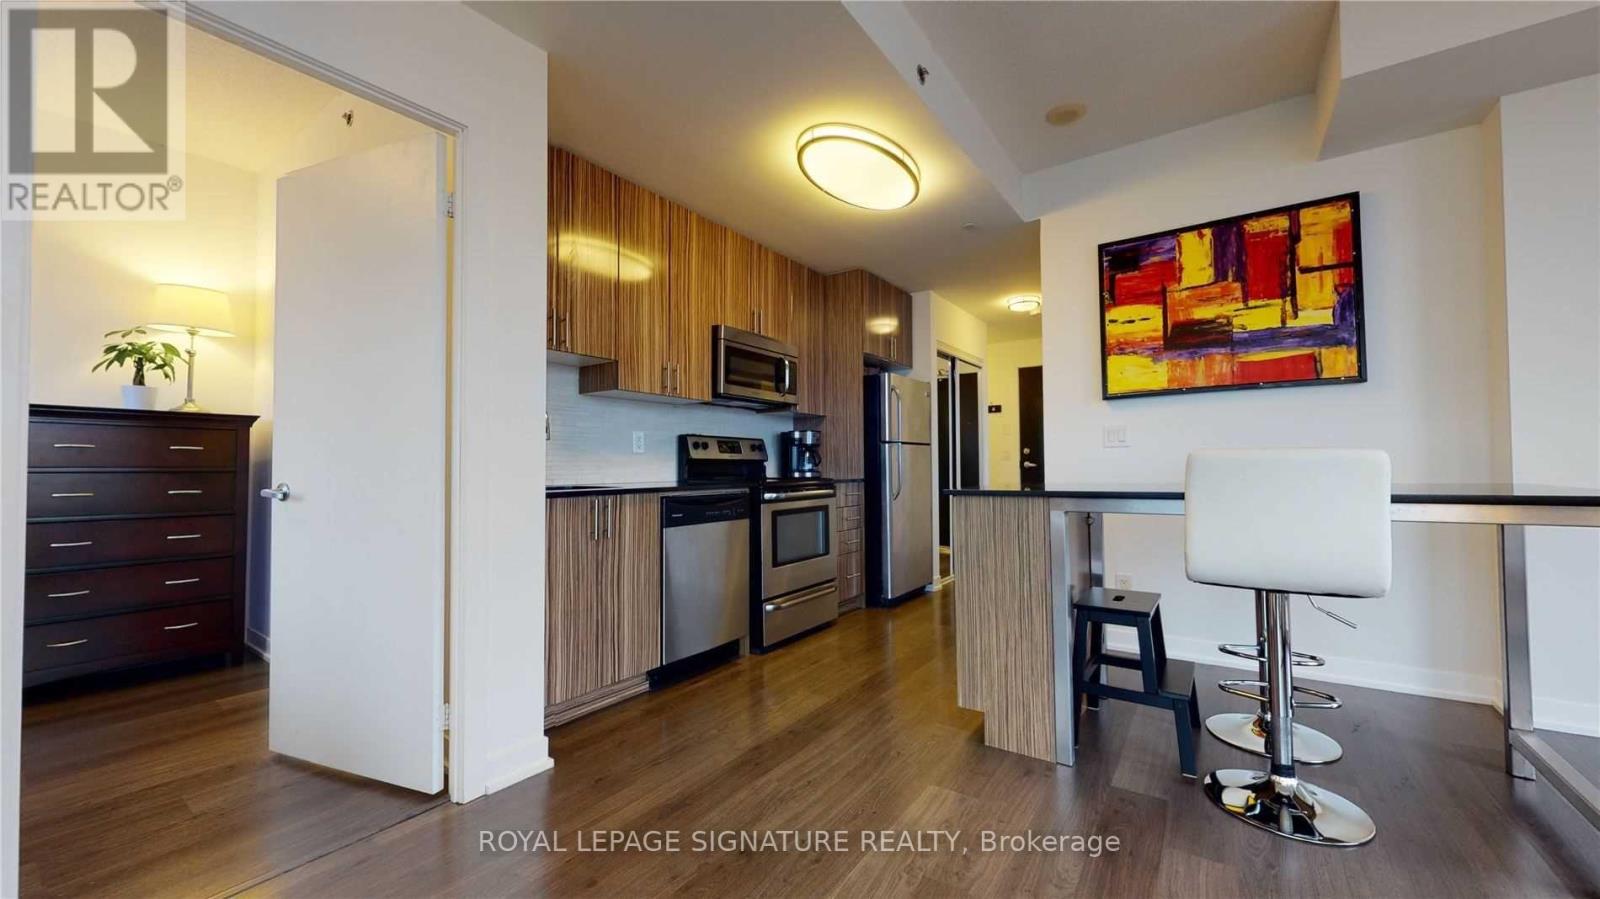
Experience elevated downtown living at Paintbox Condos, 225 Sackville Street, Unit 2010! This stunning, bright and spacious 2-bedroom, 2-bathroom corner suite offers approximately 709 sq. ft. of thoughtfully designed living space, complemented by an impressive 119 sq. ft. private balcony with breathtaking, unobstructed views overlooking the park and surrounding green space. Enjoy 9-foot ceilings, floor-to-ceiling windows, and an open-concept living and dining area filled with natural light. The modern kitchen features stainless steel appliances, granite countertops, and a centre island with breakfast bar seating, perfect for entertaining. The spacious primary bedroom features large windows and a private 4-piece ensuite, while the second bedroom offers a generous closet and flexibility for guests or a home office. Includes one underground parking space and an owned locker. Residents enjoy exceptional building amenities, including 24-hour concierge, fitness centre, party room, media room, games room, guest suites, and visitor parking. Ideally situated in the vibrant Regent Park community, steps to parks, restaurants, cafés, recreation facilities, and public transit, with convenient access to the Eaton Centre, downtown Toronto, the DVP, and Gardiner Expressway. An exceptional opportunity to enjoy modern urban living with beautiful green-space views! (id:55499)
102 Robert Street
Toronto, Ontario
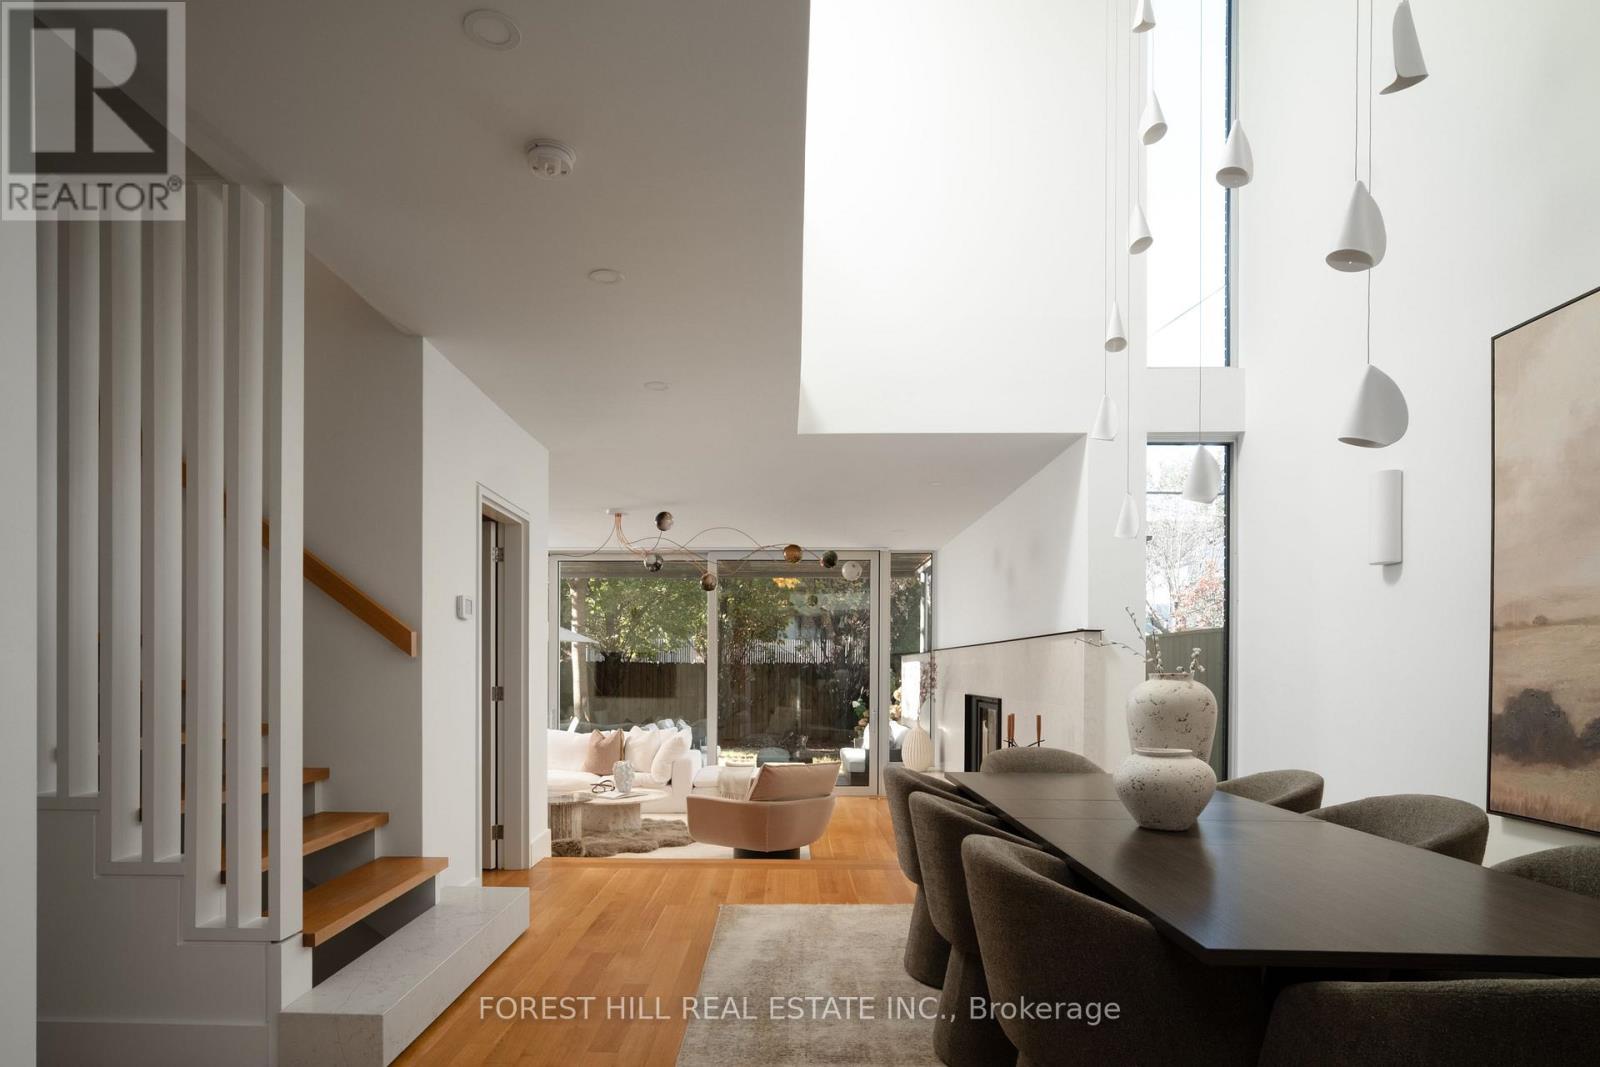
A home shaped by light, rich in texture and designed for living beautifully. On a rare 33-foot lot in coveted Harbord Village, this modern masterpiece pairs Taylor Smyth Architects' vision with the warmth of a community known for its quiet, tree-lined streets in the heart of Toronto.A continuous linear skylight illuminates the dramatic double-height dining room, creating an ever-changing interplay of light and shadow. Oak hardwood, custom millwork and natural stone soften the architectural lines. The sunken living room centres on a wood-burning fireplace, while expansive sliding glass doors open to the private garden and terrace. Built-in Sonos speakers throughout enrich the atmosphere.The inviting kitchen features Bianca Asiago marble counters and backsplash, a generous island, Wolf cooking appliances and Sub-Zero refrigeration. From quiet mornings to lively dinners, gathering feels effortless.The flexible layout offers four-bedroom possibilities, with the second-floor family room convertible to a fourth bedroom. The garden-facing primary retreat features a custom dressing room and five-piece ensuite with heated floors and a freestanding tub. Missoni bedroom wallpaper adds distinctive pattern and texture.The third floor is a standout retreat with a bedroom, loft, full bathroom and kitchenette. Oversized sliding glass doors and expansive windows connect the interior to a generous rooftop deck among the treetops. Envision a private guest retreat, an inspiring office, or a yoga and Pilates studio, with the flexibility to create a self-contained living space.Below, high ceilings and tactile leathered marble flooring, wonderful underfoot, elevate the lower level with recreation space, kitchenette, exercise area and full bathroom.An integrated garage with interior access and private driveway complete the home. Harbord's cafés, restaurants, parks and the University of Toronto bring culture, convenience and a genuine sense of belonging. (id:55499)
10 Lot Close To Watford Rd Crt Court
Cobourg, Ontario
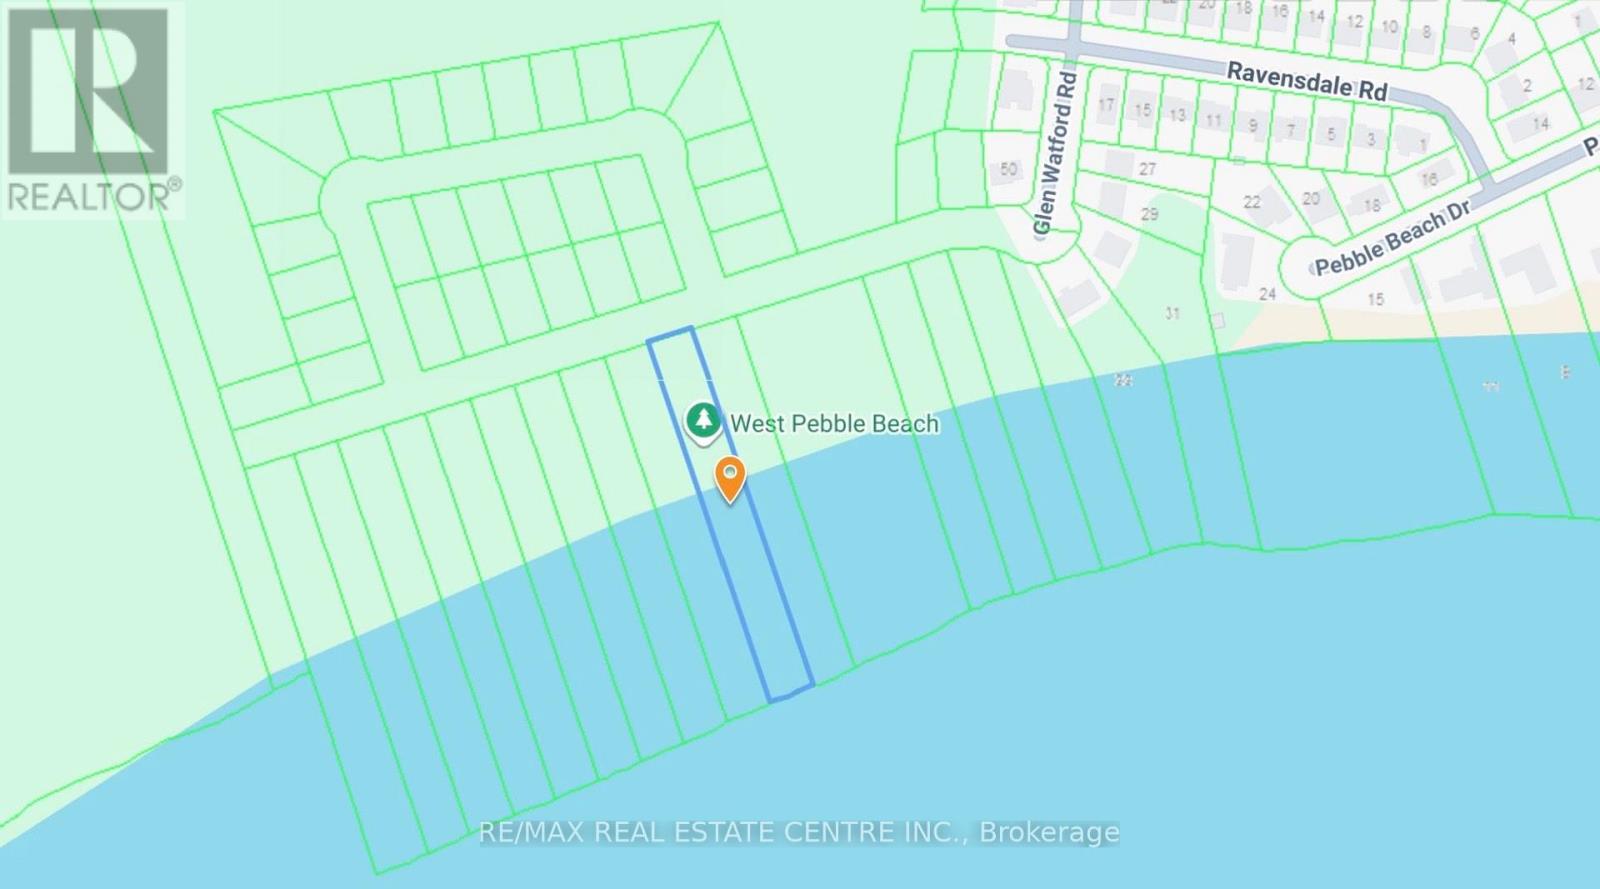
Direct Lake Ontario waterfront in Cobourg-a rare parcel (75ft x 617 ft) extending south to a clean, natural beach withwide-open water views. Enjoy a quiet rural setting minutesfrom downtown amenities, the marina, VIA Rail, and Hwy 401,just ~1 hour east of Toronto. With low annual taxes of ~$700,this property is ideal for land-banking, a private waterfrontescape, or a long-term investment hold. (id:55499)
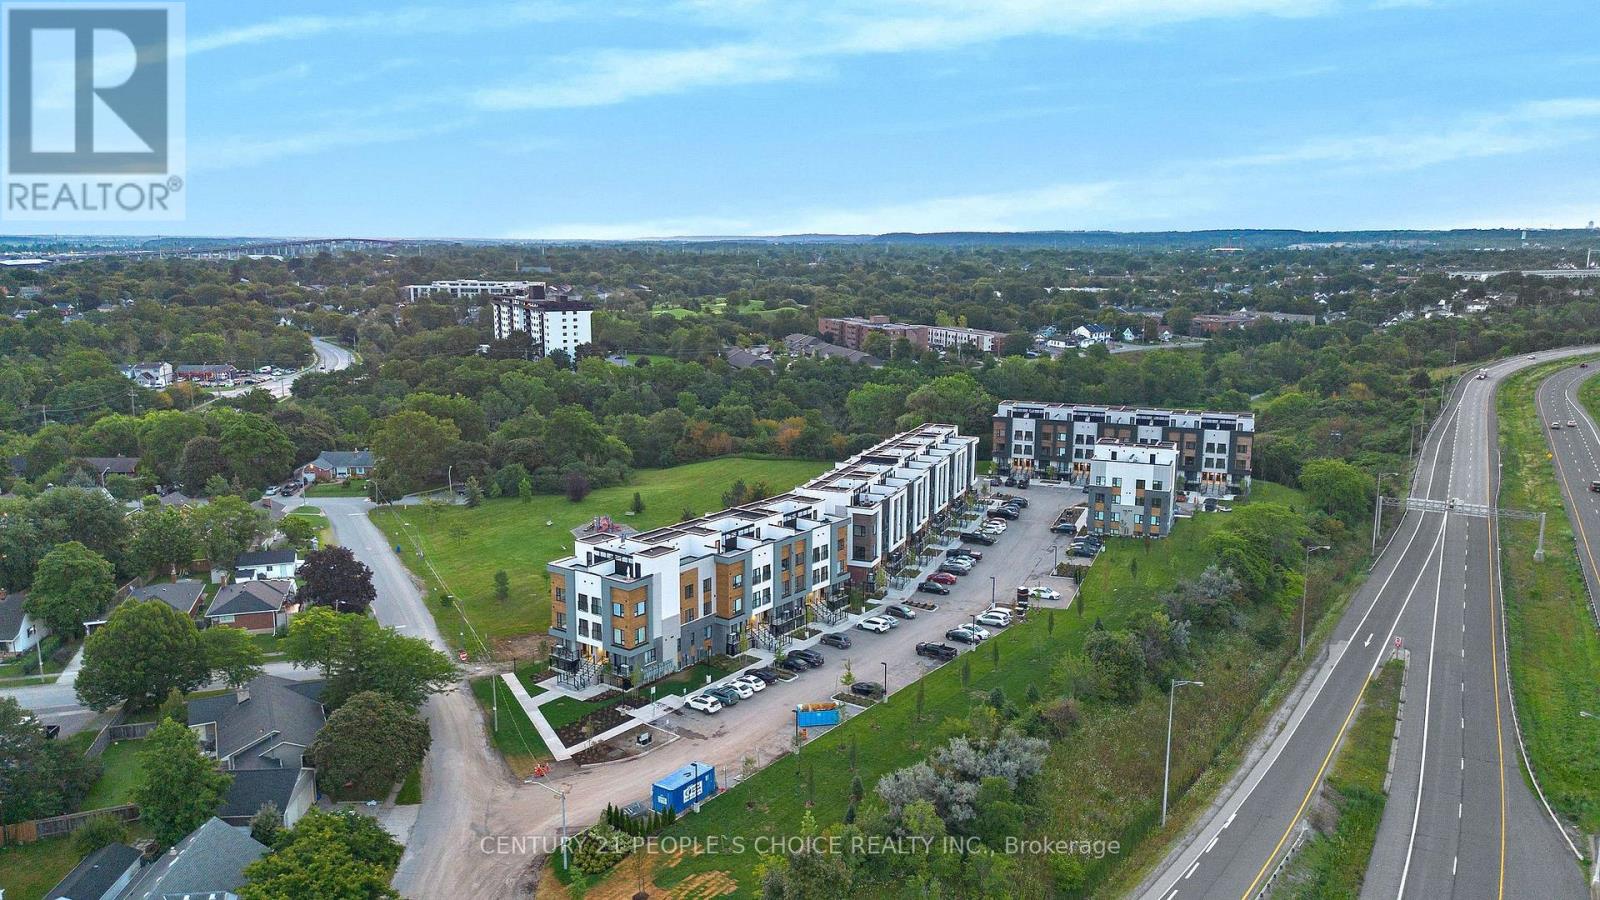
301b - 16 Melbourne Avenue
St. Catharines, Ontario
Discover modern living at 16 Melbourne Avenue in St. Catharines! This brand-new, never-lived-in townhome offers 3 spacious bedrooms, 2 bathrooms, and 1,444 sq. ft. of bright, stylish living space. Featuring an open-concept layout, 9-ft ceilings, laminate flooring, and a contemporary kitchen with quartz countertops. Enjoy a stunning 263 sq. ft. private rooftop terrace, perfect for entertaining or relaxing. Ideally located just minutes from Downtown St. Catharines, Brock University, VIA Rail, Hwy 406, Fairview Mall, shopping, dining, parks, and schools, with easy access to Niagara Falls and the U.S. border. An exceptional opportunity to own a beautiful, move-in-ready home in the growing Niagara Region! (id:55499)
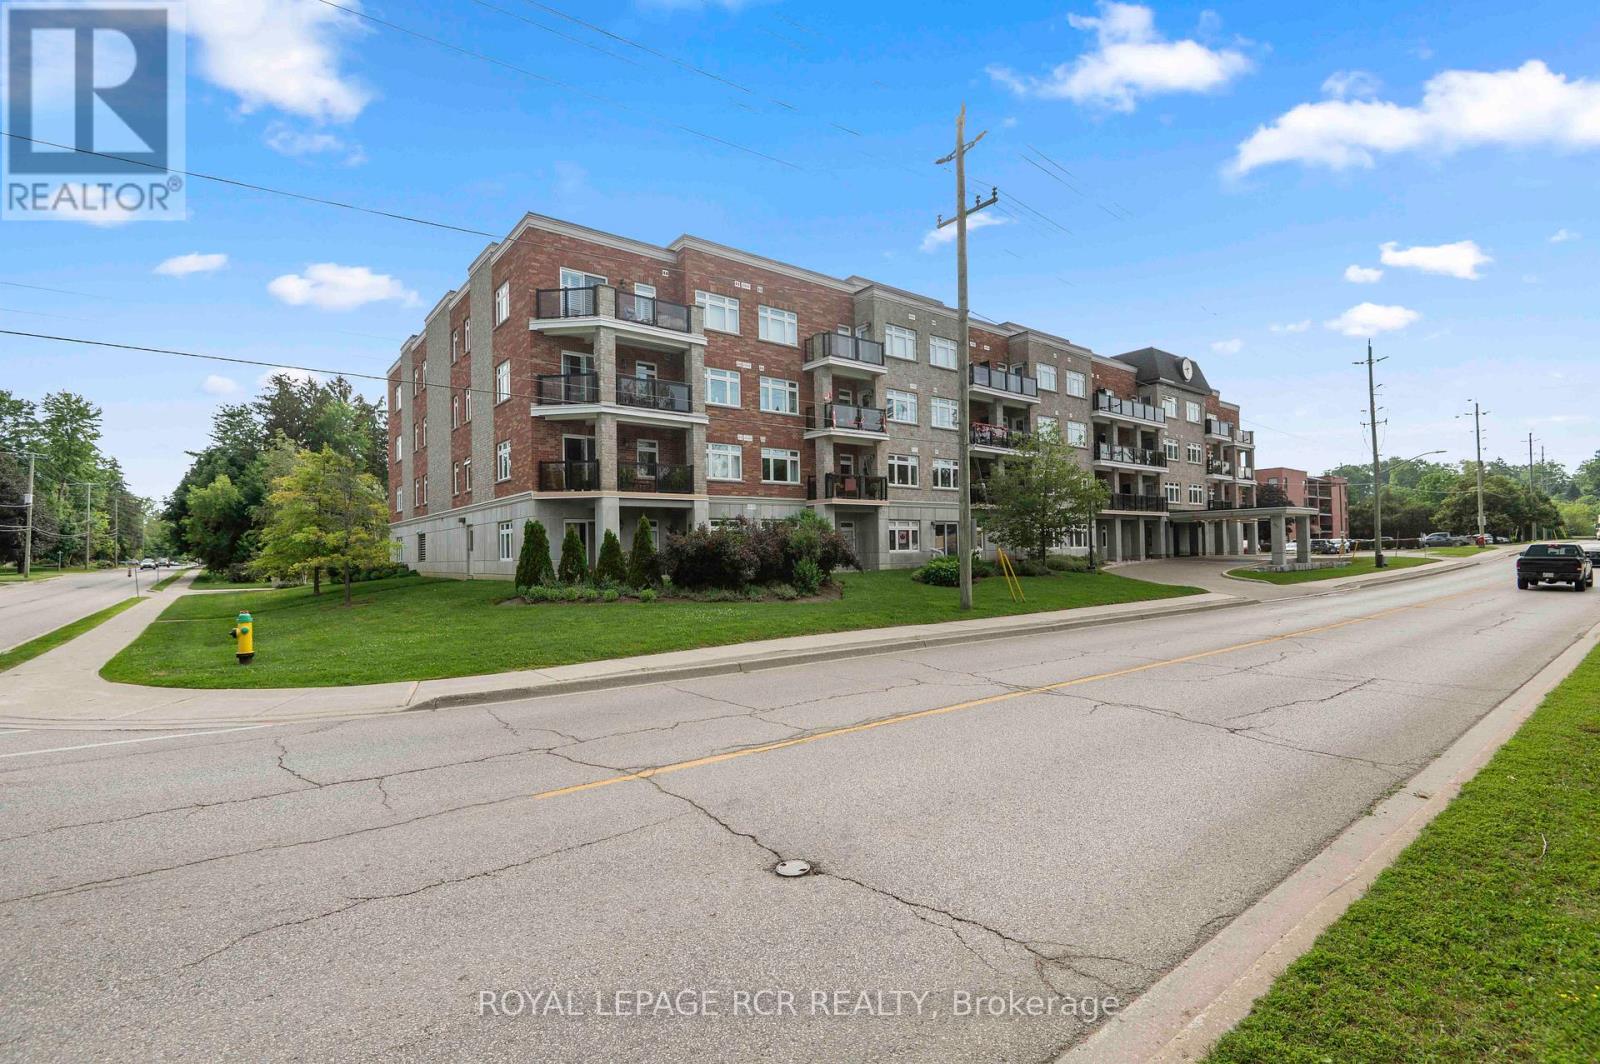
307 - 245 Scotland Street
Centre Wellington, Ontario
Welcome to Unit 307 at 245 Scotland Street in Fergus, a bright and well maintained one bedroom condo apartment offering comfortable, low maintenance living in a convenient location. The open concept layout is enhanced by hardwood flooring that flows throughout the main living space. The kitchen features stainless steel appliances, ample cabinetry, and a breakfast bar that provides additional seating and a practical space for casual meals. The living room is filled with natural light from a large window and includes a walk out to the private balcony, creating an inviting place to relax and enjoy some fresh air. The primary bedroom also features a large window, giving the space a bright and airy feel. A 4 piece bathroom with built in storage and convenient in suite laundry complete the unit. One parking space is also included. Residents of the building can enjoy a variety of shared amenities. The main lobby offers a comfortable seating area near the front entrance, while a meeting and party room with a kitchen and an on site gym are located just down the hall. A games room can be found one level above the main lobby. At the rear of the building, residents also have access to a green space where they can sit, unwind, and enjoy the outdoors. Offering a functional layout, useful amenities, and easy condo living, Unit 307 at 245 Scotland Street is a great opportunity for first time buyers, downsizers, or anyone looking for a one bedroom condo in Fergus. (id:55499)
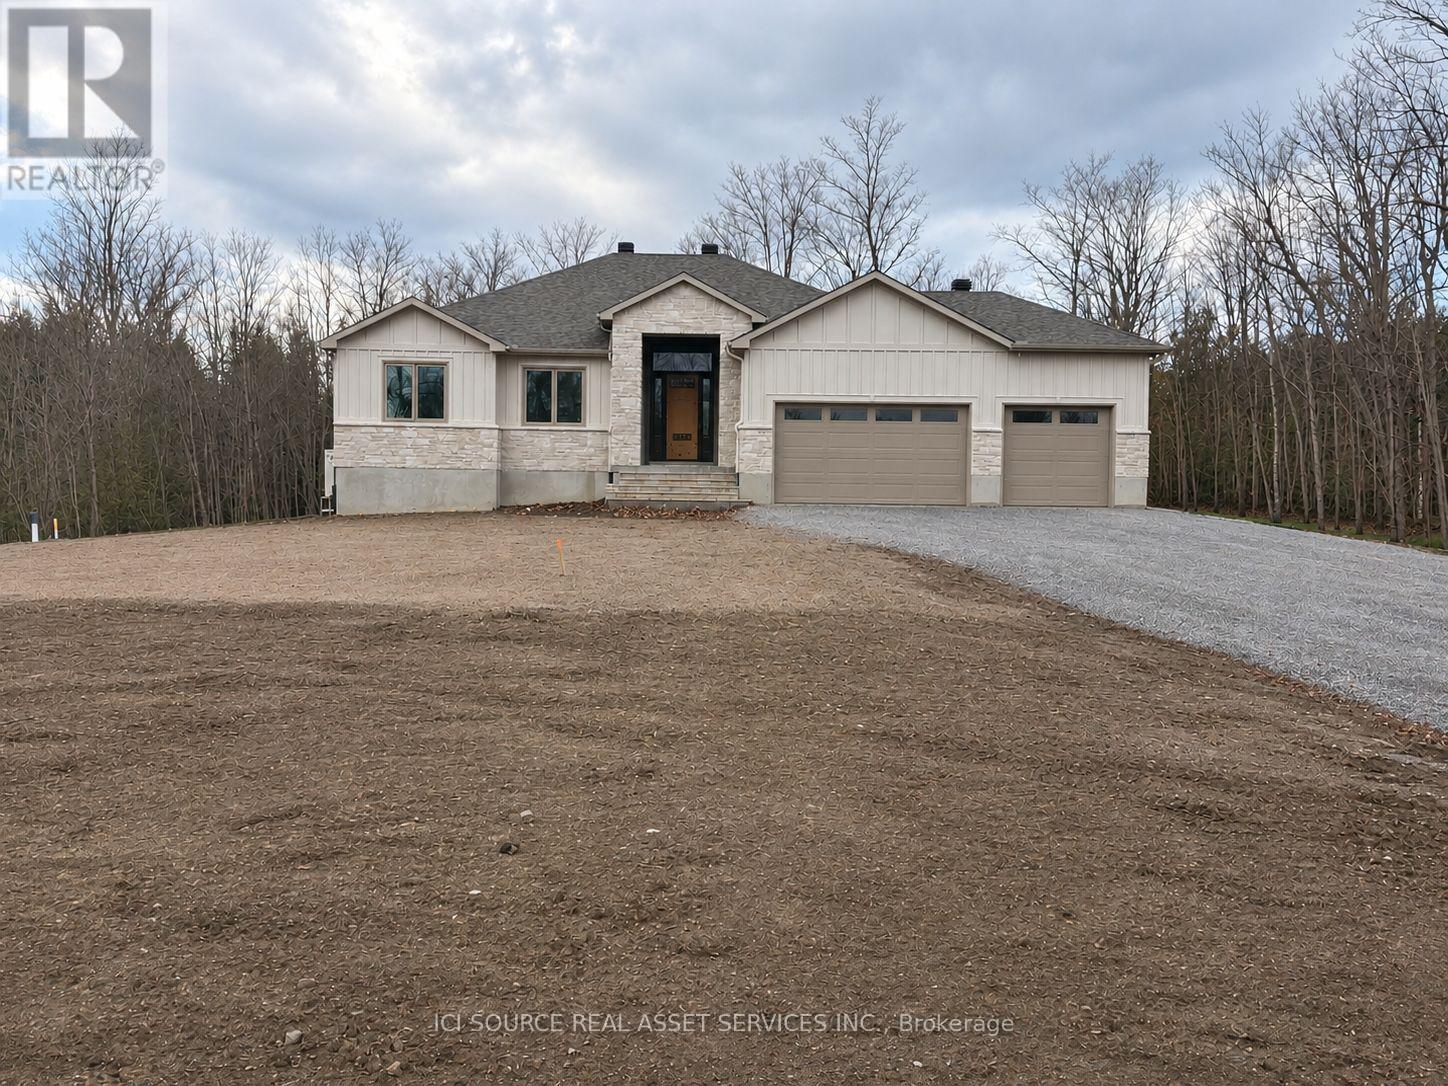
378 Mcewen's Mill Drive
Beckwith, Ontario
LIMITED-TIME HST SAVINGS! Eligible purchasers may qualify for up to $106,000 in additional HST relief on this brand-new Energy Star bungalow. The enhanced rebate is subject to eligibility and is scheduled to end March 31, 2027. Welcome to 378 McEwen's Mill Drive, the Lanark by BLD Homes, set on 1.11 acres inthe exclusive McEwen's Mill community near Carleton Place. Offering 1,998 sq. ft. of thoughtfully planned main-floor living, this 3-bedroom, 2-bath bungalow pairs timeless curb appeal with modern function. A welcoming foyer opens to a generous great room, dining area, and kitchen designed for everyday comfort and effortless entertaining. The private primary suite includes a walk-in closet and ensuite, while two additional bedrooms offer flexibility for family, guests, or a home office. Main-floor laundry and a practical mudroom add convenience. Enjoy the outdoors on the oversized, half-covered, composite deck, with a fully insulated and dry-walled triple-car garage for vehicles, hobbies, and storage. An expansive, 9' ceiling, unfinished basement offers another approximately 1,998 sq. ft. of potential living space. Built with an insulated concrete-form foundation, an energy-efficient heating and cooling heat pump and a forced-air Carrier Furnace. Enjoy estate-lot privacy minutes from the shops, restaurants, and conveniences of Carleton Place. Property taxes to be re-assessed - assessed as vacant land. *For Additional Property Details Click The Brochure Icon Below* (id:55499)
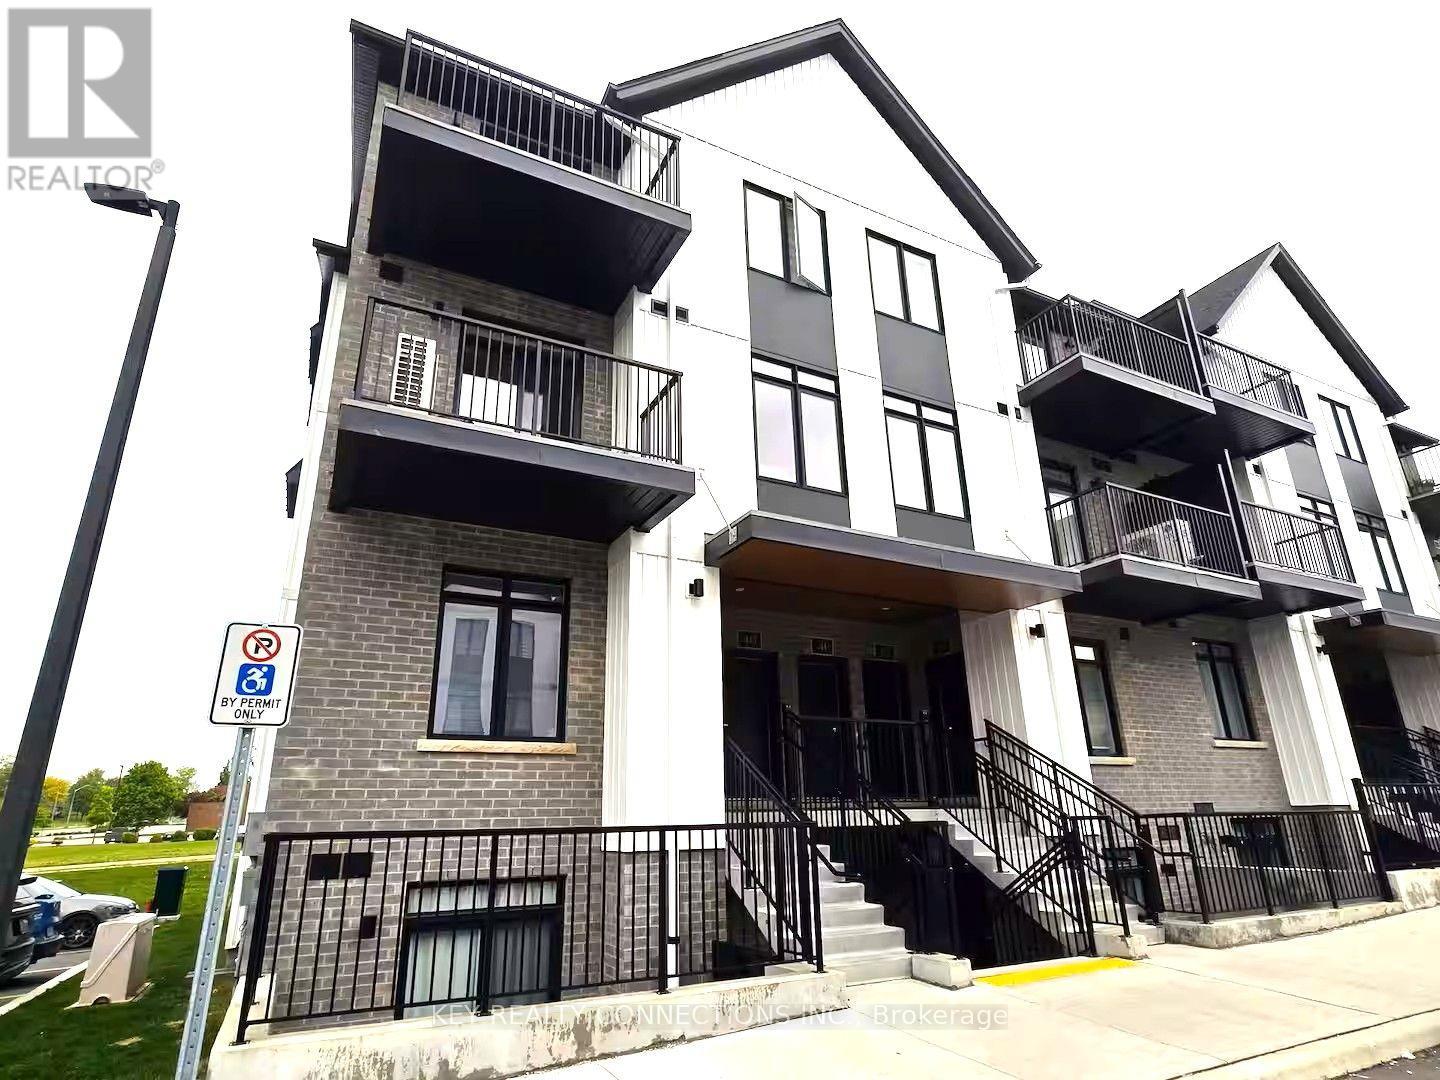
42 - 405 Myers Road
Cambridge, Ontario
Furnished*List of furnishings available*405 Myers Road, Cambridge*Unit 42*Stunning 2 bedroom stacked townhouse for lease*The Birches by Granite Homes*Upper interior unit*1025 sf*Main floor has 9ft ceilings Luxury vinyl plank flooring in foyer, kitchen, bathrooms & living/dining room*Lots of pot lights*Double coat closet, utility room W/High efficiency 2-way electric heat pump, Energy Recovery Ventilator, High efficiency electric water heater, water softener, white full sized stacked washer/dryer, & some storage room*O/C kitchen offers polished quartz counters W/Double under-mount S/Steel sink, tiled subway style back splash, white kitchen cupboards with soft close doors & drawers, extended upper cabinets W/Extra deep cabinetry build-out over the fridge, SS kitchen appliances including fridge, electric stove, B/I DW & over-the-range microwave, USB receptacle, and a W/O to private balcony*Open concept living room O/L the kitchen offering TV ready wall including Cable/Cat 5E connection, conduit, two receptacles and an Ecobee thermostat*Upper floor offer 8ft ceilings, computer niche,4 pc bath W/Polished cultured marble counter tops, integrated sink, vanity W/Soft close doors and/or drawers, a well appointed 2nd bedroom currently used as a den, spacious Primary bedroom has a 2nd balcony, 3 pc ensuite bathroom W/Rain shower head, vanity W/Soft close doors drawers, double closet, black out curtains, 2 USB receptacles*Extras: All existing light fixtures, window coverings, S/Steel [Fridge, stove, B/I microwave, B/I DW], white stacked washer & dryer*1 surface parking spot*Outdoor amenities include community pergola with BBQ*Conveniently located in East Galt neighborhood of Cambridge, close to everyday amenities ,schools, public transit & quick access to the 401*Hike/bike the local trails & parks for year-round outdoor activities. There is also the weekly Cambridge Farmer's Market*2 balconies*Charging station for electric vehicles*Landlord may consider leasing unit unfurnished (id:55499)
4670 Third Avenue W
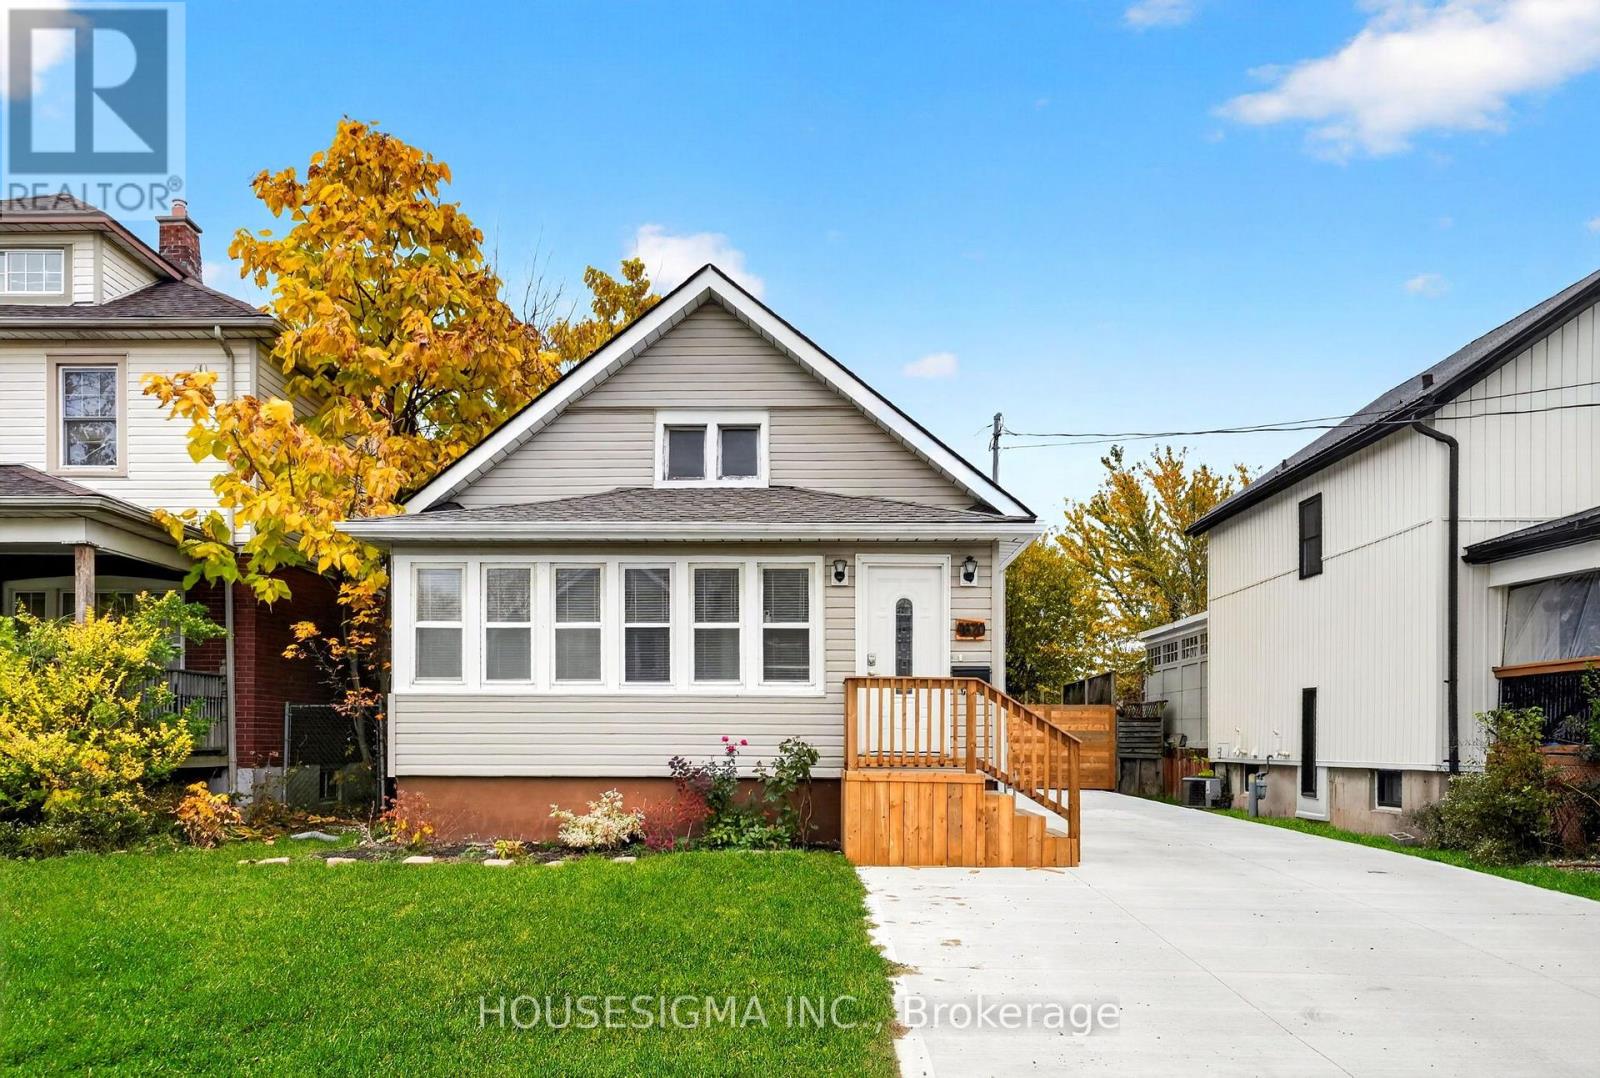
Niagara Falls, Ontario
Ideal for first-time buyers, downsizers or investors! Beautifully maintained and upgraded 2+1 bedroom, 2-bathroom bungalow featuring a fully finished in-law suite with separate entrance, full kitchen, separate laundry and 3-piece bath. Main floor offers laminate flooring throughout, oak kitchen cabinetry and convenient main floor laundry. Recent lower-level upgrades. Enjoy the enclosed front porch, spacious 40' x 150' lot, two storage sheds and parking for 3 vehicles. Updates include shingles (2018), furnace (2017) and A/C (2020) New Concrete Driveway(2026) New Basement Windows(2026) New Deck(2026) . A fantastic opportunity for additional income or multi-generational living! (id:55499)
175 County Rd 28 Road
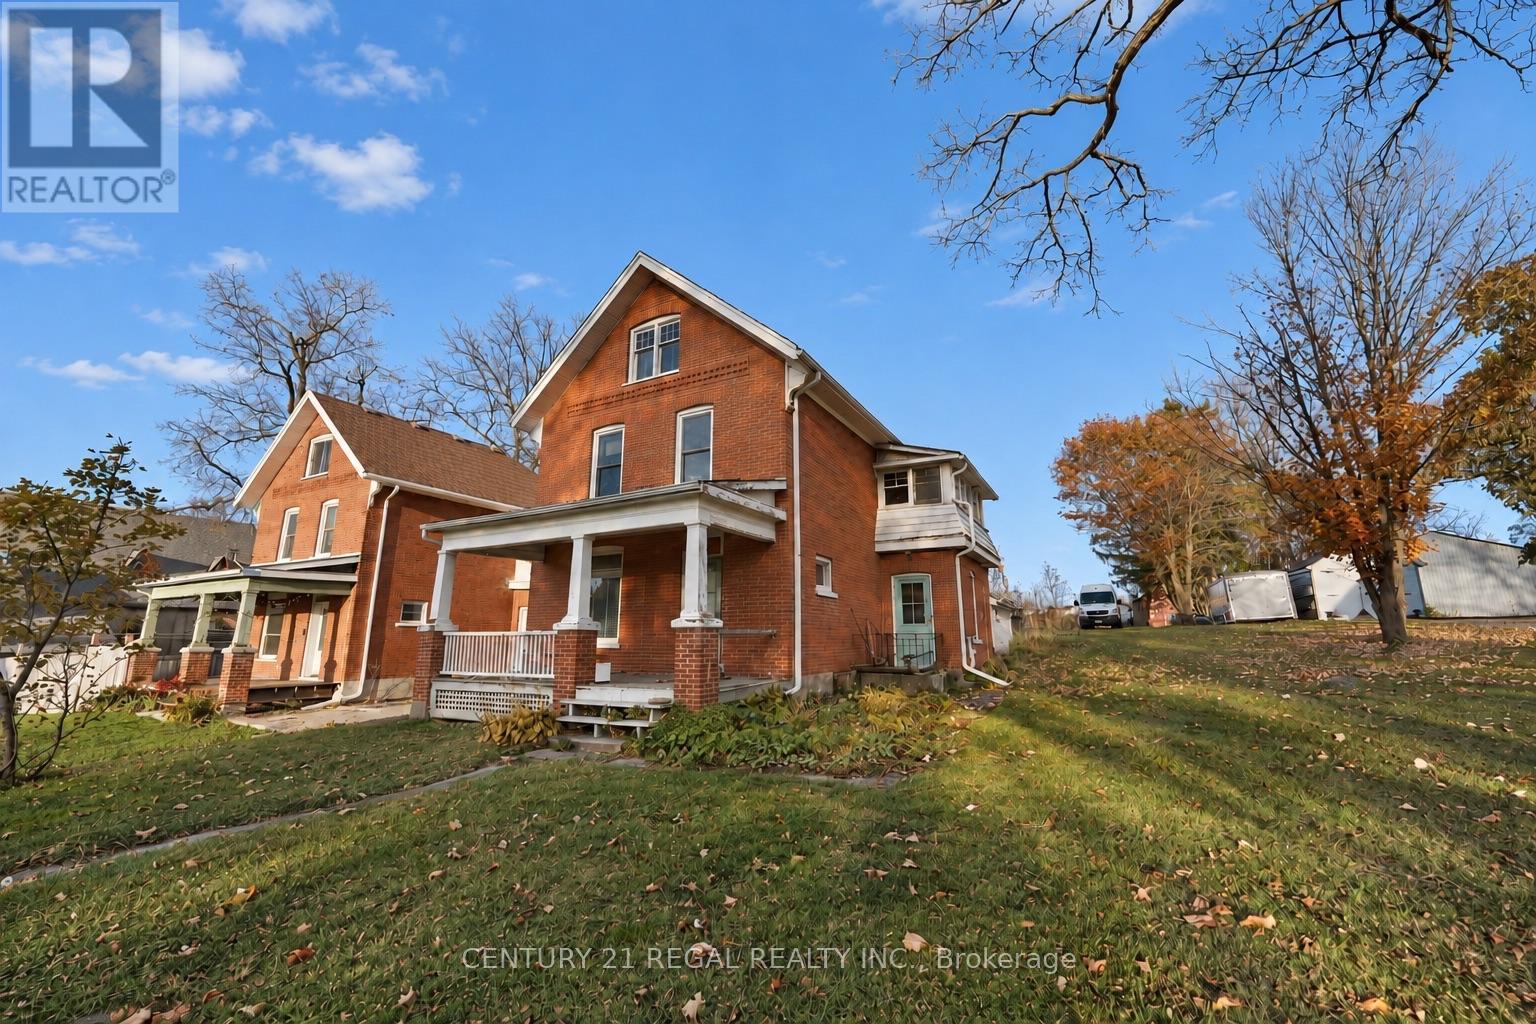
Otonabee-South Monaghan, Ontario
Bring your vision to 4.57 acres in Bailieboro, where country character, room to grow and arewarding restoration opportunity await. For investors, contractors or hands-on buyers, this property offers the space to pursue a project of your own and breathe new life into its existing home and outbuildings. A collection of outbuildings offers potential for workshop space, storage and future projects, with running water and hydro in the main outbuilding. Existing chicken coops add to the rural charm, while the acreage invites you to explore the possibilities of a hobby farm or simply enjoy country living. Proposed uses and building plans are subject to applicable approvals.The home and outbuildings require renovation and restoration, presenting an opportunity for abuyer with the time, skills and imagination to make the most of this setting. Whether yourvision involves restoring what is here or exploring a new direction, the appeal starts withthe land and the possibilities it offers.Just 3 minutes from Rice Lake and within walking distance of Bailieboro amenities, enjoy acountry setting with convenient access to Hwy 115, Peterborough, Port Hope, Hwy 401 and Hwy407.Property is being sold in "as is, where is" condition, with no representations or warranties. (id:55499)
101 - 35 Union Street
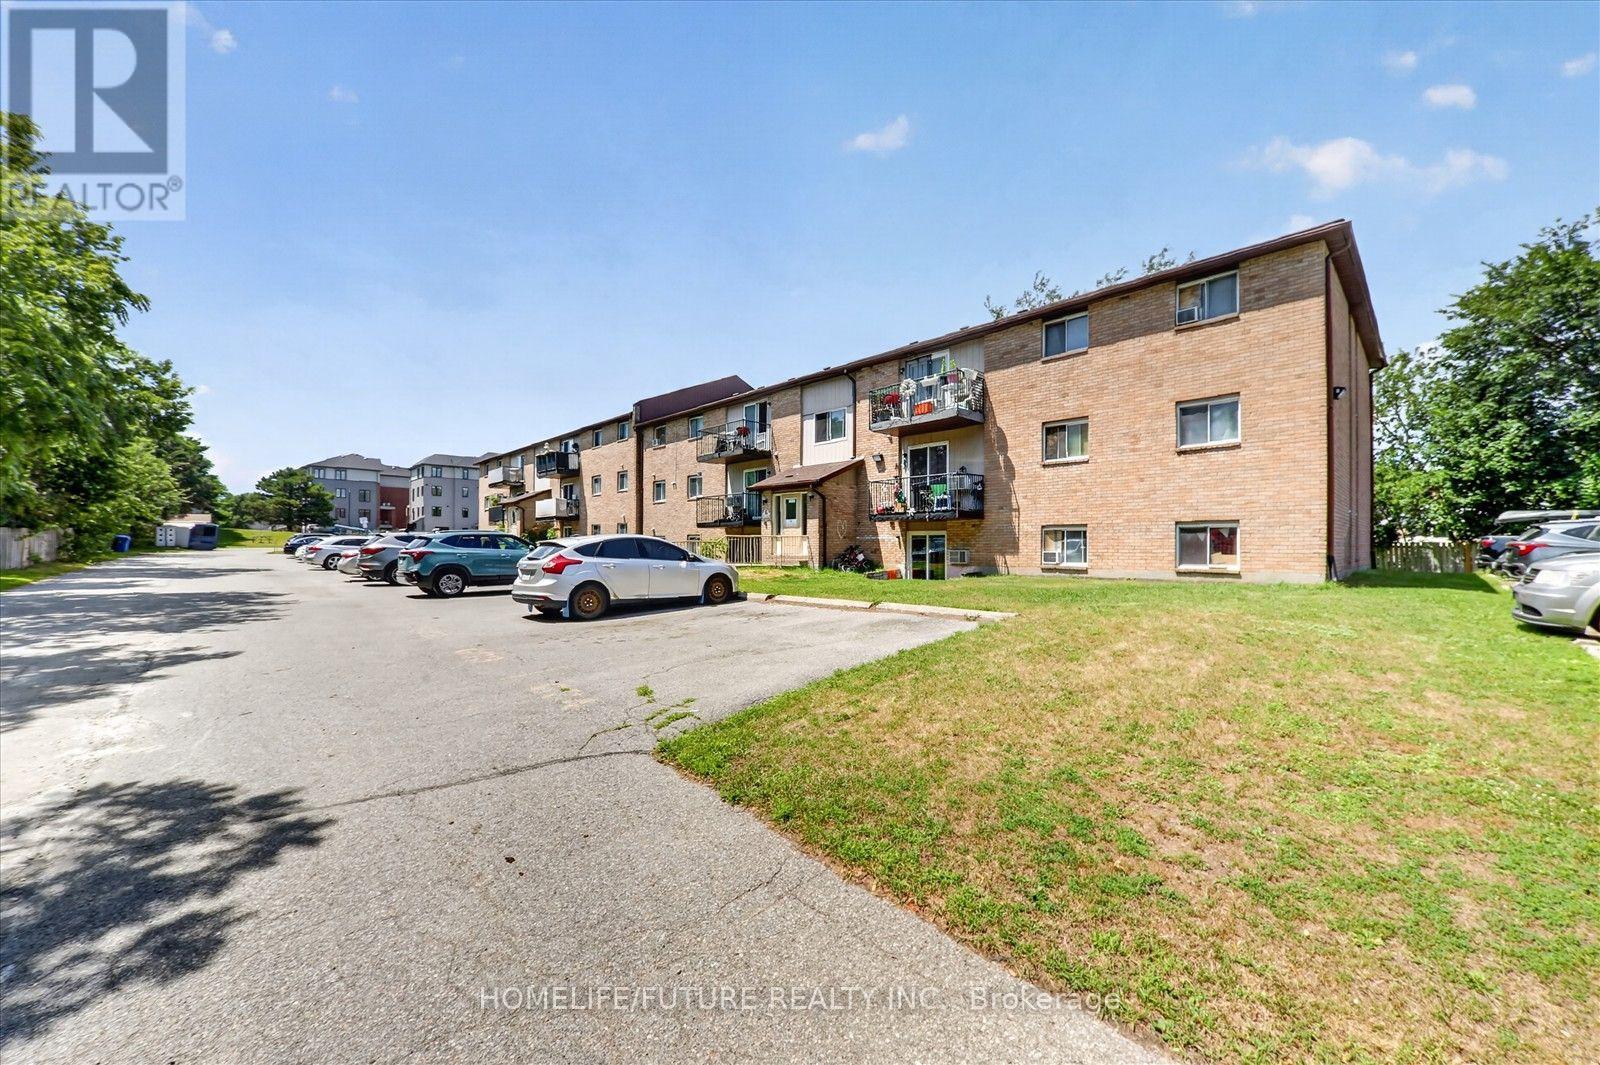
Belleville, Ontario
Clean, Renovated, Bright, 2 Bedroom Apartment In A Quiet Building. Convenient Location. Spacious, Open Concept Living/Dining Room, Kitchen Has Quality Oak Cabinetry. Large Closet In Primary Bedroom, Well-Maintained Building, Fantastic Location! Minute Drive From Hwy 401, Public Transit At Your Door Step. Close To All Amenities, Shopping, Schools, Banks, Grocery Plus So Much More! Tenant Insurance Required & Tenant Is Responsible For Hydro, Parking Is Extra $50.00/Month (id:55499)
40 Sumac Drive
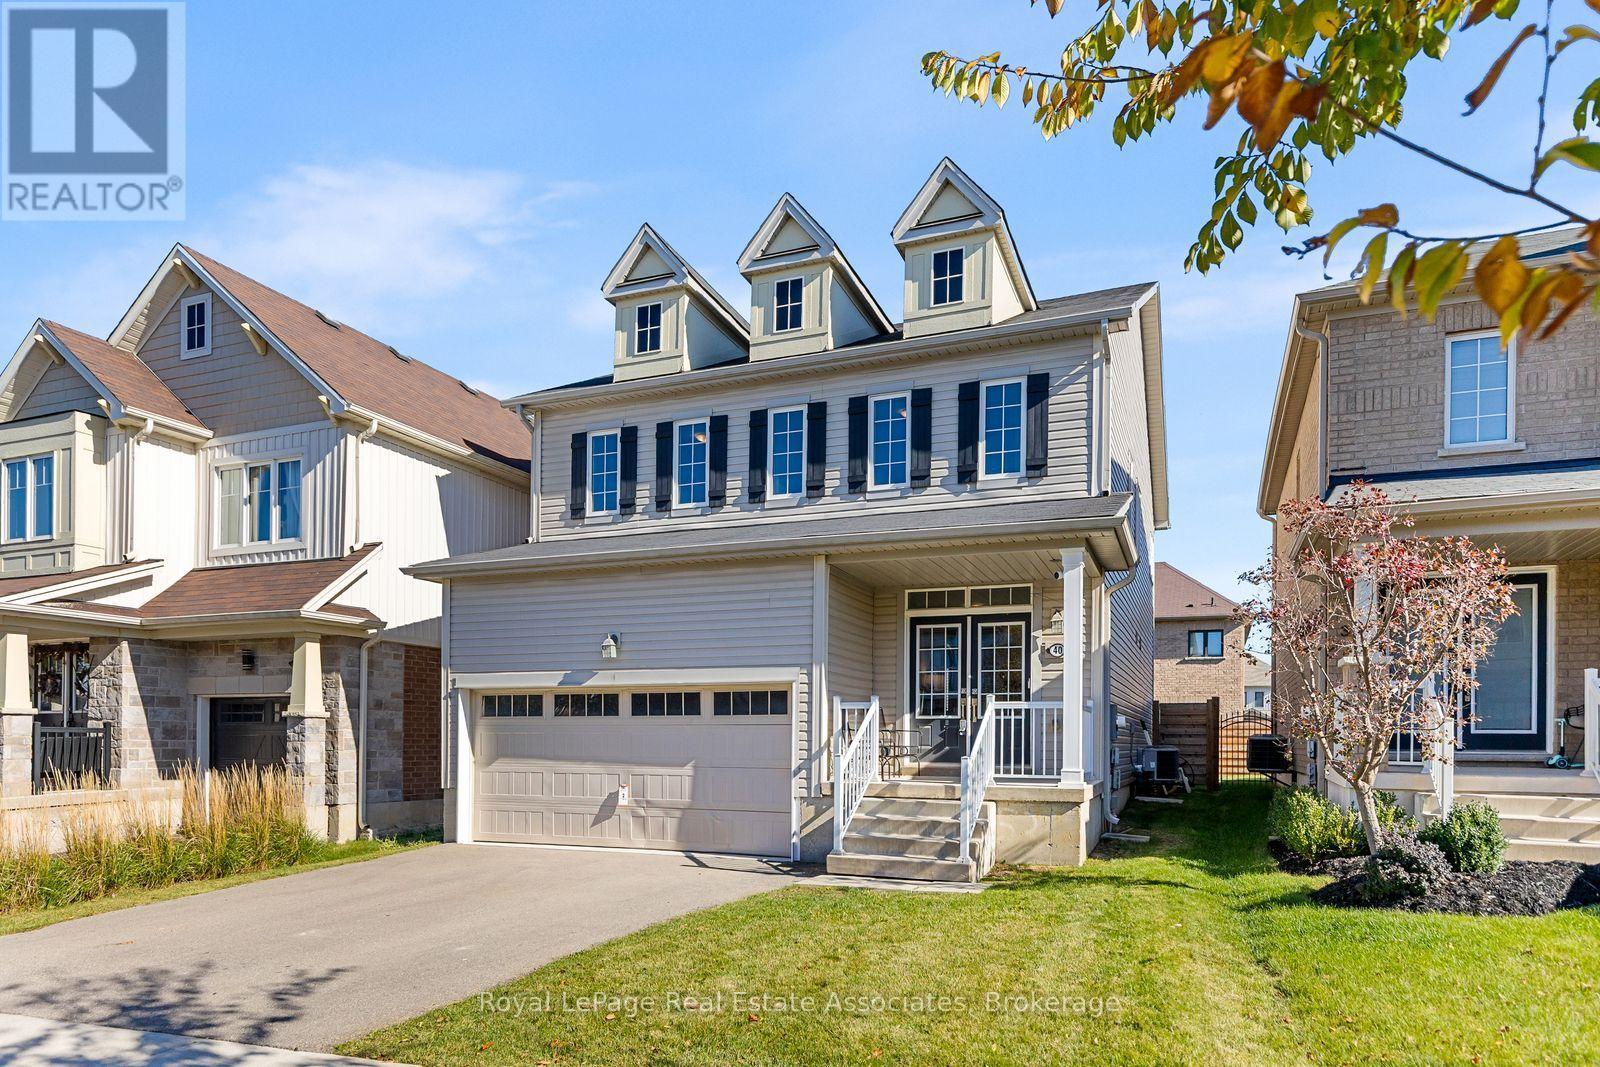
Haldimand, Ontario
Fantastic opportunity located in a desirable family-friendly neighbourhood, this 4 bedroom, 2.5 bath two-storey home offers a functional layout with room to grow. The open concept main floor features a kitchen with centre island, great room, and walkout to the fenced backyard. A convenient 2-piece powder room completes the main level. A spacious primary bedroom with walk-in closet and 4-piece ensuite featuring a soaker tub and separate shower. Three additional generously sized bedrooms and convenient second floor laundry. An unfinished basement offers endless potential to create additional living space to suit your needs. Attached double-car garage and private double driveway. Enjoy Caledonia's welcoming small-town charm, with local shops, restaurants, parks and recreational amenities nearby. Explore the scenic Grand River, walking trails and green spaces, or enjoy community activities at the local parks and recreation facilities. Convenient access to Hamilton and surrounding areas makes this an excellent location for families seeking space, comfort and community. (id:55499)