
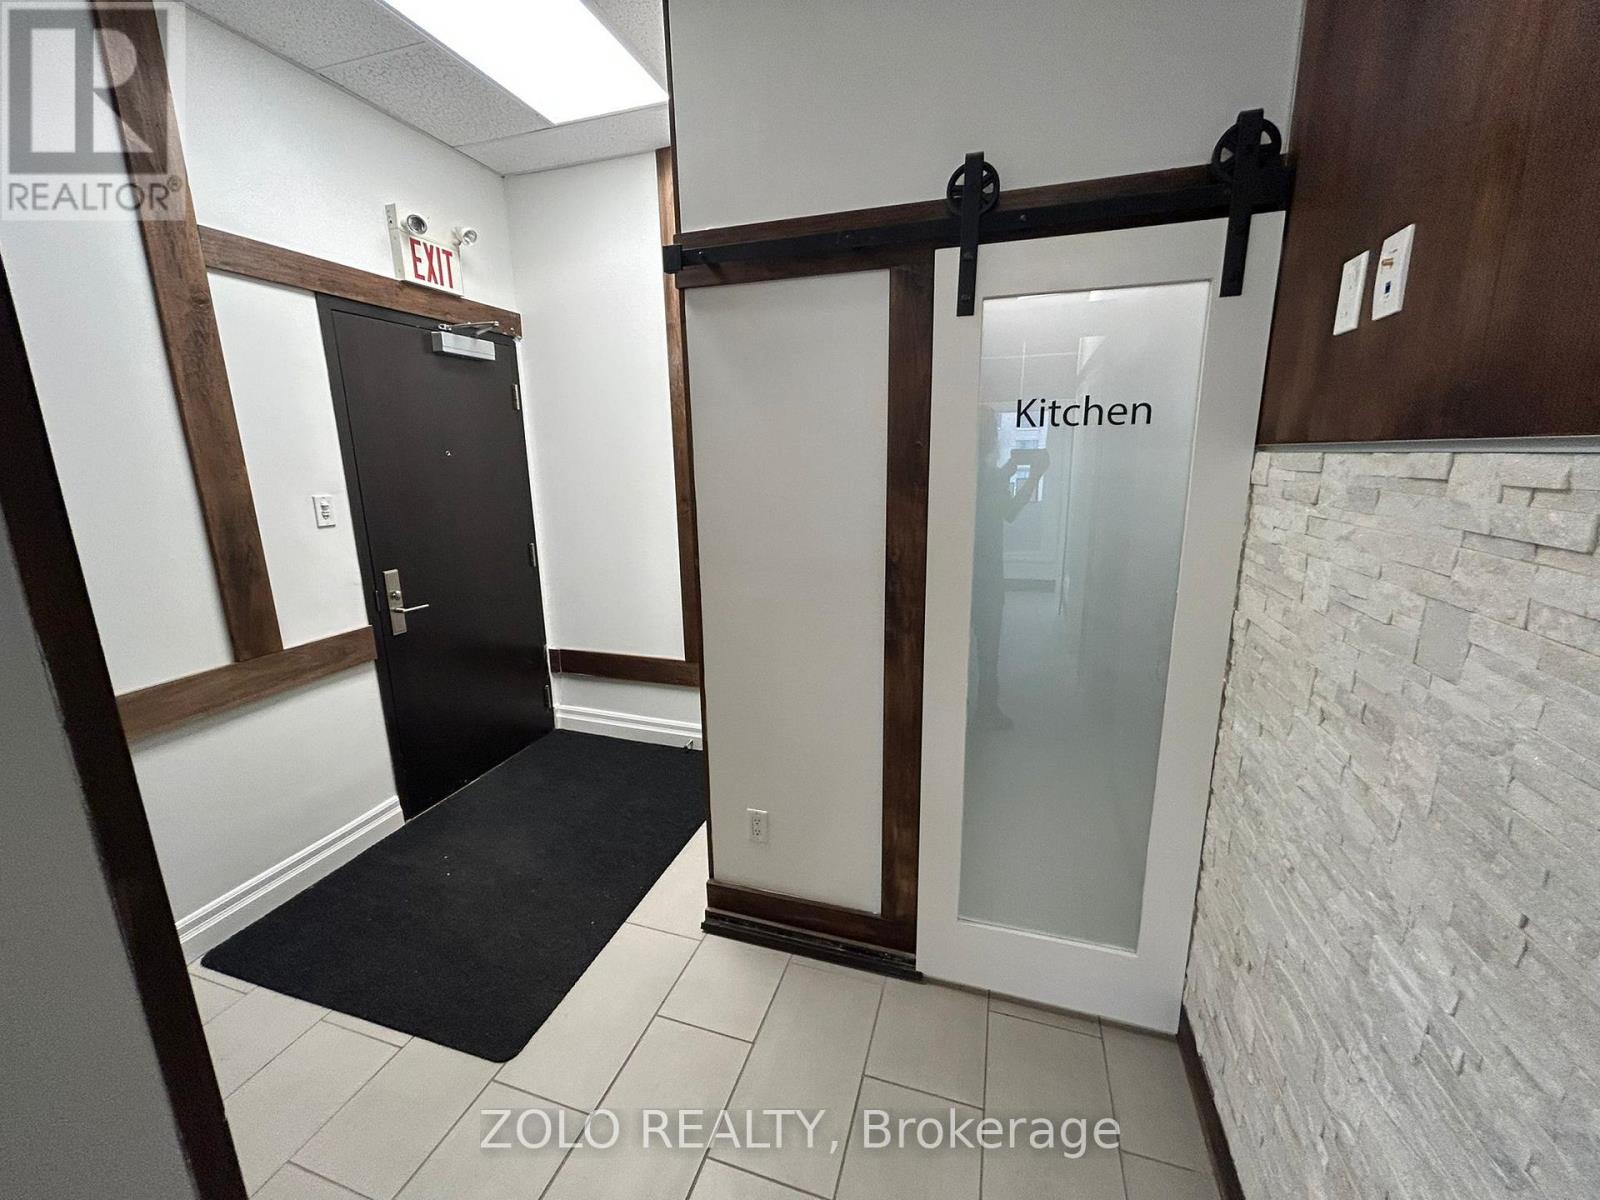
209 - 5409 Yonge Street
Toronto, Ontario
Professional Office Rooms Available - Prime North York LocationPrivate office rooms available in a professional office space located on Yonge Street in the heart of North York, just steps to Finch Subway Station.The office has a practical and modern layout with several private rooms, a shared board room for meetings and presentations, a shared kitchenette include coffee and tee, and common workspace. The unit is located right beside the elevator and stairs, making it very convenient for clients and daily access.This space is suitable for mortgage brokers, realtors, accountants, consultants, insurance professionals, lawyers, and other professional office users looking for a clean and professional working environment.The office offers excellent Yonge Street exposure, visitor parking on P1, luxury common washrooms near the unit, and easy access to transit and surrounding businesses. The environment is bright, professional, and ideal for businesses that need a convenient North York location for both staff and clients.Starting from $750/month per room.Utilities and internet are included . Immediate occupancy is possible.This is a professional office-sharing opportunity ideal for businesses looking for an affordable and well-located workspace in North York. (id:55499)
Zolo Realty
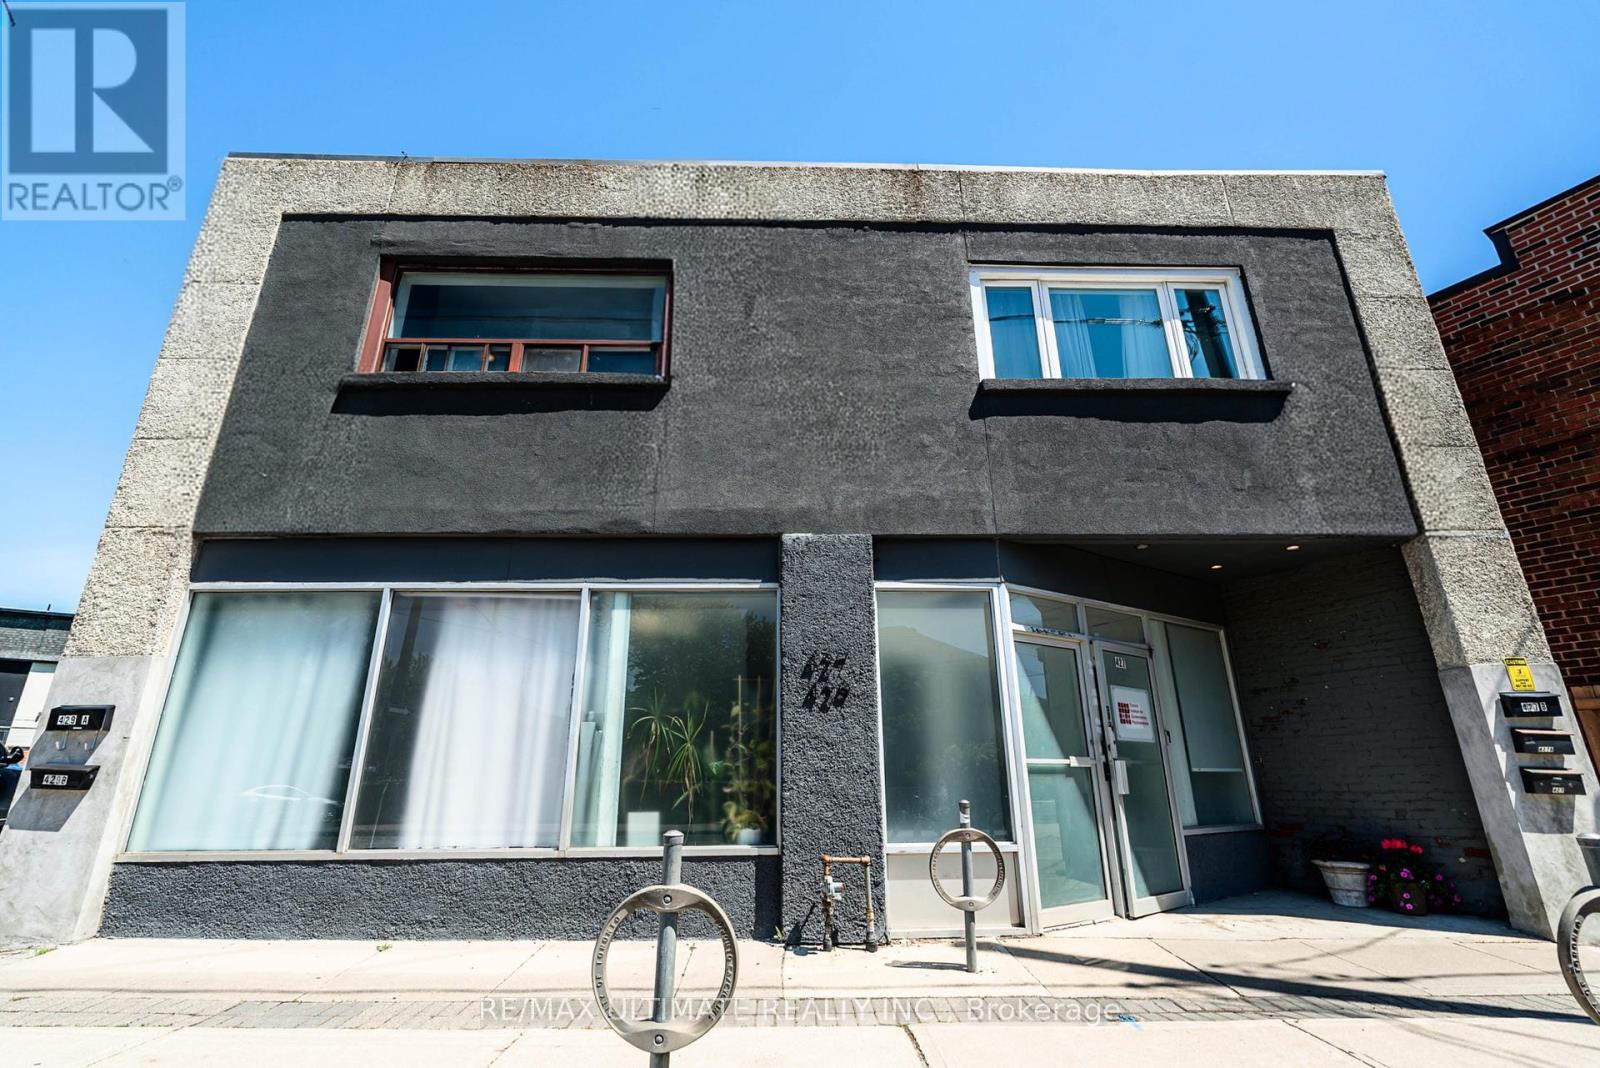
Main - 427 Vaughan Road
Toronto, Ontario
Prime Leasing Opportunity On Vibrant Vaughan Rd In The Desirable Humewood-Cedarvale Neighbourhood! Spacious Main Floor Commercial Unit Plus Basement. Currently Occupied By A Health Professional Office, This Well-Configured Premises Features Multiple Private Offices, A Kitchenette, 2 Washrooms, And Expansive Conference And Meeting Areas. Situated In A High-Visibility Location Surrounded By Established Residential Communities, Strong Local Amenities, And Convenient Access To The Eglinton LRT, St. Clair West, And Oakwood Village. Excellent Opportunity To Establish Your Business In A Thriving Central Toronto Setting. (id:55499)
RE/MAX Ultimate Realty Inc.
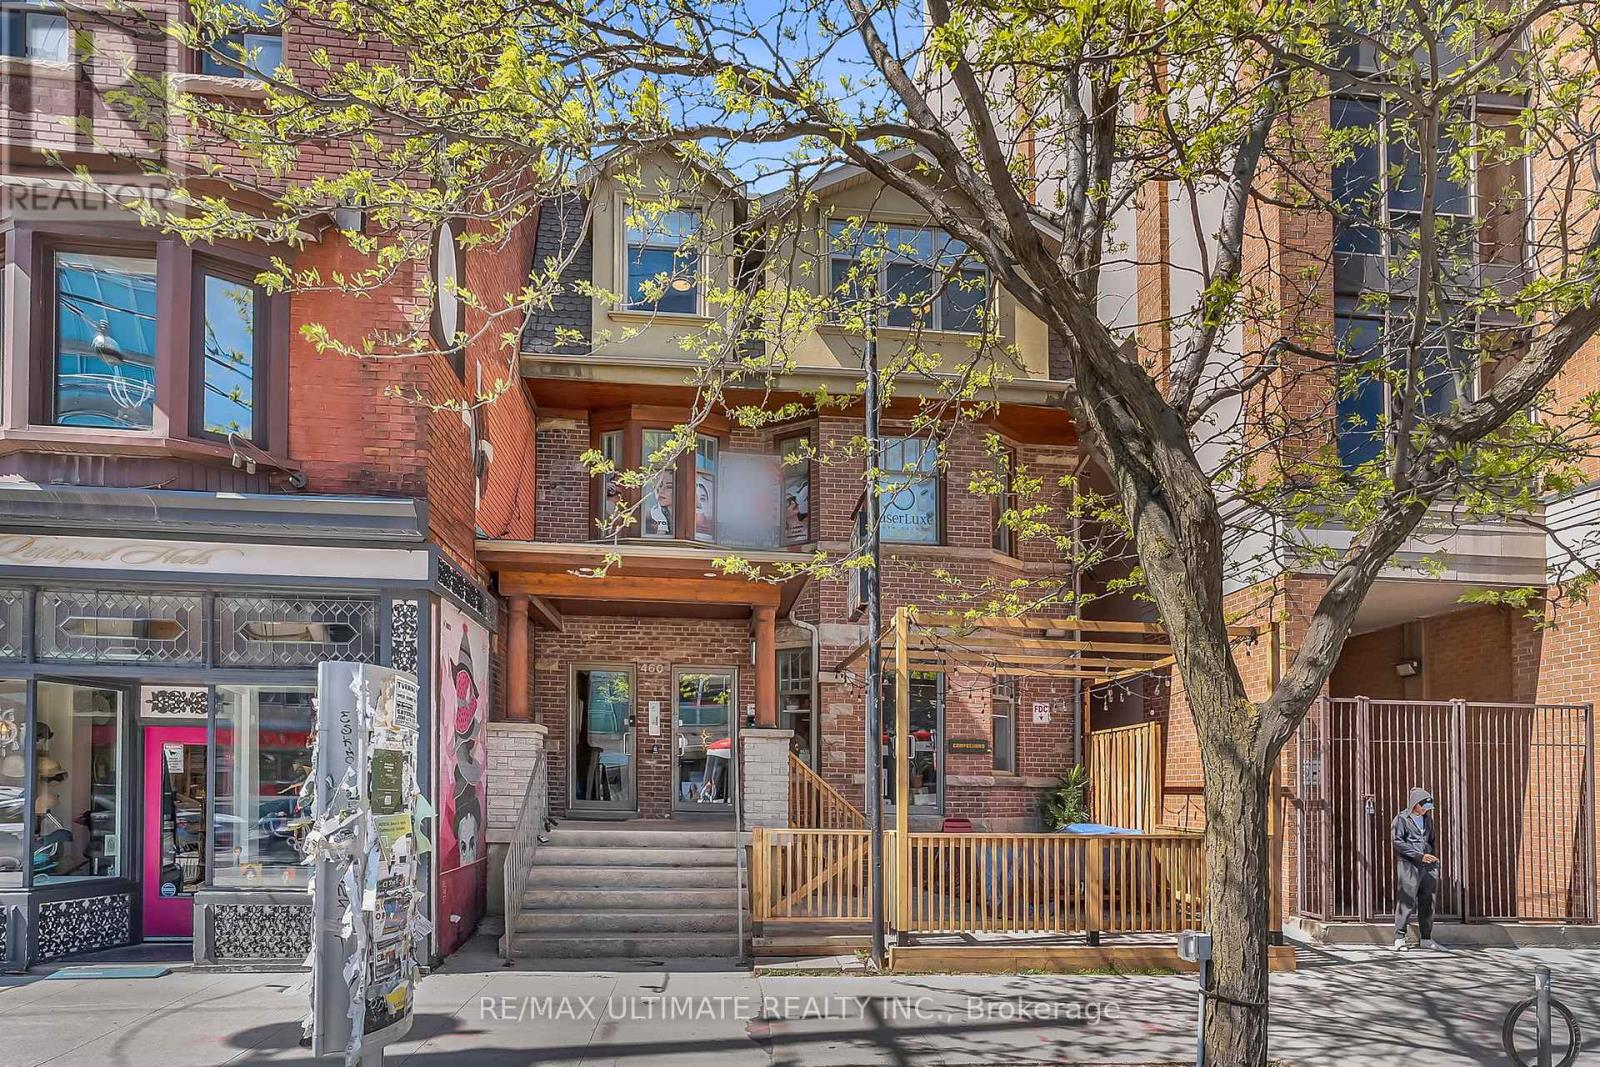
460 College Street
Toronto, Ontario
Rare investment opportunity on bustling College Street just west of Bathurst Street in one of downtown Toronto's most vibrant and sought-after commercial corridors. Attractive mixed-use property featuring a Michelin-recommended restaurant/hospitality tenant with inviting front patio at grade, generating strong street presence and appeal. Upper floors offer versatile modern office space configurations including three self-contained second-floor units and a bright, light-filled third-floor office currently occupied by a single tenant. Property also features two rear parking spaces plus dedicated locker space for each office unit and shared laundry area in the rear basement. Fantastic downtown Toronto location near major TTC transit, leading hospitals, the University of Toronto, Kensington Market, and countless outstanding area amenities. (id:55499)
RE/MAX Ultimate Realty Inc.
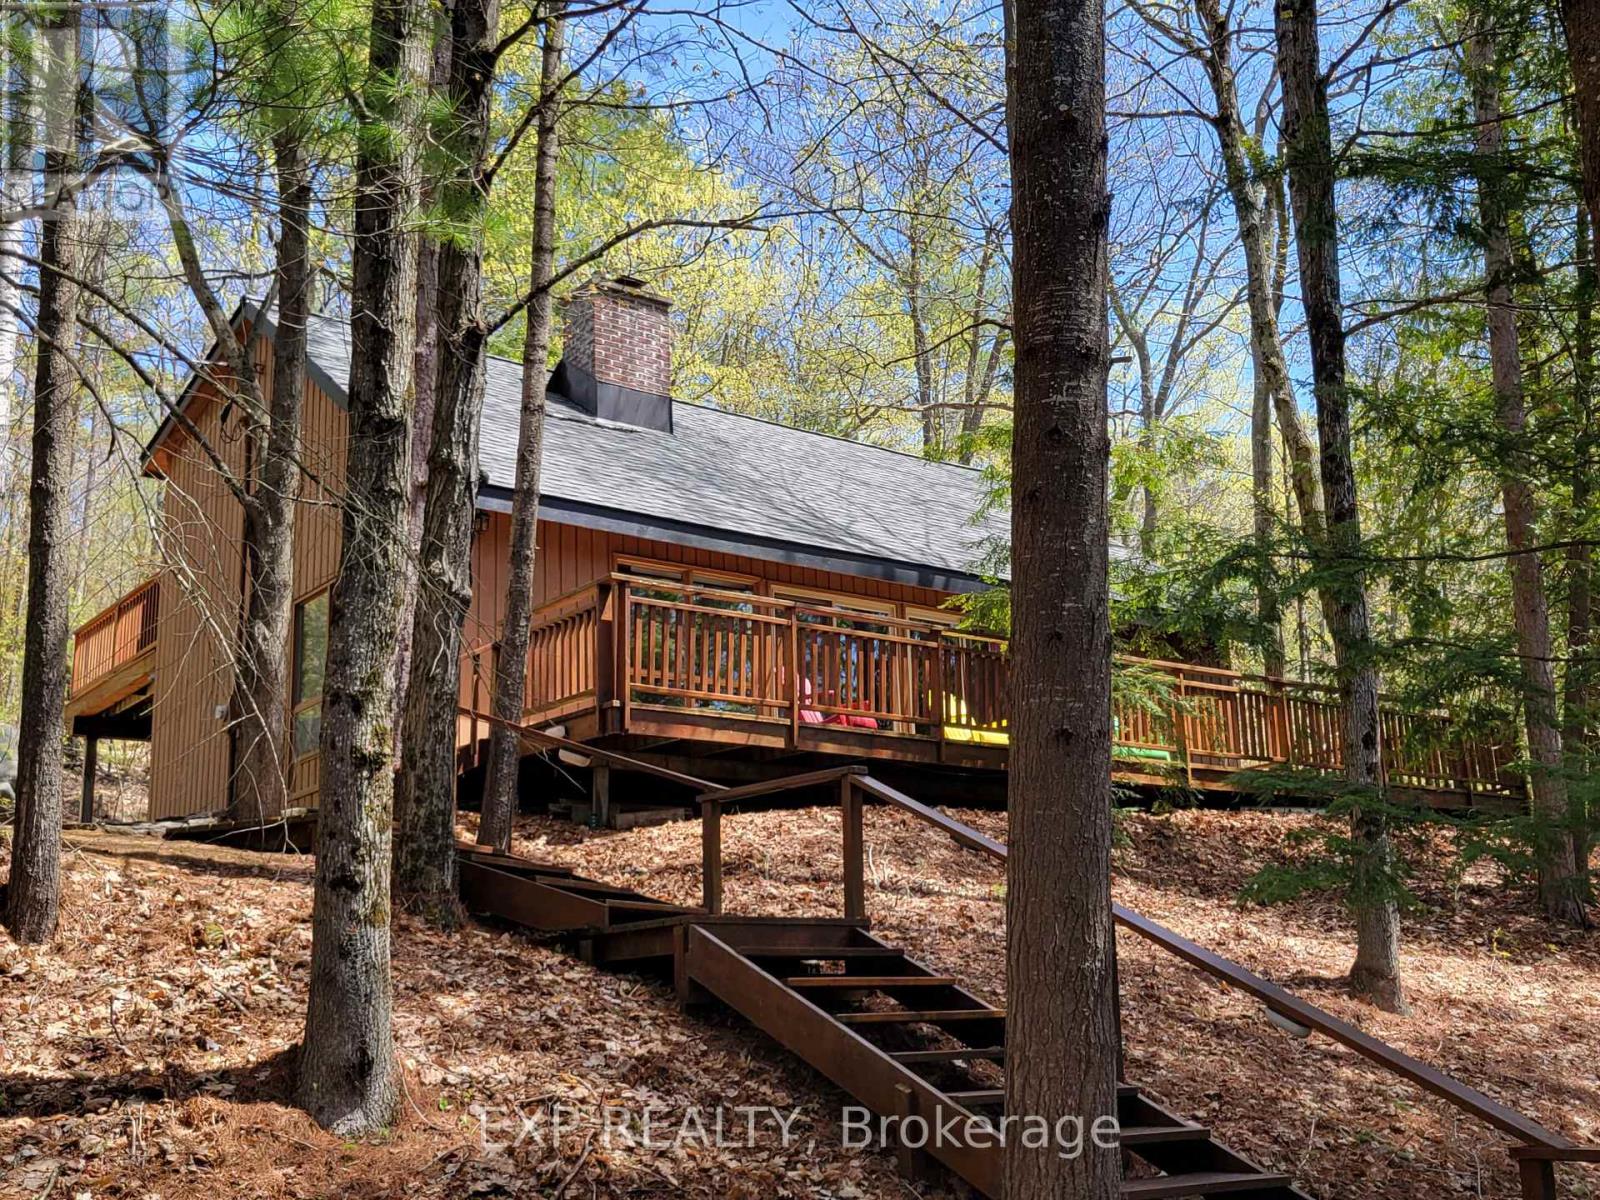
71 Quail Lane
North Kawartha, Ontario
Tucked away in the heart of nature, this 4-bedroom Viceroy-style cottage offers the perfect blend of seclusion and lakeside charm on sought-after Chandos Lake. Surrounded by mature trees and natural beauty, you'll enjoy exceptional privacy on this spacious lot.The home features a bright open-concept layout with soaring ceilings, a cozy fireplace, and a wood stove for year-round enjoyment. The Full Walk-out basement is ready for your finishing touches, offering endless potential. New Roof (2025), Two bathrooms, a 200 Amp electrical service, and a heated waterline, this property is well-equipped for comfort and convenience. Step outside to a large dock with a boat slip-perfect for swimming, sunbathing, or launching into a day on the water. Bonus: the shore road allowance is owned, with sandy walk-in shoreline waterfront and clean swimming.Whether you're looking for a peaceful getaway or a place to gather with family and friends, 71 Quail Lane delivers the ultimate cottage experience. (id:55499)
Exp Realty
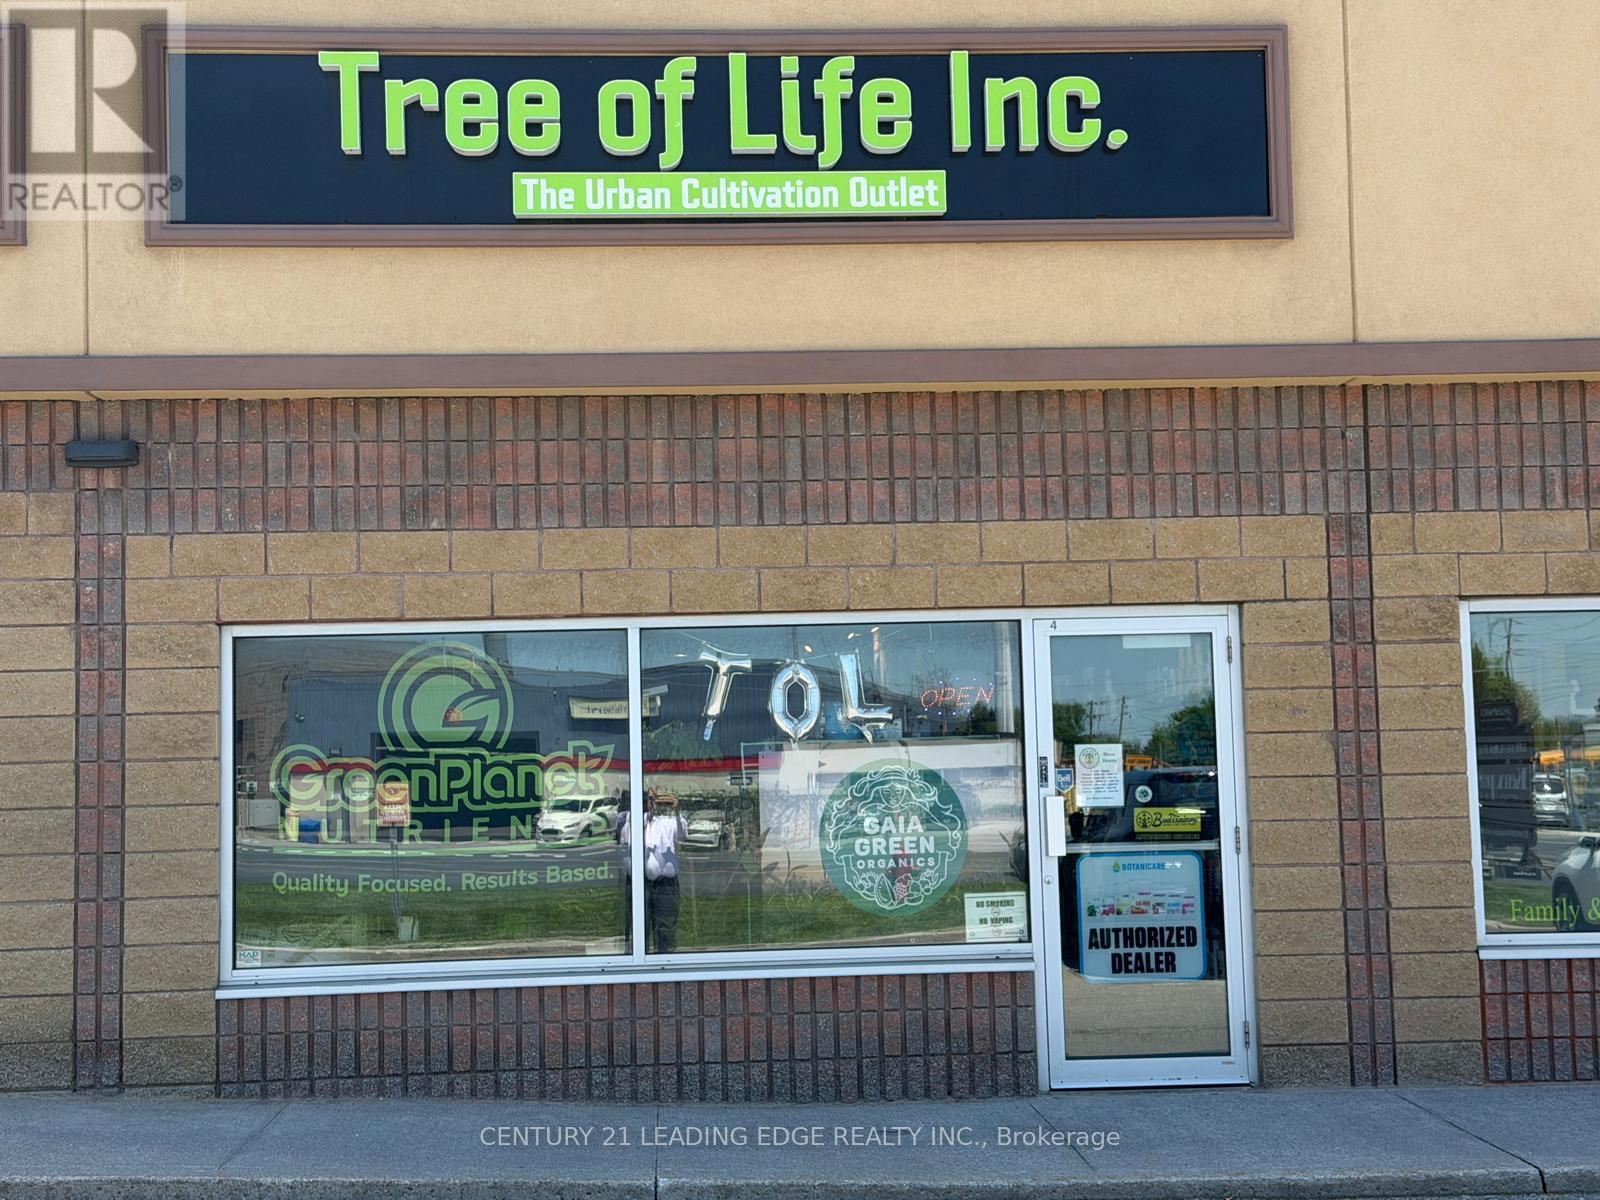
4 - 559 Steven Court
Newmarket, Ontario
Great opportunity to own an established and well-known hydroponics retail business serving the GTA with a prime location in Newmarket. Proudly recognized as a trusted, top-choice supplier of hydroponic growing equipment, indoor gardening products, and cultivation supplies. This successful business has built a strong reputation for exceptional customer service, industry expertise, and a loyal repeat customer base. Friendly and experienced staff provide expert guidance and support for growers of all experience levels. Excellent opportunity to acquire a thriving business in a growing industry with strong community presence, consistent clientele, and excellent accessibility within the GTA. (id:55499)
Century 21 Leading Edge Realty Inc.
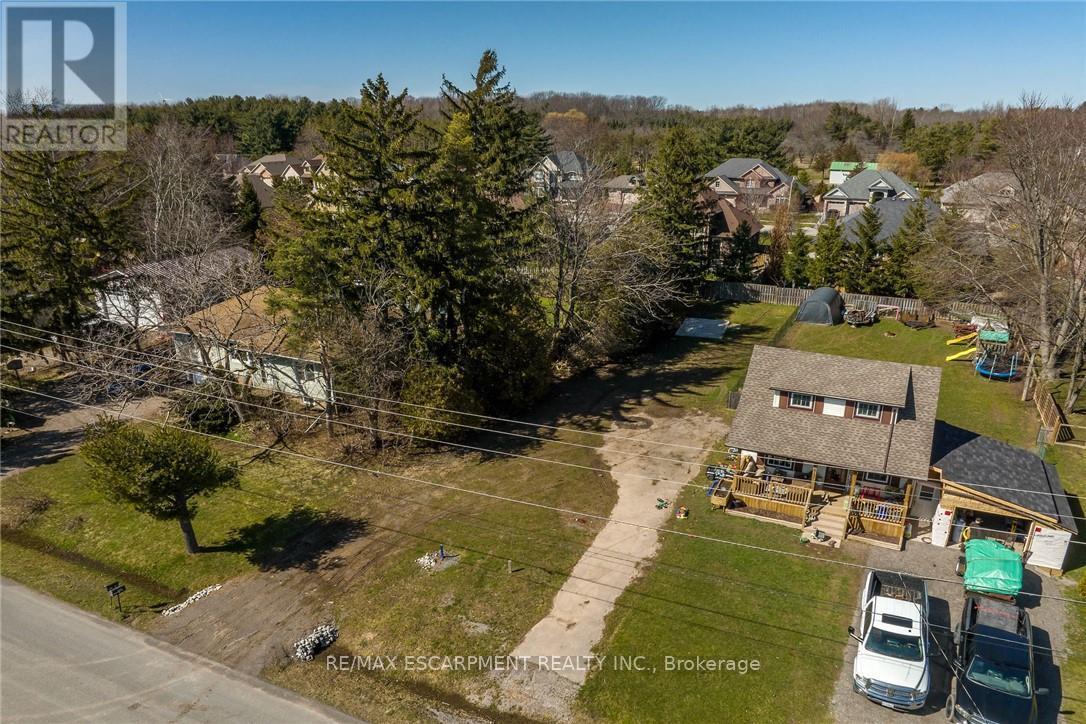
815 Foss Road
Pelham, Ontario
perfect rural setting to build your dream home. Conveniently located close to popular downtown Fenwick, amenities, shopping, & relaxing commute to Niagara hubs, QEW, & more! Build ready lots rarely come available for sale. Seller will consider vendor take back on mortgage while property is being built- on approved terms. Experience Fenwick & Niagara living at its finest! (id:55499)
RE/MAX Escarpment Realty Inc.
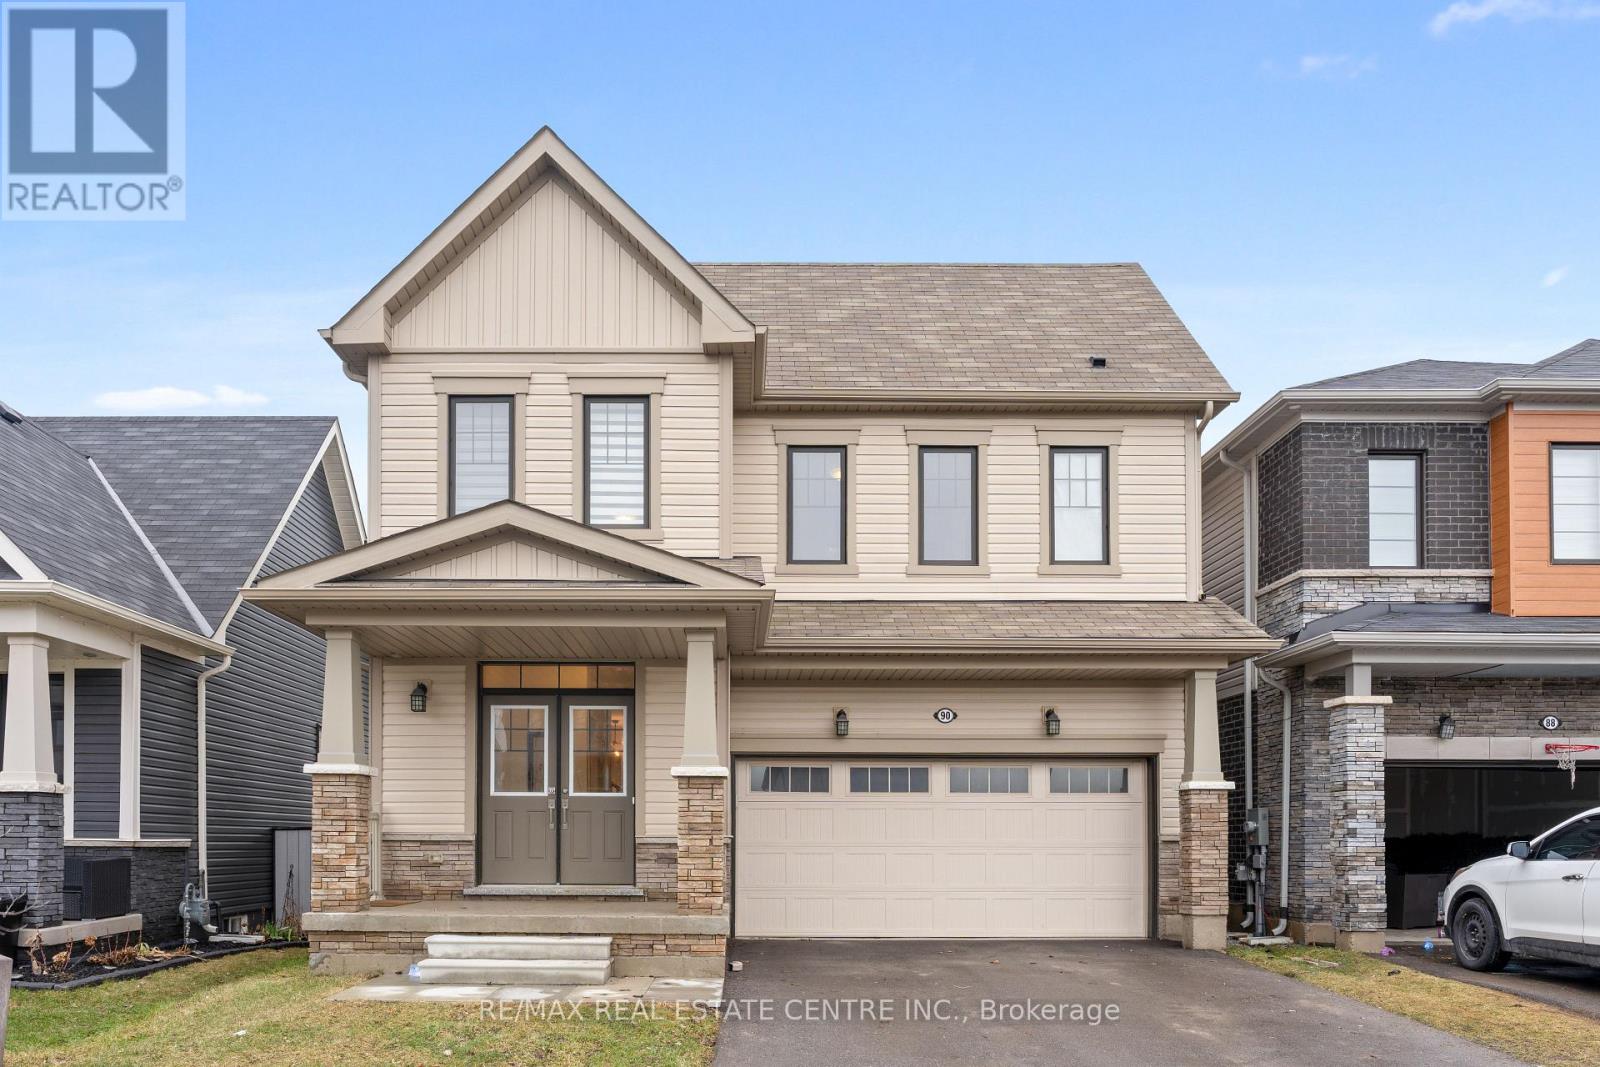
90 David Street
Haldimand, Ontario
Great Opportunity!! Stunning open-concept home, built in 2021, where modern elegance meets everyday functionality. A double door entry leads you to a grand foyer, an open-concept, huge family room, formal dining room, and a kitchen with stainless steel appliances. Great Size 4 Bedrooms with 3 full washrooms upstairs. Huge loft upstairs can be used as a play area or a separate family area. A huge unfinished walk-out basement presents an incredible opportunity to craft your dream space, whether it's a media room, gym, or additional living area; the possibilities are endless! Situated near essential amenities, this remarkable home is just 30 minutes from Hamilton and Brantford and a mere 20 minutes to the picturesque Port Dover. (id:55499)
RE/MAX Real Estate Centre Inc.
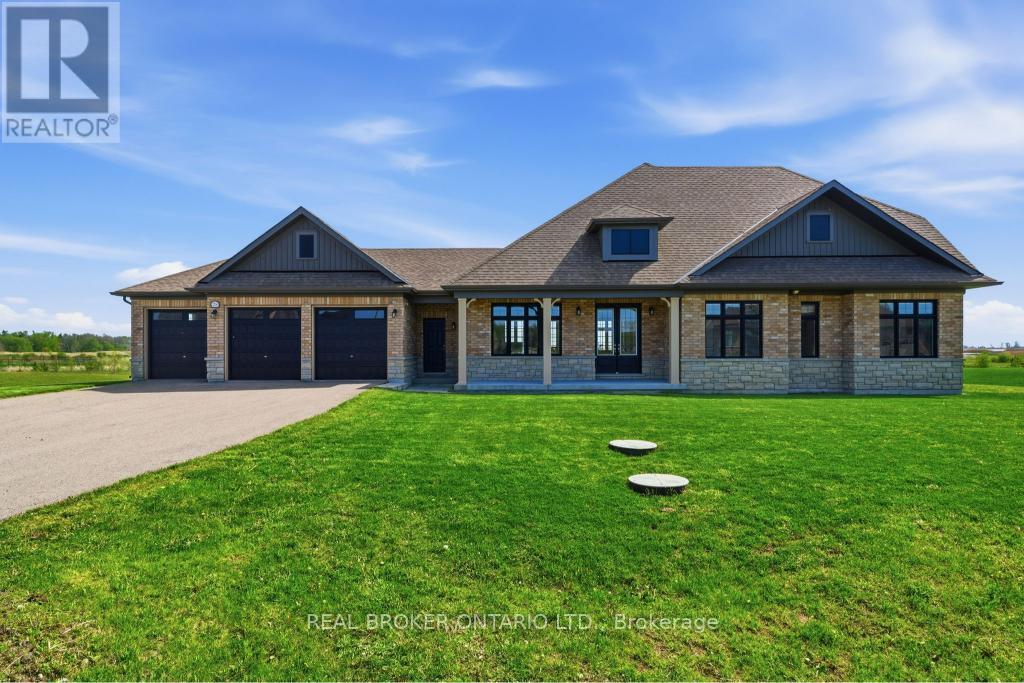
28 Wellers Way
Quinte West, Ontario
Luxury bungaloft located minutes from the prestigious Prince Edward County, 28 Wellers Way represents a rare opportunity to own an exceptional waterfront residence where exceptional design, impressive scale, and meticulous attention to detail come together. Set on a premium lakefront lot of approximately 1.89 acres, measuring about 180 ft x 620 ft, this is one of only two properties featuring the largest lot within the development.This remarkable home offers 2,719 sq ft above grade, featuring 5 bedrooms, 3 bathrooms, a 3-car garage, and a striking two-level loggia design feature. Thoughtfully designed with elevated finishes throughout, the home showcases wide plank flooring, crown moulding, oversized trim work, a beautifully crafted upper oak staircase, and impressive 9-foot interior and exterior doors that enhance the sense of scale and sophistication.The chef-inspired kitchen is beautifully appointed with concrete quartz countertops, an oversized island, and premium finishes, while the primary ensuite continues the luxury aesthetic with matching concrete quartz surfaces. A Napoleon gas fireplace anchors the living space, creating warmth and elegance, complemented by custom solar blinds and carefully curated exterior lighting that enhances the home's architectural presence day and night.The grand entrance foyer makes a lasting first impression with large-format porcelain tile flooring and refined detailing throughout. Every element of this exceptional residence has been thoughtfully designed to offer a sophisticated and refined luxury living experience. Showcasing superior craftsmanship, timeless design, and impeccable attention to detail, this one-of-a-kind waterfront property is best appreciated in person. Book your private showing today. (id:55499)
Real Broker Ontario Ltd.
738 Mount Pleasant Road
Brant, Ontario
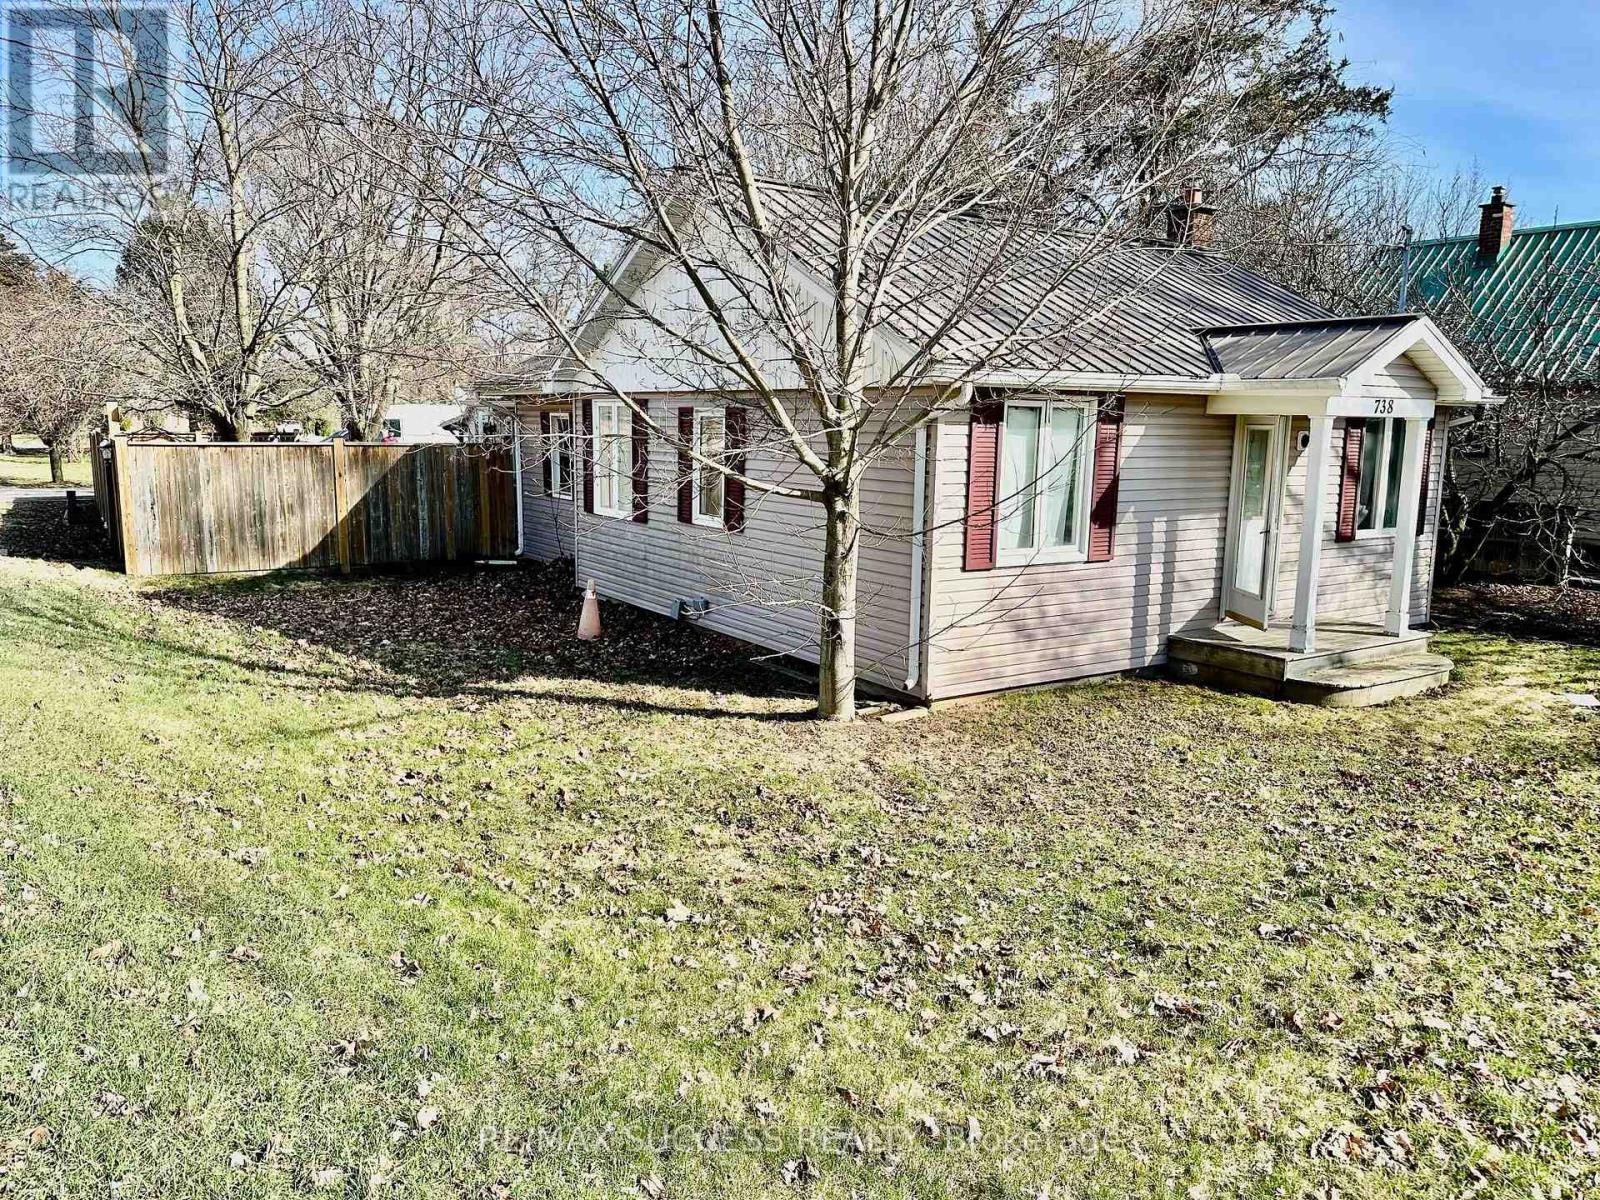
A Dream Bungalow Corner Lot Property with Tons of Value! Just Outside the City, Huge 0.517 Acre Lot that is 66 x 330 Feet, Great Rectangle Shape , Detached Garage With Storage Extension, And an Application to Severe the Lot into 2 Lots Started! County Supports the Severance, Unlock $100's of Thousands of Dollars Hidden Potential! 2 Bedroom, 1 Bathroom, Huge Laundry Room on Main Level, Full Bedroom Sized Mudroom/Sunroom Area at the Back. Potential to Convert Mudroom/Sunroom OR Half of Huge Living Room into a 3rd Bedroom. Lots of Renovations & Money Spent on the Property Including New Well Pump in (2026), New Kitchen (2026), Recent Renovations all over in Property Including Flooring & Bathroom. Fenced Yard with a Deck, Large Side Yard. House Heated with a Forced Air Furnace & A/C Unit! Tons of Space for Storage, Play Area for Kids or Dogs, And Garage is a perfect Place for a workshop and to Store Your Classic Car. You can Easily Park 8+ Cars on the Property & Side of the Road on North Street has Plenty of Parking! These Properties Don't Come for Sale Often, Affordable, Tons of Hidden $$$ Potential, Close to the City, with a Half Rural Half Urban Feel. Don't Miss Out on this One! (id:55499)
RE/MAX Success Realty
Unit 201 - 60 Donald Street
Barrie, Ontario
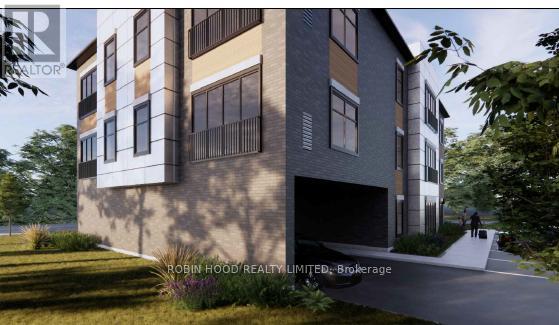
*** Additional Listing Details - Click Brochure Link *** Be the First to Live Here! Brand new luxury rental units are now available and ready for their first tenants! Available Units 1 Bedroom | 1 Bathroom. Each unit offers modern finishes and the convenience of in-suite laundry with appliances included: Fridge, Stove, Dishwasher, Washer & Dryer, A/C Included, Water and Gas included. Hydro would be extra. Walking distance to everyday amenities.These units are perfect for anyone looking for comfort, convenience, and a fresh new place to call home. (id:55499)
Robin Hood Realty Limited
Basement - 94 Lensmith Drive
Aurora, Ontario
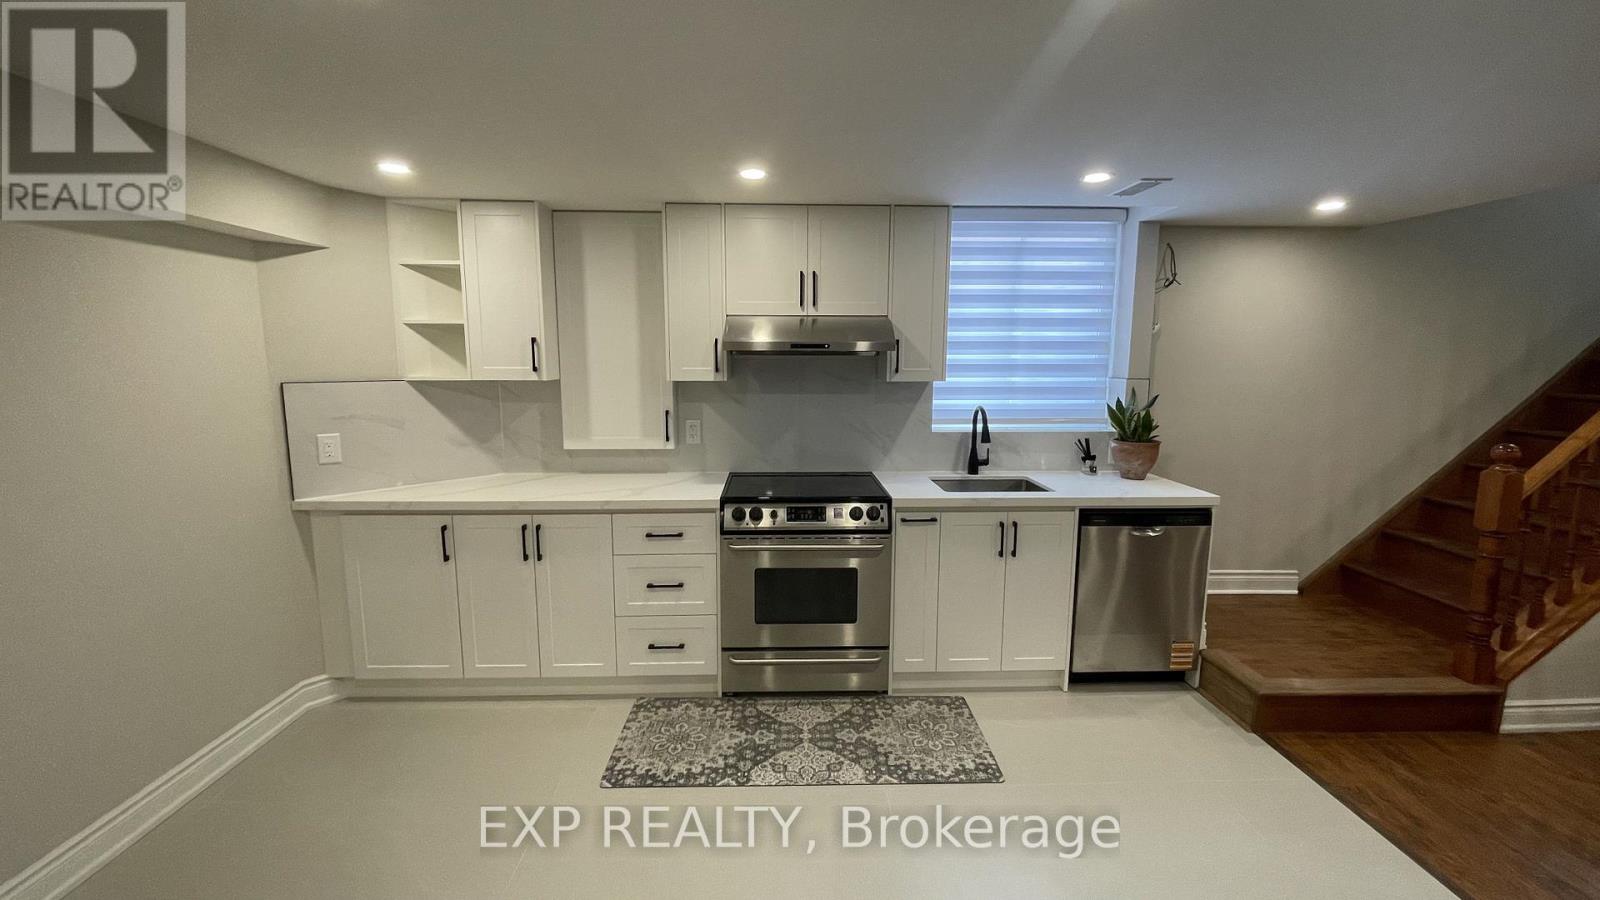
Beautifully finished basement apartment with separate entrance in the highly sought-after Aurora Highlands community. This self-contained unit offers a well-designed open-concept layout with a full kitchen, bright living area, and a versatile family room with a cozy gas fireplace. The kitchen features stainless steel appliances, complemented by pot lights throughout the main living areas. The unit includes two well-sized bedrooms and a modern 3-piece bathroom, along with the convenience of ensuite laundry. One driveway parking space is included. Located in a quiet, family-friendly neighbourhood, just steps to parks, schools, and everyday amenities, with easy access to major routes. (id:55499)
Exp Realty

1921 Bonita Avenue
Pickering, Ontario
Exquisite Custom-Built Home in Prestigious Pickering Neighbourhood. Soaring 10' Ceilings on the Main Floor. Gourmet Kitchen with Solid Walnut Tabletop Island, Walk-In Pantry, High-End Appliances, Ceasarstone Counters & Cast Rangehood. Master Is A Retreat with Separate Seating Area, His & Her Walk-In Closets & Spa-Like Ensuite. Extensive Lighting Including Led Pot Lights & 3 Stunning Chandeliers on Electric Hoists. 2 Elegant Town & Country Gas Fireplaces. professionally finished basement with moveable wet bar/dishwasher/fridge, 2 utility rooms, gym room and in law suite. 2Car garage plus 2nd Tandem drive=thru garage, both with heated floors Main floor laundry features abundant cabinetry & Granite countertop, 2nd laundry on 2nd floor,5491 sq ft plus 2764 sq ft finished basement. This house is a true showstopper. (id:55499)
Sutton Group-Heritage Realty Inc.
764 St Clair Avenue W
Toronto, Ontario
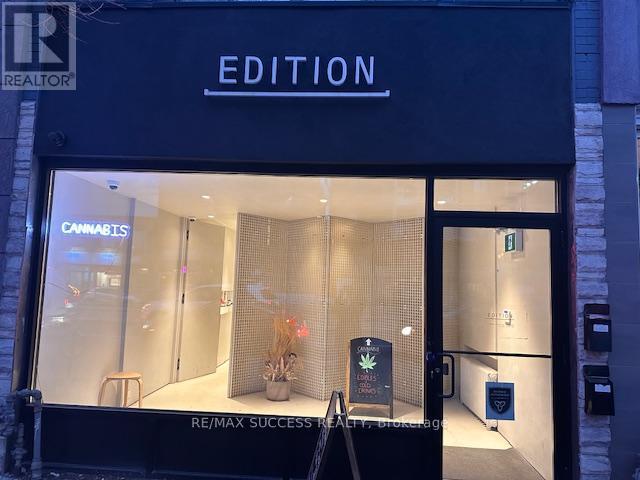
Cash Flowing & Money Making Cannabis Dispensary Business For Sale! Check Out Our Professional Website helloedition.com. $35,000 to $42,000 in Sales per Month with Tons of Potential to Increase & Grow Sales! Just for You, Approximately $25-30,000 of Inventory Will be Included with the Sale! Edition X Was One of the First Dispensaries to Open & Has Won Awards & Has Been Highlighted in Many Articles! The Entire Business is For Sale, Including the Corporation, Licenses, Equipment, Lease Take Over, Inventory & Stock, All Furniture & Renovations, All Signs & More! Extra Low Monthly Rent & Very Healthy Gross Margin & Profit! Huge Amount of Inventory Included with the Sale! Located in a Very Heavy Traffic Area Beside St Clair TTC Route, Between Dufferin St. & Bathurst St. This is NOT a Franchise, Only 1 Location, Enjoy Having No Franchise Fees & Be Your Own Boss. Diversified Ordering Including Deliveries & Website Orders - Turnkey System! You Will Pay Off the Business Cost in Less Than a Year. Over $300,000 Was Spent to Renovate the Place & Get this Business Up & Running - and Now For Sale at a Fraction of the Price - Totally Turn-Key For You! Operating for 6 Years Come June, Great Client, Customer Base & Loyalty Members. Online Ordering & Deliveries Have Been Mastered & Also Tons of Potential to Grow. Take Over This Business with 100% Equity Ownership, No Loans! Approximately 950 sqft of Finished Commercial Space + an Unfinished Basement for Your Storage Needs & a Bathroom for Employees. 2 Parking Spots with This Unit Including in the Attached Garage + Driveway Area + More Spaces at the Back. If You Have Dreamed to Own a Neighborhood Oriented Stand-Alone Cannabis Dispensary Where You Can Apply Your Touch and Make Your Business Unique with High Quality Products & Service Compared to the Large Chains, then This For You! Owner Will Provide Training & All the In's & Out's! Open Friday & Saturday 10am-10pm, Sunday 10am-7pm, Monday-Thursday 10am-9pm. (id:55499)
RE/MAX Success Realty
Lot 28 Marysburgh Court
Prince Edward County, Ontario
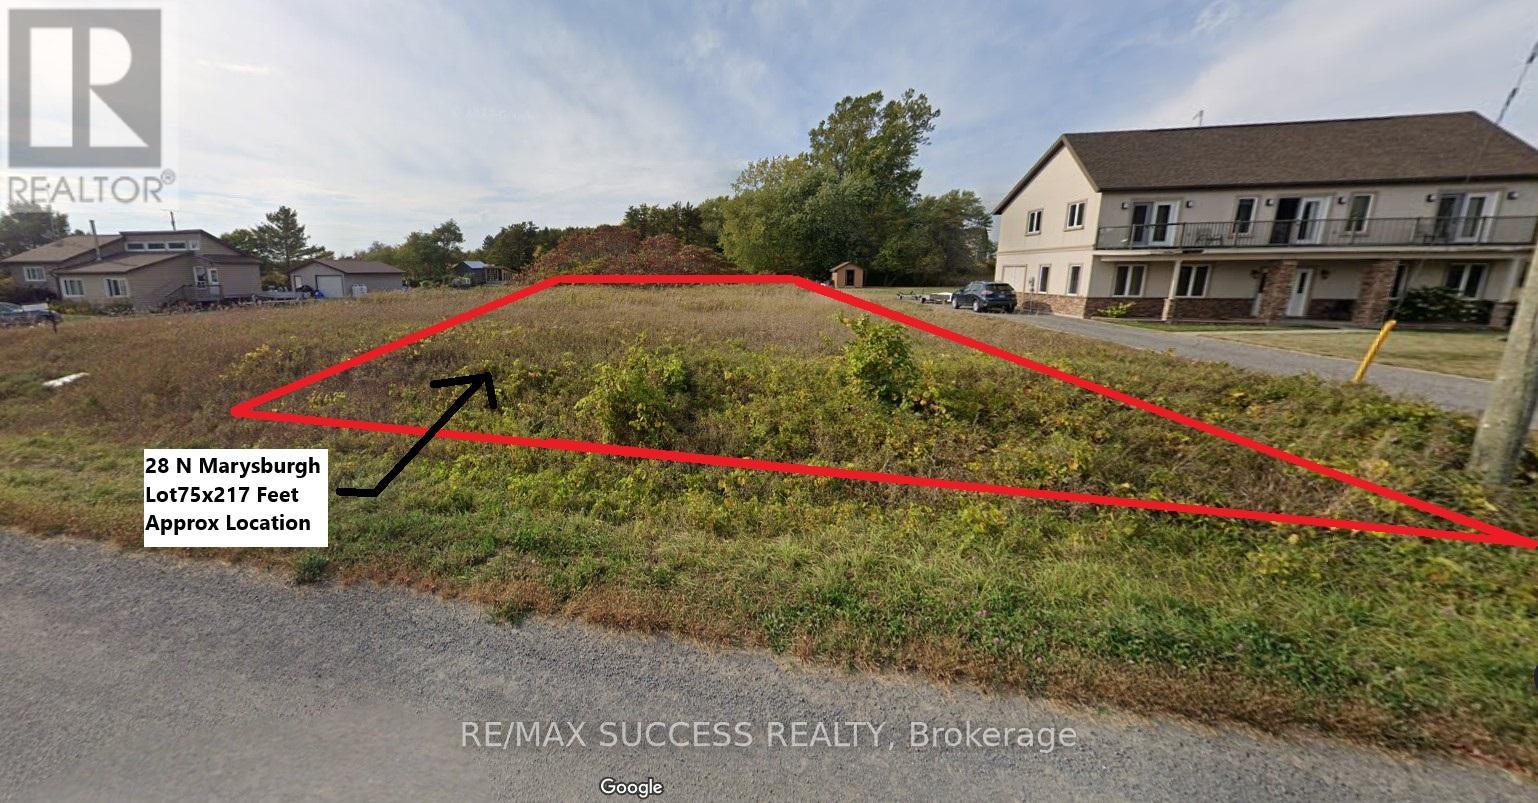
VTB AVAILABLE! (Vendor Take Back Mortgage). Seller Will Offer Buyer Financing For Construction with Rates Starting at 7.99% Interest Only Payments! 75x217 FT Rectangular Lot! Electricity is Available! Build Your Dream Custom Home in a Private Community On a Cul-De-Sac Road Surrounded by Water! Water Access to Prinyer Cove Marina, Linked to the Bay of Quinte & Lake Ontario. Prinyers Park & Boat Launch Just a Minute Away For You to Store Your Boat or Yacht! Enjoy Water Sports, Fishing, Water Activities, or Just Simply Boating Out into Breathtaking Nature! Your Neighbors Infront &Either Side Have Already Built Their Luxury and Executive Vacation Retreat Homes, This is One of The Last Few Lots Remaining! The Lot is Mostly Flat Which Will Make Building Easy & In-Expensive. The Town of Picton is Just an Approximately 20 Minute Drive, with all your shopping, banking, dining out, casual outings, medical, dental, personal care, and any other needs! The RR1 Zoning Allows You to Build a Single Detached Dwelling, Home Business, Private Home Day Care, Bed & Breakfast, Group Home, A Second Unit or Garden Suite & Much More! It Also Allows You to Build a Windmill! Huge Short Term Vacation Rental Business Potential Opportunity! Surround Yourself with High Quality & High Net Worth Families. Come on Down & Drive Around& Take a Look at the Neighborhood to Get Some Great Ideas For What You Can Do on This Lot. Don't Miss Out on This Opportunity! (id:55499)
RE/MAX Success Realty
347157 Mono Centre Road E
Mono, Ontario
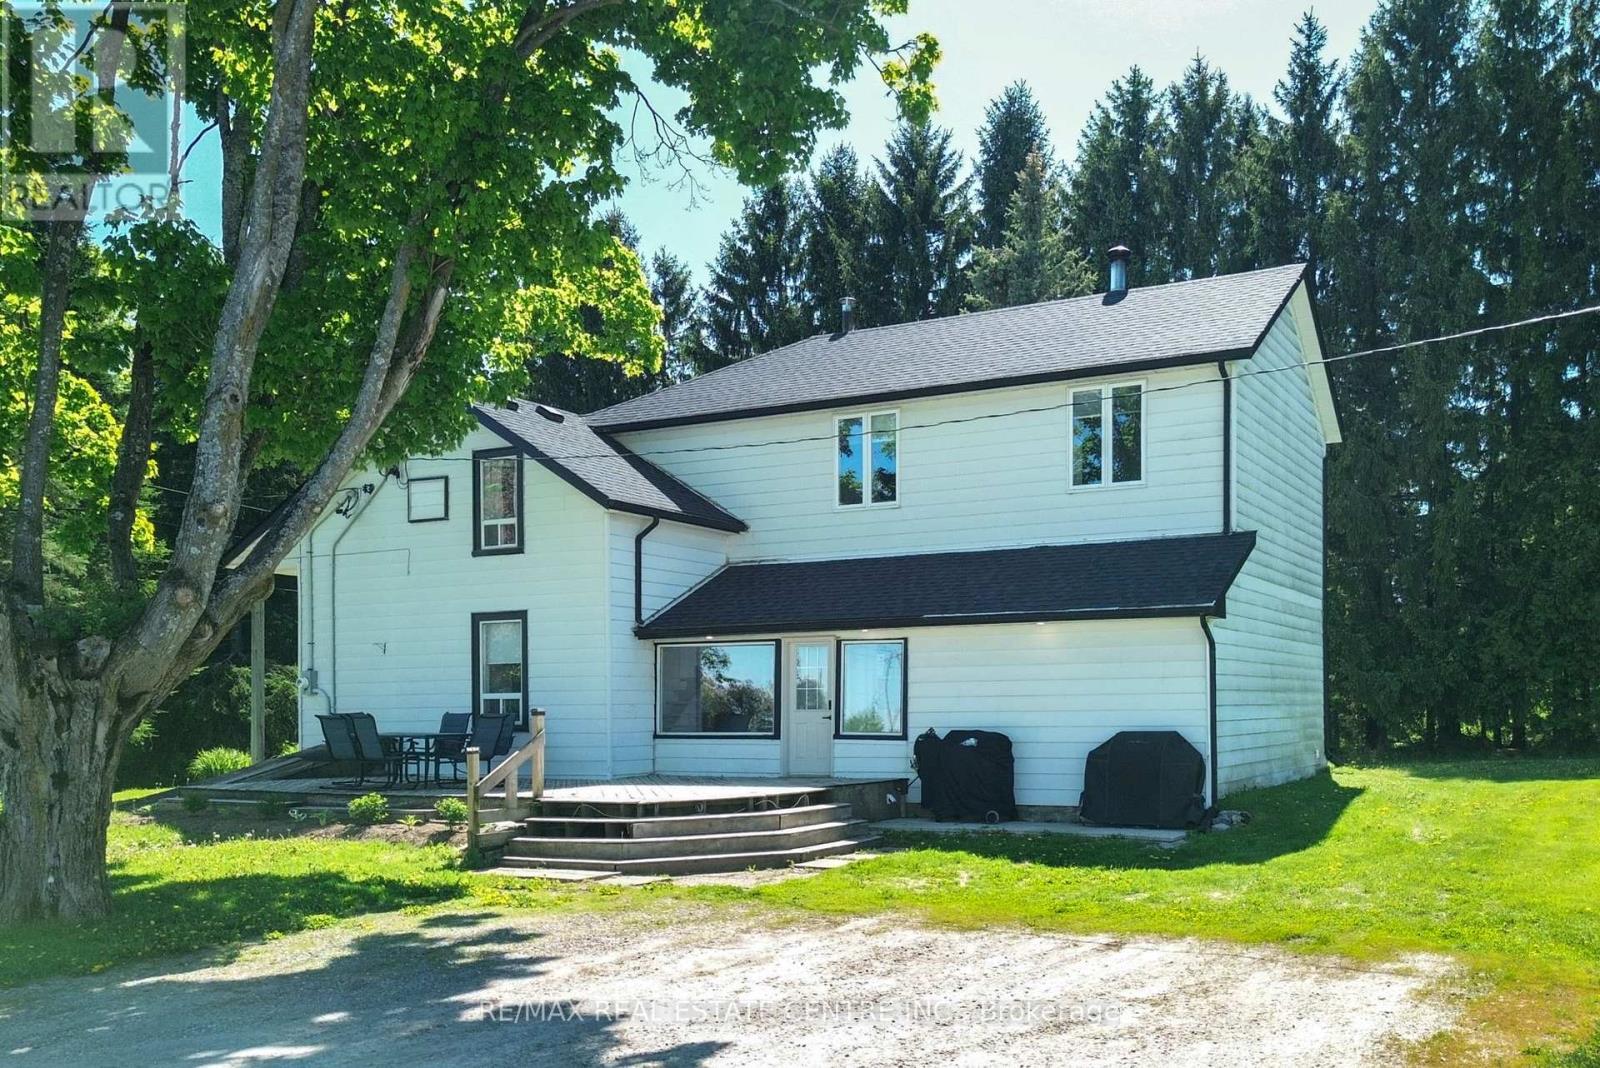
This awesome 15 acre parcel has it all for the hobby farmer in you. Lovely old century home, bank barn and a indoor riding arena (coverall). All within minutes of Orangeville, Shelburne and Alliston on a paved County Road with easy access to major highways. 4 spacious bedrooms, primary with 4 pce ensuite and walk in closet. Main floor features an eat in kitchen, formal living and dining room, family room and a main floor laundry. Enclosed front porch. 2 piece powder room. Multiple walk outs. Finished recreation area in basement. Arena is 60' x 120'. Lots of updates. Roof 2025. bank barn is solid and well maintained with hot and cold water. New propane furnace and so much more. (id:55499)
RE/MAX Real Estate Centre Inc.
B - 28 Brock Road N
Puslinch, Ontario
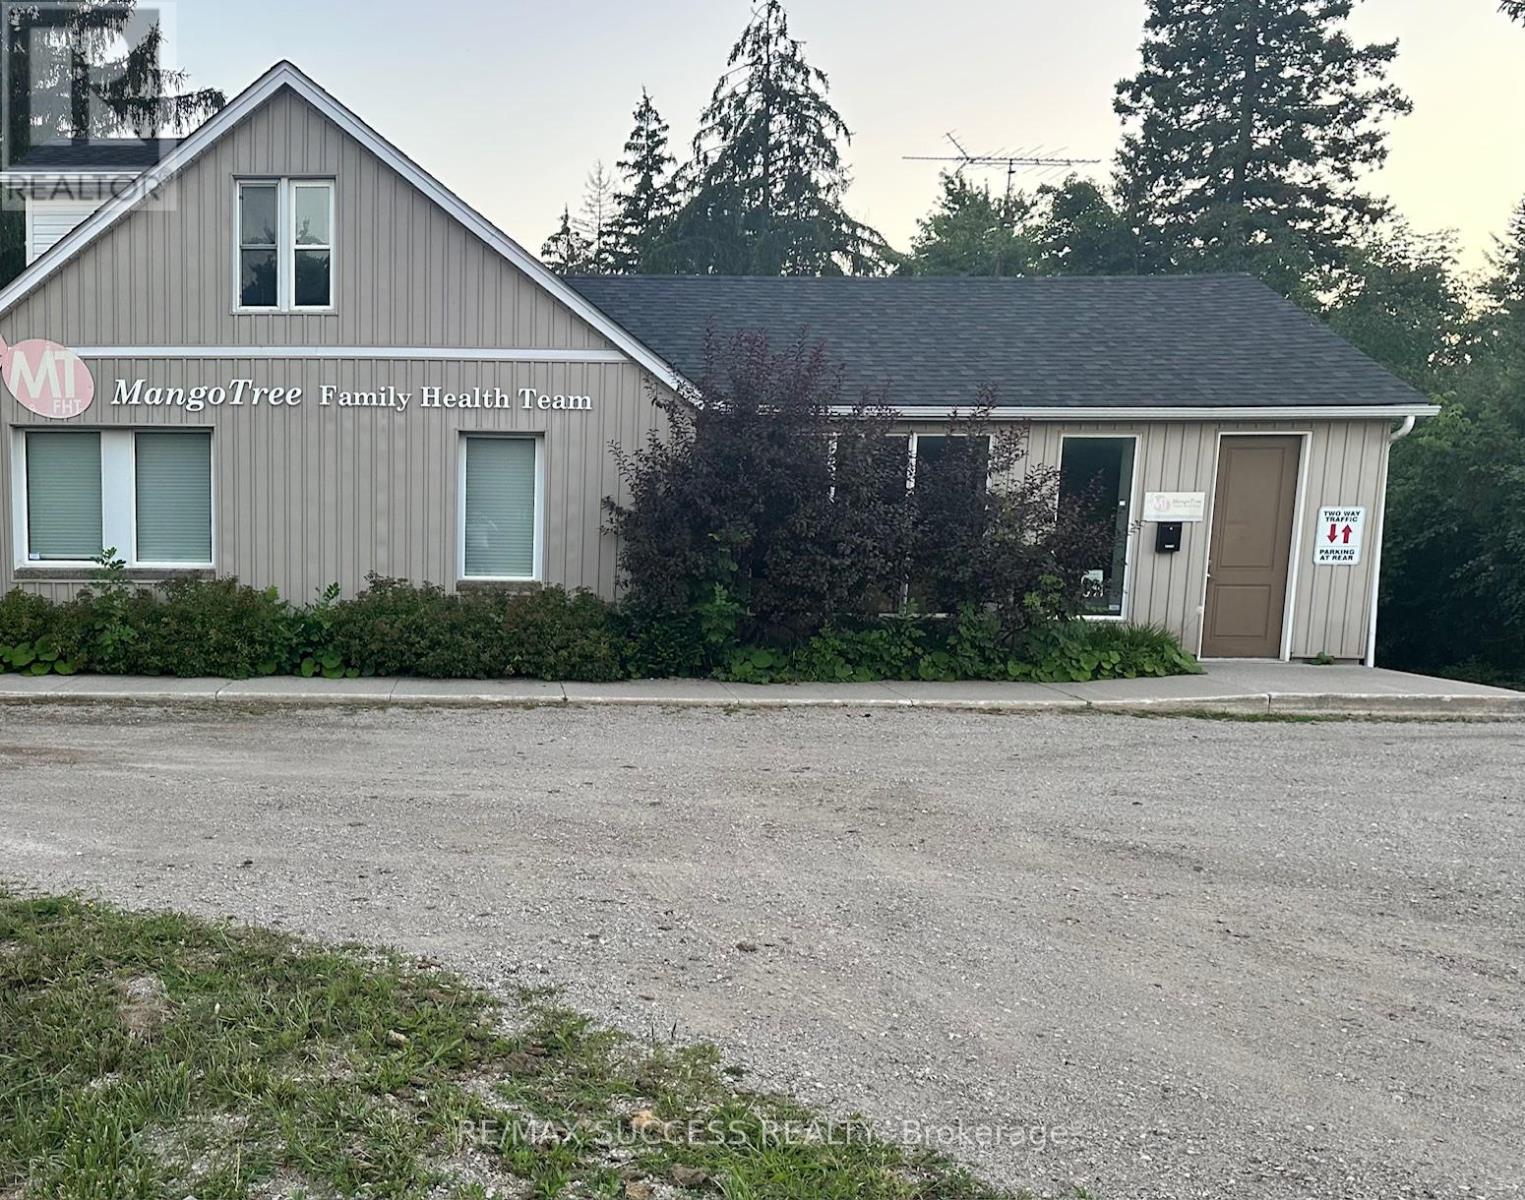
Situate Your Business Adjacent to a Very Busy Road! Existing Family Practice/Physicians and Health Team to Remain as Attached Neighbors. High Traffic Major Artery Road! Other Neighboring Business Include a Chiropractor, Pet's Depot & Grooming, Furniture Store, Auto Parts Store, Auto Repair Shop, & More! On Hwy 46/Brock Rd N in the Upscale & Growing Town of Puslinch, Very Strategically Located Between Highway 401 & the City of Guelph. Unit is Approximately 500 Sqft in the Lower Level with Entrance Door Located Directly Across & Just a Few Steps to the Back Parking Lot, Dimensions are Approximately 21 by 25 feet, Ready for Your Finishings. Roughed in Bathroom & Some Framing Already Completed in Unit B. Shared Spaces Unit A & C Are Already Finished, Ready For Your Business's Quick Opening! Flexible Lease Length Terms! 3 Units Available, One at the Lower Level Facing Parking Lot, One on the Second Floor Facing the Road, and the 3rd is Shared Space for a Counselor! Your Own Parking Spots Will Be Designated For Your Practice & Customers/Clients in the Parking Lot. Available for Immediate Occupancy. See Second Photo for Potential Uses. (id:55499)
RE/MAX Success Realty
6004 - 3883 Quartz Road
Mississauga, Ontario
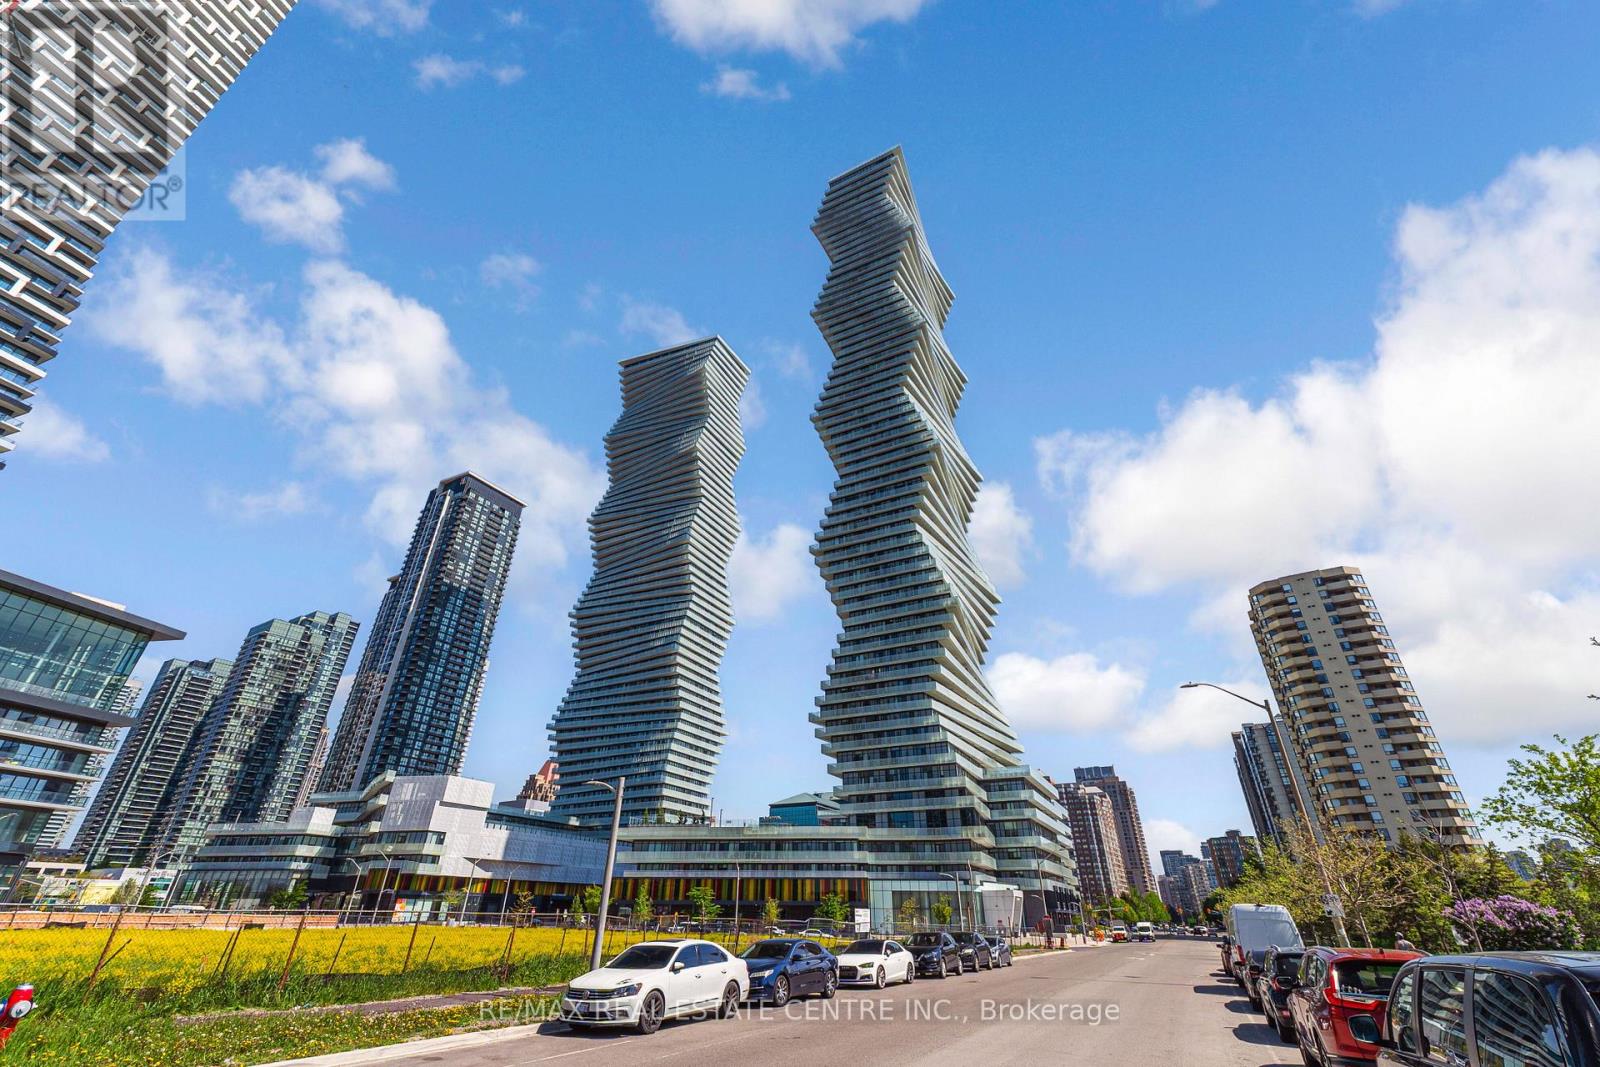
SKYHOUSE Collection at M City. Rarely offered 2-storey residence soaring above the penthouse level on the 60th floor with breathtaking panoramic views of Lake Ontario, the Toronto skyline and CN Tower. Unlike a traditional condo, this exclusive Sky House offers the feel of a luxury home in the sky with approximately 1,100 sq. ft. of living space, 2 bedrooms and a Den, 2.5 bathrooms, 2 parking spaces, locker and a private balcony with spectacular day and night views. Floor-to-ceiling windows flood the home with natural light while the unique 2-level layout creates exceptional separation between living and sleeping spaces. Located in the heart of Downtown Mississauga, steps to Square One, Celebration Square, transit, future Hurontario LRT, restaurants and major highways. An exceptional opportunity to own one of the most distinctive residences in Mississauga's skyline. (id:55499)
RE/MAX Real Estate Centre Inc.
3 Westmoreland Avenue
Toronto, Ontario
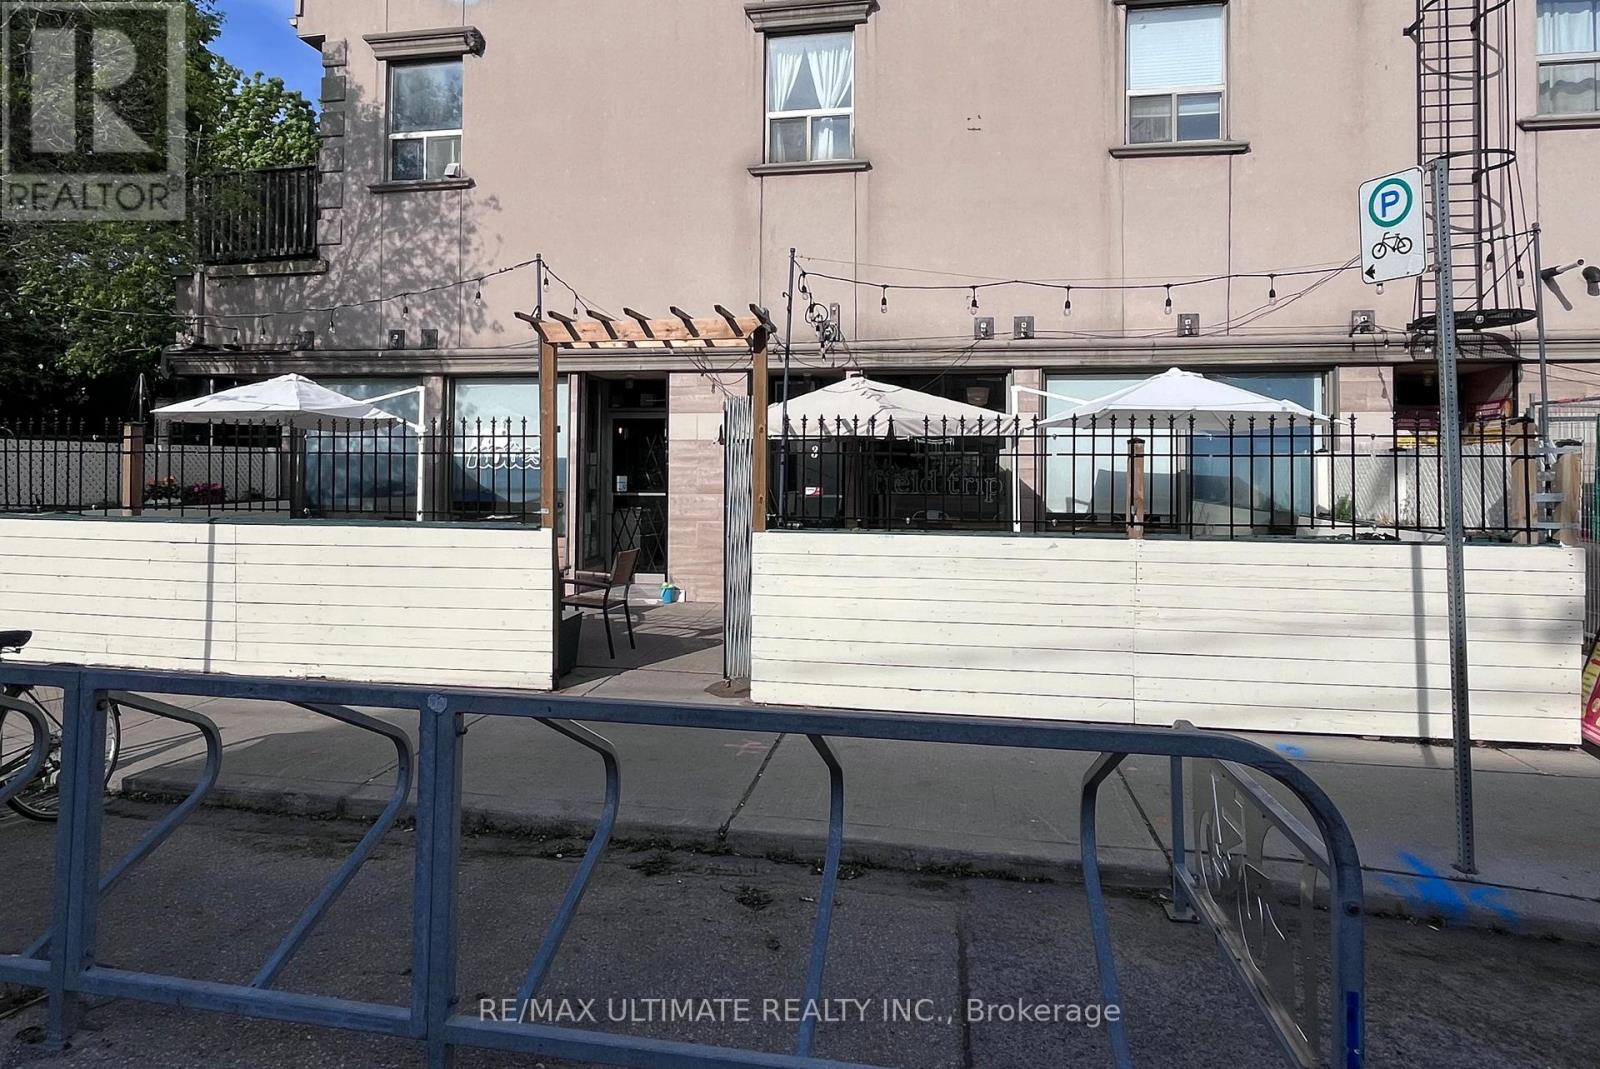
Nestled in the vibrant Bloor & Dovercourt neighbourhood, this warm and intimate cafe offers a rare opportunity to own a charming and profitable hospitality business in one of the city's most sought-after west-end communities. Known for it's strong sense of community, thriving independent food and arts scene, and constant foot traffic fueled by nearly transit and dense residential living, the area continues to attract locals and visitors alike year-round. The cafe features a liquor licence, an inviting patio space perfect for seasonal service, and a loyal local clientele that has helped establish a strong neighbourhood presence. Full of character amd potential, this is an ideal opportunity fir an owner-operator looking to step into a beloved, well-established, and profitable cafe business. (id:55499)
RE/MAX Ultimate Realty Inc.
A208 - 1939 Ironoak Way
Oakville, Ontario
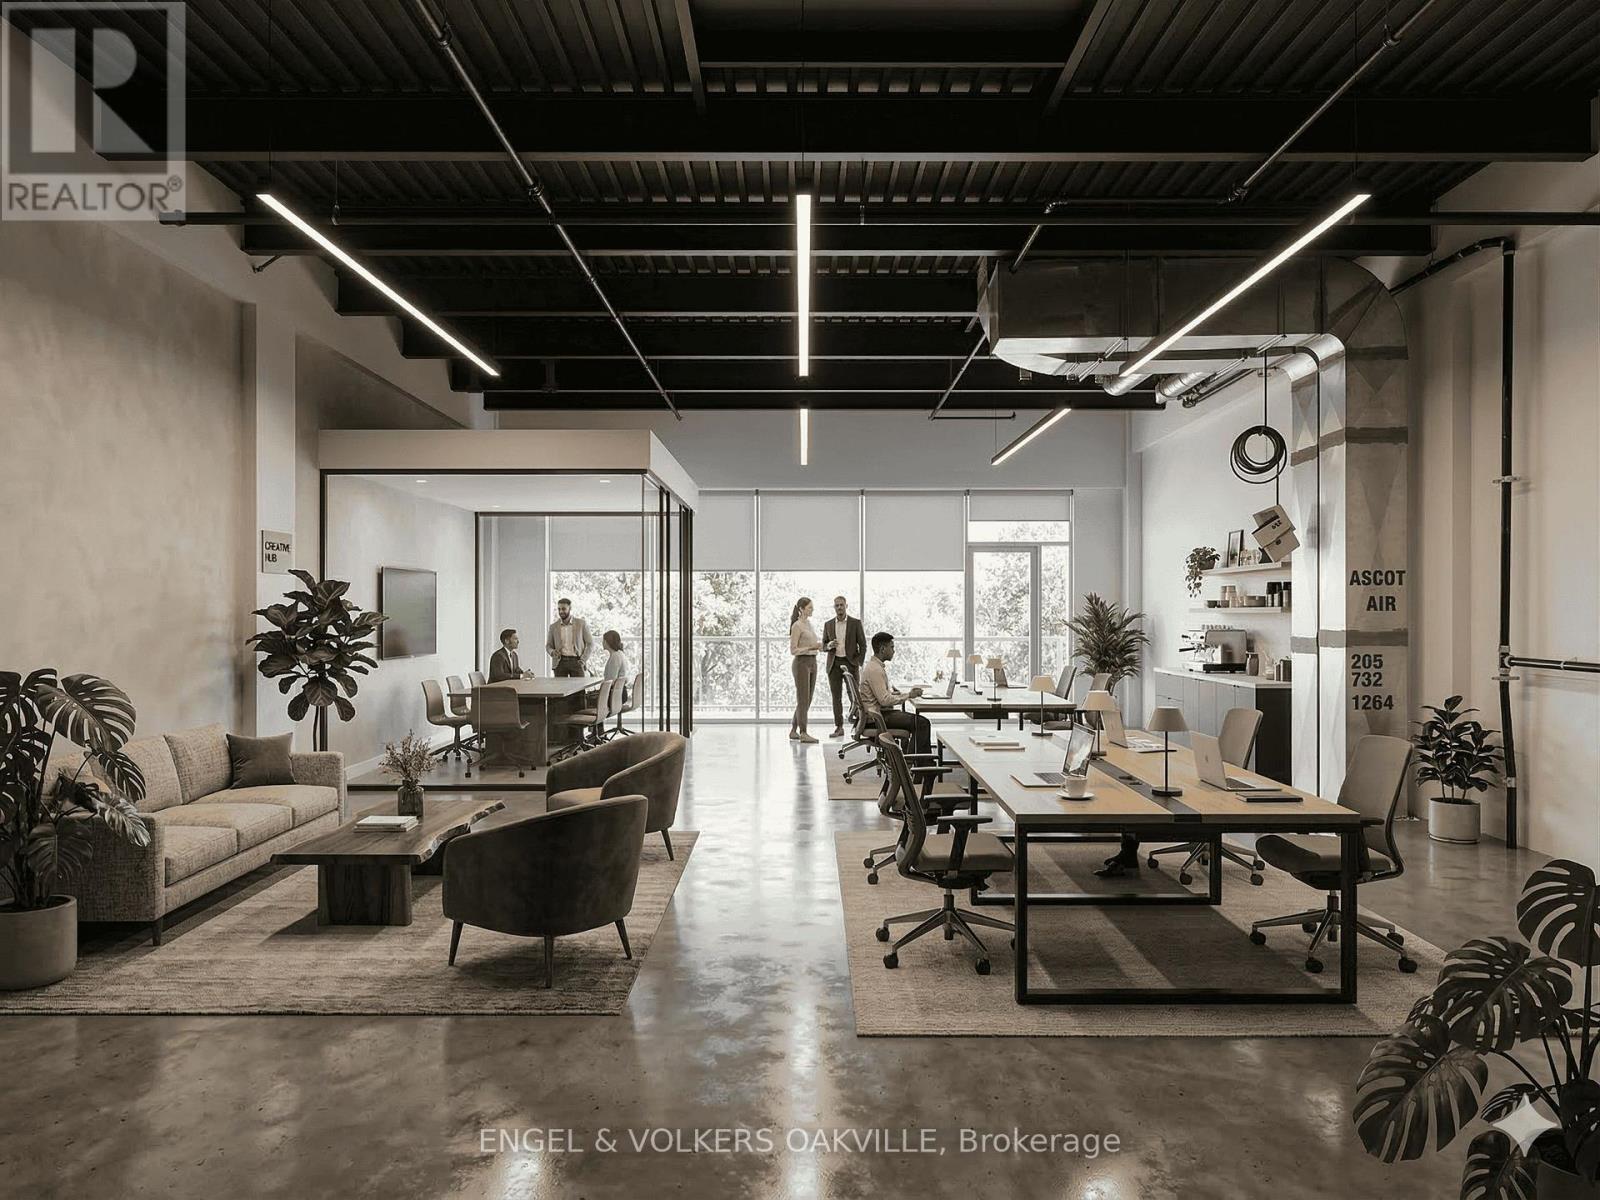
Check out this stunning 2nd floor unit available for sale in one of Oakville's Premier and newest office condo developments! With convenient access to the 403, QEW, and 407, this space offers floor-to-ceiling windows with views of a beautiful protected green space. Step outside onto the large balcony for fresh air and a break from the office. Comes with 2 reserved parking spots near the main entrance. Unit is in shell condition ready to be built-out to your needs! (id:55499)
Engel & Volkers Oakville
701 Happy Vale Drive
Innisfil, Ontario
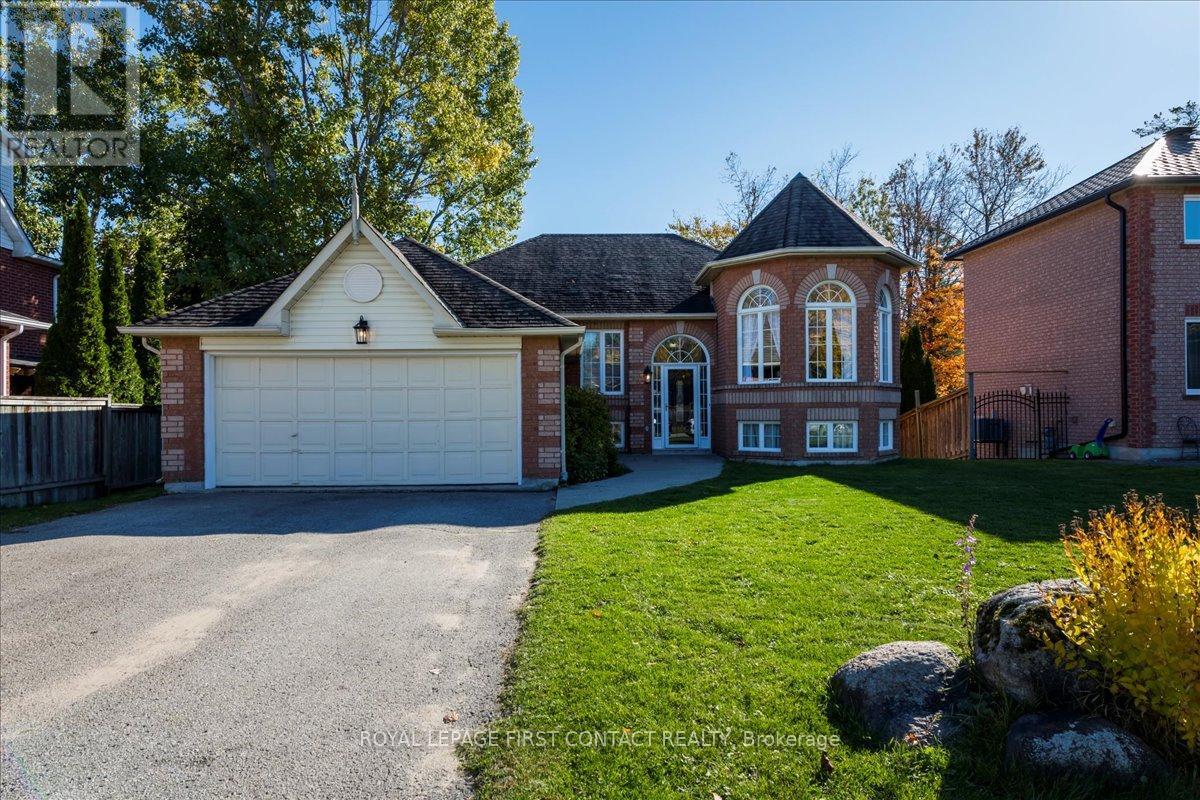
I am pleased to present to you an exceptional real estate opportunity: a turn-key all-brick family home located just steps from the beautiful Innisfil Beach, offering easy access to great beaches and a boat ramp Accessing Lake Simcoe. This spacious and bright raised bungalow is ideally situated within walking distance to the lake and mere minutes from schools, shopping centers, golf courses, YMCA, and scenic trails. The home boasts a large family-size kitchen that opens directly onto an expansive deck, perfect for entertaining guests while overlooking a south-facing fenced yard complete with fire pit. The updated main floor features a modern4-piece bathroom and a private primary bedroom, and a 3 sided gas fireplace between living room and dining room providing comfort and convenience for your family. Additionally, the fully finished basement includes, Recreation room, bedroom, 4-piece bath, and a gas fireplace, all basement windows are large, providing lots of natural light. There is great potential for a two-bedroom basement apartment, accessible through its own separate entrance, offering versatility for extended family living or rental income. This residence combines the charm of a brick bungalow with contemporary updates and an ideal location near the lake and community amenities. It represents a fantastic opportunity for those seeking a move-in-ready home in a vibrant neighbourhood. (id:55499)
Royal LePage First Contact Realty
5403 - 28 Freeland Street
Toronto, Ontario
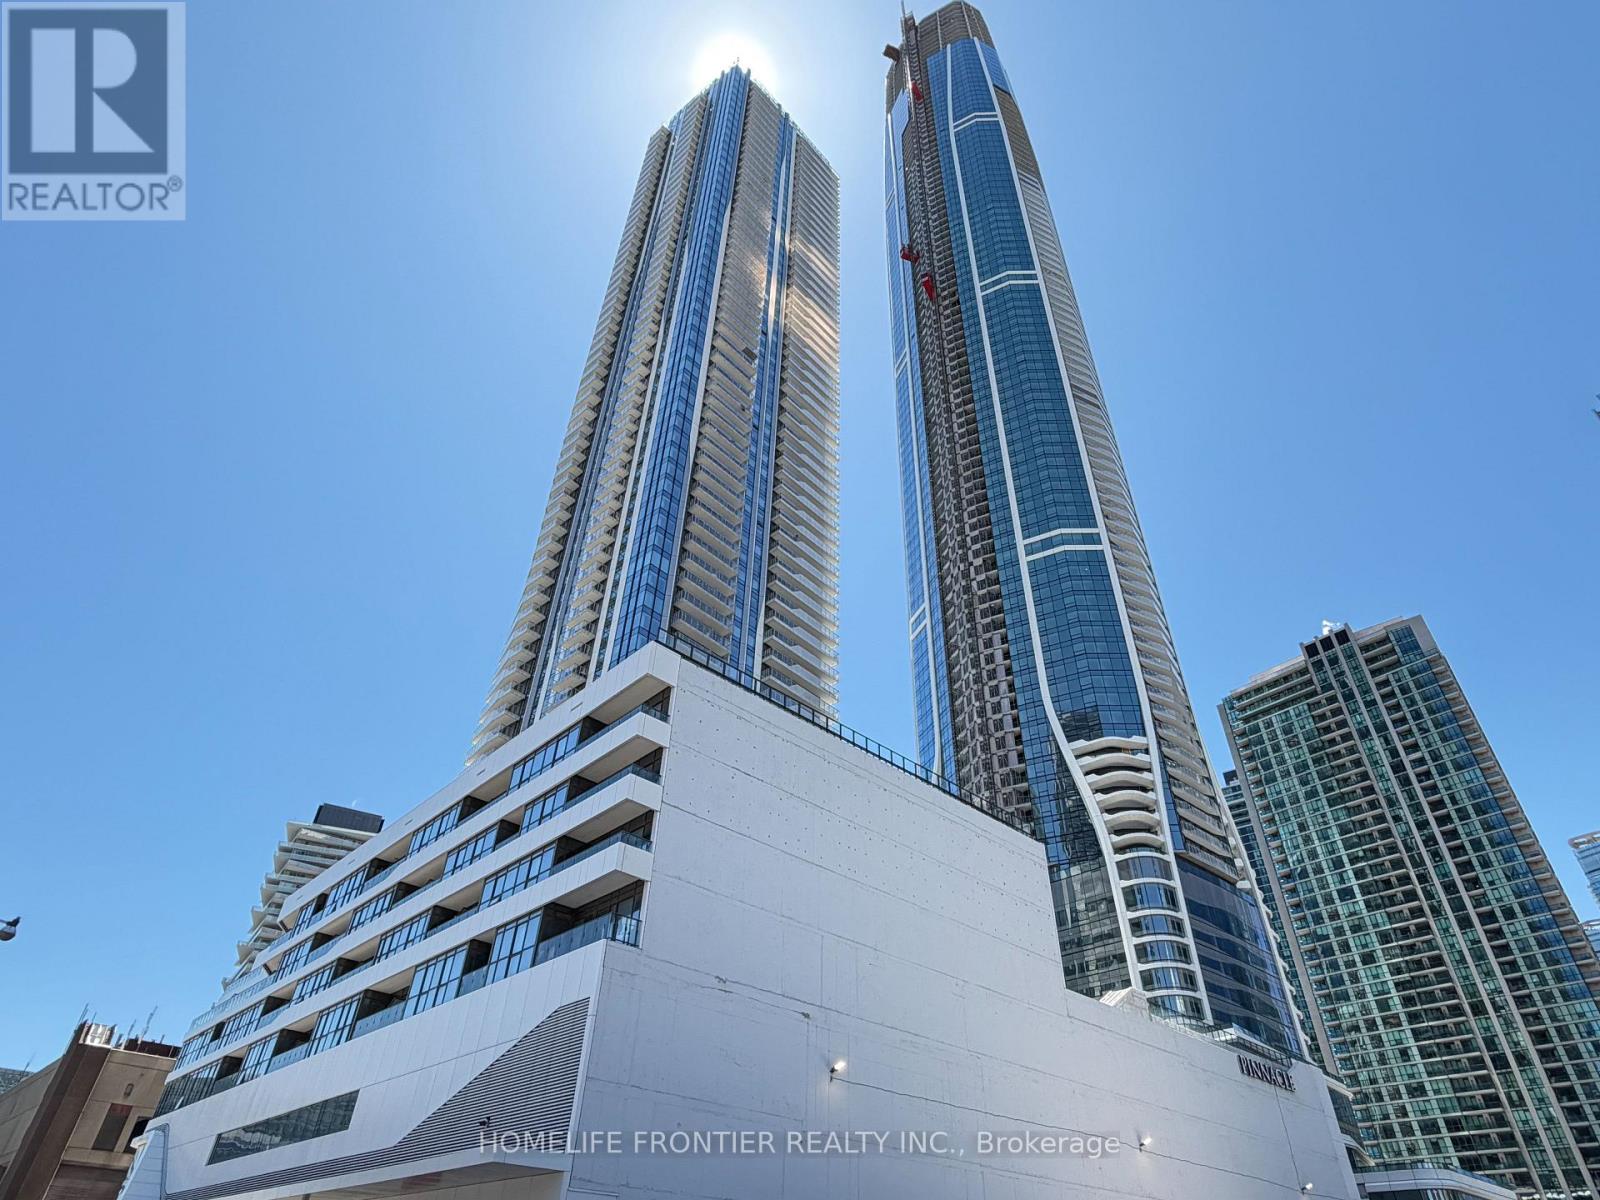
Welcome To The Prestige At One Yonge By Pinnacle-Toronto's Landmark Waterfront Address. This Elegant One Bed Suite On The 54th Floor Offers Panoramic City And Lake Views Through Floor-to-ceiling Windows. Smart 518 Sq Ft Layout With 9 Ft Ceilings, Open-Concept Living, And A Modern Kitchen Featuring Built-In Appliances and Quratz Countertops. Enjoy Premium AmenitiesIncluding Indoor Pool, Fitness Centre, Outdoor Terrace With BBQ Area And 24-Hour Concierge. Steps To Union Station, Scotiabank Arena, Financial District And The Lakefront. (id:55499)
Homelife Frontier Realty Inc.
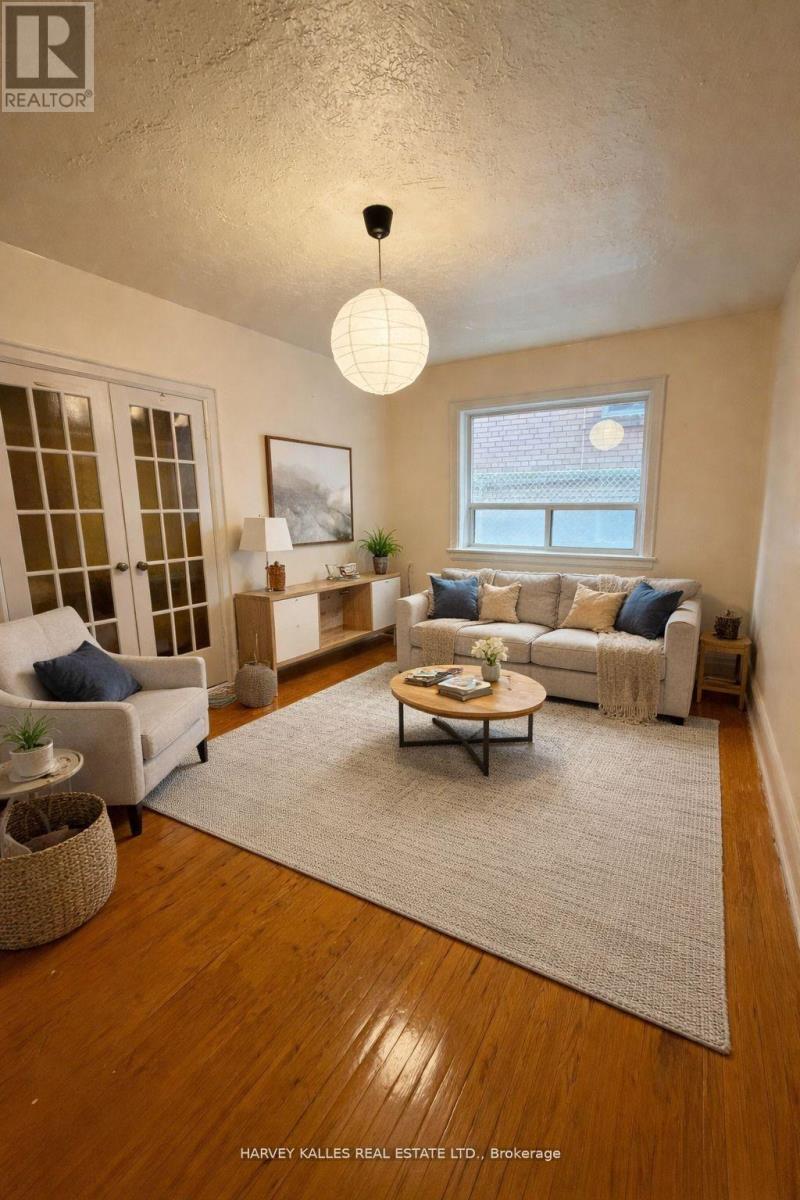
Unit#103 - 105 Kenwood Avenue
Toronto, Ontario
$500 MOVE IN BONUS! Spacious one-bedroom apartment nestled on a quiet street in the highly sought-after Humewood-Cedarvale neighbourhood. This bright and well-laid-out home offers a generous living area and a bedroom, providing comfortable space to relax and unwind. Enjoy the convenience of being within walking distance to local shops, restaurants, schools, parks, and public transit, offering easy access to everything the neighbourhood has to offer. A perfect opportunity to live in a vibrant community while enjoying the peace and privacy of a residential setting. (id:55499)
Harvey Kalles Real Estate Ltd.
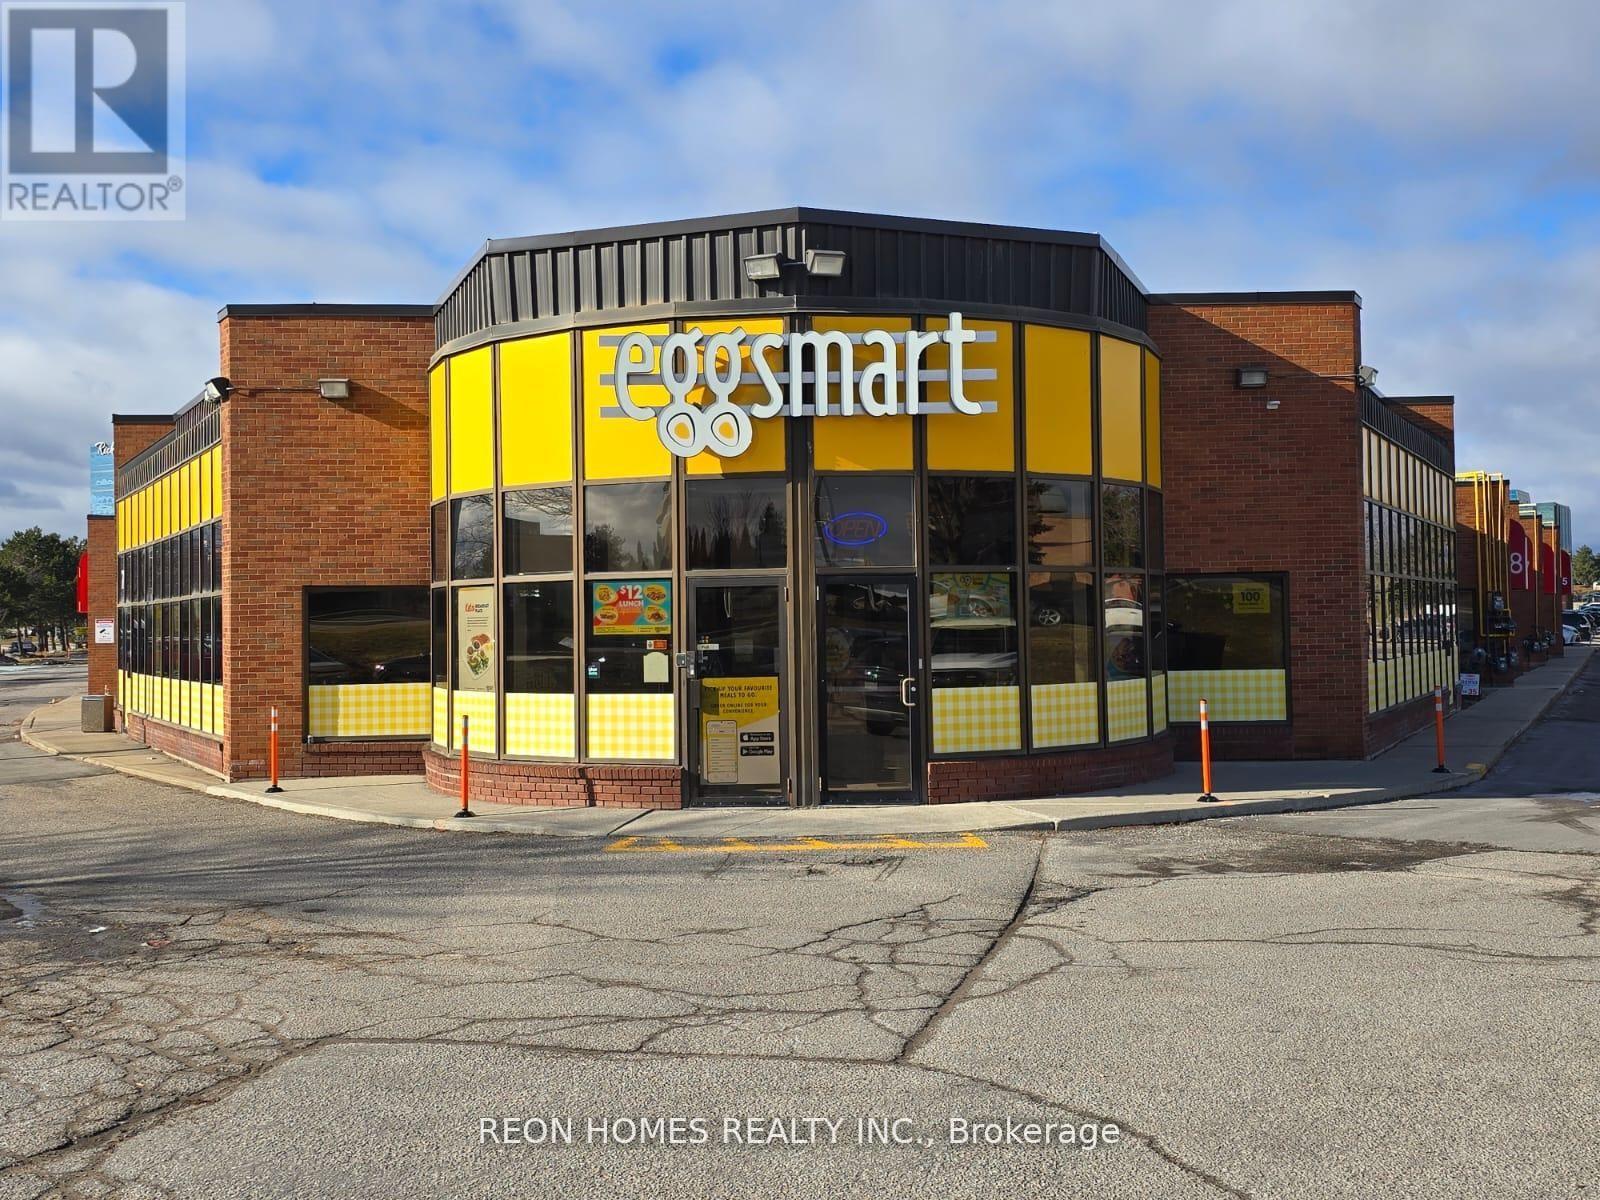
37 - 155 East Beaver Creek Road
Richmond Hill, Ontario
NO REBRANDING - Great Opportunity To Own A Well-Known Eggsmart Breakfast Franchise In A Prime Richmond Hill Location. Busy Plaza Surrounded By Offices, Industrial Businesses, And Strong Commercial Traffic, Making It An Ideal Breakfast And Lunch Spot. Short Operating Hours From 7:00 A.M. To 2:30 P.M.Recently Renovated With Modern Interiors And A Clean, Welcoming Setup. Spacious Dining Area With 80 Seats And Plenty Of Plaza Parking For Customers. Rent: $9,500 per month, including TMI, HST & Water. (id:55499)
Reon Homes Realty Inc.
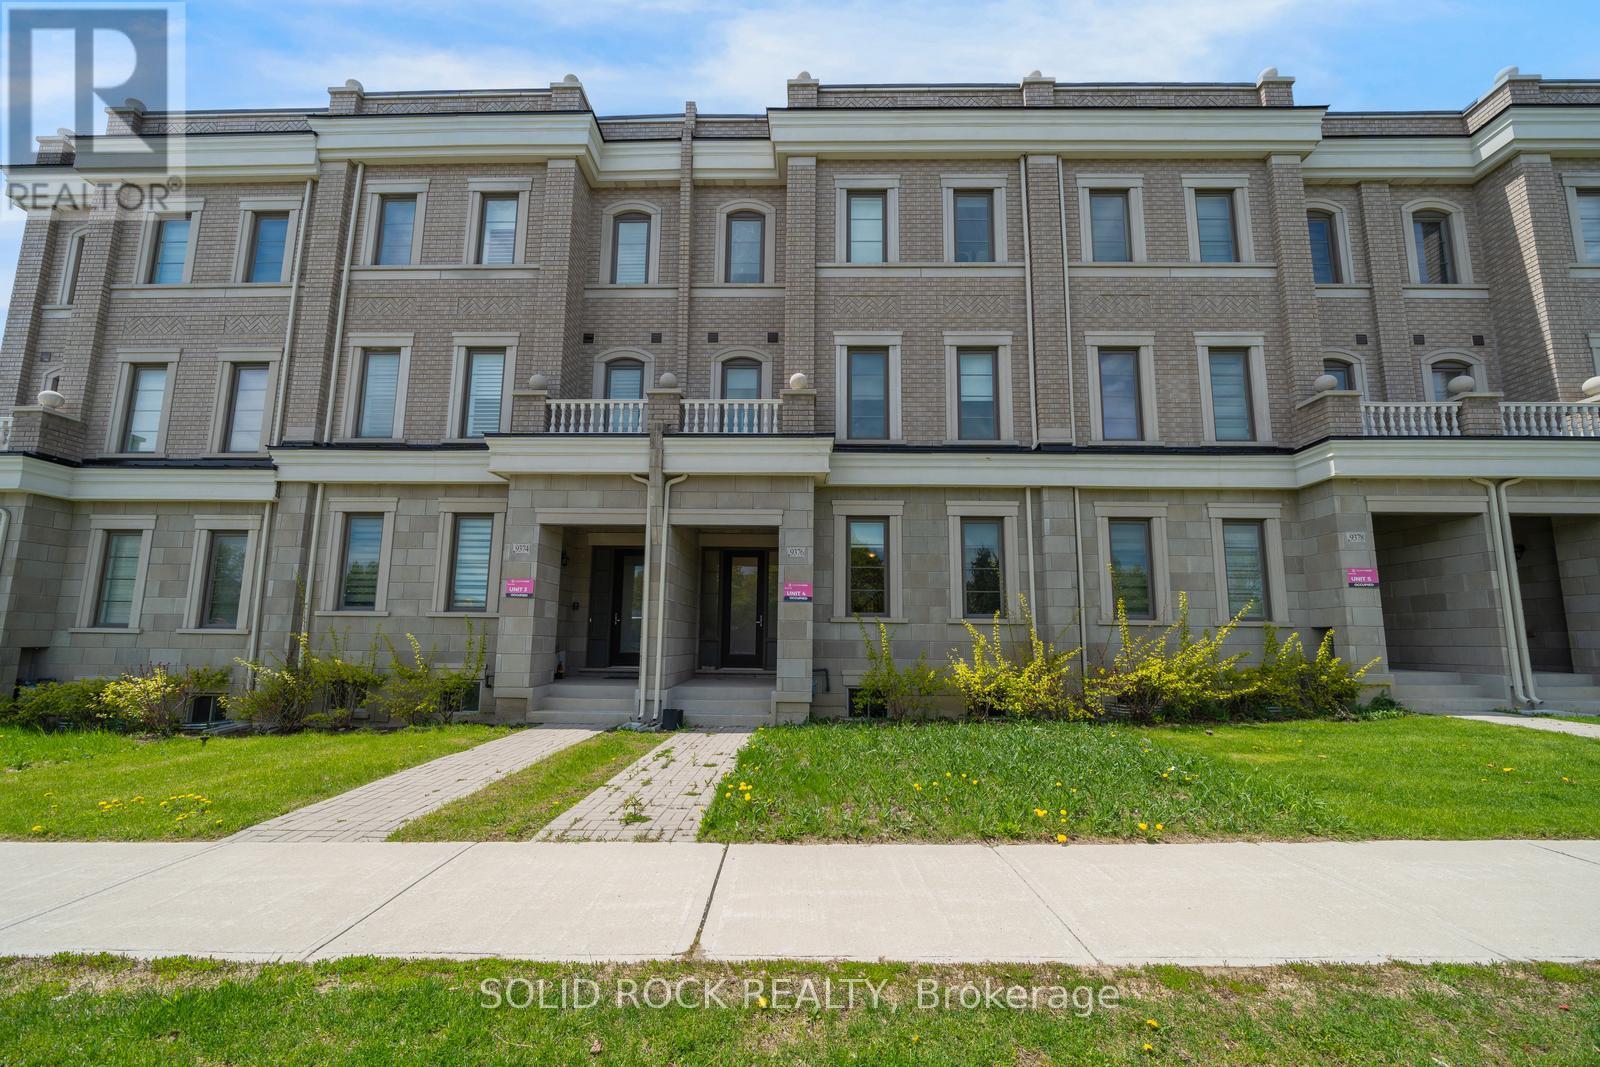
9376 Bayview Avenue
Richmond Hill, Ontario
Obertvatory Hill townhouse with INCOME UNIT! This fantastic property was designed with comfort in mind. It is not your average townhouse- you will find bright, modern spaces in the main house with high ceilings and huge windows creating the light airy space you've been looking for, But then it also has the bonus of an addtional Coach House! The main house, main floor, features a fabulous Living Space, a Dining Area and then? the Kitchen! Clean lines, white cabinets with white quartz counters. A Butler's Pantry and a walk-in Patntry for storage! Imagine prepping meals while family and friends sit at the breakfast bar! There are 2 bedrooms on the 2nd floor and then 2 on the 3rd floor and ALL of them have their OWN ENSUITE BATHROOM!. The primary has a walk-in closet and a stunning 5 piece ensuite with his + hers sinks, a freestanding soaker tub and a separate shower. You will love the light neutral tones throughout this entire home. There is a double garage and the basement provides loads of extra storage too. But that's not all- the charming Coach House over the Garage provides flexibility- either a bonus space for family/ guests, or a home office, or additional income! This special property is waiting for you. Taxes per Geowarehouse. Sold under power of sale. Sold As-Is, Where Is. Seller does not warranty any aspects of property, including but not limited to: sizes, taxes or condition. (id:55499)
Solid Rock Realty