
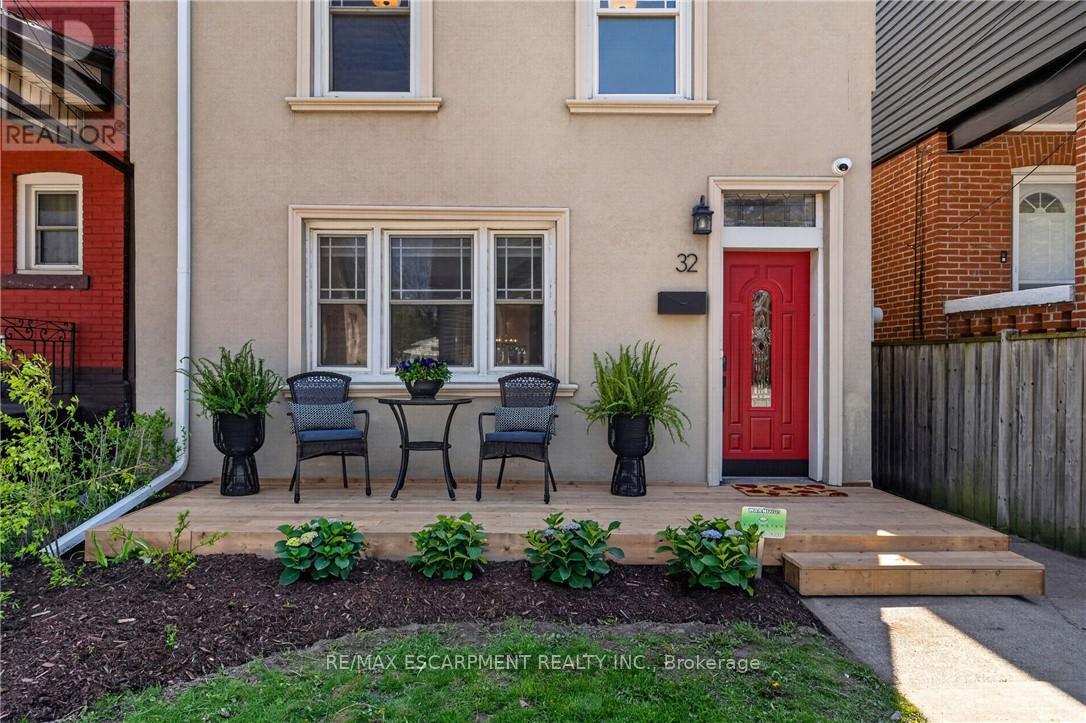
32 Magill Street
Hamilton, Ontario
Stylishly Updated Home in the Heart of Strathcona! Welcome to 32 Magill Street - a thoughtfully renovated home, where modern comfort and timeless character come together. The entire home has been carefully refreshed, creating inviting, functional spaces designed for everyday living and entertaining. At the heart of the home is a spacious, renovated kitchen-a true highlight for anyone who loves to cook. With ample room to prepare meals, entertain, and gather with family and friends, it's a space that is as practical as it is inviting. Upstairs, the spa-inspired bathroom offers a luxurious retreat, complete with heated floors for an added touch of warmth and comfort. Outside, a private backyard and lush garden provide a peaceful extension of the living space-perfect for morning coffee, al fresco dining, entertaining, or unwinding at the end of the day. Located in the highly desirable neighbourhood of Strathcona, this home offers an enviable urban lifestyle. You're just steps from Locke Street and James North Village, surrounded by an exceptional selection of cafes, restaurants, shops, galleries, and local amenities. For those who enjoy the outdoors, Dundurn Castle Park, Pier 4, Victoria Park, and numerous other parks and green spaces are all close at hand. And with West Harbour GO Station just steps away, commuting and exploring beyond the neighbourhood couldn't be easier. A special home in an exceptional location, offering the ideal combination of style, comfort, outdoor living, and city convenience. (id:55499)
RE/MAX Escarpment Realty Inc.
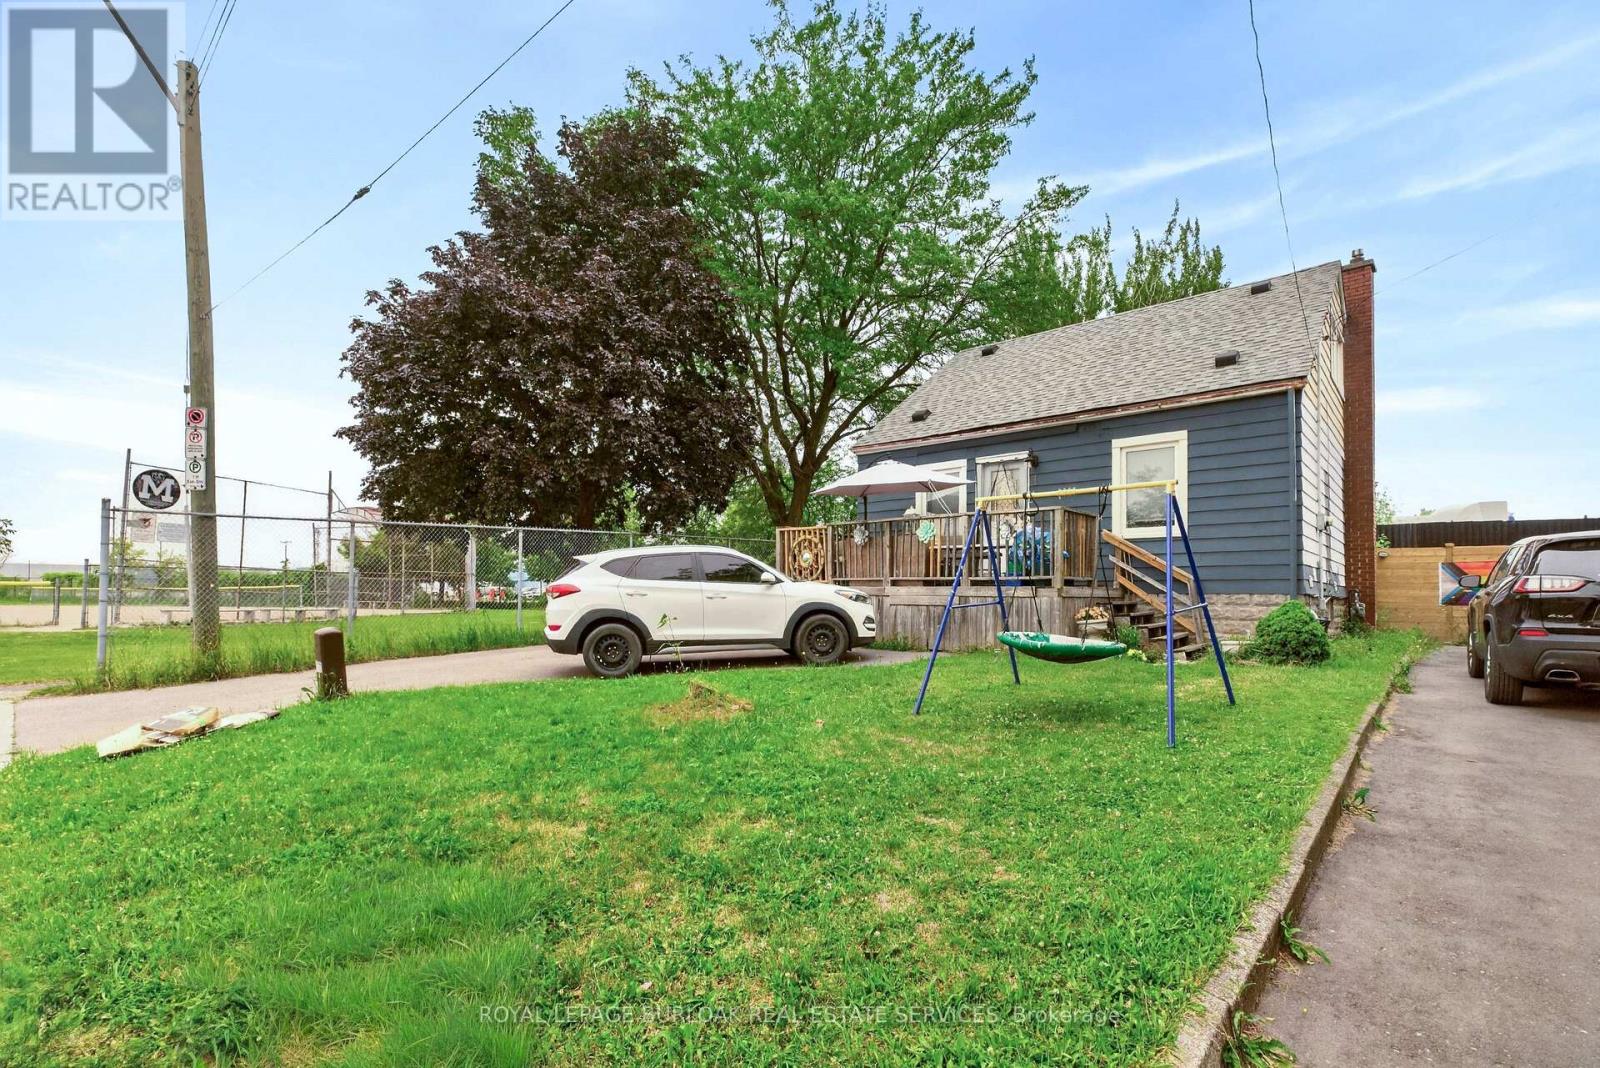
1 Mahony Avenue
Hamilton, Ontario
Attention investors, first-time home buyers, downsizers, and multigenerational families! This versatile property offers exceptional value with a fully renovated basement suite and an unbeatable location directly beside Mahoney Park. The spacious main residence offers approximately 1,660 sq. ft. of comfortable living space, featuring three bedrooms, including a convenient main-floor bedroom, two additional bedrooms upstairs, and a full bathroom. Bright and functional, the layout is ideal for families or those seeking flexible livingarrangements.The beautifully renovated lower-level suite spans approximately 773 sq. ft. and features a private one-bedroom, one-bathroom layout, making it an excellent option for extended family, guests, or potential rental income.Whether you're looking to accommodate multiple generations under one roof, downsize without sacrificing flexibility, or add a strong investment property to your portfolio, this home offers endless possibilities. Enjoy the convenience of being steps from Mahoney Park, with green space, recreation, schools, shopping,transit, and everyday amenities all nearby. (id:55499)
Royal LePage Burloak Real Estate Services
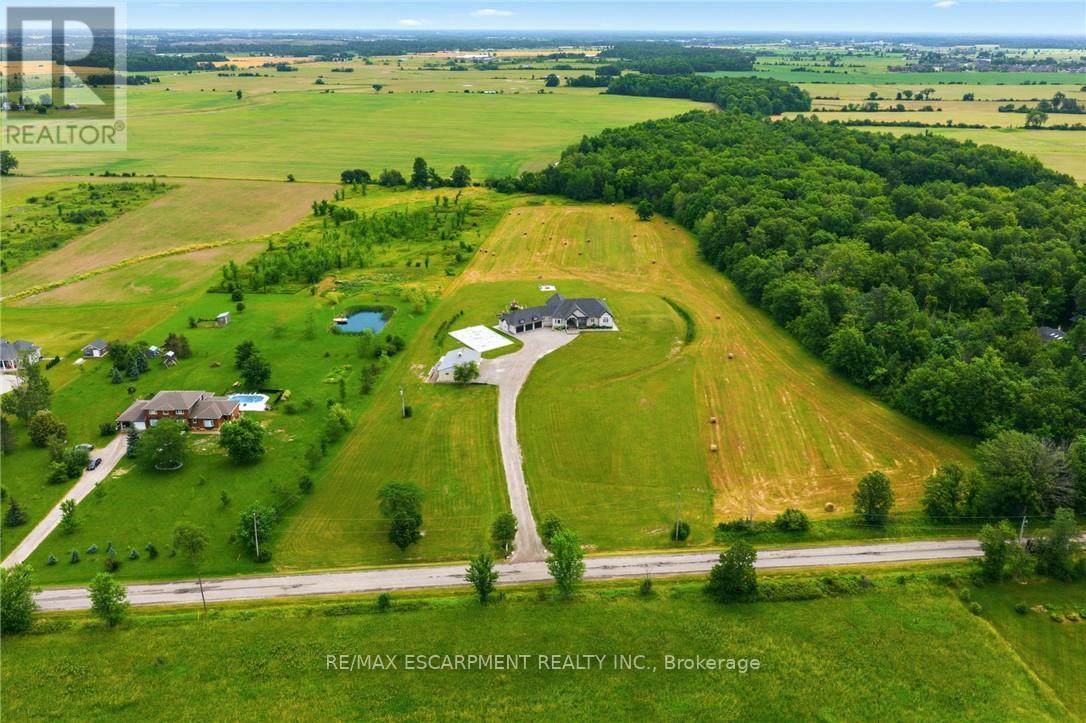
148 Moores Road
Haldimand, Ontario
Set on 10 picturesque acres, this bungalow offers 3,300+ sq ft of open-concept living with 4 bedrooms and 3 full bathrooms. The vast chefs kitchen anchors the main living space, opening onto the living and dining areas for effortless everyday flow and entertaining. Step outside to a covered back porch overlooking the property, or park with ease in the massive three-car garage. Main-floor living throughout means no interior stairs between principal living spaces. Ten acres of private, treed acreage surround the home, offering space, privacy, and room to roam. Whether transitioning from a larger estate or making the move to the country for the first time, this property delivers it all. 148 Moores Road; country living, without compromise. Luxury Certified. (id:55499)
RE/MAX Escarpment Realty Inc.
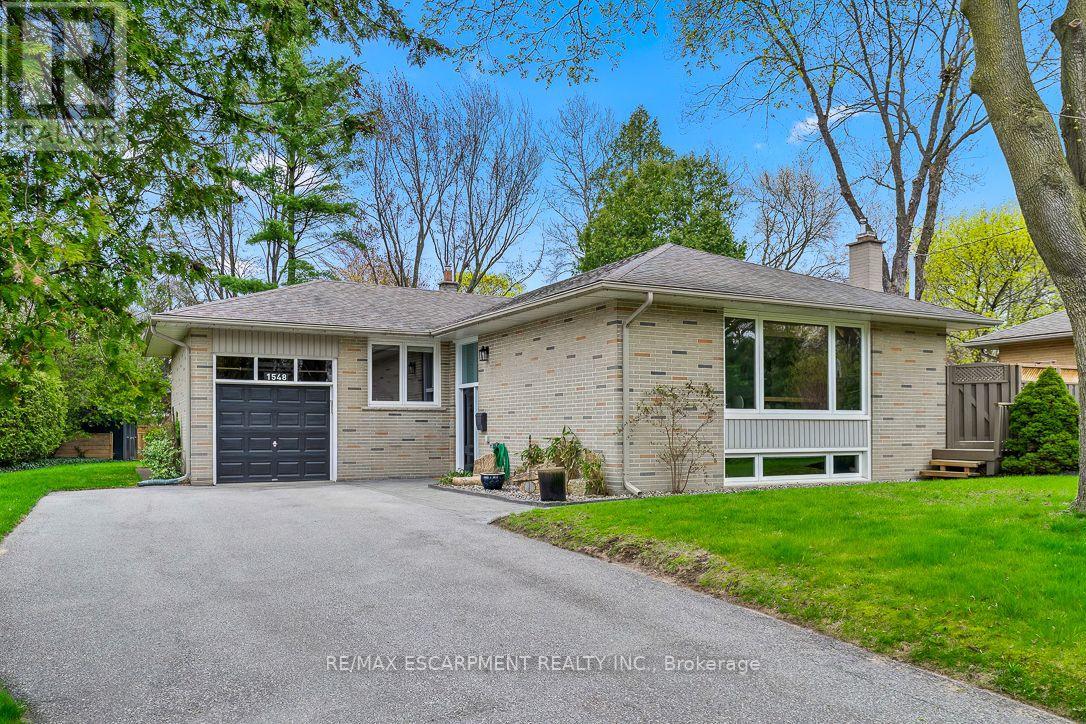
1548 Wembury Road
Mississauga, Ontario
Nestled in sought-after Lorne Park, this move-in ready raised bungalow blends comfort, charm, and convenience-ideal for downsizers or young families. Featuring 3+1 spacious bedrooms with built-in closet organizers and 2 fully updated bathrooms, it offers exceptional functionality. The stunning renovated kitchen showcases modern cabinetry, countertops, backsplash, and upgraded appliances. Set on a rare oversized pie-shaped lot, the backyard is a private retreat with a spacious deck for entertaining and expansive green space for gardening or play. The lower level includes a large bedroom, a versatile work or craft room, and a rec room ready for movie or game nights. Close to top schools, parks, and amenities - don't miss your chance to enjoy all that Lorne Park has to offer. (id:55499)
RE/MAX Escarpment Realty Inc.
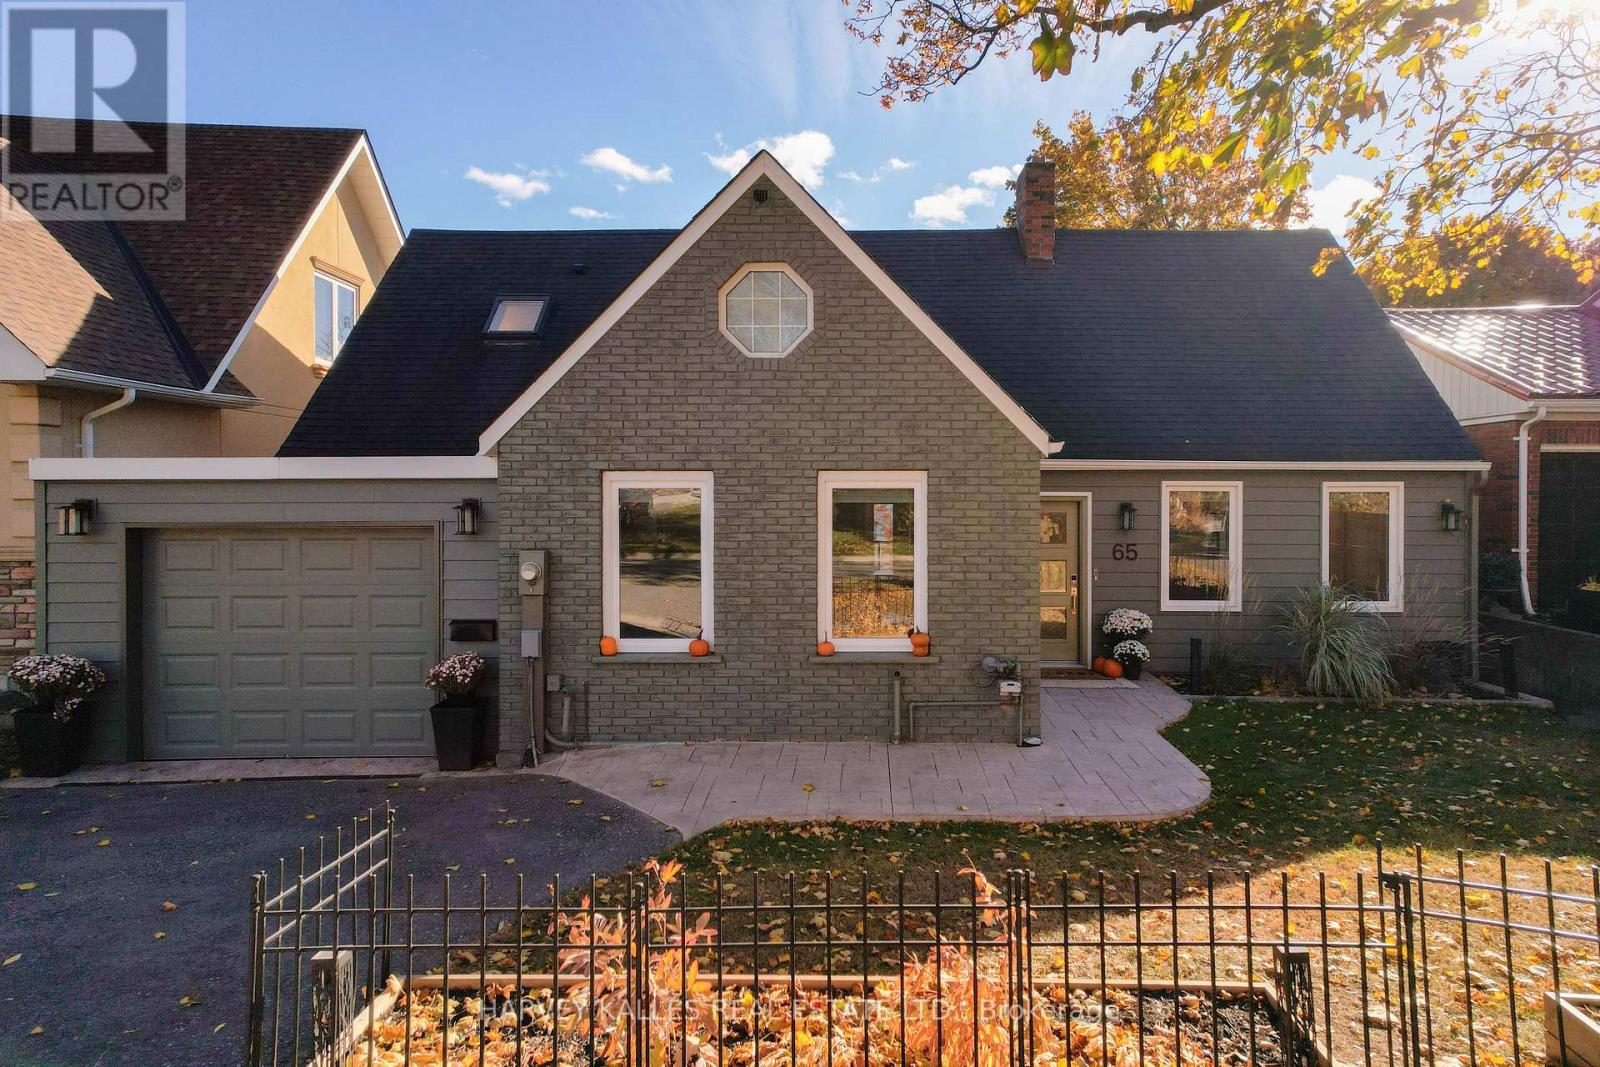
65 Shanty Bay Road
Barrie, Ontario
Welcome To The Beaches Of Barrie - Outdoor Lifestyle Beach Front Community Steps To Barrie Yacht Club, Johnson Beach, Parks, Shopping, Dining, Farmers Market, Public/Private Marina, Downtown, Art Gallery, Theatre And Trans Canada Walk/Bike Trail That Follows the Beautiful Lakeshore! Newly Renovated Inside And Out This Much Loved Family Home Is Filled With South Facing Light And Offers Stunning Lake Views From All Principle Rooms! Some Features And Finishes Include: White Oak Wide Plank Flooring Throughout, Custom Kitchen Offers 10 Ft Center Island, Quartz Countertops, Marble Backsplash, Induction StoveTop, 2 Dishwashers, 2 Wall Ovens, Open To Dining Room With Walkout, Large Family Room With Gas Fireplace And Custom Shelving, Main Floor Office (4th Bedroom), Walk In From Garage To Laundry/Mudroom! Second Floor Offers: Primary With Ensuite (Heated Floors) Glass Shower, Large Walk In Closet, In Suite Laundry, Fireplace. Second And Third Bedrooms Offer Stunning Views Of Lake And Shared Bathroom. Lower Level: Private Entrance/Walkout, Kitchen, Living Room With Fireplace, Dining, 3PC Bath And Large Bedroom (4th or 5th). Exterior: Walkout to 12X33 Composite Deck, Attached Garage With Inside Entrance, Stamped Concrete Walkway, Paved Driveway With Room For Expansion, Massive Yard (Lot As Per Geo 52.0 Feet By 248.0 Feet) With Access To Trail! Active Outdoor Lakeside Living Minutes To HWY 400, Hospital, Georgian College, Skiing, Snowmobile Trails AND More! EXTRAS: New Electrical, Furnace, Air Conditioning, Roof, Driveway - Please Request For All Renovations And Upgrades. (id:55499)
Harvey Kalles Real Estate Ltd.
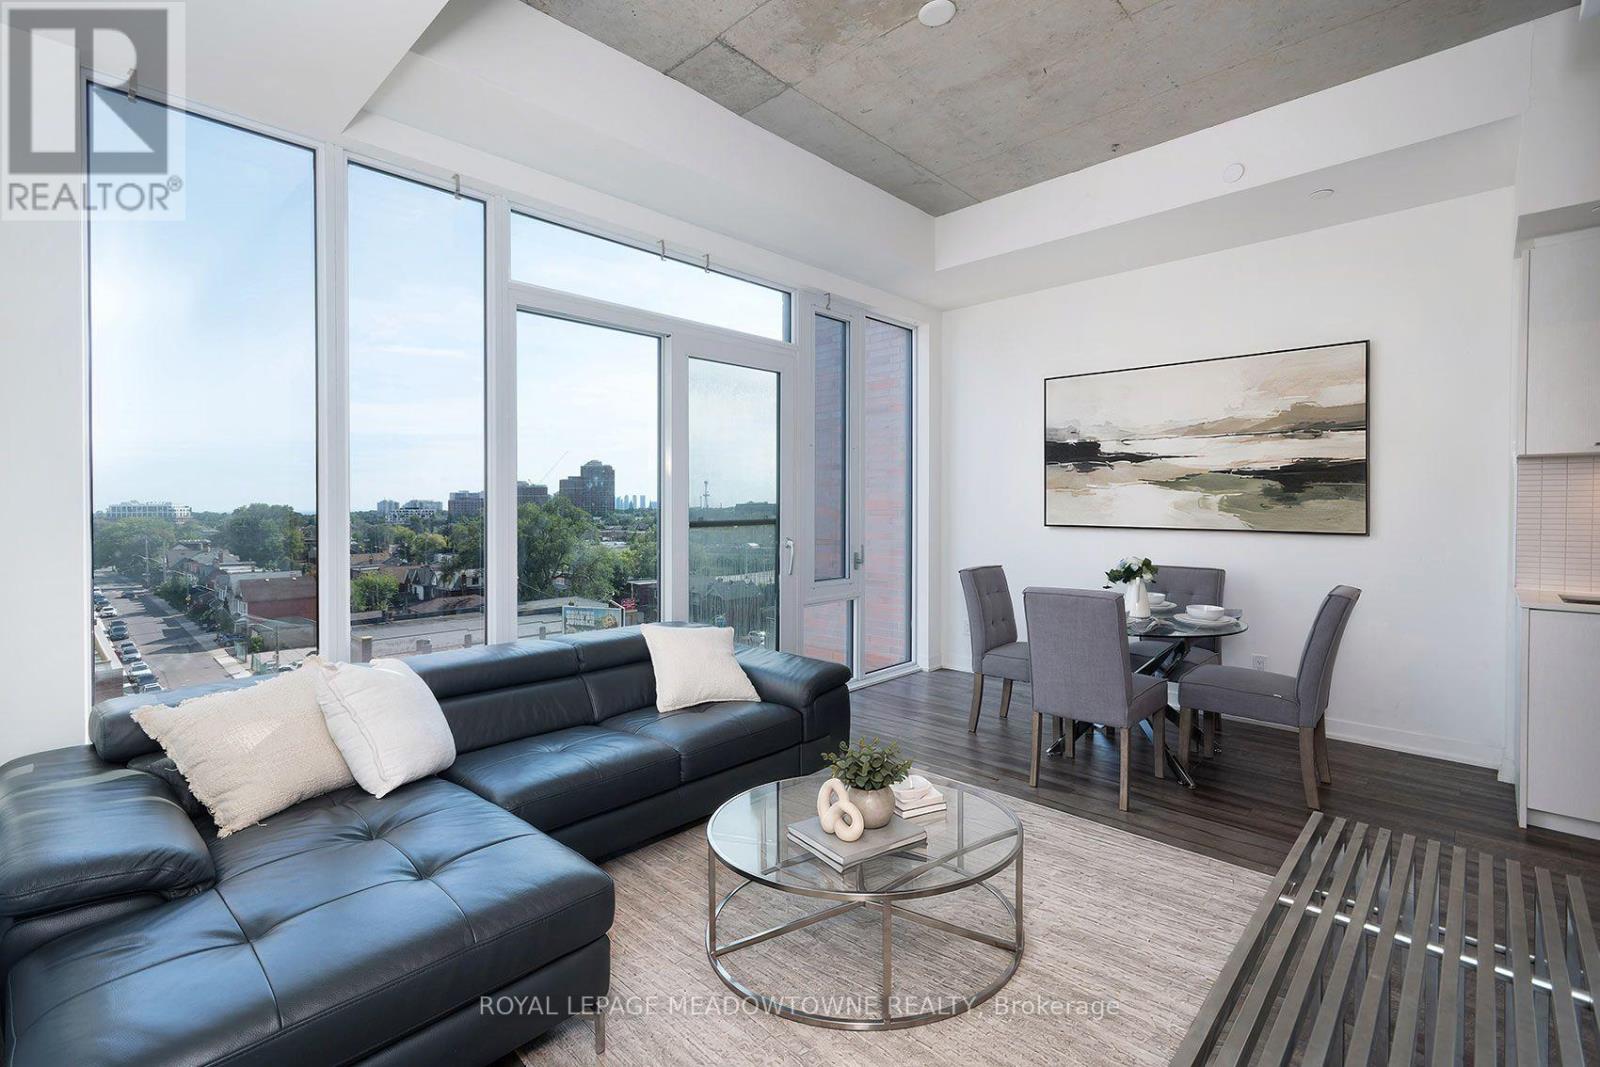
712 - 1808 St. Clair Avenue W
Toronto, Ontario
Experience Modern Urban Living At Reunion Crossing, Where Contemporary Design Meets An Unbeatable Lifestyle. This Bright And Spacious Suite Features Soaring 10.5' Exposed Concrete Ceilings, Floor-To-Ceiling Wall-To-Wall Windows, Laminate Flooring Throughout, And A Carpet-Free Open-Concept Layout Designed For Comfortable Living And Entertaining. The Stylish Kitchen Showcases Quartz Countertops, A Ceramic Backsplash, Energy-Efficient Stainless Steel Appliances, And A Built-In Integrated Dishwasher. Step Outside And Discover Why Reunion Crossing Is One Of Toronto's Most Exciting Communities. Surrounded By The Vibrant Neighbourhoods Of The Junction, Stockyards, Corso Italia, And Artscape Wychwood Barns, You'll Enjoy Incredible Restaurants, Brunch Cafes, Shopping, Entertainment, Parks, And Community Spaces Just Minutes Away. Big Box Shopping IIs Just A 3-Minute Drive Away. With A 95 Walk Score And 81 Transit Score, Commuting Couldn't Be Easier. The St. Clair Streetcar And Multiple TTC Bus Routes Are Right Outside Your Door, Dundas West Subway Station Is Only 6 Minutes Away, Bloor GO & UP Express Offer Fast Connections Across The GTA, And The New SmartTrack/GO Transit Hub Will Be Just A Few Blocks Away. Drivers Will Appreciate Quick Access To Highways 401, 400, And 427, While Toronto Pearson International Airport Is Less Than 20 Minutes Away. Enjoy Outstanding Building Amenities Including A Landscaped Courtyard With BBQs, Dining And Lounge Areas, Fitness Centre With TRX, Lobby Lounge, Outdoor Children's Play Area, Urban Garage, Party Room, Rooftop Terrace, Plus Discounted Rogers Fibre Internet, Cable, And Home Phone Services. Just 7 Minutes To High Park And 12 Minutes To Yorkdale Shopping Centre, This Is An Exceptional Opportunity To Own In A Growing Transit-Oriented Community By Diamond Kilmer Developments, Renowned For Building Family-Friendly Communities In Prime Toronto Locations (id:55499)
Royal LePage Meadowtowne Realty
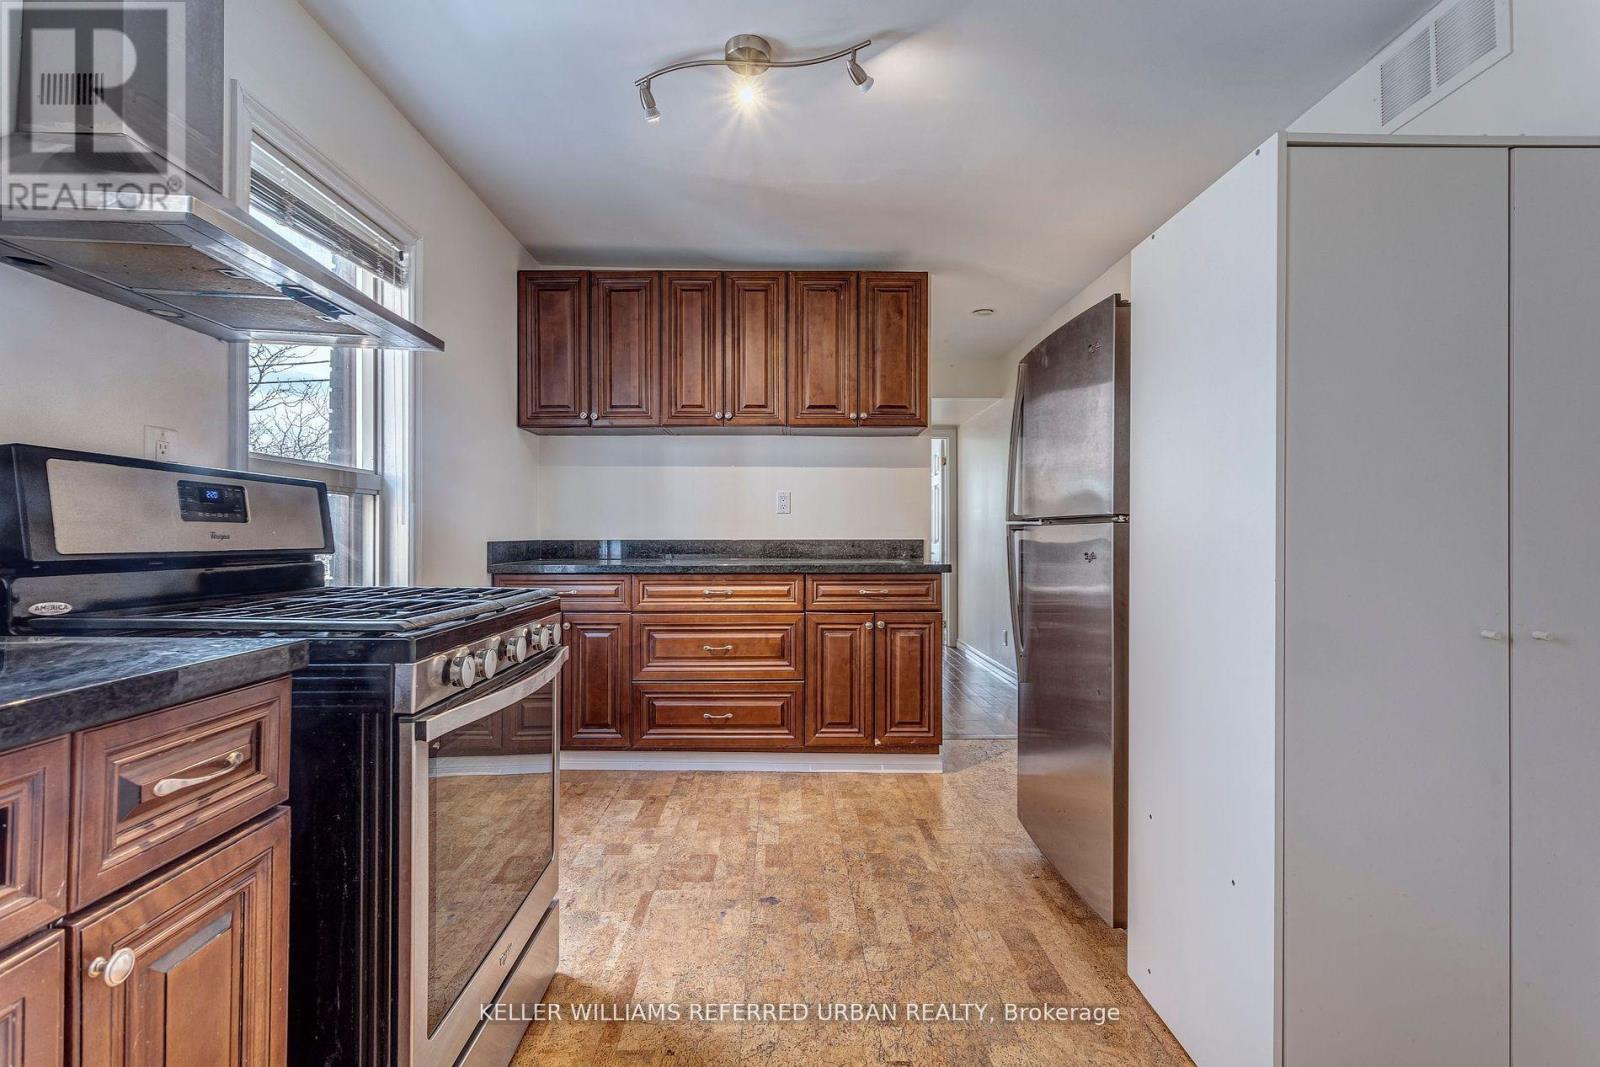
2 - 2976 Lake Shore Boulevard W
Toronto, Ontario
This is a well located, bright and renovated second floor apartment above a popular local restaurant. It is a great minimalist living space, well suited for an on-the-go professional(s) or on-the-go lifestyle. Lake Shore Blvd W is steps from the main (side) entrance, providing quick TTC access, and surrounded by an abundance of local businesses and amenities. *Second bedroom may be best suited for an office or even a main living space, since the unit as a whole is pretty snug, but that is for you to decide. Municipal parking lot nearby, street parking, and all of the benefits of a New Toronto address. (id:55499)
Keller Williams Referred Urban Realty
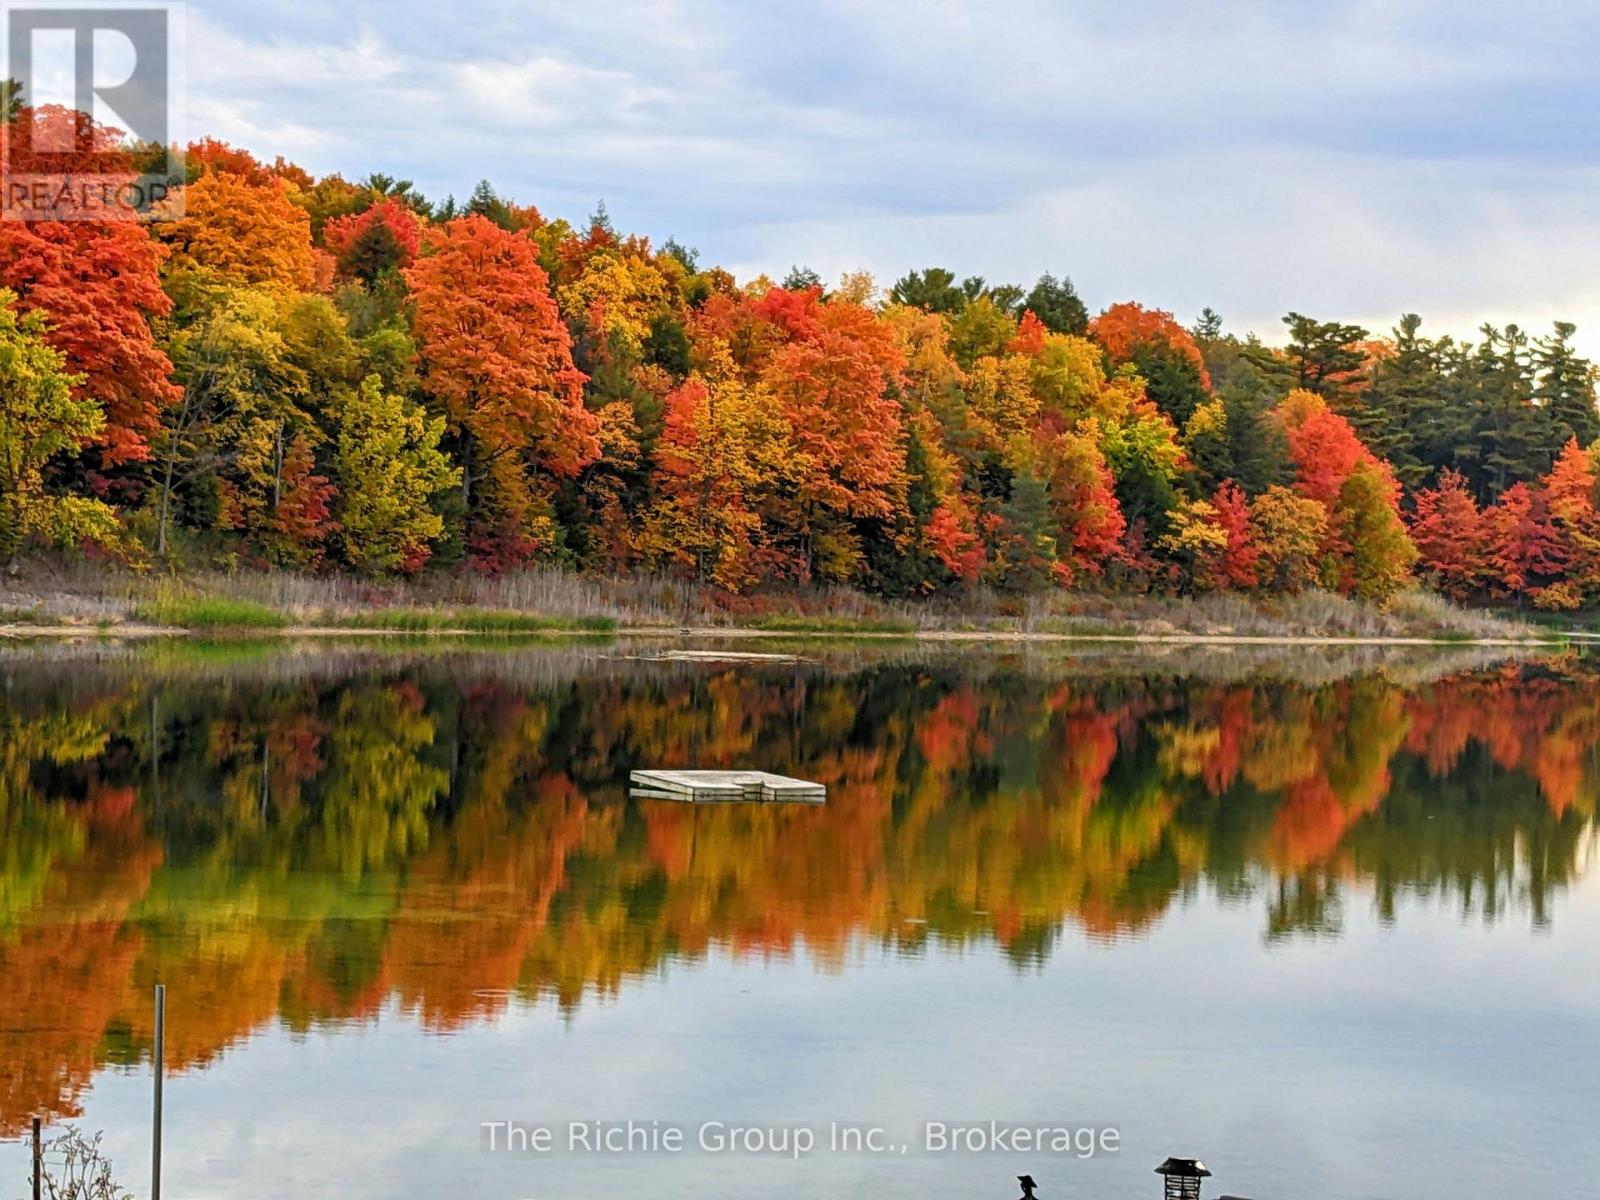
143 Green Lake Road W
Caledon, Ontario
Live the waterfront lifestyle year-round-just 30 minutes from the GTA! Set on 2.36 private acres with over 300 ft of shoreline on exclusive Green Lake, this exceptional full-time residence delivers the feel of Muskoka without the long drive. Green Lake is a private, spring-fed lake with crystal-clear water, depths of approx. 60 ft and trout and bass-perfect for swimming, boating, fishing and four-season enjoyment. The impressive post-and-beam log home blends timeless character with everyday comfort, creating a warm and inviting retreat designed for full-time living. A heated and insulated detached garage/workshop, charming guest log bunkie with full foundation and 3-pc bath, plus a backup generator add flexibility and peace of mind. Outside, professionally landscaped grounds and flagstone walkways lead to a spectacular lakeside setting complete with private sandy beach, gazebo, dock and outdoor kitchen-ideal for summer entertaining, quiet mornings by the water and unforgettable evenings under the stars. Just minutes from TPC Toronto at Osprey Valley, The Pulpit Club, Caledon Ski Club and miles of scenic trails, this property offers the rare combination of privacy, recreation and convenient access to the city. More than a weekend escape, 143 Green Lake Rd is a true year-round home where every season brings something to enjoy and generations can gather for years to come. (id:55499)
The Richie Group Inc.
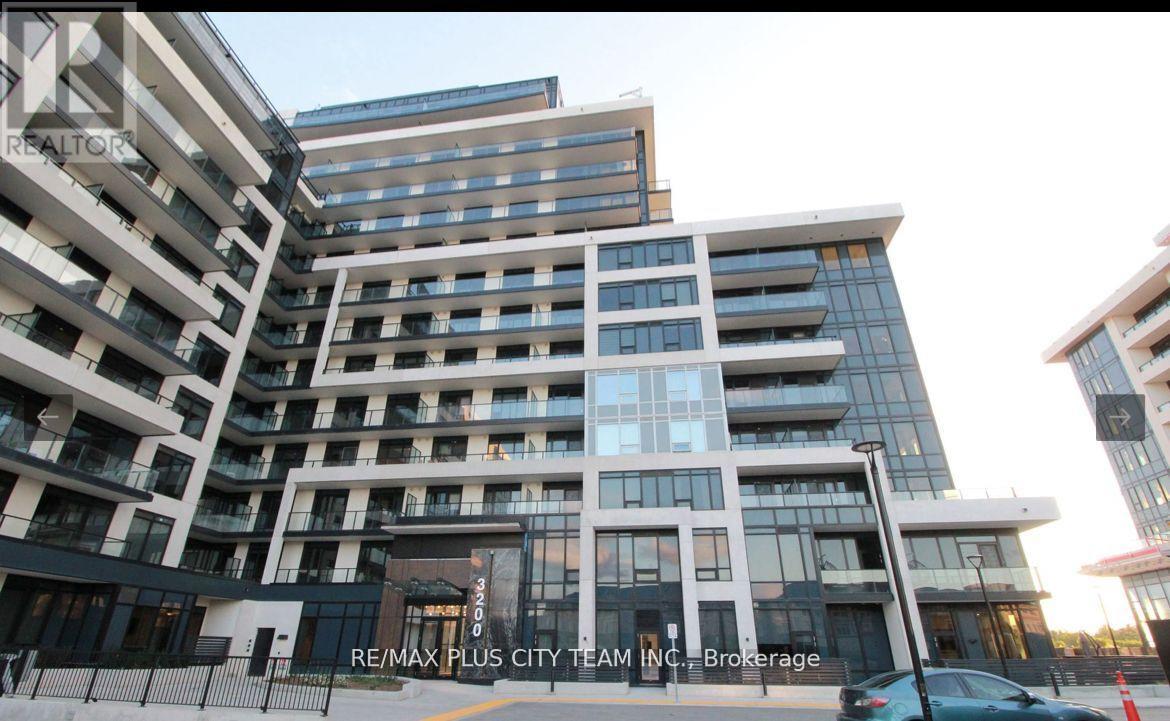
1606 - 3220 William Colston Avenue
Oakville, Ontario
Modern 1-bedroom residence at Upper West Side Condos Phase 2, offering a functional open-concept layout with high ceilings and abundant natural light. The contemporary kitchen features sleek cabinetry and stainless steel appliances, while the well-proportioned bedroom provides a comfortable retreat with quality finishes. Ideally located in Oakville's sought-after Uptown Core, within walking distance of grocery stores, restaurants, retail shops, LCBO, and everyday conveniences. Enjoy easy access to Oakville Trafalgar Memorial Hospital, Sheridan College, Highways 403 and 407, public transit, Longo's, Real Canadian Superstore, Walmart, and nearby parks. An excellent rental opportunity combining modern comfort with outstanding convenience. (id:55499)
RE/MAX Plus City Team Inc.
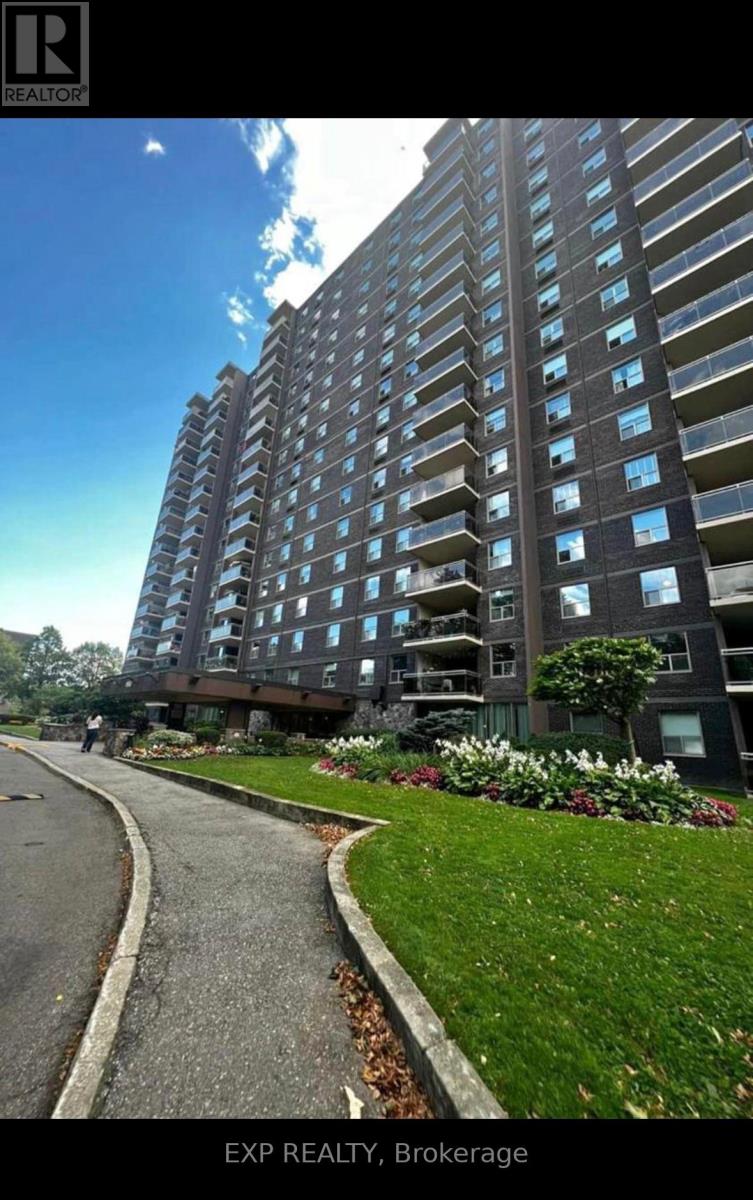
608 - 966 Inverhouse Drive
Mississauga, Ontario
This amazing location and building offers a great potential home in a beautiful Mississauga neighbourhood. Close to GO Transit, best of the Lakeshore parks near by and Clarkson Village shops and restaurants near by highway. Open concept living, dining are open to a large balcony to enjoy the view. The large primary bedroom has an en-suite and ample walk-in closet space. Laundry in the hallway has plenty of space. The unit includes a parking spot and locker. Amenities within the building include the gym, bike storage, library, games room, tennis court, outdoor pool, parcel room, playground, on-site management and more. Home will be thoroughly cleaned and prepared for the next tenant. (id:55499)
Exp Realty
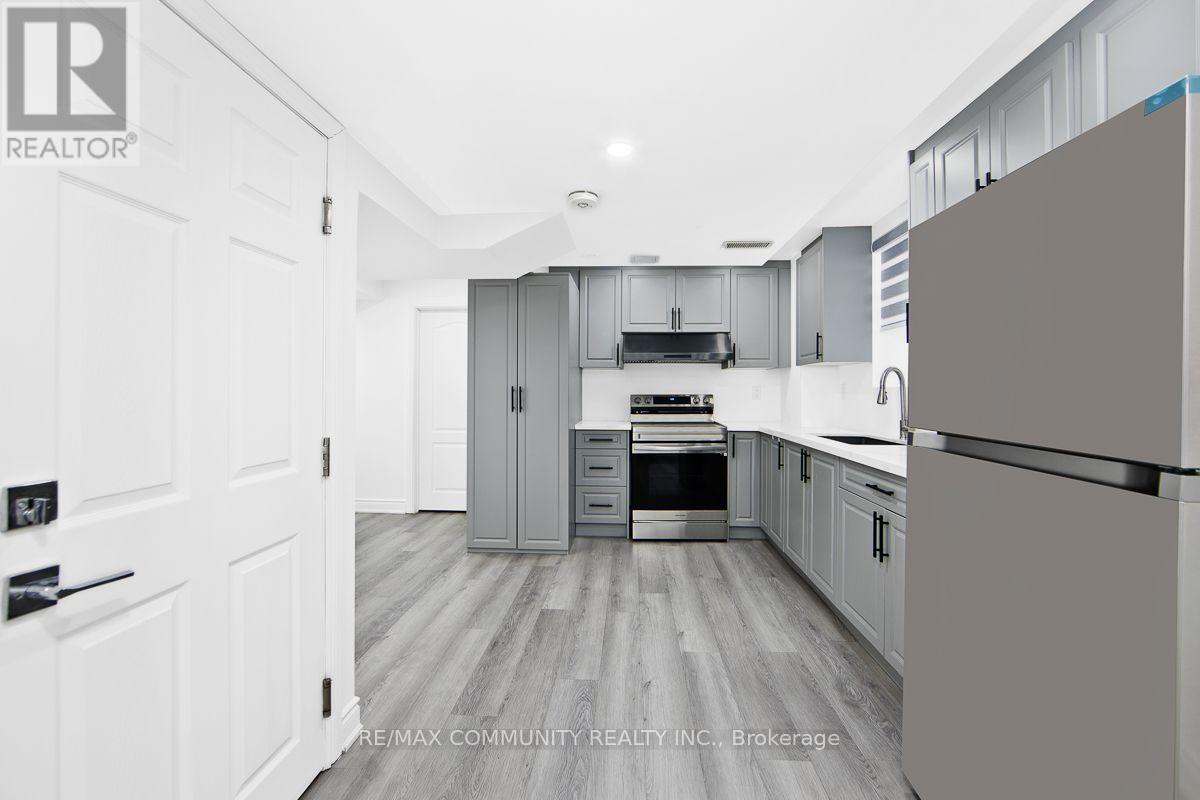
Bsmt - 64 Fallstar Crescent
Brampton, Ontario
Welcome to This LEGAL BASEMENT Suite, Offering a SEPARATE PRIVATE ENTRANCE, 2 GENEROUSLY SIZED BEDROOMS for Added Privacy and Convenience and 2 PARKING SPACES. This Thoughtfully Designed Unit Features a 4-Piece Bathroom, and Durable Vinyl Flooring Throughout. The Modern Kitchen is Complete with Stainless Steel Appliances and Seamlessly Opens into the Spacious Open Concept Living Area, Creating a Warm and Inviting Space to Relax and Entertain. Ideal for Professionals or Small Families Seeking a Comfortable, MOVE IN READY Home In Brampton. Tenant is Responsible For 40% of Utilities. DON'T MISS THIS FANTASTIC RENTAL OPPORTUNITY! (id:55499)
RE/MAX Community Realty Inc.
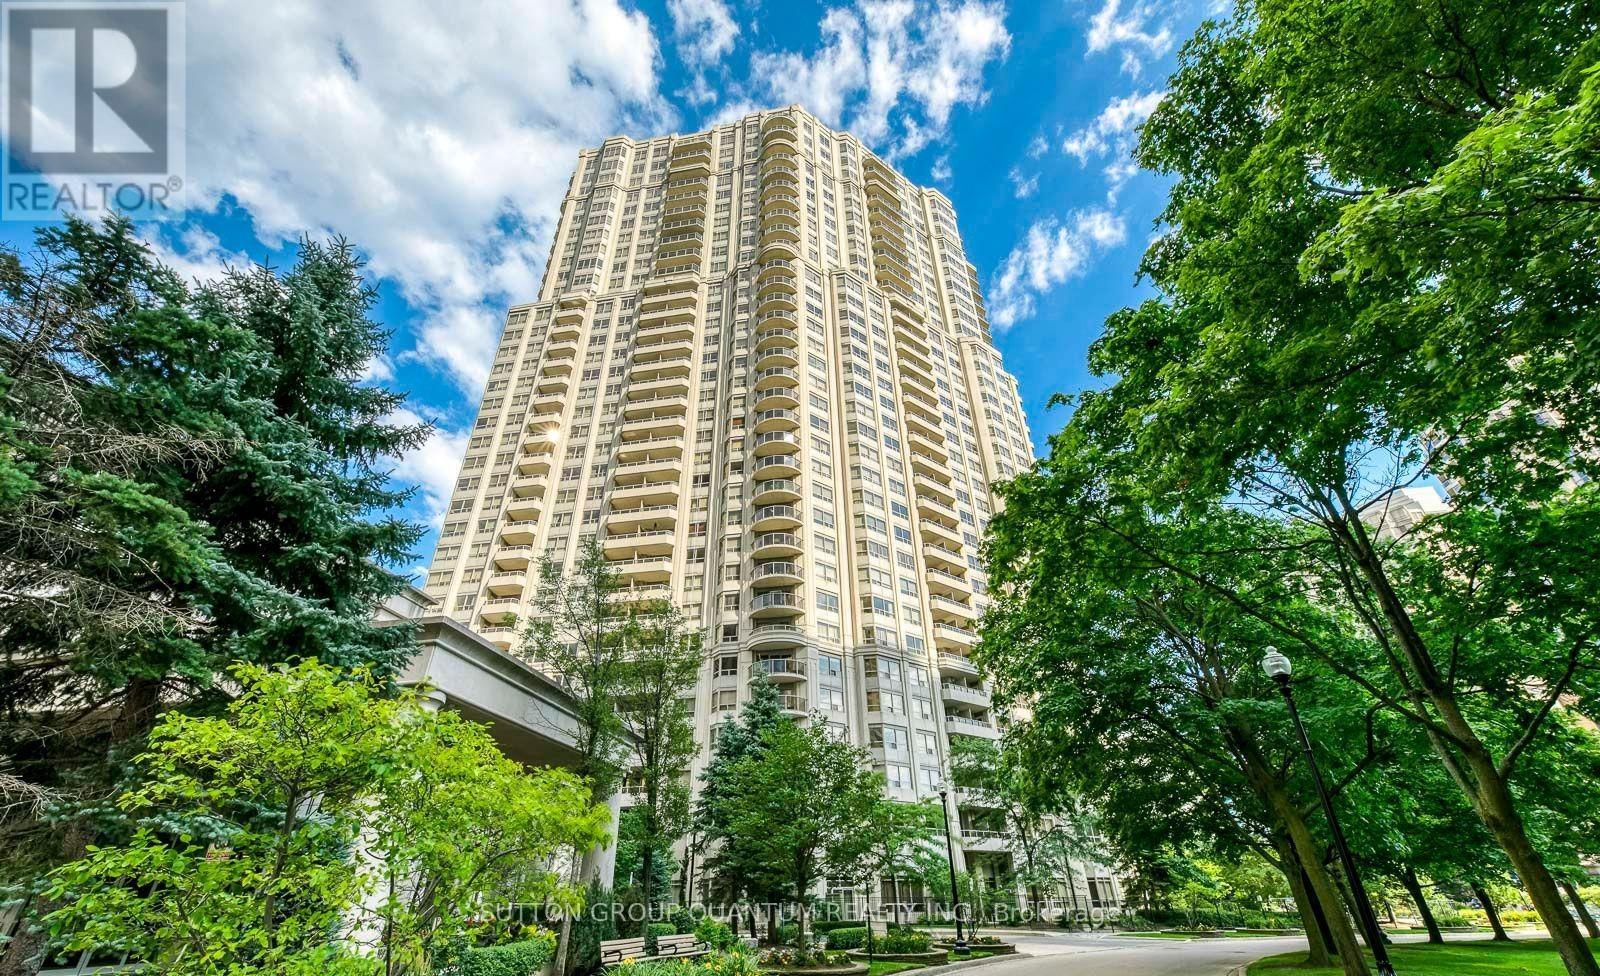
1123 - 25 Kingsbridge Garden Circle
Mississauga, Ontario
Modern Living at it's finest in the Heart of Mississauga. Step into this bright and inviting 2-bedroom, 2-bathroom condo featuring an open-concept layout designed for effortless living and entertaining. Whether you're a first-time buyer or looking for a home that offers comfort with convenience, this suite delivers exceptional value in one of Mississauga's most sought-after communities.Enjoy the ease of one underground parking space, and the peace of mind that comes with living in a well-managed, highly respected building known for its outstanding upkeep and resident experience.What truly sets this property apart is the unmatched collection of amenities-a lifestyle rarely found at this price point. Residents enjoy access to a state-of-the-art fitness centre, indoor pool, 24-hour concierge, BBQ area, billiards room, virtual golf, bowling alley, tennis courts, guest suites, and a lavish, oversized party room perfect for hosting memorable gatherings. This is resort-style living, every day.Located in the vibrant core of downtown Mississauga, you're just steps to the LRT, popular shops and restaurants, and minutes from Square One, Sheridan College, Living Arts Centre, and Highway 403. Everything you need-transit, culture, dining, and entertainment-is right at your doorstep.This is the ideal opportunity for a buyer seeking modern comfort, unbeatable amenities, and a prime urban location-all within a community that's truly cared for. (id:55499)
Sutton Group Quantum Realty Inc.