
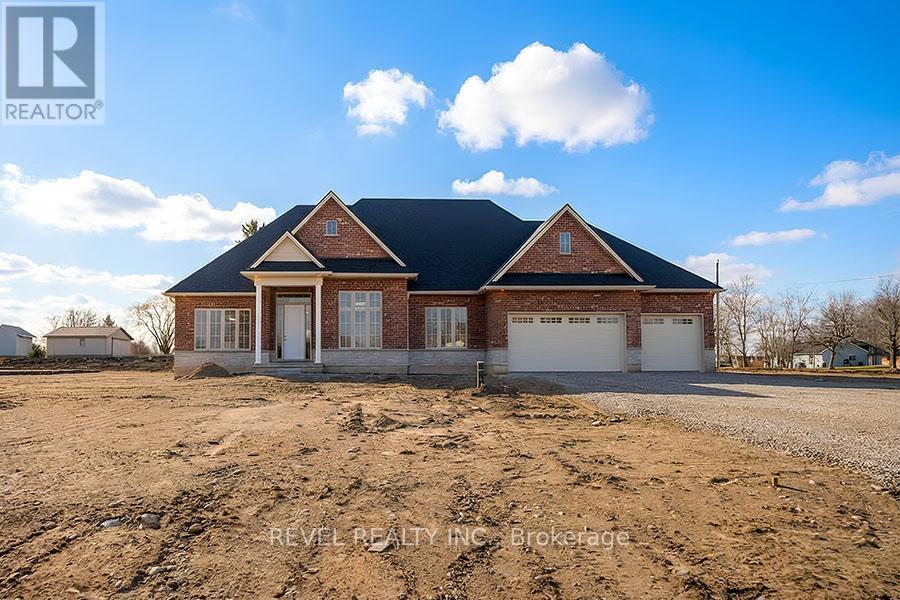
Lot 17 Augustus Street
Brant, Ontario
Model Home. Introducing The Heatherstone, Elevation B, Brick Manor. Crafted with timeless all brick construction, this 3,325 finished sq ft new build features 3+1 bedrooms plus den, 3.5 baths, and a triple car garage. This model home is upgraded throughout to Package C and includes upper level kitchen appliances and a sodded front yard. Designed with high end finishes and exceptional attention to detail, this home offers a blend of style and function. Located in the rural community of Scotland, enjoy peaceful country living with convenient access to Brantford, major highways, and the beaches of Lake Erie!!! Exterior photography are renderings only. (id:55499)
Revel Realty Inc.
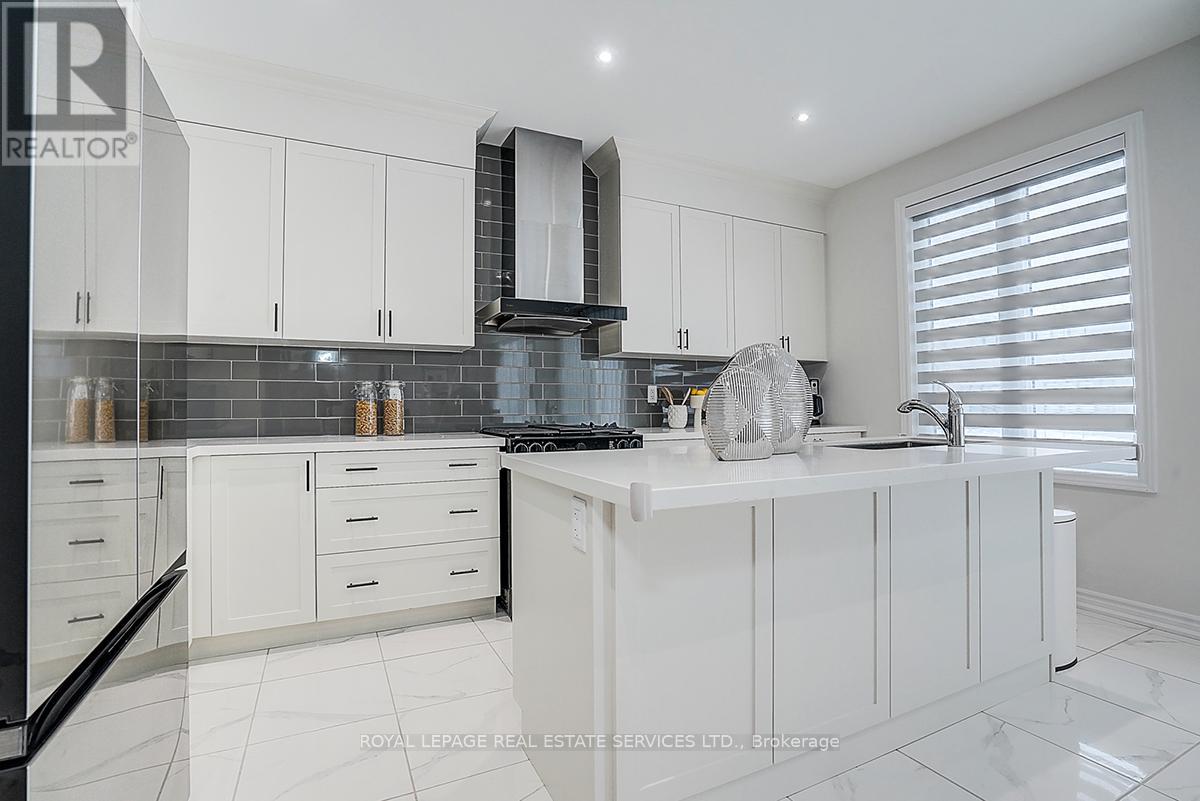
51 Nicort Road
Wasaga Beach, Ontario
Welcome to this stunning Fernbrook-built home (2023), ideally located in the growing community of Wasaga Beach. This beautifully upgraded residence (over $100K) showcases hardwood flooring throughout, oversized windows that flood the home with natural light, and a modern, highly functional layout designed for today's family living. The main level features a bright open-concept kitchen with a large central island, upgraded finishes, and seamless flow into the living and dining areas-perfect for both everyday living and entertaining. Thoughtful upgrades throughout the home enhance comfort, style, and long-term value. Upstairs, the home offers four generously sized bedrooms, including two private ensuite bedrooms. Two secondary bedrooms are connected by a Jack-and-Jill bathroom, providing both convenience and privacy, ideal for families with children. The walk-up basement with an excellent layout offers outstanding potential for a future in-law suite, rental income, or additional living space, adding flexibility and investment value to the home. Located in an area poised for exciting future development, including a planned new high school nearby, this neighbourhood continues to grow in value and convenience, addressing what was previously a limited secondary school offering. Enjoy the best of lifestyle and location: just 5 minutes to Wasaga Beach and approximately 30 minutes to Blue Mountain, with year-round recreation including skiing, hiking, beaches, and waterfront activities. A perfect blend of modern upgrades, thoughtful design, and an unbeatable location, this move-in-ready home is an exceptional opportunity for families, investors, or anyone seeking a relaxed lifestyle close to nature. (id:55499)
Royal LePage Real Estate Services Ltd.
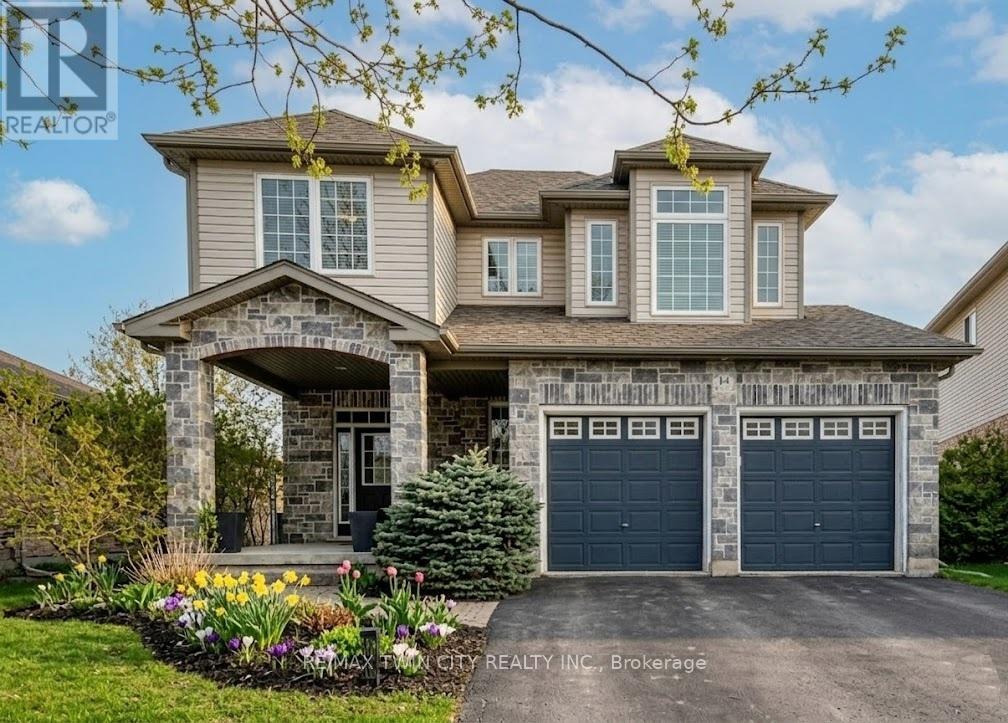
14 La Salle Street
Woolwich, Ontario
OVER 3500sf IN THIS BEAUTY OF A FAMILY HOME. Welcome to 14 La Salle Street, a true show-stopper nestled on a quiet street in the charming community of Breslau. This beautifully maintained two-storey home offers 3+1 bedrooms and 3.5 bathrooms, blending style, comfort, and functionality throughout. The bright main floor is filled with natural light and features a 2-piece bathroom, a formal dining area, and an inviting open-concept living room and kitchen-perfect for both everyday living and entertaining. The living room impresses with vaulted ceilings and a cozy gas fireplace as its focal point. The stunning kitchen includes a dedicated dining area, breakfast bar, tiled backsplash, and beautiful stainless steel appliances. A main-floor laundry room with direct access to the garage adds everyday convenience. Upstairs, you'll find three spacious bedrooms, including an oversized primary suite complete with a private den-ideal for a home office-his and hers walk-in closets, and a stylish 4-piece ensuite. The upper level also features a shared 4-piece bathroom and overlooks the living room below, enhancing the home's open and airy feel. The fully finished basement offers an exceptional extension of living space with a large open-concept layout, bar, a 3-piece bathroom, ample storage, and a fourth bedroom currently used as a home gym. Step outside to your private backyard oasis, featuring a large deck perfect for entertaining, a built-in hot tub with privacy fencing, a gazebo, and a spacious fully fenced yard. Additional highlights include a double-car attached garage and a double-wide driveway accommodating parking for up to four vehicles. Ideally located just minutes from schools, shopping, restaurants, Highway 8, and the Region of Waterloo International Airport, with convenient access to Guelph, Kitchener-Waterloo, Cambridge, New Hamburg, and Fergus, this exceptional home offers the perfect balance of peaceful living and connectivity. (id:55499)
RE/MAX Twin City Realty Inc.
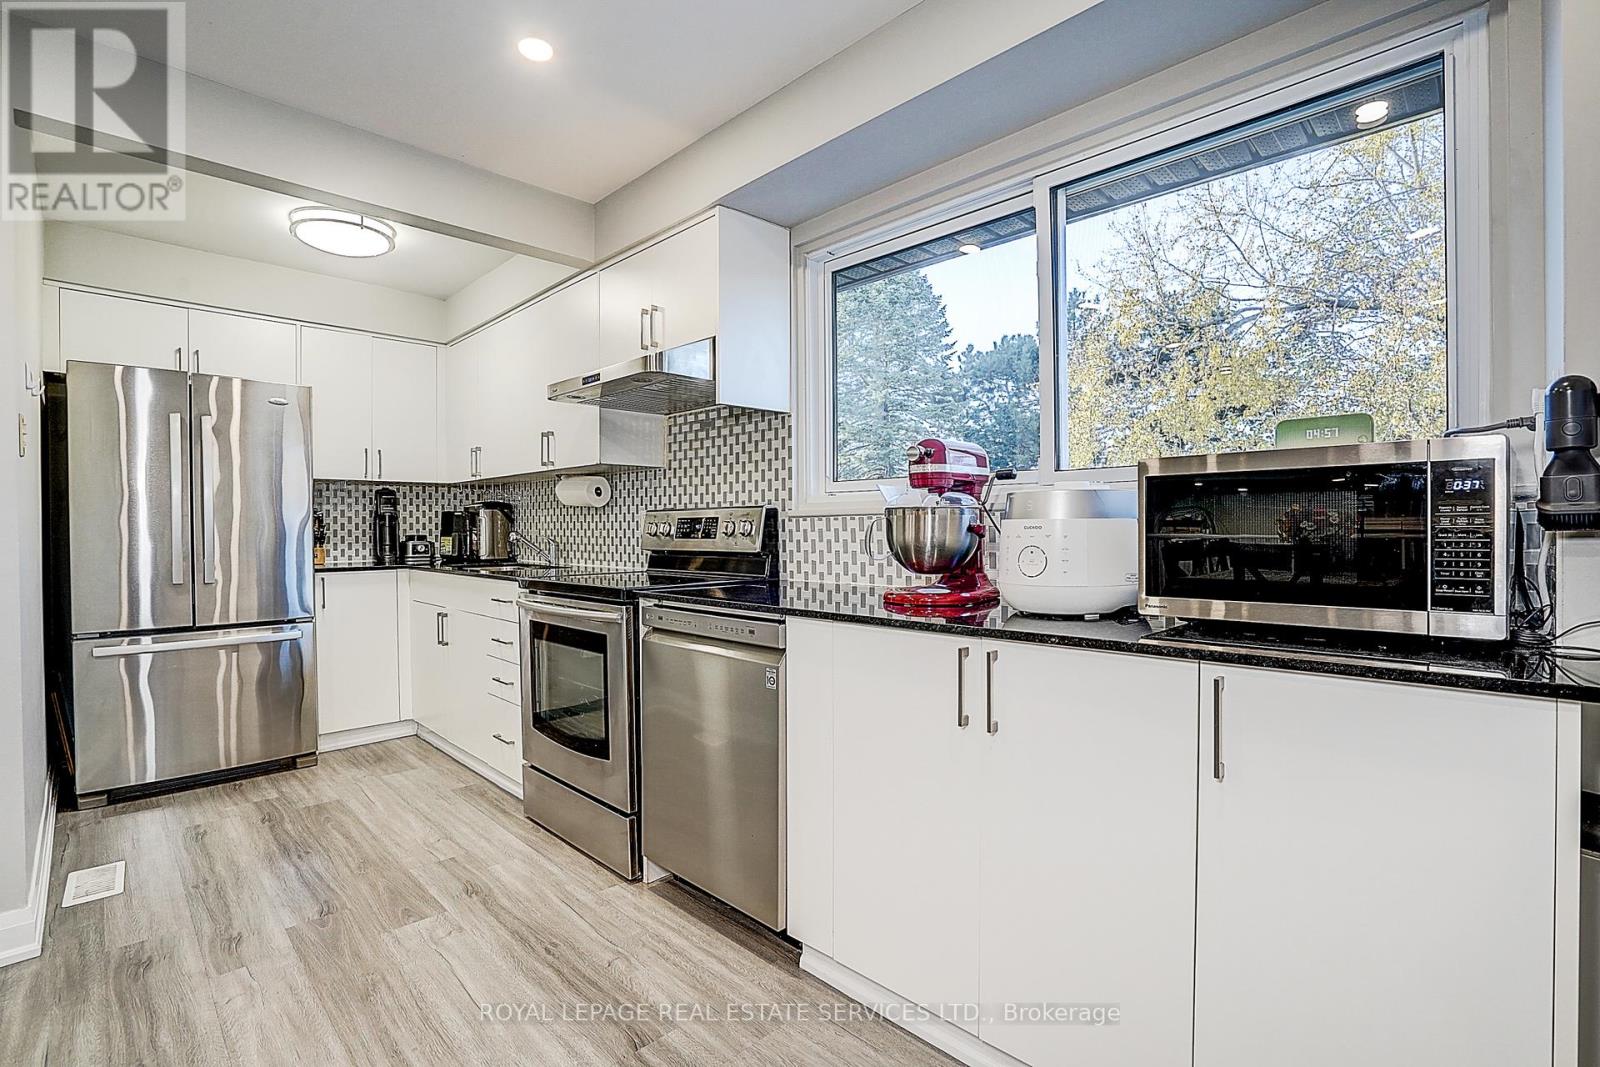
23 - 2020 Pharmacy Avenue
Toronto, Ontario
Welcome to this bright, well-maintained, and move-in-ready 3-bedroom townhouse located in the highly desirable L'Amoreaux neighbourhood. Freshly painted and featuring newer engineered hardwood flooring throughout. The home boasts a functional open-concept layout, including a spacious living room with a walk-out to a private balcony, a family-sized kitchen with a breakfast nook overlooking the dining area, and airy, sun-filled rooms thanks to its south-facing exposure. The finished basement features a convenient laundry room and walk-out access to the backyard, providing added functionality and outdoor enjoyment. Situated in a safe, family-oriented complex, this property is steps away from TTC, parks, schools, and just minutes to Hwy 404/401, Fairview Mall, Don Mills Subway, groceries, and dining. Lots of upgrades: Roof 2020, Furnace, Hot Water & A/C 2017, flooring 2021, smooth ceiling 2021. Zoned for top-rated schools, including Fairglen (Gifted Program) and MacDonald (AP Program), this home provides exceptional value in a prime location. Perfect for first-time buyers and growing families, don't miss your chance to own in this sought-after community. (id:55499)
Royal LePage Real Estate Services Ltd.
111 John Bricker Road
Cambridge, Ontario
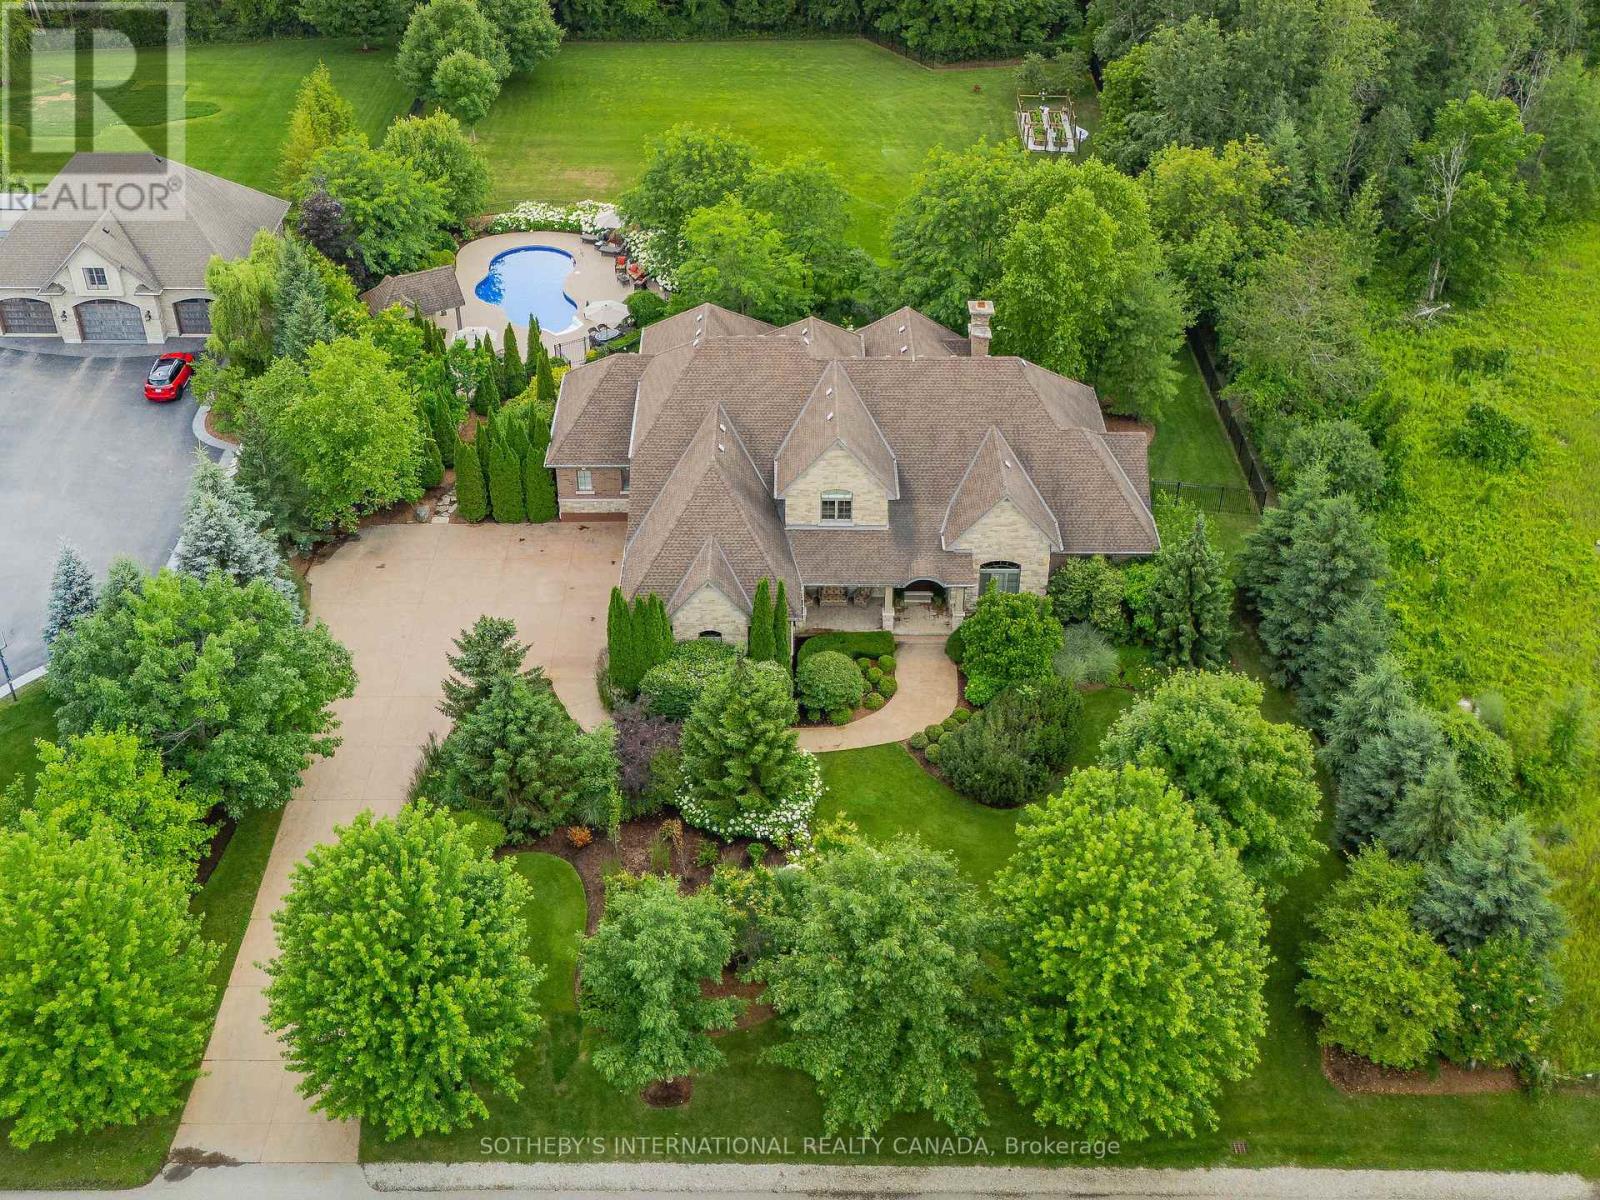
Welcome to 111 John Bricker Road. Located in Cambridge's most sought after luxury neighbourhood- within the historic Village of Blair. Enjoy a tranquil park-like setting-situated on 1.42 acres, over one acre of wrought iron fully fenced lawn, surrounded on two sides by The Blair Conservation Area and Environmental Area. Outdoor living immersed in nature and exceptional landscaping- from salt water pool to pond and rock waterfall, welcome to your new oasis. 111 John Bricker exudes care and elegance throughout. French Chateau countryside inspired, with a total living space of 7,889 SF, enjoy this custom masterpiece- cathedral ceilings, exquisite details, marble tiles, natural stone, a mahogany front door and much more. Boasting a custom Ascona chef's kitchen equipped with high end built-in appliances, an oversized island and granite counters with an open concept view of the breakfast area and great room with an 8 foot fireplace. The main level primary bedroom includes a gas fireplace, a walk-out to a private deck, a luxurious ensuite complete with double sinks, a soaker tub and a separate glass-enclosed shower and spacious walk-in closet. Two additional generously sized bedrooms on the upper level, each with a walk-in closet and a shared ensuite. Thelower level features a fully finished recreation room, exercise area, games area, a fourth bedroom, three piece bathroom and ample storage space. The outdoor living boasts plenty of seating and space for cooking around a unique stone wood burning fireplace constructed with over 50,000 lbs of Ontario quarry stone. Also enjoy- a heated pool surrounded by innovative Safescapes non slip outdoor surface. 111 John Bricker is everything imaginable- from the soaring ceilings to prestigious landscaping and every intricate detail in between this home is truly spectacular. Located minutes from 5-Diamond dining at Langdon Hall, scenic Grand River trails, including a full equity golf membership at the famous Deer Ridge Country Club. (id:55499)
Sotheby's International Realty Canada
2 Summertime Court
Brampton, Ontario
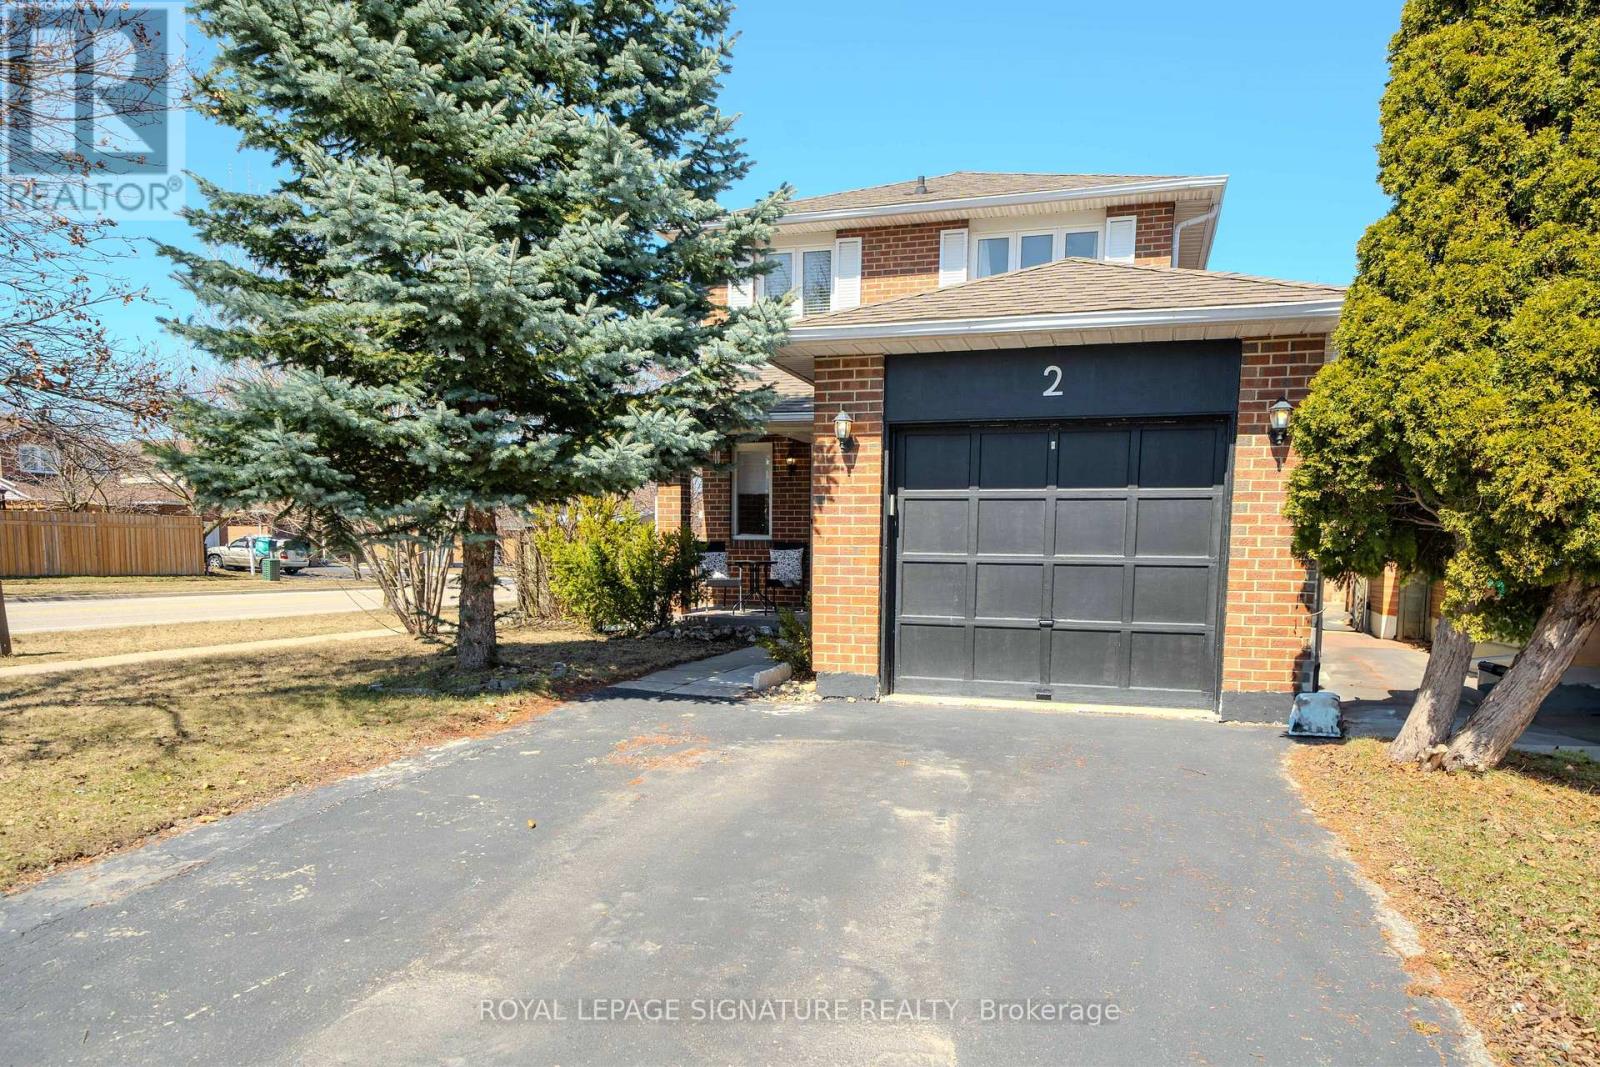
Stunning 2-Storey Corner Lot Home In The Heart Of Brampton Offers Everything You Need For Comfort And Convenience. Featuring 3+1 Bedrooms And 3 Upgraded Bathrooms, This Detached Property Boasts A Spacious, Sunlit Living And Dining Area, An Updated Kitchen With Quartz Countertops, Stainless Steel Appliances, And A Built-In Microwave. The Second Level Is Home To Three Generous Bedrooms And A 4pc Bathrooms, While The Main Floor Includes An Upgraded Powder Room. The Finished Basement, With Its Separate Entrance, Full Bathroom, Bedroom, Living Room, And Kitchen Presents Massive Potential For Future Use. This Home Also Offers A Fenced Backyard, And It's Situated In A Quiet Family-Friendly Neighborhood. A True Must-See To Full Appreciate Its Value. (id:55499)
Royal LePage Signature Realty
1406 - 350 Rathburn Road W
Mississauga, Ontario
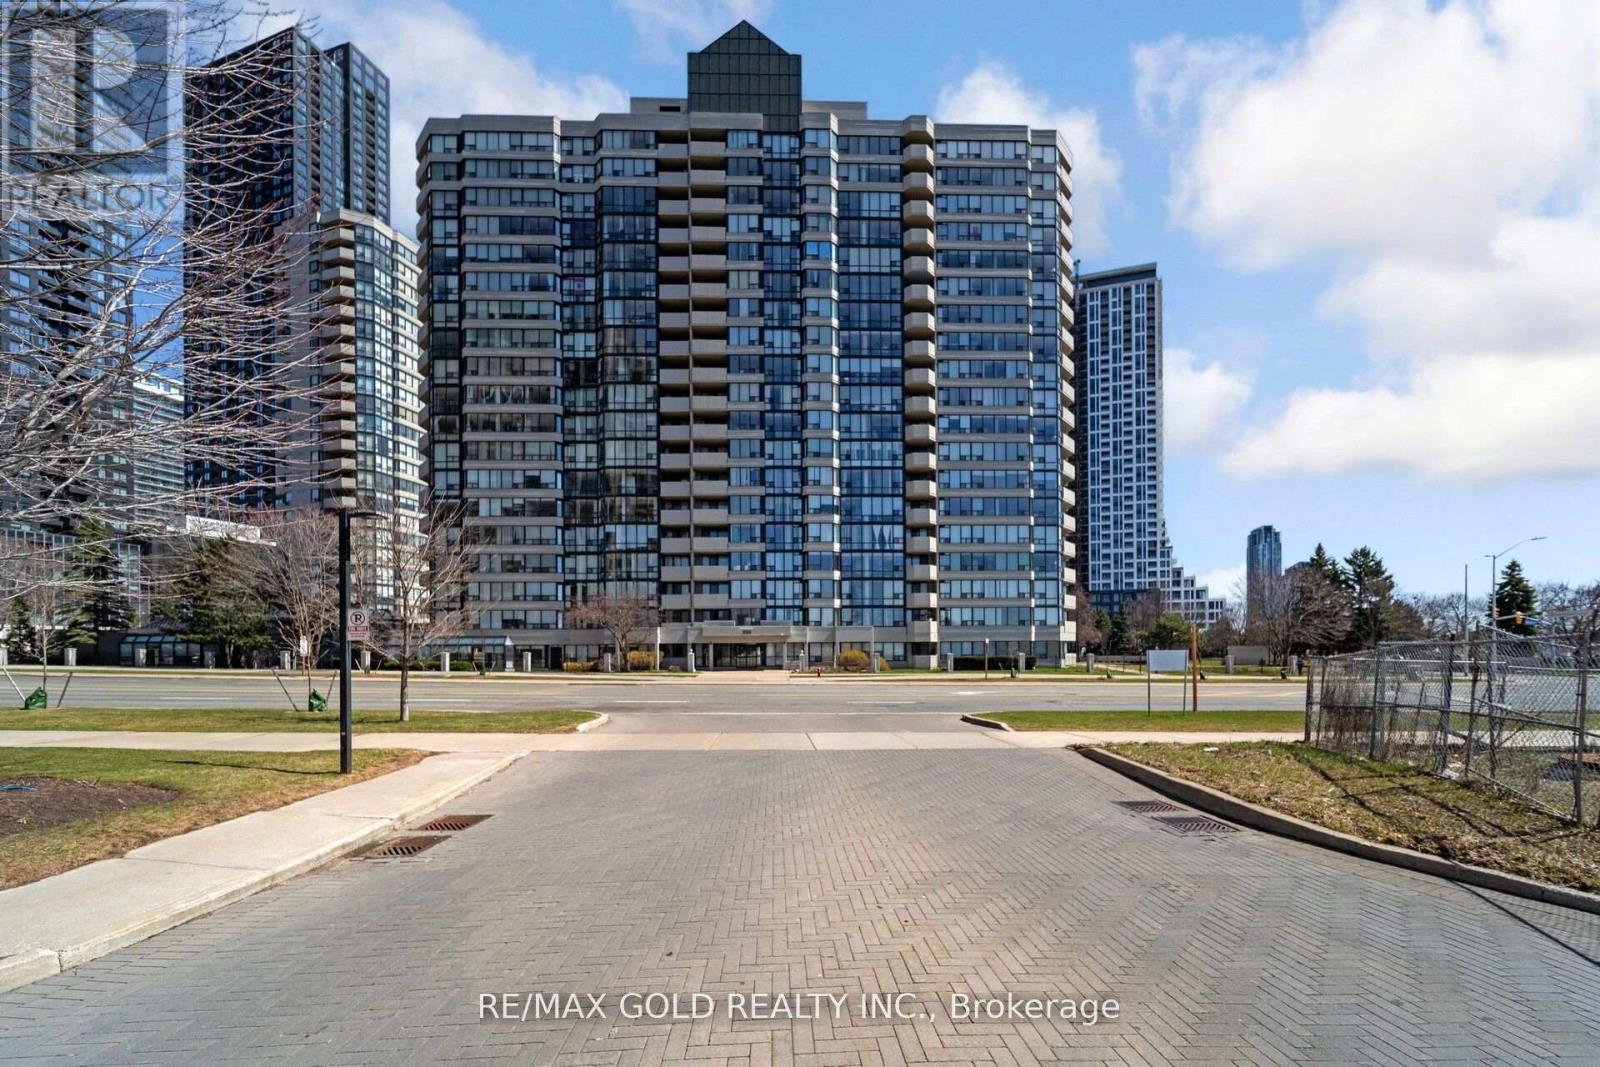
***Square One Location***Bright And Spacious***2 Bedrooms Plus Balcony And Sun-Filled Solarium. 2 Walk-Outs To Balcony with Floor To Ceiling Windows. One Locker (Owned) And One Parking (Owned). Laminate flooring throughout. Upgraded Kitchen and Washroom. Steps To Square One, Sheridan College, Hwy 401/403, Mississauga City Centre, Living Arts Centre, YMCA And Transit. Very Well kept Building With 24 Hr Security, Tennis Court, Exercise Room, Sauna, Indoor Pool, Party Room, Guest Room And Squash!!! (id:55499)
RE/MAX Gold Realty Inc.
Lower - 45 Caledonia Road
Toronto, Ontario
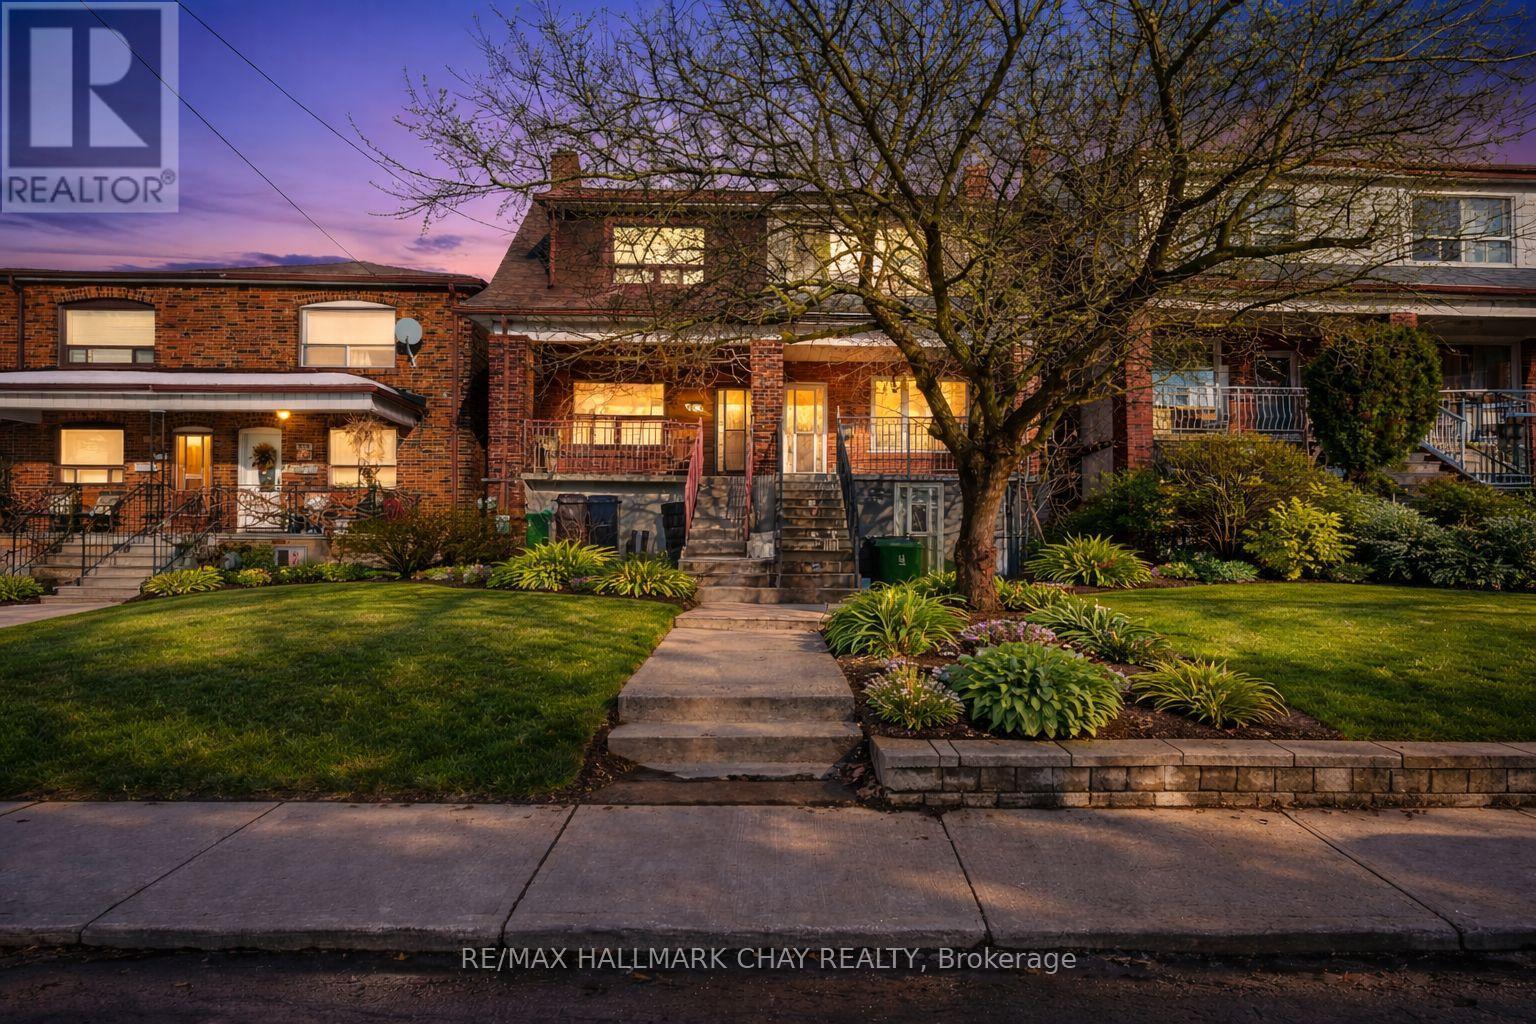
Discover 45 Caledonia Rd! Spacious & Renovated 1+ Den Apartment! This Lower Level Unit Offers Approximately 800 Sq Ft Of Beautifully Kept Living Space In One Of Toronto's Most Vibrant Neighbourhoods. Den is spacious and easily used as office, gym or second bedroom! This Exceptionally Clean Suite Features New Flooring, Fresh Paint, A Renovated 3-Piece Bathroom & Convenient (not shared) In-Suite Laundry. Enjoy The Ultimate Urban Lifestyle Just Steps From St. Clair West, Where You'll Find Charming Cafes, Authentic Bakeries, Renowned Restaurants, Boutique Shopping, Parks, Schools, And TTC Transit Right At Your Doorstep. Plus, With A Future GO Station Only A 13-Minute Walk Away, Commuting And Connectivity Are About To Get Even Better. Opportunities Like This Don't Last! Secure Your Spot In Sought-After Corso Italia While It's Still Available! (id:55499)
RE/MAX Hallmark Chay Realty
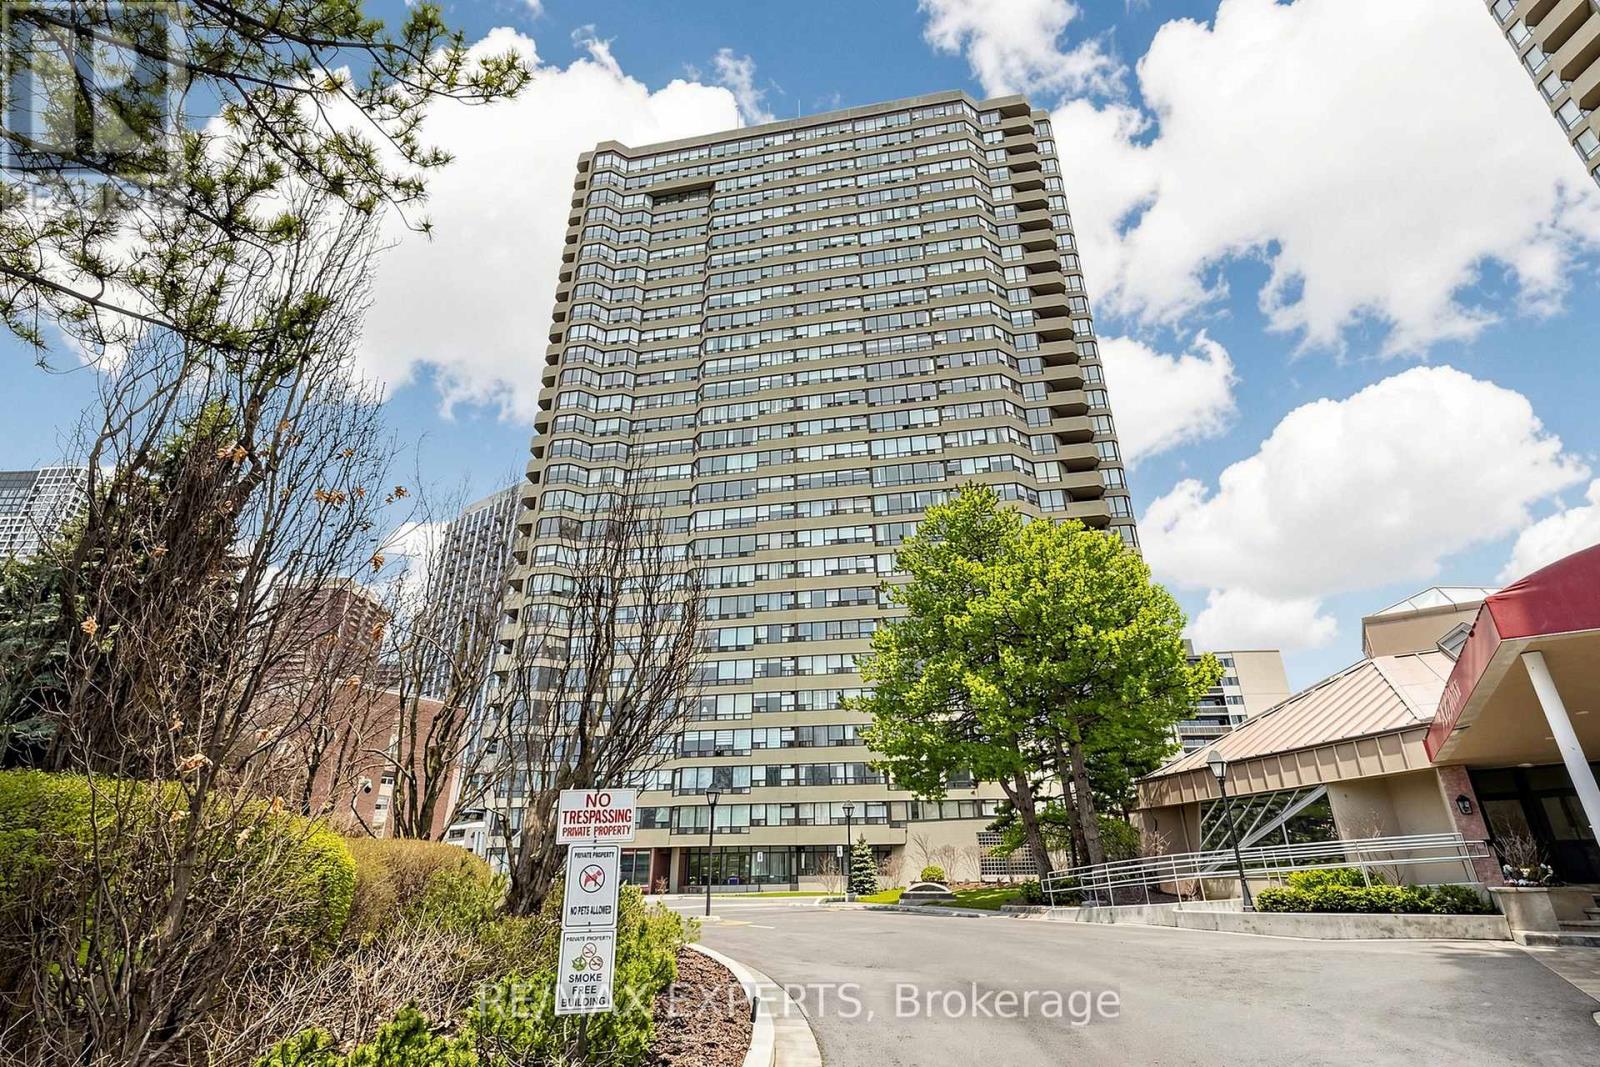
1209 - 1300 Islington Avenue
Toronto, Ontario
Fantastic Opportunity Awaits To Lease A Beautifully Renovated 2 Bed, 2 Bath Unit At Etobicoke's Sought After Barclay Building! The Perfect Place To Call Home! Features An Open Concept And Spacious Floor Plan With Chic Modern Finishes, Unobstructed Views Of The Toronto Skyline, Excellent Amenities Including A Pool, Concierge, Party Room, Squash Courts, Tennis Courts And Much More! Aaa Etobicoke Location Close To Highways, Amenities & Sherway Gardens! (id:55499)
RE/MAX Experts
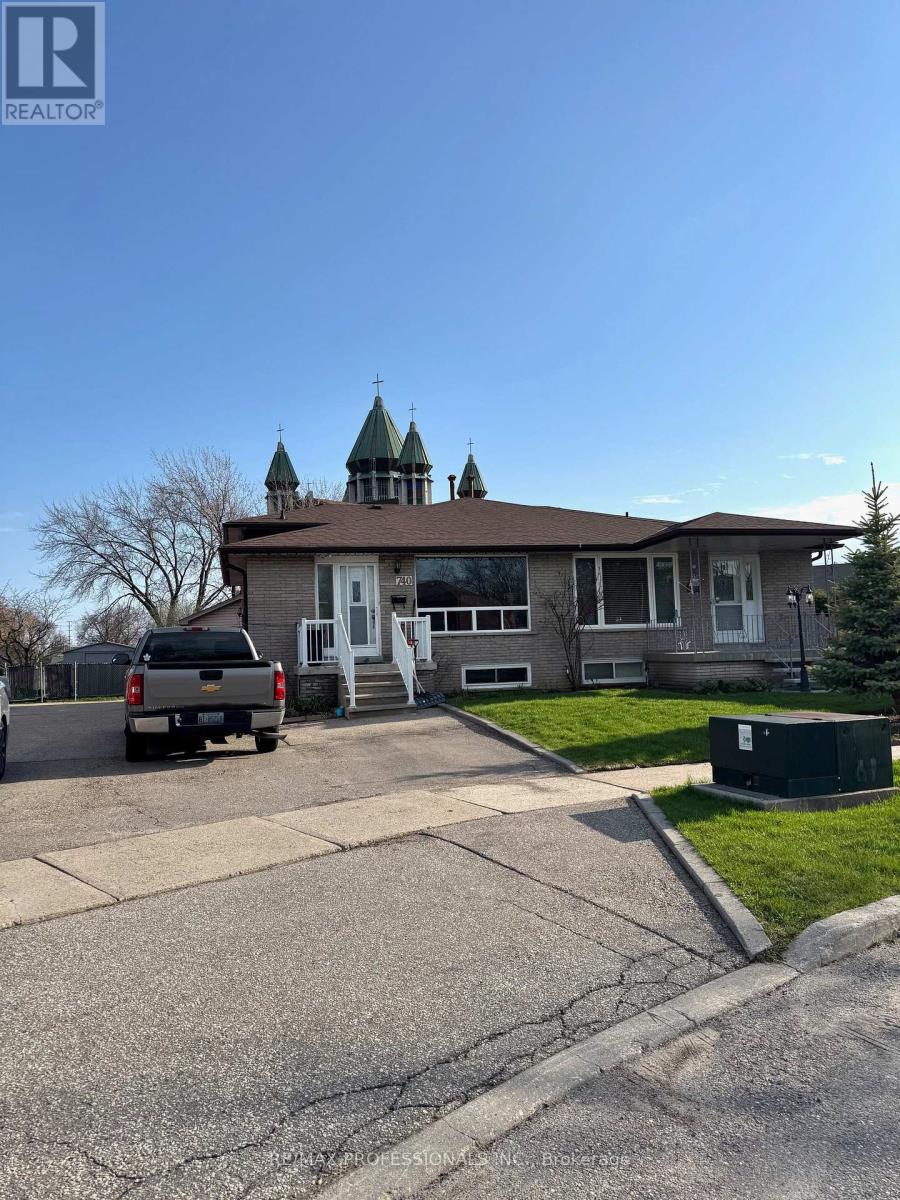
Bsmt - 740 Annamore Drive
Mississauga, Ontario
Welcome to this beautifully renovated and spacious 2-bedroom, 1-bathroom two-level basement apartment located on a quiet cul-de-sac in the highly desirable Applewood community of Mississauga. This bright and functional unit offers generous living space, well-sized bedrooms, and modern finishes throughout, with a unique two-level layout providing added comfort and privacy. Ideally situated in a well-established, family-oriented neighbourhood, just minutes to major highways including QEW, 403, and 427, as well as public transit and GO access for an easy commute. Close to shopping plazas, restaurants, parks, and everyday amenities. Conveniently located near a local church and community hubs, adding to the area's strong sense of community. Surrounded by reputable schools and green spaces, this location offers the perfect balance of quiet suburban living and urban accessibility. A fantastic opportunity to lease a move-in ready home in a prime Mississauga location (id:55499)
RE/MAX Professionals Inc.
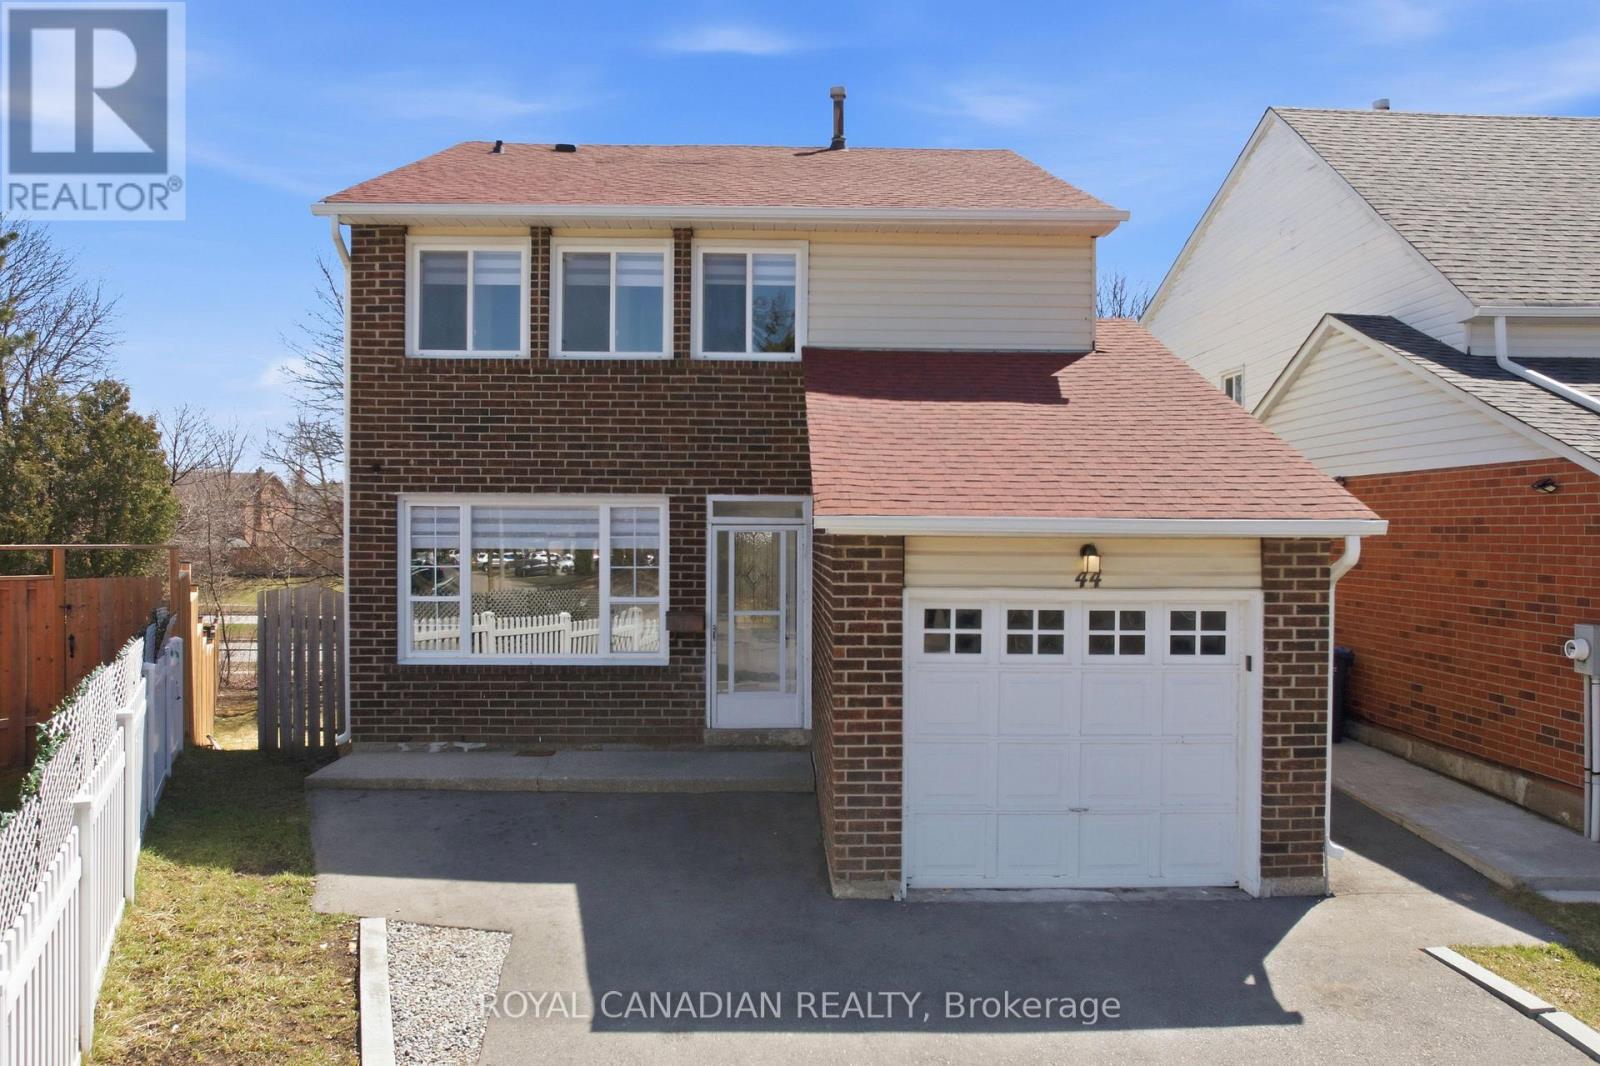
44 Rushmore Crescent
Brampton, Ontario
Welcome to a truly unique, move-in ready home set on a rare, **PIE-SHAPED lot with **NO REAR NEIGHBOURS. SPACIOUS Living: ~2,500sqft of completely renovated living area, featuring an open-concept main floor with fresh paint, new flooring and recessed lighting throughout. **LEGAL TWO-BEDROOM WALK-OUT BASEMENT: Separate laundry, its own entrance and independent living space-excellent for in-laws, multigenerational living or a rental unit. **GOURMET KITCHEN: Quartz countertops, brand-new high-end appliances and a functional layout ideal for family meals and entertaining. **FOUR GENEROUS SIZED BEDROOMS: All on the upper level, providing ample room for a growing family or home office needs. **MAJOR SYSTEMS UPDATED: Roof (2020) and furnace (2022) for added peace of mind and reduced maintenance costs. **OUTDOOR OASIS: Private balcony and freshly landscaped backyard that backs directly onto a serene ravine, creating a peaceful retreat for relaxation or play. **PRIME LOCATION: Minutes to Highway410, local bus routes, Heart Lake Town Centre, Metro, library, sports center, golf course, parks, trails, the Gurudwara and the award-winning Heart Lake Conservation Area (zip-lining, hiking and more). The legally-approved secondary dwelling adds immediate cash-flow possibilities or flexible living arrangements. **PRIVACY & CURB-APPEAL: The unique lot shape and ravine backdrop provide a sense of seclusion rarely found in this neighborhood. **MOVE-IN READY: Over $70,000 invested in recent renovations, so you can simply turn the key and start enjoying the lifestyle. Don't miss the chance to experience this rare gem in a family-friendly community. (id:55499)
Royal Canadian Realty
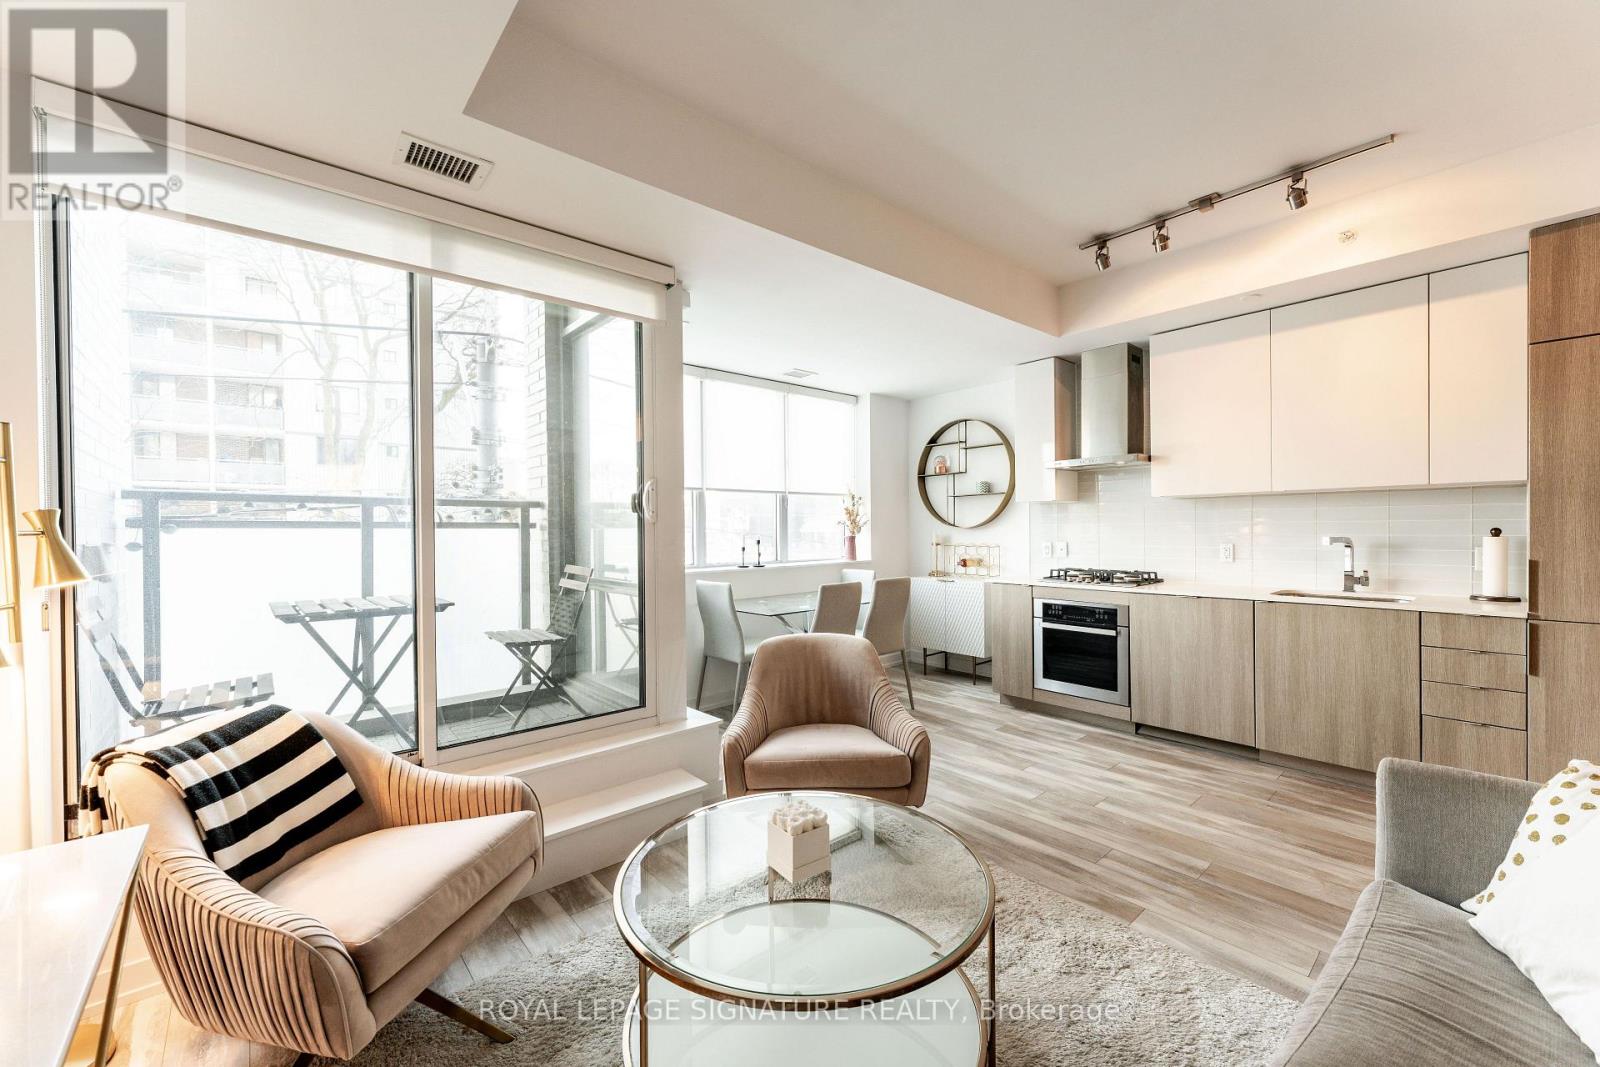
219 - 38 Howard Park Avenue
Toronto, Ontario
Not only does this unit offer what is quite possibly one of the best one-bedroom condo layouts at just shy of 600 square feet, it is also literally steps to the vibrant and ever-cool Roncesvalles strip. The space is exceptionally well laid out, featuring a dedicated work-from home area with ample storage, including a floor-to-ceiling built-in craft and supplies cupboard.The modern kitchen is complete with a gas stove and opens to a spacious living area with plenty of seating, highlighted by a veneer plaster accent wall. The dining area comfortably accommodates a full-sized table, making it ideal for entertaining family and friends.The bedroom offers a large double-door closet, while the extra-deep front hall closet provides additional storage for seasonal items. A generously sized entryway offers welcome functionality when bringing in groceries. The three-piece bathroom is well proportioned and includes a medicine cabinet for added storage.This boutique building offers unbeatable transit access, with steps to three street car lines,the subway, and the UP Express. Amenities include a gym, pet spa, party room, yoga room, media room, and an outdoor BBQ area (BBQs are also permitted on the private balcony). Steps to excellent coffee shops, restaurants, schools, and High Park. Condo fees include heat and water. (id:55499)
Royal LePage Signature Realty