
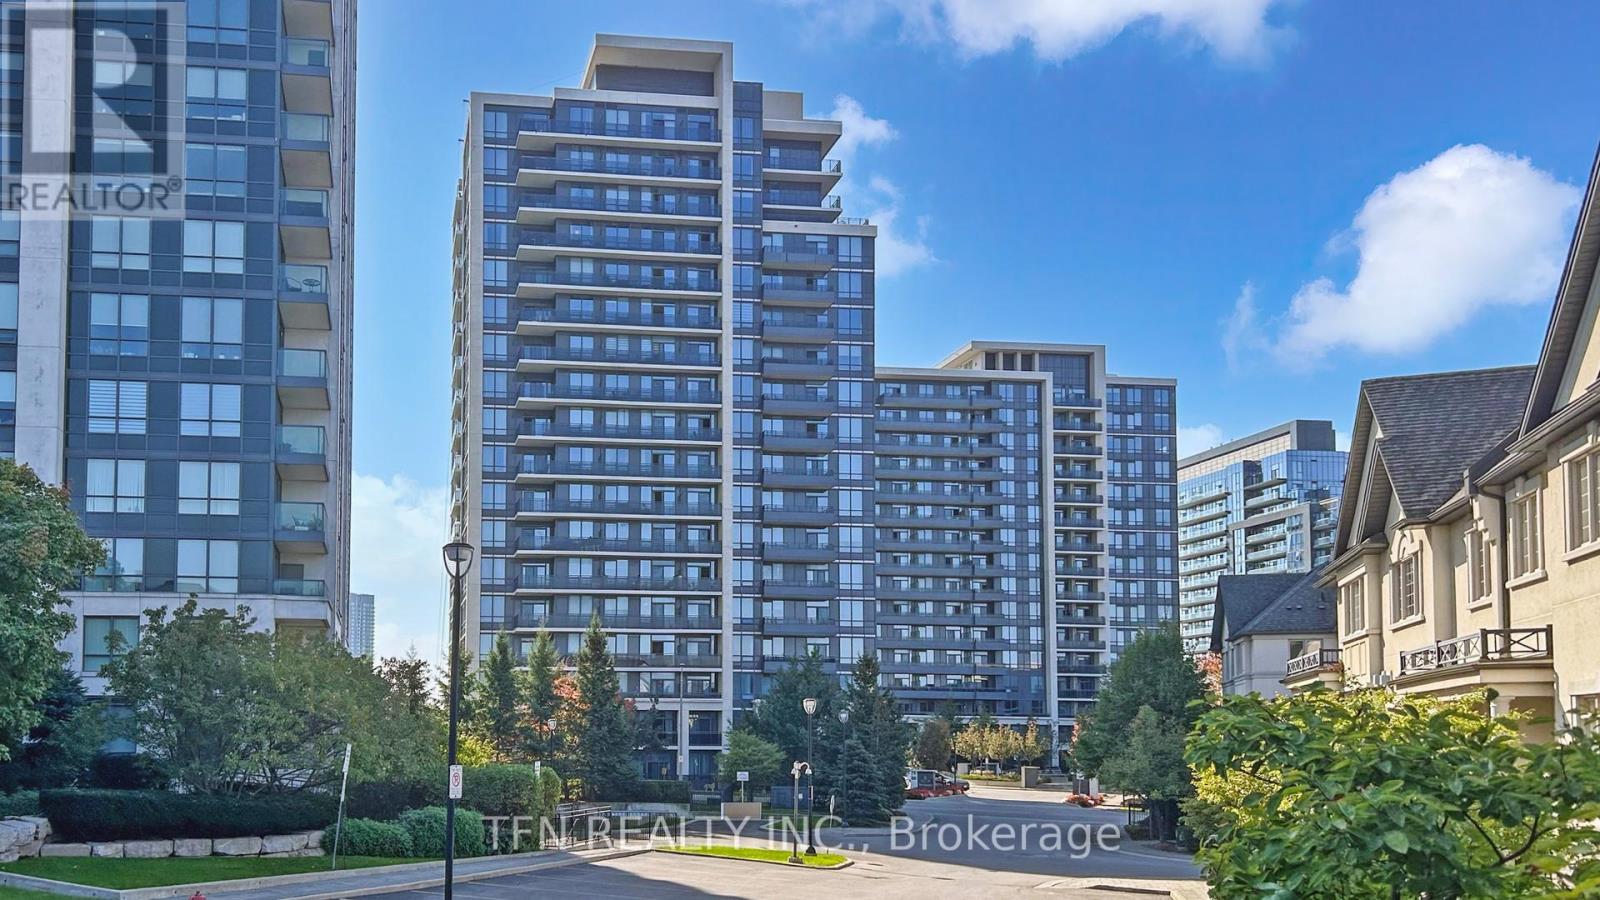
307 - 75 North Park Road S
Vaughan, Ontario
Welcome To The Fountains Condo! This Bright And Spacious Renovated 1 Bedroom + Den Unit With Locker and Parking. Offers An Incredible And Functional Layout. New Floors Throughout, 9Ft. Ceilings, Freshly Painted. Modern Kitchen W/Granite Countertop, Backsplash, SS Appliances. Den Can Be Used As A 2nd Bedroom. Building Offers Full Amenities And Is Located In The Heart Of Thornhill, Close To Parks, Restaurants, Schools, Public Transit, Banks, Shopping, Promenade Mall. Parking and Locker Are Included. (id:55499)
Tfn Realty Inc.
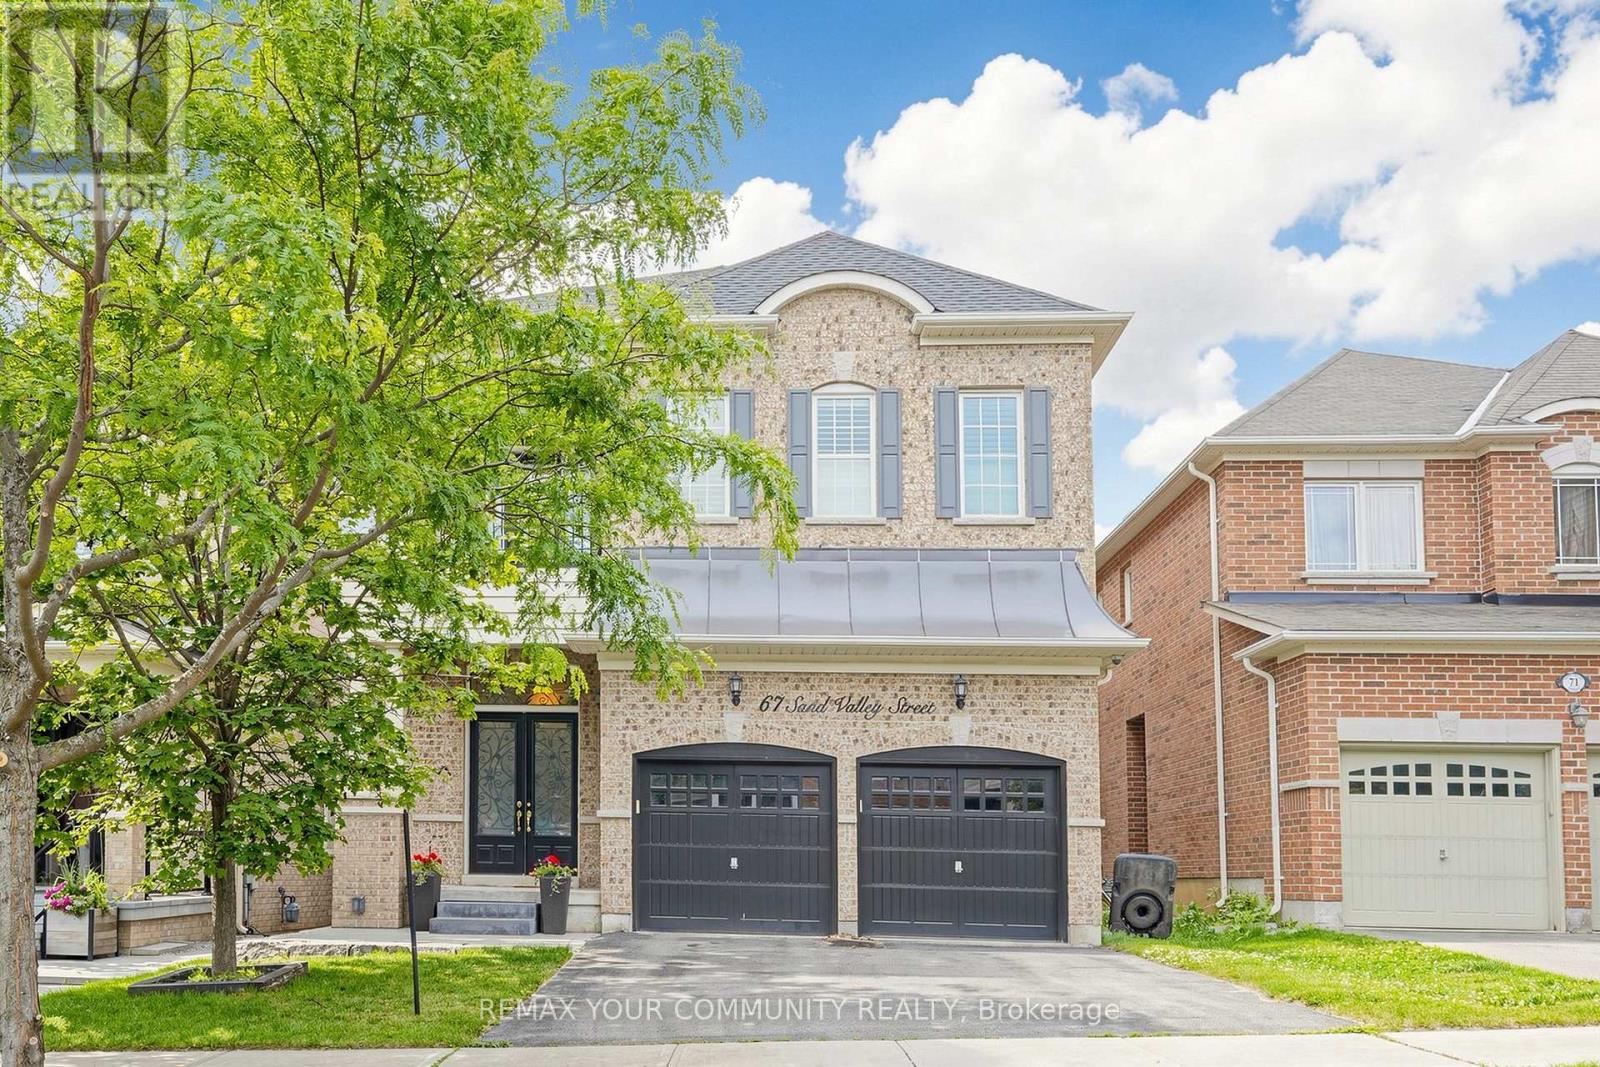
67 Sand Valley Street
Vaughan, Ontario
Welcome To This Exceptional Residence in Prestigious Thornberry Woods Located In The Sought After Patterson Area of Vaughan. Sophisticatedly Upgraded & Meticulously Maintained, This Stunning Open-Concept Home Features Soaring 12 FT Ceilings in Both the Grand Foyer and Primary Bedroom, Creating an Extraordinary Sense of Space, Natural Light and Warmth. Designed for Effortless Living and Memorable Entertaining the Gourmet Kitchen is the Heart of the Home With Granite Countertops, Large Double Sink Granite Island, Stainless Steel Built-In Appliances, Abundant Cabinetry and a Seamless Flow Into the Spacious Family Room With Custom Built Entertainment Wall & Glass Fireplace - Perfect for Enjoying Quality Time with Family & Friends. Every Closet Throughout the Home Has Been Customized with Premium Built-In Organizers Providing Exceptional Storage and Organizational Space Without Compromise. Step Outside to Your Own Grand Private Oasis, Where a Custom-Built Entertainment Space Creates the Perfect Setting for Seasonal Gatherings and Outdoor Enjoyment. Complementing the Home's Impressive Exterior the Professionally Landscaped Front Yard Features Elegant Stonework and a Side Walkway Leading to the Completely Stone & Landscaped Backyard. SIGNIFICANT RECENT UPGRADES INCLUDE: Roof (2022), Hot Water Tank (2024), Custom Built-In Entertainment Cabinetry (2022), Upgraded Primary Ensuite Shower (2018), Front Yard Stone Landscaping & Side Walkway and Backyard Entertainment Area with Custom Built-in Bar (2022). Perfectly Positioned in One Of the Best Locations Vaughan Has to Offer Minutes to York Transit, GO Station, HWY's 407/400 & 404, Vaughan Mills Shopping, Two World Renowned Hospitals 12 Minutes Away & Most Importantly Next To Top-Rated Public, Catholic, French & Private Schools. Enjoy the Many Green Spaces, Restaurants, Plaza's and All the Major Conveniences the City of Vaughan Has To Offer! ***TOTAL INTERNAL SQUARE FOOTAGE = 4982 AS PER BUILDER & PROFESSIONAL MEASUREMENTS*** (id:55499)
RE/MAX Your Community Realty
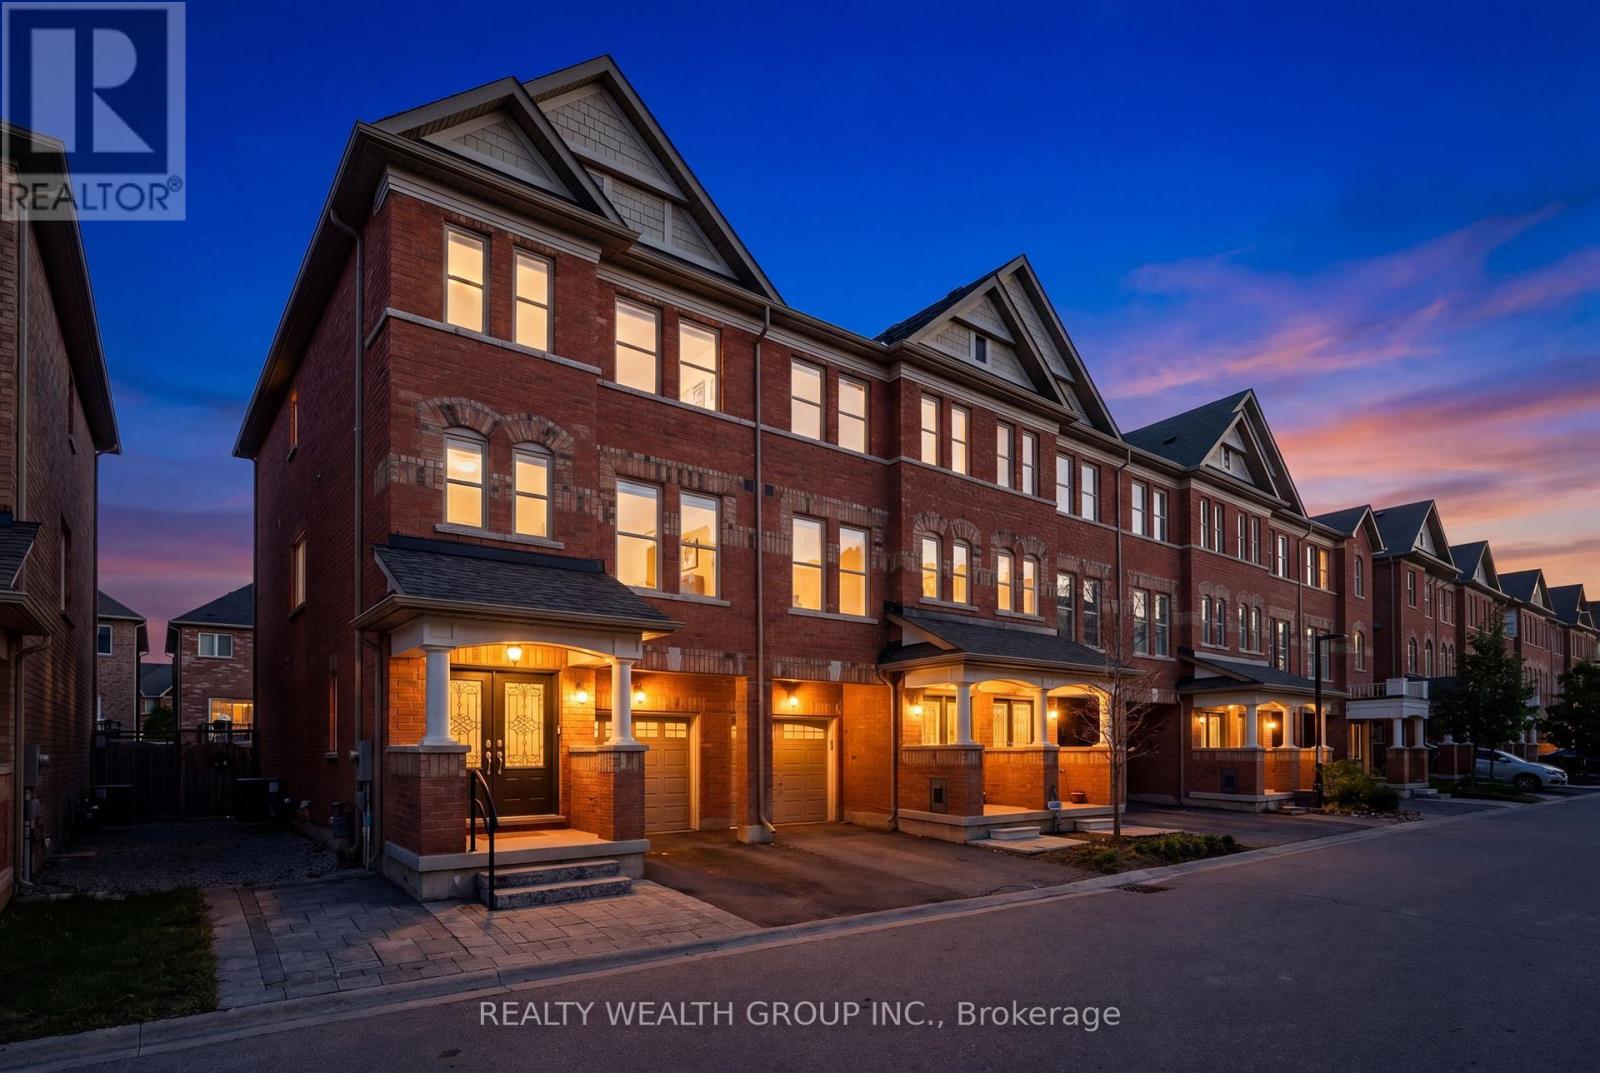
7 City Park Circle
Vaughan, Ontario
In the Heart of Downtown Woodbridge, walking distance from Market Lane! Freehold 3 Bedroom Plus First floor Den, 4 Washroom Townhouse with Backyard, and Unfinished Basement! Freshly Painted, with Upgraded Light Fixtures and Hardwood Flooring Throughout. First floor Den perfect for Office, with a Washroom. Chef Inspired White Kitchen with Quartz Counter tops, Large Island and Stainless Steel Appliances. Spacious Great Room with Walk out to Balcony. Large Dinning Room. Massive Primary Bedroom with WALK IN CLOSET, Ensuite with Tub and Shower! Well Sized Second and Third Bedrooms. Perfect Chance to Living in the prestigious community of Woodbridge with Woodbridge Ave just a few steps away. Have Shops, Pharmacy, Banks, Cafes, restaurants, Woodbridge Library all at your fingertips. Easy Access To Hwy 400/427/401/407, Public Transit. Ultra low POTL Fee $129/month! (id:55499)
Realty Wealth Group Inc.
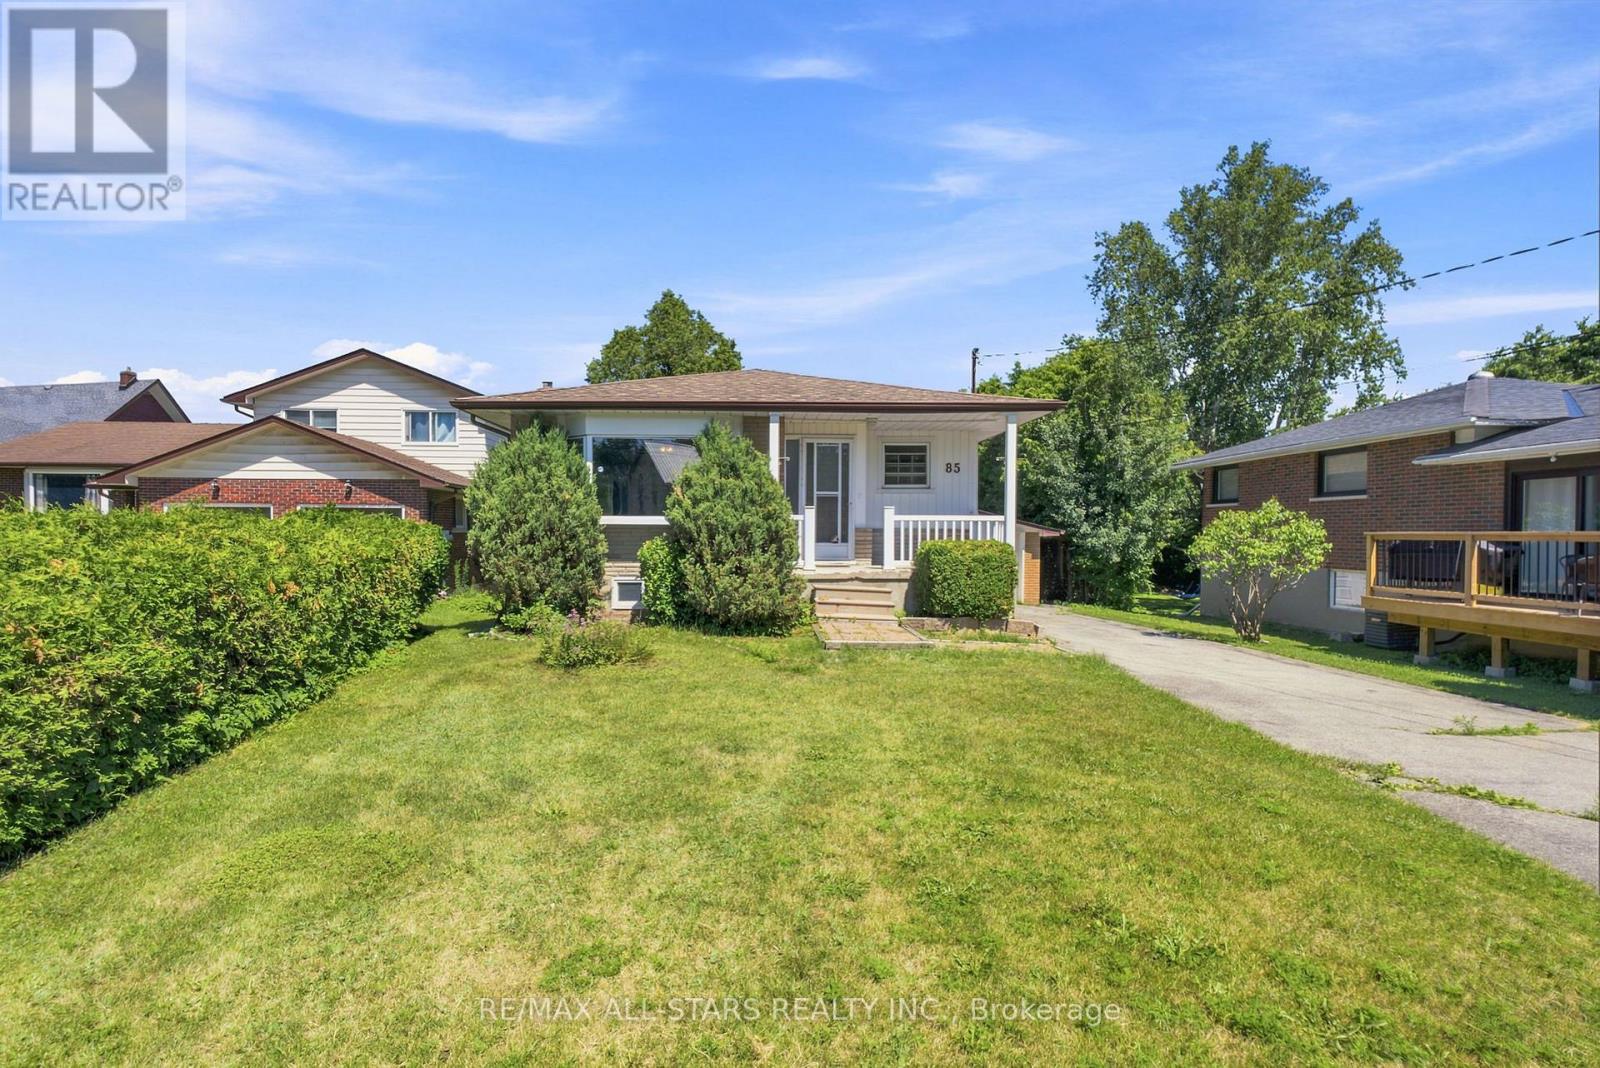
85 Reach Street
Uxbridge, Ontario
Welcome to this 3+2 bedroom bungalow, a fantastic opportunity for first-time buyers, downsizers, or anyone looking to add their own personal touch. Situated on a beautiful, oversized deep lot, this home features a separate side entrance leading to a fully finished walk-out basement, ideal for an in-law suite, extended family, or future income potential. The bright main floor offers a spacious living and dining area with a large bay window that fills the home with natural light. The eat-in kitchen is functional and inviting, with plenty of cabinetry, generous counter space, and room for family gatherings. Three well-proportioned bedrooms complete the main level. The finished lower level expands your living space with two additional bedrooms, a walk-out to the private backyard, and excellent flexibility for multi-generational living or potential rental opportunities. The covered front porch creates the perfect place to enjoy your morning coffee and welcomes you into a bright and spacious main floor. Enjoy a long private driveway, single-car garage, and an impressive backyard surrounded by mature trees, perfect for entertaining, gardening, or simply relaxing in your own private oasis. Whether you're looking to move right in, renovate to suit your style, or invest in a home with income potential, this is a home that offers comfort today and exciting possibilities for tomorrow. Don't miss your chance to make it your own! (id:55499)
RE/MAX All-Stars Realty Inc.
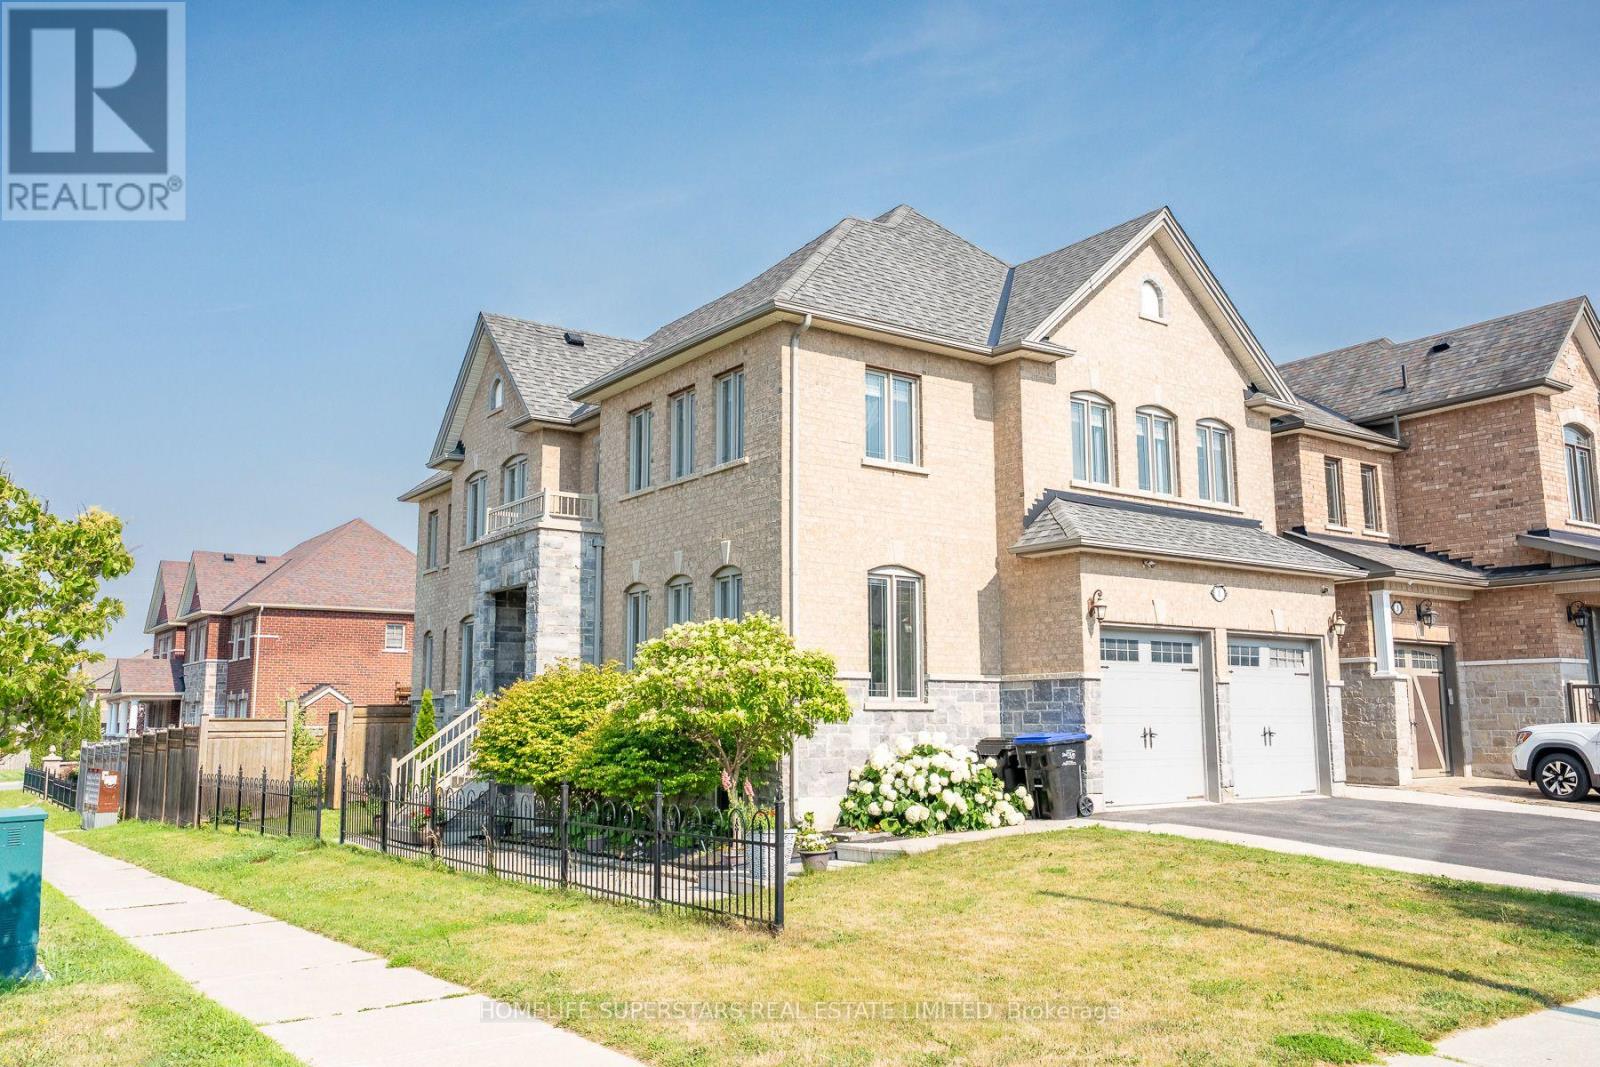
1 Walker Boulevard
New Tecumseth, Ontario
This Beautifully upgraded & immaculately maintained over 3200 Sq Ft Executive Home In the highly Sought-After Alliston Community offers A Perfect Blend Of Elegance, Space, And Functionality For Large Or Growing Families. The Main Floor Features Formal Living And Dining Rooms With Hardwood Flooring Along With A Bright And Inviting Family Room Enhanced By A Gas Fireplace. Kitchen Includes Granite Countertops, Stainless Steel Appliances, Ceramic Flooring, And A Spacious Breakfast Area With A Walk-Out To The Backyard. Five Generously Sized Bedrooms Provide Exceptional Comfort. The Luxurious Primary Suite Offers A Walk-In Closet And A Spa-Like 5-Piece Ensuite With A Tub, Glass Shower, And Granite Vanity, While The Additional Bedrooms Feature Ensuite Or Semi-Ensuite Access For Added Convenience. The Fully Finished Basement Expands The Home's Versatility With A Separate Entrance having Large 2-Bedroom Apartment Perfect For Extended Family Or Rental Income. (id:55499)
Homelife Superstars Real Estate Limited
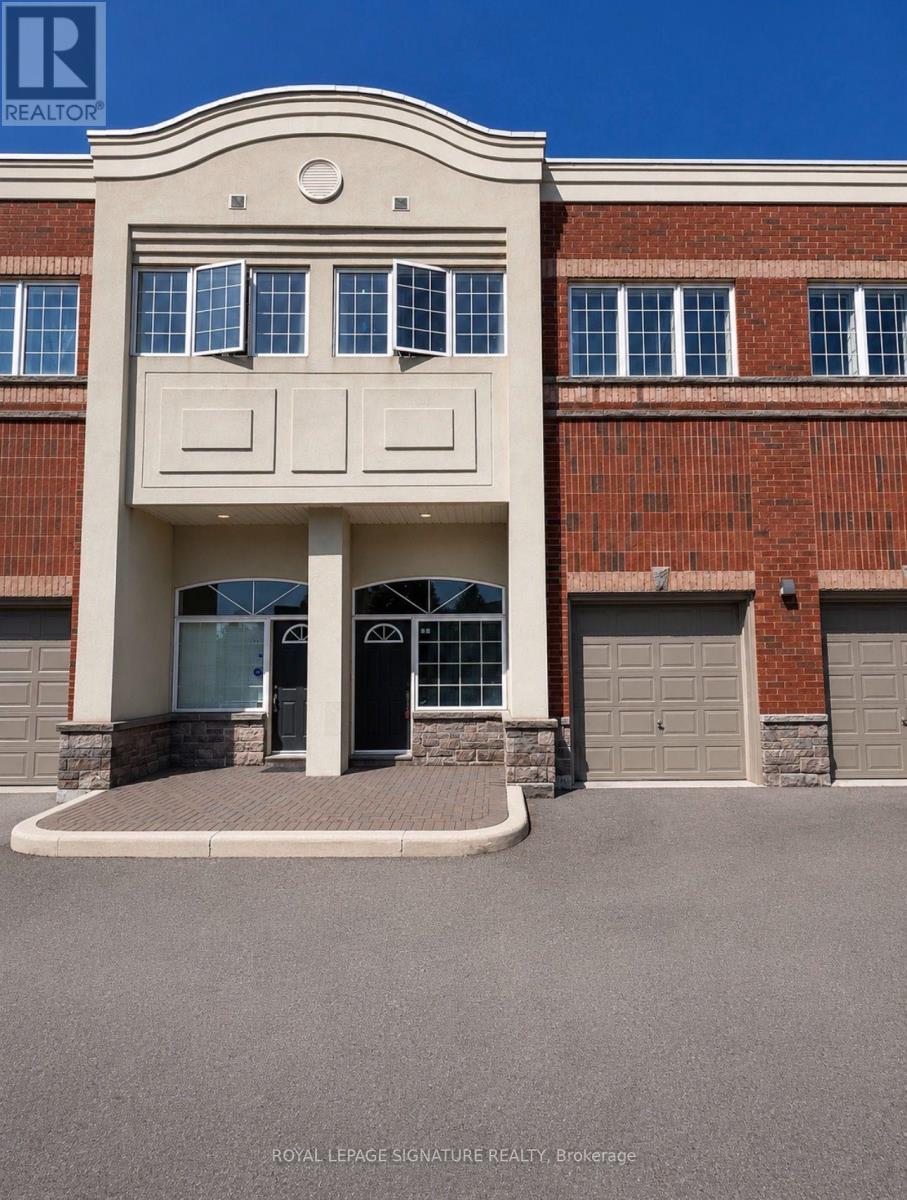
223 - 9421 Jane Street
Vaughan, Ontario
Experience boutique condo living in the heart of Maple. Nestled in an impeccably maintained low-rise community just north of Rutherford Road, this spacious townhouse-style condo offers over 1,300 sq. ft. of thoughtfully designed living space. The functional layout features 2 generous bedrooms, including a primary retreat with a walk-in closet, and abundant storage throughout, plus additional storage in the garage, plenty of guest parking. Enjoy the convenience of your private entrance, providing the feel of a freehold home with the ease of condominium living. Ideally located within walking distance to Vaughan Mills Shopping Centre, Canada's Wonderland, grocery stores, restaurants, and everyday amenities, this home offers the perfect blend of space, comfort, and location. A wonderful opportunity to enjoy a quiet, community-focused lifestyle in one of Maple's most desirable neighbourhoods. (id:55499)
Royal LePage Signature Realty
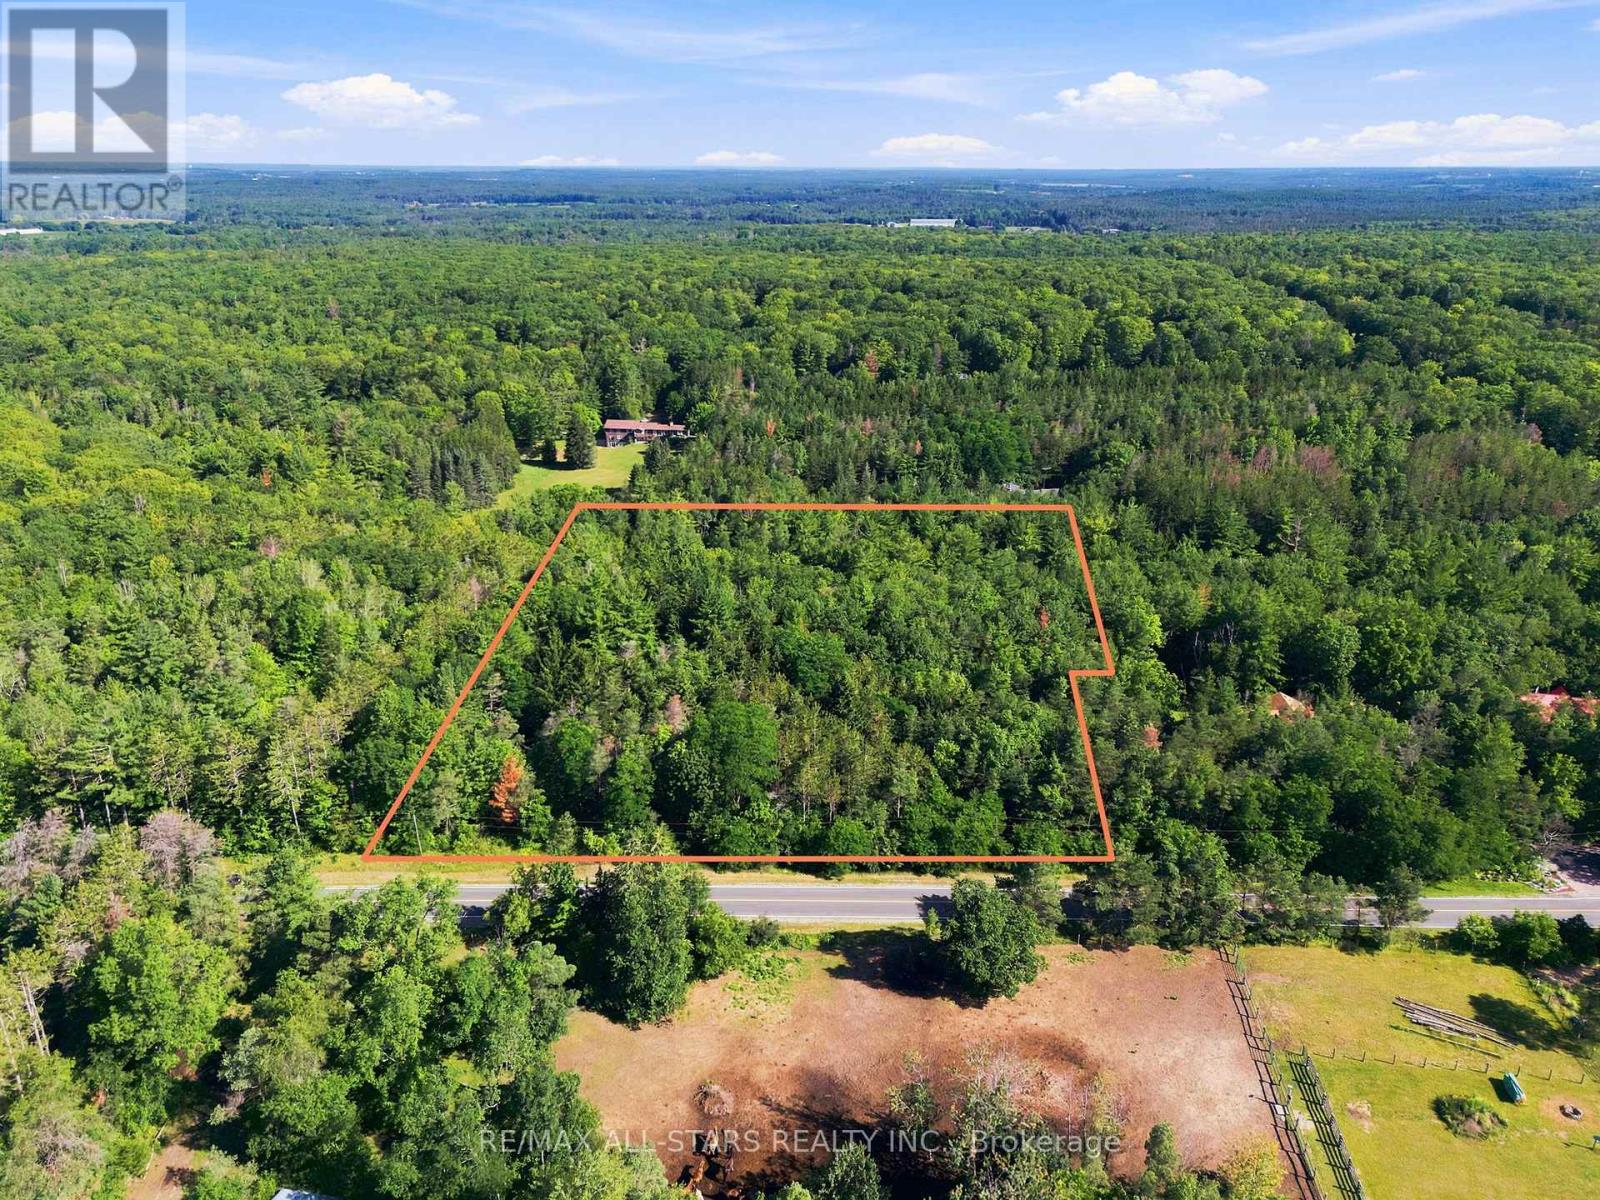
4446 Faulkner Avenue
Whitchurch-Stouffville, Ontario
Exclusive Land Opportunity - McCowan Rd. & St. John's Sideroad, Whitchurch-StouffvilleNestled in the prestigious community of Whitchurch-Stouffville, this rare and expansive just shy of 5-acre vacant lot offers an exceptional opportunity to build the estate home you've always envisioned. Tucked away on a quiet dead-end street and bordering the peaceful York Regional Forest, this remarkable property provides the perfect balance of privacy, tranquility, and natural beauty.Featuring an impressive 400 feet of frontage and a depth of 514 feet, the lot widens at the rear to an expansive 442 feet, offering endless possibilities for your custom dream home. Surrounded by nature while remaining just minutes from everyday amenities, this is a truly unique offering.Don't miss your chance to secure one of the last remaining estate lots in one of Whitchurch-Stouffville's most sought-after locations. (id:55499)
RE/MAX All-Stars Realty Inc.

98 Babcombe Drive
Markham, Ontario
A rare opportunity to own a truly custom-built 2025 luxury residence on a premium 60' x 130' lot in prestigious Bayview Glen. Expertly reconstructed and offered directly by the builder, this exceptional property features a reinforced foundation, all-new underground plumbing and service connections to the city, with virtually every structural, mechanical and interior component newly completed. The original exterior walls were strategically retained, offering the benefits of modern construction while maintaining a more favourable property tax position. Offering over 4,000 sq. ft. of refined living space with soaring 11' main floor and 9' second floor ceilings, oversized windows, designer lighting, custom millwork, engineered hardwood floors and premium finishes throughout. The chef-inspired kitchen features custom cabinetry, quartz surfaces, an oversized island, built-in Dacor appliances, smart home technology, EV ready garage, high-efficiency HVAC with HRV, and a professionally finished lower level with additional bedrooms, wet bar and in-law potential. The expansive backyard is a true blank canvas, ready to become your private oasis with a custom pool, outdoor kitchen, cabana, gardens or entertaining space. As a rare added benefit, the purchaser has the unique opportunity to work directly with the builder after closing to personalize select interior finishes and outdoor spaces, creating a true custom-home experience without the delays and complexities of building from scratch. Ideally located on the Toronto-Markham border, enjoy the convenience of a Toronto lifestyle with quick access to Highways 404, 407 and major transit, top-ranked private schools including Bayview Glen, The Crescent School and TFS, Bayview Golf & Country Club, premier shopping and fine dining. Designed for modern living with exceptional craftsmanship and future-ready infrastructure, this is a truly one-of-a-kind luxury offering in one of the GTA's most sought after communities. A must-see! (id:55499)
Sutton Group-Admiral Realty Inc.
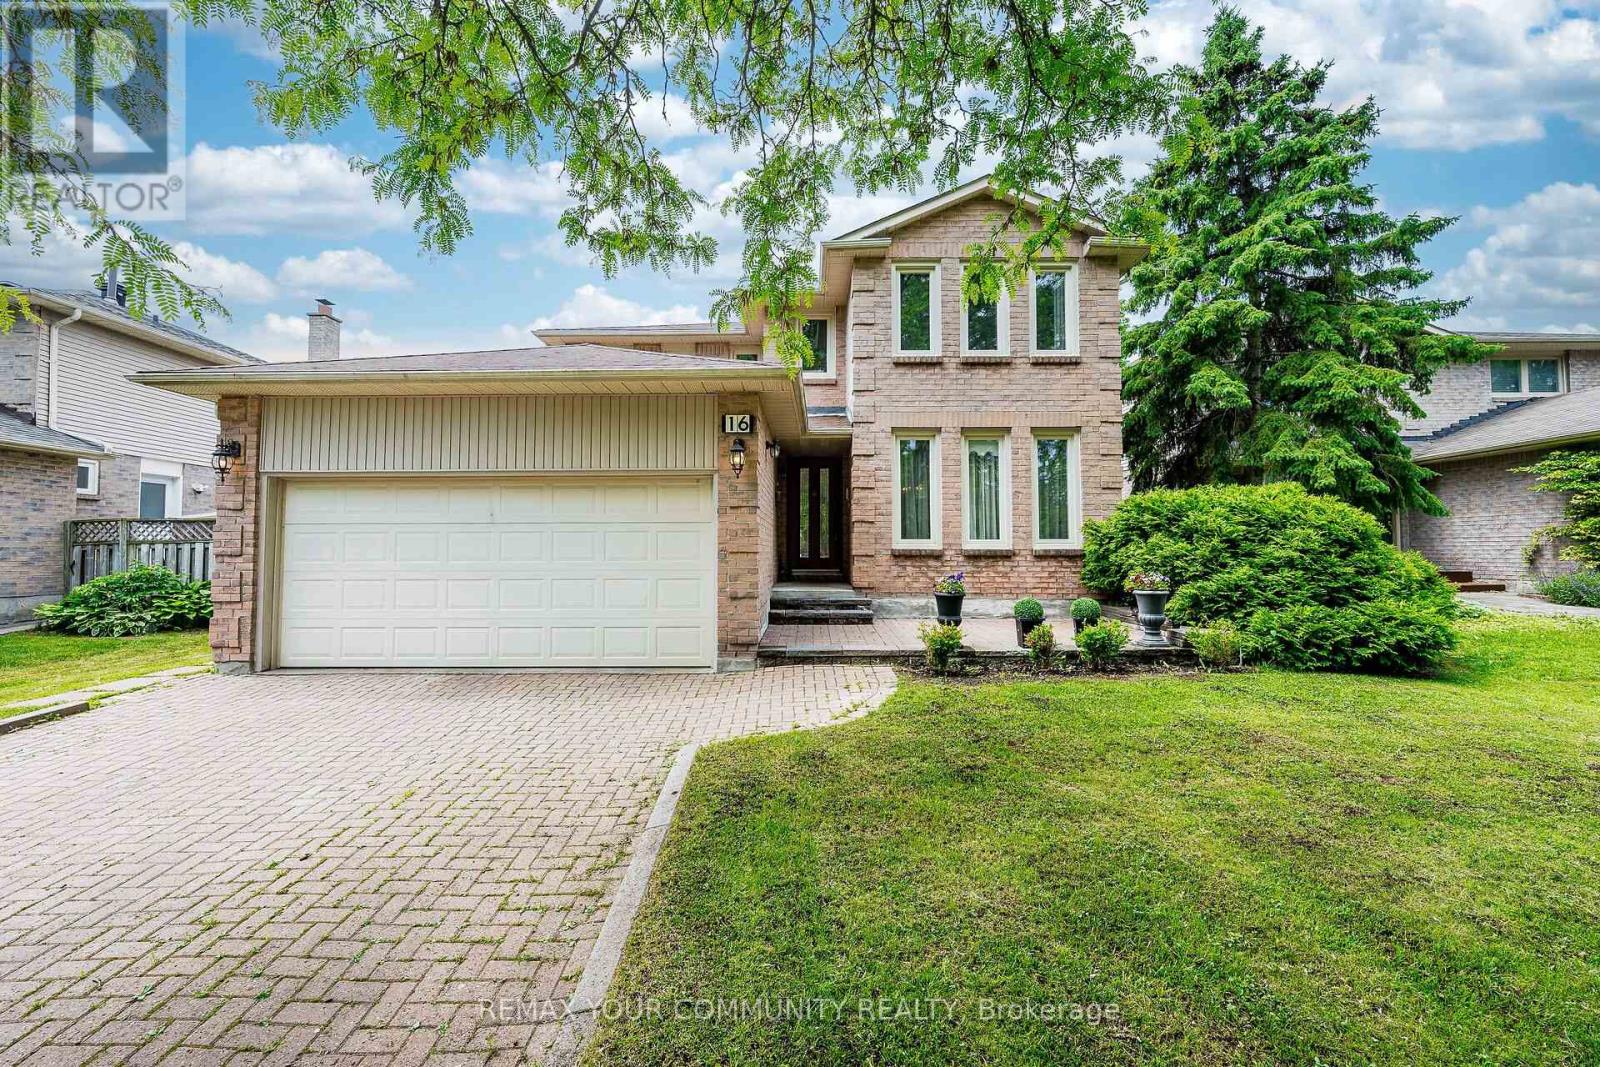
16 Valleyview Road
Markham, Ontario
Beautifully renovated 4-bedroom brick detached home on a premium 52 x 145 ft lot in the highly sought-after Thornlea community. Features two finished basement suites, each with its own kitchen and separate entrance, a double-car garage, widened interlock driveway, and a pool-sized backyard with a newly built oversized deck. The kitchen offers granite countertops, a centre island, and a bright bay window. A stunning skylight fills the home with natural light. Recent upgrades include a new oak staircase, hardwood flooring in the primary bedroom and second-floor hallway, and a main-floor office. Gleaming hardwood floors enhance the living, dining, and family rooms, plus a central vacuum system for added convenience. Ideally located minutes to Highways 404 & 407 and within walking distance to top-rated schools including St. Robert Catholic High School, St. René Goupil, and St. Luke. Close to Seneca College, York University Markham Campus, shopping, parks, and transit. Please view the virtual tour. (id:55499)
RE/MAX Your Community Realty
372 Dixon Boulevard
Newmarket, Ontario
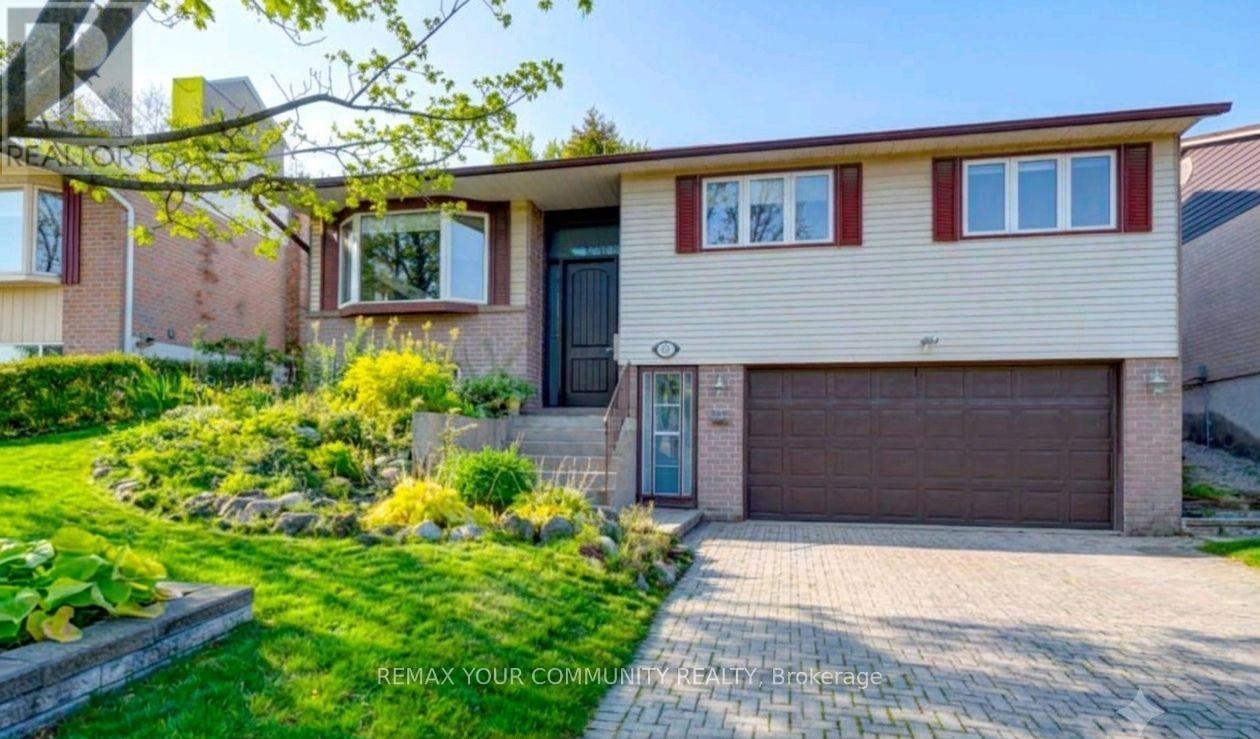
Live in comfort and style! This beautifully renovated raised bungalow is located in a highly sought-after, quietNewmarket neighbourhood. The bright, sun-filled main floor boasts gorgeous hardwood floors and a spacious layout.Fall in love with the custom traditional kitchen, fully equipped with stainless appliances, tons of cabinetry, granite counters, alarge center island, and a built-in wine rack. Direct access from the kitchen leads to a massive covered porch and hugebackyard, making indoor-outdoor entertaining a breeze. All 3 bedrooms are on the main level with big windows andclosets, including a primary retreat with an ensuite bath. Unbeatable location just steps from Yonge St, transit,shopping, excellent schools, and Southlake Hospital. Tenant pays 75% of Utilities. (id:55499)
RE/MAX Your Community Realty
67 - 370b Red Maple Road
Richmond Hill, Ontario
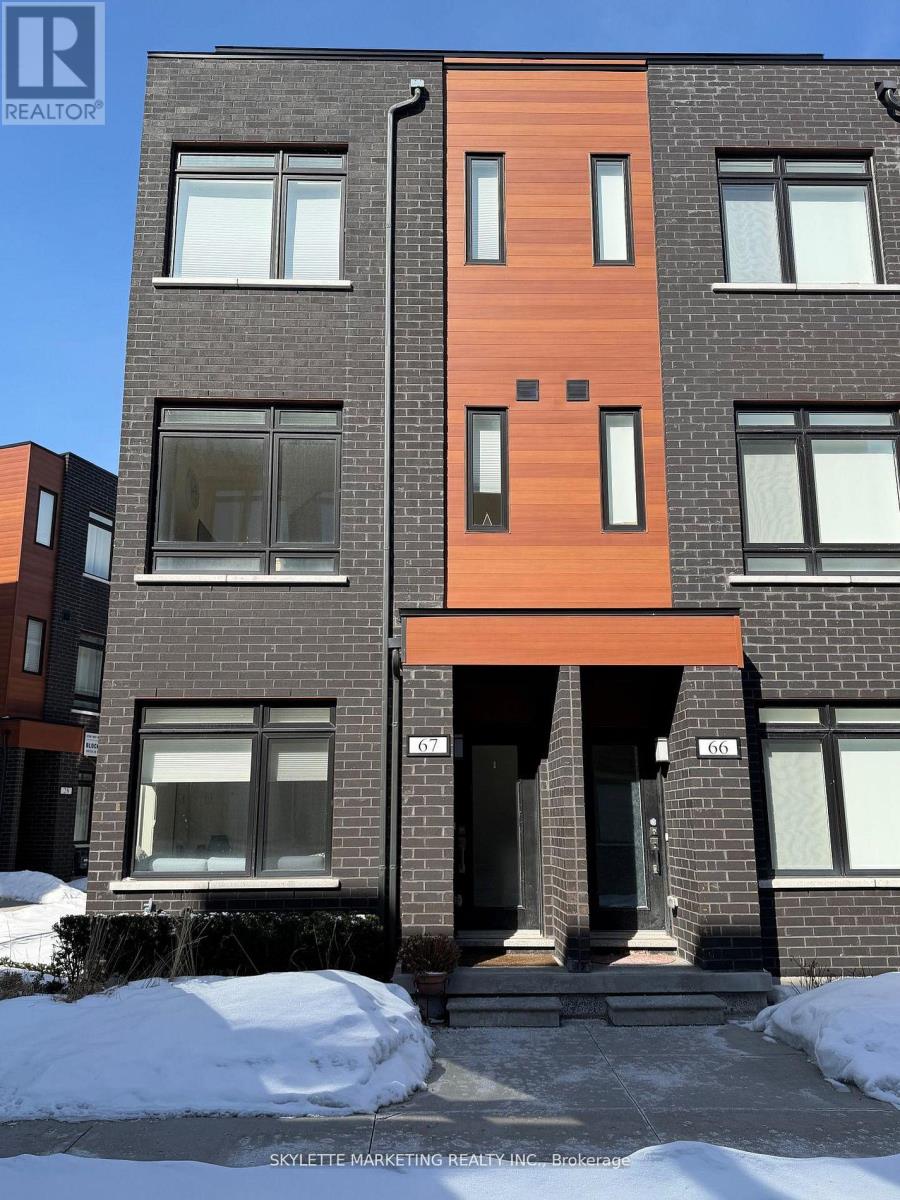
INVESTOR ALERT! Location! Location! Luxurious and Modern, One of the Best End Unit, Lots of Windows & w/ Private Roof Top Terrace in Richmond Hill , Unit Close to Parking Garage Entrance , Beautiful Custom Made Window Blind , Upgrade Flooring, Fresh Paint with 9' ft ceiling Throughout. Bedrm door Swing out to increase Space inside Bedrm, 3 bedrooms + 2 Washrooms Townhouse, Located on Yonge and 16th Ave.1,395 Sq ft + 123 Sq ft Roof Top Terrace, Receiving for $3,000 Monthly Income from Tenant, Great School such as St John Paul Li & St Robert Cath/ School .Close to Viva Transit , Langstaff Go, Shopping, Community Centre. Min to 404/ 407 & Much More. Page Listing Agent to find out more. (id:55499)
Skylette Marketing Realty Inc.
1524 - 7950 Bathurst Street
Vaughan, Ontario
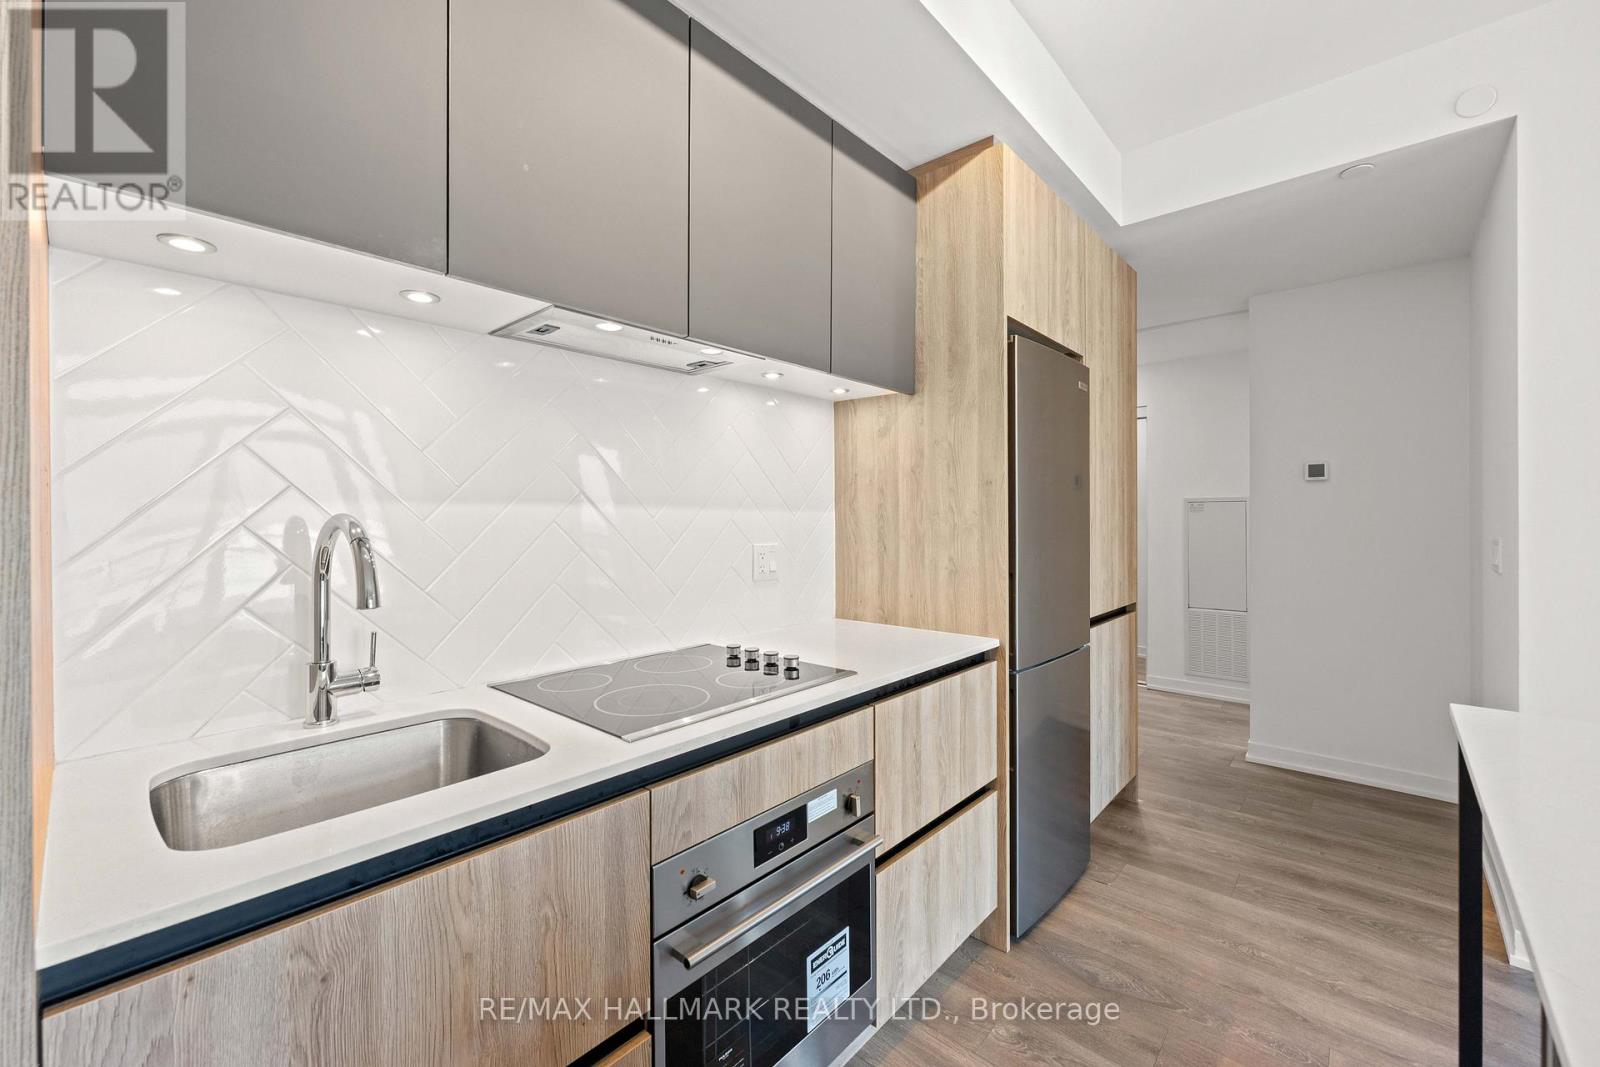
Welcome To Unit #1524! This Thoughtfully Designed 585 Sq. Ft. Floor Plan Makes The Most Of Every Square Foot Offering Open-Concept Living W Distinct Spaces, Generous Storage, & A Kitchen That's As Functional As It Is Stylish! Perfect For Everyday Living & Effortless Entertaining, The Kitchen Features A Full-Size Centre Island, Built-In Stainless Steel Appliances, Quartz Countertops, A Custom Backsplash, & Undermount Lighting. The Spacious Living Area Walks Out To A Private Balcony W Unobstructed North-Facing Views - The Perfect Place To Enjoy Your Morning Coffee Or Unwind At The End Of The Day! The Bright & Comfortable Bedroom Offers Ample Closet Space, While The Oversized Bathroom Completes This Well-Appointed, Highly Functional Layout. Includes Parking & Locker. Very Private & Quiet. Beautifully Manicured Grounds, Secure Building, & Loads Of Underground Visitors Parking. Countless High-End Amenities Including A Courtyard, Outdoor Terrace, Gym W Yoga Room, A Two-Storey Basketball Court, Lounge, Pet Wash, Co-Working Space, Meeting Rooms, & Party Room! Steps To Transit, Promenade Mall, Shopping, Thornhill Green Park, Schools, & Synagogues. Security Includes 24-Hour Concierge, Secure Fob-Controlled Elevator Access To Your Floor, & Surveillance Cameras. The Perfect Place For Easy Living W Low Maintenance & Property Taxes! (id:55499)
RE/MAX Hallmark Realty Ltd.
4a - 27 Roytec Road
Vaughan, Ontario
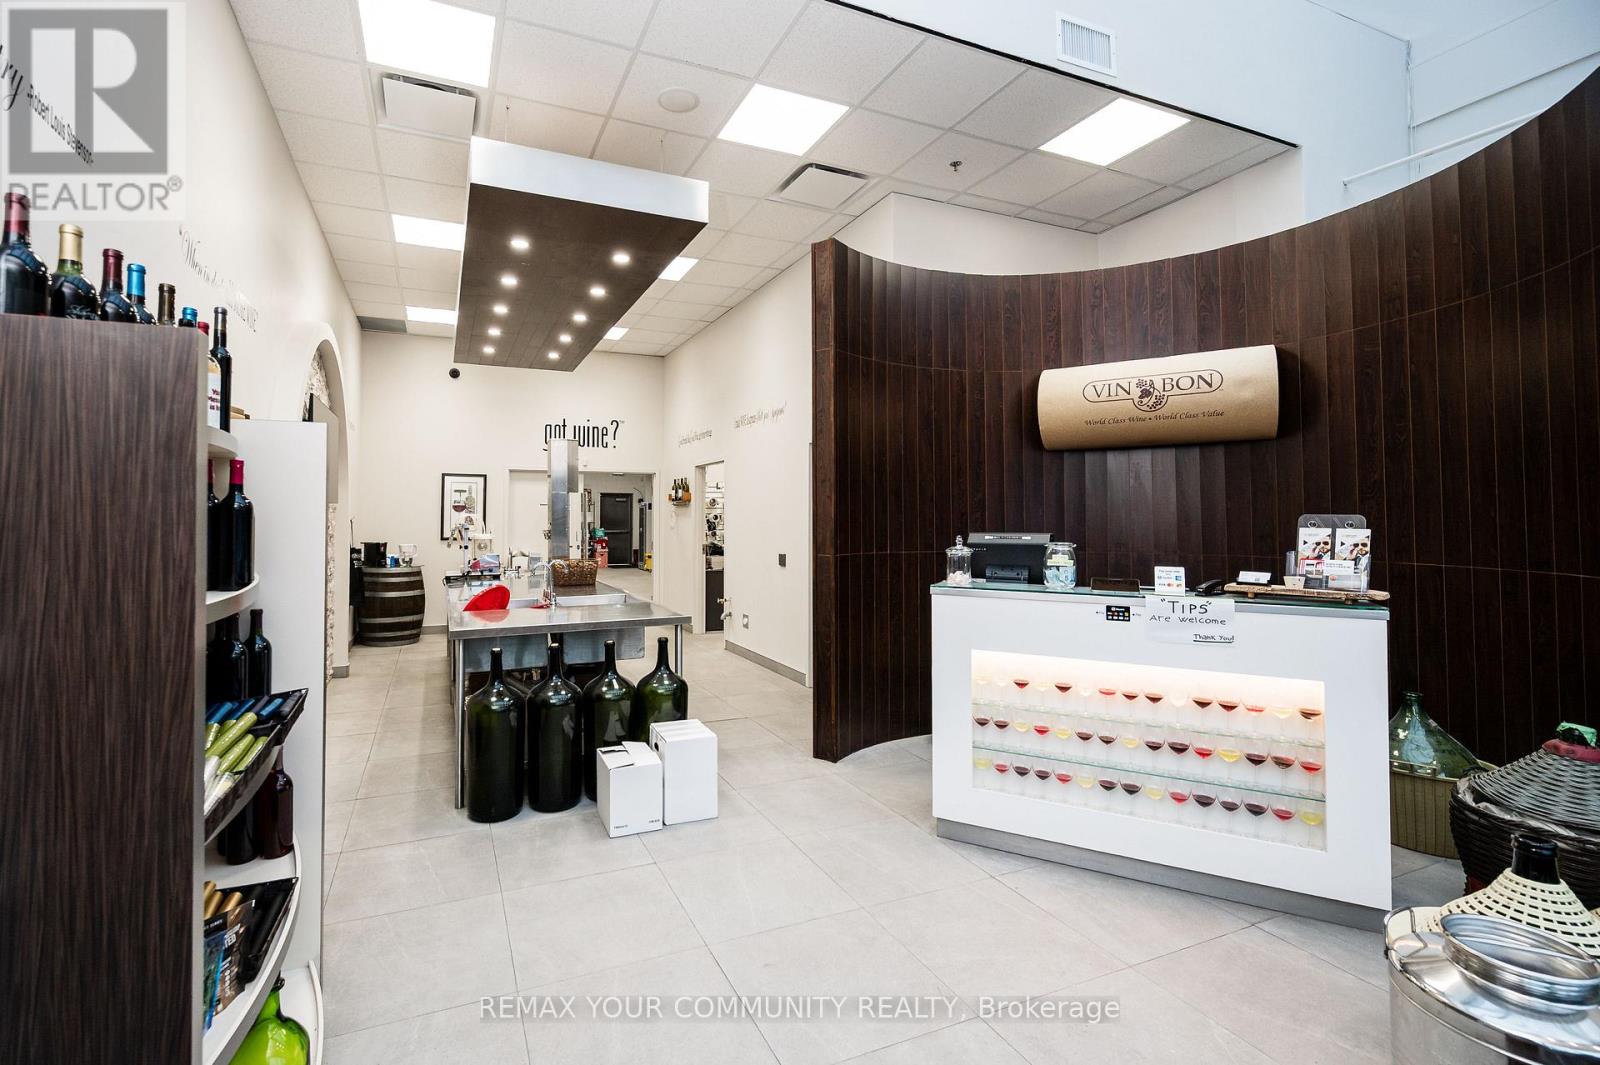
Take advantage of the opportunity to own your own Vin Bon Franchise. As a modern boutique micro-winery, Vin Bon delivers a premium wine experience while fostering strong connections within the community. Backed by proven expertise, the Vin Bon Systems consistently produce high-quality wines. As a Franchisee, you'll receive hands-on training and learn the craft directly from experienced professionals. Join a growing, dynamic brand and step into a business with both passion and potential. (id:55499)
RE/MAX Your Community Realty
60 Brownley Lane
Essa, Ontario
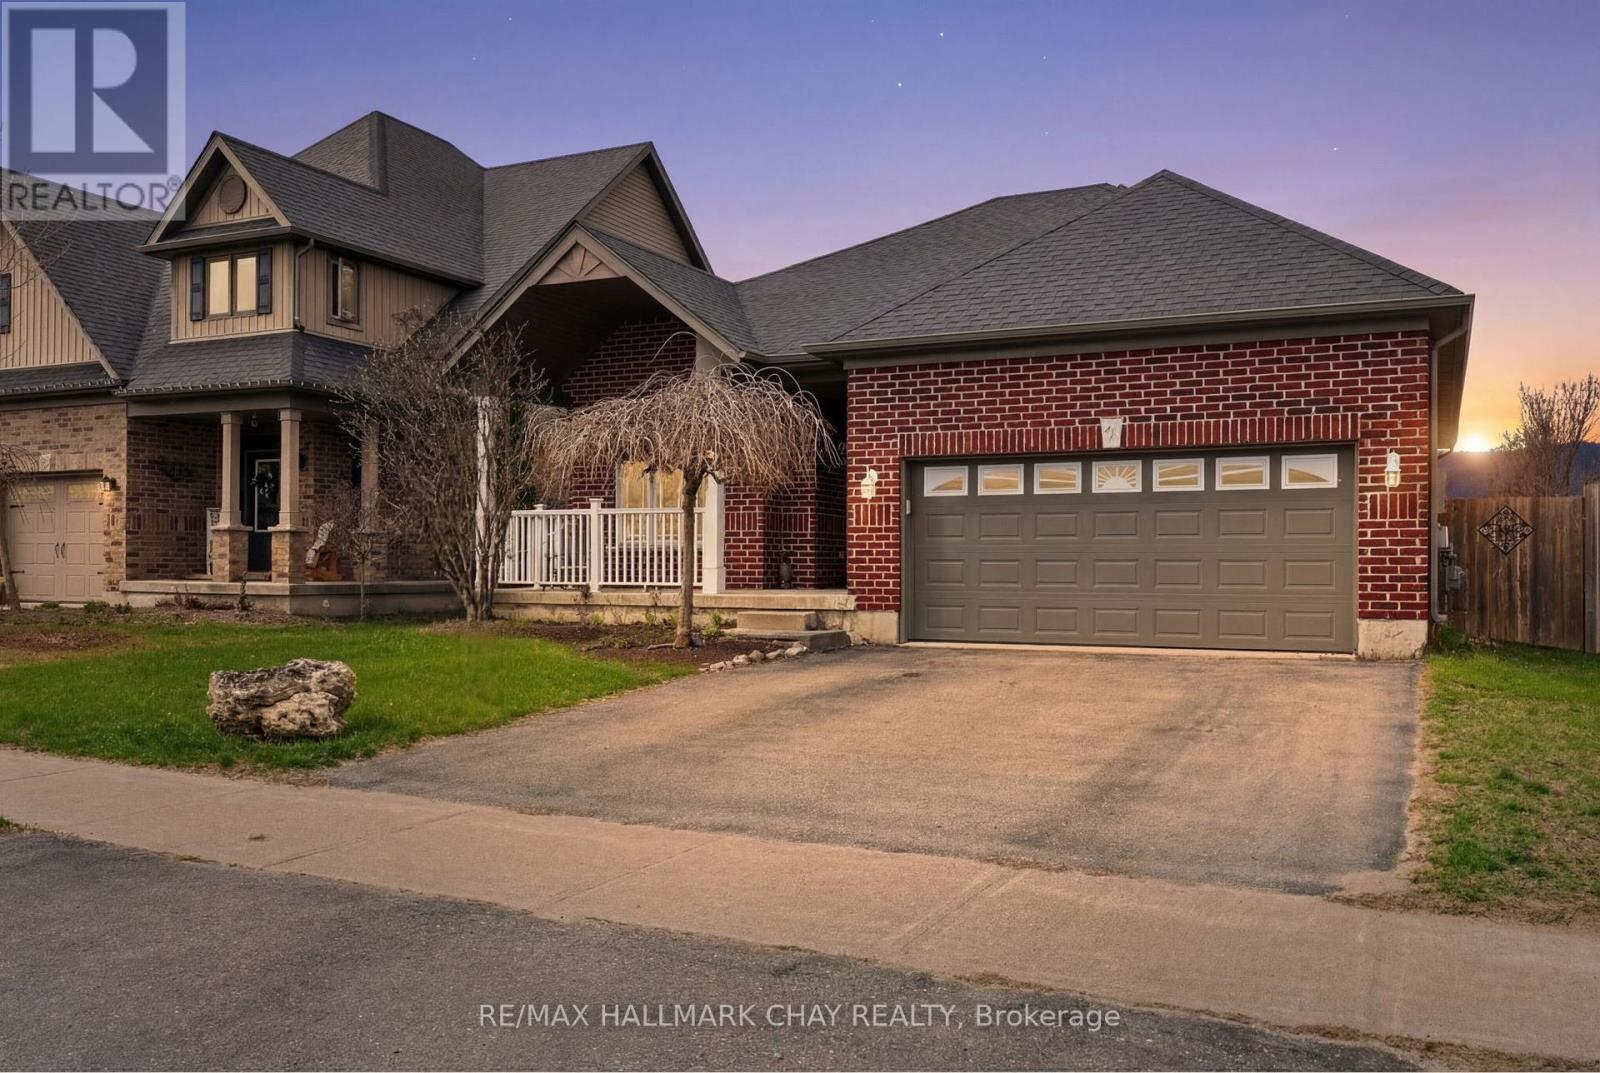
Welcome to 60 Brownley Lane in Angus, a well-maintained home built in 2014, located on a quiet, family-friendly street. From the moment you arrive, the home offers welcoming curb appeal and a practical layout designed for comfortable, everyday living.Inside, the main living and dining areas are bright and inviting, filled with natural light, creating an ideal space for relaxing or entertaining. The upgraded eat-in kitchen features maple cabinetry, stainless steel appliances, and a double pantry, offering excellent storage and functionality. Just off the kitchen, a three-season sunroom provides a peaceful place to enjoy views of the outdoors while remaining sheltered from the elements.The primary bedroom offers a private retreat complete with a walk-in closet, an additional closet, and a full ensuite.The second bedroom also includes a walk-in closet, adding to the home's thoughtful and efficient design. A convenient entry from the garage into the home adds everyday practicality. The lower level features a spacious unfinished basement of approximately 1,600 sq. ft., with high ceilings and large windows, offering a true blank canvas for future living space, recreation, or additional bedrooms. The basement layout and available backyard space may allow for the potential addition of a lower-level walk-up entrance, subject to buyer verification and required approvals.Outside, enjoy no rear neighbours, with views overlooking a pond and green space, along with a vegetable garden and plenty of room to relax or entertain. The setting offers privacy while still being part of a connected community. Located close to parks, schools, and everyday amenities, and just minutes from Base Borden, Angus offers a strong sense of community with convenient access to Barrie and major commuter routes. A great opportunity for first-time buyers, growing families, or anyone looking to settle into a well-established neighbourhood. (id:55499)
RE/MAX Hallmark Chay Realty
106 - 543 Timothy Street
Newmarket, Ontario
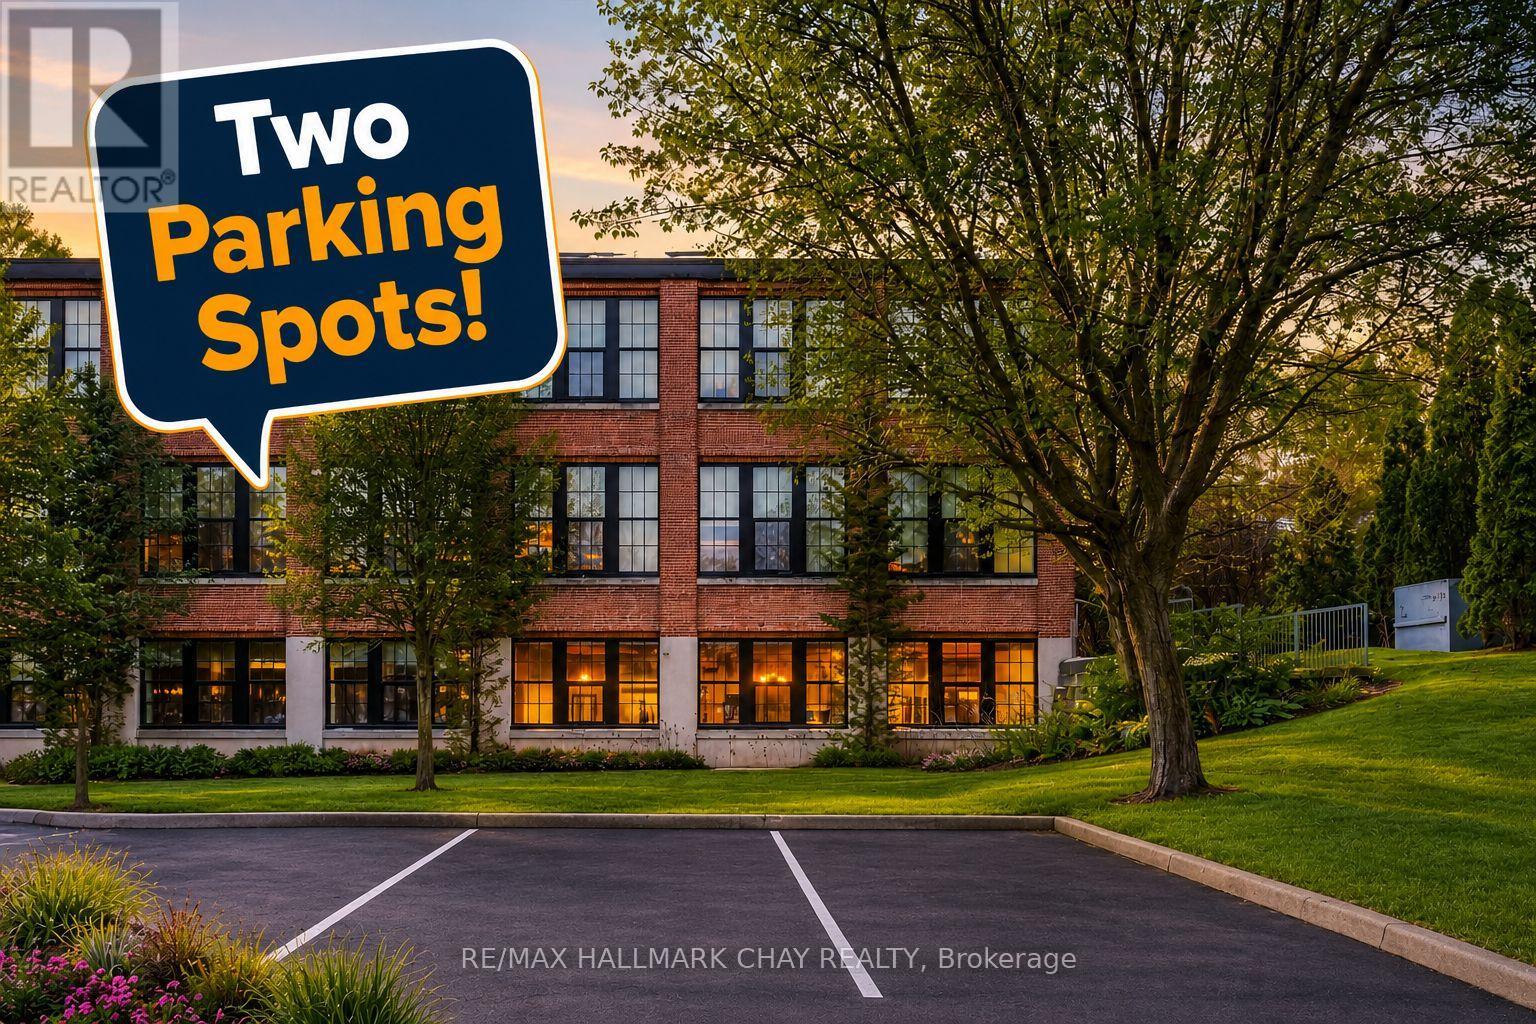
Timothy St Loft's Redesigned by Aspen & Ivy where Modern Charm Meets Urban Luxury! This Large 2 Bedroom Unit boasts Incredible Western, Ravine & City Views! Soaring 13'+ Ceilings with exposed Beams and Mechanicals for a Bright Trendy Vibe. Welcome to Unit 106 - A private, main floor & corner unit - Units like this one rarely come available! Two (2) Parking Spots & Locker are included. Condo Fees Include All Utilities (Water, Gas, Hydro) + Cable/ Fiber Optic Internet! Open Concept Floor Plan with approx 1,025 Square Feet of Luxury Living Space. Modern Eat-In Kitchen with Stainless Steel Appliances, Breakfast Bar & Quartz Counters. Spacious Primary Bedroom with Huge Walk In Closet & En Suite bath. Second Bedroom also has a Walk In Closet. Modern Laminate Flooring, Fresh Paint & Updated Light Fixtures Throughout. NEW Custom Window Coverings with Remote/ Power Shades in the Living Room. Barn Door Features. Ample Storage. Soak in the sunsets & tons of natural light! Located In the heart of Downtown Newmarket W/ Convenient Access To All Amenities Just Steps Away Including The Tom Taylor Trail, Fairy Lake, Main Street Newmarket Shops, Restaurants & So Much More! Walk to Go Train & Hospital. Amenities Include: Gym, Theatre Room, Terrace On The 2nd Floor W/Bbq's, Party Room, Lounge Area. (id:55499)
RE/MAX Hallmark Chay Realty
3183 Cove Avenue
Innisfil, Ontario
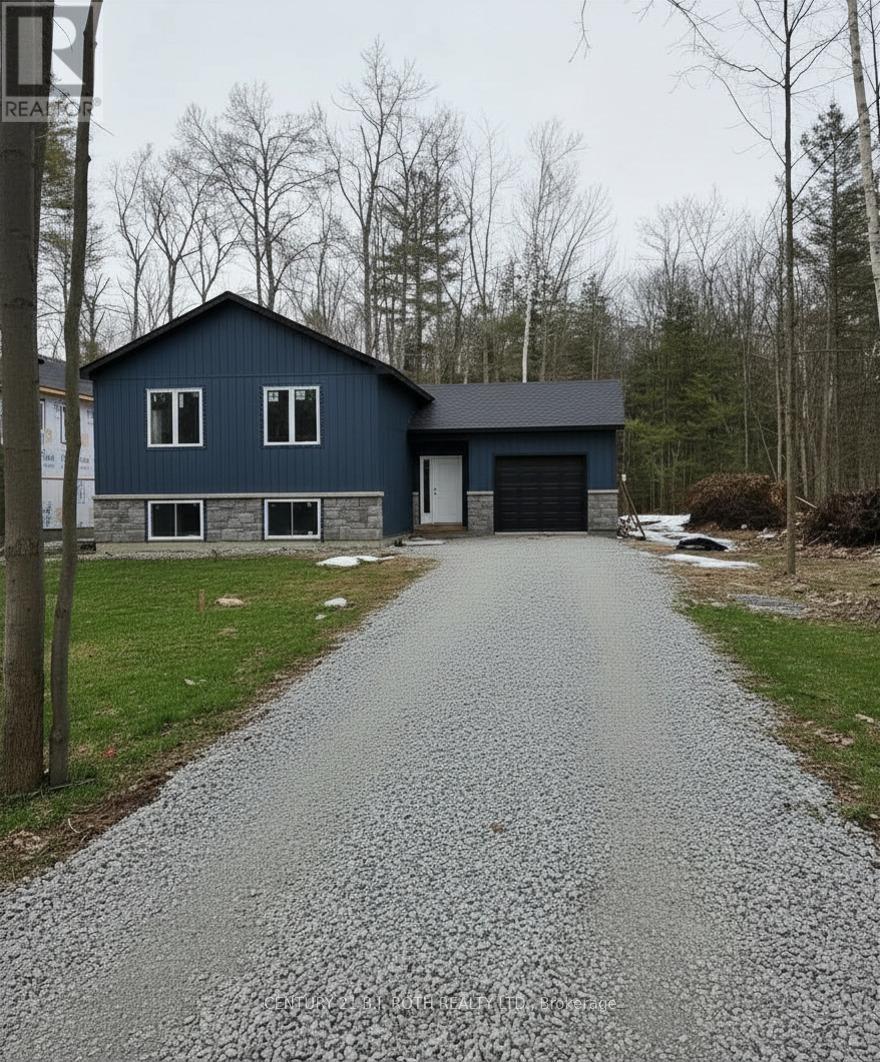
Stunning *custom raised bungalow* on a treed 60 x 270 ft lot with no neighbours behind, just a short walk to the sandy shores of Lake Simcoe and an area beach. Located in a sought-after Innisfil neighbourhood close to Friday Harbour and only minutes to shopping, restaurants, and amenities in Barrie, 3183 Cove Avenue offers the perfect blend of privacy, style, and lake-side lifestyle. This approx. 1,387 sq.ft. raised bungalow showcases a bright open concept great room overlooking the kitchen, creating an ideal flow for everyday living and entertaining. The custom kitchen features quartz countertops, a large island, and a walk-in style pantry with a barn door, providing excellent storage and a stylish focal point. White oak engineered hardwood flooring runs throughout both the main and lower levels, adding a warm, upscale feel. The home is designed with 2 bedrooms on the main level and 2 additional bedrooms on the lower level, along with 3 bathrooms to comfortably accommodate family and guests. A large family room in the basement is anchored by a cozy gas fireplace, making it a perfect space for movie nights or relaxation. The finished custom laundry room with quartz counter offers a practical and attractive work area for household tasks. Step outside to a private backyard retreat featuring a *custom covered deck*, perfect for year-round outdoor living, dining, and entertaining while enjoying the serene treed setting with no rear neighbours. The deep lot provides excellent privacy and room to garden, play, or expand your outdoor living space. Flexible closing is available, and there is still time to choose some finishes, allowing the buyer to add personal touches and make this beautiful home truly their own. This home is full of Energy Efficient features including an ICF Foundation, Low E Argon Windows by Pollard and a Hi Efficiency Gas Furnace. Photos have been virtually staged as home is in the process of being built. (id:55499)
Century 21 B.j. Roth Realty Ltd.
491 Mavrinac Boulevard
Aurora, Ontario
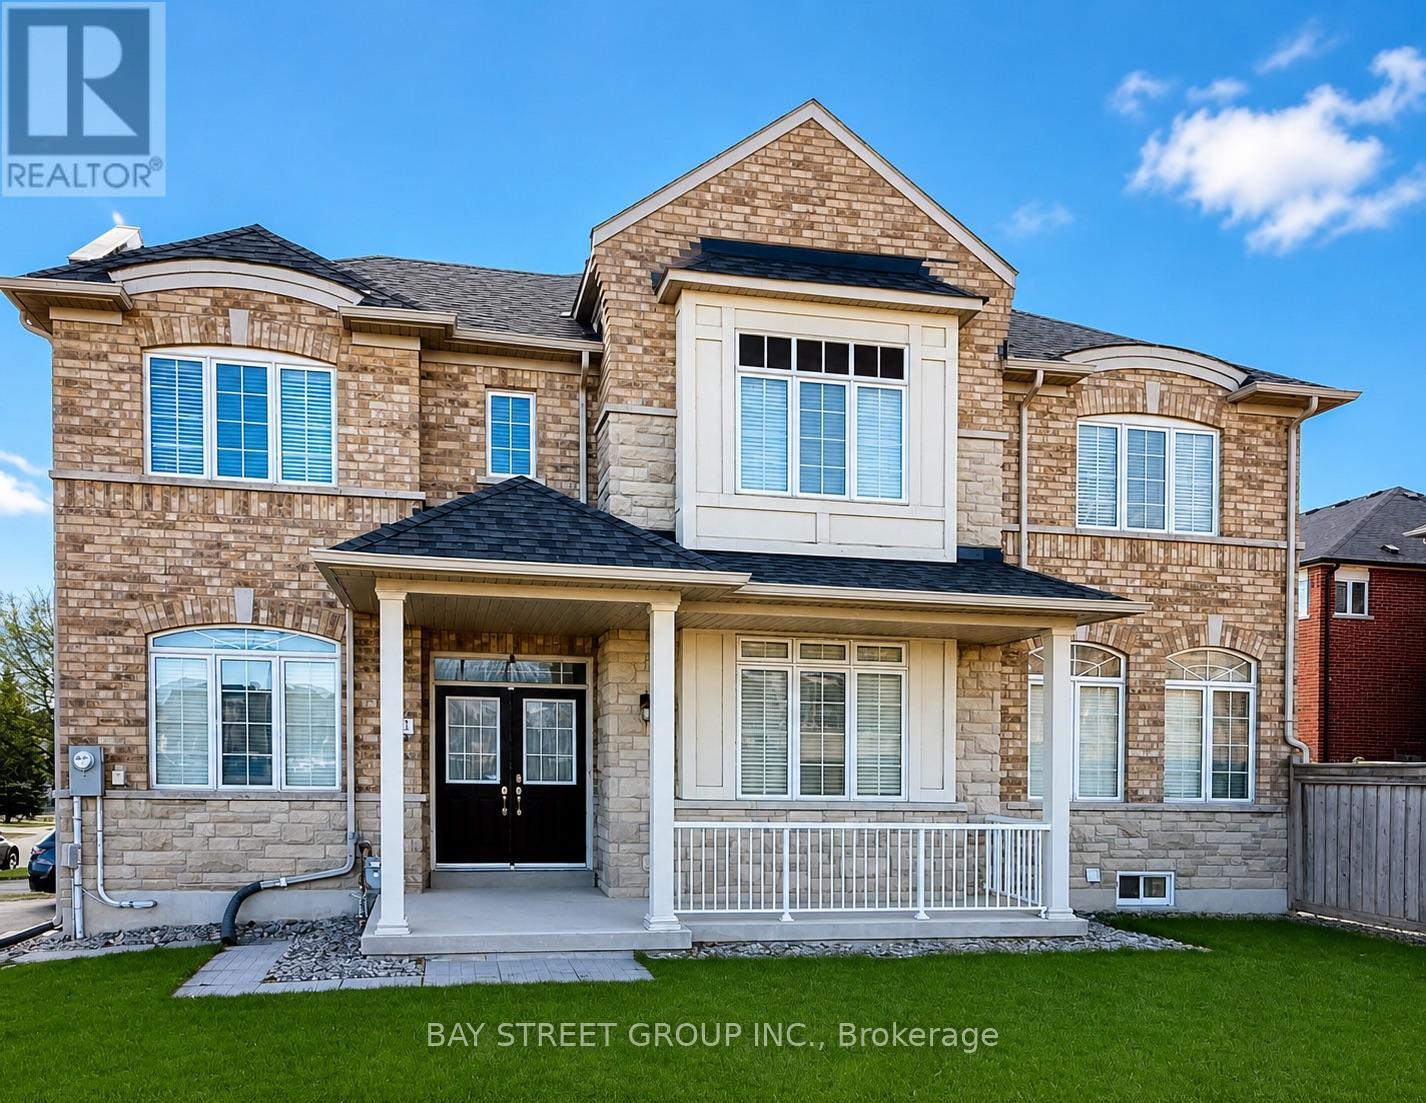
Newly renovated and beautifully finished! This bright 2-bedroom basement apartment in a quiet, well-maintained Aurora home offers the perfect blend of modern style and functionality. Featuring a private separate entrance, an updated full kitchen, a sleek modern bathroom, a spacious living room, and a versatile den ideal for a home office. Storage is unmatched with an exceptionally large walk-in pantry and multiple storage rooms. Includes exclusive use of appliances and 2 driveway parking spaces. Located in a top-tier school zone (steps to Rick Hansen PS and within the Dr. G.W. Williams SS boundary). Close to parks, trails, shopping, dining, and Hwy 404. Perfect for a young family, professional couple, or working professionals seeking a fresh, turnkey home. (id:55499)
Bay Street Group Inc.
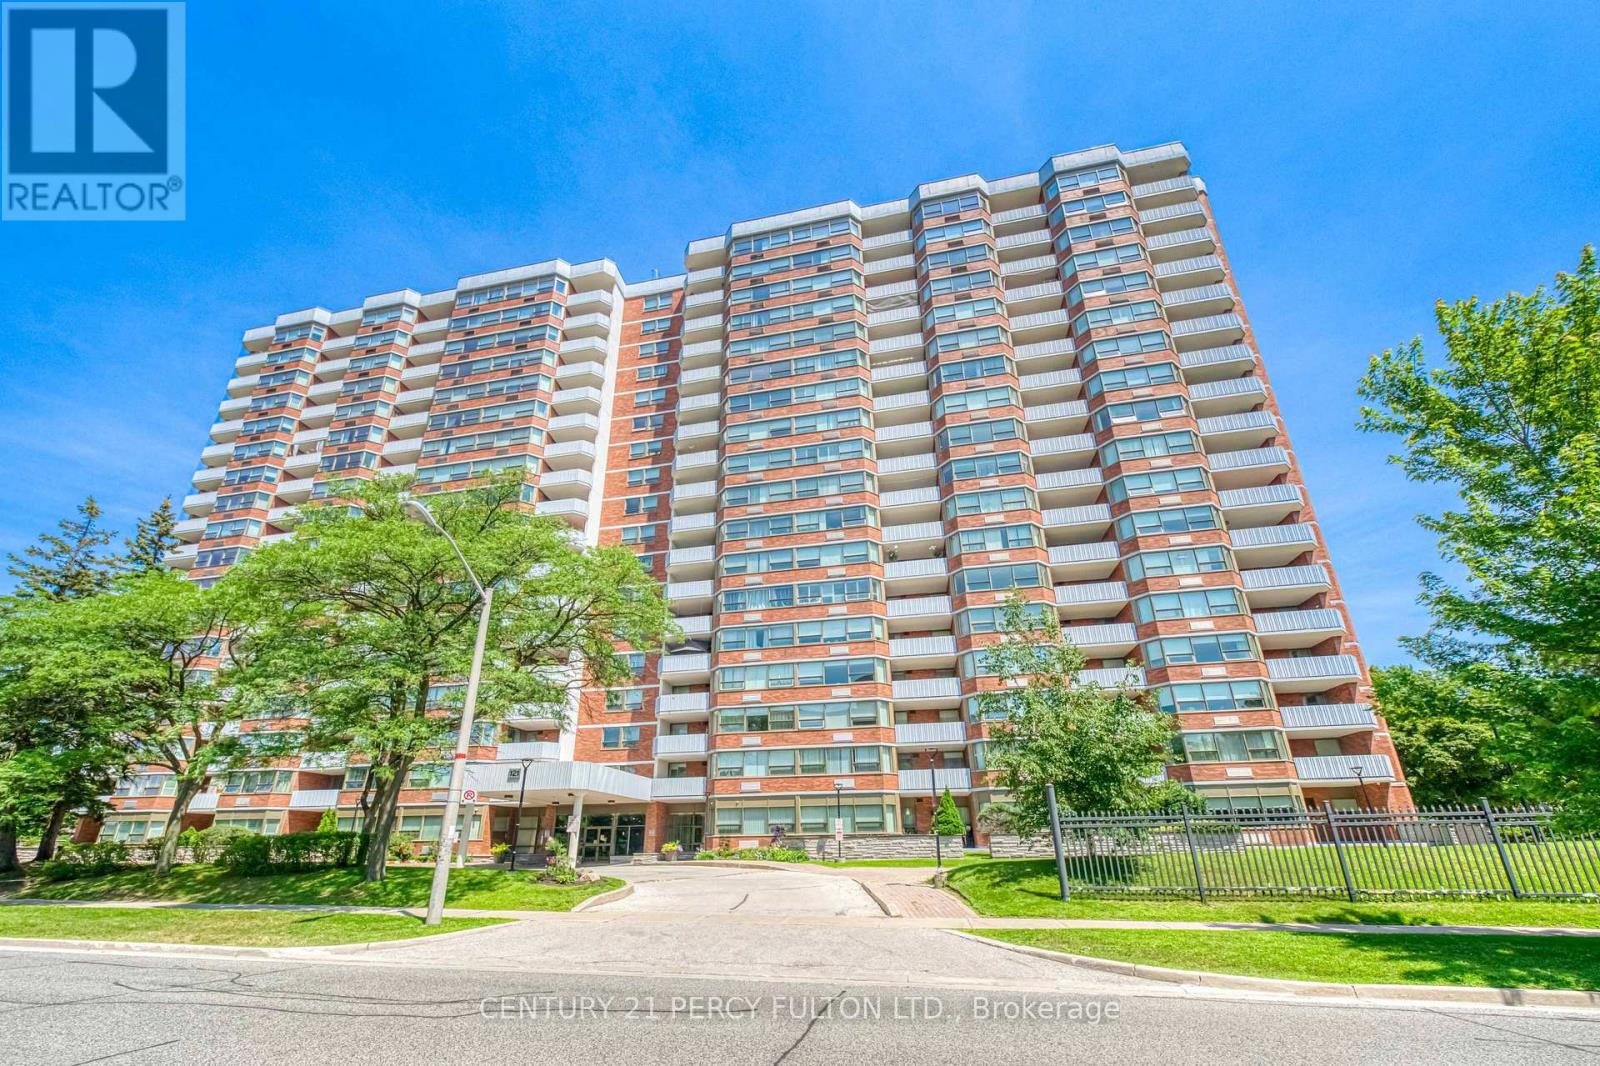
1802 - 121 Ling Road
Toronto, Ontario
Welcome To 121 Ling Rd! Well-Managed Bldg W/Outdoor Pool, Party Rm, Exercise Rm, Visitor Parking & More! Beautiful S-W Corner W/Panoramic Views Of The Lake. Freshly Painted Bright 2 Bedroom & Spacious Den W/window Converted Into Third Bedroom Condo Apartment. Balcony Off Living Room To Enjoy Your Morning Coffee. Rare 2 Owned Parking Spots, Ensuite Laundry Room With Storage, Close To Shopping, Transit, Schools, Parks, Hospital, Restaurants & Quick 401 Access. A Great Place To Call Home (id:55499)
Century 21 Percy Fulton Ltd.
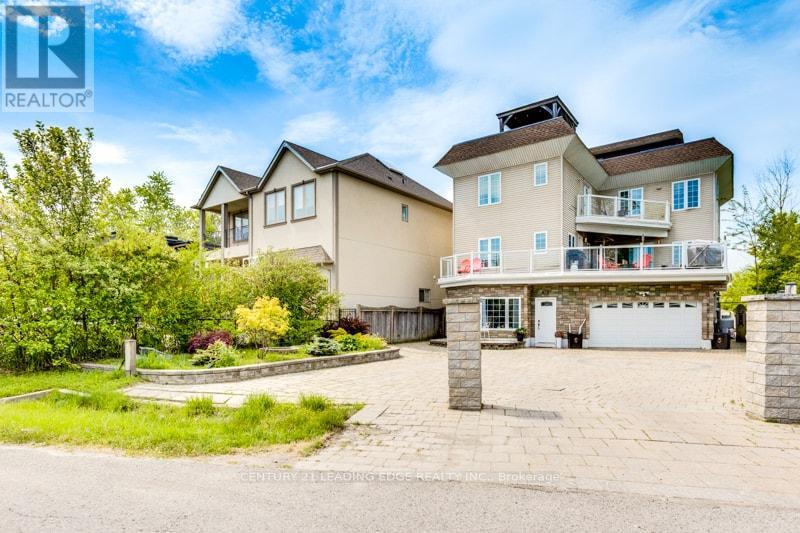
55 Ontoro Boulevard
Ajax, Ontario
RARE opportunity to enjoy lakeside living with the serenity of a rural setting and the convenience of suburban amenities. Welcome to 55 Ontoro Blvd, a custom-built, nearly 4,000 sq. ft. home situated on a private dead-end street along the shores of Lake Ontario. Nestled among just 25 custom homes, this exceptional property offers breathtaking lake views, outstanding privacy.Enjoy panoramic views from every level of the home, including the spectacular 800 sq. ft. rooftop terrace-an incredible outdoor retreat perfect for entertaining, relaxing, and taking in stunning sunrises, sunsets, and the surrounding natural beauty.This unique three-storey residence, built entirely above grade, features 5 bedrooms, 4 bathrooms, and 2 kitchens, offering exceptional flexibility for large or multi-generational families. The ground level has been beautifully renovated and offers a bright, self-contained living space with two separate walkouts to the backyard, surrounded by mature trees and lush landscaping. Ideal for in-laws, extended family, potential rental income, or additional entertainment space.The second and third floors are filled with natural light and designed for comfortable family living. The main level boasts an open-concept layout featuring a spacious kitchen with breakfast bar, generous living and dining areas, and seamless access to a large deck overlooking the lake. Enjoy morning coffee or evening gatherings while taking in the cool lake breeze and spectacular views.The upper level features a spacious family room bathed in natural light, two additional bedrooms, and a private primary retreat complete with a luxurious 5-piece ensuite and a south-facing balcony-the perfect place to unwind and enjoy peaceful evenings overlooking the water.Located on a quiet, tranquil street just steps from nature, bike trails, and a bird sanctuary, this is a rare opportunity to experience waterfront-inspired living in one of the area's most unique and private communities. (id:55499)
Century 21 Leading Edge Realty Inc.
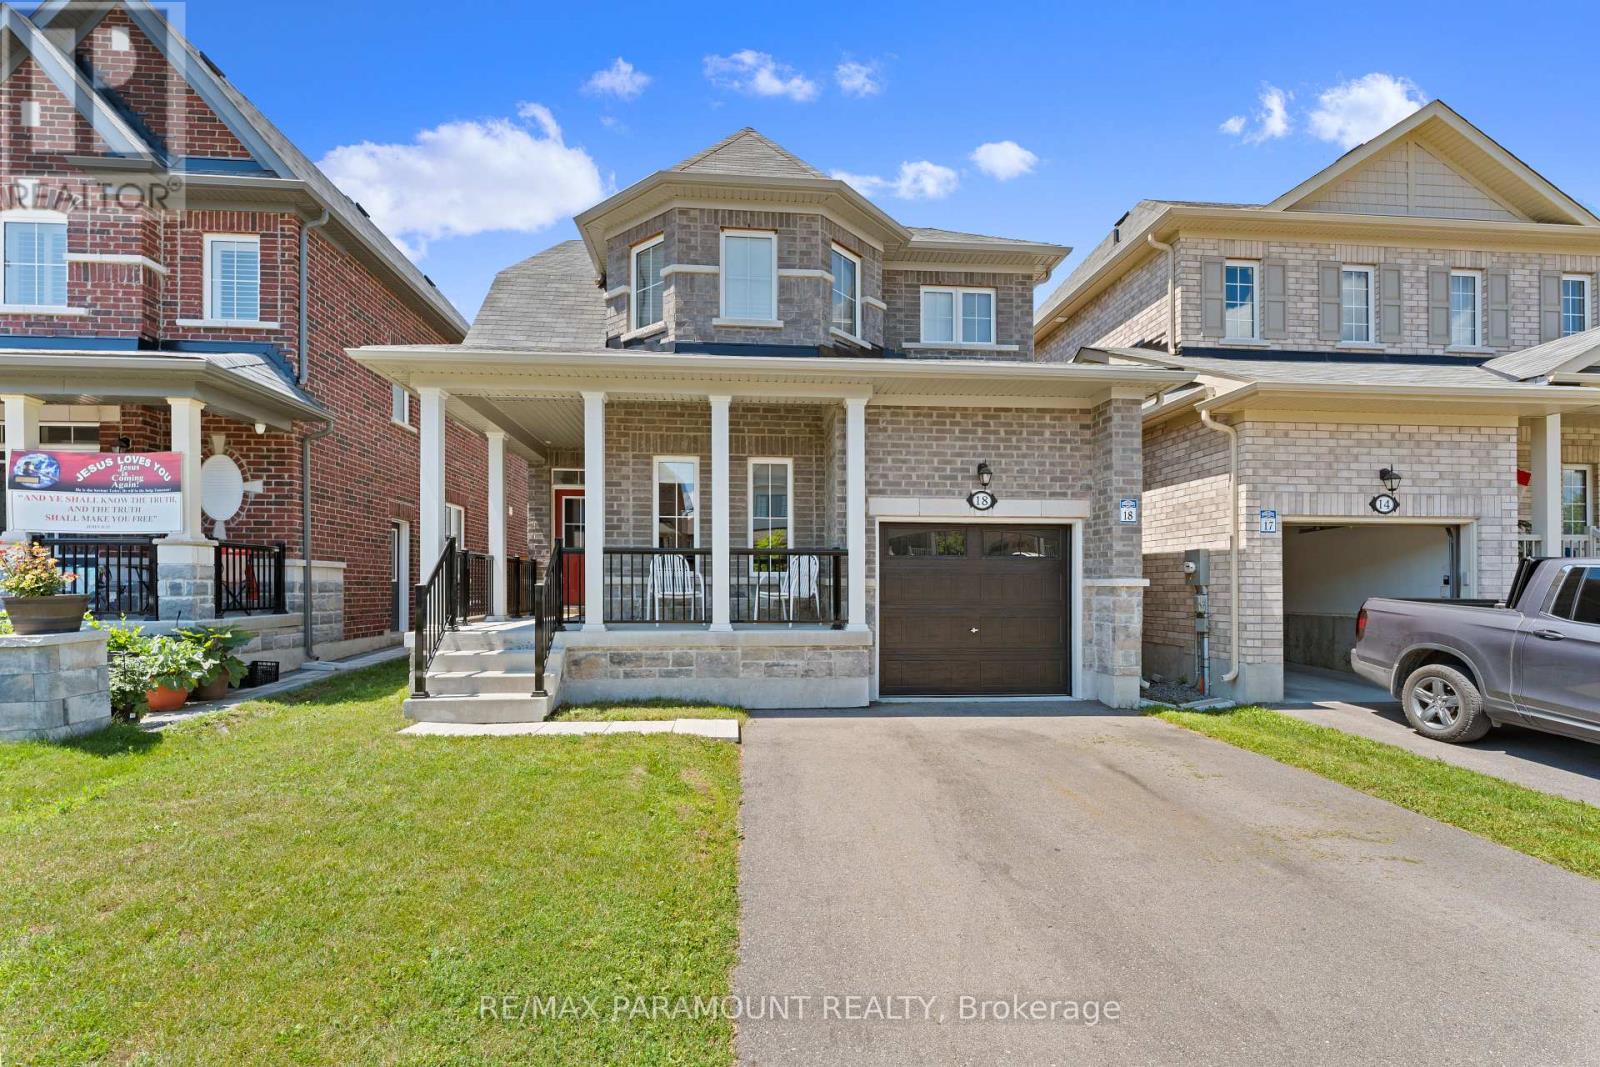
18 Tait Crescent
Clarington, Ontario
Welcome To 18 Tait Cres In The Highly Sought After Family- Friendly Area Of Bowmanville Just 5 Mins Drive From 401 & Close To All Amenities, Plazas, School. This 4 Bedroom 3 Bathroom Detached House Is Beautifully Designed From Top To Bottom and Offers Everything You Need For Comfortable Living. Features Inc: 9 Ft Ceilings On Main Level, Granite Kitchen Counter Tops, Engineered Oakwood Hardwood & Ceramics Throughout Main Floor, Upgraded Colonial Trim, Modern Kitchen With Top Of The Line Hi Tech Appliances. This Home Offers The Perfect Blend Of Suburban Tranquility And Convenience. Don't Miss The Chance To Make This Charming Family Home Your Own! (id:55499)
RE/MAX Paramount Realty
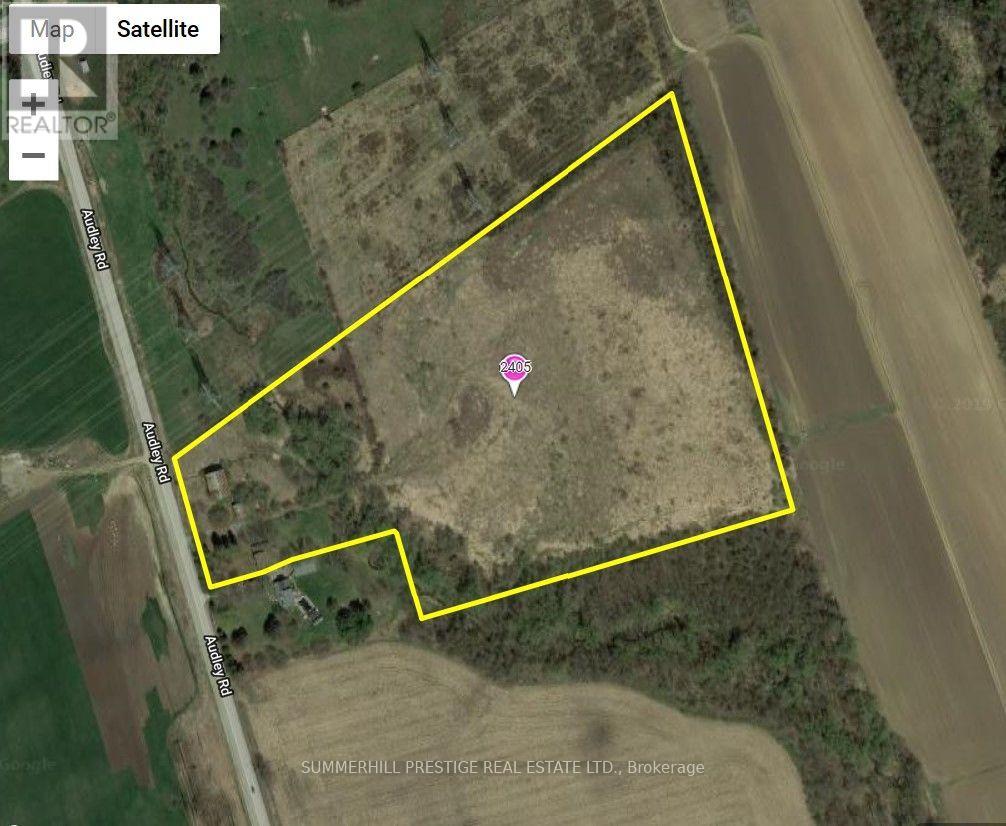
2405 Audley Road N
Ajax, Ontario
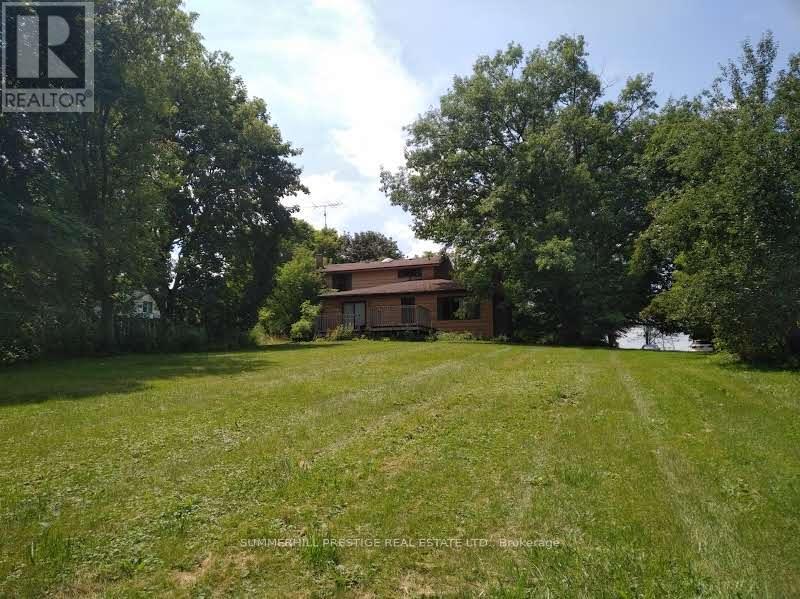
-----20.88 Acres Land For Sale In Prime Location-----Attention Investors, Reno/Dev, Farmers, Horse Enthusiasts, Veterinarians-----Large (60' X 80') Barn, 2 Storey, 8 Room House On Property And 2 Car Garage (30' X 40')*** Lynde Creek Branch Winds Through Property, 2 Paddocks, Original House Circa 1900--Needs Renovating----Opposite Deer Creek Golf/New Lux. Homes----**Many Potential Uses: Agricultural, Bed & Breakfast, Boarding Kennel, Dwelling, Equestrian, Garden Centre, Seasonal Farm Produce Sales, Veterinary Clinic + (id:55499)
Summerhill Prestige Real Estate Ltd.
2405 Audley Road N
Ajax, Ontario
-----20.88 Acres Land For Sale In Prime Location-----Attention Investors, Reno/Dev, Farmers, Horse Enthusiasts, Veterinarians-----Large (60' X 80') Barn, 2 Storey, 8 Room House On Property And 2 Car Garage (30' X 40')*** Lynde Creek Branch Winds Through Property, 2 Paddocks, Original House Circa 1900--Needs Renovating----Opposite Deer Creek Golf/New Lux. Homes---**Many Possible Uses: Agricultural, Bed & Breakfast, Boarding Kennel, Dwelling, Equestrian, Garden Centre, Seasonal Farm Produce Sales, Veterinary Clinic + (id:55499)
Summerhill Prestige Real Estate Ltd.

304 - 2635 William Jackson Drive
Pickering, Ontario
Step into bright, effortless living in one of Pickering's most sought-after communities! Welcome to this beautifully designed corner-unit stacked townhouse in desirable Duffin Heights, offering approximately 1,350 sq. ft. of thoughtfully planned living space with 2 spacious bedrooms, a versatile den, and 3 bathrooms. Bathed in natural light from an abundance of windows, the open-concept living, dining, and kitchen area creates a warm and inviting atmosphere that's perfect for both everyday living and entertaining. The modern kitchen features stainless steel appliances, quartz countertops, and a functional layout that seamlessly connects to the main living space. The bright den with its own window offers incredible flexibility as a home office, nursery, or guest room, while multiple balconies, a private entrance, ensuite laundry, and one underground parking space offer the comfort, style, and functionality today's homeowners are looking for. Ideally located just minutes from parks, schools, shopping, restaurants, places of worship, GO Transit, Highways 401 & 407, major banks, and countless everyday amenities, this move-in-ready home offers the perfect blend of modern design, comfort, and convenience in the heart of Pickering's thriving Duffin Heights community. (id:55499)
Revel Realty Inc.
17 Painted Post Drive
Toronto, Ontario
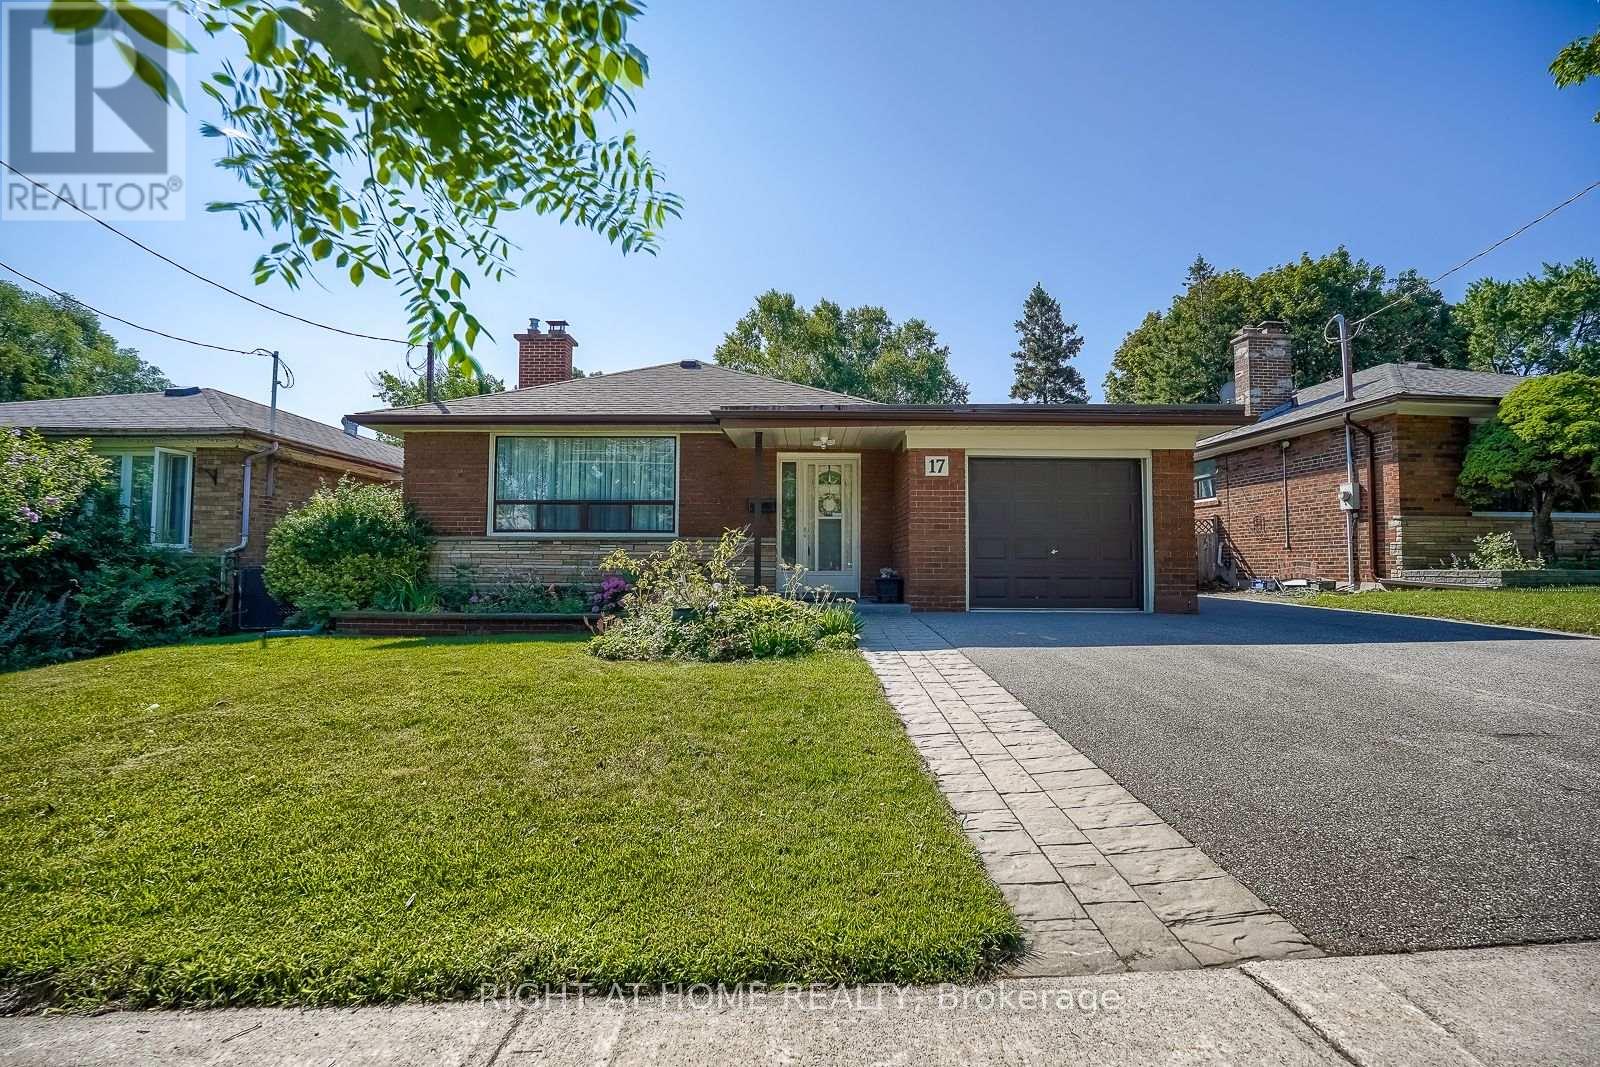
Move in ready! Immaculate! Huge lovingly cared for bungalow with separate entrance to basement with full 4 piece bath and roughed in plumbing for potential kitchen. (The hard work has been done). Kitchen updated, freshly painted living room and dining room (2026), furnace (2020). Basement kitchen is roughed in. Super convenient to TTC, shopping, parks, schools, 401. An outstanding family home! (id:55499)
Right At Home Realty