
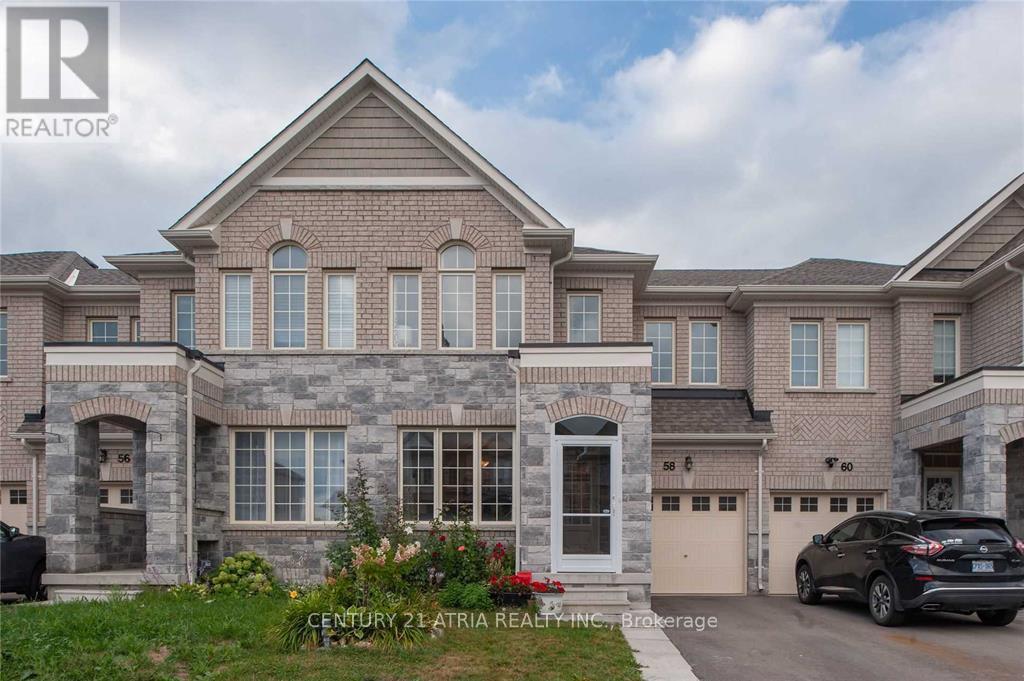
58 Mondial Crescent
East Gwillimbury, Ontario
Stunning And Spacious 4 Beds Townhome With 1926 Sq Ft, At Prime Location In East Gwillimbury, Main Floor Smooth 9' Ceiling W/ Pot Lights & Hardwood Floors. Professional Finished Basement With Raised Ceiling & Full Size Window. Garage Entry To House & Backyard. Long Driveway Can Fit Two Cars & Glass Porch Provides You A Sunny Winter Day & Cool Summer Shed. Mins To Hwy 404, Close To Go Train, Shopping Plazas & Other Amenities. A Must See ! (id:55499)
Century 21 Atria Realty Inc.
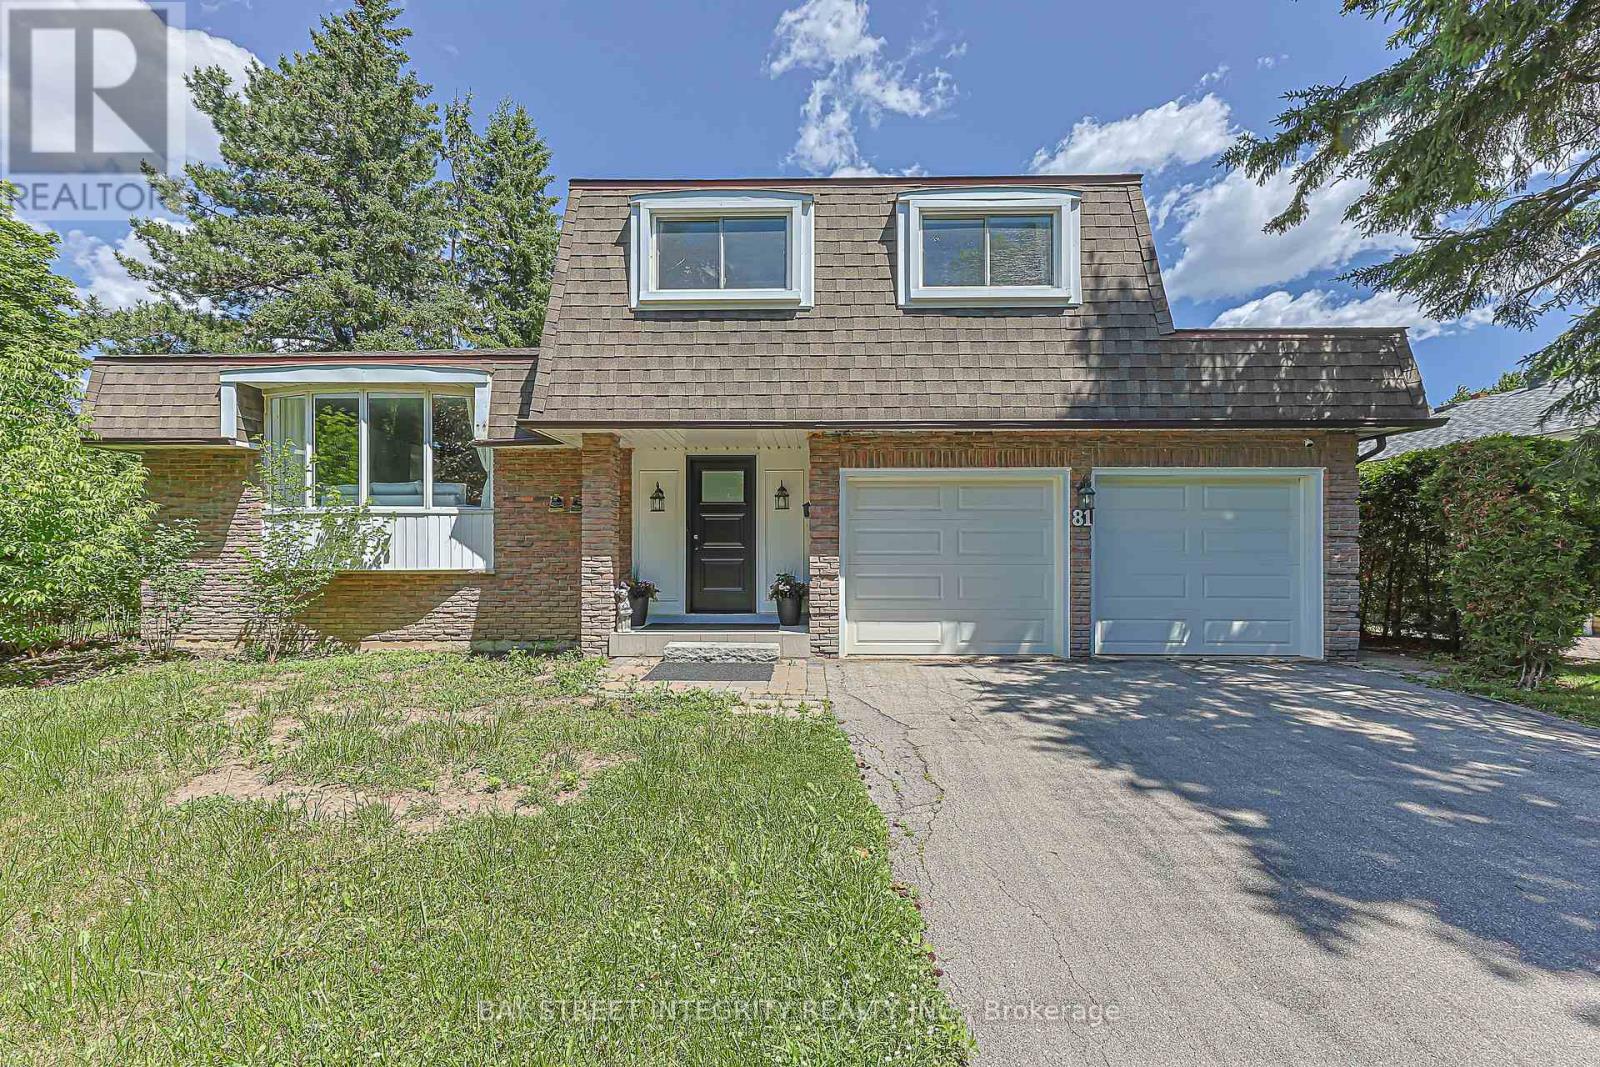
81 Dawn Hill Trail
Markham, Ontario
Welcome To This Spacious Renovated Detached Backsplit In Prestigious Bayview Fairway-Bayview Country Club Estates! Situated On A Private Corner Lot With No Sidewalk In A Quiet Family-Friendly Neighbourhood. Bright Open-Concept Layout Featuring 2 Skylights, Hardwood Floors Throughout, Renovated Kitchen With Granite Countertops, Updated Bathrooms, And Pot Lights. Located In The Heart Of Thornhill, Minutes To Highways 404, 407, 401 & Hwy 7, GO Transit, Subway Stations And Everyday Amenities. Top-Ranked School District Including St. Robert Catholic High School, St. Michael Catholic Academy And Bayview Fairways Public School. Close To German Mills Settlers Park, Pomona Mills Park, Walking Trails And Bayview Golf & Country Club. An Exceptional Opportunity To Own In One Of Thornhill's Most Sought-After Communities. (id:55499)
Bay Street Integrity Realty Inc.
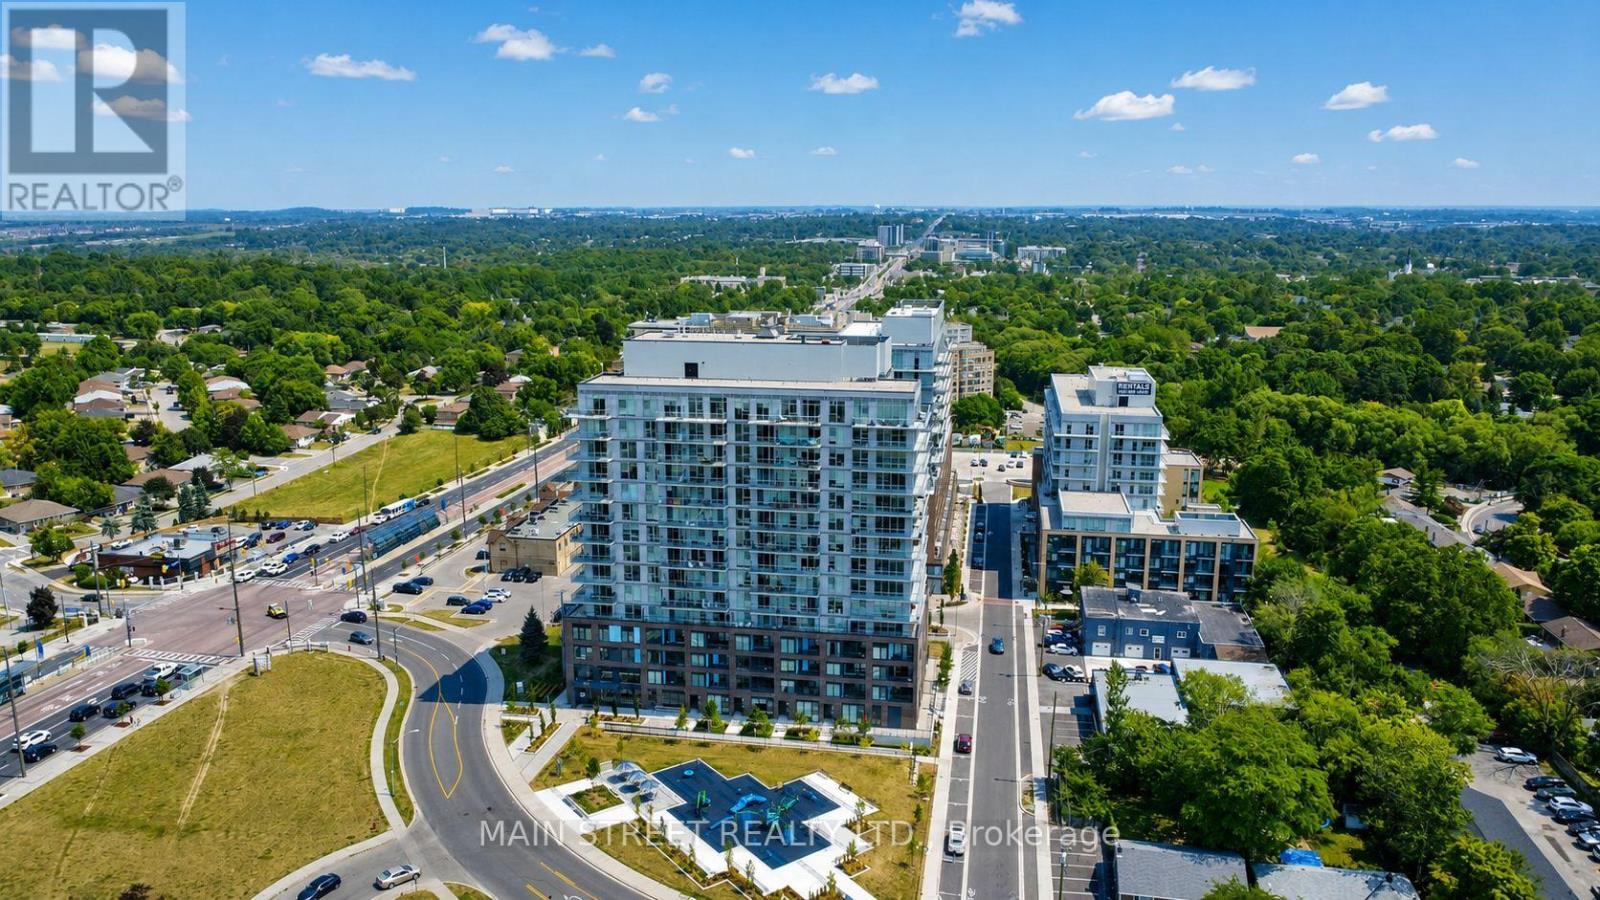
Ph06 - 185 Deerfield Road
Newmarket, Ontario
Penthouse suite | Best unobstructed view in the building | Impressive 10' ceilings exclusive to penthouse level | Floor to ceiling windows with western exposure and tons of natural light | Oversized balcony with city view to the horizon | New build finished in 2024 | Thousands spent in upgrades | Upgraded kitchen with quartz counter top and built-in stainless steel appliances | Under mount sink and glass top stove | Upgraded Island with built-in breakfast bar | Great one plus one bedroom floor plan with two washrooms | Separate den great for office, kids or guest room | Main bedroom with floor to ceiling windows | Stunning views | Custom fitted window coverings | Full ensuite 3pc bath with glass shower doors, vanity with quartz countertop, and linen closet/shelf | Main 4pc bath with full tub | Laminate flooring and tiled bathrooms through out | Walking distance to everything including shops, dining, groceries, transit, Upper Canada Mall | Amenities include fully equipped gym, games room, office, outdoor terrace, multiple common area lounges and playground for the kids | Maintenance fees include Rogers internet (id:55499)
Main Street Realty Ltd.
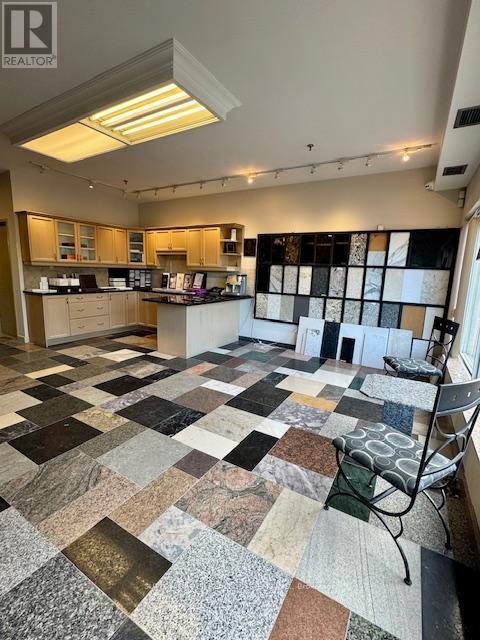
22 - 23 - 111 Regina Road
Vaughan, Ontario
*Assets Sale* Marble, Granite, Quartz and Porcelain Countertops, Fireplaces, Tiles, Floors, Backsplash, Bathrooms, Kitchens Fabrication and Installation. 25 Years in Business. Selling and Supplying Premium First Quality Materials. Beautiful Showroom, Lots of samples, Kitchen and Island Displays, Inventory, Tables, chairs, furnitures included. Office, Washrooms, Closet, Reception. Rent of $8,048.00 per month taxes included and Rental income of $2,148.00. Lease Term 5 + 5 years. 2 Employees (id:55499)
Sutton Group Realty Systems Inc.
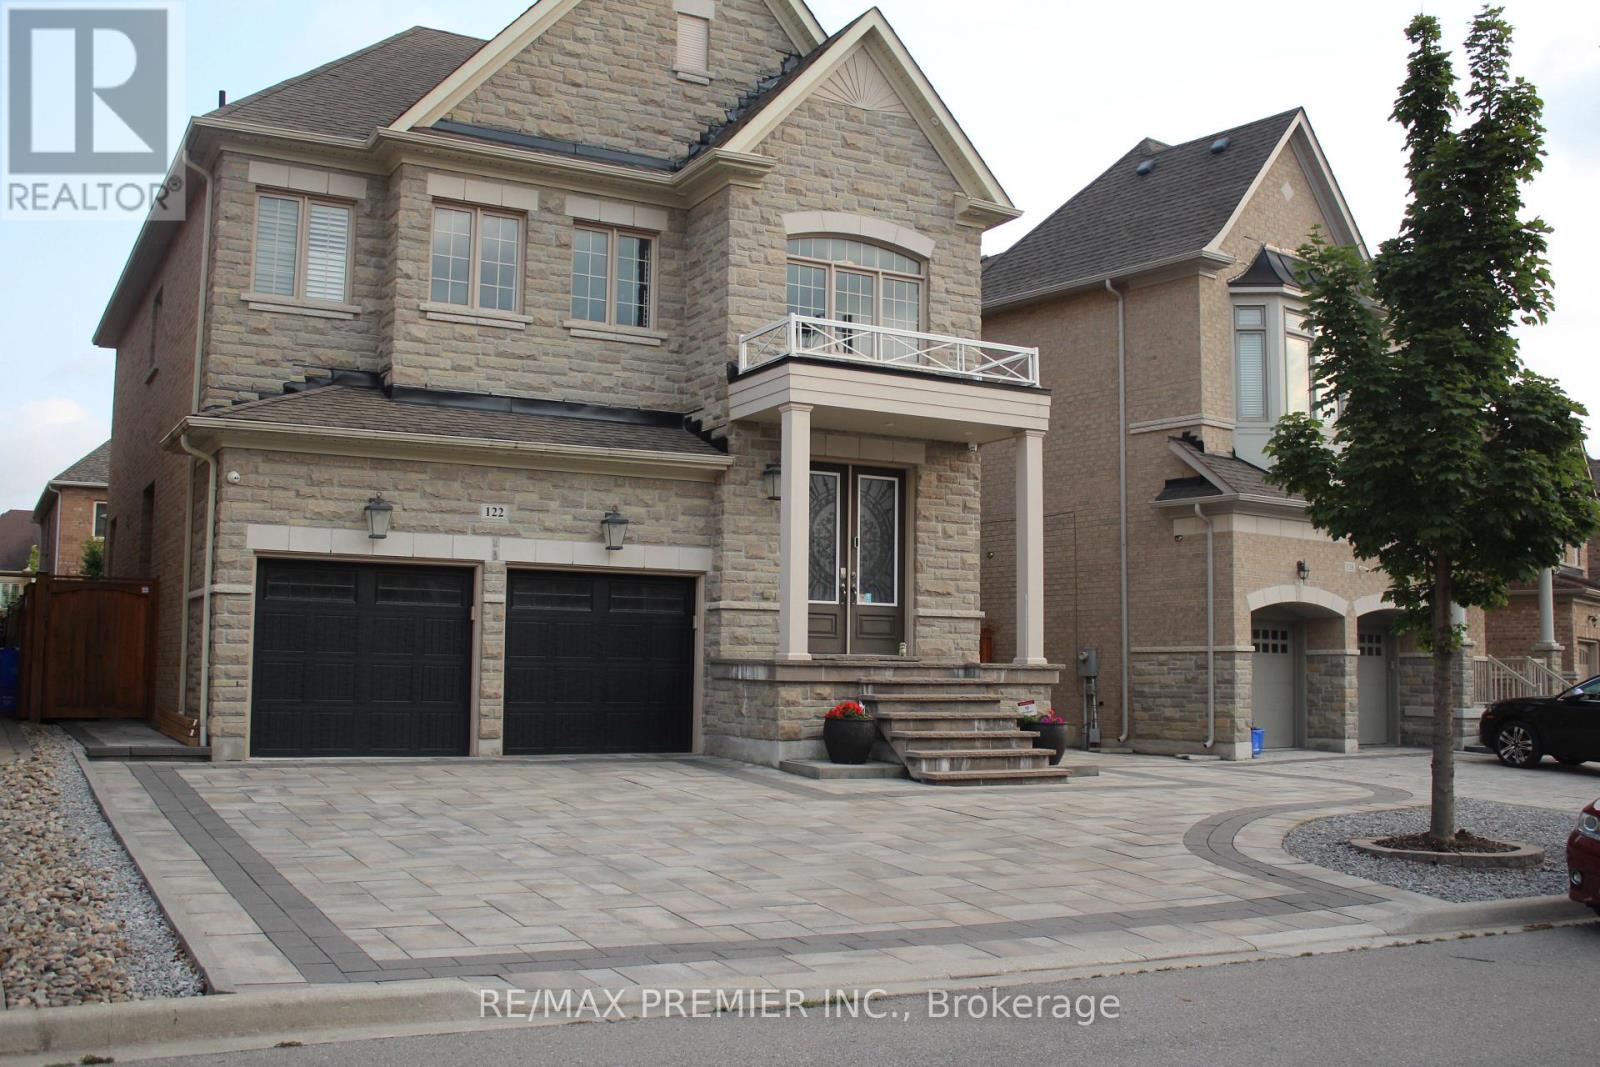
Bsmt - 122 Garyscholl Road
Vaughan, Ontario
Great Location! Bright & spacious Furnished one bedroom basement in desirable Vellore Village with private entrance. Features light grey laminate flooring, pot lights throughtout, and fully fenced yard. Conveniently located near Cortellucci Vaughan Hospital, Vaughan Subway, schools, library, Canada's Wonderland, parks, Vaughan Mills Mall, Walmart, Starbucks, Tim Hortons, grocery stores, community centres, and all amenities. Minutes to Hwy 400 and major highways ideal for commuters! (id:55499)
RE/MAX Premier Inc.
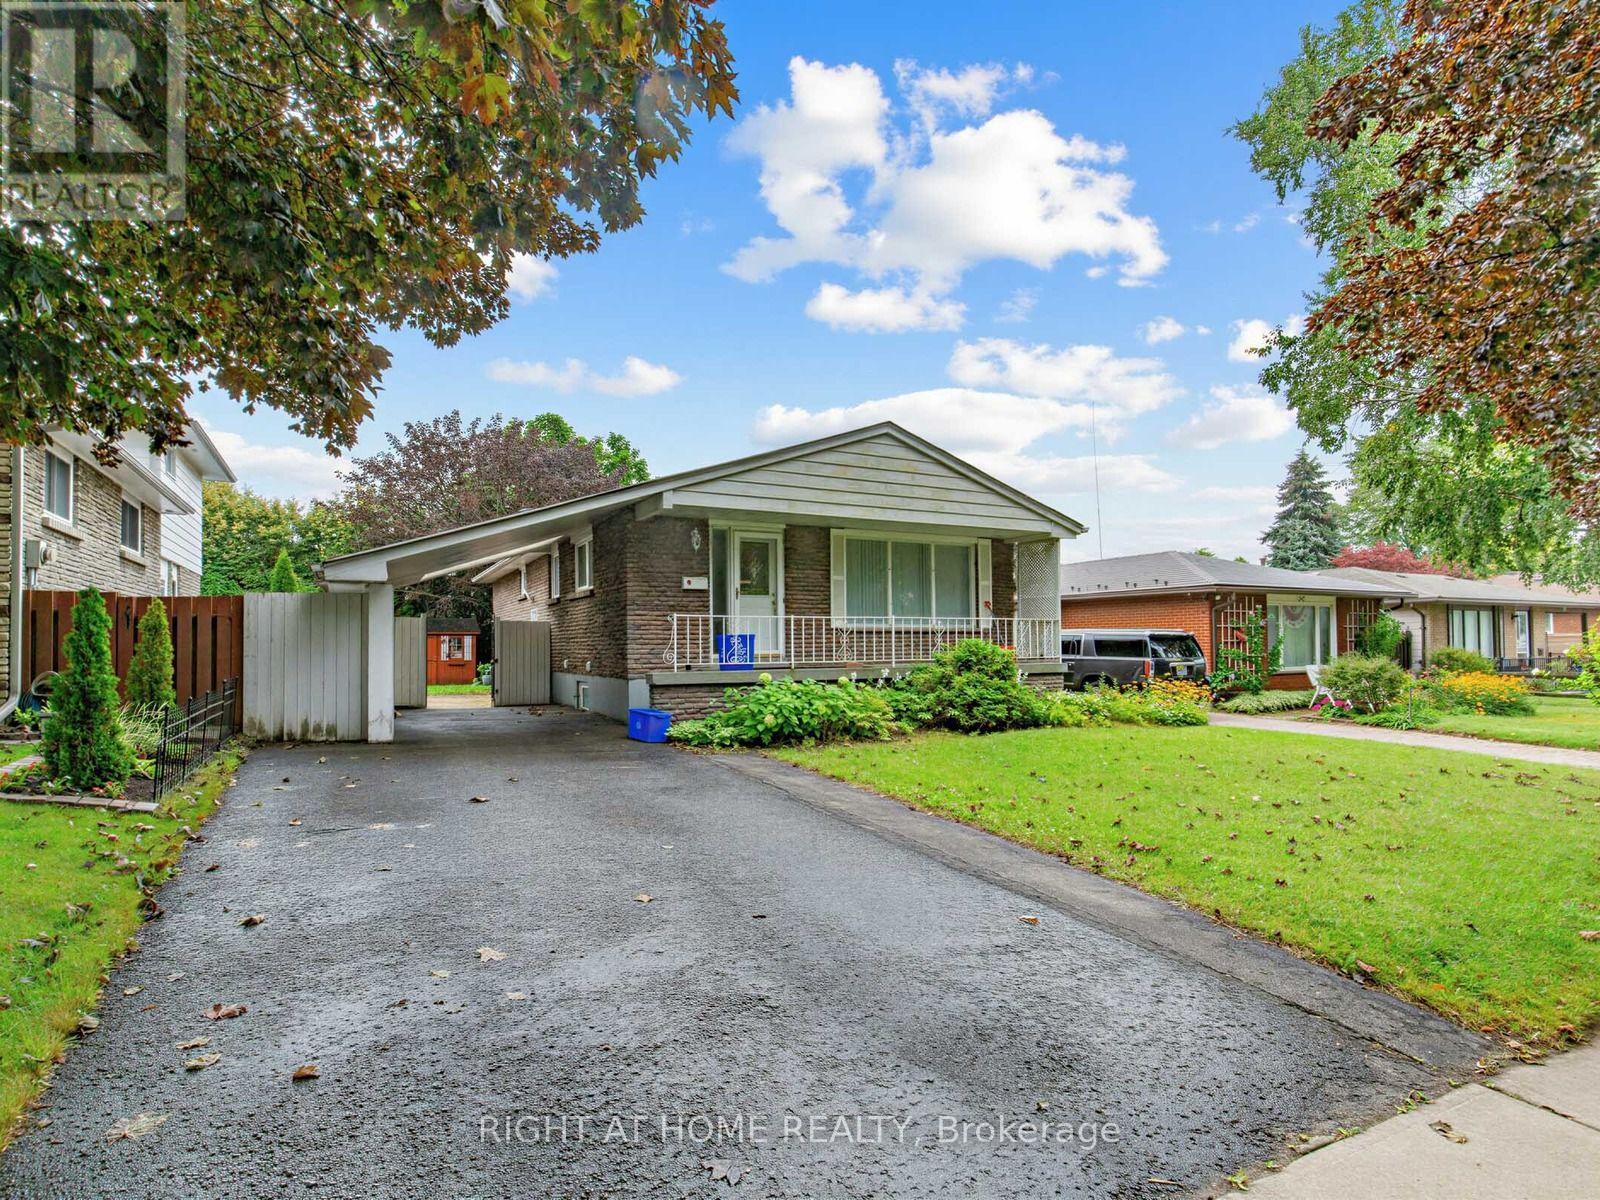
346 Lorindale Drive
Oshawa, Ontario
Bright & Spacious 6-Bedroom Home in a Great Family-Friendly Neighborhood! Featuring 3 bedrooms on the main level and 3 additional bedrooms in the finished basement, this home offers plenty of space for a large family or extended family. Conveniently located close to Hwy 401 and all amenities. The home features 2 bathrooms, an eat-in kitchen with quartz countertops and stainless-steel appliances, and generously sized rooms throughout.Enjoy the mature backyard, large storage shed, and interlocking patio at the side entrance. A fantastic home offering exceptional space, flexibility, and potential! (id:55499)
Right At Home Realty
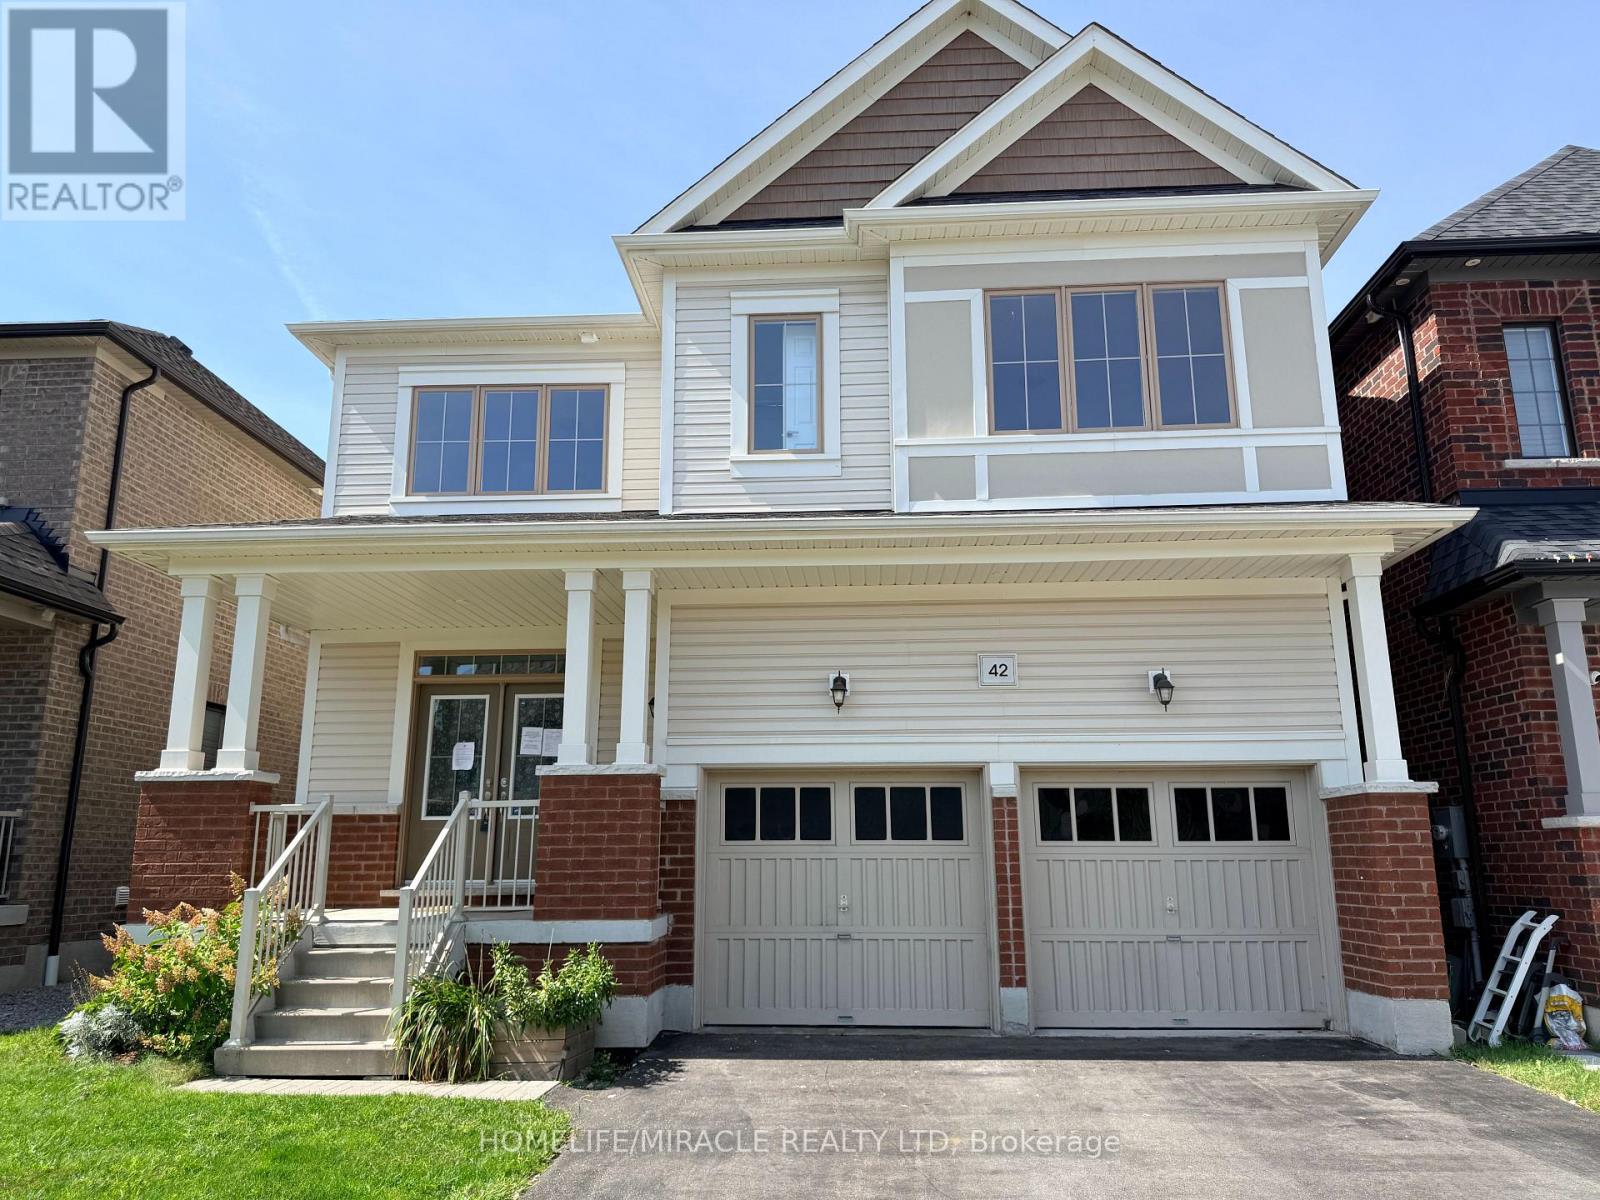
42 Arthur Mclaughlin Street
Clarington, Ontario
Your search is over! Welcome to this stunning Bowmanville beauty located in the highly sought-after Northglen community. This impressive 4-bedroom, 4-bathroom detached home offers approximately 2,686 sq. ft. of beautifully designed living space, as per the builder's floor plans, and is loaded with quality upgrades throughout.Step inside to a bright and spacious open-concept layout featuring upgraded laminate flooring, a stunning solid oak staircase with wrought-iron spindles, and elegant finishes throughout. The spacious dining area features an upgraded servery, perfect for entertaining and added storage. The family-sized kitchen is the heart of the home, complete with a large centre island, ample cabinetry, and a custom backsplash. The adjoining family room features a cozy gas fireplace, creating the perfect space to relax and spend time with family.The second floor offers an exceptional layout with three full bathrooms, including two private ensuite bathrooms and a convenient Jack & Jill bathroom, making this home ideal for a growing or extended family. A conveniently located second-floor laundry room adds to the functionality.The impressive primary bedroom features generous space, a massive walk-in closet, and a luxurious 5-piece ensuite with a large soaker tub and separate shower. Three additional spacious bedrooms provide plenty of room for family, guests, or a home office.Additional highlights include double front entry doors, direct garage access, a double-car garage, and a 40-foot-wide fully fenced lot offering plenty of outdoor space for children, pets, entertaining, or future landscaping ideas.Move-in ready and exceptionally well laid out, this home combines modern finishes, thoughtful design, and family-friendly functionality in one of Bowmanville's desirable communities. A must-see! (id:55499)
Homelife/miracle Realty Ltd
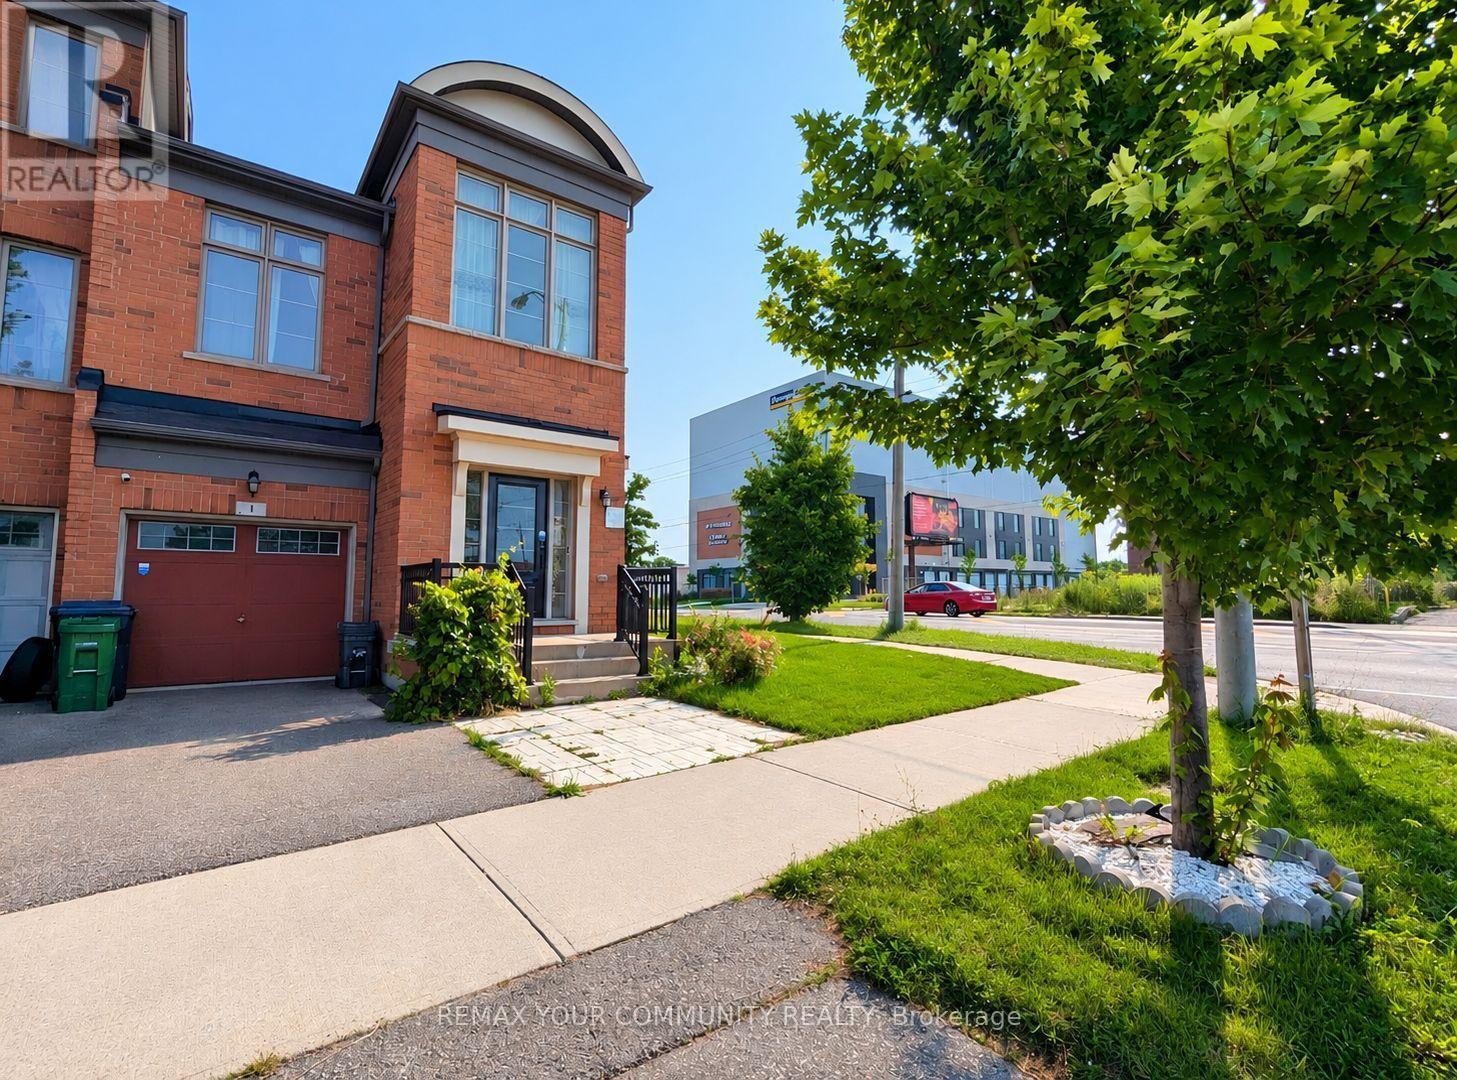
1 Lily Cup Avenue
Toronto, Ontario
Exceptional corner-unit townhome, offering the feel and privacy of a semi-detached home. Thisspacious residence features 3 bedrooms, a bright den and 3 bathrooms. The generous primarybedroom includes a private ensuite with Jacuzzi tub and separate walk-in shower. Large windowsand high ceilings create a bright and airy atmosphere throughout. Numerous upgrades include newflooring, LED lighting and more. Enjoy a private backyard with deck and interlocking, providinga wonderful outdoor living space. Conveniently located just minutes from Warden Station,schools, places of worship, community centres, shopping, transit and an abundance of amenities. (id:55499)
RE/MAX Your Community Realty
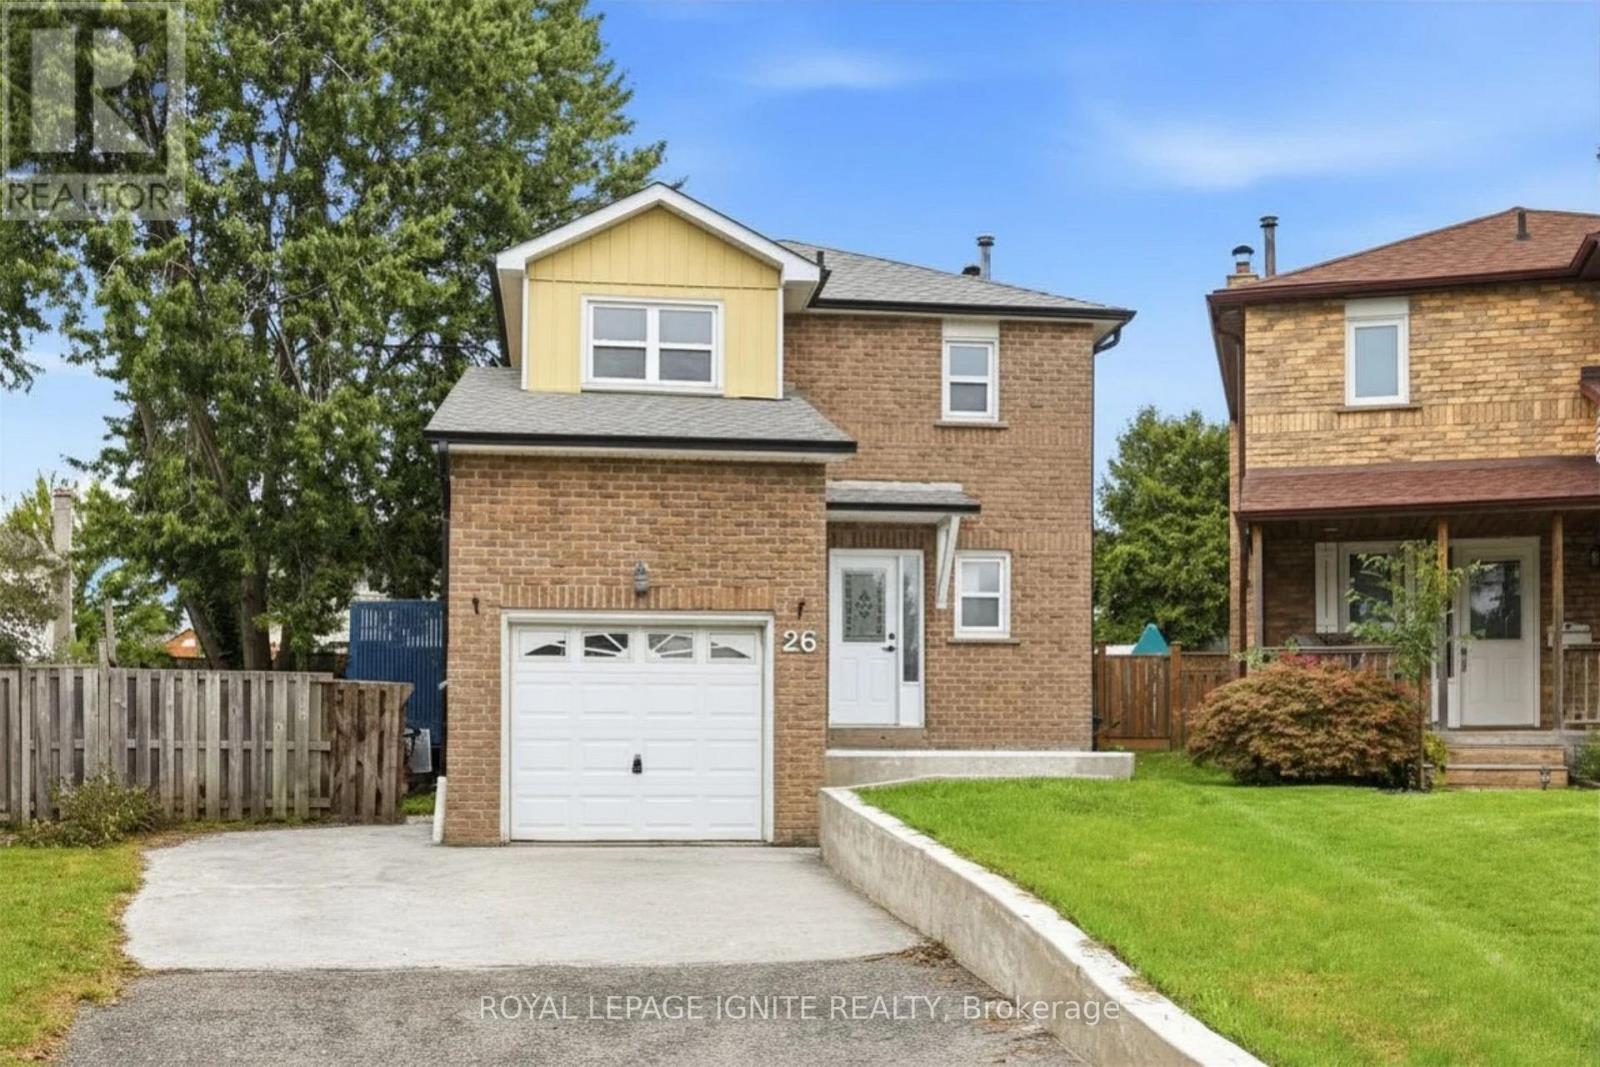
26 Winston Crescent
Whitby, Ontario
Welcome to this beautifully renovated 3 bedroom, 3 bath detached home in Whitby's sought-after Blue Meadows community! Bright, spacious and move-in ready, this family home features new flooring, windows, pot lights and a gorgeous bay window that fills the main floor with natural light. A rare skylight above the staircase adds even more brightness, while the wood-burning fireplace brings warmth and character. Step through the new patio doors into a massive newly landscaped backyard with a bonus side yard-perfect for entertaining, kids, pets or simply enjoying more outdoor space. Upstairs offers 3 spacious bedrooms and upgraded bathrooms, while the finished basement provides additional space for a rec room, office, gym or family area. Complete with new eavestroughs, new washer and parking for up to 5 vehicles. Ideally located close to schools, parks, shopping, transit and highways. A turnkey family home in one of Whitby's most desirable neighbourhoods! Garage is insulated and converted to a Gym with equipment included. It can be used as regular garage. ** This is a linked property.** (id:55499)
Royal LePage Ignite Realty
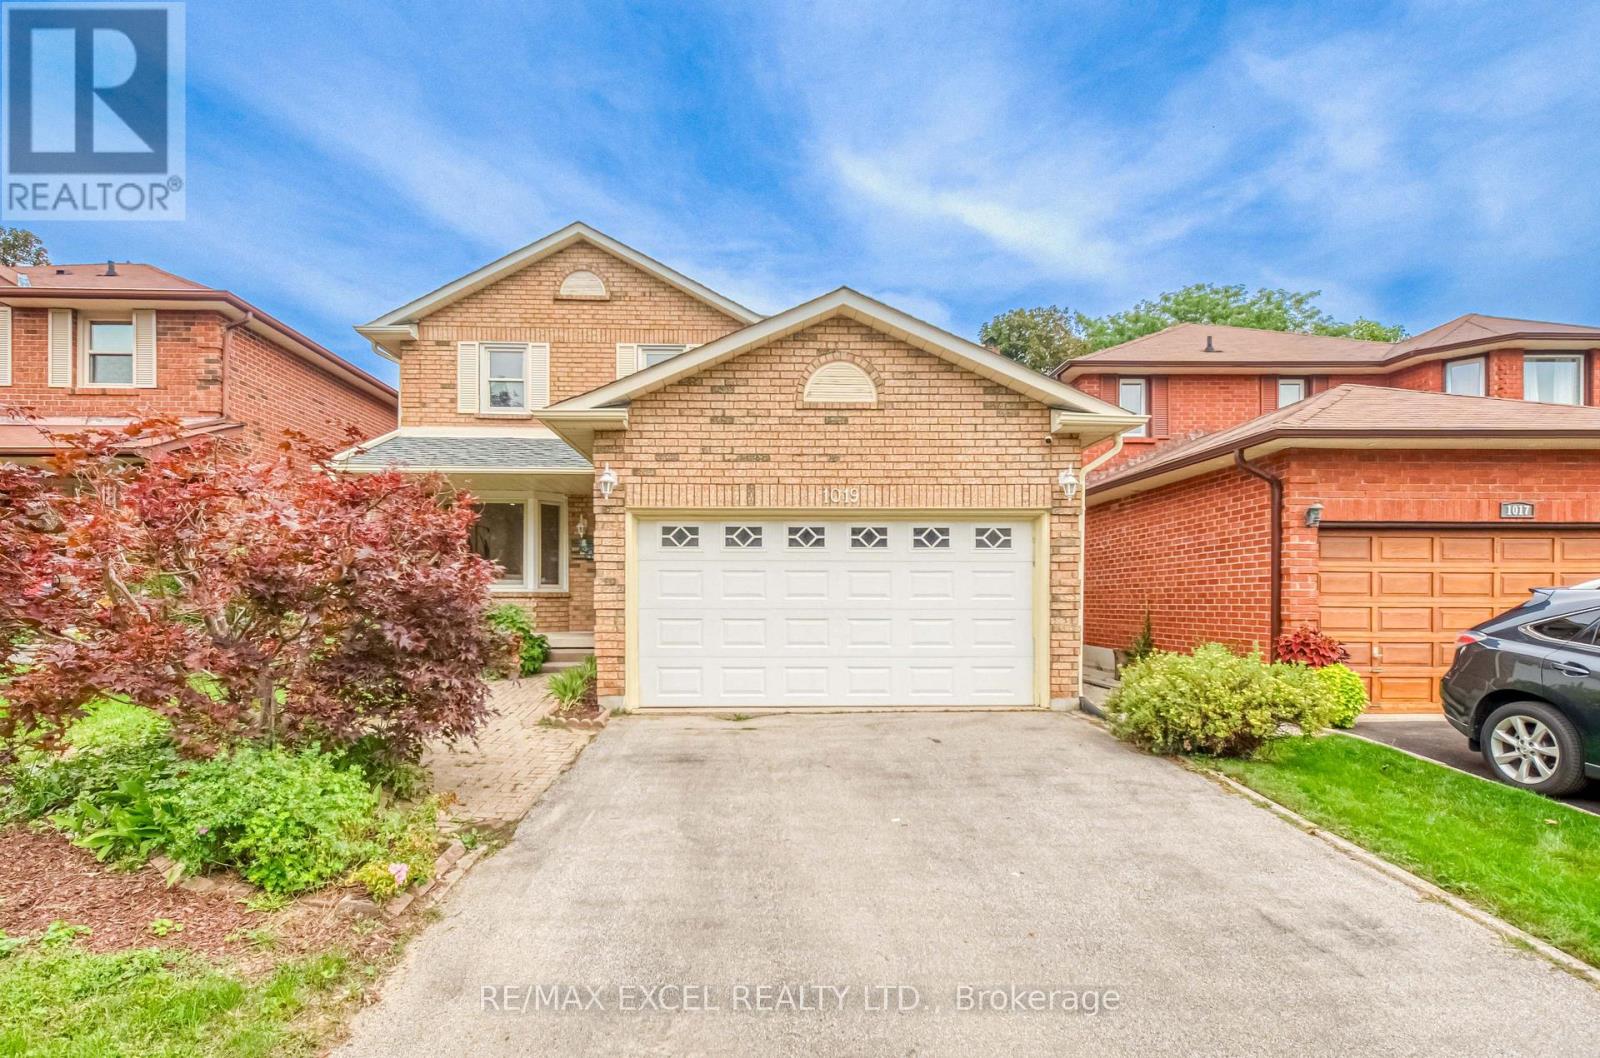
1019 Rouge Valley Drive
Pickering, Ontario
Beautiful and well-maintained 4-bedroom home located in the desirable Rouge Valley community of Pickering. This bright and spacious property features an open-concept living and dining area, a functional kitchen with ample cabinetry, and generously sized bedrooms ideal for families or professionals. Conveniently situated close to schools, parks, public transit, shopping, and major highways. Enjoy a quiet, family-friendly neighbourhood with easy access to all amenities. Ready for immediate occupancy-don't miss this great rental opportunity! (id:55499)
RE/MAX Excel Realty Ltd.
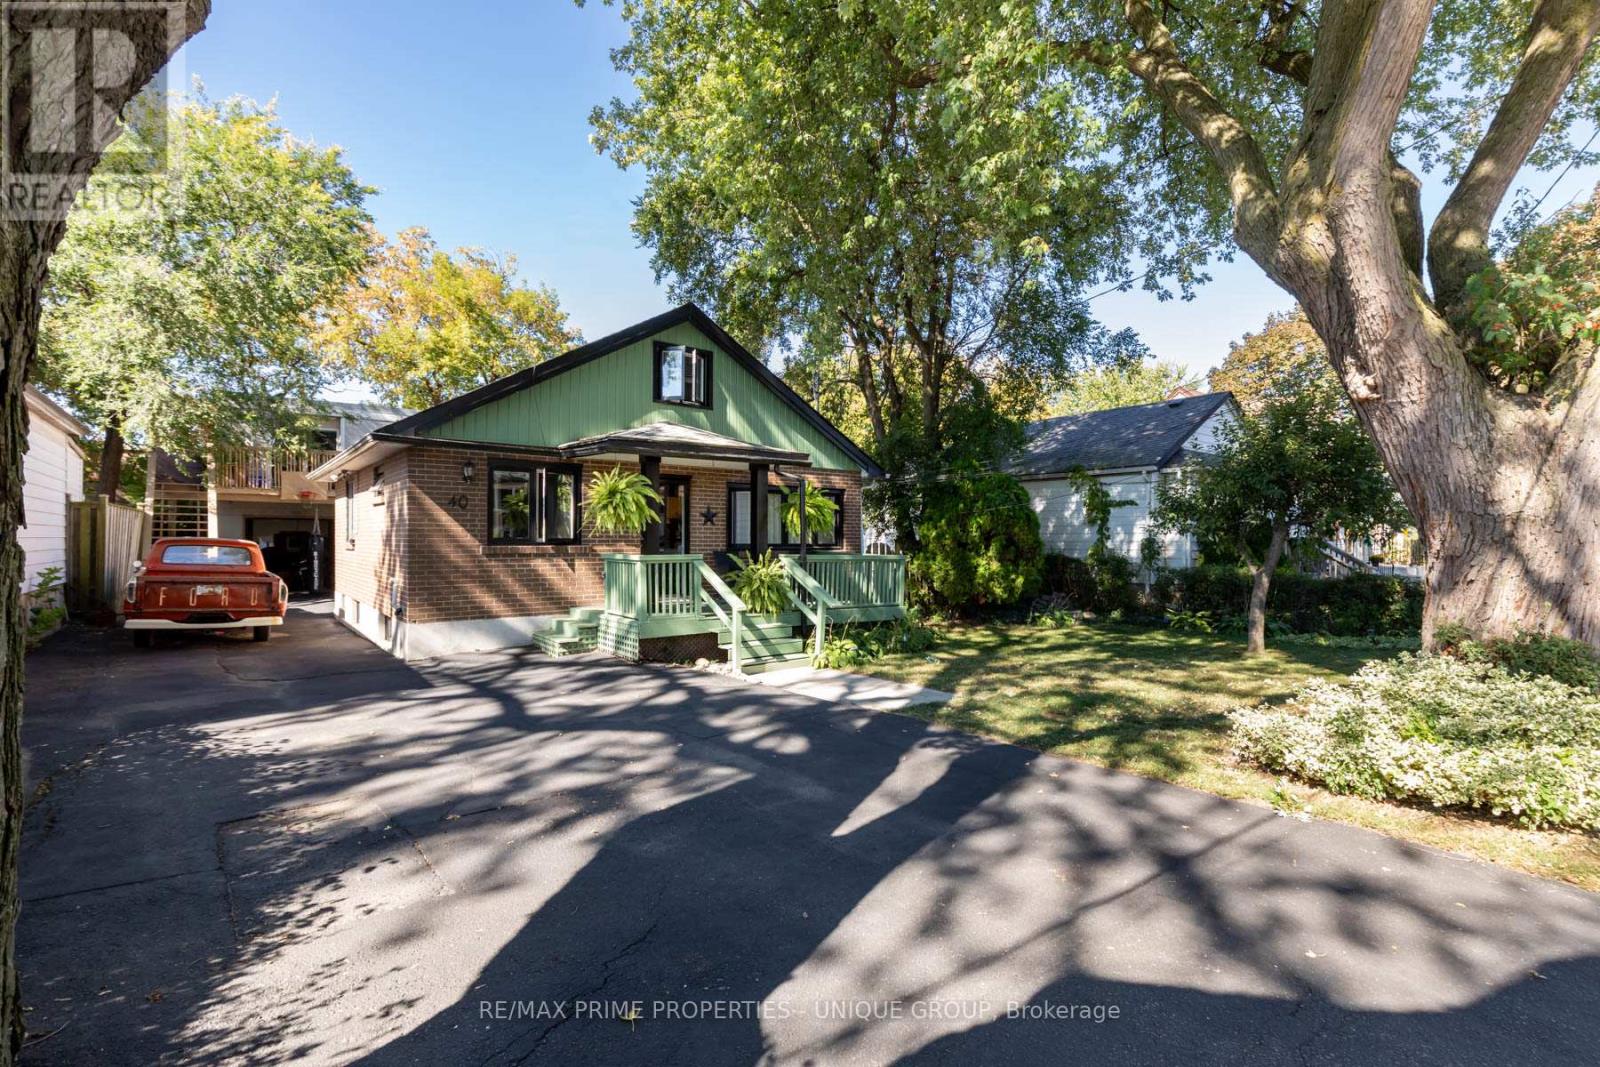
40 Jeavons Avenue
Toronto, Ontario
40 JEAVONS AVENUE Fantastic Extended-Family Living Opportunity on a Premium 60' x 105' Lot. Quality Bungalow and Huge Rear Building with two large self contained in-law suites. Ample Parking. An exceptional opportunity for a large or extended family seeking multiple living spaces on one property, with an impressive rear building offering substantial additional accommodation. MAIN HOUSE: Quality 3 Bedroom Bungalow with Loft & Finished Basement with Sauna. IMPRESSIVE REAR BUILDING: 2,500+ Sq. Ft. of Additional Finished Space. The substantial rear building features two large, self-contained-style living areas: Upper Level: *Approximately 1,250+ sq. ft. *2 bedrooms *Spacious, high-quality living space. Main Level: *Approximately 870 sq. ft. *1 bedroom *Generous living space. Plus: Oversized Garage. THE OPPORTUNITY Ideal for buyers looking for an extended-family arrangement, multigenerational living, or a property that provides several distinct living areas. The 60' x 105' premium lot, private drive and abundant parking make this a particularly rare offering. Excellent for Home Business and Developers. Conveniently located close to places of worship, schools, shopping, transit and other amenities. Floor plans for both Buildings are attached. (id:55499)
RE/MAX Prime Properties - Unique Group
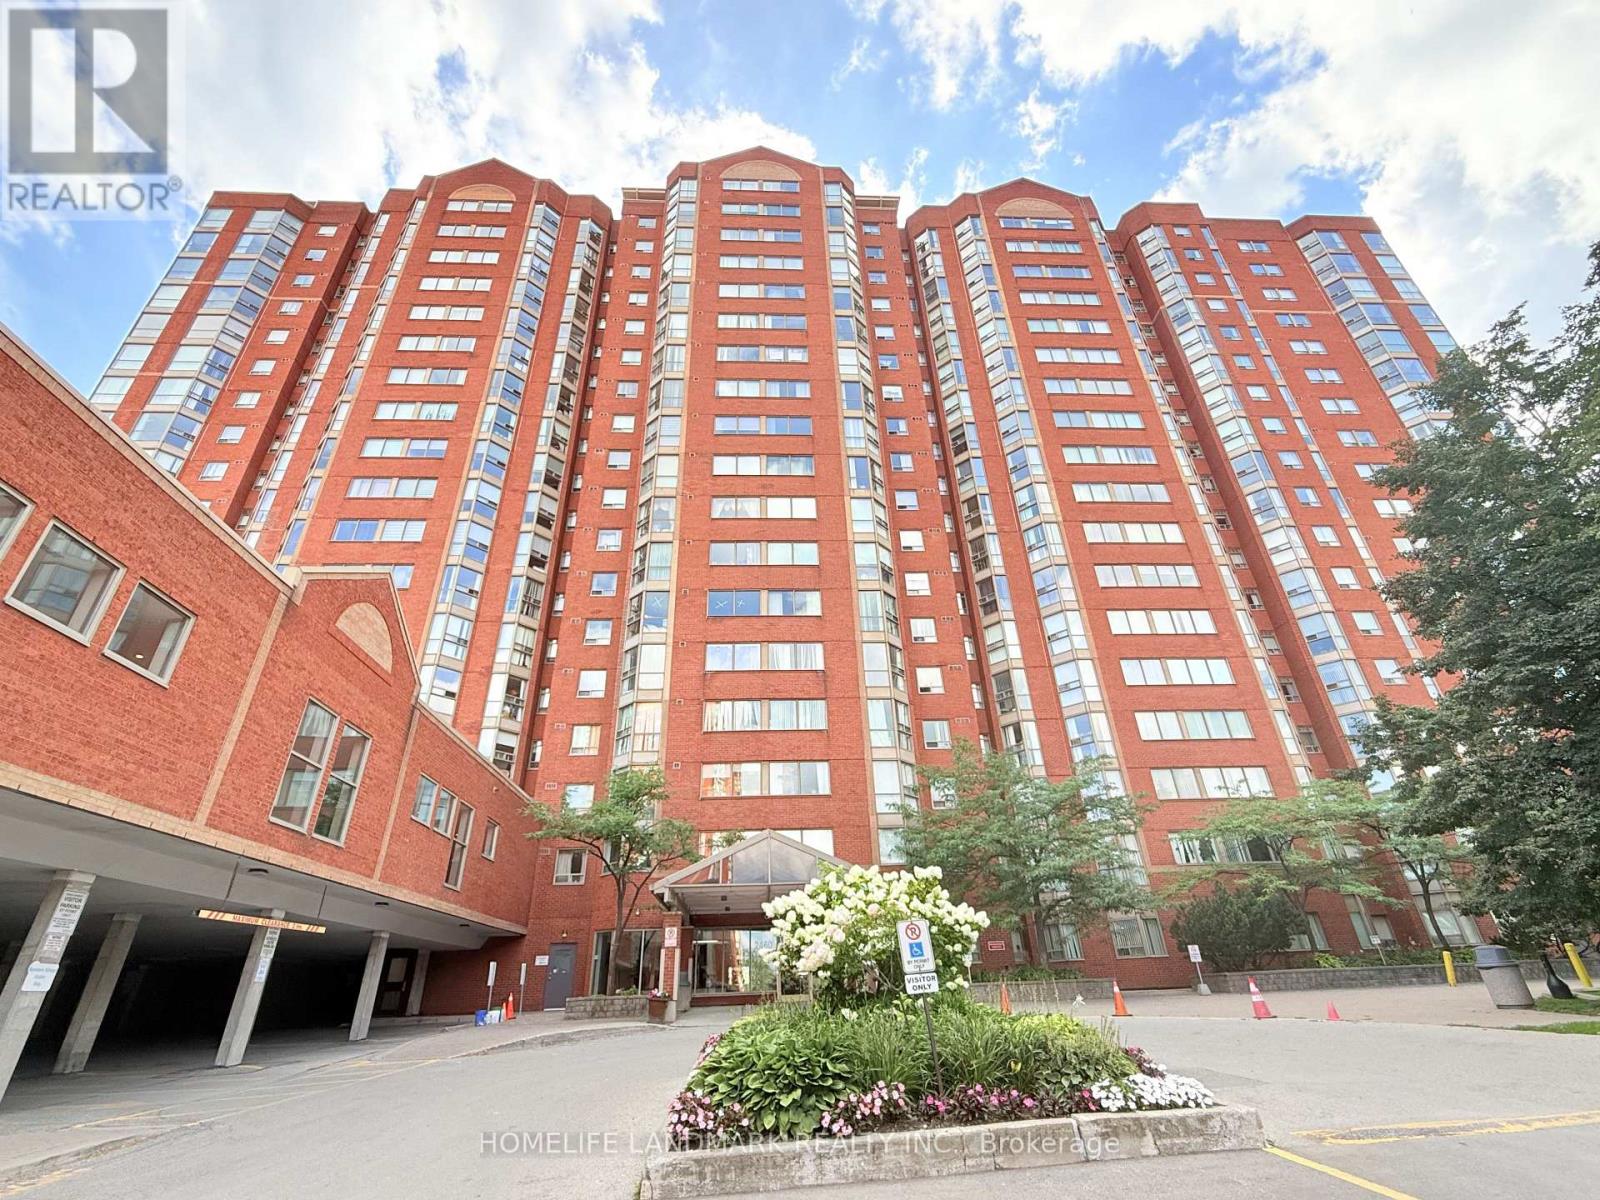
917 - 2460 Eglinton Avenue E
Toronto, Ontario
***Power of Sale Opportunity***This spacious 1-bedroom condo features a smart, functional layout with large windows that flood the space with natural light. The unit offers a generous living area, a well-appointed kitchen with ample storage, and a spacious bedroom complete with a walk-in closet.Enjoy a full suite of premium amenities including an indoor pool, fitness centre, sauna, party room, guest suites, basketball and squash courts, billiards room, and 24-hour gatehouse security. Conveniently located just steps from Kennedy Subway Station, shopping, schools, and parks, with easy access to Hwy 401 and the DVP. Includes one parking space and one locker. Ideal for first-time buyers, downsizers, or investors. All information to be independently verified. (id:55499)
Homelife Landmark Realty Inc.