
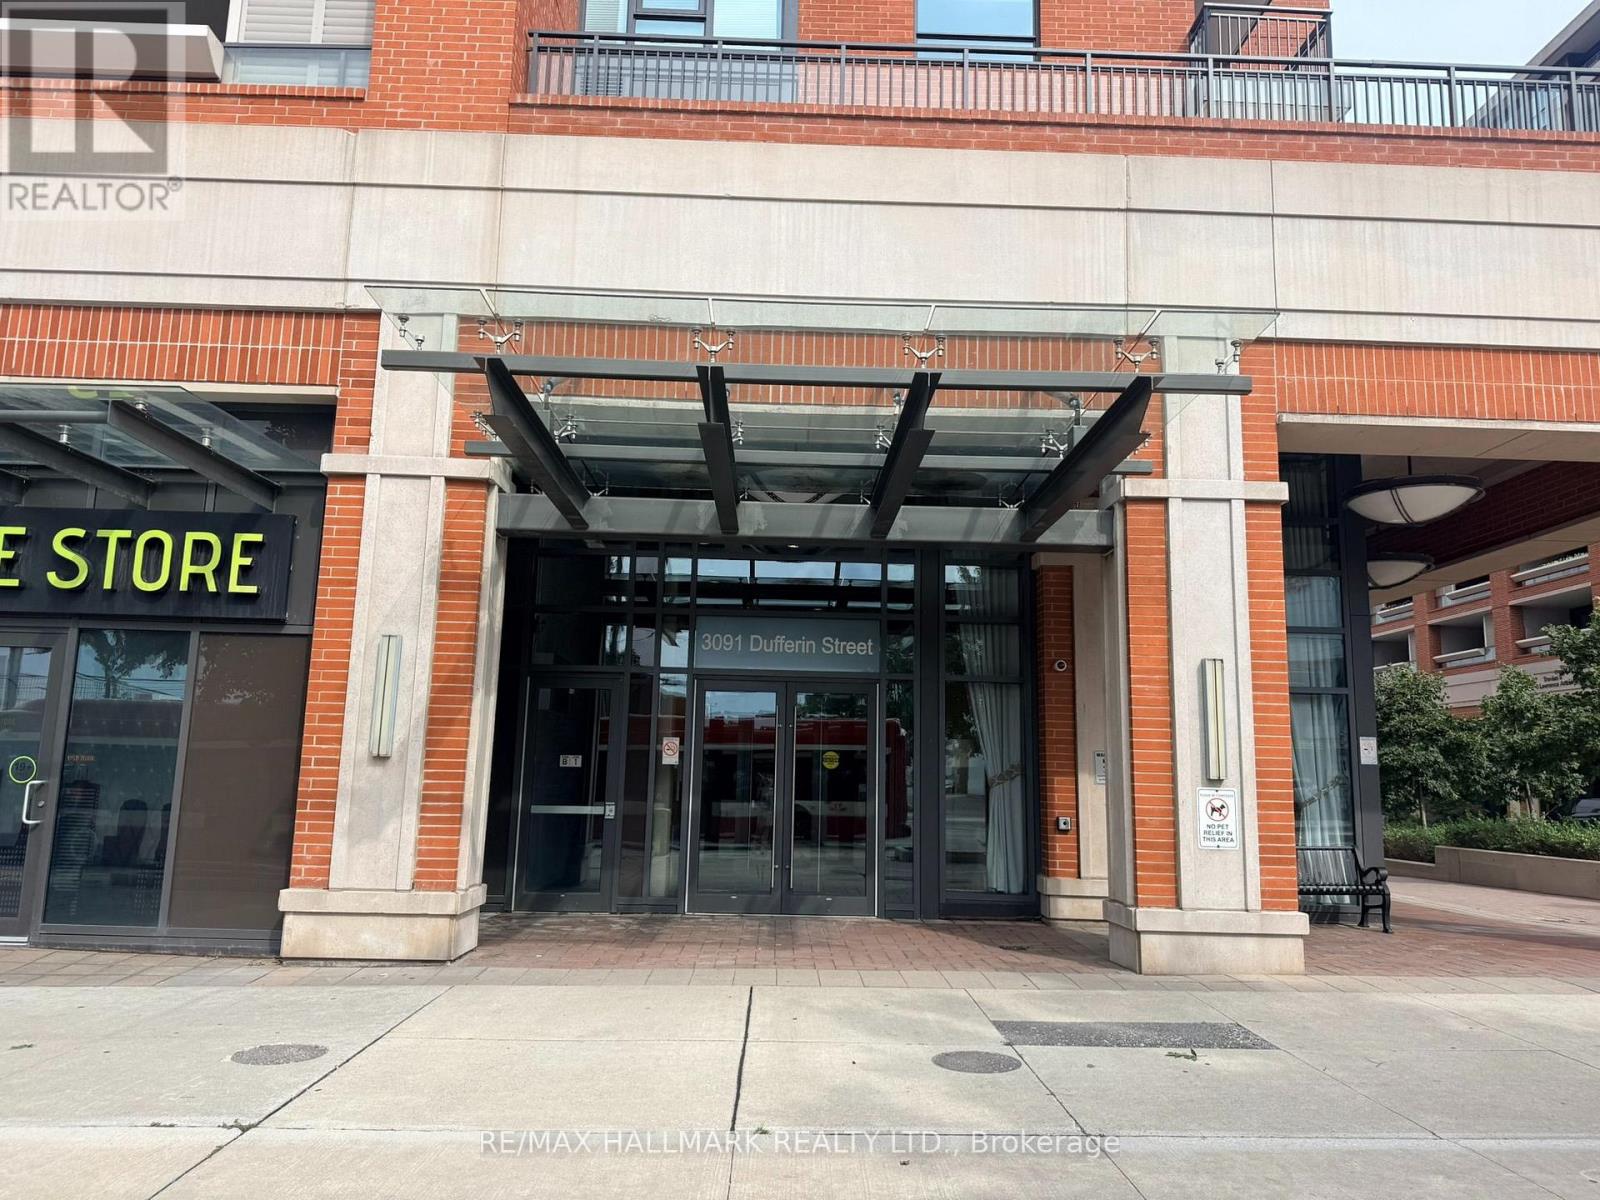
208 - 3091 Dufferin Street
Toronto, Ontario
Bright, open-concept corner suite. Balcony overlooks the internal landscaped courtyard, with access to extensive building amenities including a rooftop pool, gym & 24 Hr concierge. Close to Highways, Shopping, Dining, Transit. (id:55499)
RE/MAX Hallmark Realty Ltd.
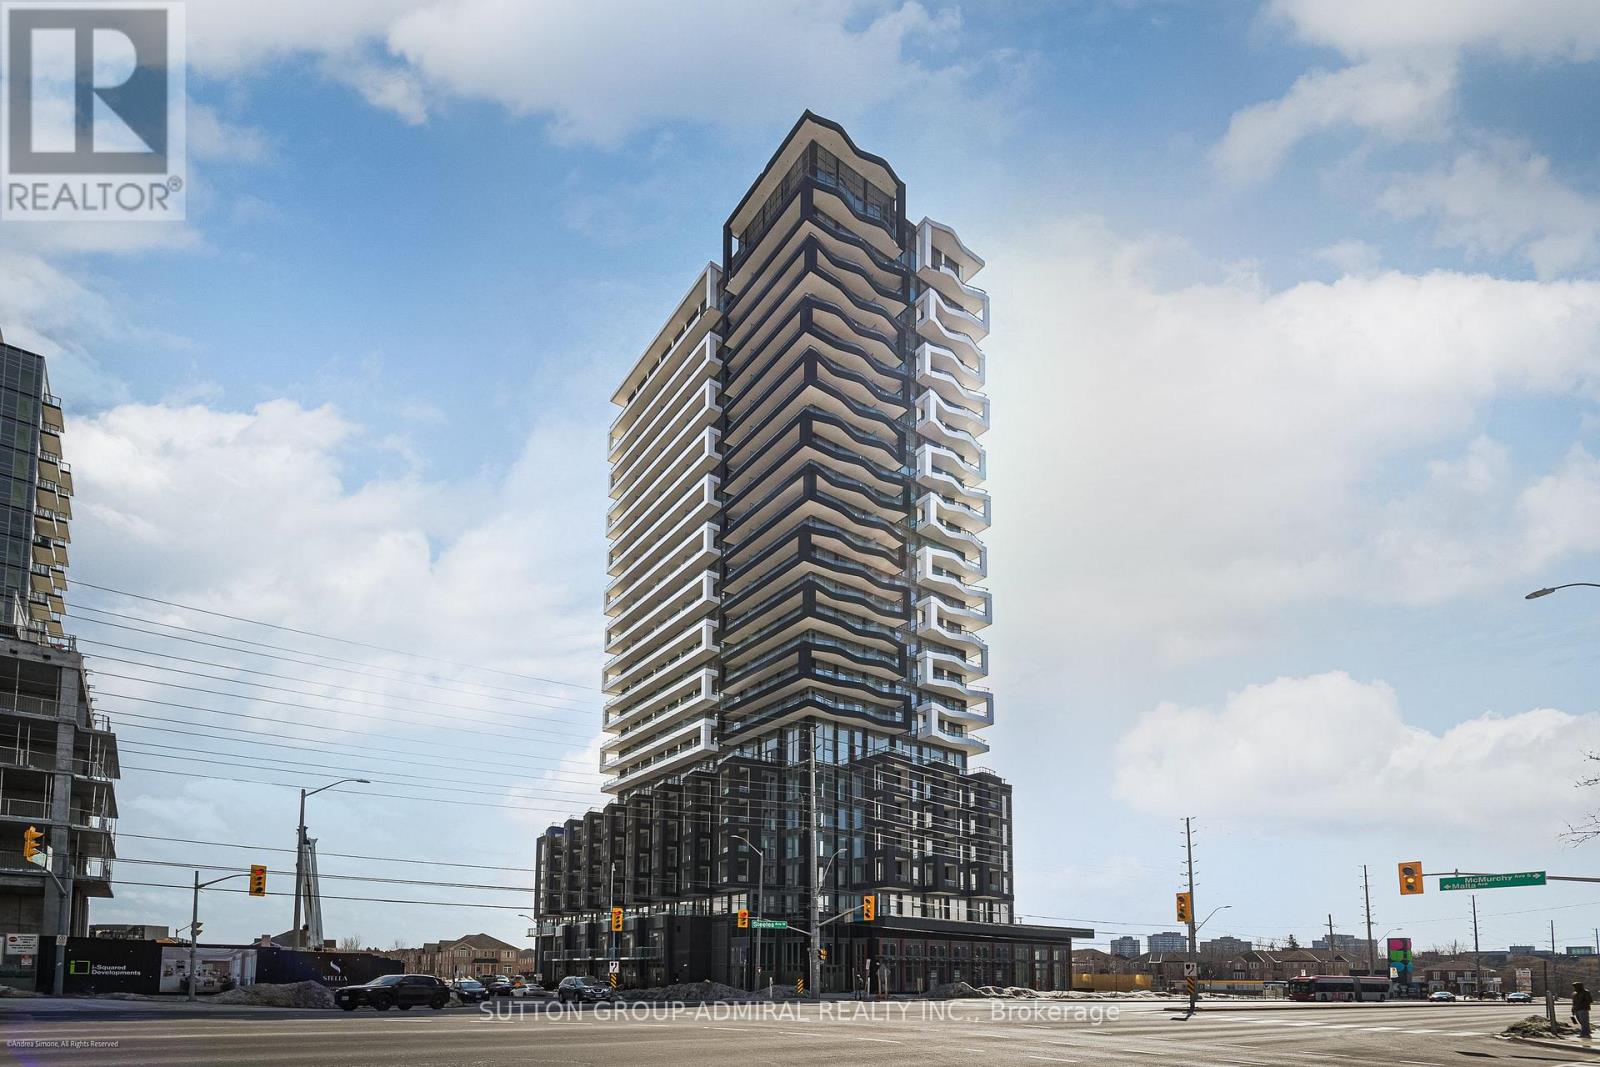
1108 - 260 Malta Avenue
Brampton, Ontario
Furnished, Stunning 1 Bedroom Unit In Duo Condo. Modern and Bright With Large Balcony. All Wide Laminate Floors and Ceramics. No Carpeting. Quality Quarts Counter Top. Designers Back Splash Tiles and Ceramic Floor. Stainless Steel Appliances. Floor to Ceiling Windows, Walking Distance to Sheridan College. Easy Access To Highways #410, #401 and Future LRT. Just Move In And Enjoy! (id:55499)
Sutton Group-Admiral Realty Inc.
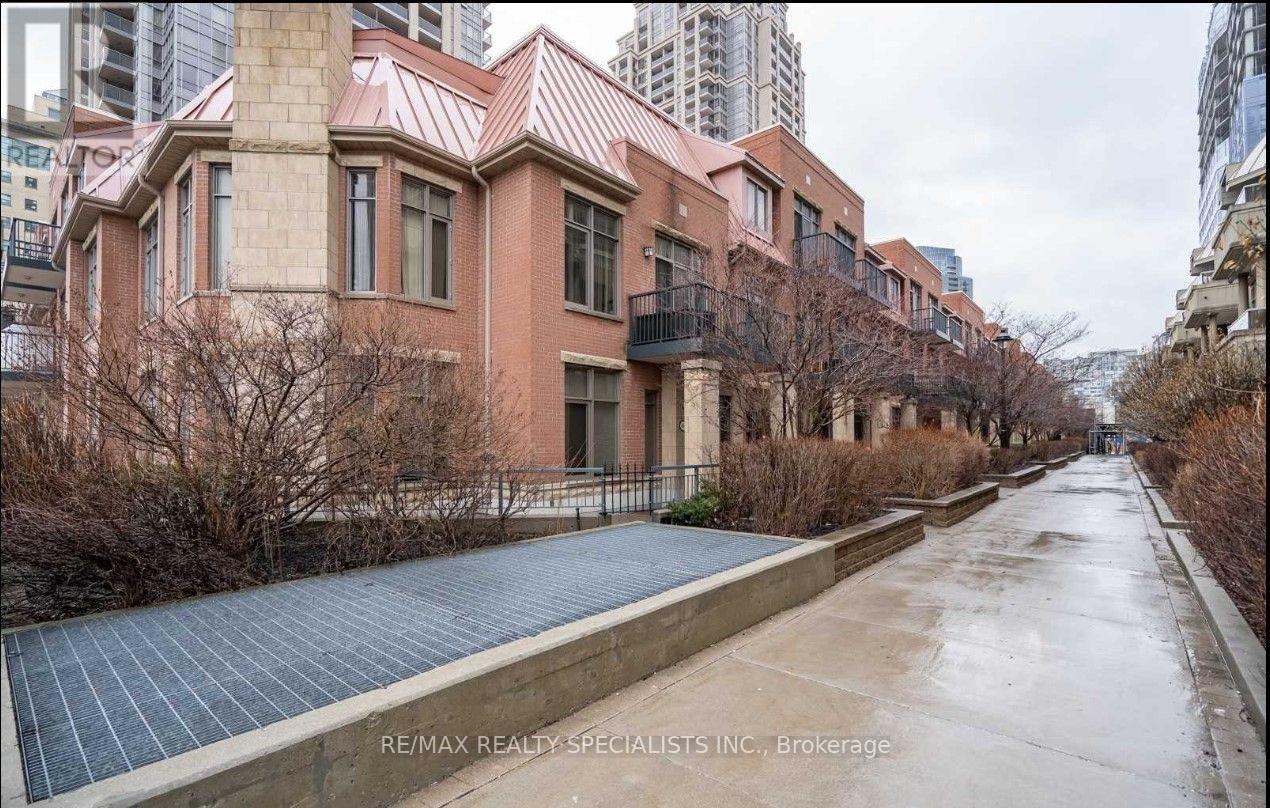
320 - 330 Princess Royal Drive
Mississauga, Ontario
Available October 20th or Later *** Rare Stunning Daniel Large Garden Villa Penthouse Unit #GV320 + Balcony + 10 Ft Ceiling. *** Approx 604 Square Feet *** Large Windows, Hardwood Floor in Living Room, Laminate Floor in Bedroom. Ceramic Floor In Foyer + Kitchen + Washroom. *** Enjoy Low-Rise Living on the 3rd floor With Elevator, Access To Luxury High Rise Recreational Amenities On 4th Flr Of Living Arts Bldgs In Heart Of Square One, *** Private Garden Villa wing at 4090 Living Arts Drive *** 24Hr Security, Exercise & Party Rms, Theater, Virtual Golf, Indoor Pool, Sauna, Bbq Area, Guest Suites, Visitor Parking *** AAA Tenant Only, No Pets, Non Smokers, Non Vapers, No Medical / Recreational Marijuana Allowed *** Tenant pay Rent + Hydro *** Updated Credit Check Report With Score + Letter Of Employment + Rental Application + 2 Recent Pay Stubs + Photo Id Along With Offer + Refundable Deposit For Garage Remotes/Keys + Proof Of Tenant Insurance On Closing *** Electrical Light Fixtures, Fridge, Stove, B/I Dishwasher, B/I Microwave, Stacked Washer And Dryer. 1 Parking Space 2nd Floor #160, 1 Locker 3rd Floor #21 *** E-Z Access To Hwy 403 & Hwy 401 & QEW. Steps to Bus Stop, Mississauga City Centre Transit Terminal, (Go and Soon to be LRT) *** Walk to Restaurants, City Hall, Library, Sheridan College - Hazel McCallion Campus , Mohawk College Mississauga Campus, City Centre Square One with over 300 shops! Celebration Square, Cinema, YMCA, Living Arts Centre, The Performing Arts Venue and More *** (id:55499)
RE/MAX Realty Specialists Inc.
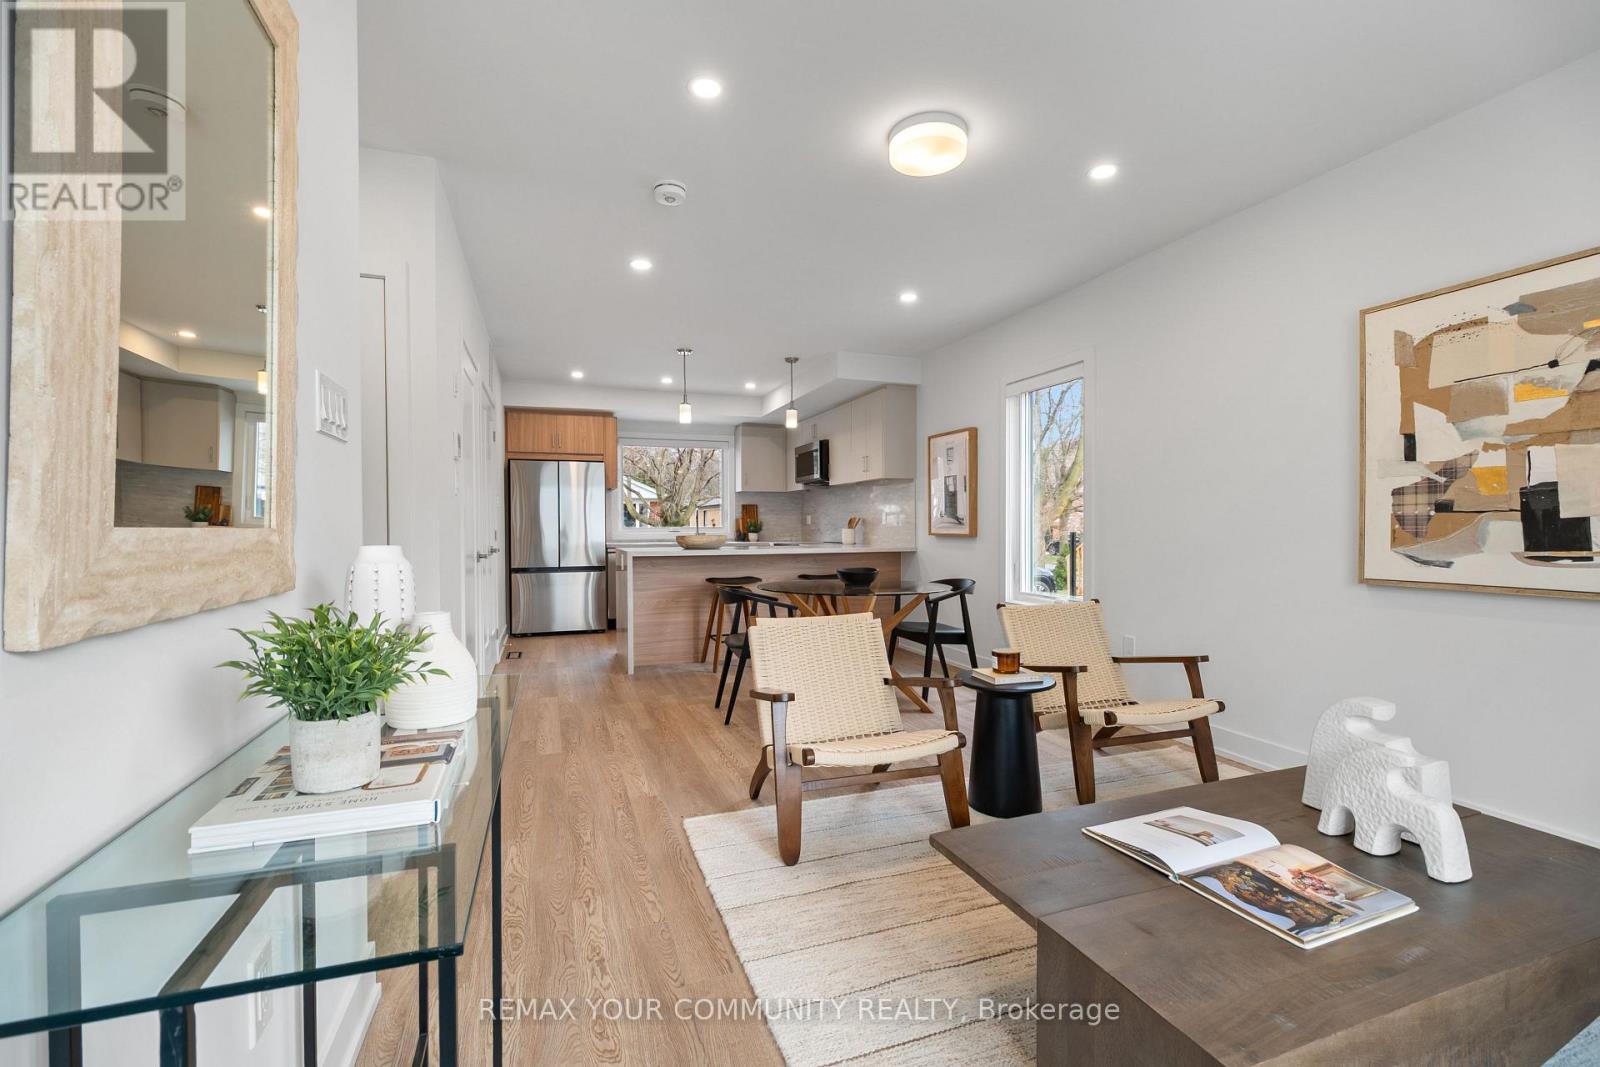
2 - 34 Poplar Avenue
Toronto, Ontario
Never been lived in. 34 Poplar Ave is a brand-new three-bedroom, two-and-a-half-bath suite -just under 1,100 sq ft across two levels, with 9-foot ceilings and light on both floors. The kitchen is custom: a waterfall-edge quartz peninsula, soft-close cabinetry and drawers, stainless steel appliances. The primary bedroom has a built-in closet system with double rods, shelving and drawers. In-suite laundry, central heat and air, smart locks with keyless entry from your phone, and exterior cameras. All-electric and individually metered, with high-performance insulation, so your utilities are yours to control and there isn't much to pay for. Parking is limited and first-come, first served. Quiet residential street with the everyday stuff within walking distance. Kipling GO and the TTC subway, Cloverdale Mall and the highways are a few minutes out. (id:55499)
RE/MAX Your Community Realty
1 - 15 Acorn Avenue
Toronto, Ontario
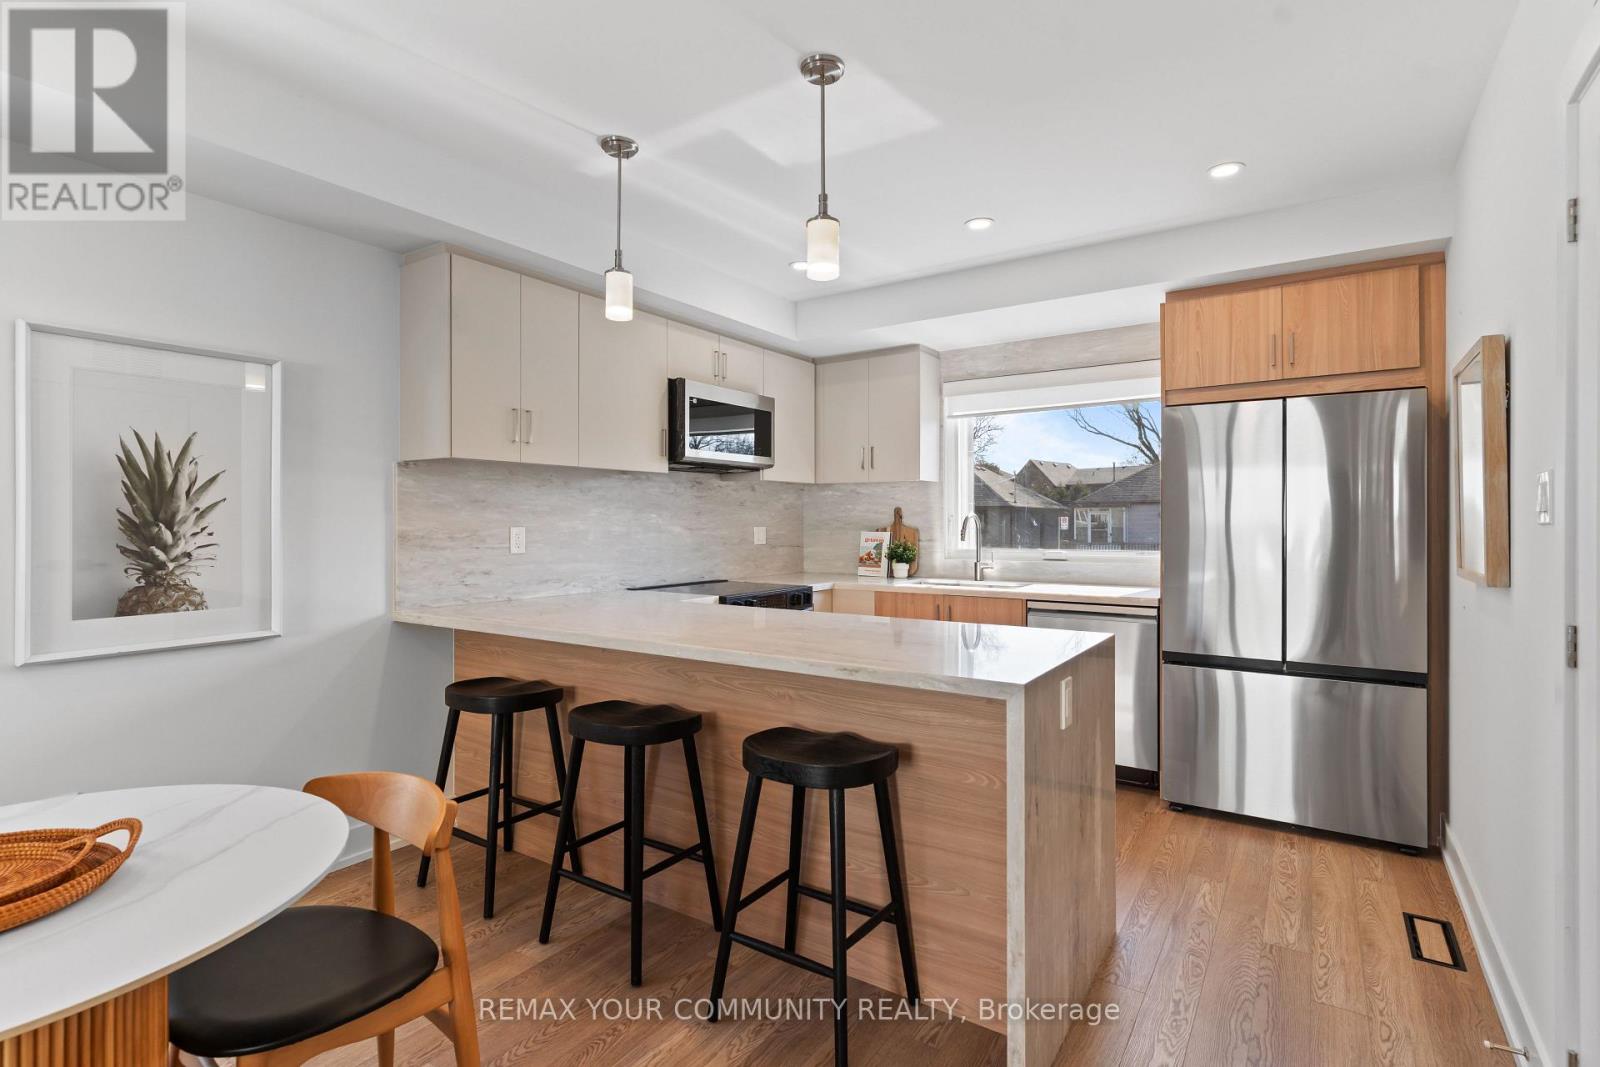
Never been lived in. 15 Acorn Ave is a brand-new three-bedroom, two-and-a-half-bath suite -just over 1,150 sq ft across two levels, with 9-foot ceilings and enough window to keep itbright from morning through late afternoon.The kitchen is custom: quartz peninsula with a waterfall edge, soft-close cabinetry anddrawers, stainless steel appliances. The primary bedroom has a built-in closet system withdouble rods, shelving and drawers. In-suite laundry, central heat and air, smart locks withkeyless entry from your phone, and exterior cameras.All-electric and individually metered, with high-performance insulation, so your utilities areyours to control and there isn't much to pay for. Parking is limited and first-come, firstserved.The street is quiet and residential, with daily essentials a short walk away. Kipling GO andthe TTC subway, Cloverdale Mall and the highways are all minutes out. (id:55499)
RE/MAX Your Community Realty
1003 - 31 York Garden Way
Toronto, Ontario
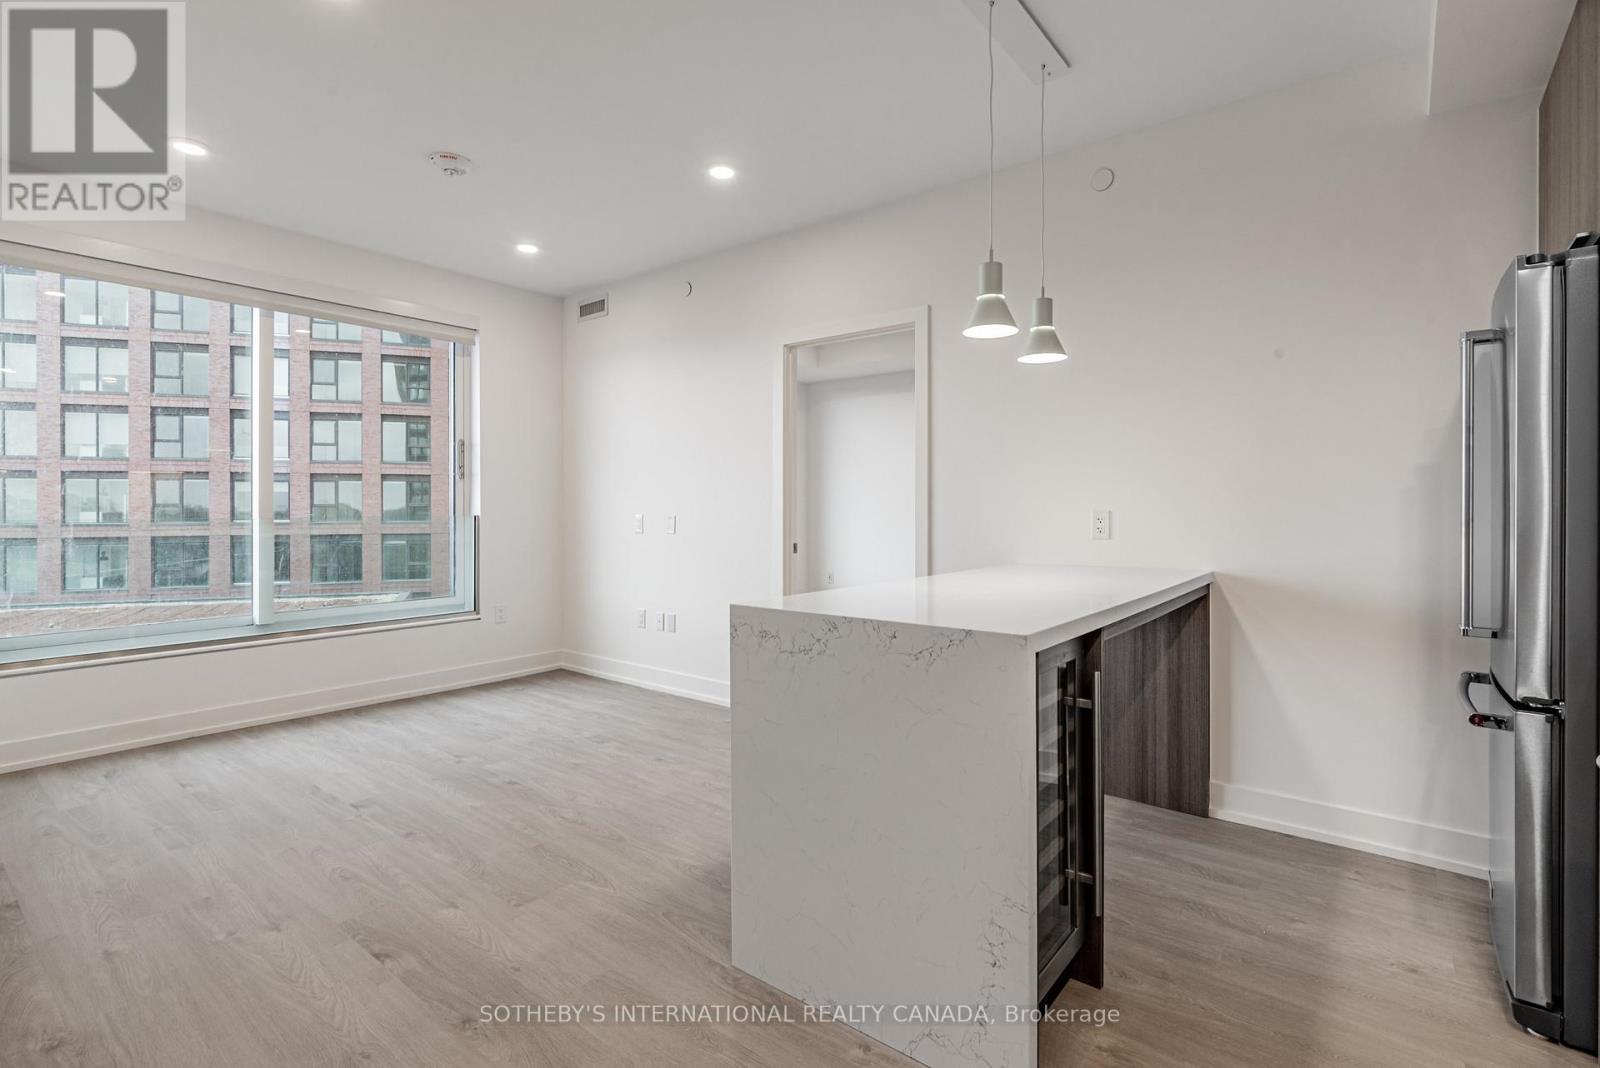
Welcome to Sloane - West Tower, a refined rental residence by Fitzrovia, located steps from Yorkdale Shopping Centre. As part of Sloane's three-tower community, the West Tower offers a lifestyle defined by contemporary design, resort-inspired amenities, and exceptional resident services.Suites feature smart, efficient layouts with elevated finishes, including stainless steel KitchenAid appliances, Italian-crafted kitchen millwork, quartz countertops with slab backsplashes, panel-ready dishwashers, in-suite laundry, nine-foot ceilings, custom window coverings, keyless smart entry, and Wi-Fi-enabled ecobee thermostats. Select suites offer kitchen islands with quartz waterfall counters, wine fridges, and walk-in closets. Pet-friendly building with complimentary in-suite gigabit internet. West Tower residents enjoy access to an extensive, resort-style amenity collection, including the LIDO rooftop pool, The Temple commercial-grade fitness centre with Official Hammer Strength equipment, yoga studio, Scandinavian spa, multi-sport simulator, bowling alley and games lounge, karaoke room, private screening rooms, co-working spaces, entertainment lounges, children's adventure zone, pet spa, landscaped terraces with BBQs and pizza ovens, outdoor dog run, and serene courtyards. The lobby features 10 DEAN Café & Bar and Greenhouse Juice. Residents also benefit from 24-hour concierge, professional on-site management, luxury car share, EV charging, and complimentary virtual healthcare access through Cleveland Clinic Canada. Ideally located with immediate access to Highway 401, Allen Road, TTC, parks, dining, and top schools, Sloane - West Tower offers elevated rental living in one of Toronto's most connected neighbourhoods. (id:55499)
Sotheby's International Realty Canada

15 Cailiff Street
Brampton, Ontario
Stunning & Well-Maintained Townhouse on the Border of Mississauga & Brampton! This beautiful home features gorgeous 9-ft ceilings and an abundance of natural light. The thoughtfully designed layout showcases hardwood floors, pot lights, crown moulding, and a cozy fireplace. The gourmet kitchen boasts granite countertops and stainless-steel appliances, while the finished walkout basement with a full washroom provides excellent additional rec room/4th bedroom. Situated in a quiet, family-friendly neighbourhood close to the 407, 401, parks, shopping, and everyday amenities. Includes stainless-steel fridge, stove, range microwave and dishwasher, stackable washer/dryer, California shutters, all light fixtures, garage door opener, and convenient interior access to the garage. Shows exceptionally well-just move in and enjoy! A must-see! (id:55499)
Rebest Realty Inc.
1 - 260 Twelfth Street
Toronto, Ontario
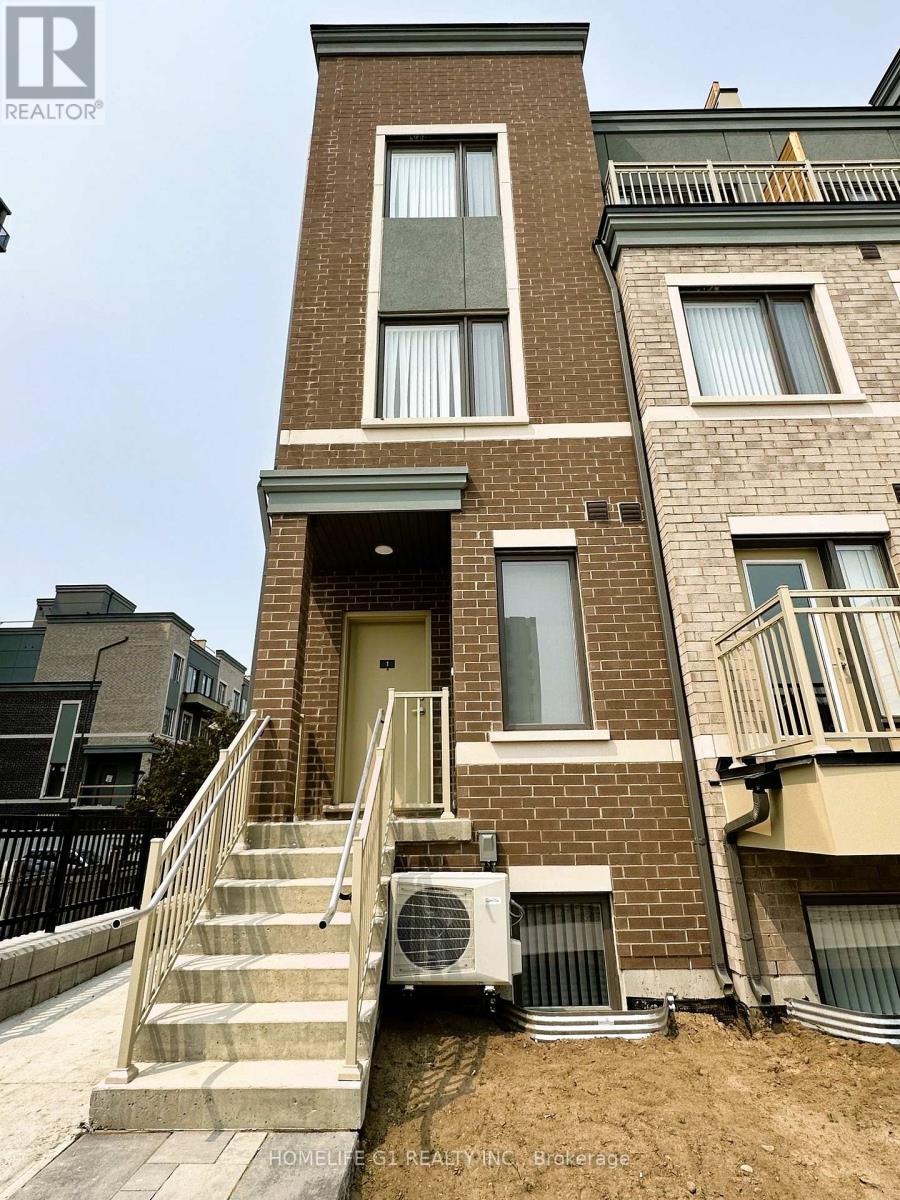
3-Year New 1367 Sqft Menkes "Michigan End" Corner Town House. 3 Bedroom, 2.5 Bathroom. Bright &Spacious Living/Dining, Modern Kitchen & Newer Appliances. Primary Bedroom W/ 4Pc Ensuite &Walk-In Closet. Private Rooftop W/ BBQ Gas Line. Close To Lake Ontario, Humber College Lakeshore Campus, Mimico Go Station, Shops, Restaurants, Schools & Parks. Easy Access to Gardiner Expressway & Highway 427. One Underground Parking and One Locker Included. Don't Miss This Opportunity! (id:55499)
Homelife G1 Realty Inc.
319 - 470 Gordon Krantz Avenue
Milton, Ontario
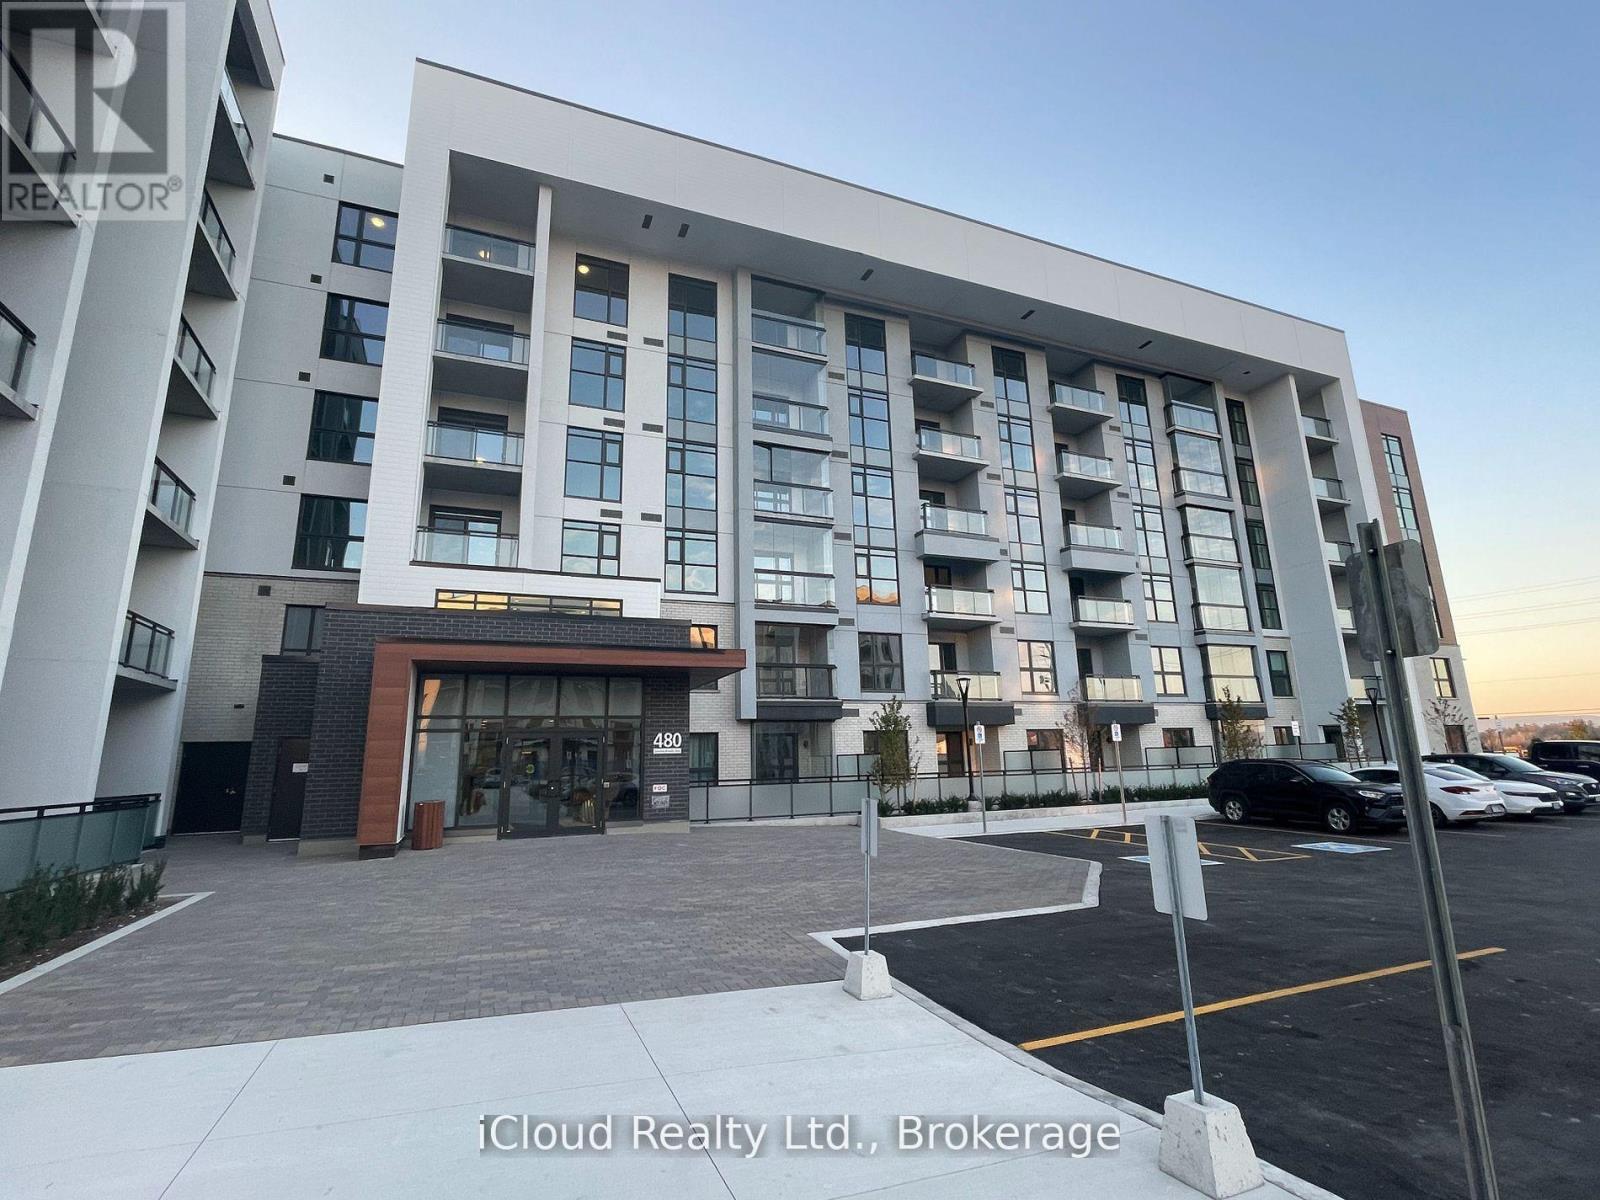
Welcome to Unit 319 at 470 Gordon Krantz Ave, a beautifully designed 1-Bedroom + Den condo in Milton's vibrant Soleil community. Offering approximately 695 sq. ft. of interior living space plus a 60 sq. ft. covered terrace, this bright and modern home features an open-concept layout, 9-ft ceilings, upgraded finishes and smart-home technology. The upgraded gourmet kitchen features quartz countertops, contemporary cabinetry, stainless steel appliances and an oversized island with breakfast-bar seating-perfect for everyday living and entertaining. The spacious living/dining area opens onto an extra-deep covered terrace, ideal for summer entertaining, morning coffee and convenient move-in or grocery access. The primary bedroom offers upgraded mirrored closets, while the separate den is perfect for a home office, study or flex space. The upgraded 4-piece bathroom features modern fixtures and a stand-up glass shower. Additional features include luxury vinyl/engineered hardwood flooring, upgraded pot lights, ensuite laundry with stackable washer/dryer, 1 underground parking space and 1 storage locker. Enjoy exceptional Soleil amenities including a fitness center/gym, party and meeting rooms, rooftop terrace/gardens, visitor parking, 24-hour concierge/security and smart technology for convenient suite and concierge communication. Prime Milton location close to Milton District Hospital, Sherwood Community Centre, schools, parks, shops, restaurants, recreation facilities, walking/cycling trails and the Niagara Escarpment. Easy access to Highways 401/407 and Milton GO Station, with Wilfrid Laurier University and Conestoga College campuses nearby. The Listing Sales Representative is the Seller/Owner of the Property. Modern design, thoughtful upgrades, excellent amenities and an outstanding location-turnkey condo living at its finest! (id:55499)
Icloud Realty Ltd.
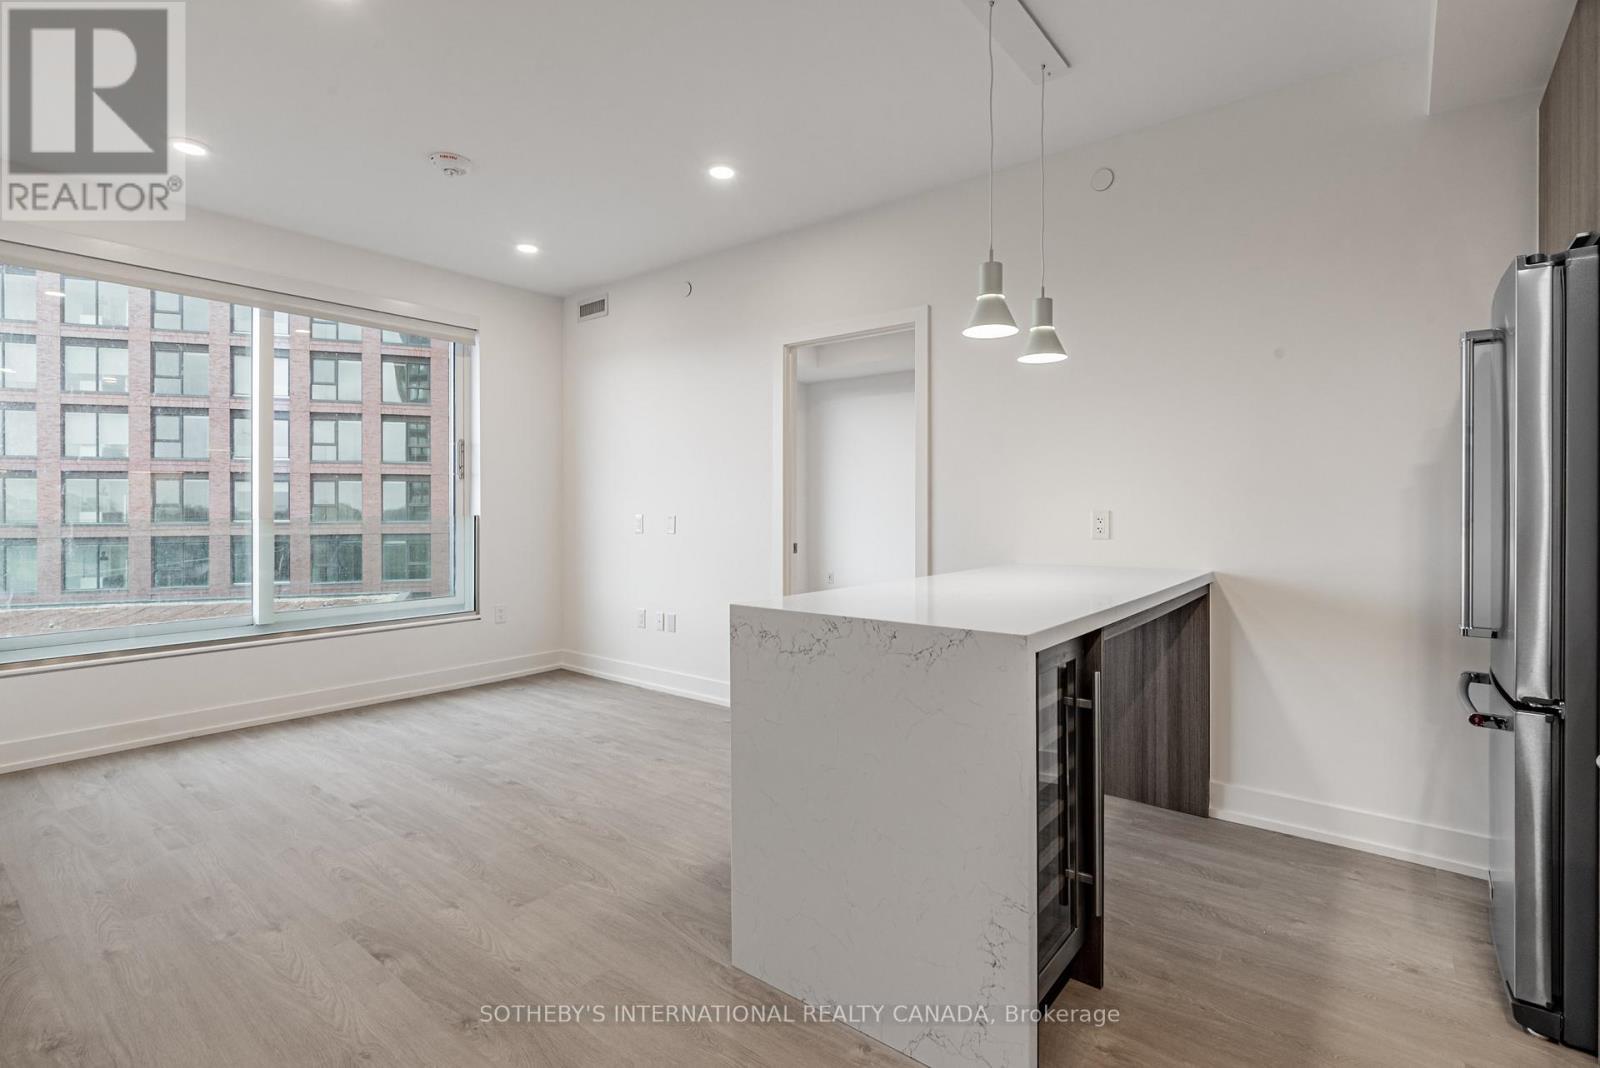
1001 - 31 York Garden Way
Toronto, Ontario
Welcome to Sloane - West Tower, a refined rental residence by Fitzrovia, located steps from Yorkdale Shopping Centre. As part of Sloane's three-tower community, the West Tower offers a lifestyle defined by contemporary design, resort-inspired amenities, and exceptional resident services. Suites feature smart, efficient layouts with elevated finishes, including stainless steel KitchenAid appliances, Italian-crafted kitchen millwork, quartz countertops with slab backsplashes, panel-ready dishwashers, in-suite laundry, nine-foot ceilings, custom window coverings, keyless smart entry, and Wi-Fi-enabled ecobee thermostats. Select suites offer kitchen islands with quartz waterfall counters, wine fridges, and walk-in closets. Pet-friendly building with complimentary in-suite gigabit internet. West Tower residents enjoy access to an extensive, resort-style amenity collection, including the LIDO rooftop pool, The Temple commercial-grade fitness centre with Official Hammer Strength equipment, yoga studio, Scandinavian spa, multi-sport simulator, bowling alley and games lounge, karaoke room, private screening rooms, co-working spaces, entertainment lounges, children's adventure zone, pet spa, landscaped terraces with BBQs and pizza ovens, outdoor dog run, and serene courtyards. The lobby features 10 DEAN Café & Bar and Greenhouse Juice. Residents also benefit from 24-hour concierge, professional on-site management, luxury car share, EV charging, and complimentary virtual healthcare access through Cleveland Clinic Canada. Ideally located with immediate access to Highway 401, Allen Road, TTC, parks, dining, and top schools, Sloane - West Tower offers elevated rental living in one of Toronto's most connected neighbourhoods. (id:55499)
Sotheby's International Realty Canada
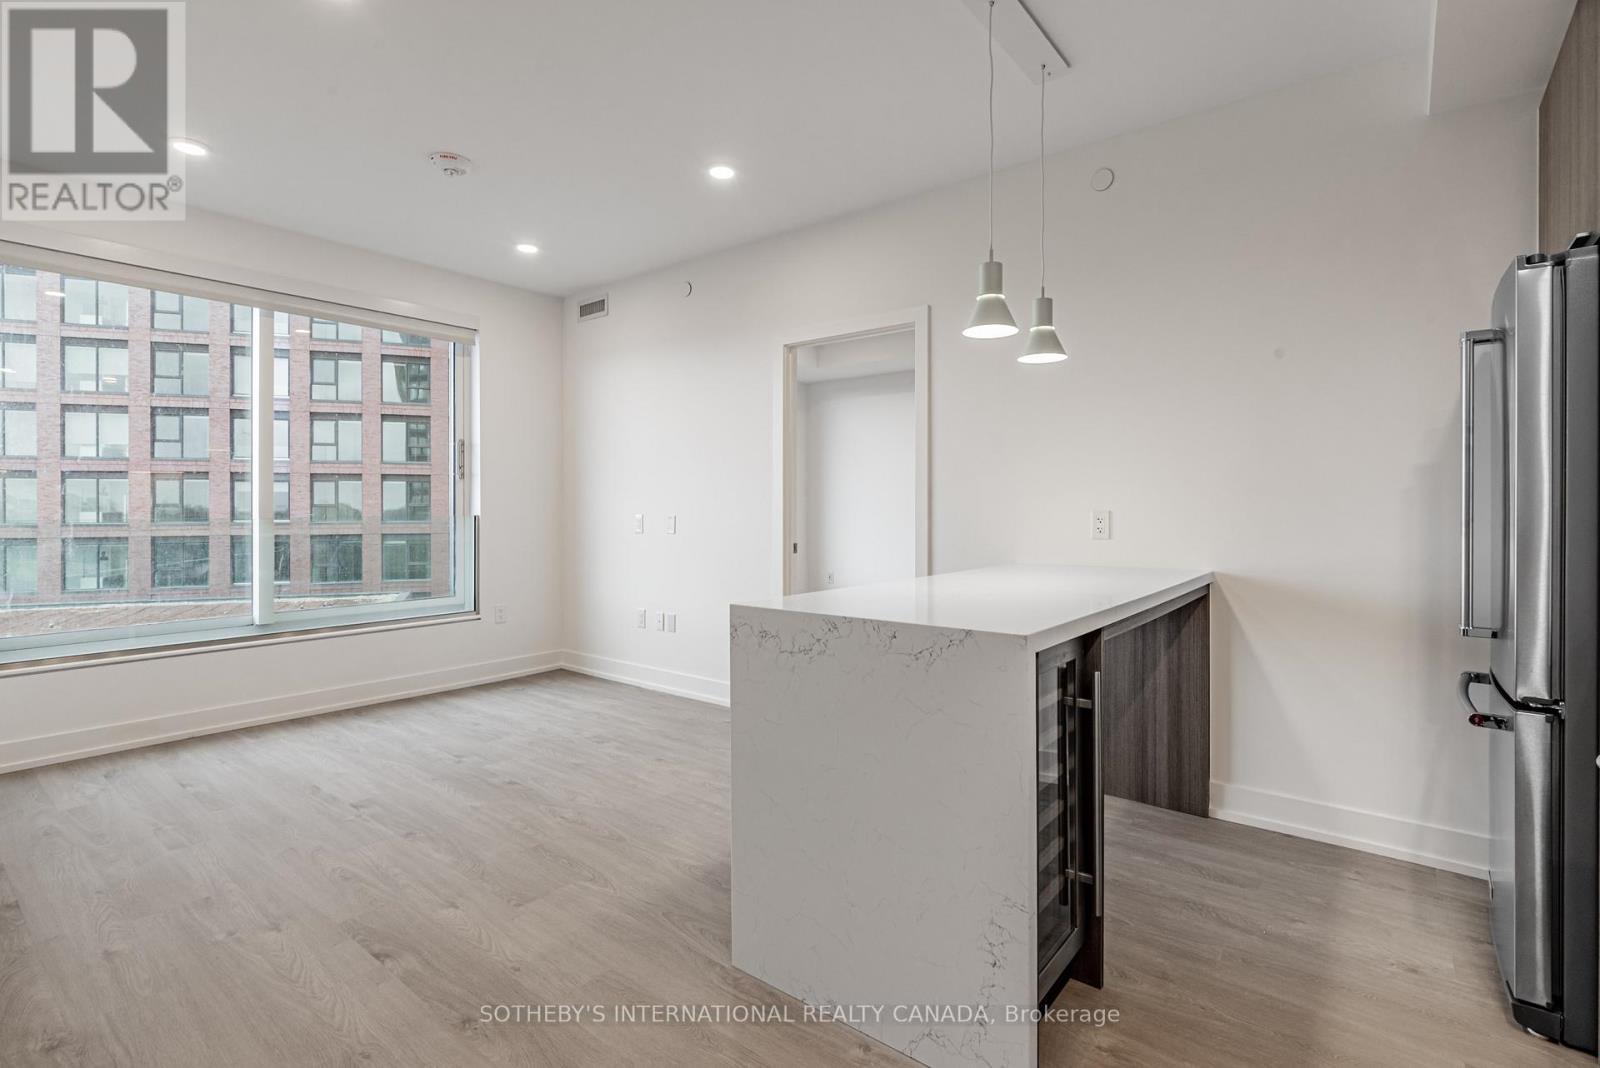
1403 - 31 York Garden Way
Toronto, Ontario
Welcome to Sloane - West Tower, a refined rental residence by Fitzrovia, located steps from Yorkdale Shopping Centre. As part of Sloane's three-tower community, the West Tower offers a lifestyle defined by contemporary design, resort-inspired amenities, and exceptional resident services.Suites feature smart, efficient layouts with elevated finishes, including stainless steel KitchenAid appliances, Italian-crafted kitchen millwork, quartz countertops with slab backsplashes, panel-ready dishwashers, in-suite laundry, nine-foot ceilings, custom window coverings, keyless smart entry, and Wi-Fi-enabled ecobee thermostats. Select suites offer kitchen islands with quartz waterfall counters, wine fridges, and walk-in closets. Pet-friendly building with complimentary in-suite gigabit internet. West Tower residents enjoy access to an extensive, resort-style amenity collection, including the LIDO rooftop pool, The Temple commercial-grade fitness centre with Official Hammer Strength equipment, yoga studio, Scandinavian spa, multi-sport simulator, bowling alley and games lounge, karaoke room, private screening rooms, co-working spaces, entertainment lounges, children's adventure zone, pet spa, landscaped terraces with BBQs and pizza ovens, outdoor dog run, and serene courtyards. The lobby features 10 DEAN Café & Bar and Greenhouse Juice. Residents also benefit from 24-hour concierge, professional on-site management, luxury car share, EV charging, and complimentary virtual healthcare access through Cleveland Clinic Canada. Ideally located with immediate access to Highway 401, Allen Road, TTC, parks, dining, and top schools, Sloane - West Tower offers elevated rental living in one of Toronto's most connected neighbourhoods. (id:55499)
Sotheby's International Realty Canada
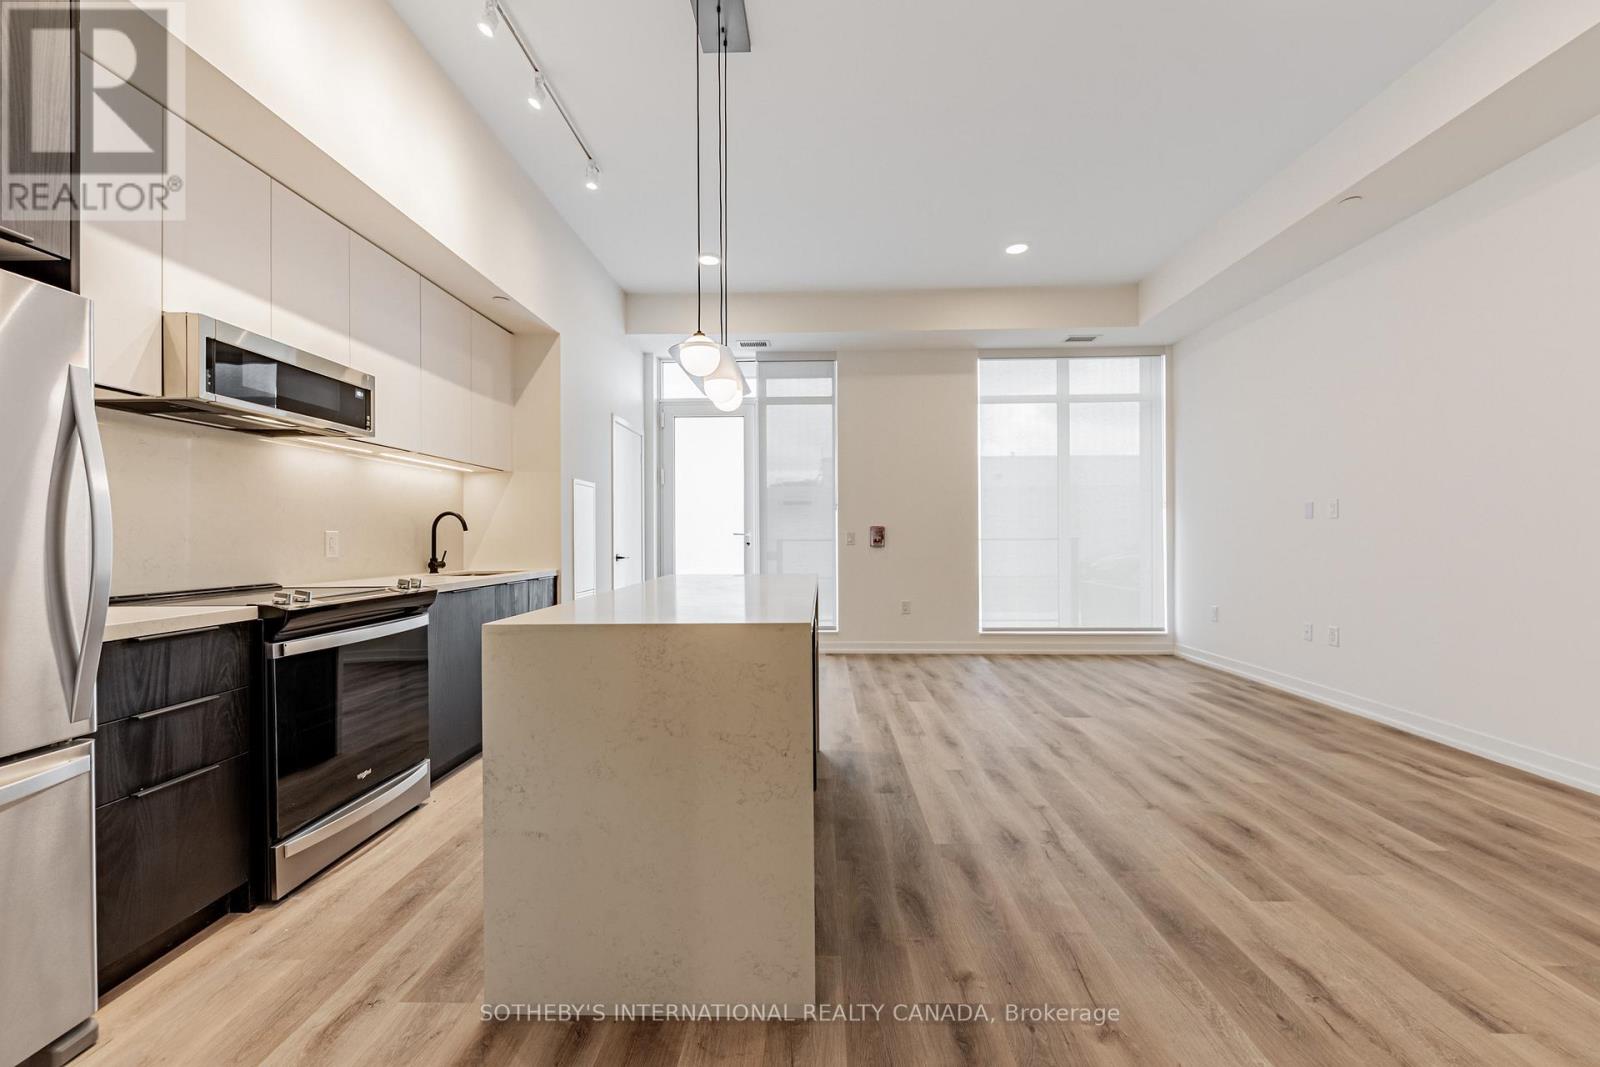
104 - 31 York Garden Way
Toronto, Ontario
Welcome to Sloane - West Tower, a refined rental residence by Fitzrovia, located steps from Yorkdale Shopping Centre. As part of Sloane's three-tower community, the West Tower offers a lifestyle defined by contemporary design, resort-inspired amenities, and exceptional resident services. Suites feature smart, efficient layouts with elevated finishes, including stainless steel KitchenAid appliances, Italian-crafted kitchen millwork, quartz countertops with slab backsplashes, panel-ready dishwashers, in-suite laundry, nine-foot ceilings, custom window coverings, keyless smart entry, and Wi-Fi-enabled ecobee thermostats. Select suites offer kitchen islands with quartz waterfall counters, wine fridges, and walk-in closets. Pet-friendly building with complimentary in-suite gigabit internet. West Tower residents enjoy access to an extensive, resort-style amenity collection, including the LIDO rooftop pool, The Temple commercial-grade fitness centre with Official Hammer Strength equipment, yoga studio, Scandinavian spa, multi-sport simulator, bowling alley and games lounge, karaoke room, private screening rooms, co-working spaces, entertainment lounges, children's adventure zone, pet spa, landscaped terraces with BBQs and pizza ovens, outdoor dog run, and serene courtyards. The lobby features 10 DEAN Café & Bar and Greenhouse Juice. Residents also benefit from 24-hour concierge, professional on-site management, luxury car share, EV charging, and complimentary virtual healthcare access through Cleveland Clinic Canada. Ideally located with immediate access to Highway 401, Allen Road, TTC, parks, dining, and top schools, Sloane - West Tower offers elevated rental living in one of Toronto's most connected neighbourhoods. (id:55499)
Sotheby's International Realty Canada