
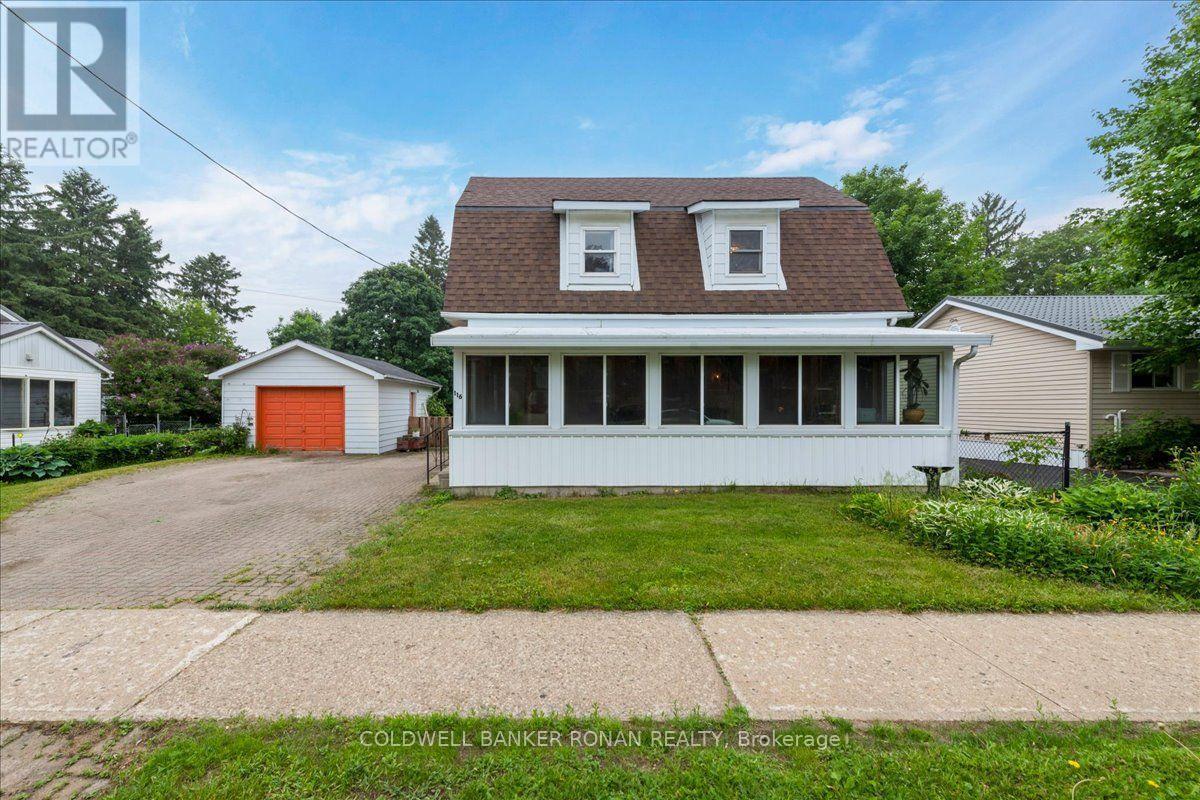
116 Main Street W
Grey Highlands, Ontario
Looking for the perfect home for you and your family? Live close to all the amenities in this charming two-bedroom house. Enjoy the convenience of being walking distance from shopping, the school, and the hospital. The main floor features a large eat-in kitchen with lots of cupboard space, island, and access to the back deck. There's also a four-piece with laundry, big living room, and plenty of natural light. It's a gorgeous south-facing sunroom that connects to the kitchen and living room. Upstairs, there's two really good-sized bedrooms and a two-piece bath with room if you wanted to put in a tub or shower at a later date. Outside, there is a detached garage with room for a vehicle and some extra storage. It's a fully fenced yard and driveway that fits four cars. Whether you are a first-time homeowner or a perfect or good investment, it's areally lovely home on a mature lot in a beautiful neighborhood. (id:55499)
Coldwell Banker Ronan Realty
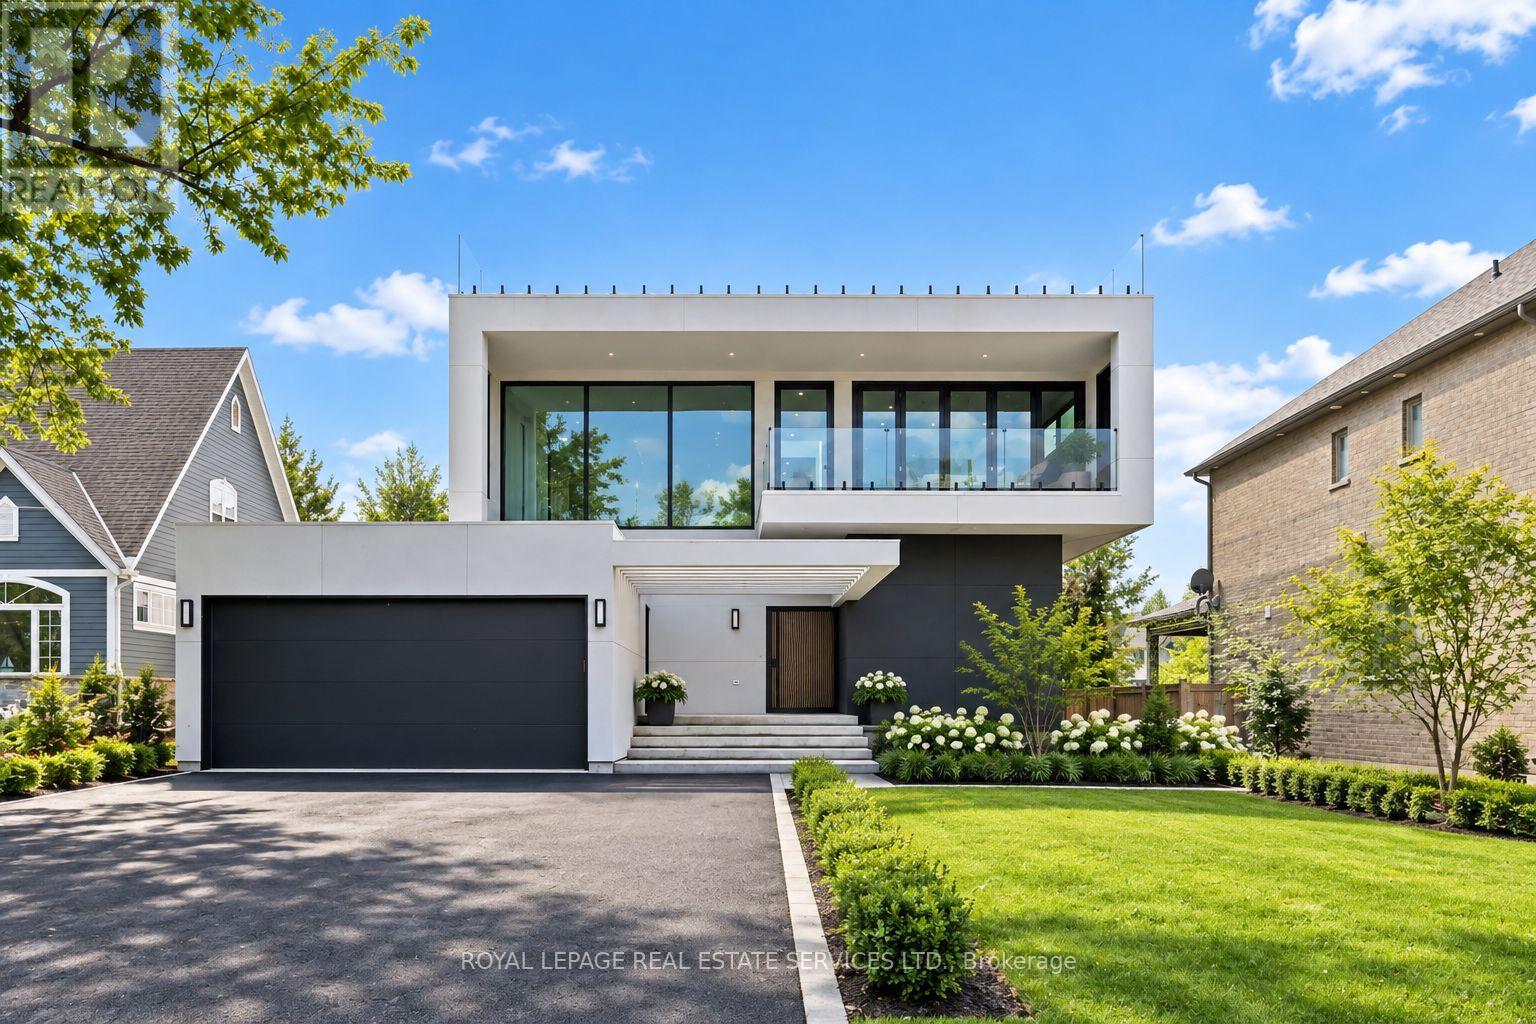
36 Windemere Road
Hamilton, Ontario
NEWLY COMPLETED IN 2025! Set in one of Stoney Creek's premier lakefront communities, this extraordinary contemporary residence delivers nearly 7,500 SF of impeccably finished living space, soaring interiors, and a remarkable blend of architectural impact and effortless everyday living. From the moment you enter, the scale and sophistication are unmistakable. A dramatic two-storey living room sets the tone, flowing seamlessly to the contemporary chef's kitchen with quartz countertops, premium appliances, waterfall island with breakfast bar, and fully equipped servery/prep kitchen. Designed for grand entertaining, the open concept family and dining rooms feature statement floor-to-ceiling bi-fold doors opening to a covered concrete patio and expansive backyard, creating exceptional indoor-outdoor living. A stylish powder room and dedicated home office complete the main level. The luxurious primary retreat features a walk-in closet with custom built-ins, floor-to-ceiling bi-fold doors opening to a covered balcony with lake views, and a spa-inspired five-piece ensuite with dual sinks and freestanding soaker tub. Three additional bedrooms, all with private three-piece ensuites, and a bright laundry room with floor-to-ceiling window complete the second level. The third level offers a kitchenette and access to a spectacular rooftop terrace overlooking Lake Ontario. The finished walk-up basement adds incredible versatility with a spacious recreation room, two bedrooms with shared ensuite, powder room, and abundant storage. Additional features include a private elevator servicing all levels, refined finishes throughout, an open-riser staircase with glass panels, and dramatic bi-fold doors. Yet the ultimate luxury is outside your windows - glittering water, spectacular sunrises, ever-changing lake views, and sunsets that transform the horizon. A truly exceptional residence where every day feels extraordinary. (certain images have been digitally enhanced and virtually staged) (id:55499)
Royal LePage Real Estate Services Ltd.
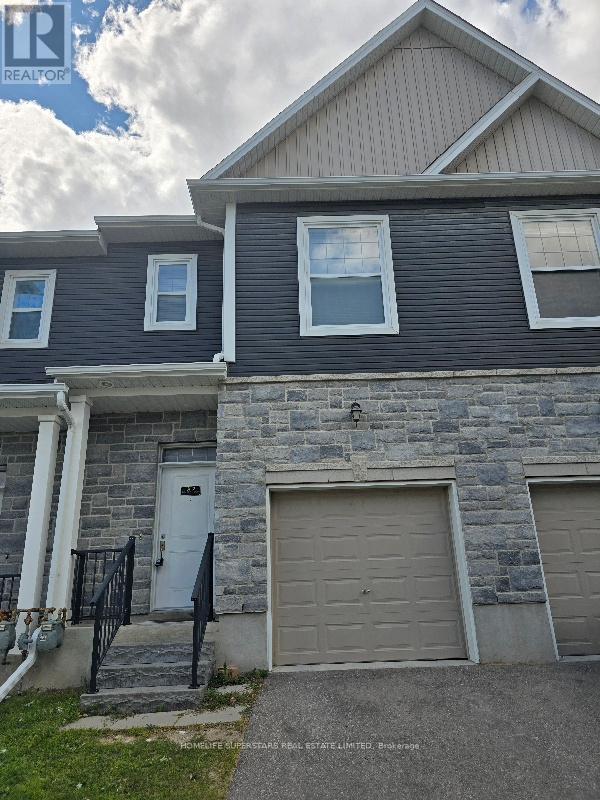
2a - 439 Athlone Avenue
Woodstock, Ontario
Beautiful, Almost Brand-New 3-Bedroom Townhouse - Woodstock Welcome to this beautiful 2019-built, 3-bedroom, 3-washroom townhouse, ideally located within walking distance of Woodstock Hospital and close to numerous amenities. This bright and spacious home features an open-concept layout, modern stainless-steel appliances, plenty of large windows, and excellent natural lighting throughout. The home offers comfortable living space and is conveniently located near public transit, shopping, schools, restaurants, and other essential amenities. A great opportunity to live in a modern, well-maintained home in a convenient Woodstock location. (id:55499)
Homelife Superstars Real Estate Limited
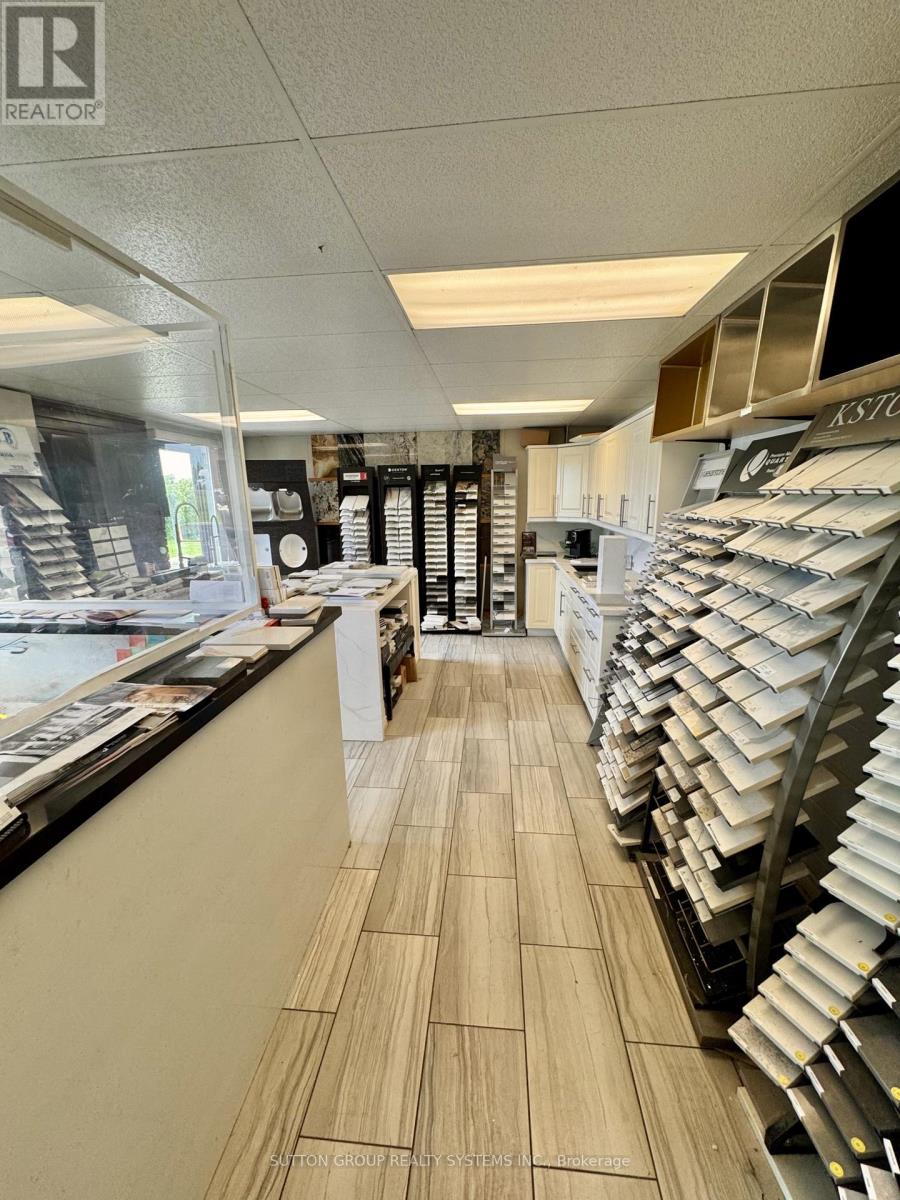
1 - 429 Dewitt Road
Hamilton, Ontario
*Assets Sale* Marble, Granite, Quartz and Porcelain Countertops, Fireplaces, Floors, Backsplash, Bathrooms, Kitchens Fabrication and Installation. 13 Years in Business. Selling and Supplying Premium First Quality Materials. Beautiful Showroom, Lots of samples, Kitchen and Island Displays, Inventory of around 50 slabs and Sinks included. Office, Washrooms, Reception, Tables, chairs, furnitures included. Business Name and Website are optional. Unit Size 3,200sf including Mezzanine. Rent of $3,500 per month taxes included. Lease Term until October 2027 Renewable for another 5 years. 3 Employees including Owner. Please check their website de-luxegranite.com (id:55499)
Sutton Group Realty Systems Inc.

3593 Concession Drive
Southwest Middlesex, Ontario
2 houses on one lot -- Charming Bungaloft with In-Law Suite on a Spacious Lot in Glencoe! Welcome to this beautifully updated bungaloft set on a large, private lot in the heart of Glencoe. The main floor has been recently renovated with bright, modern finishes and neutral tones throughout. Enjoy open-concept living in the spacious kitchen, dining, and living area featuring luxury vinyl plank flooring, plus a stylishly updated 4-piece bathroom and a sun-filled sunroom perfect for relaxing year-round. Upstairs, a massive loft offers incredible flexibility-easily convertible into two generous bedrooms, a home office, or creative space. The fully finished 2-bedroom in-law suite is a standout feature, complete with its own kitchen, living room, 3-piece bath, and walkout to a deck overlooking the large fenced backyard. Comfort is built in with separate heating and air conditioning, making it ideal for extended family or rental potential. Additional highlights include newer furnace and central air for the main home, newer stainless steel appliances in both units, and a new asphalt driveway with parking for up to six vehicles. A new utility shed adds extra storage convenience. Located in a vibrant community, Glencoe offers everything you need-grocery stores, banks, pharmacy, medical clinic, dentist, optometrist, local shops, restaurants, schools, recreation centres, hockey and curling arenas, public pool, Via Rail access, and nearby hospital and golf courses, plus abundant conservation areas. This is a rare opportunity to own a versatile, move-in-ready home with income potential in a welcoming small-town setting. (id:55499)
RE/MAX Real Estate Centre Inc.
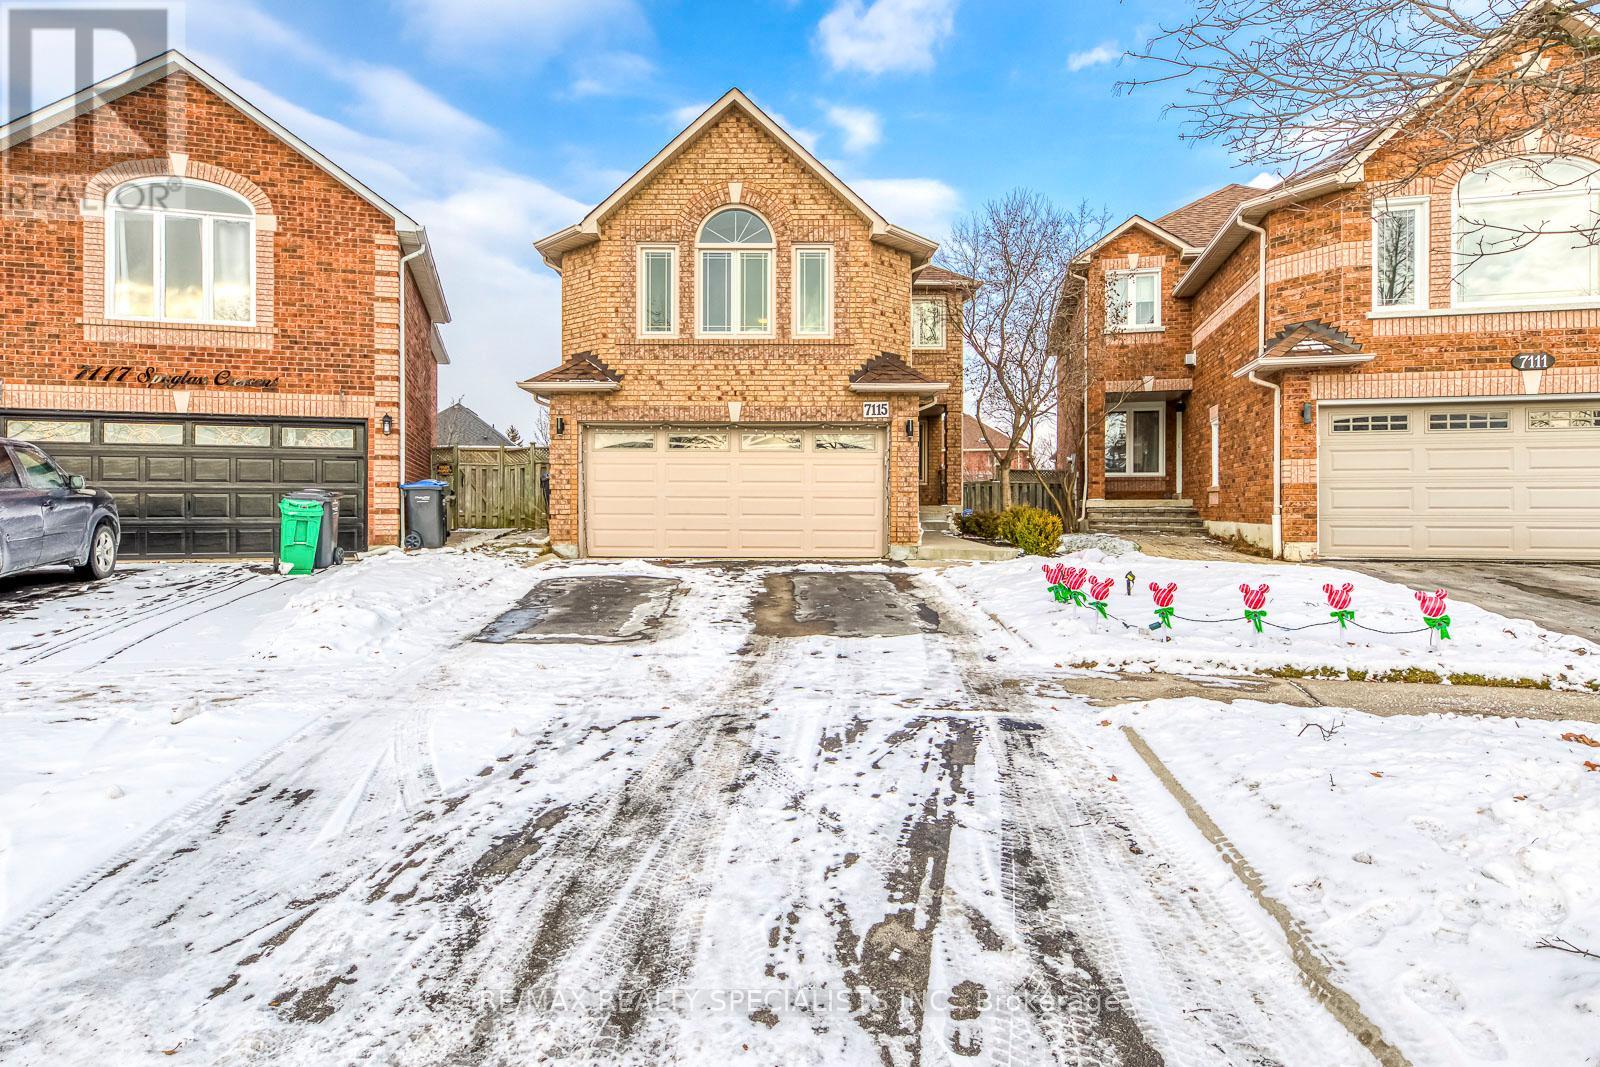
7115 Spyglass Crescent
Mississauga, Ontario
*Clean & Spacious Basement in Sough After West Mississauga Community* Family Friendly Neighbourhood, Close To Top Schools, Parks, Restaurants, Hwy 407, Transit & More! Legal Basement Less Than 5 Years Old, Lots Of Space & Beautifully Finished w/Kitchen, Living Room, Large Bedroom and Separate Laundry! Side Door To The Basement, Close To Driveway For Convenience! Tenant To Pay 30% Cost of All Utilities. (id:55499)
RE/MAX Realty Specialists Inc.
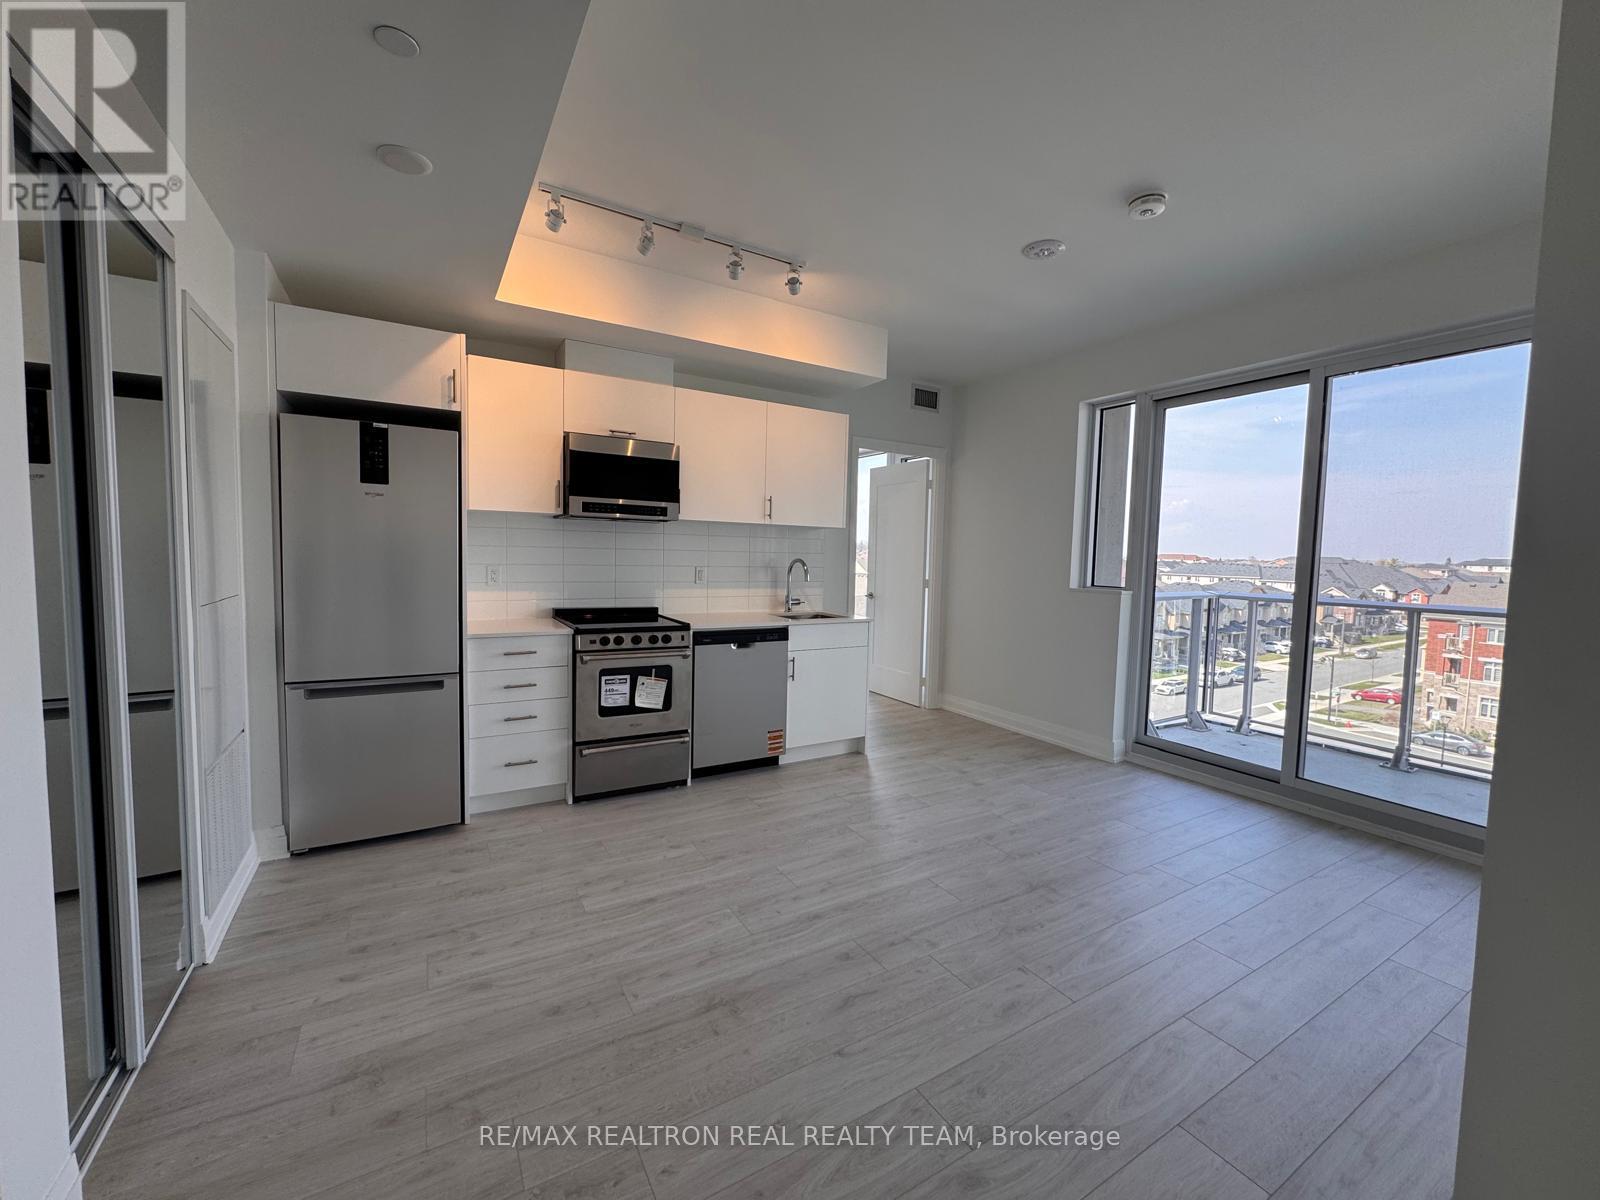
523 - 412 Silver Maple Road
Oakville, Ontario
Welcome To The Post Condos By Green park Group, This 2 Bedroom + 2 Washroom Condo Offers Modern Living With Style And Convenience. Featuring 796SQ.FT. + 40SQ.FT. Balcony, With 9-Ft Ceilings, Conveniently Located Near Shopping, Public Transit, Highways 403, 407 &QEW, Go Train, Schools & Sheridan College, Oakville Trafalgar Hospital And Parks. Concierge, Rooftop Terrace, Dining/Party Room, Fitness/Yoga Studio And Pet Grooming Room, This Unit comes with 1Parking & 1 Locker, High Speed Optical Fibre Internet From Bell and Is Include In The Rent. (id:55499)
RE/MAX Realtron Real Realty Team
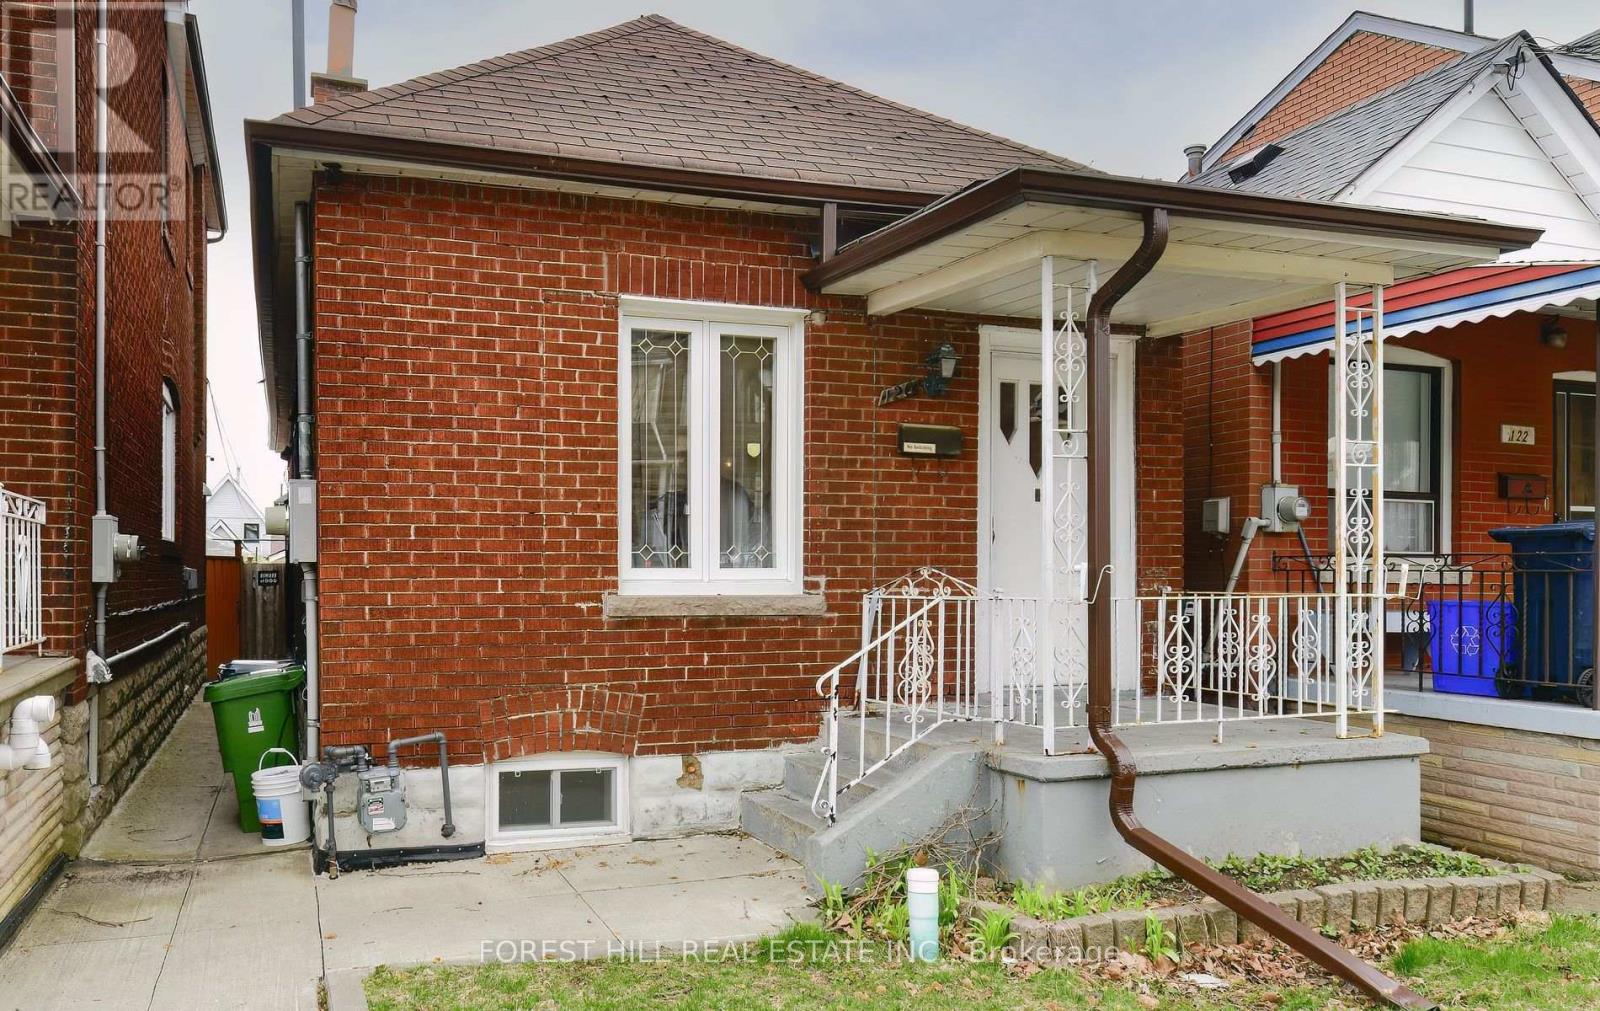
120 Earlscourt Avenue
Toronto, Ontario
Welcome to this charming 2+1 bedroom, 2-bathroom home in the vibrant and highly sought-after Corso Italia neighbourhood! Situated on a spacious lot, this well-maintained home offers a great combination of comfort, privacy, and convenience, complete with a 2-car garage and fully fenced backyard. The home features laminate flooring throughout, spacious bedrooms, and updated bathrooms. The kitchen is equipped with a fridge, stove/oven, dishwasher, and convenient in-home laundry. Enjoy an impressive Walk Score of 88, with an abundance of shopping, restaurants, schools, parks, community amenities, the library, and the St. Clair streetcar all just minutes away. Don't miss this rare opportunity to rent a comfortable home in one of Toronto's most desirable and convenient neighbourhoods! (id:55499)
Forest Hill Real Estate Inc.
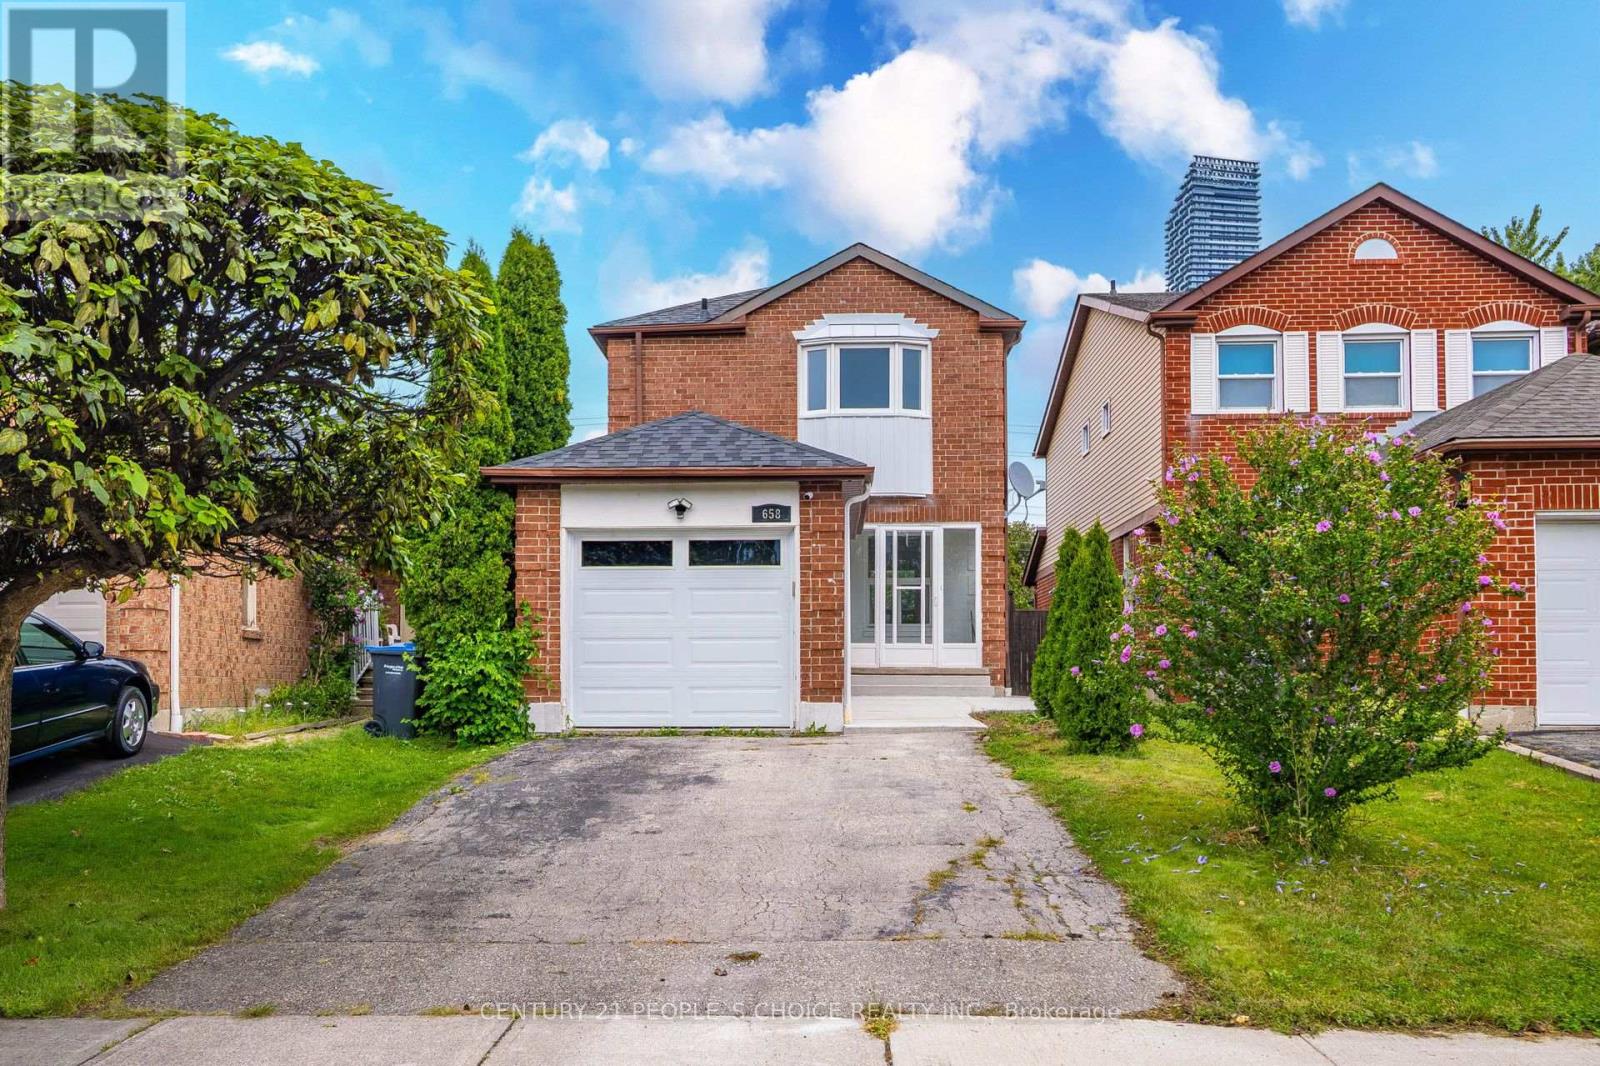
658 Galloway Crescent
Mississauga, Ontario
Great Value in the Heart of Mississauga! Beautiful Detached 3+1 Bedroom, 3 Bath Home Situated on a Premium 130-Ft Deep Lot in a Quiet, Family-Friendly Crescent. Bright & Spacious Open-Concept Main Floor Featuring Renovated Kitchen & Bathrooms, Pot Lights, Stainless Steel Appliances, Spacious Bedrooms, New A/C, Updated Roof & Windows, and a New Deck-Perfect for Entertaining and Family Living. Finished Basement Features a Legal 1-Bedroom Apartment with Separate Entrance, Offering Excellent Rental Income Potential or Space for Extended Family. Prime Central Mississauga Location Close to Square One Shopping Centre, Schools, Parks, Transit, Restaurants, Highways & All Amenities. A Fantastic Opportunity for Homeowners and Investors Alike! (id:55499)
Century 21 People's Choice Realty Inc.
134 Millwick Drive
Toronto, Ontario
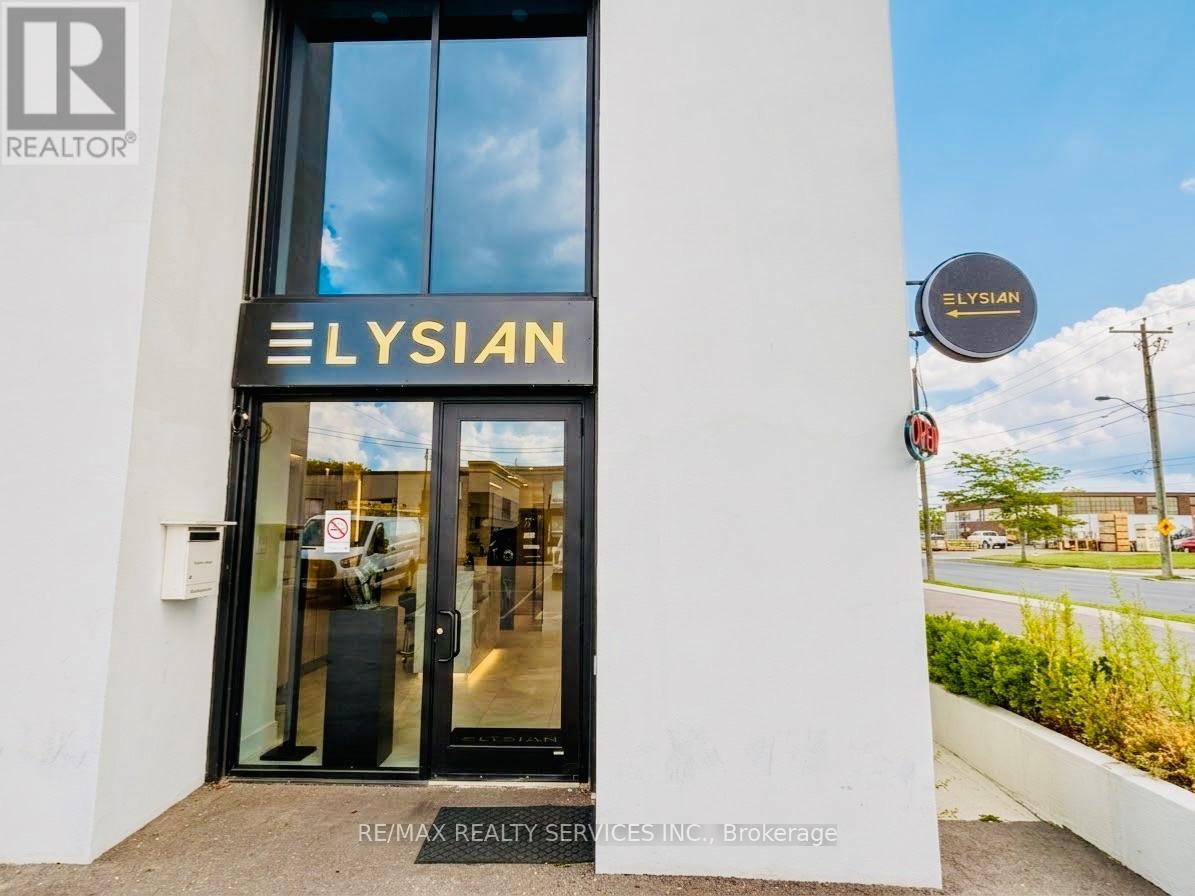
**TURNKEY SHISHA LOUNGE OPPORTUNITY IN NORTH YORK!** Beautifully set up and spacious 2,500+ sq. ft. two-level establishment, thoughtfully designed with a cozy and inviting atmosphere-perfect for parties, private gatherings and social events. Liquor licence already in place. Fully equipped commercial kitchen and ample parking available for customers. Flexible opportunity with potential for change of use, subject to applicable approvals and landlord consent. Lease term of 3 + 5 years, with monthly rent approximately $9,800 + HST. Landlord is willing to install an elevator at their expense. Excellent opportunity for an entrepreneur looking for a well-established, beautifully built space in North York. Don't miss this opportunity! (id:55499)
RE/MAX Realty Services Inc.
1922 - 4010 Eglinton Avenue W
Toronto, Ontario
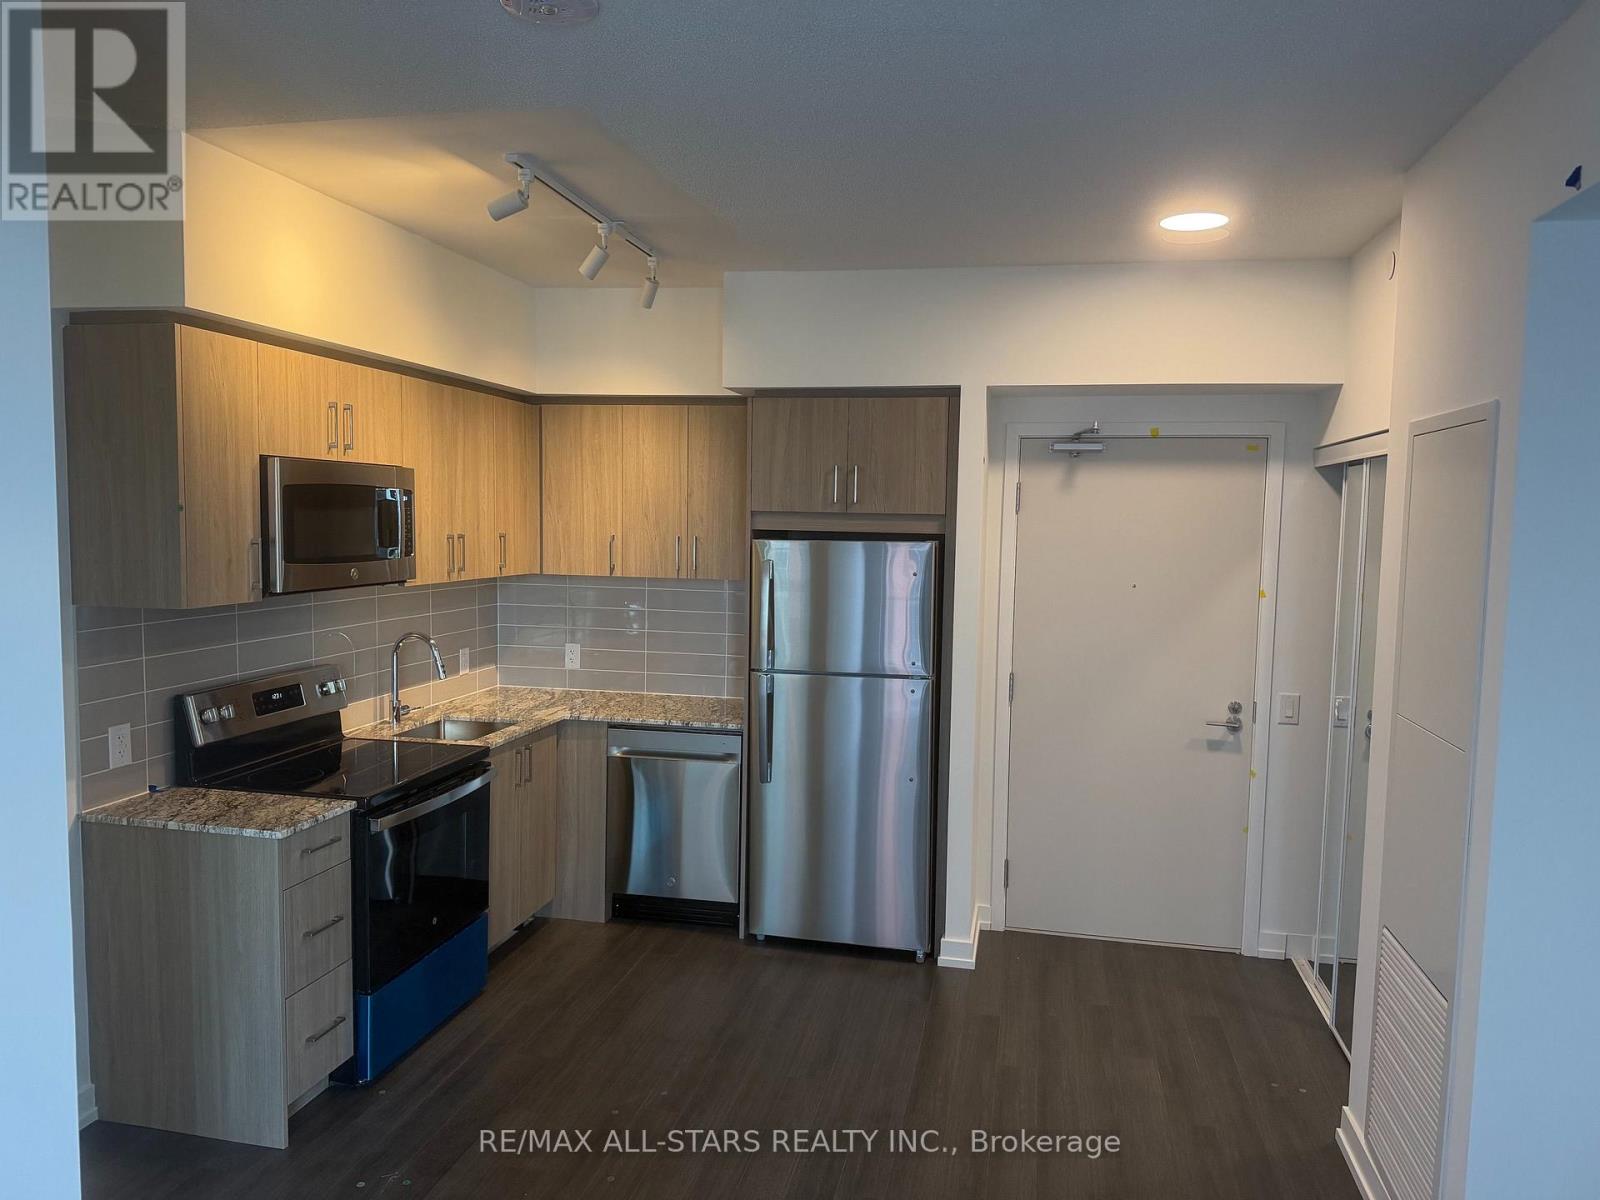
.Brand new condo with view of downtown Toronto. (id:55499)
RE/MAX All-Stars Realty Inc.
302 - 130 Canon Jackson Drive
Toronto, Ontario
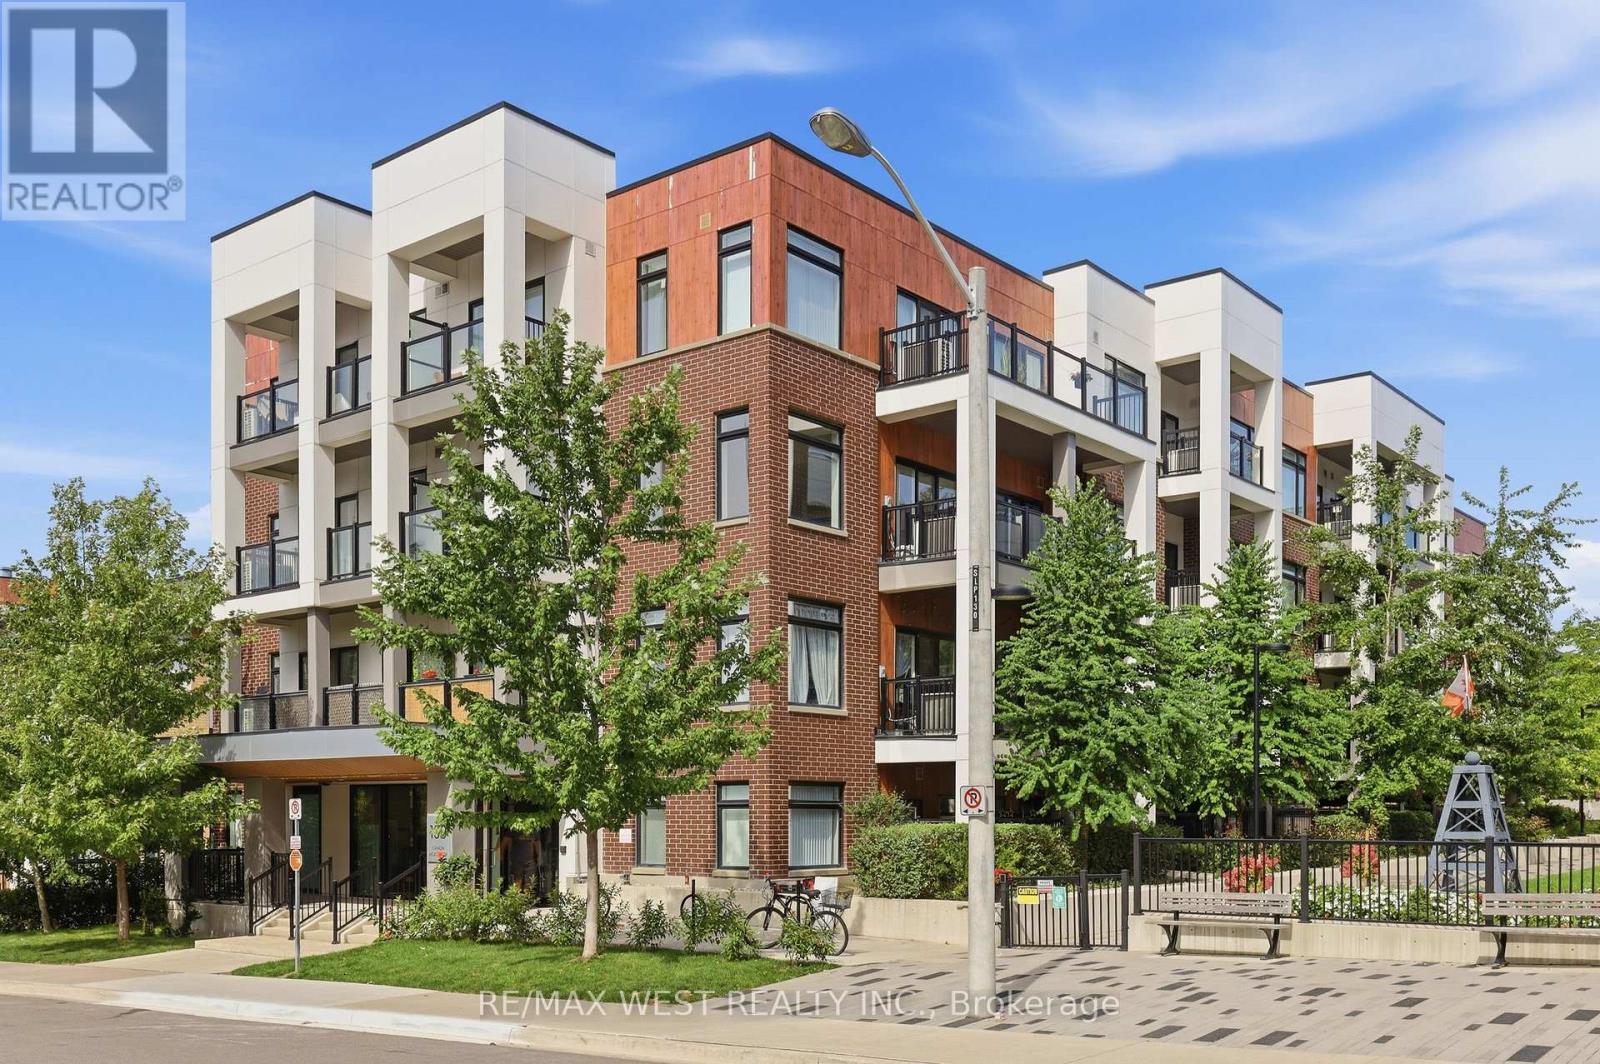
Forget the high-rise, boutique condo living is here! Welcome to this rarely offered corner suite in the intimate 4-storey Phase One at Keelesdale, showcasing the spacious and thoughtfully designed Marcia floor plan that does not come for sale often. Set within a beautifully maintained, well-cared-for community with impressive curb appeal, landscaped grounds and private garden access, this is condo living with a refreshingly residential feel. Bright and beautifully proportioned, this 2-bedroom, 2-full-bathroom suite features 9-ft ceilings!! Two large balconies and an intentional layout offering an exceptional sense of space, flow and functionality. Its corner positioning allows natural light to pour in throughout the day, creating a bright and inviting atmosphere. Both bedrooms feature large double closets, providing excellent storage. The modern kitchen is anchored by a large centre island with additional storage and generous prep space, flowing seamlessly into the open-concept living area-perfect for everyday living and entertaining. Freshly painted, professionally cleaned and finished with new bathroom light fixtures, this suite is truly move-in ready-simply unpack and enjoy! Enjoy outstanding connectivity with the new Eglinton LRT just minutes away, easy access to Hwys 401 & 400, Yorkdale Mall, York University and downtown Toronto, plus transit at your doorstep. Residents enjoy a fitness centre, separate weight room, party room, co-working space, BBQ area, pet wash station, community gardens and nearby walking and cycling trails. New Canon Jackson Park is at the end of the crescent, offering green space and a splash pad. A rare opportunity to own a larger corner floor plan in a quiet, family-friendly boutique community-beautifully prepared, exceptionally connected and move-in ready. Storage locker included! (id:55499)
RE/MAX West Realty Inc.