
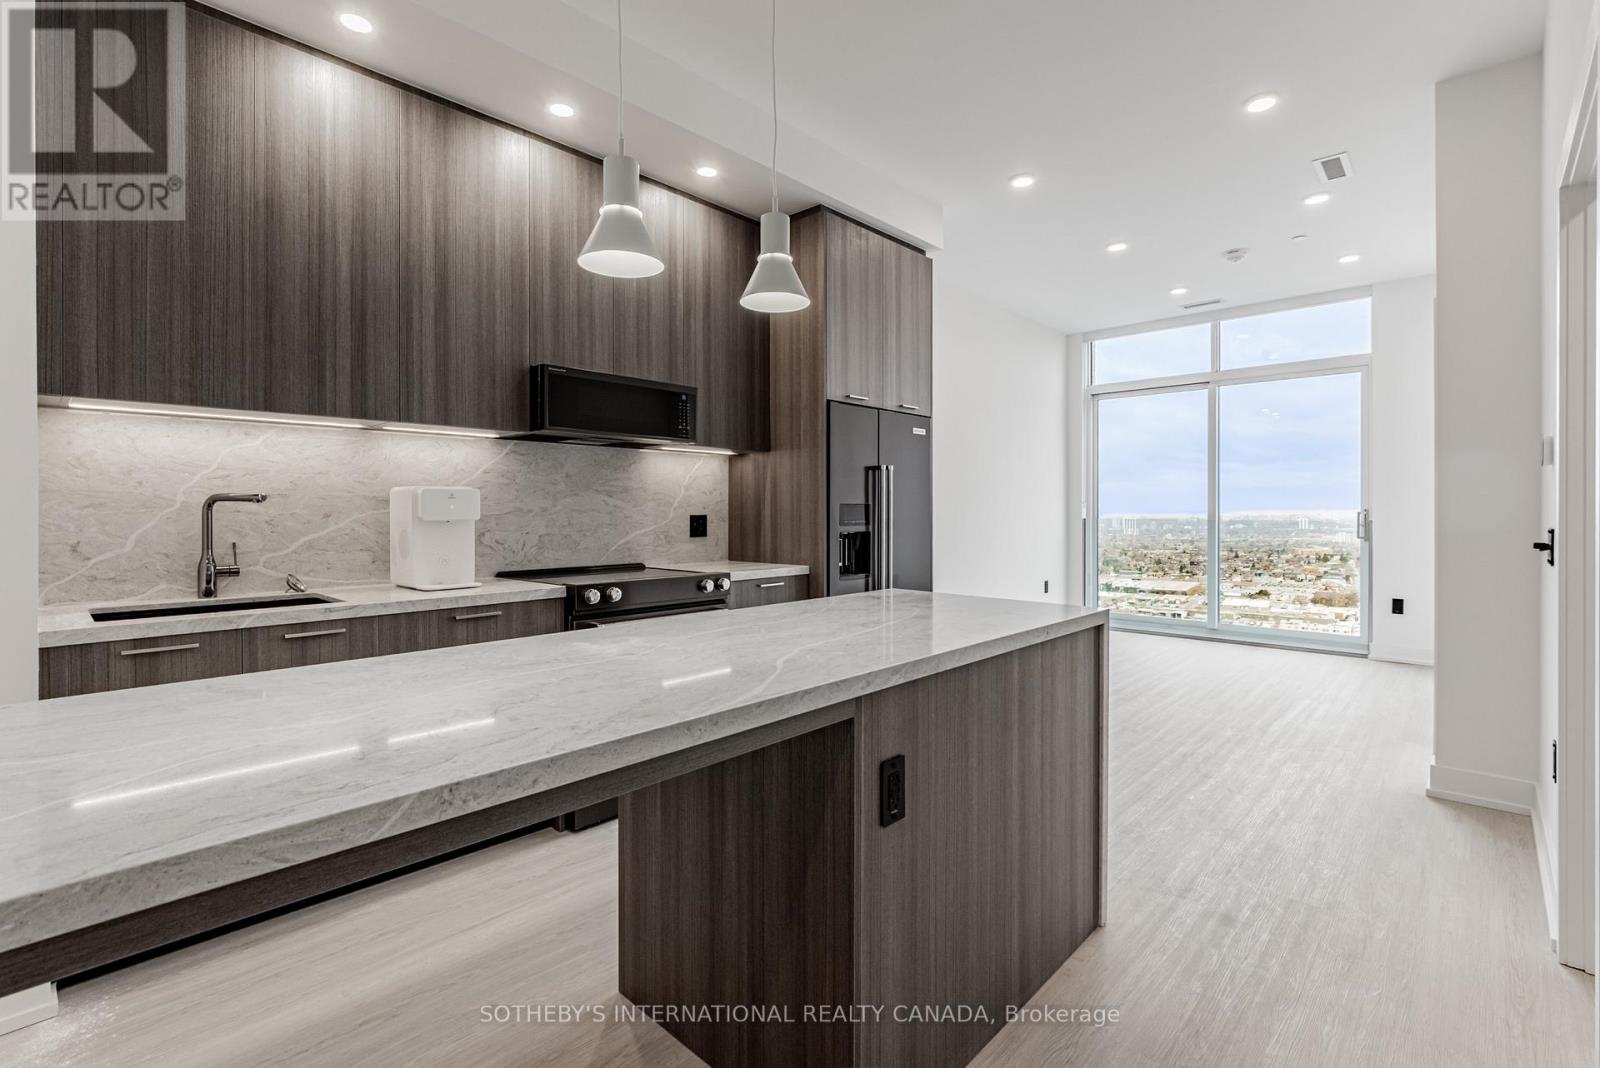
505 - 31 York Garden Way
Toronto, Ontario
Welcome to Sloane - West Tower, a refined rental residence by Fitzrovia, located steps from Yorkdale Shopping Centre. As part of Sloane's three-tower community, the West Tower offers a lifestyle defined by contemporary design, resort-inspired amenities, and exceptional resident services. Suites feature smart, efficient layouts with elevated finishes, including stainless steel KitchenAid appliances, Italian-crafted kitchen millwork, quartz countertops with slab backsplashes, panel-ready dishwashers, in-suite laundry, nine-foot ceilings, custom window coverings, keyless smart entry, and Wi-Fi-enabled ecobee thermostats. Select suites offer kitchen islands with quartz waterfall counters, wine fridges, and walk-in closets. Pet-friendly building with complimentary in-suite gigabit internet. West Tower residents enjoy access to an extensive, resort-style amenity collection, including the LIDO rooftop pool, The Temple commercial-grade fitness centre with Official Hammer Strength equipment, yoga studio, Scandinavian spa, multi-sport simulator, bowling alley and games lounge, karaoke room, private screening rooms, co-working spaces, entertainment lounges, children's adventure zone, pet spa, landscaped terraces with BBQs and pizza ovens, outdoor dog run, and serene courtyards. The lobby features 10 DEAN Café & Bar and Greenhouse Juice. Residents also benefit from 24-hour concierge, professional on-site management, luxury car share, EV charging, and complimentary virtual healthcare access through Cleveland Clinic Canada. Ideally located with immediate access to Highway 401, Allen Road, TTC, parks, dining, and top schools, Sloane - West Tower offers elevated rental living in one of Toronto's most connected neighbourhoods. (id:55499)
Sotheby's International Realty Canada
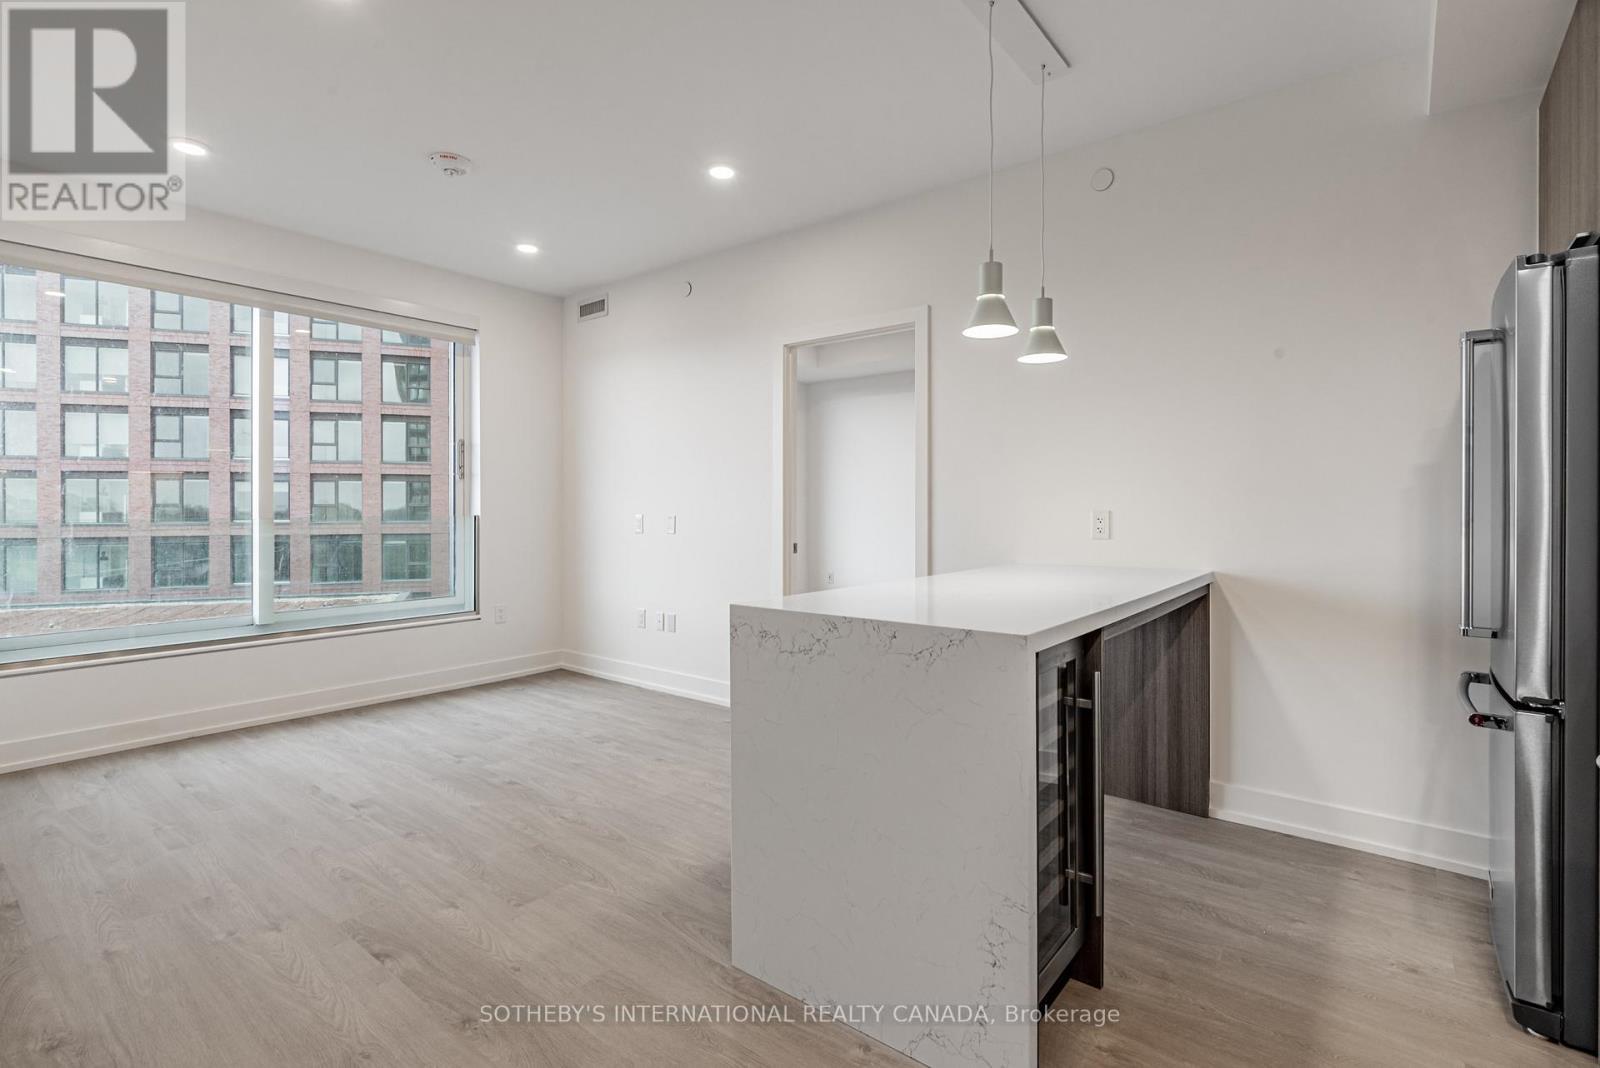
2203 - 29 York Garden Way
Toronto, Ontario
Welcome to Sloane - West Tower, a refined rental residence by Fitzrovia, located steps from Yorkdale Shopping Centre. As part of Sloane's threetower community, the West Tower offers a lifestyle defined by contemporary design, resort-inspired amenities, and exceptional resident services. Suites feature smart, efficient layouts with elevated finishes, including stainless steel KitchenAid appliances, Italian-crafted kitchen millwork, quartz countertops with slab backsplashes, panel-ready dishwashers, in-suite laundry, nine-foot ceilings, custom window coverings, keyless smart entry, and Wi-Fi-enabled ecobee thermostats. Select suites offer kitchen islands with quartz waterfall counters, wine fridges, and walk-in closets. Pet-friendly building with complimentary in-suite gigabit internet. West Tower residents enjoy access to an extensive, resort-style amenity collection, including the LIDO rooftop pool, The Temple commercial-grade fitness centre with Official Hammer Strength equipment, yoga studio, Scandinavian spa, multi-sport simulator, bowling alley and games lounge, karaoke room, private screening rooms, co-working spaces, entertainment lounges, children's adventure zone, pet spa, landscaped terraces with BBQs and pizza ovens, outdoor dog run, and serene courtyards. The lobby features 10 DEAN Café & Bar and Greenhouse Juice. Residents also benefit from 24-hour concierge, professional on-site management, luxury car share, EV charging, and complimentary virtual healthcare access through Cleveland Clinic Canada. Ideally located with immediate access to Highway 401, Allen Road, TTC, parks, dining, and top schools, Sloane - West Tower offers elevated rental living in one of Toronto's most connected neighbourhoods. (id:55499)
Sotheby's International Realty Canada
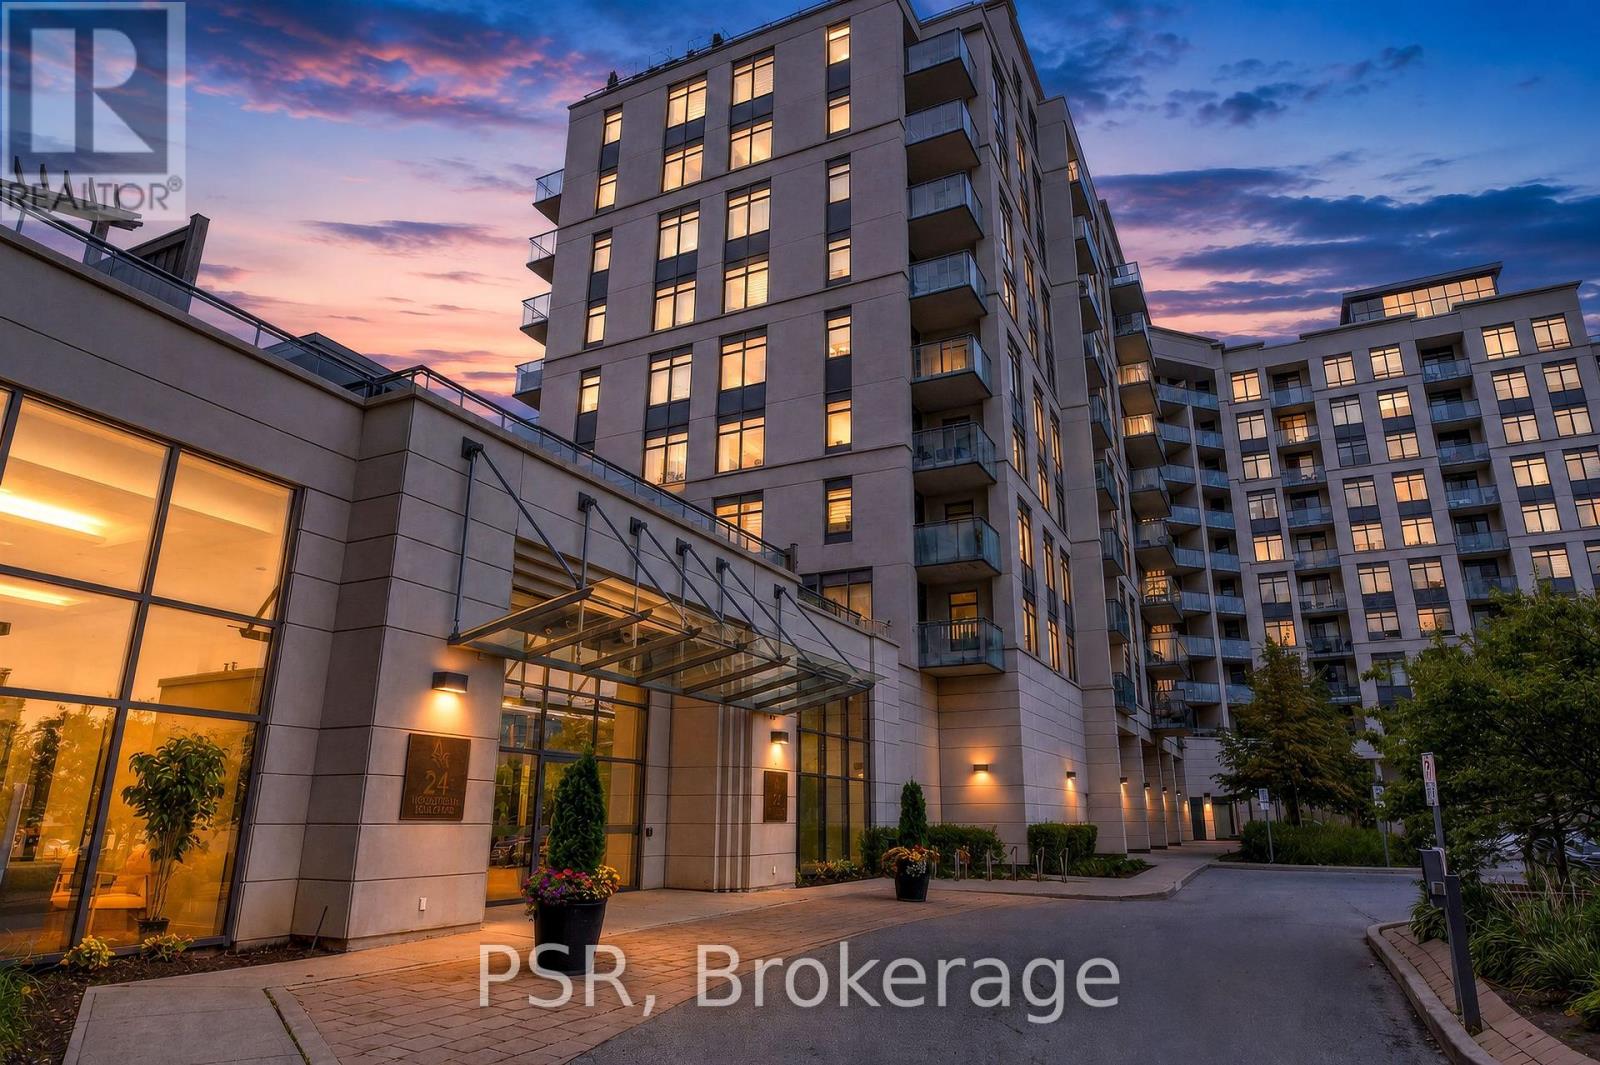
717 - 12 Woodstream Boulevard
Vaughan, Ontario
Stunning Corner Suite at Allegra Condos! Welcome to this bright and spacious 2-bedroom, 2-bathroom southeast-facing corner unit, offering sweeping city views and an abundance of natural light. This beautifully appointed suite features 9-ft ceilings, hardwood floors, granite countertops, full-size stainless-steel appliances, ensuite laundry, custom roller blinds, and a stylish panel feature wall in the dining area. The spacious primary bedroom offers generous built-in closet space and a private 3-pieceensuite, creating a comfortable and functional retreat. The thoughtfully designed kitchen features ample cabinetry and the added convenience of a window over the kitchen sink, providing a bright and airy space for everyday living. Enjoy exceptional building amenities including concierge services, visitor parking, community BBQ terrace, gym, sauna, theatre room, guest suites, and party room. Ideally located close to shopping, restaurants, public transit, parks, and everyday conveniences, this is a fantastic opportunity to lease a bright and stylish corner suite with spectacular views and an excellent layout. Don't miss the opportunity to call Allegra home! (id:55499)
Psr
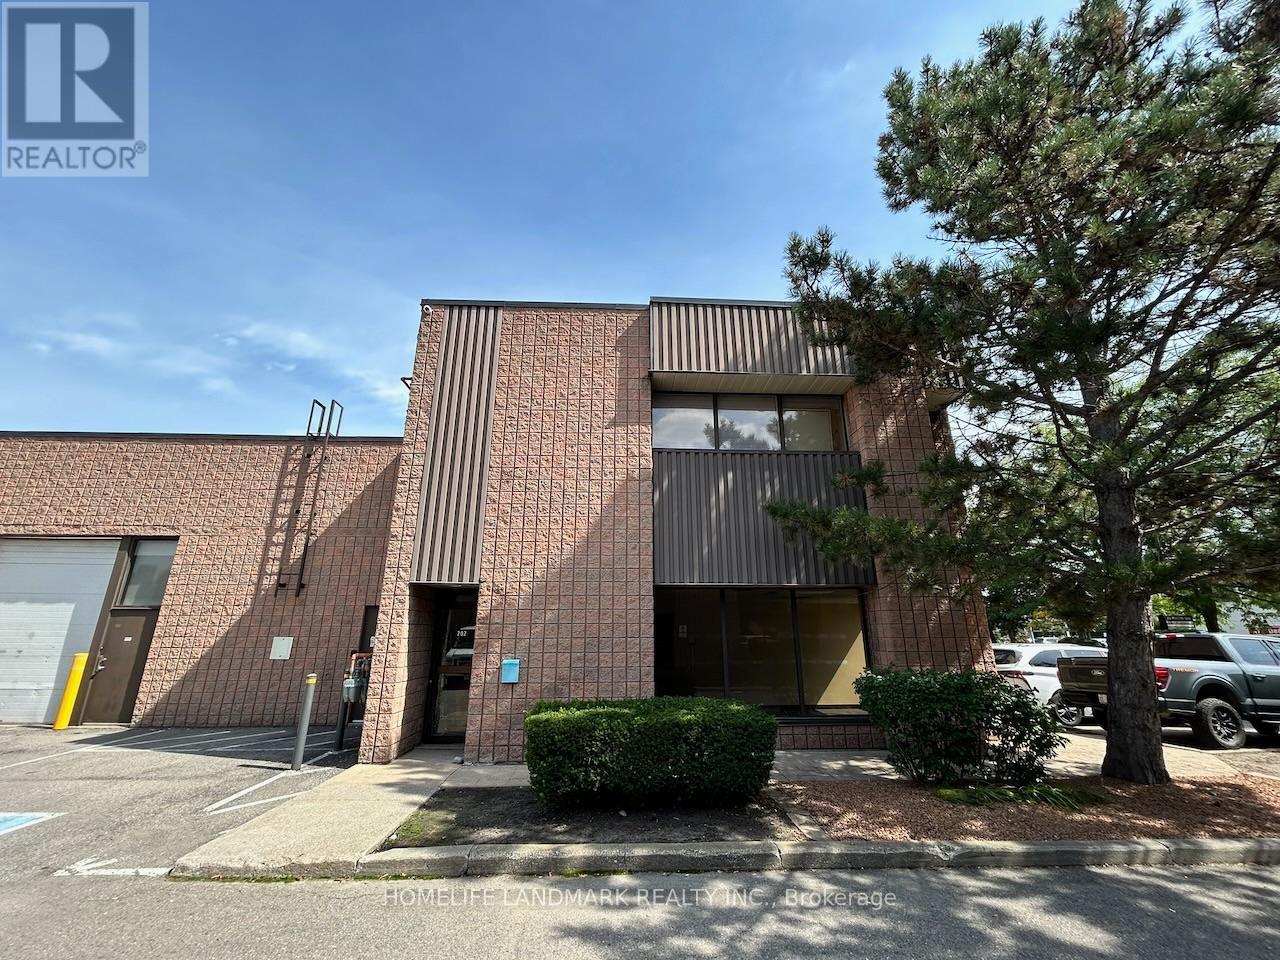
202 - 80 Fulton Way
Richmond Hill, Ontario
Bright South/West Facing Office Unit on the 2nd Floor with Abundant Natural Light. Approximately 1,000 Sq. Ft. of Usable Space (1,150 Sq. Ft. Rentable Area as per Lease). Functional Layout Consists of 1 Private Office, Meeting Room, Open Work Area, Kitchenette and 1 Dedicated Washroom. Currently Set Up as a Design Studio with a Bright, Modern and Efficient Workspace. Ideal for Design, Creative, Professional or General Office Uses. Excellent Opportunity for Businesses Seeking a Well-Configured Office Space in Richmond Hill. Monthly Rent approx.$2,495.04 (Incl. TMI & HST), cost of Utilities extra. (id:55499)
Homelife Landmark Realty Inc.
925 - 370 Highway 7 E
Richmond Hill, Ontario
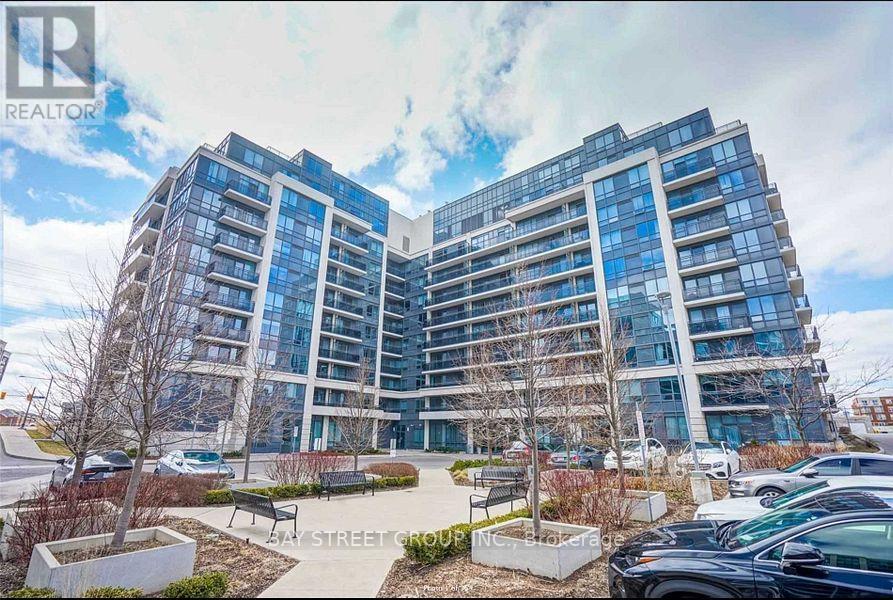
Well Maintained Royal Garden Luxury Condo. Excellent Open Concept Layout, One Year New Laminate Flr Thru-Out, Stainless Steel Appliances, Quartz Countertops. Great Location. Steps ToVivaTransit. All Kinds Of Restaurants & Shops. Minutes To Hwy404/407 (id:55499)
Bay Street Group Inc.
248 - 2 Orchard Heights Boulevard
Aurora, Ontario
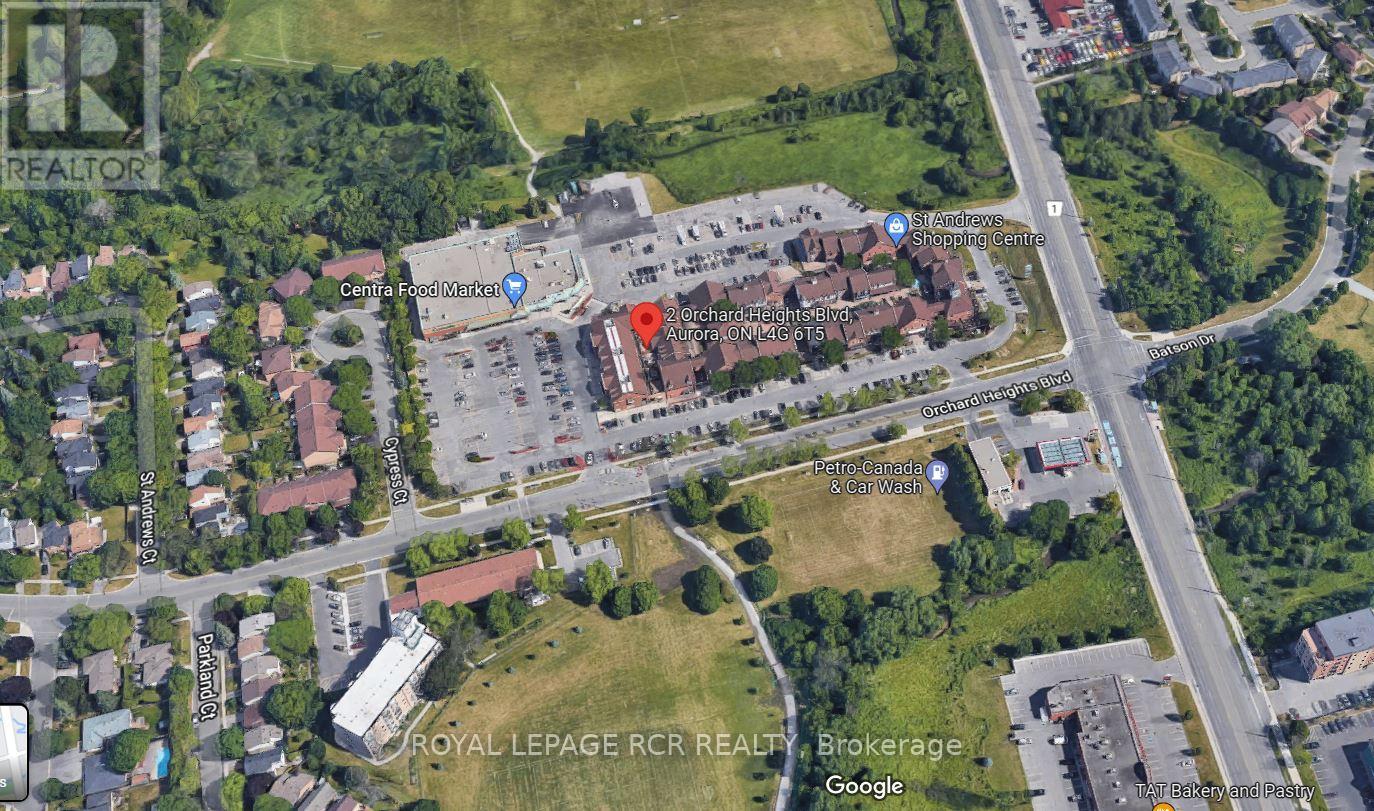
Welcome to St. Andrew's Village Apartments Terrace Section. This Second Floor Walk-Up Features Open Concept Living Room and Dining Room. Parquet Flooring, Large Windows, Kitchen With Breakfast Ledge. St. Andrew's Village Apartments Gives You Everything At Your Doorstep, Shopping, Coffee Shops, Restaurants, Park, Public Transit And The Complex Is Pet Friendly. $100 Per Month For Water, Tenant Responsible For Hydro, Internet, Tv, Phone. $200 Refundable Key Deposit. (id:55499)
Royal LePage Rcr Realty

409 Alex Doner Drive
Newmarket, Ontario
409 Alex Doner Drive is a beautifully upgraded executive home offering approximately 5,200 sq. ft. of finished living space across three levels, with exceptional space, privacy and flexibility for how families live today.Designed for both everyday living and entertaining, the home features maple hardwood floors, generous living and dining spaces, and a refined kitchen with quartz counters, stainless steel appliances, gas range, coffee and wine station, dual beverage fridges and reverse-osmosis drinking water. Upstairs, four spacious bedrooms include an expansive primary retreat, complemented by the convenience of second-floor laundry.What truly sets this home apart is an exceptionally versatile, fully permitted, self-contained main-floor living space. Easily accessed from inside the home and through its own private entrance, its two generous rooms can function as additional family and play space, a family room and private office, a main-floor bedroom suite, dedicated professional workspace, or independent living for parents, adult children, guests or a caregiver. A kitchenette, full 4-piece bath, gas fireplace, separate electrical panel, laundry rough-in, and sound-dampened, fire-rated separation give the space the infrastructure to function independently when and if desired.The finished lower level extends the home's versatility with a recreation and games area, sound-dampened music room, workshop, food pantry, cold cellar, guest bedroom with ensuite and abundant storage.Outside, 10 ft mature hedges create exceptional privacy around the in-ground pool, raised cedar deck and fully fenced backyard. An attached two-car garage with storage loft and a three-car tree-lined driveway complete this substantial Glenway Estates property.A home with the space to live beautifully today and the flexibility to adapt to whatever comes next. (id:55499)
Royal LePage Rcr Realty
Lower - 45 Landfair Crescent
Toronto, Ontario
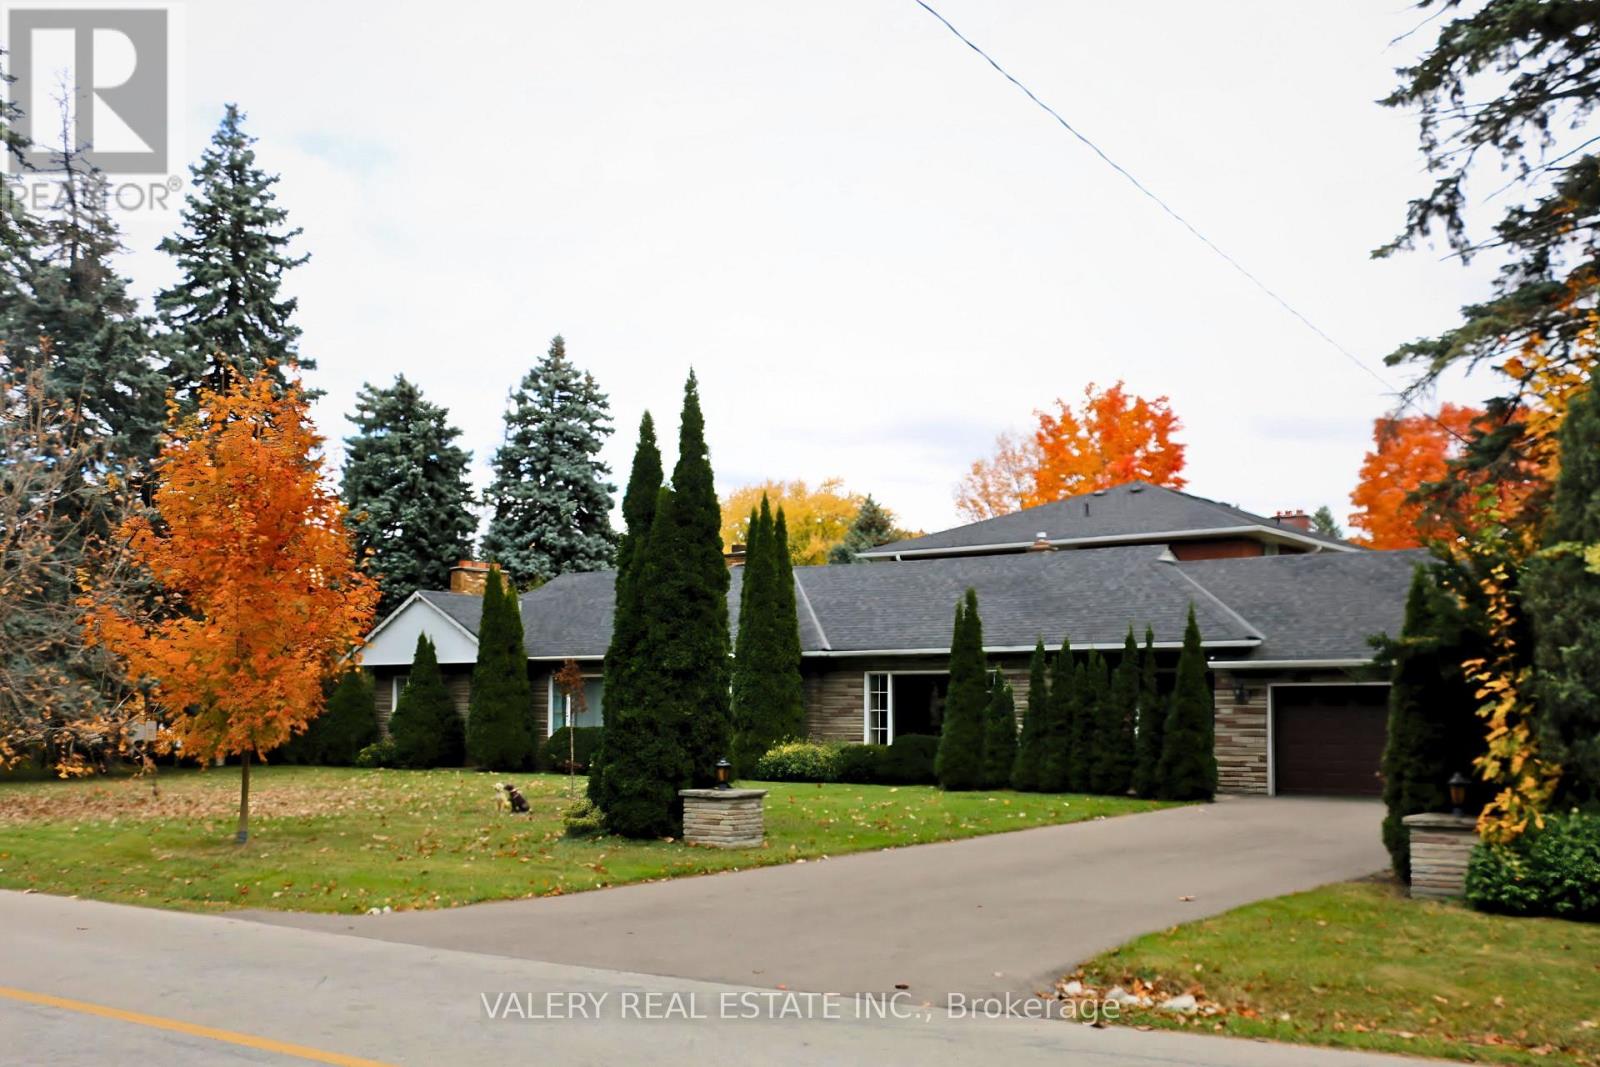
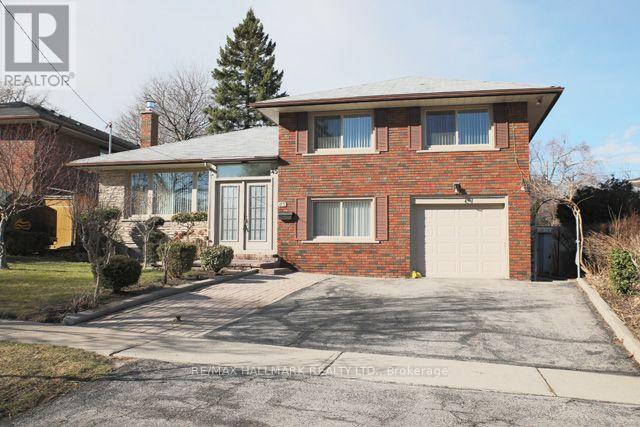
Bright, Split Level One Bedroom Suite In A Quiet Neighborhood! Spacious Open Concept Living/Dining With A New Kitchen, Stainless Steel Appliances, A Fireplace, And Air Conditioning. New 3 Piece Bathroom And Ensuite Laundry. Private Patio Area, One Parking Spot On Shared Private Driveway. Walking Distance To Cedarbrae Collegiate, Cedarbrook Park, Ttc & Shopping! **Tenant Pays 40% Of Utilities** (id:55499)
RE/MAX Hallmark Realty Ltd.
55 Forest Grove Drive
Toronto, Ontario
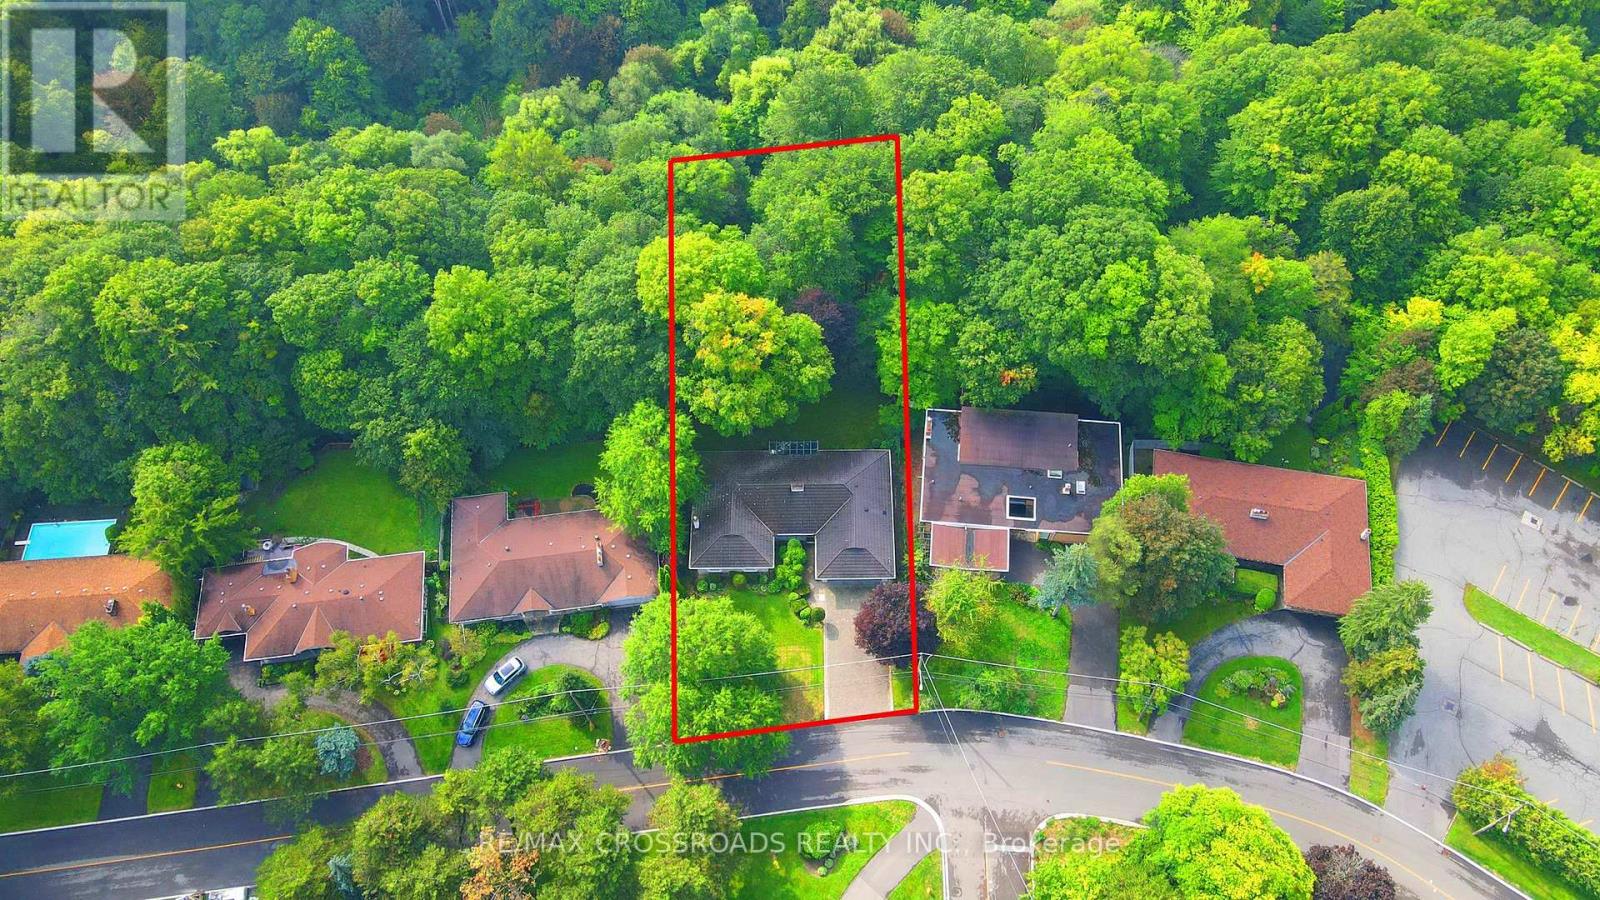
Rarely Offered - Welcome to this one-of-a-kind Fully Renovated Home Nestled on a Ravine Lot in a quiet, family-friendly court Bayview Village** 80' x 200' South Ravine Lot ** Approx 4500 Sq Feet Living Space - Ravine View W/150sf Sun-Room - Offering the Feel of a serene Green Cottage Right In the City* 2 Furnaces* Pots Light T/O* Modern Kitchen featuring a Striking waterfall-edge Ctr Island W/Chef Collection of Appliances* Generously Sized Bedrooms W/Ample Closet Space* The Exceptional Sun Room W/Large Windows Framing Stunning Four Season Ravine View*Tastefully Renovated Bathrooms Featuring Toto Toilets w/heated seats and heated wall Mirrors -a Blend of style comfort and modern convenience* Pro Finished Bsmt W/Master Ensuite / Office/ Den and Huge Rec Rm W/O to Garden* Back W/Oversized Garage and Driveway* Great School Zone** Feel Like Muskoka In The City** (id:55499)
RE/MAX Crossroads Realty Inc.
3807 - 2015 Sheppard Avenue E
Toronto, Ontario
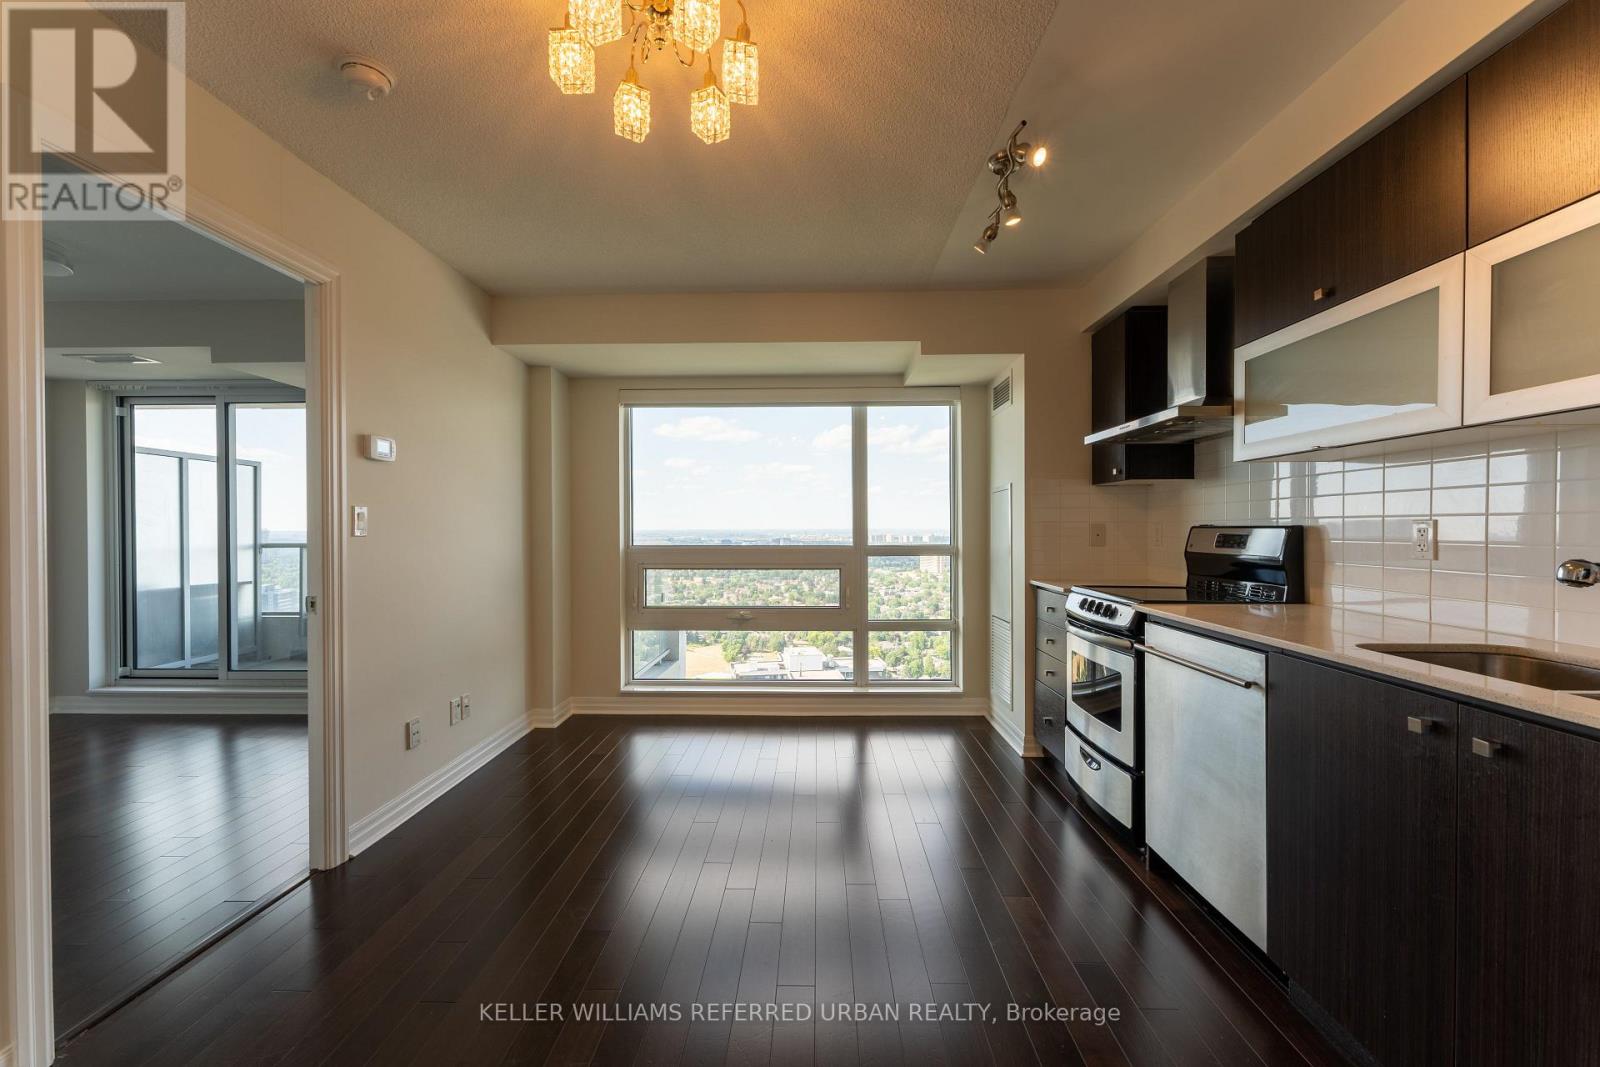
Bright 1-bedroom condo, 517 sq ft, on a high floor with clear nature views. Functional layout with relocated bathroom door, creating space for a dining area in the living room. Convenient location with easy access to Fairview Mall, Don Mills subway station, DVP and 401. Building amenities include 24/7 concierge, indoor pool, gym, sauna, steam room, theatre, rooftop terrace, guest suites and visitor parking. (id:55499)
Keller Williams Referred Urban Realty
1111 - 80 Vanauley Street
Toronto, Ontario
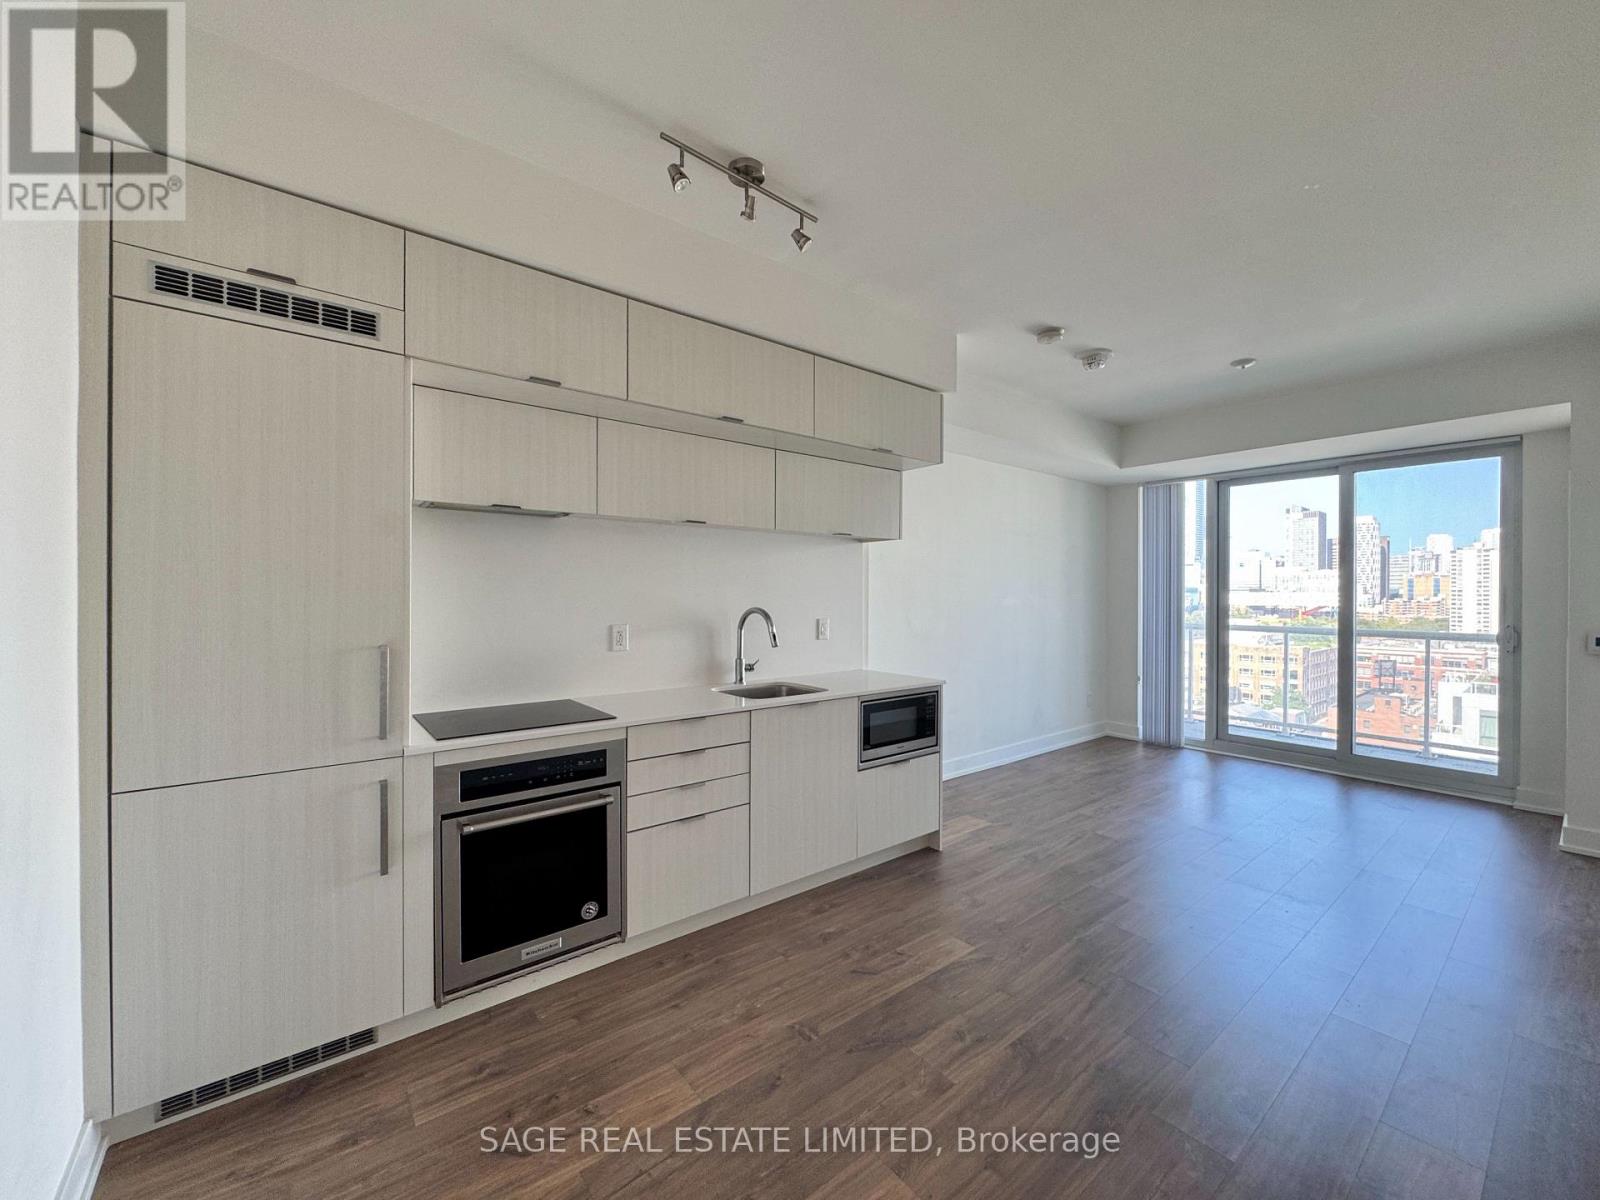
Spacious 1 Bedroom + Den with 2 bathrooms in the heart of downtown! Functional open-concept layout with sleek, modern light finishes throughout. The versatile den makes an ideal home office. Bright east exposure with city and CN Tower views, plus a large balcony for additional outdoor living space. Spacious bedroom features double closets and a private ensuite. Move-in ready and professionally cleaned. Building amenities include: 24-hour concierge, rooftop terrace with BBQs and hot tub, fitness centre, yoga studio, sauna, steam room, party room and more. Located at Queen & Spadina, steps to Queen West, TTC, shops, restaurants and theFinancial & Entertainment Districts. Walk to U of T, Kensington Market, Osgoode Station, Alexandra Park and everything downtown Toronto has to offer. (id:55499)
Sage Real Estate Limited