
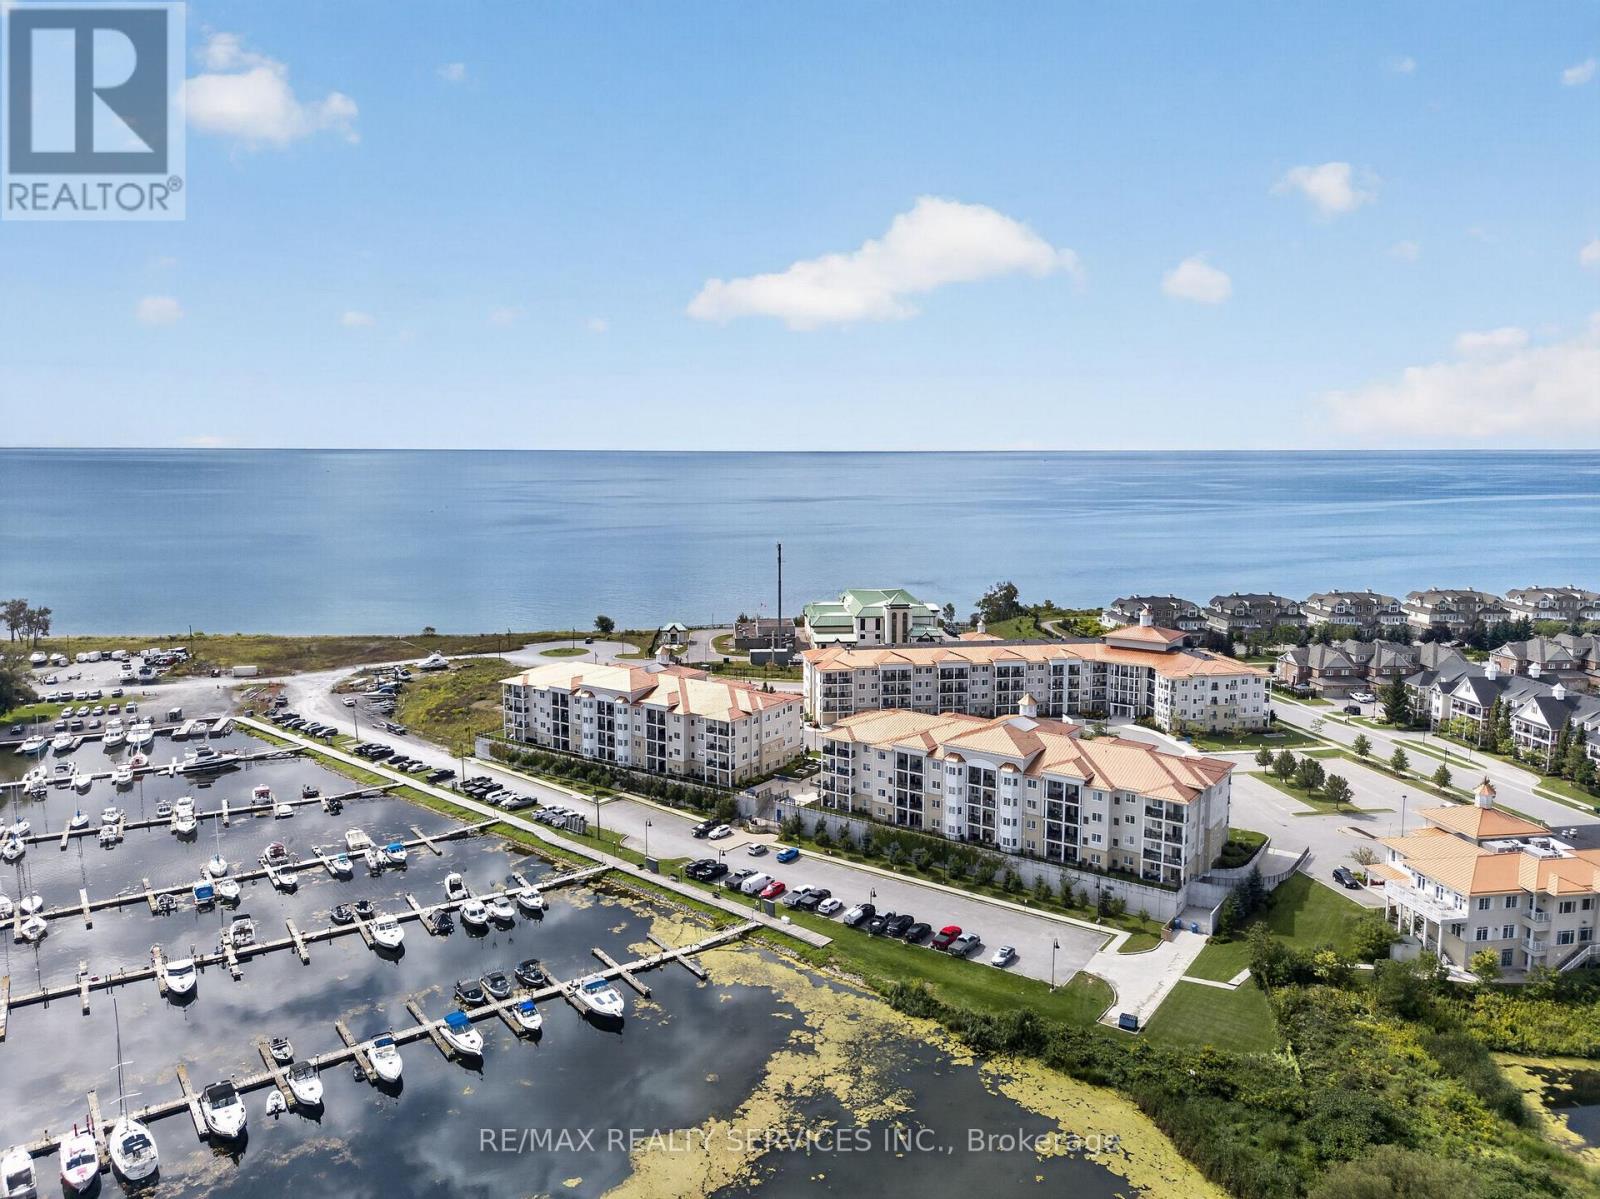
129 - 50 Lakebreeze Drive
Clarington, Ontario
Enjoy waterfront living in the sought-after Waterfront Newcastle community. This Ground floor unit offers convenient, easy access without the need for an elevator. Featuring an open-concept layout, a modern kitchen with S/S Appliances and Breakfast Bar, and a spacious Primary with a full Ensuite bath. The separate Den is ideal for a Home office or Reading area, with a 2nd Washroom adding everyday convenience. A private balcony provides a peaceful spot to enjoy the serene Lakeside surroundings. 1 Underground parking and exclusive access to The Admirals Club, a resort-style amenity centre complete with an indoor pool, hot tub, gym, movie room and more. Just steps from the Newcastle Marina, waterfront trails and parks, this is an opportunity to enjoy comfortable Lakeside living in a well-connected community. (id:55499)
RE/MAX Realty Services Inc.
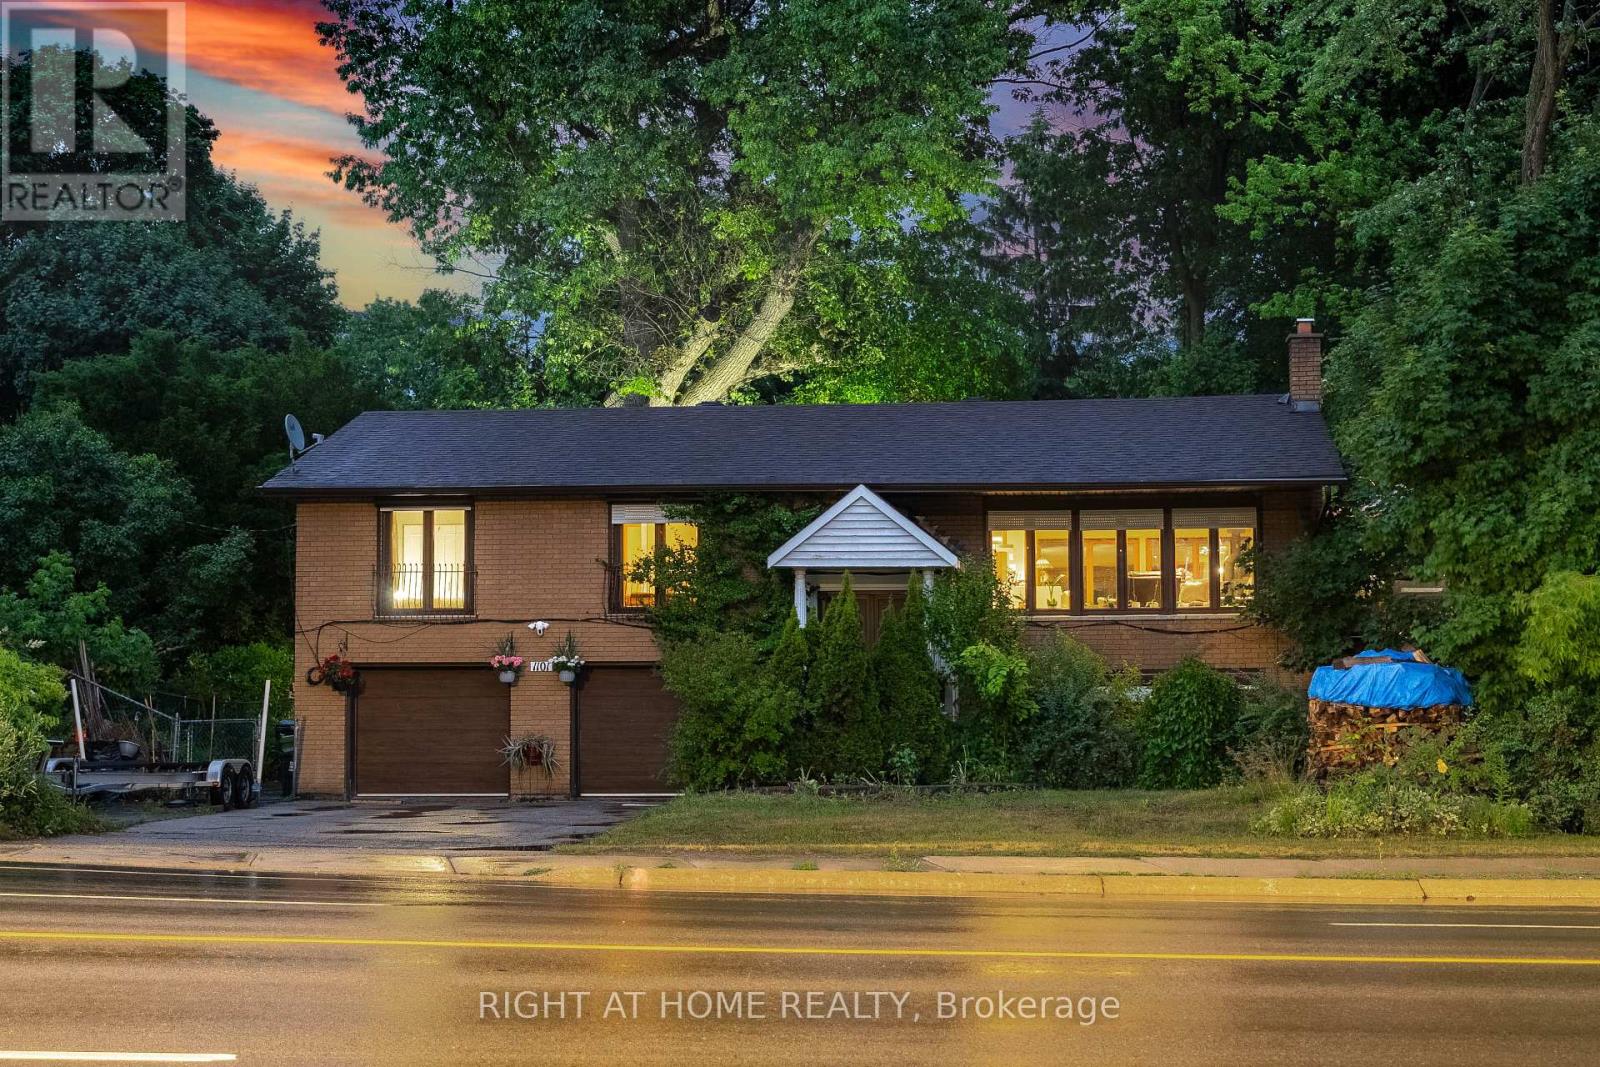
Upper - 1101 Brimley Road
Toronto, Ontario
Ravine lot setting and an expansive garden for your family relaxation. This beautifully updated interior features excellent finishes, including an open-concept main floor, a chef-inspired kitchen equipped with Miele Series appliances and center island. Master bedroom with ensuite small bath , all three bedrooms carpet free. Fully furnished . Enjoy the outdoors and entertain on the side deck or back patio .Find your wellness and relaxation on the upper deck featuring large hot tube /whirlpool and your own sauna.F (id:55499)
Right At Home Realty
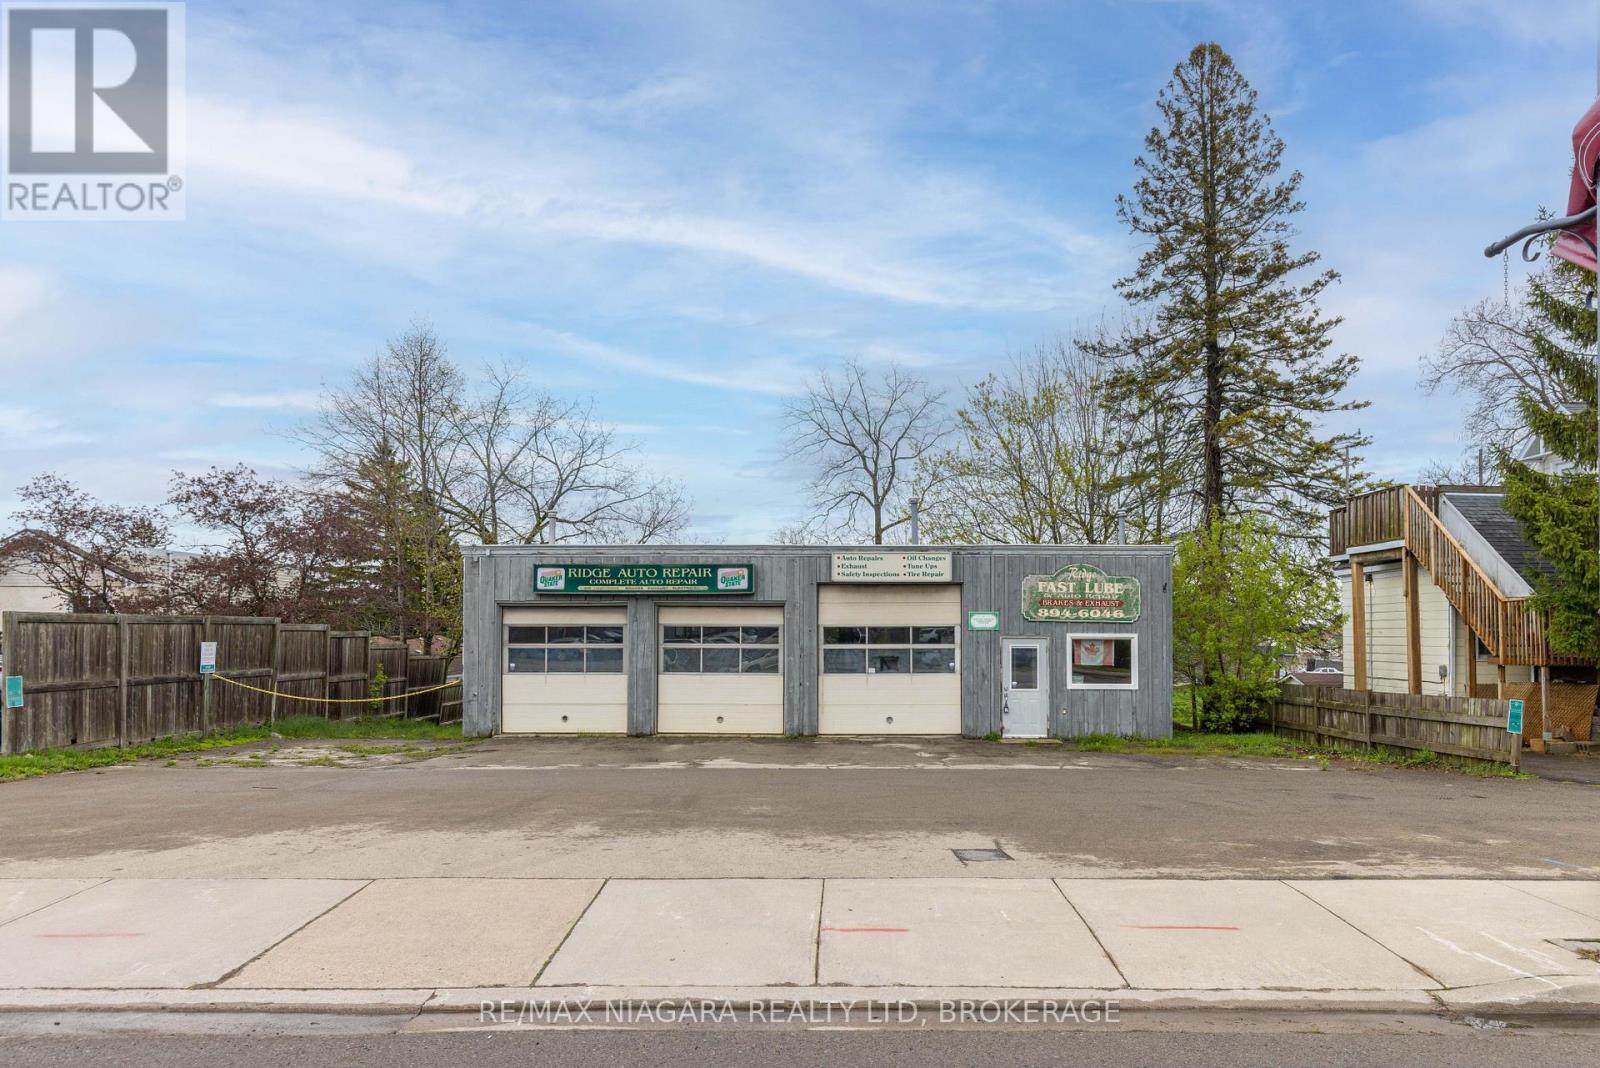
124 Ridge Road N
Fort Erie, Ontario
An excellent opportunity for investors, business owners, or entrepreneurs looking for a functional commercial space in a prime Ridgeway location with outstanding visibility and flexible potential. Situated along Ridge Road North directly across from John Brant Public School, this high-exposure property benefits from steady daily traffic and prominent frontage in one of Fort Erie's growing communities. The approximately 48' x 30' building is well-suited for a variety of commercial, automotive, or mixed-use opportunities under the property's CMU4 zoning (see supplements for permitted uses). The mixed-use zoning also presents exciting future development potential, including the possibility of commercial space on the main level with residential living above, making this an appealing opportunity for investors and developers alike. The shop features three drive-in-level shipping doors at the front of the building, offering excellent accessibility and functionality for vehicles, equipment, and service operations. Included in the sale is a Wheeltronic 9000 drive-on scissor hoist, providing immediate value for automotive or mechanical businesses. Inside, the property includes a dedicated office area with a separate entrance and customer waiting area, along with two bathrooms, each equipped with a sink and toilet. The hot water tank and furnace are owned. An existing office A/C unit is present but currently not operational, and may be repairable. The attached 53' x 8' rear trailer unit provides additional utility and storage space and is included in the sale. A Phase 1 Environmental Site Assessment has already been completed for added buyer confidence, and a list of negotiable chattels is available in the supplements. (id:55499)
RE/MAX Niagara Realty Ltd
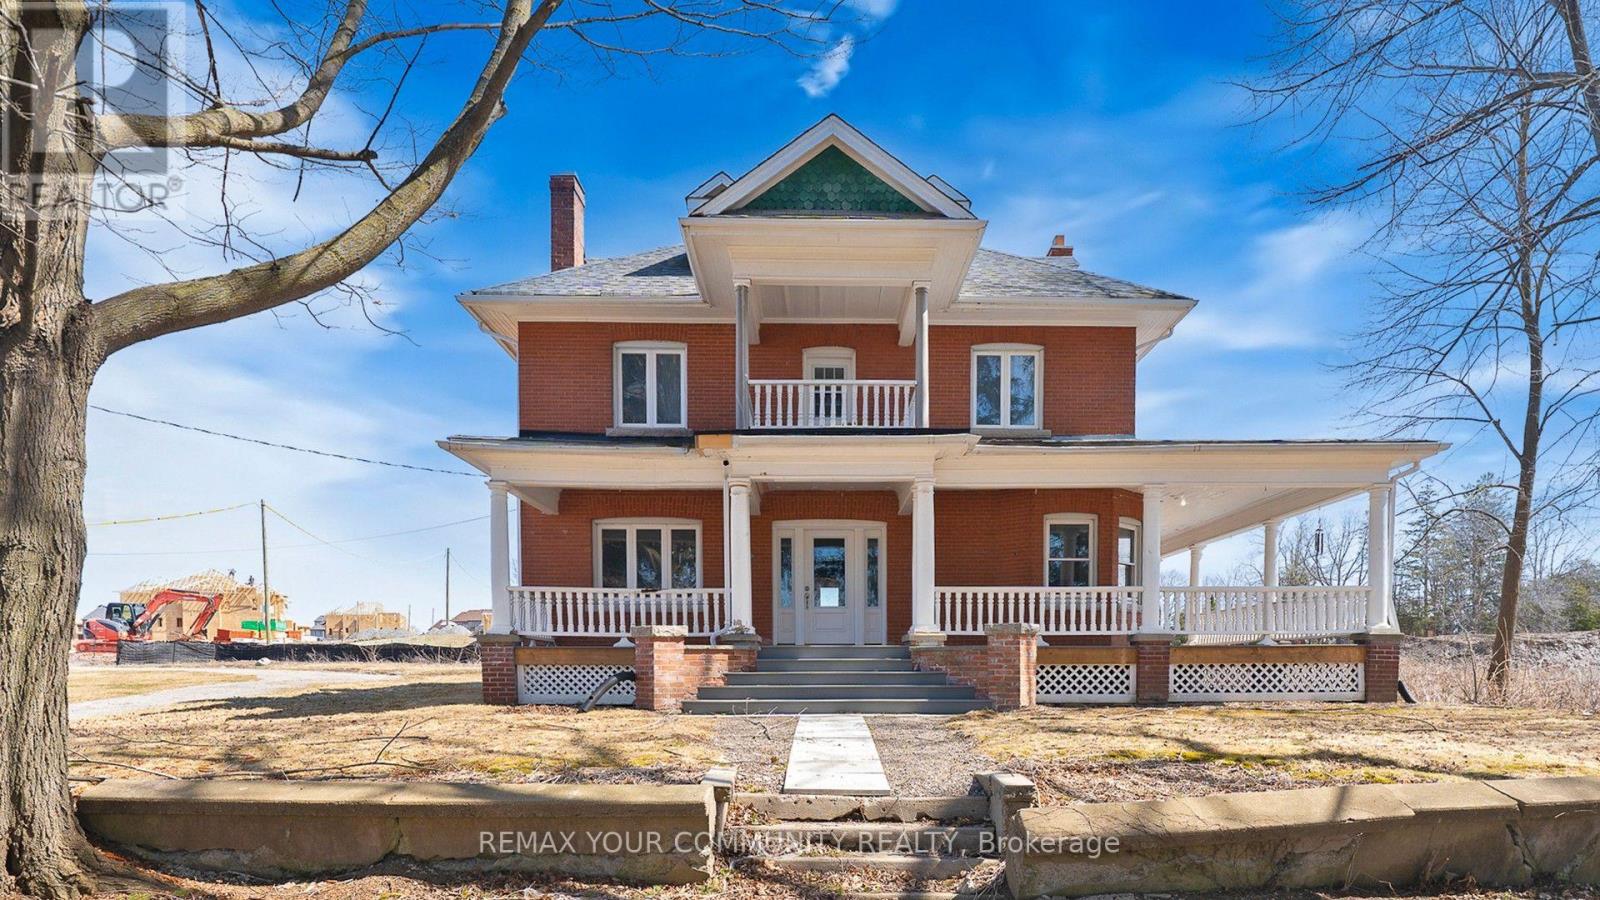
5113 Old Brock Road
Pickering, Ontario
Classic Century Home with solid doors, high baseboard trims, hardwood floors thu-out, multiple walk-out to porches and balconies. Make this stunning heritage house your next home. Over 4,000 ft. of incredible above-grade living space. Main floor with 9ft high ceiling, formal living and dining rooms, and private library. Extra large kitchen has brand new never-used stainless steel appliances and huge breakfast area. Spacious second floor boasts four bedrooms plus walk-out to balconies. Primary suite has multiple closets and 5-piece ensuite bath and private balcony. Convenient 2nd floor laundry room with sink, and lots of storage space. Incredible third floor loft has a 3-piece bathroom, gas fireplace, and can work as an additional bedroom or great recreation space. Freshly painted and lovingly maintained over the years. Walking distance to parks, school, shops, etc. Too many incredible features to mention! ~ Must see! (id:55499)
RE/MAX Your Community Realty
Room - 79 Bayardo Drive
Oshawa, Ontario
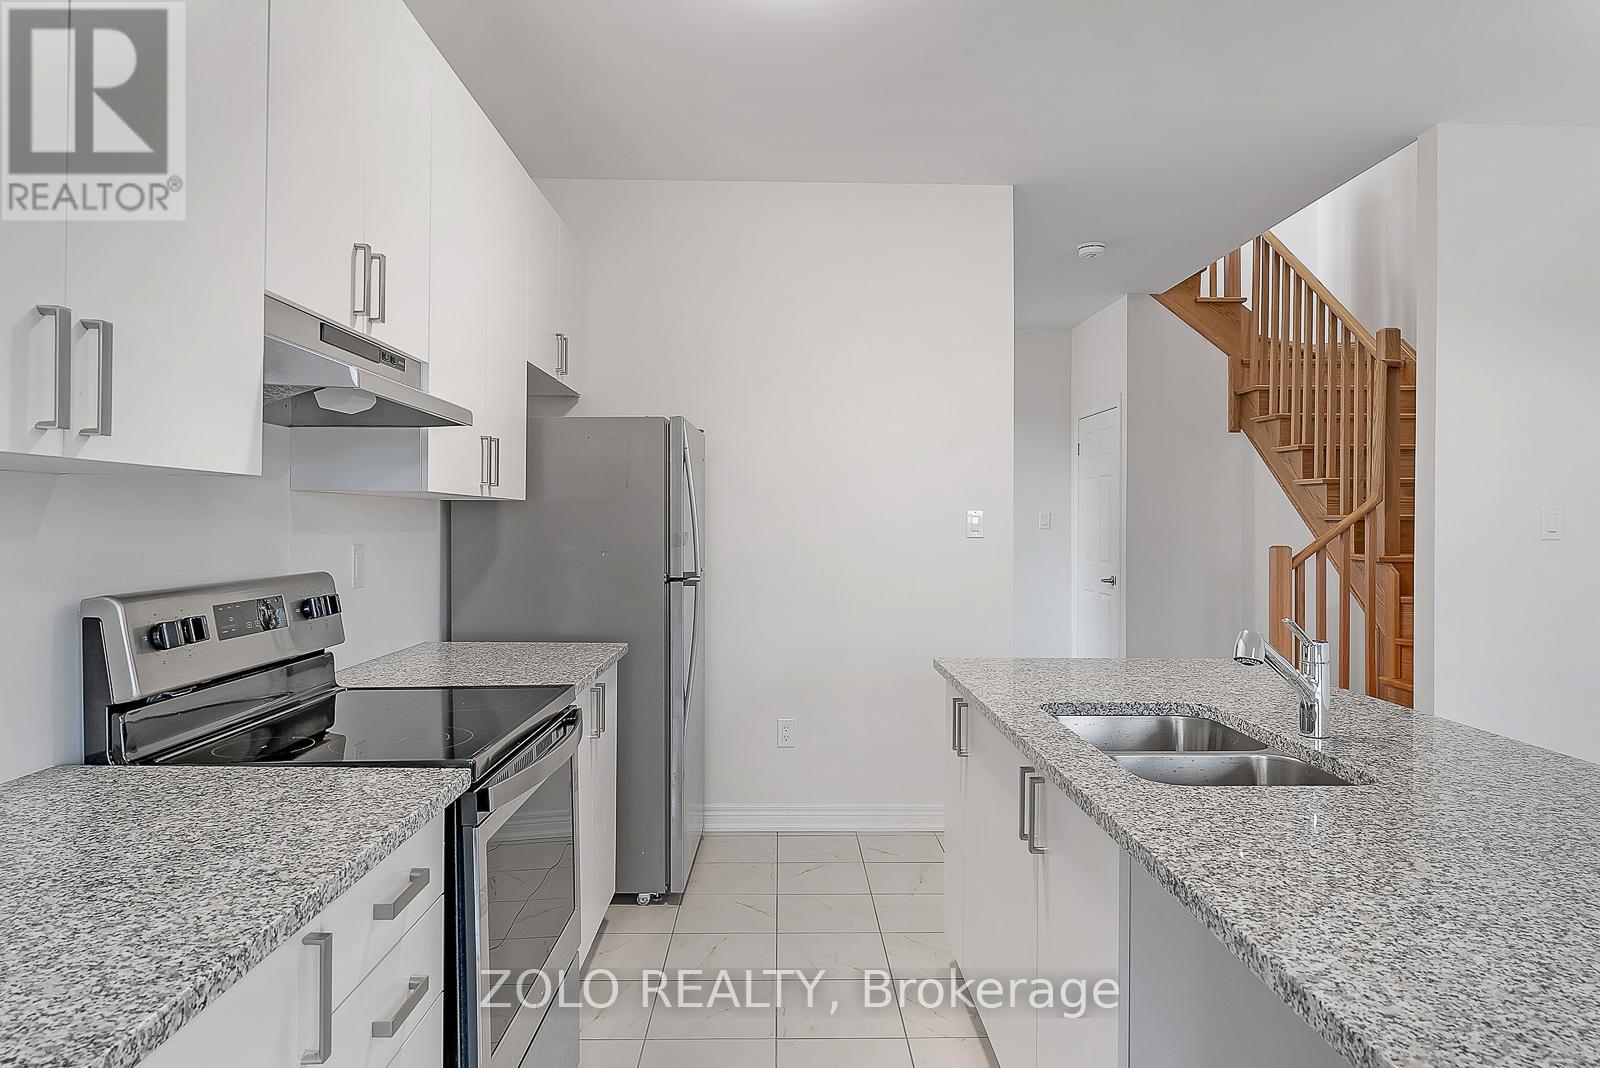
Students Welcome, Utilities Extra (id:55499)
Zolo Realty
Unit 1 - 2444 Kingston Road
Toronto, Ontario
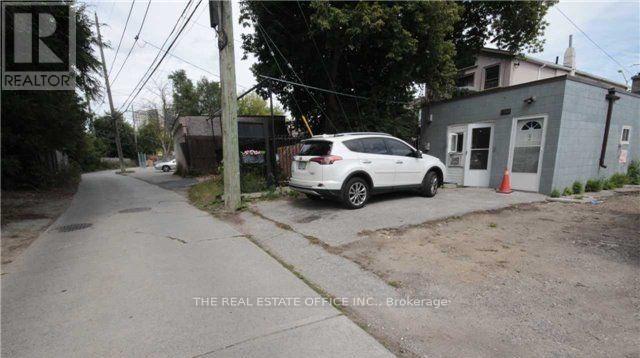
All inclusive , Apartment , Spacious nice bachelor unit. Entrance Is from The Sandown Ln Street or beside 2440 Kingstone rd, Which Is At The Back Side Of 2444 Kingston Rd. Minutes To Downtown & Warden Subway, Beach, 24 Hour Ttc. Walk To Sandown Park, Fitness Centre, Many Restaurants, Mall, Tim Hortons , opposite side of No Frills, bank, Dollarama And Many More. (id:55499)
The Real Estate Office Inc.
Lower - 27 Coleridge Avenue
Toronto, Ontario
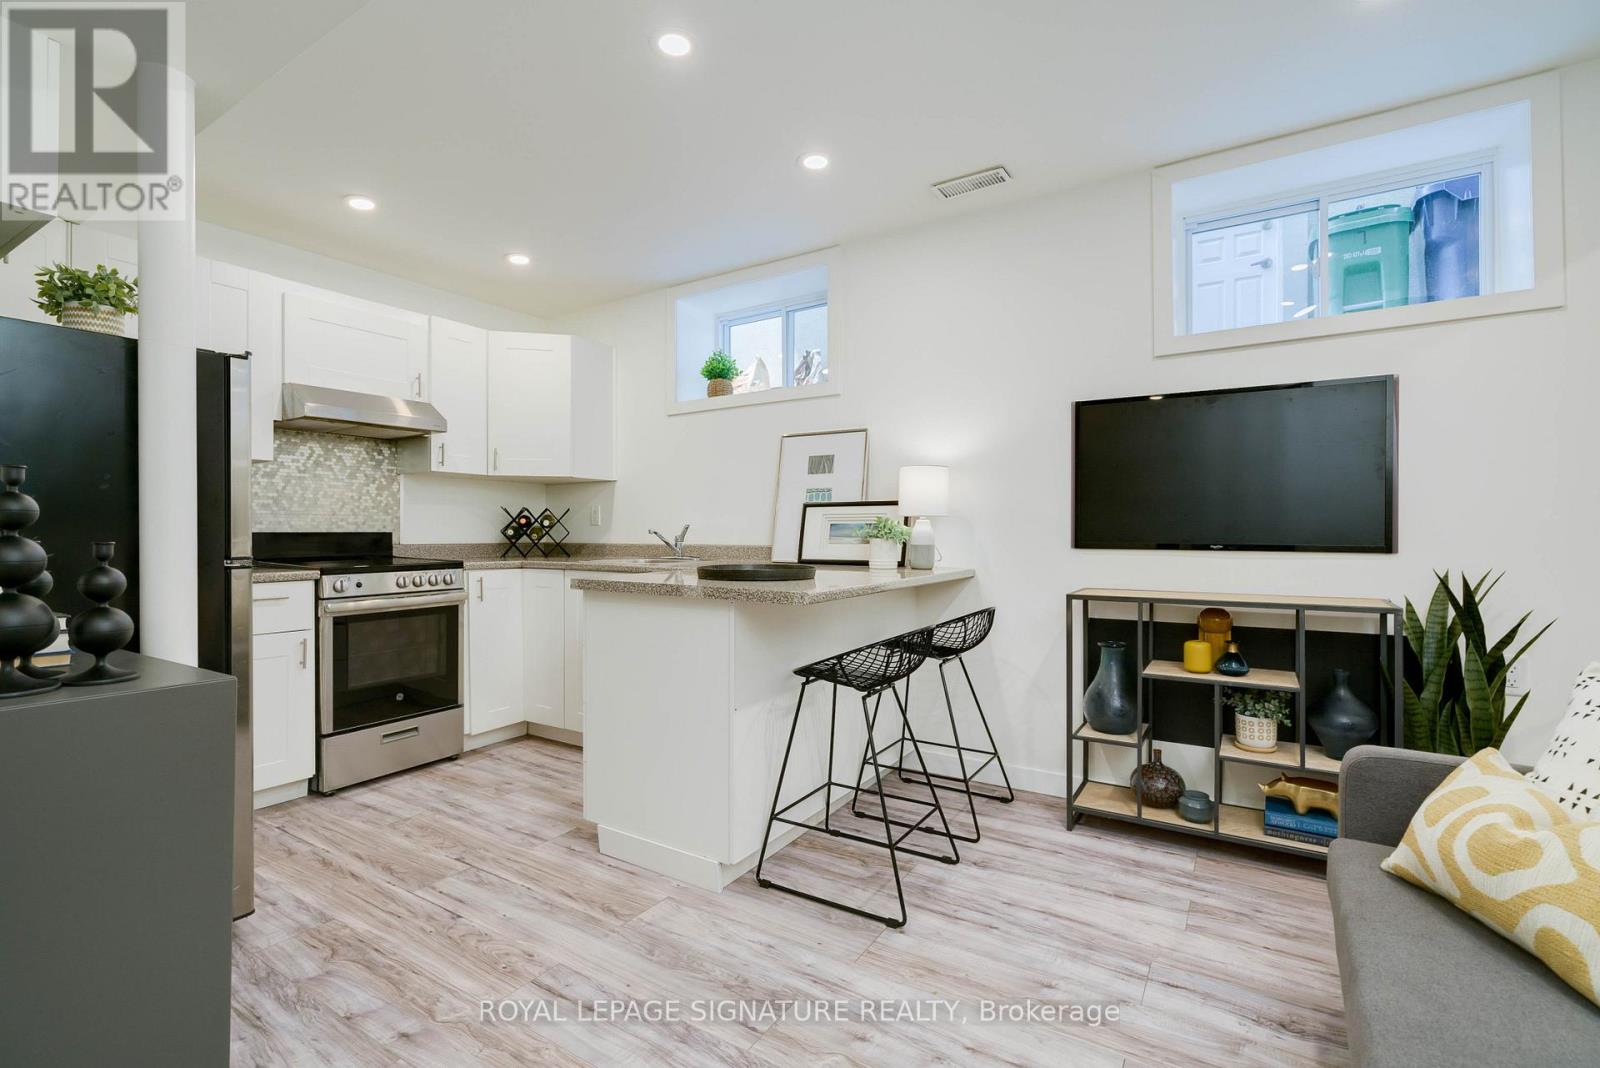
UTILITIES INCLUDED (Heat, Hydro, Water). 1 Bedroom 1 Bathroom (3pc) With rare 8 foot Ceilings, Laundry(Washer & Dryer) & Private Entrance On Quiet Mature Family-Friendly Street. Woodbine Subway Stn at Your Doorstep! Beautifully Renovated Chefs Kitchen, Bright & Spacious With Laminate Throughout, & Lots of Storage. Sound Proofing Between Upper Suite. All Full Sized Appliances: Washer, Dryer, Fridge, Electric Range/Stove And Lots Of Cupboard Space. (id:55499)
Royal LePage Signature Realty
409 - 60 Pavane Linkway
Toronto, Ontario
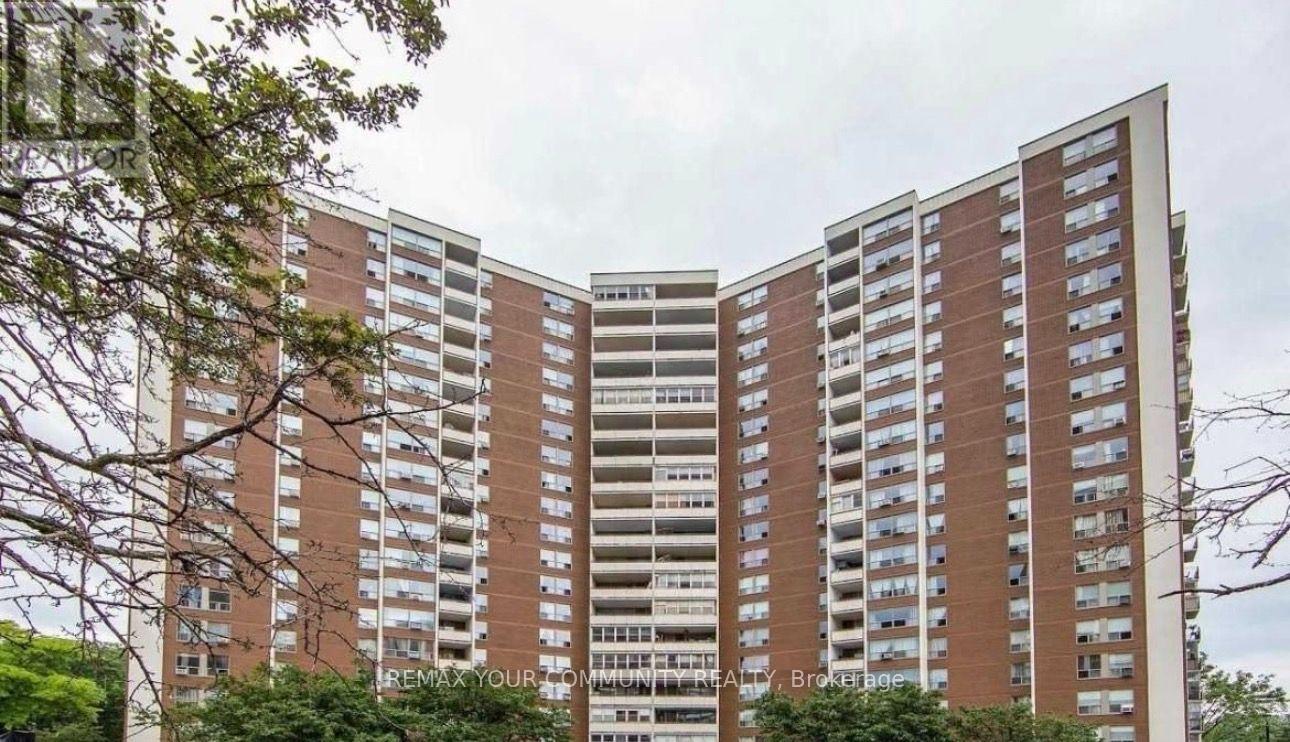
No Representations or Warranties are made of any kind. Rental equipment, parking fees, and other fees are unknown (id:55499)
RE/MAX Your Community Realty
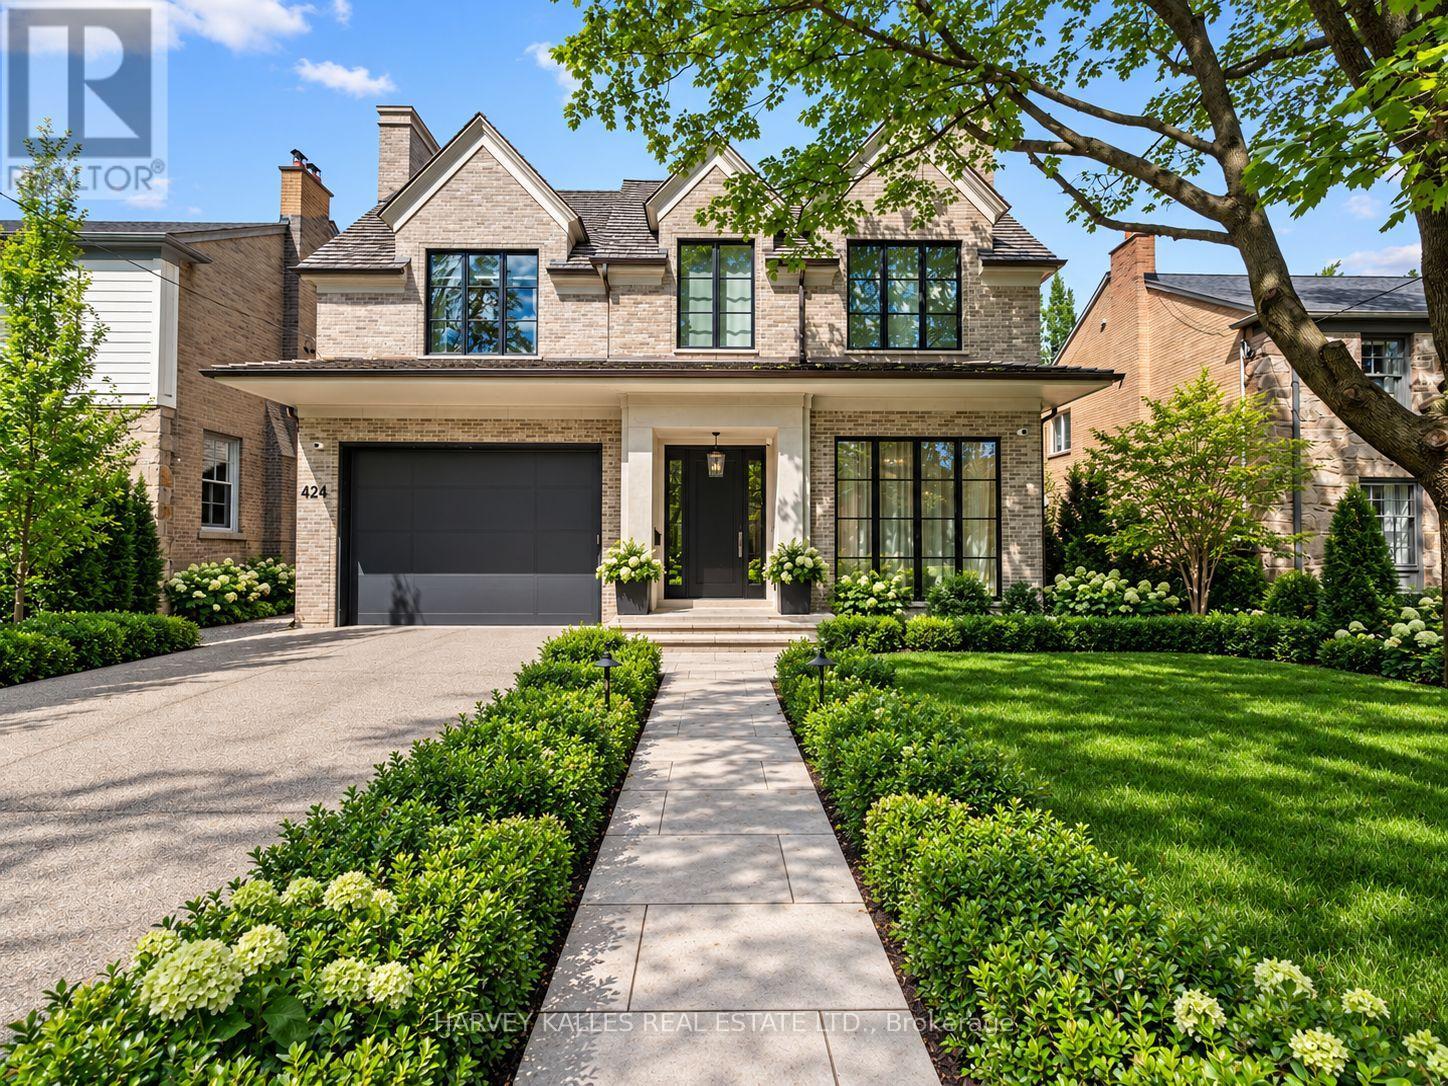
424 Lytton Boulevard
Toronto, Ontario
An extraordinary custom residence by renowned architect Richard Wengle, set on one of Lytton Park's most coveted streets. Ideally positioned on prestigious Lytton Boulevard, this exceptional 50 x 135-foot property offers more than 7,500 square feet of living space, with 4+1 bedrooms and seven bathrooms. The home pairs Richard Wengle's architectural vision with exceptional craftsmanship, dramatic proportions and resort-inspired amenities. Soaring 11-foot ceilings on the main and lower levels, 10-foot ceilings upstairs, floor-to-ceiling windows and white oak hardwood create a sense of warmth and understated grandeur. A sculptural curved staircase, arched glass doors, refined millwork and micro-cement finishes showcase the home's bespoke detailing. Designed for both family living and entertaining, the principal rooms flow effortlessly together. The oversized dining room features a custom built-in bar and concealed entrance to the servery, kitchen and pantry. The primary suite features custom his-and-hers walk-in closets and a heated-floor ensuite. The second floor also hosts a beautifully appointed home office, framed by striking arched glass doors, offering an elegant and private workspace. The lower level offers a private wellness retreat with a state-of-the-art gym, spa, indoor hot tub, steam room, massage room and spectacular 750-bottle wine cellar. Thoughtfully integrated throughout the residence, Sonos audio and Control4 home automation add another layer of comfort and convenience. A covered outdoor patio with skylight, built-in speakers, heaters and barbecue extends the living space outdoors. A fully finished and heated two-car garage, heated floors in the foyer and lower level, and a heated driveway and walkway complete this exceptional offering. Architecturally significant, beautifully crafted and exceptionally complete, this residence offers a rare combination of scale, sophistication, privacy and resort-calibre amenities in the heart of Lytton Park. (id:55499)
Harvey Kalles Real Estate Ltd.
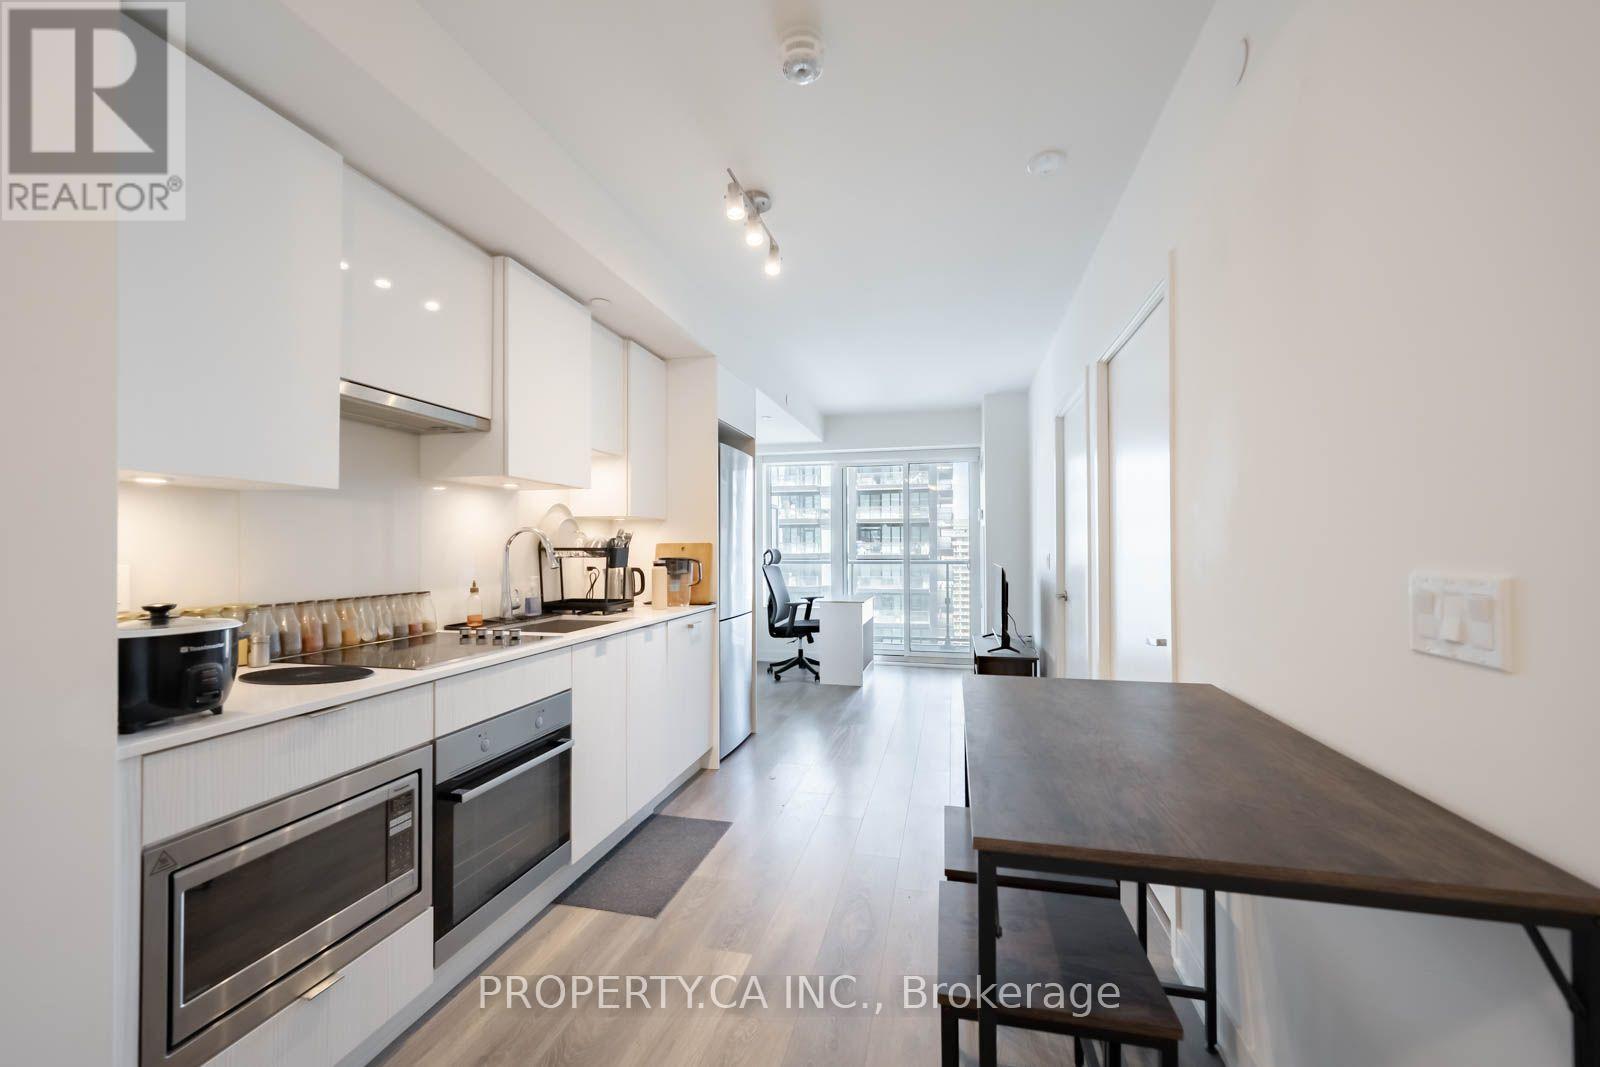
2612 - 99 Broadway Avenue
Toronto, Ontario
Citylights living at its best! Step into this bright and stylish 1-bedroom suite in the heart of Yonge & Eglinton, where everything you need is right outside your door. Enjoy just under 500 sq. ft. of thoughtfully designed space, an extra-wide balcony for enjoying a morning coffee, then head out to some of Midtown's best restaurants, cafés, shops and green spaces. Residents enjoy first-class amenities with access to The Broadway Club, featuring two pools, fitness centre, basketball court, BBQ deck, party room, guest suites & concierge. With the Yonge subway and LRT just steps away and exceptional building amenities to come home to, this is effortless urban living in one of Toronto's most connected neighbourhoods. (id:55499)
Property.ca Inc.
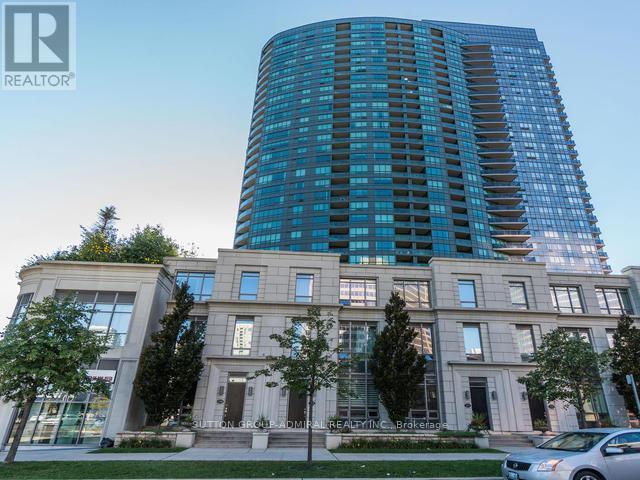
912 - 15 Greenview Avenue
Toronto, Ontario
*Luxury Tridel Condo*Rarely Offered Large (Almost 1100 Sf) Corner Unit*Enclosed Den With Window & Door Can Be Used As The 3rd Bedroom*Unobstructed N/W View*Gorgeous 2 Levels Lobby*24 Hrs. Concierge*Close To School, Library, Shopping Malls, Ttc/Subway/Viva/Go & Hwy! Luxury Facilities Incl.:Pool,Sauna,Whirlpool,Gym,Golf,Party,Meeting,Billiard,Guest Suite & Visitor Parking*Too Many To List! No Smokers!!! AAA Tenants Only!!! (id:55499)
Sutton Group-Admiral Realty Inc.
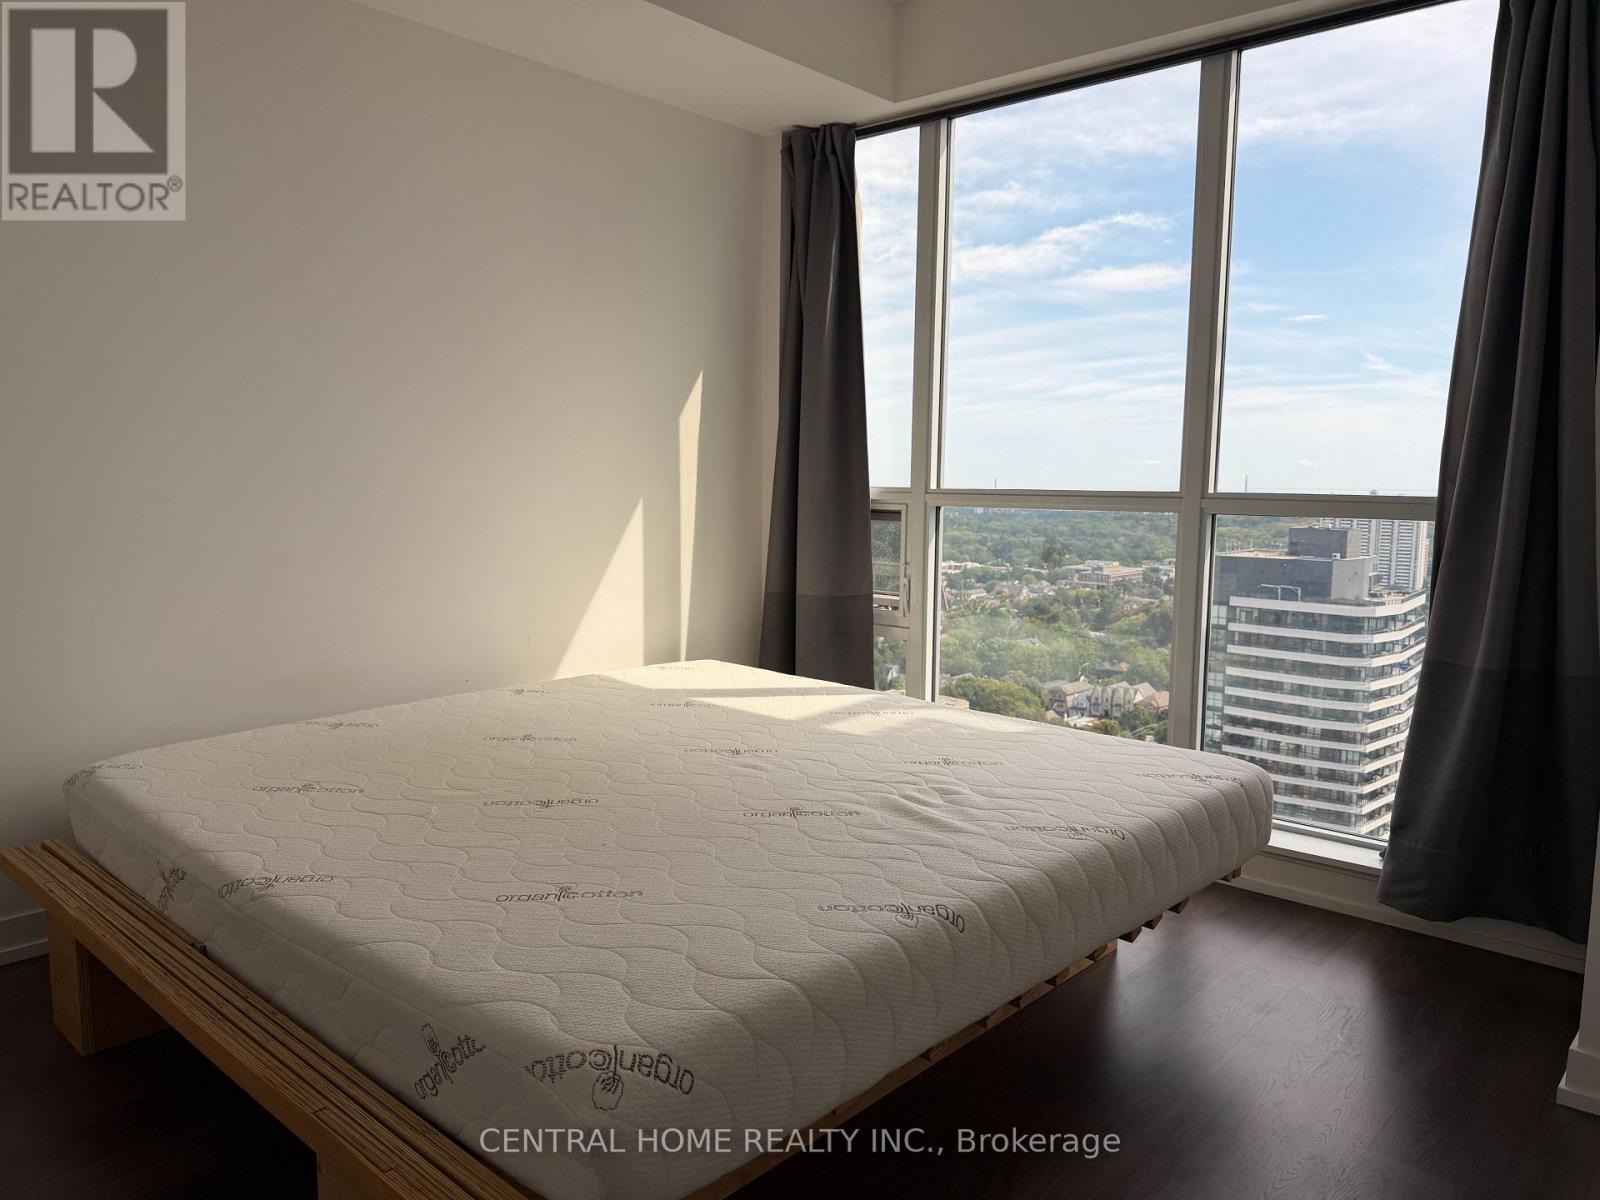
2619 - 98 Lillian Street
Toronto, Ontario
Fully furnished suite with a King-size bed! Bright & Spacious 1-Bedroom + Den Suite in the Heart of Midtown Toronto! This well-designed suite features an efficient layout, floor-to-ceiling windows, abundant natural light, and a full-size private balcony. The versatile den can be used as a home office, nursery, guest room, or additional sleeping area.Recently updated with new kitchen and bathroom fixtures, modern light fixtures throughout, and a washer & dryer. All furniture shown in the listing photos and videos is included, including the King-size bed, making this suite an excellent move-in-ready opportunity. an impressive range of amenities including concierge, indoor pool, gym, rooftop garden, BBQ areas, party room, guest suites, yoga studio, sauna, steam room, and hot tub.Ideally located just steps from Eglinton Station and the Eglinton LRT, with restaurants, cafes, shops, parks, fitness studios, cinemas, and everyday essentials all nearby. (id:55499)
Central Home Realty Inc.