

176 Avalon Place
Kitchener, Ontario
Unlimited opportunity awaits! It may be your first home, future dream home, investment property for two 31-ft detached custom homes or a multiplex. This upgraded & renovated home sits on a quiet cul-de-sac with a huge front yard, no sidewalk or hydro pole, plus a large driveway with parking for up to 6 cars. The garage provides additional parking & storage space. The main floor offers a great layout with a bright living room, picture window & no house directly in front, open-concept dining area, space for a breakfast bar, and a modern kitchen featuring numerous maple cabinets, gas stove, granite countertops, backsplash, double sink, stainless steel appliances & walkout to the backyard. The main-floor primary bedroom features a walk-in closet & ensuite washroom, offering privacy and convenience-also ideal for a senior family member. A second full washroom adds extra comfort. Upstairs features 2 spacious bedrooms with a short staircase, giving kids their own comfortable space. The basement offers a huge recreation room, perfect for hosting large gatherings, a spacious laundry room with room for natural clothes drying, plus a large storage room. Enjoy summer BBQs on the huge patio overlooking a large fenced backyard with plenty of space for family & guests. Public transit is less than a 10-minute walk, with easy access to the expressway and a public school within walking distance. Lovely Concordia Park is approx. a 5-minute walk away-perfect for hiking, enjoying nature, or morning & evening walks. Banks, hospital, Tim Hortons, McDonald's, Walmart, restaurants, grocery stores, daycares, gas stations, community centre, library, places of worship & ethnic markets are all nearby. More than just a home-style, functionality, affordability & future potential come together here. Book your showing today! (id:55499)
Homelife/miracle Realty Ltd
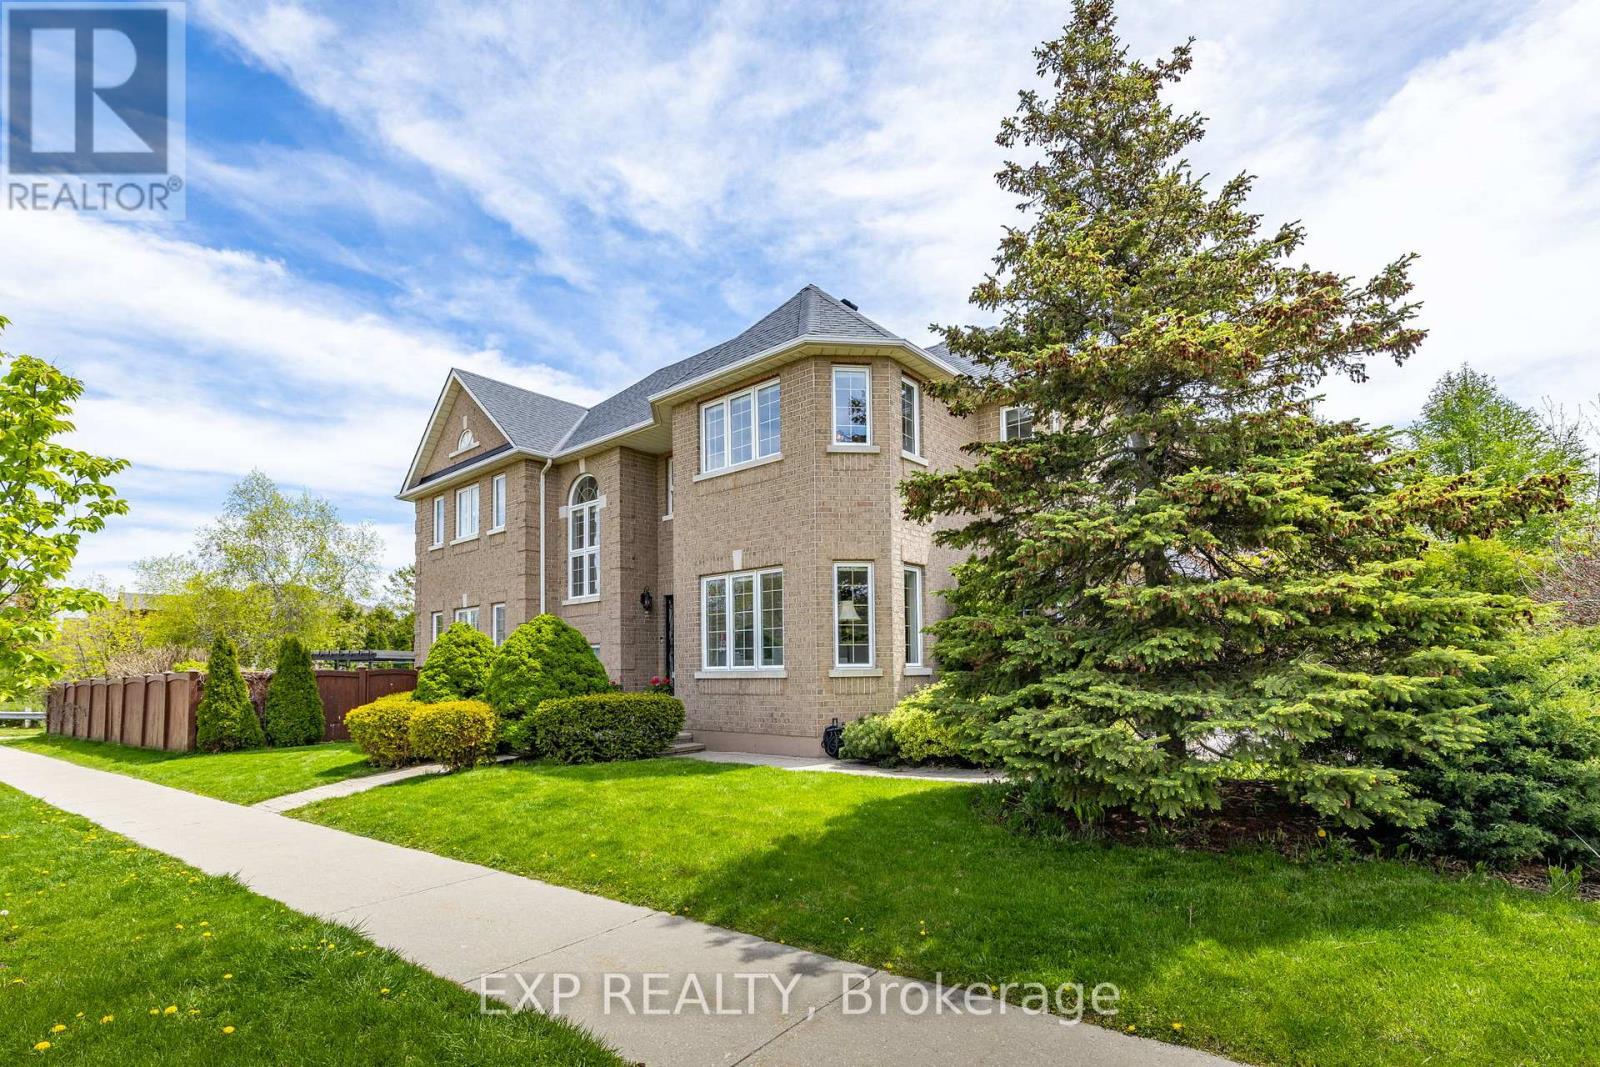
2137 Frontier Drive
Oakville, Ontario
Tucked Into The Highly Sought-After West Oak Trails Community, This Beautifully Updated 4 Bedroom, 4 Bathroom Family Home Delivers Over 3,300 Sq Ft Of Finished Living Space, A Bright And Well-Balanced Layout, And An Exceptional Sense Of Privacy. The Main Floor Welcomes You With Generous Formal Living And Dining Areas, Elegant Hardwood And Marble Flooring, And A Sun-Filled Open-Concept Kitchen And Family Room Built For Comfortable Everyday Living, Family Gatherings And Effortless Entertaining. Oversized Windows Fill The Space With Natural Light, While The Walkout To The Deck And Pool Creates A Seamless Connection To The Private Outdoor Setting. Upstairs, The Spacious Primary Retreat Features A Walk-In Closet And A Spa-Inspired Ensuite, Complemented By Three Additional Well-Proportioned Bedrooms That Offer Room For Children, Guests Or A Dedicated Home Office. The Finished Lower Level Adds Valuable Flexibility With A Large Recreation Room, Wet Bar, Gas Fireplace And Plenty Of Space For Extended Family, Older Children, A Fitness Area, Media Room Or Work-From-Home Setup. The Mature Backyard Offers A Generous Deck, Above-Ground Pool, And Direct Access To The Heritage Trail Network And Sixteen Mile Creek Pathways, With No Rear Neighbours For A Rare Sense Of Seclusion. Additional Highlights Include A Double Car Garage, Private Driveway With No Sidewalk, Updated Furnace And AC, And An Irrigation System Updated In 2023. Just Minutes From Bronte Creek Provincial Park, Oakville Trafalgar Memorial Hospital, Shopping, Transit And Major Commuter Routes, This Is A Welcoming And Versatile Home Offering Comfort, Convenience And Long-Term Value In One Of Oakville's Most Desirable Family Neighbourhoods. Families Will Also Love The Access To Some Of Oakville's Most Respected Schools, Including Forest Trail Public School, Garth Webb Secondary School And The White Oaks Secondary School International Baccalaureate Program, With Convenient School Bus Pickup Located Right At The Door. (id:55499)
Exp Realty
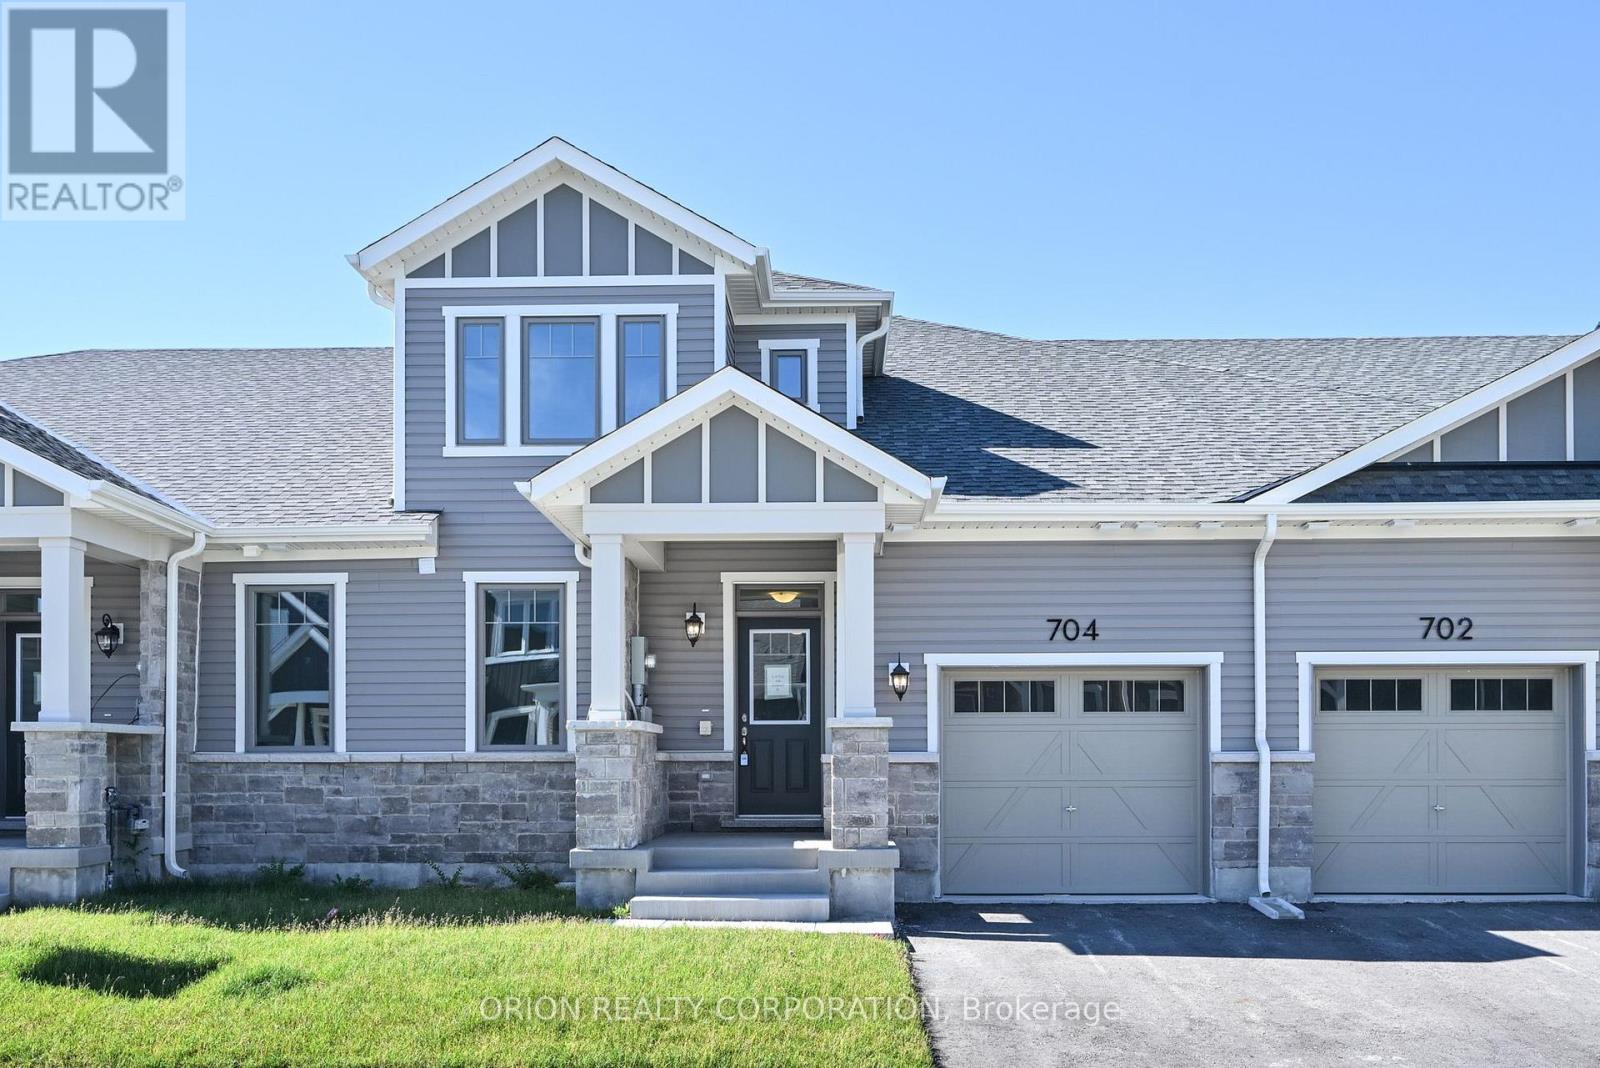
704 Sargeant Place
Innisfil, Ontario
Discover comfortable, easy living in the heart of Innisfil at Lakehaven. Our 3 bedroom, 3bathroom Gibson model provides a thoughtfully designed floorplan with LOFT offering a total o:1,692 sq. ft. With an open concept layout and loft area with 3rd bedroom, this home offers the flexibility to fit your lifestyle, whether you need extra room for family or guests, a home Located near parks, scenic trails, and Lake Simcoe, this home off the perfect blend of nature and convenience. Set in a welcoming Land Lease community just off25th sideroad in Innisfil, this is an exceptional opportunity to own a brand new home at an attractive price point. Additional highlights include 9 ft ceilings and in-floor passive radiant heating on main, vaulted ceiling in living room, an attached garage with private driveway, central air conditioning and HRV system. With a Land Lease Fee of $749 per month, this is a great option for downsizers and first time home buyers.*** Sale Price does not include HST and assumes the Purchaser qualifies for the full HST New Housing Rebate and/or New Residential Rental Property Rebate, as applicable.(2000 characters)office, or a hobby space. (id:55499)
Orion Realty Corporation
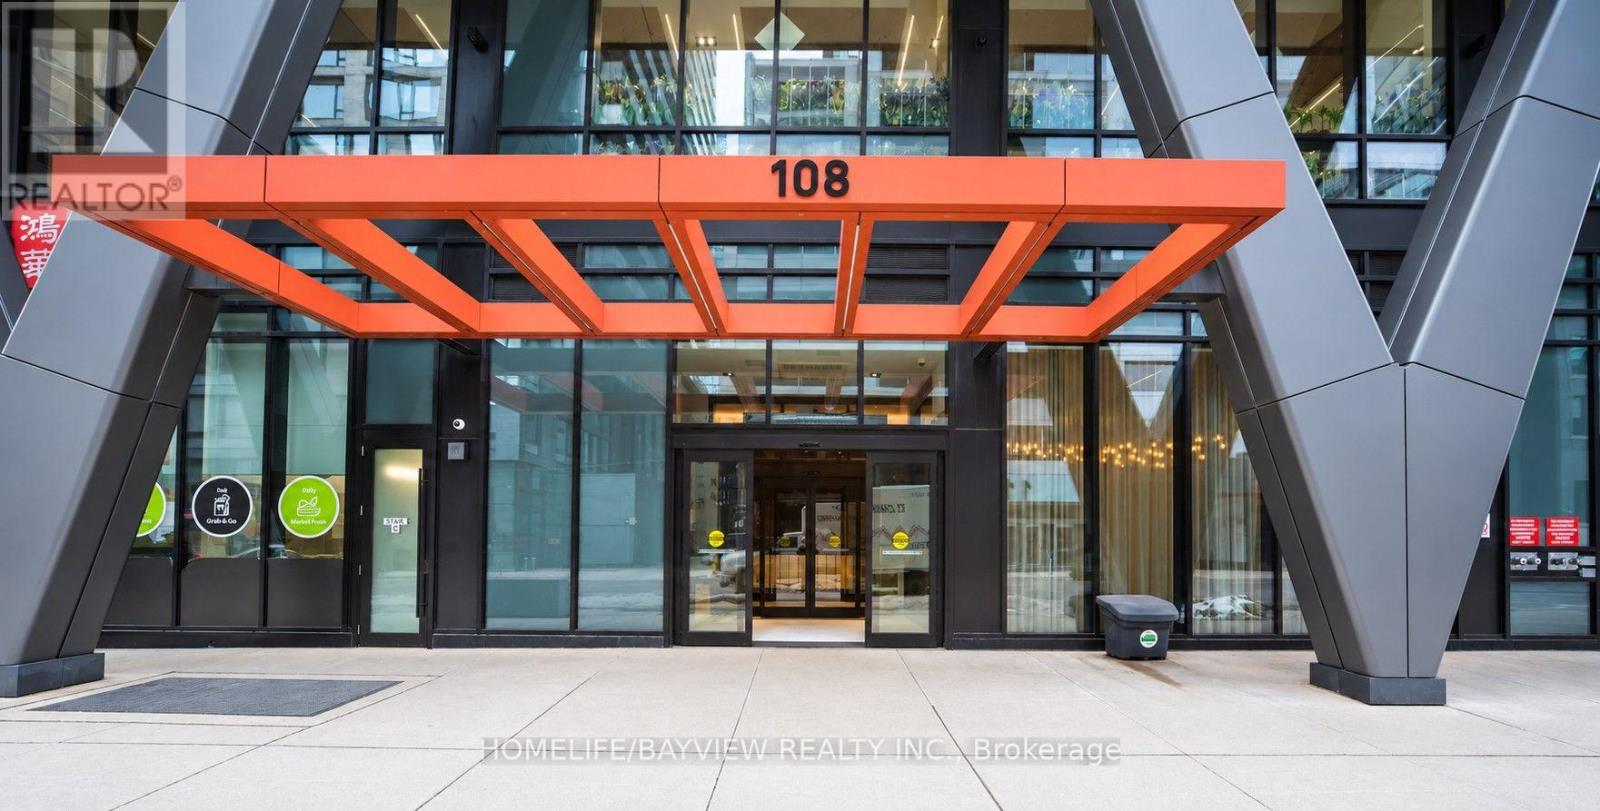
1226 - 108 Peter Street
Toronto, Ontario
Suite 1226, the highly desirable Nelson model, offers 613 sq ft of modern downtown living, featuring 575 sq ft of interior space plus a 38 sq ft balcony with clear, unobstructed North views. This newer 1 Bedroom + Den layout is designed for flexibility and comfort: the spacious den can easily function as a second bedroom, home office, or nursery. The suite features 9 ft ceilings, creating an airy, open feel throughout, and a modern kitchen with integrated appliances that blends style with everyday convenience. The bright living/dining area offers excellent flow, while the private bedroom includes a full closet and quiet exposure. With a Walk Score and Transit Score of 100, this AAA location places you steps from Toronto's most iconic destinations - CN Tower, Rogers Centre, TIFF, Financial District, UofT, Queen West, King West, subway, streetcar, shopping, restaurants, and nightlife. Daily errands never require a car, and the city's best dining and entertainment options are right outside your door. The building elevates urban living with an exceptional collection of luxury amenities: a stunning outdoor rooftop pool with loungers, BBQ terrace and rooftop garden, yoga and dance studio, modern fitness facilities, party hall with billiards and games room, theatre room, co working and social spaces, and 24/7 concierge. Together, these features create a true urban oasis in the heart of the Entertainment District. Suite 1226 combines style, convenience, and unmatched walkability in a vibrant new community at Peter & Adelaide - a perfect choice for those seeking modern downtown living with premium amenities and a highly functional layout. (id:55499)
Homelife/bayview Realty Inc.
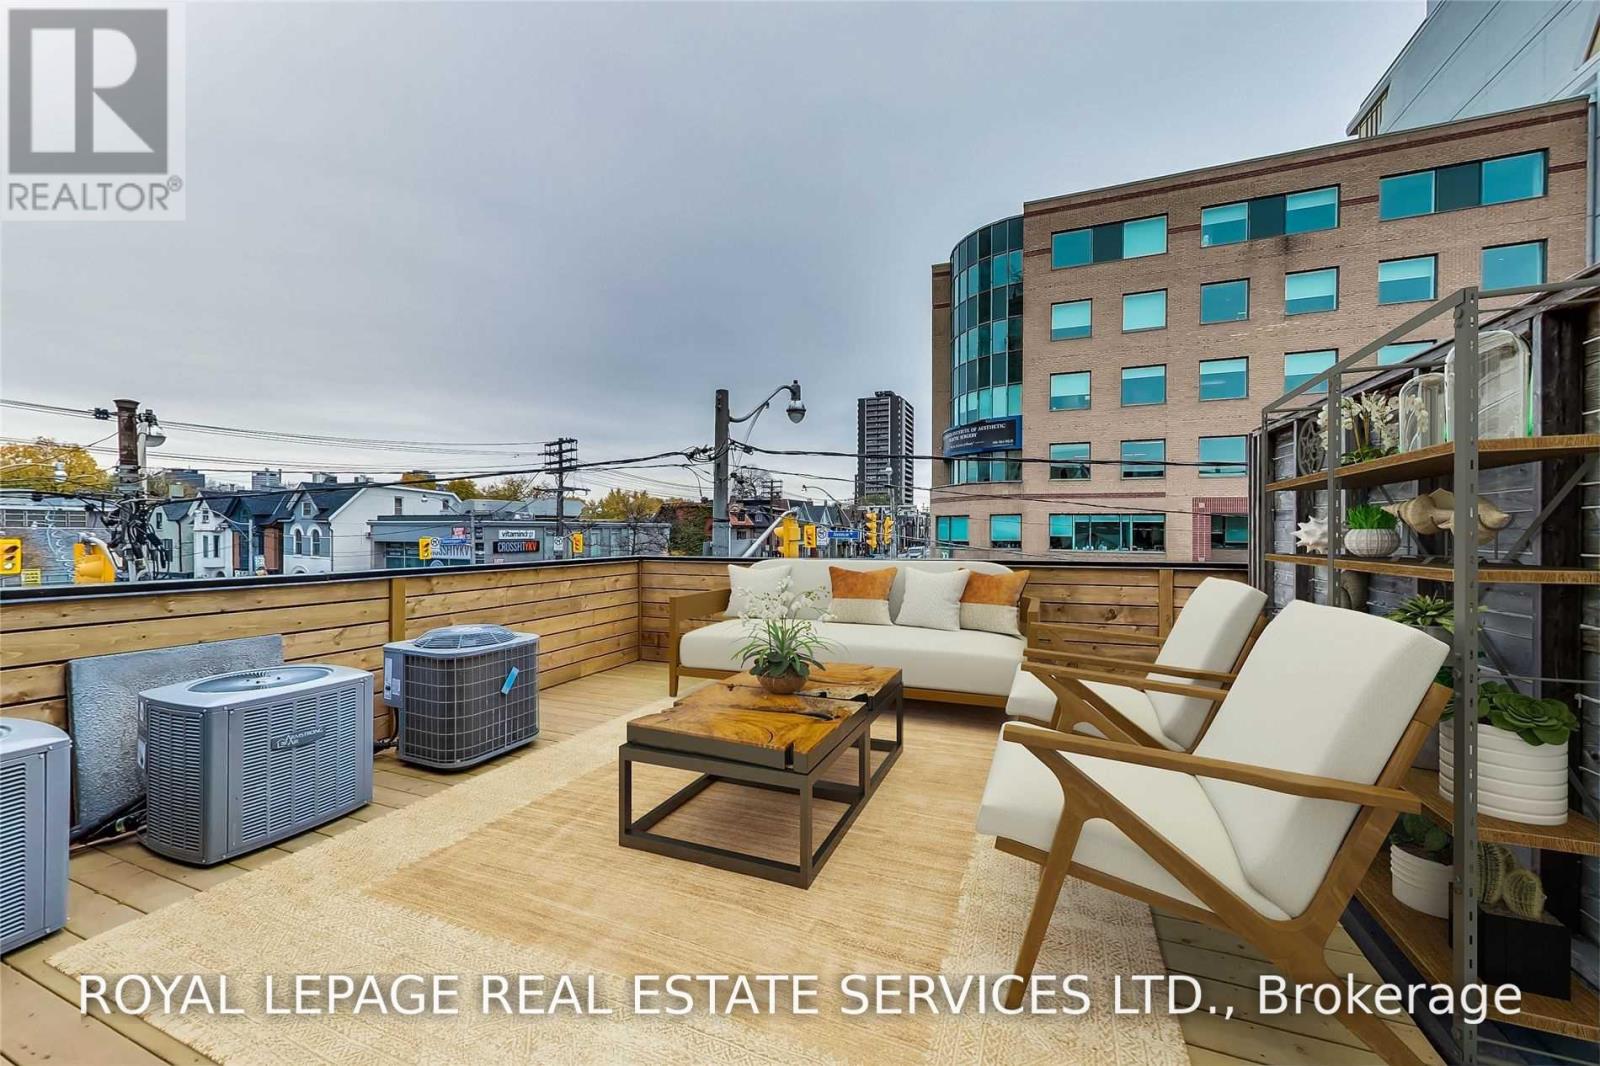
A - 235 Davenport Road
Toronto, Ontario
Beautifully renovated apartment at the heart of Ave. and Dav. Steps To Yorkville, Shops, Restaurants, Grocer, Etc. Large open concept layout with Stainless Steel appliances, and a stunning walk out deck. Lots of closet space and natural light. Walk-up 1 level from Street, no elevators! Great boutique living. (id:55499)
Royal LePage Real Estate Services Ltd.
248 Victoria Avenue N
Kawartha Lakes, Ontario
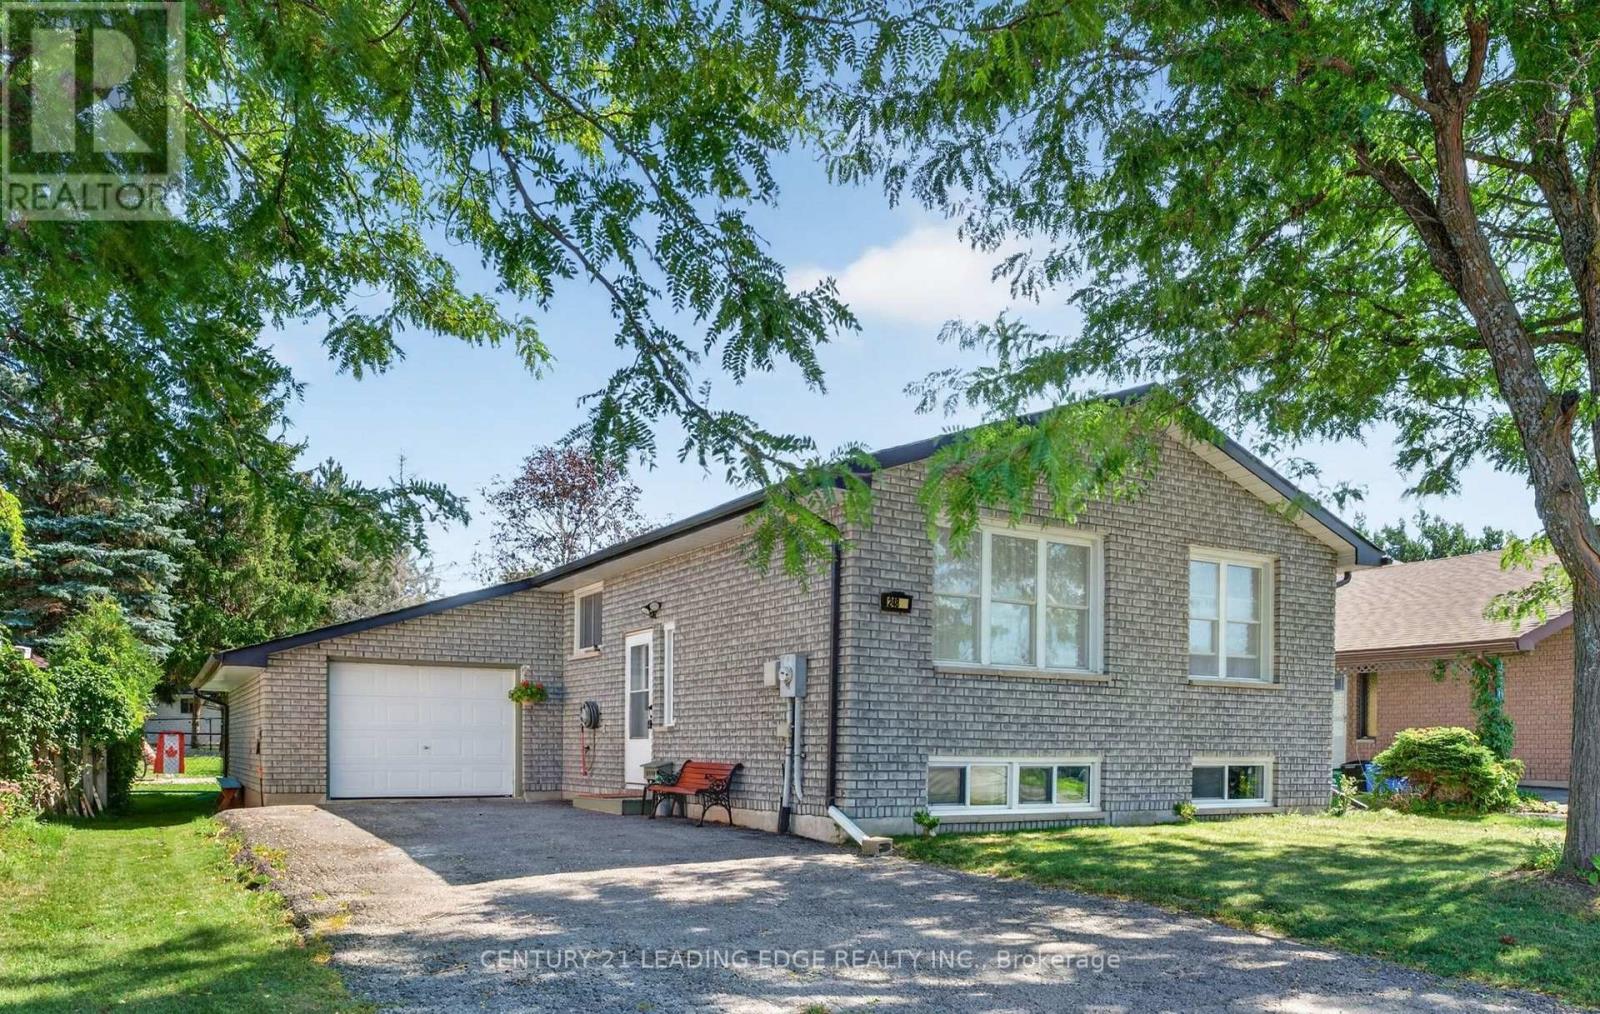
A Sun-Drenched Haven Waiting for Your Family's Next Chapter, Welcome home to 248 Victoria Avenue North, where light-filled rooms and a heartwarming atmosphere create the perfect backdrop for your family's memories. This exquisitely redesigned residence offers a fluid, open-concept layout that feels both spacious and intimate. Designed with versatility in mind, the home features three plus one bedrooms and two bathrooms, providing a thoughtful solution for young families who cherish having loved ones close by. The bright, eat-in kitchen serves as the heart of the home, while the expansive windows invite soft, natural light into every corner. Situated in the sought-after north side of Lindsay, you are perfectly positioned near top-rated schools, charming parks, and essential local amenities. With the convenience of a bus stop right outside your door, this home offers the ideal balance of quiet comfort and effortless accessibility. Whether you are planting roots as a young family or seeking a tranquil space to enjoy life's next stage, this well-maintained abode is ready to welcome you home. (id:55499)
Century 21 Leading Edge Realty Inc.
2 Jubilee Court
Brampton, Ontario
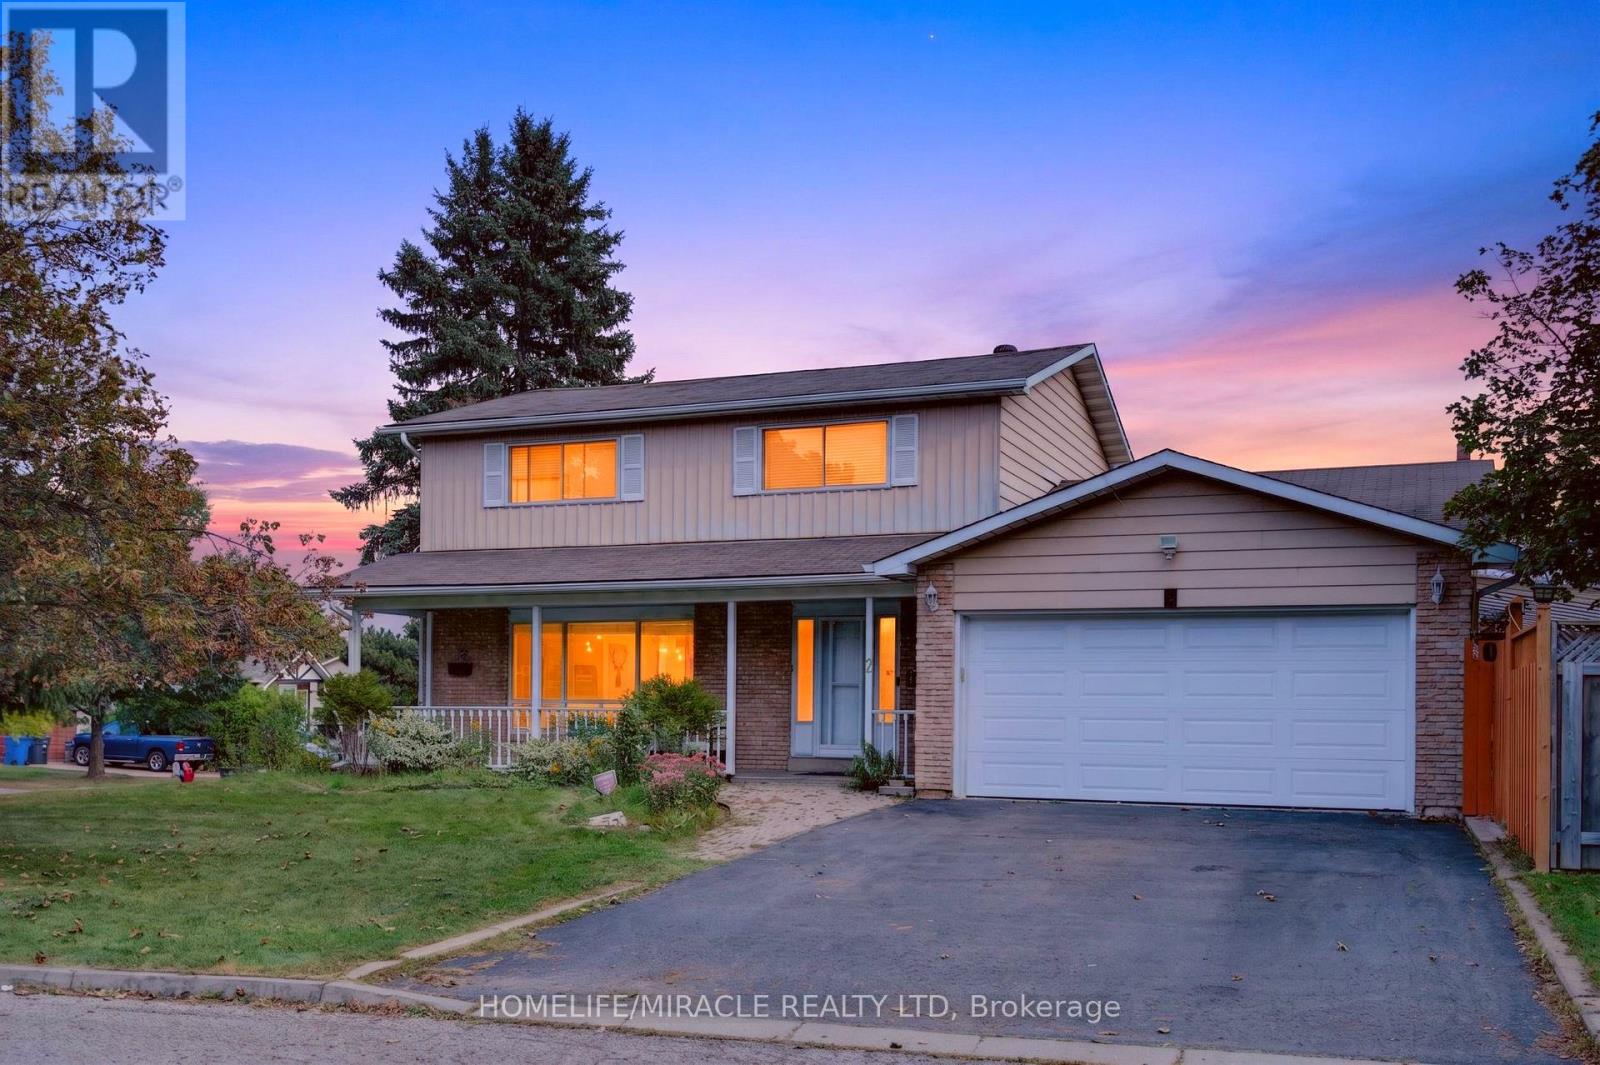
Discover exceptional living at 2 Jubilee Court, an impressive corner lot residence directly across from Jefferson Park in a sought-after Brampton neighbourhood.Positioned on a generous 60.4' x 115' lot, this home combines spacious interiors with an inviting outdoor retreat. The fully fenced backyard features a full-size heated inground pool; an idyllic setting for sun-filled afternoons, intimate gatherings and memorable summer evenings.Inside, separate living, dining and family rooms offer elegant spaces to entertain and unwind. The fully renovated kitchen brings contemporary style and everyday functionality to the heart of the home. Upstairs, four spacious bedrooms and a full bathroom provide comfort for the whole family. The finished basement extends the living space with a guest bedroom, a dedicated bar area and a projector screen setup, perfect for movie nights and relaxed evenings at home.A two-car garage and four-car driveway provide parking for up to six vehicles.An extensive appliance package adds exceptional convenience, including three refrigerators, two laundry sets, two dishwashers and two microwaves.Ideally located near Professor's Lake, Don Doan Trail and local schools, including Chinguacousy Secondary School's sought-after SciTech program. The home also offers convenient access to Brampton Civic Hospital, transit, shopping, dining and everyday essentials.With its substantial corner lot, beautifully renovated kitchen and private poolside setting, 2 Jubilee Court offers a distinctive opportunity to enjoy an elevated lifestyle in an established Brampton community. (id:55499)
Homelife/miracle Realty Ltd
6943 Estoril Road
Mississauga, Ontario
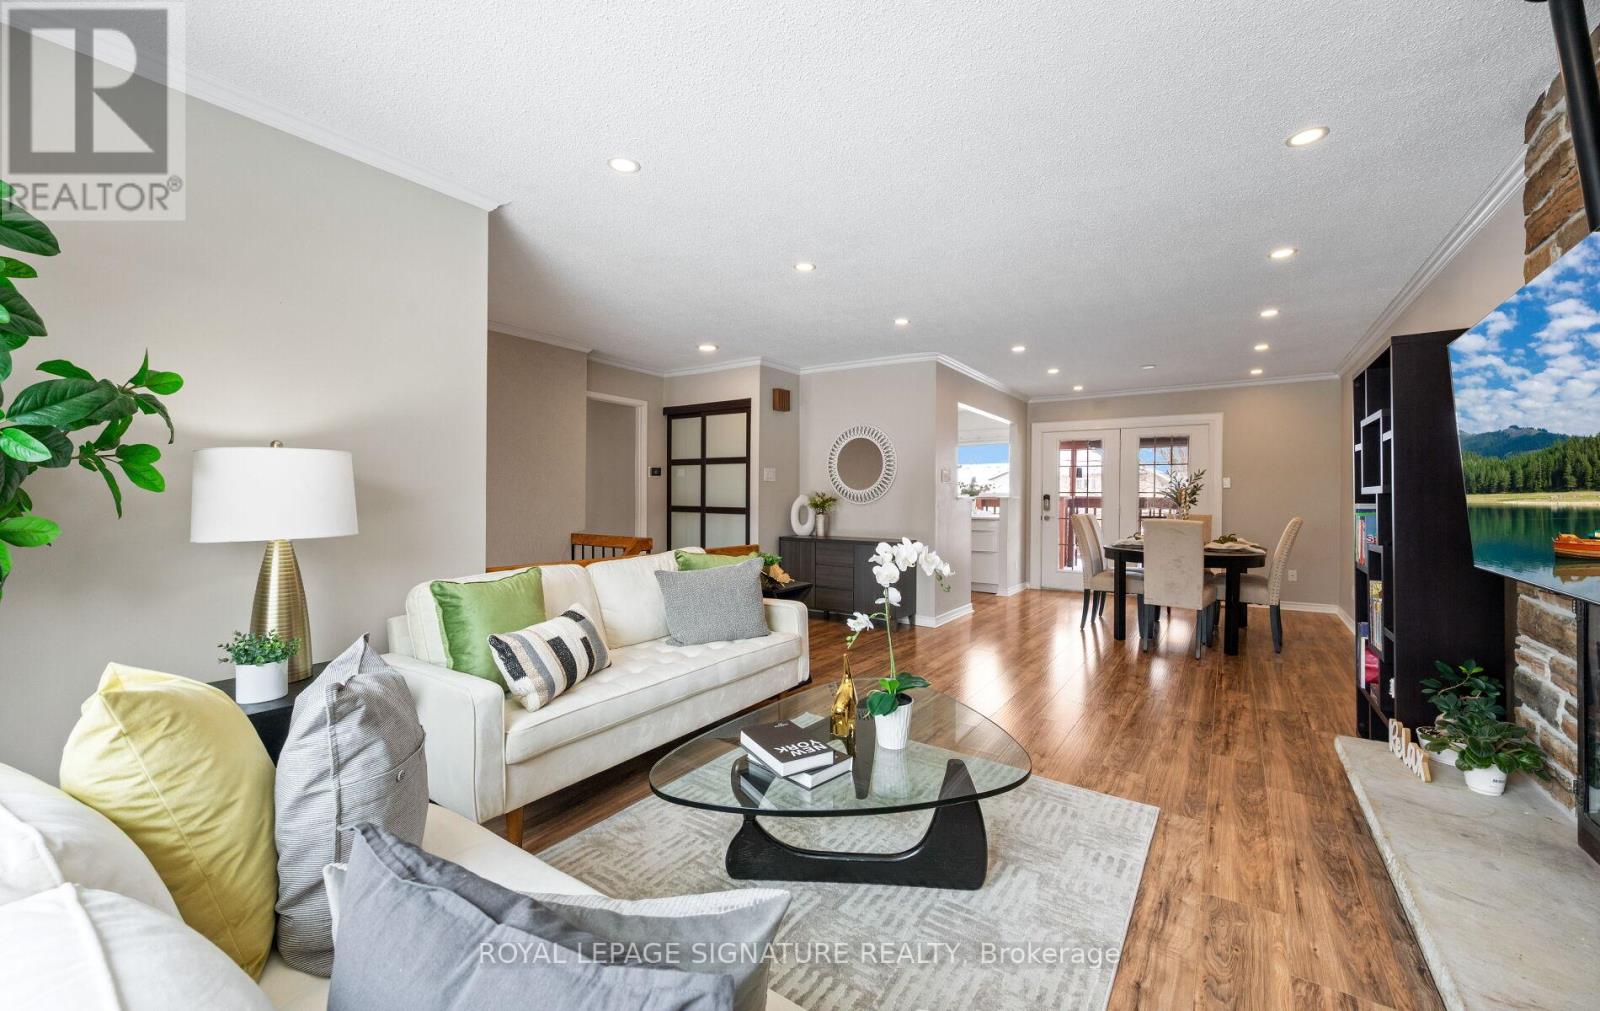
Rare opportunity! Immaculate, furnished raised bungalow for lease on a quiet street inMeadowvale, set on a premium oversized corner lot. This beautifully updated home featuresmodern finishes, energy-efficient upgrades, and a functional layout ideal for families orprofessionals. The main level offers an open-concept living and dining area with a gasfireplace, a renovated kitchen with quartz countertops and stainless steel appliances, andthree spacious bedrooms, including a primary with ensuite. The renovated finished basementprovides additional bedrooms and living space perfect for extended family or addedflexibility. Enjoy a private, fully fenced backyard with a large deck, gazebo, and plenty ofoutdoor space. Includes double garage plus two additional driveway spaces. Convenientlylocated near Meadowvale Town Centre, GO Transit, parks, schools, and major highways. Tenantpays all utilities and takes care of lawn and snow removal. (id:55499)
Royal LePage Signature Realty
89 Lightfoot Drive
Orillia, Ontario
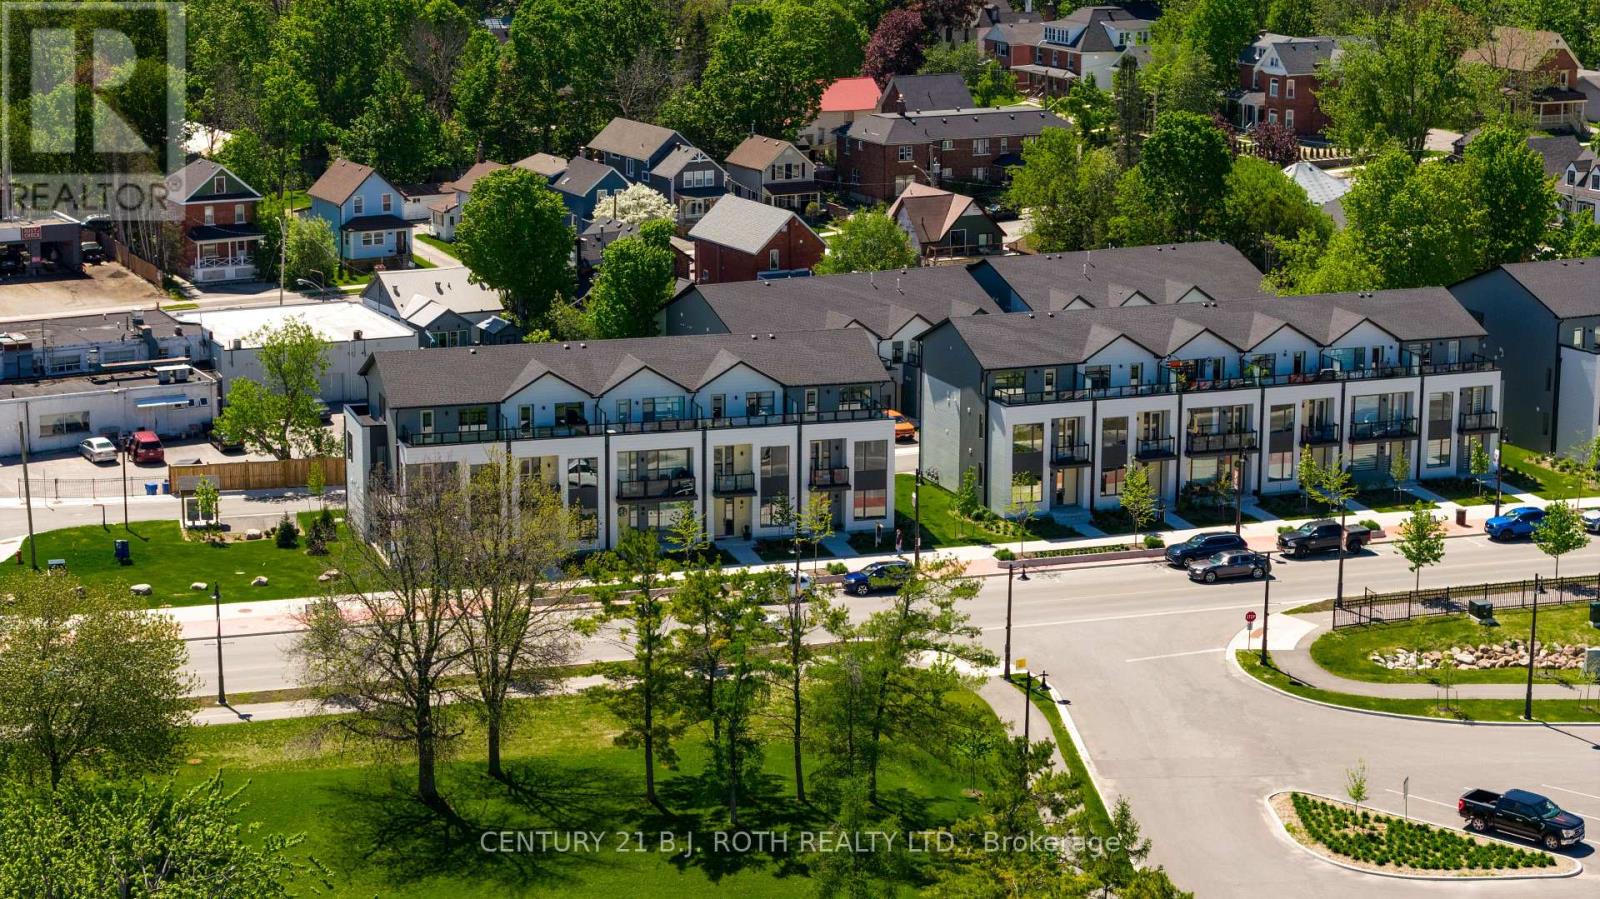
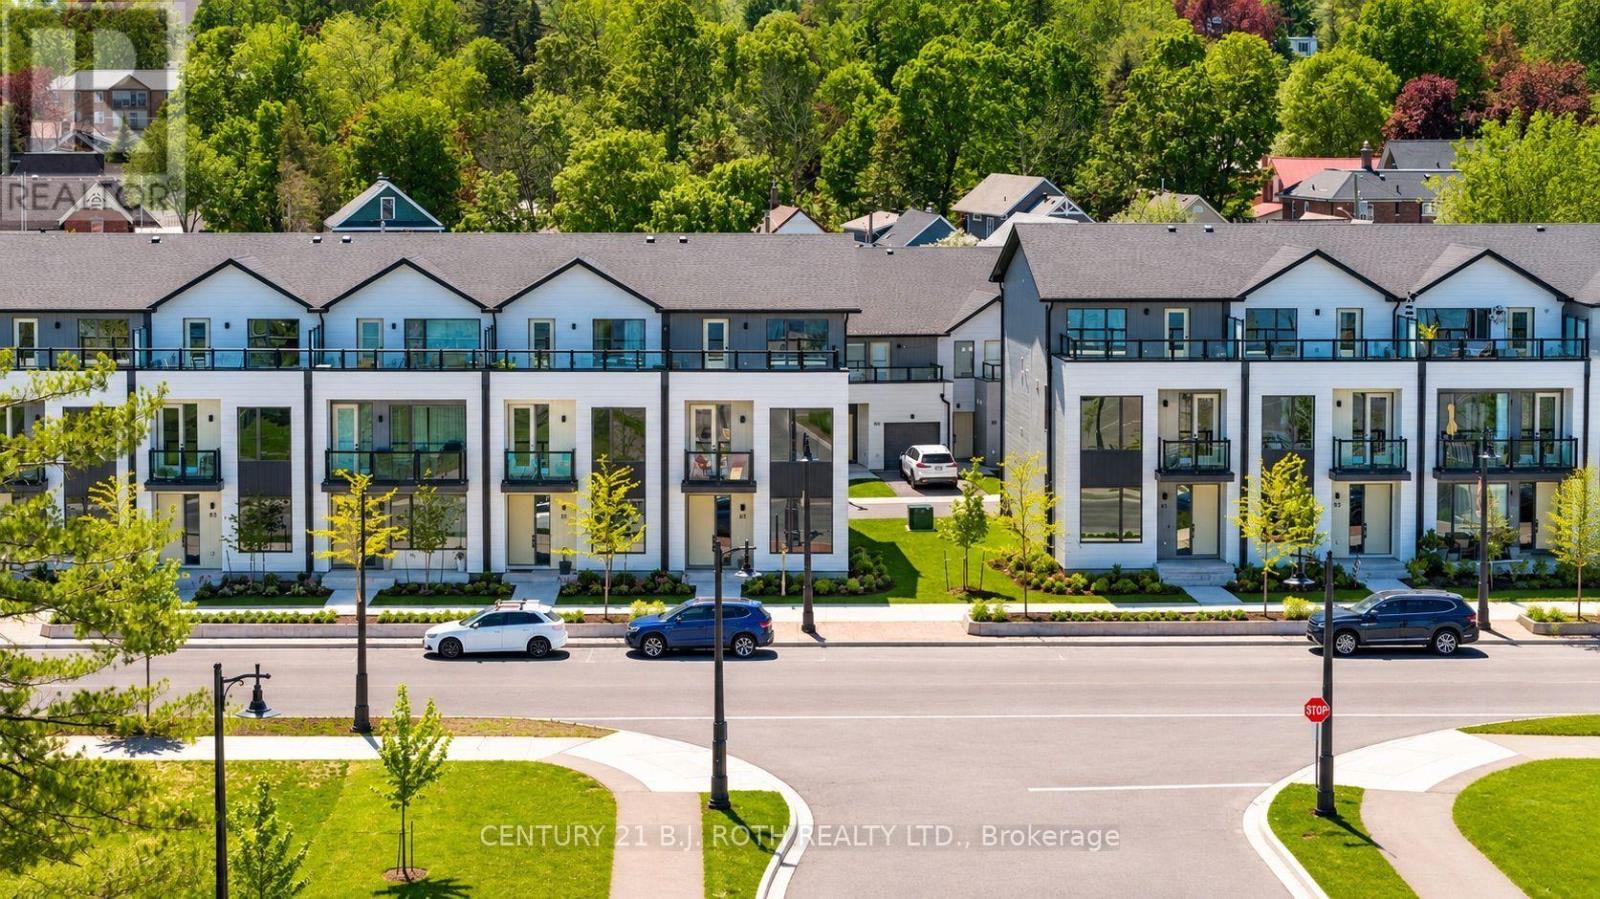
Experience luxury lakeside living in this brand-new 3-storey end-unit townhome located in the highly sought-after Sunshine Harbour community. Offering unobstructed views of Lake Couchiching, the Port of Orillia, Couchiching Beach Park, and the downtown core, this exceptional lease opportunity delivers the perfect blend of comfort, convenience, and waterfront lifestyle. The contemporary open-concept design features a bright and spacious main living area flowing seamlessly into a modern kitchen complete with brand-new stainless-steel appliances, stylish finishes, and ample storage. Offering 3 generous bedrooms and 4 bathrooms, including a luxurious primary retreat with a walk-in closet and private 4-piece ensuite featuring a glass-enclosed shower and double-sink vanity, this home is designed for comfortable everyday living. Enjoy breathtaking water views from all three levels, including the impressive top-floor terrace, the perfect place to enjoy your morning coffee or unwind at the end of the day. An attached double-car garage with inside entry provides added convenience and storage. Thoughtfully upgraded with over $20,000 in enhancements, this never-lived-in home combines contemporary design with relaxed waterfront living. Residents enjoy low-maintenance living with lawn care, snow removal, and garbage/recycling services included year-round. Inspired by its natural surroundings, the coastal-style architecture blends light-coloured cladding, warm wood accents, expansive terraces, and a bright open-concept interior to create a sophisticated yet welcoming atmosphere. Ideally situated in the heart of Orillia, you'll be just steps to the waterfront and minutes from scenic trails, parks, marinas, restaurants, shopping, and all the amenities of the vibrant downtown core. A+ Tenant, credit check, recent pay stubs and job letter needed. (id:55499)
Century 21 B.j. Roth Realty Ltd.
89 Lightfoot Drive
Orillia, Ontario
Welcome to this stunning 3-storey end-unit townhome in the highly sought-after Sunshine Harbour community! Offering unobstructed views of Lake Couchiching, the Port of Orillia, Couchiching Beach Park, and the downtown core, this property delivers a truly prime lakeside lifestyle. Inside, the home boasts a contemporary open-concept layout flowing through the main living area into a sleek modern kitchen with brand-new stainless-steel appliances and stylish finishes. With 3 spacious bedrooms and 4 bathrooms, including a luxurious primary suite complete with a walk-in closet and 4-piece ensuite showcasing a glass-enclosed shower and double-sink vanity, this home is sure to impress. Enjoy serene water views from all three levels, ideal for morning coffee or evening entertaining - especially from the top-floor sitting terrace. An attached double-car garage with inside entry adds everyday convenience. Thoughtfully upgraded with over $20,000 in improvements, this brand-new home combines contemporary design with relaxed waterfront living. Low maintenance fees and stress-free ownership include lawn care, snow removal, and garbage/recycling services year-round. Inspired by its natural surroundings, the coastal-style architecture blends light-coloured cladding and warm wood accents with expansive terraces and a modern open-concept interior, creating a relaxed yet sophisticated urban presence. Nestled in the heart of vibrant Orillia, you'll be minutes from scenic trails, beautiful parks, charming shops, local restaurants, and all the attractions of the downtown core. (id:55499)
Century 21 B.j. Roth Realty Ltd.
85 Seguin Street
Richmond Hill, Ontario
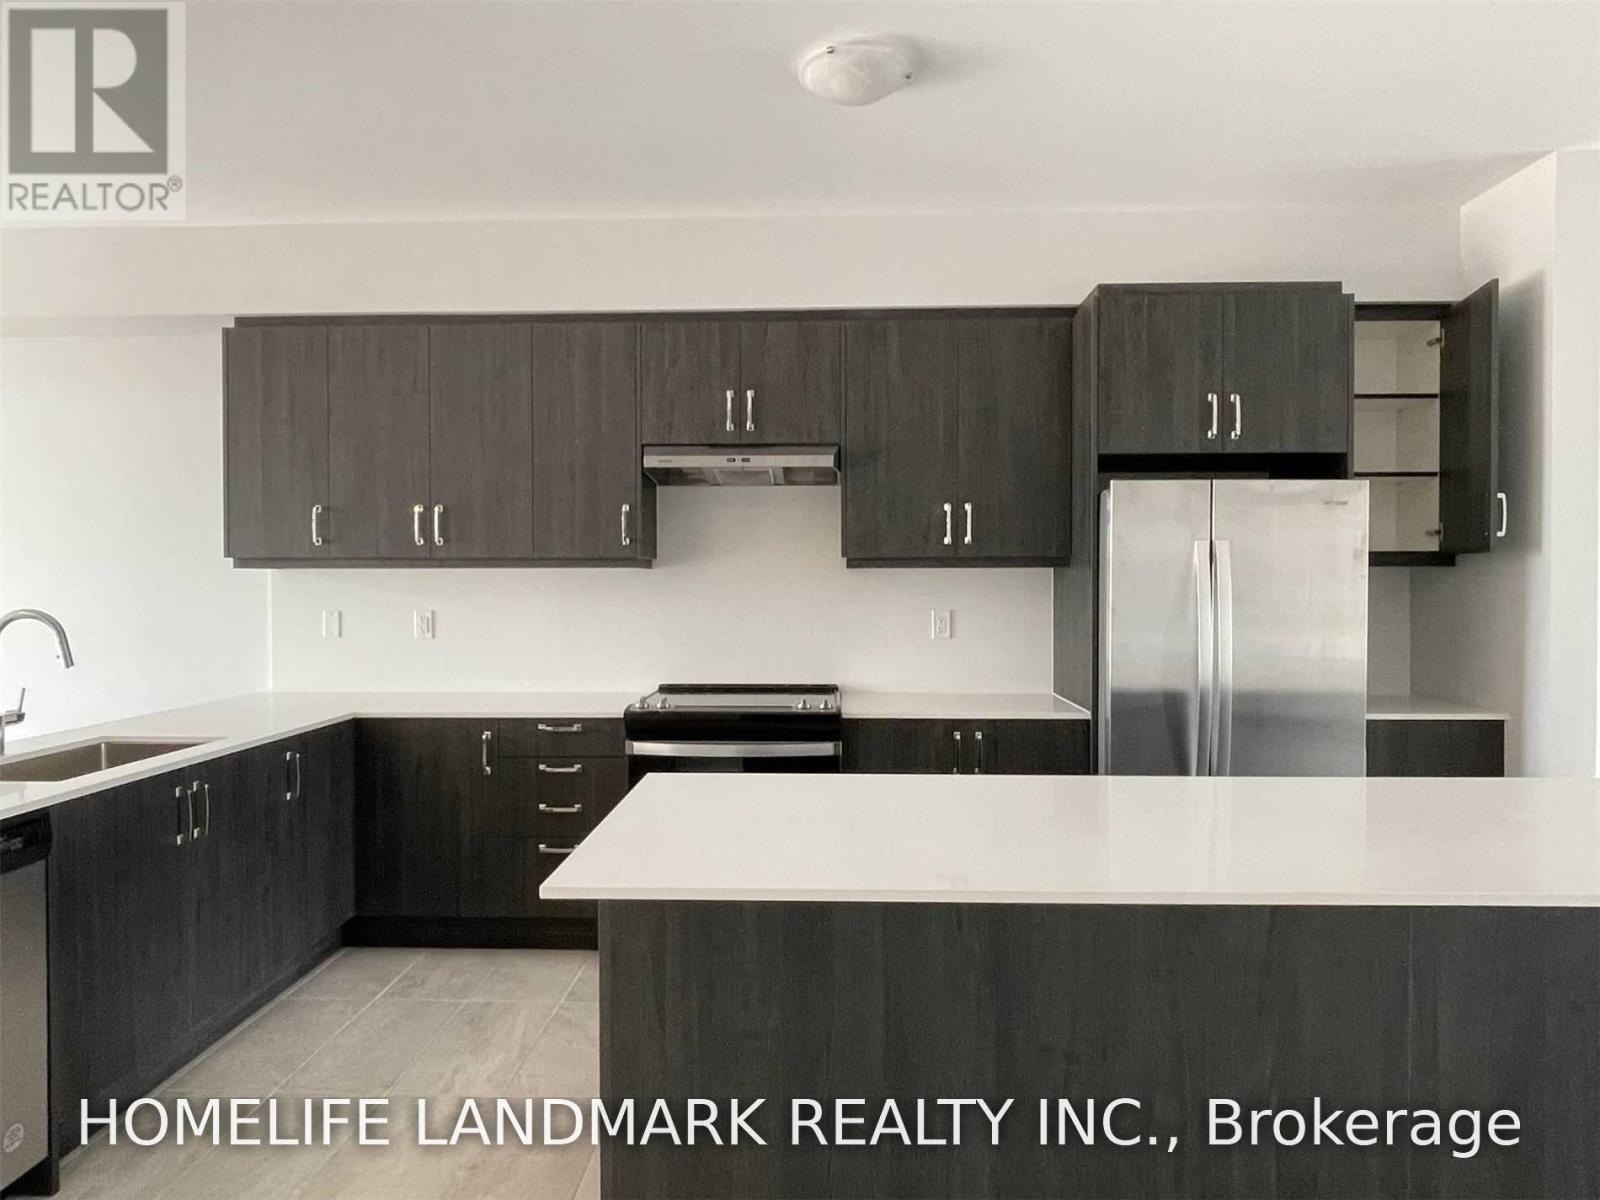
King East Townhouse - Modern & Spacious 4-Year-Old Home! Welcome To This Beautifully Maintained Approx. 2,400 Sq Ft Townhouse In A Desirable King East Community. Conveniently Located Close To Shops, Restaurants, Library, Medical Offices, And Scenic Trails. Enjoy Easy Access To Bond Lake And Wilcox Lake.The Main Floor Features A Bright, Open-Concept Living And Dining Area, Perfect For Everyday Living And Entertaining, With A Quartz Countertop Kitchen. Upstairs Offers 3 Spacious Bedrooms And 2 Full Bathrooms. The Finished Basement Provides Excellent Additional Living Space With A Separate Office, Bedroom, And Full Bathroom, Plus A Walkout From The Garage.Only 4 Years Old And Offering A Great Layout, Modern Finishes, And Plenty Of Space For The Whole Family. Must See! (id:55499)
Homelife Landmark Realty Inc.
29 Saint John Street
Amaranth, Ontario
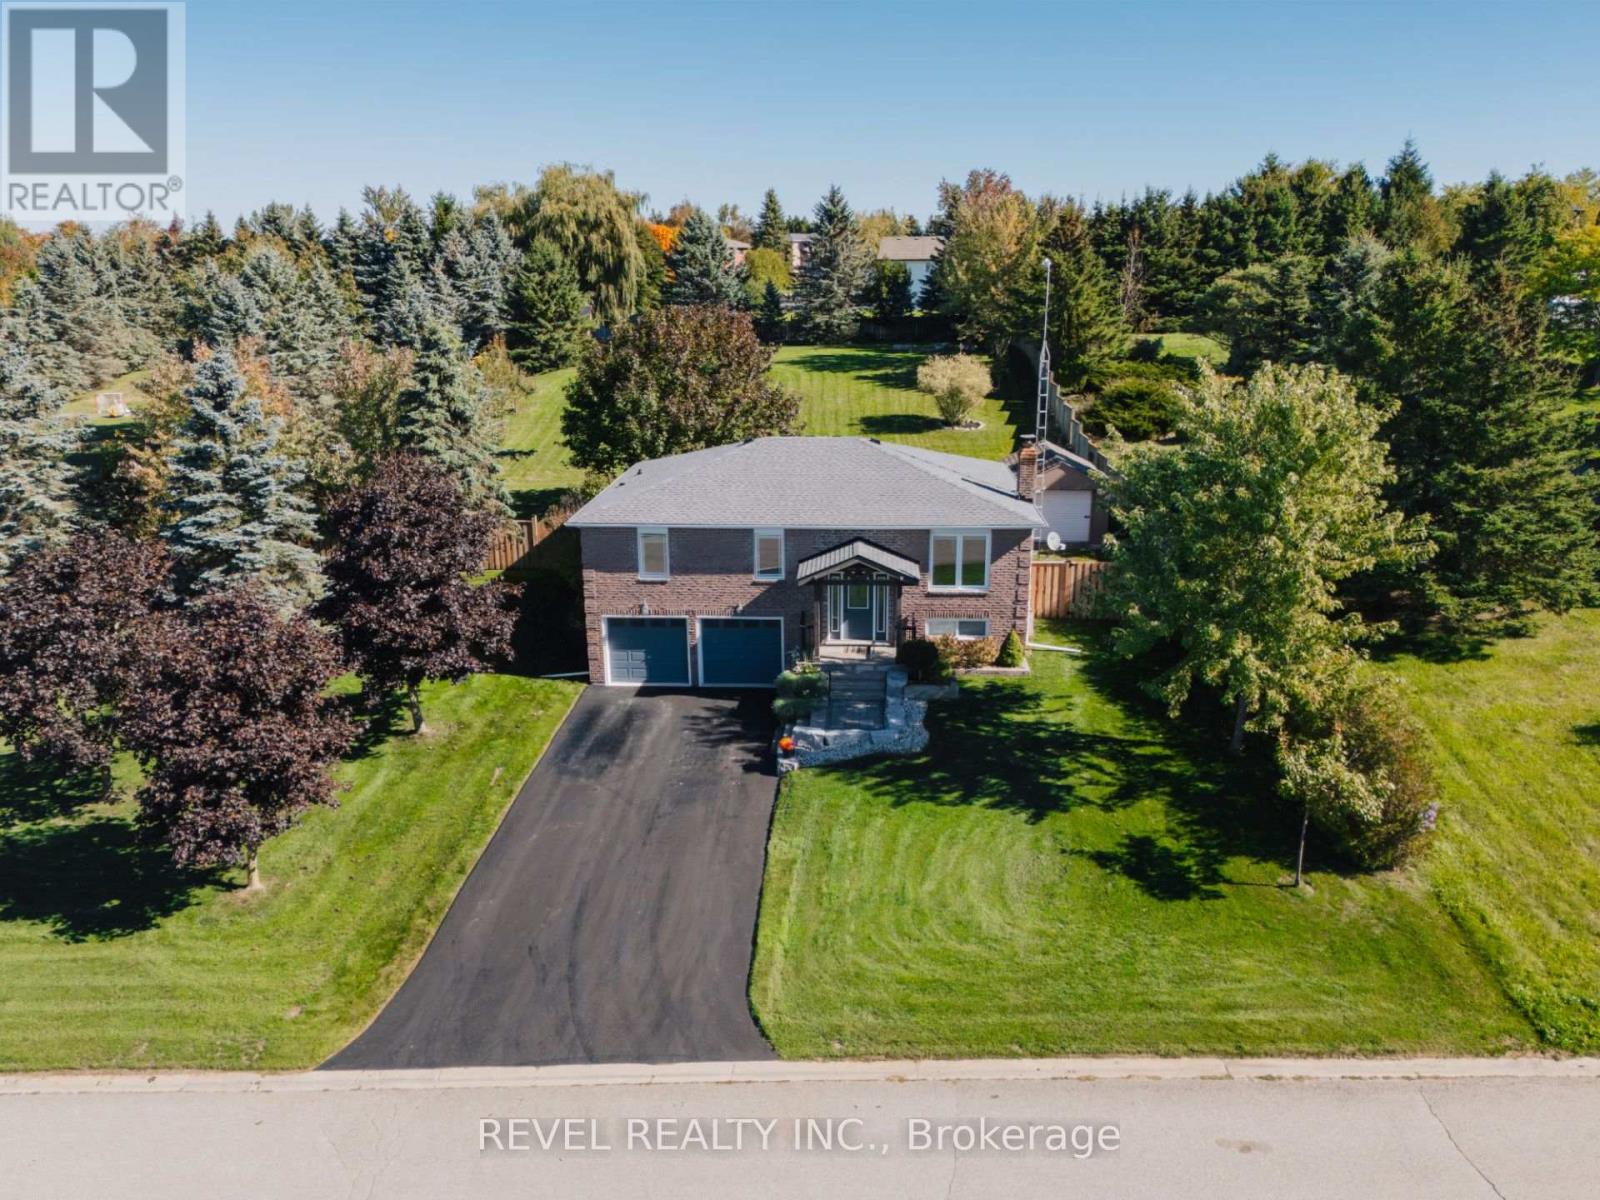
Where privacy, space, and lifestyle come together in one of Dufferin Region's most sought after rural communities. Set on a beautifully landscaped and fully fenced 3/4 acre property in the quiet hamlet of Waldemar, this exceptional bungalow offers a rare opportunity to enjoy refined country living surrounded by the natural beauty of the Grand River, conservation lands, scenic trails, excellent schools, local shops, and restaurants. Thoughtfully updated and tastefully finished throughout, the home features an inviting open concept layout designed for both everyday living and entertaining. The spacious kitchen flows seamlessly into the dining and living areas, while large windows fill the home with natural light and showcase the peaceful surroundings. Walk out to a stunning deck overlooking the private backyard retreat complete with hot tub, mature landscaping, and space to relax or entertain in total privacy. Offering 3 generous bedrooms and 2 bathrooms, including a private 3 piece ensuite, this home delivers functionality and comfort for families, downsizers, or those seeking a refined country lifestyle with modern conveniences. The finished lower level provides the perfect extension of living space with a large family and entertainment area, office space, above grade windows, and direct access from the attached garage. Additional highlights include an extra detached garage, large principal rooms, and a setting that truly embraces quiet rural living without sacrificing convenience. Only 13 minutes from Orangeville and all amenities. A rare offering in the heart of Waldemar where lifestyle, space, and community come together beautifully. (id:55499)
Revel Realty Inc.
404 - 19b West Street N
Kawartha Lakes, Ontario
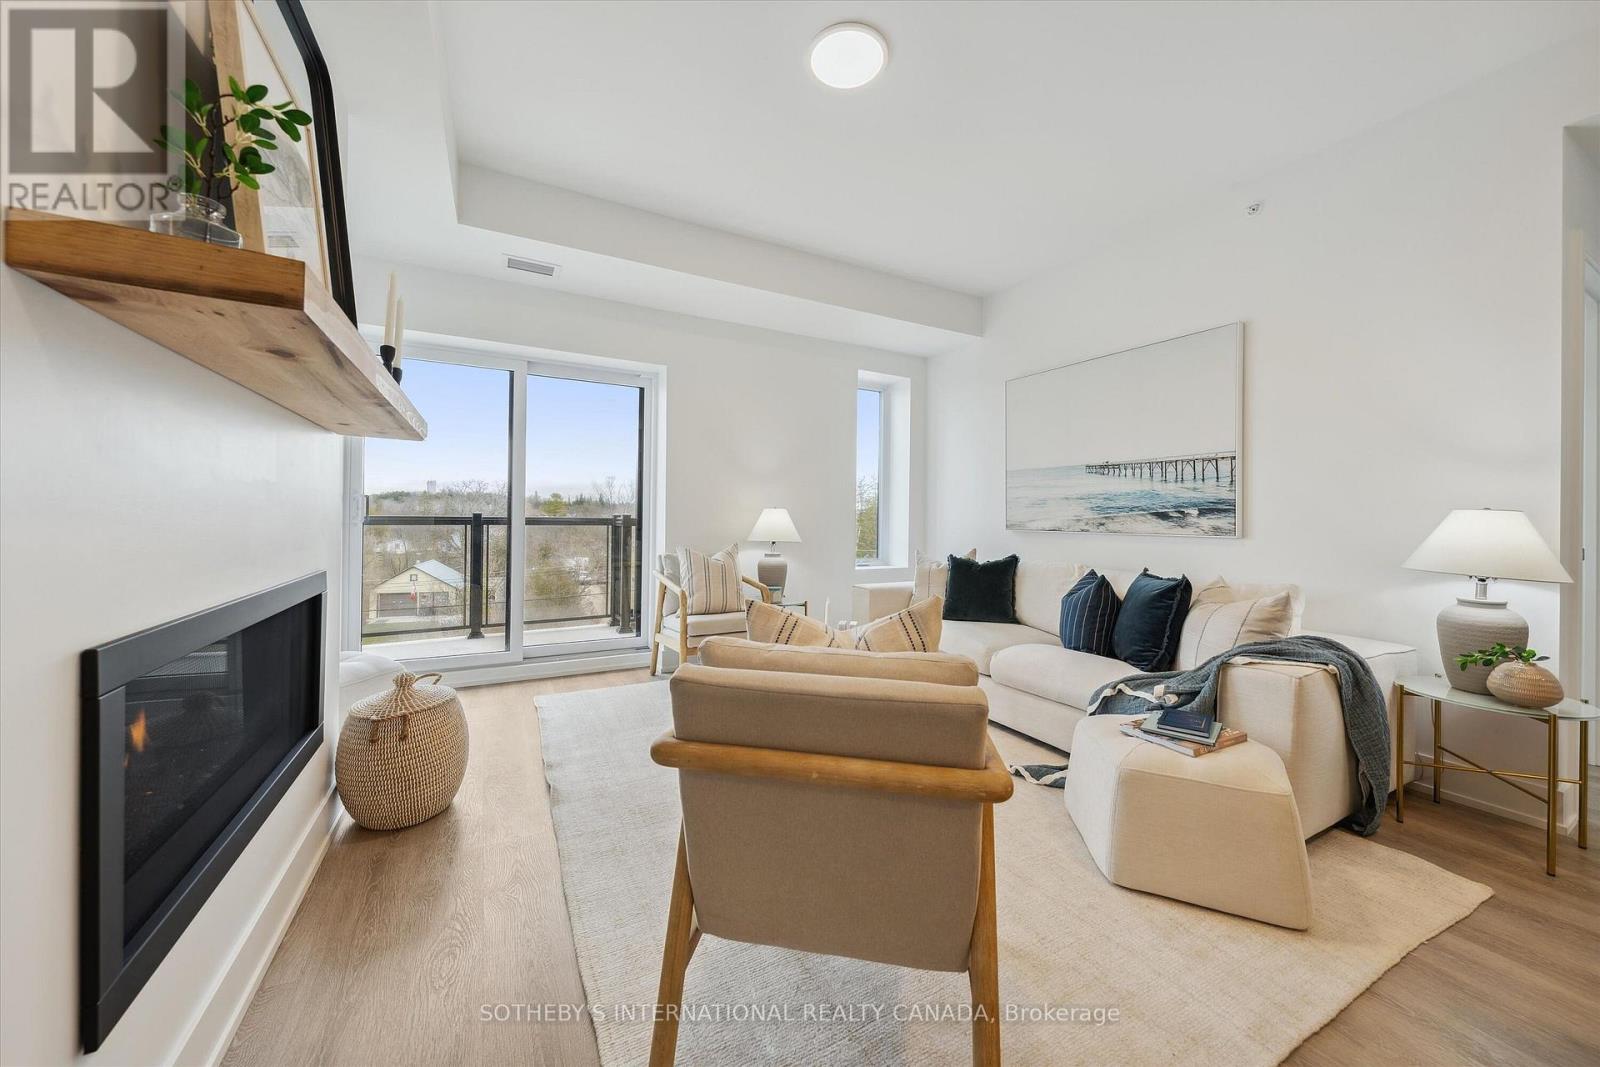
Welcome to Fenelon Lakes Club, a premier boutique community gracing 4 acres of prime North West sunset exposure on Cameron Lake. This exceptional 2 bedroom, 2 bathroom suite 1004 square feet with beautiful lake views and north east sunrise exposure from your 156 square foot terrace equipped with a BBQ hookup and invites alfresco dining. Resort-style living with exclusive access to a clubhouse, state-of-the-art gym, sparkling outdoor pool, tennis/pickleball courts,and a private dock area designed for resident enjoyment and to watch the sunset. Imagine a lifestyle where you no longer need to shovel snow, brush off your car. Enjoy the ultimate maintenance-free lifestyle, as all exterior upkeep, including snow removal, grass cutting, and landscaping, is taking care of plus an indoor parking spot for your vehicle. Pet friendly with dog washing station in the garage. The charming town of Fenelon Falls, with its unique boutiques, delightful eateries, and rejuvenating wellness options, is a leisurely stroll away. For further exploration, Lindsay and Bobcaygeon are just 20 minutes away, and the GTA is a convenient 90-minute journey, now made even more accessible with the free Highway 407 extension between Pickering and Hwy115. Start making your Kawartha memories today. First and Last month rent, full credit score, rental application and references required.Tenant responsible to pay for hot water rental, water, gas and electricity. (id:55499)
Sotheby's International Realty Canada

18 Kingsmount Crescent
Brantford, Ontario
Welcome to 18 Kingsmount Crescent! Situated on an expansive 65' x 150' lot in a quiet, low-traffic neighbourhood, this charming bungalowoffers a functional layout inside and an unbeatable setting outside, backing directly onto a tranquil park with no rear neighbours. The main floorwelcomes you with an open-concept design where the spacious living room flows seamlessly into the kitchen and dining area, creating an invitingspace for daily living and easy entertaining. Completing this level are two comfortable bedrooms served by a central three-piece bathroom, alongwith an unfinished ensuite (photo AI generated) awaiting your personal touches to complete a primary suite. Downstairs, the fully functionallower level features a generous family room perfect for movie nights or recreation, an additional bedroom ideal for guests or a home office, adedicated laundry room, and a practical workshop space ready for your DIY projects and tools. Step outside to a massive backyard that opens upto peaceful park views, offering endless possibilities for outdoor gatherings, gardening, or simple relaxation. Book your showing today, as thishome surely won't last long! (id:55499)
Royal LePage Brant Realty
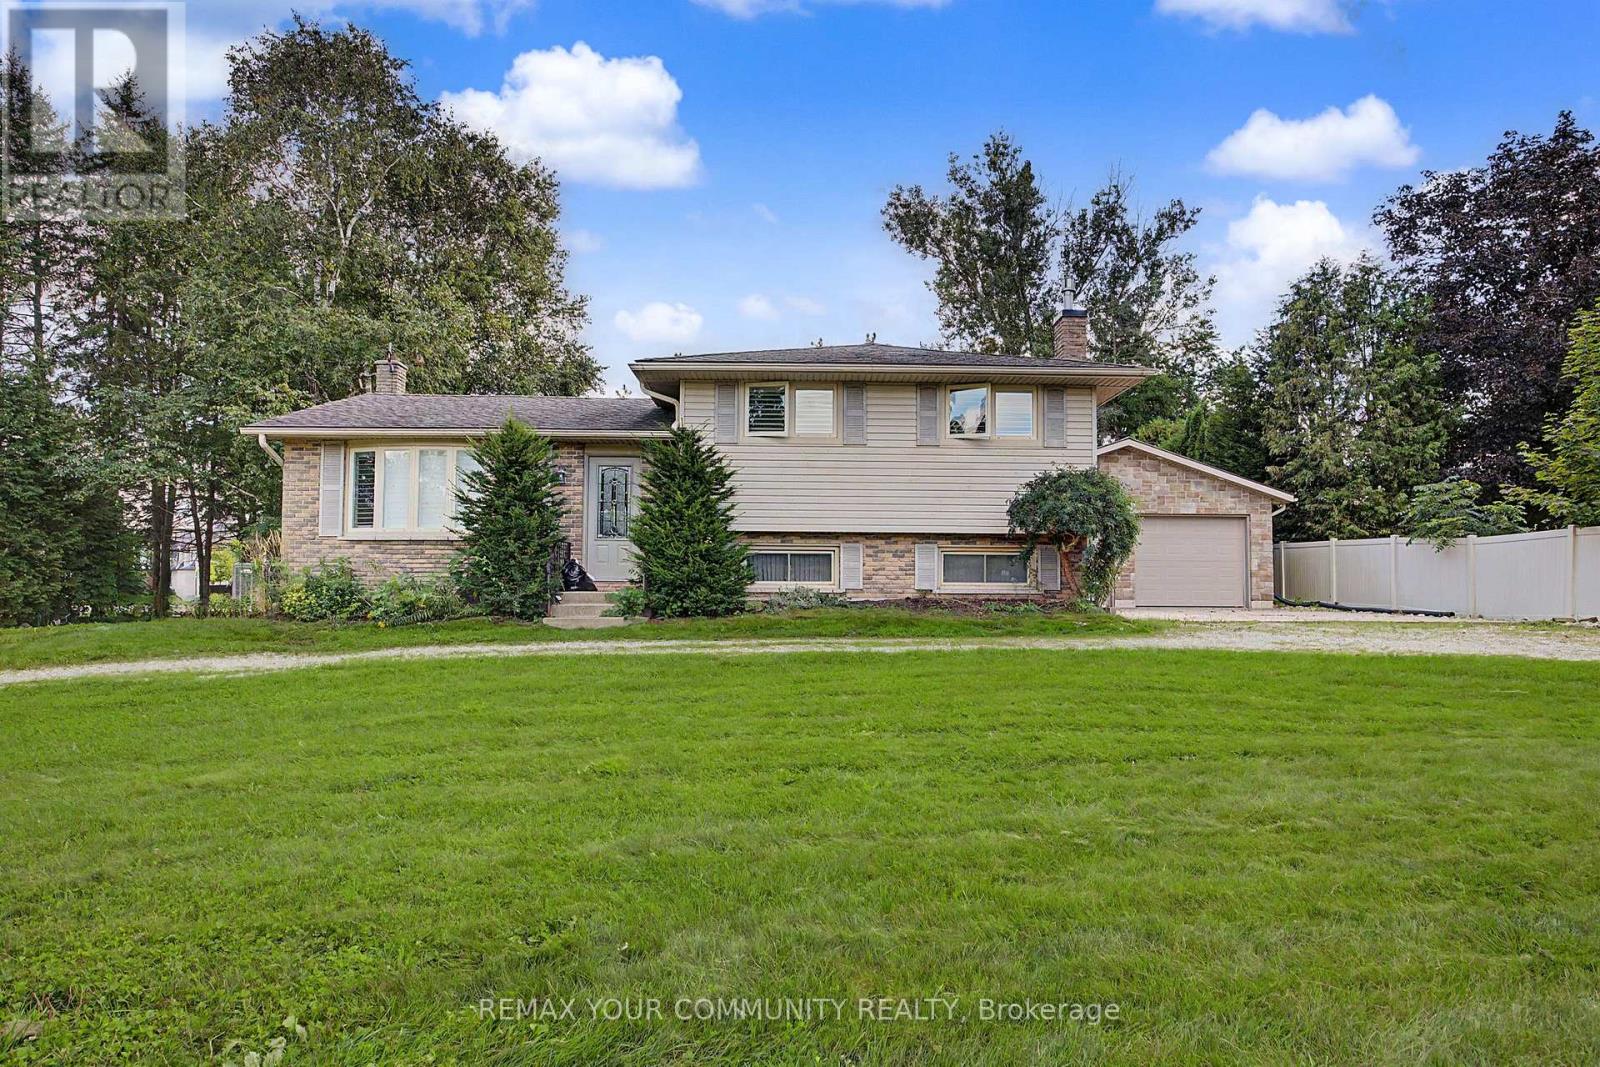
745088 Oxford Road 17
Woodstock, Ontario
Unique Corner property with circular drive on 108 x 200 ft (1/2 acre) property with house and serious 1750 sq ft separate garage plus the opportunity for huge development potential. Desirable Woodstock community. This property features a solid detach 3 bedroom split-level house with spacious living, dining, kitchen, updated bathroom, recreation room with fireplace, multiple walk-outs, huge private park-like backyard and rarely found SIX CAR GARAGE equipped with workshop, office space and even a 2pce bathroom. Property is being sold on "As-Is Where-is" condition. The Seller makes no representations or warranties. (id:55499)
RE/MAX Your Community Realty
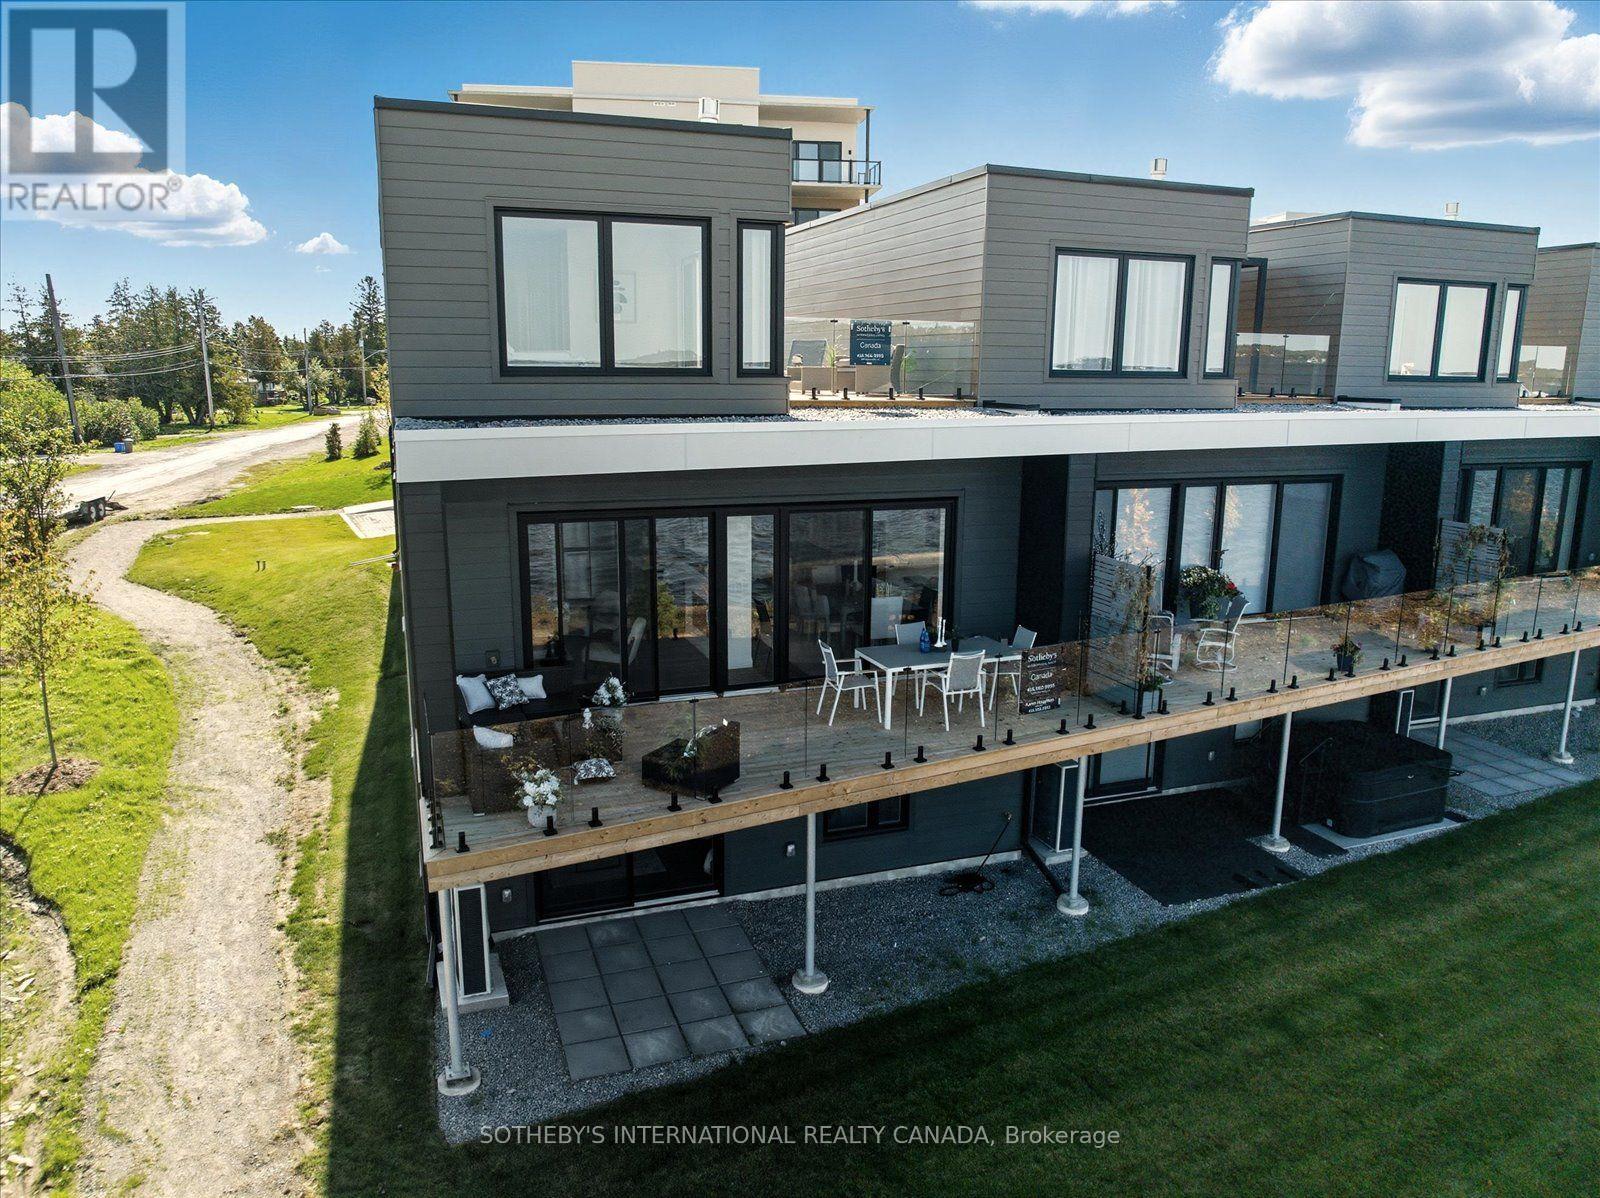
20 - 19b West St N Street
Kawartha Lakes, Ontario
Luxury on Cameron Lake Without The Work! THE LAST MOVE IN READY WATERFRONT TOWNHOUSE. LIVE FREE FOR A YEAR INCENTIVE: The Builder will pay for your maintenance fees, property taxes, and utilities for a full year! Designed for privacy, this END UNIT with 2,249 sq. ft. waterfront executive townhome boasts breathtaking views, 3 bedrooms, and 3 bathrooms. The moment you walk through the front door, the view pulls you right in. Soaring 10-foot ceilings and oversized sliding doors and additional side windows on all floors that fill this space with natural light. Step out onto your terrace, where you can entertain guests, watch the sunset all while taking in these breathtaking, big-water views complete with BBQ hook-up, water and electricity. Moving upstairs, we reach the ultimate top-floor primary retreat. The elevated perspective up here provides an incredible sense of privacy and serenity.Your ensuite feels like a five-star hotel complete with a free-standing soaker tub, double vanity, separate glass shower. But the real highlight? Your private 500-square-foot upper terrace. An exclusive sanctuary for you with possibilities as big as your imagination. Down to the walk-out lower level features a second living space, two additional bedrooms, a full bath, a second laundry, and a private patio. An elevator shaft allows for easy multi-level access.Enjoy maintenance-free living with lawn care and snow removal included, plus exclusive Fenelon Lakes Club amenities: a clubhouse, gym, outdoor salt water pool, tennis/pickleball courts, and a private dock area.Located a short stroll from downtown Fenelon Falls' shops and dining, and under 90 minutes to the GTA. Full Tarion Warranty. (id:55499)
Sotheby's International Realty Canada
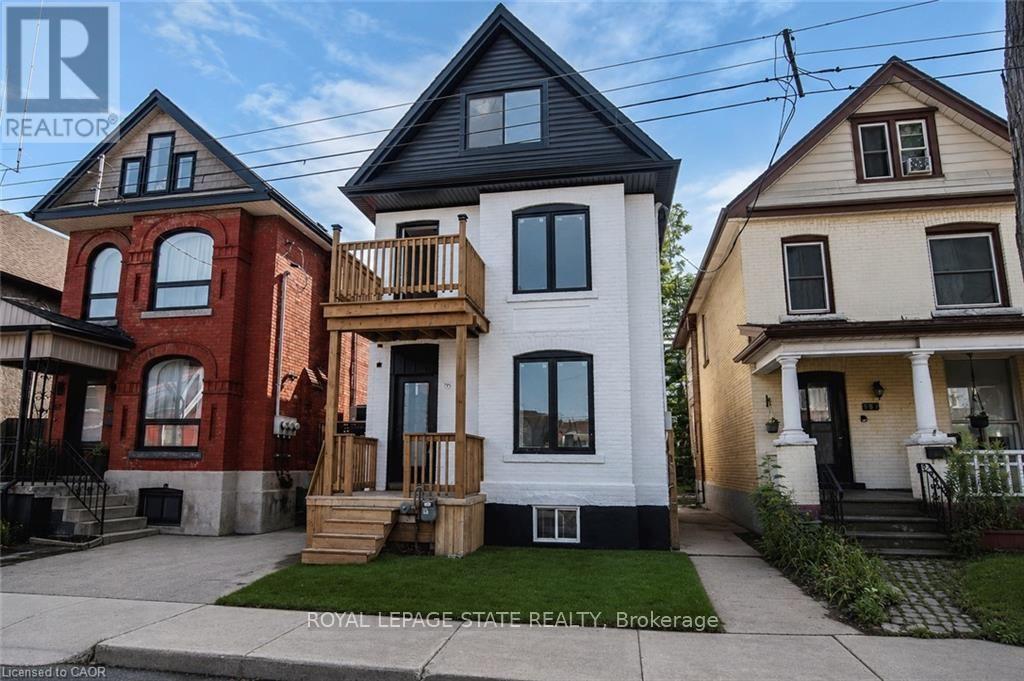
60 William Street
Hamilton, Ontario
Renovated large triplex - Extensive renovations in 2026 with building permits - Include three new kitchens, 3 new full baths, rare -- Individual 3 furnaces and 3 central air, one for each unit!! Large 3 bedroom top floor unit, main floor unit 2 bedroom, rear unit one bedroom, rare investment opportunity!! Excellent location near General Hospital and near Downtown Hamilton. Must see this!! (id:55499)
Royal LePage State Realty
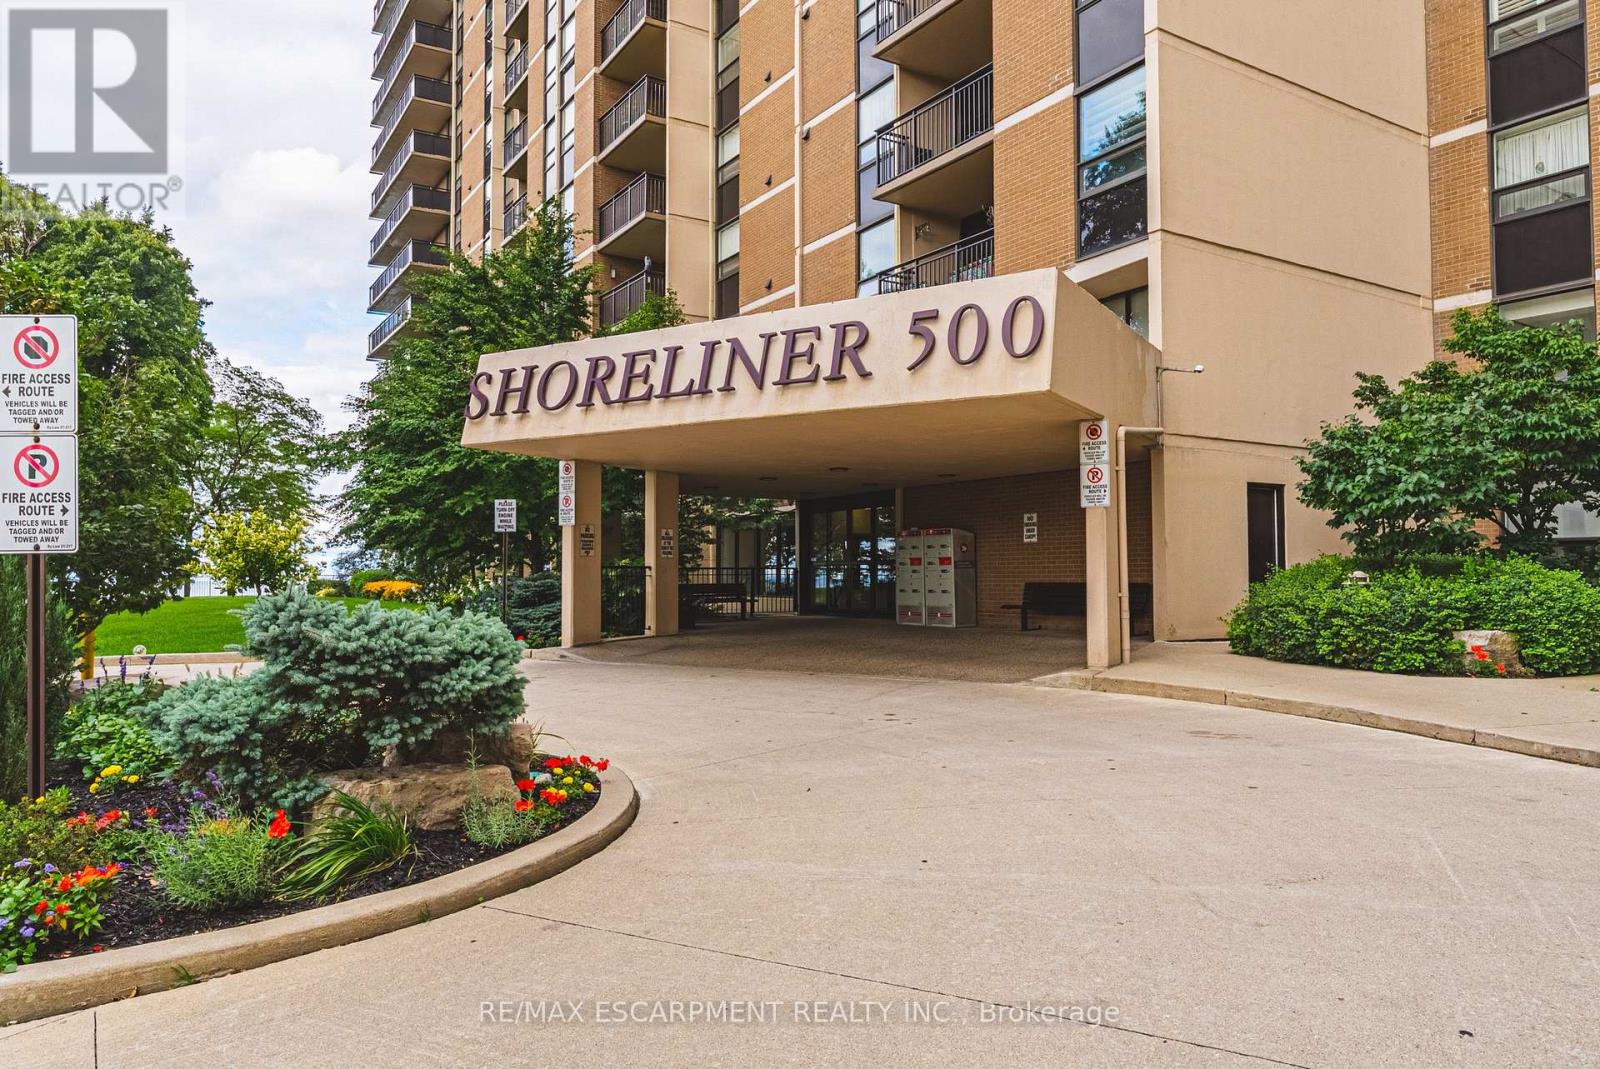
509 - 500 Green Road
Hamilton, Ontario
The Shoreliner - Beautiful Resort-Style Living! Stroll along the lake to the dog-friendly public beach, just minutes away, or enjoy the building's own pool overlooking beautiful Lake Ontario. This bright and spacious 2-bedroom condo offers a wonderful lifestyle surrounded by parks, playgrounds and trails, perfect for enjoying the outdoors in every season. The comfortable primary bedroom features a walk-through closet and convenient 2-piece ensuite, ideal for those early mornings or late nights. The second bedroom is perfect for guests, a home office or additional living space. Side-by-side in-suite laundry is an added bonus. The generous living and dining area provides plenty of room for entertaining, with a walkout to your private balcony where you can relax and take in the beauty of your surroundings-or cozy up by the electric fireplace. A versatile den off the dining area offers additional space for a home office, reading nook or hobby area. The kitchen features a breakfast bar that opens to the living area, making it ideal for entertaining family and friends or enjoying your morning coffee. The Shoreliner offers an array of amenities, be sure to explore the photos to see all that this wonderful building has to offer. Conveniently located close to shopping, restaurants, parks and other amenities, with easy access to the QEW. Welcome home to resort-style living by the lake! (id:55499)
RE/MAX Escarpment Realty Inc.

306 - 19b West Street N
Kawartha Lakes, Ontario
LIVE FREE FOR A YEAR INCENTIVE: The Builder will pay for your maintenance fees, property taxes, and utilities for a full year! These are the last remaining move in ready builder condo suites with Tarion warranty in this sought-after development, presenting a rare chance to secure your dream home at an exceptional price point. Welcome to Fenelon Lakes Club, a premier boutique community gracing 4 acres of prime North West sunset exposure on Cameron Lake. This exceptional 2 bedroom, 2 bathroom suite 1004 square feet with beautiful lake views and north east sunrise exposure from your 156 square foot terrace equipped with a BBQ hookup and invites alfresco dining. Resort-style living with exclusive access to a clubhouse, state-of-the-art gym, sparkling outdoor pool, tennis/pickleball courts, and a private dock area designed for resident enjoyment and to watch the sunset. Finger docks to be built this year for daytime use. Imagine a lifestyle where you no longer need to shovel snow, brush off your car. Enjoy the ultimate maintenance-free lifestyle, as all exterior upkeep, including snow removal, grass cutting, and landscaping, is taking care of plus an indoor parking spot for your vehicle. Pet friendly with dog washing station in the garage. Well established condo corporation and resident events every Friday adds to the exclusive community. The charming town of Fenelon Falls, with its unique boutiques, delightful eateries, and rejuvenating wellness options, is a leisurely stroll away. For further exploration, Lindsay and Bobcaygeon are just 20 minutes away, and the GTA is a convenient 90-minute journey, now made even more accessible with the free Highway 407 extension between Pickering and Hwy115. Start making your Kawartha memories today. (id:55499)
Sotheby's International Realty Canada

201 - 19b West Street N
Kawartha Lakes, Ontario
LIVE FREE FOR A YEAR INCENTIVE: The Builder will pay for your maintenance fees, property taxes, and utilities for a full year! These are the last remaining move in ready builder condo suites with Tarion warranty in this sought-after development, presenting a rare chance to secure your dream home at an exceptional price point. Welcome to Fenelon Lakes Club, a premier boutique community gracing 4 acres of prime North West sunset exposure on Cameron Lake. This exceptional 2 bedroom, 2 bathroom suite offers an unmatched amount of square footage for the price, further enhanced by two expansive terraces. The first, a 156 sq ft living room terrace equipped with a BBQ hookup, invites alfresco dining plus a second, 200 sq ft private terrace off the primary bedroom. Resort-style living with exclusive access to a clubhouse, state-of-the-art gym, sparkling outdoor pool, tennis/pickleball courts, and a private dock area designed for resident enjoyment and to watch the sunset. Finger docks to be built this year for daytime use. Imagine a lifestyle where you no longer need to shovel snow, brush off your car. Enjoy the ultimate maintenance-free lifestyle, as all exterior upkeep, including snow removal, grass cutting, and landscaping, is expertly managed plus an indoor parking spot for your vehicle. Pet friendly with dog washing stations in the garage. Well established condo corporation and resident events every Friday adds to the exclusive community. The charming town of Fenelon Falls, with its unique boutiques, delightful eateries, and rejuvenating wellness options, is a leisurely stroll away. For further exploration, Lindsay and Bobcaygeon are just 20 minutes away, and the GTA is a convenient 90-minute journey, now made even more accessible with the free Highway 407 extension between Pickering and Hwy115. Start making your Kawartha memories today. (id:55499)
Sotheby's International Realty Canada

208 - 19b West Street N
Kawartha Lakes, Ontario
BACK ON THE MARKET-WITH AN INCREDIBLE PRICE IMPROVEMENT! Maintenance free lake life is calling you, on the sunny shores of Cameron Lake. Welcome to the Fenelon Lakes Club. An exclusive boutique development sitting on a 4 acre lot with northwest exposure complete with blazing sunsets. THIS IS SUITE 208. 1309 square feet , 2 bedrooms and 2 baths with epic water views AND 2 PARKING SPOTS. The moment you walk in the jaw dropping view of the open concept living space with wall to wall sliders. A massive centre island, seating for 5, large dining area, great living area with fireplace with the backdrop of Cameron Lake as your view. Extra luxurious primary, comfortably fits a king bed and other furnishings with views of the lake. Fantastic ensuite with large glass shower and double sinks. 2 large walk in closets. Beautiful finishes throughout the units and common spaces. Pet friendly development with a dog washing station. Incredible amenities include a heated salt water outdoor pool, fire pit, chaise lounges and pergola to get out of the sun. A large club house lounge with fireplace, kitchen & gym . Tennis & pickleball court & exclusive lakeside dock. Swim, take in the sunsets, SUP, kayak or boat the incredible waters of Cameron Lake. Walk to the vibrant town of Fenelon Falls for unique shopping, dining health and wellness experiences. Access the Trent Severn Waterway through Lock 34 in Fenelon Falls & Lock 35 in Rosedale. 20 minutes to Lindsay amenities and hospital and less than 20 minutes to Bobcaygeon. The ideal location to live full time or recreational use as a cottage. Less than 90 minutes to the GTA . Highway 407 is now free from Highway 115 to Pickering making this a great location to commute to the GTA. Snow removal, grass cutting and landscaping are taken care of for you making this an amazing maintenance free lifestyle. (id:55499)
Sotheby's International Realty Canada
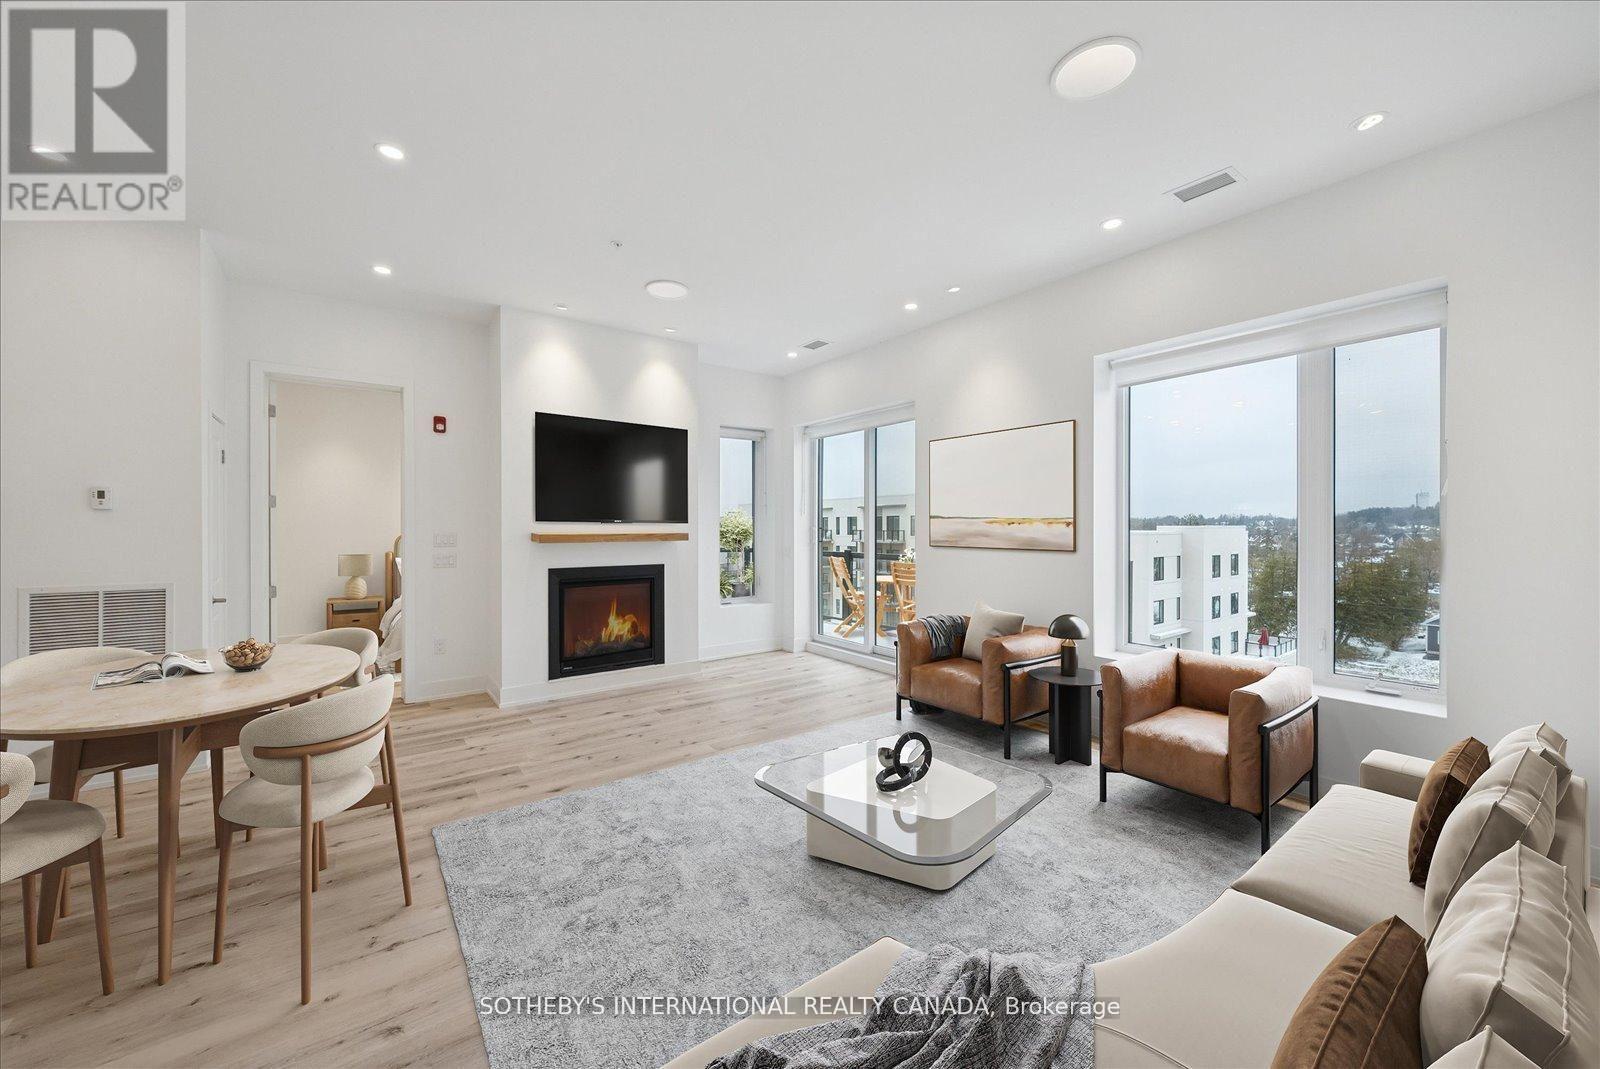
Penthouse 1 - 19a West Street N
Kawartha Lakes, Ontario
Incredible Price Improvement! Previously $799,000, now offered at $750,000 making this luxurious lifestyle more attainable. Welcome to the Balsam House, Penthouse #1. The penthouse floor boasts 10 foot ceilings and fewer suites per floor given the sense of space the moment the elevator door opens. The suite has upgraded finishes with quartz counter tops and matching backsplash for a sleek look . An island with pendant lights and upgraded pot lights throughout. Soaring 10 foot ceilings and extra large fireplace elevate the living space. This suite is 1232 square feet featuring 2 bedrooms & 2 bathrooms and in-suite laundry and 2 Parking Spots ( 1 indoor and 1 surface) The primary has double closets, 4 piece ensuite with glass shower & double sinks. The 2nd bedroom is a great size acting as a 2nd primary with a 70 square foot walk in closet with it's own window! Utilize as a closet & flexed office space. The 4 piece bath is directly across from 2nd bedroom and there is great separation of space between bedrooms. Bright and airy with beautiful views. Access to the terrace from the living room and primary bedroom. The lake views from this terrace are SPECTACULAR complete with (BBQ hookup). There is enough space for a dining table for 4 plus a chaise. Shared amenities include a clubhouse, gym, outdoor salt water pool, tennis/pickleball courts, and private dock area for residents with planned finger docks for daytime use. This is a pet friendly community with dog wash station in the parking garage. Maintenance free living, the snow is removed, the grass is cut and all the outdoors and indoor amenities are taken care of, giving you more time to do things you love. Discover the charming town of Fenelon Falls. Just a short stroll from the Fenelon Lakes Club, you'll find unique shops, delightful dining, and rejuvenating wellness experiences. Conveniently located 20 minutes from Lindsay and Bobcaygeon, and only 90 minutes from the GTA. (id:55499)
Sotheby's International Realty Canada
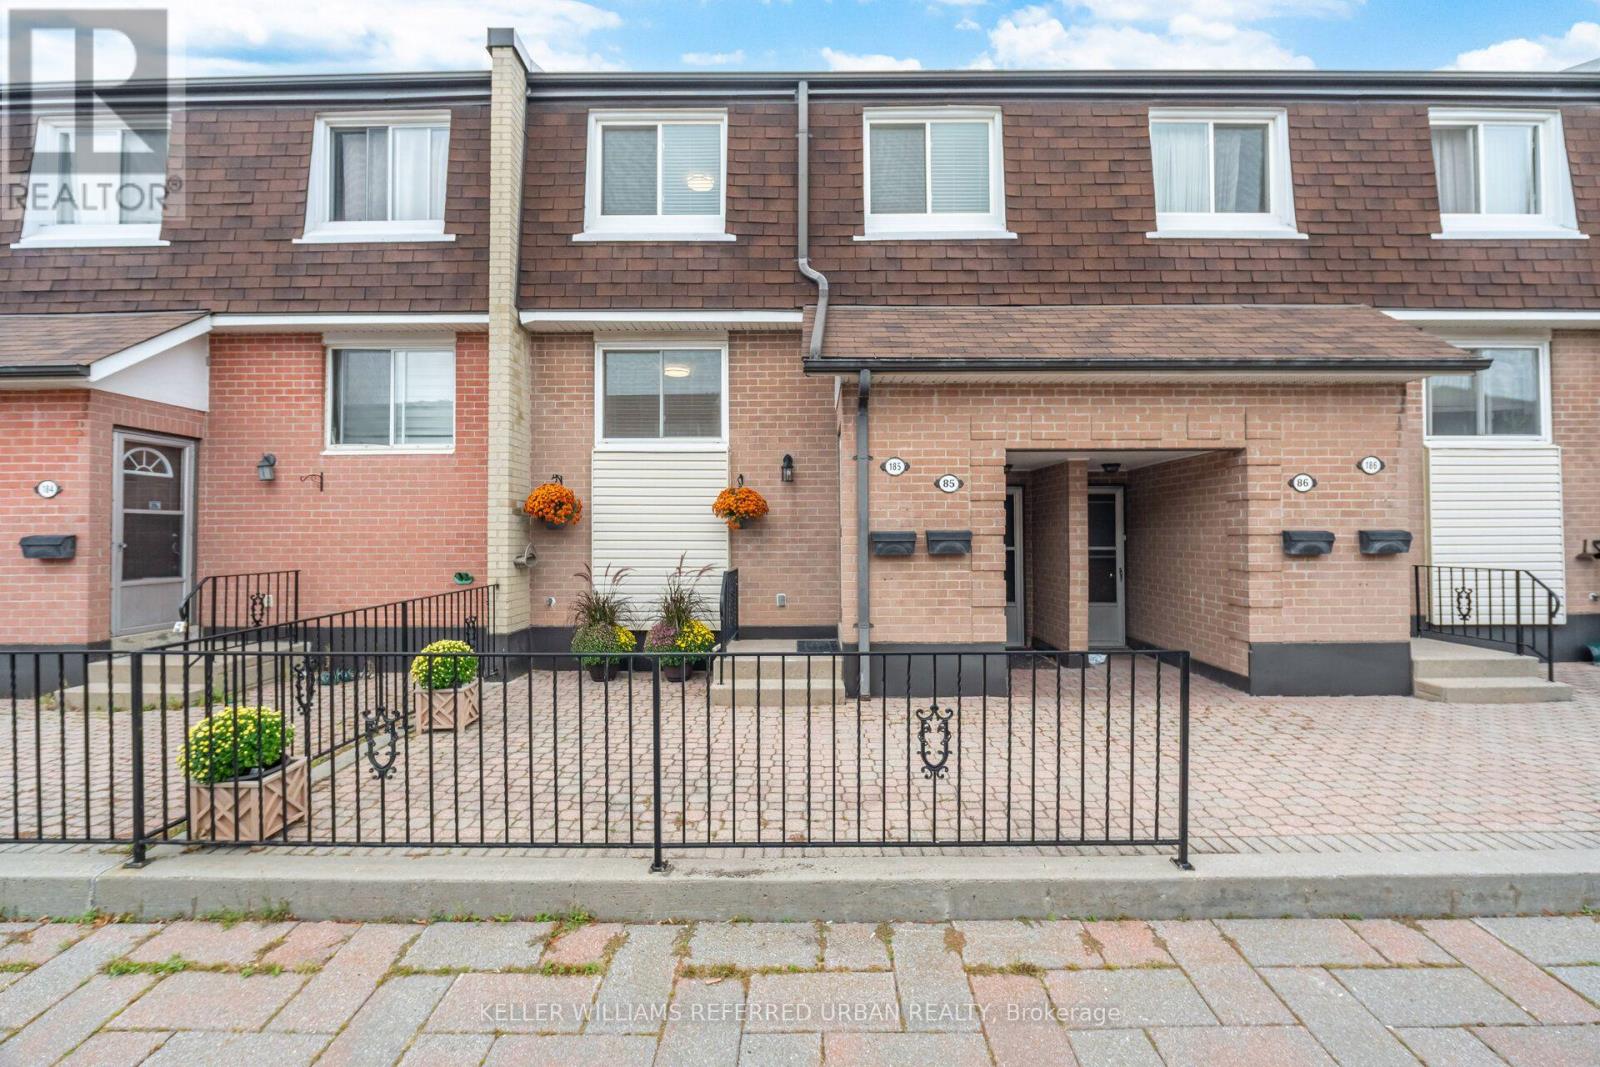
185 - 2170 Bromsgrove Road
Mississauga, Ontario
Welcome to 2170 Bromsgrove Rd #185, a beautifully updated 3-bedroom, 2-bathroom stacked townhome in a quiet, family-friendly Clarkson community. Updated from top to bottom over the years, this home is truly move-in ready. The kitchen is complete with a large pantry and eat-in breakfast area which flows seamlessly into the dining and living areas. Before heading upstairs, you'll find a den perfect for working from home, homework, or a space to unwind. Once upstairs, the primary suite conveniently features a semi-ensuite bathroom and a large walk-in closet. The two other sizeable bedrooms have bright windows with beautiful treetop views. A heat pump with A/C has also been installed, adding year-round comfort and efficiency that you don't find in these units often. Outside your door, enjoy a neighbourhood surrounded by parks, trails, schools, shopping and restaurants. Clarkson GO is within walking distance for an easy commute, while the QEW, Lakeshore Road and Southdown Road provide convenient access throughout Mississauga and into Toronto. With recreation, green space and everyday amenities all nearby, this is a home that offers the space you need in a location that makes life easy. (id:55499)
Keller Williams Referred Urban Realty
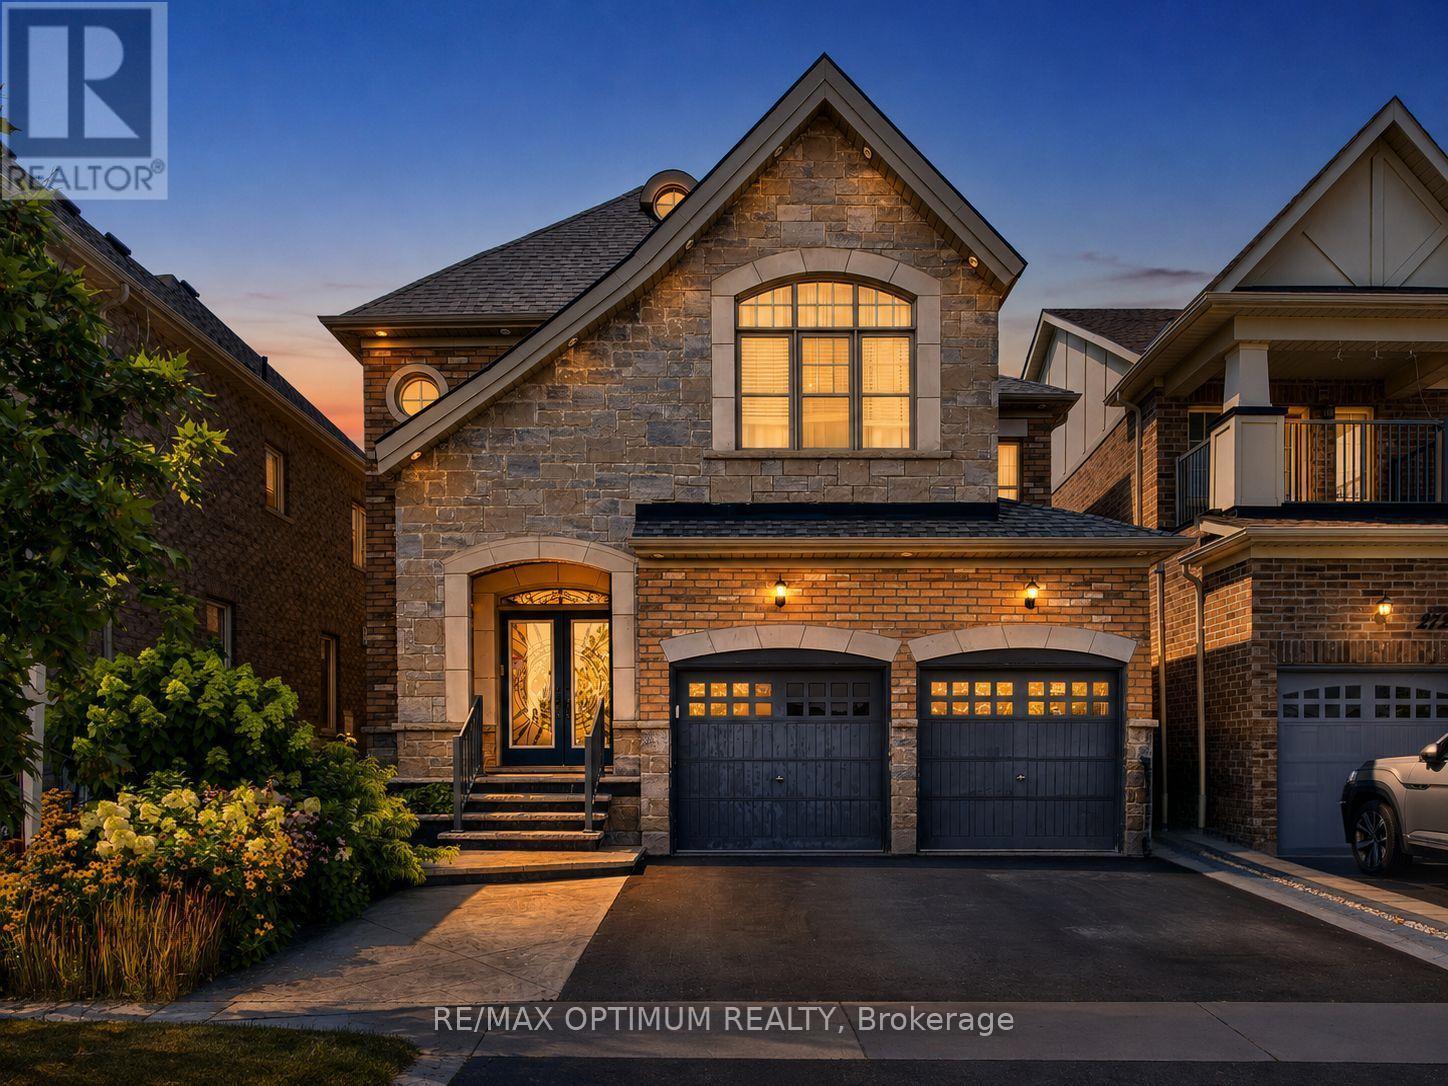
274 Buick Boulevard
Brampton, Ontario
Welcome to 274 Buick Boulevard, a beautifully upgraded detached home offering approximately 3,450 sq. ft. of livable space in one of Brampton's most desirable communities. Conveniently located just minutes from Mount Pleasant GO Station and within walking distance to one of Brampton's top-rated schools, this exceptional home features 4+1 bedrooms, 6 bathrooms, a double-car garage, and a functional carpet-free layout-perfect for growing or multi-generational families.One of the home's standout features is that every bedroom has its own attached bathroom, providing exceptional comfort and privacy for every family member.The main floor boasts an open-concept dining area, a bright family room with a cozy gas fireplace, and an upgraded kitchen featuring a stylish backsplash, upgraded tile flooring, premium stainless steel appliances, additional cabinetry, and ample storage space. Elegant crown moulding, upgraded metal spindles, and pot lights throughout the interior and exterior add a sophisticated, modern touch.Upstairs, the spacious primary bedroom offers a walk-in closet and a luxurious 5-piece ensuite. The remaining bedrooms each feature their own attached ensuite or semi-ensuite bathroom, ensuring convenience and privacy for everyone.The finished basement includes a separate entrance, one bedroom, a full bathroom, and a versatile living area with excellent potential to be converted into an in-law suite or rental unit for additional income.Additional upgrades include an upgraded double-door entrance, renovated bathrooms, and a beautifully upgraded backyard deck, perfect for relaxing or entertaining guests.Ideally situated close to parks, shopping, public transit, major commuter routes, and everyday amenities, this move-in-ready home offers the perfect combination of luxury, functionality, and an unbeatable location. (id:55499)
RE/MAX Optimum Realty
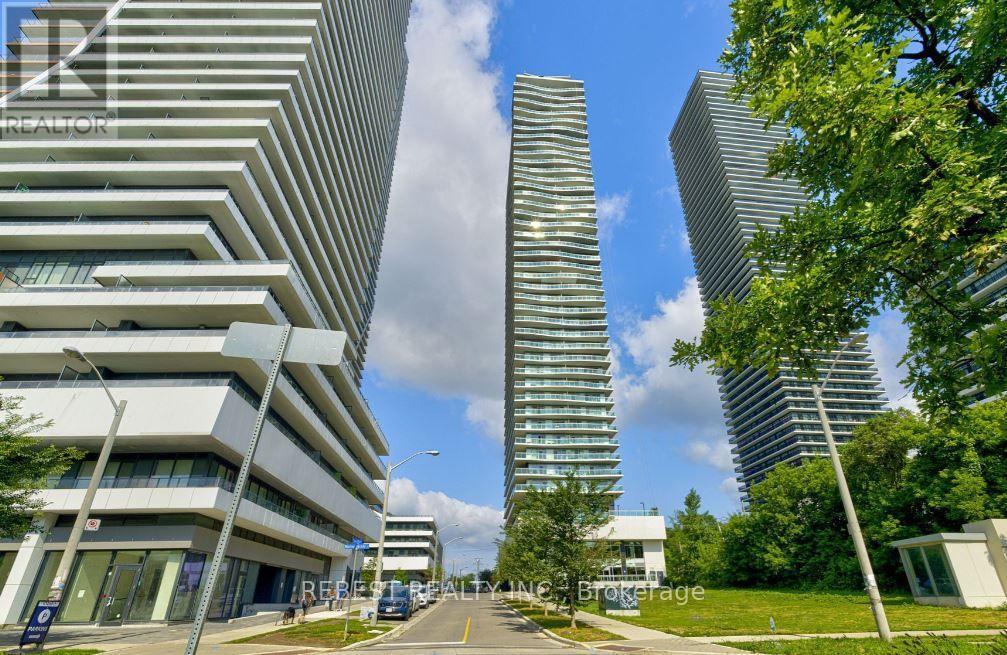
3302 - 33 Shore Breeze Drive
Toronto, Ontario
Welcome to 33 Shore Breeze Dr., Suite 3302, where elevated living meets breathtaking waterfront views. This beautifully appointed 1-bedroom condo offers 547 sq. ft. of bright, open-concept living space, complemented by a spacious 133 sq. ft. private balcony showcasing stunning south-facing views. Soaring 9-foot ceilings and floor-to-ceiling windows enhance the natural light and expansive feel throughout. The sleek, modern kitchen features granite countertops and stainless-steel appliances, perfect for both everyday living and entertaining. The luxurious bathroom is finished with high-end fixtures, adding a touch of elegance and sophistication.Complete with parking and a locker, this condo apartment is ideally located surrounded by waterfront trails, parks, dining, and shopping. With convenient TTC and GO transit access, this isn't just a condo-it's a retreat in one of Toronto's most desirable waterfront communities. Parking is available for an additional $250 per month . (id:55499)
Rebest Realty Inc.
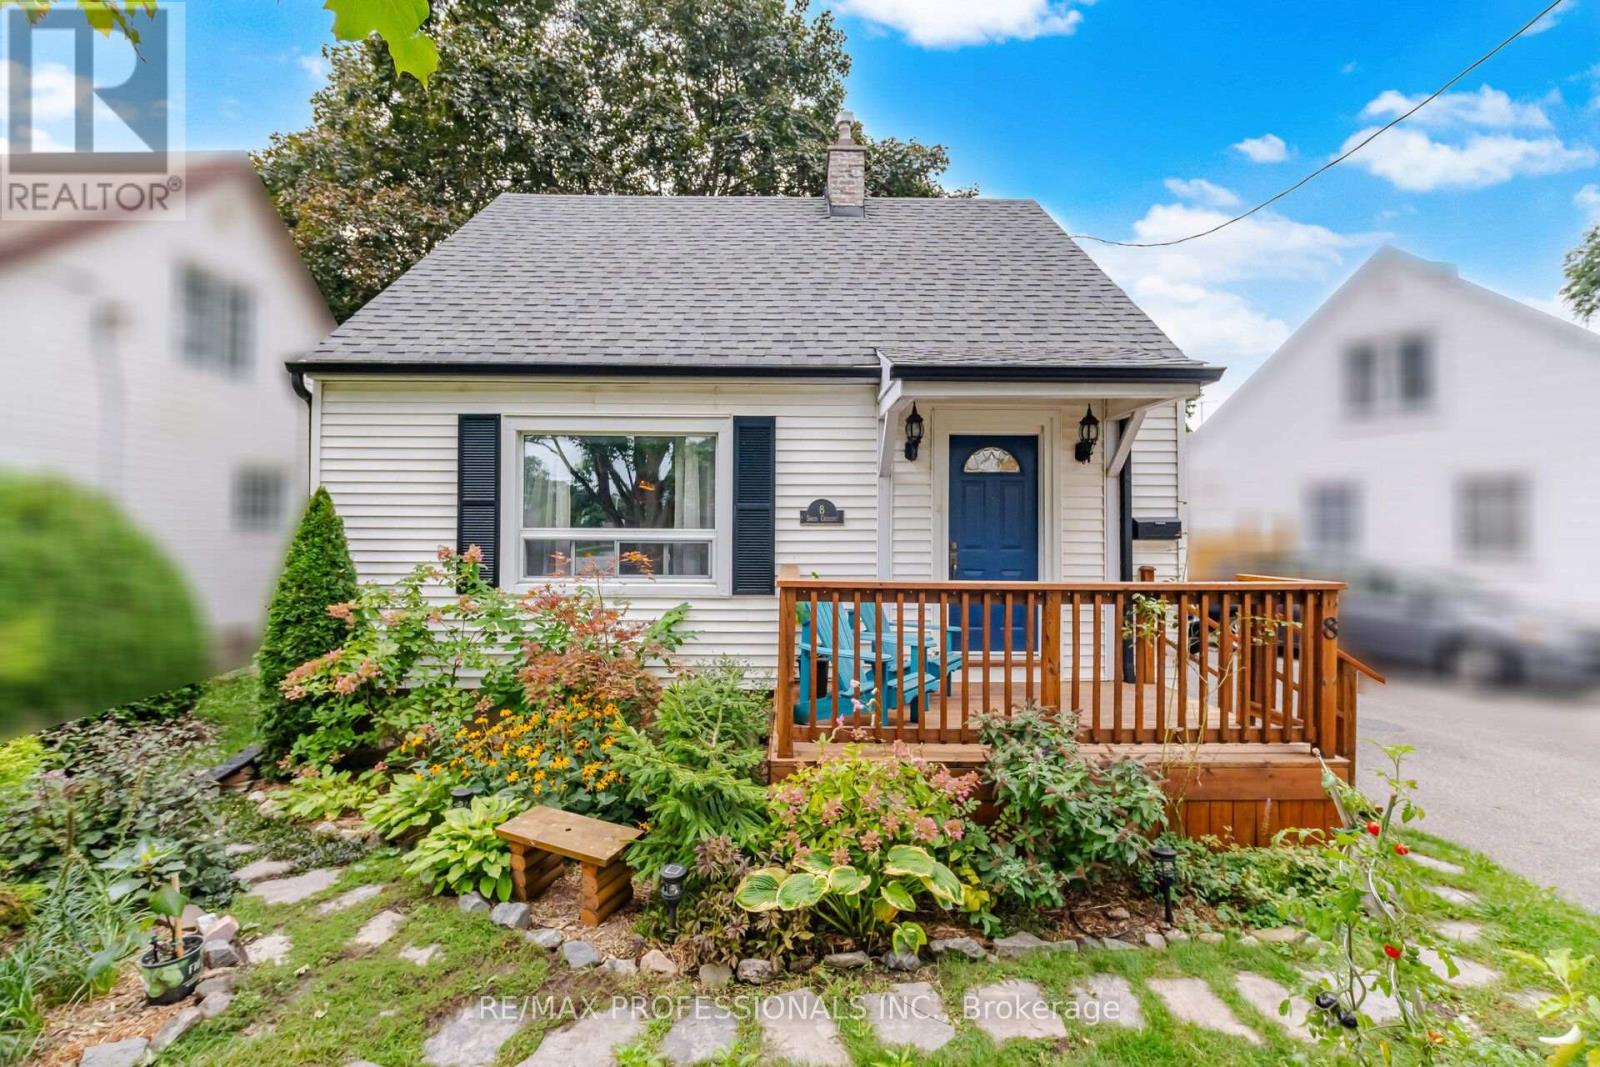
8 Smith Crescent
Toronto, Ontario
Directly across from vast multi faceted park, boasting year round activity from skating to tennis! Quiet family filled community close to TTC and ALL amenities. Short walk to restaurants and grocery store. Soaring mature trees, walk out to newer deck and lush backyard with irrigation system. Sweet Cape Cod style with newer windows, carpeting on stairs and 5 year new roof! Finished large basement family room plus workbench and tool storge area!, Cozy, gabled roof bedrooms, with extra storage nook, hardwood throughout main and upper floors. Large walk in shed with hydro, adds terrific storage for all tools and gardening equipment. Great schools, quick access to QEW-- heading east or west! (id:55499)
RE/MAX Professionals Inc.
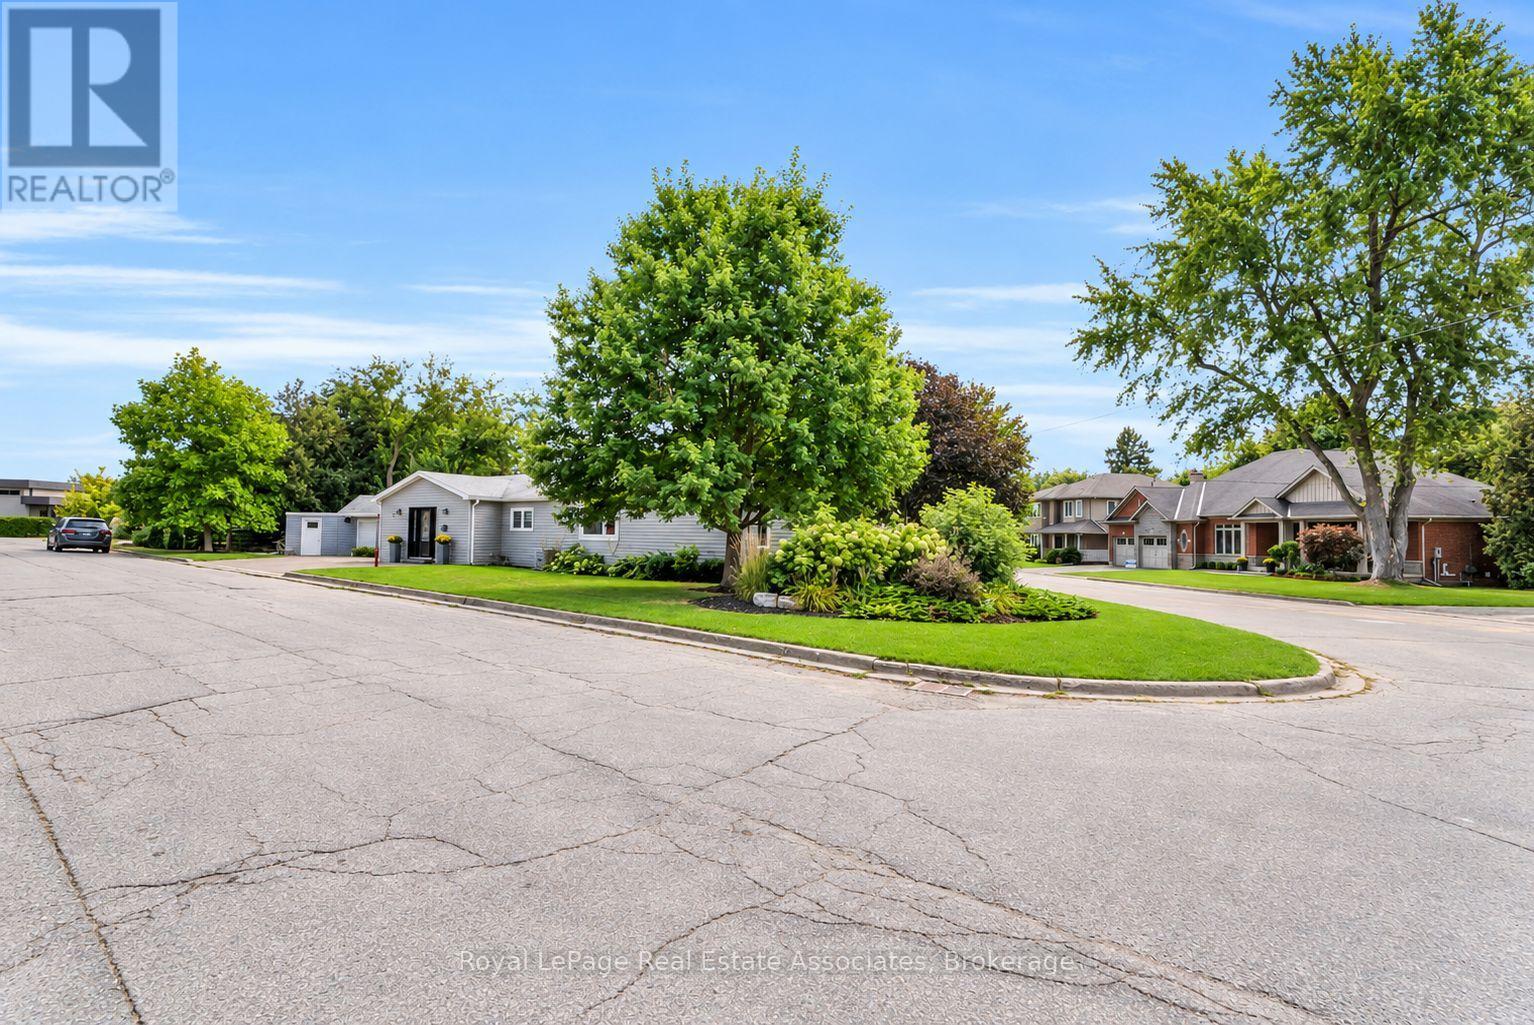
11 Churchill Crescent
Halton Hills, Ontario
Welcome to this one-of-a-kind bungalow, situated on a private pie-shaped corner lot in the highly sought-after Marywood Meadows neighbourhood of Georgetown! This home is a very versatile opportunity for an investor, downsizer, a multi-generational family, or potential for 2 people buying together that want some separation. This spacious 3 bedroom, 3 bathroom home offers incredible flexibility with two full kitchens featuring stainless steel appliances and generous counter space - ideal for entertaining or multi-generational living. The home can be combined as one or split into 2. The main floor has a living room, separate family room & large eat-in kitchen area. The primary bedroom is complete with his/her closets and a fabulous 3-pc semi-ensuite with quartz counters and a walk-in rainfall shower. The second bedroom has lots of natural light, with windows overlooking the hot tub & inground pool, while the third bedroom offers its own walk-out to the backyard oasis. Laminate flooring flows throughout the main level, complemented by pot lights that illuminate the entire home. The fully finished basement adds even more living space, featuring cozy carpet, a fireplace, a 2-pc bathroom, and a built-in bar with barstools & a stainless steel fridge - perfect for hosting or unwinding. Storage abounds throughout the home. Step outside to your very own summer-time retreat - a fully fenced, private backyard oasis featuring an inground salt water pool with waterfall, hot tub, astroturf putting green, stone wood-burning fireplace, built-in BBQ, & cabana complete with a built-in drinks cooler and bar-top seating. Additional highlights include a reverse osmosis water filtration system and major updates completed in 2015: asphalt roof shingles, A/C, vinyl siding, gutters & eaves, windows, & flooring. This is more than a home - it's a lifestyle. Don't miss your chance to own this exceptional Georgetown property within walking distance to downtown shops, restaurants & more!!! (id:55499)
Royal LePage Real Estate Associates
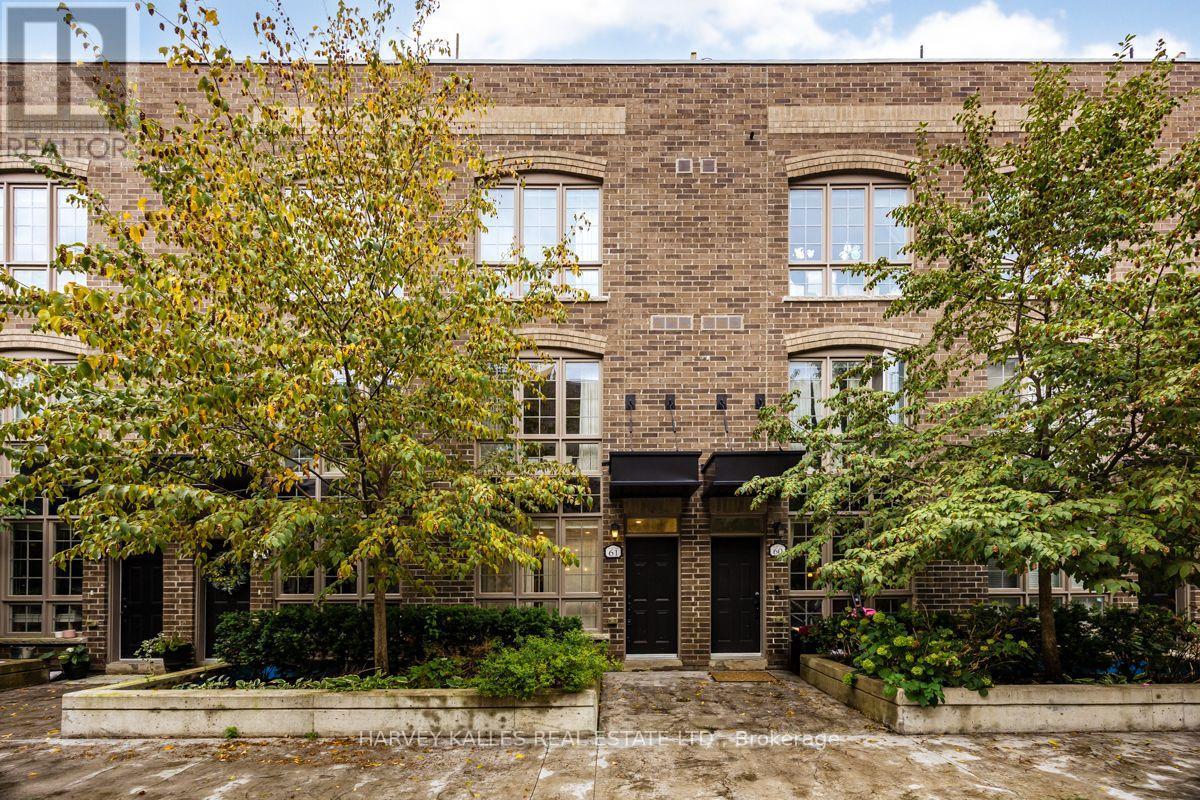
61 - 1 Elsie Lane
Toronto, Ontario
Space is the Luxury here but "The Power" of this Location lies in its Connectivity. Welcome to 61-1 Elsie Lane, a remarkably spacious 3-bedroom + office, 3-bathroom townhome tucked into a quiet enclave in the heart of the Junction Triangle. Designed across multiple levels, this is a home that gives everyone room to live well. The expansive main floor offers generous living and dining areas, an open-concept kitchen with quartz counters and stainless steel appliances, hardwood floors and excellent natural light. A full floor dedicated to the primary bedroom creates a private retreat, while two additional bedrooms and a full bathroom occupy the third level. Upstairs, a versatile office/flex space opens to one of the home's best features " a fabulous private rooftop terrace " with open views and wonderful space to dine, entertain, garden or simply enjoy the outdoors. Three bathrooms, excellent storage, underground parking and a locker add the everyday practicality buyers want. Steps to the West Toronto Railpath with new immediate access to Bloor station for UP Express, GO and TTC, with the Junction, Roncesvalles, Bloor West and High Park all within easy reach. Ten minutes to Union Station. For buyers looking for the space of a house, the convenience of urban living and meaningful private outdoor space, the value proposition is Exceptional. EXTRAS: The rare combination of Space, Private Outdoor Living and outstanding connectivity in the Junction Triangle. Private rooftop terrace with room for dining, entertaining & Gardening. Included : 1 underground Parking Space + 1 Locker. Hardwood Floors, quartz kitchen counters, stainless steel appliances and excellent storage. Steps to the West Toronto Railpath with Convenient Access to UP Express, GO, subway and streetcar. (id:55499)
Harvey Kalles Real Estate Ltd.
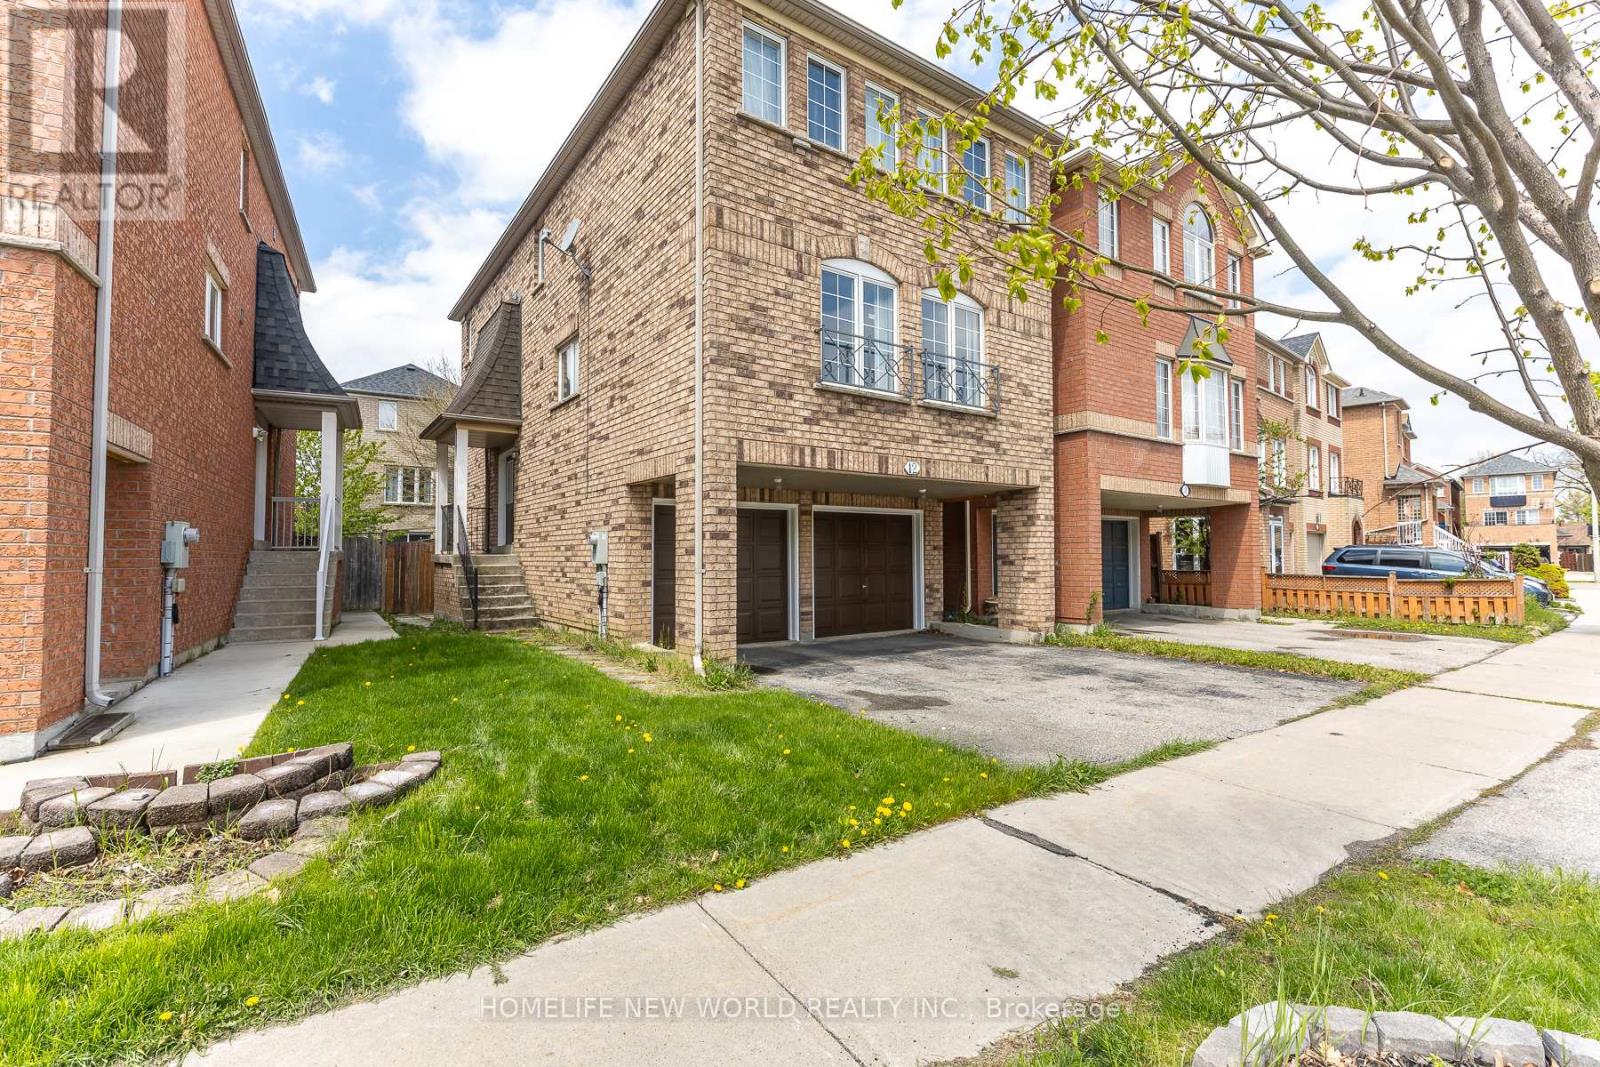
12 Touchstone Drive
Toronto, Ontario
This spacious 2-storey freehold detached home features 3 bedrooms and 3 bathrooms in a prime Toronto location. Perfect for first-time buyers, the main floor offers an open-concept living and dining area with large windows that flood the space with natural light. The bright, eat-in kitchen provides ample cabinet space, while the family room features a cozy gas fireplace. The generous primary suite includes a walk-in closet and a spa-like ensuite with double sinks and a large soaking tub. The property boasts a double garage and a finished walk-out basement. Situated near top-rated schools, Yorkdale Shopping Centre, TTC, and major highways (401/400/404/407), this home perfectly blends comfort with urban convenience. Don't miss your chance to see this beautiful property-schedule your tour today! **Due to family emergency no showing till Monday September 28.** (id:55499)
Homelife New World Realty Inc.

25 Tamarack Circle
Toronto, Ontario
Welcome to Greencroft Estates, an exclusive townhouse community located in a desirable family friendly neighbourhood in Etobicoke! A very rare opportunity to own one of the few 3-bedroom townhouses in the complex. Over 2,000 sqft of combined living space and lots of natural light throughout, an open-concept living and dining area that's perfect for entertaining your guests. Engineered hardwood on the main floor and upgraded lighting throughout. A separate family room with fireplace offers a great flex space and walks out to a large deck overlooking the private backyard. Spacious eat-in kitchen with large bay window, lots of storage and stainless steel appliances. Three generous sized bedrooms including the primary bedroom with a walk-in closet, custom built-ins and a spa like ensuite with walk-in shower and glass enclosure. All bathrooms in the home have been professionally renovated. A true pride of ownership from top to bottom. Dedicated laundry room and lots of storage throughout. A finished basement with endless options to make it your own and direct access to the garage for easy access! Parking for up to 4 vehicles and lots of visitor parking. Condo fees include snow removal on your driveway! A very quiet and private community, close to Humber Creek, walking trails, parks, schools and Weston Golf & Country Club. Quick access to the GO Station, UP Express, Highways 401, 427 and 400 and Pearson Airport. All your daily needs are within minutes. This home truly has too many features and upgrades to mention, it's move-in ready and eagerly awaiting a new family to make it their own! (id:55499)
Right At Home Realty

19 Gatherwood Terrace
Caledon, Ontario
Welcome to 19 Gatherwood Terrace, a beautifully appointed 4-bedroom detached home located in the desirable Rural Caledon community. This spacious 2-storey residence offers a functional, family-friendly layout with a double-car garage and parking for up to 5 vehicles. The bright and inviting main floor and 2ns floor features 9 ft ceilings, a separate parlour room, ideal for formal entertaining, a home office or additional sitting area, along with a spacious great room with fireplace and also an open area beside the Breakfast area. The modern kitchen offers ample cabinetry, a centre island, stainless steel appliances, fridge and stove, and a breakfast area with a walkout to the backyard. The kitchen cabinetry is further enhanced by standard light-valance moulding and standard style crown moulding, adding a polished finishing touch. Convenient main-floor laundry provides added everyday functionality. An oak staircase with metal spindles leads to the upper level. Upstairs, the home offers four generously sized bedrooms with carpeted flooring. The primary bedroom features a spacious ensuite complete with granite countertop, dual vanity sinks and a convenient bank of drawers between the sinks for additional storage. Two secondary bedrooms enjoy access to a shared semi-ensuite bathroom, while the remaining bedroom offers excellent space, comfort and a Balcony. Additional features include cabinetry in the kitchen and washrooms, a granite countertop in the powder room, and thoughtfully selected finishes throughout. Ideally located close to parks, schools, shopping, transit and everyday amenities, this is an excellent opportunity for families looking for a spacious and well-designed home in Caledon. (id:55499)
RE/MAX Optimum Realty

78 Dairymaid Road
Brampton, Ontario
Welcome to this exceptional luxury detached home situated on a premium East-facing HUGE PIE-SHAPED RAVINE LOT backing onto the scenic Credit River flowing behind the backyard. Showcasing elegant brick, stone, and stucco exterior finishes, this impressive residence offers approximately 4,687 sq. ft. of above-grade living space with a thoughtfully designed layout ideal for large and multi-generational families. Featuring 5 spacious bedrooms and 5 full washrooms, including a main-floor bedroom and full 4-piece bath, this home combines luxury with functionality. The main level boasts soaring 10-ft ceilings, separate living and dining rooms, a private library, an expansive family room with fireplace, and a gourmet kitchen featuring upgraded cabinetry, crown moulding, stainless steel appliances, and a bright breakfast area overlooking the ravine. Upstairs, with 9-ft ceilings, the luxurious primary retreat offers a spa-inspired 5-piece ensuite, while the additional bedrooms enjoy access to full washrooms. Over $300,000 in premium upgrades throughout, including elegant imported 13" x 13" tiles, 7 1/4" baseboards, pot lights, coach lights, and numerous high-end finishes. Attached double-car garage with tandem parking, offering 3 parking spaces inside, plus an unspoiled and walkout basement with 9-ft ceilings ready for your personal vision. The home is further enhanced with durable 40-year self-sealing shingles. Conveniently located near Mississauga Road and Williams Parkway, with easy access to schools, parks, shopping, transit, and major highways. Includes existing light fixtures, stainless steel fridge, stove, dishwasher, washer, and dryer. A rare opportunity to own a premium ravine property in one of Brampton's most desirable family-friendly communities. **Provision by builder for future elevator installation.** (id:55499)
RE/MAX Optimum Realty
A201 - 5230 Dundas Street
Burlington, Ontario
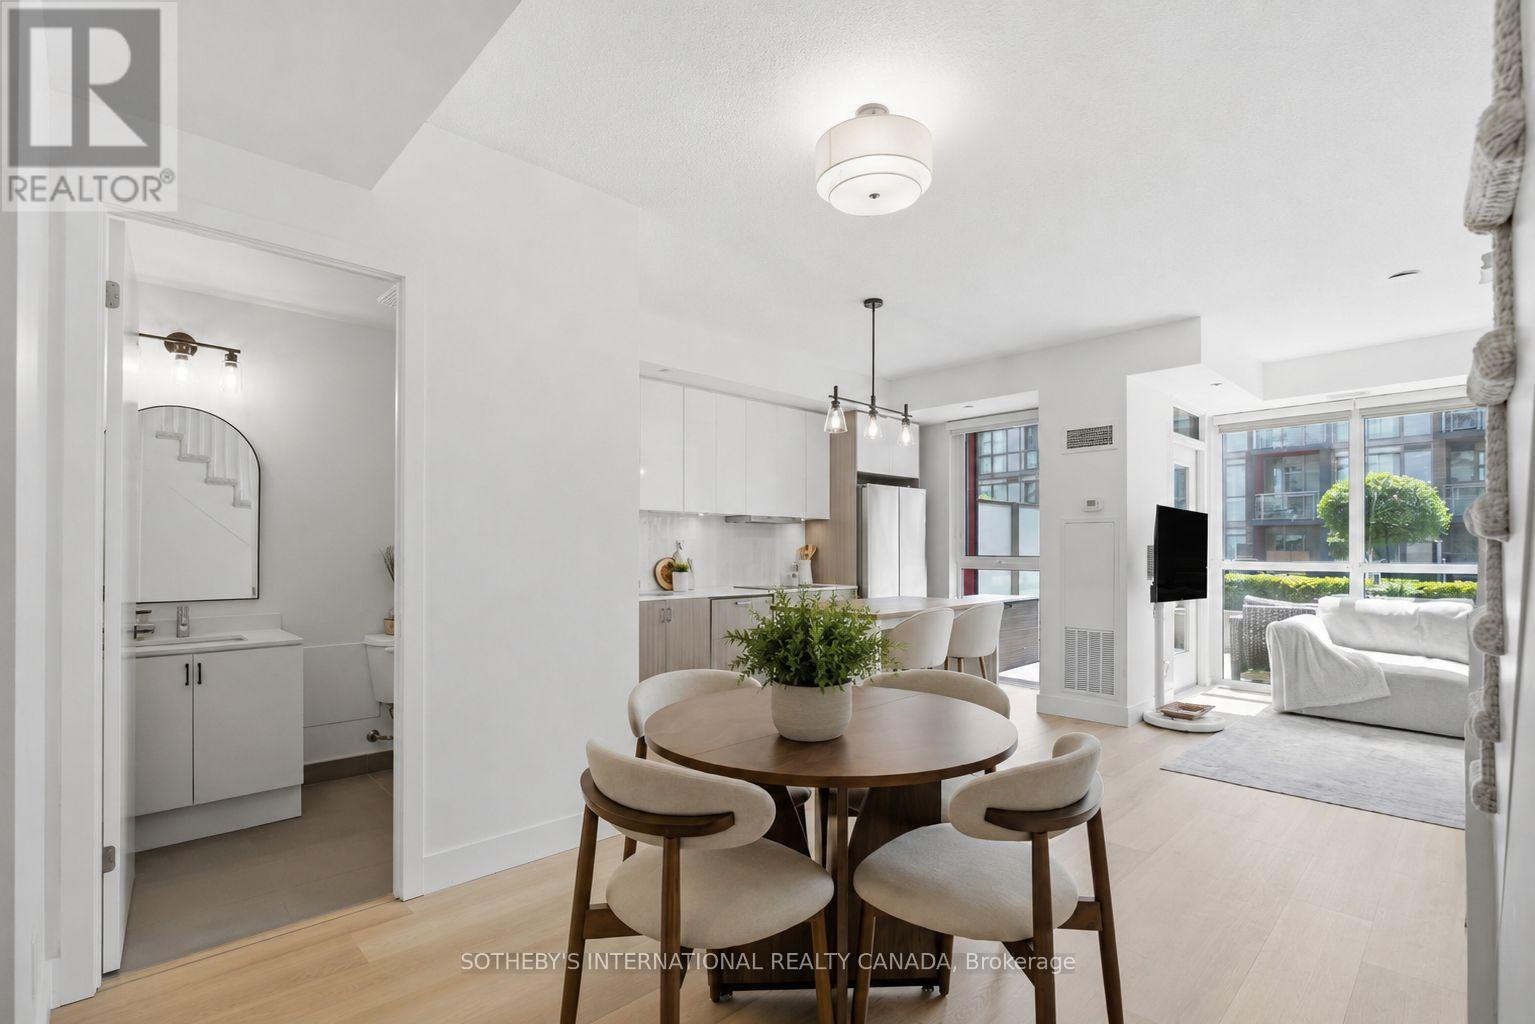
Welcome to this rarely offered 2-storey condo in Burlington's highly sought-after Orchard community. Enjoy over 1,000 sqft. of a thoughtfully designed home, this bright 2 bedroom, 2 bathroom home features 9-foot ceilings, an open concept layout, and many recent upgrades including updated flooring throughout (2025), modern lighting (2025), updated carpeted stairs (2025), a 36" French door LG refrigerator (2025), and a Bosch integrated cooktop (2025). The kitchen is complete with quartz countertops, stainless steel appliances, and generous cabinet space. The spacious living area walks out to a private terrace overlooking the beautifully landscaped courtyard, while the primary bedroom offers its own private balcony. A convenient main floor powder room, in-suite laundry, and one premium underground parking space located near the elevator complete this exceptional home. Heat and AC are included in maintenance fees. Residents enjoy a collection of amenities, including a wellness spa with a sauna, steam room, hot tub, and cold plunge, along with a fully equipped fitness centre, party room, billiards room, rooftop patio, BBQ area, visitor parking, and beautifully landscaped outdoor spaces. Backing onto Bronte Creek with direct access to the Twelve Mile Trail, and surrounded by parks, top rated schools, shopping, restaurants, and everyday conveniences-including ground floor retail from pharmacy to hair salons-this location offers the perfect balance of nature and urban convenience. Just minutes to the QEW, 407, and directly across from John William Boich Public School. This is elevated living in one of Burlington's most desirable communities. An exceptional opportunity at just $551 per sq. ft., offering outstanding value in today's market. (id:55499)
Sotheby's International Realty Canada
18 Deanston Court
Brampton, Ontario
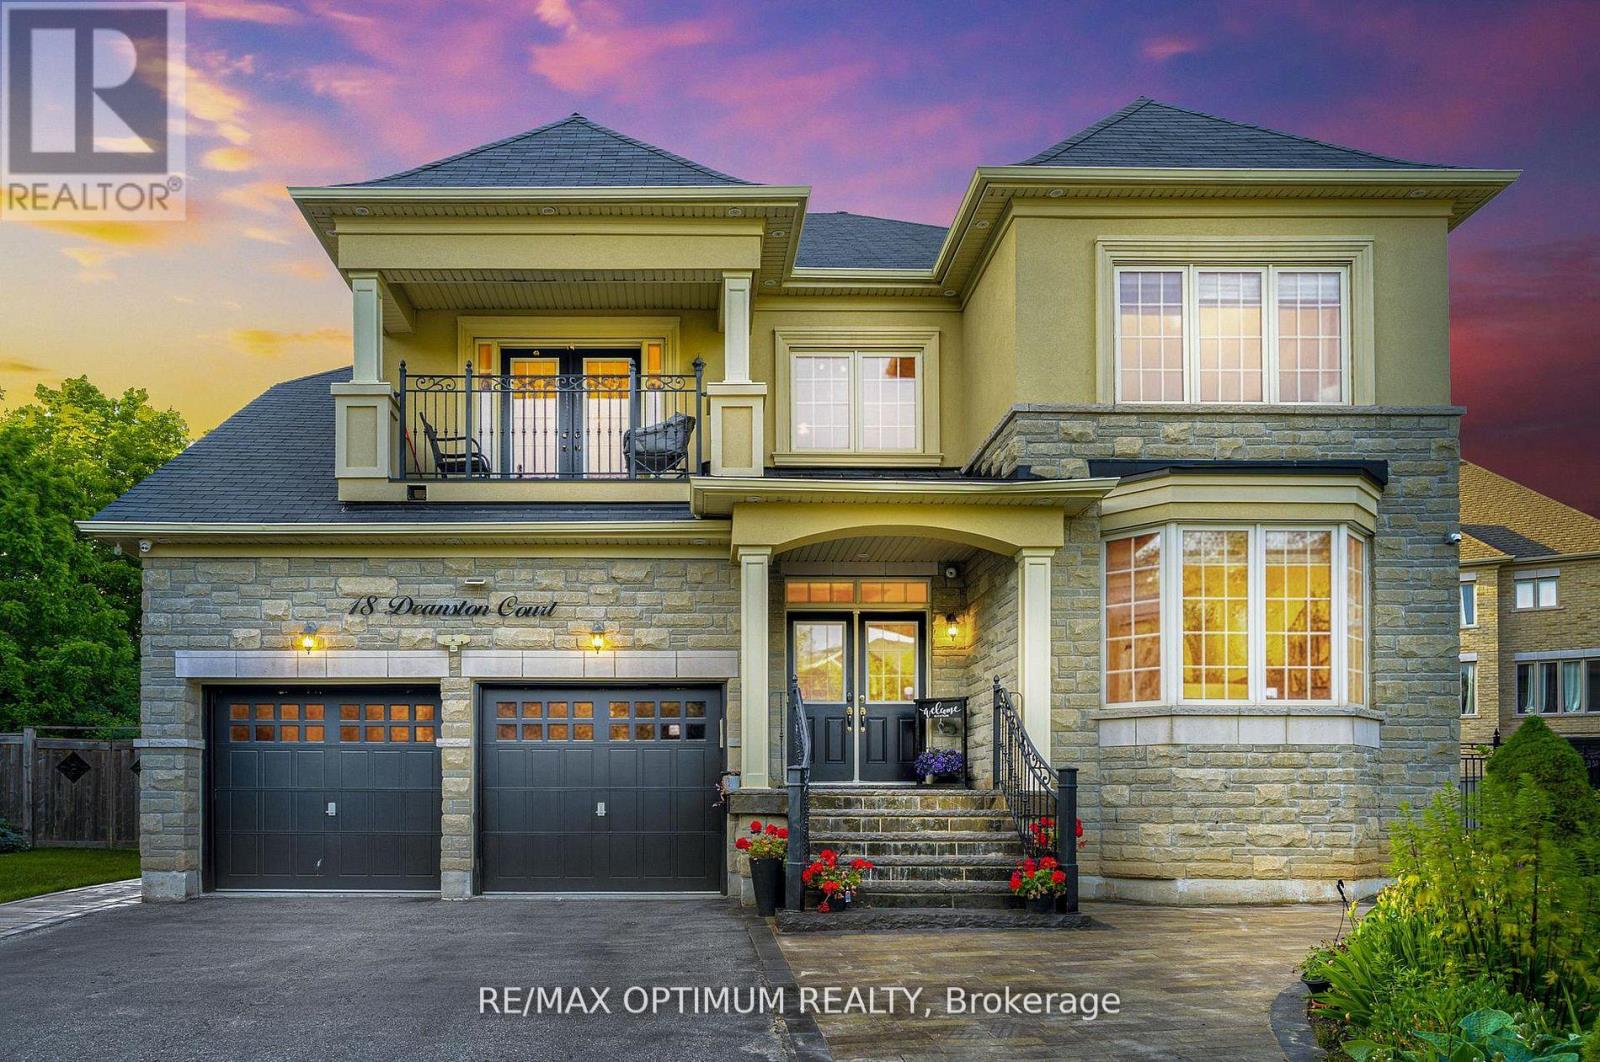
Welcome to this exquisite 5+2 bedrooms, 5-bathrooms luxury home built by Tiffany Park Homes, offering over 5,500 sq. ft. of finished living space on a premium extra-wide, pool-sized ravine lot with no sidewalk, located on a quiet court street. This south-facing gem features maple hardwood flooring throughout, elegant round staircase, stone elevation, and 9-ft ceilings on the main, second floor, and legal finished basement. The main floor offers a rare full bedroom with a 3-piece bath, upgraded chef-grade kitchen with built-in appliances, custom cabinetry, large pantry, servery, and a separate living, dining, family, and breakfast area, all designed for both entertaining and functionality. Upstairs includes 3 full bathrooms and a spacious master suite with 9-ft ceilings, a custom walk-in closet, and upgraded ensuite. Enjoy upgraded finishes throughout, including no popcorn ceilings, pot lights inside and out, a feature wall, upgraded fireplace, custom built-ins in walk-in closets and bedrooms, and an upgraded main floor bathroom with private entrance from the den. The legal basement offers 9-ft ceilings and tremendous rental or in-law suite potential. Exterior upgrades include interlocking front and back with a gazebo, a balcony, and a long driveway with no sidewalk to limit parking. Recent updates include a new fridge (2023), washer (2024), and A/C (2023). This rare offering combines luxury, space, and smart investment potential in one of the areas most desirable locations. (id:55499)
RE/MAX Optimum Realty
47 Georgias Walk
Tay, Ontario
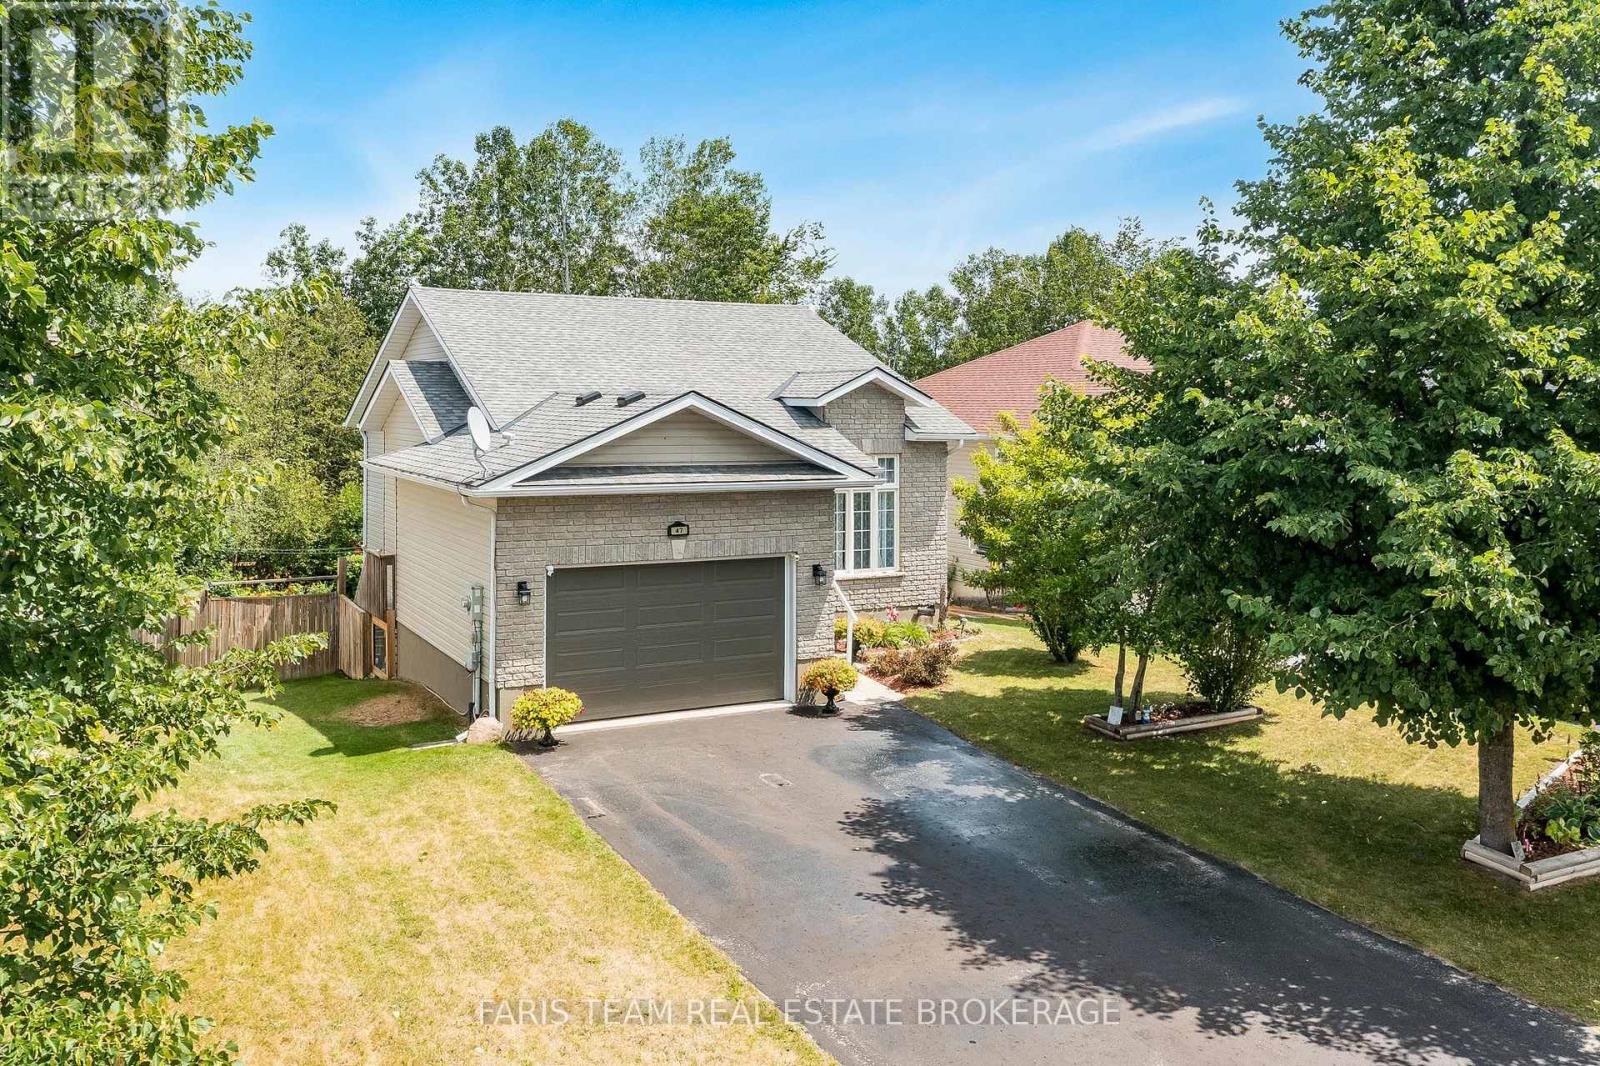
Top 5 Reasons You Will Love This Home: 1) Rare trail-side setting backing directly onto the Tay Trail, providing a picturesque backdrop and immediate access to walking, cycling, and outdoor adventure 2) Exceptionally located in a sought-after neighbourhood with an unbeatable location, where schools, parks, and green spaces are all within easy walking distance 3) Breathtaking forest backdrop creating an extraordinary sense of privacy, while the walkout basement opens seamlessly to a picturesque outdoor retreat surrounded by mature trees, where daylilies, tiger lilies, hostas, ferns, and roses add vibrant colour throughout the season and enhance the natural beauty of the property 4) Chef-worthy kitchen equipped with stainless-steel appliances, a gas range, and a built-in microwave, creating the perfect space to cook, gather, and entertain 5) Designed for today's lifestyle, this flexible layout includes a bright family room, a private home office, and a second bedroom with access to a secluded upper level deck. 1,032 above grade sq.ft. plus a finished basement. (id:55499)
Faris Team Real Estate Brokerage
421 Midland Avenue
Midland, Ontario
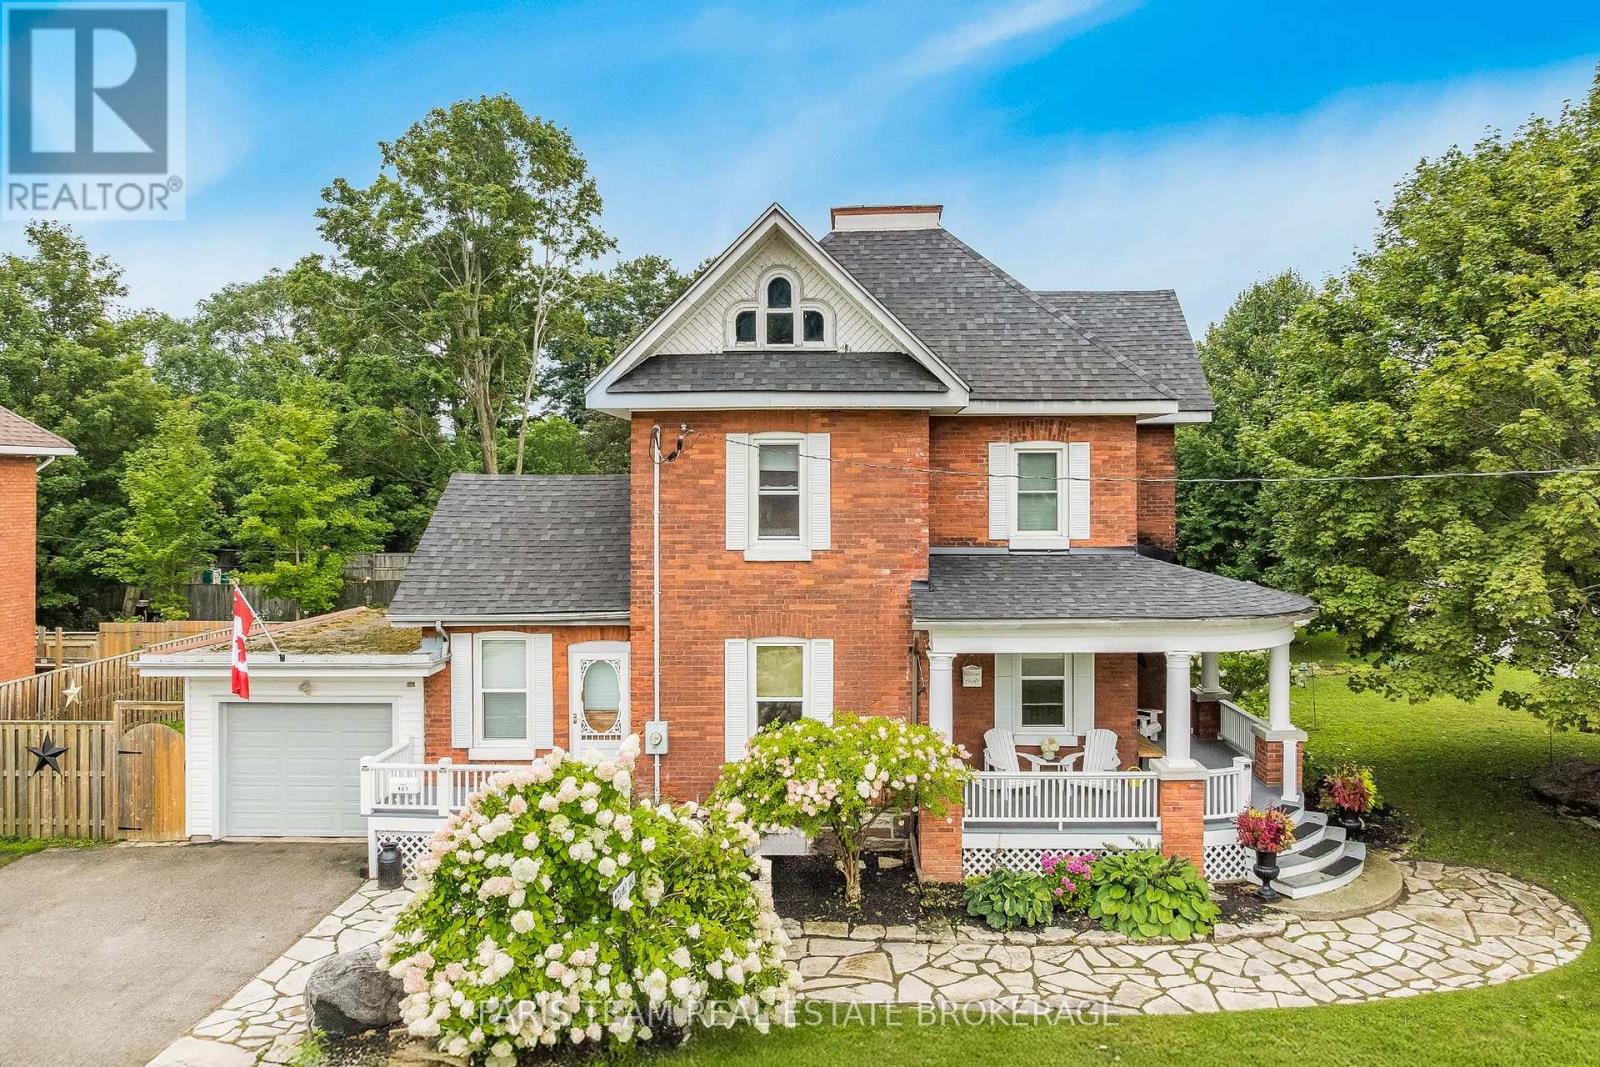
Top 5 Reasons You Will Love This Home: 1) Embrace the timeless appeal of a true century home, where a charming covered front porch, original character, generously sized principal rooms, and a thoughtfully cared-for interior create a warm and welcoming place to call home 2) Set in an incredibly walkable pocket of Midland, with Little Lake Park, the Midland Curling Club, North Simcoe Sports and Recreation Centre, YMCA, downtown shops, restaurants and cafés, Midland Harbour, and scenic Georgian Bay waterfront trails all within easy reach 3) Unlock the possibilities of the unfinished third level, a unique bonus space ready to be transformed into a family room, home office, creative studio, playroom, private retreat, or impressive primary suite, adding even more versatility to the existing three bedrooms, two-and-a-half bathrooms, and finished basement 4) Spend more time outdoors surrounded by established gardens, mature landscaping, and a picturesque walkway, while the private backyard and spacious deck provide an inviting setting for summer meals, quiet mornings, and gatherings with family and friends 5) Appreciate the craftsmanship and personality of a home dating back to 1900, paired with valuable updates including a new furnace (2026), water softener (2025), roof (2024), central air conditioning (2023), windows (2019), and upgraded 200-amp electrical service, plus the everyday convenience of an attached garage and double private driveway. 1,811 above grade sq.ft. plus a finished basement. *Please note some images have been virtually staged to show the potential of the home. (id:55499)
Faris Team Real Estate Brokerage
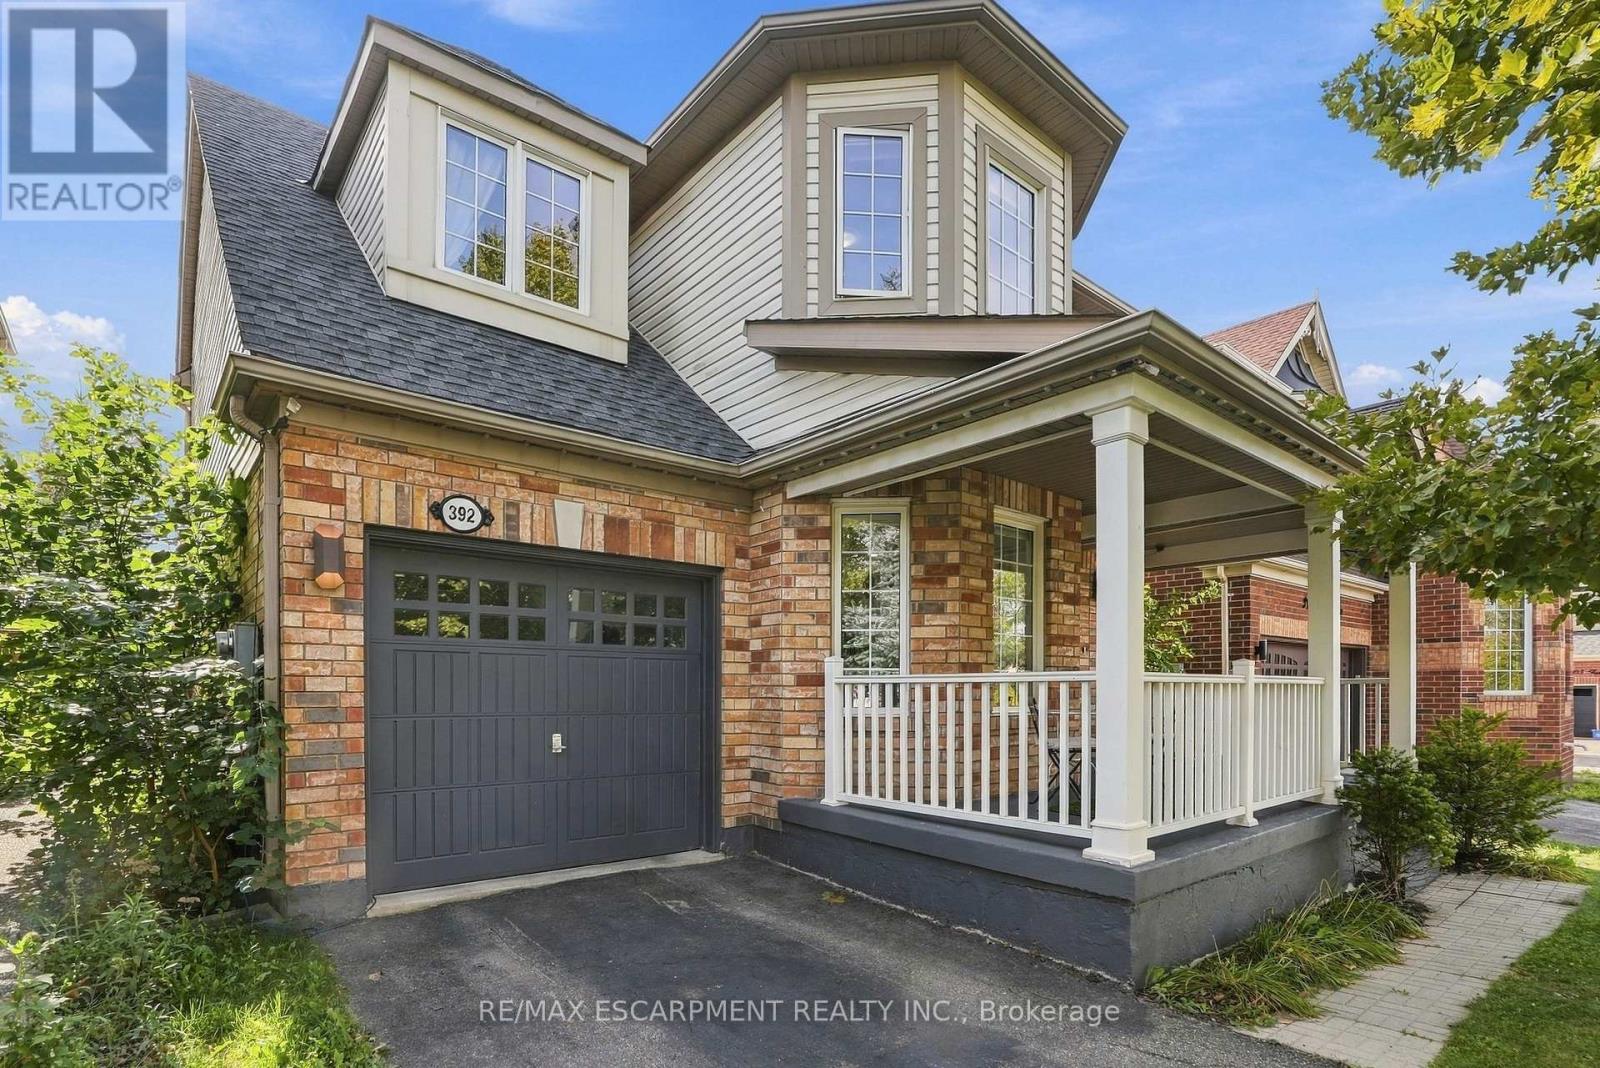
392 Tonelli Lane
Milton, Ontario
Located in Milton's desirable Harrison neighbourhood, this home features a welcoming covered porch with views of the Escarpment, sun-filled living spaces, and a backyard made for relaxing set the tone at 392 Tonelli Lane! The spacious front living room features large windows and elegant ceiling details, creating a lovely setting for entertaining or unwinding at the end of the day. A separate family room offers another comfortable place to gather, with a large window overlooking the backyard and an easy connection to the kitchen. White cabinetry, a patterned tile backsplash, stainless steel appliances, and generous counter space make the kitchen both stylish and practical. The bright breakfast area features sliding doors opening to the deck for easy indoor-outdoor enjoyment. Upstairs, bright bedrooms offer soft neutral finishes and convenient access to the laundry room. The primary bedroom provides a peaceful retreat with an ensuite featuring a soaker tub and separate shower. The unfinished lower level offers useful storage and room to bring your future ideas to life! Outside, the spacious deck provides areas for lounging and dining, with a gazebo creating a shaded spot to enjoy a meal or linger over your morning coffee. Enjoy nearby schools, parks and trails, along with convenient access to shopping, restaurants and everyday essentials. Notable updates include a main-floor renovation, including the kitchen (2021) including refrigerator, stove and microwave appliances (2022), washer and dryer (2023/2024), main-floor and porch painting (2024), and a new roof (2026). Don't wait, this one won't last! (id:55499)
RE/MAX Escarpment Realty Inc.
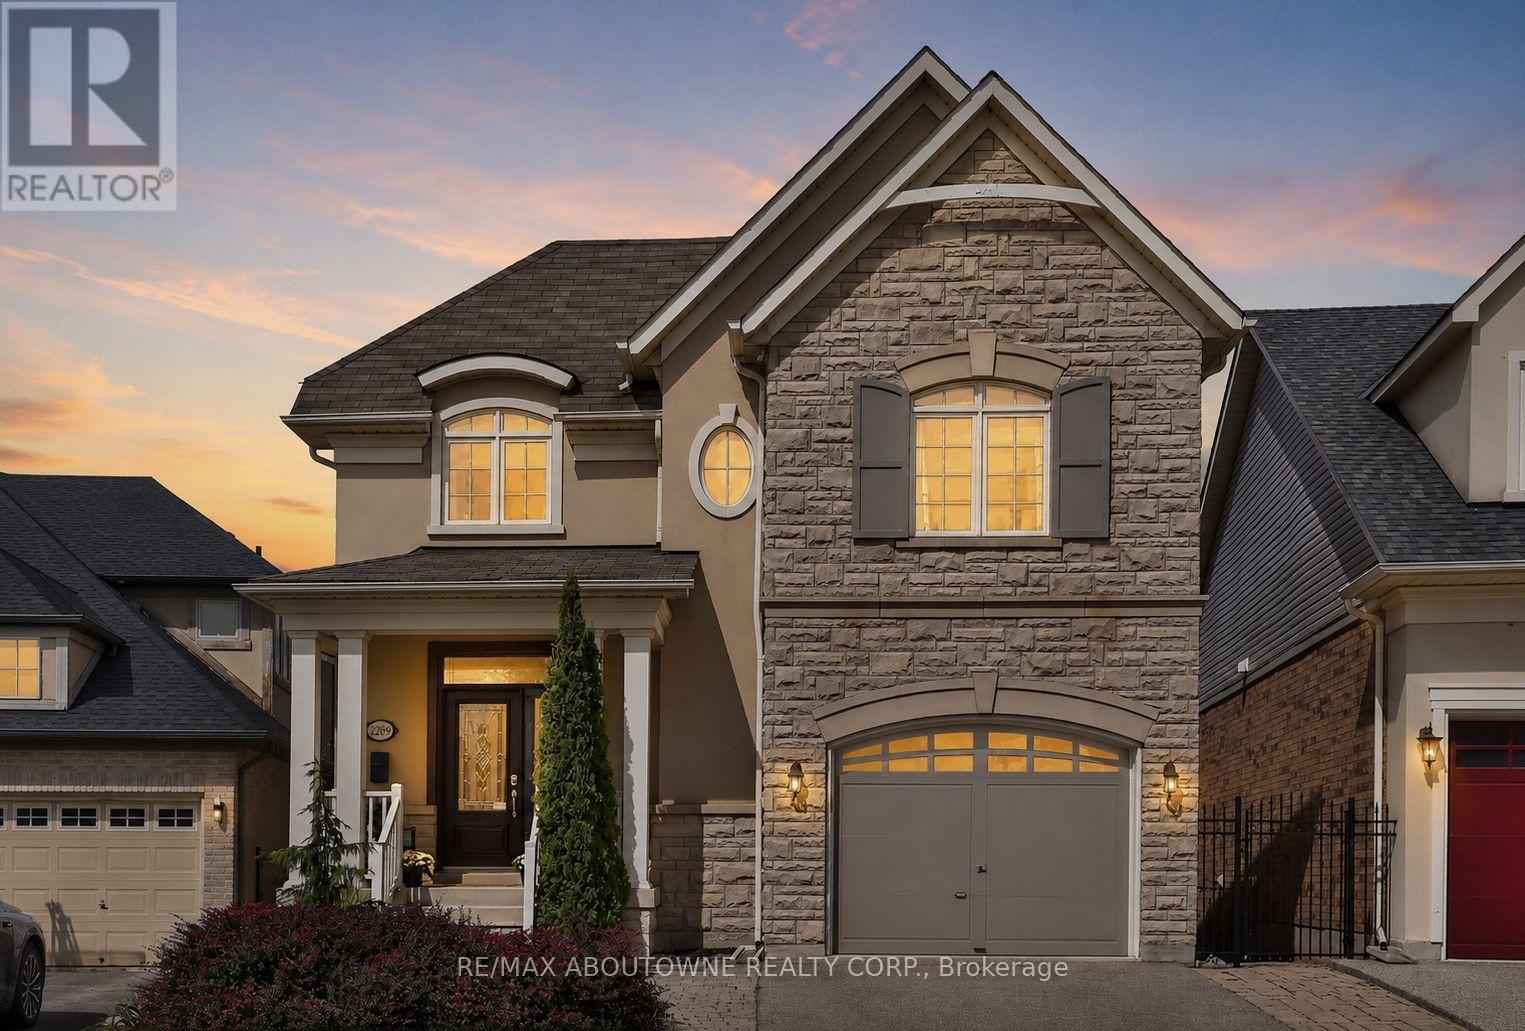
2269 Whitworth Drive
Oakville, Ontario
Welcome to this stunning family home in the prestigious Bronte Creek community of Oakville. Perfectly positioned on a premium ravine lot, this exceptional Legend built home offers over 4,100 sq. ft. of fully finished living space on three levels incl a walk out and provides the ultimate blend of comfort and functionality. A striking exterior with timeless curb appeal sets the tone for elegance within. Step through the freshly painted soaring 18' foyer to discover a bright, flowing open-concept layout with 9' ceilings, ceramic tile and hardwood flooring, designer lighting and custom decorative niches that elevate the main living space. The updated gourmet chef's kitchen is a true showpiece featuring custom maple cabinetry, stainless steel premium appliances, granite counters, a large island and a breakfast area with a walk out to a charming new deck. The adjoining spacious family room with new windows and a gas fireplace provides a perfect spot for entertaining or relaxed living. The formal dining and living rooms exude sophistication, ideal for hosting special gatherings. The upper-level features a luxurious primary suite providing a serene escape with a spa-inspired 5 pc. ensuite and a large walk-in closet. A practical loft/office,2 spacious bedrooms, a large 5-piece bath and laundry room complete the upper level. The bright fully finished lower level adds exceptional versatility with a walk out to the rear gardens, a rec room with gas fireplace and wet bar, an updated 3-piece bath and ample storage ideal for growing families. Backing onto a ravine, your own private backyard oasis is an entertainer's dream. The fully fenced lot showcases professionally landscaped gardens featuring mature trees and a large stone patio offering outdoor enjoyment in every season. Located just steps to Bronte Prov. Park and nature trails, and minutes to highways, top-rated schools, shopping and the hospital...this Bronte Creek gem is a rare opportunity not to be missed. (id:55499)
RE/MAX Aboutowne Realty Corp.
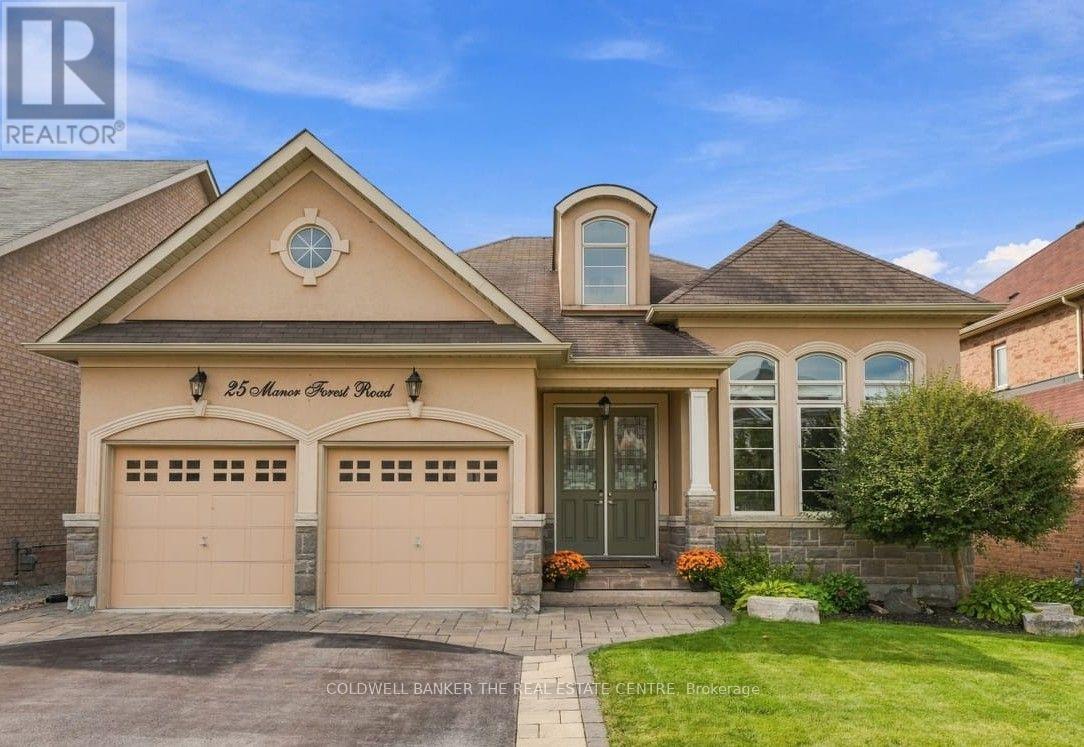
25 Manor Forest Road
East Gwillimbury, Ontario
Walk Through the Door of This Exceptional Detached Raised Bungalow in the Family Friendly Community of Mt. Albert with its Small-Town Charm! Offering approximately 4000 sq ft of Perfectly Designed Living Space Including a Full Walk-Out Lower Level All Backing onto a Tranquil, Protected Greenbelt! From the Street, the Home's Elegant Facade Hints to an Inviting Retreat, but the Sheer Scale of the Interior Layout Will Be An Ultimate Pleasant Surprise! The Main Floor is Tailored for Effortless Day-to-Day Living & Sophisticated Entertaining. The Sunlight Streams Through Several Oversized Windows, Highlighting the Rich Hardwood Floors and Generous Principal Rooms. The Architectural Highlights Include the 2-Sided Fireplace, Radiating Warmth & Ambiance Into Both Family Room and Eat-In Kitchen, Built-In Wall Units, & Stone Feature Wall to Name a Few! The Main Floor has 3 Large Bedrooms, Including a Primary Retreat with 5-pc Ensuite, Walk-In Closet and Views of the Forest. From the Family Room, You Enjoy the Elevated Deck with Glass Surround Overlooking the Peaceful Mature Greenspace. The Lower Level Completely Transforms What You Expect in a Basement, Functioning as a Fully Independent, Premium Secondary Residence with ~2000 sq ft of Bright, Soundproofed Above Grade Living Space, Featuring a Fully Equipped Kitchen, Recreation/Living Room with Cozy Fireplace and Expansive Windows Bringing in Natural Light. There are Additional Rooms To Be Used As You Wish - Whether Accommodating Extended Family, Establishing a Luxurious In-Law Suite, Or Seeking Unparalleled Space to Spread Out, This Walkout Lower Level Delivers Unmatched Flexibility Without Compromising on Style! The Outdoor Space has a Waterproofed Covered Patio, Stone Patio with Rough-In Hot Tub Area and is Fully Fenced! Location is Perfect for Walking to Trails, Parks, Schools, Community Center, Library and Main Street Eateries! Easy Commute to Hwy 48, 404, GO Train. Pls View Property Website at 25manorforest.com (id:55499)
Coldwell Banker The Real Estate Centre
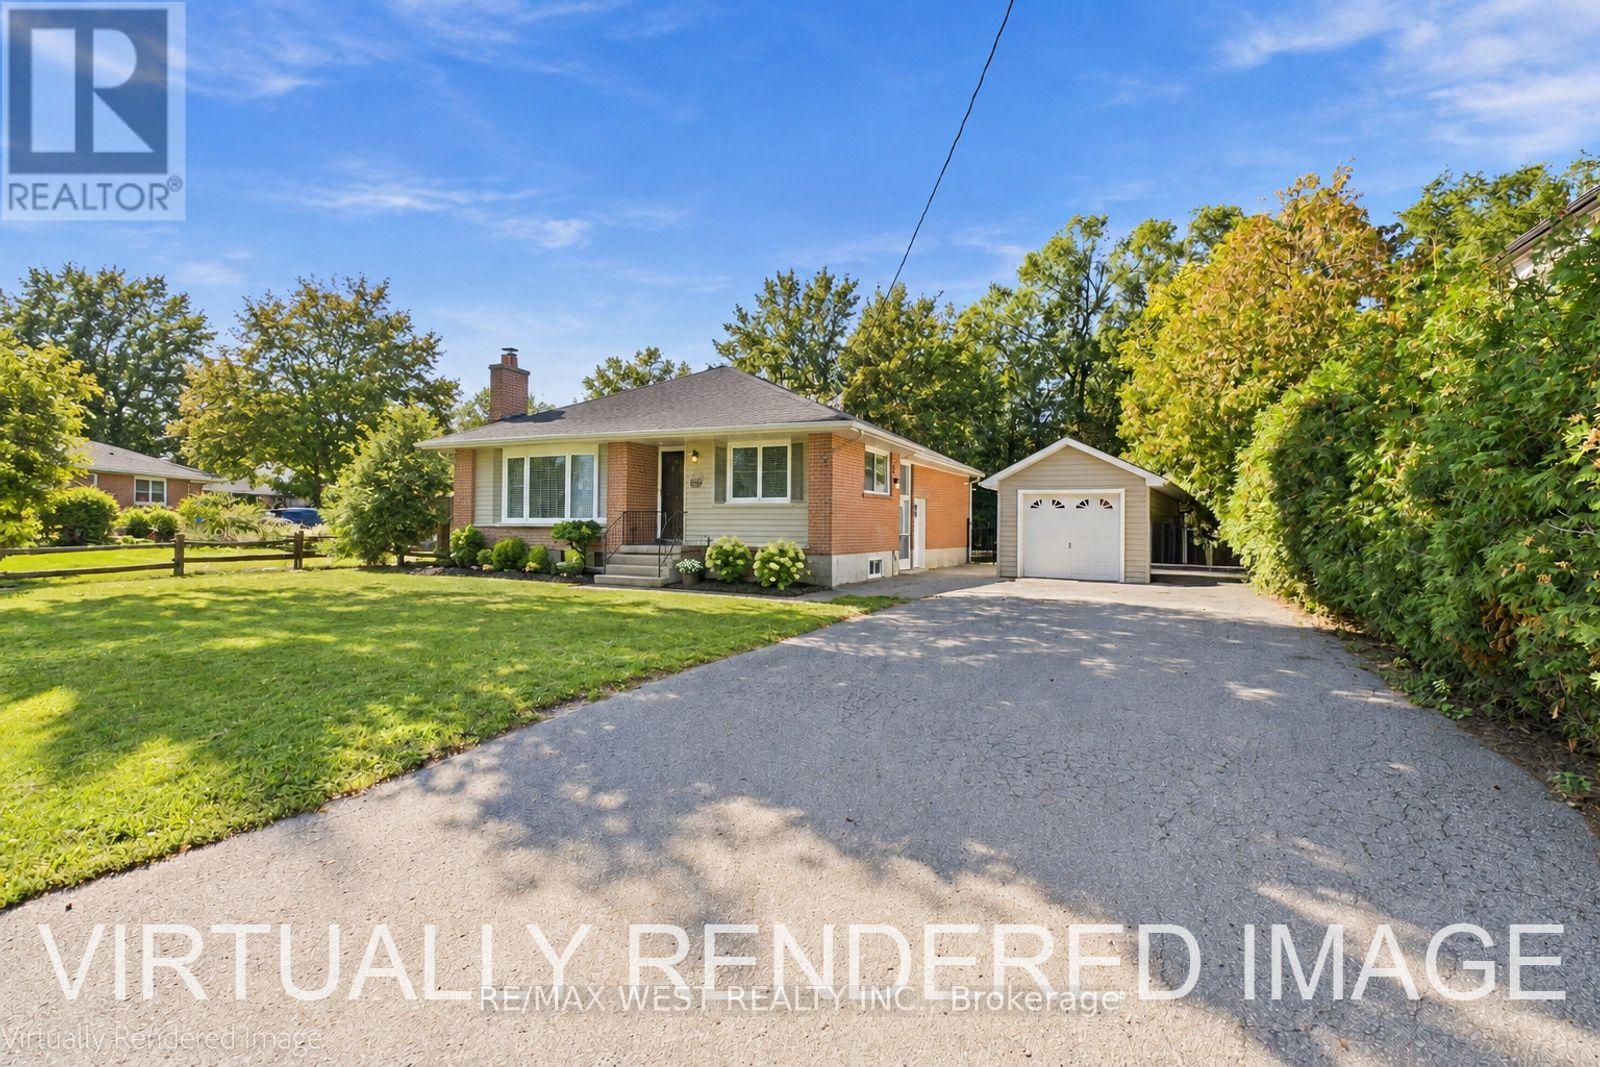
56 Seaton Drive
Aurora, Ontario
**An Exceptional Opportunity In The Heart Of Aurora Highlands!** Set on an extraordinary **82'x 144' mature, beautifully treed lot**, this newly renovated residence offers a rare blend of timeless charm, modern luxury, and incredible future potential. Nestled in one of Aurora's most sought-after neighbourhoods, this impressive property is surrounded by mature trees and established homes, creating a private and prestigious setting rarely found today. Inside, the home has been thoughtfully renovated, offering stylish modern finishes, quality craftsmanship, and a move-in-ready experience. The expansive lot provides endless possibilities to enjoy the home as it is, further customize, expand, or create your dream residence. Ideally located within walking distance to **highly regarded schools, French Immersion, parks ,shopping, public transit, and Yonge Street**, with every convenience close at hand. A newer**solid detached garage** adds valuable functionality and storage.**A truly rare offering combining an exceptional lot, sophisticated renovations, and an enviable Aurora Highlands address - properties of this calibre and lot size are becoming increasingly difficult to find.** (id:55499)
RE/MAX West Realty Inc.
713 Exceller Circle
Newmarket, Ontario
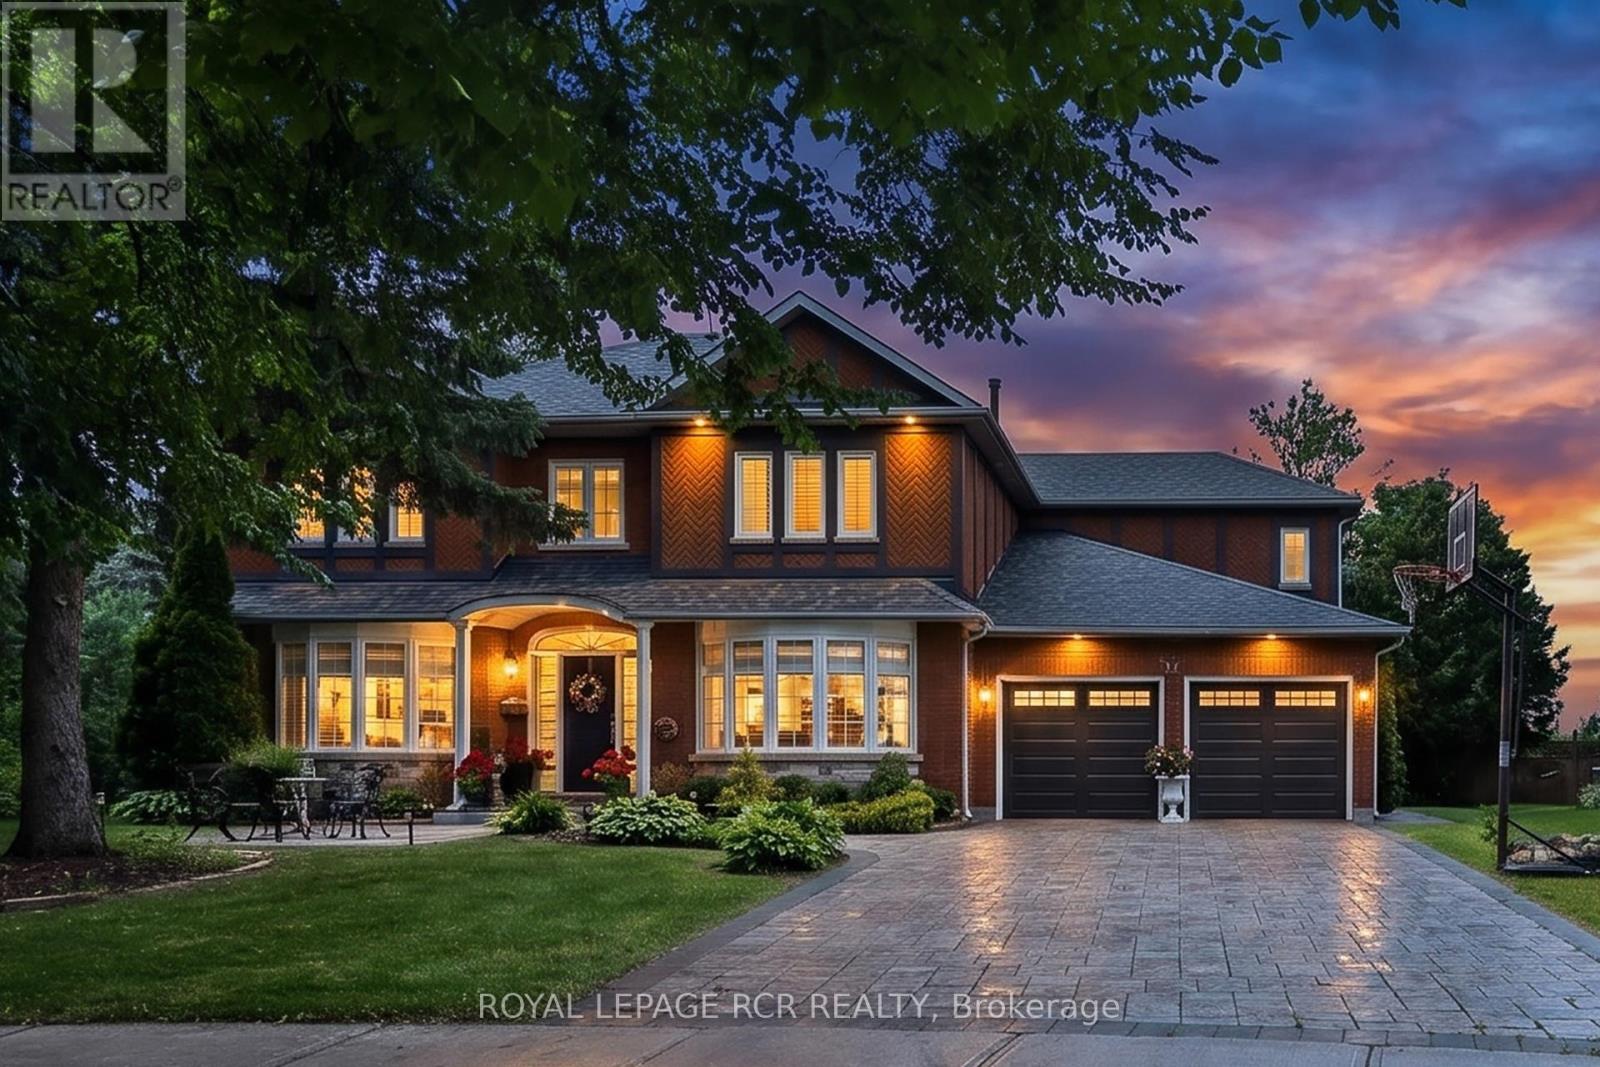
Welcome to 713 Exceller Circle Step into luxury with this stunning family estate in Newmarket. The main floor offers approximately 1,974 sq ft of elegant living space. Greet guests in the formal living and dining rooms, adorned with hardwood flooring, bow windows, and crown moulding. The kitchen features quartz countertops, a centre island, a breakfast bar, and a servery leading directly to the dining room. The breakfast area includes a convenient walk-out to the deck. The inviting family room offers a cozy fireplace and beautiful backyard views. A dedicated main-floor office with classic French doors provides a quiet and productive workspace. The second level provides approximately 1,923 sq ft of private retreat space. The luxurious primary suite includes hardwood floors, his and her walk-in closets, and a 5-piece ensuite. The additional three bedrooms are incredibly spacious, with each boasting hardwood flooring and walk-in closets. Bedroom 2 also features the added privacy of a dedicated 4-piece ensuite. The walk-out basement adds approximately 2,112 sq ft of functional space. It is equipped with a second kitchen featuring quartz countertops and a separate entrance, making it perfect as an in-law suite. Host gatherings in the massive recreation room or the adjoining games room featuring French doors. The recreation room also includes a direct walk-out to the patio. The stately red-brick facade and interlock driveway lead to a generous 2-car garage. The rear of the property offers a private resort experience with a magnificent multi-tiered wooden deck. Step down to the shaded lower patio area to unwind, the expansive backyard is bordered by mature trees, offering plenty of shade. Nestled in a serene sought after Stonehaven neighborhood, the home backs onto sweeping green spaces and is just steps away from school, parks, hospital, GO train, downtown Newmarket and all amenities. (id:55499)
Royal LePage Rcr Realty
3 Hutton Crescent
Essa, Ontario
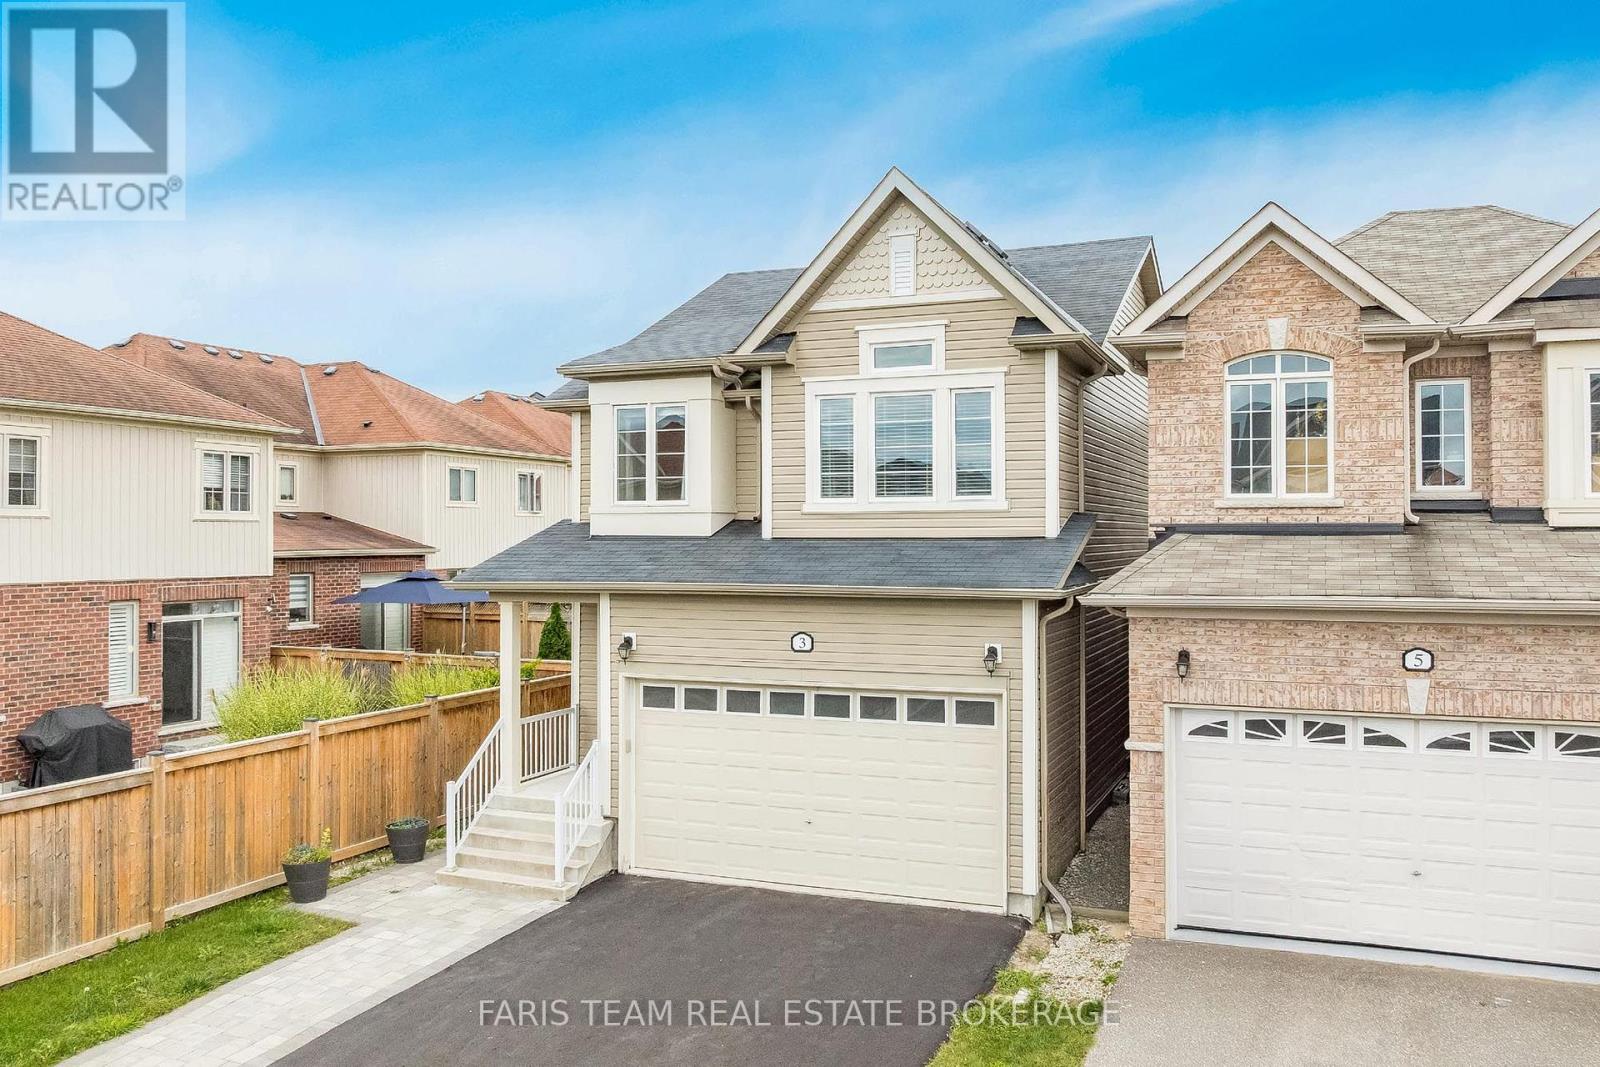
Top 5 Reasons You Will Love This Home: 1) Discover this centrally located 3+1 bedroom link home in Angus, offering a bright and airy open-concept floor plan perfect for families and entertaining 2) Well-appointed finished basement with an additional bedroom, recreation room, and plenty of flexible living space 3) Large primary bedroom complemented by a luxurious spa-inspired ensuite and peaceful atmosphere 4) Designed with today's lifestyle in mind, the open-concept kitchen and living area feature stone countertops, a large island, and effortless flow throughout 5) Situated on a quiet, family-friendly street, this welcoming home delivers comfort and convenience, making it an ideal choice for first-time buyers and growing families. 1,775 above grade sq.ft. plus a finished basement. *Please note some images have been virtually staged to show the potential of the home. (id:55499)
Faris Team Real Estate Brokerage

35 Sharbot Lane
Markham, Ontario
Fully Renovated With $$$ Spent! Welcome to the Pristine Homes Bronte Model, a beautifully updated 3-bedroom freehold townhouse nestled in a quiet, family-friendly neighbourhood. Thoughtfully renovated throughout, this move-in-ready home features modern finishes and a bright, functional layout designed for today's lifestyle. The stunning kitchen is complete with quartz countertops, a stylish backsplash, and ample cabinetry, seamlessly connecting to the spacious living and dining areas with hardwood flooring throughout. Generously sized bedrooms offer excellent comfort, while the primary bedroom features an upgraded custom walk-in closet organizer for added storage and convenience. Complete with a double garage, double driveway, and a low common element fee. Ideally located close to top-ranked schools, parks, hospital, shopping, public transit, and major highways. Just a 5-minute drive to Mount Joy GO Station, making commuting effortless. A rare opportunity to own a stylish, fully renovated home in one of the area's most desirable communities-just move in and enjoy! (id:55499)
Bay Street Group Inc.
301 - 7895 Jane Street
Vaughan, Ontario
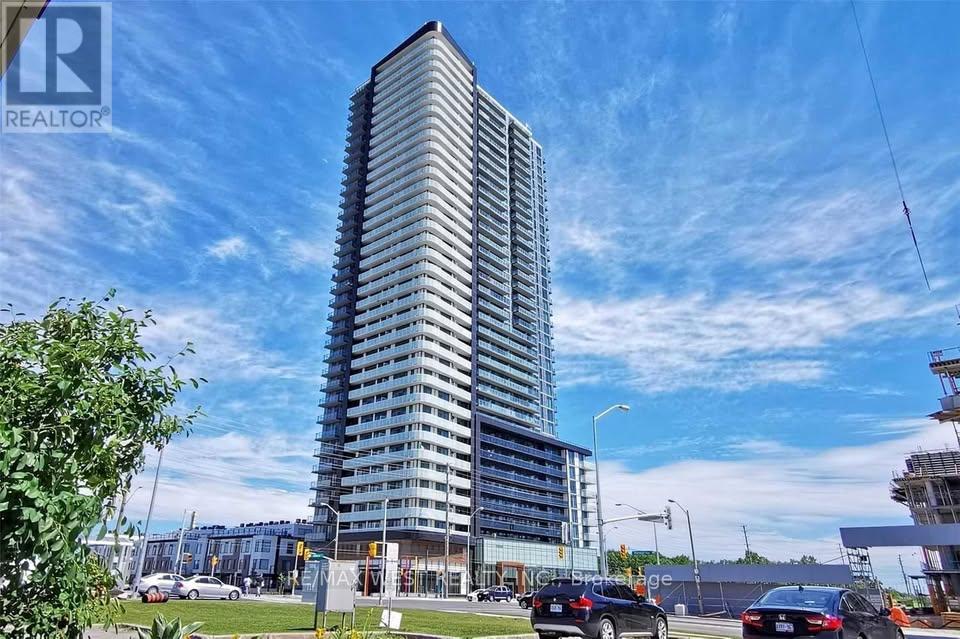
Best value for quality on the rental market in Vaughan! This beautiful 1 bedroom condo offers unmatched style and comfort in a prime location. Transitionally inspired and well appointed, the unit features a spacious, open-concept layout with stylish laminate floors, a sleek modern kitchen with quartz countertops/backsplash and high-end appliances, and an elegant 4-piece bathroom. The primary bedroom is generously sized with a good sized closet And Lots Of Natural Light. Bright and inviting, the unit is further enhanced by a large private balcony ideal for relaxing or entertaining. Included is an exclusive in-unit laundry facility. A great opportunity to lease a condo that balances thoughtful design, comfort, and exceptional value. Tenants enjoy a host of amenities that, include concierge, gym, and rooms great for entertainment. Close Proximity to the TTC, Transit, Highway 407/400, York University, restaurants, grocery stores, and major shopping destinations. (id:55499)
RE/MAX West Realty Inc.
5977 Ninth Line
Whitchurch-Stouffville, Ontario
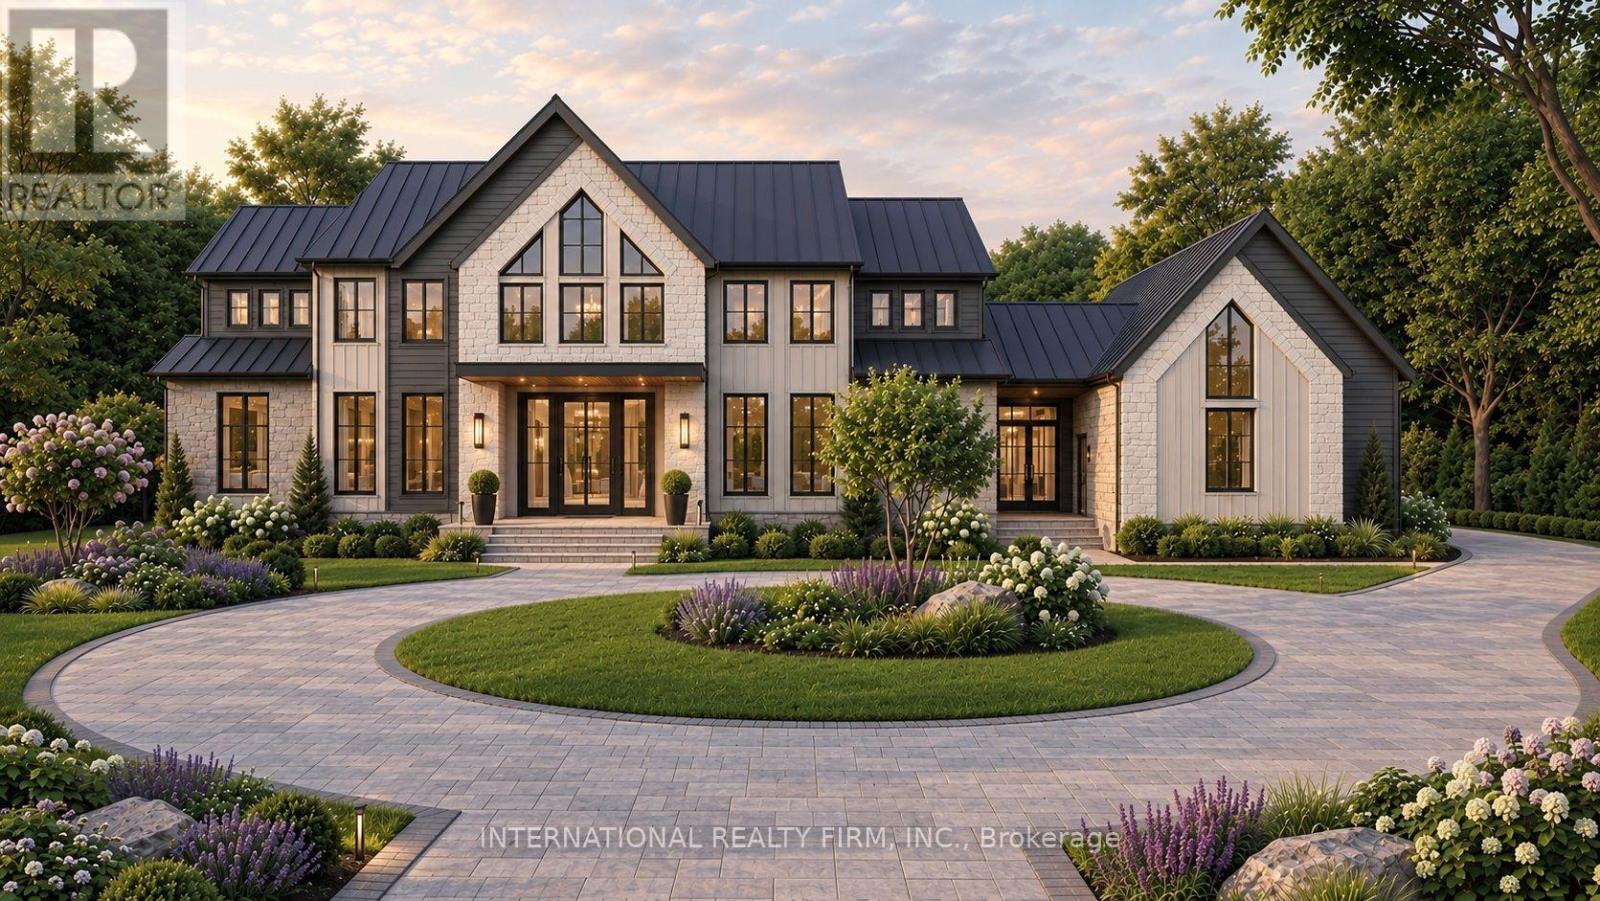
A Beautiful double wide Estate Lot on a hilltop in scenic Vivian Forest - offering 338ft of frontage. Exclusive area consisting of significant estates yet close to urban conveniences of Newmarket, Stouffville, Major Highways, GO train and Southlake regional health Centre. Seller has completed various studies required to apply for a building permit including Topographic survey, Natural heritage evaluation, Site Grading plan, Septic plan, Butter nut assessment saving months of time and expense for the buyer. Three different concepts of building plans and designs are also included to carry forward if desired. VTB financing available. (id:55499)
International Realty Firm
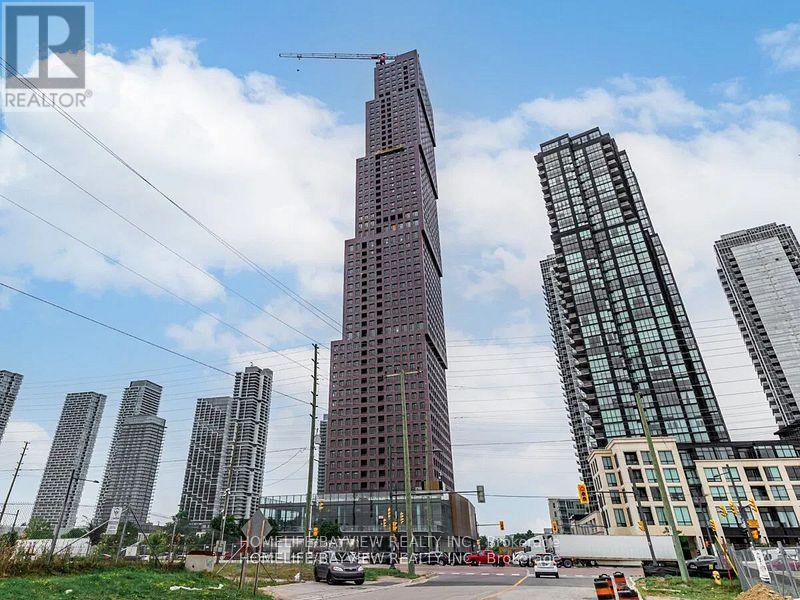
1801 - 2920 Hwy 7 Road
Vaughan, Ontario
Welcome To CG Tower! Gorgeous and Bright 1 Bedroom + Den, 2 full Washroom Condo, Stainless Steel Appliances, Quartz Counters. Steps to VMC, TTC Subway, York University, 407. Amenities include an Outdoor Pool, Fully Equipped Gym, Party Room, Children Playground, BBQ Area, Work Lounge. (id:55499)
Homelife/bayview Realty Inc.
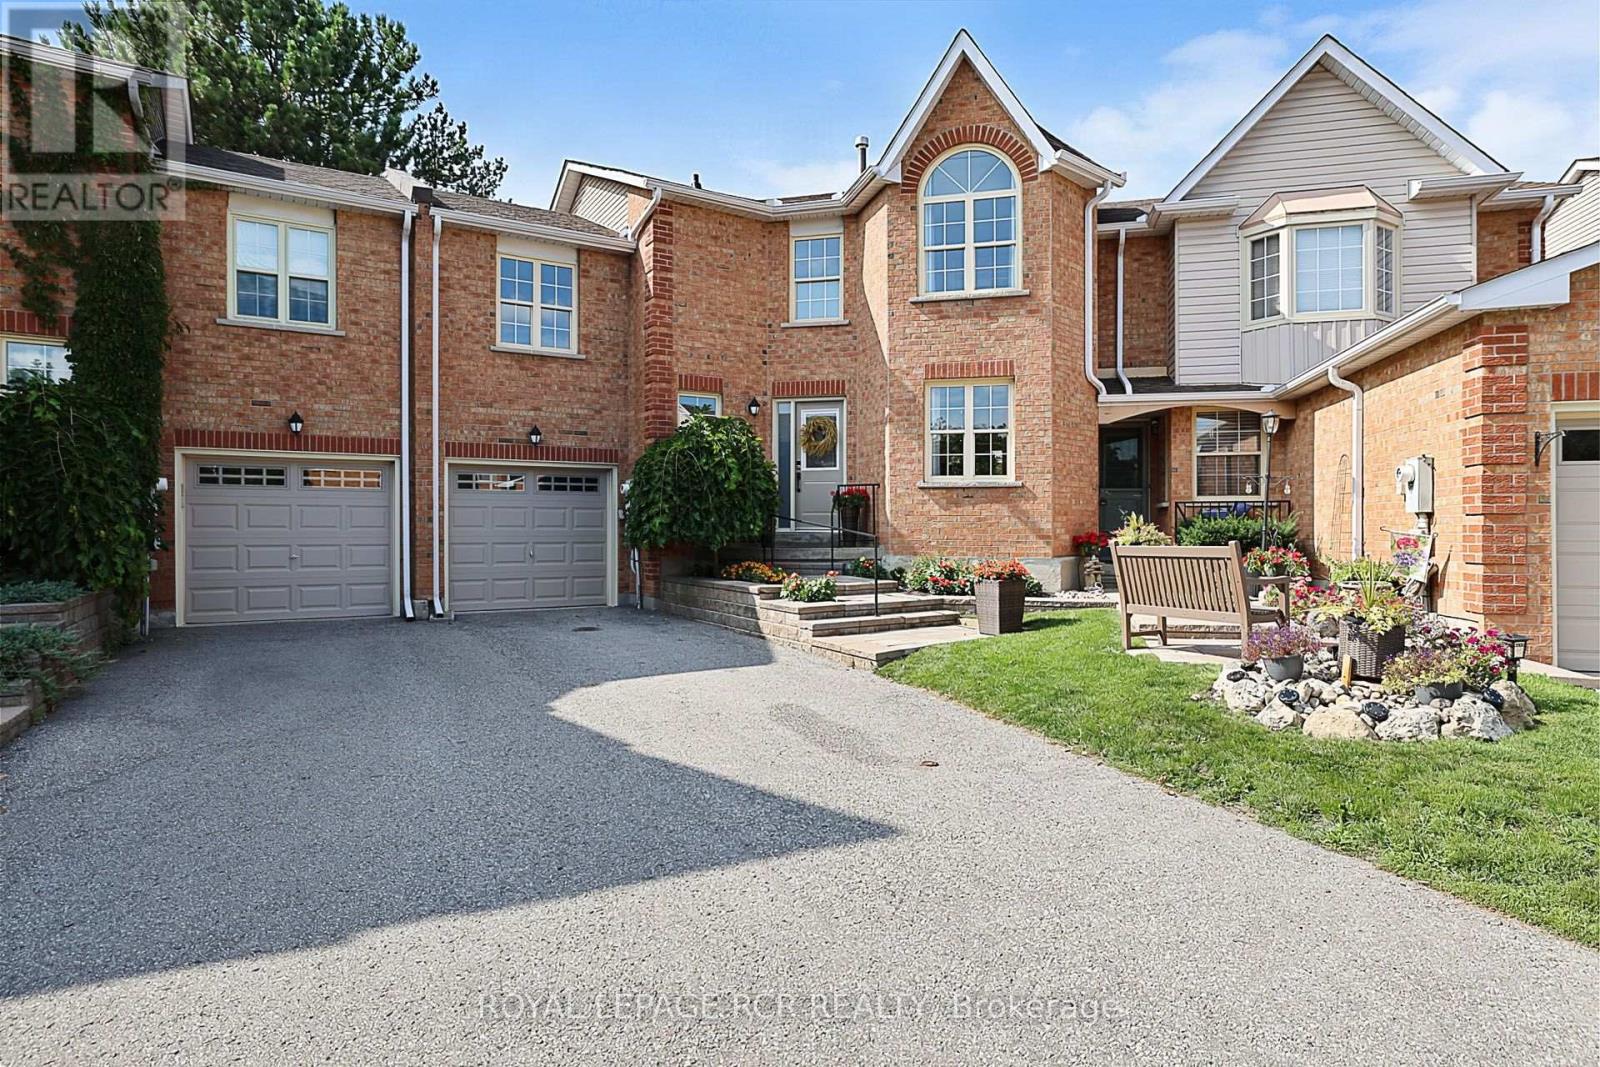
411 Butler Court
Aurora, Ontario
Nestled on a quiet, circular cul-de-sac in the highly desirable Aurora Tara Hill community, this fully renovated condo townhome is within a few short minutes of private schools, all amenities, a leisure complex, and walking trails. This stylish home offers a spectacular wide floor plan designed with modern elegance and functional living. Upgraded throughout, this bright home features hardwood flooring, smooth ceilings and pot lighting. The spacious, chef-inspired dream kitchen spans the back of the home and features a grand centre island, amazing counter prep space, lots of storage, and a walk-out to a large private deck surrounded by greenery. Adding to the home's unique layout is a lovely mid-level family room, perfectly tucked away from the main entertaining areas. Designed to comfortably accommodate growing families or busy lifestyles, the upper level features three expansive bedrooms, and two updated large bathrooms. The spacious Primary suite boasts a large walk-in closet and spa retreat ensuite with stand alone tub. The fully finished basement offers an office, a recreation room with a fireplace and built-in shelving, an exercise room, a three-piece bath with an oversized shower, a chic laundry room with an above-grade window and a convenient kitchenette service bar with a sink and under-counter fridge. Beyond its interior charm, this turn-key residence offers the perfect opportunity to enjoy luxury space, a tight-knit neighbourhood, and a spectacular in-town location. (id:55499)
Royal LePage Rcr Realty
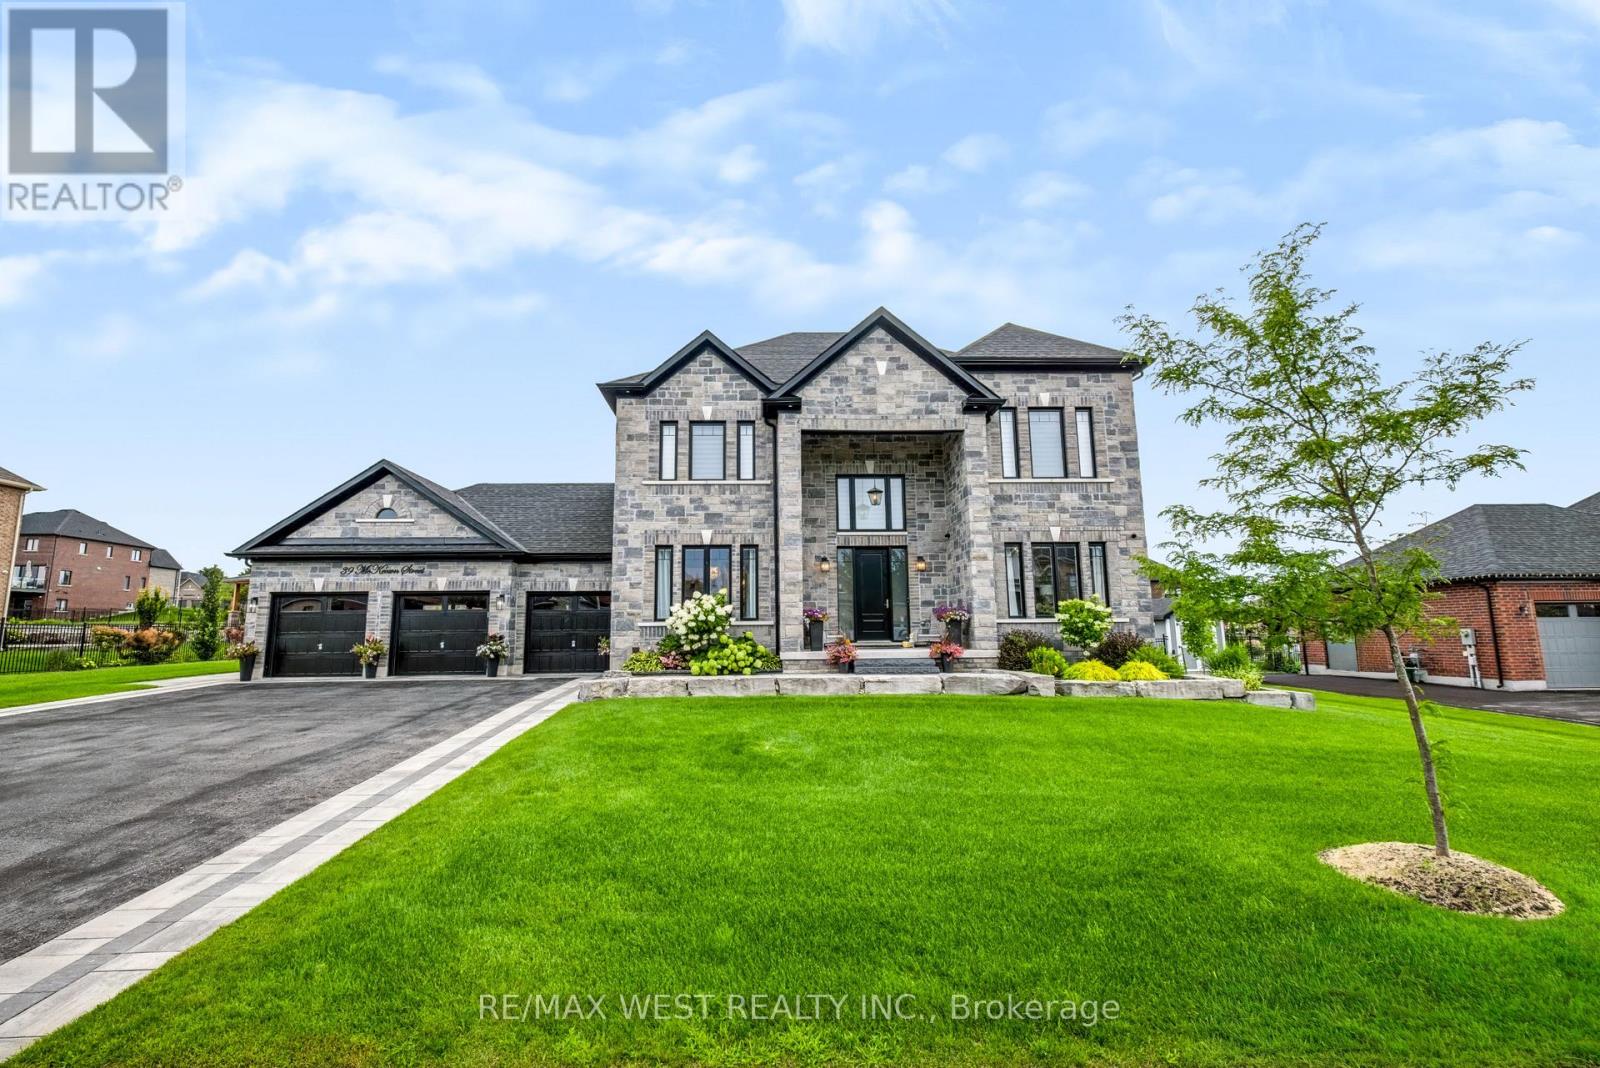
39 Mckeown Street
Essa, Ontario
Rare Opportunity to Own a Luxury Estate on Nearly 1/2 Acre! Experience exceptional quality and sophisticated design in this stunning residence offering approximately 4,500 sq. ft. of beautifully finished living space. Showcasing impeccable craftsmanship and designer finishes throughout, this remarkable home features 10-ft main-floor ceilings, 8-ft doors, custom millwork, elegant mouldings and refined details. The main level offers a private home office, spacious great room with custom built-ins, coffered ceilings and striking fireplace, plus a chef-inspired kitchen featuring premium built-in appliances, custom cabinetry, quartz countertops, waterfall island and matching backsplash. A convenient butler's servers with wine fridge and sink makes entertaining effortless, while the separate dining room provides an elegant setting with wainscoting and designer accents. Upstairs, discover four generous bedrooms, including a luxurious primary retreat with a spa-like 5-piece ensuite and walk-in closet. Additional bedrooms are bright and spacious, enhanced by vaulted ceilings and beautifully appointed bathrooms. The finished lower level with separate entrance offers a kitchenette, bedroom, 3-piece bathroom and large recreation room with fireplace-ideal for guests, extended family or a nanny suite. Step outside to a beautifully landscaped lot with inground sprinklers and an exceptional outdoor entertaining space featuring a covered gazebo with gas fireplace and TV mount, bubbling hot tub, interlocking patio and landscape lighting. Ideally located just minutes to Hwy 400, Hwy 27, Barrie and Innisfil. A truly exceptional masterpiece where luxury, comfort and timeless design come together. The search ends here! AI enhanced video! (id:55499)
RE/MAX West Realty Inc.