
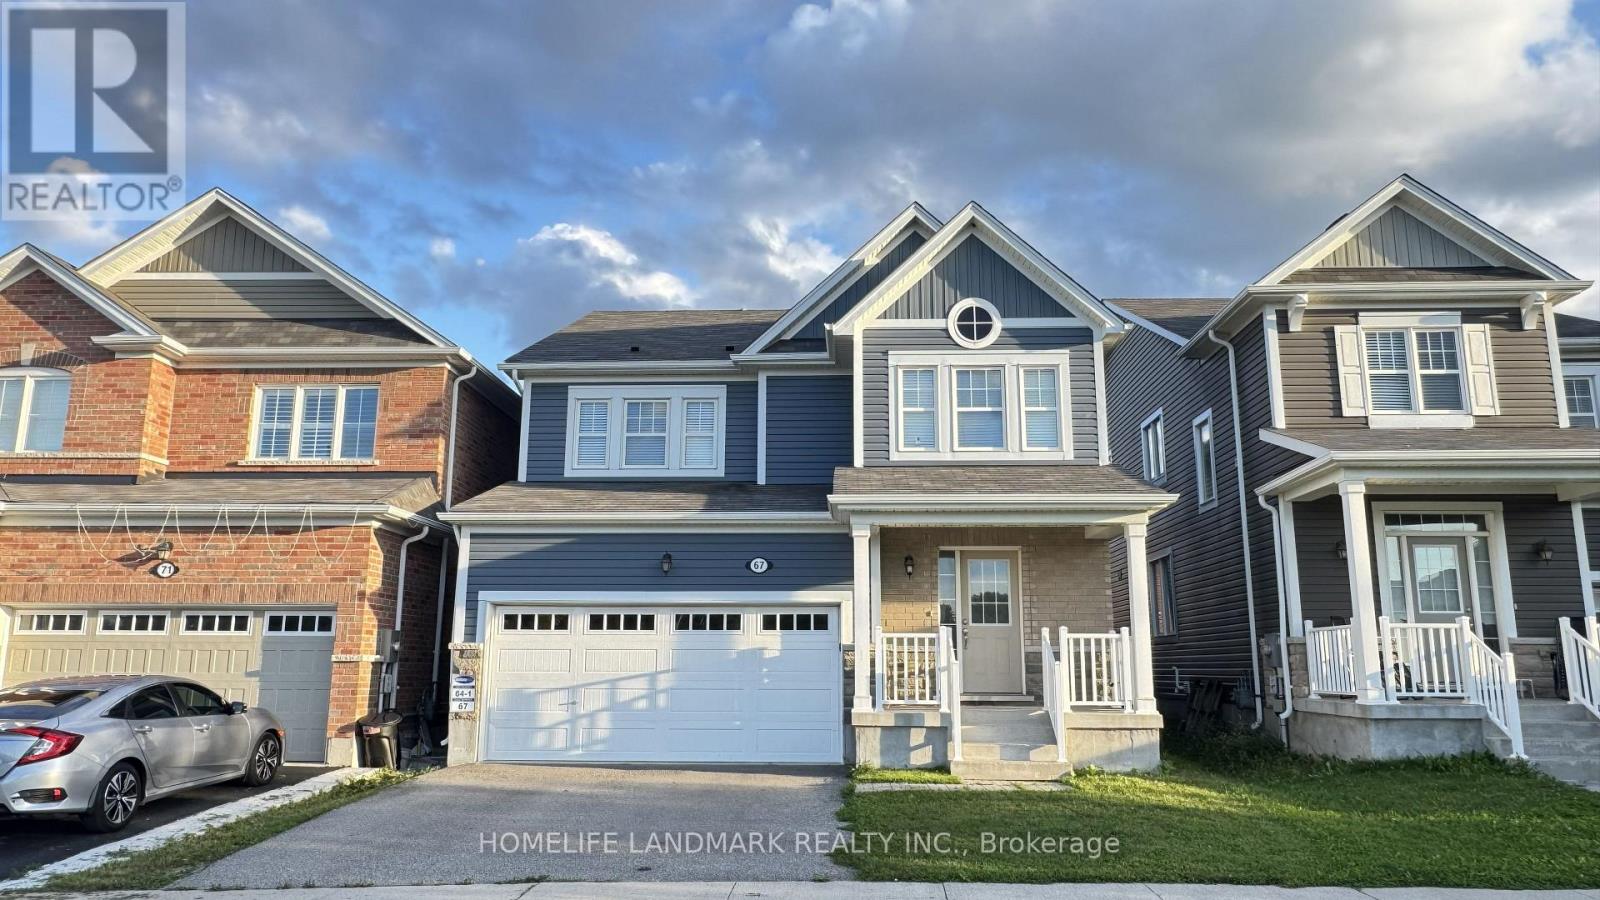
67 Pointer Street
Cambridge, Ontario
Absolutely stunning home built by award winning Mattamy Homes. Located in the new sought after community of Rivermill in Hespeler, this "Primrose" model is a 2217 Sq ft executive home with 4 bedrooms and 3.5 bathrooms. The covered inviting porch leads you to a bright open foyer. The main floor features an elegant great room, a mud room with large walk-in closet, a powder room and a fully upgraded eat in kitchen with granite counter-tops, gorgeous backsplash, center island & extended cabinetry perfect for a pantry. This home comes loaded with upgrades including gleaming stained hardwood on the main floor and beautiful hardwood staircase. The second floor has 4 large bedrooms, a large full bathroom and the laundry room. The master suite has 2 huge walk-in closets as well as a large en-suite with beautiful glass shower. The basement is partially finished and features a brand-new 3-piece bathroom. It offers excellent potential to be further developed into an in-law suite or rental unit, with a separate entrance. After widening the driveway, three cars can be parked side by side, just like at the neighboring property at 71 Pointer Street. Located minutes away from Highway 401, shopping, transit, quaint but thriving Hespeler, Downtown & All Other Major Conveniences. Please book your private viewing before it's too late! (id:55499)
Homelife Landmark Realty Inc.
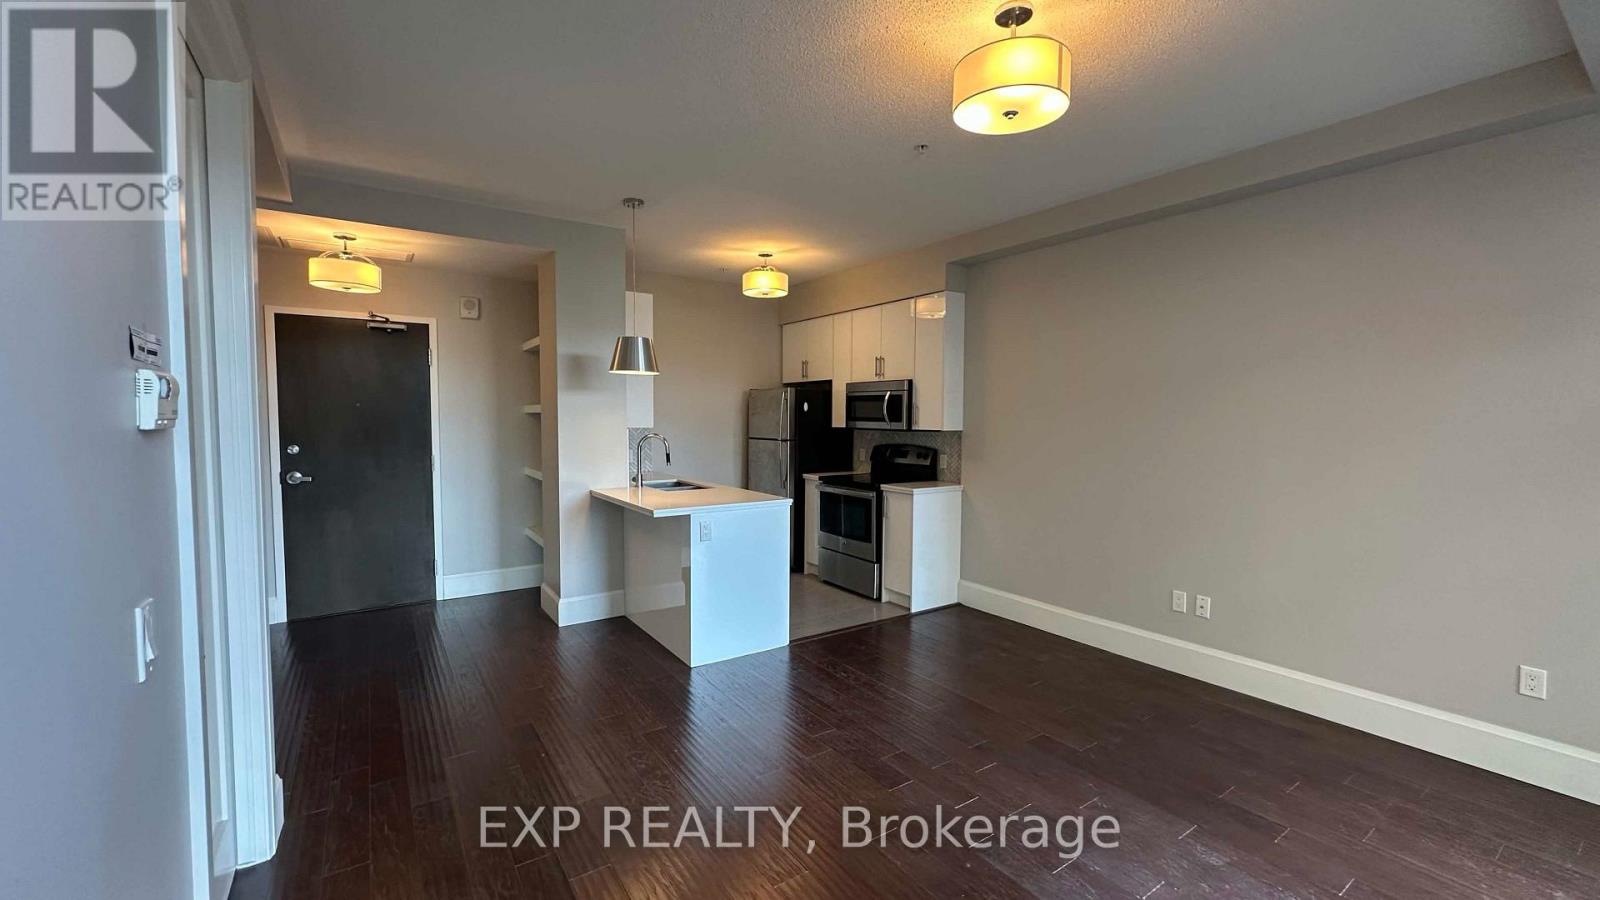
512 - 112 King Street E
Hamilton, Ontario
Look no further - this beautifully appointed 1-bedroom, 1-bathroom suite at Hamilton's Royal Connaught offers the perfect blend of historic character, modern comfort, and effortless downtown living. Soaring vaulted ceilings create an airy, open feel, while large windows and a Juliet balcony overlook the beautifully landscaped garden below. The thoughtfully designed open-concept layout features laminate flooring throughout, a modern kitchen, and a spacious bedroom complete with a fabulous walk-in closet. Enjoy the convenience of in-suite laundry plus a secure storage locker. One prime underground parking space is included. Residents of the Royal Connaught enjoy 24-hour concierge and security, a fully equipped gym, theatre room, stylish party room, BBQ and lounge areas, and an expansive rooftop terrace - all within one of Hamilton's most distinctive landmark buildings. Located in the heart of Hamilton's booming downtown core, you're steps from the vibrant James Street North dining and entertainment scene, trendy cafes, shops, galleries, and the annual Supercrawl. Commuters and professionals will appreciate the exceptional accessibility, with both Hunter Street GO and West Harbour GO stations nearby, while McMaster's David Braley Health Sciences Centre, St. Joseph's Healthcare, and the John Sopinka Courthouse are all within an easy walk.A rare opportunity to lease in one of Hamilton's most recognizable residences, surrounded by the best of downtown while enjoying the comfort, security, and amenities of a full-service luxury building. Welcome to The Royal Connaught. (id:55499)
Exp Realty
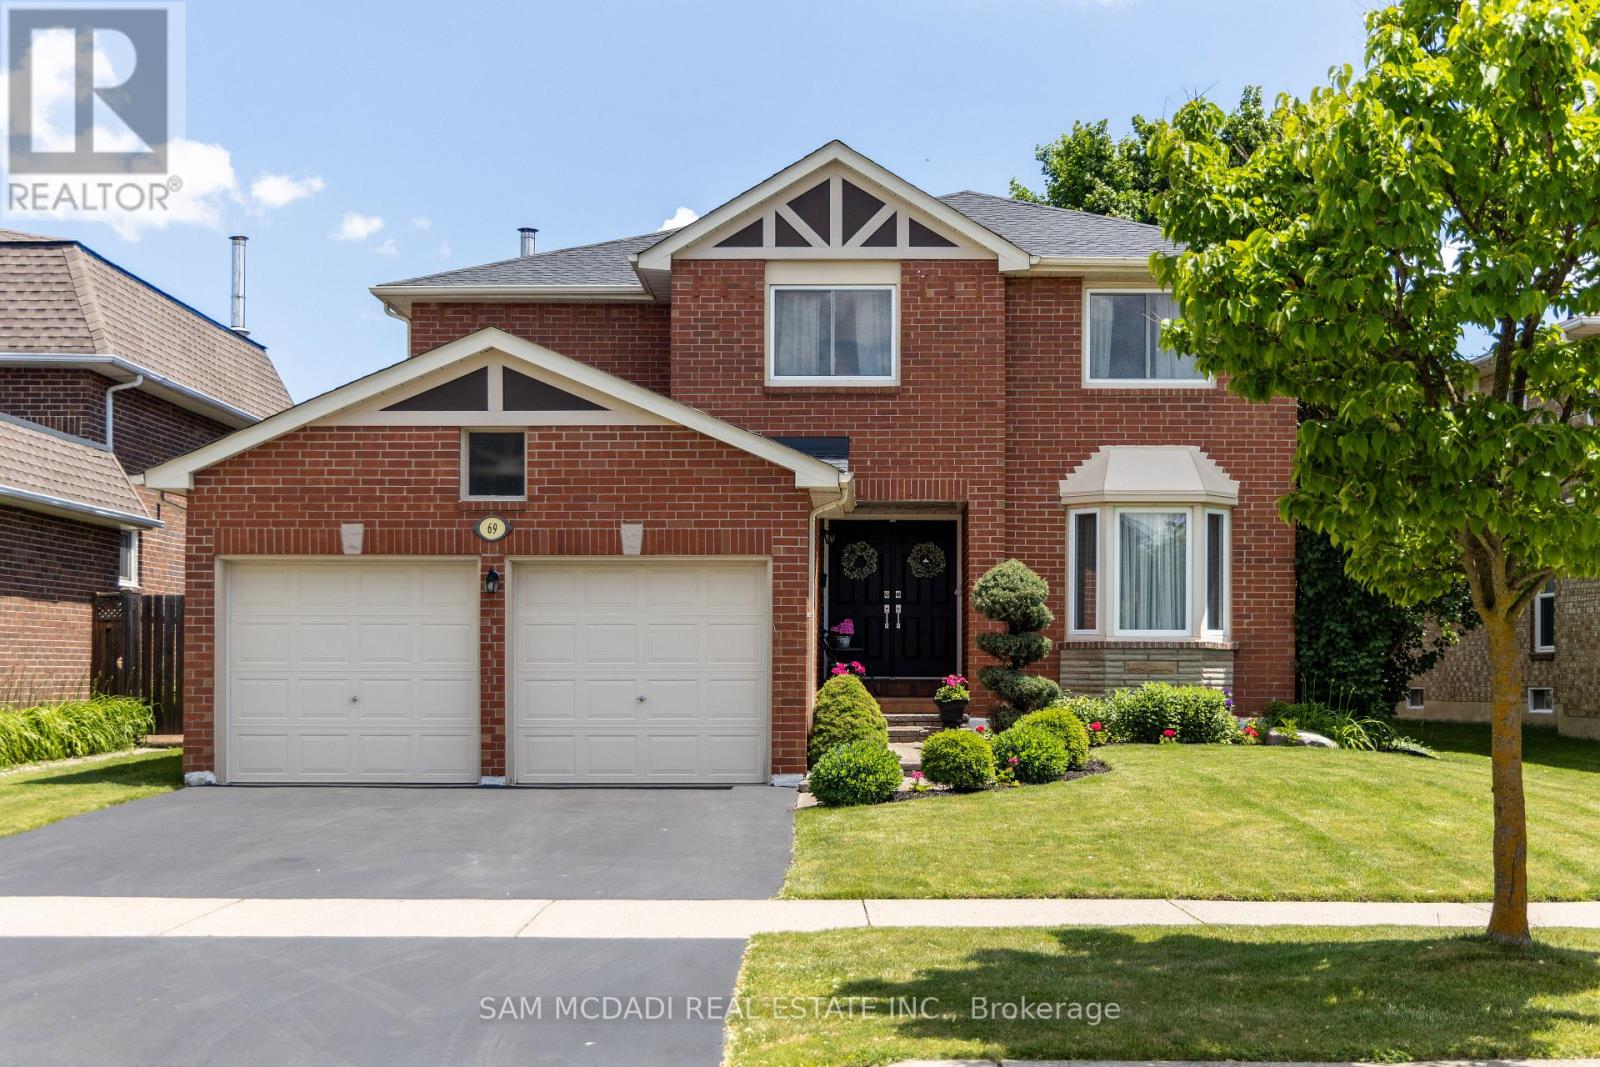
69 Parkside Drive
Brampton, Ontario
Your search ends here! Nestled in Brampton South, this spacious 4-bedroom, 4-bathroom home is the perfect place to settle in & call home. Just minutes from Sheridan College, top-rated public schools, parks, scenic trails, grocery stores, & essential amenities, you will love calling this space home. Spanning an approx 4,220 square feet of total interior space, this home is designed for functional living w/ a seamless flow from the moment you step inside. The open-concept main floor allows principal rooms to connect effortlessly, creating a warm & inviting atmosphere. A dedicated office provides a quiet space for remote work or study, while the family room, complete with a cozy fireplace, is perfect for unwinding. The kitchen is the heart of the home, equipped w/ high-end built-in appliances, granite countertops, a stylish backsplash, California shutters, vast cabinet space, a breakfast bar, & a walkout to the backyard oasis, making it ideal for both everyday meals & entertaining. Step outside into your private retreat, where a kidney-shaped, 19x33 saltwater pool with a vinyl liner and heater creates the perfect setting for summer relaxation. The beautifully landscaped yard offers plenty of space for outdoor lounging and entertaining, while the patio is an inviting spot for barbecues and al fresco dining. Whether hosting lively gatherings, enjoying a peaceful morning by the water, or unwinding, this backyard is designed for enjoyment. Upstairs, the primary suite offers a peaceful retreat w/ a 5-piece ensuite & a walk-in closet. The 3 additional bedrooms are generously sized, each with its own closet, & share a well-appointed 4-piece bath, ensuring comfort & convenience for the whole family. The finished basement provides even more versatility w/ its open-concept layout, complete w/ a kitchen, a wet bar, & a 3-piece bath. Whether used for extra monthly income, guest accommodations, or multi-generational living, this space offers endless possibilities. (id:55499)
Sam Mcdadi Real Estate Inc.
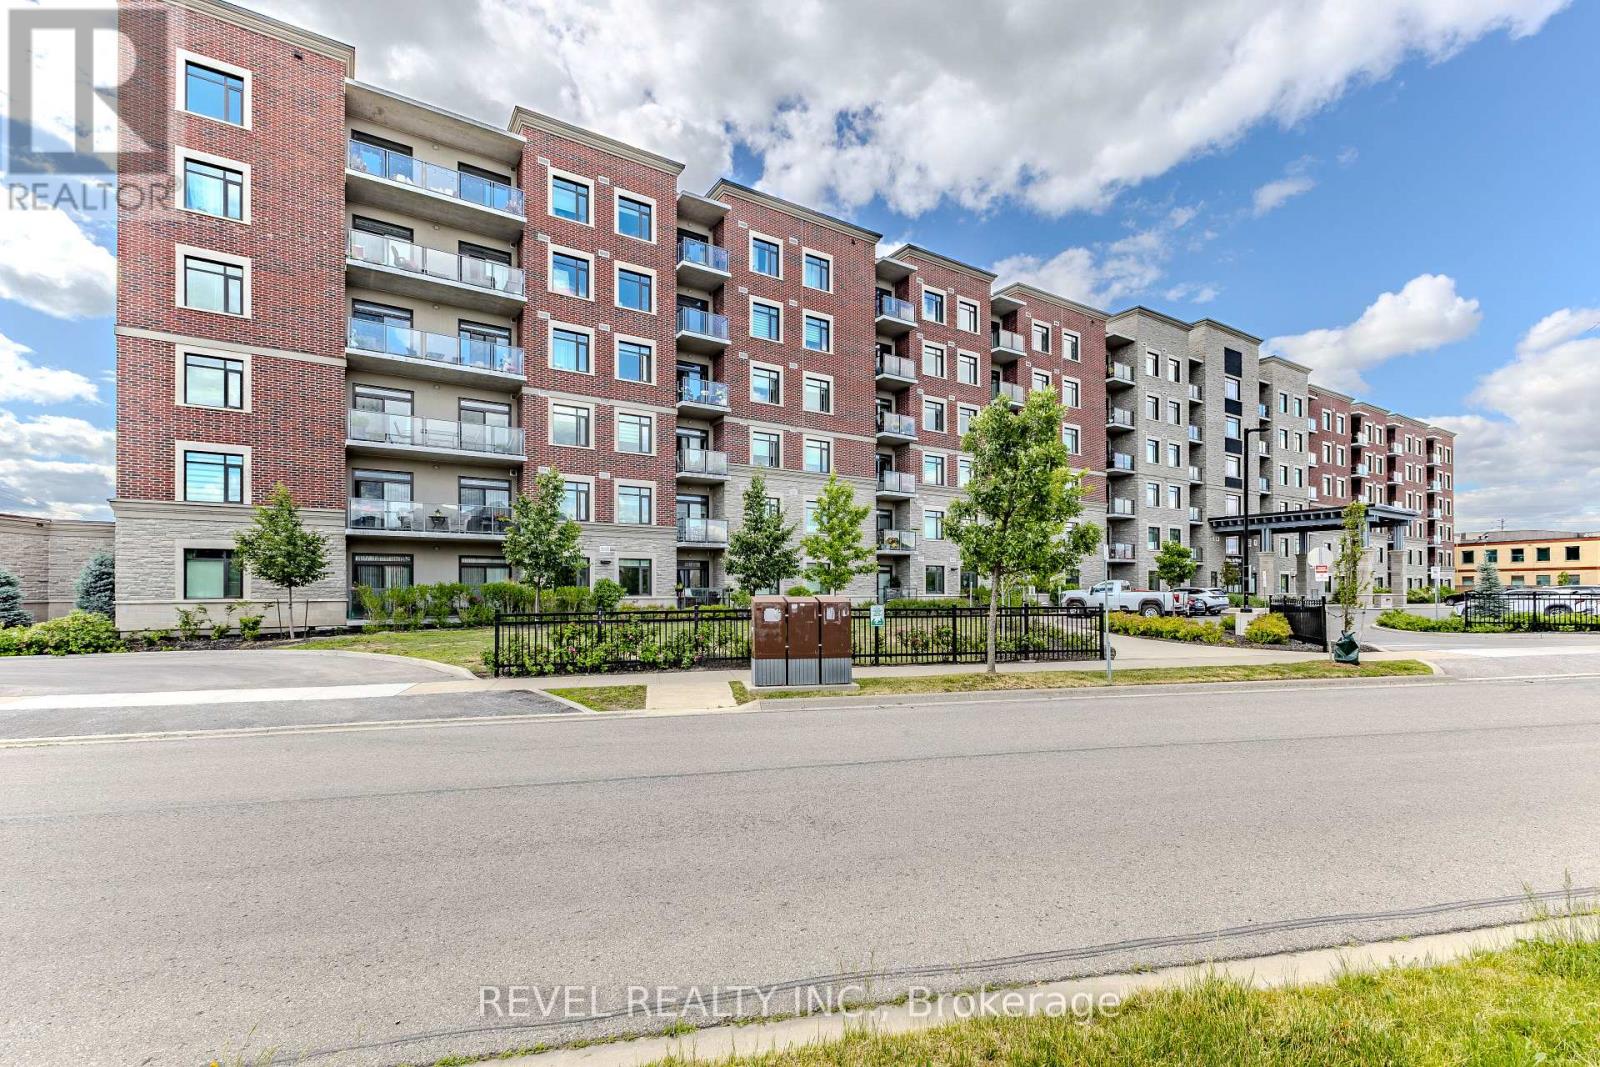
605 - 830 Megson Terrace
Milton, Ontario
A top floor corner unit with a stunning view of the escarpment. The unit features a spacious balcony, 3 fully legal bedrooms and 2 full bathrooms. Let's not forget the added laundry room with built in wash sink. To top it all off there are 2 underground parking spots that are side by side just steps from the elevator. One parking spot has roughed in wiring for a vehicle charger. This unit is perfect for down-sizers or someone who wants the space of a small home with out all the extra maintenance. The condo fees are incredibly low based on the units size thanks to all the green features the building has such as solar panels, geothermal heating and cooling, a grey water system and the superior insulated roof and ICF (insulated concrete forms) walls. This unit is quiet and self contained from your neighbour's and the outside world and move in ready. (id:55499)
Revel Realty Inc.
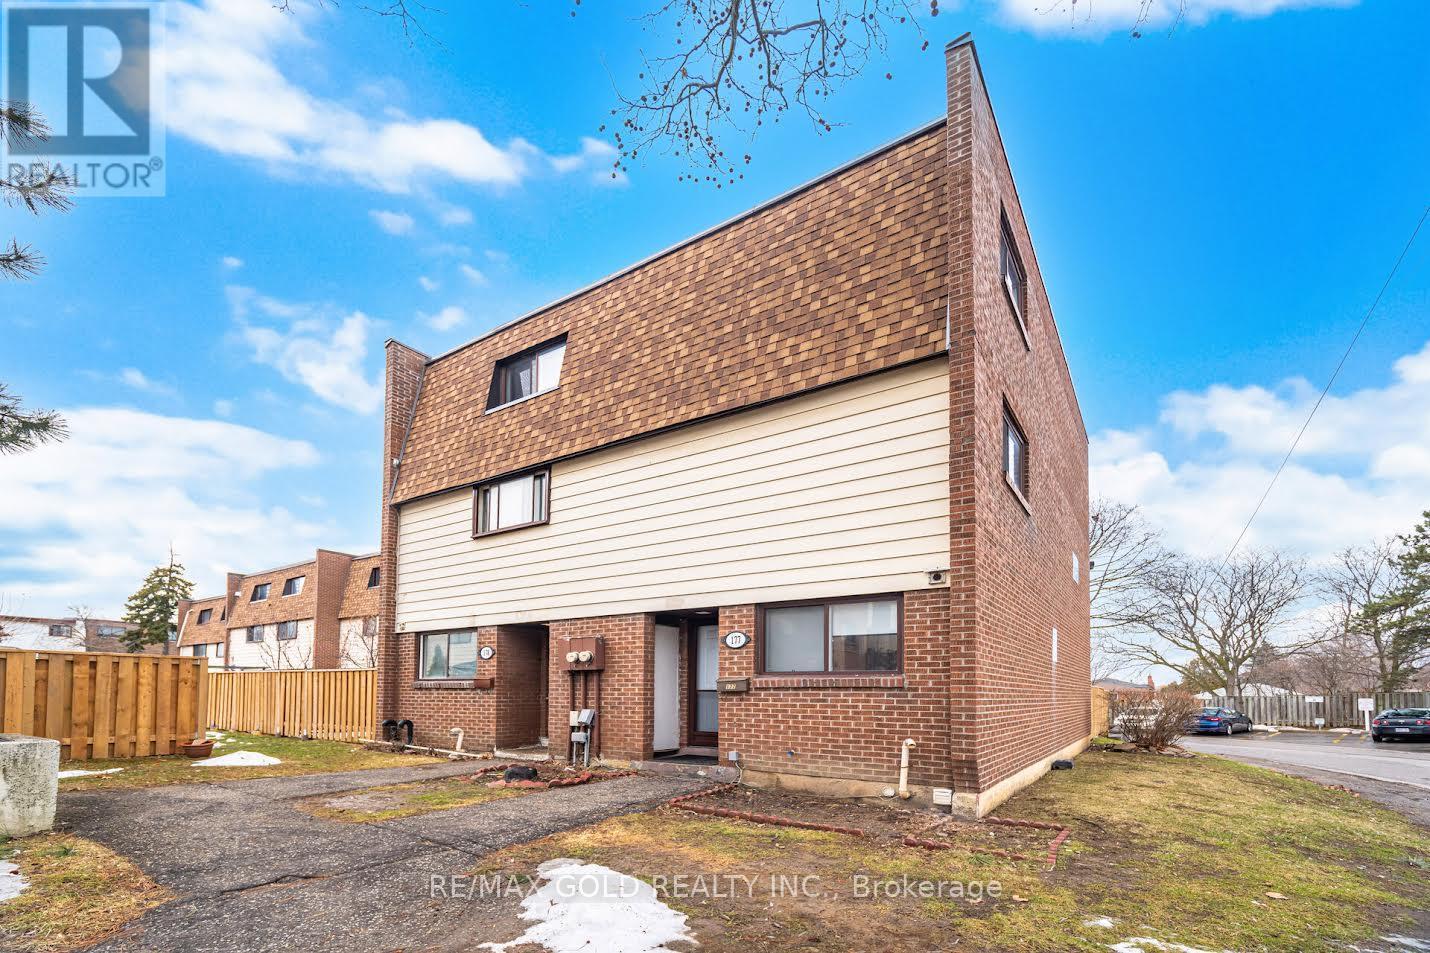
178 - 180 Mississauga Valley Boulevard
Mississauga, Ontario
An Investor's, First Time Home Buyers, or A Multi Generational Home in the Heart of Mississauga! This Spacious Townhouse Boasting 1600sqft (above ground) Offers 4 +1 Bedrooms, 3 full Washrooms &An Airy Open Concept Main Floor. A Separate Entrance To The 1 Bedroom Basement Apartment. Further, If You Are A First Time Home Buyer then with a bit of TLC This House A Potential To Outshine Any Detach House Due To Its Huge Sqft. But, Don't Worry! All The Major Expensive Items Are Taken Care Of! Fresh Roof Shingles Were Replaced In The 4th Quarter 2025, New Window &External Doors to be Replaced by the Condo Mgmt. Further the Kitchen has been Beautifully Upgraded: Quartz Countertops, New Stainless Steel Appliances and Freshly Painted Cabinets. The Maintenance Fees Covers: Water Bill, Building Insurance, Roof, Windows, Exterior Doors, Mowing Of the Front Yard. Located Steps From Square One, Transit and the New LRT, Trillium Hospital, Great Schools, Mississauga Valley Community Centre Makes Living In This Community An Urban Delight! (id:55499)
RE/MAX Gold Realty Inc.
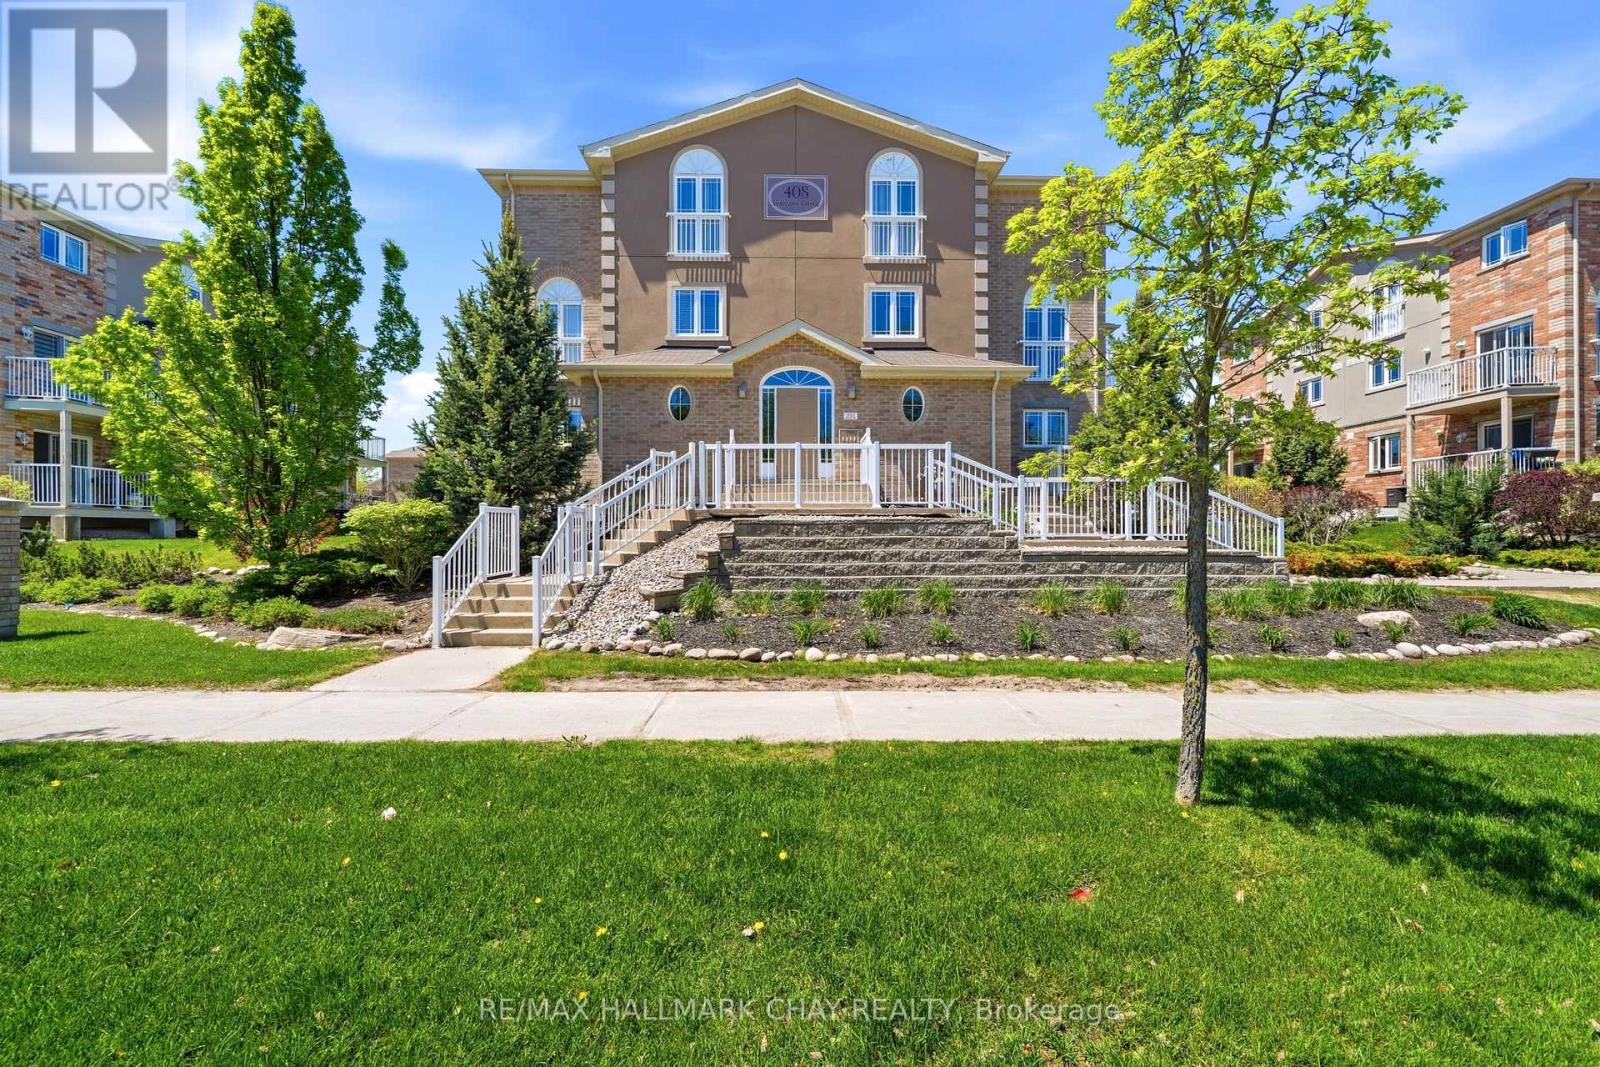
1 - 408 Veterans Drive
Barrie, Ontario
Welcome home to this Bright, well Maintained Townhouse Style Condo In The Popular South End Location Of Holly Meadows! Move-in Ready Townhouse features 1,190 Sq. Ft, 2 Bed, 2 Bath. This Home Has A Functional Kitchen Layout That enters The Spacious Living & Dining Room Area, With Walk-Out To Balcony That Has Room For Seating. BBQ On Your Balcony. Laundry Room With Lot's Of Storage Space. Appliances And Washer / Dryer Included. Conveniently Located In South Barrie Within Minutes To All Amenities, Stores, Restaurants, Centennial Beach,. Shopping, Holly Rec Centre, Walk To Elementary School, Children's Playground, Highway 400 & Barrie South Go Station & So On! Makes This Home Perfect For First-Time Buyers Or Empty Nesters. (id:55499)
RE/MAX Hallmark Chay Realty
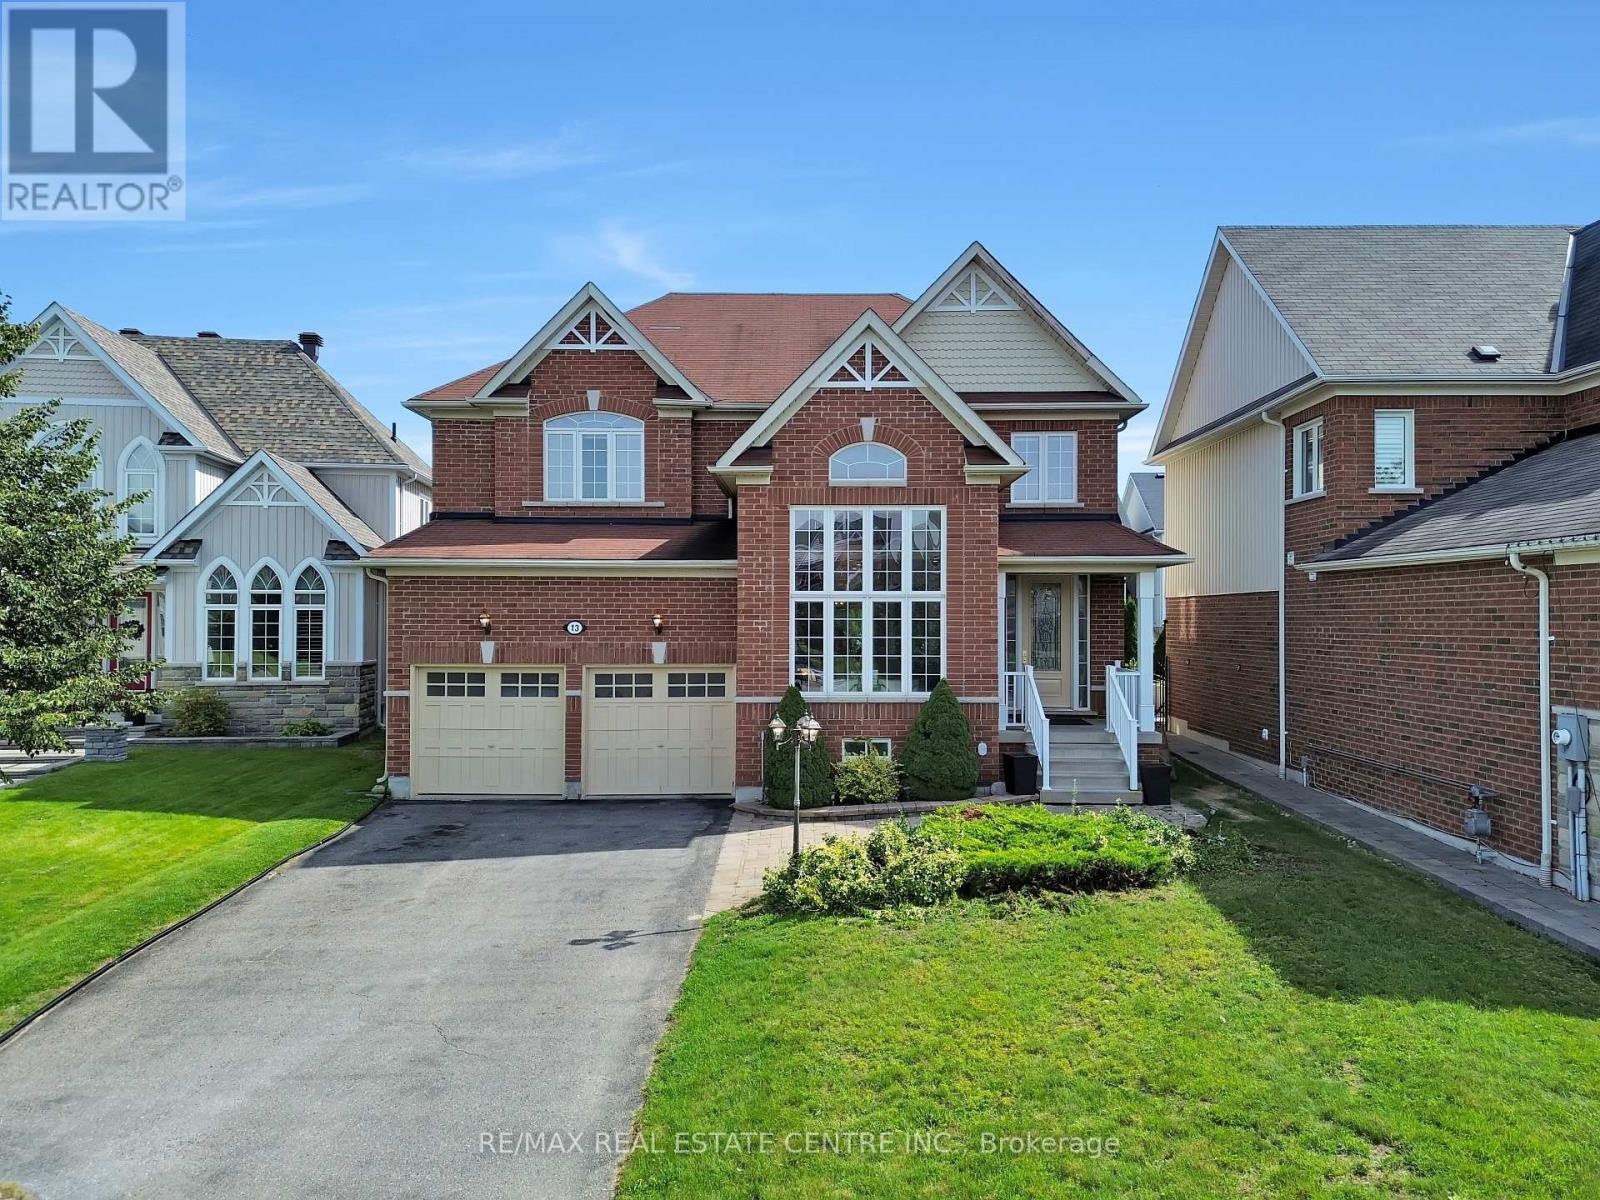
13 Lions Court
Essa, Ontario
Welcome To This Stunning Executive Home Nestled On A Quiet Cul-De-Sac. Designed For Comfortable Family Living And Effortless Entertaining, This home Features A Spacious Open Concept Layout With A Bright Eat-In Kitchen, Family Room, Separate Dining Room, And Convenient butler's Pantry. Step Outside To A Large Deck Overlooking The Fully Fenced Backyard-Perfect For Summer Gatherings And Family Enjoyment. The Luxurious Primary Suite Offers A Spa-Inspired 5-Piece Ensuite And His-And-Her Walk-In Closets. Three Additional Generously Sized Bedrooms Each Feature Ensuite Access, While The Cozy Loft Overlooks The Main Floor And Provides The Perfect Space For A Home Office, Read Angaria, Or Children's Retreat. 24 Hours Notice Required For All Showings. (id:55499)
RE/MAX Real Estate Centre Inc.

93 Longview Crescent
Vaughan, Ontario
Above grade square footage is 4621. Architecturally striking luxury residence on a ravine lot backing toward the Humber River. Designed w/ meticulous attention to detail, this home integrates sophisticated finishes, breathtaking views, and a functional layout for entertaining & family living. Grand principal rooms feature wide-plank Brazilian walnut flooring, oversized porcelain slabs, custom walnut millwork, linear gas fireplaces, built-in speakers, expansive windows, and seamless indoor-outdoor living. The chef-inspired kitchen showcases Brazilian Cristallo quartzite countertops and backsplash, an oversized waterfall island, premium Thermador appliances, custom floor-to-ceiling cabinetry, a pull-out pantry, and a built-in leathered stone breakfast table. The open-concept layout flows into the dining and family rooms, w/ access to the rear grounds upper-level lounge overlooking the ravine. The upper level offers spacious bedrooms with raised ceilings, generous closets, and private ensuites with heated floors. The primary suite features custom dressing cabinetry with integrated lighting, a spa-inspired ensuite and a private balcony overlooking the ravine. The walk-out lower level is ideal for entertaining or multi-generational living, complete with a recreation room, games/fitness area, second kitchen, guest suite with wet sauna, full bath and direct access to the glorious backyard. Professionally landscaped grounds feature multiple terraces, interlocking patios, a firepit, water feature, perennial gardens, and mature trees. Additional highlights include SulmoRay lighting, Control4 home automation, Neo Smart automated blinds, a hidden hose central vacuum, smart door locks, and a timeless terracotta tile roof. Ideally located near golf courses, conservation trails, Kleinburg Village, Vaughan Mills and major highways, this exceptional residence offers luxury living in one of Vaughan's most prestigious neighbourhoods. (id:55499)
Keller Williams Empowered Realty
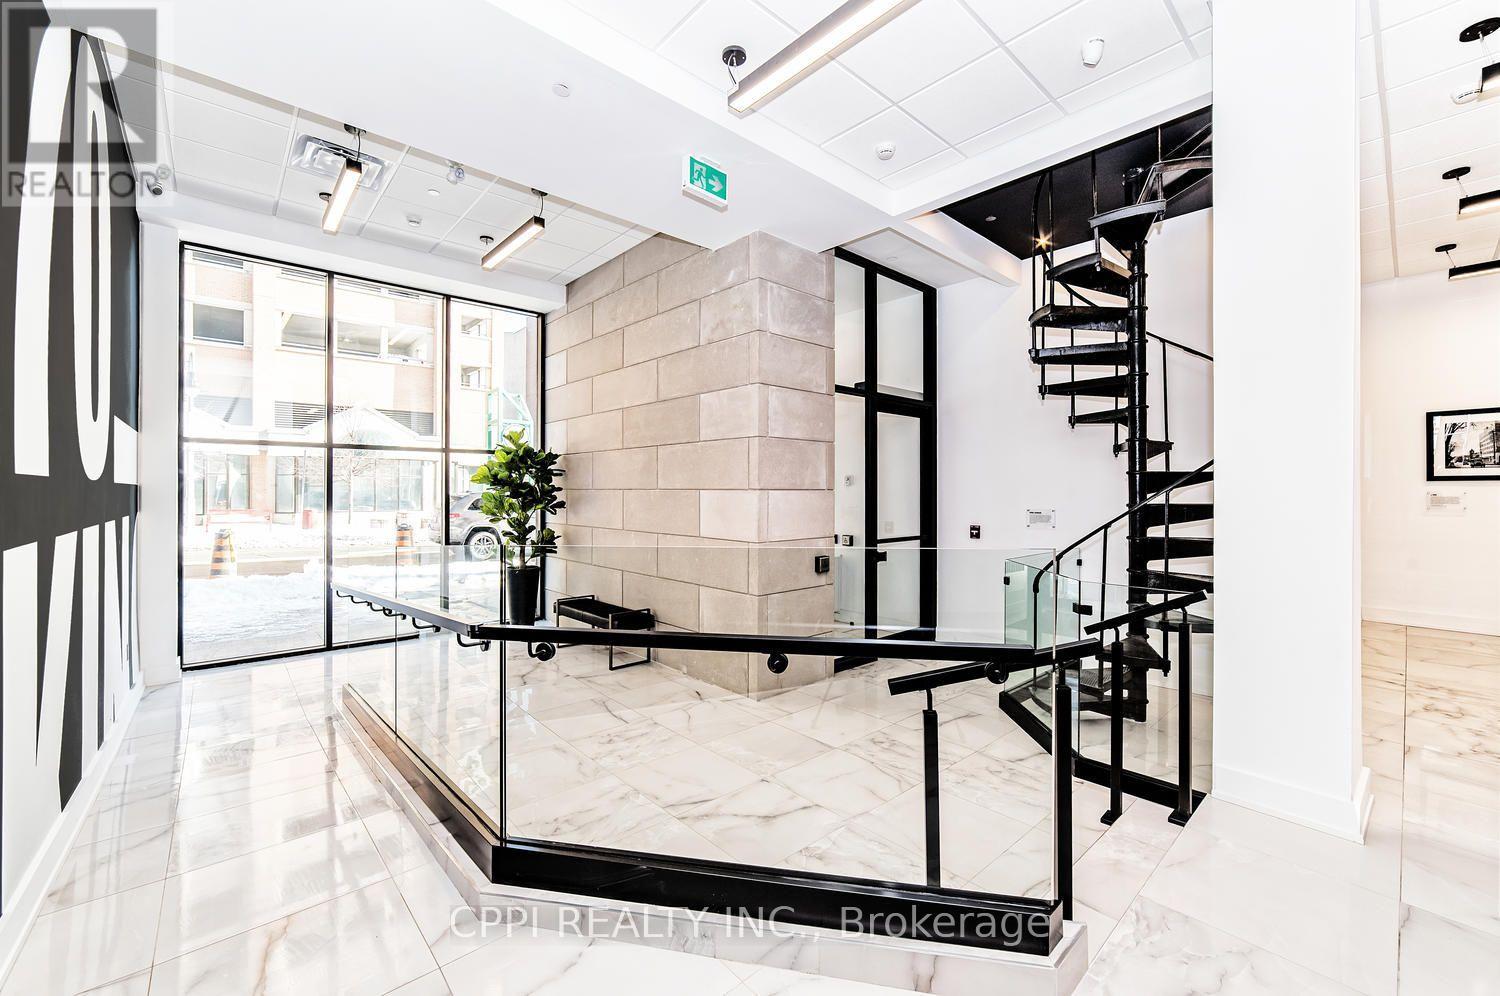
301 - 70 King Street E
Oshawa, Ontario
***** ALL INCLUSIVE OF: HEAT- HYDRO-WATER-HIGH SPEED INTERNET***** Experience the ease of contemporary living in this immaculate one-bedroom suite perfectly situated in downtown Oshawa. Rent includes individually controlled heat and A/C. Residents can enjoy a rooftop terrace with BBQ, high-speed elevator, lounge with Wi-Fi, meeting room, laundry facilities, and bike racks. The suite features a full stainless steel appliance package-fridge, stove, built-in microwave, paired with stylish quartz countertops. (id:55499)
Cppi Realty Inc.
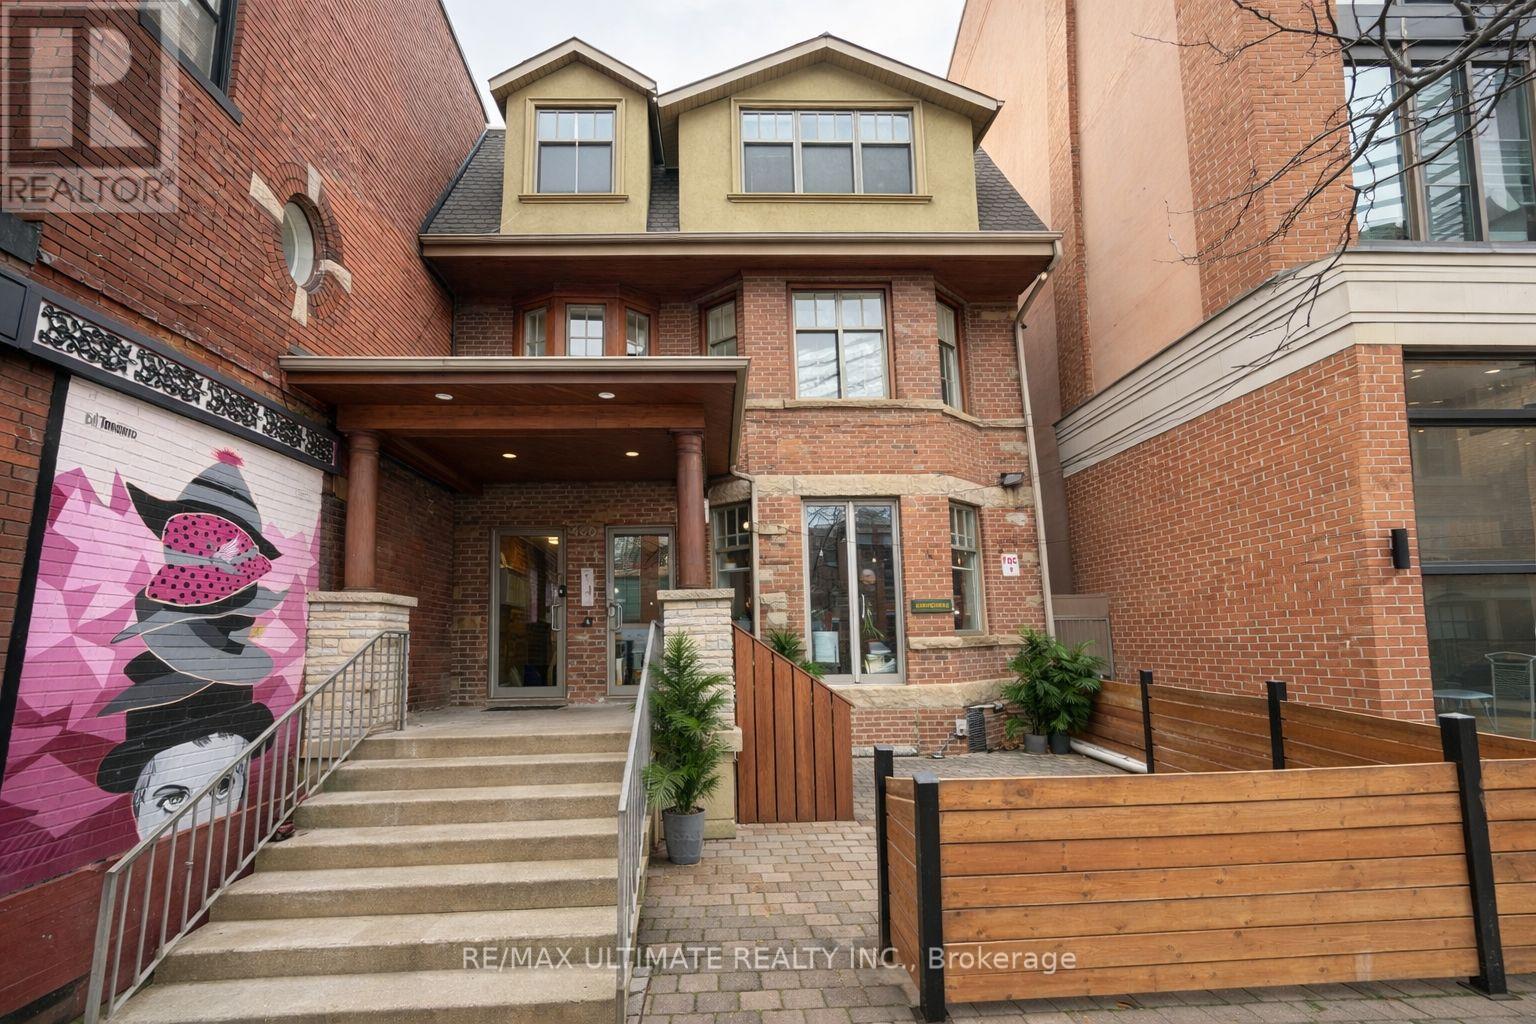
3rd Floor - 460 College Street
Toronto, Ontario
A fantastic opportunity to lease the entire third floor at 460 College Street, offering approximately 2,500 sq. ft. of versatile commercial space in a highly desirable downtown location. This bright and spacious suite provides an ideal setting for professional offices, creative studios, tech companies, media firms, and a wide range of business uses.The full-floor layout offers excellent privacy and flexibility, with generous open areas that can be customized to suit your operation. Located in the heart of College Street, the property benefits from outstanding visibility, a vibrant surrounding neighbourhood, and exceptional accessibility.With TTC transit right at your doorstep and the University of Toronto just a short walk away, this location provides tremendous convenience for both staff and clients. Surrounded by restaurants, cafés, shops, professional services, and established businesses, 460 College Street is an excellent opportunity to secure a substantial full-floor space in one of Toronto's most dynamic commercial areas.Don't miss out on this exceptional leasing opportunity! (id:55499)
RE/MAX Ultimate Realty Inc.
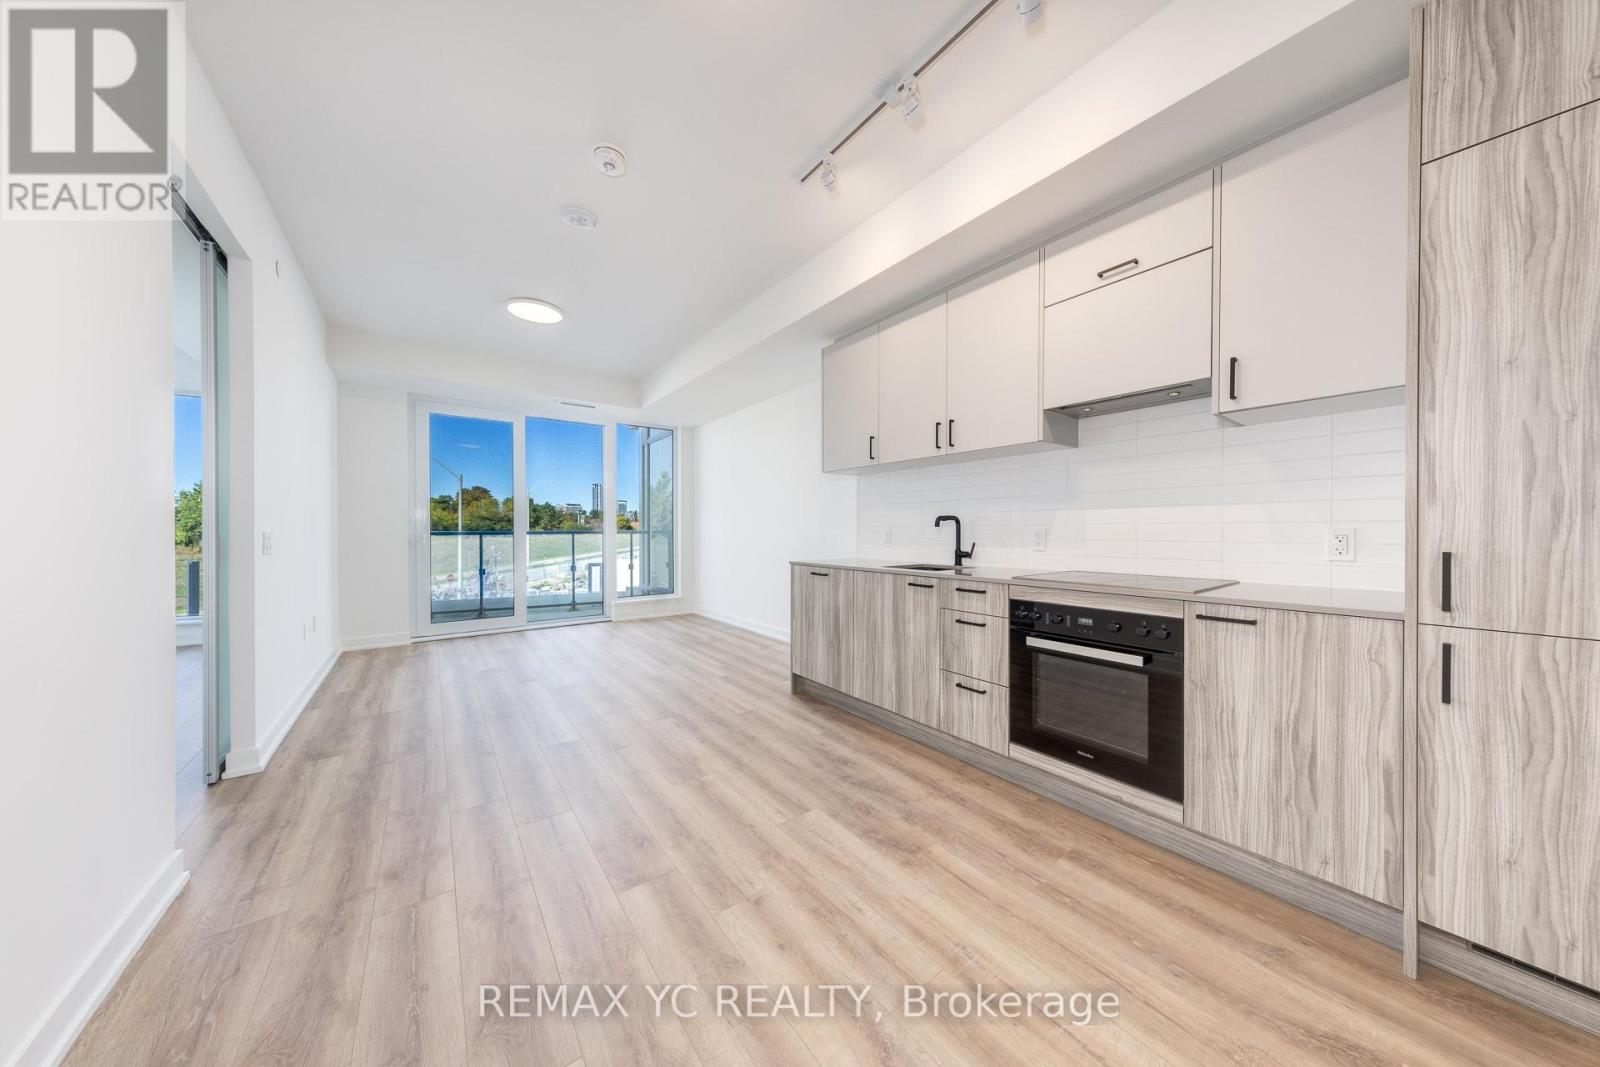
213 - 1 Kyle Lowry Road
Toronto, Ontario
High-speed Wi-Fi is included! Just 1 year old two-bedroom, two-bath condo with unobstructed northwest views and abundant natural light in a brand new community. Thoughtfully designed split-bedroom layout for privacy and comfort. Extra ceiling light fixtures installed, so no need for floor lamps. Smart lock entry allows keyless access with your phone or code, making it simple to let friends or family in when you're away. Enjoy a truly convenient urban lifestyle just steps to the Eglinton Crosstown LRT, easy access to the DVP, and a short walk to Sunnybrook Park and its scenic trails. Explore the prestigious Leaside neighborhoods boutique shops, cafes, and restaurants, or spend weekends at Shops at Don Mills. Costco, Farm Boy, Longos, Loblaws, Food Basics, and Home Depot are all nearby, along with cultural gems like the Aga Khan Museum. This condo offers a perfect balance of modern living and community charm, ideal for young professionals or a growing family. (id:55499)
RE/MAX Yc Realty
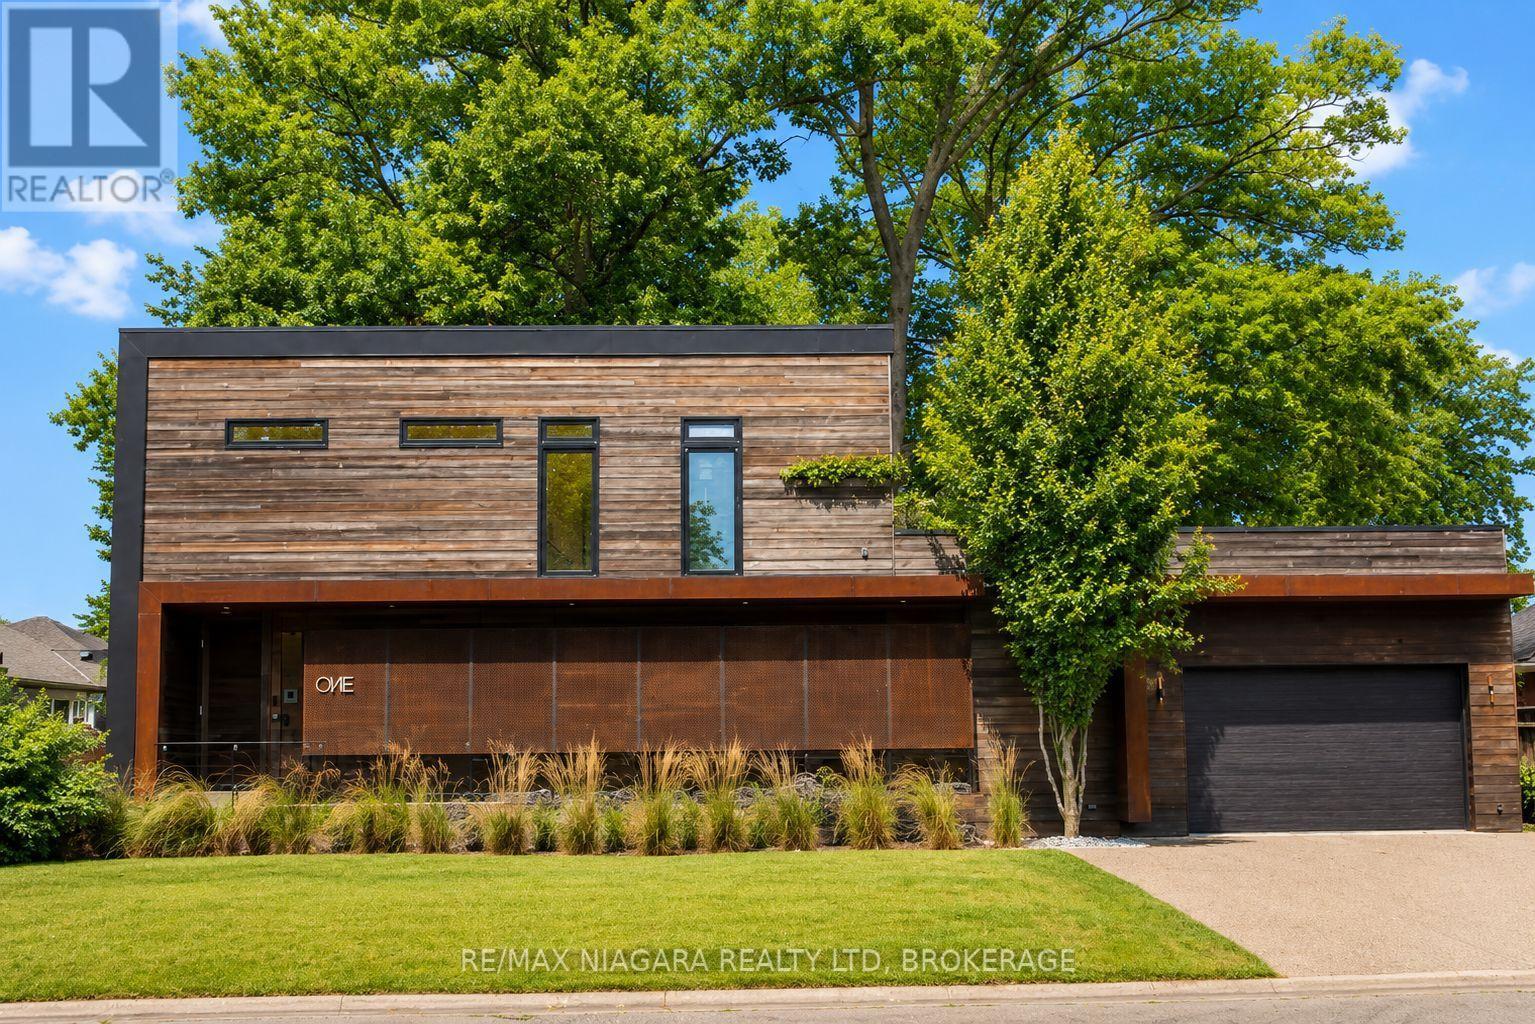
1 Timber Lane
St. Catharines, Ontario
This exceptional custom-built contemporary residence offers a rare opportunity to experience architecturally inspired living in the heart of St. Catharines.Completed in 2019, this one-of-a-kind home features 5 bedrooms and 5 bathrooms, combining striking modern design with the comfort and functionality of family living. From the moment you step inside, heated polished concrete floors, soaring 9-foot ceilings, oversized windows, and clean architectural lines create a space that feels both sophisticated and welcoming.The chef-inspired kitchen showcases quartz countertops, custom cabinetry, and an open-concept layout designed for effortless entertaining. Every detail has been thoughtfully curated, from the custom staircases and motorized window coverings to the high-end finishes found throughout the home. The fully finished lower level offers exceptional flexibility with additional space for guests, a home office, a fitness area, family recreation, as well as a second laundry room. Outside, the home's bold contemporary exterior stands apart, while the private backyard, exposed aggregate driveway, underground sprinkler system, and park directly across the street provide the perfect balance of modern design and everyday livability. Located in an established, family-friendly neighbourhood close to schools, shopping, restaurants, parks, and major commuter routes, this home offers the convenience of everyday living with the character of a truly unique residence. *This property has been virtually staged* (id:55499)
RE/MAX Niagara Realty Ltd