
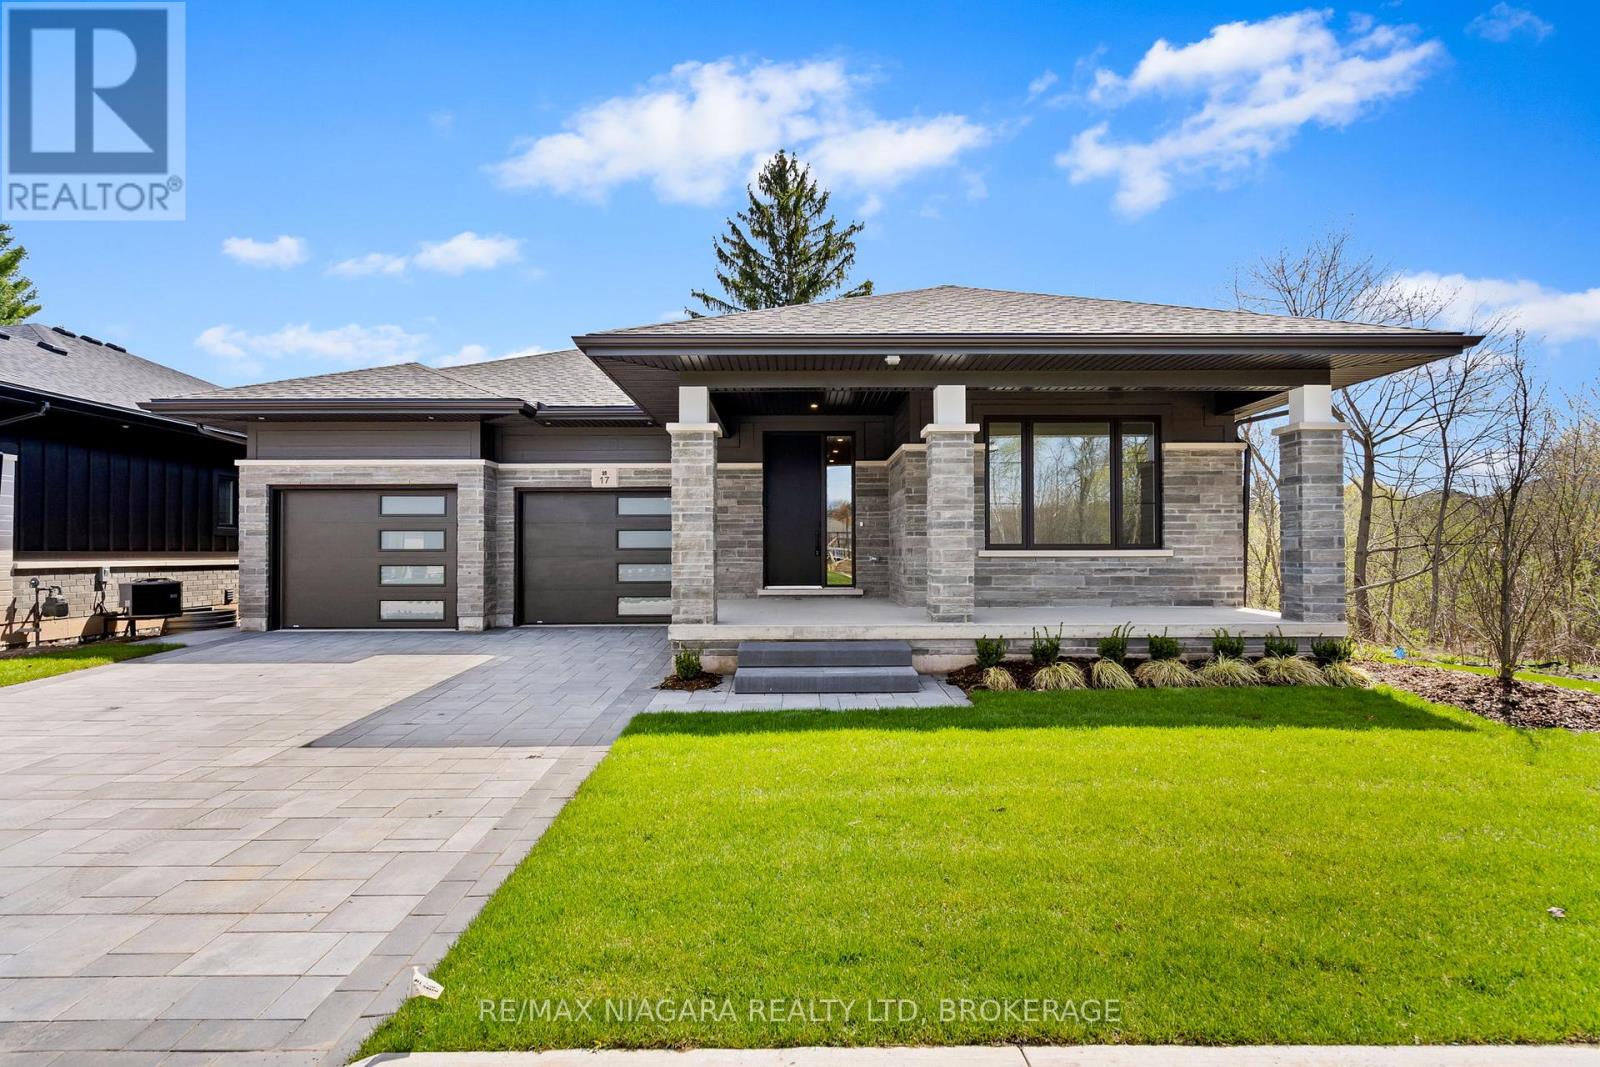
17 Accursi Crescent
Pelham, Ontario
Welcome to The Brookfield, a beautifully finished detached bungalow in the highly sought-after Emerald Trails community, built by Centennial Homes and move-in ready. Situated on a private end lot and surrounded by mature trees, this home offers over 3,000 sq. ft. of finished living space. Featuring 3+2 bedrooms and 3+1 bathrooms, this property includes a double-car garage, oversized front porch, finished driveway, and a covered deck. The main level offers 3 spacious bedrooms, 3 well-appointed bathrooms, and a convenient main-floor laundry room. The home boasts a formal dining area and a custom-designed kitchen with elevated finishes, including a quartz backsplash, refined cabinetry, high-end appliances, and a walk-in pantry, along with thoughtful detailing throughout. The bright and inviting living room features large windows, a comfortable sitting area, and a stunning gas fireplace. The fully finished walkout basement continues the home's upscale appeal, offering tall ceilings, 2 additional bedrooms, large rec room and a full bathroom. With direct access to the backyard, the lower level is filled with natural light and showcases the same quality craftsmanship and designer finishes found on the main floor. Conveniently located near excellent schools, highway access, golf courses, and a wide range of amenities, this home offers the perfect balance of privacy and accessibility. (id:55499)
RE/MAX Niagara Realty Ltd
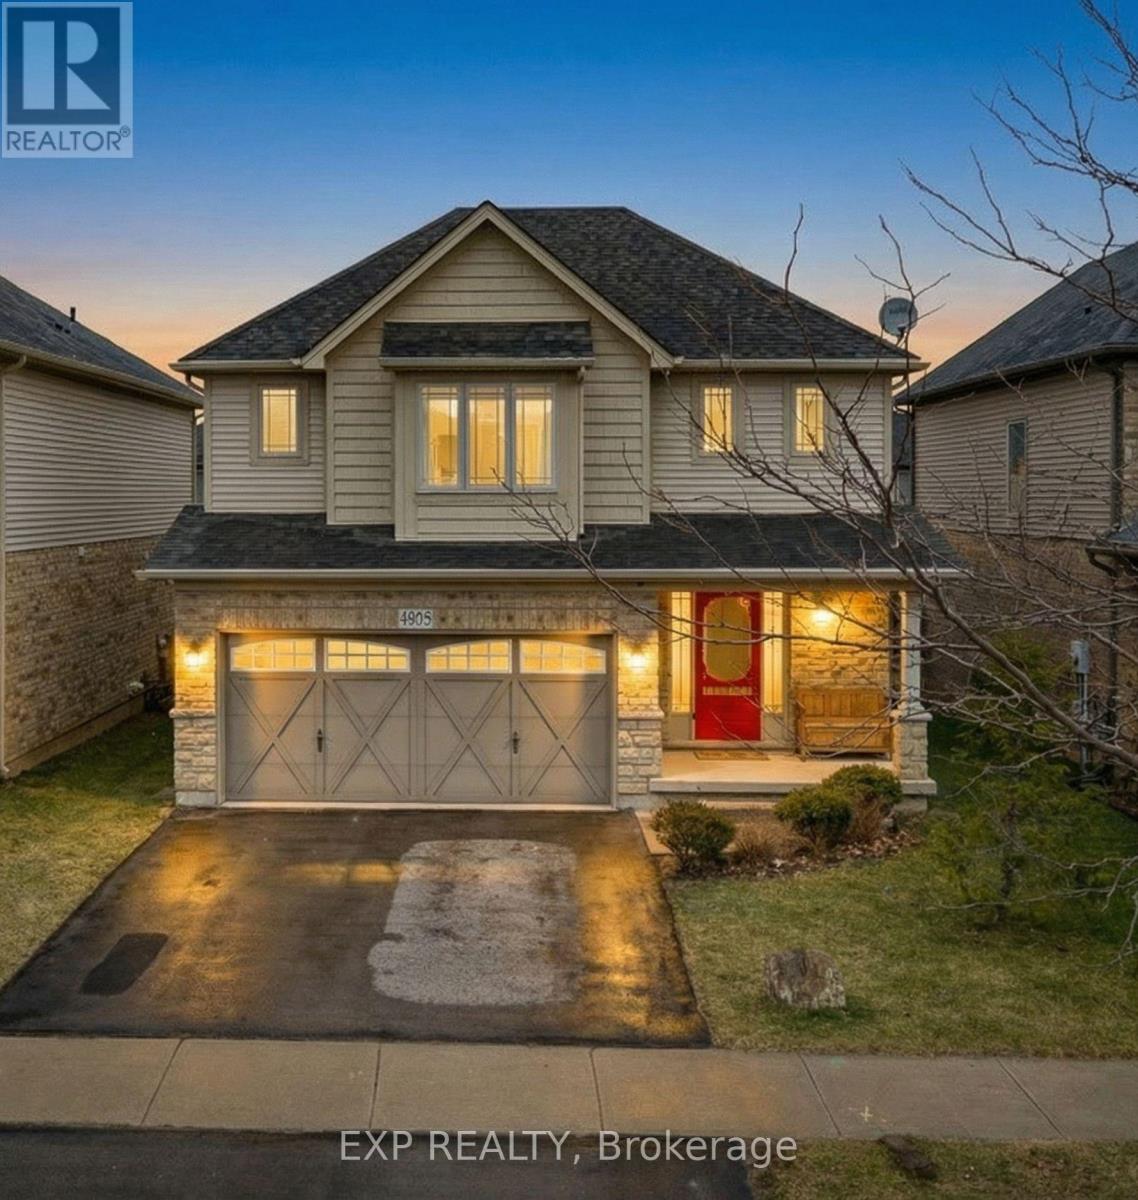
4875 John Street
Lincoln, Ontario
This one checks all the boxes. Welcome to this newer 4-bedroom detached home in the heart of Beamsville, offering approximately 1,900 sq ft above grade and an exceptional opportunity for buyers looking to secure space, functionality, and long-term value in one of Niagara's most desirable communities. Set on a great lot in a quiet, family-friendly neighbourhood, this move-in ready, carpet-free home is designed for real life. The bright, open-concept layout features generous principal rooms that offer flexibility for growing families, remote work, and everyday comfort. The modern white kitchen is both stylish and practical, complete with additional storage in the dinette, ideal for keeping busy households organized without sacrificing space.The main floor flows seamlessly into the living and dining areas, creating a natural gathering space for entertaining or relaxing at home. One of the standout features is the rare 3-season sunroom, adding valuable bonus living space that can easily function as a kids' play area, a quiet lounge, or a seasonal entertaining retreat.Upstairs, you'll find four well-sized bedrooms, providing the versatility today's buyers need, whether for family living, guests, or a dedicated home office setup. The partially drywalled and framed basement offers future potential to expand your living space and add even more value over time.Furnace updated in 2023. Located within walking distance to schools and parks, and ideally positioned between Niagara and Hamilton, Beamsville continues to attract buyers looking for convenience, lifestyle, and strong value, especially for commuters and hybrid professionals. Surrounded by wineries, green space, and everyday amenities, this location delivers the lifestyle buyers are actively searching for.Offered at a compelling price point for today's market, this is one of the best value opportunities for a detached home in Beamsville, combining space, functionality, and future potential in a growing community. (id:55499)
Exp Realty
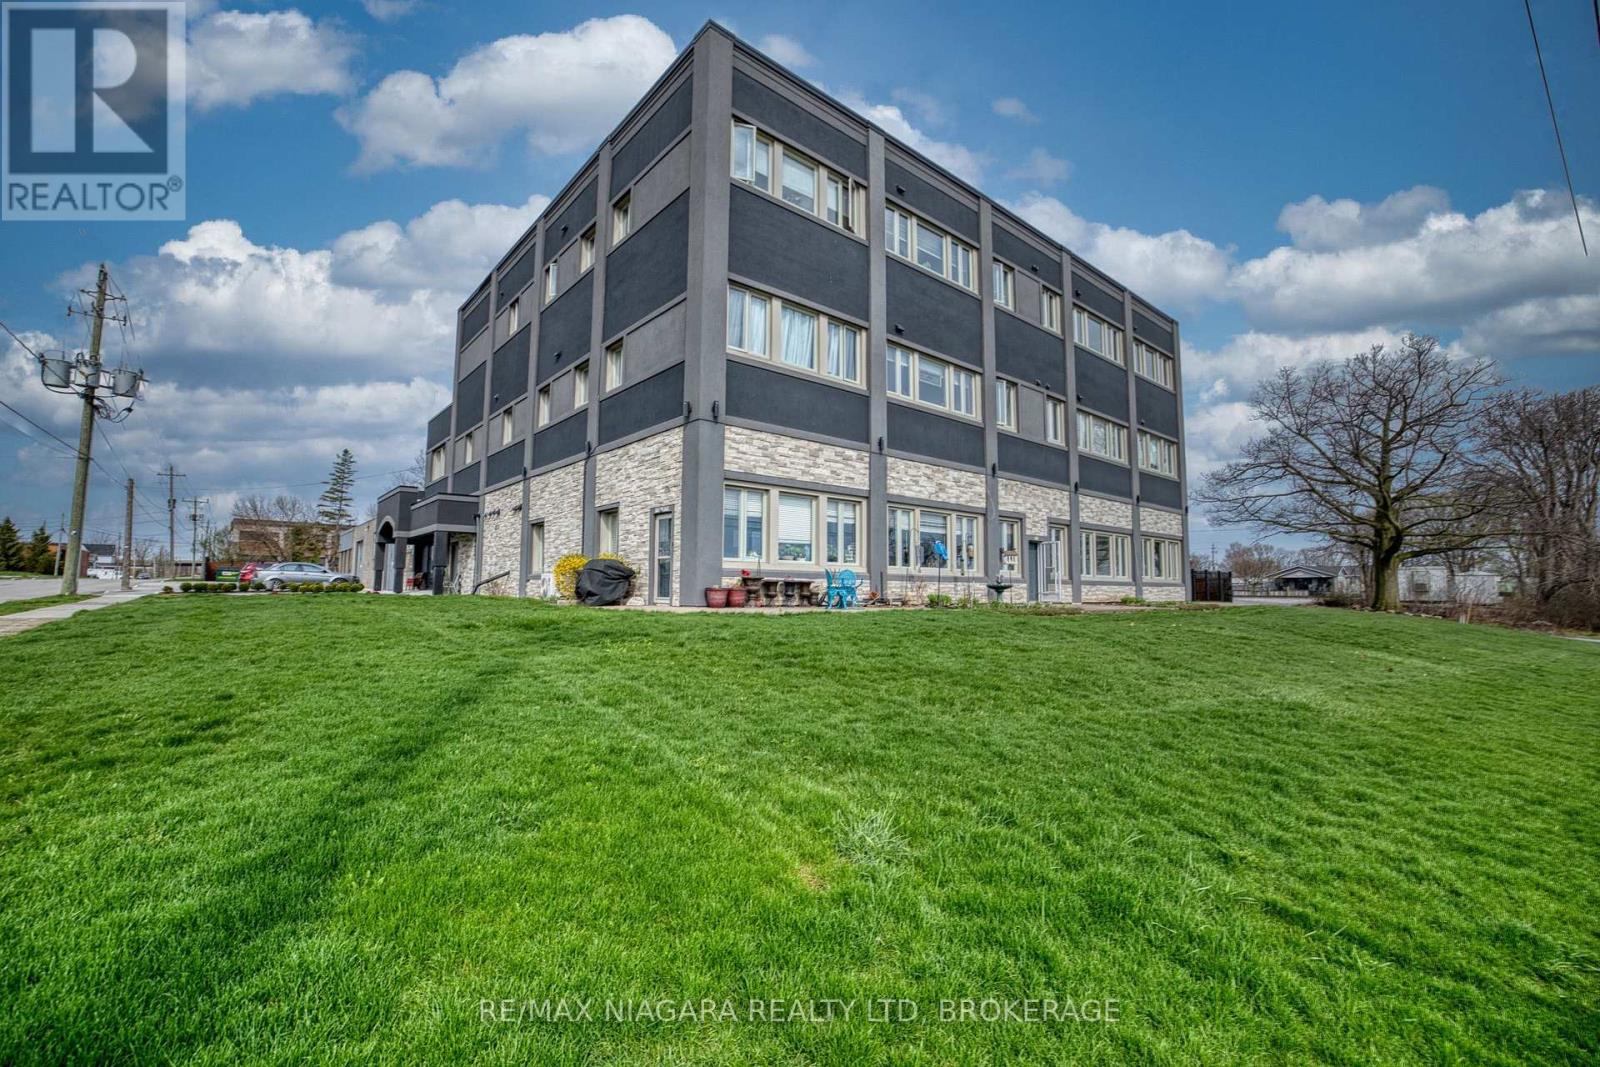
Unit #4 - 2 Lewis Street
Fort Erie, Ontario
Unit #4 FOR LEASE: Ideally located across from the Niagara River, this well-maintained apartment offers scenic views and a welcoming sense of community within a quiet 15-unit building-perfect for retirees or those seeking a relaxed lifestyle. This one-bedroom unit was recently updated and features a bright living space, a functional kitchen complete with pantry, centre island, fridge, stove, dishwasher and microwave, and ample in-unit storage. The bathroom includes a 3-piece with glass and tile shower, and the layout is designed for comfortable, easy living. Residents benefit from shared, coin-operated laundry on each floor, as well as one outdoor parking space included. Additional options are available, including indoor parking or storage rental for $100/month each. The building also features an elevator and a secure lobby with an entry panel system, allowing tenants to conveniently grant access to guests. Outside, enjoy a fenced common grass area with covered BBQ deck and firepit spaces - a great place to relax, connect with neighbours, and spend time with family while watching the grandchildren play. Worry-free living without having to cut the lawn or shovel snow. Landlord pays water, tenant pays hydro. Enjoy beautiful views of the Niagara River year-round-watch boats pass by in the warmer months and take in the dramatic ice formations in winter. The nearby Niagara River Parkway Trail connects you to the revitalized Downtown Bridgeburg, with its shops, cafés, and services, and extends north to Niagara Falls and Niagara-on-the-Lake, or south to connect with the Friendship Trail toward Port Colborne. (id:55499)
RE/MAX Niagara Realty Ltd
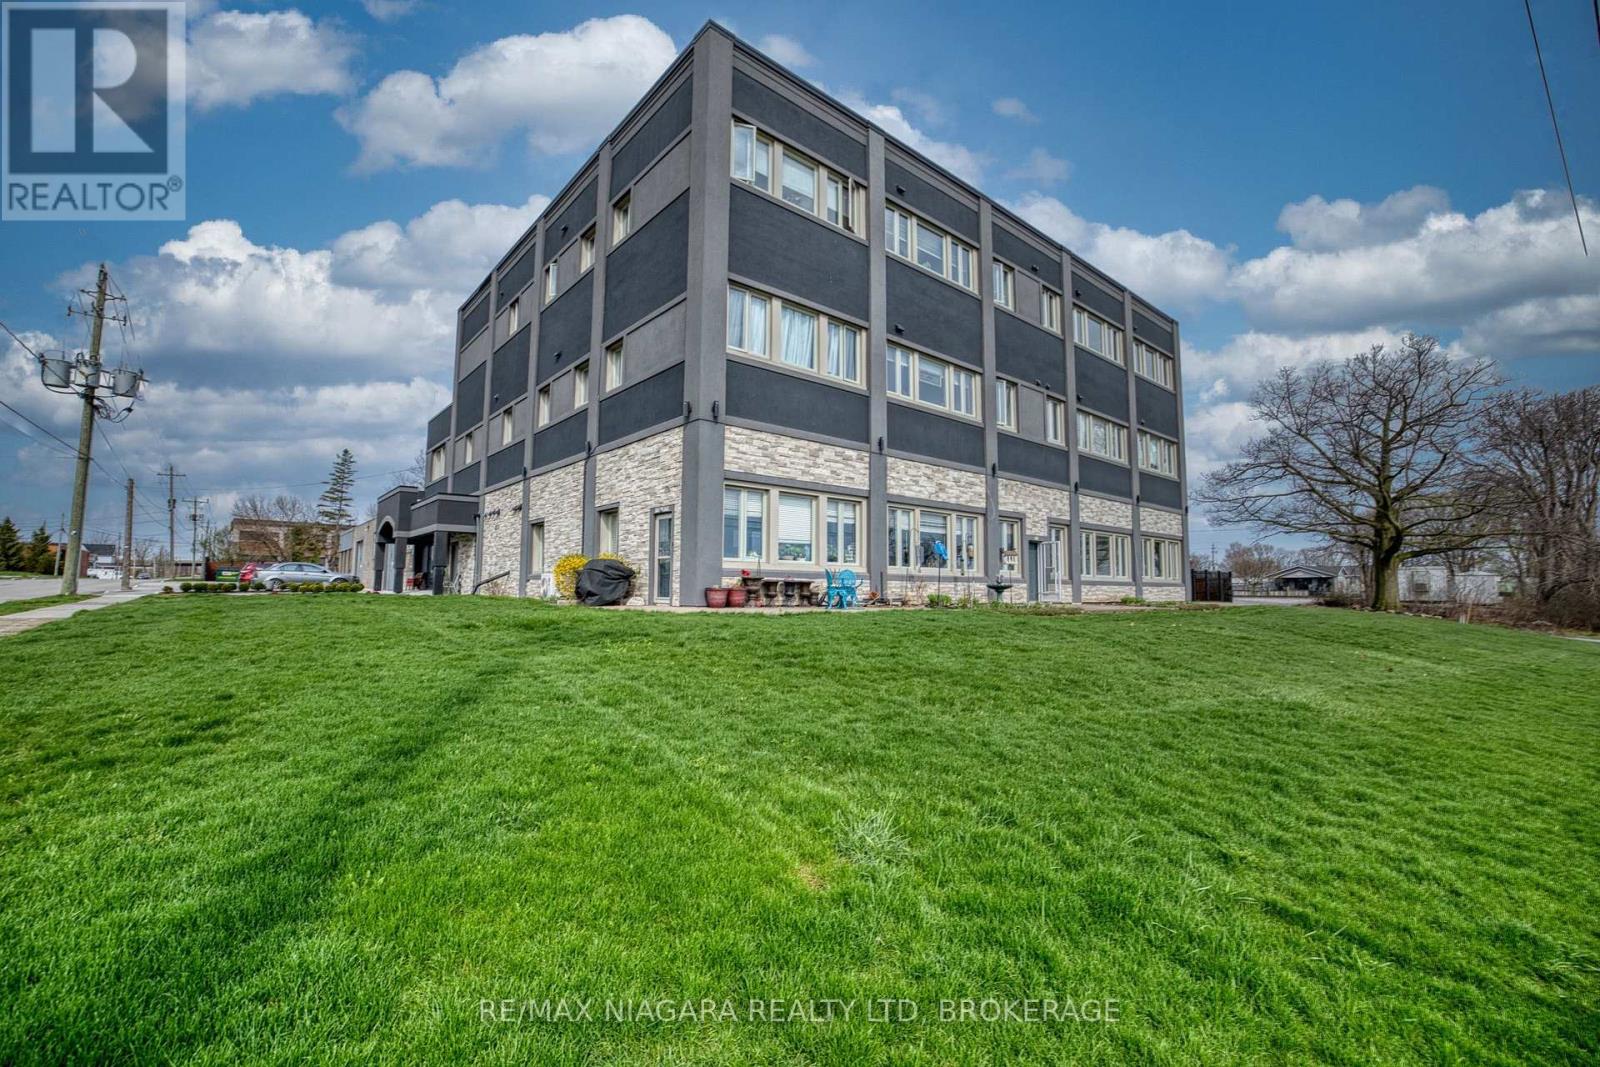
Unit #9 - 2 Lewis Street
Fort Erie, Ontario
Unit #9 FOR LEASE: Ideally located across from the Niagara River, this well-maintained apartment offers scenic views and a welcoming sense of community within a quiet 15-unit building - perfect for retirees or those seeking a relaxed lifestyle. This two-bedroom unit is thoughtfully updated and features a bright living space, a functional kitchen complete with pantry, fridge, stove, dishwasher and microwave, and ample in-unit storage. The bathroom includes a 3-piece with bench in the shower, and the layout is designed for comfortable, easy living. Residents benefit from shared, coin-operated laundry on each floor, as well as one outdoor parking space included. Additional options are available, including indoor parking or storage rental for $100/month each. The building also features an elevator and a secure lobby with an entry panel system, allowing tenants to conveniently grant access to guests. Outside, enjoy a fenced common grass area with covered BBQ deck and firepit spaces - a great place to relax, connect with neighbours, and spend time with family while watching the grandchildren play. Worry-free living without having to cut the lawn or shovel snow. Landlord pays water, tenant pays hydro. Enjoy beautiful views of the Niagara River year-round - watch boats pass by in the warmer months and take in the dramatic ice formations in winter. The nearby Niagara River Parkway Trail connects you to the revitalized Downtown Bridgeburg, with its shops, cafés, and services, and extends north to Niagara Falls and Niagara-on-the-Lake, or south to connect with the Friendship Trail toward Port Colborne. (id:55499)
RE/MAX Niagara Realty Ltd
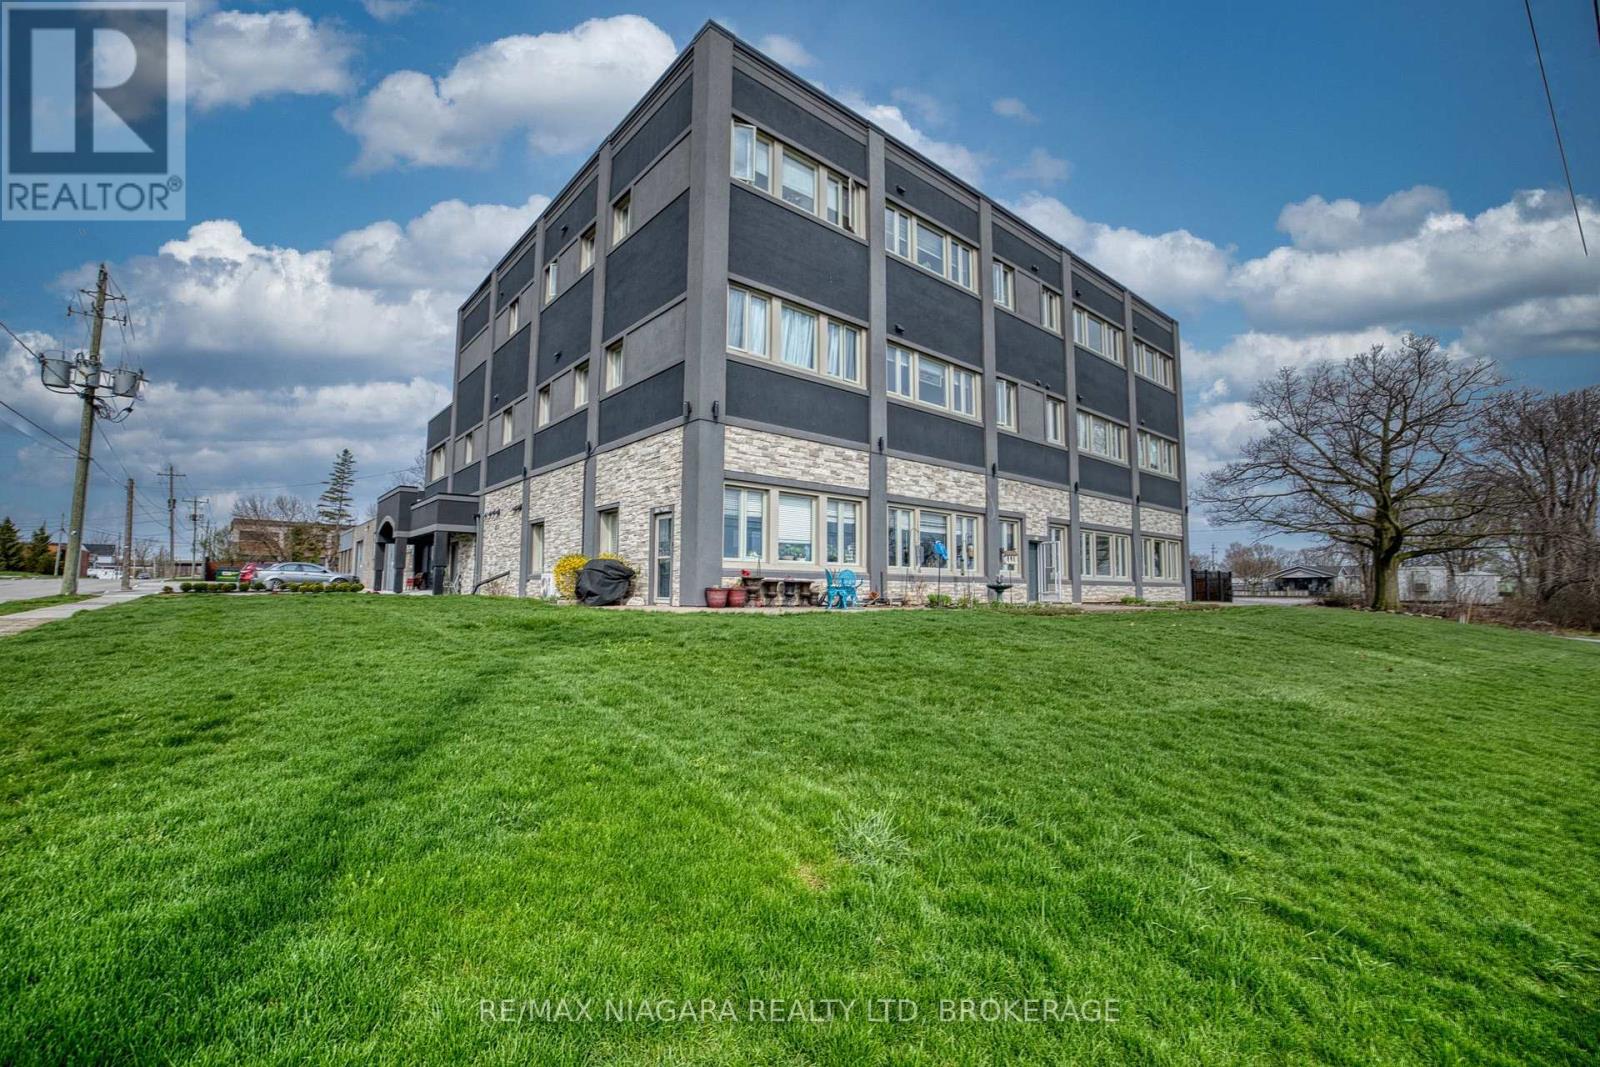
Unit #12 - 2 Lewis Street
Fort Erie, Ontario
Unit #12 FOR LEASE: Ideally located across from the Niagara River, this well-maintained apartment offers scenic views and a welcoming sense of community within a quiet 15-unit building, perfect for retirees or those seeking a relaxed lifestyle. This one-bedroom unit is thoughtfully updated and features a bright living space, a functional kitchen complete with pantry, fridge, stove, dishwasher, and microwave, along with ample in-unit storage. The bathroom includes a 4-piece tub/shower combination, and the layout is designed for comfortable, easy living. Residents benefit from shared, coin-operated laundry on each floor, as well as one outdoor parking space included. Additional options are available, including indoor parking or storage rental for $100/month each. The building also features an elevator and a secure lobby with an entry panel system, allowing tenants to conveniently grant access to guests. Outside, enjoy a fenced common grass area with covered BBQ deck and firepit spaces - a great place to relax, connect with neighbours, and spend time with family while watching the grandchildren play. Worry-free living without having to cut the lawn or shovel snow. Landlord pays water, tenant pays hydro. Enjoy beautiful views of the Niagara River year-round, watch boats pass by in the warmer months and take in the dramatic ice formations in winter. The nearby Niagara River Parkway Trail connects you to the revitalized Downtown Bridgeburg, with its shops, cafés, and services, and extends north to Niagara Falls and Niagara-on-the-Lake, or south to connect with the Friendship Trail toward Port Colborne. Conveniently located close to Fort Erie's commercial district, with quick access to the Peace Bridge to the USA and the QEW highway to Toronto, this location offers both tranquility and connectivity. Three units are currently available for lease in this building. (id:55499)
RE/MAX Niagara Realty Ltd
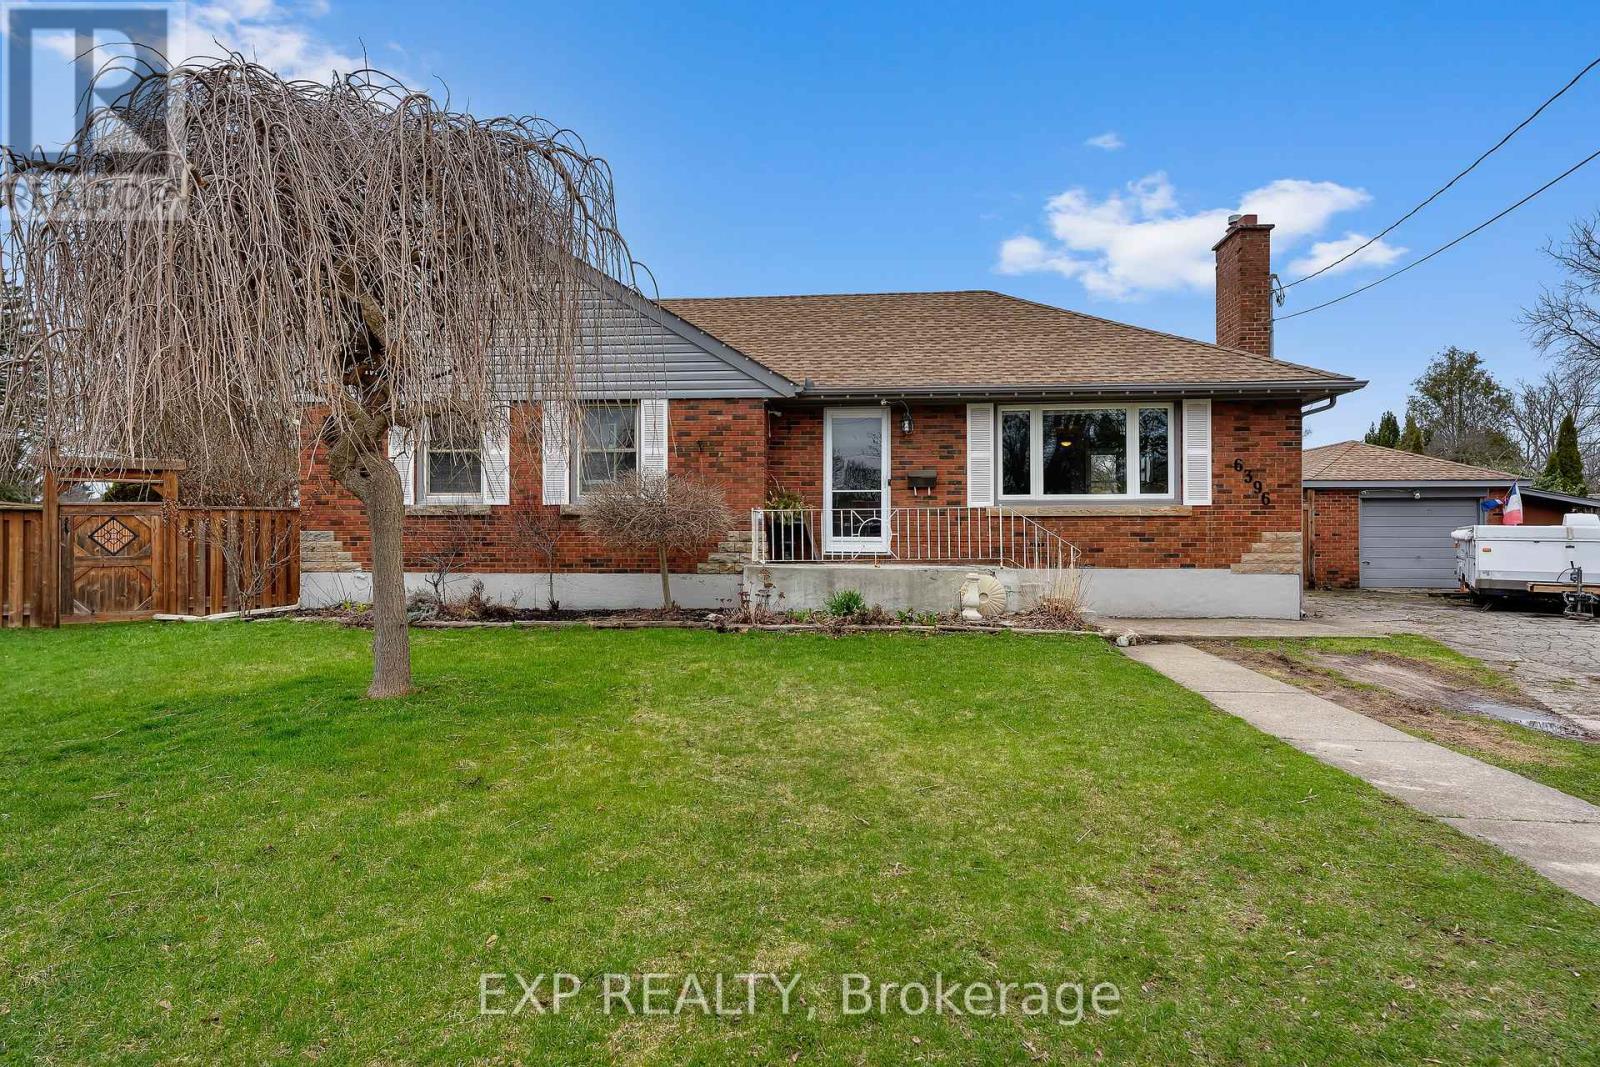
6396 Laura Crescent
Niagara Falls, Ontario
Bungalows are always in demand...and this one offers more than meets the eye! Welcome to 6396 Laura Crescent, on a quiet cul-de-sac in a family friendly Niagara Falls neighbourhood. Offering a functional layout and exceptional lot, this home presents a great option for buyers looking for space and versatility in a desirable area. Just off the entryway, you step into a bright and spacious living room, a comfortable space for gathering with family and friends. The kitchen flows nicely into the dining area, great for hosting family dinners...or providing potential for a future kitchen expansion. The main level also features 3 bedrooms and a beautifully updated bathroom. The lower level of this home is currently set up with a private primary retreat, complete with a walk-in closet and updated ensuite bathroom. With a cozy family room and separate entrance, it's a perfect addition for a growing family and provides in-law capability. A large, unfinished utility area houses the laundry, and provides ample storage and future development potential. Set on an oversized, irregular pie-shaped lot, the backyard offers endless possibilities-whether you're envisioning a play space, outdoor entertaining area, or even a pool. A detached garage with an enclosed lean-to, plus a large shed, gives you plenty of room for storage, tools, and seasonal items. All of this and ideally located close to schools, parks, public transit, and amenities. If you've been looking for a home with flexibility and room to grow, this is definitely one to come see in person! (id:55499)
Exp Realty
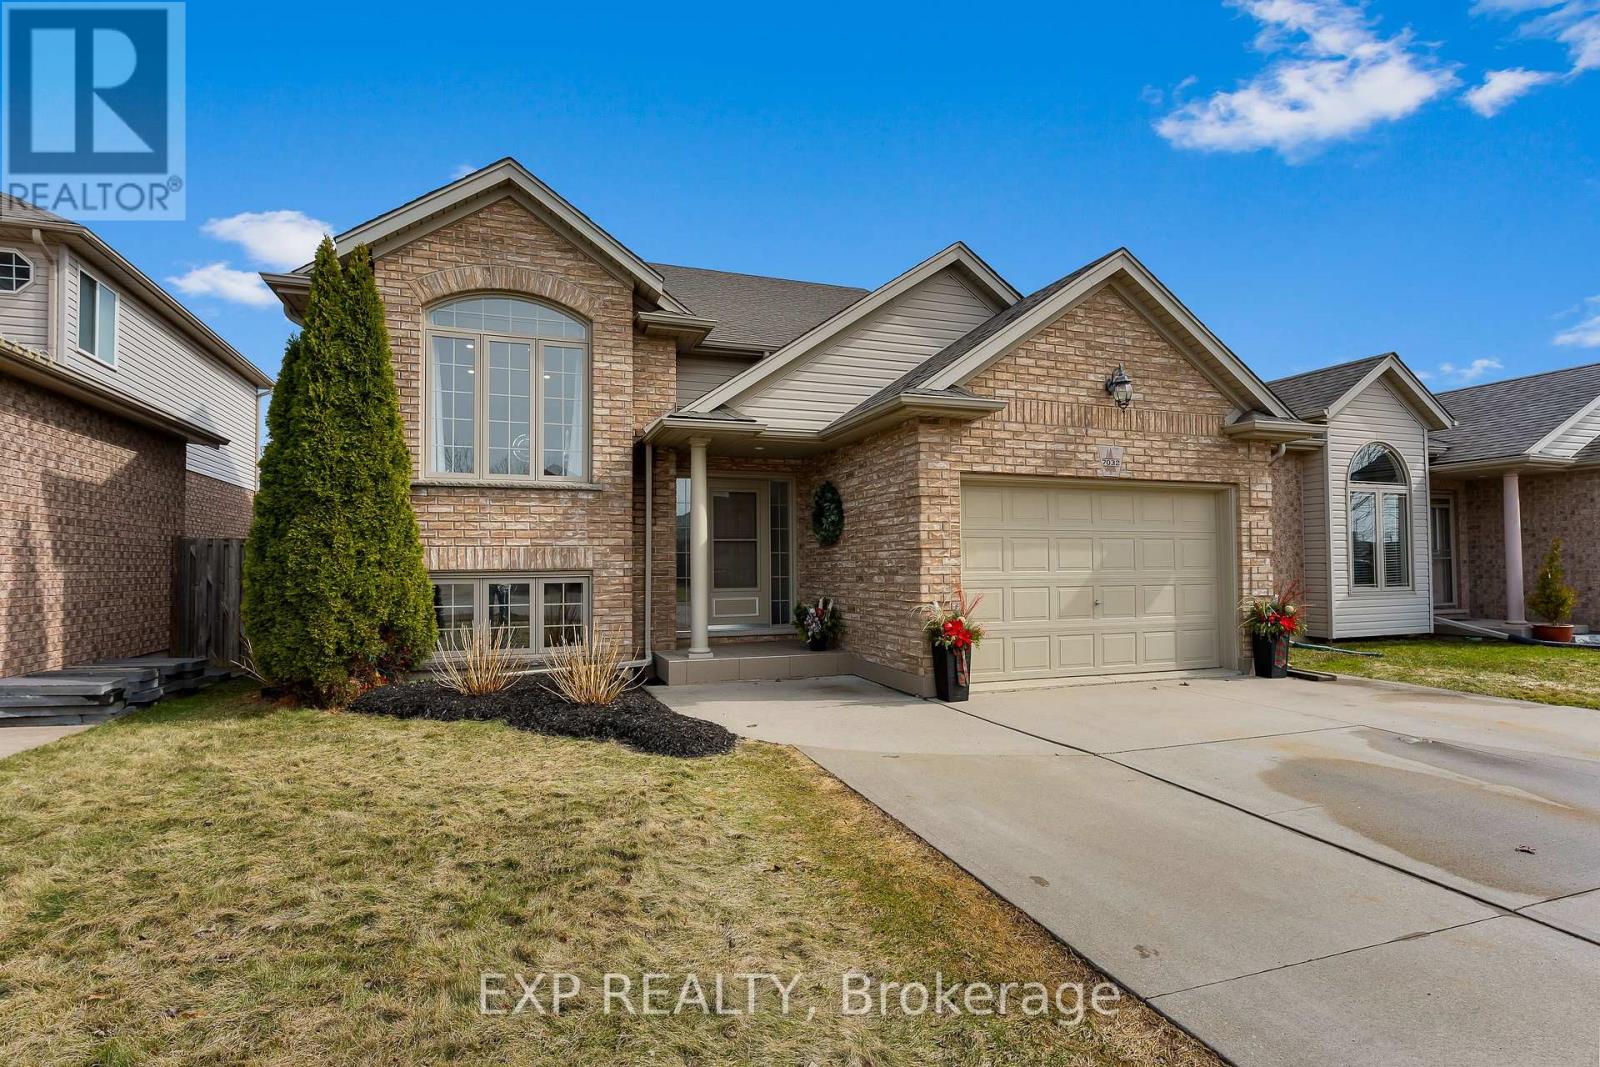
7032 Kelly Drive
Niagara Falls, Ontario
Presents similarly to a brand new home! This raised bungalow is a show-stopping 5 bedroom home, where pride of ownership is evident in every detail. Offering over 1400 sq ft on the main level and over 2600 sq ft of total living space, this move-in ready home features a bright, functional layout and extensive updates throughout, including newer tile flooring on the main level and freshly painted throughout. The home is finished with vaulted ceilings, large windows that fill the space with natural light and a beautiful oak staircase with updated spindles that creates an impressive first impression. The fully renovated kitchen is a true highlight, featuring contemporary finishes, quartz countertops, ample cabinetry, a centre island and a layout that flows seamlessly into the dining area with walk-out access to the backyard. The main level offers 3 spacious bedrooms, all with newer laminate flooring and generous closet space, along with an updated 5-piece bathroom with stylish finishes and en-suite privilege to the large primary bedroom. The fully finished lower level adds exceptional versatility with 2 additional bedrooms, a rec room with close to 9 ft ceiling height and a separate entrance through the garage, offering excellent potential for an in-law or multigenerational living setup. Outside, enjoy the private, fully fenced backyard with a newer two-tiered deck, perfect for entertaining or relaxing. Additional features include an attached 1.5-car garage with interior access on both levels, concrete driveway and major updates including a roof (2024), upgraded attic insulation, updated bathrooms, owned hot water tank and freshly painted throughout. Located in the highly desirable Forestview neighbourhood, you're just minutes from excellent schools, parks, Costco, restaurants and quick access to the QEW. Homes with this level of care, updates and flexible living space rarely come available. This is one you truly need to experience in person. (id:55499)
Exp Realty
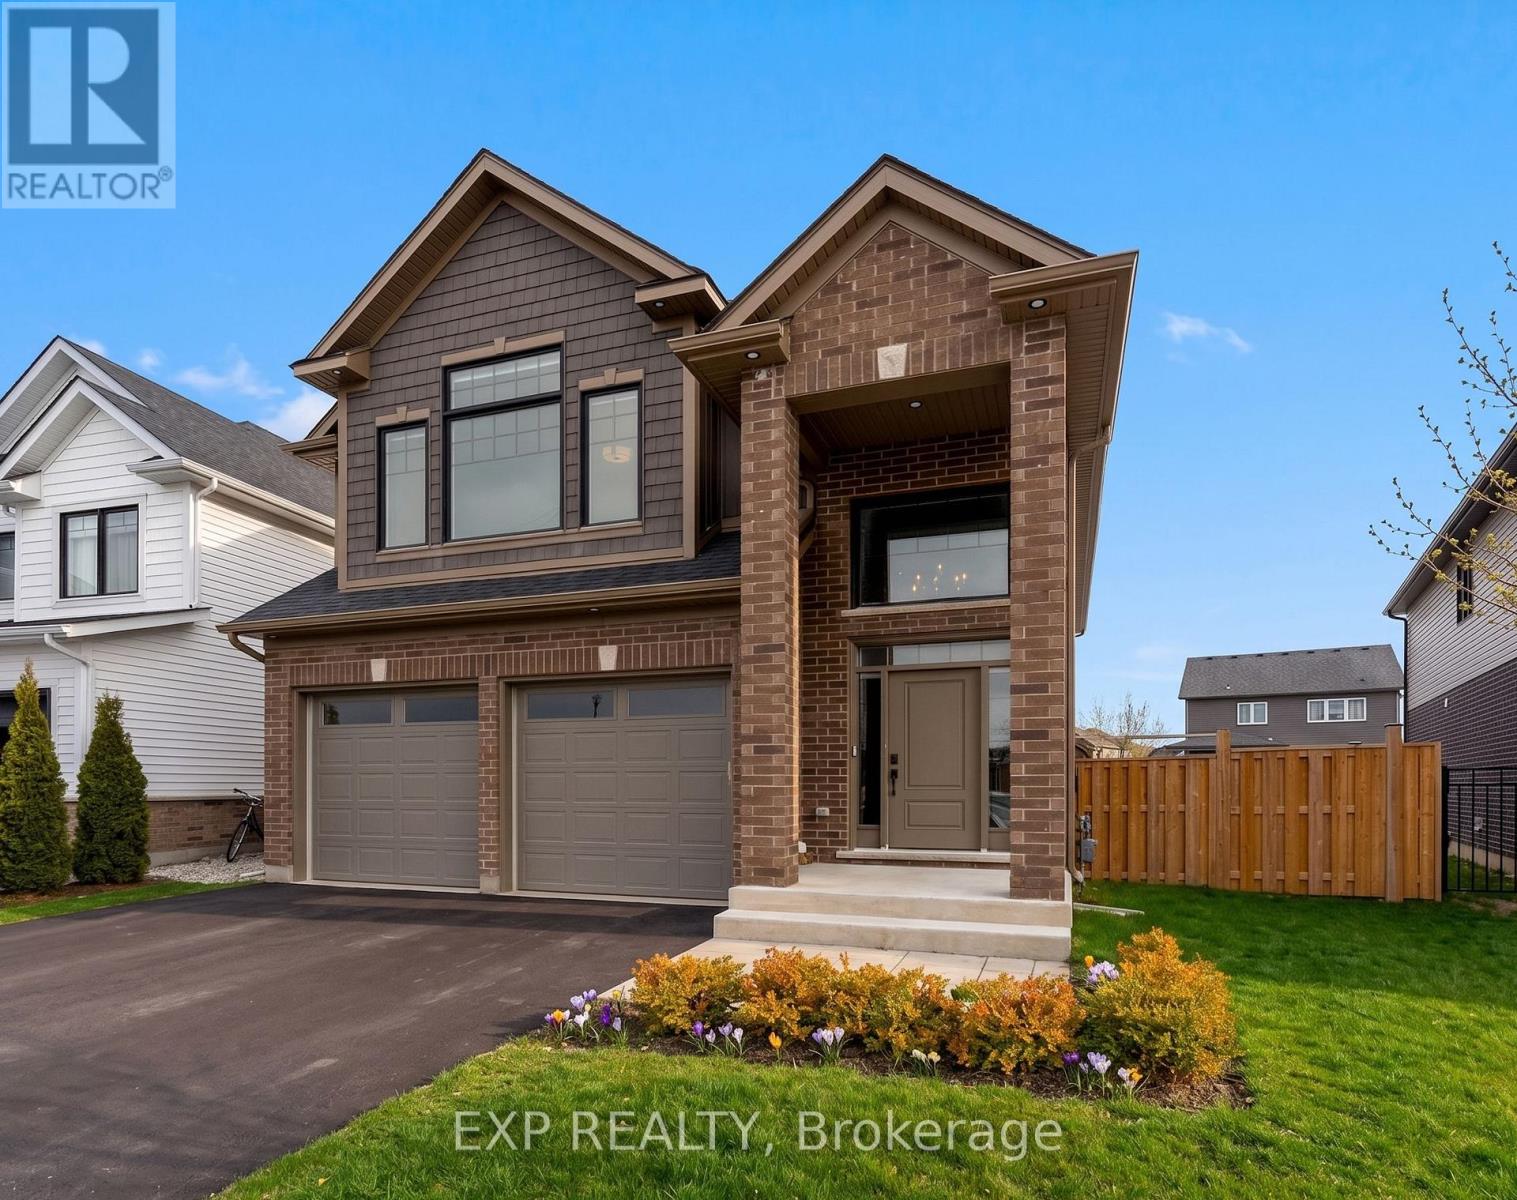
153 Susan Drive
Pelham, Ontario
Looking for a newer two-storey home in Fonthill with space, style, and real value? Welcome to modern living in one of Pelham's most desirable communities. Built in 2021, this beautifully finished home offers over 2,600 sq ft of thoughtfully designed living space, ideal for growing families who want the benefits of new construction without the wait. Step inside to soaring ceilings and an abundance of natural light that creates a bright, open feel throughout. The main level features a seamless open-concept layout, perfect for everyday living and entertaining. Enjoy a spacious living area with pot lights, a refined dining space, and a stunning white kitchen complete with a large centre island, walk-in pantry, and sleek hard-surface countertops. This is truly the heart of the home.Upstairs, you'll find four generously sized bedrooms plus a versatile loft. Perfect for a home office, media room, or kids' retreat. The primary suite offers a walk-in closet and a well-appointed 5-piece ensuite with double sinks, a soaker tub, and a glass-tiled shower.Both levels are designed with functionality and family living in mind. The unfinished basement offers endless potential for a rec room, home gym, or in-law suite. Set on a premium, slightly pie-shaped lot with extra rear width, this property delivers a pool-sized backyard and a two-tier deck ready for summer enjoyment. A rare combination of space, layout, and lot size.Located in sought-after Fonthill, Pelham, close to parks, schools, and everyday amenities, this is a great opportunity to own a newer home that offers strong value, a family-friendly layout, and a highly desirable location. (id:55499)
Exp Realty
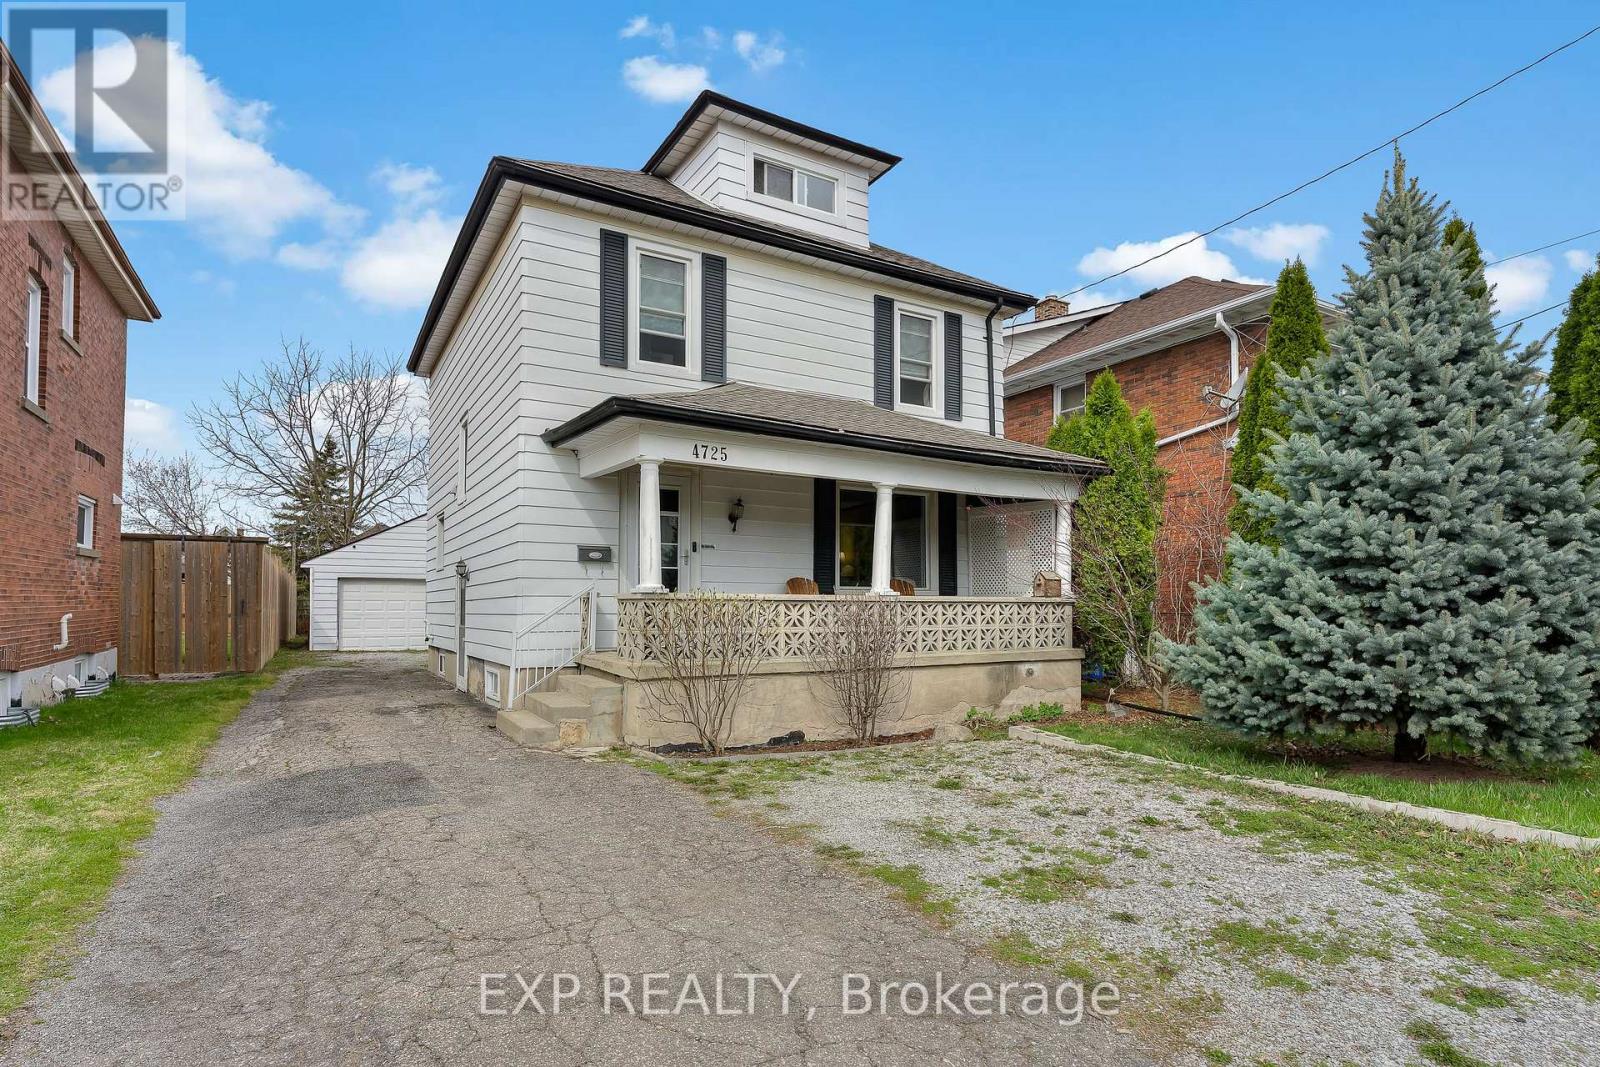
4725 Third Avenue
Niagara Falls, Ontario
If you've been searching for a character home with real bones and room to grow, this one deserves a look. Set on a deep 40 x 150 ft lot in Niagara Falls, this detached home has the kind of warmth and detail that modern builds simply don't offer. Original wood doors, trim, and natural accents throughout give it an authenticity you notice right away and appreciate more over time. The main floor offers comfortable, connected living and dining areas with good proportions and a layout that just works. Upstairs, three bedrooms and a spacious bathroom provide a practical footprint for families or buyers ready to put down roots. The rear addition is where things get interesting. Already in place and offering flexible square footage, it works beautifully as a family room, home office, playroom, gym, or creative studio, expanding what the home can do without you having to lift a finger. Up top, the attic is accessible by a full staircase and ready for its next chapter, whether that's a quiet workspace, hobby room, or extra storage. It's usable space that most homes at this price point simply don't have. Outside, the deep backyard gives you room to breathe, garden, or just enjoy, and the detached two-car garage is a genuine bonus for hobbyists, car enthusiasts, or anyone who needs a serious workspace beyond the house itself. Close to parks, schools, transit, and everyday amenities, this is a solid character home with space, flexibility, and real potential. (id:55499)
Exp Realty
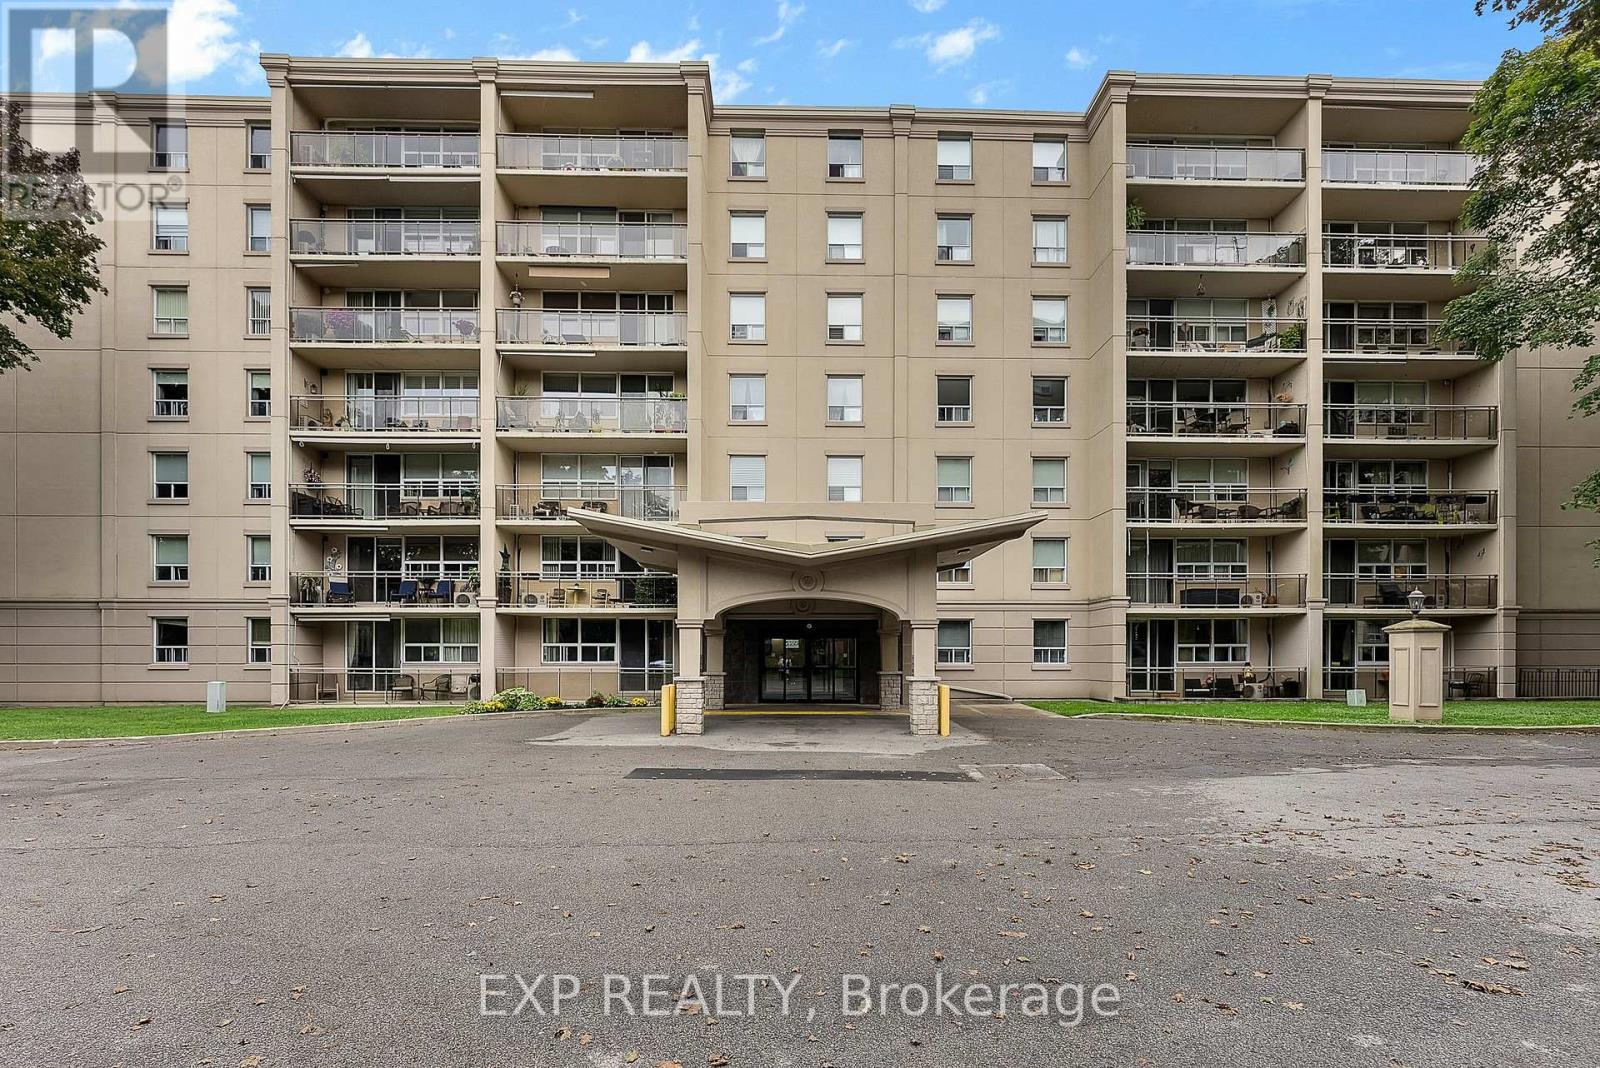
407 - 6390 Huggins Street
Niagara Falls, Ontario
If you've been waiting for the right unit in Stamford Place, this is the one. Situated on a higher floor with west-facing evening sun and beautiful sunset views, this 2 bedroom unit offers something the lower floors simply can't match. Inside, you'll find a bright, open-concept living and dining area, two generously sized bedrooms, an updated 4-piece bath, and a kitchen featuring granite countertops that elevate the space above comparable units in the building. In-suite laundry, ductless air conditioning, and a west-facing balcony perfect for catching those evening sunsets round out a layout that's been well cared for and move-in ready. One parking space and an exclusive locker are included, and monthly fees cover heating, water, building insurance, and common elements. The building itself offers great amenities including a fitness centre and party room, and the Stamford Centre location is one of the most walkable in Niagara Falls' desirable North End. Groceries, restaurants, pharmacies, banks, parks, and transit are all steps away. Whether you're a first-time buyer, downsizer, or investor, this is low-maintenance living in a well-run building with a view worth coming home to. Flexible closing available. (id:55499)
Exp Realty
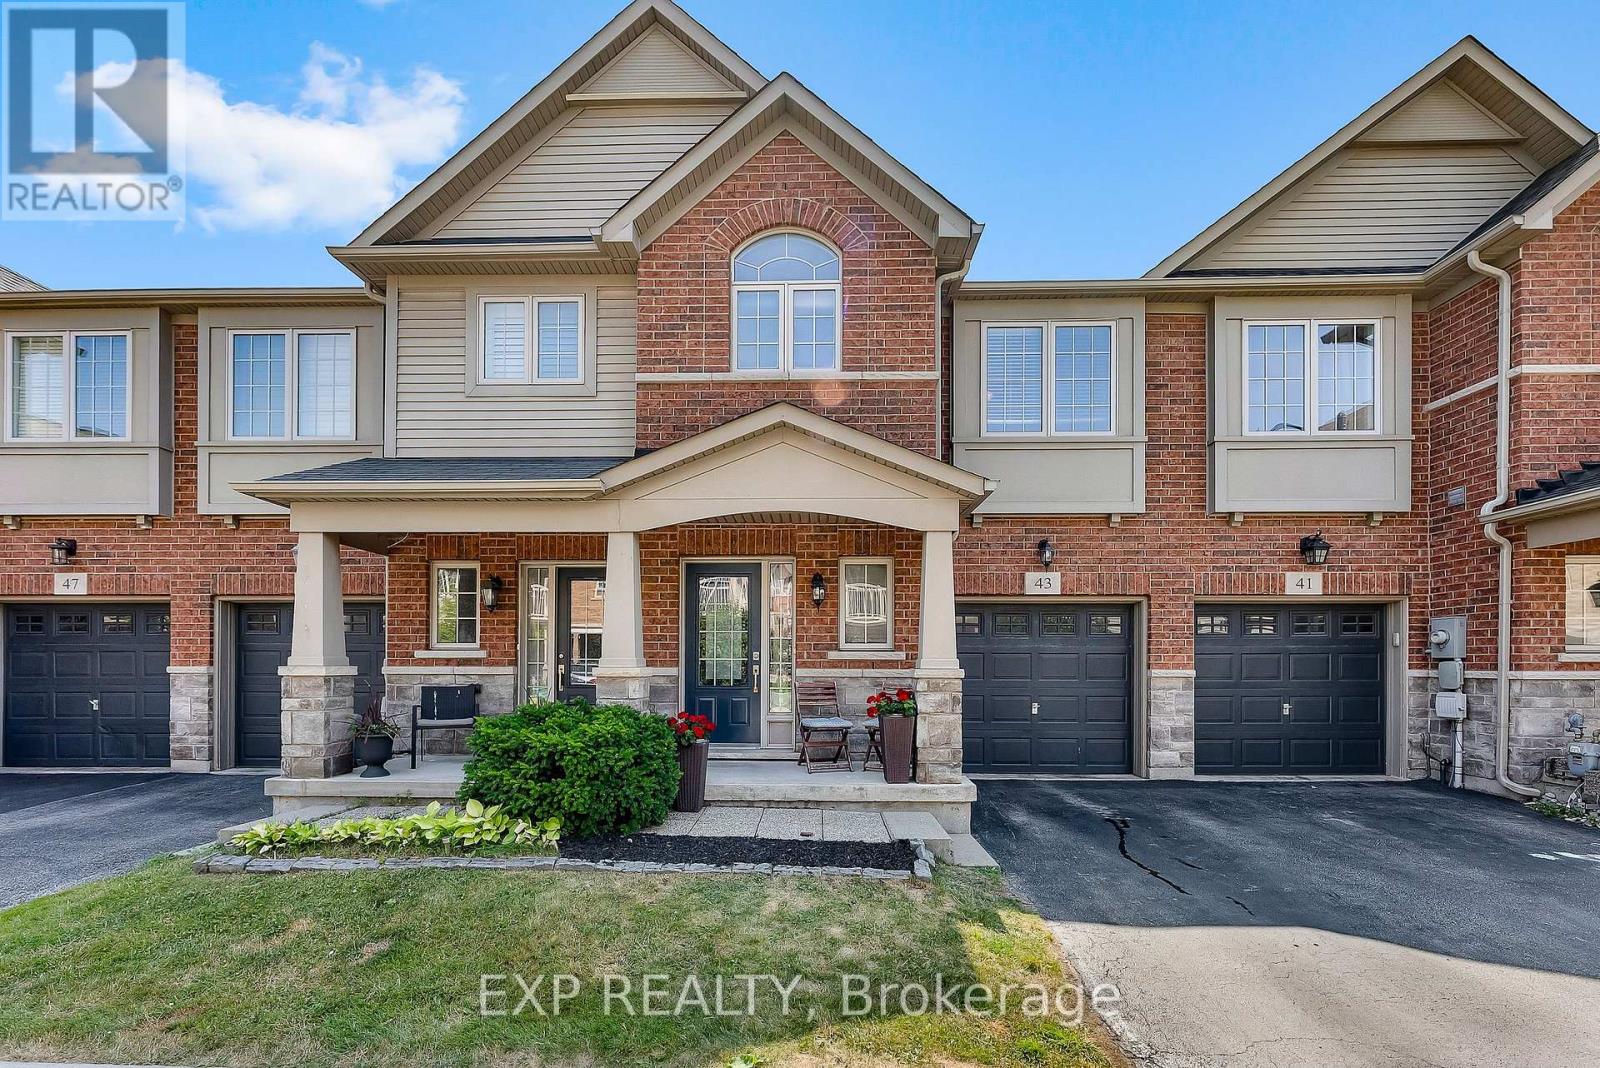
43 - 541 Winston Road
Grimsby, Ontario
Welcome to 541 Winston Road, Unit 43 in Grimsby-on-the-Lake.The moment you walk in, it simply feels like home. This spacious 3-bedroom, 4-bathroom Freehold Townhome offering close to 1600 sq. ft. of above grade living space, plus a fully finished basement adding even more living space. Located steps to the waterfront, parks and schools, with quick QEW access for an easy commute to Toronto and the GTA, this location blends lifestyle and convenience in a family friendly setting. Freshly painted with newer flooring in the living room, the bright main floor features an open-concept layout that connects the living, dining and kitchen areas, ideal for everyday family living and entertaining. Upstairs, the primary bedroom includes a walk-in closet and a luxurious ensuite bathroom, while two additional bedrooms, a full bath and upper-level laundry offer practical space for growing families or first-time buyers needing flexibility. The finished basement adds valuable living space with a large recreation room, pot lights, an additional bathroom and fresh paint throughout. Perfect for a family room, office, or play area. Recent updates include a brand new roof (2025) and modern upgrades throughout the years. Summer photography is provided for full seasonal transparency and to showcase lake living in this beautiful part of Grimsby. This fresh new listing is competitively priced below other townhomes in the area and is a rare opportunity to secure space, value and community living in sought-after Grimsby-on-the-Lake. (id:55499)
Exp Realty
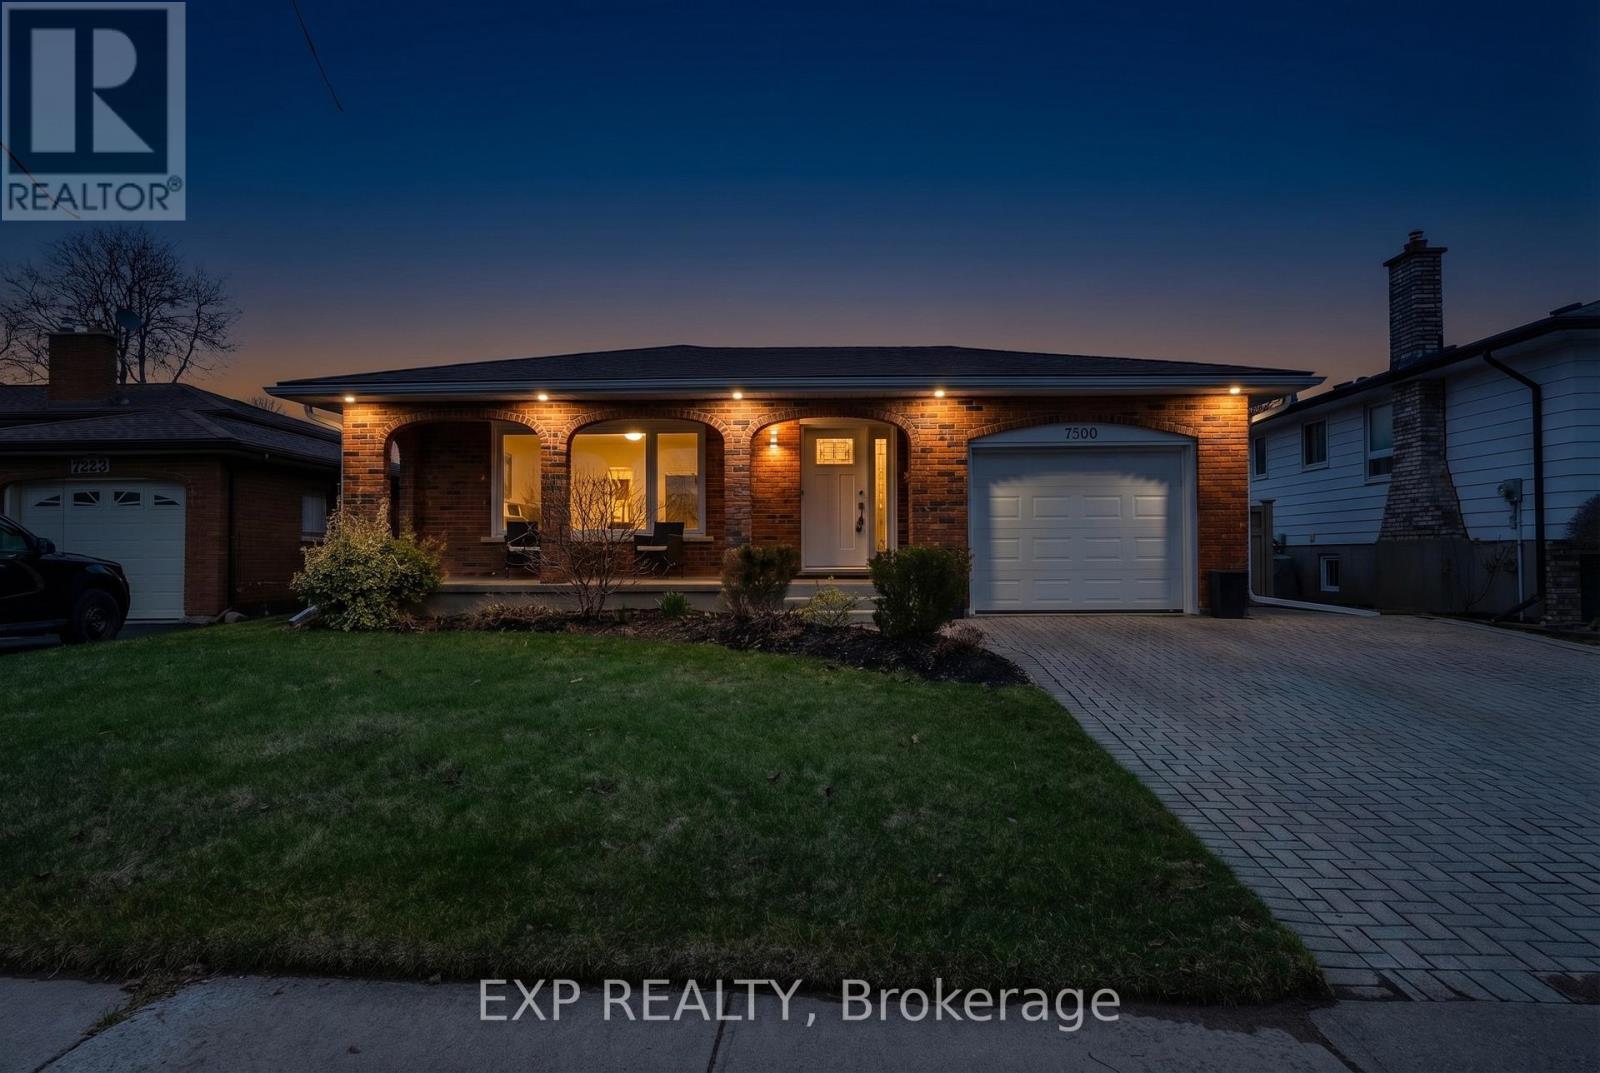
7260 Casey Street
Niagara Falls, Ontario
Welcome to 7260 Casey Street, a well-maintained and updated 3+1 bedroom bungalow located in a quiet, family-friendly neighbourhood in the highly desirable North End of Niagara Falls. Offering over 1,100 sq ft of bright above-grade living space plus a fully finished basement, this home is ideal for families, downsizers, or multi-generational living.The main floor features a spacious living and dining area filled with natural light, hardwood flooring, and large front windows that create a warm and inviting atmosphere. The updated kitchen offers modern cabinetry, hard surface counters, and a functional layout perfect for everyday living and entertaining. Three well-sized bedrooms and a full bathroom complete the main level, providing convenient one-floor living.The fully finished basement adds valuable living space with a large recreation room featuring a cozy wood-burning fireplace, an additional bedroom with walk-in closet, and a second full bathroom. This flexible layout is ideal for guests, teens, a home office, or potential in-law setup.Outside, enjoy a fully fenced backyard with a private patio area, perfect for relaxing or entertaining. The attached garage and double driveway provide ample parking and convenience.Located close to schools, parks, shopping, and all essential amenities, this move-in ready bungalow offers comfort, functionality, and long-term value in one of Niagara Falls' most established communities. (id:55499)
Exp Realty