
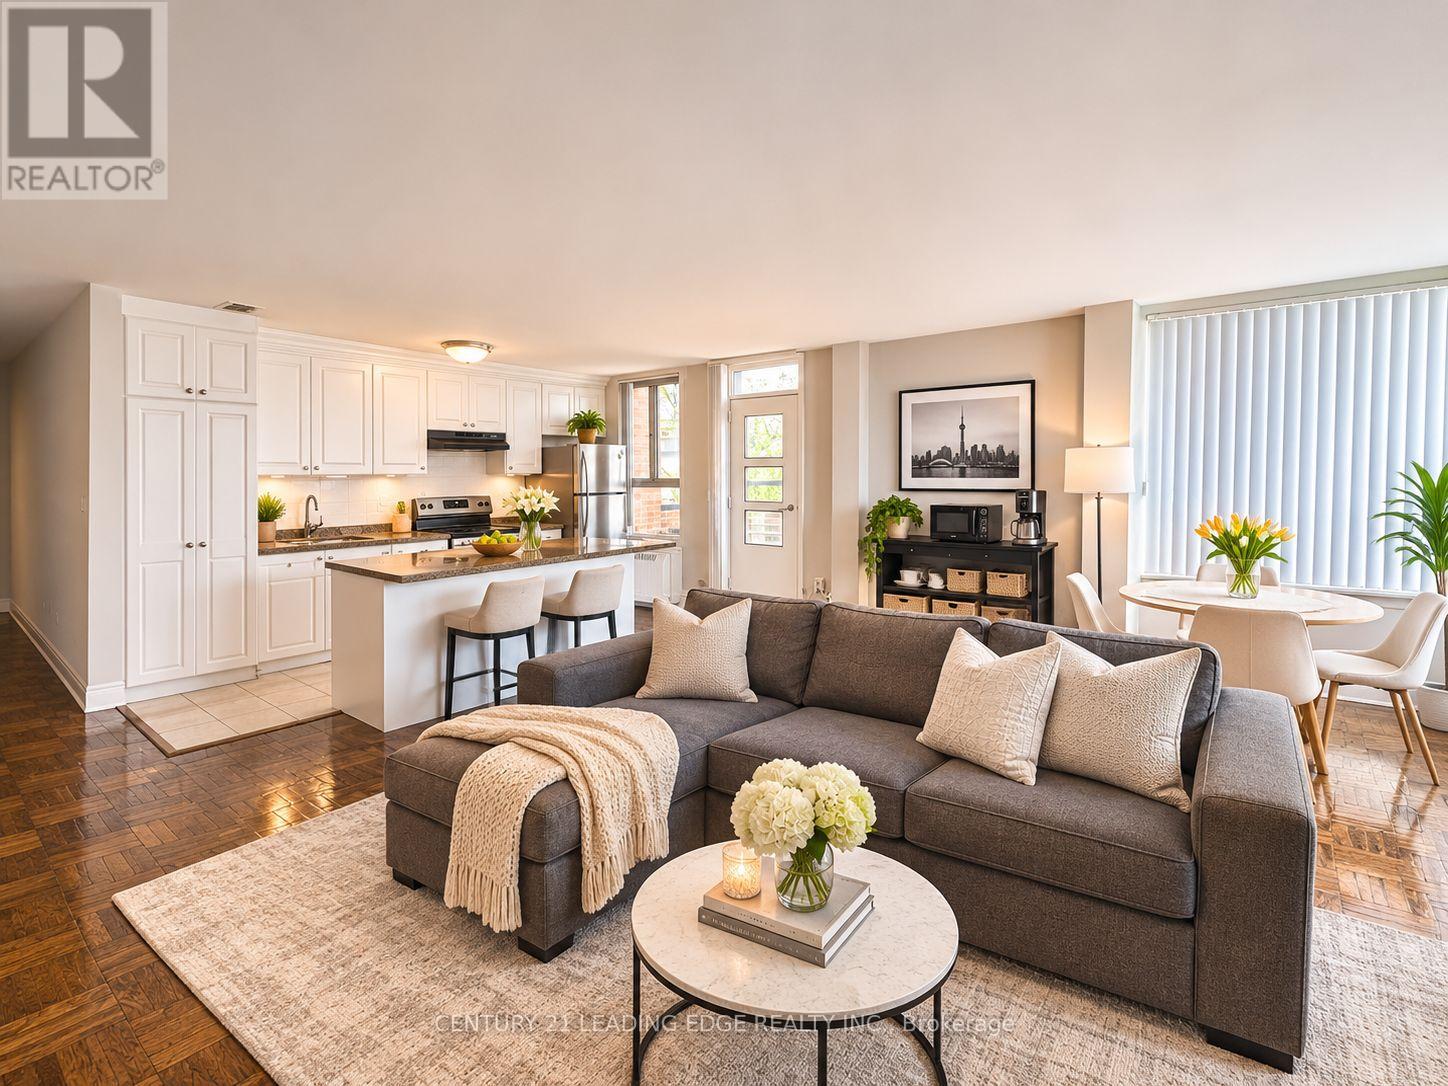
210 - 780 Eglinton Avenue W
Toronto, Ontario
Welcome to this bright and spacious three-bedroom suite in the heart of prime Upper Forest Hill! This sun-filled residence offers a smart, functional layout with generous living and dining areas, an open-concept kitchen featuring granite countertops, stainless steel appliances, ample cabinetry, and a convenient breakfast bar. Beautiful dark parquet floors add warmth and character throughout, while large windows fill the living space with natural light. Three generously sized bedrooms provide plenty of room for comfortable living, families, or those working from home. Enjoy the added convenience of ensuite laundry, a private balcony with peaceful treetop and neighbourhood views, and heat and water included. Located in a quiet, well-managed building, with TTC at your doorstep and easy access to Eglinton West subway station, the Eglinton Crosstown LRT, shops, grocery stores, cafés, parks, and everyday essentials. A wonderful opportunity to enjoy space, comfort, and convenience in one of Toronto's most desirable established neighbourhoods. A fantastic place to call home! ++++ Unit To Be Fully Renovated Before Tenant Moves In. Listing Pics Are From Previous Unit That Had Been Renovated. (id:55499)
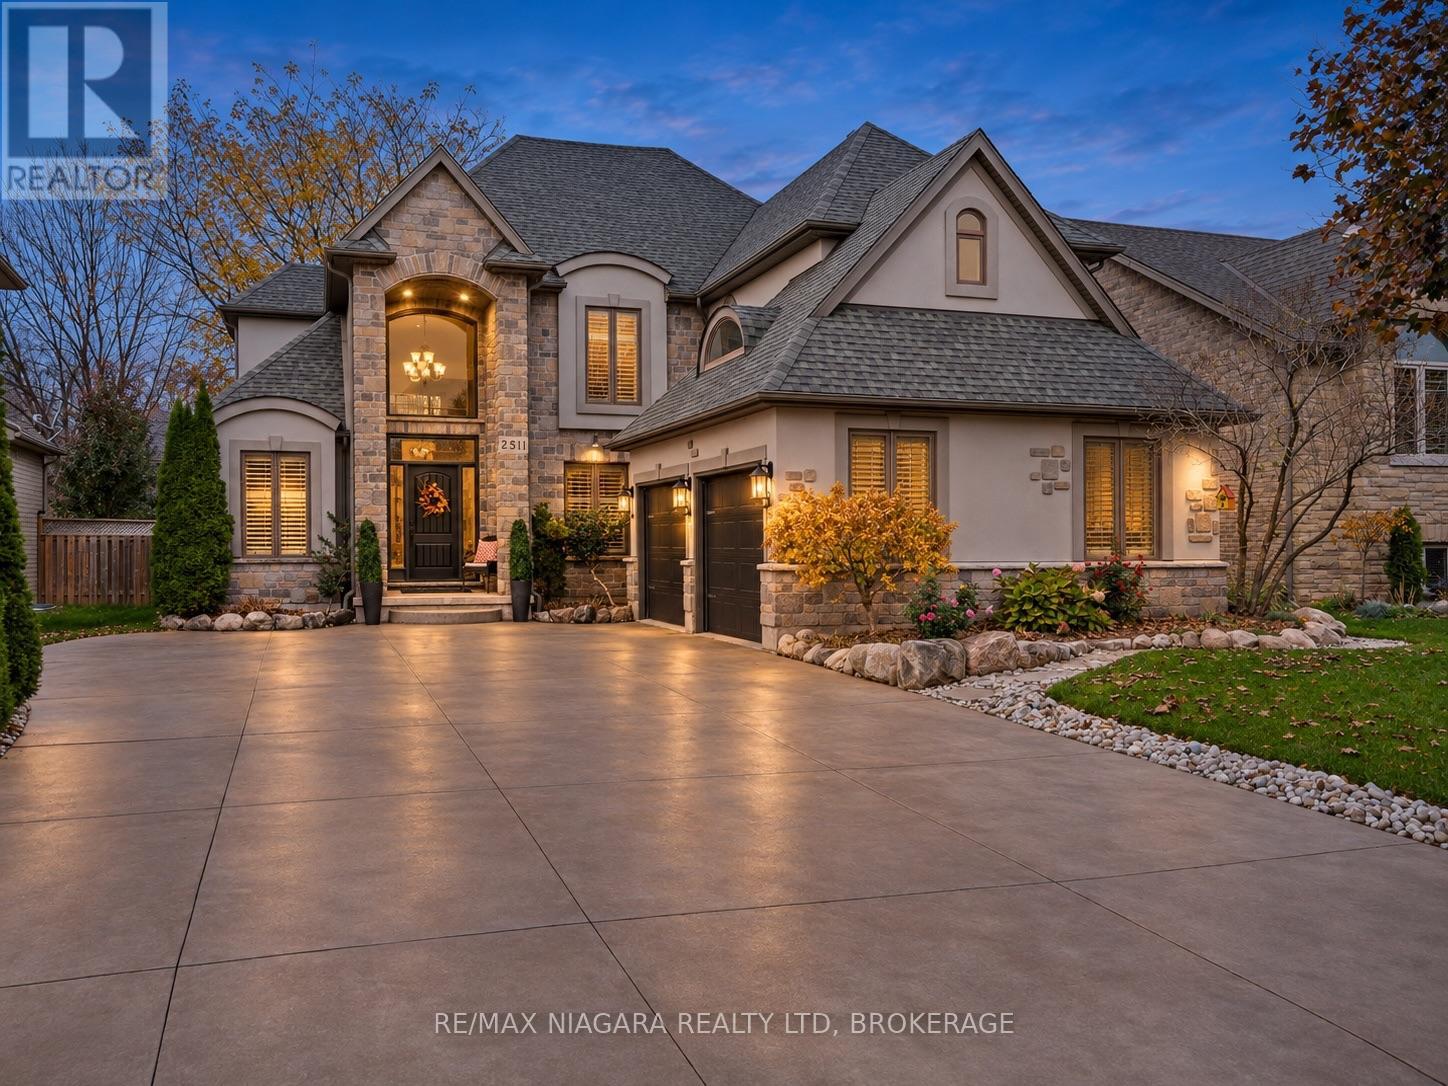
2511 Colangelo Drive
Niagara Falls, Ontario
Welcome to 2511 Colangelo Drive, a grand DRT-built home in Niagara Falls' sought-after North End, offering over 3,700 sq. ft. of finished living space. Its striking stone, stucco and brick exterior, double garage and six-car concrete driveway make an unforgettable first impression. Inside, a soaring two-storey foyer opens to a spectacular great room with 16-foot ceilings, walls of windows and a dramatic floor-to-ceiling stone fireplace. The second-floor gallery overlooks both the foyer and living room, adding to the home's impressive architecture. Designed for gathering, the expansive kitchen features two generous islands, granite countertops, built-in appliances, extensive cabinetry, a coffee station and heated floors. A separate formal dining area, main-floor office, laundry room and powder room add everyday convenience. Upstairs are three bedrooms, including a spacious primary retreat with two closets (one walk-in) and a five-piece ensuite with heated floors, whirlpool tub and oversized tiled shower. The finished lower level is equally impressive, featuring 9-foot ceilings and a separate entrance, ideal for extended-family possibilities. Enjoy a large recreation room with fireplace, wet bar, fourth bedroom, full bathroom, dedicated gym and flexible bonus space. Outside, an expansive poured-concrete patio spans the entire rear of the home, offering both covered and open-air entertaining areas, with privacy shutters for added comfort. Additional features include an irrigation system and central vacuum. Close to excellent schools, walking trails, golf and everyday amenities, this is a home where grand scale meets practical living. (id:55499)
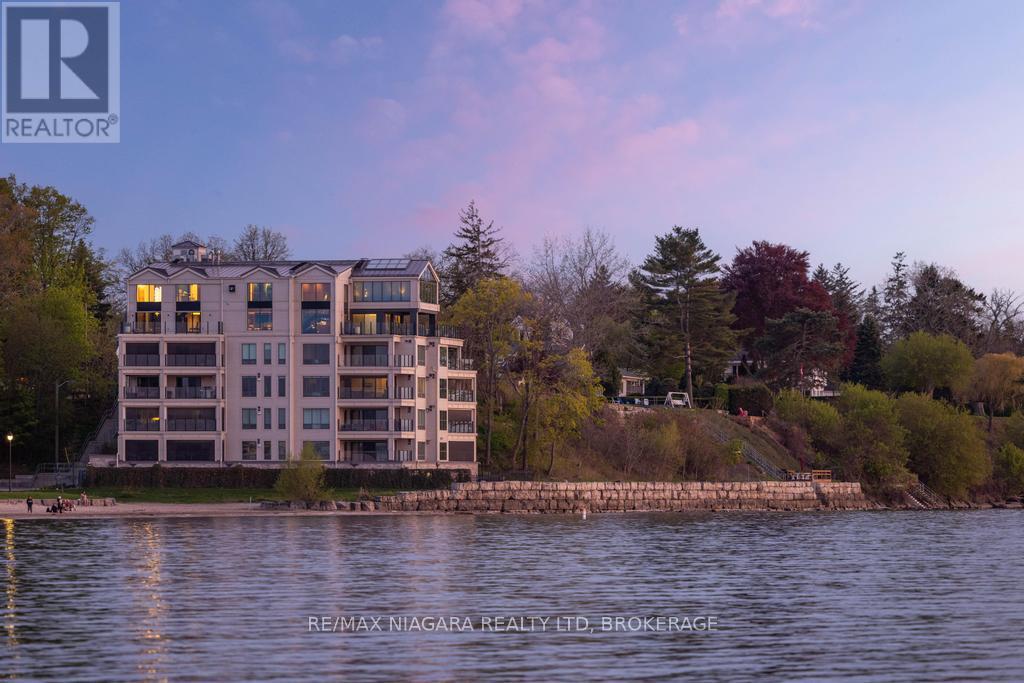
201 - 10 Dalhousie Avenue
St. Catharines, Ontario
Unobstructed Lake Ontario views, an oversized waterfront balcony, and beautifully finished interiors define this exceptional residence in the heart of Port Dalhousie. Offering 2 bedrooms plus a den and 3 bathrooms, this move-in-ready luxury condo pairs refined comfort with the ease of low-maintenance waterfront living.The bright, open-concept layout makes the most of its waterfront setting, with inviting living and dining spaces that flow seamlessly onto the expansive balcony-an ideal spot for morning coffee, sunset drinks, or simply unwinding to the sound of the waves. Premium flooring, designer lighting, and custom millwork complement the sophisticated interior, while the kitchen features high-end appliances, sleek cabinetry, and elegant countertops designed for everyday enjoyment and effortless entertaining.The spacious primary suite provides a peaceful retreat with a spa-inspired ensuite. A second bedroom welcomes family or guests, while the versatile den offers space for a home office, media room, or quiet sitting area. Three beautifully appointed bathrooms and an owned underground parking space complete the package.With direct beach access just steps away and Port Dalhousie's marina, waterfront trails, boutique shops, and celebrated restaurants close by, this is a home that offers as much outside your door as it does within. An exceptional opportunity to make Niagara's waterfront lifestyle your everyday reality. Luxury Certified. (id:55499)
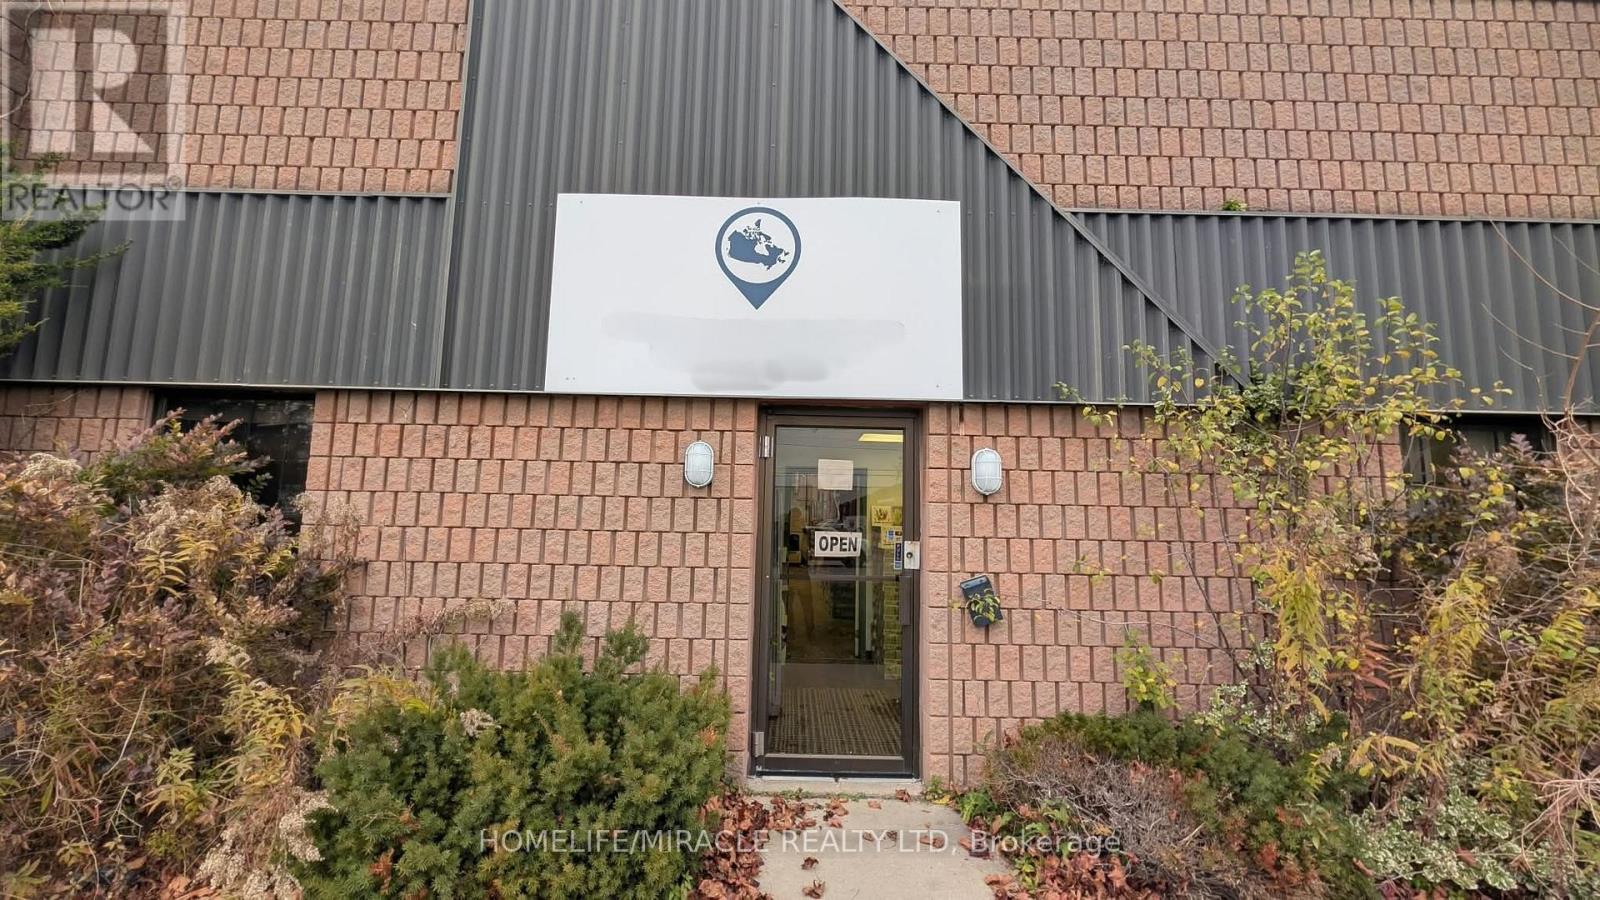
B - 120 Turnbull Court
Cambridge, Ontario
NORTH FOOD & FRUITS INC. Wholesale Convenience Store Distribution Business in Cambridge, ON is For Sale. Located at the busy intersection of Turnbull Ct & Sheldon Dr, in a well-established industrial and commercial area with excellent accessibility. Surrounded by industrial businesses, warehouses, manufacturing facilities, offices, major highways, residential neighbourhoods, and much more. Monthly Sales: Approx. $110,000. Rent: $3,369.29/month including TMI & HST, Lease Term: Existing until March 2028 + Option to Renew, Store Area: 2,000 Sq. Ft., Operating Since: 2023. Excellent wholesale distribution business with strong sales, low rent, and great potential to grow and expand even further. (id:55499)
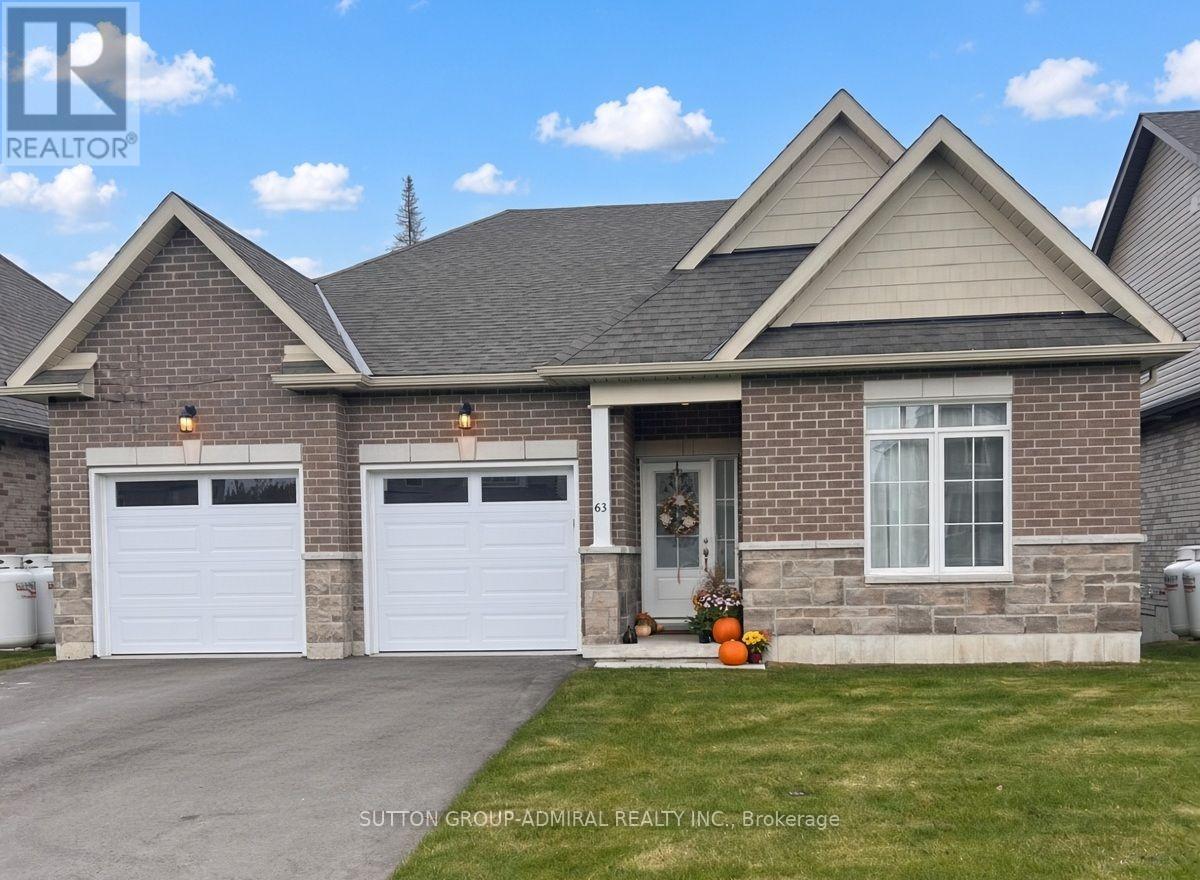
63 Hillcroft Way
Kawartha Lakes, Ontario
Welcome to the Stunning New "Stars of Bobcaygeon" Subdivision! Be the first to live in this brand-new, never-occupied detached bungalow, offering 3 spacious bedrooms and a double-car garage in the heart of Bobcaygeon. Bright, open-concept layout with spacious main-floor bedrooms, including a primary suite with ensuite and walk-in closet. Minutes to downtown Bobcaygeon, restaurants, groceries, medical services, and more. Surrounded by lakes, beaches, marinas, and the yacht club-enjoy the best of Kawartha living. (id:55499)
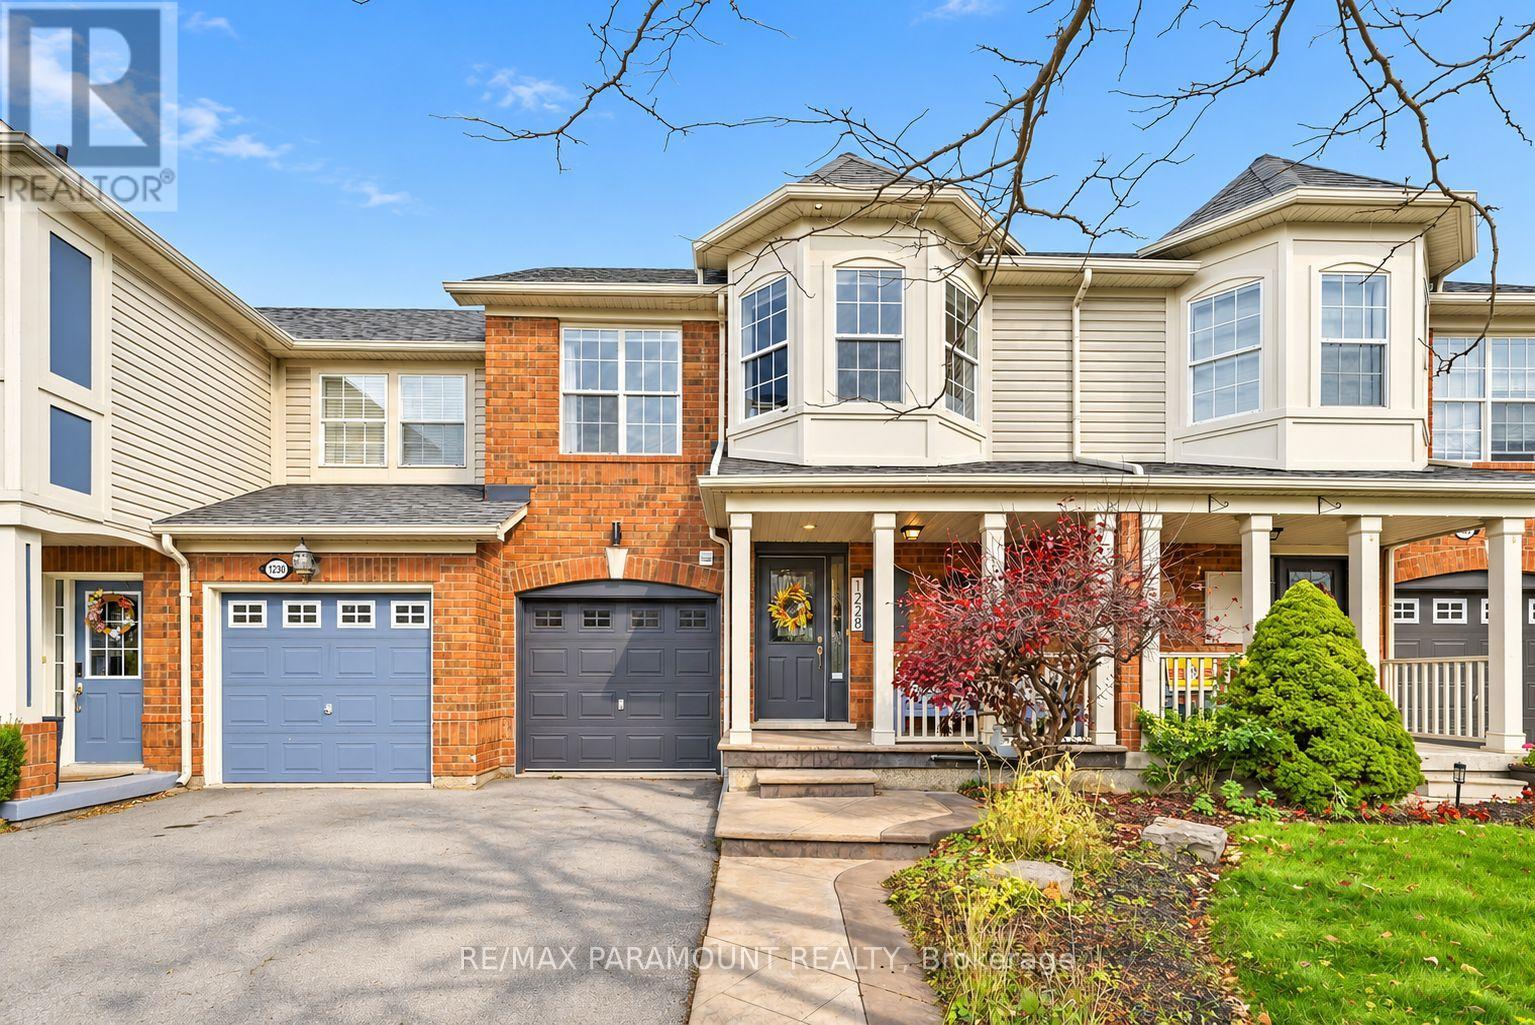
1228 Mcdowell Crescent
Milton, Ontario
Welcome to this beautifully updated freehold townhome, ideally situated on a quiet, low-traffic street in Milton's highly sought-after Beaty neighbourhood! With no rear neighbours, this home offers exceptional privacy, an abundance of natural sunlight, and the convenience of direct access to the park and school grounds right out your back doorstep inside to discover a bright, modern interior featuring stylish updates throughout. The beautifully refreshed kitchen showcases quartz countertops, an updated backsplash and sink, along with a newer microwave and dishwasher. Updated light fixtures, pot lights, and ceiling fans enhance the home's modern appeal, while a refreshed staircase with new carpeting leads to the upper level, featuring updated flooring and a spacious primary bedroom complete with a walk-in closet. A Nest thermostat and convenient interior garage access add to the home's everyday comfort and functionality. The fully finished basement provides valuable additional living space, complete with updated flooring and a beautiful 3-piece bathroom. Whether used as a living room, recreation area, home office, or guest retreat, this versatile space offers endless possibilities. Outside, enjoy the added curb appeal of exterior pot lights and patterned concrete in both the front and backyard, creating stylish, low-maintenance outdoor spaces perfect for relaxing or entertaining. Combining modern finishes, a family-friendly location, exceptional backyard privacy, and the convenience of parks and schools just steps away, this move-in-ready home truly checks all the boxes! (id:55499)
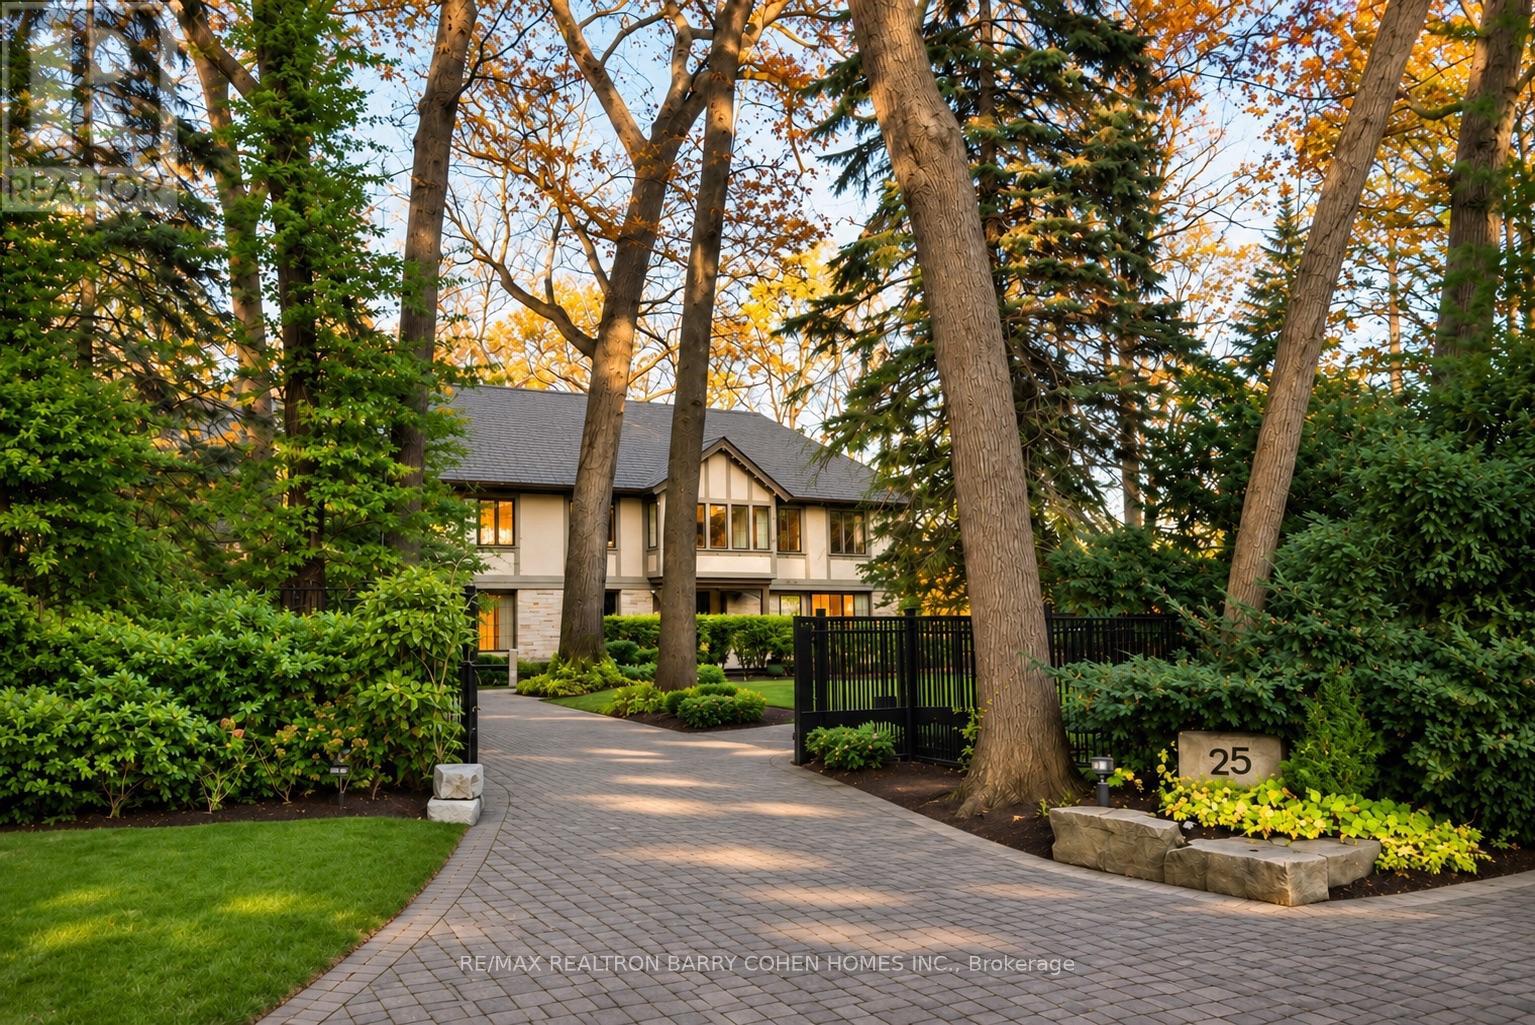
25 North Drive
Toronto, Ontario
Situated On One Of The Largest Lots In The West End, This Architecturally Significant Estate Is Set On A Rare 1.95-Acre Ravine Lot W/Impressive Table Land! Features Gallery-Inspired Interiors & Internationally Acclaimed Design. This Residence Blends Expert Composition, Natural Beauty & Masterful Craftsmanship Across 7,594 SF Of Living Space That Has Been Thoughtfully Reimagined By Renowned Firm Reflect Architecture. The Exterior Retains A Classic, Private Estate Presence W/ A Cedar Roof, Stucco & NaturalStone Facade Nestled W/in A Gated 143'x593' Tree-Lined Lot For Utmost Privacy. Inside, The Atmosphere Is Defined By A Playful Sense Of Sophistication W/Contemporary Gallery Surfaces & Accents, Sculptural Staircase At The Building's Core & Intentional Use Of Shape & Form To Artfully Evade Both Tradition & Sterile Minimalism. The Custom Obumex Kitchen, Handcrafted In Belgium, Is A Showpiece Unto Itself, W/Tone-On-Tone Travertine Cabinetry & Surfaces Crowned By A Breathtaking Gabled Skylight That Washes The Entire Space In Natural Light. The Main Living & Entertaining Spaces Effortlessly Achieve An Impossible Balance Of Dramatic Volume & Restraint While Celebrating The Estate's Exclusive Ravine Setting W/Captivating Views Of The Surrounding Nature. A Luxurious Primary Wing Provides An Idyllic Escape W/A Lavish 7-Pc Ensuite, H+H Dressing Rooms, & Refined Finishes. 4 Additional Bedroom Suites W/Ensuite Access Complete The Upper Levels Of The Home, While The L/L's Host A Spacious Rec Room, Kitchenette & Gym W/Walkout To The Rear Gardens. Outside, A Multi-Level Terrace Surrounds A Sparkling Inground Pool Bordered By Manicured Gardens Set Against An Enthralling Ravine Backdrop W/A Stone Path Leading To The Private Tennis Court. Top Private Golf Courses Nearby. Thoughtfully Designed To Balance Gallery-Inspired Interiors W/Elevated Everyday Living & Entertaining, 25 North Dr Has Been Reimagined As Its Own Work Of Art For Those Who Value Architecture, Privacy & Natural Beauty. (id:55499)
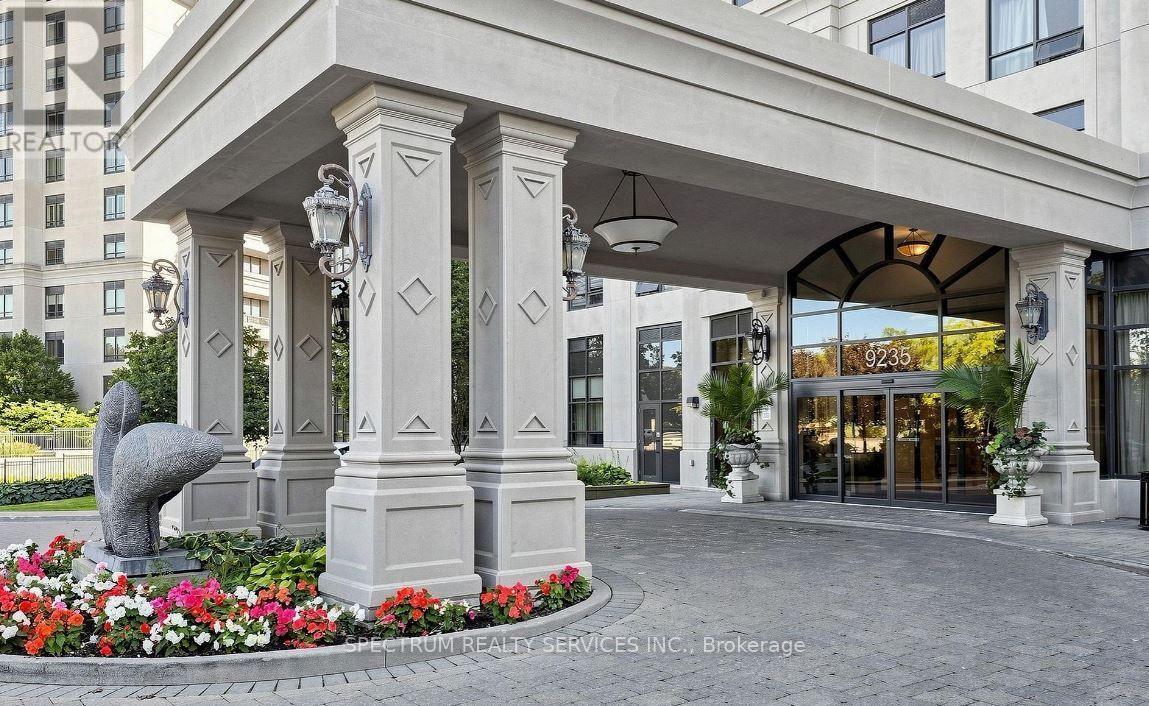
1508 - 9235 Jane Street
Vaughan, Ontario
Newly Renovated Suite With South West Exposure In The Luxurious Bellaria Tower 2 Residences. Prime Location of Vaughan. Close To Hwys, Vaughan Mills, Shopping, Medical Building, Restaurants, Wonderland, Etc! High End Amenities Include State Of The Art Fitness Centre, Billiards Rm, Party Rm, Theatre Rm, Steam Rm, Guest Rm, 24 Hr Gatehouse Security, Concierge, Walking Trails And More. (id:55499)
15198 Yonge Street
Aurora, Ontario
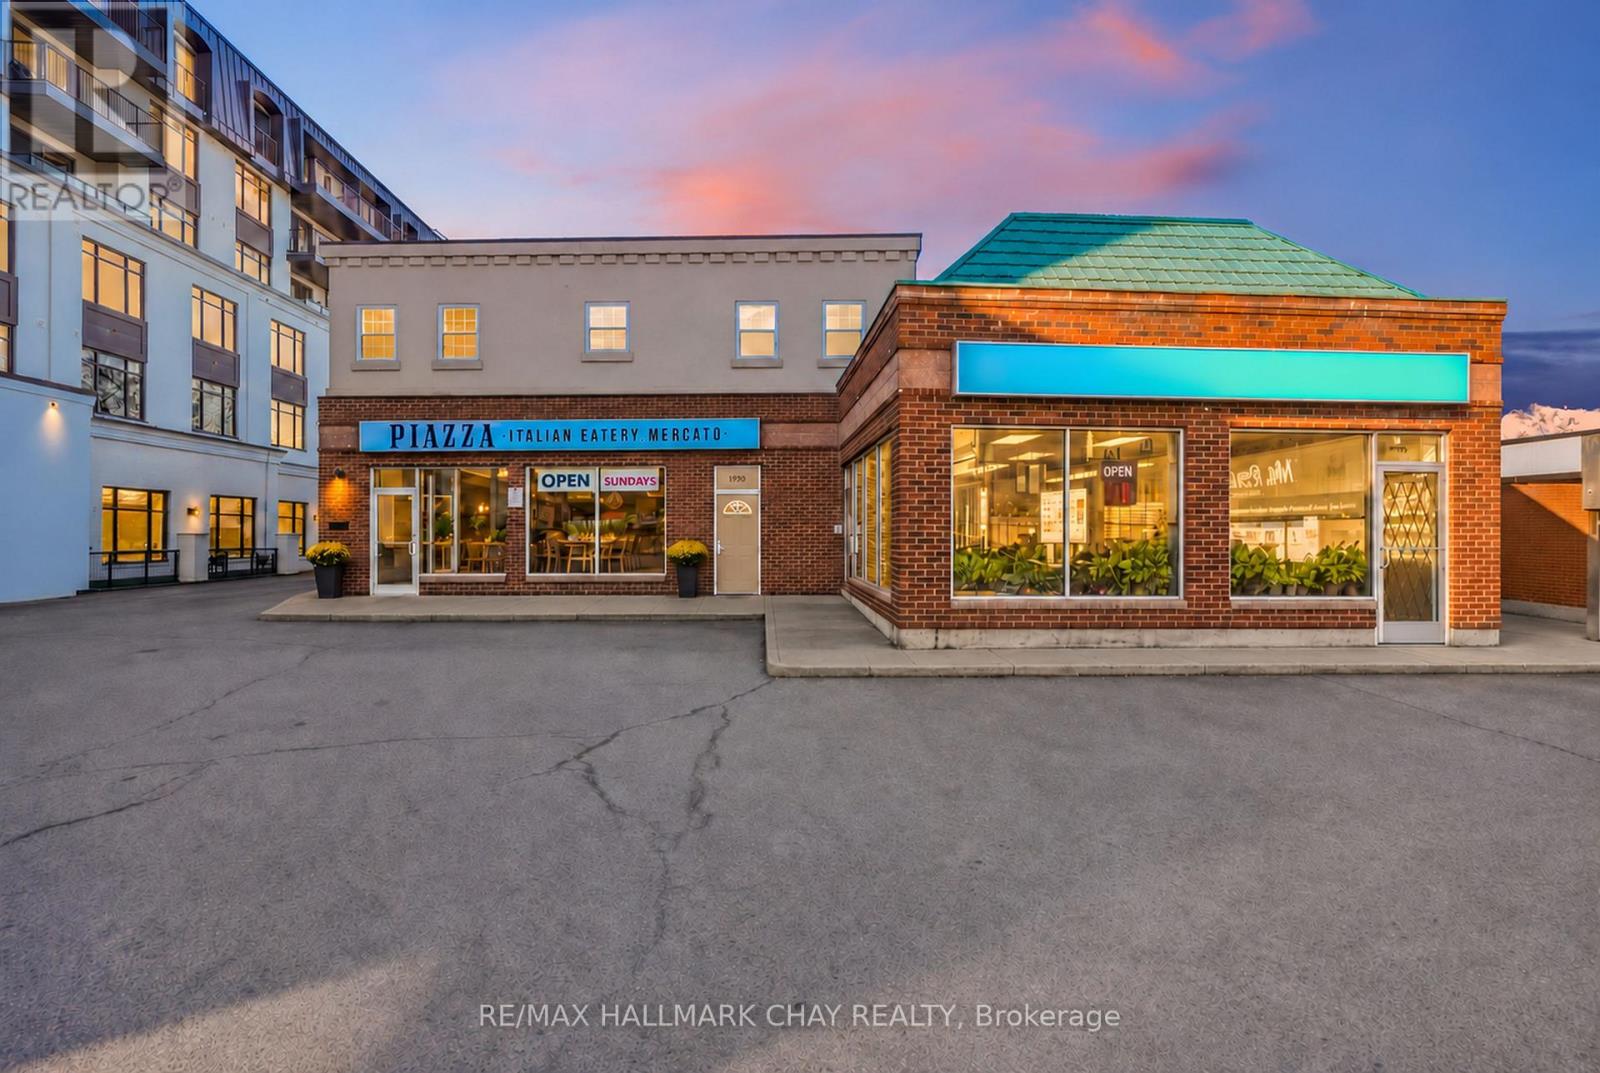
Multiple Income Opportunities Under One Roof In Ideal Aurora Location!! Well-Maintained Mixed-Use Commercial Property With Approx 3,895 SqFt Of Total Space & Approx 22 Dedicated Parking Spaces. Two Commercial Spaces And Full Upper Level 2 Bedroom Apartment Generating Additional Rental Income. Featuring 2,745 SqFt Of Commercial Space Set Up As A Full-Service Restaurant And An Optician's Office, Plus 1,150 SqFt Two-Bedroom Apartment Spanning The Upper Level With Full Kitchen, Separate Entrance & Laundry. Five Bathrooms Total, Three In Restaurant, One In Optical Office & One In Apartment. Minutes To Aurora GO Station, Public Transit, Schools, Parks, Restaurants, Shopping, Grocery Stores And Golf Clubs. Prime Yonge Street Location! Lease Both Commercial Spaces Or Operate Your Business From One While Collecting Additional Income From The Other Space & Upper-Level Apartment. A Standout Opportunity To Grow Your Real Estate Portfolio! (id:55499)
114 Peelar Road
Vaughan, Ontario
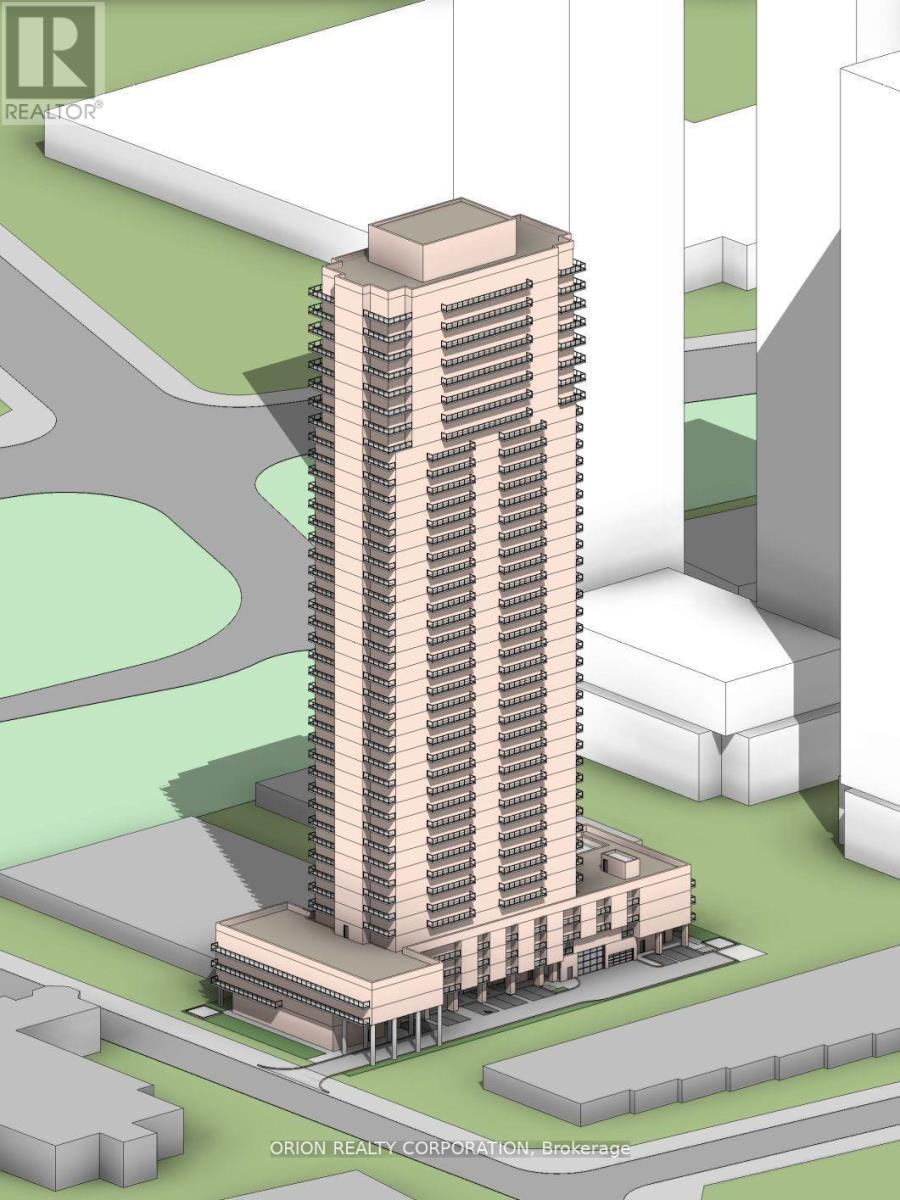
Prime Commercial & High-Density Redevelopment Opportunity in Vaughan Metropolitan Centre (VMC).Situated Within a Designated Intensification Zone, The Site Holds Strong Potential For A Minimum 25-32 Storey Or Higher + Mixed-Use Tower. Ideal For A Flagship High-Rise Development Incorporating Residential Condominiums, Purpose-Built Rentals, Retail, Or Class-A-Office Space. Existing Asset Features A 20,000 Sq Ft Commercial Building, Providing Holding Income Or Owner-Occupier Flexibility While Navigating The Planning And Entitlement Process. Unbeatable VMC Location & Connectivity, Transit-Oriented Hub, Short Walking Distance From VMC Subway Station (TTC Line 1), York Region Transit (YRT) Viva Rapidway, And Regional Bus Terminals, Offering Seamless Direct Access To Downtown Toronto And York University. Immediate Proximity To Major Highway 400/407 And Highway 7. Thriving Urban Ecosystem Surrounded By Multi-Billion Dollar Master-Planned Communities, Corporate Headquarters, Bustling Retail, Dining And Expansive Green Spaces. Capitalize On Vaughan's Ongoing Transformation Core With Sustained Population And Employment Growth. (id:55499)
Unknown Address
,
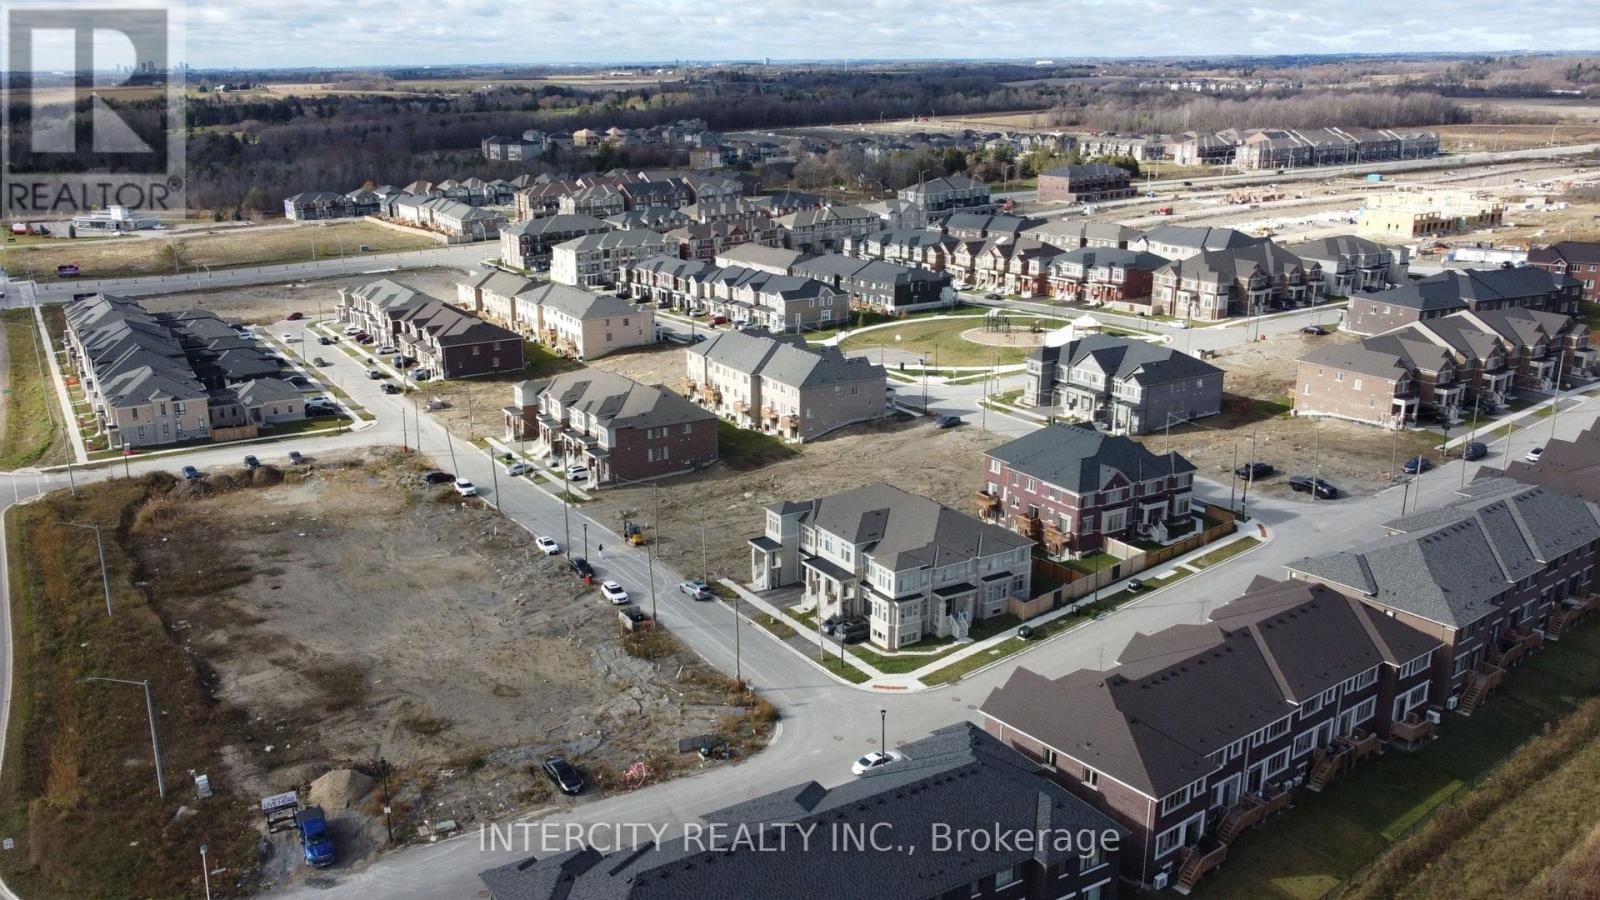
Brand New Freehold End Unit Willow Model (Approx. 1,910 Sq Ft) By Tower Hill Homes In The Highly Desirable New Seaton Community. Freehold Townhome Featuring An Open-Concept Layout, Great Room With Electric Fireplace, Modern Kitchen With Centre Island, Natural Oak Staircase, Main Floor Laundry, And Full Basement. Primary Bedroom Includes Walk-In Closet And 4-Pc Ensuite. Buyer To Select Finishes. Conveniently Located Near Hwy 407/401, GO Station, Parks, Trails, And Schools. ** Purchasers can take advantage of a 5% deposit only required structure with flexible deposit timing, $20,000 in Decor Dollars, and an approximate 150 Days From the Date of Offer ** The advertised price does not include any applicable sales taxes. The purchaser shall be liable to pay any applicable sales taxes including H.S.T. if applicable ** ** Open House November 21, 2026 - 12:00-3:00 ** (id:55499)
(Blk 14-5) - 976 Cormorant Path
Pickering, Ontario
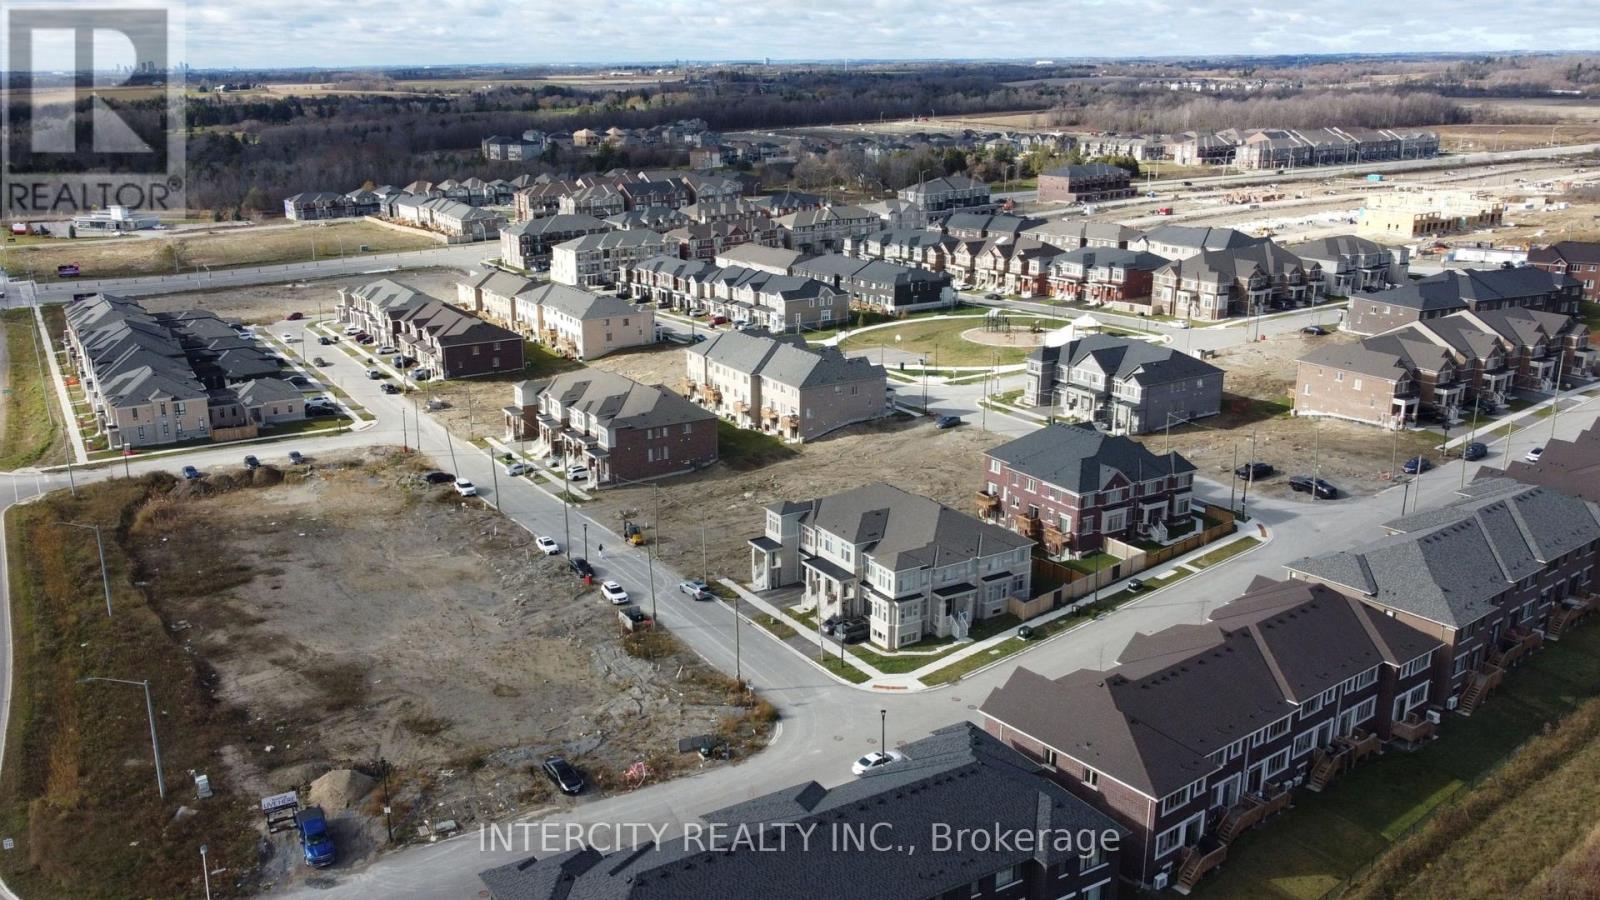
Brand New Freehold End Unit By Tower Hill Homes In The Highly Desirable New Seaton Community. "Willow" Model Offering Approximately 1,910 Sq Ft Of Functional Living Space, This Freehold Townhome Showcases A Bright And Airy Open-Concept Design. Features A Spacious Great Room With Electric Fireplace, Contemporary Kitchen With Centre Island, And A Beautiful Natural Oak Staircase. Includes Main Floor Laundry And A Full Basement For Added Space. The Primary Bedroom Offers A Walk-In Closet And A 5-Piece Ensuite. Buyers Will Have The Opportunity To Personalize Finishes. Conveniently Located Near Hwy 407 & 401, GO Transit, Parks, Trails, And Schools. ** Purchasers can take advantage of a 5% deposit only required structure with flexible deposit timing, $20,000 in Decor Dollars, and an approximate 150 Days From The Date of Offer. ** The advertised price does not include any applicable sales taxes. The purchaser shall be liable to pay any applicable sales taxes including H.S.T. if applicable ** ** Open House November 21, 2026 - 12:00-3:00 ** (id:55499)
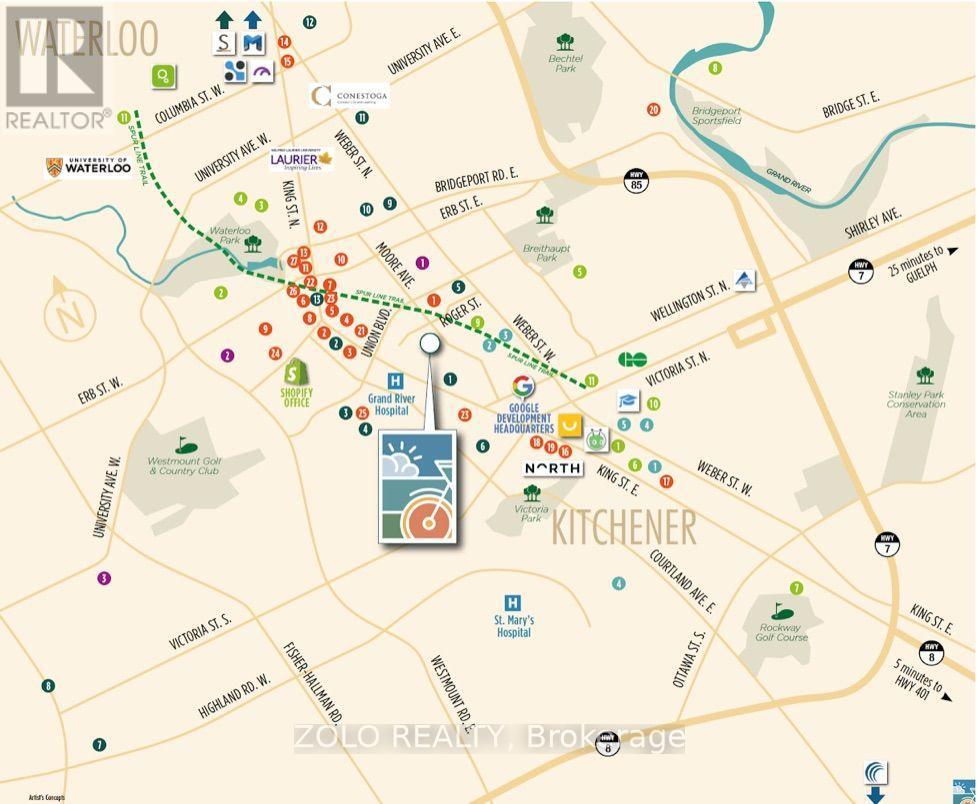
604 - 103 Roger Street
Waterloo, Ontario
Spacious and bright luxury condo located in the heart of Waterloo, just minutes from Wilfrid Laurier University and the University of Waterloo, with easy access to LRT, Highway 85, and all major amenities. Ideal for professionals and small families. This stunning unit features an open-concept layout with large windows, ensuite laundry, and a walk-out to a large private balcony. The modern kitchen is equipped with stainless steel appliances, granite countertops, a built-in microwave, and a large centre island-perfect for both everyday living and entertaining. Conveniently situated close to schools, GO Transit, public transportation ,shopping, dining, hospitals, and parks. Include one parking space. (id:55499)
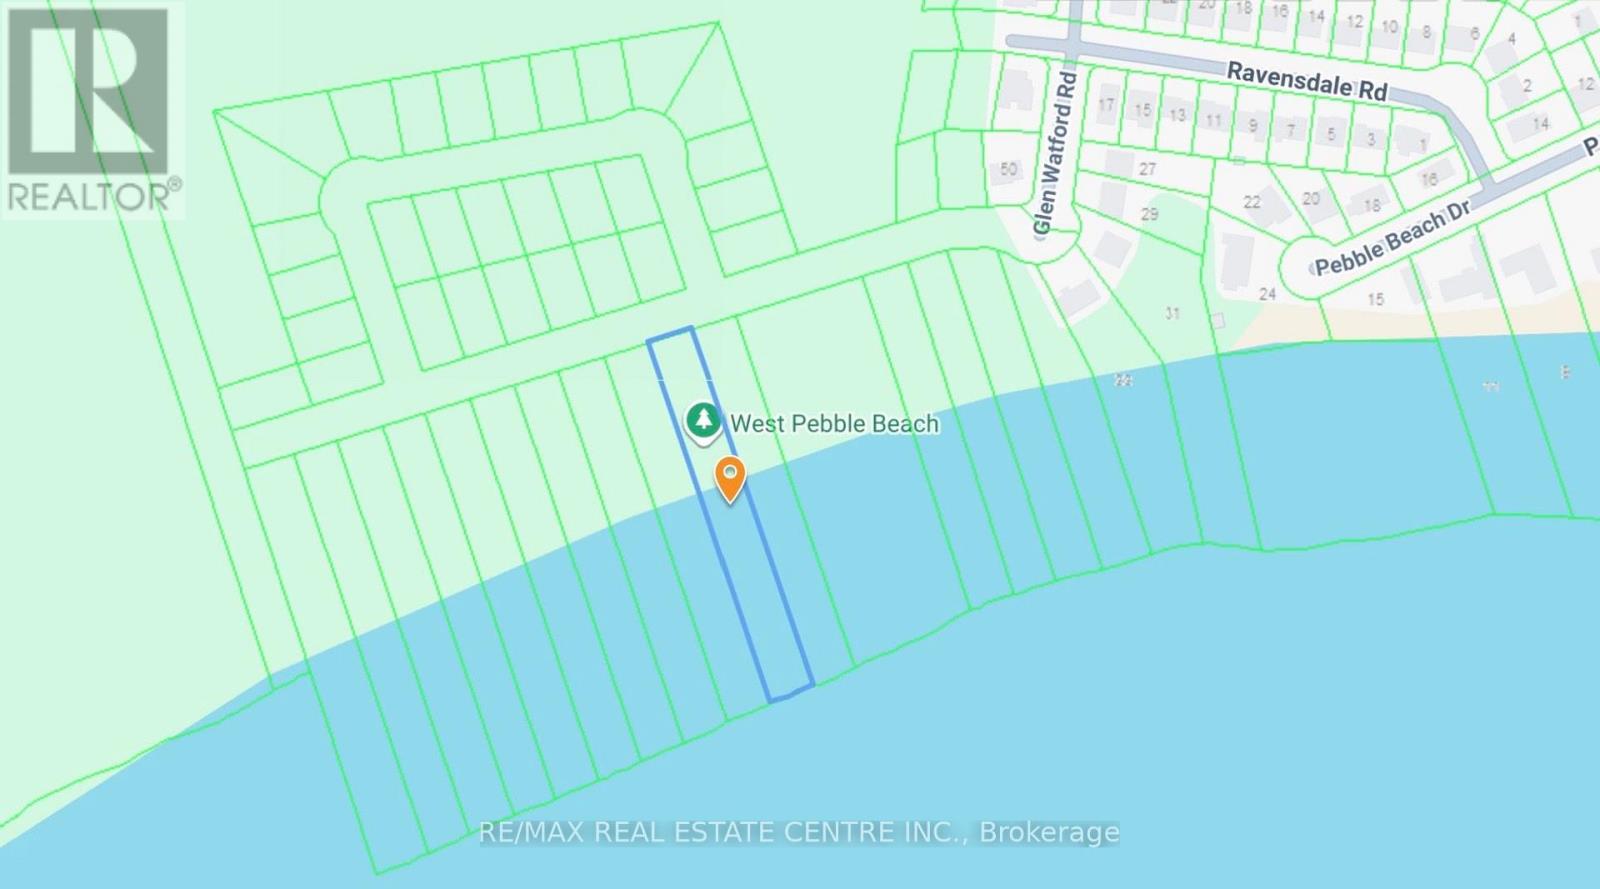
10 Lot Close To Watford Rd Crt Court
Cobourg, Ontario
Direct Lake Ontario waterfront in Cobourg-a rare parcel (75ft x 617 ft) extending south to a clean, natural beach withwide-open water views. Enjoy a quiet rural setting minutesfrom downtown amenities, the marina, VIA Rail, and Hwy 401,just ~1 hour east of Toronto. With low annual taxes of ~$700,this property is ideal for land-banking, a private waterfrontescape, or a long-term investment hold. (id:55499)
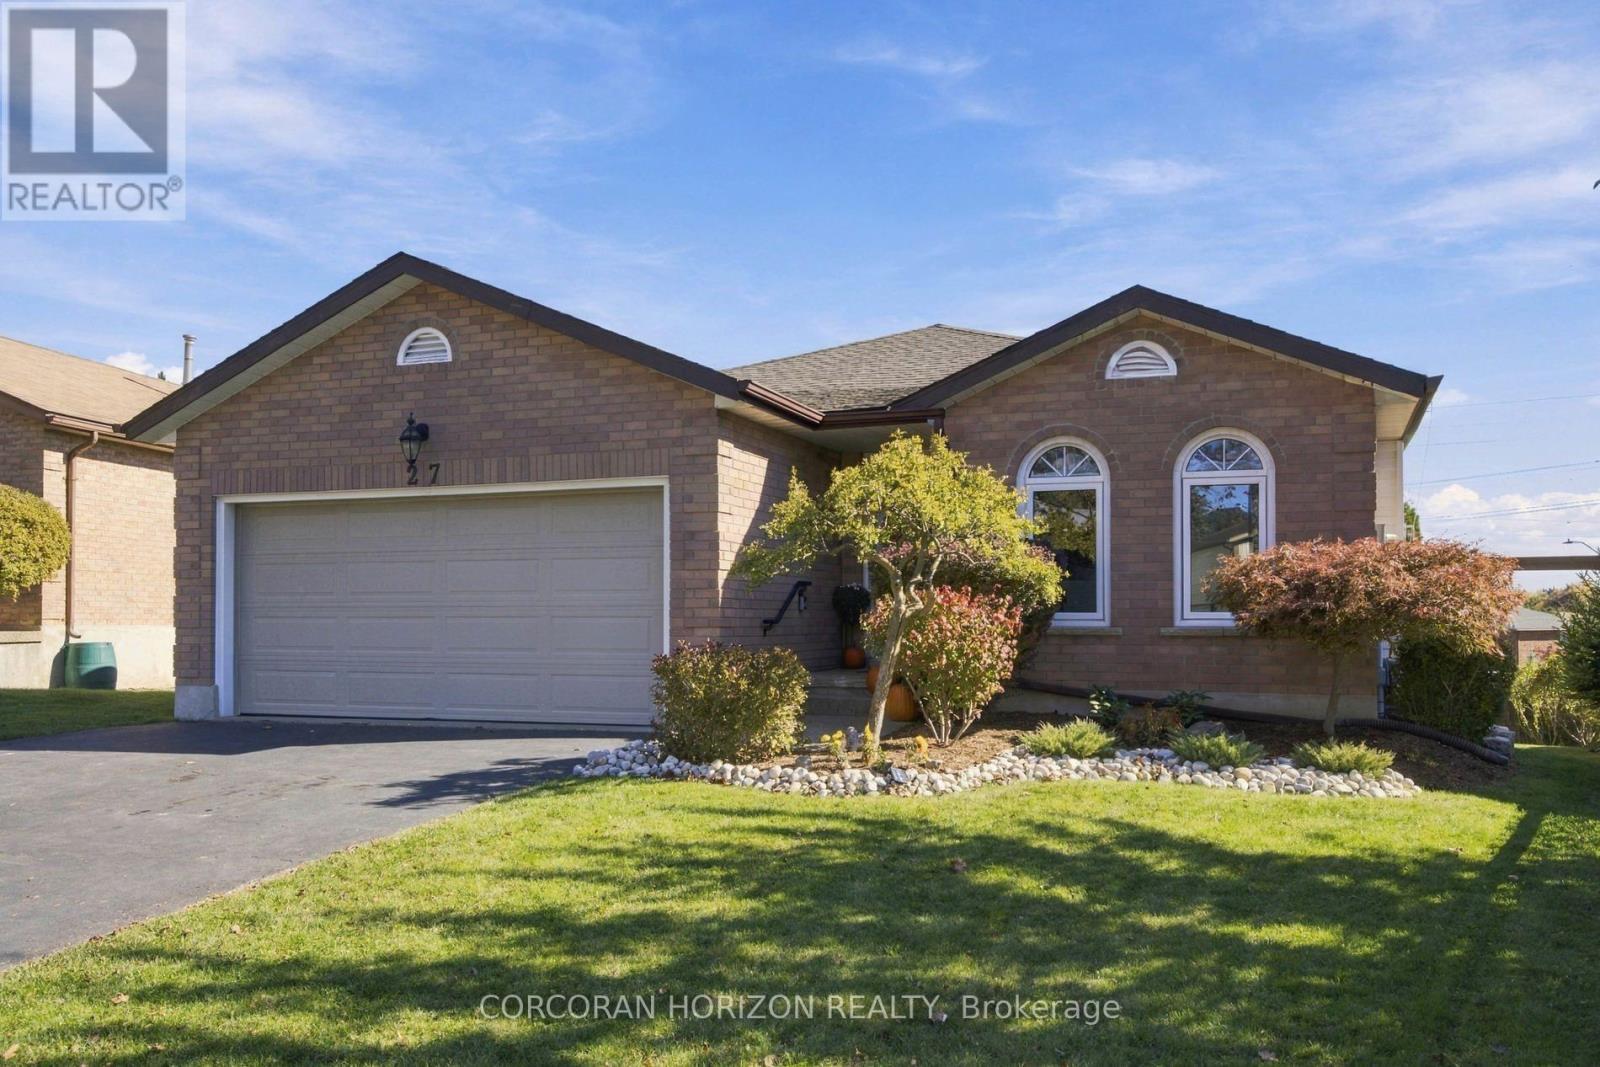
27 Costain Court
Kitchener, Ontario
Welcome to 27 Costain Court, ideally situated on a quiet, family-friendly cul-de-sac in the desirable Forest Heights / Kitchener West neighbourhood. This solid-brick bungalow offers the convenience of true single-floor living, privacy, and low traffic, all in a prime location close to everything you need. Great upgrades throughout complement the home's inviting layout, while the cathedral ceiling creates a bright, open, and airy atmosphere. Two gas fireplaces add warmth and character, making the living spaces ideal for both everyday comfort and entertaining. The home features a primary bedroom with a private ensuite, convenient main-floor laundry, and five bedrooms in total, offering exceptional space and flexibility for growing families, guests, or a home office. The fully finished walk-out basement provides additional living space and versatility, with easy access to the outdoors. A full double garage and beautiful, mature landscaping further enhance the property's appeal .Enjoy the convenience of being just minutes from The Boardwalk, with its excellent selection of shopping, dining, and grocery options, as well as nearby schools, parks, and trails. With quick access to the expressway and Highway 401, commuting is simple and convenient. Offering space, comfort, privacy, and an excellent location, this wonderful home is an opportunity to enjoy the best of Kitchener West living. (id:55499)
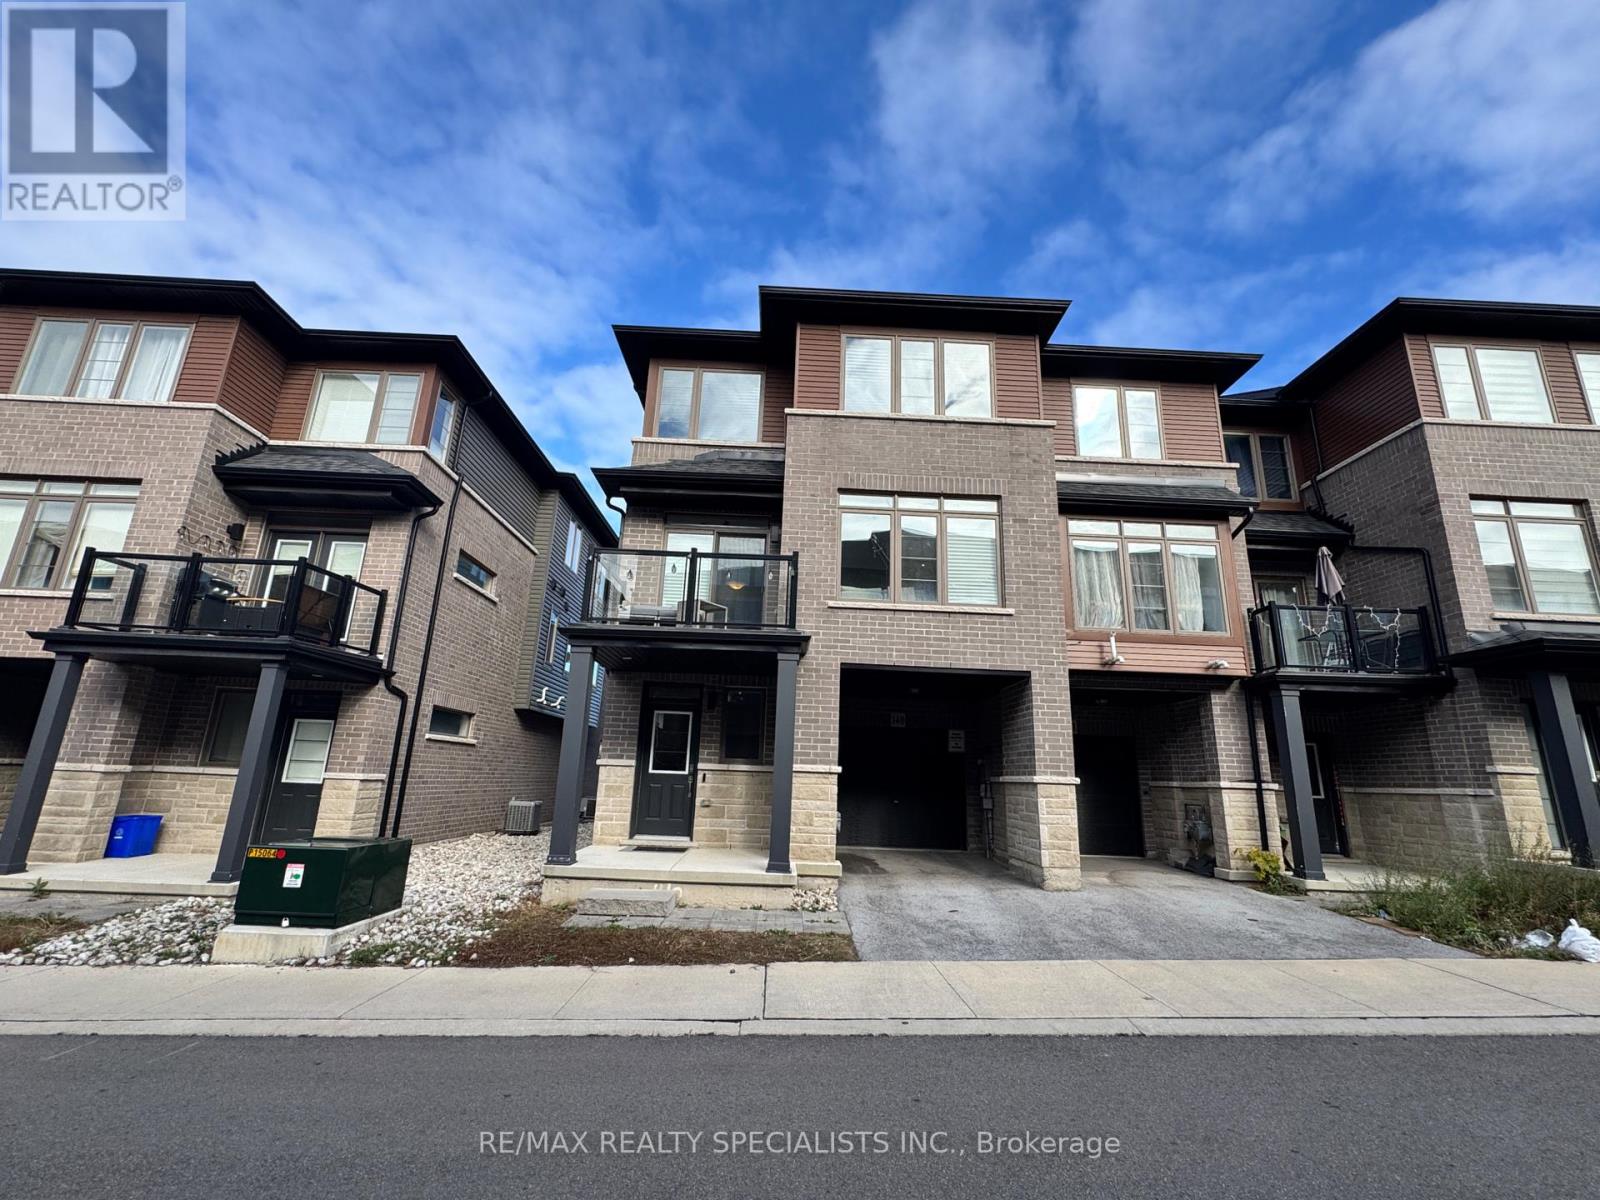
140 - 61 Soho Street
Hamilton, Ontario
Beautiful 3-Storey Townhouse in Desirable Stoney Creek! Welcome to 61 Soho St, Unit 140, a beautifully maintained 3-storey townhouse offering modern finishes, functional living space, and an ideal location. The spacious main level features an open-concept layout with oversized windows that fill the home with natural light. The contemporary kitchen boasts stainless steel appliances, quartz countertops and French doors. The primary bedroom features a walk-in closet and private ensuite, while two additional bedrooms offer versatility for family living, guests, or a home office. Enjoy an impressive selection of upgrades, including 9-foot ceilings on the main floor, smooth ceilings, vinyl flooring throughout, wood staircases, and pot lights. An attached garage with convenient interior access adds to the home's everyday functionality. Ideally situated close to schools, restaurants, shopping, parks, and scenic trails, including Eramosa Karst Conservation Area, with easy access to major routes such as the Red Hill Valley Parkway, Lincoln M. Alexander Parkway (LINC), and Highway 403. A fantastic opportunity to enjoy modern townhouse living in a convenient and sought-after Stoney Creek location! (id:55499)
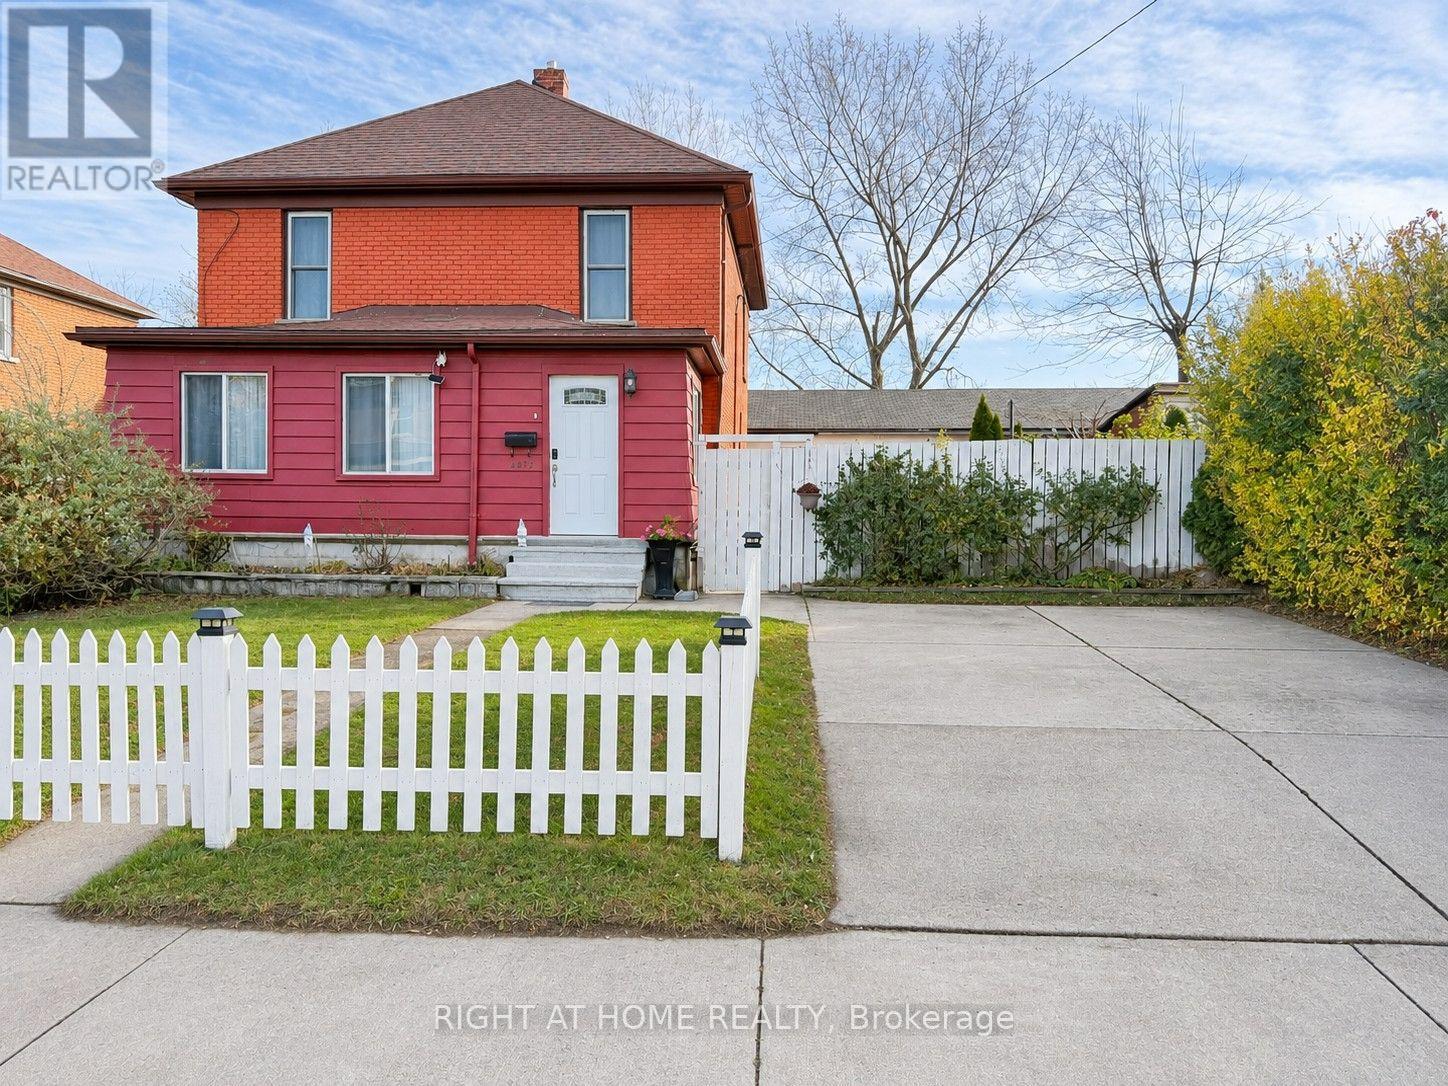
4472 Second Avenue
Niagara Falls, Ontario
Beautiful two-storey detached home in a quiet Niagara Falls community, conveniently located close to the GO Train and GO Bus station, just minutes drive from the University of Niagara Falls and Kent School, and five minutes from the casino and the Falls. This spacious home features five bedrooms and two full bathrooms. The main floor offers a practical mudroom with ample storage space, two bedrooms, a full bathroom, and a kitchen equipped with stainless steel appliances. Upstairs, you'll find three additional bedrooms and a beautiful full bathroom. Stone plastic composite (SPC) flooring runs throughout the home, with remote-controlled lighting in every bedroom. Enjoy your outdoor time on the newer backyard deck, with fenced front and back yards providing added privacy. The washer and dryer are located in the unfinished basement. An excellent opportunity for a large family or those seeking a rental investment. Some listing photos have been digitally altered using AI . (id:55499)
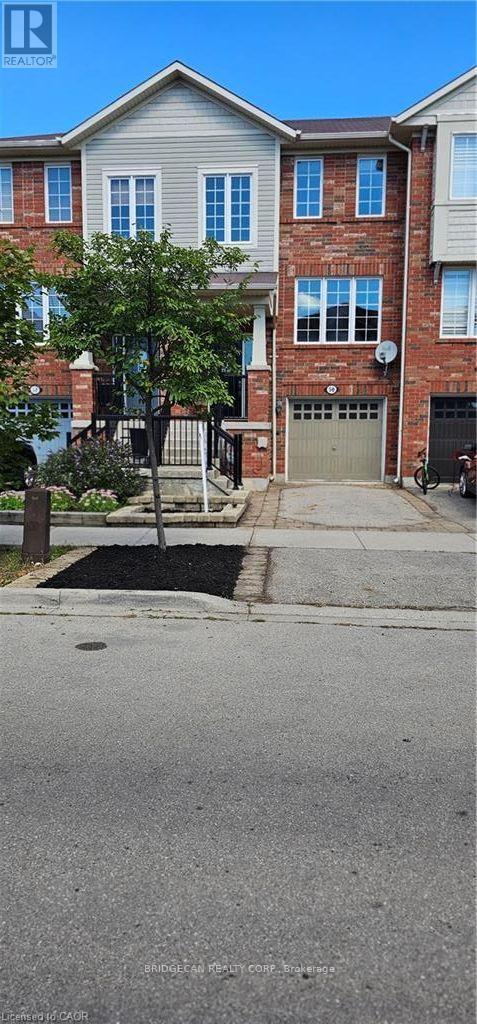
50 Emick Drive
Hamilton, Ontario
Welcome to one of the most spacious townhomes on Ancaster's highly sought-after south side. This well-maintained 3+1 bedroom, 3-bathroom residence offers over 1,700 sq. ft. of thoughtfully designed living space, ideally located in a family-friendly neighbourhood close to parks, schools, and everyday amenities. The bright, open-concept main level features a generous eat-in kitchen with ample cabinetry and counter space, seamlessly flowing into a separate, inviting living area-perfect for both everyday living and entertaining. The upper level boasts three well-proportioned bedrooms, including a primary suite with ensuite privileges. The fully finished basement provides versatile additional living space, ideal for a fourth bedroom, home office, or recreation room. Enjoy the convenience of a private backyard, an attached garage, and a total of two parking spaces. A true turnkey opportunity in one of Ancaster's most desirable communities (id:55499)
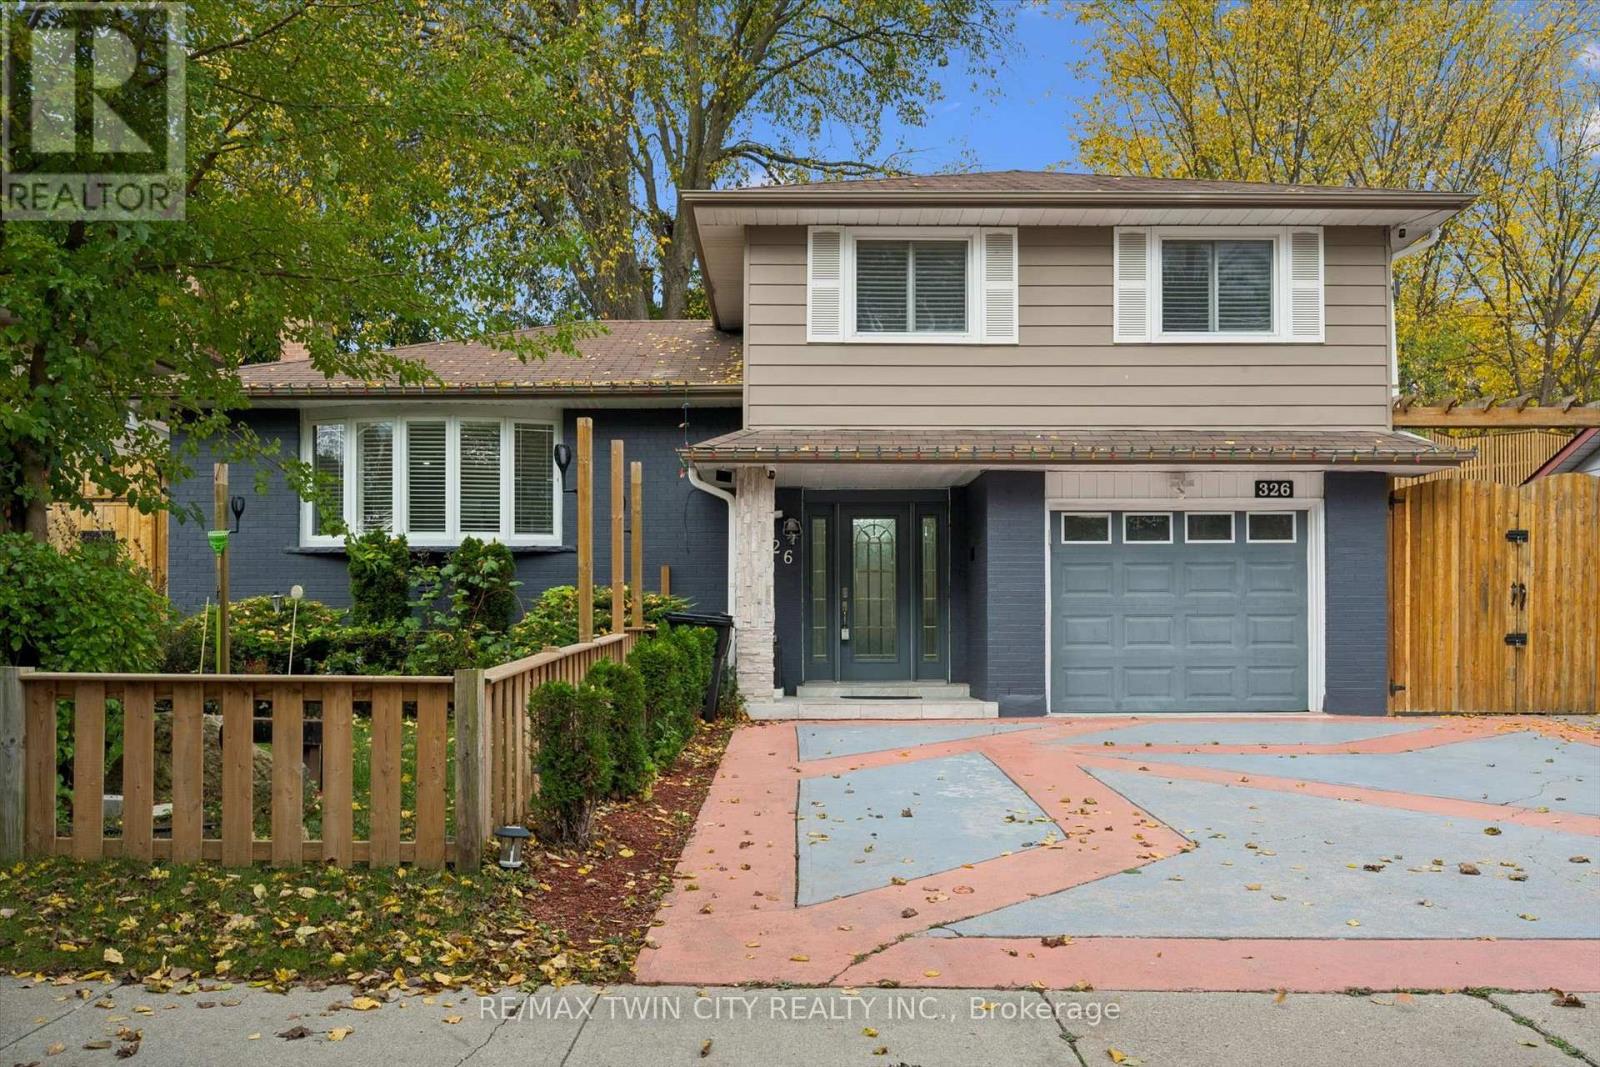
326 Manchester Road
Kitchener, Ontario
Discover the perfect combination of comfort, convenience, and thoughtful upgrades at 326 Manchester Road, located in Kitchener's established Rosemount neighbourhood. This beautifully maintained 3-bedroom home offers hardwood flooring throughout, a completely carpet-free interior, an updated kitchen, and modern lighting throughout, creating a bright and welcoming atmosphere. Major improvements provide added peace of mind, including a furnace (2023), heat pump (2023), roof (2014), energy-efficient vinyl windows, and an efficient tankless water heater. The updated kitchen features appliances all less than one year old, making this home an excellent choice for buyers looking for modern conveniences without the hassle of major renovations. Step outside and discover a backyard designed for enjoyment rather than endless maintenance! The beautifully arranged, grass-free backyard means no mowing and more time relaxing. An updated gazebo, complete with TV and speaker hookups, creates the perfect setting for outdoor entertaining, family gatherings, or watching the big game. An extra-large storage shed provides plenty of additional space, while the concrete driveway offers the rare convenience of parking for up to five vehicles. Location is another standout feature! Situated directly across the street from a beautiful conservation area, this home offers easy access to green space and nature right outside your front door. Enjoy the convenience of nearby schools, parks, shopping, restaurants, public transit, and the amenities of Stanley Park, with easy access to Highway 7/8 for commuters. With its extensive updates, energy-efficient features, exceptional parking, and outdoor space built for entertaining instead of maintaining, 326 Manchester Road delivers the lifestyle today's buyers are looking for. Move in, relax, and enjoy! (id:55499)
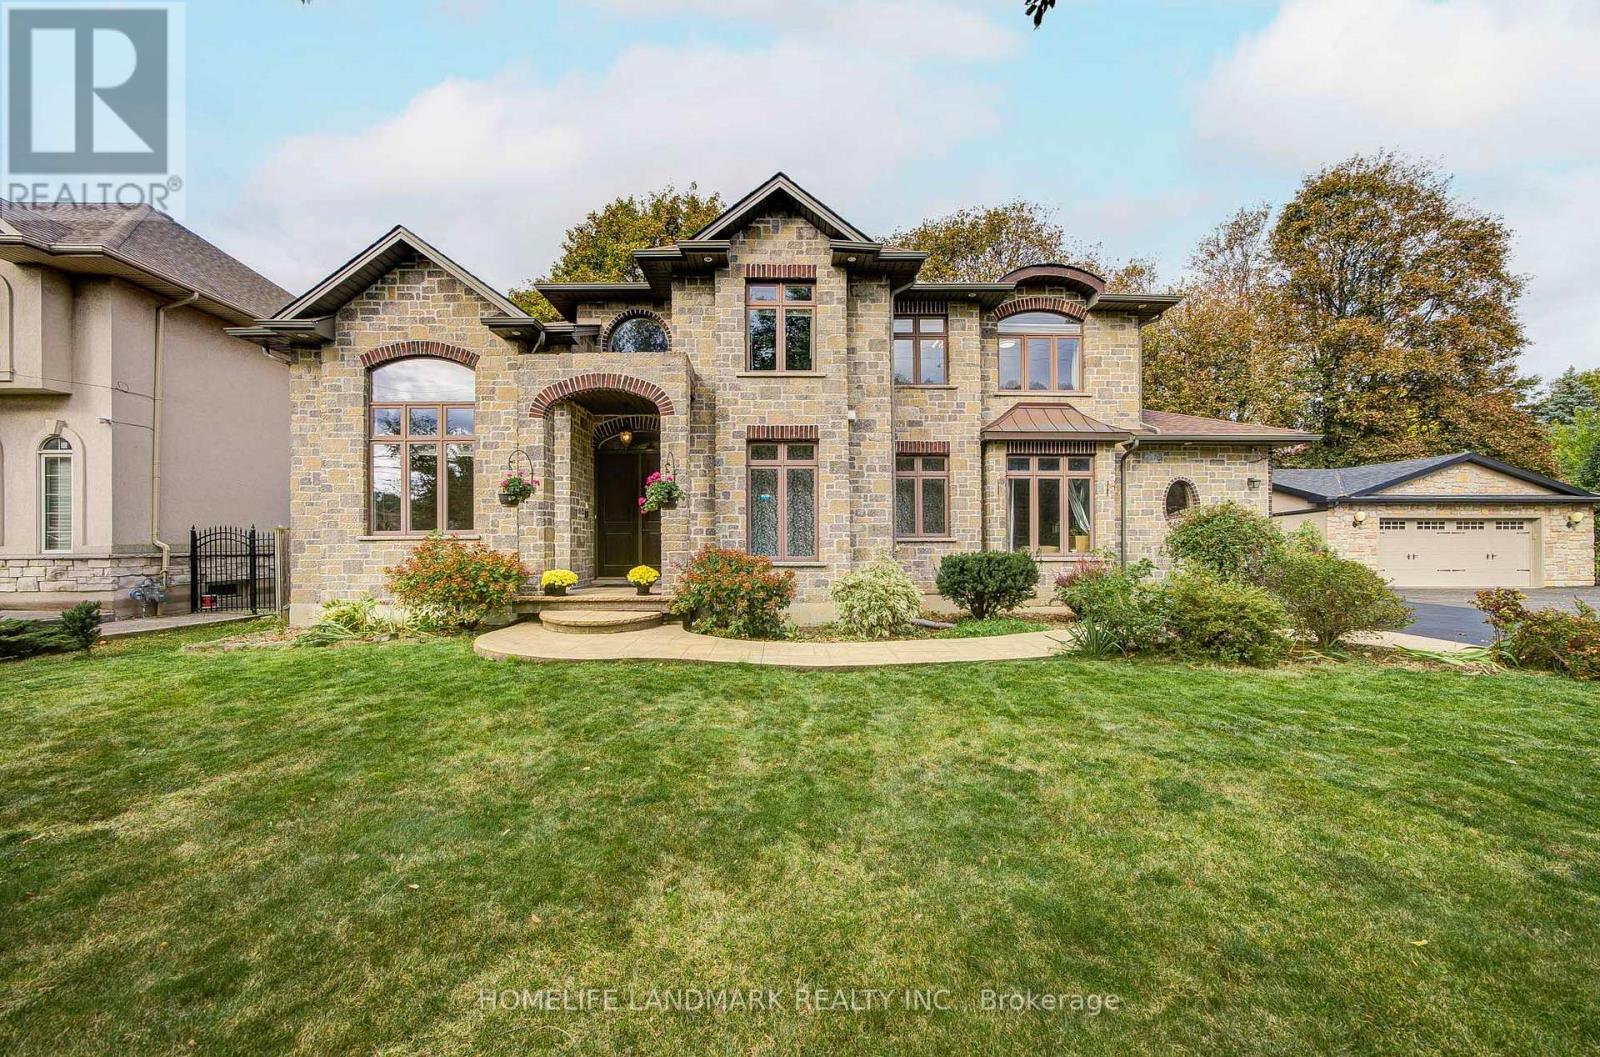
668 Garth Street
Hamilton, Ontario
Beautiful Custom-Built 2-Storey Home In The Highly Sought-After Westcliffe Neighbourhood. Situated On A Generous 84.87' X 90' Lot, This Exceptional 2013-Built Home Offers 3,745 Sq. Ft. Of Finished Living Space, A 3-Car Garage, And A Driveway Accommodating 6+ Vehicles.Thoughtfully Designed For Elegant Living And Family Comfort, This Home Features 4+1 Bedrooms, Spacious Principal Rooms, Cathedral Ceilings, A Grand 18-Ft Foyer, And Beautiful Hand-Grooved Walnut Flooring. The Custom Kitchen Boasts Granite Countertops And Quality Cabinetry, Offering An Ideal Space For Family Gatherings And Entertaining.The Luxurious Main-Floor Primary Suite Features A Spa-Like Ensuite And Walk-In Closet, While Main-Floor Laundry Adds Everyday Convenience. The Finished Basement Offers A Separate Walk-Up Entrance, Recreation/Playroom, Fifth Bedroom, And Ample Storage, Providing Excellent Potential For An In-Law Suite Or Additional Living Space.Ideally Located In West Hamilton, Just Minutes From Mountain Access, Scenic Waterfalls, Hiking And Biking Trails, The Chedoke Stairs, Hillfield Strathallan College, Westmount Secondary School, And Major Amenities. A Rare Opportunity To Own A Spacious, Custom-Built Home In One Of Hamilton's Desirable Family-Friendly Communities. (id:55499)
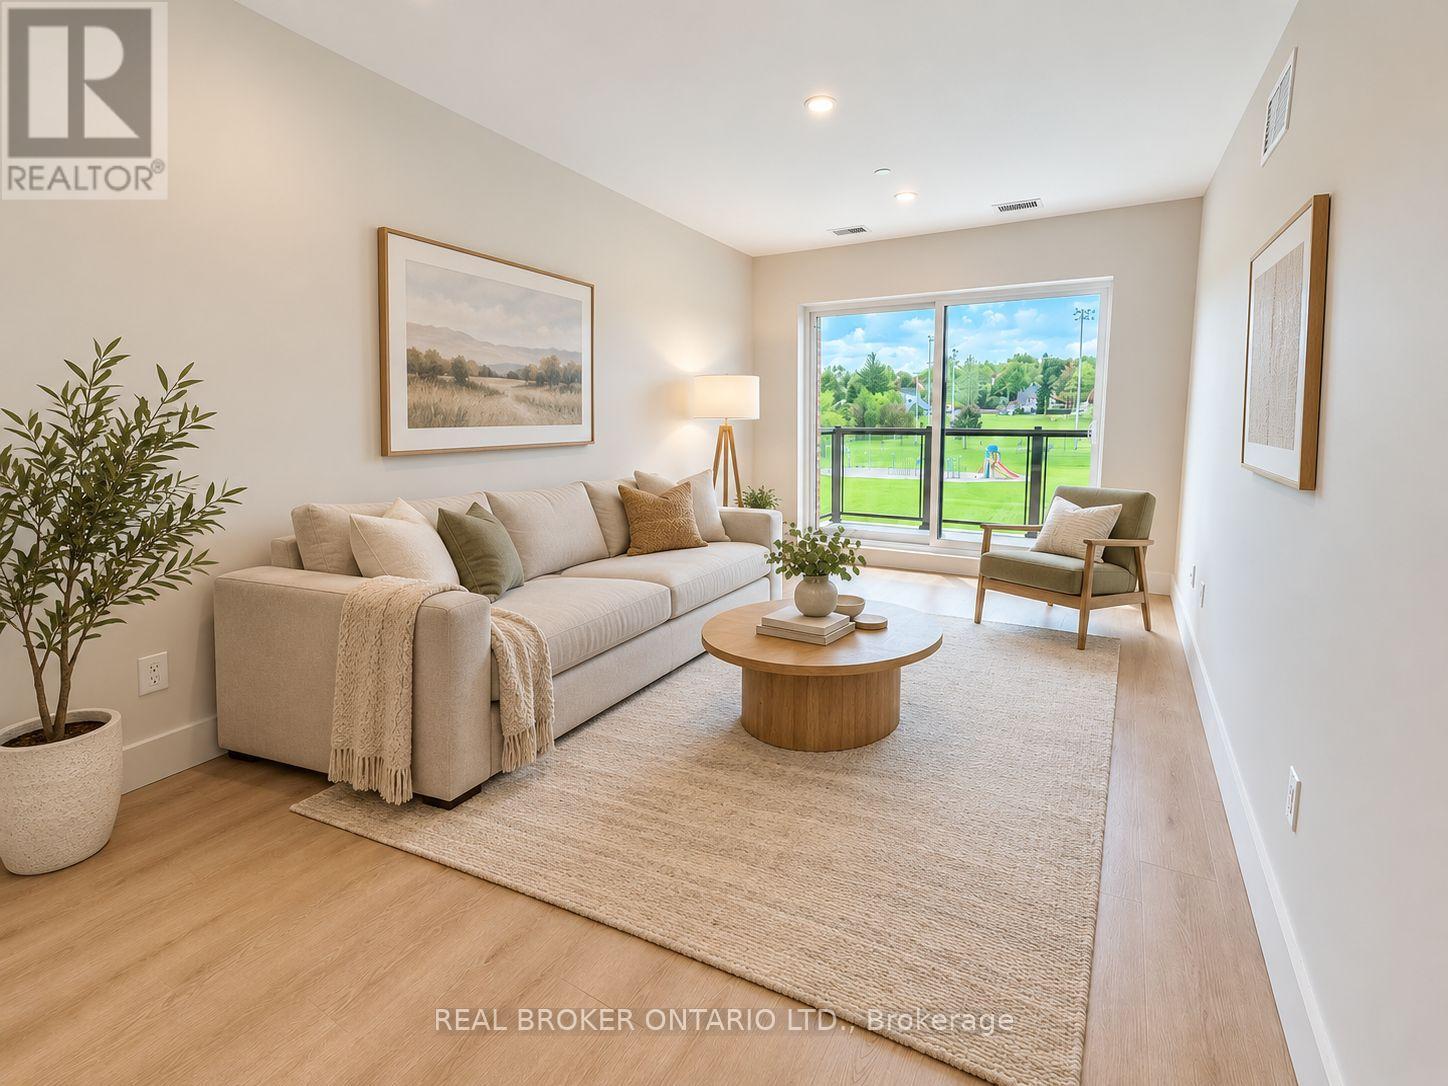
504 - 8 Hutt Lane
Thorold, Ontario
Welcome to this brand-new 2-bedroom, 2-bathroom interior suite in the heart of Thorold. Offering approximately 942 sq. ft. of bright, thoughtfully designed living space, this modern apartment features an open-concept layout, large windows, contemporary finishes, and a private balcony.The suite includes in-suite laundry, a full-size dishwasher, central air conditioning, and individual temperature control for year-round comfort. One parking space is available for an additional $50 per month. Tenant is responsible for hydro and water.Conveniently located just minutes from Downtown Thorold, parks, schools, shopping, public transit, Brock University, and surrounding Niagara amenities. An excellent opportunity to enjoy a clean, modern home in a brand-new building. (id:55499)
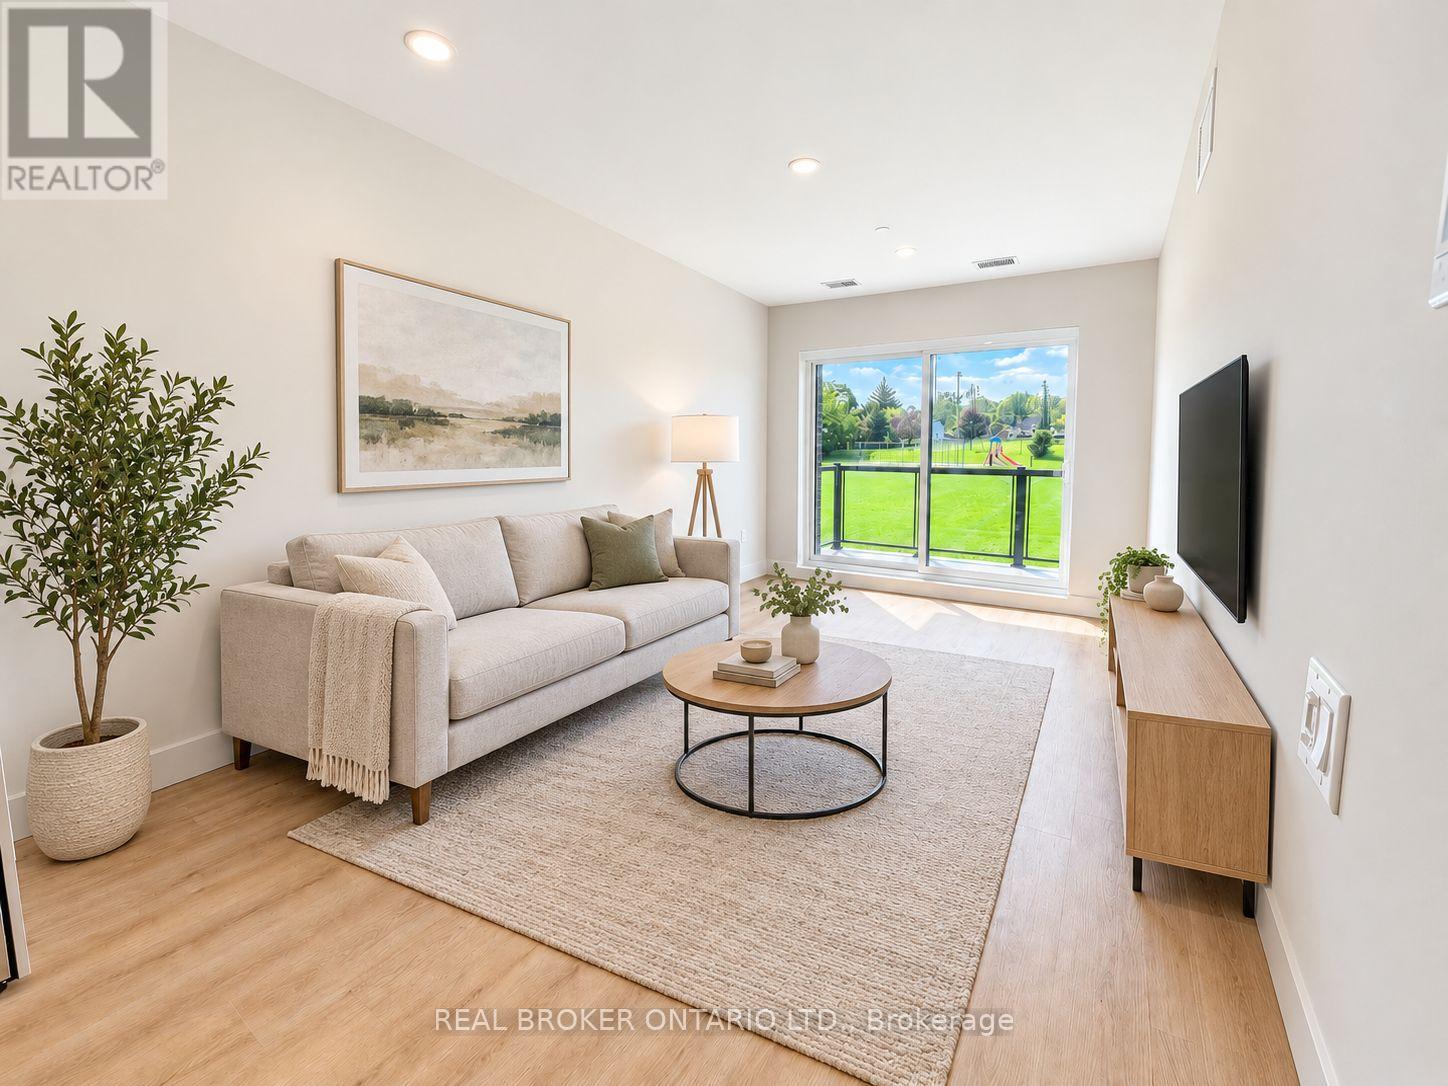
304 - 8 Hutt Lane
Thorold, Ontario
Welcome to this brand-new 2-bedroom, 2-bathroom interior suite in the heart of Thorold. Offering approximately 942 sq. ft. of bright, thoughtfully designed living space, this modern apartment features an open-concept layout, large windows, contemporary finishes, and a private balcony.The suite includes in-suite laundry, a full-size dishwasher, central air conditioning, and individual temperature control for year-round comfort. One parking space is available. Tenant is responsible for hydro and water. Conveniently located just minutes from Downtown Thorold, parks, schools, shopping, public transit, Brock University, and surrounding Niagara amenities. An excellent opportunity to enjoy a clean, modern home in a brand-new building. (id:55499)
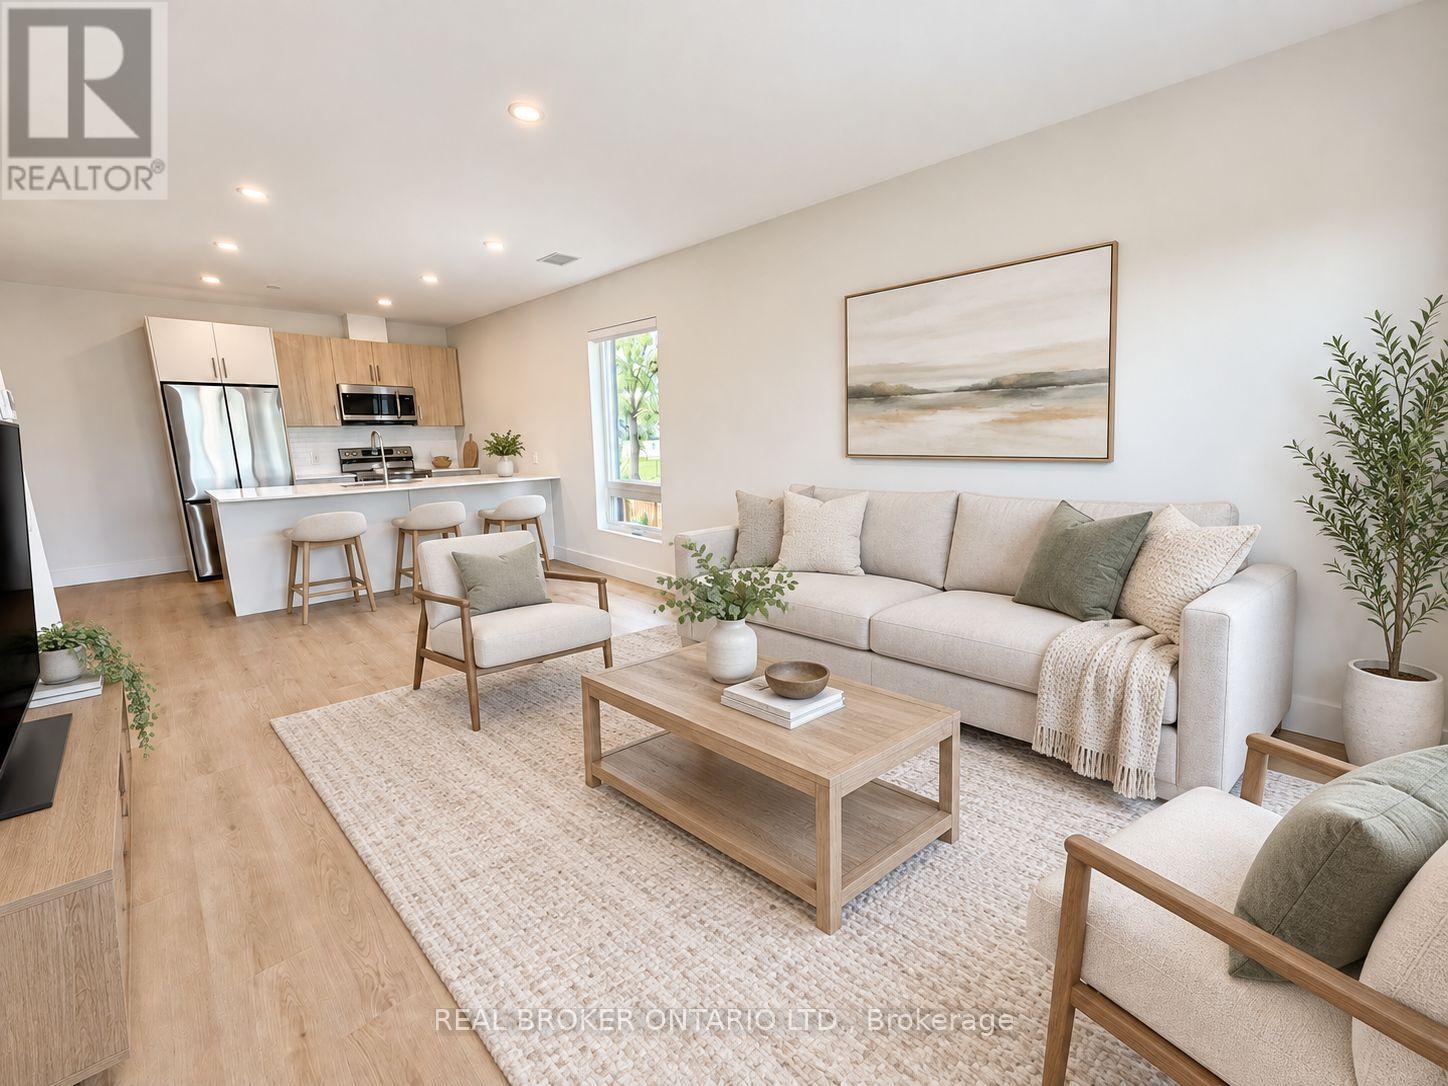
307 - 8 Hutt Lane
Thorold, Ontario
Welcome to this brand-new 2-bedroom, 2-bathroom corner suite in the heart of Thorold. Offering approximately 942 sq. ft. of bright, thoughtfully designed living space, this modern apartment features an open-concept layout, large windows, contemporary finishes, and a private balcony.The suite includes in-suite laundry, a full-size dishwasher, central air conditioning, and individual temperature control for year-round comfort. One parking space is available for an additional $50 per month. Tenant is responsible for hydro and water.Conveniently located just minutes from Downtown Thorold, parks, schools, shopping, public transit, Brock University, and surrounding Niagara amenities. An excellent opportunity to enjoy a clean, modern home in a brand-new building. (id:55499)
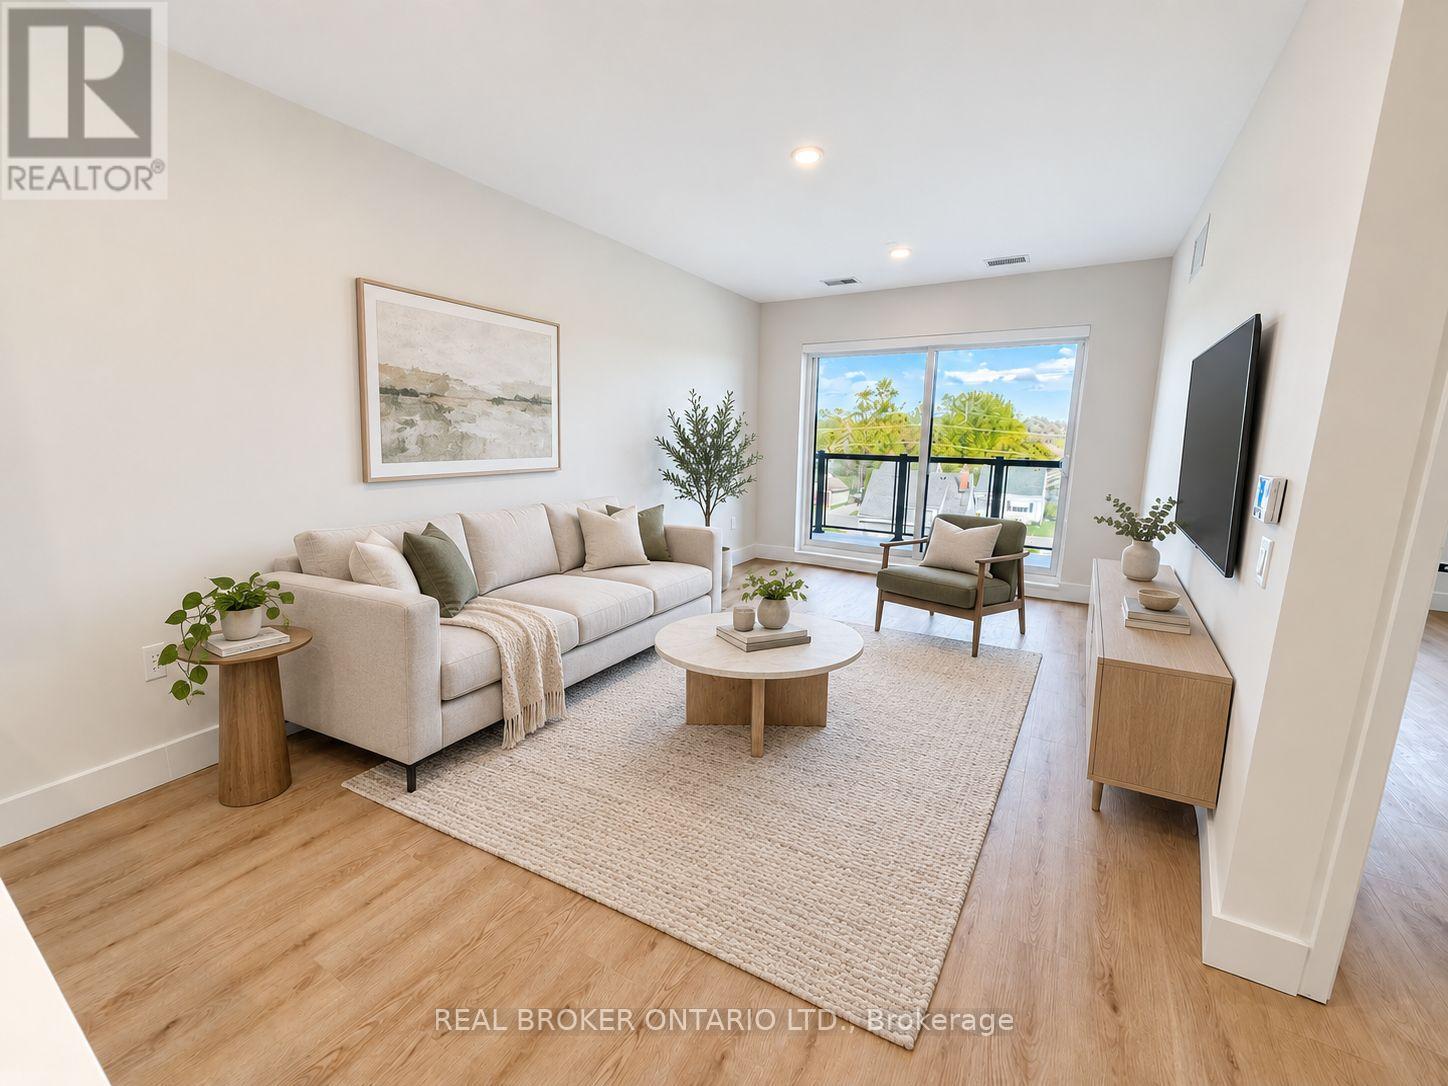
405 - 8 Hutt Lane
Thorold, Ontario
Welcome to this brand-new, accessible 2-bedroom, 1-bathroom suite in the heart of Thorold. Offering approximately 942 sq. ft. of bright, thoughtfully designed living space, this modern apartment features an open-concept layout, wider hallways, a spacious bathroom, large windows, contemporary finishes, and a private balcony.The suite includes in-suite laundry, a full-size dishwasher, central air conditioning, and individual temperature control for year-round comfort. One parking space is available for an additional $50 per month. Tenant is responsible for hydro and water.Conveniently located minutes from Downtown Thorold, parks, schools, shopping, public transit, Brock University, and surrounding Niagara amenities. An excellent opportunity to enjoy a spacious, accessible home in a brand-new building. (id:55499)
1166 Smither Road
London North, Ontario
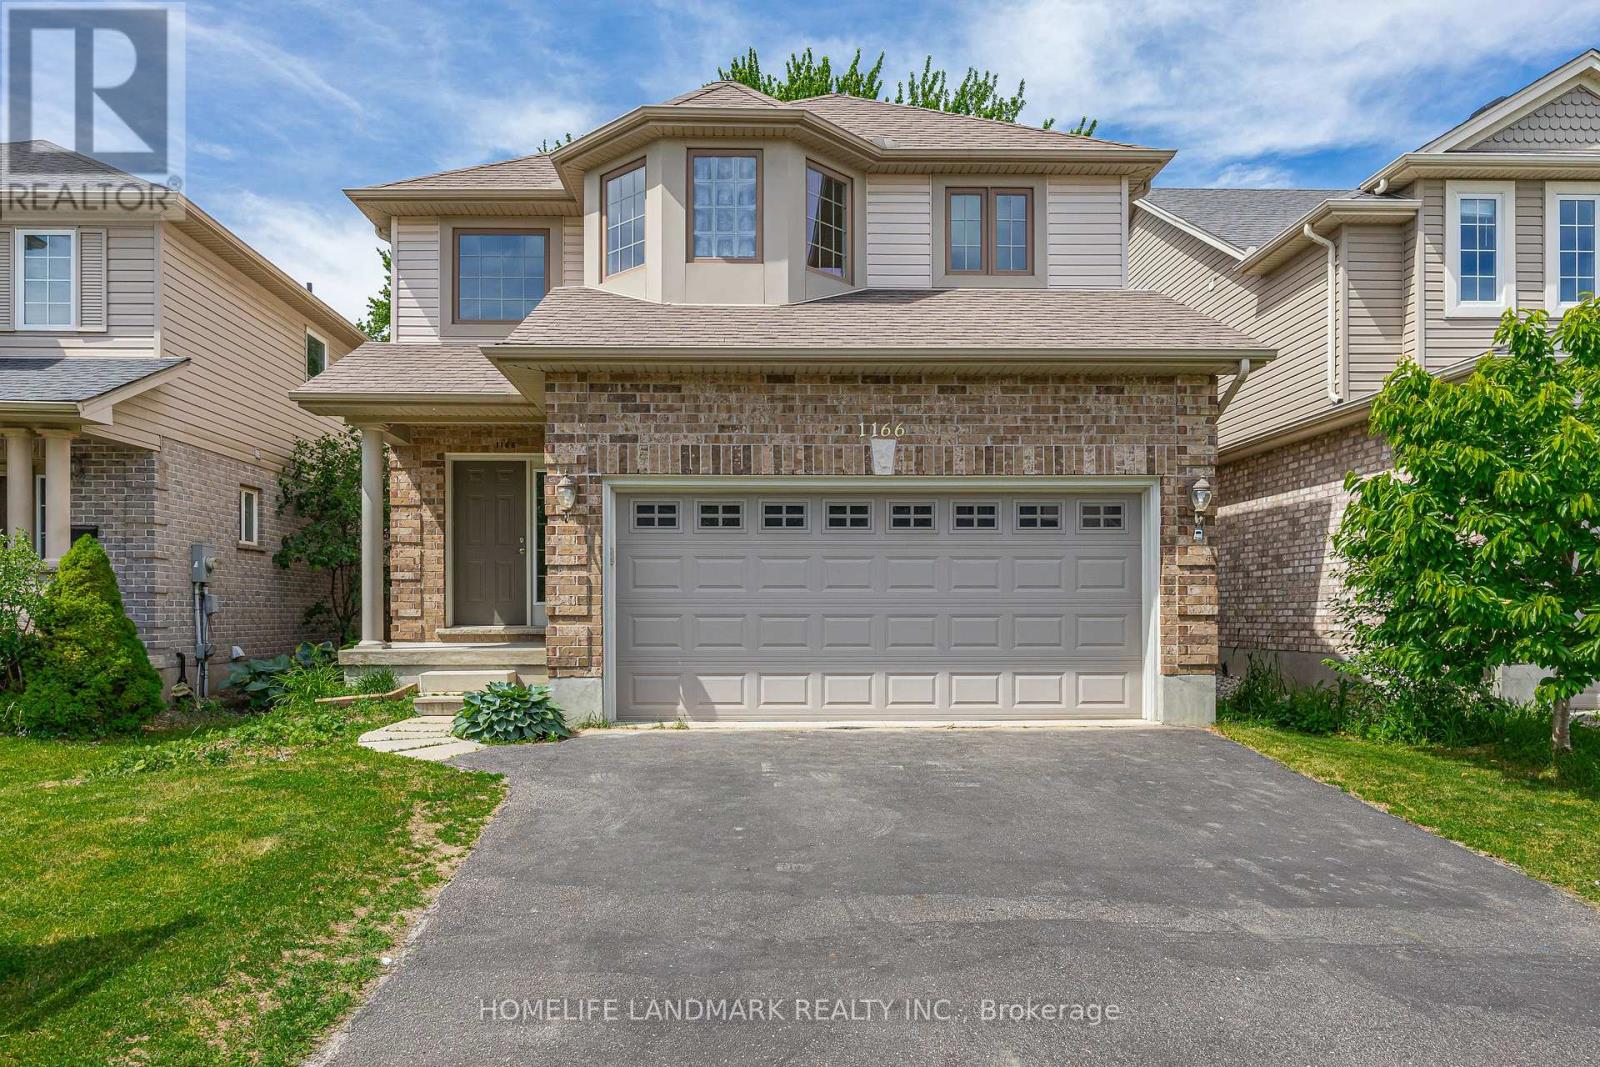
This move-in ready two-storey detached home with double garage offers 2,411 sq. ft. above grade (as per MPAC) and is nestled in a highly sought-after neighbourhood backing onto the serene Egelton Woods park forest. Featuring 4+1 bedrooms and 3.5 bathrooms, this carpet-free (on main and second floors) home showcases an open-concept kitchen flowing seamlessly into the oversized family and dining rooms, creating a bright and welcoming living space ideal for both everyday living and entertaining. The spacious primary bedroom includes a walk-in closet and a 4-piece ensuite. The fully finished basement adds exceptional living space with a large recreation room, additional bedroom, and 3-piece bathroom. Combining comfort, style, and functionality, this home is perfect for families and professionals alike. (id:55499)
196 Circle Road
Hastings Highlands, Ontario
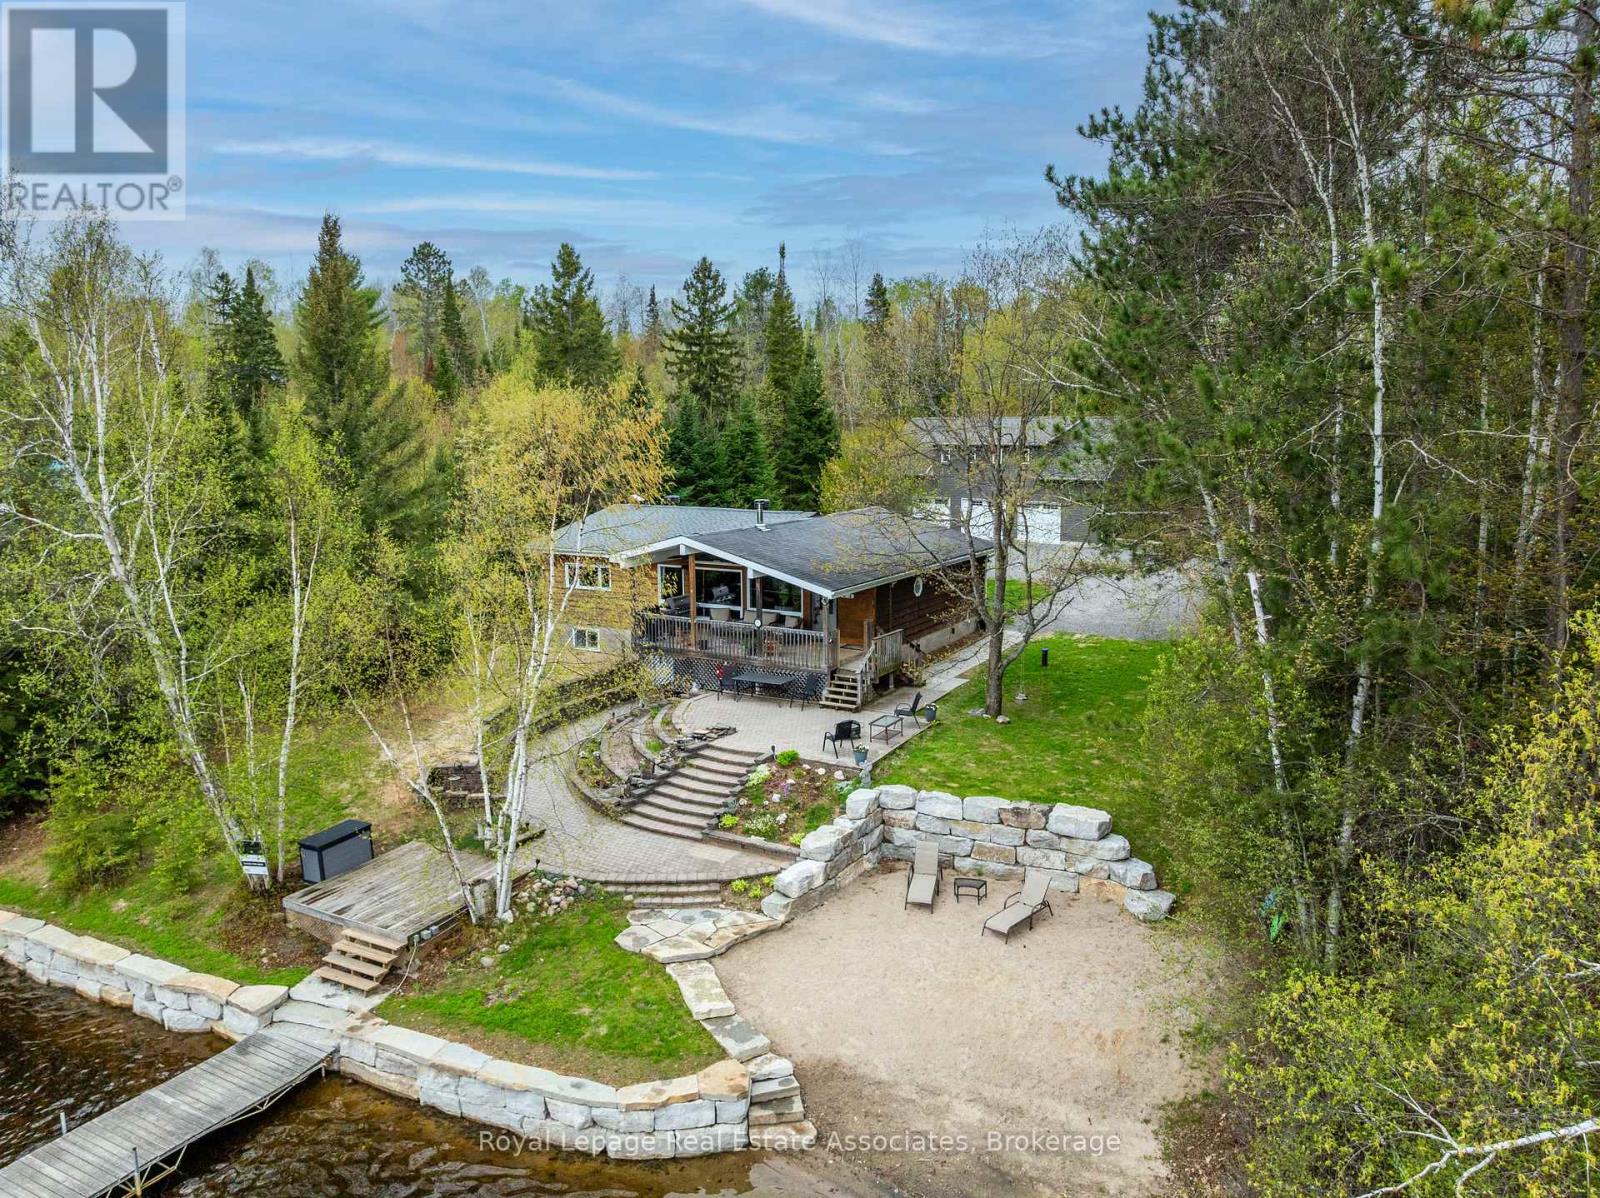
Welcome to 196 Circle Rd on beautiful Lake St. Peter. A rare waterfront retreat where summer days stretch a little longer and every season brings a new adventure. Set on nearly an acre beside a quiet park, this property offers the perfect mix of privacy, year-round comfort, and endless room to enjoy the Cottage Country lifestyle to the fullest. Spend your days out on the water, evenings around the fire, and weekends exploring nearby ATV and snowmobile trails that make this an incredible four-season destination. Outdoor enthusiasts and hobbyists alike will love the massive 30' x 50' heated and insulated shop, complete with an 80,000 BTU heater and spacious loft above. There is more than enough room for boats, snowmobiles, ATVs, tools, and all the gear that comes with lake life. Inside, the home is warm, welcoming, and designed for gathering. A recently renovated kitchen anchors the main living space, while the main floor offers a comfortable primary suite and guest bedroom. Downstairs, the finished walkout basement adds two more bedrooms, a 3-piece washroom, and plenty of extra storage. The perfect setup for hosting family and friends all summer long. Built for easy, worry-free ownership, the property features a forced air furnace with heat pump, on-demand hot water, a deep drilled well, and a 14kW automatic backup generator. Step outside and soak in spectacular views across Lake St. Peter from nearly 100 feet of beautifully landscaped shoreline. Impressive stone retaining walls, a private sandy beach entry, and nearly new aluminum docks create the ultimate waterfront experience for swimming, boating, entertaining, and making unforgettable memories under the sun. Whether you are looking for a full-time waterfront home or the ultimate family getaway, 196 Circle Rd delivers everything people dream about when they picture summers at the lake. (id:55499)
1496 Mansfield Drive
Oakville, Ontario
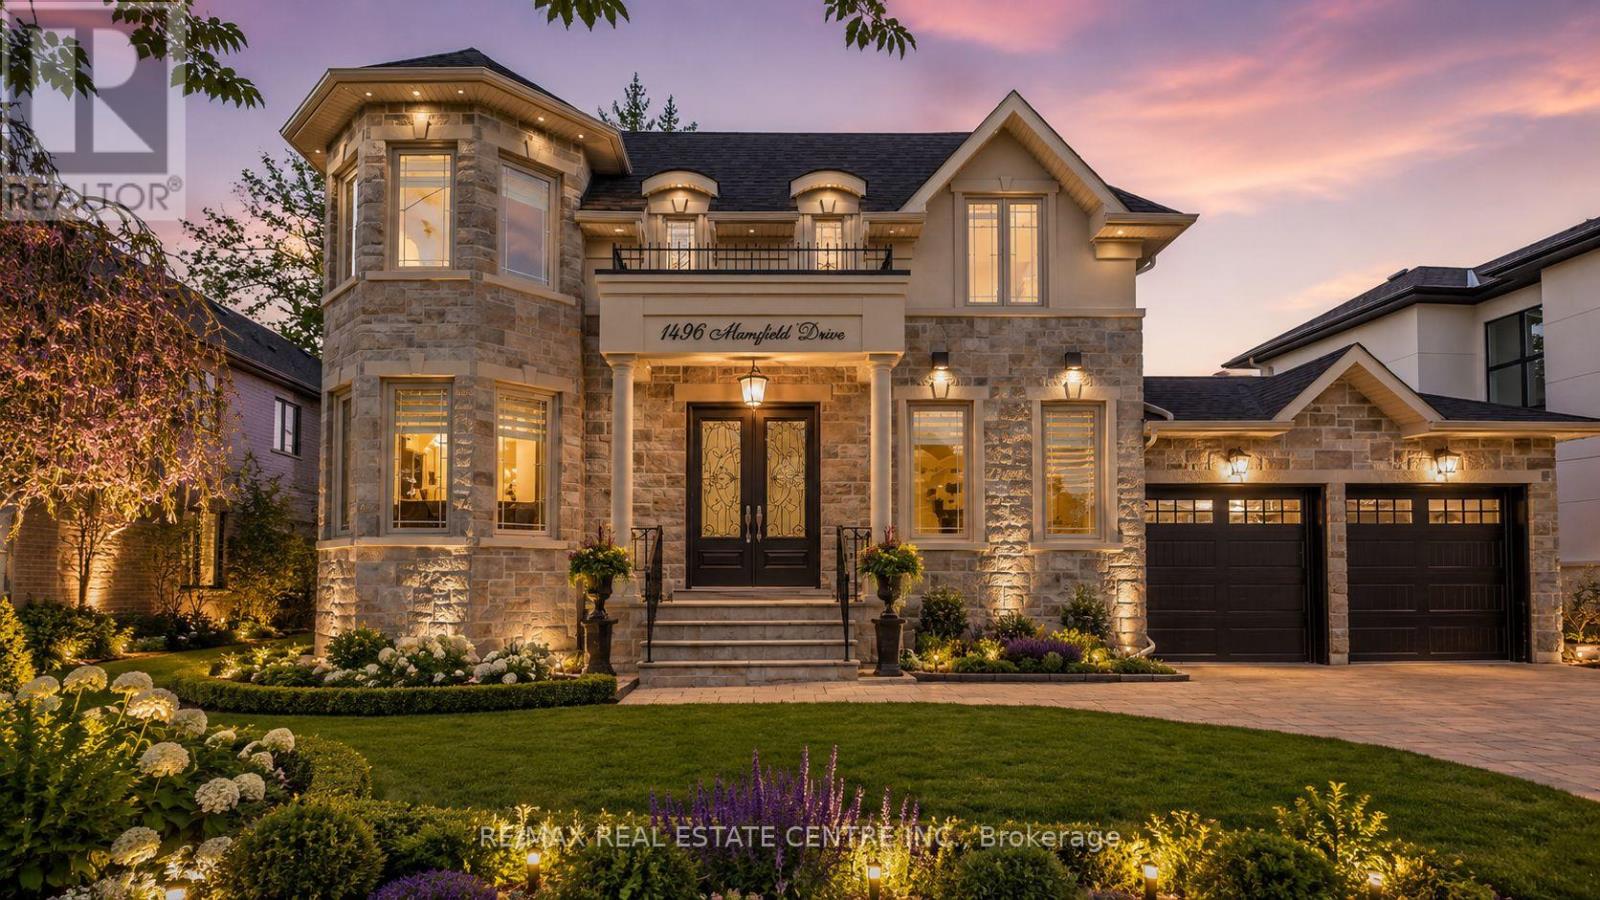
Welcome to this exquisite home in Oakville's College Park community, where timeless design meets everyday functionality. The main and upper levels feature impressive ceiling heights, smooth ceilings, pot lights throughout, rich hardwood flooring, luxury oversized tile, and elegant architectural details, including a waffle ceiling in the family room and custom ceiling treatments in the living & dining rooms. Expansive windows fill home with natural light, creating a bright and inviting atmosphere. The chef-inspired kitchen is the heart of the home, featuring S/S appliances, a gas cooktop, quartzite countertops, a massive center island, built-in beverage fridge, premium soft-close cabinetry, and abundant workspace. With direct access to the finished wood deck, it's ideal for everyday living and entertaining. The adjoining family room features a dramatic floor-to-ceiling stone accent wall with a built-in electric fireplace, creating a warm and elegant space to gather. A versatile main-floor office with an adjacent full bathroom can easily serve as a fifth bedroom, making it ideal for guests, multi-generational living, or a private home office. The upper level offers 4 spacious bedrooms, including a luxurious primary retreat, two ensuite bathrooms, a third full bathroom, second-floor laundry, and custom built-in closet organizers throughout. Every bathroom features quartz countertops and premium soft-close cabinetry. The finished walk-up basement offers exceptional flexibility with a full kitchen, wet bar, and private nanny or in-law suite, making it ideal for extended family, overnight guests, or entertaining. Set on an oversized lot, the backyard features a finished wood deck and an interlocked driveway extending to the rear yard, offering added convenience and functionality. Ideally located near top-rated schools, parks, shopping, transit, and highways, this home offers luxury, comfort, and convenience in one of Oakville's most desirable neighbourhoods! *V-TOUR ATT* (id:55499)
191 Genesee Drive
Oakville, Ontario
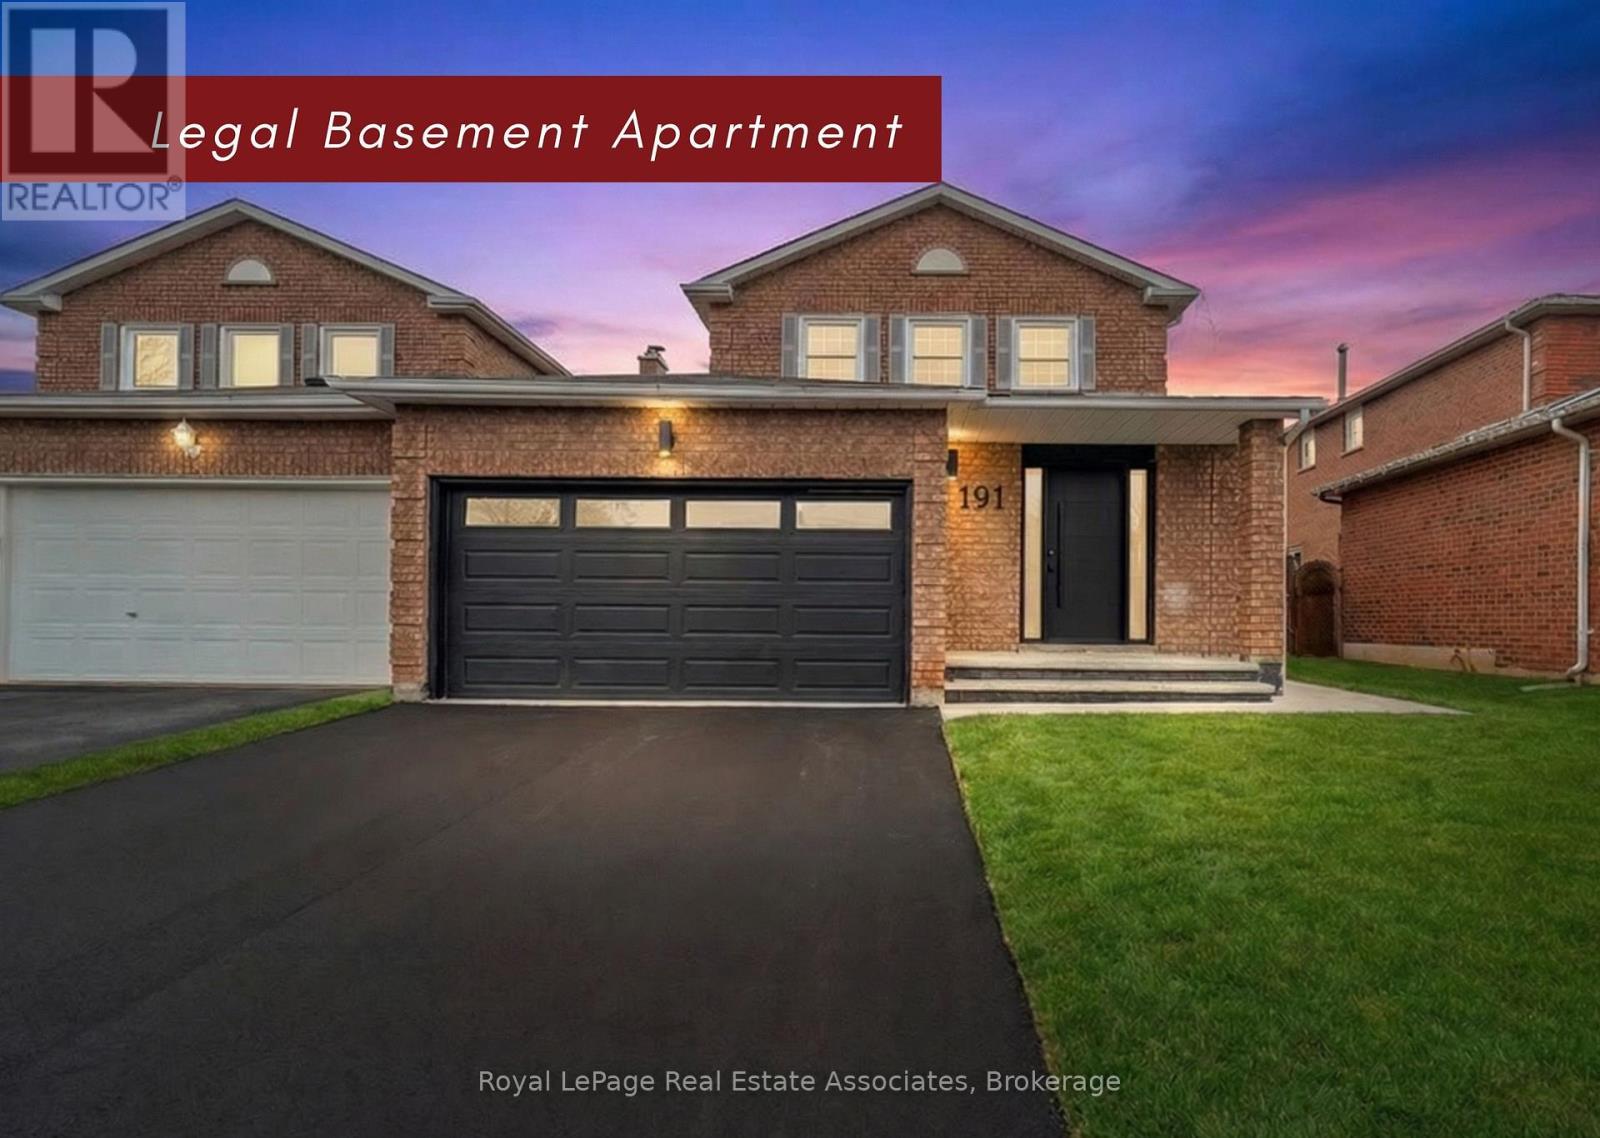
Legal Duplex Detach House Completed Renovated From Top to Bottom. Owner has Spent $200k on Upgrades. This 2 Car Garage Beauty is located in River Oak Community. Backing onto the Trail with complete privacy and greenery all around. With Over 2500 sq ft of living space is Ideal for first-time home buyers or upsizer. The Grand Entrance door welcomes you to a very open concept layout with Dining and Living room combined. Accent wall panels give a touch of contemporary style. The Two Tone Kitchen is upgraded with high-quality MDF materials and conveniently located on Centre Island have tons of storage. Light Backsplash and Quartz countertop make the kitchen more standout with Dark Blue accent cabinets. Watch Netflix by turning on cozy electric fireplace or sip a cup of coffee by overlooking ravine view from your living room couch. Backyard has a good split of New Concrete Deck and Grass. Laundry is located upstairs next to Powder room. Upstairs you will find brand-new oak stairs with Iron Pickets. Primary Bedroom has Upgraded 3 Pc Ensuite and 1 Large Closet. Other Three Bedroom are good-sized and shared between 1-4 pc upgraded washroom. Basement has Legal separate Entrance. Wide Basement Stairs leads to 2 full-size bedrooms with 1 washroom. Living room has large exit windows. L shape Kitchen is equipped with Brand New Appliances. Separate Laundry room for basement. Additional Rental Income can help you qualify for More Mortgage. Asphalt on Front Driveway and Sodding in Backyard will be installed before final closing, due to weather condition it cant be done at the moment. Ideally located just steps to Holy Trinity Catholic Secondary School and River Oaks Community Centre, and close to parks, extensive trail network, top-ranked schools, shopping, dining, hospital, and everyday amenities. A rare opportunity to own a truly turnkey family home in one of River Oaks most desirable locations. This is the lifestyle you've been waiting for! Upgrade Feature list is Attached. ** This is a linked property.** (id:55499)
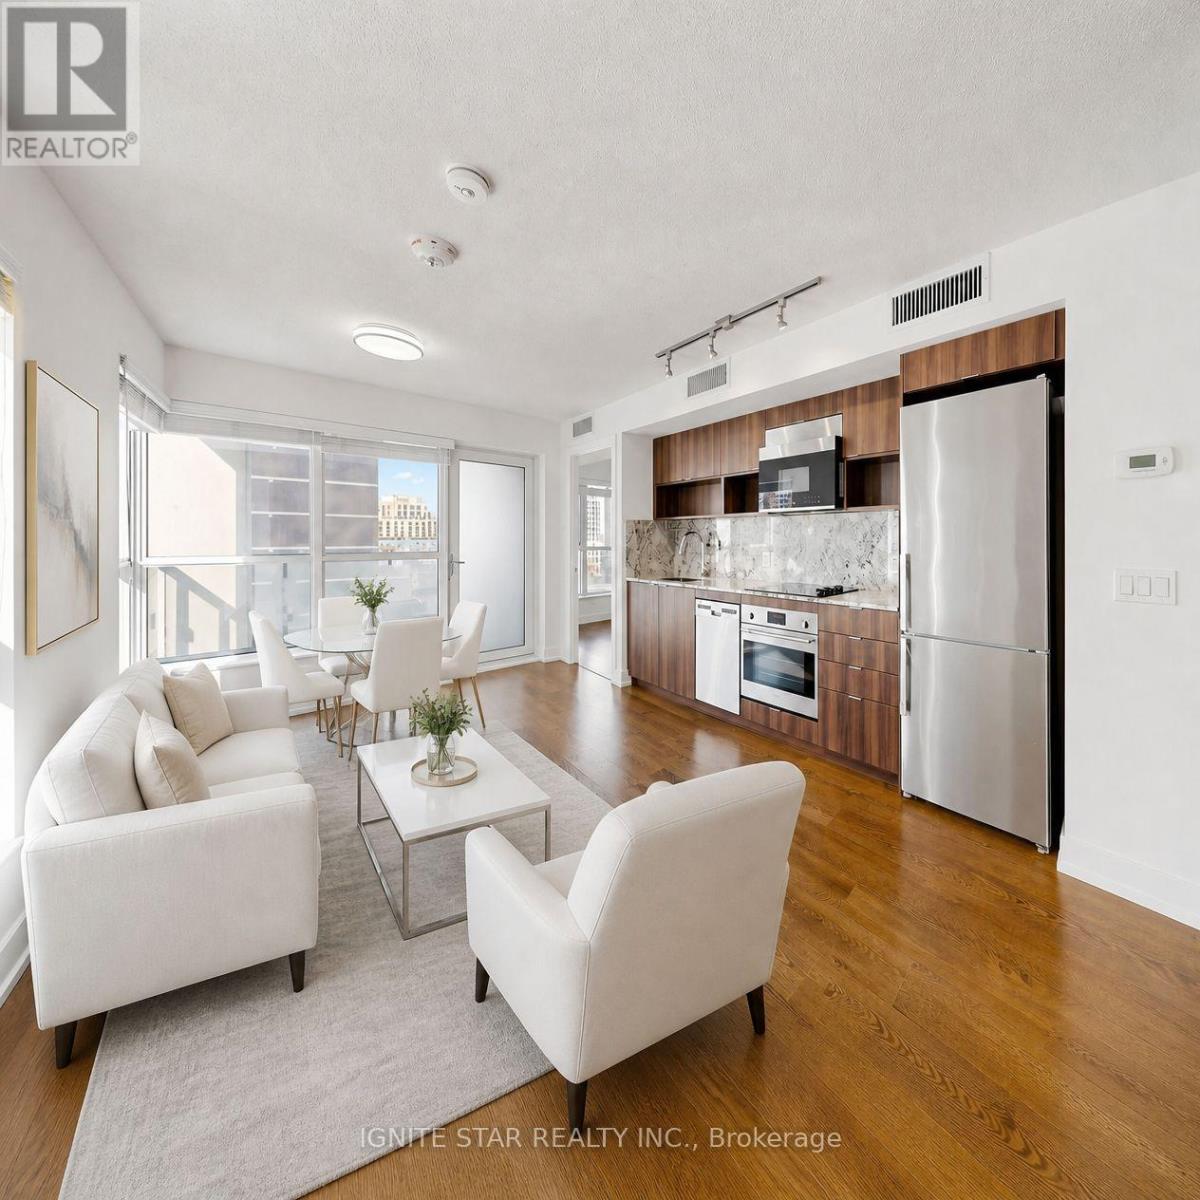
616 - 9 Mabelle Avenue
Toronto, Ontario
***WITH PARKING***Corner Unit***Huge window*** minutes to Islington Subway station*** best quility built by Tridel, This 2-bedroom,2-bathroom suite offers 687 sq ft of well-planned living space with floor-to-ceiling windows, wide-plank flooring, and an open-concept living and dining area. ***The modern kitchen features integrated stainless steel appliances***, quartz countertops***, and sleek cabinetry***. The primary bedroom includes a 4-piece ensuite and ample closet space, while the second bedroom provides HUge floor to ceiling window with wide view and tons of sun light***.Additional highlights include in-suite laundry and 1 underground parking space. Residents enjoy access to ***Club Level amenities,*** including a 24-hour concierge***, indoor pool***, sauna***, steam room***, fitness centre***, rooftop terrace***, party rooms***, basketball court***, guest suites***, and more. Ideally located steps from Islington Subway Station, Bloor West shopping and dining, and major commuter routes. Maintenance fee including cold water and high speed internet. (id:55499)
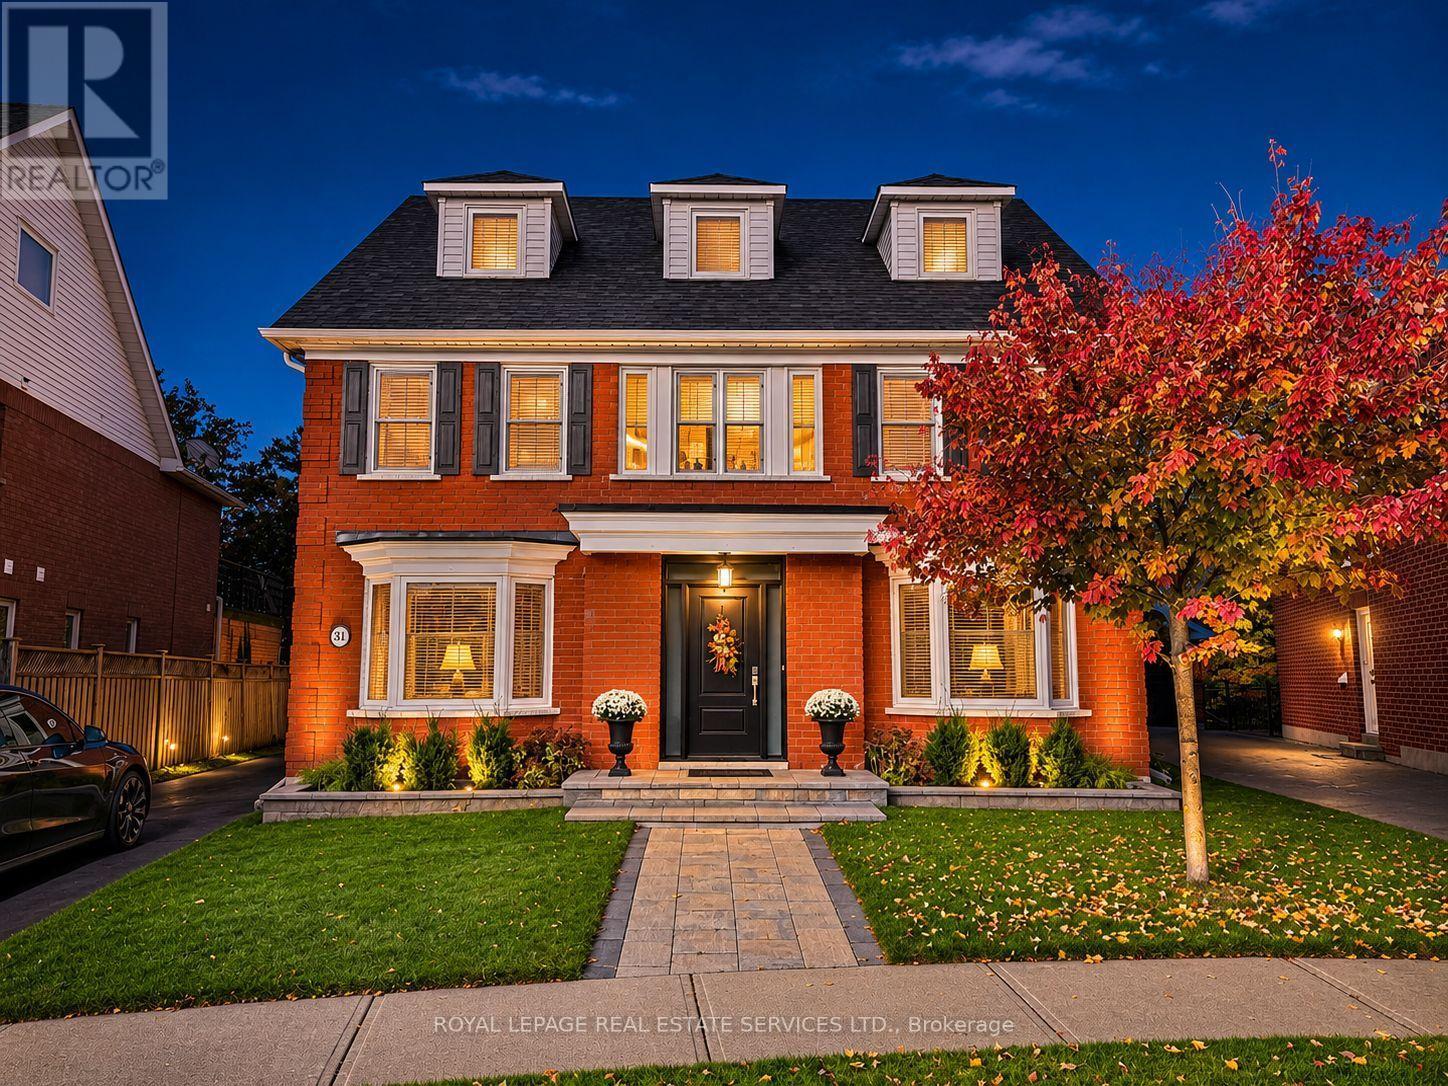
31 Morrison Creek Crescent
Oakville, Ontario
PRIME RAVINE LOT BACKING ONTO NIPIGON TRAIL - THE ULTIMATE IN PRIVACY! Beautifully landscaped backyard oasis with an inground heated saltwater pool (2015, Jameson Pool and Spa), natural stone patio, and 6' x 12' cabana - a perfect setting for relaxing and entertaining. Situated on a quiet crescent in River Oaks, this extensively renovated three storey executive offers space, style, and comfort for carefree family living. The main level features Jatoba hardwood flooring, formal living and dining rooms, family room with gas fireplace, and laundry room with patio and garage access. Renovated in 2013, the gourmet kitchen showcases granite countertops, commercial-grade stainless steel appliances, oversized island with breakfast bar and prep sink, and breakfast area with a double French door walkout to the patio. The spacious primary retreat is a true sanctuary, featuring a walk-in closet, renovated spa-inspired five-piece ensuite (2023) with dual sinks, freestanding tub, curbless shower and heated floor, plus an impressive 20' x 20' balcony with PVC decking and new gas fire table overlooking the ravine. Two additional bedrooms, four-piece bath, and open den/office nook complete the second level. The third floor offers an open loft, fourth bedroom, and four-piece bath. Additional improvements include a new garage door (installed November 2026), Chargepoint EV charge with panel in garage, owned hot water heater (2022), furnace and central air (2018), all windows and doors replaced within the last 10 years, and roof with 45-year shingles (2010). Pool updates include liner (2025), Polaris cleaner (2026), and salt cell (2026). Ideally located close to an extensive network of walking trails, schools, community centre, Sheridan College, shopping, restaurants, and everyday amenities. A rare opportunity to combine exceptional family living, ravine privacy, and a resort-inspired backyard retreat in one of River Oaks' most desirable locations! (exterior images digitally enhanced) (id:55499)
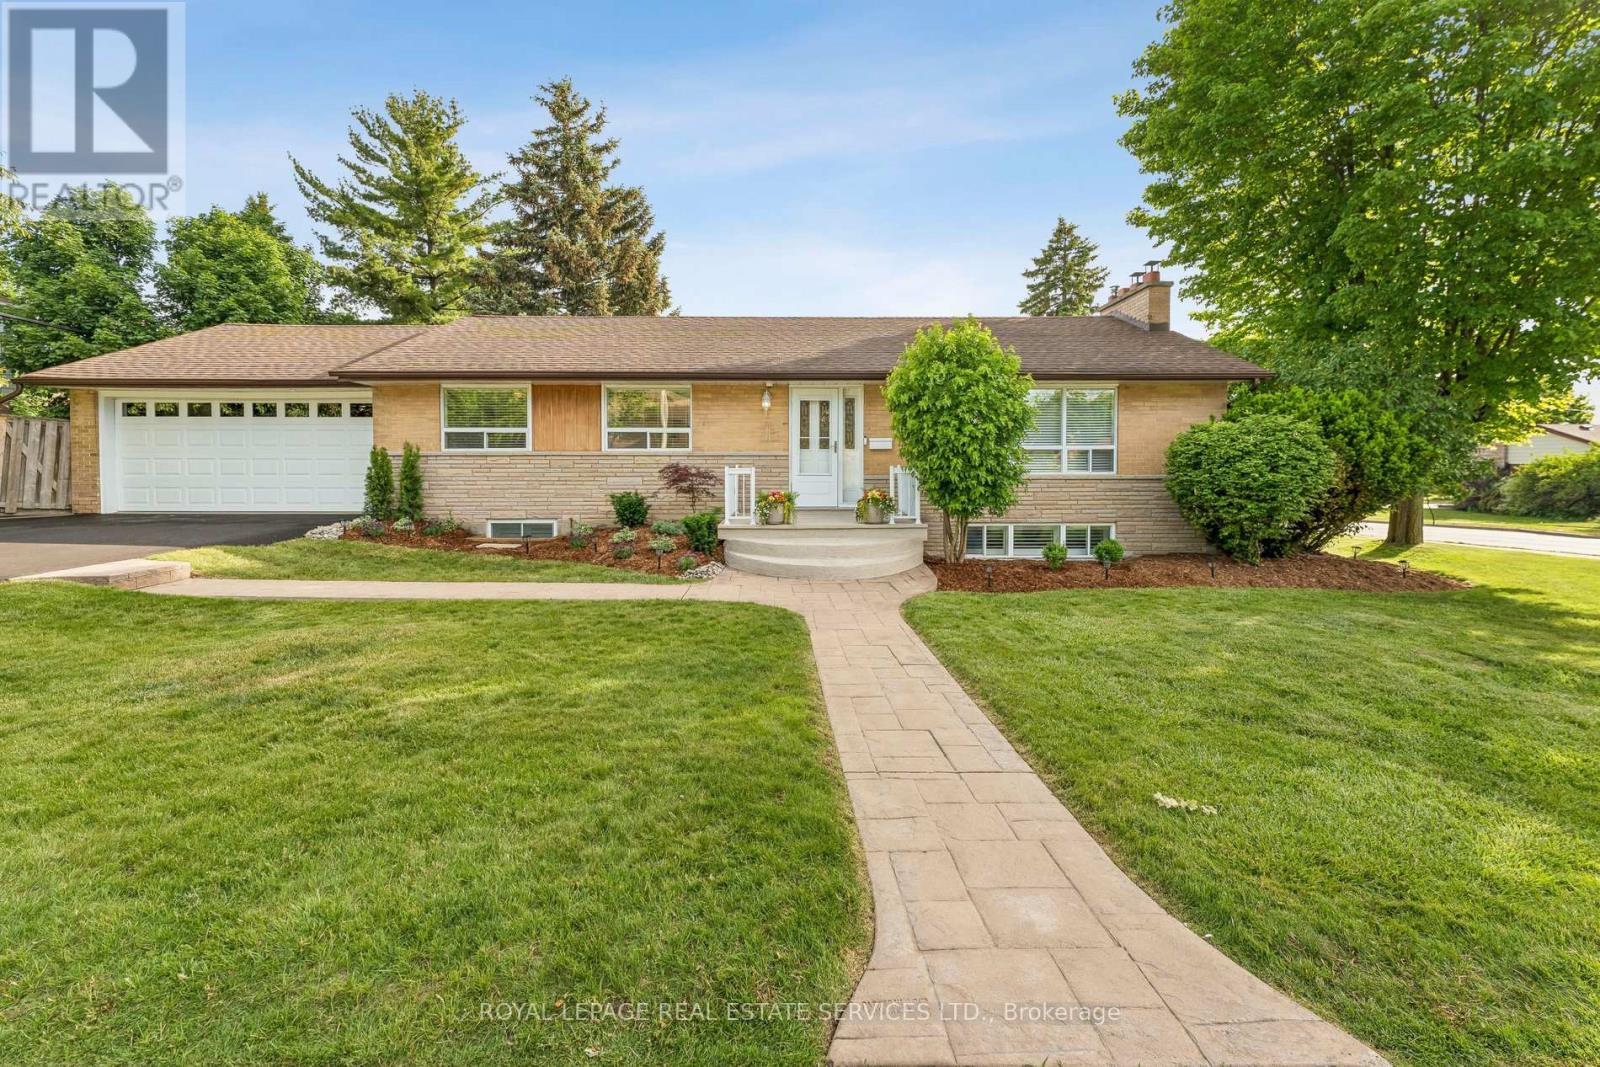
39 Nanwood Drive
Brampton, Ontario
Welcome to 39 Nanwood Dr, a beautifully maintained and updated bungalow nestled in the heart of the highly sought-after Peel Village. Situated on a premium corner lot, this charming home offers exceptional versatility for families, downsizers, investors, and multigenerational living. Step inside to discover a bright and inviting main level featuring spacious principal rooms, abundant natural light and a functional layout designed for comfortable everyday living and entertaining. The updated kitchen and well-appointed living spaces provide the perfect blend of style and practicality. The finished lower level, complete with a separate entrance, offers incredible flexibility with additional living space, guest accommodations, or excellent income potential. Whether you're looking to offset your mortgage or create a private space for extended family, this home delivers endless possibilities. Outside, enjoy the convenience of an attached double-car garage, parking for up to six vehicles, and a generous yard with plenty of room for entertaining, gardening or relaxing. The corner lot enhances both privacy and curb appeal while offering a rare sense of space in one of Brampton's most established neighbourhoods. Located close to top-rated schools, parks, shopping, transit, major highways, and all essential amenities, this is an exceptional opportunity to own a move-in ready bungalow in a mature, family-friendly community. Brand new Carrier Furnace (2026). Don't miss your chance to experience the warmth, flexibility, and value that 39 Nanwood Drive has to offer. (id:55499)
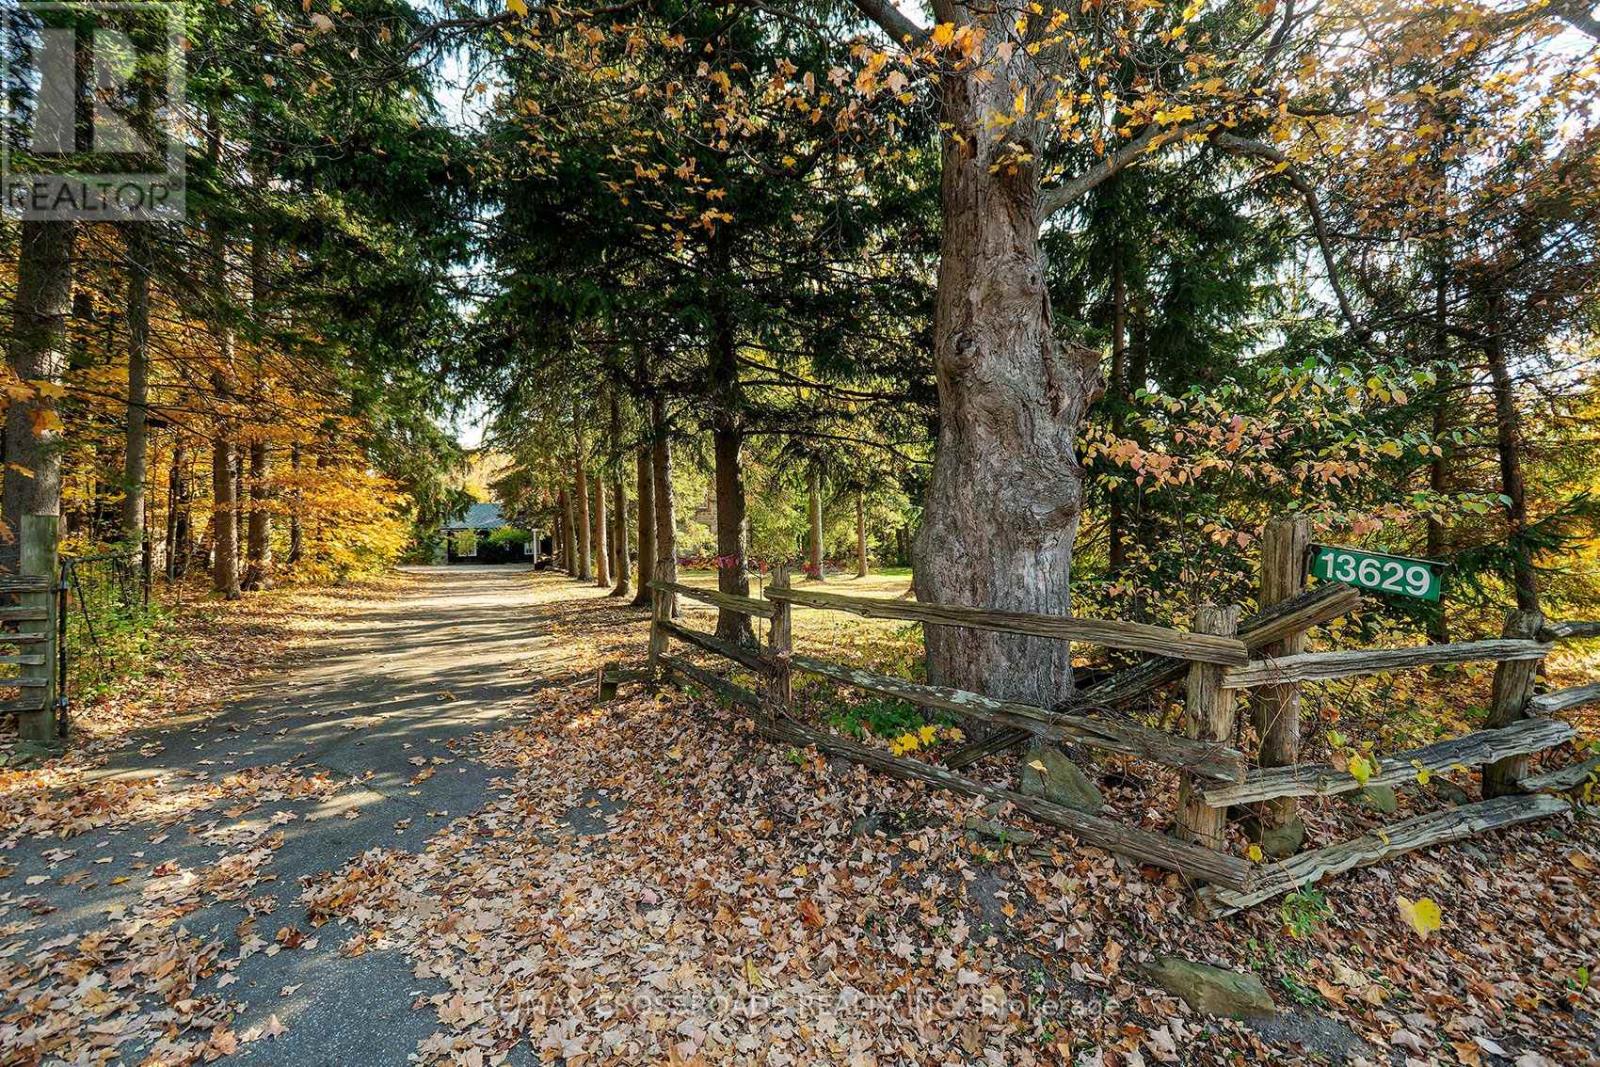
13629 Fallbrook Trail
Halton Hills, Ontario
Escape the ordinary and discover the beauty of country living at 13629 Fallbrook Trail. This mixture of Century home and modern renovations, is nestled in the picturesque countryside of Rural Halton Hills. Surrounded by the natural beauty of the Niagara Escarpment, this charming two-storey, 3-bedroom, 3-bathroom home offers a wonderful opportunity to embrace a lifestyle defined by tranquility, character, and connection to nature. Imagine starting your mornings with a coffee while enjoying the peaceful surroundings, spending weekends exploring nearby Silver Creek Conservation Area and the Bruce Trail, and unwinding in a setting that feels worlds away from the hustle and bustle of city life. The home's inviting layout provides comfortable spaces for everyday living, entertaining, and creating lasting memories, while its distinctive rural setting offers a refreshing alternative to traditional subdivision living. Outdoor enthusiasts will appreciate the proximity to scenic hiking trails, conservation lands, and the breathtaking landscapes that make Halton Hills such a desirable destination. Enjoy the charm of countryside living while remaining connected to the amenities, shopping, dining, and services of Georgetown and surrounding communities. Whether you're looking for a peaceful retreat, a home that inspires a more balanced lifestyle, or a unique property surrounded by natural beauty, 13629 Fallbrook Trail is more than just an address-it's an opportunity to experience a different way of living. Discover the space to breathe, the freedom to unwind, and the lifestyle you've been dreaming of. Welcome home! SEE ADDITIONAL REMARKS TO DATA FORM SEE FORM 244. Some photos are virtually staged. (id:55499)
Unit 2 - 7 Elway Court
Toronto, Ontario
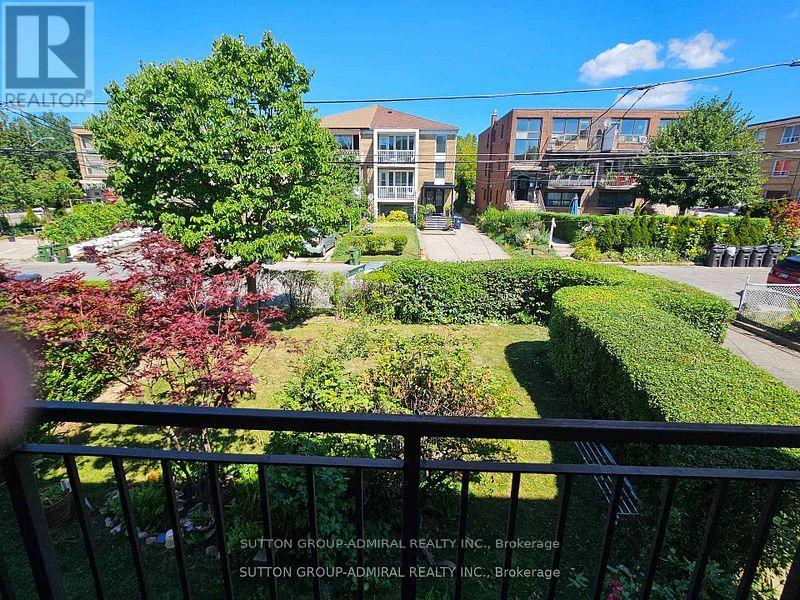
Spacious 3-bedroom, 2-bathroom home located on the second floor in the Marlee and Lawrence area. All bedrooms feature large windows and closets. Hardwood flooring throughout. Kitchen includes a fridge, stove and dishwasher. Combined living and family room offer a comfortable living space. Two bathrooms: one 4-piece with a bathtub and one 3-piece with a shower. Primary bedroom features an air closet. Includes one parking space. Located In The Marlee And Lawrence Area, Close To Lawrence West Subway Station, TTC, Yorkdale Shopping Centre, Grocery Stores, Parks, Schools, And Places Of Worship. Easy Access To Allen Road And Highway 401. (id:55499)
Ph12 - 858 Dupont Street
Toronto, Ontario
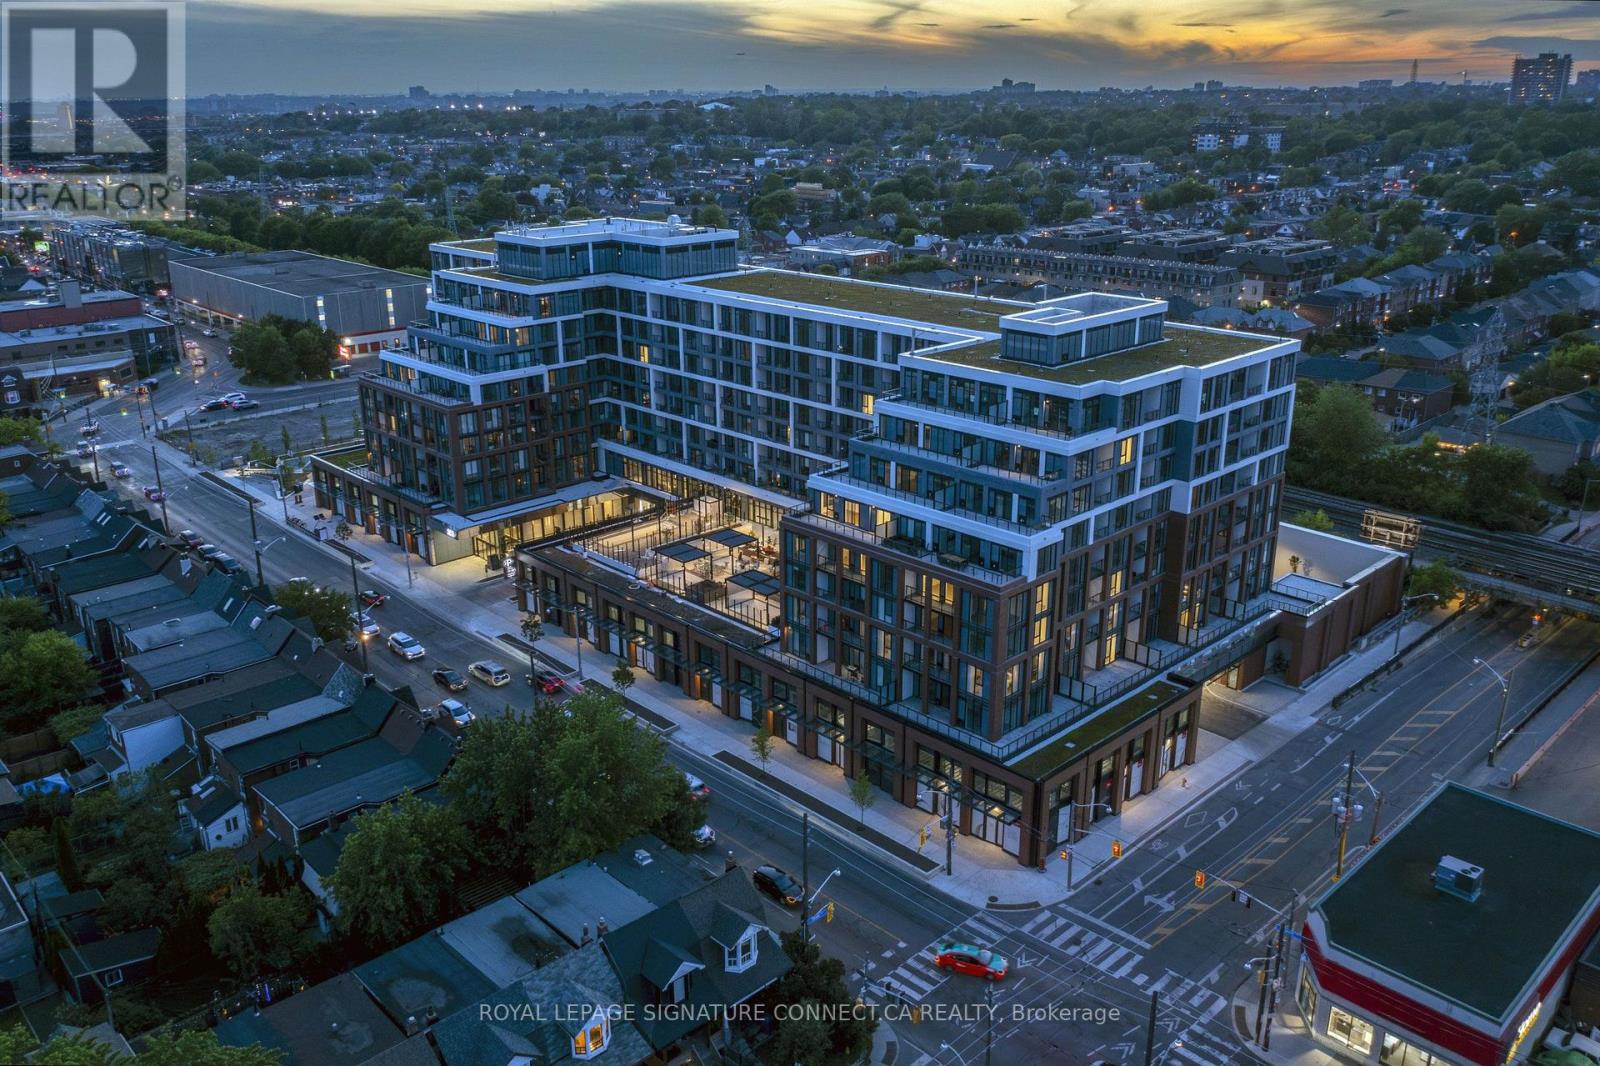
Welcome to Penthouse 12 at The Dupont, a masterfully designed penthouse retreat offering 829 square feet of light-filled interior living space in one of Toronto's most vibrant cultural corridors. Framing unobstructed northern views through soaring floor-to-ceiling windows, this 2-bedroom, 2-bathroom residence features a highly desirable split-bedroom layout that maximizes both privacy and functional flow. The contemporary kitchen stands out with premium quartz countertops and a matching quartz backsplash, seamlessly blending elegance with everyday durability. Designed with elevated living in mind, both spacious bedrooms feature generous walk-in closets, while the primary suite provides a serene personal sanctuary. Step directly out onto your private balcony to take in sweeping neighborhood vistas, complete with the convenience of one included underground parking space. Situated in Tridel's landmark multi-tiered residence, home owners at The Dupont enjoy a resort-style lifestyle defined by luxury building amenities, including a state-of-the-art fitness center, outdoor pool deck, elegant lounges, and 24-hour concierge service. Perfectly positioned at Dupont Street and Ossington Avenue, the surrounding neighborhood sits at the intersection of rich history and modern boutique urban living. Step outside to explore the rich cafe culture of the Dupont Strip, renowned dining options, art galleries, and immediate access to transit, Geary Avenue's creative hub, and nearby greenspaces like Hillcrest Park. Prices shown reflect the estimated net Ontario Enhanced New Home Rebate ("ENHR") amount. Actual purchase prices, taxes payable, and rebate eligibility will be determined based on the approved legislation and the Purchaser's individual circumstances. This pricing assumes the purchaser qualifies for the rebate and assigns it to the builder. The vendor makes no representations or warranties regarding the availability or amount of any such rebate. (id:55499)
2538 Weston Road
Toronto, Ontario
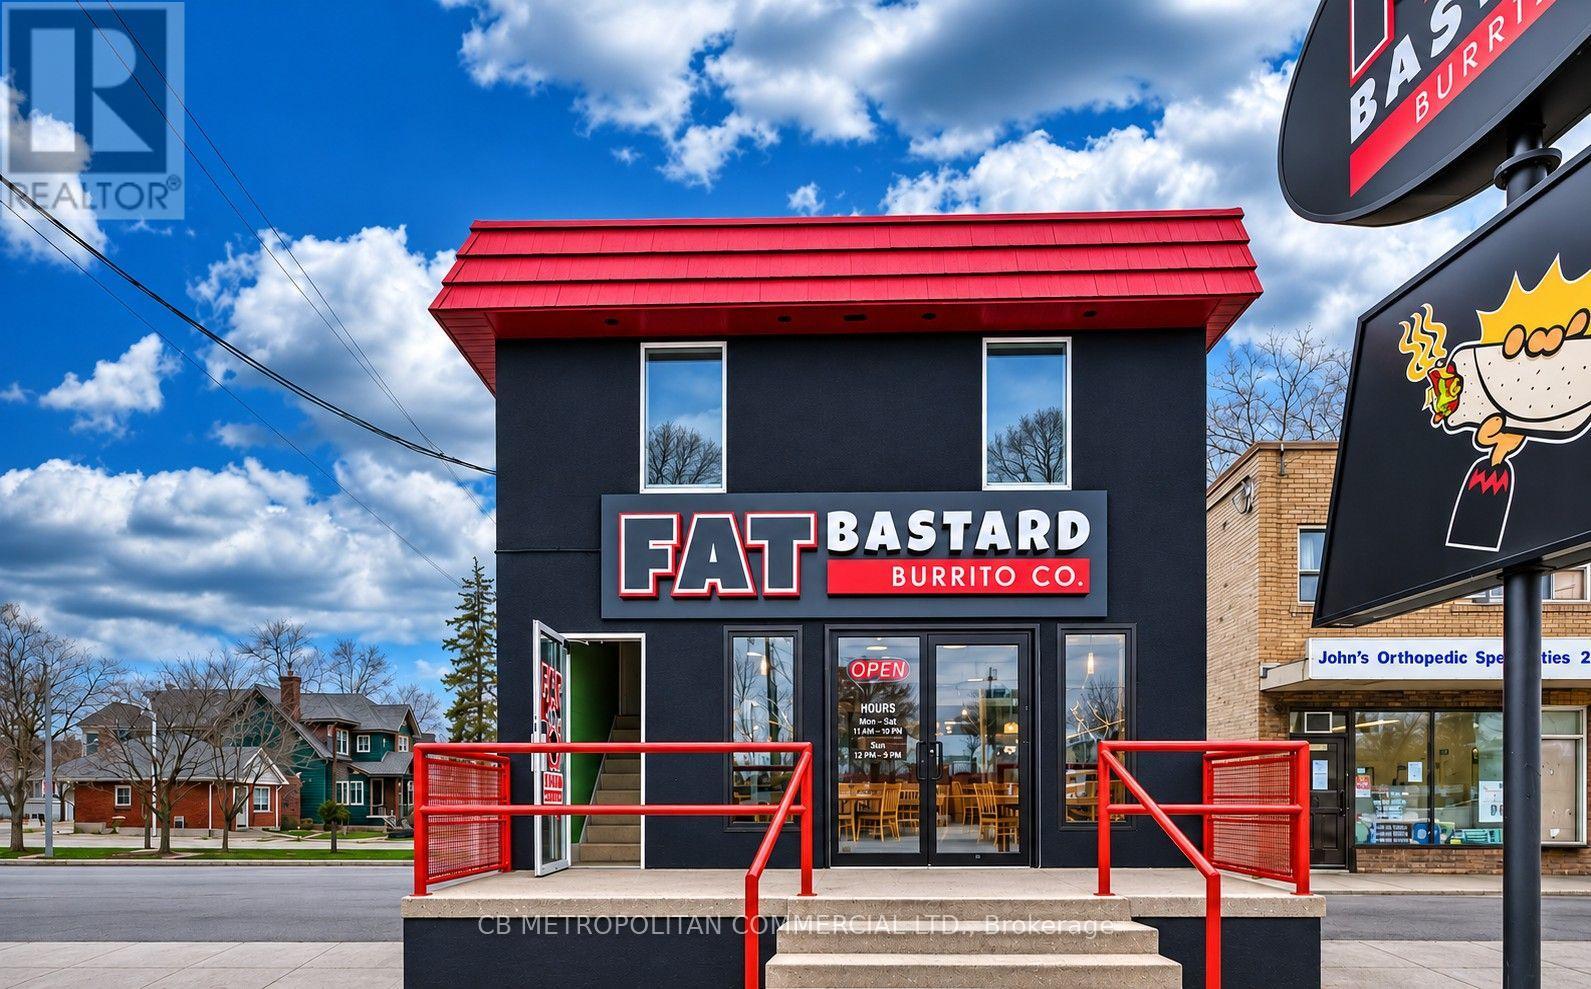
RARE FREESTANDING CORNER INVESTMENT.STRONG INCOME. ESTABLISHED COMMERCIAL TENANT! EXCELLENT FUTURE UPSIDE. Exceptional opportunity to acquire a highly visible, freestanding two-storey mixed-use investment property on a prominent corner along busy Weston Road, just south of Highway 401 and directly across from the Real Canadian Superstore.Situated on a generous 40 x 100 ft lot, the property features 8 parking spaces, with potential for more, prominent pylon signage, outstanding street exposure and excellent accessibility. The main floor is occupied by established Fat Bastard Burrito, generating $48,000 annually in net base rent, with substantial lease security held by the landlord. The second-floor two-bedroom apartment is currently vacant, with a new tenancy anticipated to commence shortly at $1,950 per month, offering additional rental income. Total potential annual base rental income of $71,400, plus applicable commercial operating expense recoveries. Approximately 1,444 SF above grade plus a full usable basement, currently used as offices. A rare combination of established commercial income, valuable corner land, substantial on-site parking and long-term flexibility. An excellent investment to hold for income today while benefiting from potential future redevelopment or owner-occupier opportunities. The property's freestanding configuration, corner exposure and parking make it attractive for a variety of future commercial uses, including automotive sales, medical, dental, professional offices, financial services, restaurant, retail, beauty, wellness and other commercial uses . AN OUTSTANDING INVESTMENT OPPORTUNITY OFFERING ESTABLISHED COMMERCIAL INCOME, ADDITIONAL RESIDENTIAL RENTAL POTENTIAL, EXCELLENT CORNER EXPOSURE AND VALUABLE LONG-TERM LAND UPSIDE . (id:55499)
229 Cook Street
Barrie, Ontario
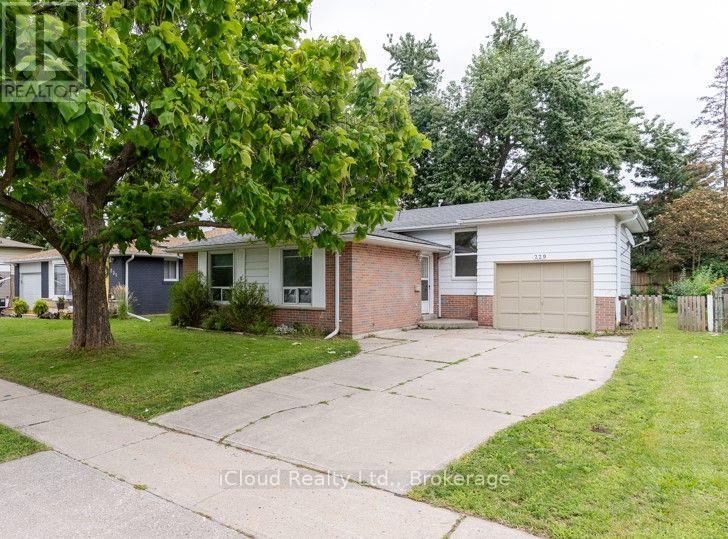
Welcome To This Recently Renovated 3 Bedroom, 2 Bath Home In North Barrie. This Spacious Backsplit 3 Has Large Windows Which Brings In Lots Of Natural Light. Renovated Kitchen (2026) with Quartz Countertop and Quartz Backsplash, Brand New Steel Appliances. Main Floor Freshly Painted. New Vinyl Flooring In Upper Floor Bedrooms. Finished Basement With Separate Entrance. Hot Water Tank Owned. Good Size Yard, Fully Fenced. Attached Single Garage and Long Driveway. Located Close To All Major Amenities, Georgian College, RVH, And Minutes To HWY 400. (id:55499)
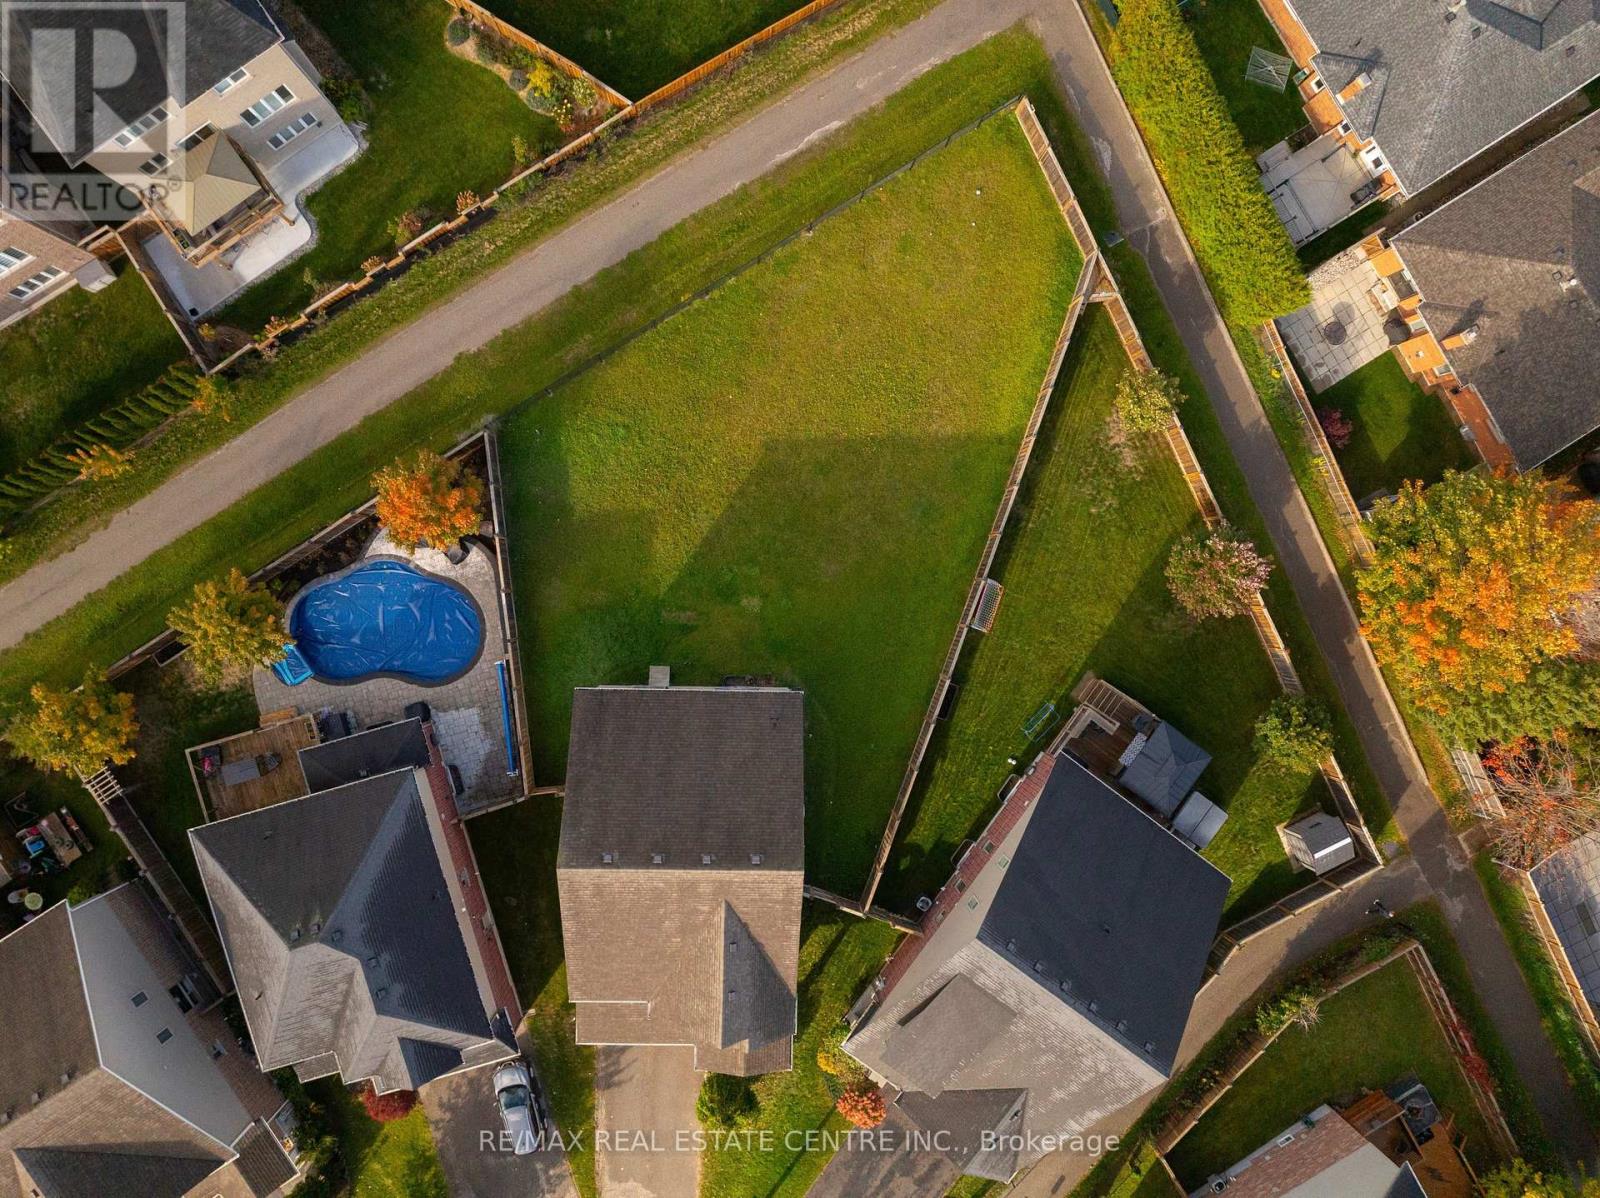
51 Laverty Crescent
Orangeville, Ontario
TRULY AN EXTRAORDINARY LOT IN AN EXCEPTIONAL NEIGHBOURHOOD! Discover a rare combination of space, setting and community. Welcome to 51 Laverty Crescent, where an extraordinary park-sized property, potentially the largest lot in the entire neighbourhood, offers a remarkable sense of space and freedom rarely found in a residential community. Tucked away on a quiet crescent and backing onto a peaceful network of scenic nature trails, this is an exceptional opportunity in one of Orangeville's most desirable family neighbourhoods. These winding trails offer a tranquil escape through nature while connecting you to nearby parks, schools, shopping plazas and everyday amenities, with further expansion planned. Inside, discover a phenomenal floor plan that strikes the perfect balance between spaciousness and intimacy. Soaring ceilings, bright open-concept living spaces, an impressive hardwood staircase and elegant rounded drywall corners create a wonderful sense of character. The kitchen is anything but builder-basic, featuring quality cabinetry, generous workspace and a walk-in pantry. Upstairs, four generously sized bedrooms include an impressive primary retreat with his-and-hers walk-in closets and a five-piece ensuite featuring a freestanding soaker tub. The three additional bedrooms offer exceptional space, including one with a striking vaulted ceiling and another with its own walk-in closet. An outstanding combination of space, setting and lifestyle, with endless potential to make it your own! (id:55499)
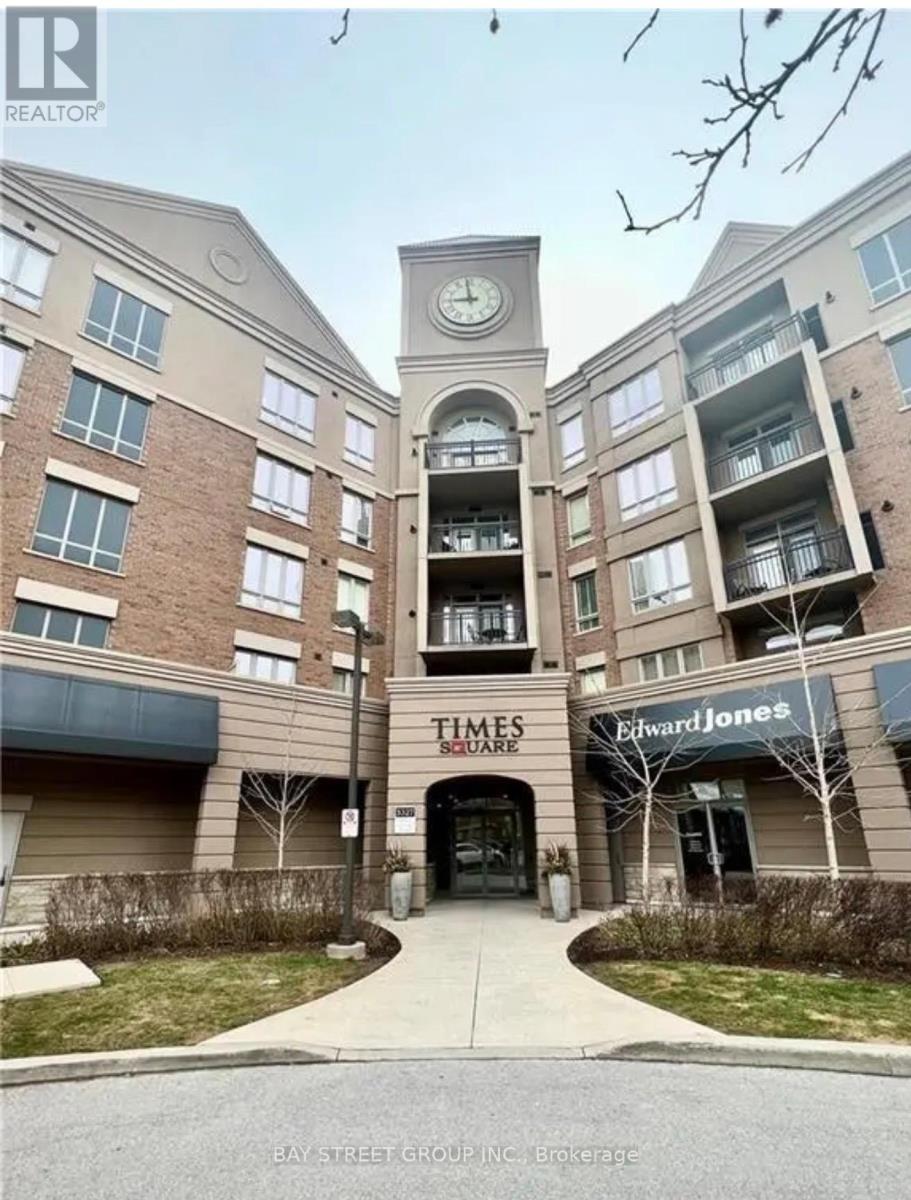
210 - 5327 Upper Middle Road
Burlington, Ontario
Rarely Offered! Beautiful and serene 1 Bedroom + Den condo featuring unobstructed views of lush green space. Enjoy your morning coffee on the private balcony overlooking a tranquil wooded pond. Perfectly situated in The Orchard community-steps to top-rated schools, scenic walking trails, parks, and minutes to major highways (QEW, 403, 407), Bronte Provincial Park, and great shopping.This suite offers premium finishes throughout, including 9'6" ceilings, granite countertops, engineered hardwood flooring, and a custom tile backsplash. An ideal blend of comfort, style, and nature-don't miss this opportunity! (id:55499)
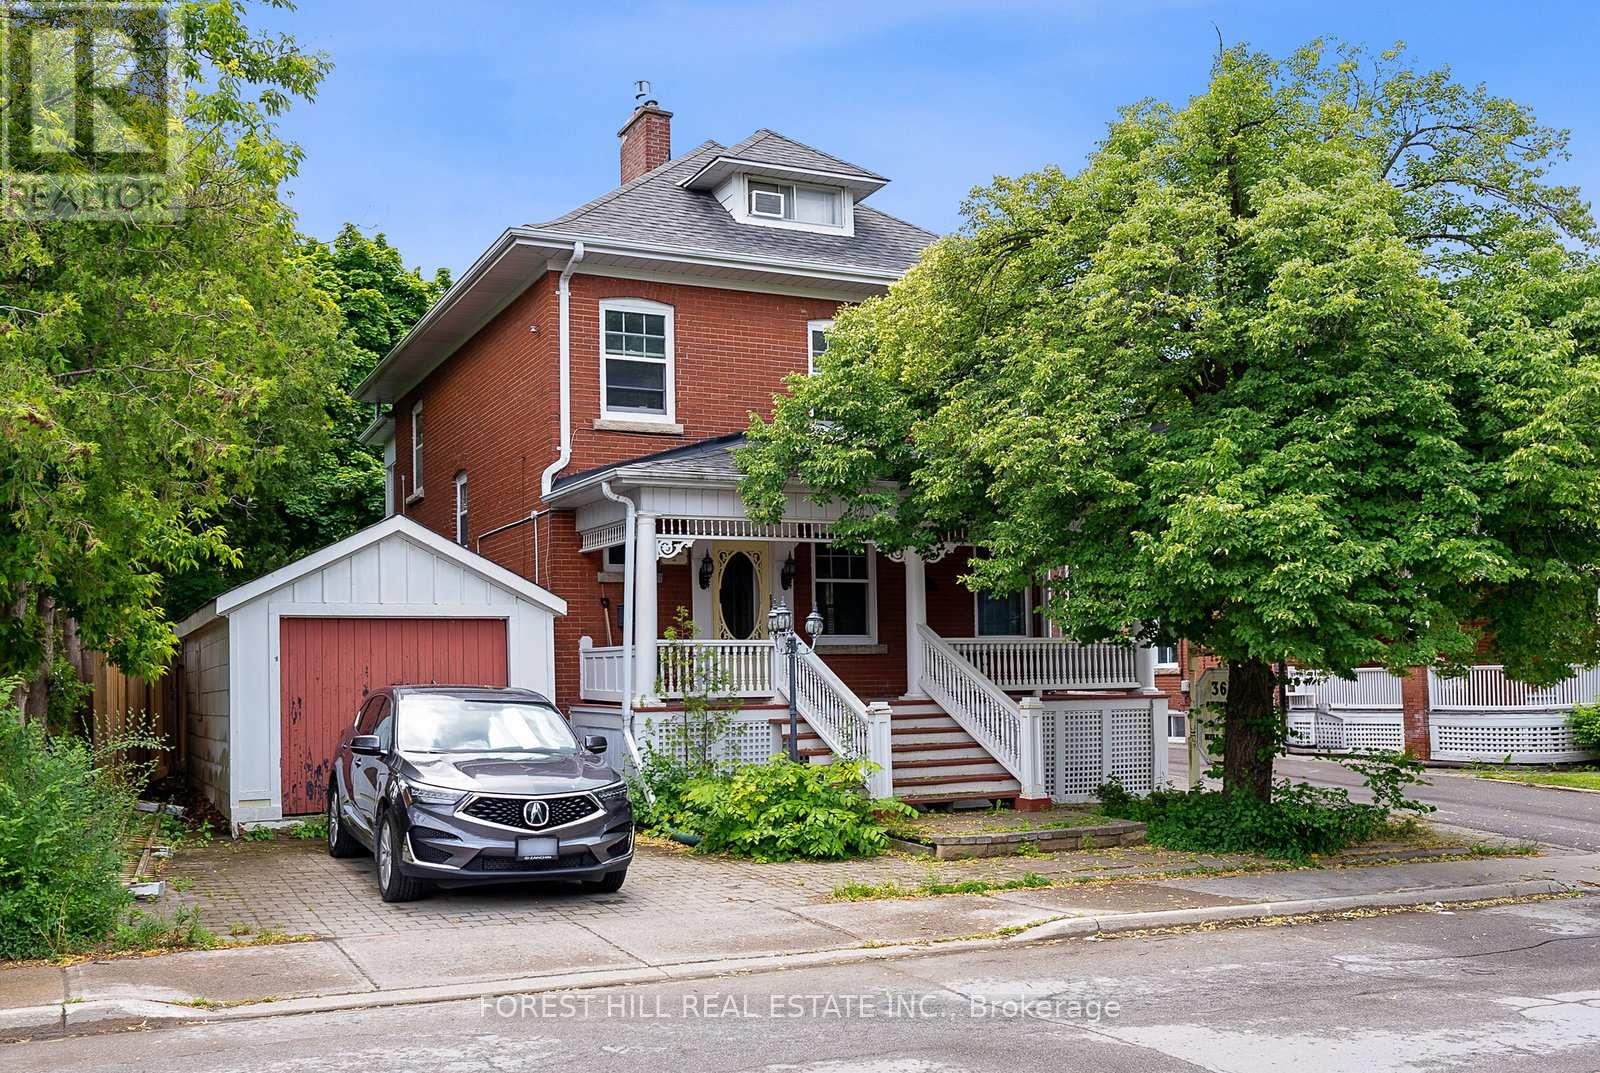
Main - 36 Arnold Crescent
Richmond Hill, Ontario
Welcome to this charming 1-bedroom, 1-bathroom apartment in the heart of historic Old Richmond Hill. Nestled within a beautiful century home, this inviting residence blends timeless character with modern comfort. Enjoy a prime location just moments from Richmond Hill's many amenities, including picturesque parks, local shops, restaurants, transit, and major commuter routes. With everything you need close at hand, this is a wonderful opportunity to enjoy the character and convenience of one of Richmond Hill's most established neighbourhoods. (id:55499)
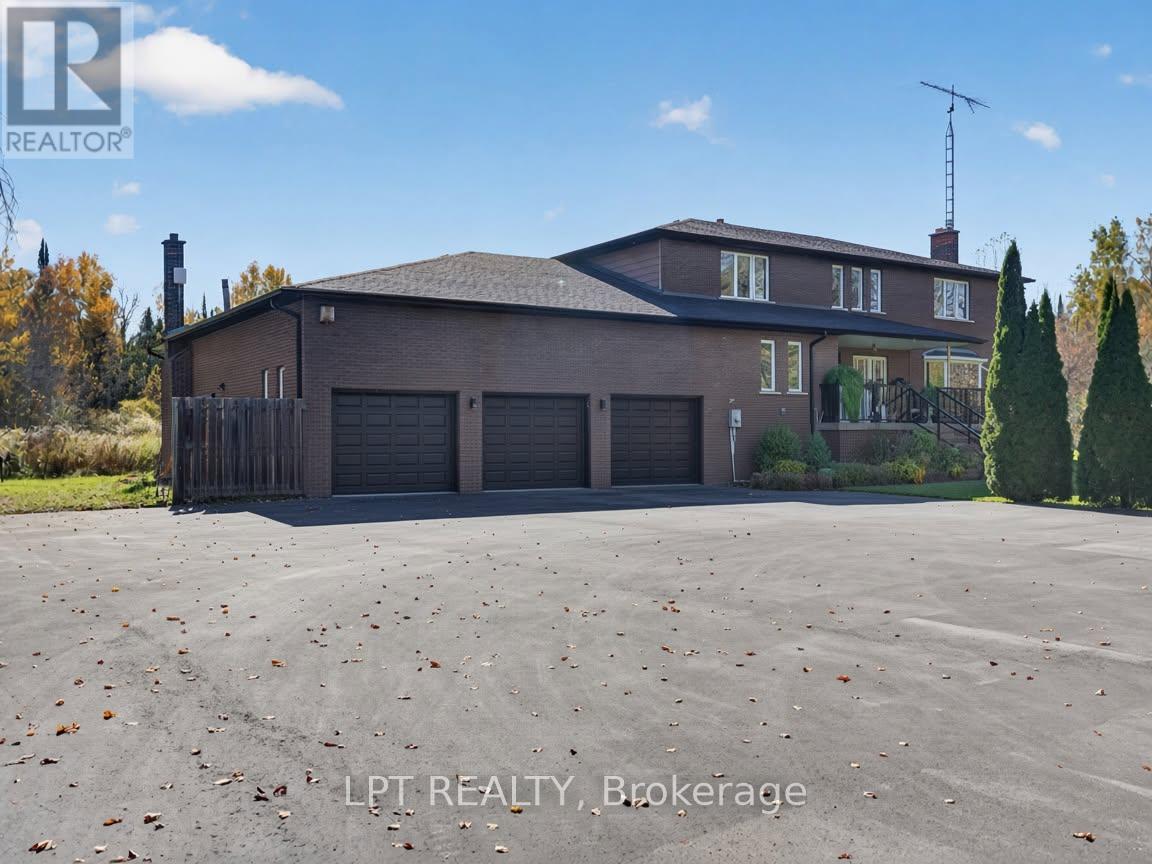
8849 Old Homestead Road
Georgina, Ontario
***Public Open House Sunday November 22nd From 1:00 to 3:00 PM.*** Offers Anytime! Welcome to Old Homestead Road, a truly special country estate set on 18 sprawling, private acres in the heart of Pefferlaw. Combining exceptional scale, solid bones, and tax-reducing protected woodlands, this rare offering delivers endless potential for multi-generational living or your dream rural retreat. The expansive 2-storey detached residence boasts over 4,024 sq. ft. of above-ground living space featuring 4 generously sized bedrooms, 3 full bathrooms, and newly updated main-floor flooring. Thoughtfully laid out with grand proportions throughout, the home offers incredible versatility and room to modernize to your exact tastes. Downstairs, a pristine 2,514 sq. ft. unfinished basement-complete with a direct entrance from the garage-provides endless possibilities for a secondary suite, in-law quarters, or custom recreation space. Step out onto the stunning porcelain tile deck overlooking the private backyard, the ideal setting for your morning coffee or outdoor entertaining surrounded by mature, scenic woodlands. Loaded with essential infrastructure and worry-free mechanical updates, the property features a 3-car garage, asphalt driveway parking for 9+ vehicles, a brand-new 2026 furnace, 2024 fascia and eavestroughs, and an advanced water treatment system. Enjoy the peace, privacy, and natural beauty of country living just minutes from Lake Simcoe, local beaches, and everyday amenities, with quick connections to Hwy 48 and the GTA. Do not miss out on this exceptional opportunity! (id:55499)
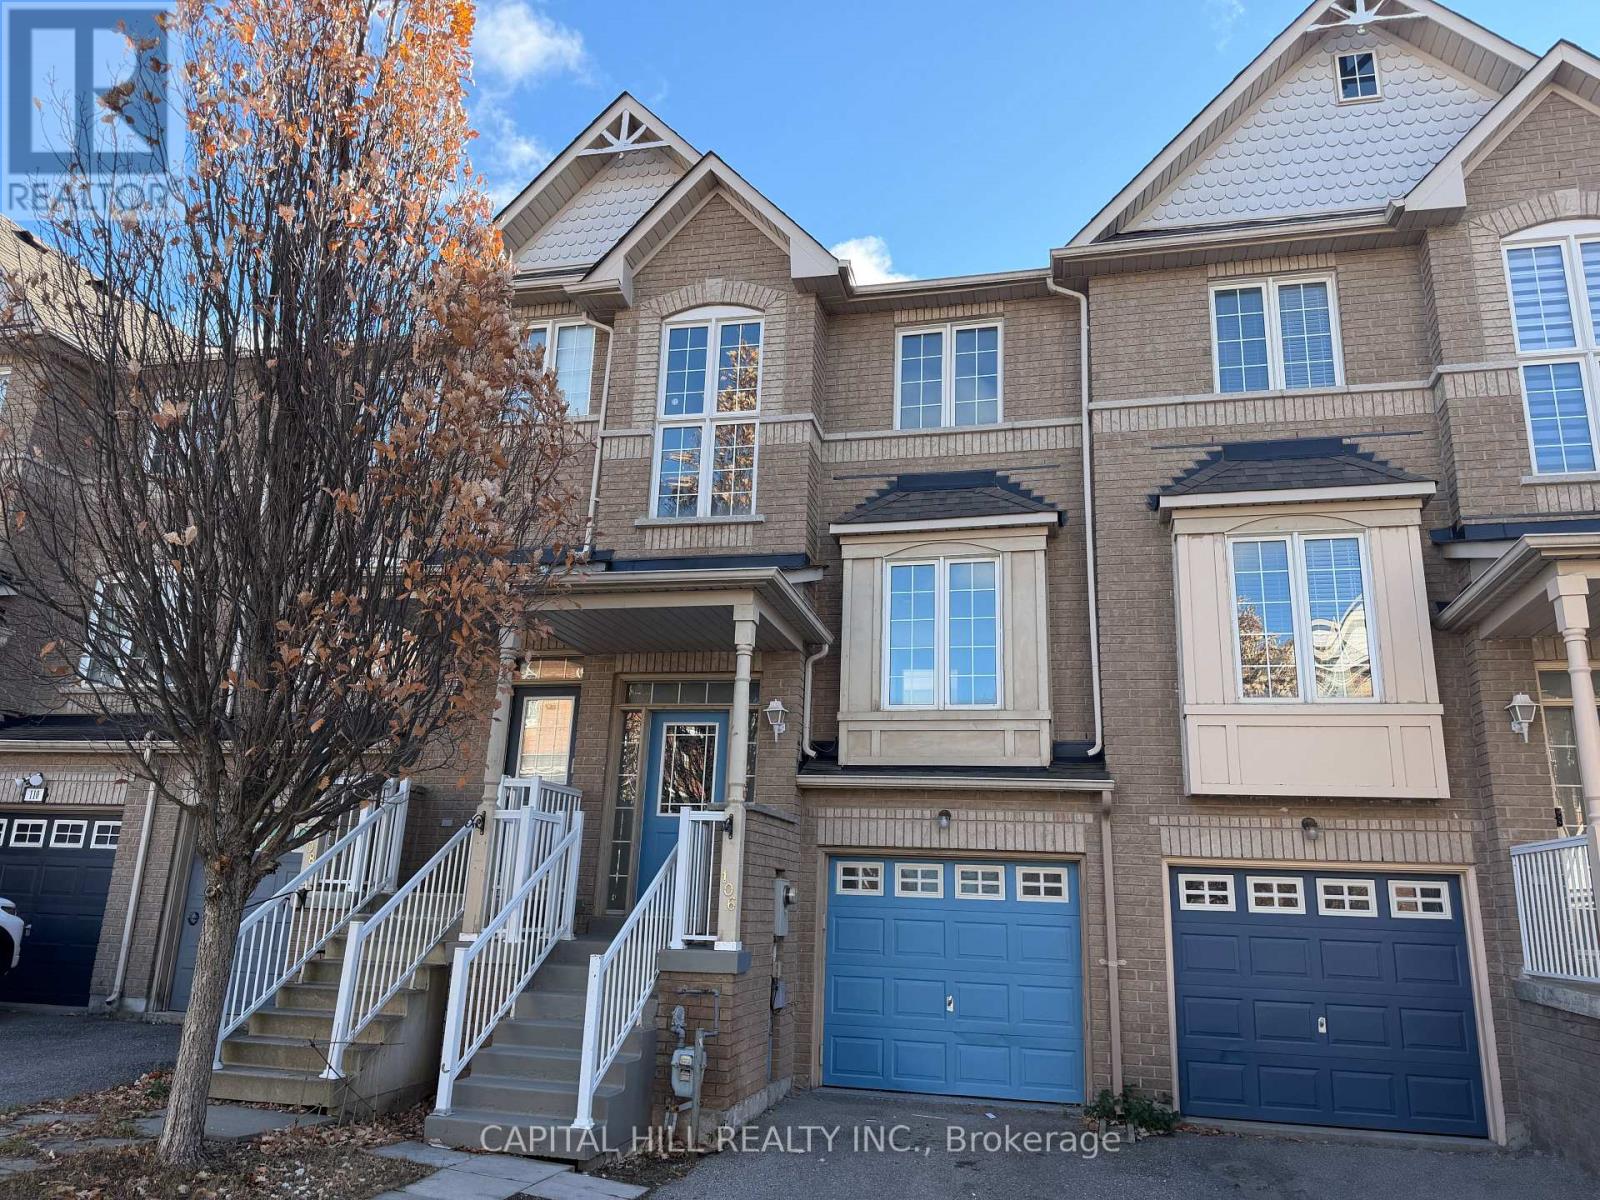
106 Wilkie Lane
Ajax, Ontario
**Amazzing Upgraded 3 Bedroom+1 Bed rooms & 4 Wash rooms*Freshly painted & renovated*** Located in the highly desirable South Ajax **Bright and spacious Open Concept Layout With Lots Of Natural Light***Walk Out Basement Room With Attached Full Washroom*The finished walk-out basement provides incredible versatility and is ideal for extended family or in-law suite potential**Family Friendly Neighborhood***Conveniently located just minutes from Highway 401**Enjoy close proximity to the Ajax Waterfront Lake Ontario, Parks, Schools, Shopping and Public Transit, Go Stations, Hospital** Minutes To Waterfront Trails & Parks** (id:55499)
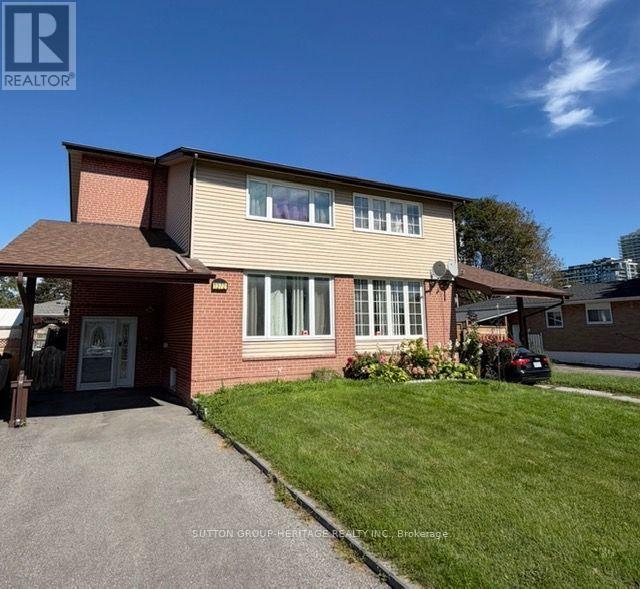
Upper Level Only - 1372 Tatra Drive
Pickering, Ontario
Welcome to 1372 Tatra Drive, a bright and spacious upper-level rental in Pickering's desirable Bay Ridges community. This home offers three generous bedrooms, two bathrooms, a combined living and dining room, and a large eat-in kitchen with a walkout to the deck. Filled with natural light and featuring spacious principal rooms, it's a great place to call home. Parking for three vehicles is included. Conveniently located close to schools, parks, shopping, public transit, Pickering GO Station, Highway 401 and Pickering's beautiful waterfront. Tenant to pay 70% of utilities. (id:55499)
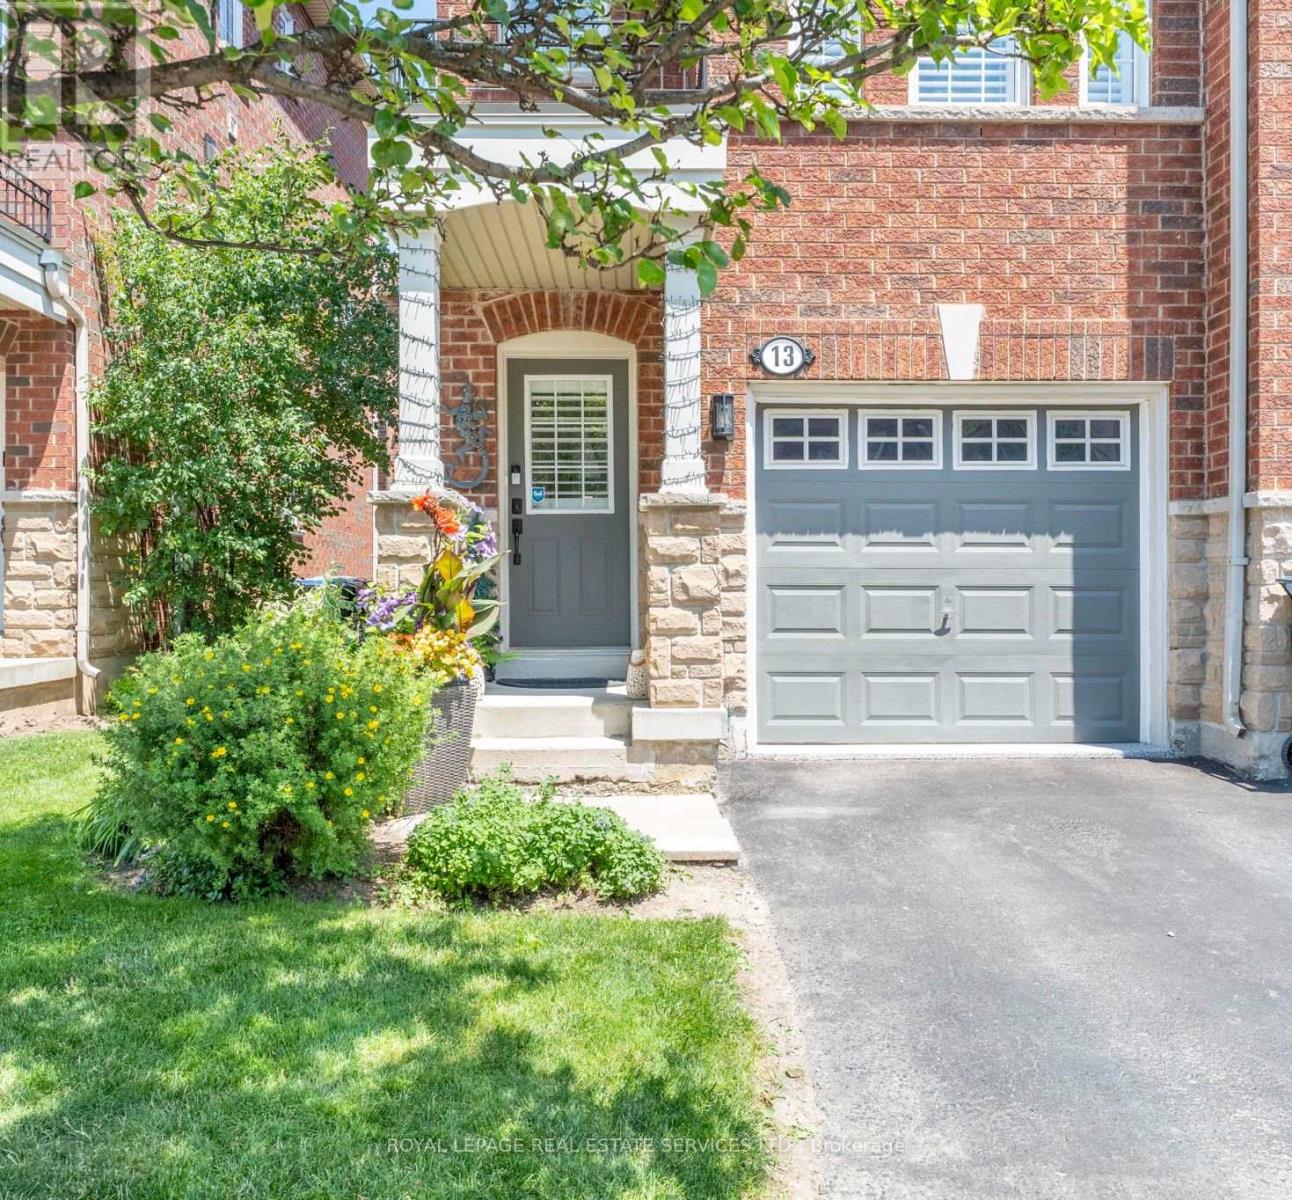
13 Rock Haven Lane
Brampton, Ontario
WELCOME TO 13 ROCK HAVEN LANE,A BEAUTIFULLY MAINTAINED, MOVE-IN READY THREE STORY CORNER TOWNHOUSE IN THE HEART OF DOWNTOWN BRAMPTON. BRIGHT, STYLISH, AND FILLED WITH NATURAL LIGHT, THIS MODERN HOME OFFERS A FUNCTIONAL LAYOUT DESIGNED FOR A COMFORTABLE EVERYDAY LIVING. THE OPEN-CONCEPT SECOND LEVEL FEATURES A CONTEMPORARY KITCHEN WITH GRANITE COUNTERTOPS, STAINLESS STEEL APPLIANCES, AND AMPLE CABINETRY, SEAMLESSLY FLOWING INTO THE DINING AND LIVING AREAS - PERFECT FOR ENTERTAINING OR RELAXING. A CONVENIENT POWDER ROOM COMPLETES THIS LEVEL. THE THIRD FLOOR OFFERS TWO GENEROUSLY SIZED BEDROOM WITH THE OPTION TO EASILY CONVERT THE LAYOUT BACK TO ITS ORIGINAL THREE-BEDROOM DESIGN. THE BEDROOMS SHARE A SPACIOUS SEMI-ENSUITE BATHROOM, AND EACH BEDROOM HAS THEIR OWN CLOSET. CALIFORNIA SHUTTERS THROUGHOUT THIS HOME ADD ELEGANCE AND PRIVACY. THE ATTACHED GARAGE FEATURES A DURABLE EPOXY FLOOR WITH CONVENIENT INSIDE ACCESS. AS A FREEHOLD COMMON ELEMENTS PROPERTY, THE LOW MONTHLY FEE OF $171.67 COVERS ROAD MAINTENANCE, VISITOR PARKING AND COMMON ELEMENTS INSURANCE. IDEALLY LOCATED CLOSE TO GO TRANSIT, PUBLIC TRANSIT, PARKS, SCHOOLS, SHOPPING, RESTAURANTS, AND ALL THE AMENITIES OF DOWNTOWN BRAMPTON, THIS HOME IS AN EXCELLENT OPPORTUNITY FOR FIRST TIME HOME BUYERS, YUNG PROFESSIONALS, GROWING FAMILIES, OR INVESTORS. DON'T MISS YOUR CHANCE TO SEE THIS BEAUTIFUL HOME. (id:55499)
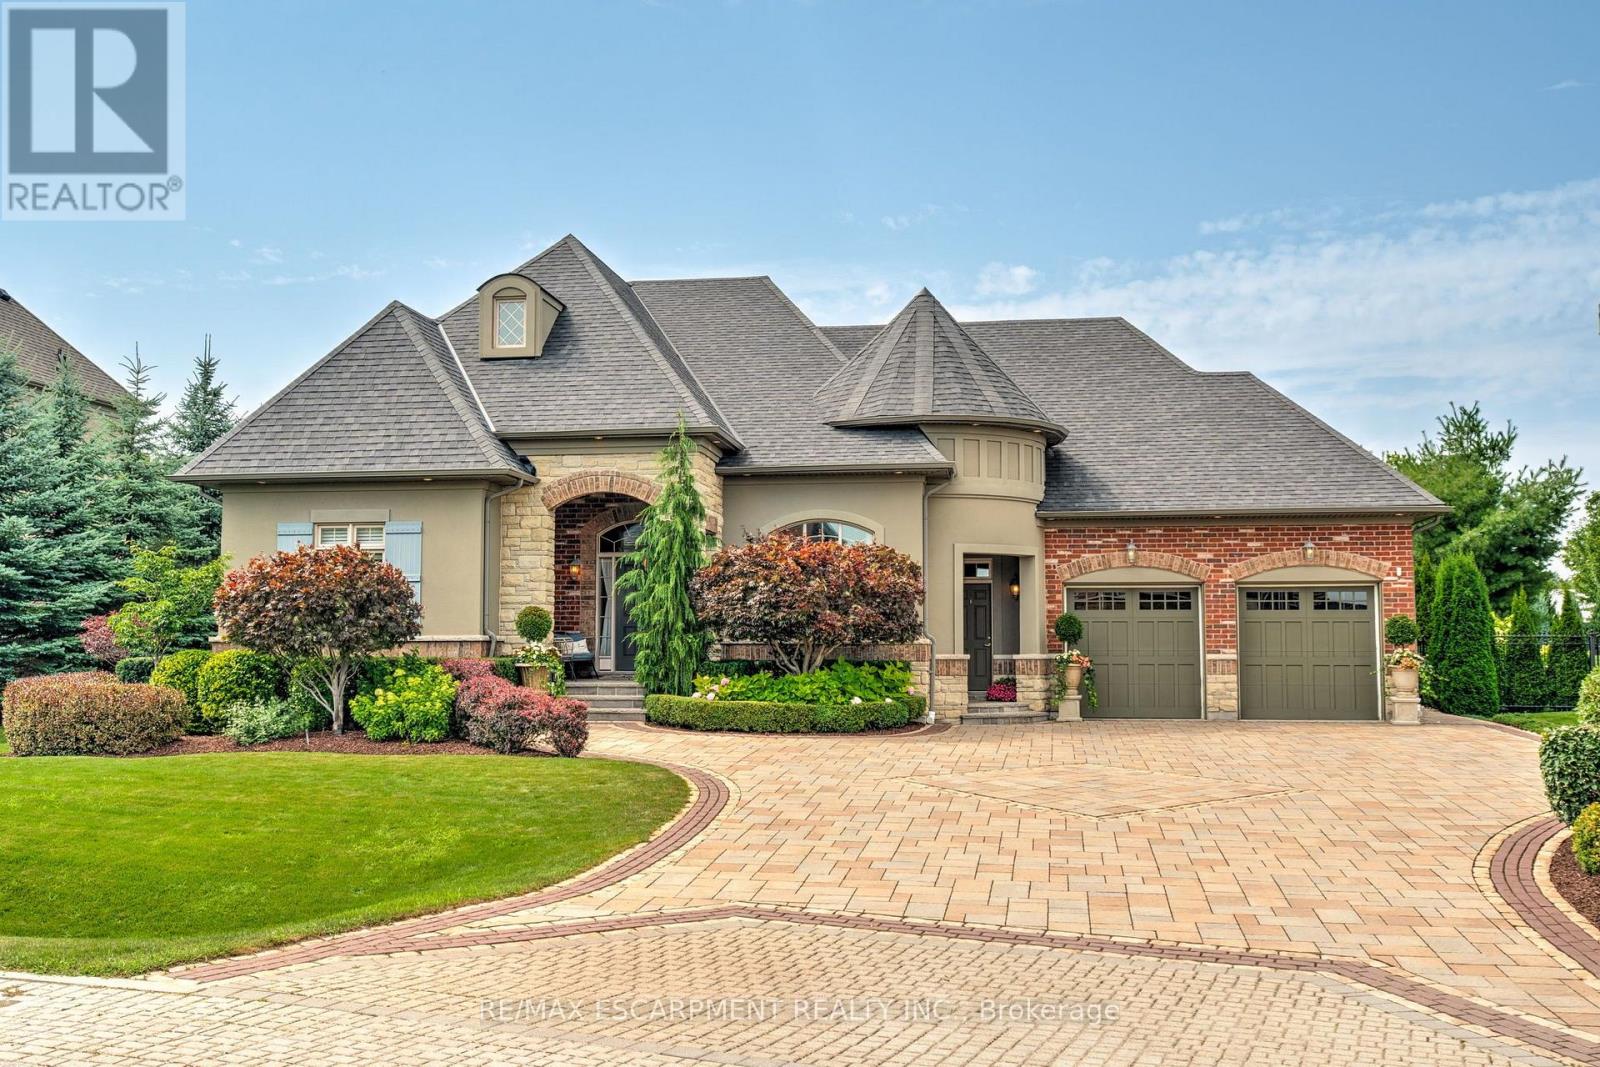
4 Holdroyd Court
Halton Hills, Ontario
Stunning bungaloft located in the prestigious Meadows on the Glen community in Glen Williams. This exceptional former model home offers above 6,000 sq. ft. of beautifully finished living space, showcasing premium upgrades and timeless design throughout.The gourmet kitchen features a large centre island, high-end finishes, and a convenient butler's pantry, all overlooking the impressive two-storey great room with a floor-to-ceiling stone fireplace and sun-filled breakfast area. A formal dining room sits opposite a charming office, complete with a coffered ceiling and built-in window seat. The main level is anchored by a luxurious primary suite with its own fireplace and a spa-inspired ensuite. A second private bedroom suite is also located on this floor. The upper level offers a library loft overlooking the great room, along with a third spacious bedroom suite. The fully finished lower level is designed for entertaining, featuring an outstanding theatre room, a well-appointed bar, and a wine room. Step outside to experience complete serenity-lush gardens, mature landscaping, and peaceful views create the perfect backdrop for morning coffee or an evening glass of wine. A rare offering in one of Glen Williams' most coveted enclaves. This is the lifestyle you've been dreaming of. Let's get you home! (id:55499)
62 Ash Crescent
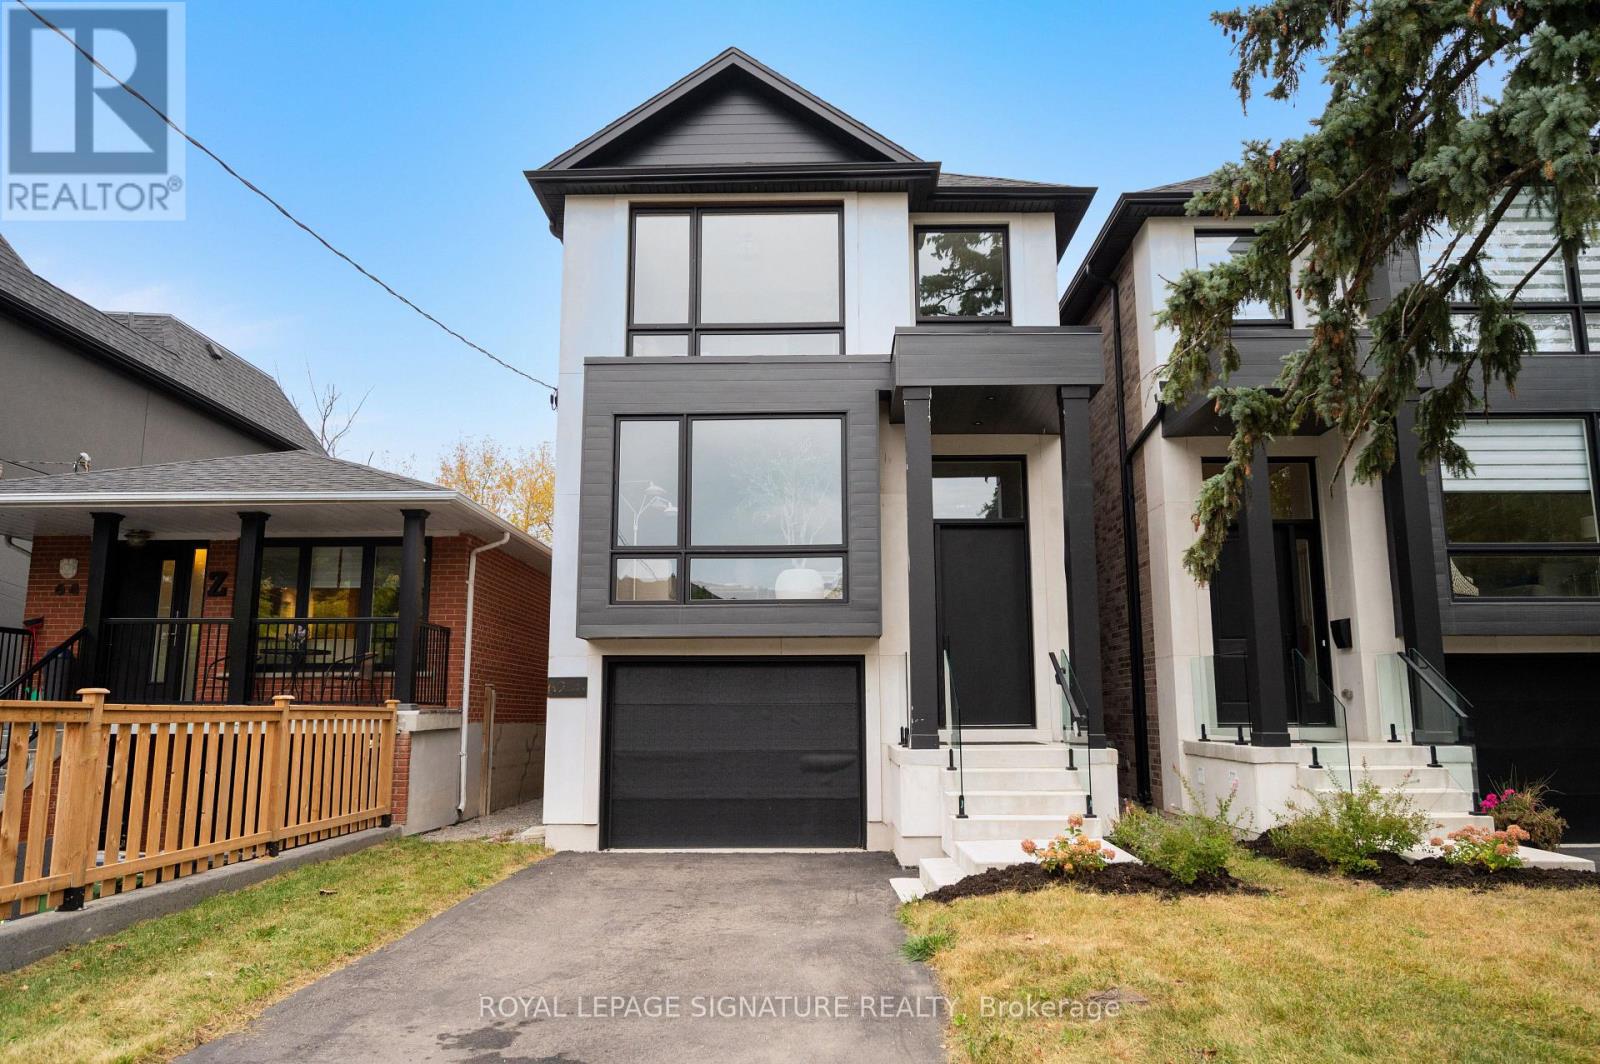
Toronto, Ontario
Brand new and never before lived in, this exceptional custom-built Triumph Homes residence offers over 3,000 sq. ft. of beautifully finished living space across three levels, just steps from Lake Ontario. Thoughtfully designed with modern architecture, quality craftsmanship and exceptional natural light, this home combines style and functionality in one of Etobicoke's sought-after lakeside communities. The striking interior features a floating open-riser staircase, engineered flooring, expansive windows and refined contemporary finishes. The heart of the home is an impressive open-concept designer kitchen and family room with soaring 12-ft ceilings, creating an incredible sense of space and volume. The kitchen features built-in Fisher & Paykel appliances, stone countertops and backsplash, with a seamless connection to the dining and family room areas-ideal for everyday living and entertaining. Oversized windows and double sliding doors fill the family room with natural light and open directly to the professionally landscaped backyard. Enjoy summer dinners on the deck, relaxing evenings on the lower patio or entertaining in your private outdoor retreat. Upstairs, skylights bring even more natural light into the home, extending into the beautifully finished primary suite and ensuite. The fully finished walkout lower level offers direct backyard access and flexible space for a family room, home office, gym, playroom or quest area. Limestone and brick detailing, sleek glass railings and contemporary landscaping create impressive curb appeal. Steps from Lake Ontario, waterfront trails, parks and recreation, and close to Humber College Lakeshore Campus, Father John Redmond Catholic Secondary School, local public and Catholic schools, Long Branch, Mimico and GO Transit. Brand new, Tarion Warranty included and ready for its first chapter. (id:55499)
6203 Camgreen Circle
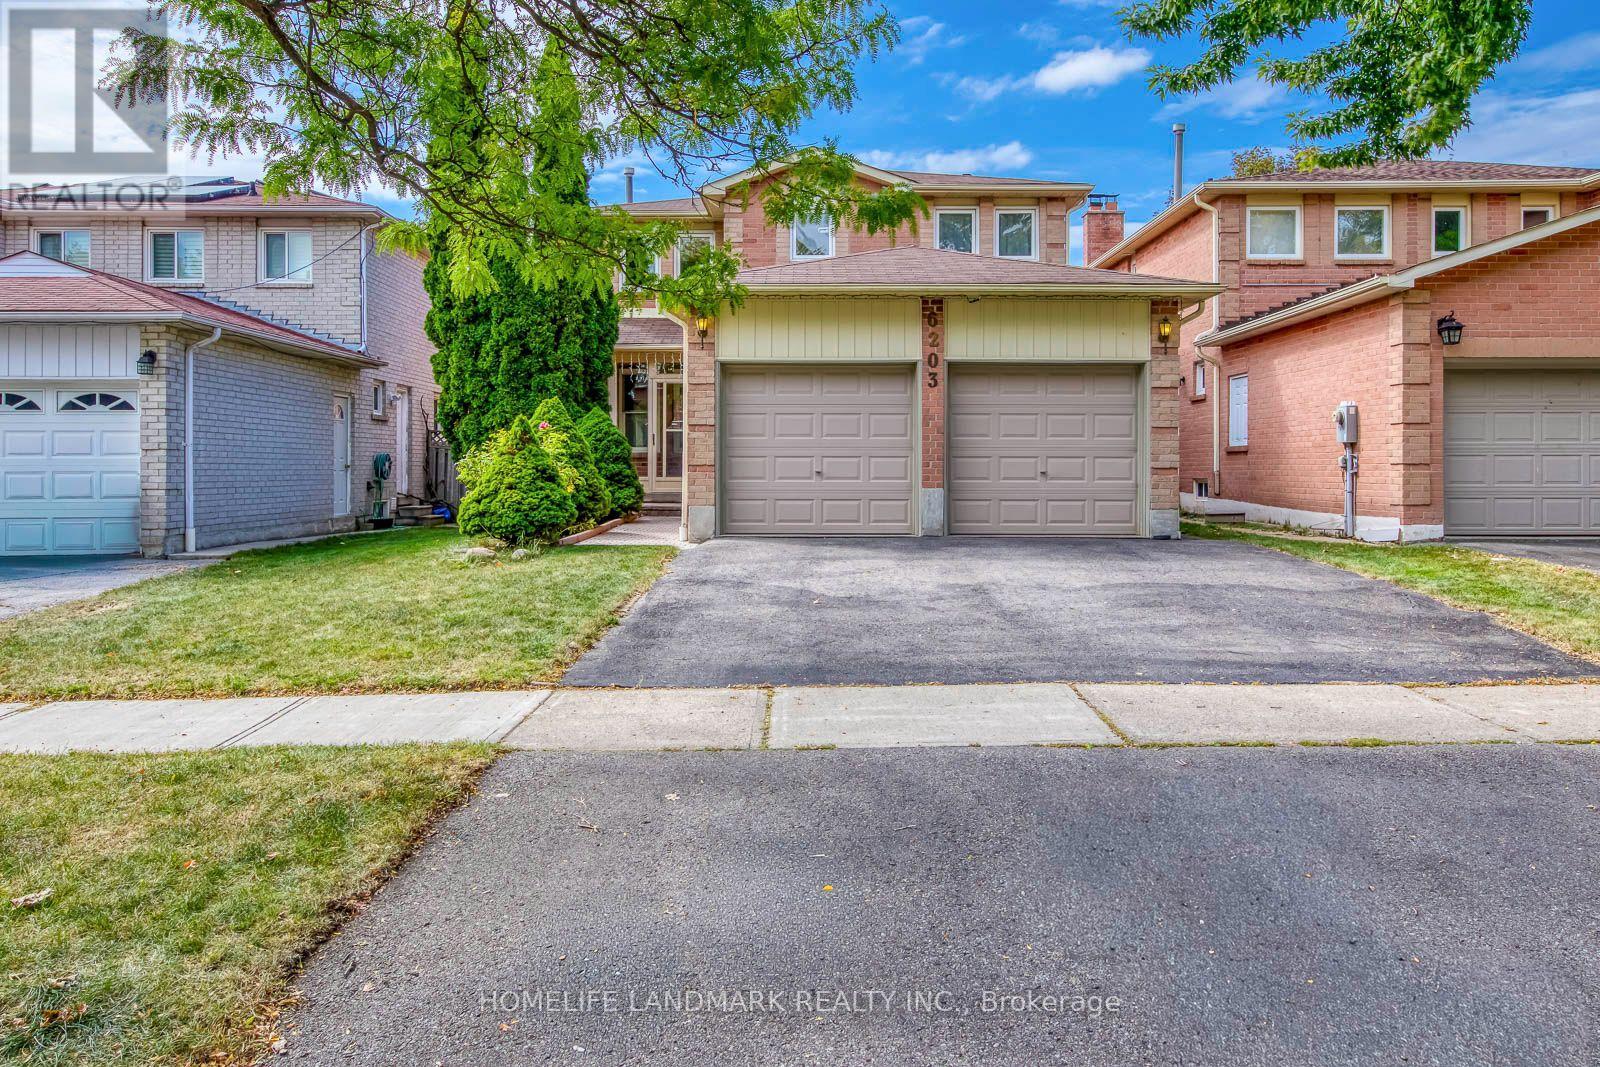
Mississauga, Ontario
Welcome to this beautifully maintained 4-bedroom detached executive home with a double-car garage, ideally located on a quiet street in the highly sought-after East Credit/River Grove community. Offering approximately 3,200 sqft. of living space, this warm and inviting home features a functional family-friendly layout, generous room sizes and elegant hardwood flooring. The main floor offers spacious living and dining areas, a cozy family room with fireplace, a dramatic floating spiral oak staircase, and a large kitchen with ample cabinetry, storage and a bright breakfast area with walkout to a private, beautifully kept backyard and spacious freshly painted deck-perfect for outdoor dining and entertaining. An enclosed front porch provides additional sunroom-style space, while main-floor laundry adds convenience. Upstairs are four generously sized bedrooms, including a bright primary retreat with walk-in closet and 4-piece ensuite. The partially finished basement offers excellent additional potential and can be completed with minimal effort. Additional features include upgraded hardwood floor and 3 washrooms, central vacuum and an owned water heater. Enjoy a prime location close to River Grove Community Centre, Credit River, Culham Trail, parks, golf, top-rated schools, shopping, restaurants, Heartland Town Centre, Erin Mills Town Centre and historic Streetsville Village, with quick access to Streetsville GO Station, public transit and Highways 401, 403, 410 and QEW. A spacious, move-in-ready family home offering comfort, quality and exceptional convenience in one of Mississauga's most desirable neighborhoods. (id:55499)
308 - 36 Zorra Street
Toronto, Ontario
Welcome to THIRTY SIX ZORRA Located at The Queensway & Zorra Street, 1 Bed Plus Den with One Locker. Situated in a highly sought-after neighborhood, THIRTY SIX ZORRA offers a wealth of amenities inside and out. Beautifully Designed 35-Storey Building With Over 9,500SQFT is a Lifestyle Destination including a Rooftop Pool Deck, Fitness Center, Sauna. BBQ area, Games Room, Pet wash, 24/7 Concierge staff and more. Close to Sherway Gardens, Costco. Kipling Subway Station. Easy Access to the Gardiner, 427, and QEW. (id:55499)
Upper - 22 Waterdale Road
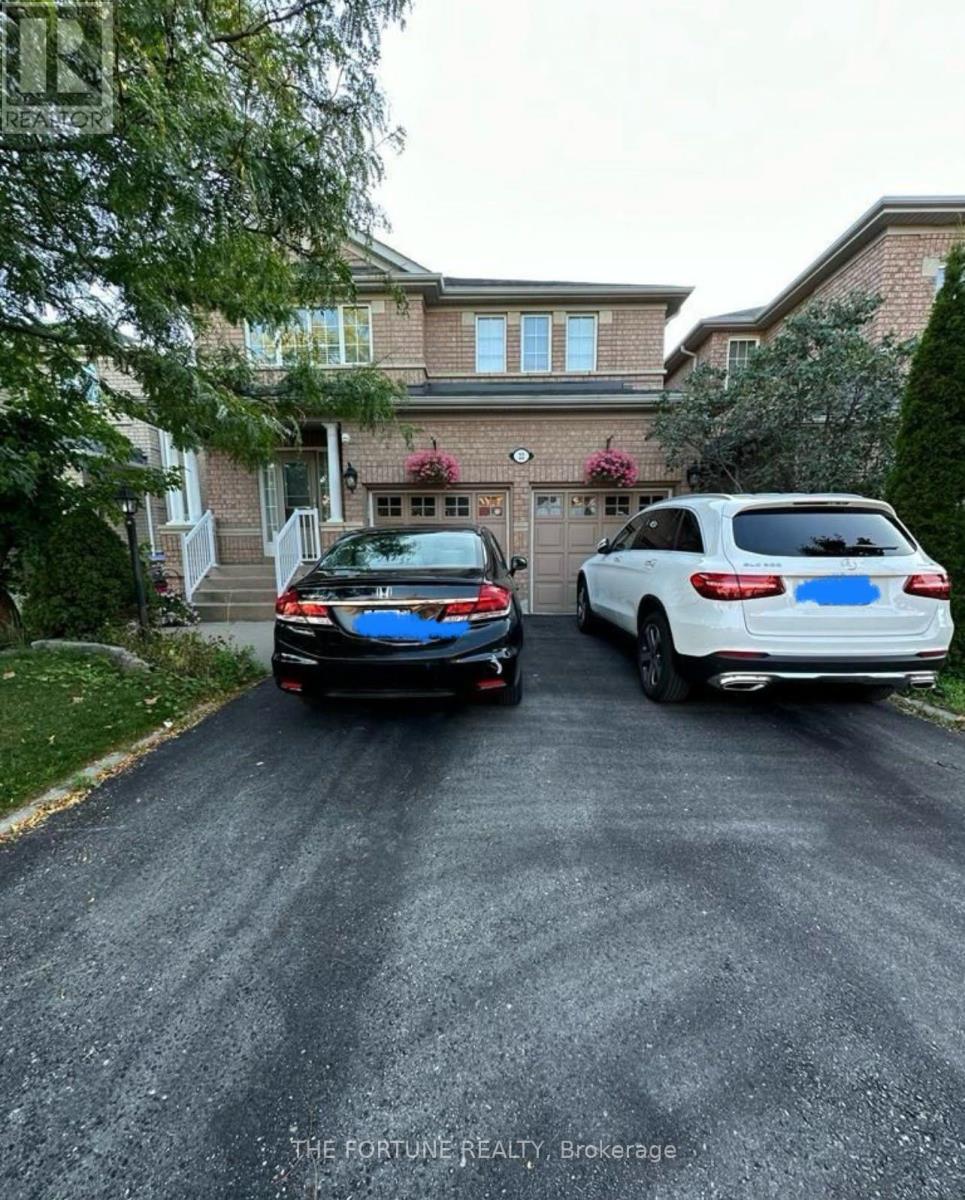
Brampton, Ontario
This immaculate large detached home is ideally situated in the vicinity of GO Station, ZUM bus stops, schools, and grocery stores. Offering 4 bedrooms and 3 baths, the home offers an eat-in kitchen with a walkout to a lovely backyard and patio. Inside the home, you'll find hardwood floors, complementing the good-sized family room with a gas fireplace. The modern kitchen includes brand new countertops and stainless-steel appliances, as well as a newly installed furnace (2021). Moving to the upper level, you'll find a spacious master bedroom with a stunning ensuite and walk-in closet, along with three additional bedrooms. Tenant will be responsible to Pay 70% of the Total utility Cost. (id:55499)