
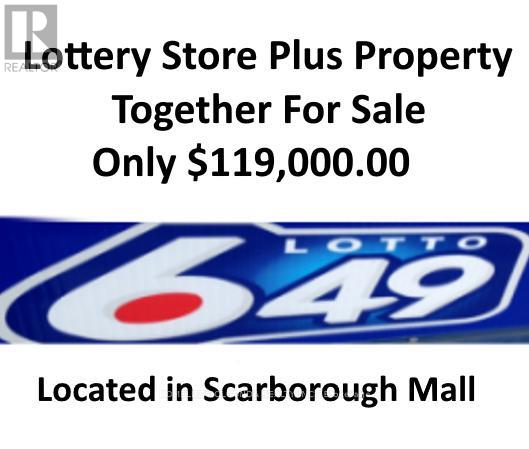
A111 - 4211 Sheppard Avenue E
Toronto, Ontario
A good opportunity "649 & Convenient business and the property for sale", never worry about paying the rent for your business. Add more extral business there oppotunity. Located at the mall entrance. The commercial unit can be used for most business purposes. The 649 Lottery convenience store is without competition inside the plaza. The business has been running for almost 20 years. The seller retired and is only open half a day now. Available to open to the evening and Sunday. Plaza Parking. Located at Main Street & intersection. The close to the subway is planned. Property Zoning allows the store to run all businesses except restaurants. Low TMI includes heating and air conditioning as well as property insurance. The store with a water supply and sink. The business has grown a group of long-term customers. Even half-day open the business still makes a good net income per year. Sutable for a buyer add an extral business inside or the buyer can open this business to whole day. (id:55499)
Homelife Golconda Realty Inc.

A111 - 4211 Sheppard Ave Avenue E
Toronto, Ontario
A good opportunity "649 & Convenient business and the property for sale", never worry about paying the rent for your business. Add more extral business there oppotunity. Located at the mall entrance. The commercial unit can be used for most business purposes. The 649 Lottery convenience store is without competition inside the plaza. The business has been running for almost 20 years. The seller retired and is only open half a day now. Available to open to the evening and Sunday. Plaza Parking. Located at Main Street & intersection. The close to the subway is planned. Property Zoning allows the store to run all businesses except restaurants. Low TMI includes heating and air conditioning as well as property insurance. The store with a water supply and sink. The business has grown a group of long-term customers. Even half-day open the business still makes a good net income per year. Sutable for a buyer add an extral business inside or the buyer can open this business to whole day. (id:55499)
Homelife Golconda Realty Inc.
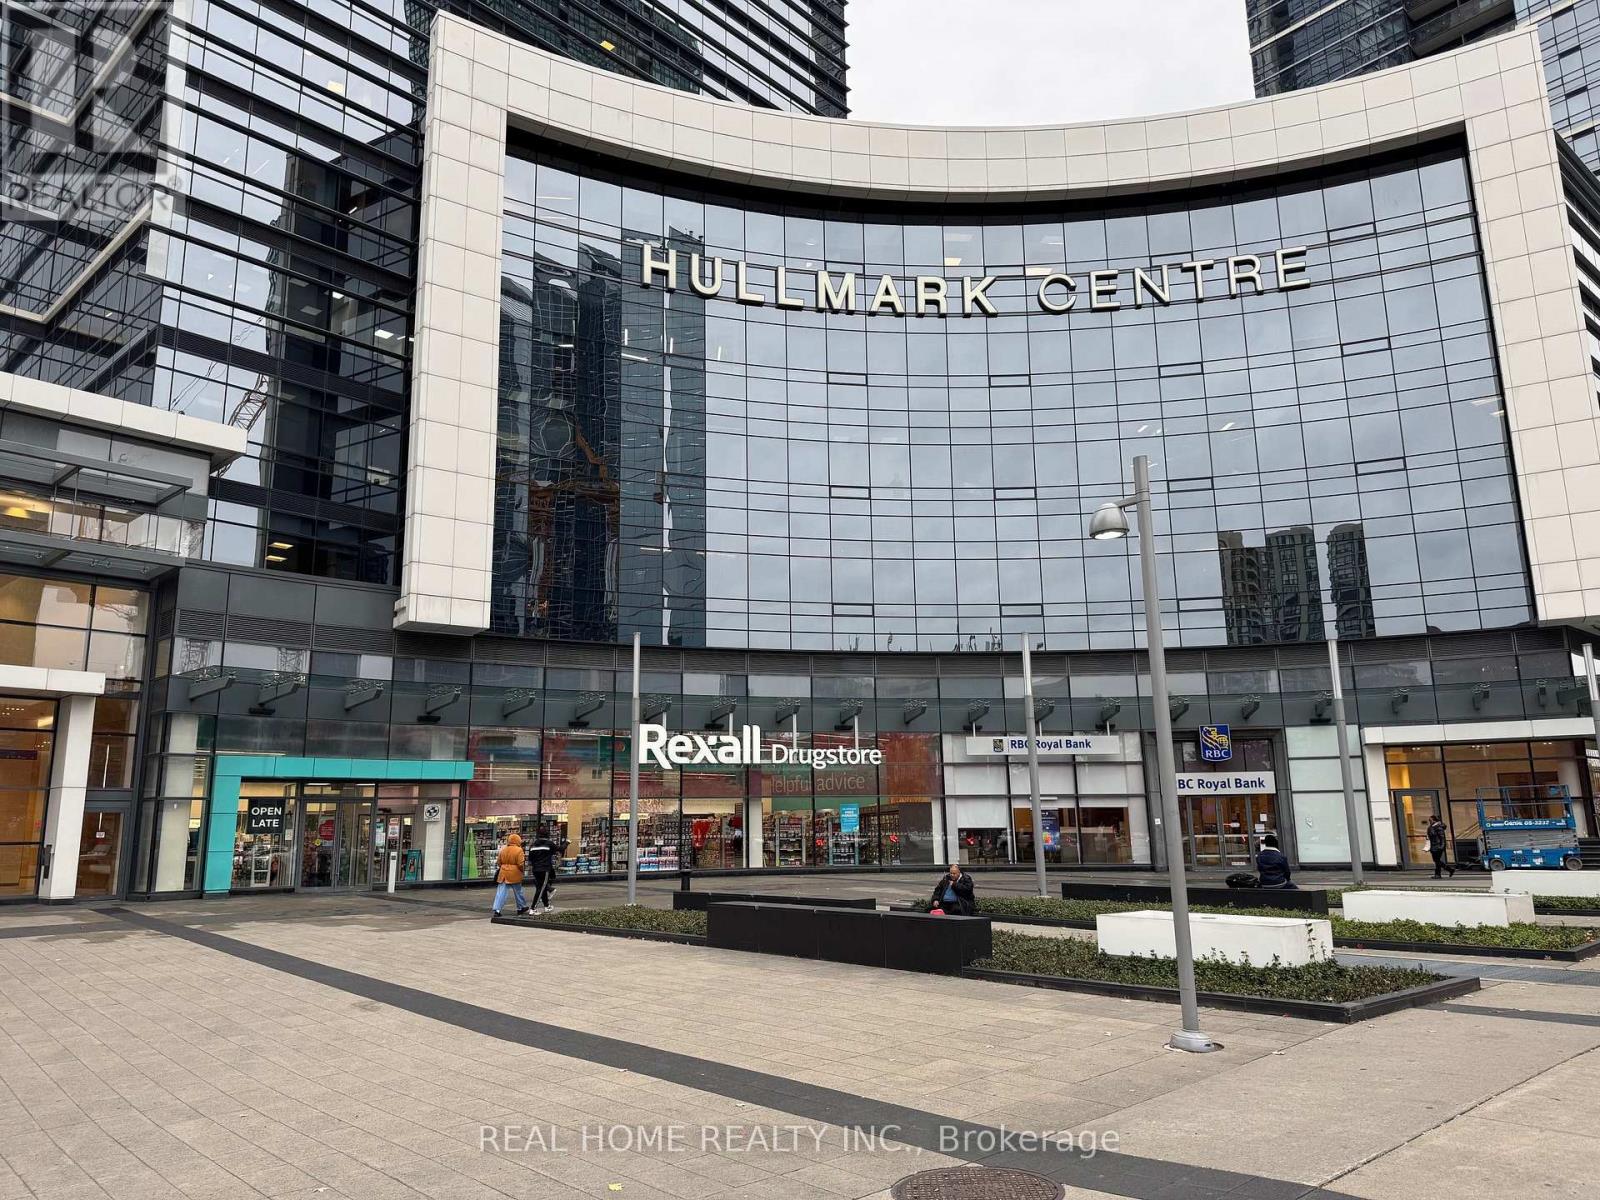
615 - 4789 Yonge Street
Toronto, Ontario
Prime Location! Raw office space available in the prestigious Hullmark Corporate Centre at Yonge andSheppard, as well as in the heart of North York. This blank canvas provides a unique opportunity to designa space perfectly tailored to your business needs. It is ideal for a wide range of professional uses, includinglegal, medical, dental, accounting, financial services and many more. Enjoy direct underground access toSheppard-Yonge Subway Station, with Rexall Pharmacy, RBC, and Whole Foods Market just steps away.This sun-filled, west-facing unit (approx. 42' x 19') is free of the interior columns, offering maximum layoutflexibility. The raw Qubical space is equipped with a ceiling-mounted HVAC unit, a cold water rough-in, anda 100-amp electrical panel. is ideal for the professionals to design and build based on their professionalneeds. don't miss this opportunity. (id:55499)
Real Home Realty Inc.
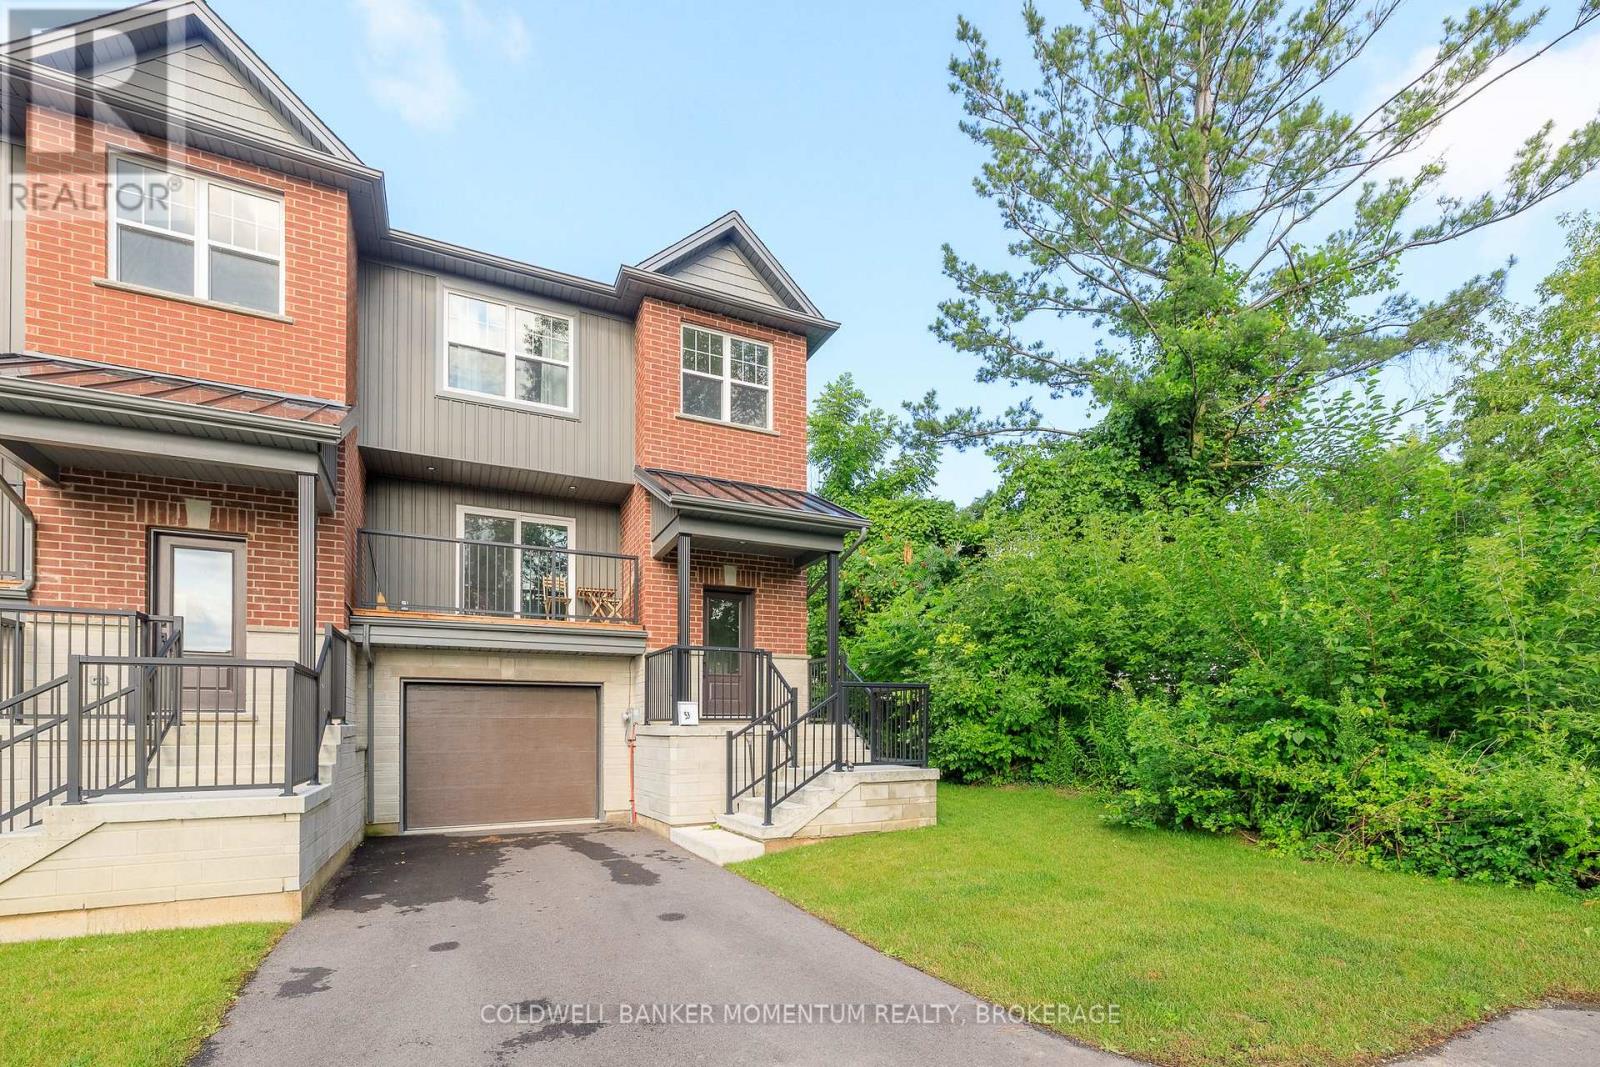
B - 153 B Moffatt Street
St. Catharines, Ontario
Welcome to this beautifully designed end unit townhome featuring a unique layout with 3 bedrooms, 2.5 baths, and approximately 1,600 square feet of living space. Perfectly positioned to capture natural light from multiple exposures, this home feels bright and airy throughout thanks to its many windows and neutral interior décor.The front balcony offers unobstructed views - an ideal spot for morning coffee - while the rear deck and separate basement walkout provide extra options for outdoor living and entertaining. Inside, an open-concept main level combines living, dining, and kitchen spaces seamlessly, creating a welcoming flow for both daily life and gatherings.Upstairs, you'll find three well-proportioned bedrooms, including a spacious primary suite with ample closet space. The attached garage adds convenience, and the basement walkout offers flexible use for a family room, home office, or guest area. (id:55499)
Coldwell Banker Momentum Realty
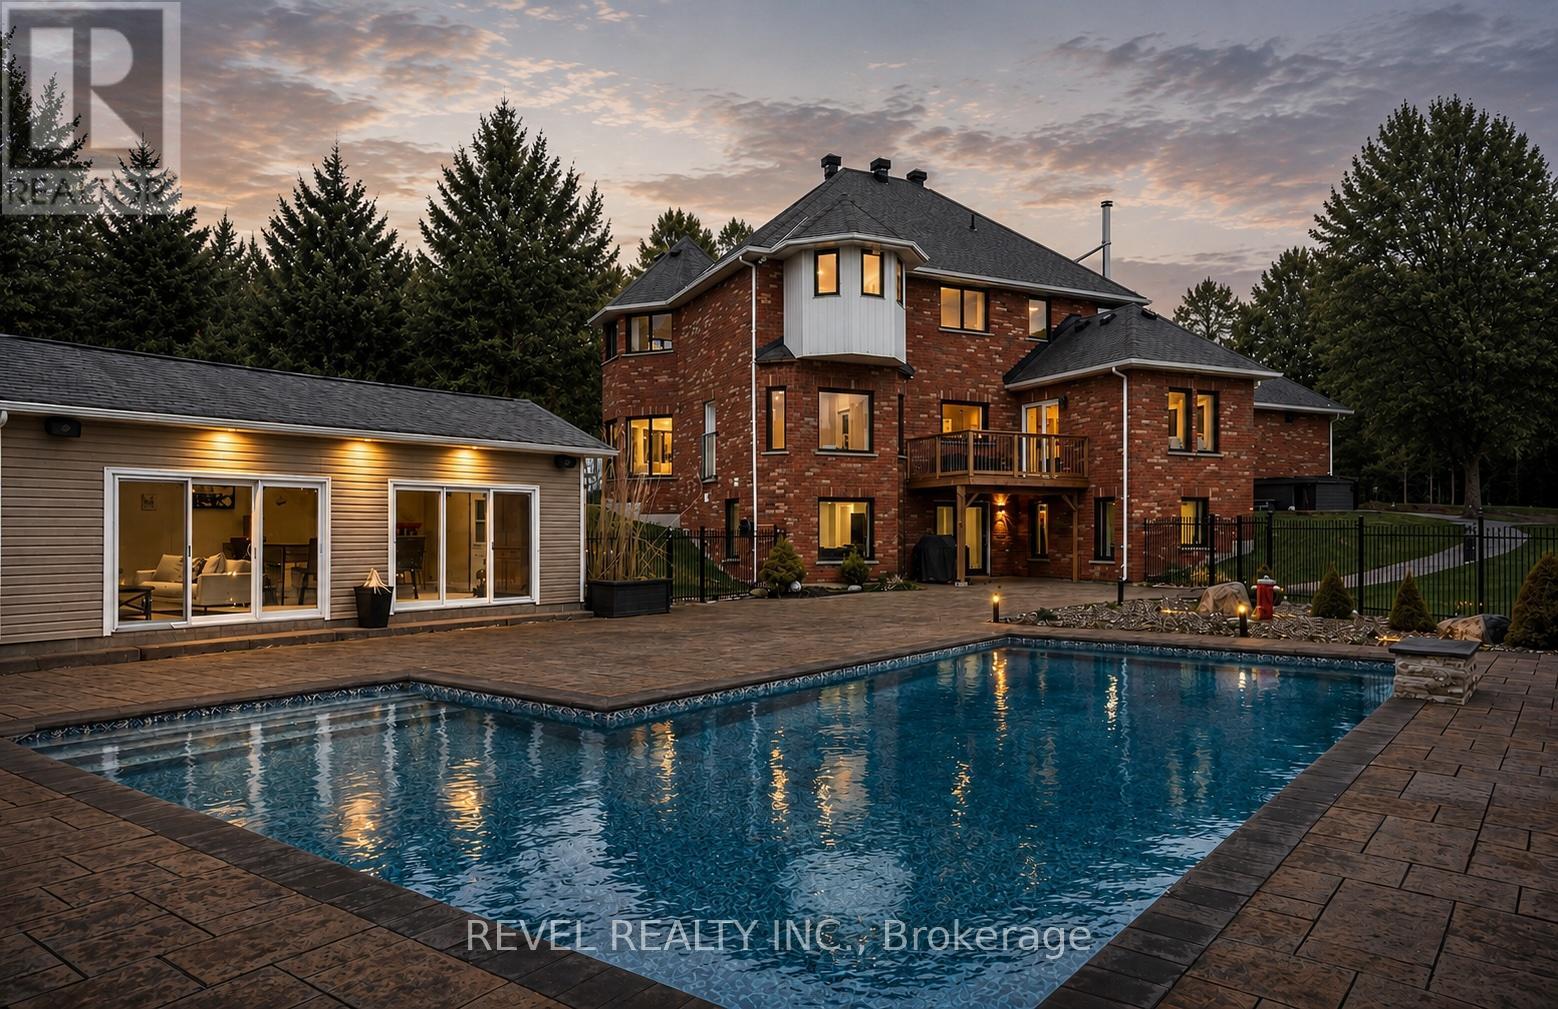
9343 Wellington 22 Road
Erin, Ontario
Welcome To 9343 Wellington Road 22, Erin A Captivating 22-Acre Estate Offering Over 4000 Sq.Ft. Of Finished Above-Grade Living Space. This Dream Oasis Features 4+1 Bedrooms, 4 Bathrooms, And A Winding Driveway Leading To A Double Car Garage With Parking For 10 More Vehicles. Step Inside To A Grand Foyer With A Stunning Wood Staircase. The Formal Living And Dining Rooms Are Bathed In NaturalLight From Large Windows Overlooking The Picturesque, Tree-Lined Property. A Main Floor Office EasilyDoubles As An Extra Bedroom. The Custom Kitchen Boasts Quartz Countertops, Pot Lights, A LargePeninsula, Tile Backsplash, Built-In Stainless Steel Appliances, And A Coffee Bar. The Family Room FeaturesA Wood Stove, Expansive Windows, And A Walkout To The Deck Overlooking The Backyard And Pool. A Convenient 2-Piece Bath, Mudroom, And Laundry With Garage Access Complete The Main Level. Upstairs, The Primary Suite Offers A Walk-In Closet, Large Windows, And A Luxurious 5-Piece Ensuite With A JettedSoaker Tub. Three Additional Bedrooms Share A 5-Piece Bathroom. The Fully Finished Walkout BasementProvides A Separate Living Space With A Bedroom, Eat-In Kitchen, Living Room, 3-Piece Bath, And PatioAccess Ideal For In-Laws Or Multigenerational Living. Outside, Enjoy A Resort-Style Backyard With A20'X40' Saltwater Pool, Hot Tub, And Pool House Featuring A Wood Stove, Cocktail Bar, And Mini-SplitSystem. Located Minutes From Downtown Erin, Schools, Shopping, And Major Highways This Is CountryLiving At Its Finest! (id:55499)
Revel Realty Inc.
19 Albert Street E
Trent Hills, Ontario
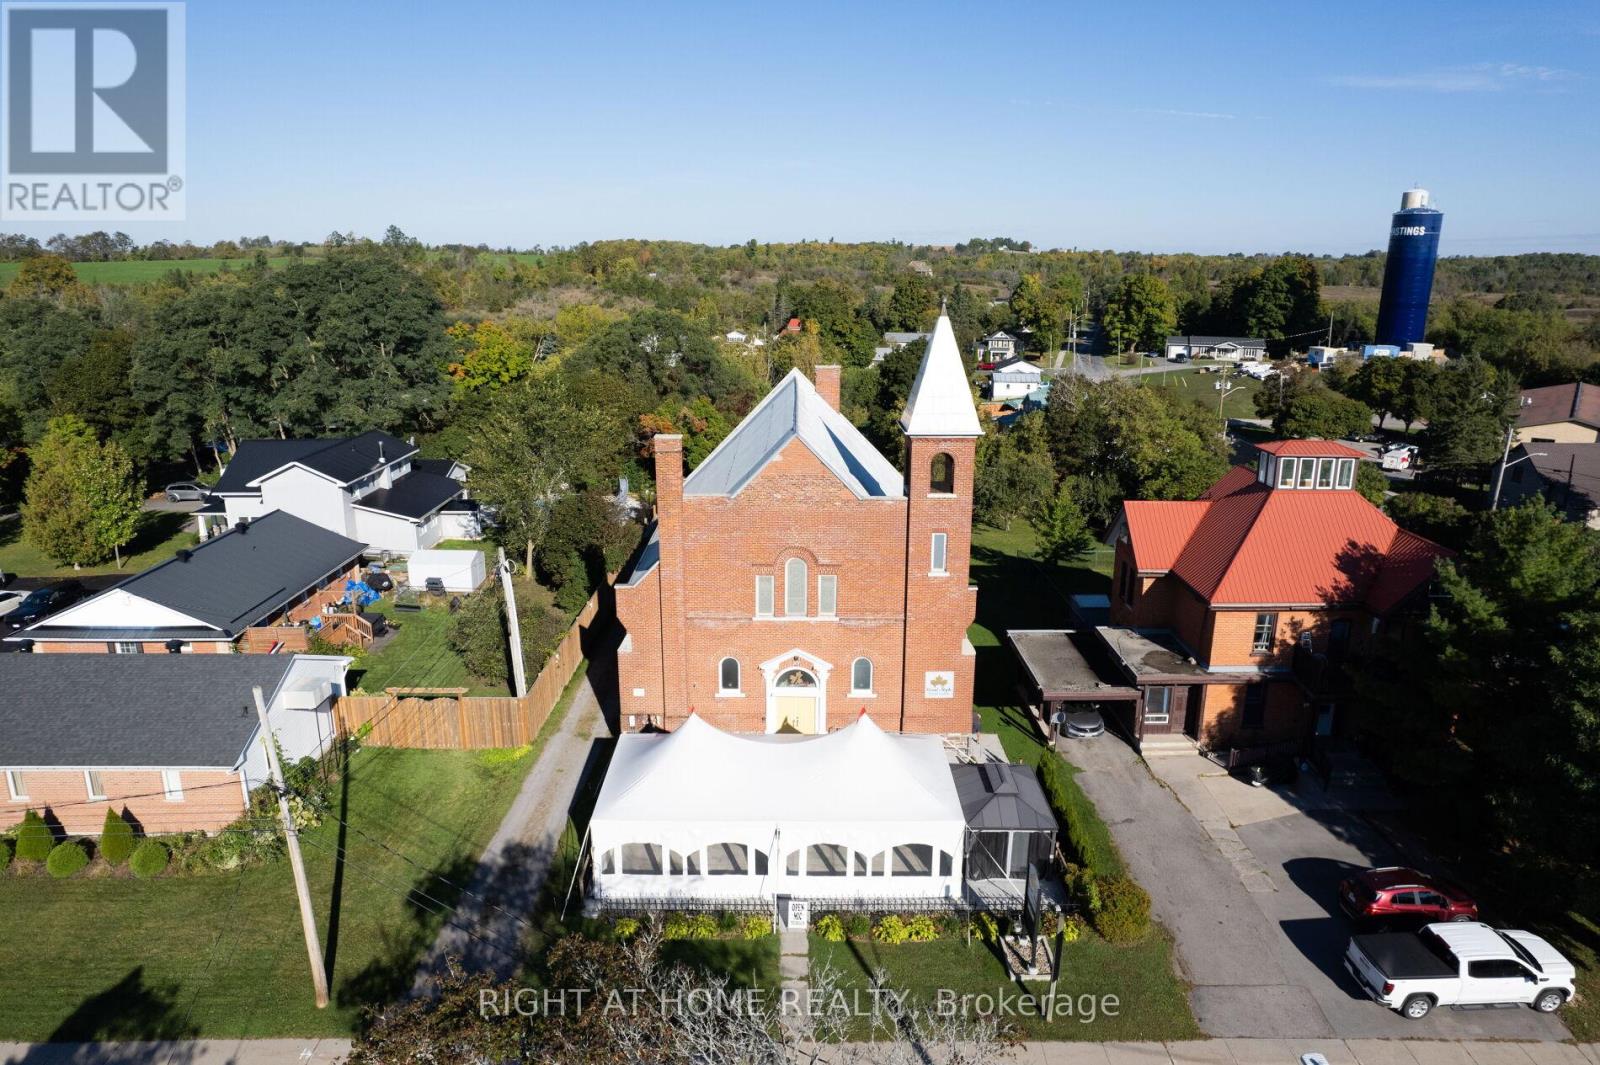
An exceptional opportunity to acquire one of Eastern Ontario's premier event destinations. The Grand Maple Event Centre offers the rare combination of an established luxury event venue, strong business potential & an enviable lifestyle in the picturesque waterfront community of Hastings. Renowned for hosting elegant weddings, corporate gatherings, milestone celebrations & unforgettable special events, this distinguished property has become a sought after destination for clients across the region. Beautifully designed event space, expansive grounds & a welcoming atmosphere create the perfect setting for memorable experiences while offering endless opportunities for future growth and innovation. Whether you are an experienced hospitality operator, event professional, investor, or entrepreneur seeking a lifestyle business, The Grand Maple Event Centre presents the opportunity to step into a respected brand and build upon its success. Expand event offerings, create luxury retreat experiences, develop catering and hospitality services, or bring your own vision to this remarkable property. Beyond the business opportunity lies the lifestyle many dream of. Located in the charming village of Hastings along the Trent-Severn Waterway, you'll enjoy stunning natural surroundings, vibrant community spirit, boating, fishing, cycling, waterfront dining, and year-round recreation. Here, success is measured not only by business achievements but by the quality of life that comes with living in a welcoming and thriving small-town community. Imagine owning a destination where life's most important celebrations unfold while enjoying a pace of life that balances ambition with fulfillment. Guests arrive to create lasting memories, and owners have the opportunity to build a meaningful legacy in one of Ontario's most desirable rural settings.The Grand Maple Event Centre is more than a property, it's a business, a lifestyle, and a chance to transform your entrepreneurial vision into reality. (id:55499)
Right At Home Realty
308 - 75 Silvercreek Parkway N
Guelph, Ontario
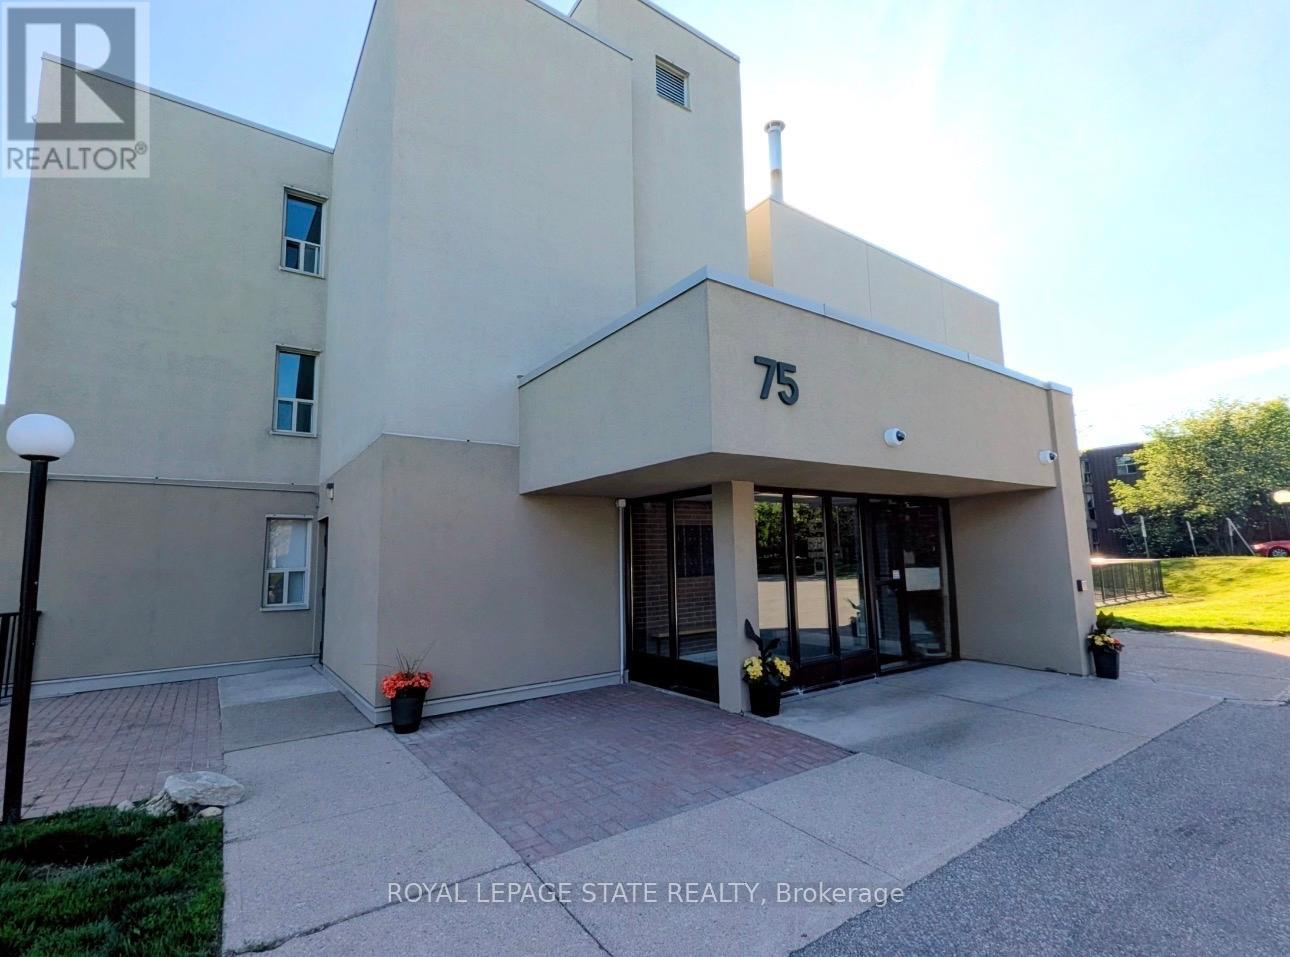
Welcome to 75 Silvercreek Parkway North, Unit 308, located in Guelph's West End.This bright, spacious, and updated corner unit is move-in ready. The two-bedroom, one-bathroom home features a fresh neutral paint palette and carpet-free living with luxurious vinyl plank and tile flooring throughout. The large living room leads to a private covered balcony with sliding doors, and large windows in every room provide ample natural light. The kitchen offers a sleek, contemporary design with pot lights, abundant cabinetry, a beautiful tile backsplash, and recently updated appliances (2024/2025). The kitchen flows seamlessly into the dining room, perfect for family dinners and entertaining.The primary bedroom includes a walk-in closet, and this unit offers plenty of storage throughout. For added convenience, the unit is located near the elevator and includes a dedicated parking spot close to the building entrance, along with ample visitor parking.Ideally situated near schools, parks, restaurants, the Hanlon Parkway, and the University of Guelph, this property is an excellent opportunity for first-time buyers, young families, investors or those looking to downsize.This is one unit not to be missed! (id:55499)
Royal LePage State Realty
5423 Planter's Wood Court
Mississauga, Ontario
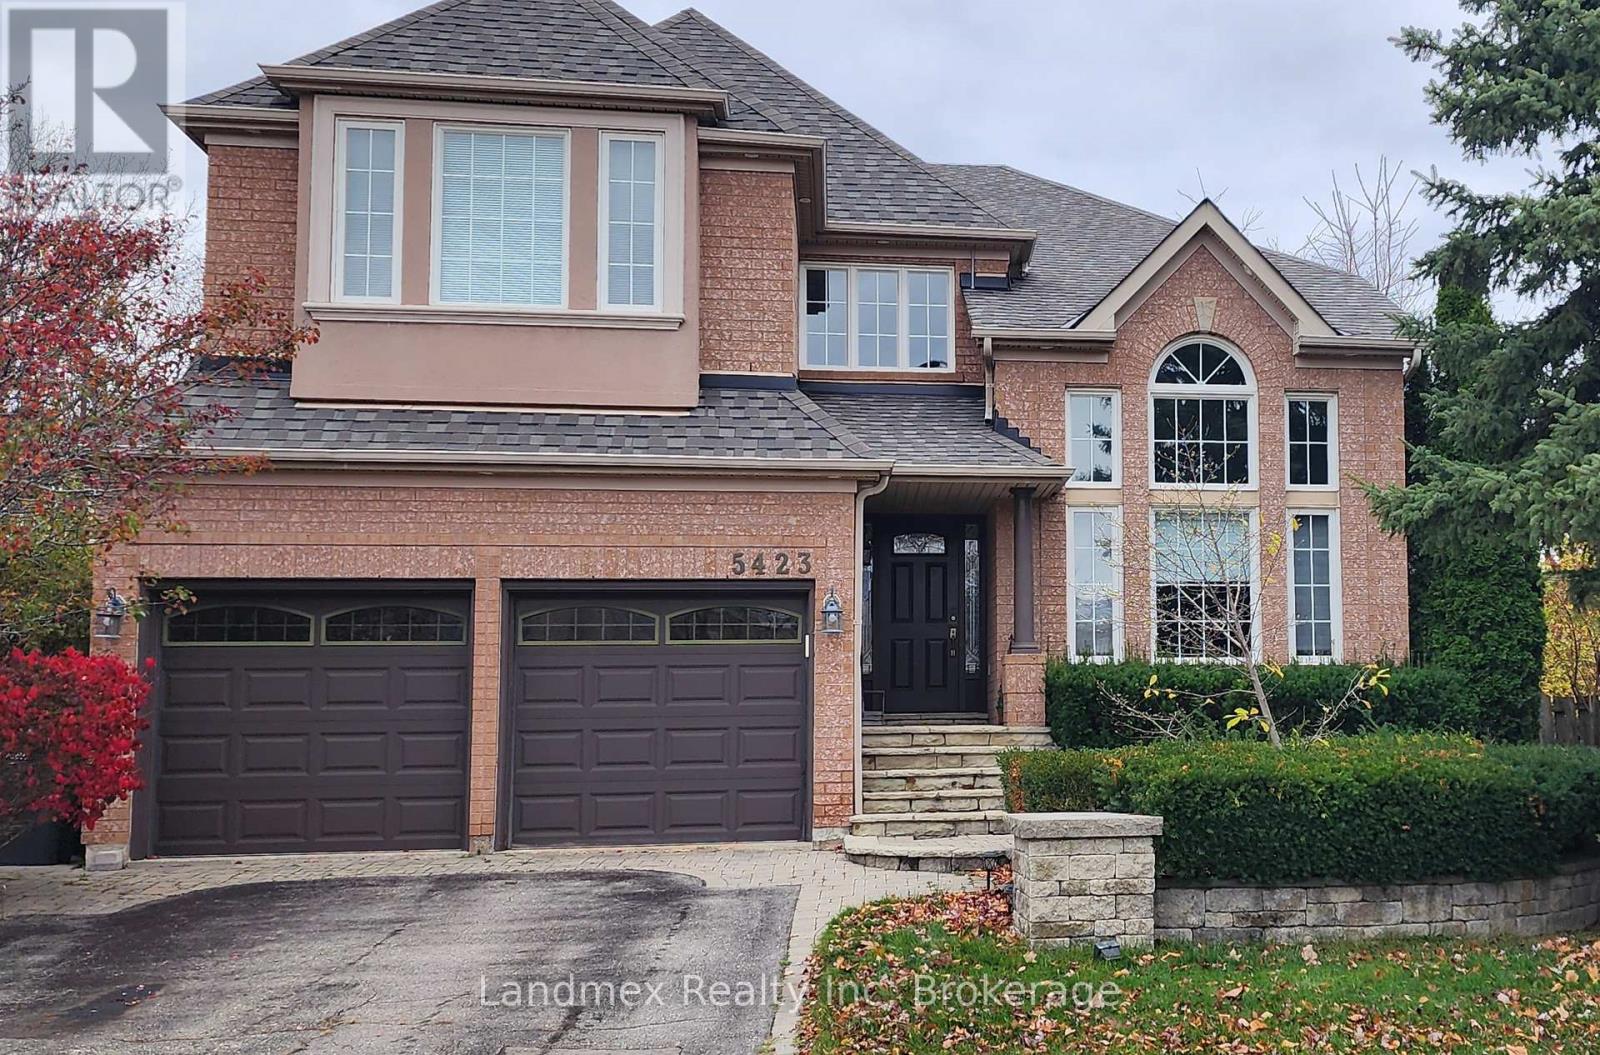
A Rare Offering in the Heart of Central Erin Mills. Nestled on an exclusive private court and situated on a coveted premium corner lot, this exceptional residence presents a rare opportunity to own one of Central Erin Mills' most desirable properties. This distinguished home showcases over 4,500 square feet of beautifully appointed living space, with vaulted living room ceiling, open concept kitchen and family room all thoughtfully designed for both elegant entertaining and comfortable family living. Boasting 4 spacious bedrooms , 1 bedroom with a 5pc ensuite, 1 bedroom with a 4pc ensuite, 2 bedrooms with a Jack and Jill bathroom. 5 bathrooms in total. This impressive residence offers timeless sophistication, generous principal rooms, main floor office space or possible additional bedroom with an abundance of natural light throughout the home on every level. Every detail reflects pride of ownership and meticulous care. Step outside into your own private resort-inspired sanctuary. The landscaped backyard is a true masterpiece, featuring a tranquil pond, ambient landscape lighting, and a fully automated in-ground sprinkler system and storage shed. Backing partially onto a mature forested setting, this extraordinary outdoor retreat offers unparalleled privacy and direct access to the Sugar Maple Woods trail network, creating a seamless connection to nature rarely found in the city. The expansive grounds are one of the largest pool size yards in the neighbourhoods, excellent for outdoor entertaining, peaceful morning coffees, and unforgettable evenings surrounded by lush greenery and the soothing sounds of nature. Ideally located in one of Mississauga's most sought-after communities, this prestigious address is just minutes from Credit Valley Hospital, Ridgeway Plaza's renowned dining and shopping destinations, and within walking distance to some of Ontario's highest-ranked schools, including John Fraser & St.Aloysius Gonzaga Secondary Schools. (id:55499)
Landmex Realty Inc
2a10+2a11 - 7215 Goreway Drive
Mississauga, Ontario
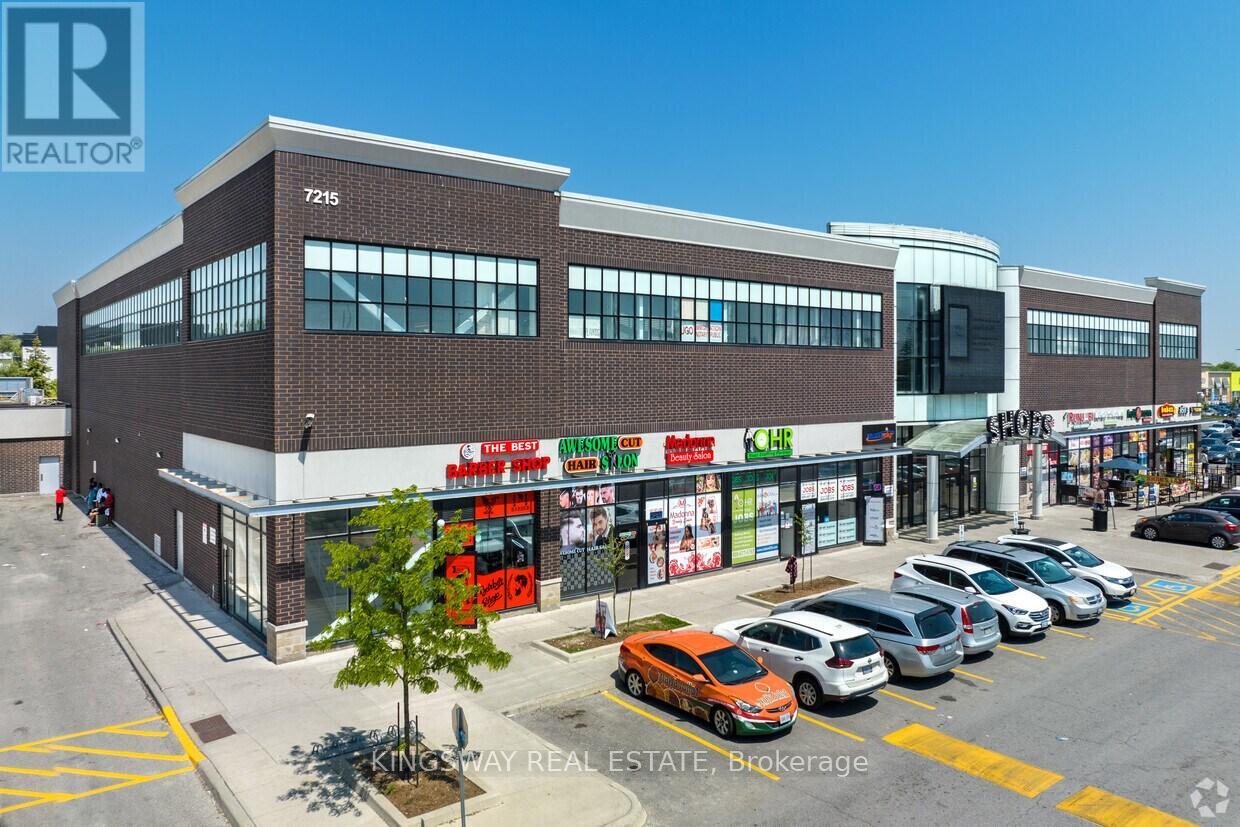
COMMERCIAL RESTAURANT PROPERTY FOR SALE OR LEASE- MISSISSAUGA Turn Key Business & Opportunity To Be Your Own Boss! Own Two Retail Units In The Shops Of Westwood Square. 688Sq/Ft, Right In The Middle Of The Food Court & Escalator To 2nd Floor. Near Many Anchor Stores Such As Tim Horton's, Walmart, Lcbo, Shoppers Drugmart, Freshco., Royal Bank, Td Bank, Scotia Bank, Cibc, Ttc Bus Terminal, Highways And Much More. Excellent investment opportunity. All Chattels And Inventory Of Over 400K Included In Price. Located in a busy commercial plaza near Toronto Pearson Airport Strong foot traffic with the surrounding residential and business community. Ample customer parking Ideal for restaurant operators, franchise brands, or investors seeking a cash-flowing food business location. Serious inquiries only. Showings are from Tuesday to Sunday. 8 am to 8 pm. Must booked to have access. (id:55499)
Kingsway Real Estate
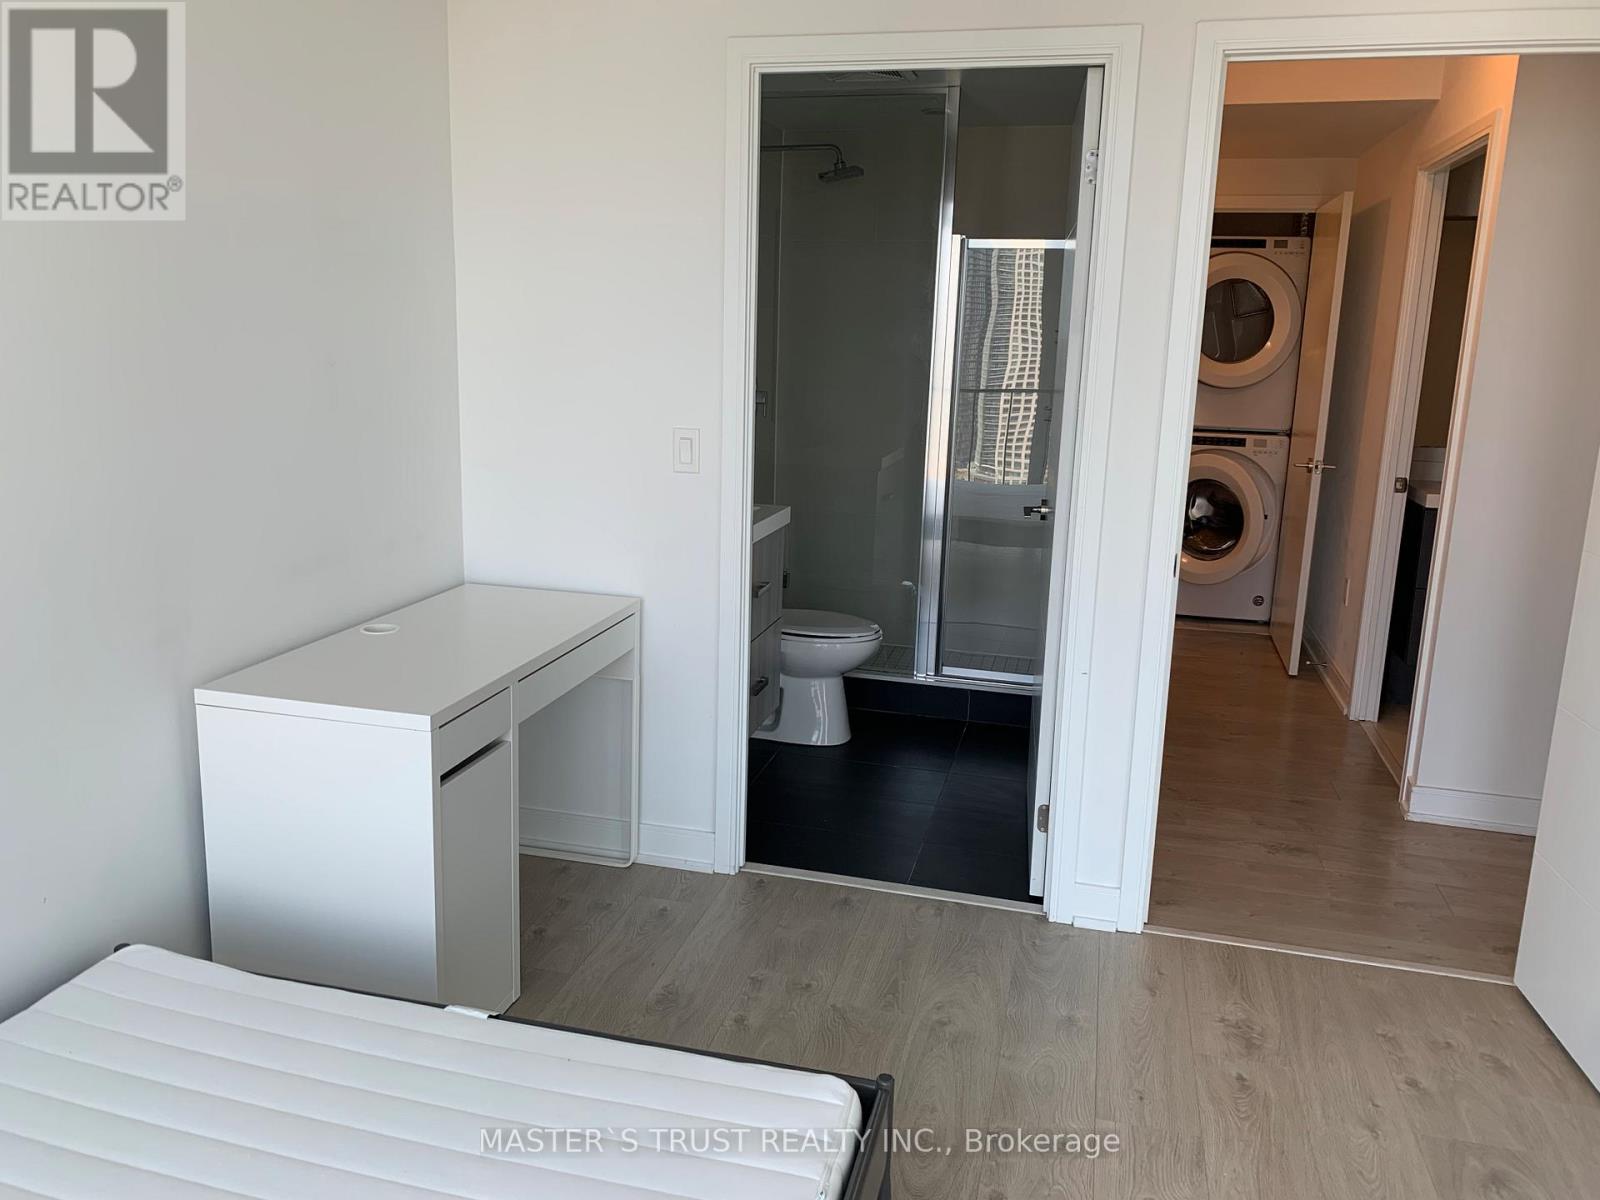
2704 - 50 Wellesley East Street
Toronto, Ontario
Spectacular Unobstructed City View Corner 2-Bedroom 2-Bath Unit with Wrap Around Balcony. This bright, newly painted unit location is Steps to the Wellesley Subway, TTC, & Shopping. Don't Miss this Incredible Opportunity - Price to Sell! (id:55499)
Master's Trust Realty Inc.
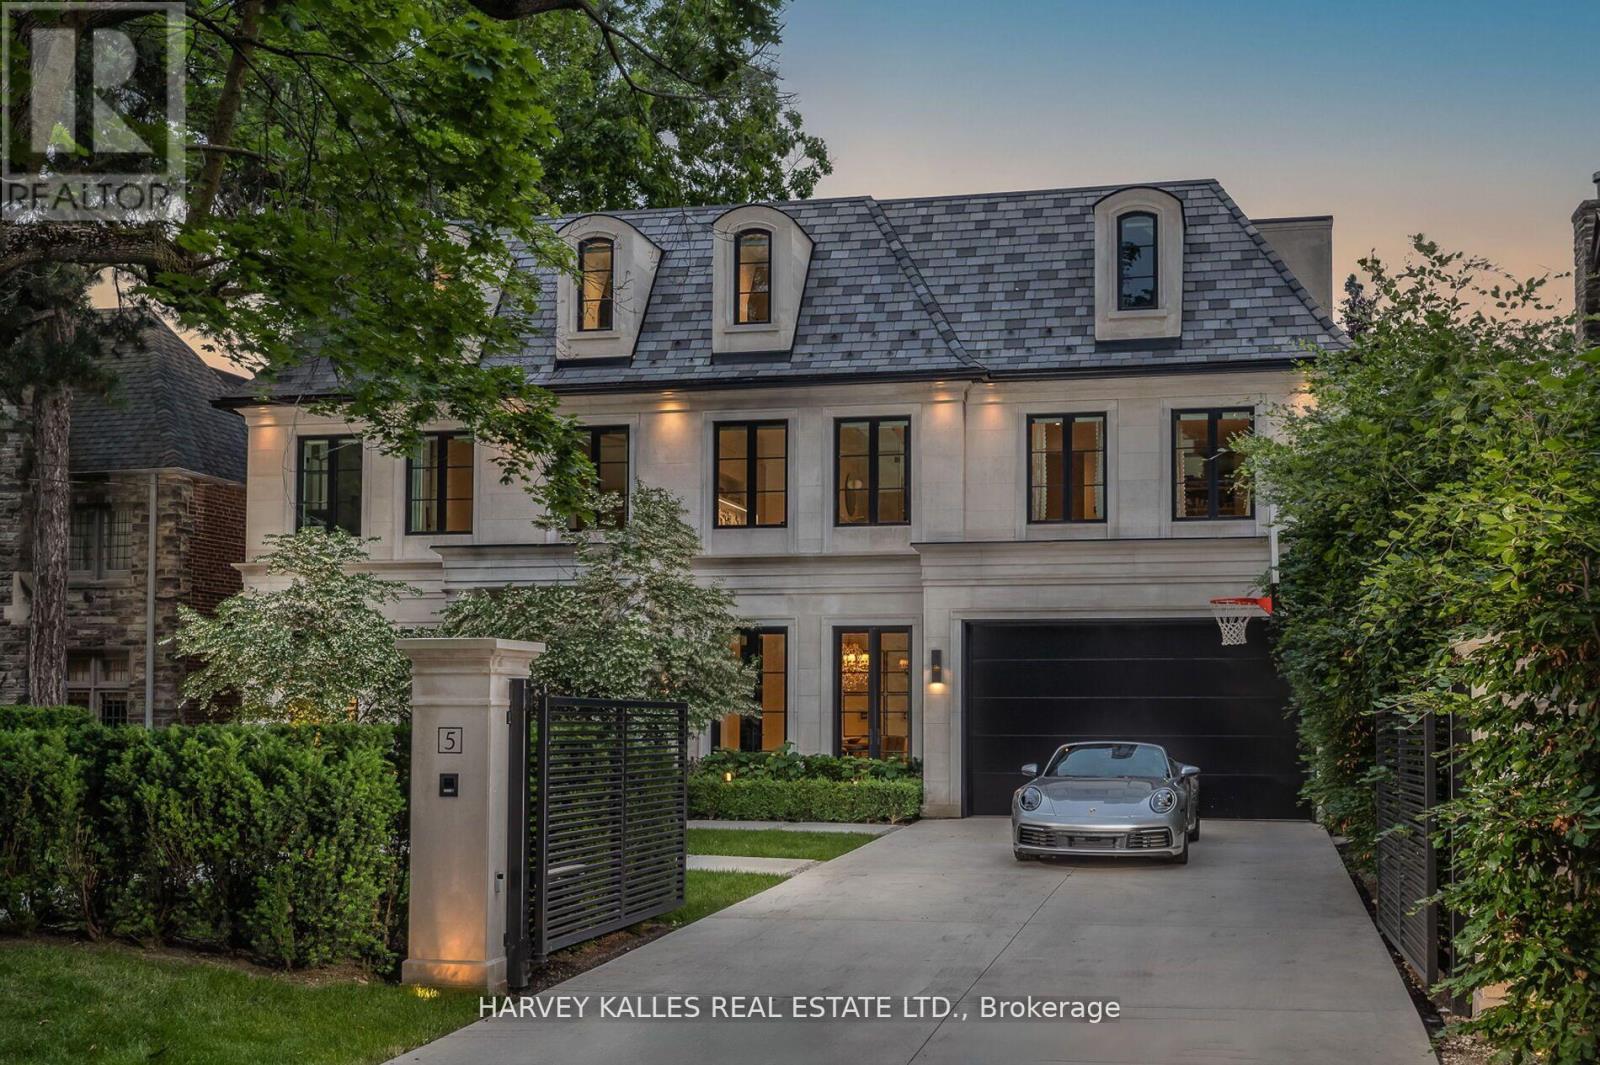
5 Dewbourne Avenue
Toronto, Ontario
Welcome to 5 Dewbourne Avenue - a Lorne Rose - designed architectural masterpiece completed in 2023, nestled in the prestigious enclave of Forest Hill. This bespoke contemporary estate on 63 ft south lot offers a seamless fusion of modern luxury and timeless sophistication, encompassing over 7800 sqft. of impeccably crafted living space with 10-15ft ceiling heights throughout. Featuring 5+1 BR with custom Poliform closets and 6 opulent bathrooms, the home is complete with a private home theatre, fitness studio, & mudroom, all thoughtfully distributed across four spectacular levels & accessible by private elevator. A heated driveway with electric gate accommodates up to 6 vehicles, in addition to a heated 2-car garage.Floor-to-ceiling glass walls invite nature indoors, creating a seamless blend of light, space, & natural beauty. At the heart of the home lies a state-of-the-art Scavolini kitchen imported from Italy, paired with Gaggenau appliances & elegant Laminam porcelain surfaces-a chef's dream blending form & function. Thoughtfully designed interiors feature Rimadesio sliding glass doors, expansive windows, creating bright, airy spaces that flow effortlessly.Step outside to your own private resort: a professionally landscaped backyard oasis with a heated saltwater pool and spa, a covered terrace with Bromic radiant heating, integrated surround sound, and a fully equipped Urban Bonfire, outdoor kitchen and bar-ideal for entertaining or quiet relaxation.Additional highlights include fully integrated Control4 smart system, Radiant in-floor heating on the main and lower levels, heated bathroom floors, Hunter Douglas automated shades, 2 Lennox HVAC systems, Generac generator, & an automated irrigation system.Located just steps from Forest Hill Village & some of Toronto's top private and public schools, including UCC, BSS, & Forest Hill Collegiate, this residence is a rare offering in one of the city's most coveted neighbourhoods. (id:55499)
Harvey Kalles Real Estate Ltd.
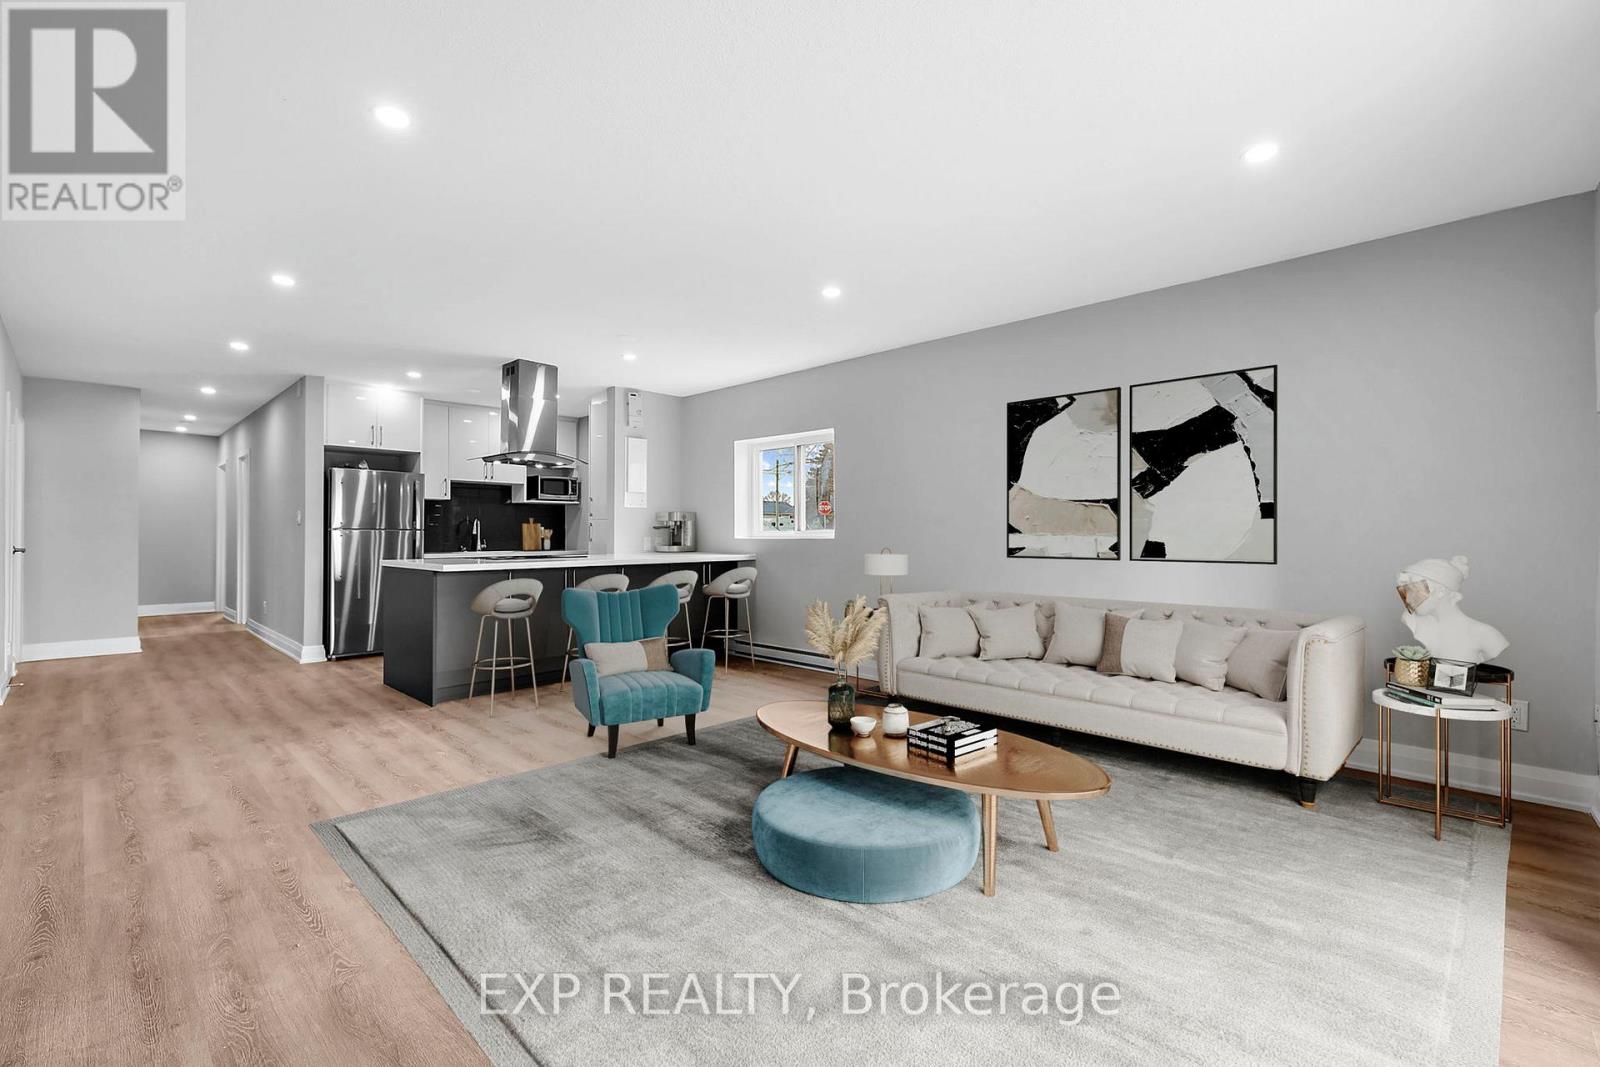
1 - 529 Elm Street
Port Colborne, Ontario
Receive the 13th month rent FREE!!! Live in this modernized premium 3 bedroom suite. Highlights include: stainless steel fridge, stove, dishwasher, corian counter tops, ceiling height kitchen cabinets, ample storage space, balcony, vinyl & porcelain tile floors throughout. On-site laundry, parking available for additional $25 per spot. No elevator. Imagine living in this quaint town 30 minutes from Niagara Falls and 20 minutes from St. Catharines. Spend your free time visiting the beaches, trail walking, shopping on Main St by the Port, farmers market and more!! The building has 24hr security cameras. Electricity is extra. (id:55499)
Exp Realty
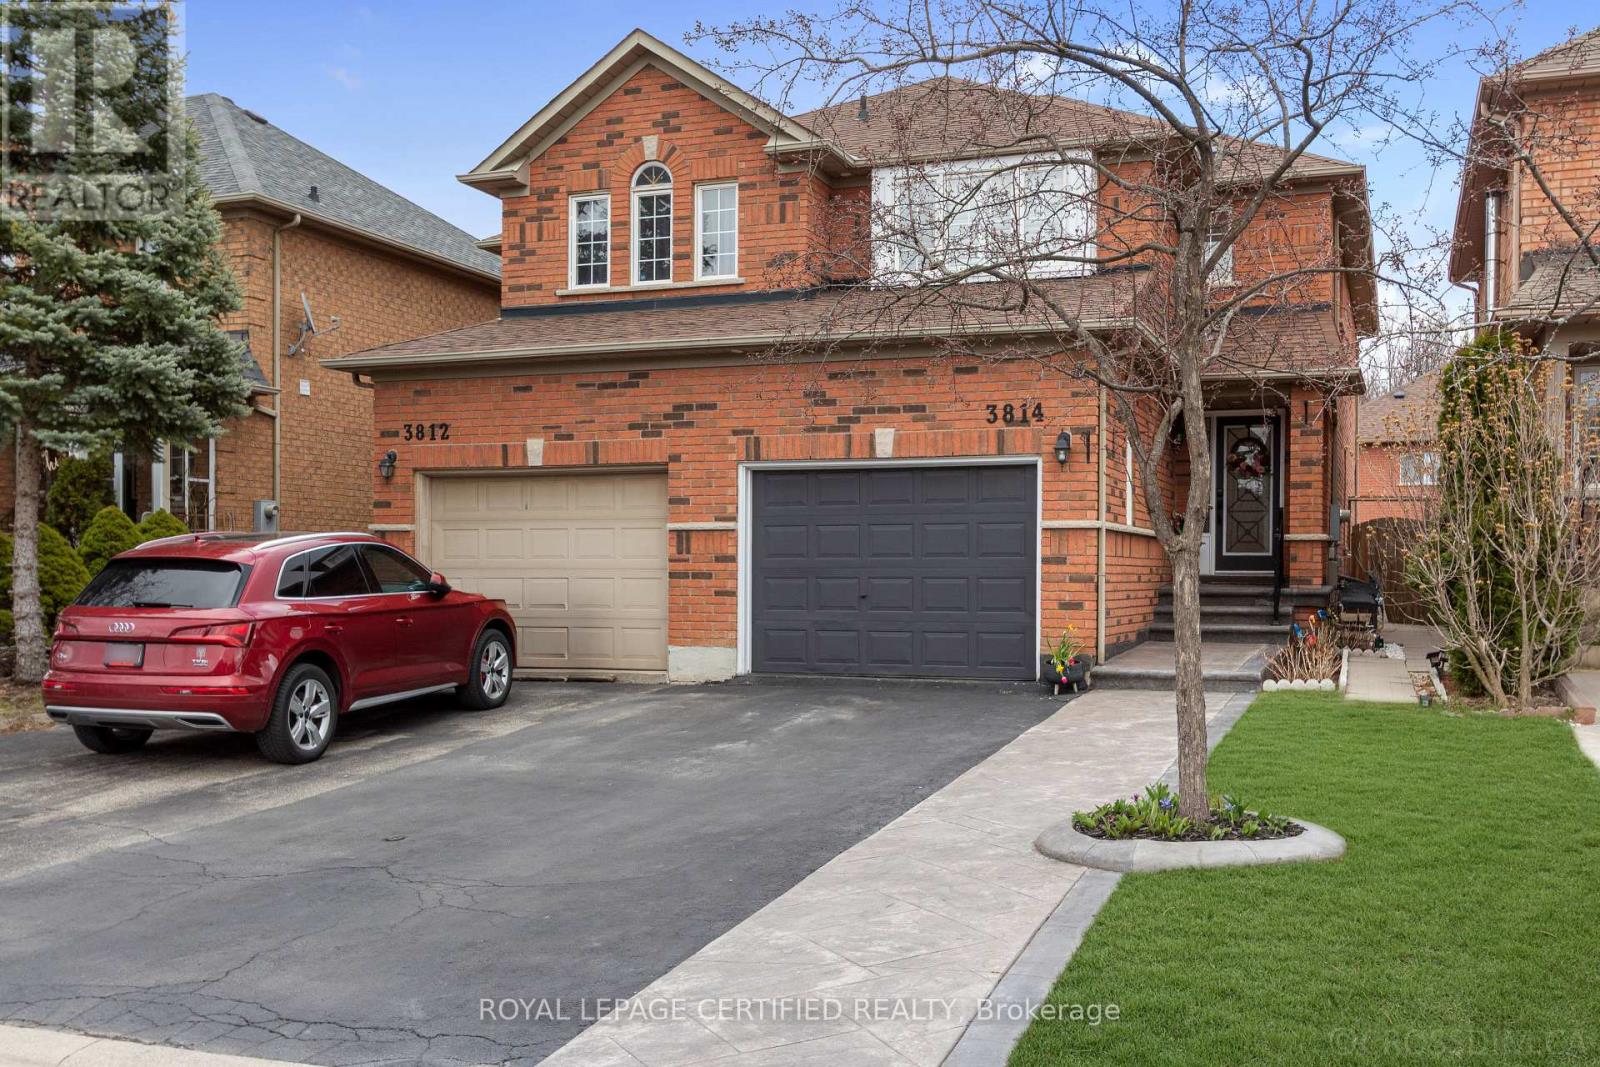
3814 Ridgepoint Way
Mississauga, Ontario
Welcome to this stunning, move-in-ready semi-detached home tucked away on a quiet, family-friendly street in the coveted Lisgar/Forest Bluff community. Featuring 3 spacious bedrooms, 4 modern bathrooms, and a fully finished basement, this home effortlessly combines comfort, style, and functionality. The main floor offers a bright and open layout with a combined living/dining area, updated powder room, and inside garage access. The modern kitchen boasts quartz countertops, shaker cabinets, stainless steel appliances, California shutters, and a walkout breakfast area. A versatile family room completes the space, ideal for entertaining. Engineered hardwood flooring throughout the home and potlights enhance the elegant flow. Upstairs, enjoy a convenient laundry room and a spacious primary bedroom with a walk-in closet and a 4-pieceensuite featuring a soaker tub and separate shower. Two additional bedrooms share a Jack-and-Jill bathroom, with all bathrooms showcasing granite vanities, modern fixtures, and thoughtful updates throughout. The finished basement has been freshly renovated throughout with recent upgrades, expanding your living space with a cozy fireplace, built-in storage, pot lights, luxury vinyl flooring, and a 4-piece bathroom-ideal for guests or a second family room. Notable exterior upgrades include stamped concrete steps and driveway, freshly painted garage door, updated fencing, and soft pot lights for stylish curb appeal. Located minutes from top-rated schools (Osprey Woods Public School / Millers Grove Public School), parks (Lisgar Green), shopping centres (Meadowvale Town Centre / Erin Mills Town Centre), restaurants, transit, and major highways (401/403/407), this home offers unparalleled convenience in a highly desirable Mississauga neighbourhood. Don't miss your chance to make it yours! (id:55499)
Royal LePage Certified Realty
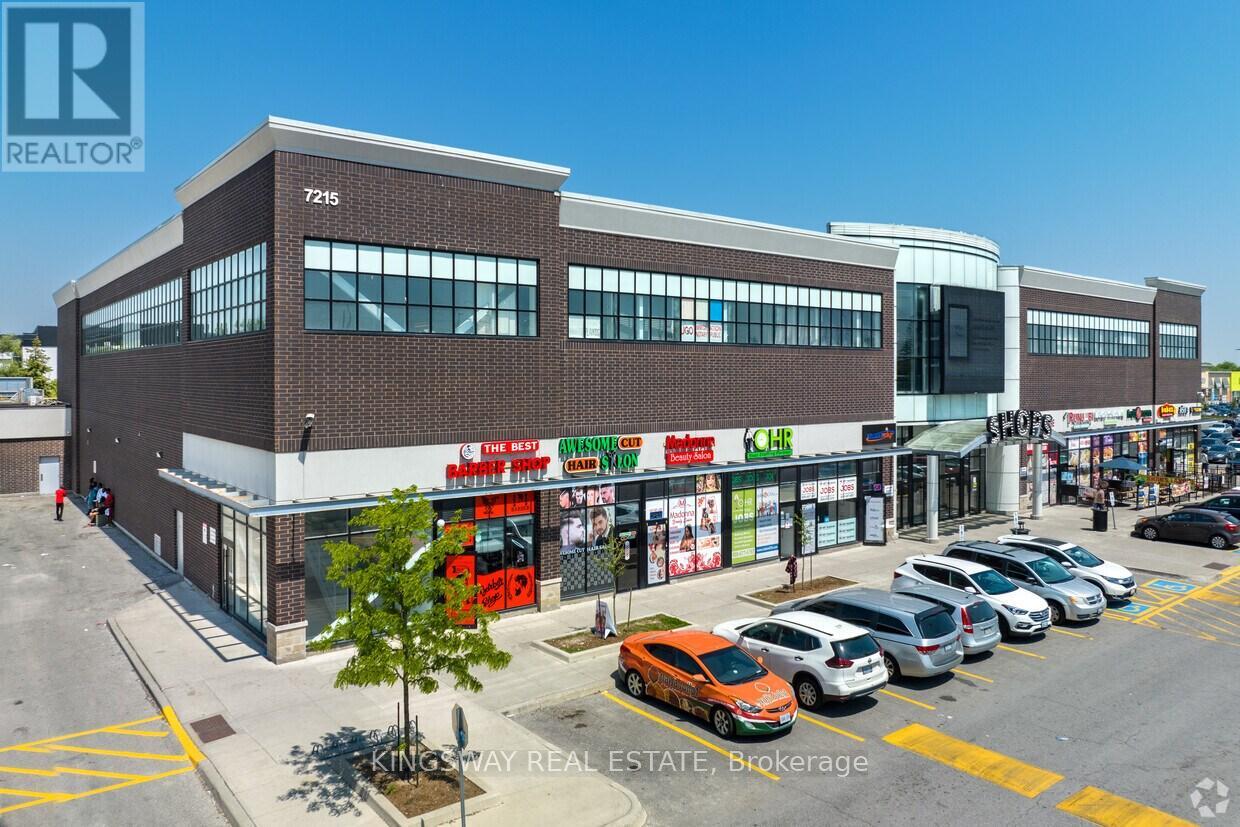
2a10+2a11 - 7215 Goreway Drive
Mississauga, Ontario
COMMERCIAL RESTAURANT PROPERTY FOR SALE - MISSISSAUGA Turn Key Business & Opportunity To Be Your Own Boss! Own Two Retail Units In The Shops Of Westwood Square. 688Sq/Ft, Right In The Middle Of The Food Court & Escalator To 2nd Floor. Near Many Anchor Stores Such As Tim Horton's, Walmart, Lcbo, Shoppers Drugmart, Freshco., Royal Bank, Td Bank, Scotia Bank, Cibc, Ttc Bus Terminal, Highways And Much More. Excellent investment opportunity. All Chattels And Inventory Of Over 400K Included In Price. Located in a busy commercial plaza near Toronto Pearson Airport Strong foot traffic with the surrounding residential and business community. Ample customer parking Ideal for restaurant operators, franchise brands, or investors seeking a cash-flowing food business location. Serious inquiries only. Showings are from Tuesday to Sunday. 8 am to 8 pm. Must booked to have access. (id:55499)
Kingsway Real Estate
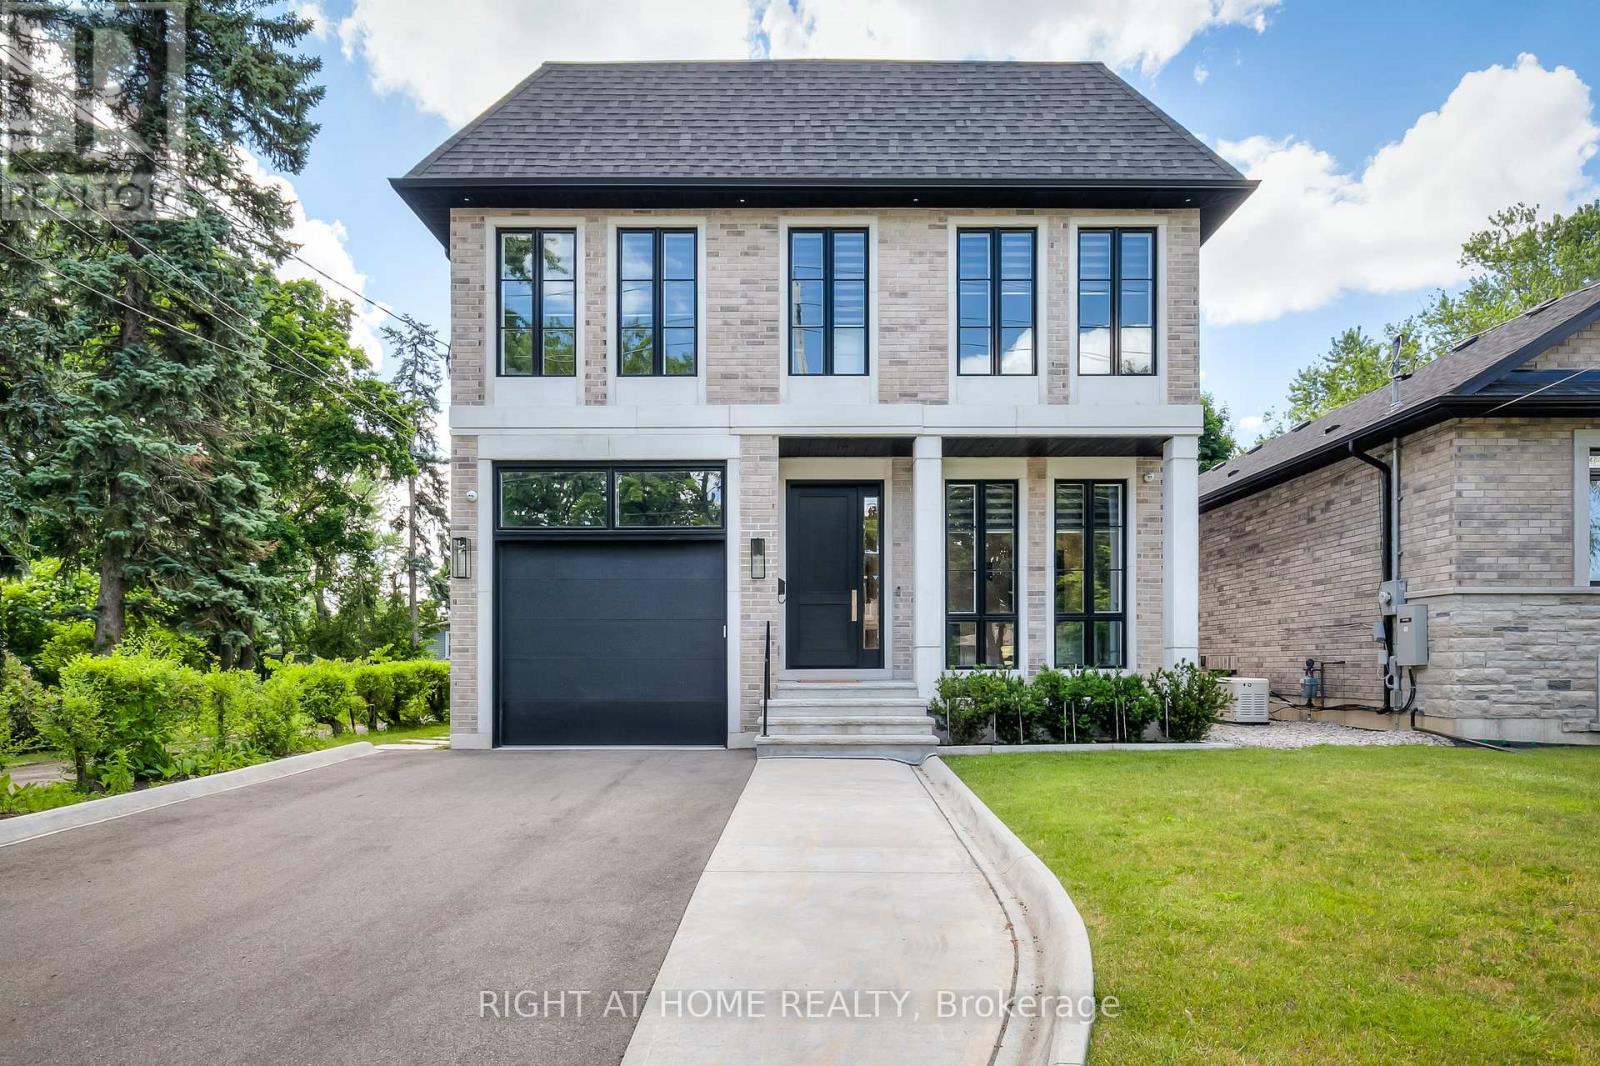
124 Shaver Avenue N
Toronto, Ontario
Exceptional Custom-Built Luxury Home In the Highly Sought-After Islington City Centre, Situated On a Rare 40 x 203 Ft Pool-Sized Lot. Offering Over 4,500 Sq. Ft. (incl. finished walk-out basement) of Meticulously Designed Living Space, This Architectural Masterpiece Showcases Superior Craftsmanship, Timeless Design, and Uncompromising Attention to Detail. Featuring Grand Principal Rooms, a Formal Dining Room, a Main Floor Executive Office, an Elegant Family Room With a Fireplace, And A Light-Filled Chef's Kitchen Complete With Pantry and Walk-Out To A Spacious Patio and Private Oversized Backyard. Soaring 10-Ft Ceilings On The Main Level And 9-Ft Ceilings On The Second Floor Create An Exceptional Sense Of Space, Complemented By Expansive Windows And Luxurious High-End Finishes Throughout. The Upper Level Features Four Generously Sized Bedrooms, Each With Its Own Private Ensuite And Heated Floors. The Spacious Primary Retreat Offers A Cozy Fireplace, A Fully Customized Walk-In Closet With Premium Built-In Organizers, And a Spa-Inspired Ensuite Designed For Ultimate Comfort and Relaxation. Professionally Finished Lower Level Offers Outstanding Additional Living Space Featuring a Large Recreation Room with a Walk-Up To The Backyard Oasis, Two Additional Rooms, and a 4pc Bathroom. Heated Floors in the Basement. Located Within Top-Rated School Districts and Just Steps To Public Transit, Parks, Shopping, and Major Amenities, This Extraordinary Home Seamlessly Combines Luxury, Comfort, And Convenience In One Of Etobicoke's Most Desirable Neighbourhoods. This Home May be Purchased Furnished with an Exceptional Collection of High-end Italian Furniture Throughout, Offering a Truly Turnkey Luxury Living. Hardwood Floors T/O, Heated Floors in Bathrooms and in the Basement. (id:55499)
Right At Home Realty
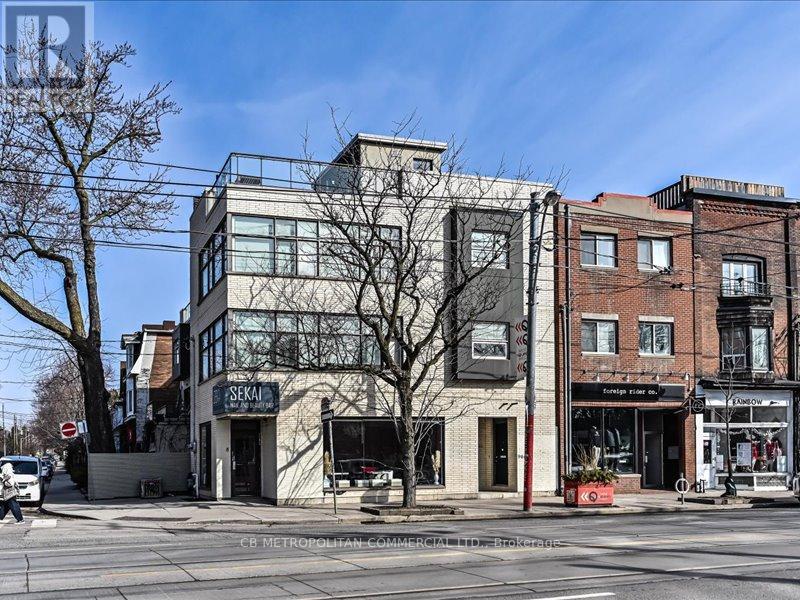
968 Queen Street W
Toronto, Ontario
Fantastic Vibrant Queen St W. Corner property, Between Ossington & Shaw. High Visibility, impressive street presence, Rare Opportunity! Excellent Ground Level open Retail Space, surrounded by light with high ceilings, large Storefront windows, and usable Basement with 3 rooms, And upper 3 storey new Modern Loft apartment with views of the city. Trendy high design Space, Newer Build, Brand new finishes, Commercial space has New Bathrooms(2), Cozy intimate space, Great Light, Cool Concrete Ceilings. Versatile for Many Uses. Suits All Retail, Design, Gallery, Restaurant, Coffee, Medical, Dental, Health, Beauty, Fitness, Wellness, Professional Offices, Services. Upper Residential Loft, apartment (3 floors) with high ceilings, and modern and open living, dining, and kitchen space, Surrounded by large industrial windows. 2 large bedrooms, private 3rd floor den, and ample closets, spacious patio . Located In One Of Toronto's Trendiest Neighbourhoods! Surrounded By Quality Dining, Shopping, Retail, Development, Transit, and more! Busiest Intersection. Day to night pedestrian traffic. A rare live/work or investment asset in a high-demand corridor. (id:55499)
Cb Metropolitan Commercial Ltd.
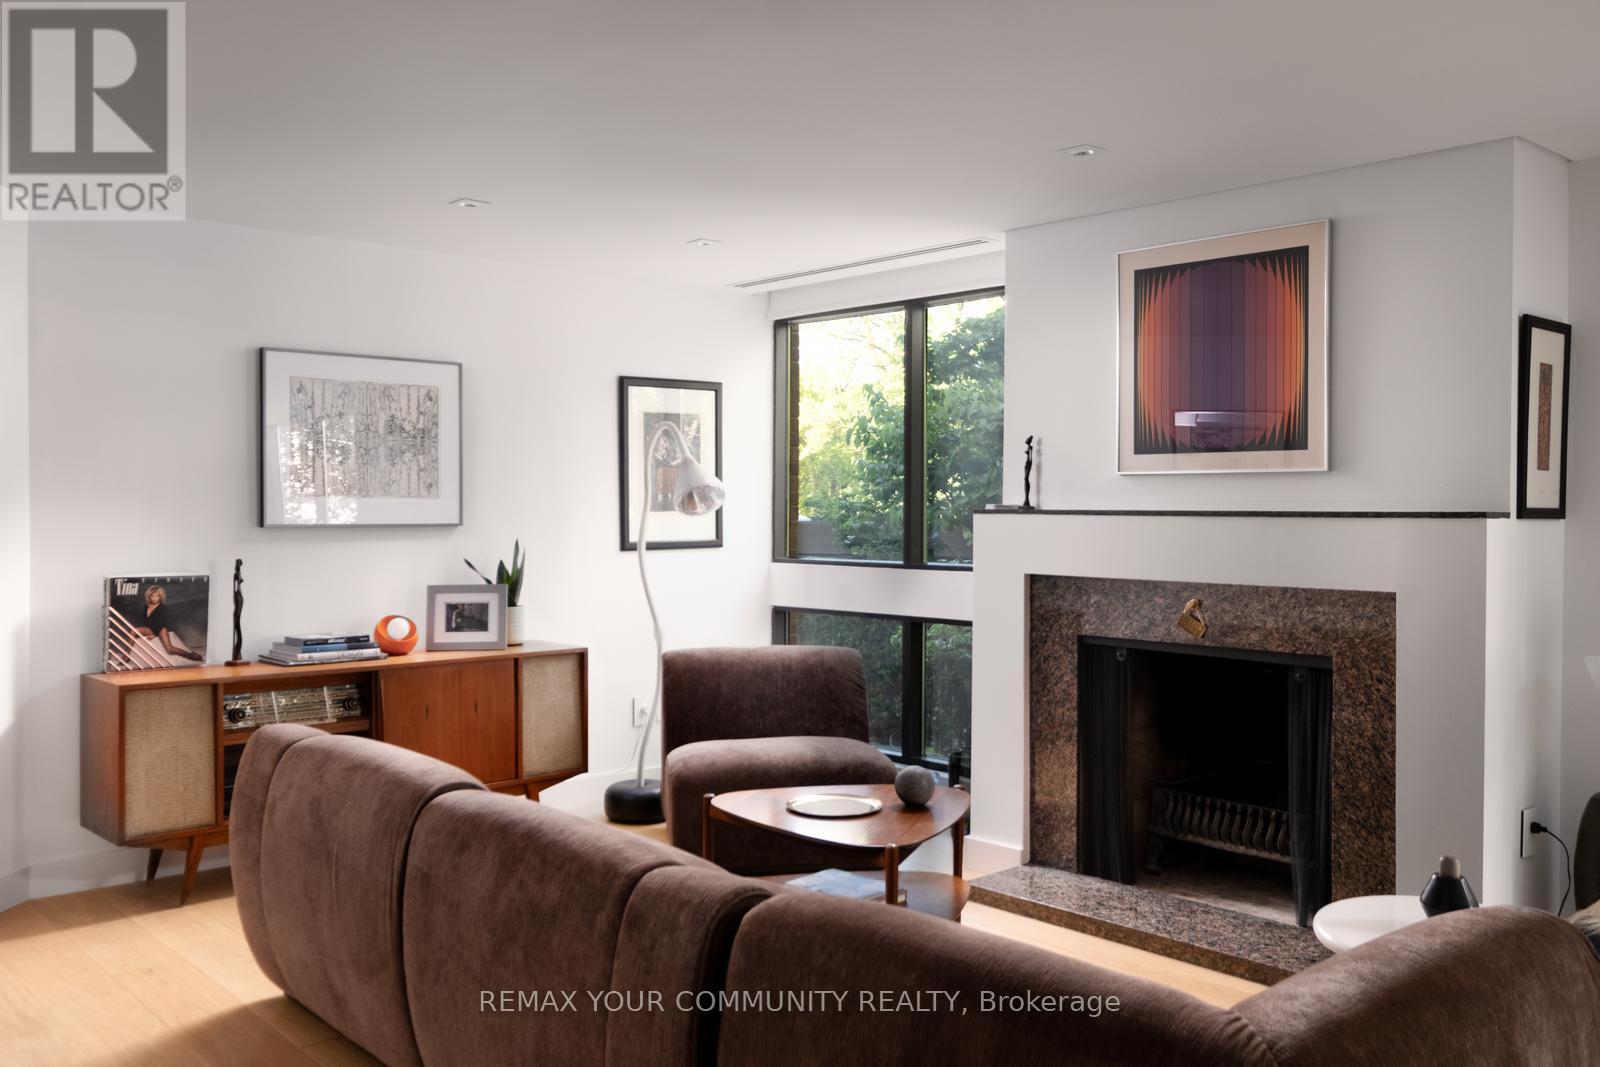
109 - 349 St Clair Avenue W
Toronto, Ontario
A calming remarkable recently renovated 3-storey suite in a convenient and serene location, next to the Nordheimer Ravine, transit and Forest Hill Village. Facing southwest, light filled and surrounded by trees, birds come to visit on the patio. Warm White oak kitchen and granite counters, wood burning fireplace and updated baths, just come and enjoy a quiet lifestyle in an intimate building. Kitchen appliances are all integrated and by Bosch. (id:55499)
RE/MAX Your Community Realty
0 St Lawrence Street E
Centre Hastings, Ontario
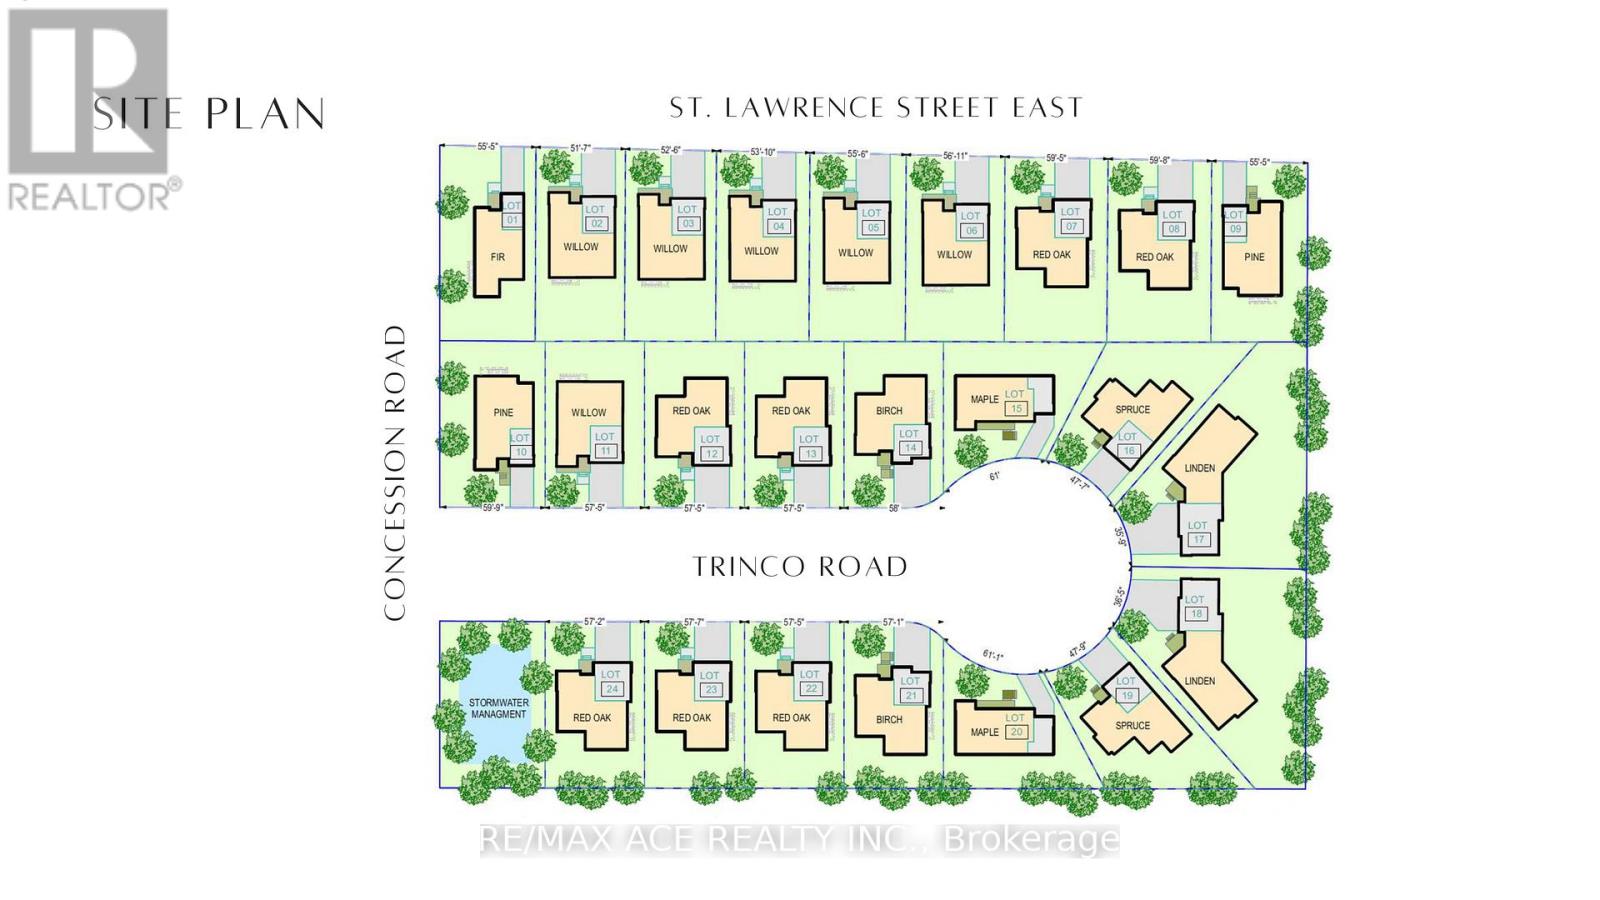
Approved and shovel-ready development opportunity for 24 detached bungalows located in the heart of Madoc Township, approximately 25 minutes north of Belleville. All conditions of draft plan approval have been cleared, and the project is currently in the process of executing the Subdivision Agreement with the Township. The development consists of 24 lots, with average lot frontages ranging from 51' to 60'. Nine lots are already partially serviced, allowing construction to commence sooner. Architectural designs and full servicing drawings have been completed and are included in the sale, providing a turnkey opportunity for builders or developers. This is an excellent opportunity for investors or builders seeking a ready-to-proceed residential development in a growing market. (id:55499)
RE/MAX Ace Realty Inc.
337 St. Paul Street
Burlington, Ontario
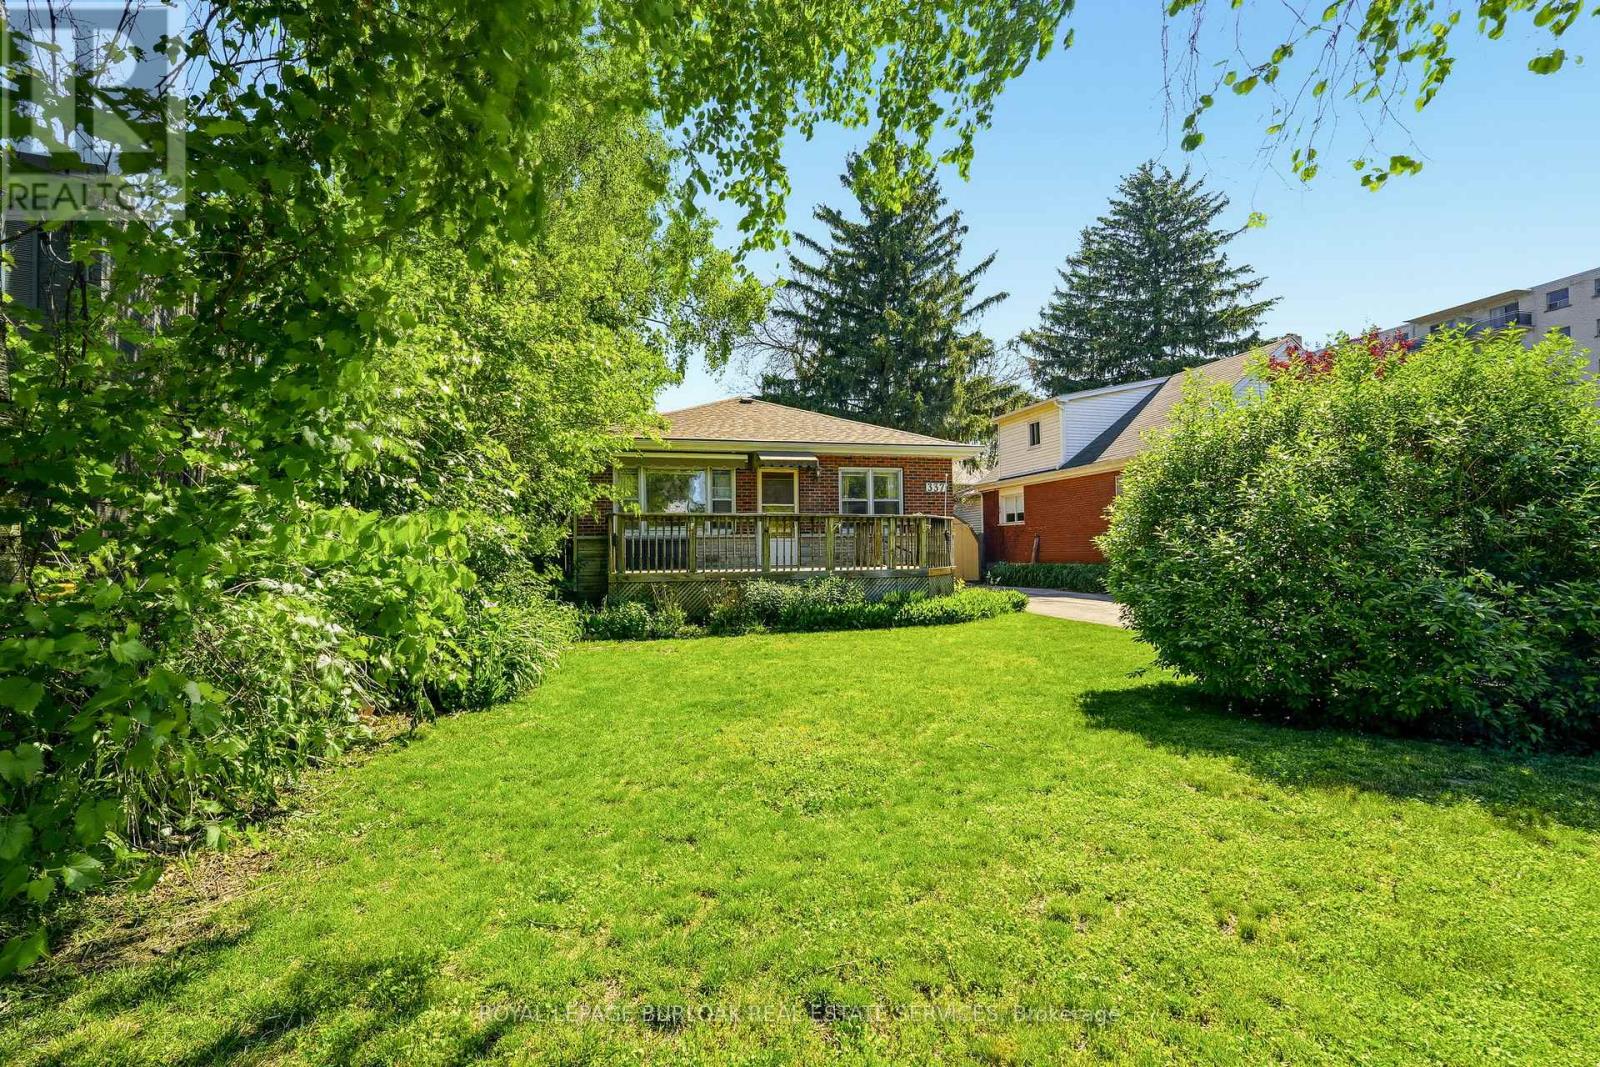
Rare Premium Lot in Central Burlington - Endless Development Potential Unlock the incredible potential of this exceptional 50 x 132-foot property, ideally located in the heart of central Burlington. Situated just minutes from the vibrant downtown core and only steps from the lake, this rare find offers the ultimate blend of lifestyle and opportunity. Featuring highly coveted multi-use zoning, this diverse lot caters to a variety of visions. Bring your design ideas to restore the existing charm of the current bungalow, design and build your custom luxury dream home, or capitalize on the unique zoning to develop a small multi-unit apartment complex. Whether you are an end-user looking for a premium lakeside lifestyle or an investor seeking a high-yield development project, this property is a standout opportunity in one of Burlington's most sought-after neighbourhoods. (id:55499)
Royal LePage Burloak Real Estate Services
924 Burgess Gardens
Milton, Ontario
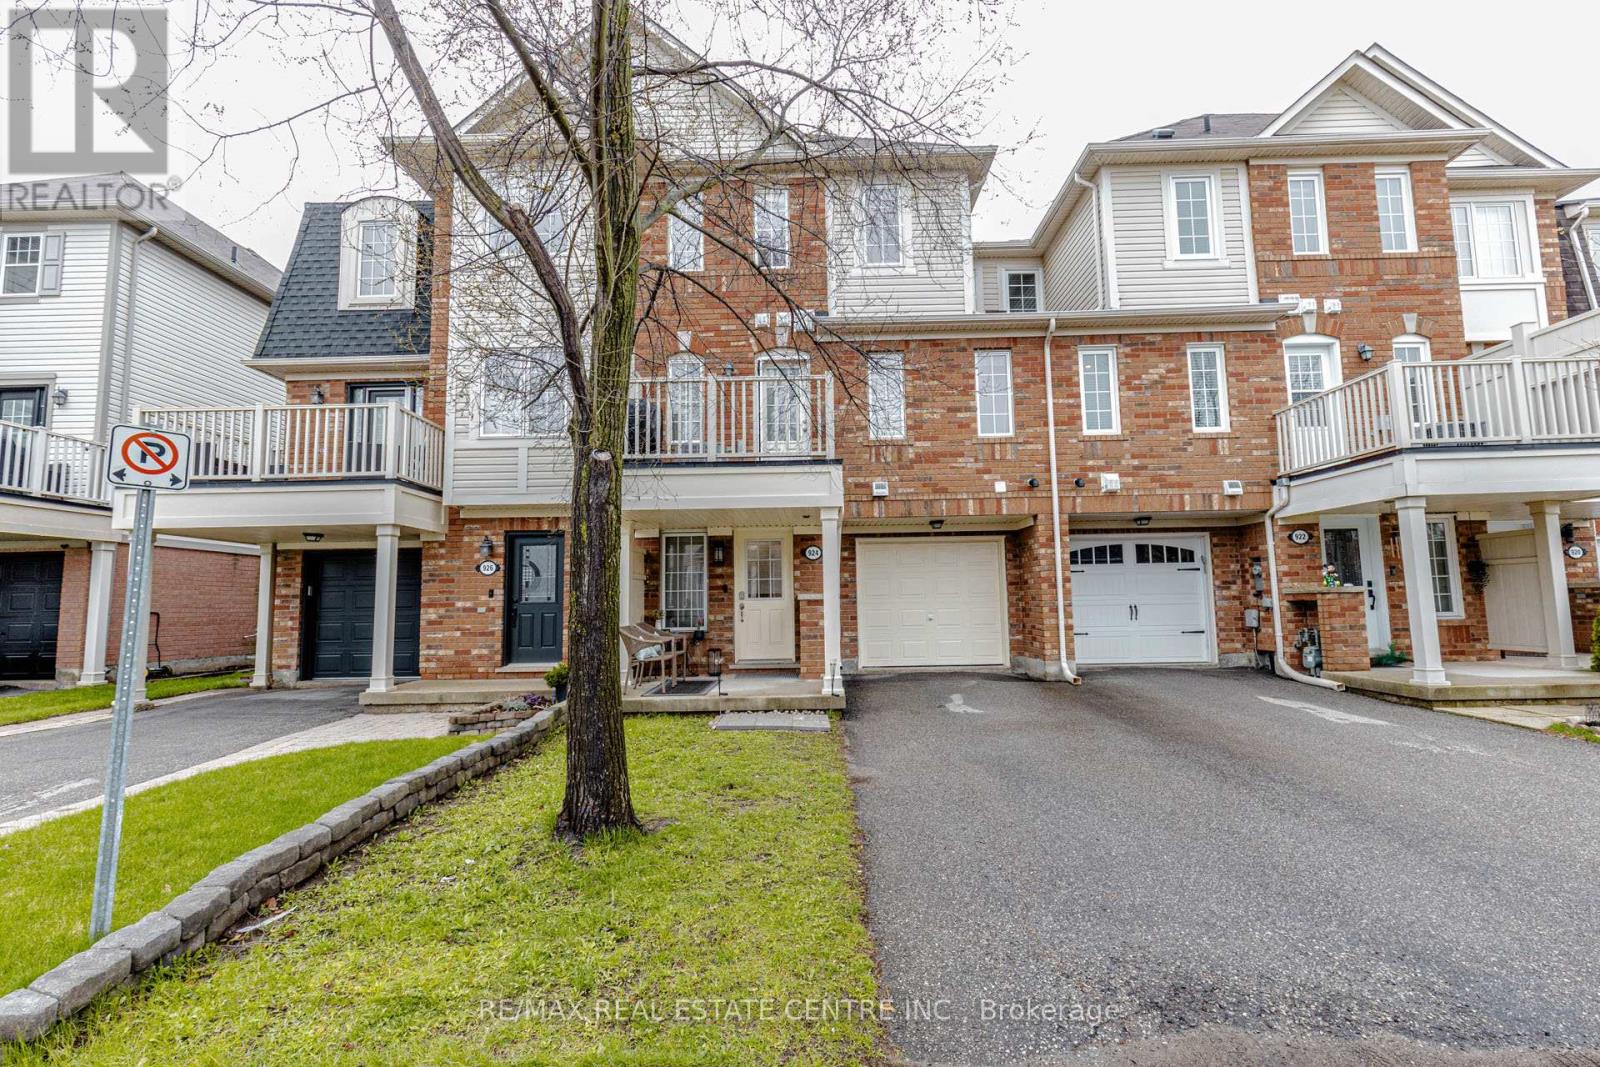
Welcome to this exceptional freehold townhome by Mattamy Homes, ideally situated in Milton s desirable Coates neighborhood. The ground level features a versatile den, perfect as a home office, fitness area, or cozy lounge, with the added convenience of direct garage access. Step inside and experience a home that unfolds with warmth and thoughtful design. The sun-filled second level showcases the heart of the home an elegantly upgraded kitchen complete with quartz countertops, stylish backsplash, upgraded sink and faucet, and brand-new stove and Over The Range Microwave. Enhanced by contemporary lighting and refined finishes, this space is as functional as it is beautiful. Seamlessly connected, the open-concept living and dining area is bright and inviting, offering the perfect setting for both everyday living and entertaining. Extend your living space outdoors to a private balcony ideal for relaxing evenings or enjoying warm summer days. Upstairs, two well-appointed bedrooms provide comfort and flexibility for a variety of lifestyles. A water softener system adds an extra layer of everyday comfort, while the updated bathrooms offer a clean, modern aesthetic. Conveniently located laundry enhances practicality without disrupting the homes flow. Enjoy the rare advantage of parking for three vehicles, 01 in garage and 02 on Driveway with NO sidewalk an increasingly sought-after feature. Located close to highly regarded schools, parks, trails, shopping, transit, and the Milton GO Station, this home offers an ideal balance of convenience and community living. Turnkey and thoughtfully upgraded, this home delivers comfort, style, and everyday ease ready to be enjoyed from day one. (id:55499)
RE/MAX Real Estate Centre Inc.
201 - 335 Renfrew Drive
Markham, Ontario
Discover the perfect blend of functionality and esthetics with this professional office unit for sale in a serene park-like setting overlooking the Rouge River. Flooded with natural light through a multitude of windows, this immaculate space affords versatile layouts ideal for a variety of business endeavours and is equipped with a convenient kitchenette and two washrooms offering practicality and comfort. Easy main floor access creates a welcoming atmosphere for both clients and employees alike and the dual entrances enhance accessibility. Seize the opportunity today to establish your business in this picturesque and accessible location! (id:55499)
Royal LePage Credit Valley Real Estate
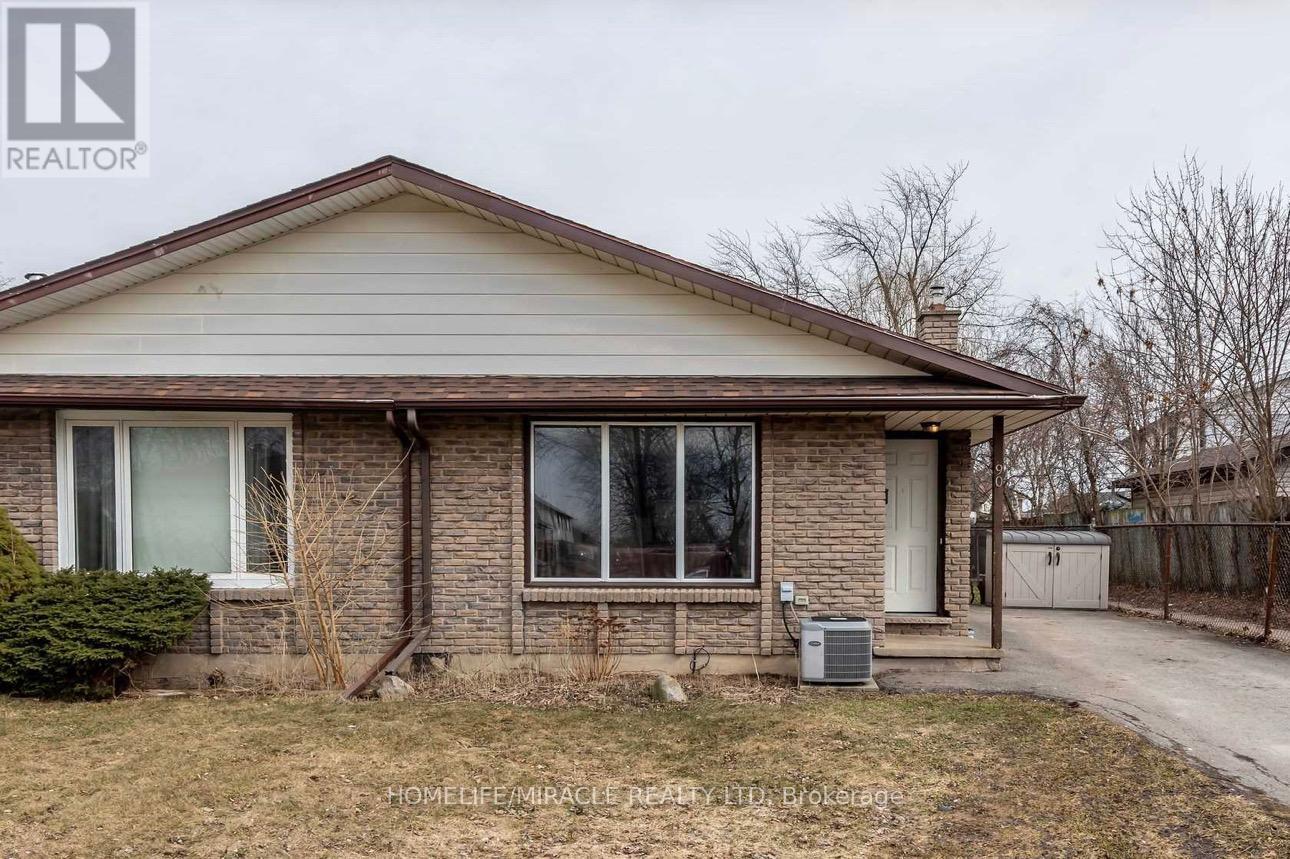
Bsmt - 90 Tupper Drive
Thorold, Ontario
Well-maintained 2-bedroom basement apartment with private entrance in a desirable Thorold location. Features a spacious layout, full kitchen, 3-piece bathroom, and laundry. Close to Brock University, Niagara College, public transit, shopping, parks, and all major amenities. (id:55499)
Homelife/miracle Realty Ltd
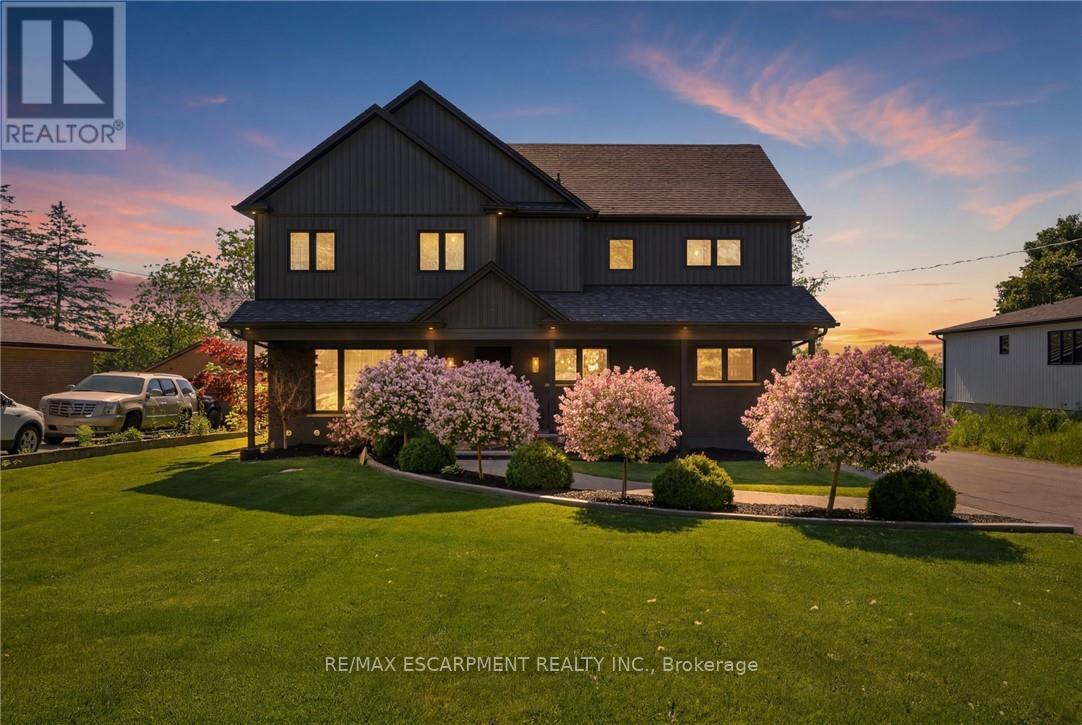
71 Miles Road
Hamilton, Ontario
Stunning 2-storey home offering exceptional space and thoughtful design throughout! The chef-inspired kitchen is the heart of the home, featuring a large island with seating for four and a convenient butler's pantry. The spacious family room is perfect for entertaining or relaxing, complete with a cozy fireplace. Upstairs, you'll find three generous bedrooms, including a beautiful primary suite with a walk-in closet and private ensuite. The two additional bedrooms share an oversized walk-in closet, providing ample storage. The second level also features a versatile family room, a dedicated workspace with room for two computer stations, and the convenience of bedroom-level laundry. The finished basement expands the living space with a recreation room, an additional bedroom, and a full 4-piece bathroom-ideal for guests, teens, or multi-generational living.Step outside to your own backyard retreat, complete with a covered porch, hot tub, and above-ground pool. The detached double-car garage and oversized driveway with parking for up to 10 vehicles offer incredible flexibility for families, hobbyists, or entertaining guests. Ideally located just minutes from the Lincoln M. Alexander Parkway, shopping, restaurants, schools, and everyday amenities. A truly move-in-ready home that combines comfort, functionality, and outdoor enjoyment! (id:55499)
RE/MAX Escarpment Realty Inc.
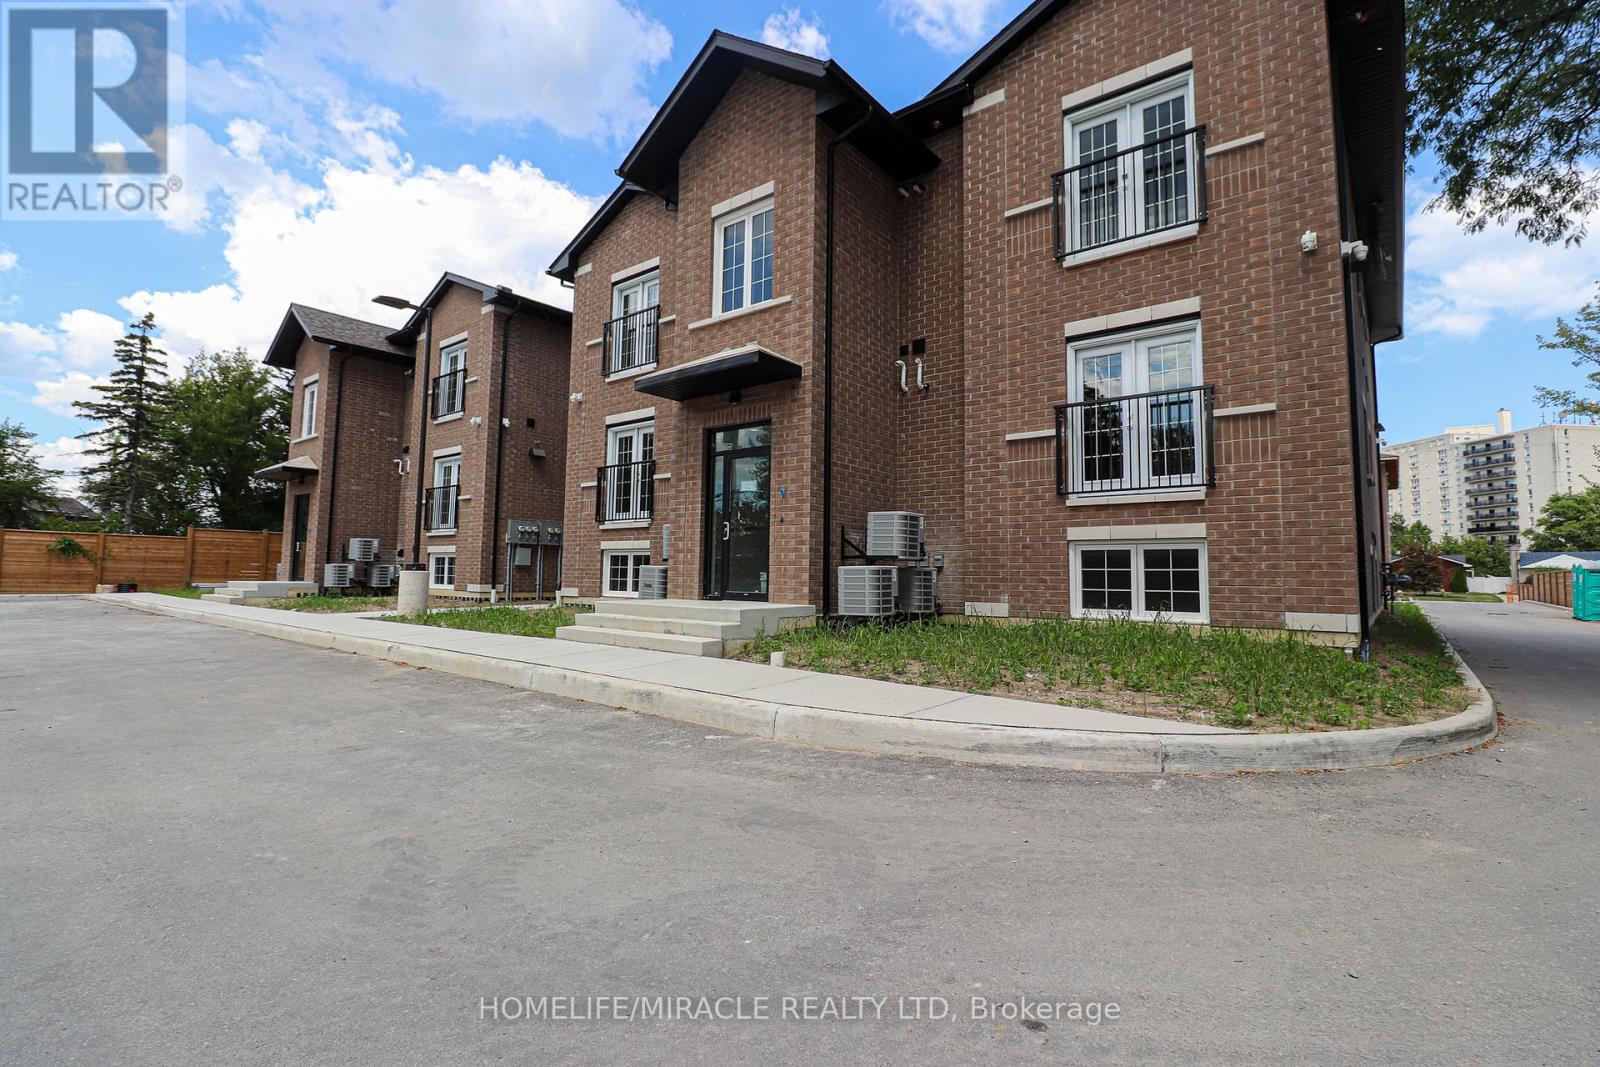
204 - 233 Watson Avenue
Windsor, Ontario
Welcome to 233 Watson, one of Windsor's newest and most desirable East Riverside condo developments. This boutique community features four buildings with just six units each, offering a quiet residential atmosphere along with ample on-site parking. Step inside and enjoy 9-foot ceilings, an abundance of natural light from oversized windows, and a thoughtfully designed layout featuring 2 spacious bedrooms and 1.5 bathrooms. The unit also boasts two private balconies, including a charming Juliet balcony, plus the convenience of in-suite laundry. High-end finishes can be found throughout, including hardwood flooring, quartz countertops, 8- foot interior doors, and contemporary fixtures that create a sophisticated living space. Ideally located just steps from Riverside Drive, and within walking distance to the Ganatchio Trail, shopping, restaurants, and everyday amenities, this home offers the perfect combination of comfort, style, and convenience. (id:55499)
Homelife/miracle Realty Ltd