
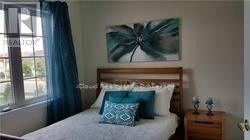
539 Coach Drive
Mississauga, Ontario
Prime Location! Gorgeous 4 B/R Semi Detached home In The Heart Of Mississauga. Walking Distance To Sq One Mall. Impressive Double Door Entry W/Glass Insert. Walk into the main level with classic dark hardwood Floor. Beautiful Open Concept Liv/Din Room. Upgraded Kitchen With S/S Appl, long cabinets for extra storage & Quartz Countertop. Enjoy the Luxurious Sunfilled Family Room that leads out To a Fenced Yard. Oak Staircase. Huge Master B/R With 5 Pc Ensuite & Walkin Closet. Granite Counters In all Washrooms. Laundry in the upper level. Enjoy your lazy afternoons on the Balcony Overlooking the Street. Steps to Square One, School, Park, Hwy 403 and Hwy 401. (id:55499)
Icloud Realty Ltd.
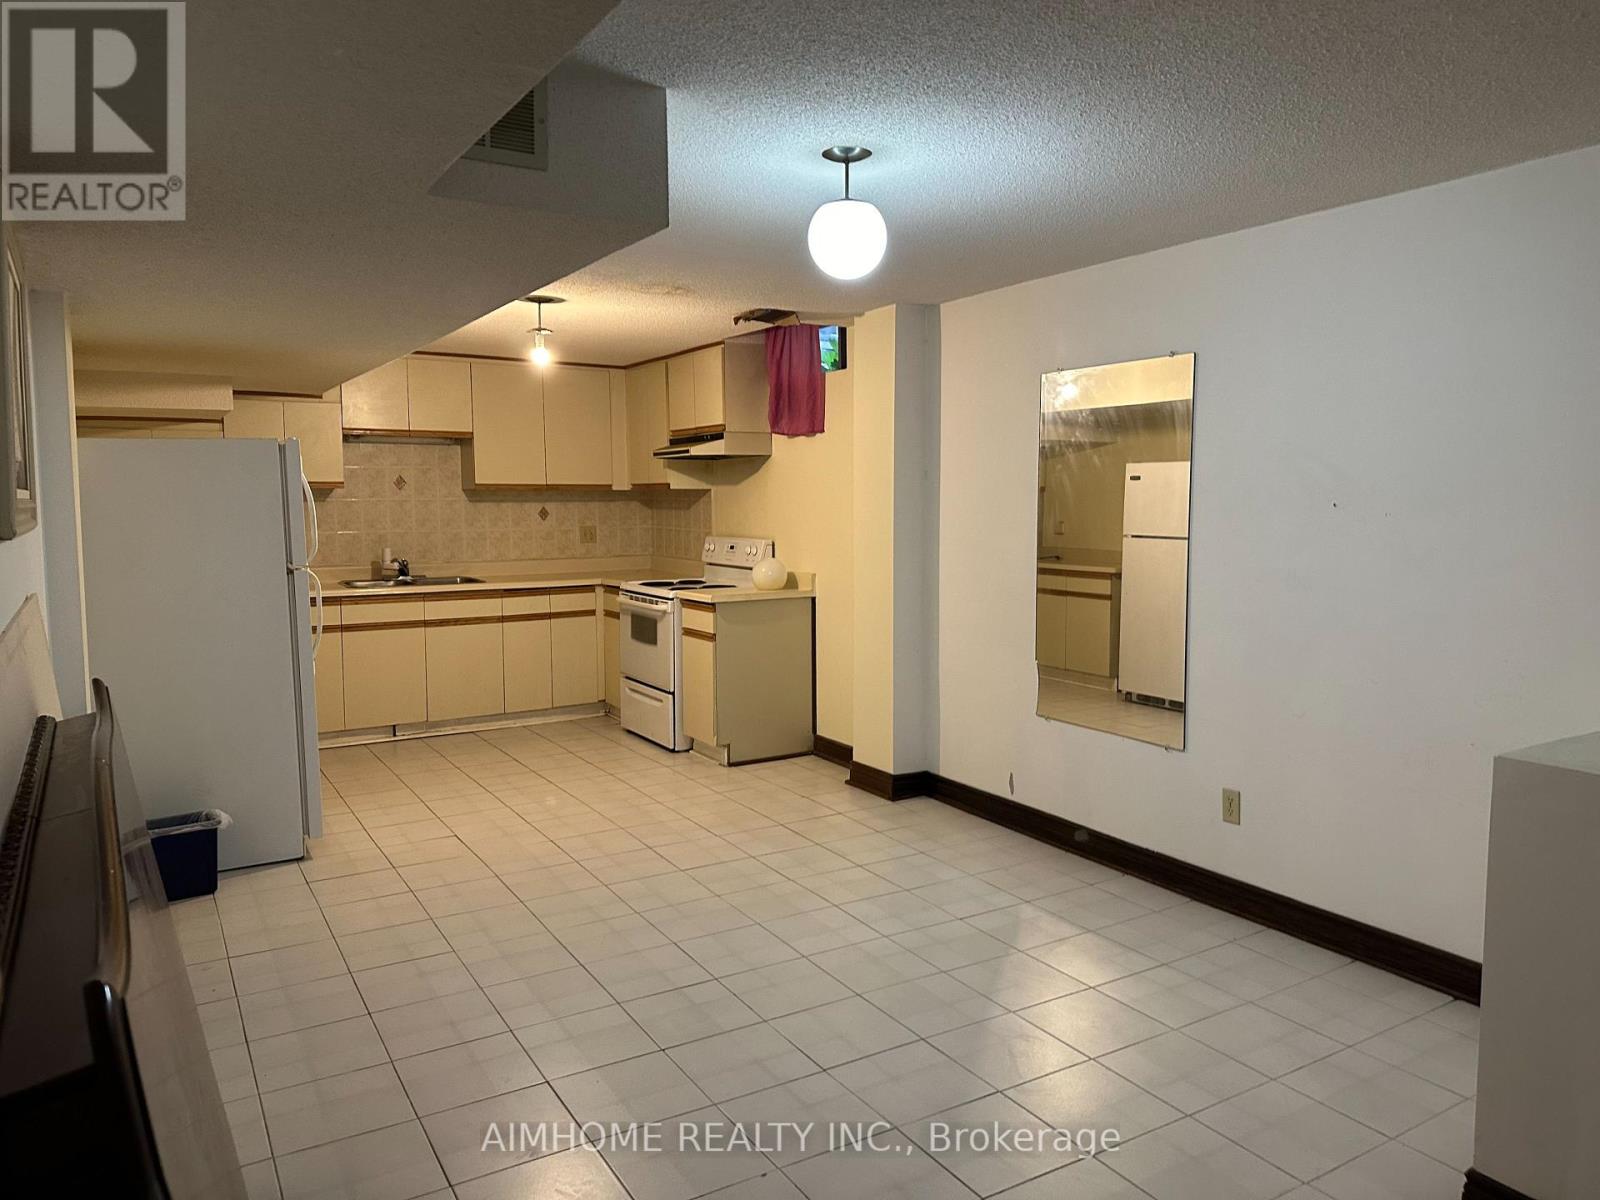
45 Granite Street
Vaughan, Ontario
Convenient location with affordable price! One bedroom, shared washroom and kitchen in the detached house basement. All utilities and internet included. Basic furniture is available. Mins to Highway 400 and 407, stores such as Costco, Ikea and . Walking distance to all amenities. (id:55499)
Aimhome Realty Inc.
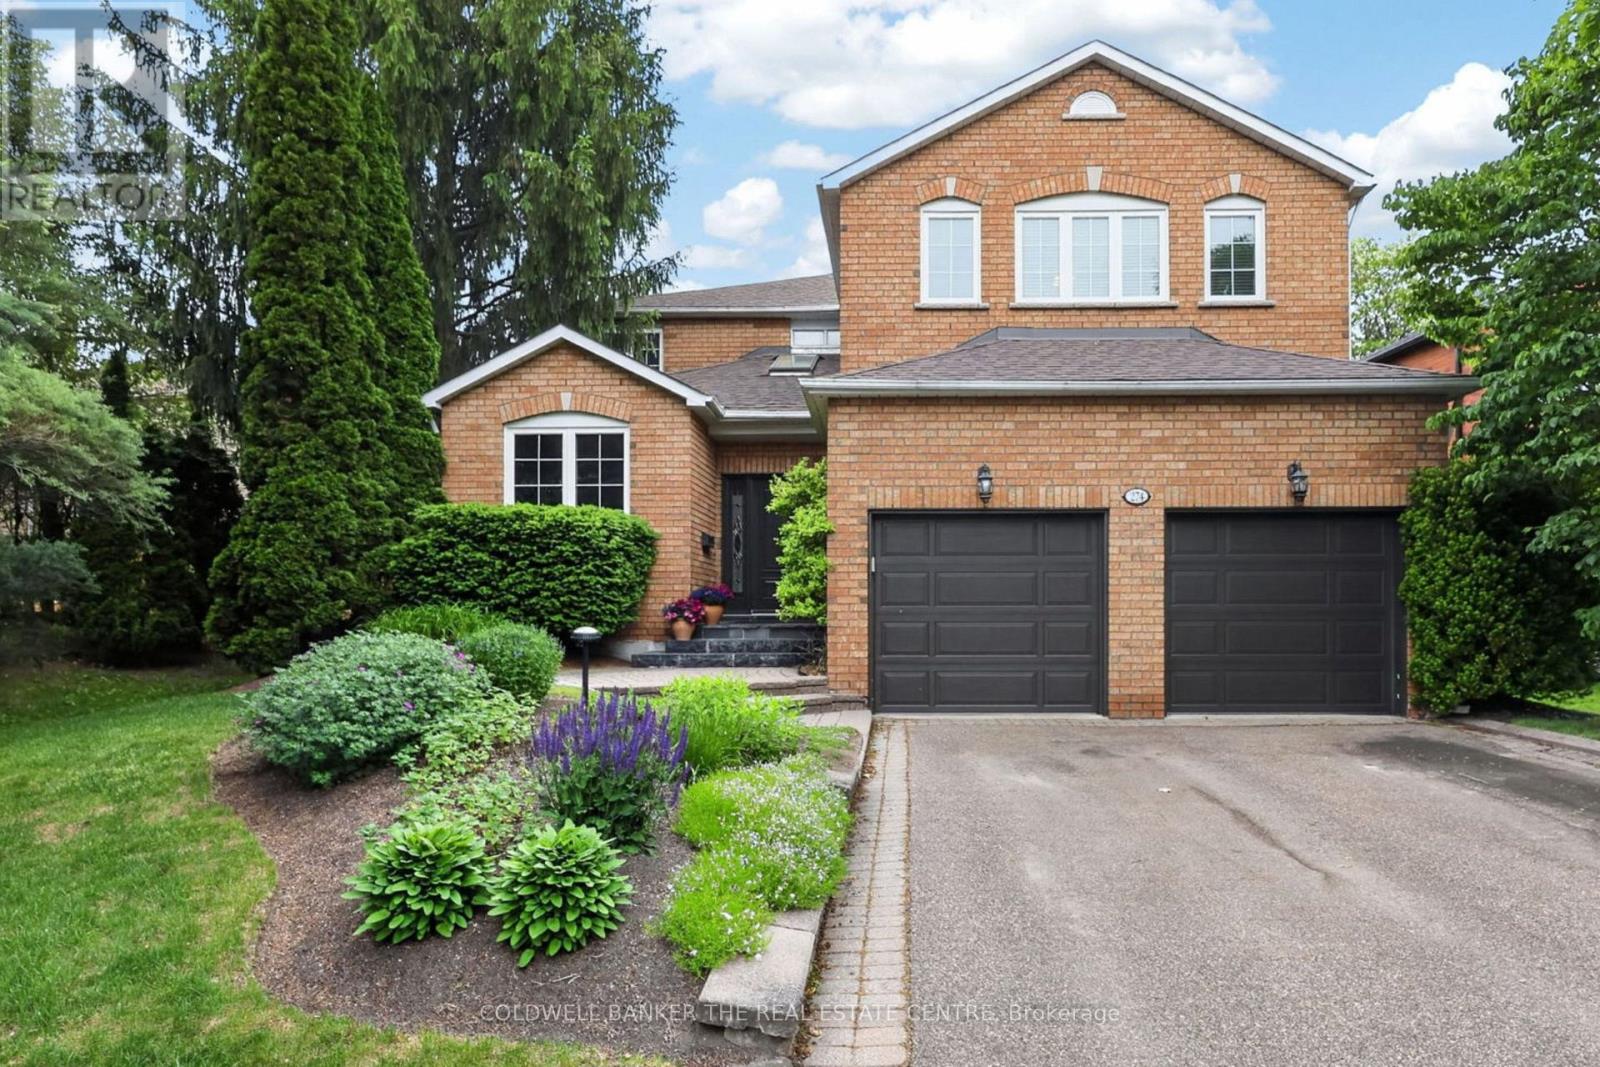
274 Kirby Crescent
Newmarket, Ontario
Welcome to 274 Kirby Crescent, tucked into Glenway Estates, one of Newmarket's most sought-after family-friendly neighbourhoods. Set on a beautifully 61x140 ft landscaped lot with uninterrupted frontage, exceptional curb appeal, gorgeous perennial gardens and ample parking. Stepping inside this 3251 sq ft home, you're welcomed by a grand foyer and an open-to-above hallway that creates an impressive sense of space and light. Throughout you'll find timeless details including crown moulding, custom millwork, hardwood flooring, beautiful stained-glass, and thoughtful upgrades that blend character with comfort. The bright, sunny kitchen is truly the heart of this home, offering plenty of room for meal preparation, family gatherings, and everyday living. Whether you're enjoying a casual family dinner or hosting guests during the holidays, this home was designed to bring people together. For special occasions, the formal dining room provides the perfect setting to create lasting memories around the table. The generous principal rooms offer flexibility for growing families or entertaining. Upstairs, the spacious primary retreat is filled with natural light and offers the perfect place to unwind. The primary ensuite features a large jet soaker tub and separate glass shower. The additional bedrooms feature crown moulding, are generously sized and provide ample storage space. Outside you'll discover a backyard surrounded by mature landscaping, colourful gardens, and peaceful outdoor living spaces. The TimberTech composite deck (2015) creates the perfect place for summer barbecues, morning coffee, or relaxing with family and friends. The full height basement is a blank canvas for additional living space. Minutes from trails, parks, Ray Twinney, Upper Canada Mall, Hwy 400/404, shopping, restaurants and great schools. Recent updates: new fence 2026, fresh paint, updated laundry & sump pump 2025, roof 2023, front steps 2025, updated windows/doors 2017. Hot tub "as-is, where-is". (id:55499)
Coldwell Banker The Real Estate Centre
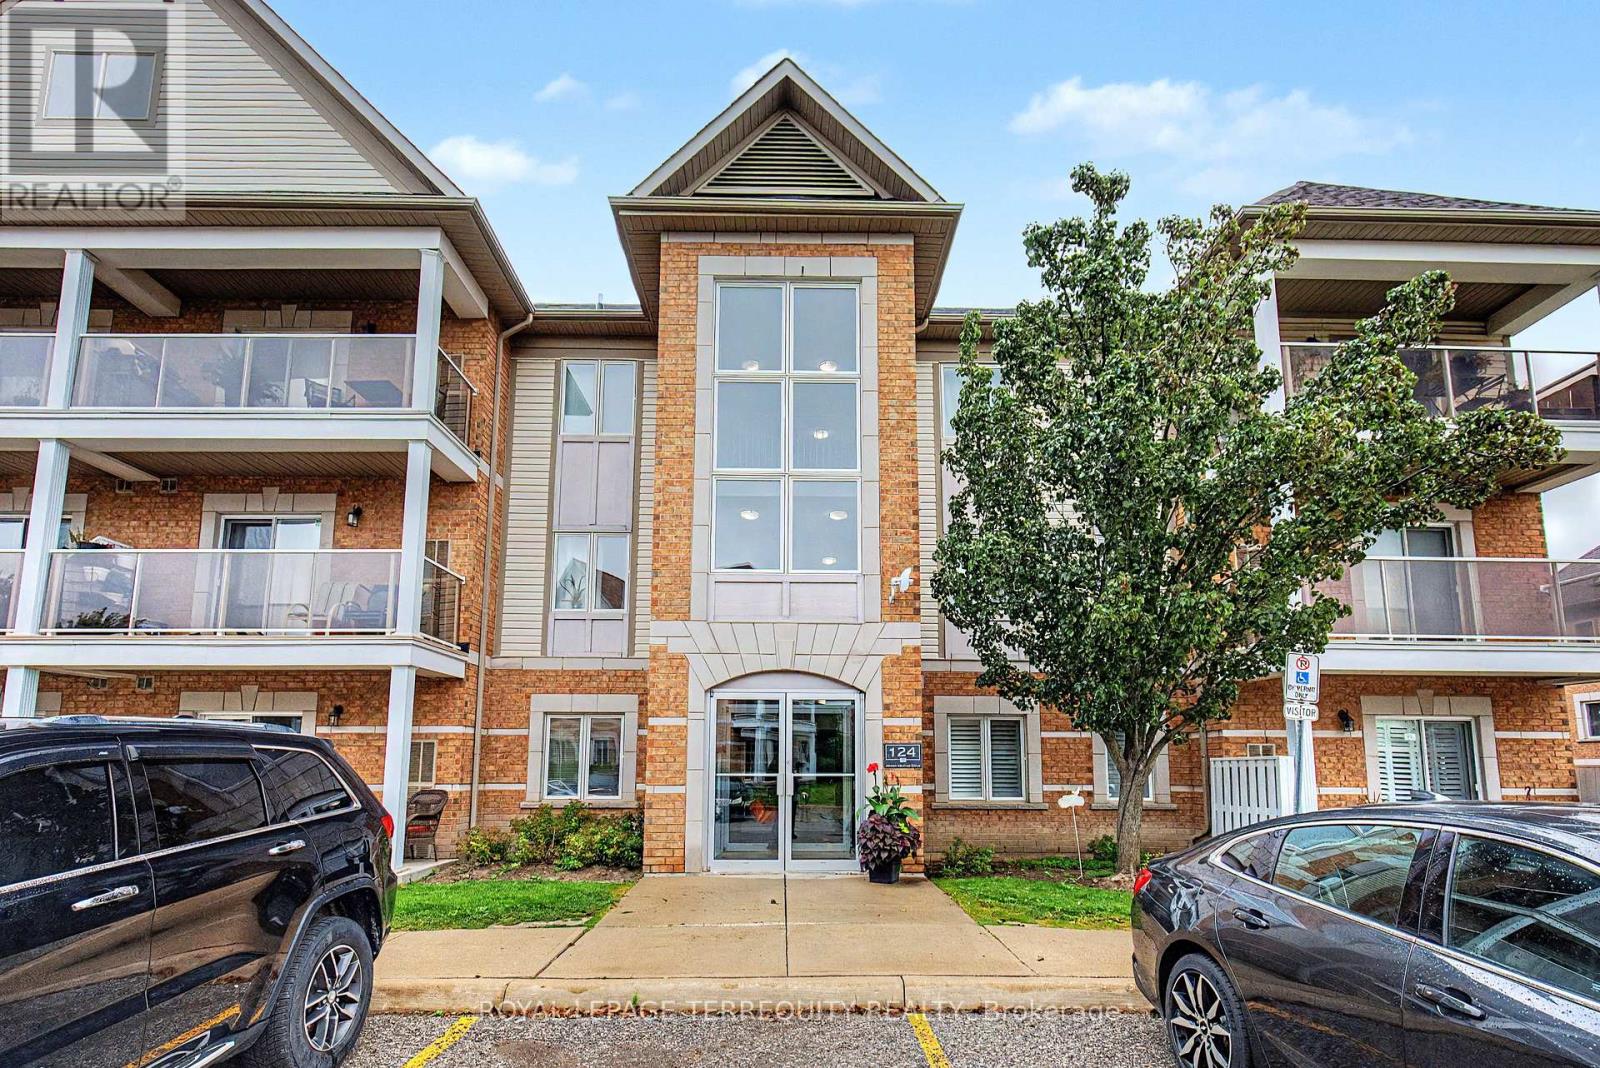
309 - 124 Aspen Springs Drive
Clarington, Ontario
Move-in-ready and beautifully updated, this bright 2-bedroom condo offers stylish, low maintenance living in one of Bowmanville's most convenient neighborhoods. The open-concept layout features easy-to-maintain vinyl plank flooring throughout and walks out through sliding glass doors to a private balcony where barbecues are permitted. Highlights include a newly renovated bathroom with a fresh tub and surround, a primary bedroom with a walk-in closet, and a versatile second bedroom ideal for a home office or guest room. Unbeatable lifestyle location within walking distance to the future Bowmanville GO Station, parks, walking trails, schools, restaurants, a movie theatre, and major retail hubs (Walmart, Loblaws, Home Depot, and Canadian Tire). Historic Downtown Bowmanville, Lakeridge Health, Highway 2, and Highway 401 are all just minutes away. The well maintained low-rise building reflects true pride of ownership, featuring freshly painted hallways, updated lighting, and modern carpeting (2026). Includes one owned parking space and an exclusive-use storage locker in the neighbouring building. Condo maintenance fees cover landscaping, snow removal, common elements, and access to an exercise room, party room, and playground. An exceptional turn-key opportunity for first-time buyers, downsizes, or investors. (id:55499)
Royal LePage Terrequity Realty
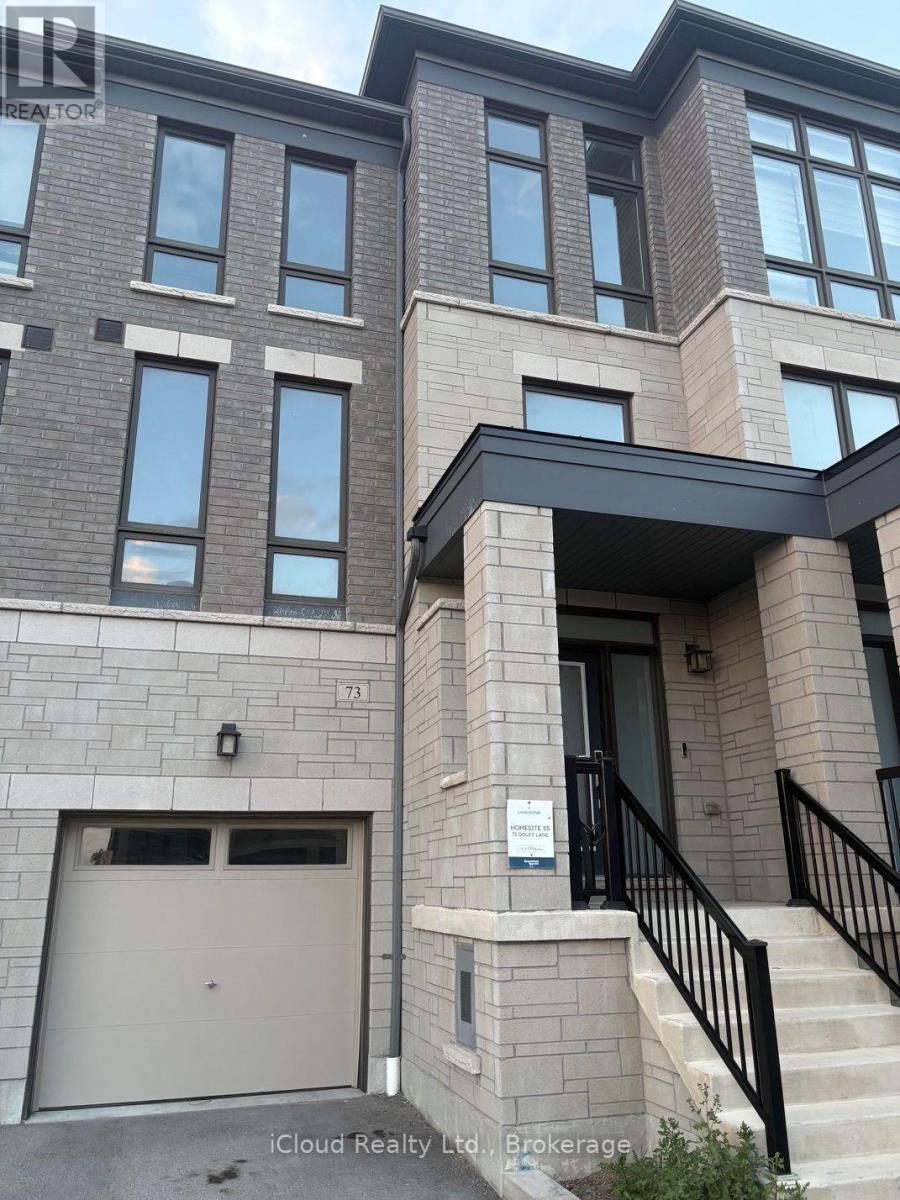
73 Douet Lane
Ajax, Ontario
Gorgeous, 4 years 4-bedroom executive townhome in the desirable Lakeside Community. Bright and spacious, this beautifully upgraded home features a sun-filled great room with hardwood flooring, an electric fireplace and views of the front yard. Enjoy 9-foot ceilings on the main level and an upgraded kitchen with stainless steel appliances, centre island and walkout to the deck- perfect for entertaining. The spacious primary bedroom features a 4-piece ensuite, walk-in closet and private walkout to a balcony. Steps to a park and conveniently located close to Highway 401, Costco, GO Station and Lake Ontario. A fantastic opportunity to enjoy modern living in a prime, family-friendly community. (id:55499)
Icloud Realty Ltd.
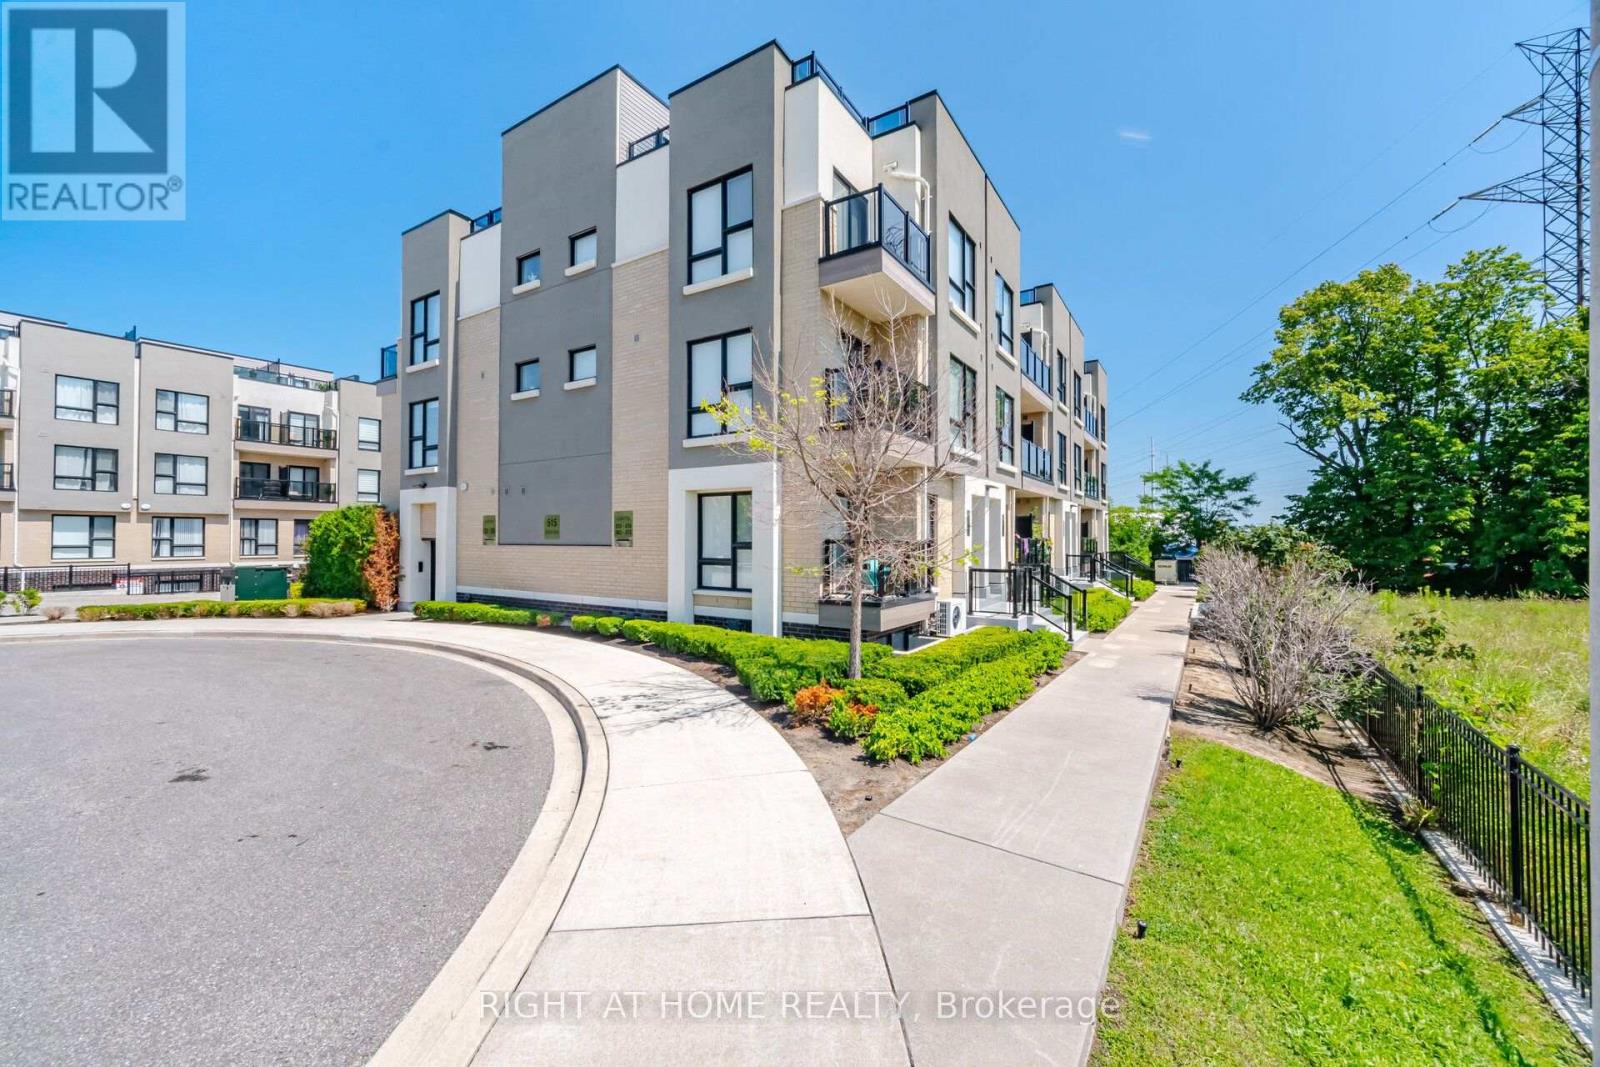
233 - 515 Kingbird Grove
Toronto, Ontario
FOR SALE, 515 Kingbird Grove #233, Toronto. Welcome to a place you'll be proud to call home! This beautifully maintained 2-bedroom + spacious open-concept den, 2 full bathroom condo offers the perfect balance of comfort, style, and functionality. Bathed in natural light from its bright south-facing exposure, this inviting home features a private balcony with peaceful views, creating the perfect space to enjoy your morning coffee or unwind after a long day. The modern white kitchen is designed to impress with stainless steel appliances, granite countertops, and a generous peninsula island, ideal for cooking, entertaining, and gathering with family and friends. The versatile open den provides the flexibility for a home office, reading nook, or additional living space, while the spacious laundry room offers exceptional convenience and storage. With two generously sized bedrooms and two full bathrooms, this thoughtfully designed layout is perfect for first-time buyers, young families, professionals, or downsizers. Located just moments from the beautiful Rouge trails and greenspace, shopping, restaurants, schools, Highway 401, and public transit right at your doorstep, everything you need is within easy reach. Complete with 1 parking space and 1 locker, this is more than just a condo - it's a place where memories are made, new beginnings start, and you'll truly feel at home. The bedroom photos are virtually staged. Don't miss your opportunity to make 515 Kingbird Grove #233 your next address!! (id:55499)
Right At Home Realty
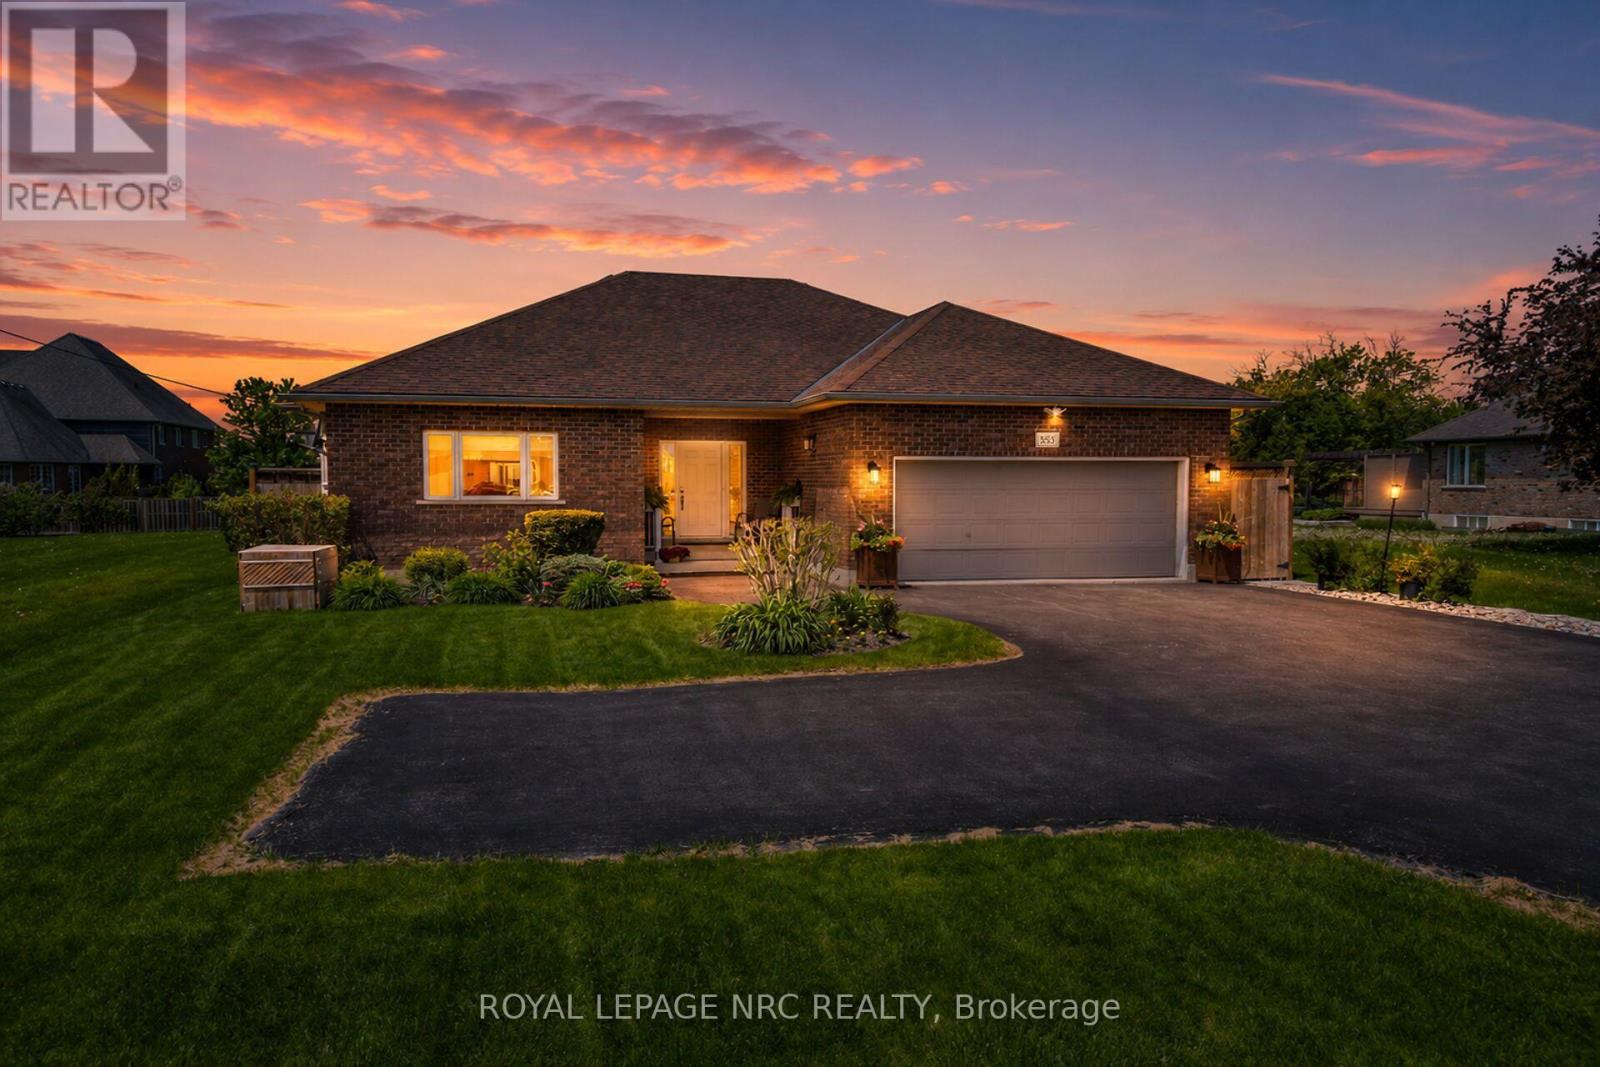
353 Station Street
West Lincoln, Ontario
Welcome to 353 Station Street, a spacious 3500 sq ft custom-built bungalow in the heart of Smithville designed for modern elegance and accessibility. The main level features stunning hardwood flooring, an abundance of natural light and open concept layout, ideal for active retirees or for those looking for accessibility, as home is effortlessly serviced by a "Savaria" elevator and protected by a dedicated backup generator for absolute peace of mind. The spacious kitchen offers floor to ceiling cabinetry, an island, pantry and granite countertops. Step through the kitchen's glass terrace door onto a large private deck featuring dual access to the yard via traditional steps and a beautifully integrated wooden ramp. Main floor living wouldn't be complete without a cozy natural gas fireplace in an open and expansive living room, two principal bedrooms both with ensuites, as well as a convenient laundry room with stacked washer/natural gas dryer, large counter space and custom cabinetry. The lower-level features 2 additional bedrooms, a 3-piece bath, a convenient kitchenette, attractive recreation room with a natural gas fireplace and ample storage space. The beautifully landscaped exterior features mature trees, cedars, perennial gardens, a shed, exterior lighting, interlock pathways, a patio and gazebo ideal for entertaining. The meticulously maintained custom home ensures comfort, independent living, and safety for decades to come. (id:55499)
Royal LePage NRC Realty
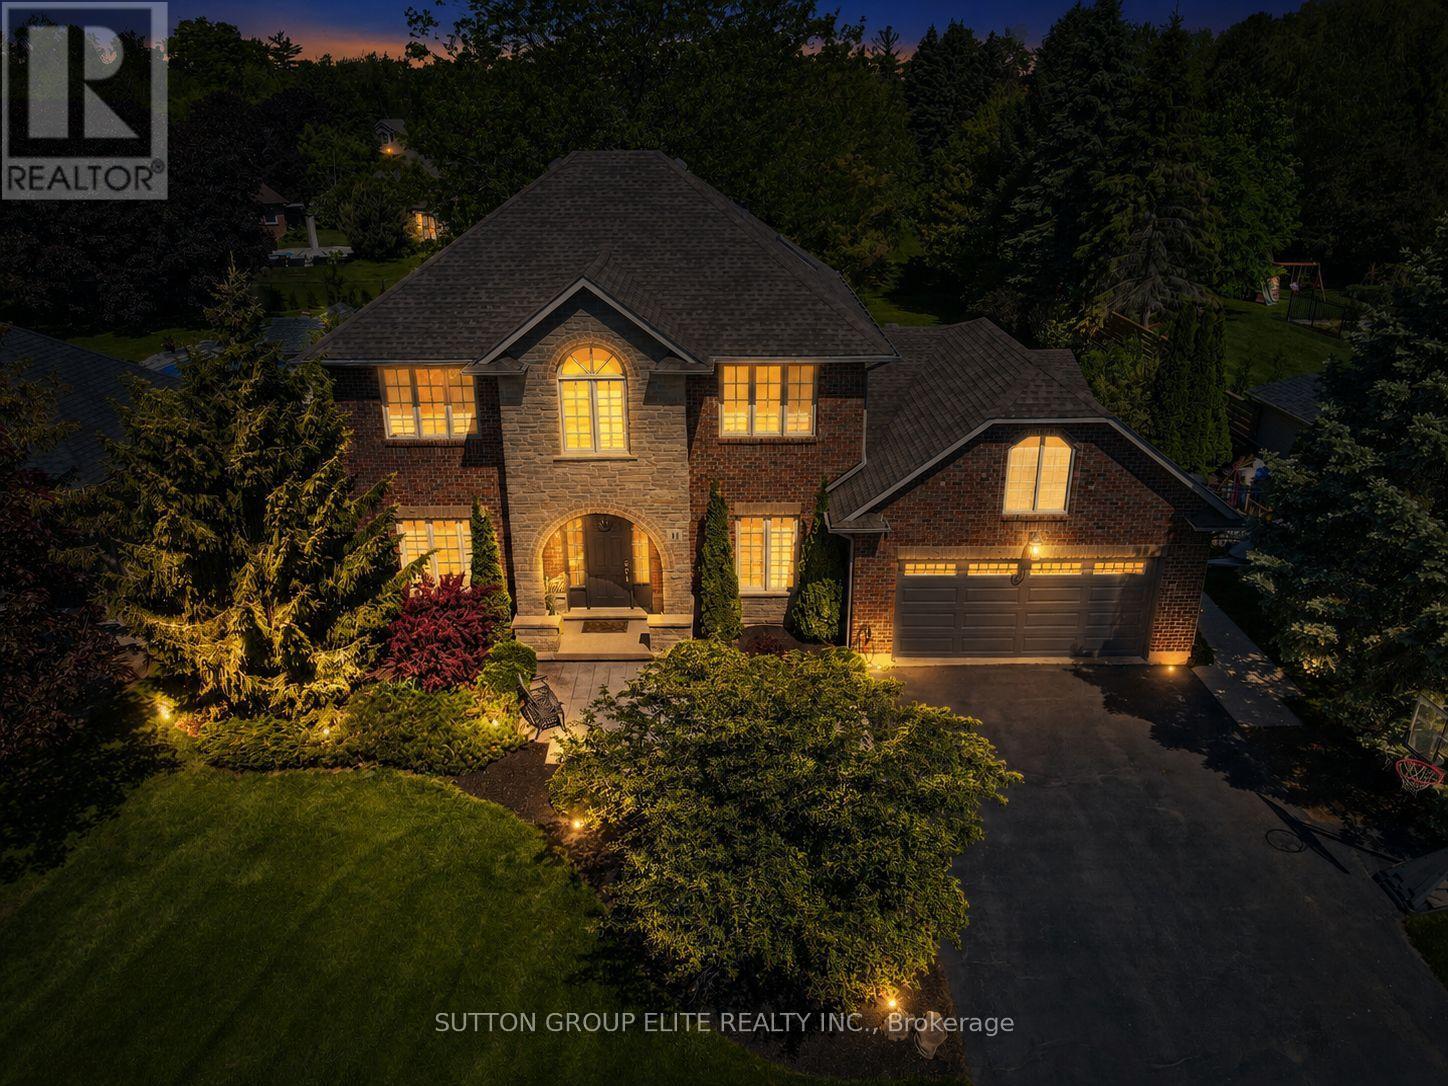
11 Elderberry Lane
Hamilton, Ontario
Discover your ideal dream home, just under 3,000 square feet while perfectly situated on a serene half-acre lot in Carlisle. This private, tree-lined property features a stunning backyard oasis complete with a saltwater pool, ideal for entertaining family and friends during those warm summer days. The expansive driveway accommodates up to ten vehicles, complemented by a spacious double car garage. Sunlight floods the interior through numerous windows, enhancing the home's inviting atmosphere. The thoughtfully designed floor plan promotes seamless flow, highlighted by a large living room with a gas fireplace and a picturesque view of the backyard. The cozy kitchen boasts a breakfast bar island, stainless steel appliances, and elegant pot lights, while the renovated main bathroom on the second floor adds a touch of luxury. The expansive den on the main floor offers the versatility to easily serve as a fifth bedroom, enhancing the home's functionality and appeal. The generous primary bedroom includes a five-piece ensuite and a walk-in closet, alongside well-proportioned additional bedrooms. An expansive unfinished basement awaits your personal touch, offering endless possibilities. This idyllic neighborhood provides a tranquil retreat for families, where enjoying your morning coffee or a refreshing drink on the back patio becomes a cherished daily ritual. (id:55499)
Sutton Group Elite Realty Inc.
143 Campbell Crescent
Blue Mountains, Ontario
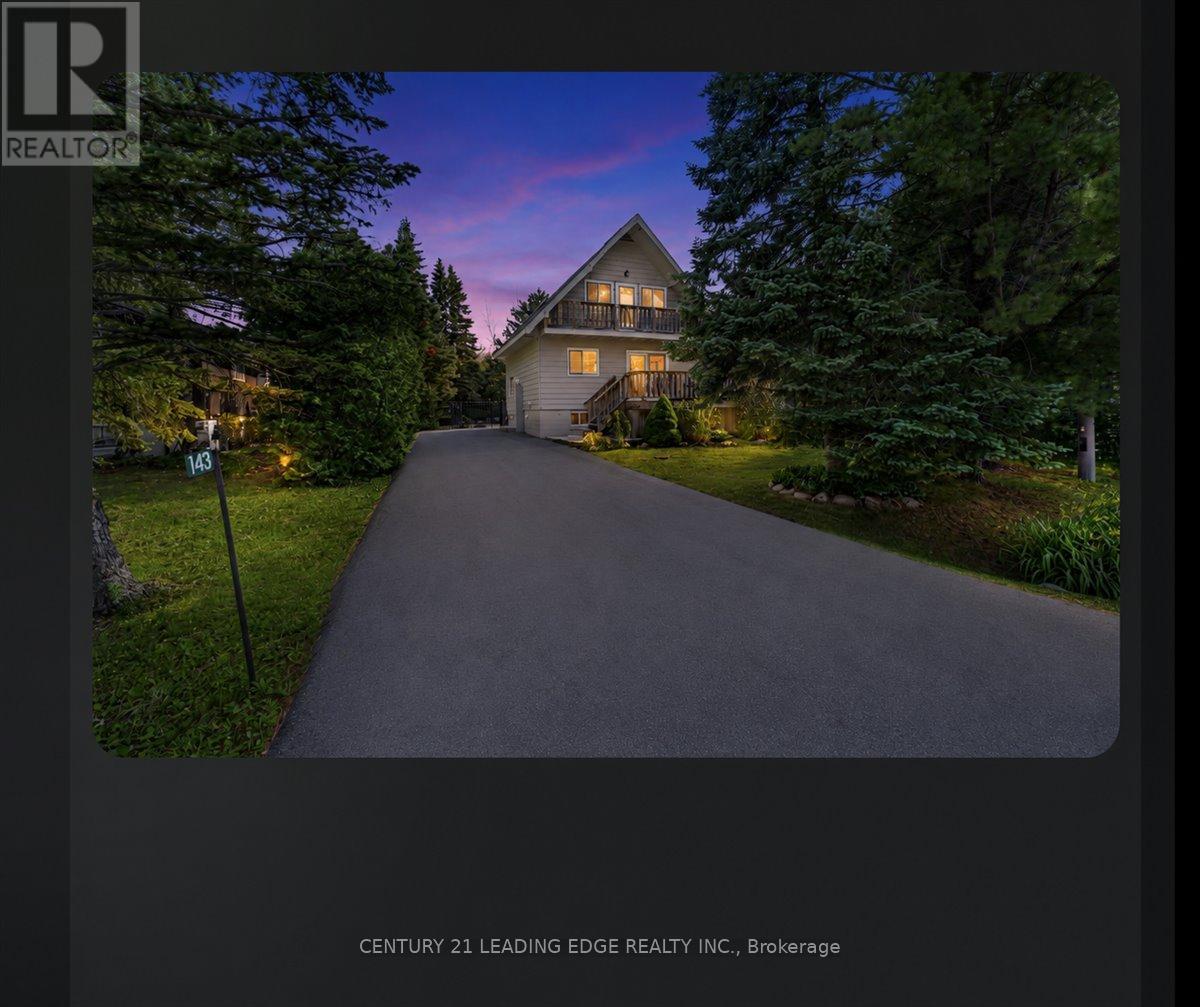
Welcome to your private retreat in the heart of The Blue Mountains, where refined living meets Ontario's premier four-season playground. Perfectly positioned just moments from Blue Mountain Village, world-class skiing, championship golf, scenic hiking and biking trails, and Georgian Bay, this exceptional home offers an enviable lifestyle in every season and has been thoughtfully upgraded throughout. Designed for elegant entertaining and relaxed everyday living. The bright open-concept interior is filled with natural light and timeless finishes. The inviting living room is anchored by a warm gas fireplace, flowing seamlessly into the dining area with a walkout to an expansive outdoor entertaining space. The updated kitchen offers generous cabinetry, a pantry, and a breakfast bar. The finished lower level provides an inviting extension of the home, featuring a spacious recreation room with a charming wood-burning fireplace and a luxurious 3-piece bathroom. Step outside and discover your own resort-like backyard oasis. Professionally landscaped for beauty and privacy, the property features a heated in-ground pool with new liner, expansive entertaining areas, mature greenery, and multiple spaces to relax, dine, and entertain, backing onto a wooded area for ultimate privacy. The upper level offers spacious accommodations, including a tranquil primary retreat complete with a private balcony to enjoy as the sun sets over this picturesque community. Two trail access points just steps from the property, leading to Blue Mountain south base and the Blue Mountain Village. Whether you're seeking a sophisticated full-time residence, an elegant year-round weekend escape, or an exceptional investment opportunity, this remarkable home offers luxury, comfort, and an unmatched four-season lifestyle in one of Ontario's most desirable destinations. (id:55499)
Century 21 Leading Edge Realty Inc.
25 Watling Street
London East, Ontario
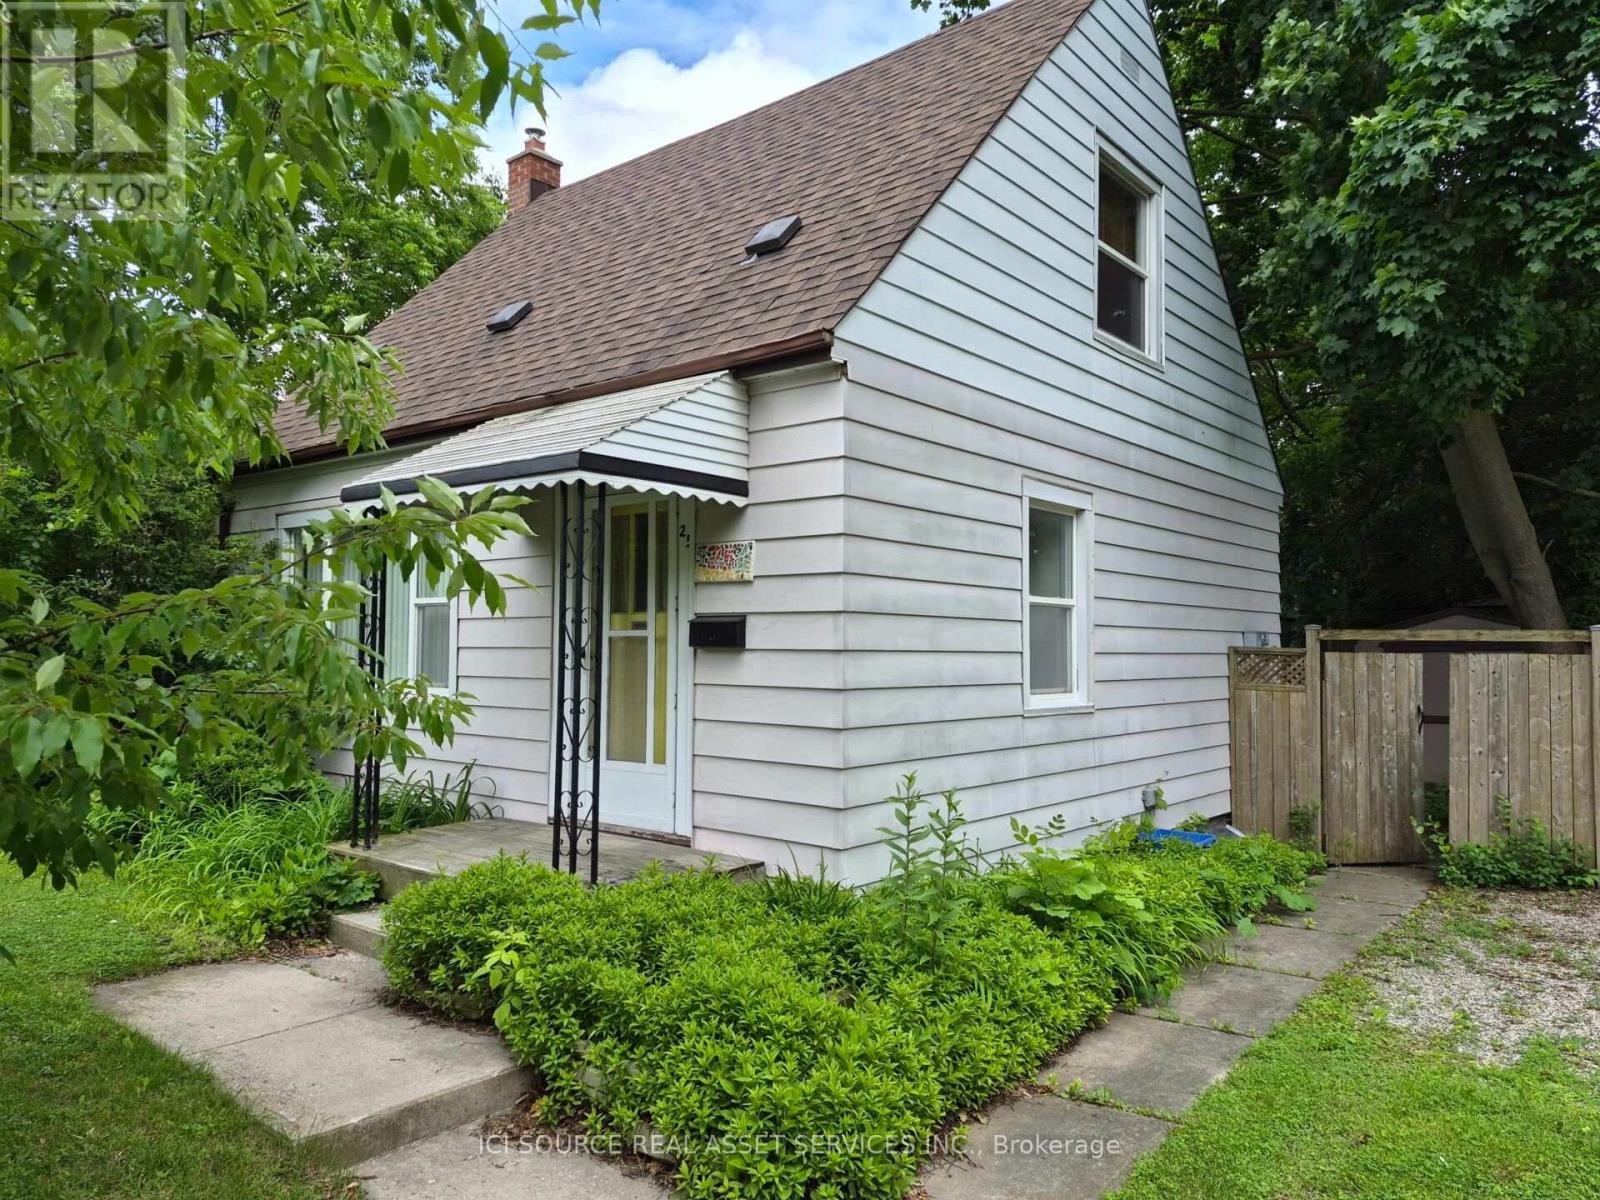
This entire home for rent has a living room, dining room, kitchen and bathroom on the main floor with two upstairs bedrooms, an unfinished basement with washer and dryer, and a large backyard deck to round out the house. Freshly painted 2-bedroom, 1-bathroom, close to amenities including a grocery store, shopping, restaurants, and parks. Property also has flower gardens, a storage shed, a gazebo and driveway space for 3 cars. Short walk to Oxford Street and transit route directly to Fanshawe College and the rest of the city. A great opportunity in a desirable location. $2,000 + Utilities - Good References and Credit or Guarantor Required. *For Additional Property Details Click The Brochure Icon Below* (id:55499)
Ici Source Real Asset Services Inc.
389 County Rd 48 Road
Havelock-Belmont-Methuen, Ontario
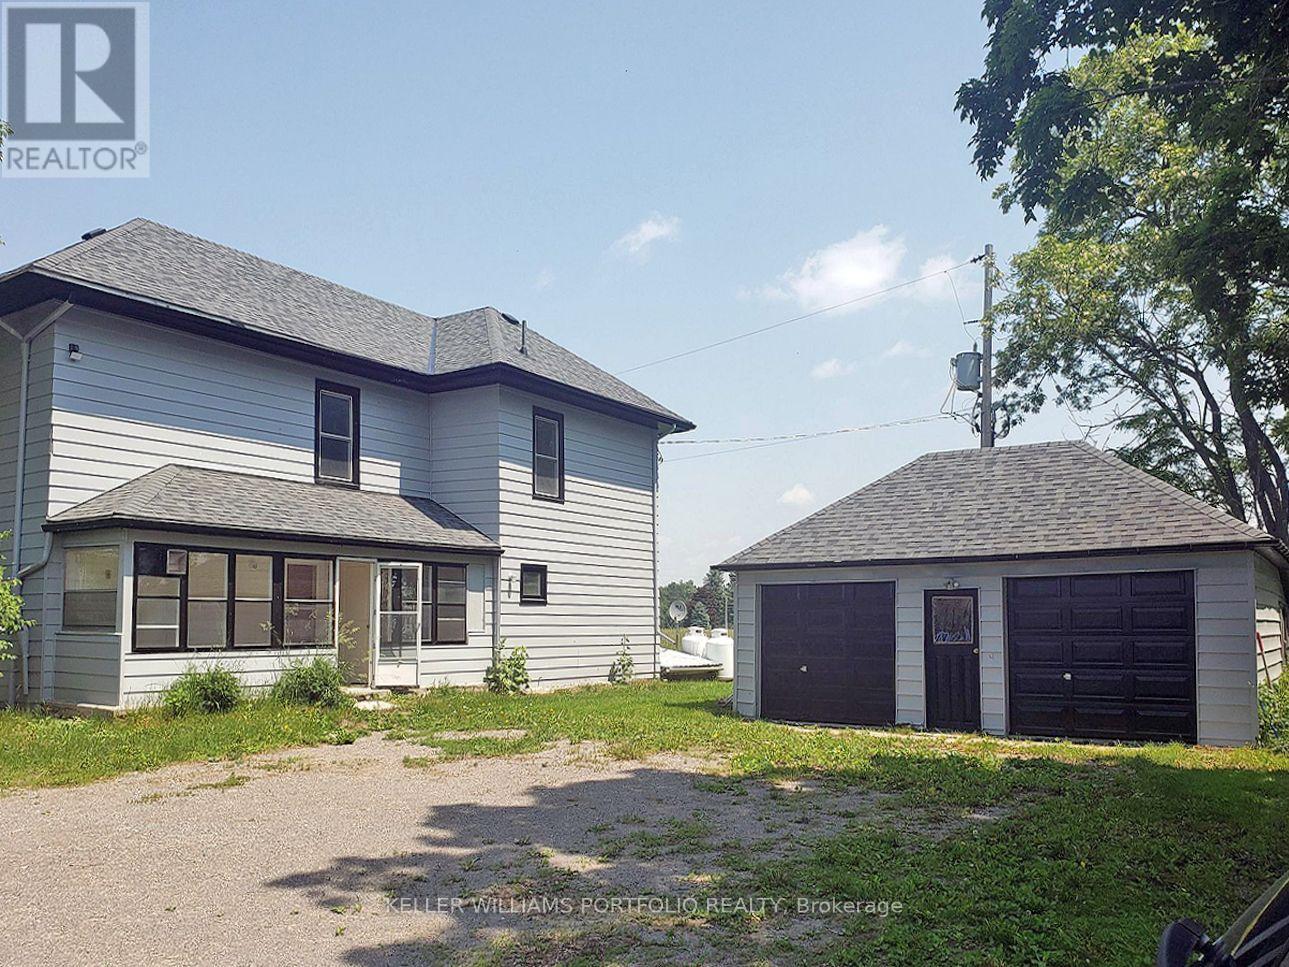
This unique 166-acre property minutes from Havelock combines substantial land with versatile buildings, offering strong appeal as an investment and land-banking opportunity. The 4-bedroom, 2-bathroom home provides comfortable accommodation, featuring an enclosed front porch with direct entry into the dining room, a bright living room with stairs leading to the second floor, and a well-laid-out kitchen with adjoining laundry room. The second-floor foyer/sitting area creates additional usable space between bedrooms, enhancing the home's functionality for tenants or owner-occupiers. **Modern mechanicals include a furnace, water softener, and hot water tank installed in November 2019, plus 100-amp electrical service in the residence. A double car garage with an additional shed behind it can function as a third indoor parking bay, adding value for storage or tenant use. The standout feature is the two-level barn, approximately 1,900 sq ft per level with 400-amp service, ideal for a car collection, woodworking or metalworking shop, storage for landscaping and snow equipment, adult "toys" such as boats, RVs, dirt bikes and jet skis, seasonal household storage, or potential event and hobby space (subject to approvals). **Situated on County Rd 48 with over 5,000 ft of frontage, the property benefits from excellent road exposure and convenient access for future commercial-style rural uses. A preliminary indication suggests the possibility of severing the land into up to four lots, with the prospect for more subject to buyer due diligence and municipal approvals, giving investors room to explore future subdivision or phased disposal strategies. With multiple permitted uses including agricultural, home occupation, home industry, recreational and other rural operations, this property offers an attractive blend of current utility and long-term appreciation potential in a growing rural corridor. (id:55499)
Keller Williams Portfolio Realty
82 Second Road W
Hamilton, Ontario
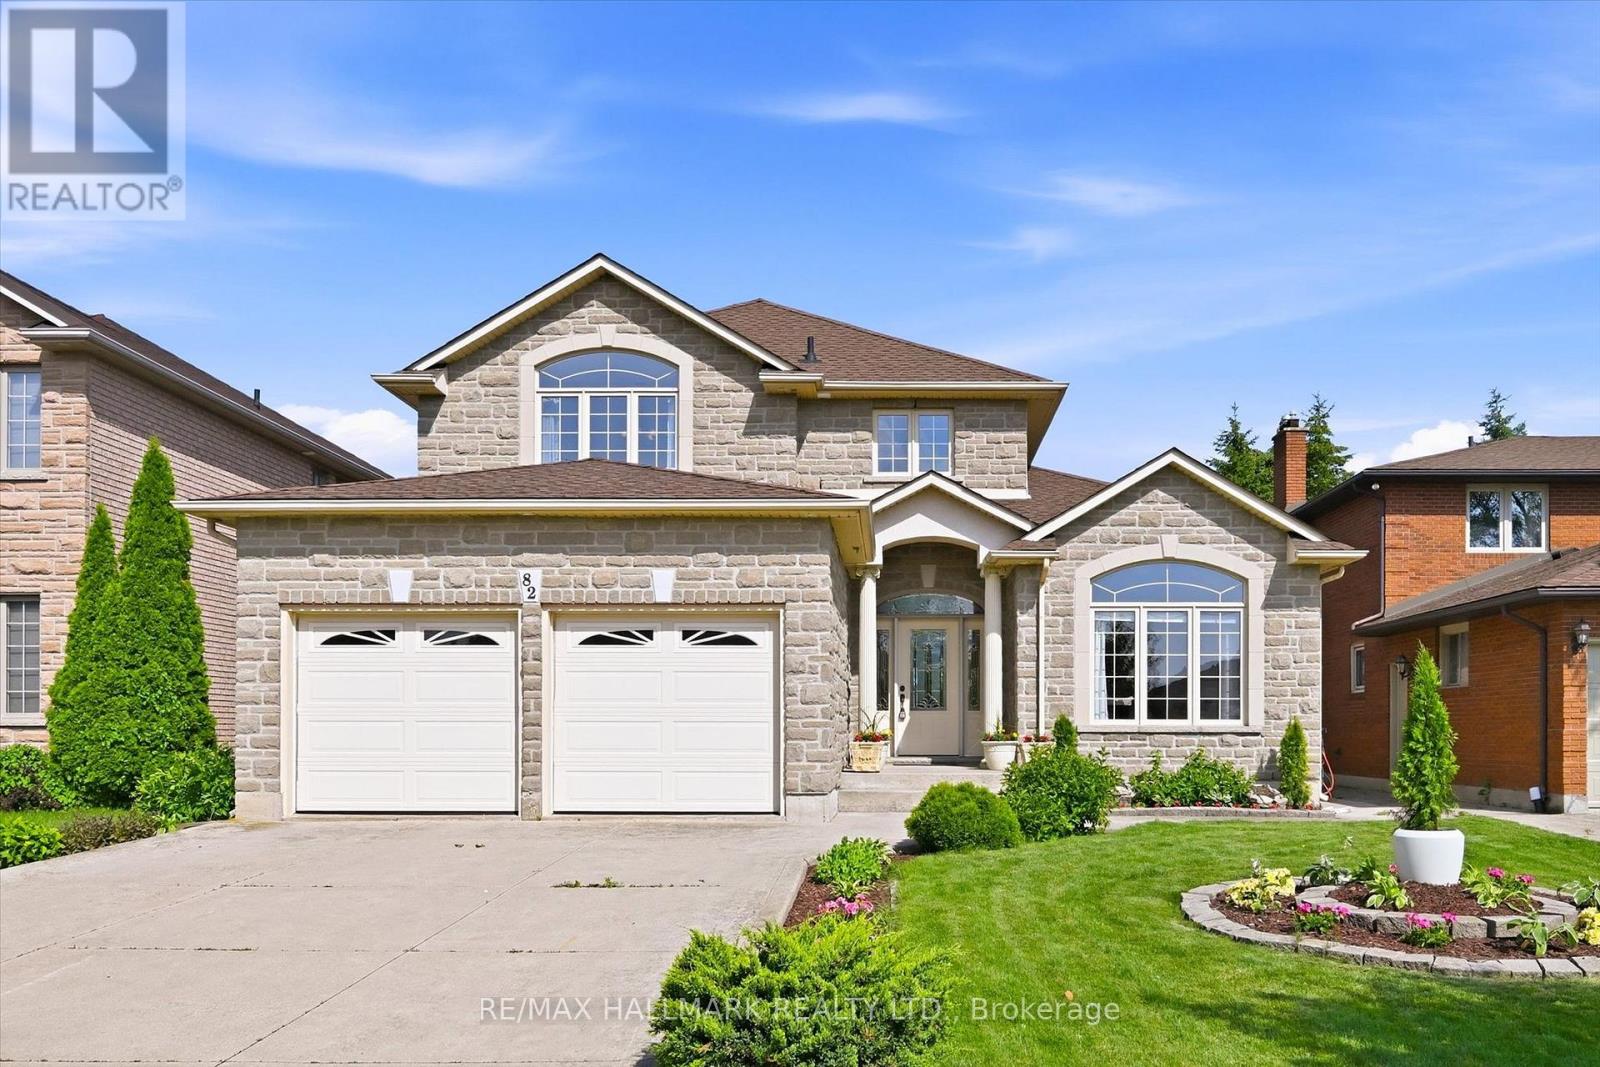
Welcome Home! Welcome home to this beautifully maintained 3+1 bedroom family home, thoughtfully built by the original builder for his own family with quality craftsmanship and purpose in every detail. Offering an exceptional layout and pride of ownership throughout, this home was designed with both functionality and longevity in mind. The main floor offers the convenience of a spacious primary bedroom complete with a private ensuite and main-floor laundry, making it an ideal option for multi-generational living, aging in place, or those seeking one-level living. Prefer additional living space? The main-floor bedroom could also serve as a home office, guest suite, or nanny suite.Hardwood flooring extends throughout the main-floor family room and primary bedroom, while the generous room sizes provide comfortable living for the whole family.Upstairs, you'll find spacious bedrooms, including a second bedroom featuring its own walk-in closet and private ensuite bathroom-a rare and desirable feature that's perfect for older children, guests, or extended family. The unfinished basement with 8-foot ceilings offers endless potential to create additional living space tailored to your needs. A stunning custom chandelier creates an elegant first impression in the front foyer, and the thoughtful design and meticulous care throughout the home are evident in every room. Located in a highly desirable, family-friendly neighbourhood on the Stoney Creek Mountain, you'll enjoy being close to schools, parks, playgrounds, walking trails, conservation areas, shopping, restaurants, and everyday amenities. With quick access to the Red Hill Valley Parkway, Lincoln M. Alexander Parkway, and the QEW, commuting is both convenient and efficient. Book your private showing today! (id:55499)
RE/MAX Hallmark Realty Ltd.