
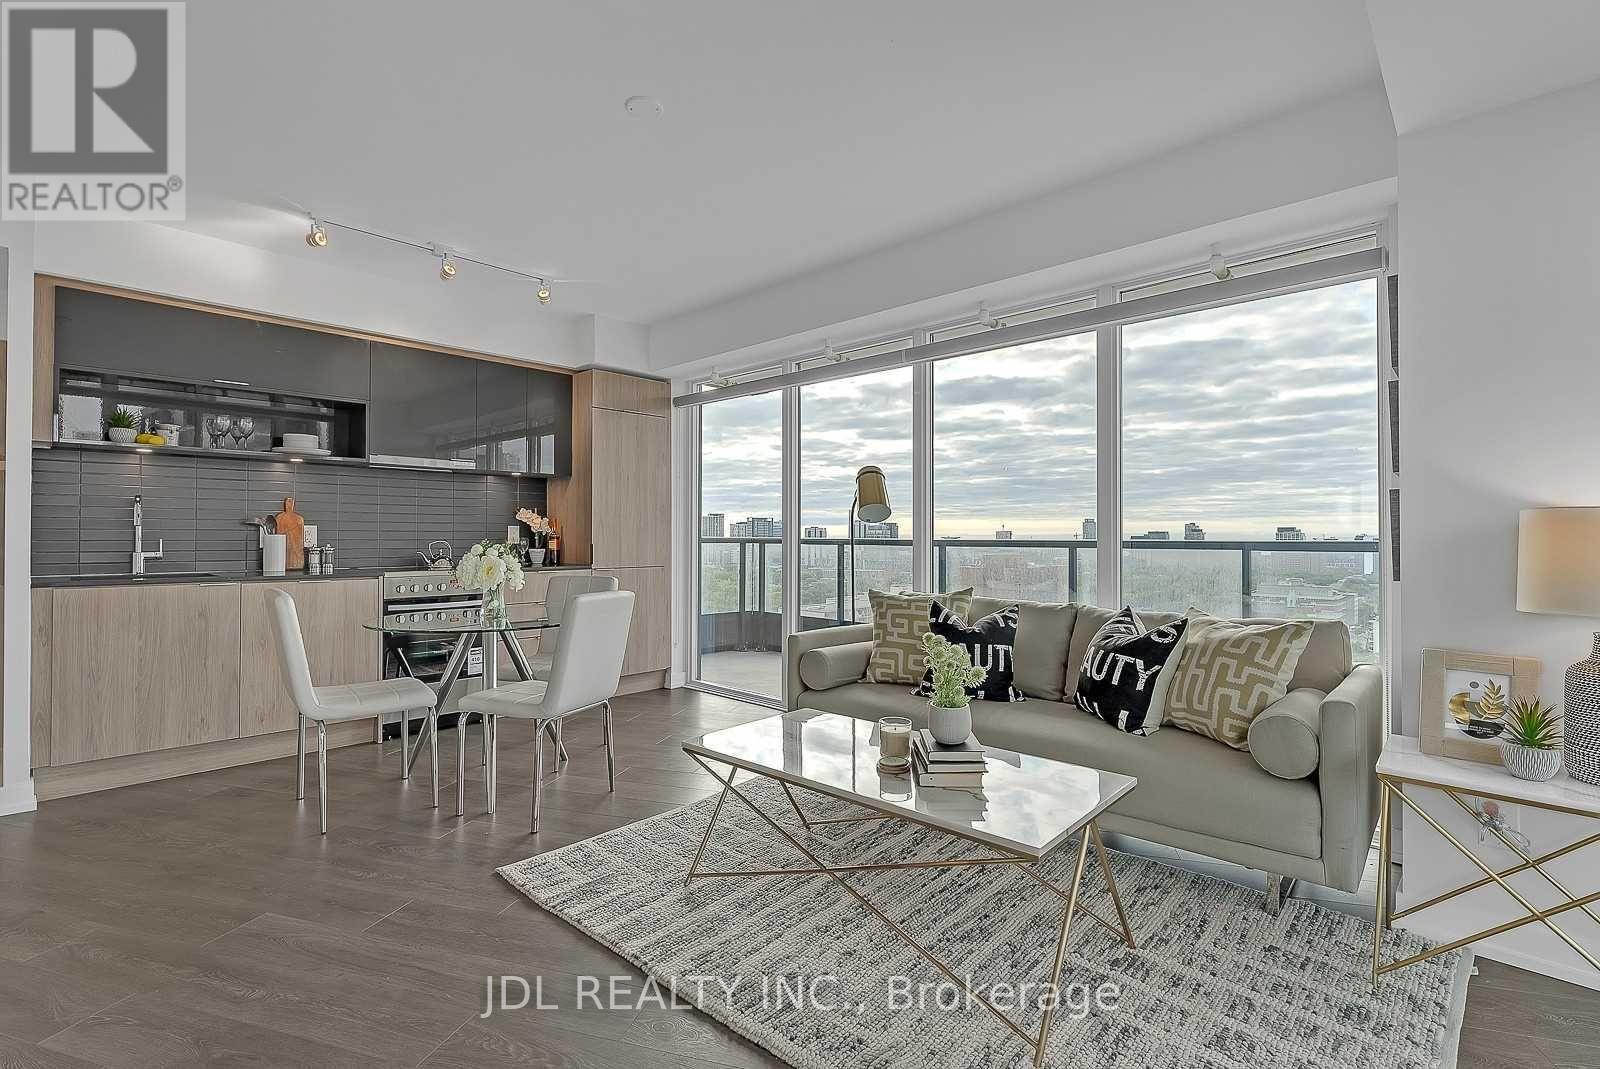
1308 - 159 Wellesley Street E
Toronto, Ontario
Stunning 5-Year-New Corner Suite Featuring 3 Spacious Bedrooms And Floor-To-Ceiling Windows Offering Abundant Natural Light And Breathtaking Panoramic South Views Of Downtown Toronto. Enjoy Outdoor Living On The Expansive 200+ Sq Ft L-Shaped Balcony. Prime Downtown Location Just Steps To Wellesley Subway Station, Minutes To Bloor Street, Yorkville, U of T, OCAD, TMU (Ryerson), Financial District, YMCA, Restaurants, Shopping, And Everyday Amenities. High-Speed Internet Included In Maintenance Fees. Exceptional Building Amenities Include 24-Hour Concierge, Fully Equipped Gym, Study Room, Rooftop Deck, And Bicycle Storage. Perfect Opportunity For End Users Or Investors Seeking Luxury Urban Living In The Heart Of Toronto. Photos Are From Previous Listing. See Attached Floor Plan. (id:55499)
Jdl Realty Inc.
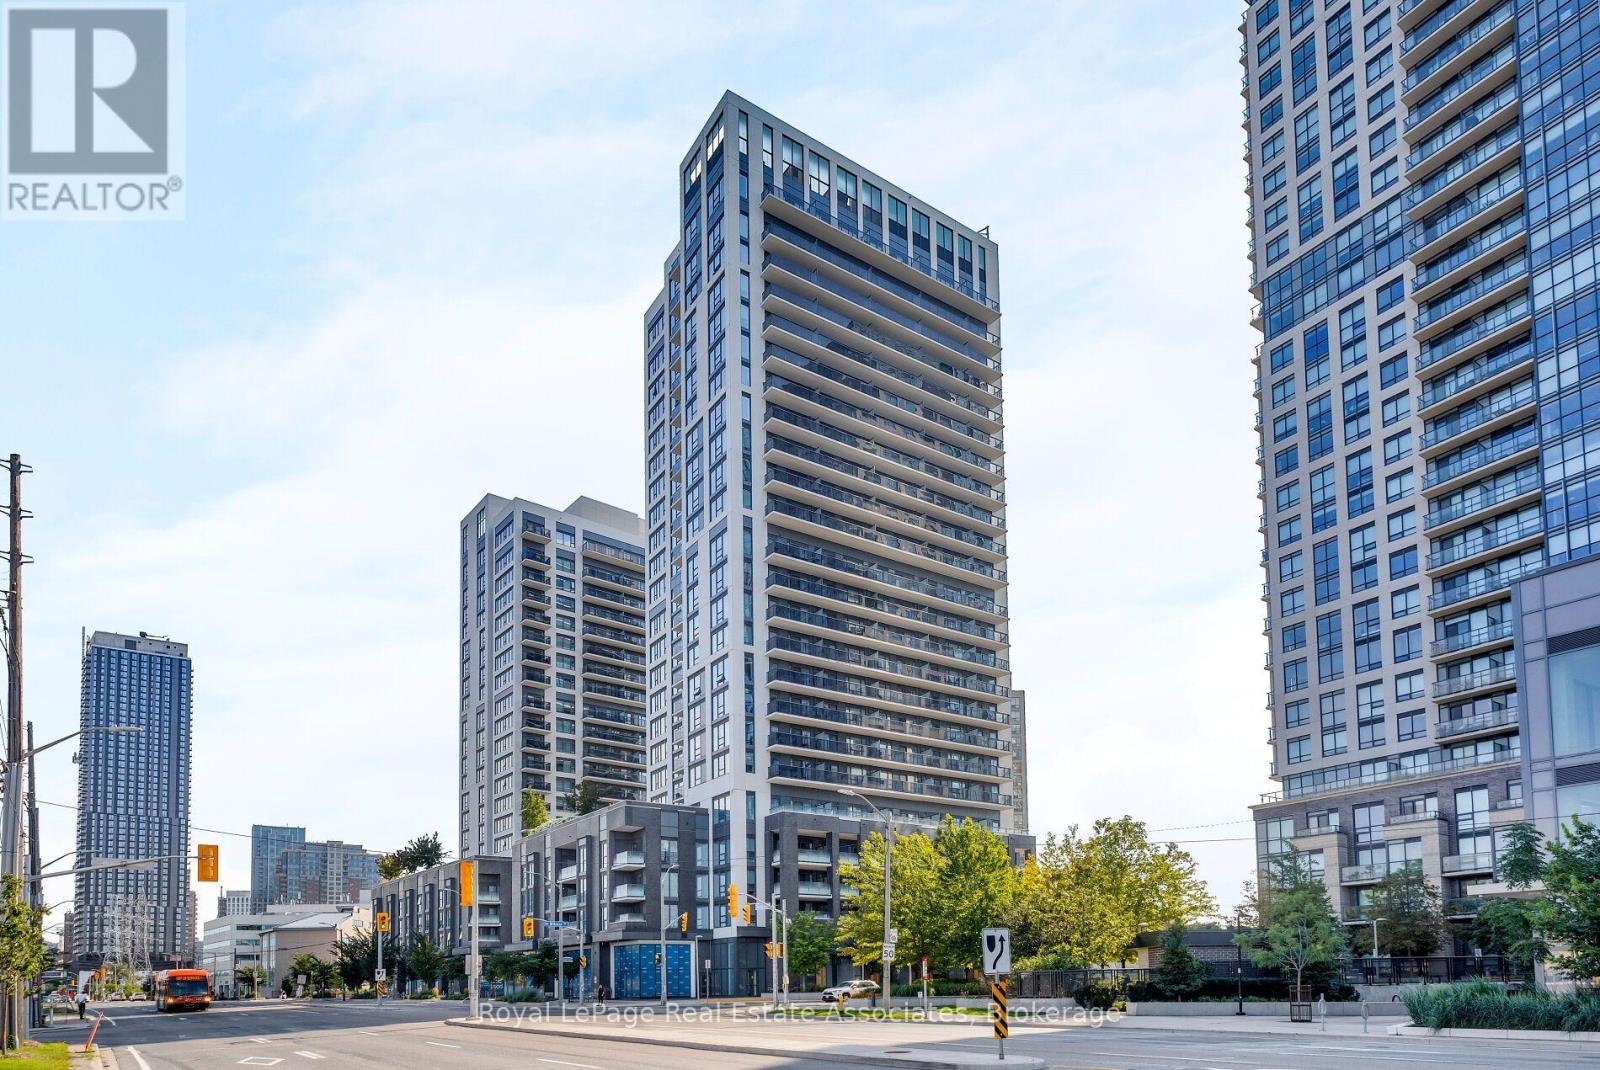
602 - 30 Samuel Wood Way
Toronto, Ontario
Rare, Beautiful, Spacious Corner 2-Bedroom, 2-Bathroom In The Award-Winning Kip District 2 Condos, Featuring A Desirable Layout In The Building! This Bright, Carpet-Free Suite Offers Approximately 865 Sq. Ft. Of Thoughtfully Designed Living Space, Floor-To-Ceiling Windows, And Expansive Views With Lots Of Natural Light. The Open-Concept Living And Dining Area Features Sleek Laminate Flooring And Walks Out To A Large Private Balcony-Perfect For Relaxing Or Entertaining. The Contemporary Kitchen Is Finished With Quartz Countertops And A Matching Backsplash, Flat-Panel Cabinetry, Undermount Sink, Under-Cabinet Lighting, And Stainless Steel Appliances. Both Bedrooms Are Well-Proportioned, With The Primary Bedroom Offering Excellent Closet Space And A 4PC Ensuite Bath And A Walk-Out To The Balcony From The Second Bedroom. Enjoy The Added Convenience Of Two Full Bathrooms, Full-Size Ensuite Laundry And Modern Custom Blinds Throughout. The Suite Includes 1 Underground Parking Space And 1 Locker. Residents Enjoy An Impressive Collection Of Amenities, Including 24-Hour Concierge, Fully Equipped Gym, Party Room, Guest Suite, Rooftop Terrace With BBQs, Pet Wash Station, Visitor Parking, And Bike Storage. Ideally Located Just Steps From Kipling TTC Subway Station, GO Transit, And The Bus Terminal, With Easy Access To Hwy 427, QEW, Gardiner Expressway, And Hwy 401. Minutes To Sherway Gardens, Cloverdale Mall, The East Mall, Restaurants, Shopping, And Everyday Essentials. A Rare Opportunity To Own A Spacious And Stylish, Highly Functional Layout, Premium Finishes, Parking, Locker, And Unbeatable Transit Connectivity. *Select Photos Are Virtually Staged* (id:55499)
Royal LePage Real Estate Associates
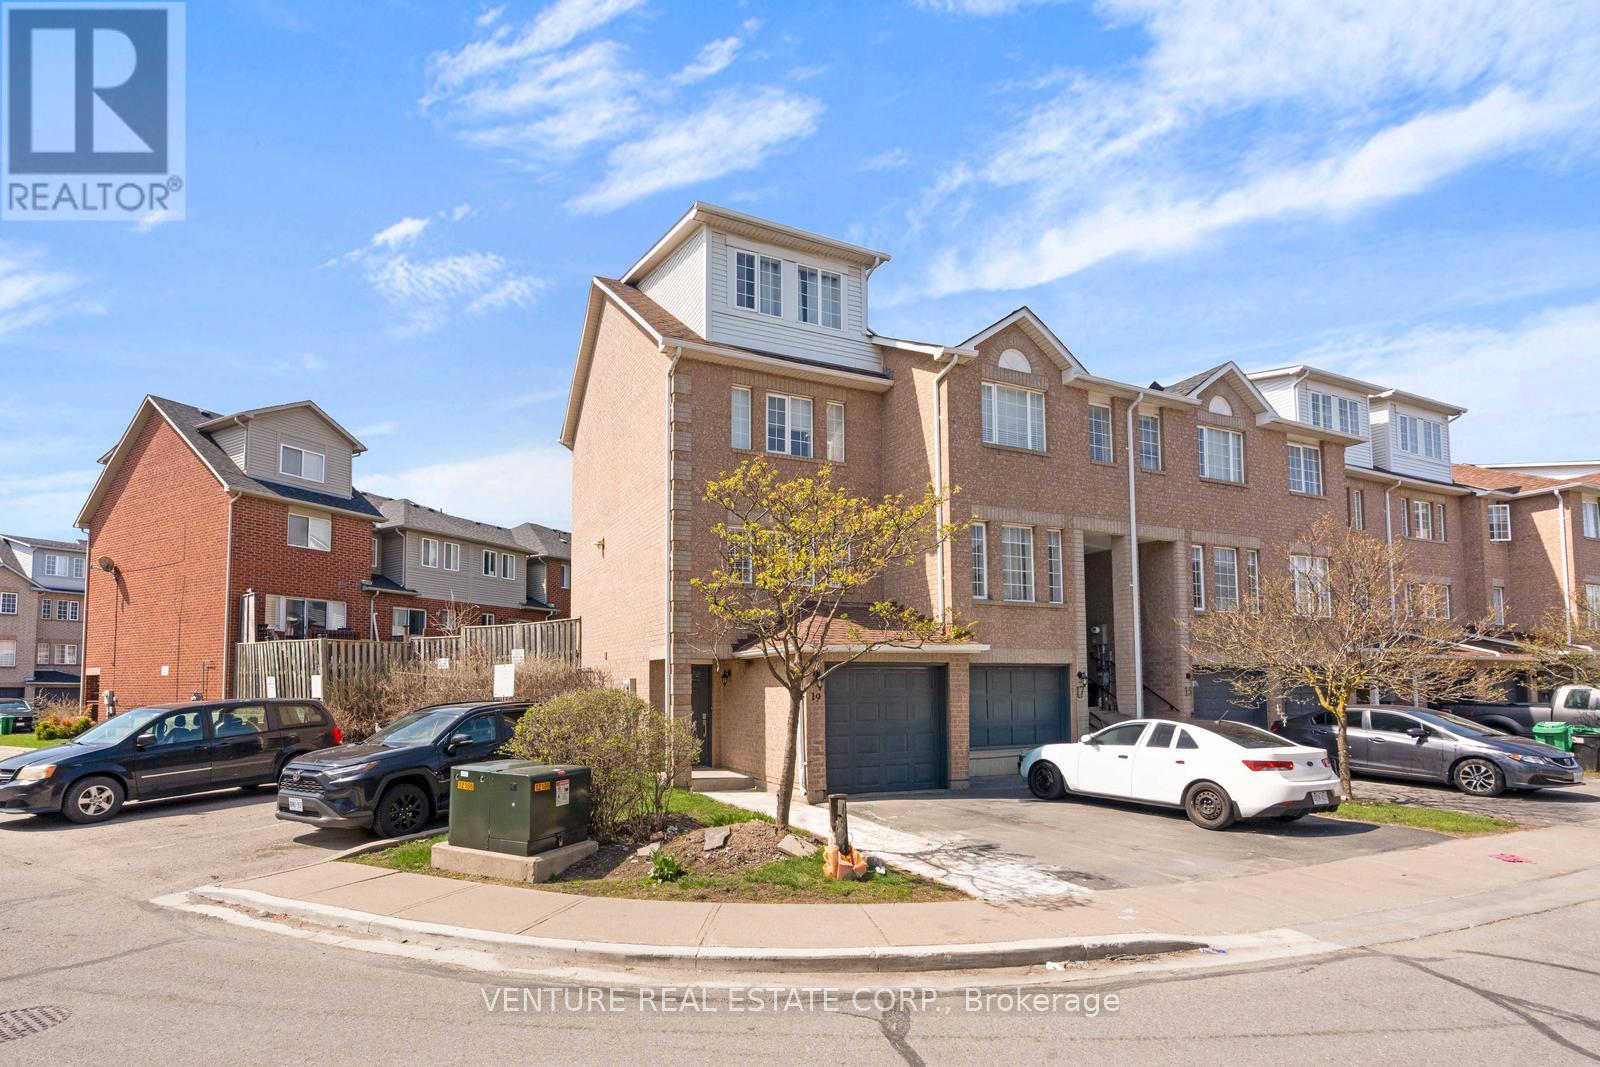
19 Spadina Road
Brampton, Ontario
**POWER OF SALE** Approx. 1,500 sq. ft. end/corner townhome in sought-after Northwest Brampton. Bright and spacious 3-bedroom, 2.5-bath home featuring an oversized third-floor primary bedroom with a 4-piece ensuite. The second floor offers two additional bedrooms and a full bathroom. Enjoy an open-concept layout with an oversized living room and walkout to a private, fenced patio/yard. Kitchen equipped with stainless steel appliances. Laminate flooring throughout. Ideally located close to parks, schools, transit, shopping, Highway 410 and all major amenities. (id:55499)
Venture Real Estate Corp.
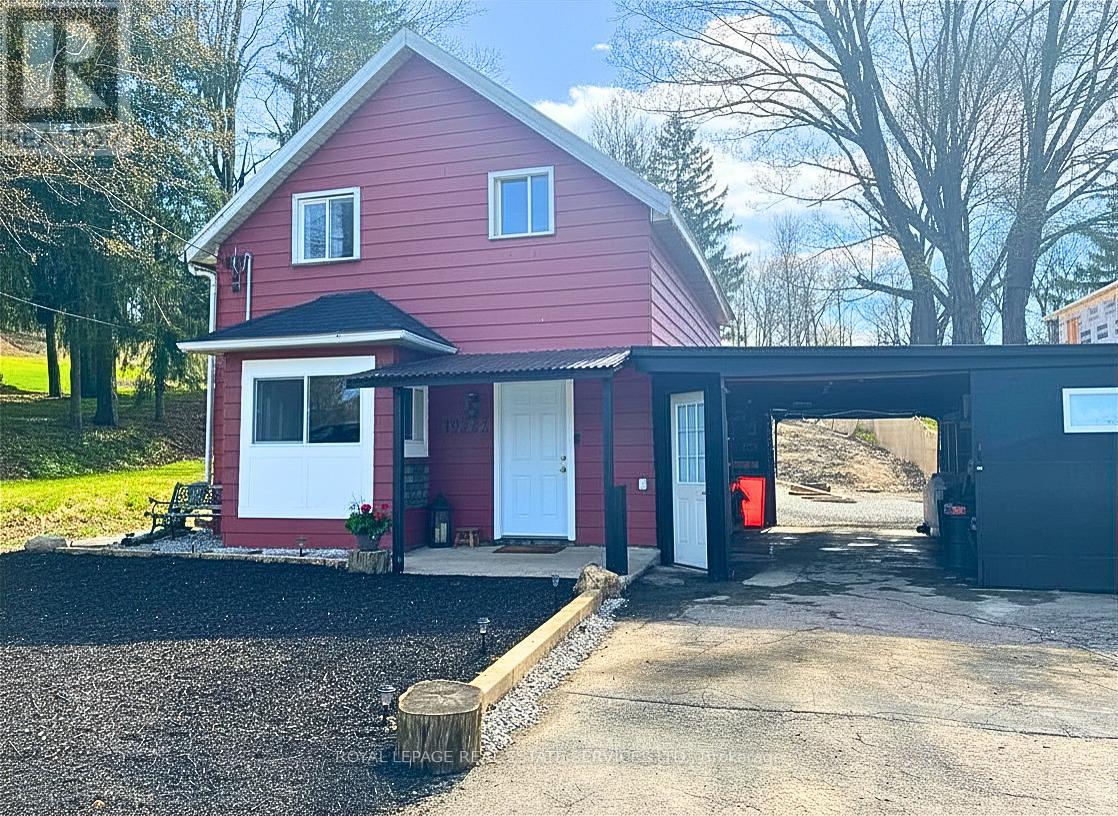
19772 Airport Road
Caledon, Ontario
NEW PRICE + EXTERIOR FACELIFT IN PROGRESS! DECEPTIVELY SPACIOUS MASTERPIECE! Family-friendly living meets luxury in this detached home, masterfully rebuilt "to-the-studs" (2025). Perfect for parents, the school bus stops right at your front door, with top-tier schools just minutes away! Quick closing available! PRIME CENTRAL LOCATION: Enjoy unbeatable convenience just minutes from everyday amenities and local hot spots! Quick access to Tim Hortons, Starbucks, gas stations, LCBO, and fine dining at the historic Villa Caledon Inn. Outdoor enthusiasts will love proximity to the famous Bruce Trail network, while local events like the Brampton Fall Fair are nearby. LUXURY INTERIOR: The sun-drenched main level features an open flow, anchored by a renovated chef's kitchen with a center island & coffee station. The expansive floor plan stretches back to a private Primary Wing Retreat with a spa-calibre ensuite & sliding doors to the yard. Upstairs finds 3 bright bedrooms and a large 4 piece bath. A "fortress of quality" with all-new HVAC, roof, windows, plumbing, electrical, waterproofed exterior, and serviced septic (2026). Oversized garage features rare dual drive-through doors to a massive deep lot featuring an outdoor firepit-a premium canvas ready for your custom landscaping, pool, or workshop. Why buy a tight semi or townhouse when your family can enjoy turn-key detached luxury on a massive lot? Can be sold furnished. Exceptional value under $910K! This is a premier value in the market. (id:55499)
Royal LePage Real Estate Services Ltd.
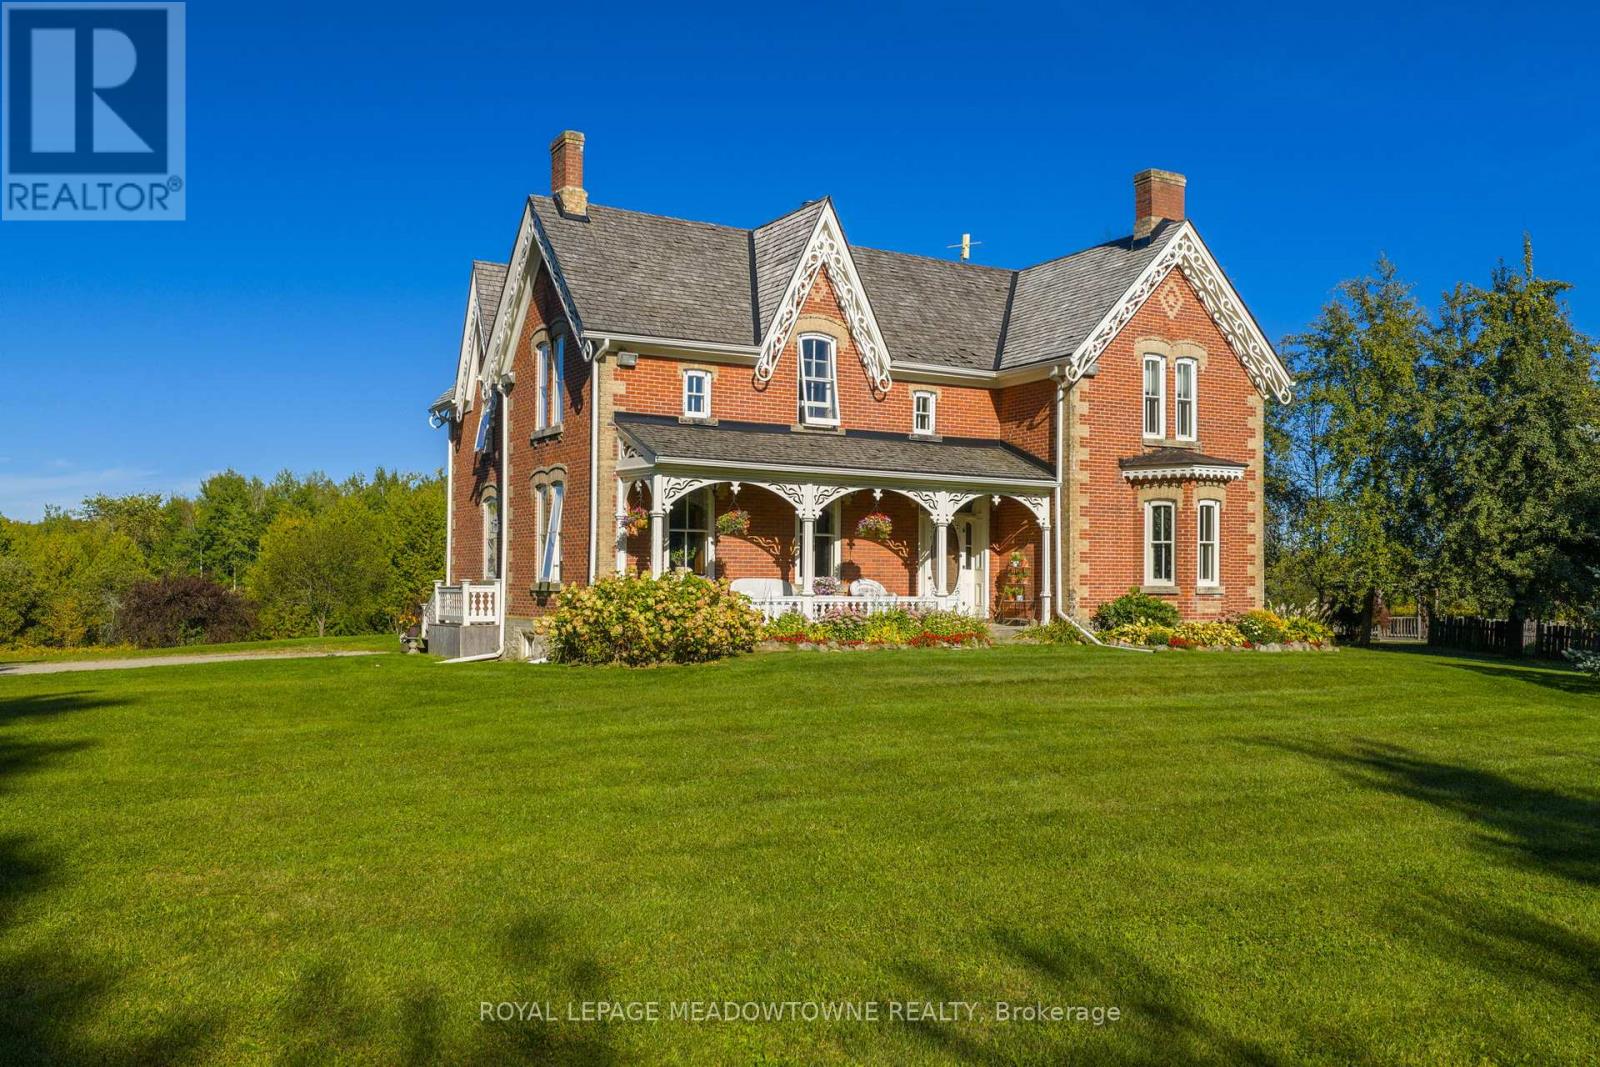
16089 Shaws Creek Road
Caledon, Ontario
Stunning Restored Victorian Farmhouse on 57 Private Acres with Barn & Trails Originally built in 1860 by the McEachern family, this Grand Victorian farmhouse has been beautifully restored, blending timeless craftsmanship with modern comfort. Privately set on 57acres, this rare country retreat features high ceilings, original stonework, hardwood and tile flooring, and countless preserved architectural details including limestone windowsills, gingerbread trim, and a dramatic spiral wood staircase. The spacious 3-bedroom home features an updated open-concept kitchen that flows seamlessly into a large dining area ideal for family gatherings and entertaining. The sun-filled living room is accented with original plaster crown molding and oversized windows that frame views of the garden. The luxurious primary suite offers a spa-like ensuite bath and a huge walk-in closet. Nearly every window offers a postcard-worthy view whether overlooking the historic stone ice house(which could serve as a studio or workshop), the Mennonite-restored bank barn, the fenced paddocks, vegetable gardens, or open meadows. Equestrian-ready, the bank barn features 5 stalls, a wash stall, tack room, and spacious hayloft. There's also a large heated workshop for hobbies or home business use. The land is enrolled in a managed forest program for significant tax savings, and private trails invite riding, hiking, mountain biking, and exploring. Located on a quiet country road just minutes from Caledon amenities, near the GO Train, and within easy commuting distance to the city. Live the country dream with all the comforts of modern living and the beauty of historic charm. (id:55499)
Royal LePage Meadowtowne Realty
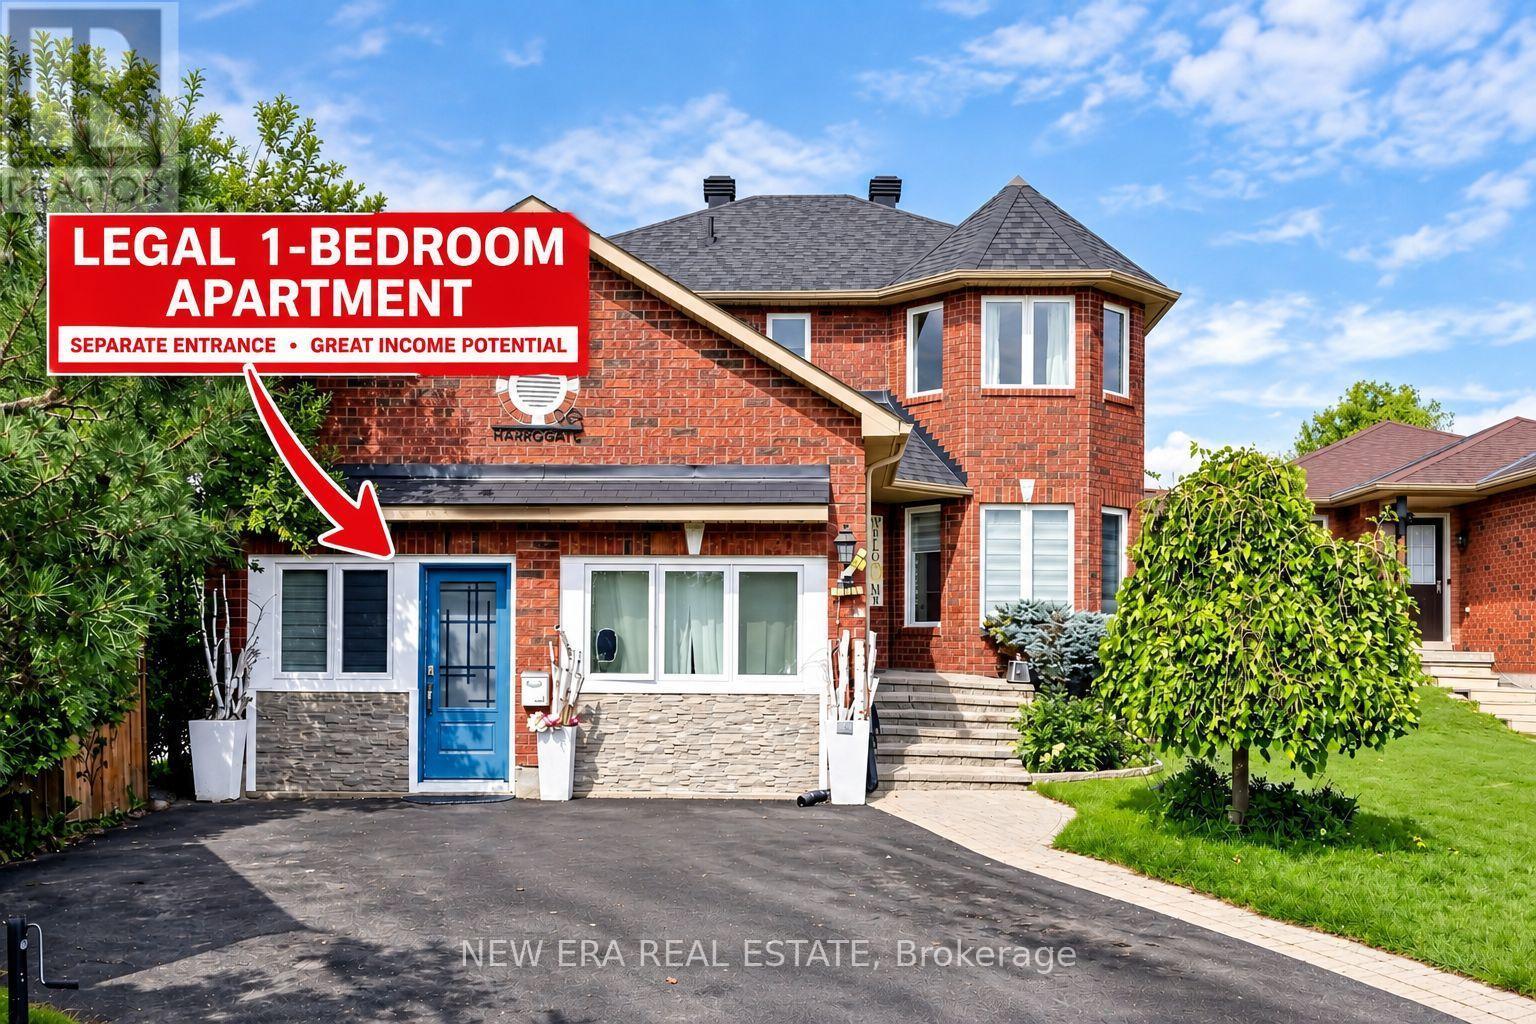
30 Harrogate Court
Barrie, Ontario
Welcome to this spacious, light-filled home tucked away on a quiet, child-safe cul-de-sac. Enjoy serene, unobstructed pond views from your extra-deep lot featuring a large, treed, fully fenced backyard-an absolute outdoor oasis. Ideally located within walking distance to Georgian College and RVH Hospital, and just minutes from Hwy 400, shopping and everyday amenities. The functional main floor features hardwood and ceramic flooring, separate living/dining areas, a cozy family room, and main-floor laundry. The heart of the home is the oversized, updated eat-in kitchen with a large island (approx. 2 years old). Most appliances and select windows have been recently replaced for peace of mind. Retreat to the generous primary bedroom complete with a private ensuite bath. Mortgage Helper! The garage has been professionally converted into a legal rental unit, currently generating $1,400/month. This living space functions as an independent home with complete privacy. The long, extended driveway easily accommodates up to 6 vehicles. Additional features Include a sump pump and water softener. A fantastic opportunity combining an expansive lot, desirable location, beautiful views, and turn-key rental income. Book your private tour today! (id:55499)
New Era Real Estate
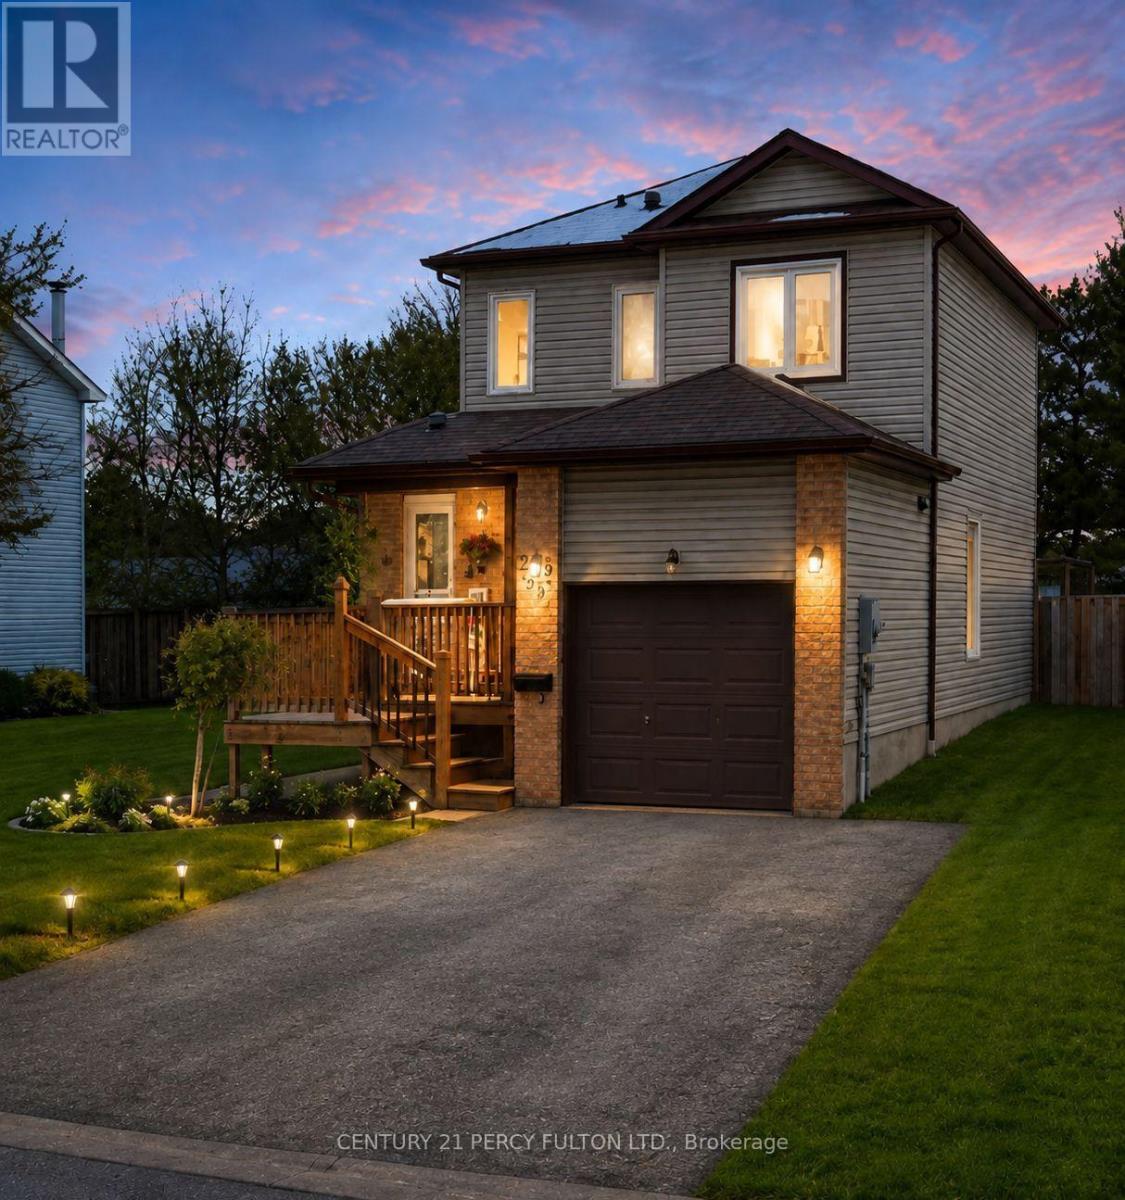
261 Mary Anne Drive
Barrie, Ontario
Welcome to this charming 2-storey, 3-bedroom home situated on a large, private, treed and fully fenced lot in a quiet and welcoming Barrie neighbourhood. The bright and inviting eat-in kitchen offers a walkout to a spacious deck, creating the perfect setting for outdoor dining, entertaining, or simply enjoying the peaceful backyard. Beautifully maintained and tastefully finished throughout, this home offers a comfortable and functional layout with plenty of natural light. Additional features include central air conditioning, central vacuum, a large backyard deck, and a newer insulated garage door. With its generous lot, mature trees, private outdoor space and family-friendly location, this is a wonderful opportunity to enjoy comfortable living in an established Barrie neighbourhood. (id:55499)
Century 21 Percy Fulton Ltd.
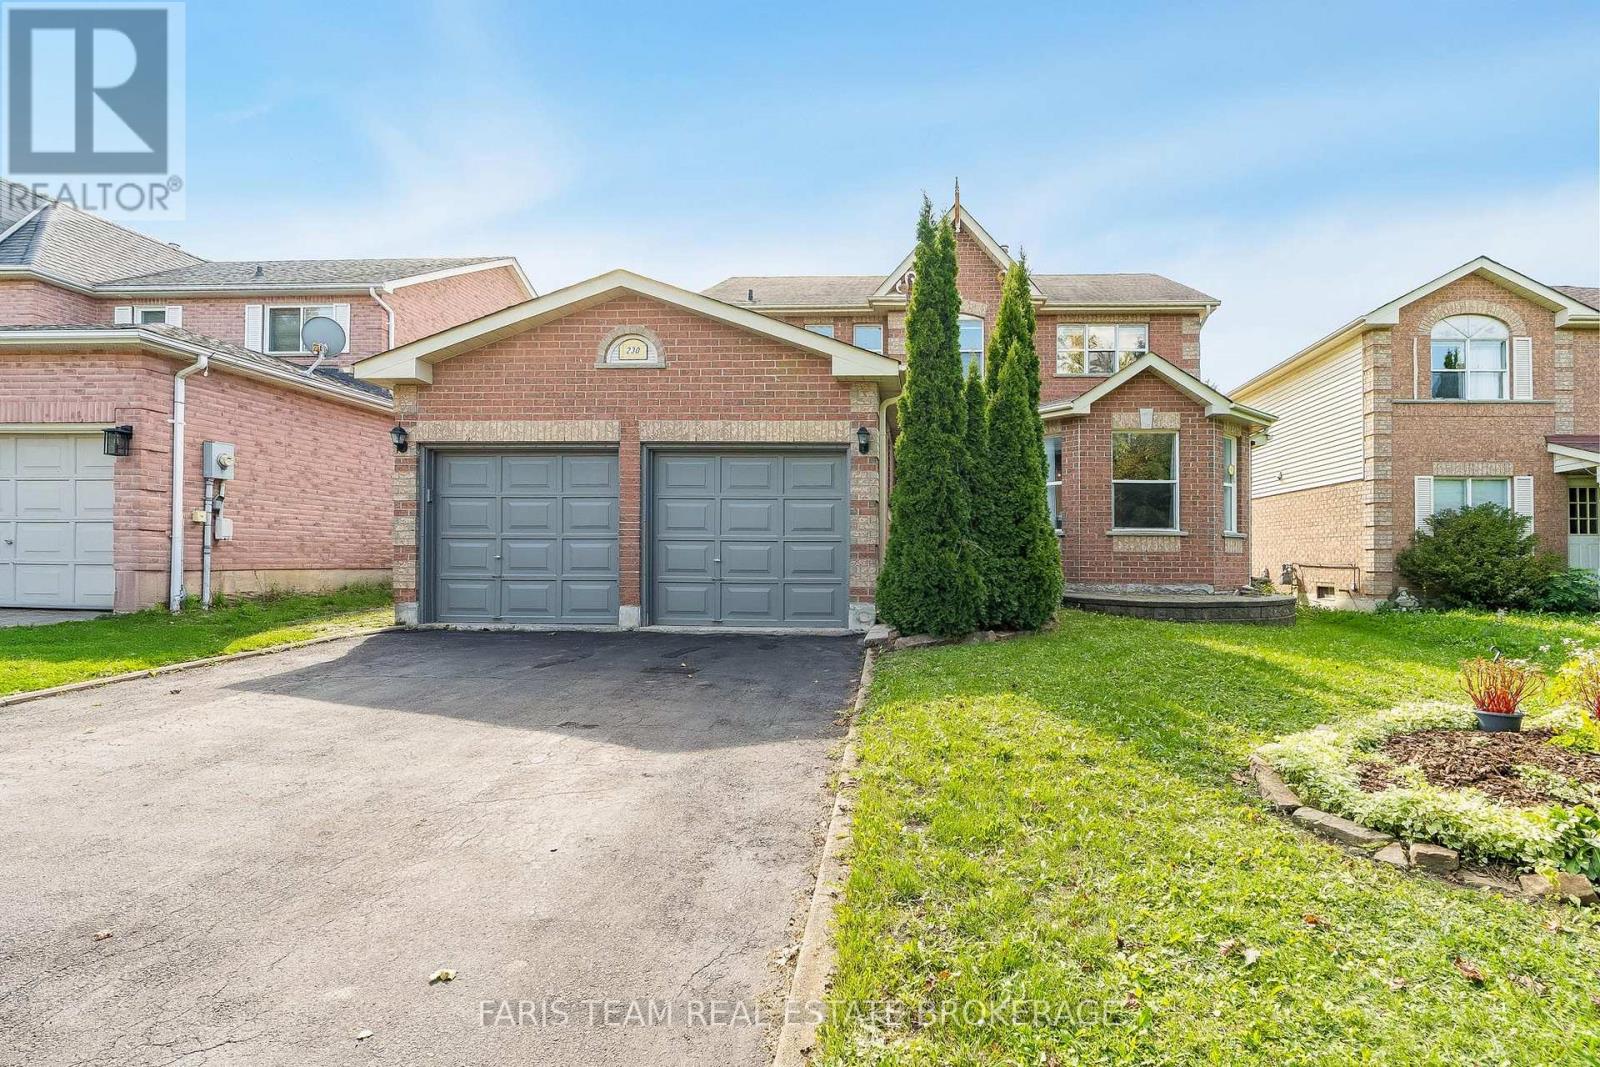
230 Mary Anne Drive
Barrie, Ontario
Top 5 Reasons You Will Love This Home: 1) Welcome to this inviting two-storey home, perfectly situated in a sought-after southeast-end neighbourhood, close to excellent schools and offering quick access to Highway 400, an ideal spot for families and commuters 2) With over 2,600 square feet of finished living space, the thoughtful layout begins with a spacious foyer that makes a warm and lasting first impression, providing plenty of room to welcome guests comfortably 3) Everyday convenience shines with inside entry from the attached garage and a main level laundry room, creating the perfect drop zone for busy mornings, groceries, and school bags 4) Upstairs, the expansive primary suite offers a bright and airy ensuite retreat with a walk-in closet, while two additional bedrooms provide generous space for children, guests, or hobbies 5) The basement adds a unique touch with rustic pine log walls, creating a cozy retreat complete with a dedicated home office, a perfect kids hangout, and a separate utility room for added functionality. 1,949 above grade sq.ft. plus a fully finished basement. *Please note some images have been virtually staged to show the potential of the home. (id:55499)
Faris Team Real Estate Brokerage
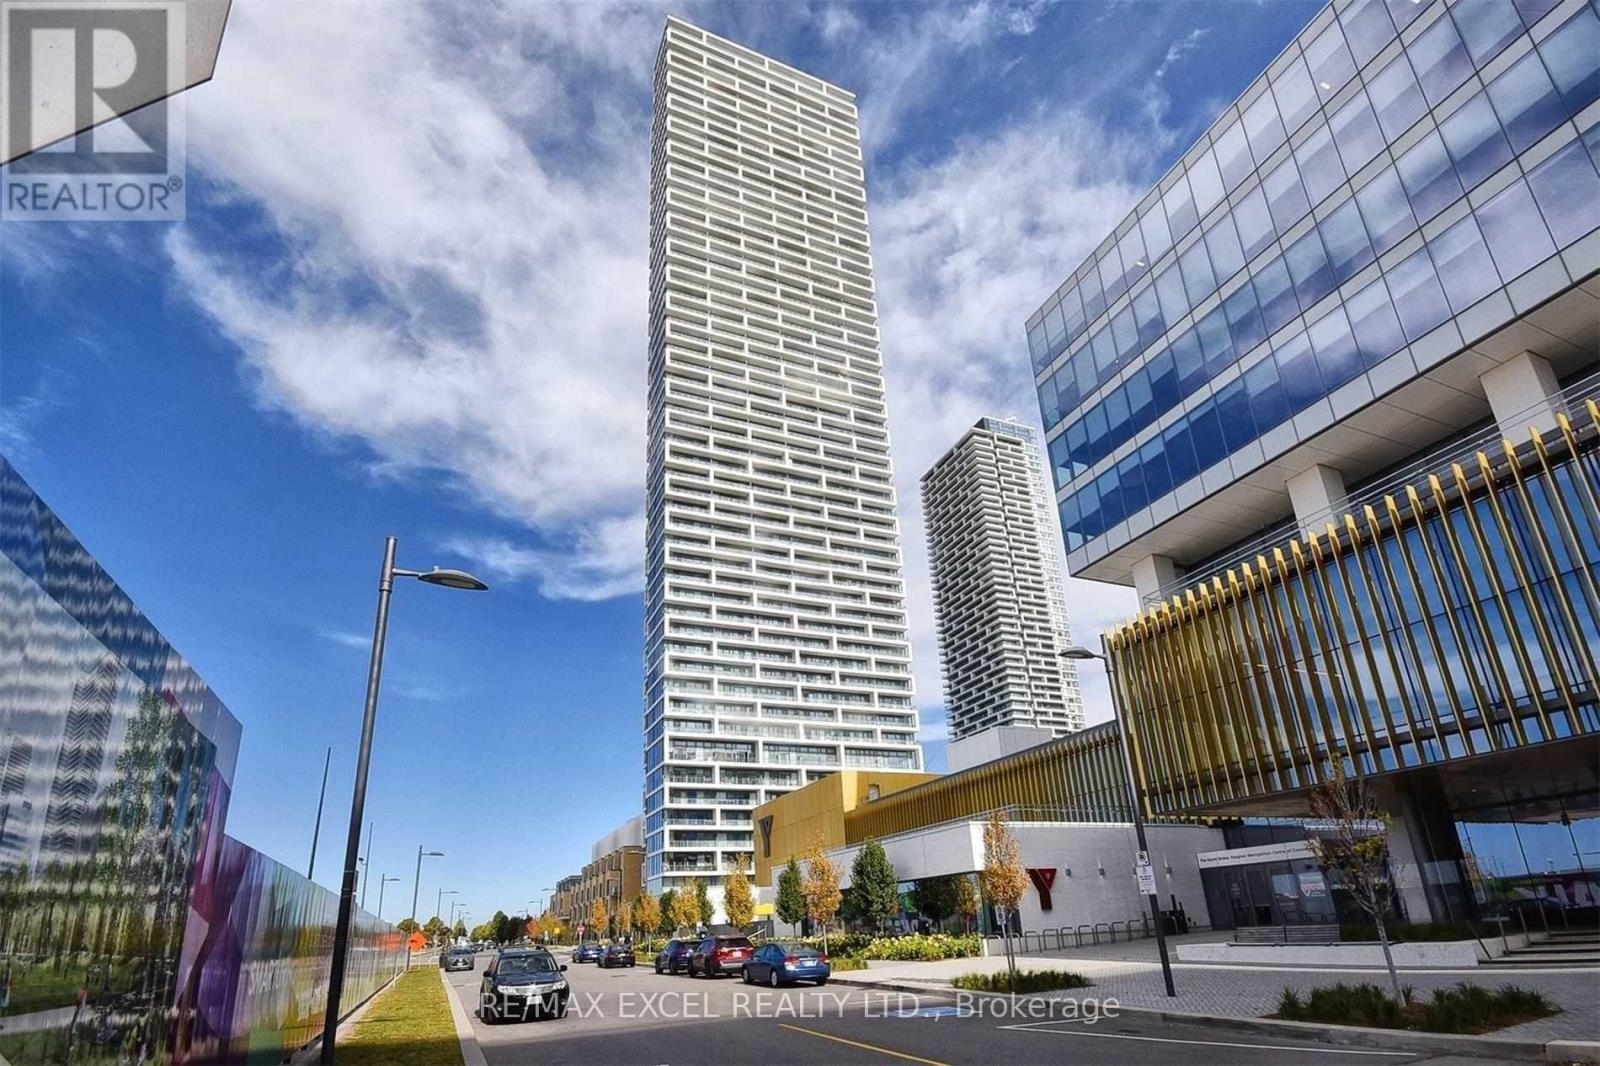
1701 - 5 Buttermill Avenue
Vaughan, Ontario
Enjoy your best life in this luxurious 2+1-bedroom condo, perfectly situated in the heart of Vaughan. With an incredible selection of restaurants, entertainment, shopping, and lifestyle amenities right at your doorstep, everything you need is just steps away-including Vaughan Subway Station.The building offers a full suite of exceptional amenities, including a party room, fully equipped gym, concierge service, and much more. Experience the energy and convenience of downtown Toronto without the traffic and congestion. Located in one of the GTA's fastest-growing and most exciting communities, this is an opportunity to enjoy everything Vaughan has to offer today, with even more exciting developments on the way. Modern luxury, unbeatable convenience, and a vibrant lifestyle-all in one address. (id:55499)
RE/MAX Excel Realty Ltd.
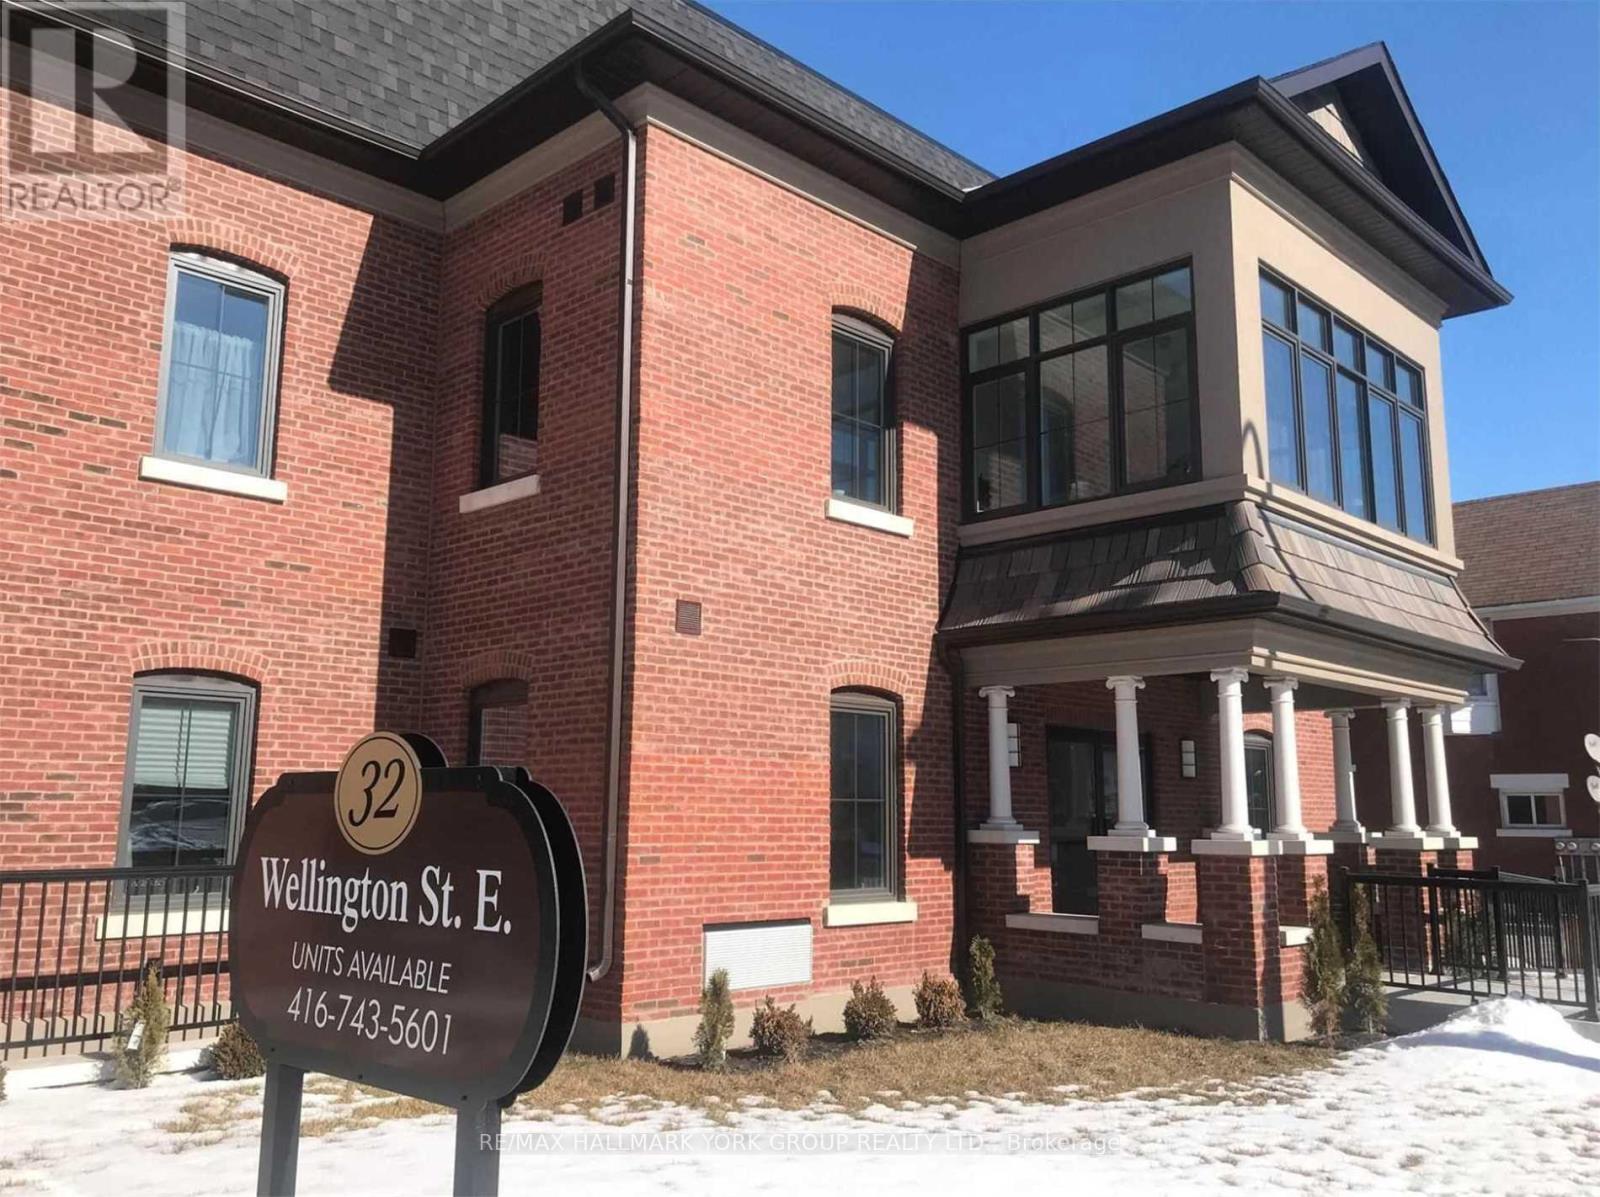
308 - 32 Wellington Street E
Aurora, Ontario
1 Bedroom Suite. This Luxurious Unit Features A Modern Kitchen Complete With Stainless Steel Appliances, Quartz Counters, Ceramic Tile Backsplash & Large Pantry. White Walls & Ceramic Marble-Look Flooring Make The Space Bright, Airy & On Trend. Small Balcony. A+ Tenants Only. (id:55499)
RE/MAX Hallmark York Group Realty Ltd.
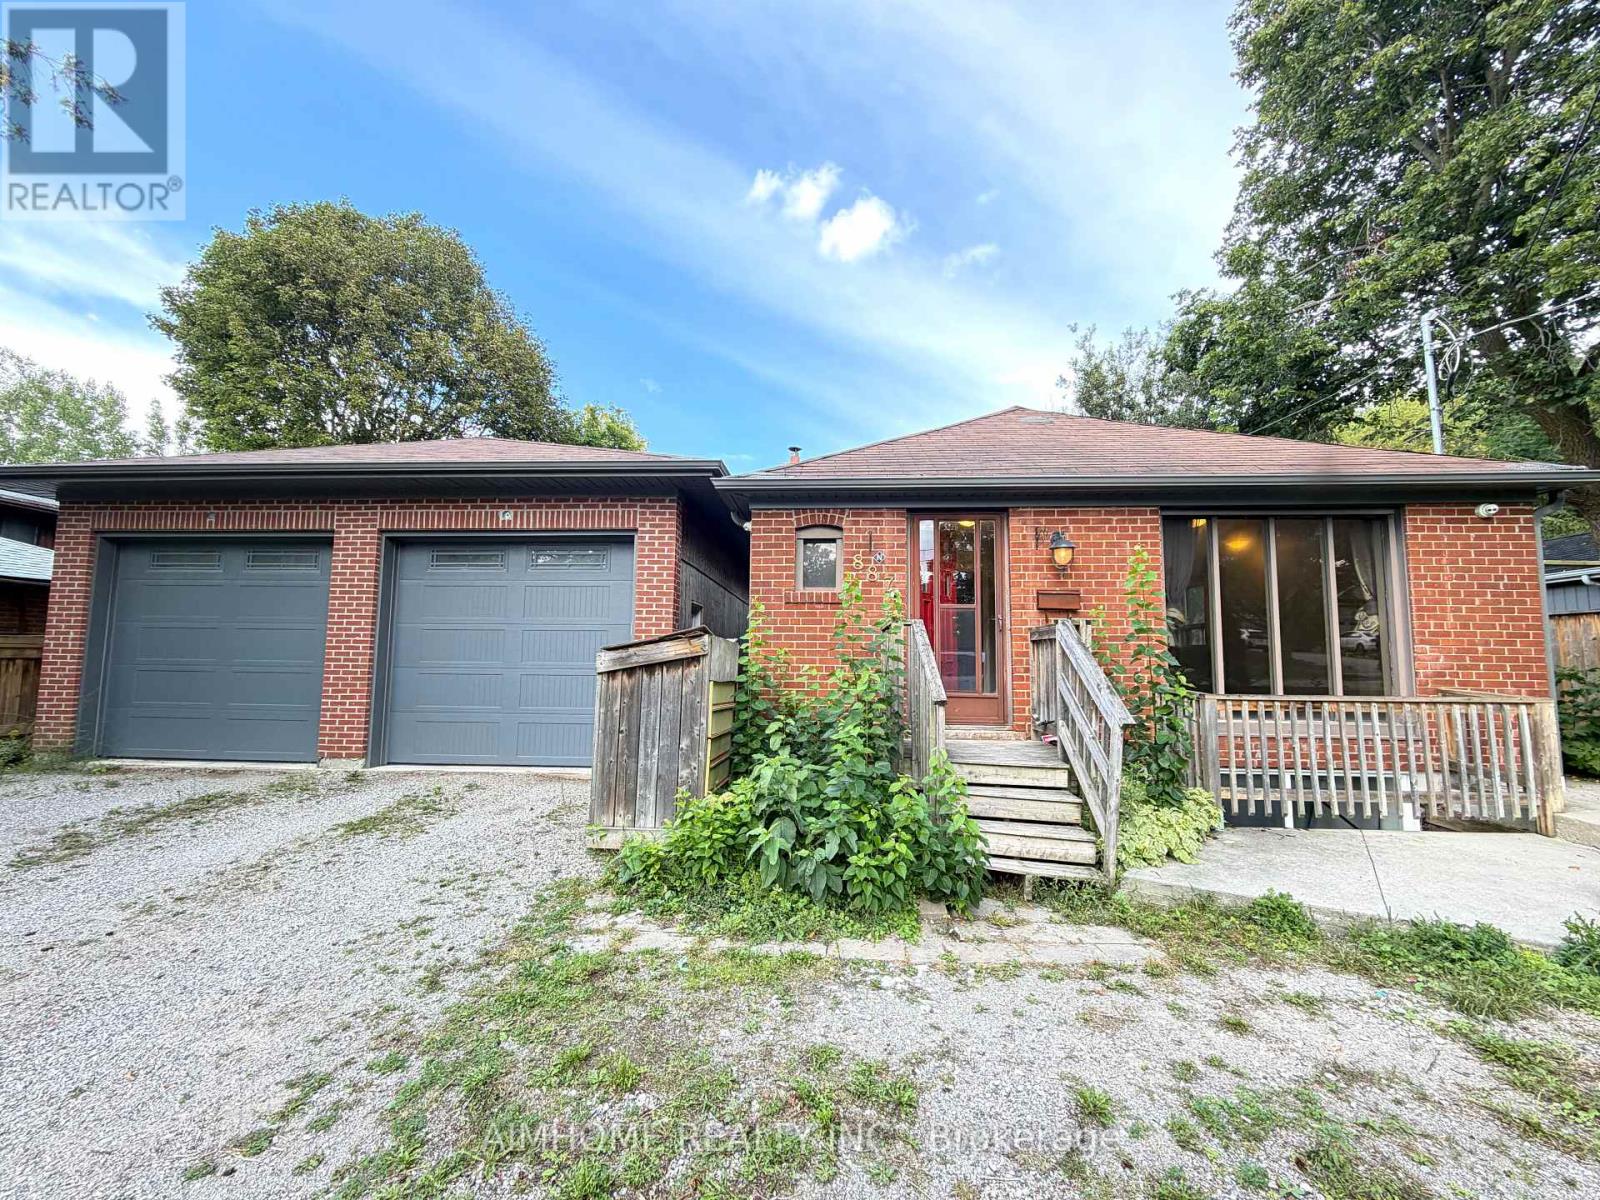
Main - 887 Srigley Street
Newmarket, Ontario
Welcome to this cozy 3-bedroom bungalow located in the heart of Newmarket. This well-located home features a spacious family-sized kitchen and offers a comfortable layout ideal for families with 2 bathrooms. Freshly Painted (2026). Enjoy the convenience of being within walking distance to local schools and close to the hospital, public transit, shopping, restaurants, and Highway 404. The property also offers generous garage space, with one garage parking spot and one driveway parking spot available. The tenant will be responsible for lawn care and snow removal. Please note that the basement is tenanted. (id:55499)
Aimhome Realty Inc.

7930 Kipling Avenue
Vaughan, Ontario
Welcome To 7930 Kipling Avenue, A Rare Custom-Built Residence Offering Over 5,000 Sq Ft Of Total Living Space And Exceptional Live/Work Flexibility. Zoned To Permit Professional Office Use, This Property Is Ideal For A Regulated Health Professional, Lawyer, Dentist, Architect, Engineer, Accountant, Stockbroker, Real Estate Or Insurance Professional, And Many Other Permitted Business Uses. Designed For Versatility, This Impressive Home Features 3 Self Contained Unit Including 6+ Bedrooms, 7 Bathrooms, 3 Full Kitchens, 3 Laundry Areas, And 6 Separate Entrances, Making It Ideal For Multi-Generational Families, Home-Based Professionals, Or Those Seeking Income Potential. From The Moment You Enter, Soaring 12-Foot Ceilings And Oversized Windows Fill The Home With Natural Light, Creating An Open And Inviting Atmosphere Throughout. The Spacious Main Floor Offers Excellent Flexibility For Both Residential And Professional Use. The Second Floor Features A Walkout To A Large Private Rear Deck And Juliette Balcony, While The Third-Floor Loft-Style Primary Retreat Provides A Private Sanctuary Rarely Found In Today's Market. The Fully Finished Basement Functions As A Self-Contained Living Space Complete With 2 Bedrooms, 2 Bathrooms, A Full Eat-In Kitchen, Separate Laundry, Two Private Entrances, And A Large Recreation, Theatre, Or Storage Room. Extensive Updates To Kitchens, Bathrooms, And Flooring Were Completed Between 2020 And 2021.Outside, The Oversized Double Garage Features 12-Foot Ceilings And, Together With The Driveway, Accommodates Parking For Up To 6 Vehicles. Conveniently Located Near Schools, Parks, Transit, Shopping, And Major Highways. Whether You're Seeking A Spacious Multi-Generational Home, A Live/Work Opportunity, Professional Office Space, Or An Investment Property With Multiple-Use Potential, 7930 Kipling Avenue Offers Possibilities Rarely Available In Vaughan. A Truly Unique Property That Must Be Seen To Be Appreciated. (id:55499)
RE/MAX Premier The Op Team