

70 Berkley Crescent
Norfolk, Ontario
Welcome to 70 Berkley Crescent, where quiet streets, mature trees & a beautifully cared-for home come together in the heart of Simcoe. Tucked in an established neighbourhood & surrounded by lovely landscaping, this 3 bedroom, 2.5 bath bungalow feels welcoming from the moment you arrive. Inside, natural light pours through the large 3-panel picture window, illuminating the open concept living & dining spaces and warm hardwood floors. The dining room provides room for a 10 person table. Built-in blinds in the patio doors offer convenience, while the seamless connection to the outdoors makes entertaining effortless. The renovated kitchen is bright, timeless & thoughtfully designed. White shaker cabinetry pairs beautifully w/quartz countertops, SS appliances & a classic subway tile backsplash accented by mosaic detail above the stove. Pull-out drawers, addtl storage solutions and a pantry keep everything organized, while the movable quartz-topped island gives flexibility. 3 bedrooms complete the main level, each w/hardwood flooring & double closets, incld closet organizers in 2 of the bedrooms. The full bath continues the home's practical design w/ tiled walls, a tub & shower surround, pull-out drawer vanity and addtl storage. Downstairs, the finished basement creates a new level of possibilities. Movie nights in the rec room, games w/family & friends, or a quiet space of your own in the separate bonus room. Pot lighting & LVP flooring carry throughout the main areas, while a 3-piece bath adds more convenience. When summer comes, the backyard becomes your private escape. Fully fenced & framed by mature trees, landscaped gardens create a peaceful setting for morning coffee on the deck, afternoons outside and evenings under the gazebo. A double width driveway provides parking for 4 vehicles in addition to the single attached garage. Beautifully maintained, thoughtfully updated & designed, 70 Berkley Cres is more than move in ready. It's ready for its next story to begin. (id:55499)
Revel Realty Inc.

25 Birch Avenue
Norfolk, Ontario
Quiet, peaceful and surrounded by nature! Welcome to your own private retreat in Port Dover! Meticulously cared for and presented in pristine condition, this beautiful 3+2 bedroom, 3-bathroom home offers a truly move-in-ready experience with nothing to do but unpack and enjoy. Nestled on a quiet cul-de-sac and backing onto conservation land, it offers beautiful scenic views of the pond, exceptional privacy and a tranquil setting, all within walking distance to Port Dover and its beautiful beach. The bright, thoughtfully designed one-level floor plan features an open-concept layout, soaring ceilings, beautiful immaculate flooring and an abundance of natural light. The spacious living area overlooks the natural beauty beyond, while the kitchen offers a walkout to a private deck with pergola and BBQ area; perfect for entertaining or relaxing among the mature trees. A convenient main-floor laundry room with direct garage entry adds everyday functionality. The large primary bedroom is a peaceful retreat, complete with a spa-like ensuite designed for relaxation. The finished lower level provides additional living space, including a TV/rec room with acoustic insulation in the ceiling for enhanced sound control. This energy efficient home has two gas fireplaces to add warmth and ambiance, while additional features include an in-ground sprinkler system, air exchanger, BBQ gas line. A rare opportunity to enjoy privacy, nature, exceptional condition and the best of Port Dover living. Simply move in and enjoy! (id:55499)
Royal LePage Burloak Real Estate Services
15 Webling Street
Brantford, Ontario
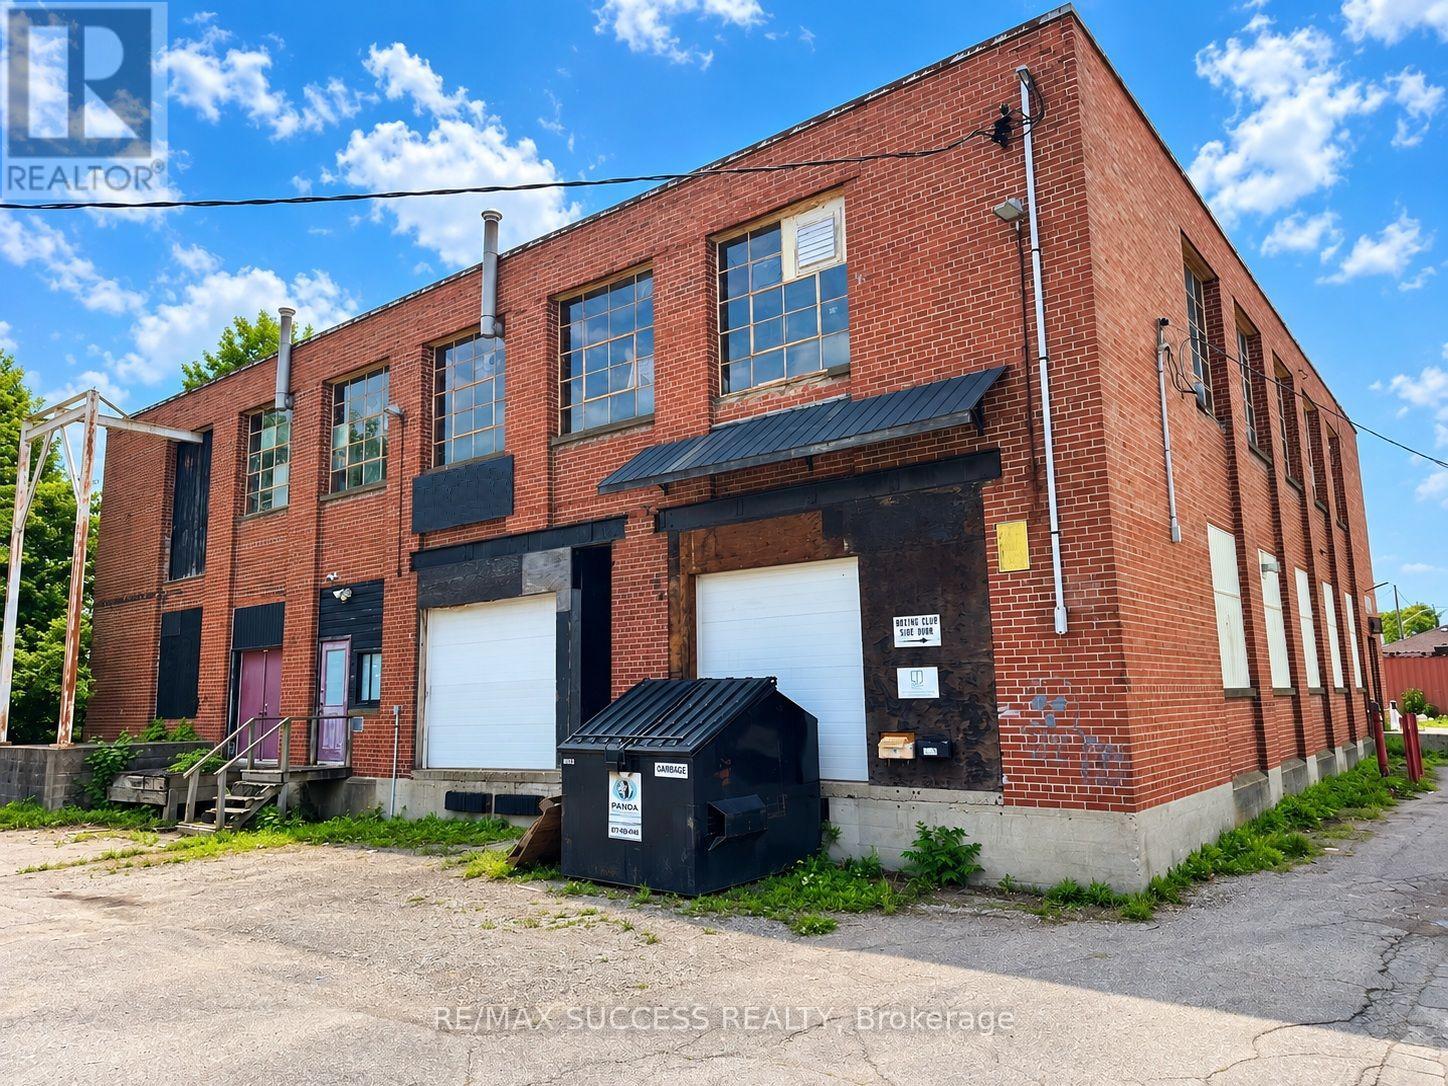
Commercial 13,900 Sqft Fully Brick Building + 0.781 Acre Land + 135x27 Foot Shop + 40 Foot Empty Container, All For Sale. In the Middle of a Residential Neighborhood, Operate your Business Without Being Sandwiched Between Other Businesses. Fits Over 40 Cars For Parking. Tons of Variety for Commercial Uses. Perfect Redevelopment Potential, Preliminary Designs to Redevelop Can be Made Available. Rebuilds as Townhouses Or use Existing Structure for Lofts. Tons of Rental Potential, the 135x27 Foot Shop is split into 2 units, Each can be Rented Out for Lots of Income. Current Main Building is Split into 2 Units as Well, Operate Your Business on the Main Floor + Receive Income From Upstairs & Shop. Absolutely Rare Property, So Huge That You can Do so Much with It. Don't Miss Out on This One. *Photos Have been Edited & Decluttered Using Photo Editing Software*; **Abutting/Neighbor Property(s) Currently for Sale as Well, and Could be Sold Together with This Property.** ***Investigations Into Redevelopment into Sub-Division Homes and/or Lofts was Studied, Preliminary Information and Drawings Available*** (id:55499)
RE/MAX Success Realty
698 King Street W
Kitchener, Ontario
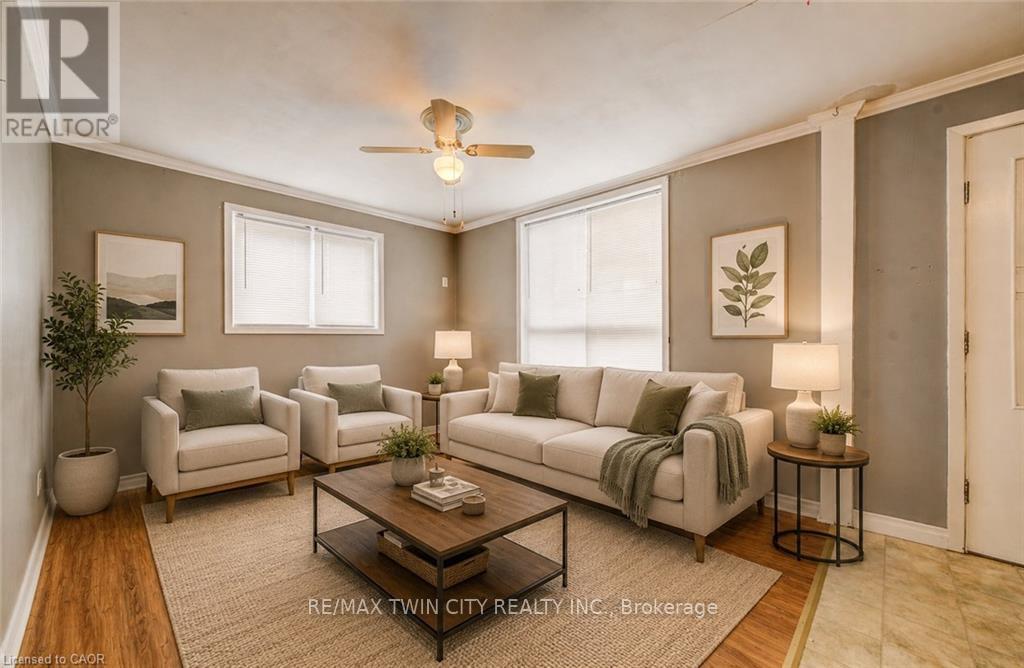
A Strong Duplex Investment in the Heart of Kitchener. Step into 698 King Street West, a versatile duplex offering two fully self contained units in a prime central location. Ideal for investors or buyers looking to offset living costs, this property delivers exceptional function, reliability, and long-term income potential. Recent updates including a new roof installed in 2024 and a fully renovated upper bathroom in 2025, adding modern style and comfort. Each unit features bright, inviting living spaces with well designed layouts whether for tenants, multi-generational living, or owner-occupancy. The location further elevates the opportunity, set just minutes from downtown Kitchener and within walking distance of transit, restaurants, Victoria Park, and major amenities. Offering two complete rental suites, recent major upgrades, outstanding rental appeal, and the advantage of a highly walkable and in-demand neighbourhood. 698 King Street West presents a smart and rewarding investment in the heart of the city. Book your private showing today. (id:55499)
RE/MAX Twin City Realty Inc.
387 Gravel Ridge Trail
Kitchener, Ontario
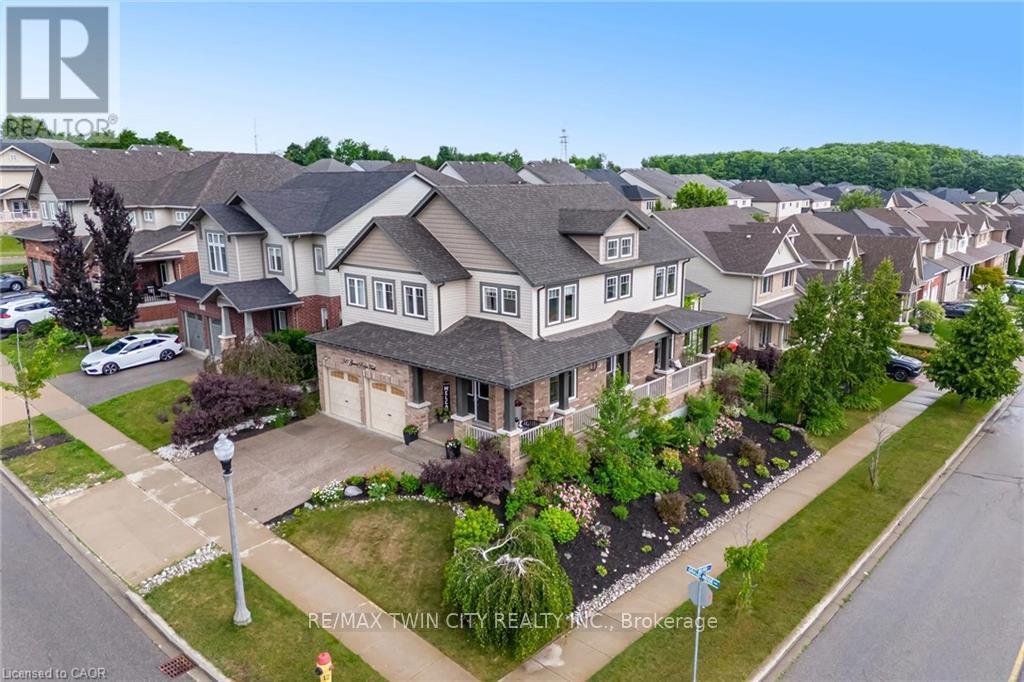
BEAUTIFUL FAMILY HOME WITH WALKOUT BASEMENT AND IN-LAW SETUP. Welcome to this exceptional home offering approximately 3,600 sq. ft. of beautifully finished living space, thoughtfully designed for both everyday living and entertaining. Step inside to soaring ceilings and an inviting open feel that immediately makes a lasting impression. The stunning custom kitchen is truly one of a kind, showcasing exceptional craftsmanship and quality finishes rarely found in the neighbourhood. The main level features a spacious primary suite with a private ensuite, generously sized secondary bedrooms, a dedicated home office, and an elegant formal dining room perfect for hosting family and friends. Enjoy outdoor living on the charming wrap-around porch or entertain with ease on the expansive multi-tiered deck overlooking the backyard. The bright, fully finished walk-out lower level offers incredible versatility with its own kitchen, bedroom, bathroom, and spacious living area-ideal for extended family, guests, or potential income opportunities. An additional flex space is perfect for a home gym, office, or hobby room. Combining impressive design, functional living spaces, and endless possibilities, this remarkable property offers the perfect place to call home. (id:55499)
RE/MAX Twin City Realty Inc.

714 Oakcrossing Road
London North, Ontario
**Price reduced to sell.** Welcome to 714 Oakcrossing Rd in prestigious Oakridge Meadows -one of London, Ontario's most sought-after family neighbourhoods! Style and smart investment opportunity. Freshly painted throughout with brand-new quartz countertops in the kitchen and all bathrooms, plus updated bathroom cabinets and designer light fixtures. Beautiful hardwood floors and ceramic tiles throughout, open-concept living with a stunning gas fireplace in the family room, walkout to a private deck. Generous eat-in kitchen with new quartz counters, ceramic backsplash, and perfect for entertaining. Oversized primary bedroom with large walk-in his-and-hers closets and spa-inspired 4-piece ensuite featuring a jetted soaker tub. All HVAC equipment is only 2 years new and OWNED - sump pump, furnace, central air, and tankless water heater, saving you $40-$60/month vs. rental! Unfinished basement with large windows, semi-walk-out potential, and option to add separate side entrance - ideal for in-law suite or student rental, awaits your imagination. Attached 2-car garage with garage opener and double driveway (4 total parking spaces) completes this turnkey package. Prime location minutes from Western University - outstanding student housing income potential or multi-generational living! 5 minutes to Costco and major brand stores. Walking distance to top-rated schools, parks, Rec Centre, and public transit at the road. Quick access to Wonderland Rd, Oxford St, and all major amenities. Homes in this neighbourhood sell FAST - book your private tour today before this gem is SOLD, SOLD, SOLD !!! (id:55499)
RE/MAX Real Estate Centre Inc.
3a - 259 King Street E
Hamilton, Ontario
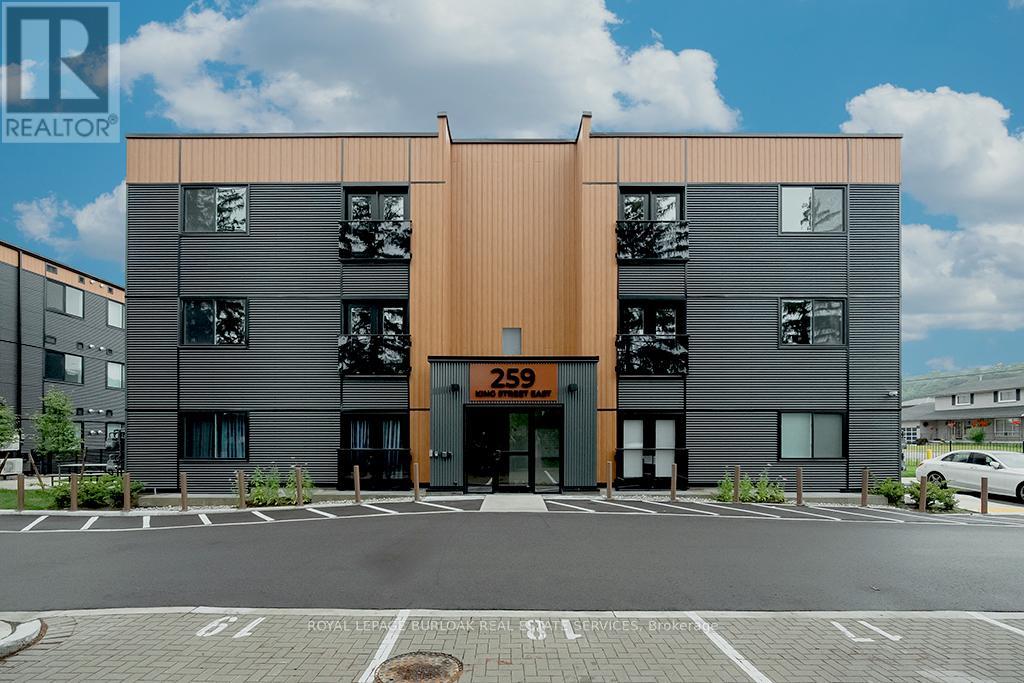
Welcome to this never-lived-in, move-in ready 2-bedroom, 1-bathroom boutique condo in the heart of Stoney Creek. Offering 830 sq. ft. of thoughtfully designed living space, this bright and modern unit features high ceilings and luxury vinyl flooring throughout, creating a clean and contemporary feel. The stylish kitchen is complete with quartz countertops, sleek custom cabinetry, stainless steel appliances, and an eat-at island perfect for casual dining or entertaining. Both bedrooms are generously sized with double sliding door closets, while the primary bedroom offers direct access to a glass Juliet balcony with beautiful escarpment views. The 4-piece bathroom includes a soaker tub, quartz-topped vanity with undermount sink, and a convenient linen closet. Additional highlights include upgraded trim throughout, one surface parking space, visitor parking, and secure 24-hour entry. Enjoy access to an outdoor picnic and lounge area, ideal for relaxing in warmer months. Perfectly located just minutes from local shops, restaurants, the marina, bike trails, and Hamilton Beach, with easy access to the QEW and public transit. A short drive brings you to the renowned wineries of Niagara wine country and the natural beauty of Hamilton waterfalls. Tenant is responsible for all utilities, rental equipment, and key deposit. (id:55499)
Royal LePage Burloak Real Estate Services
18 Linden Street
Hamilton, Ontario
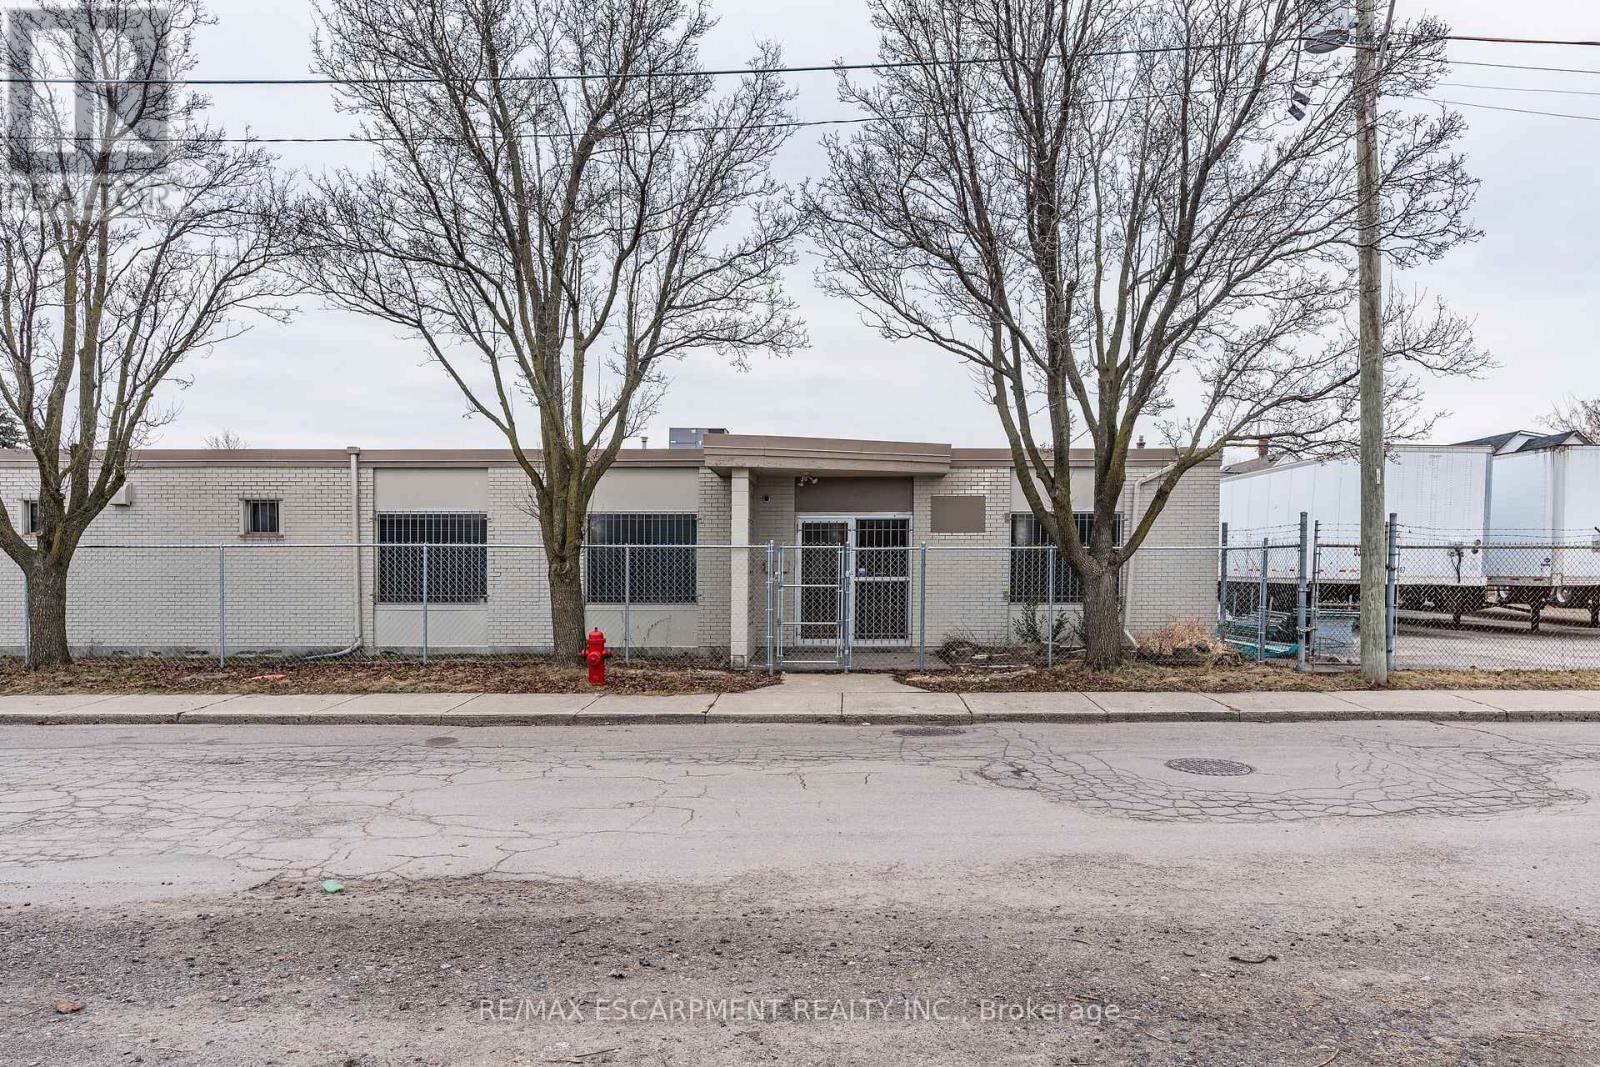
Industrial area large renovated office space and secure 80' x 90' trailer/storage yard, fully fenced & gated, Barton & Gage area in Hamilton. 6 offices, open work area, washroom. Full 53' size trailer lot included with the premium office space. Quick access to major highways and industrial areas. Area allows for many approved uses. (id:55499)
RE/MAX Escarpment Realty Inc.
18 Malpass Street
Brampton, Ontario
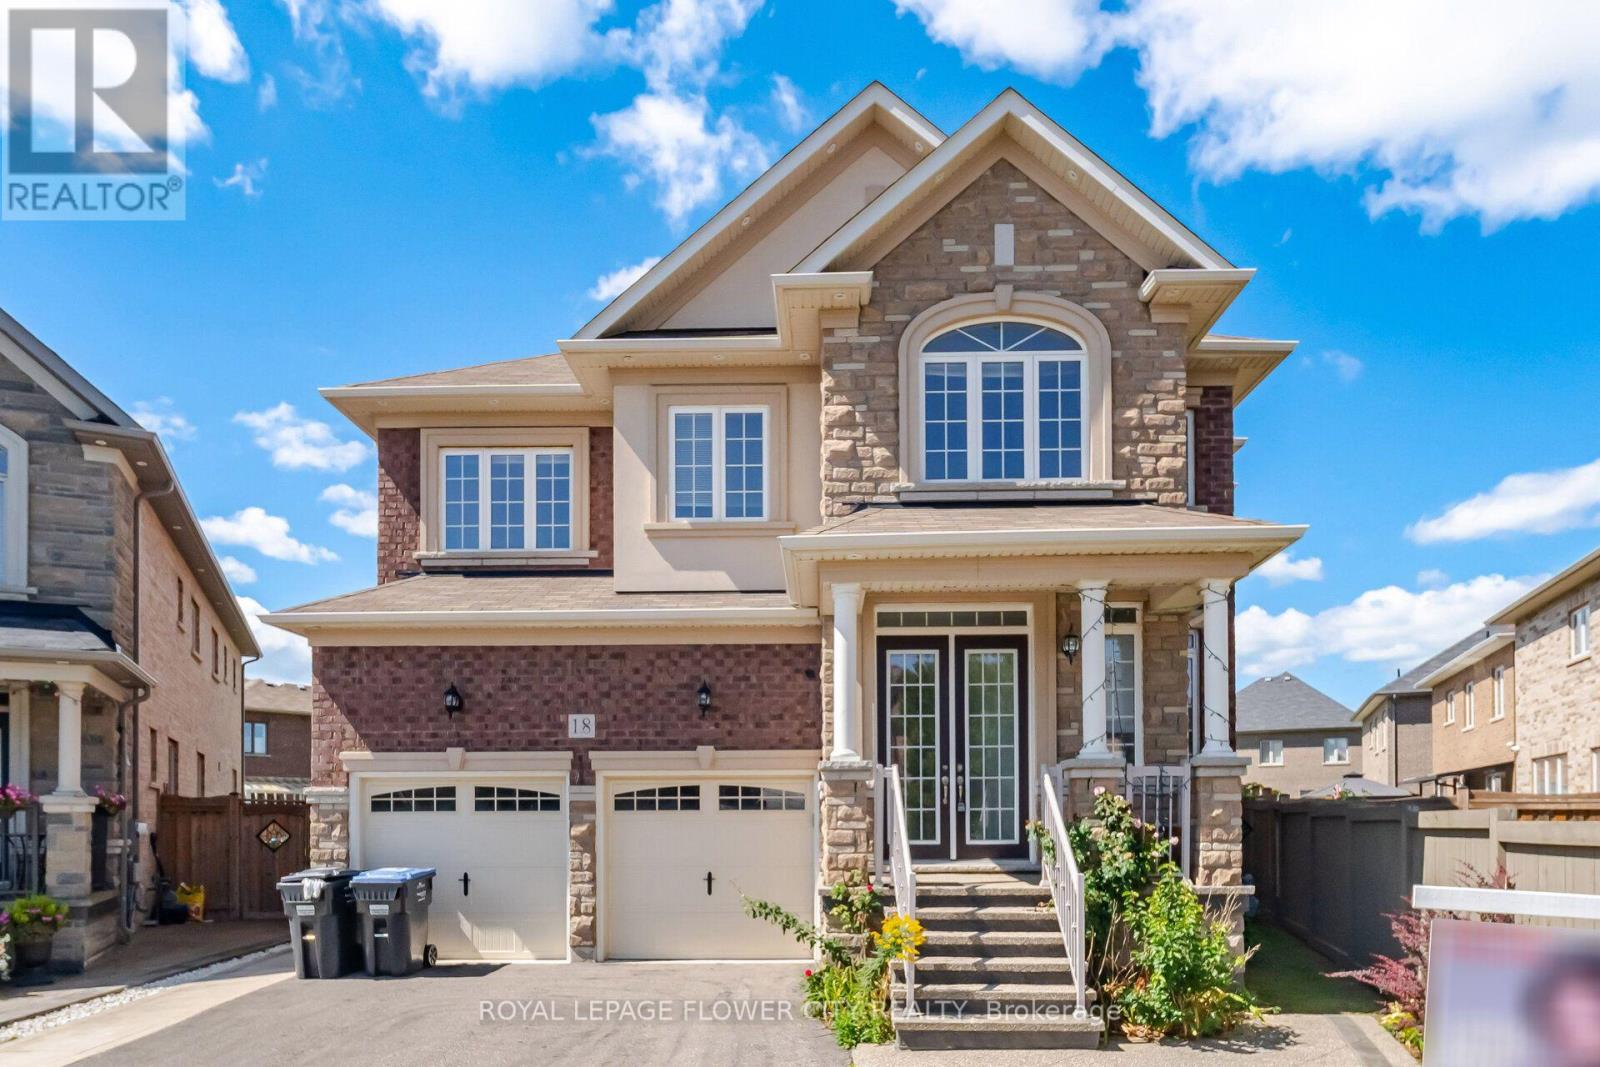
Beautiful custom-built home in one of Northwest Brampton's most desirable communities, situated on a premiumlot with an extra-large, private backyard. This spacious 5-bedroom, 4.5-bath home offers a bright and functionallayout with separate living, dining, family, and library spaces on the main floor. The 10-foot ceilings, oversizedwindows, and pot lights create a bright and welcoming atmosphere throughout the main level.The home features a beautiful kitchen with ample cabinetry, quality finishes, stainless steel built-in appliances, and aspacious breakfast area overlooking the backyard. The open layout connects the kitchen and family areas, making itideal for everyday family living and entertaining. Large windows bring in plenty of natural light and provide apleasant view of the private backyard.All five bedrooms are generously sized, with walk-in closets and ensuite bathrooms, offering comfort and privacyfor the entire family. A good size laundry room at 2nd floor. The spacious primary bedroom provides a comfortable retreat, while the additional bedroomsoffer excellent space for family members or guests. The home has been extensively upgraded and carefullymaintained, with quality finishes and attention to detail throughout.Proudly owned by the original owner and never rented, this home has been exceptionally well cared for and is trulymove-in ready. The extra-large backyard offers plenty of room for children, outdoor gatherings, or creating yourown private outdoor space. A wonderful opportunity to own a custom-built home on a larger, private lot in asought-after Northwest Brampton community, offering the perfect combination of space, comfort, and privacy. (id:55499)
Royal LePage Flower City Realty

Ph5 - 15 Viking Lane
Toronto, Ontario
Luxury ONE BEDROOM PLUS DEN PENTHOUSE SUITE with PARKING for sale in Tridel's sought-after Viking Lane community. This exceptional residence offers approximately 641 sq. ft. of thoughtfully designed interior living space with soaring 10-FOOT CEILINGS smooth and spectacular north-west exposure featuring stunning sunset and panoramic unobstructed views. The suite features an open-concept layout with a modern kitchen complete with quartz counters, large pantry and stainless steel appliances, an excellent-sized bedroom, spacious den ideal for a home office, ensuite laundry, and a private open balcony perfect for relaxing. Residents enjoy access to premium building amenities including a fully equipped fitness centre, indoor pool, party room, theatre room, guest suites, 24-hour concierge, and visitor parking. Ideally located steps to Kipling Subway Station, TTC buses, parks, shopping, restaurants, and major highways, offering exceptional convenience and connectivity. (id:55499)
Royal LePage Vision Realty

2191 Emily Circle
Oakville, Ontario
Monarch townhome in upscale Bronte Creek offers an elegant, convenient lifestyle. nestled in the heart of Palermo's sought-after Bronte Creek community. Surrounded by forests, parks, and trails, this home blends nature, comfort, and convenience in one of Oakvilles most vibrant neighbourhoods.1,192 sq.ft.,plus 800 Sqft of finished basement . 3 +1 bdrms, 4 bths total & 9-ft ceilings & hrdwd floor on the main floor. Upstairs, a laundry rm with cabinetry & primary bdrm includes 2 W/I closets & 4-pce ensuite w/soaker tub & glass-enclosed shower.Close to top-rated schools, Bronte Park, Bronte Village, Oakville Hospital, GO station, and highway access. Come experience the warmth, space, and unbeatable location this home offers . (id:55499)
Century 21 Miller Real Estate Ltd.
Basement - 36 Attraction Drive
Brampton, Ontario
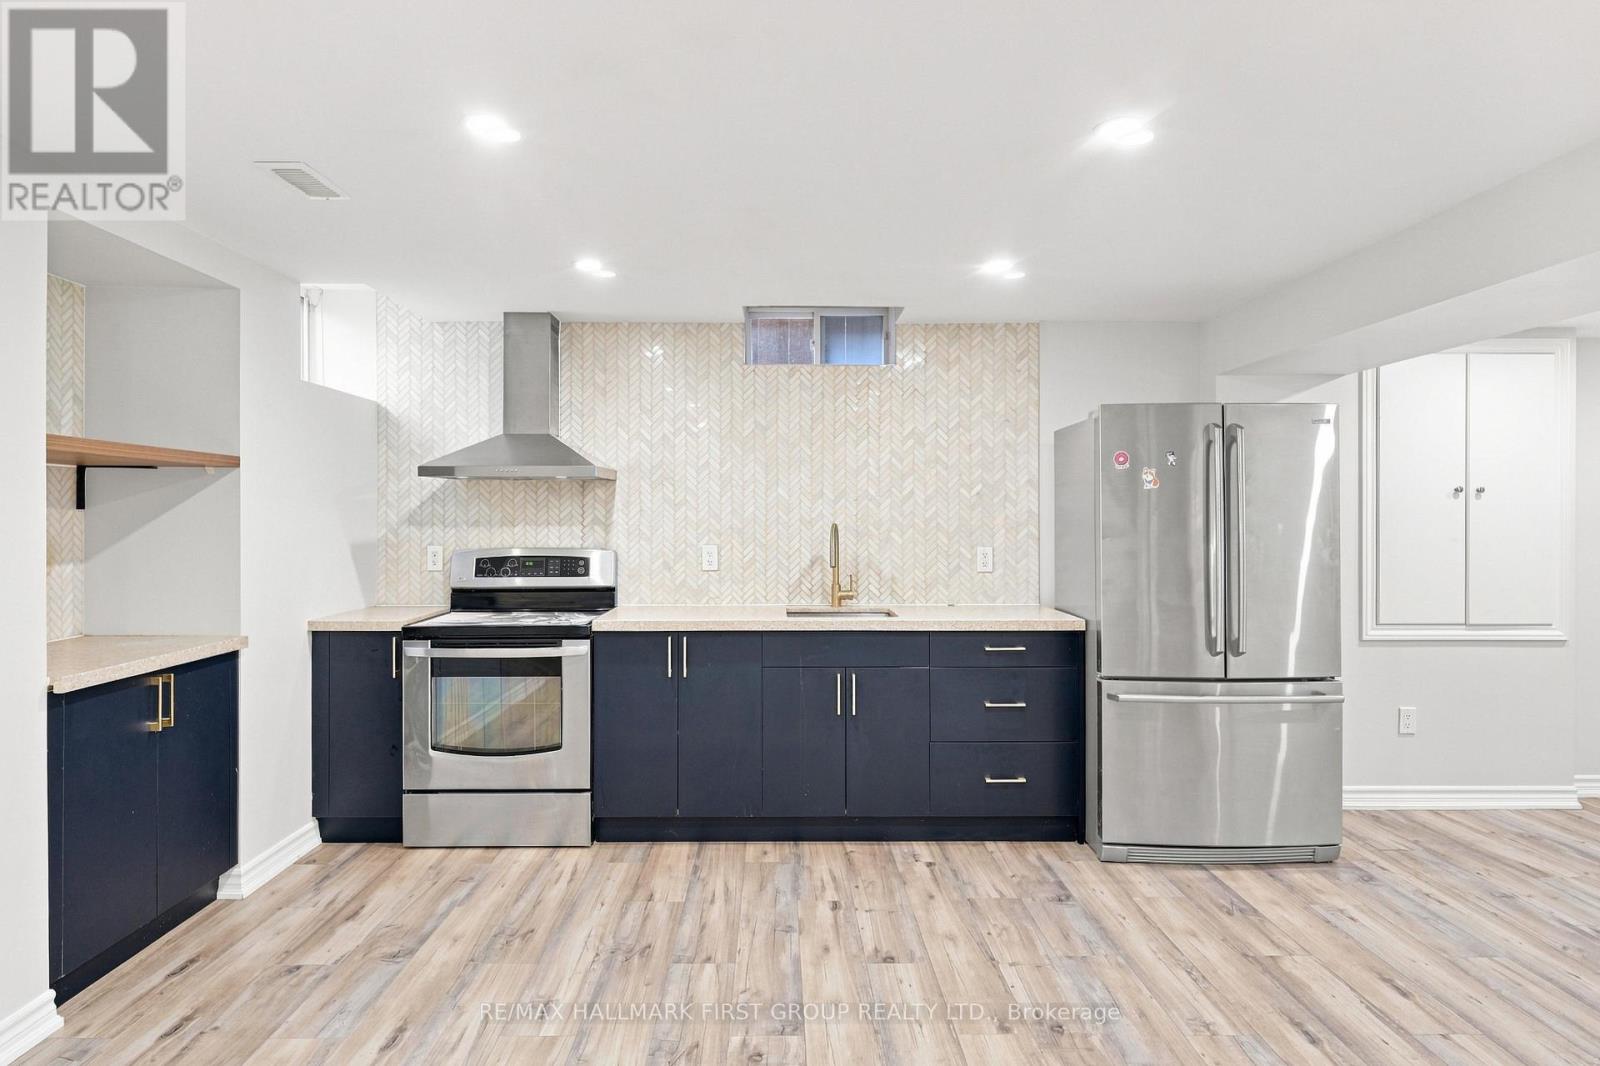
Welcome To This Gorgeous, Freshly Painted, Modern, Bright And Airy 2 Bedroom, 1 Bathroom Basement Apartment In The Highly Sought After Bram West Community! Featuring A Private Separate Entrance Through The Garage, You Can Stay Sheltered From The Elements While Coming And Going. This Spacious Unit Offers A Thoughtfully Designed Open Concept Layout With Neutral Flooring, Pot Lights Throughout And Plenty Of Room For Comfortable Everyday Living. The Stylish Modern Blue Kitchen Features Stainless Steel Appliances, Quartz Countertops And A Beautiful Herringbone Backsplash. The Bright And Open Living Area Can Comfortably Accommodate A Large L Shaped Sectional, Making It Perfect For Relaxing Or Entertaining. Both Bedrooms Are Generously Sized With Closets, While The Full Bathroom Features A Standing Glass Shower And Quartz Vanity. Enjoy The Added Convenience Of Your Own Private In Suite Laundry With No Sharing Required. Includes 1 Parking Space On The Driveway. Tenant Is Responsible For 30% Of Utilities. Ideally Located In Prime Bram West With Convenient Access To Highways 407 And 401, Public Transit, Schools, Grocery Stores, Shopping And Everyday Amenities. A Beautiful, Move In Ready Space In An Excellent Location! (id:55499)
RE/MAX Hallmark First Group Realty Ltd.