
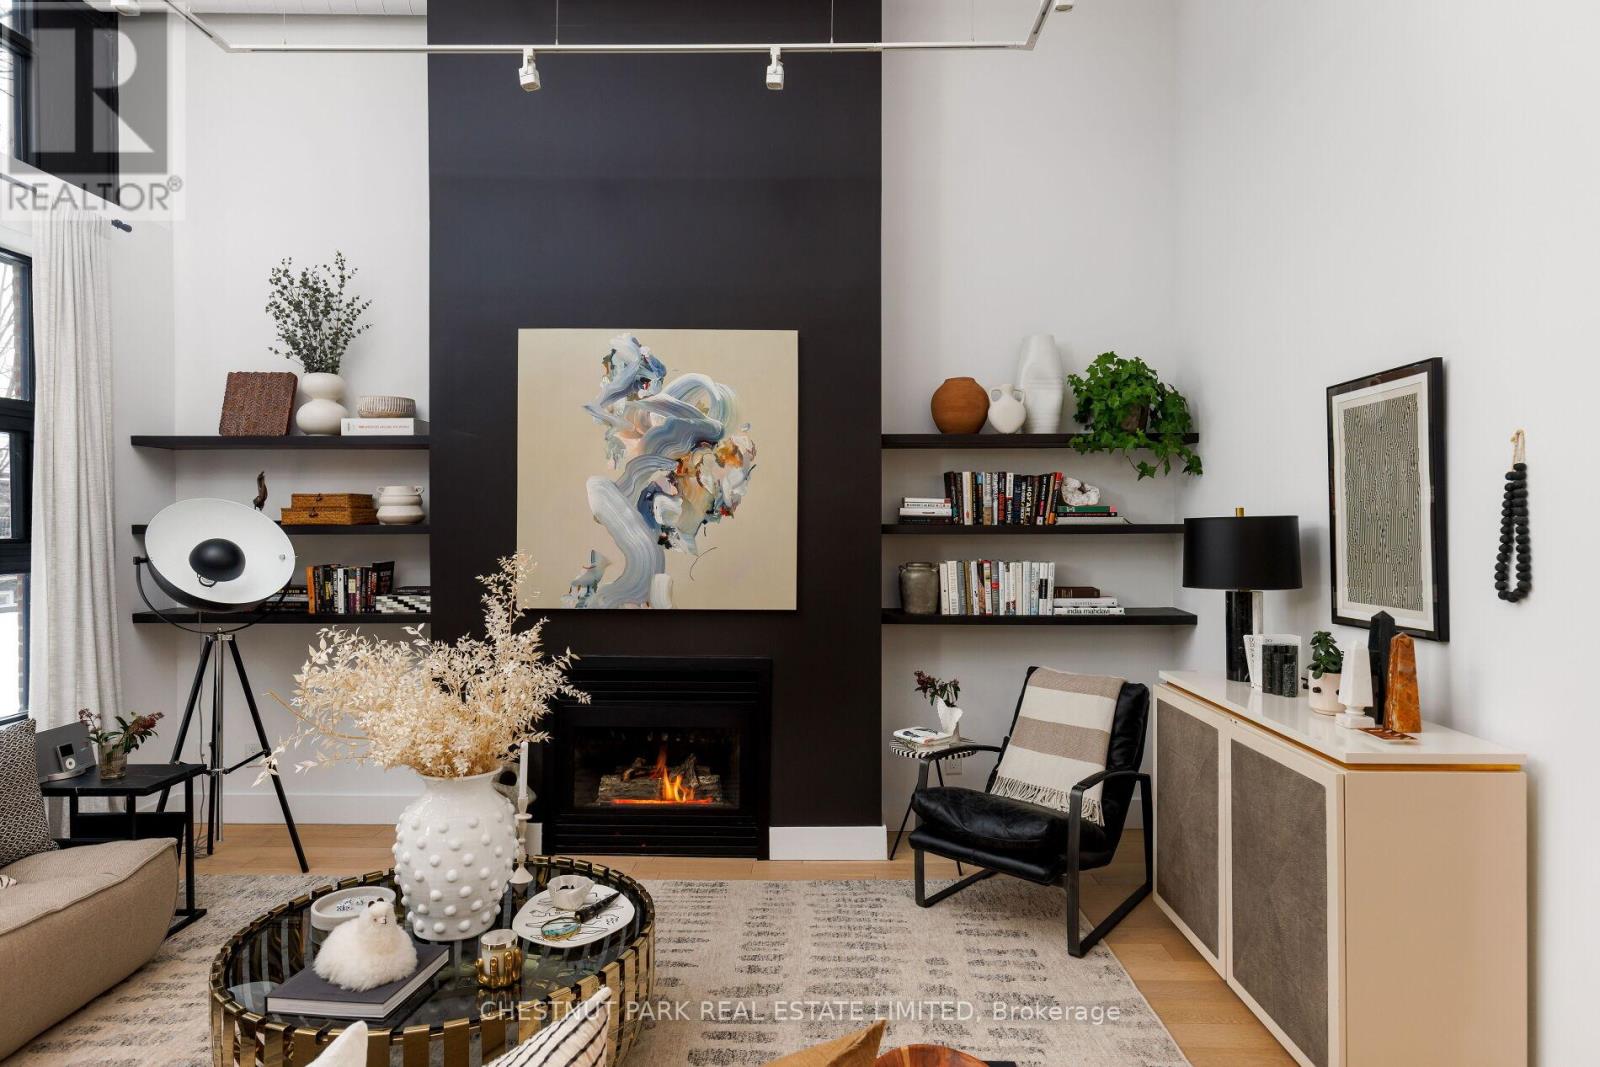
313 - 90 Sumach Street
Toronto, Ontario
***Open House Sunday 2-4 pm*** This loft is inspirational. Bright, airy, and undeniably authentic, this magazine-worthy residence at 90 Sumach captures the essence of loft living. Soaring 14-foot ceilings and expansive windows flood the approximately 1,600 square feet with natural light, amplifying the scale and architectural integrity of the original conversion. Timeless, neutral renovations honour the building's industrial roots while introducing refined, modern comfort. The kitchen is thoughtfully designed with stainless steel Jenn-Air appliances, custom cabinetry, marble countertops and generous workspace - equally suited to casual mornings or elevated entertaining. Defined living and dining areas create a sense of intention within the open plan with white oak floor throughout, balancing volume with function. Two well-proportioned bedrooms and two baths provide privacy and flexibility, while custom built-ins throughout add polish and practical storage. Life at 90 Sumach, formerly known as Brewery Lofts, extends beyond the suite. Mingle with neighbours on the landscaped rooftop terrace and take in city views above the treetops. Step outside to explore the cafes, parks, and restaurants of Corktown, Leslieville, and the Distillery District, with quick access to the DVP, Gardiner Expressway, Union Station, and financial district. The building needs little introduction - one of Toronto's most celebrated loft conversions, known for its scale, character, and enduring appeal. For those who understand true loft living, this one speaks for itself. Authentic volume, timeless architecture, unmistakable presence. (id:55499)
Chestnut Park Real Estate Limited
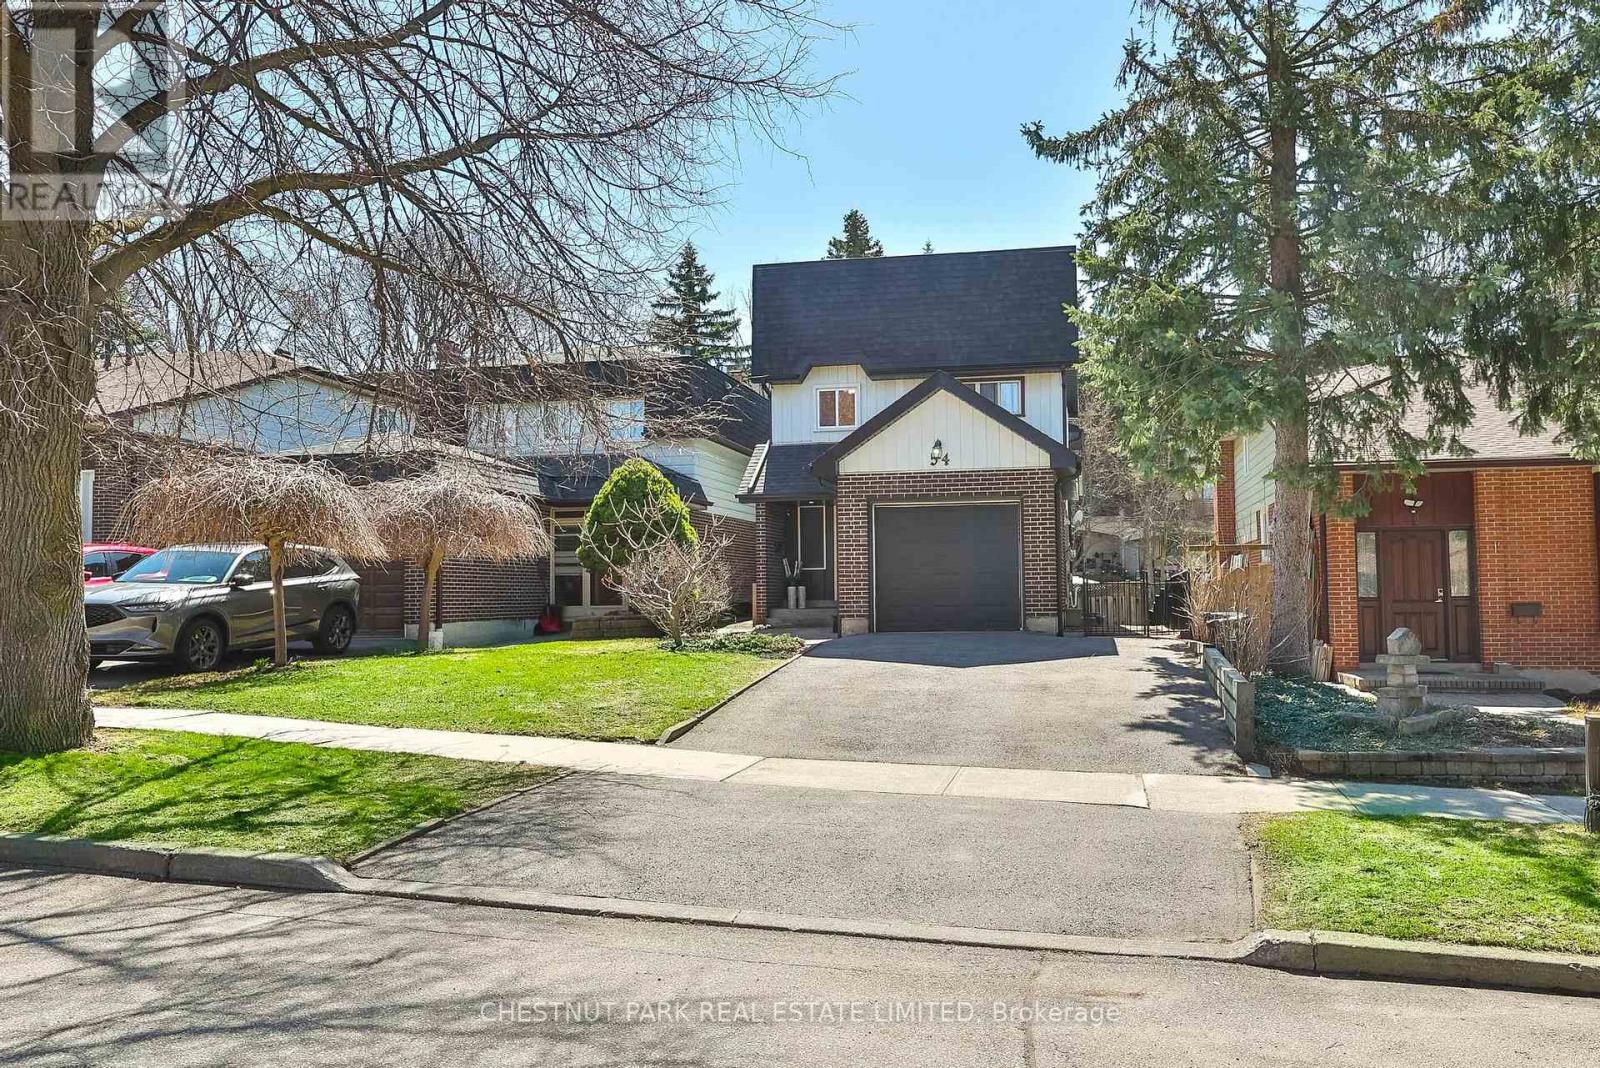
54 Loganberry Crescent
Toronto, Ontario
Tucked within a quiet enclave in the heart of Hillcrest Village, this home brings a subtle spark to family living. Set on a peaceful street and framed by mature greenery, it's the kind of place that feels easy; comfortable, functional, and well-suited to everyday life. Spanning over 2,300 square feet of total living space, the layout is balanced and adaptable. Bright, airy interiors are paired with a practical flow, generous principal rooms, versatile spaces, and a finished lower level that works just as well for movie nights as it does for a home office or overnight guests.The kitchen is clean and connected, featuring stainless steel appliances and a convenient side walkout. It opens naturally into the dining and living areas, creating a central hub for both daily living and entertaining, with seamless access to the backyard when the weather cooperates. Upstairs, the bedrooms are comfortable and well-proportioned, offering a sense of privacy, while the lower level adds valuable flexibility for growing families or visiting friends. Just moments from Duncan Creek Trail, the setting is ideal for morning walks, weekend wanders, or letting the kids burn off some energy. The home also falls within the highly regarded A.Y. Jackson Secondary School district, adding long-term appeal. Move-in ready with a calm, confident presence, this is Hillcrest Village living done right - quiet, connected, and thoughtfully composed. (id:55499)
Chestnut Park Real Estate Limited
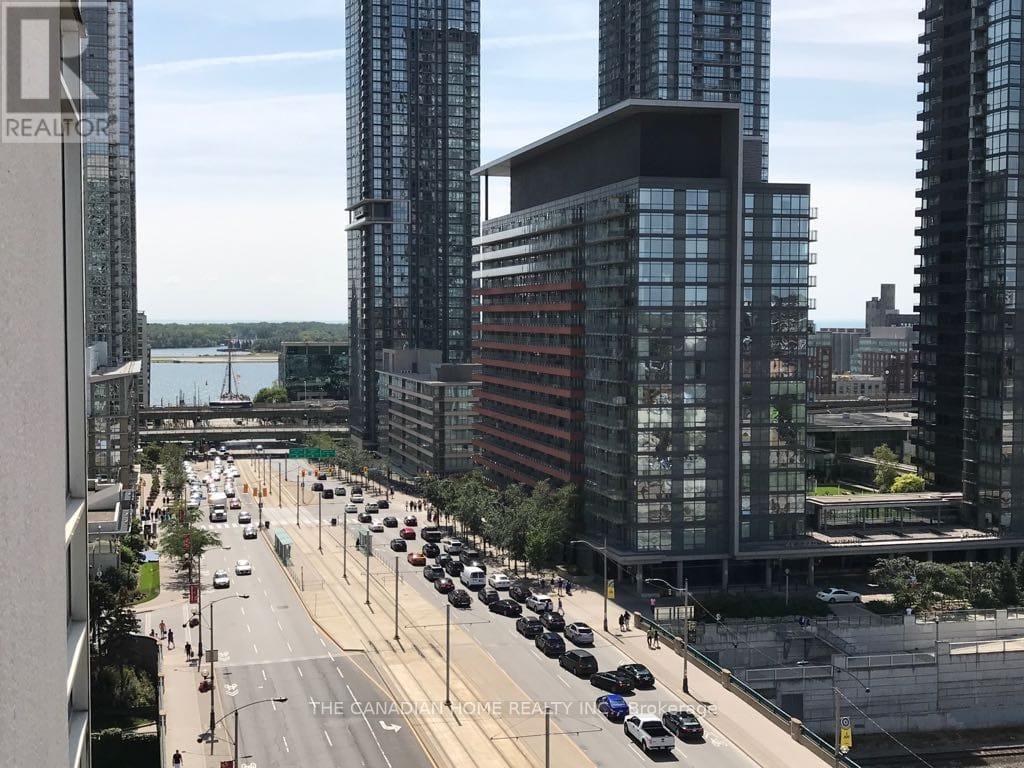
1603 - 397 Front Street W
Toronto, Ontario
Prime location! Experience upscale living in CityPlace with this bright corner 2-bedroom + den condo offering nearly 900 sq ft of space. Enjoy breathtaking south, north, and west views through floor-to-ceiling windows, complemented by sleek laminate flooring throughout. Conveniently located just steps to TTC, Rogers Centre, supermarket, CN Tower, ACC, outdoor cafés, and the Financial & Theatre Districts. Building features top-tier amenities including a 25m indoor pool, basketball court, party room, guest suites, 24-hour concierge, and visitor parking. Easy highway access. Rent includes one parking space, one locker, and all utilities. (id:55499)
The Canadian Home Realty Inc.

1203 - 57 St. Joseph Street
Toronto, Ontario
Avail: July 1/26. Experience Superior Downtown Living in this Stunning 1+1 High-Rise Condo in the Heart of Toronto - just steps from the Subway, World-Class Dining, Shopping, Entertainment, and the Prestigious University of Toronto. Enjoy this Spacious and Bright Unit with Floor to Ceiling Windows and a Huge Private Balcony with Breathtaking City Views! You will Love the Many Amenities: 24-hour concierge; Fully Equipped Fitness Centre/Gym; Yoga Studio/Pilates Space; Student Study Lounge; Indoor & Outdoor Rooftop Terrace; Outdoor Pool; Rooftop BBQ Area; Party Room; Media/Theatre Room; Games Room with Billiards; Guest Suites; Visitor Parking; On-Site Security. Students Welcome. (id:55499)
Right At Home Realty
192 Woburn Avenue
Toronto, Ontario
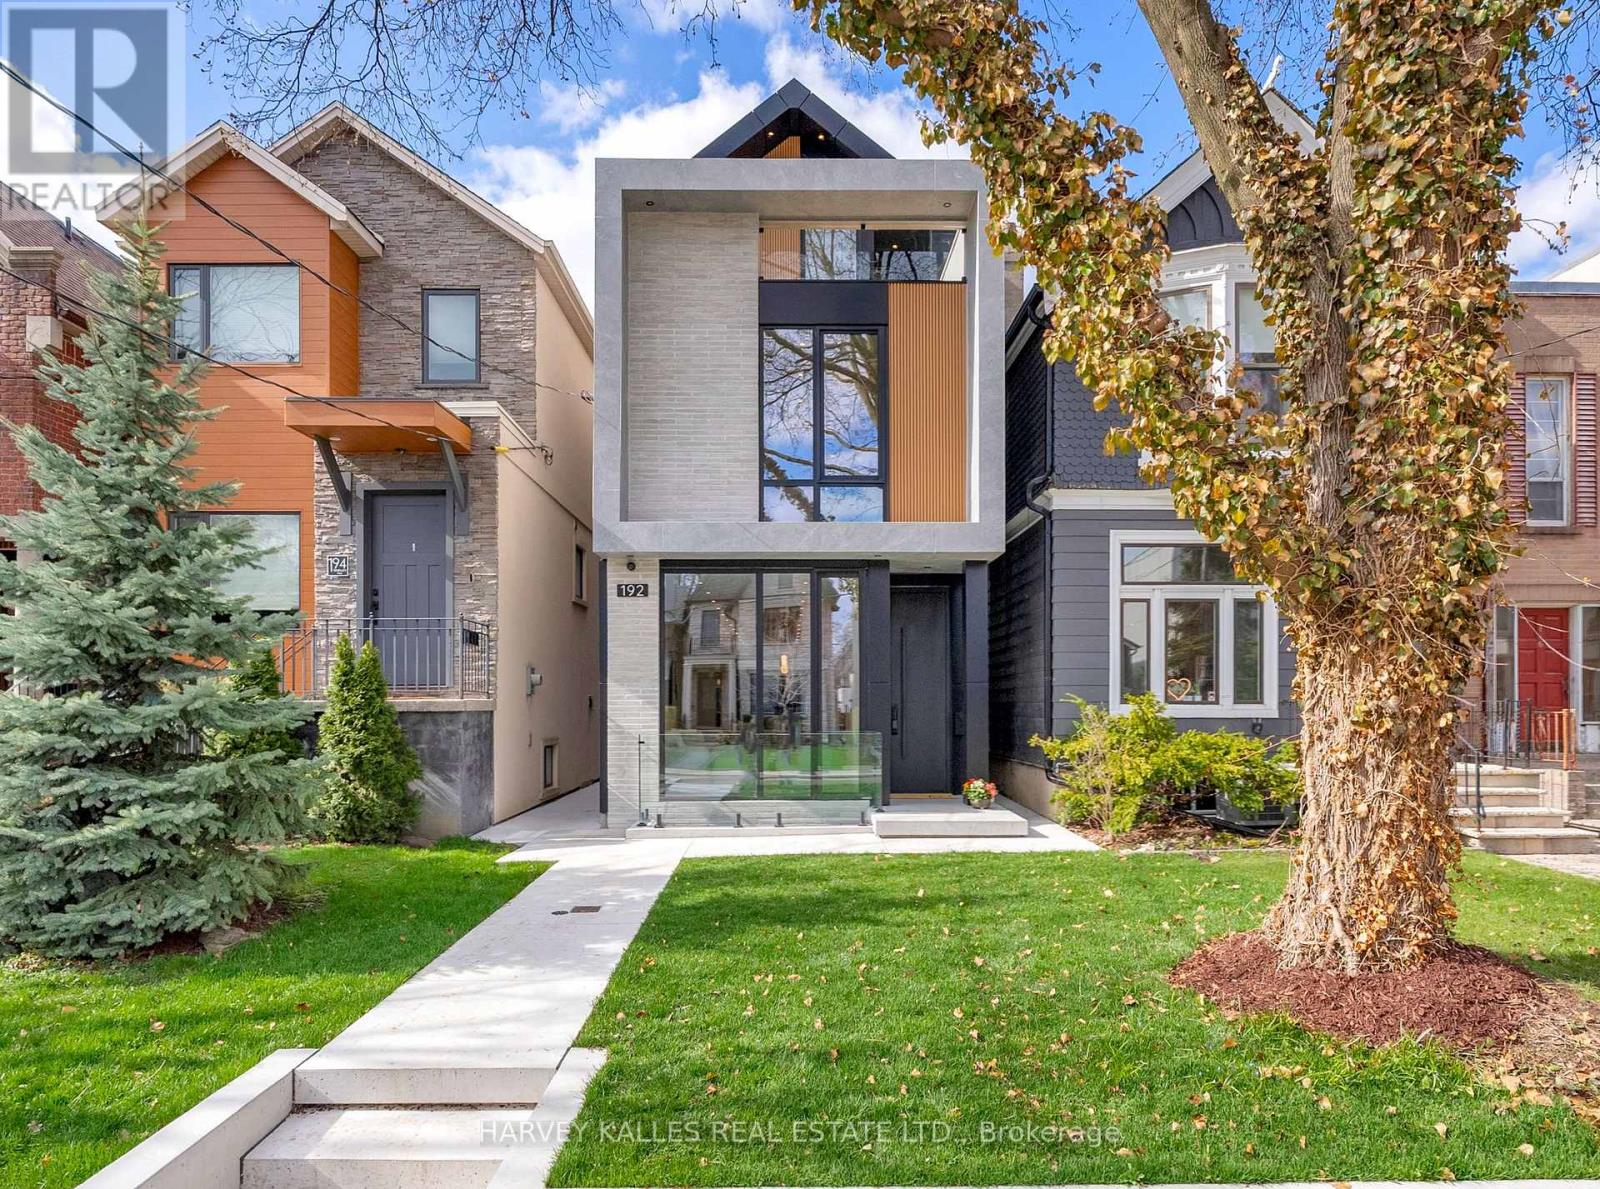
Don't Be Deceived By The Dimensions. This Brand New Custom Residence Delivers Over 2,400 Sq. Ft. Of Thoughtfully Designed Living Space Above Grade, Blending Cutting Edge Technology With Elevated, Turnkey Design. From The Moment You Arrive, The Smart Entry System Featuring Fingerprint And Facial Recognition Sets The Tone For What Is To Come. The Main Level Offers An Elegant Yet Functional Layout, With A Seamless Living And Dining Space That Flows Effortlessly Into A Chef's Kitchen Complete With Custom Cabinetry And Refined Finishes. The Adjoining Family Room Balances Contemporary And Warm, Showcasing Clean Lined Millwork And A Built In Entertainment Unit With Integrated Shelving. Upstairs, The Second Level Features Three Generously Sized Bedrooms With Custom Millwork, Including Built In Wardrobes, Shelves, And Desks, Paired With Beautifully Appointed Bathrooms And A Spacious Second Floor Laundry Room. The Third Floor Is A True Showpiece, Featuring A Stunning Primary Retreat With Vaulted Ceilings, Exposed Beams, A Walkout To A Private Deck, An Oversized Walk In Closet, And A Spa Inspired Ensuite. An Additional Expansive Terrace Offers The Perfect Setting For Morning Coffee Or Quiet Evenings. The Lower Level Impresses With Soaring Ceilings, A Massive Recreation Space, And A Walkout To The Backyard, Complete With A Secondary Laundry Area, Nanny Or In Law Suite, And A Sleek Kitchenette With Beverage Fridge And Cooktop. Throughout, Every Bathroom Is Outfitted With Smart Toilets Featuring Integrated Bidet Functionality. At The Rear, A Custom Designed Pergola Transforms Into A Two Car Garage With A Retractable Tilting Roof, Offering Secure Parking Or A Unique Outdoor Entertaining Space. Ideally Located In The Coveted John Wanless District In Prestigious Lawrence Park, With Walkability To Top Tier Shops, Dining, And Fitness Studios, This Is A Rare Opportunity To Own A Home That Blends Innovation, Design, And Lifestyle. (id:55499)
Harvey Kalles Real Estate Ltd.
66 Hawksbury Drive
Toronto, Ontario
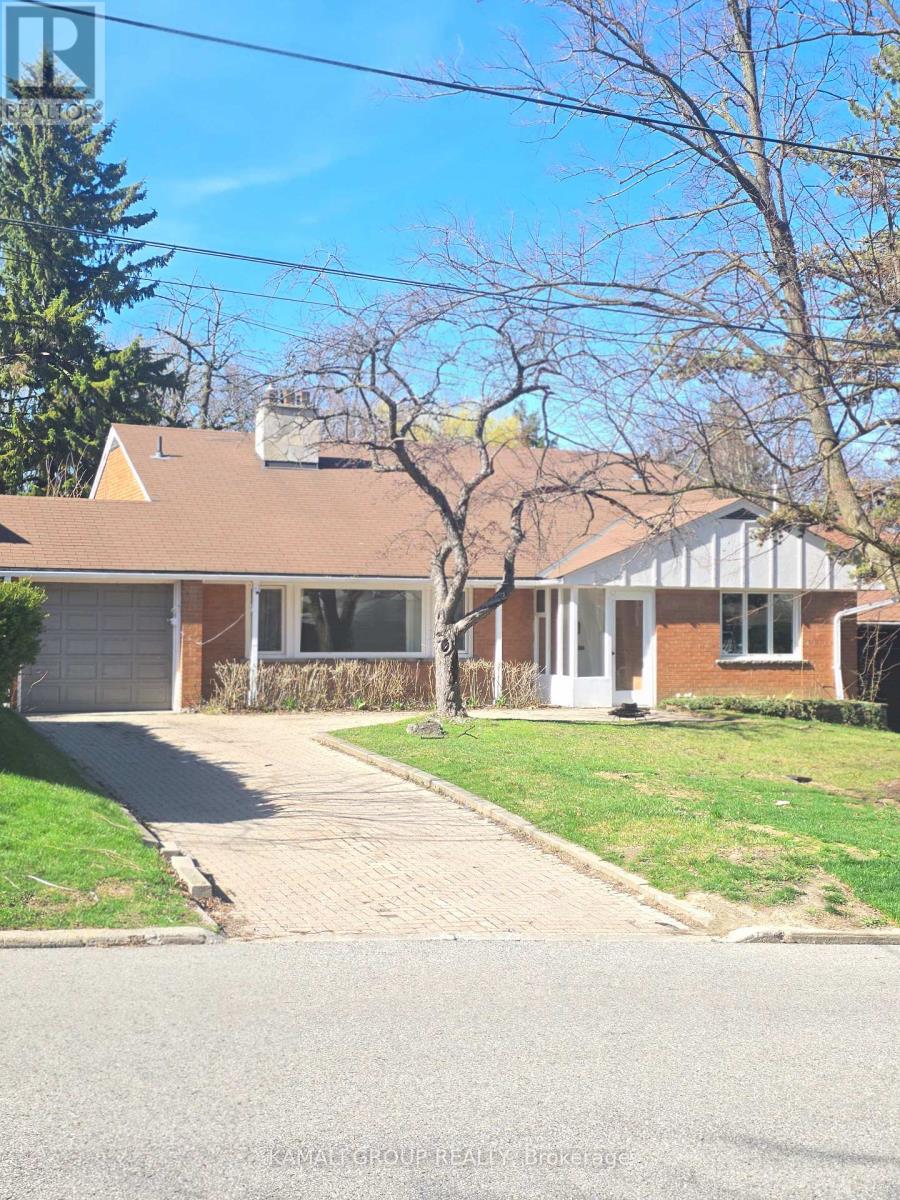
Renovated Home ! Rare Deep 185' Ravine Lot , perfect 60' frontage ** 3-level backsplit ** 3 self-contained suites ( Main & Backyard Suite at ground level & Private Basement Apartment ) , Each with separate access >> Comfort and opportunity >> Moments from Bayview Village, Subway Station ,Highway 401 & North York General Hospital, Earl Haig Secondary School & YMCA ! Heart of convenience is where nature's calm meets urban ease >>> Income potential of $7000 + <<< (id:55499)
Kamali Group Realty
201 - 55 East Liberty Street
Toronto, Ontario
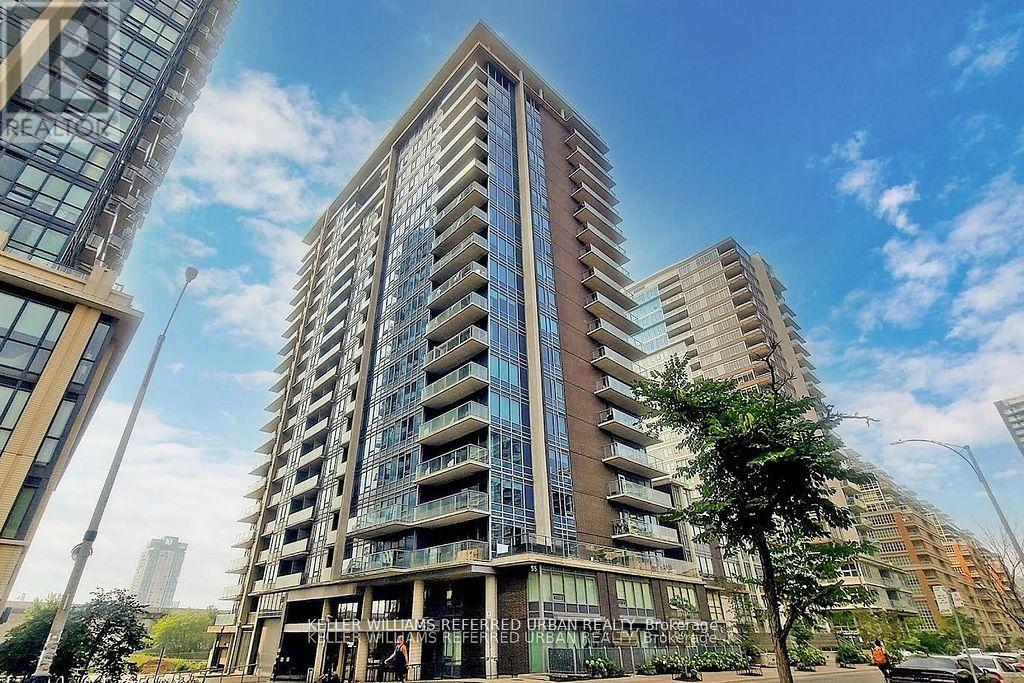
This beautifully designed condo in the heart of Liberty Village offers a spacious, modern living experience with serene courtyard views. The open-concept living, dining, and kitchen area is ideal for both everyday living and entertaining, featuring clean finishes and contemporary lighting. Floor-to-ceiling windows perfectly frames the peaceful greenery outside. The kitchen is equipped with stainless steel appliances, clean white cabinetry, and granite counter space. The spacious primary bedroom provides a calm retreat, complete with a large window overlooking the landscaped courtyard, large his and hers closets and a 3 pc ensuite bath. Soft neutral tones and modern furnishings create a warm, inviting atmosphere throughout the home. A large private balcony extends your living space and offers a perfect spot to enjoy morning coffees with a garden view. Thoughtful layout and smart use of space make this condo feel both airy and functional. Located in vibrant Liberty Village, you're just steps from shops, cafes, parks, and easy transit, making this an ideal urban home. Amazing amenities with 24 hr Concierge, indoor pool, hot tub, sauna, BBQ terrace, fitness centre and 2 party rooms! This unit is freshly painted throughout with the bathrooms tiles, tubs and kitchen backsplash have been professionally cleaned and refinished for a like-new condition. Enjoy your private parking spot that is just steps to the elevator for additional convenience. Just move in and enjoy this spacious home and vibrant neighbourhood! Get it and enjoy all the FIFA actions from your new home!!! (id:55499)
Keller Williams Referred Urban Realty
12 - 48 Lawton Boulevard
Toronto, Ontario
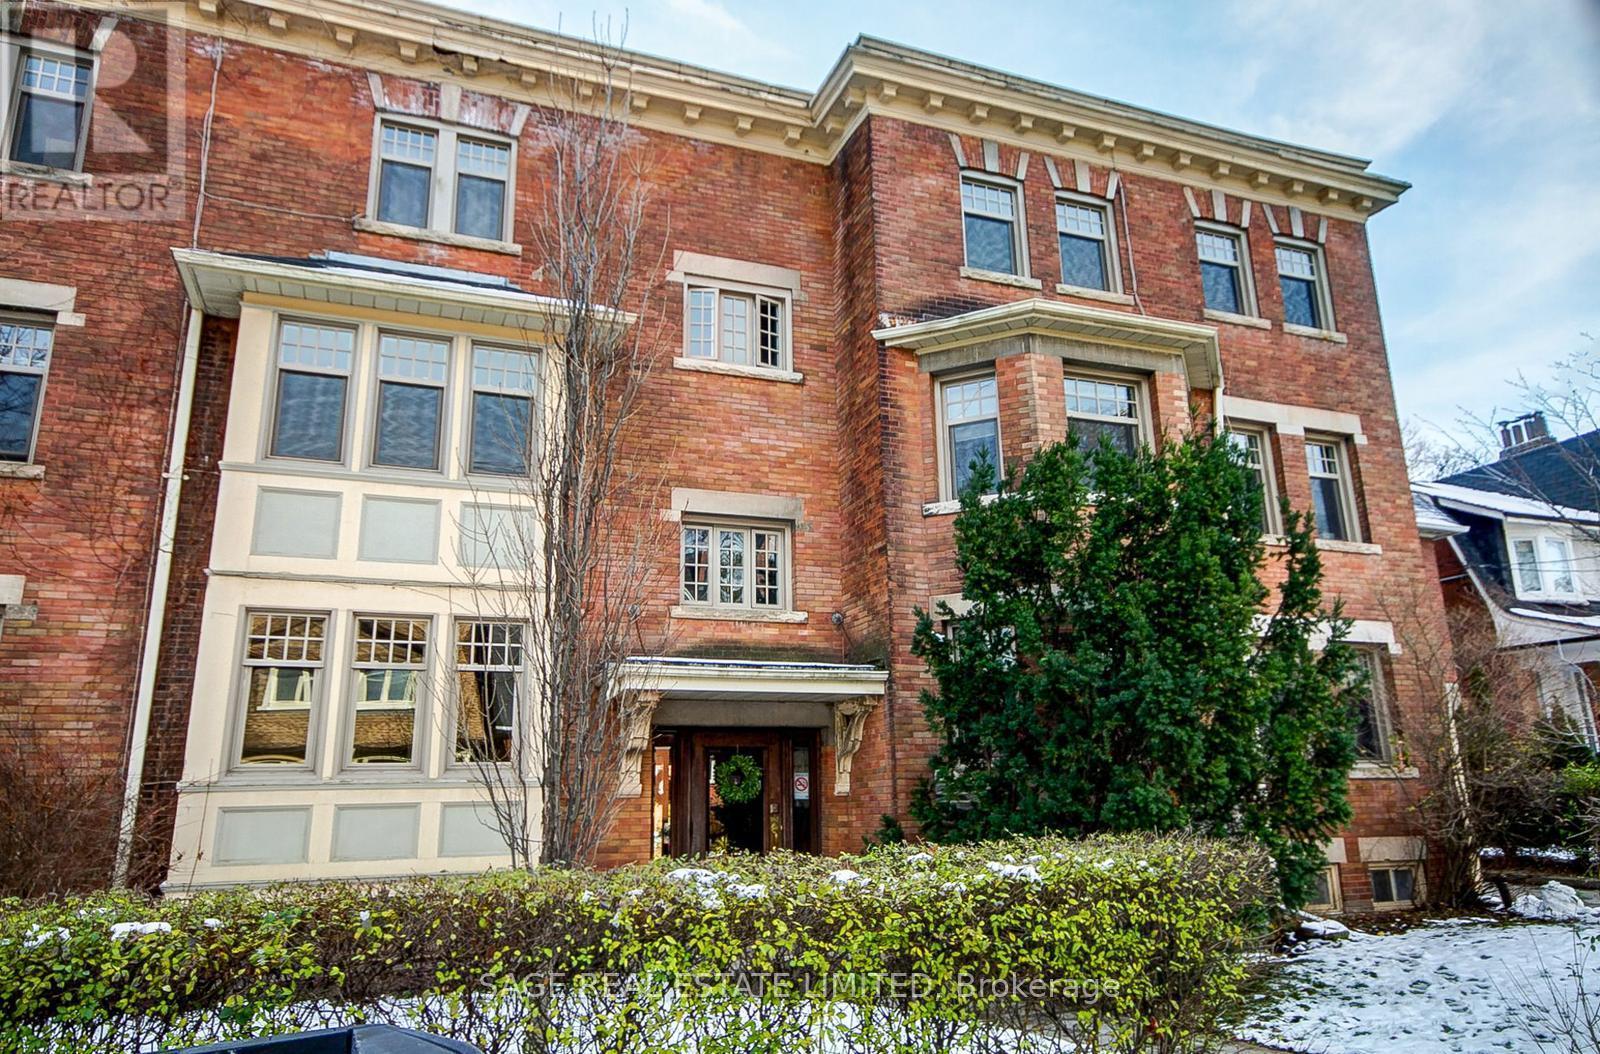
Dreamy Deer Park 2-bedroom, 2nd floor rental at Lawton Manor! Over 1,000Sqft of recently renovated space with a touch of old charm. Large, principal rooms with hardwood floors throughout including 2 spacious/equally sized bedrooms. Massive kitchen with a recent renovation featuring Caeserstone counters & s/s appliances! Ensuite laundry. Serene and quiet courtyard views from both bedrooms. Great family-run complex that is very responsive. Countless local amenities and transit options right at your feet. Super Convenient Location! Don't miss out, these don't last very long! (id:55499)
Sage Real Estate Limited
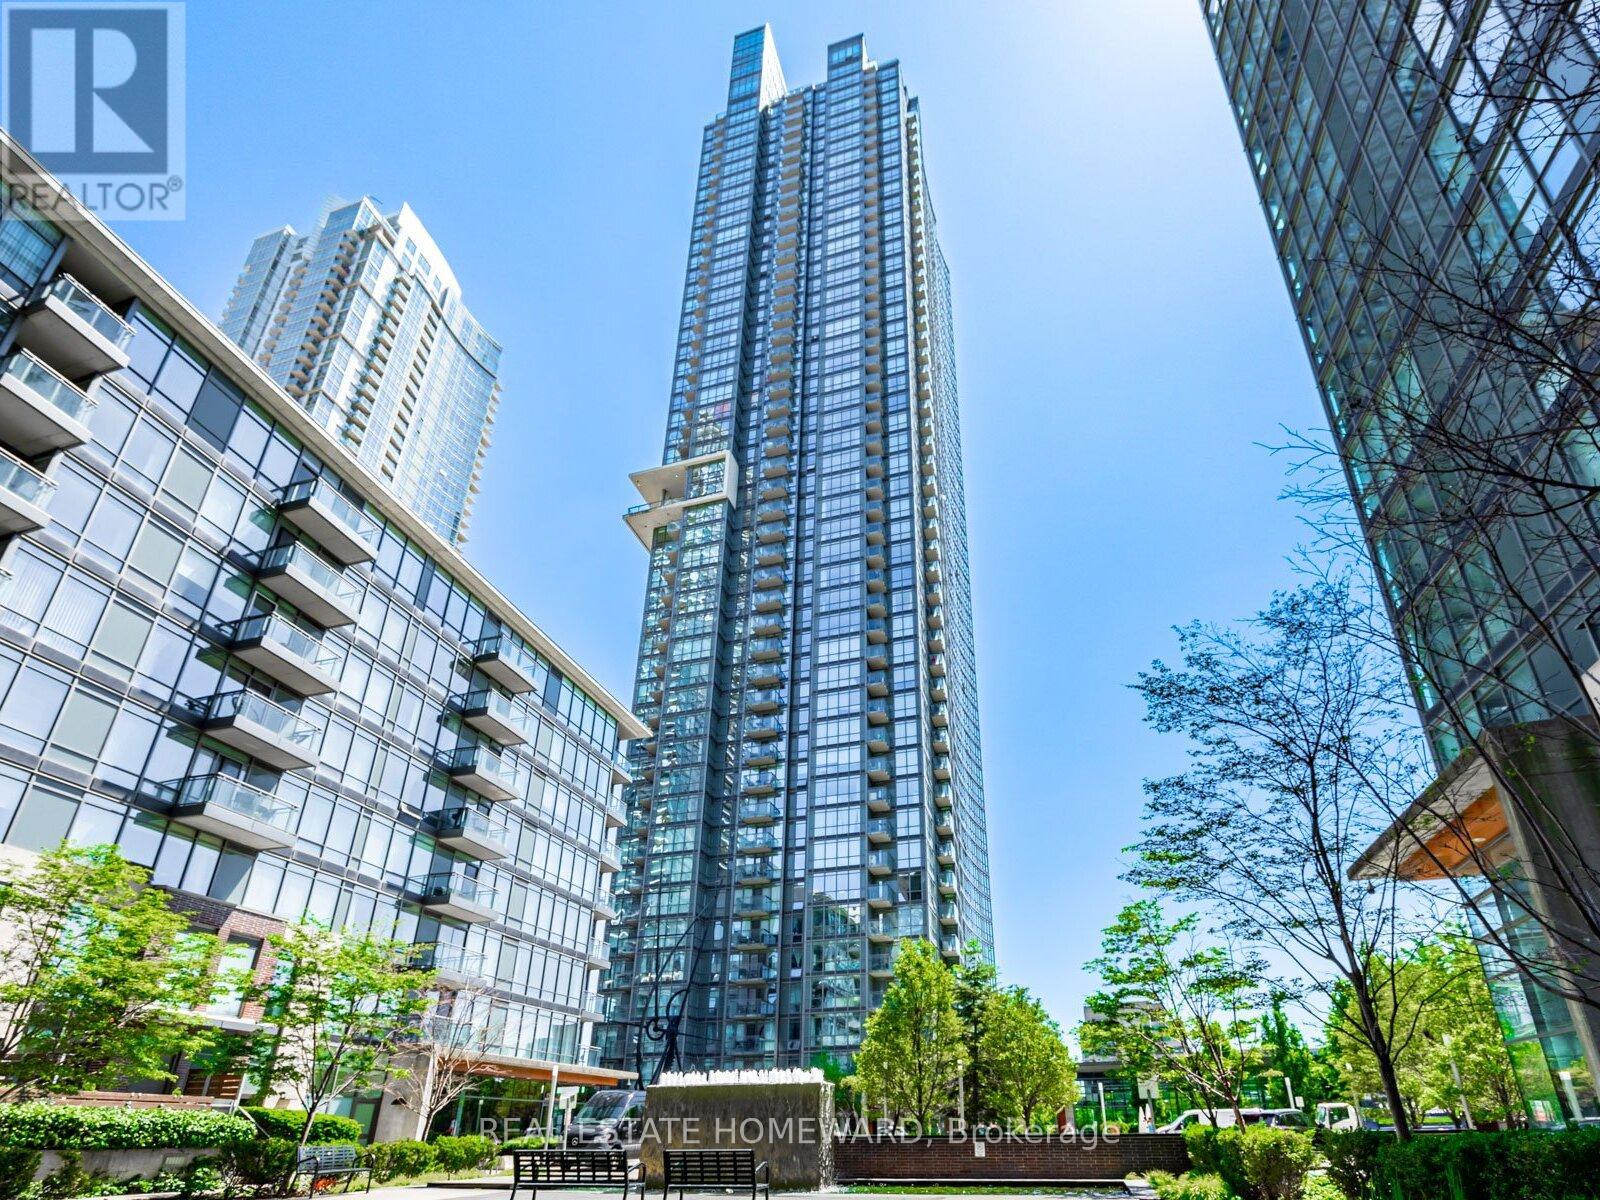
906 - 11 Brunel Court
Toronto, Ontario
Live in the Heart of Downtown Toronto! Discover this bright and spacious 1+den suite with parking in one of CityPlaces' most vibrant communities. Designed for open, functional living, the suite features expansive windows that flood the space with natural light, creating a warm and inviting atmosphere throughout the day. The versatile den is ideal for a home office, reading nook, or guest area. Step outside and enjoy the very best of Toronto: stroll along the scenic waterfront, catch a game or concert at the Rogers Centre, or experience vibrant nightlife and dining in King West, just minutes away. Residents enjoy two fully equipped fitness centres, an indoor basketball court, a games room, and an indoor pool with a whirlpool and sauna. Unwind on the 27th-floor Sky Lounge featuring panoramic city views. The building has undergone recent upgrades to lobbies, gyms, and common areas, enhancing its luxurious feel. Additional amenities include a 24-hour concierge, secure package storage, a dog run, a landscaped courtyard, visitor parking, and an on-site car wash bay. This home offers the perfect blend of location, lifestyle, and value, whether you're a first-time buyer, investor, or seeking a downtown pied-à-terre. (id:55499)
Real Estate Homeward
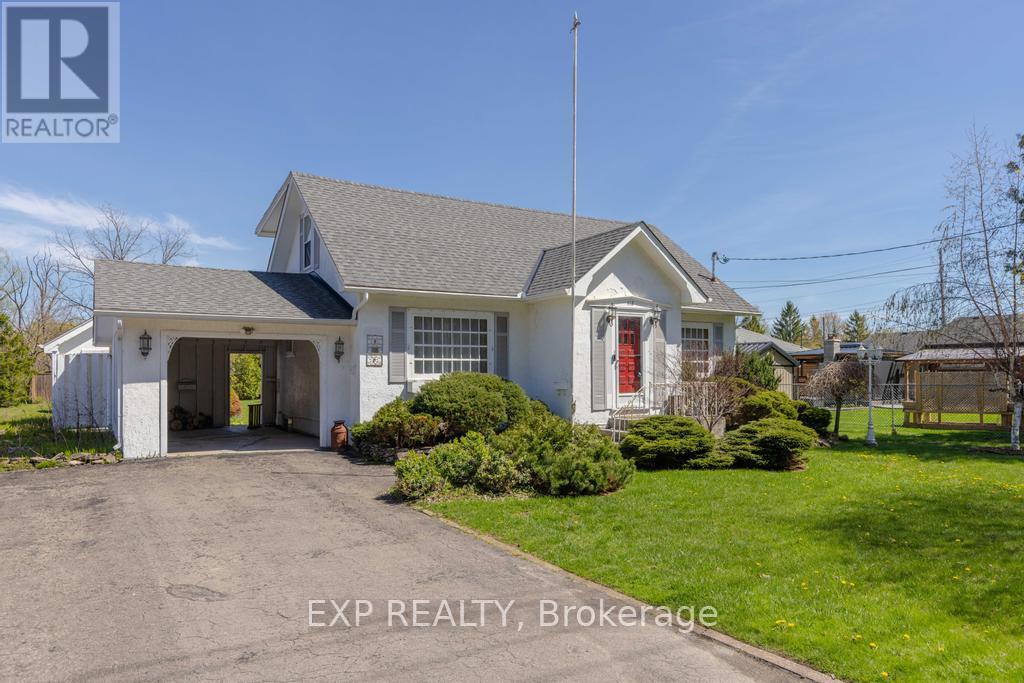
412 South Pelham Road
Welland, Ontario
Well-maintained and cared for 3-bedroom, 1.5-storey home on a generous 66 x 154 ft lot in desirable North Welland. This inviting property features a bright and spacious living/dining area with a decorative stone fireplace, a functional kitchen, and walkout to a covered rear patio, plus a convenient main-floor bedroom and 4-piece bath. The upper level offers two large bedrooms, both with walk-in closets. The finished lower level includes a separate entrance, a large rec room, and a laundry area with shower. Enjoy ample parking with a paved driveway, carport, and detached garage/workshop. Ideally located close to parks, schools, shopping, and golf. This home is a rare gem. (id:55499)
Exp Realty
Revel Realty Inc.
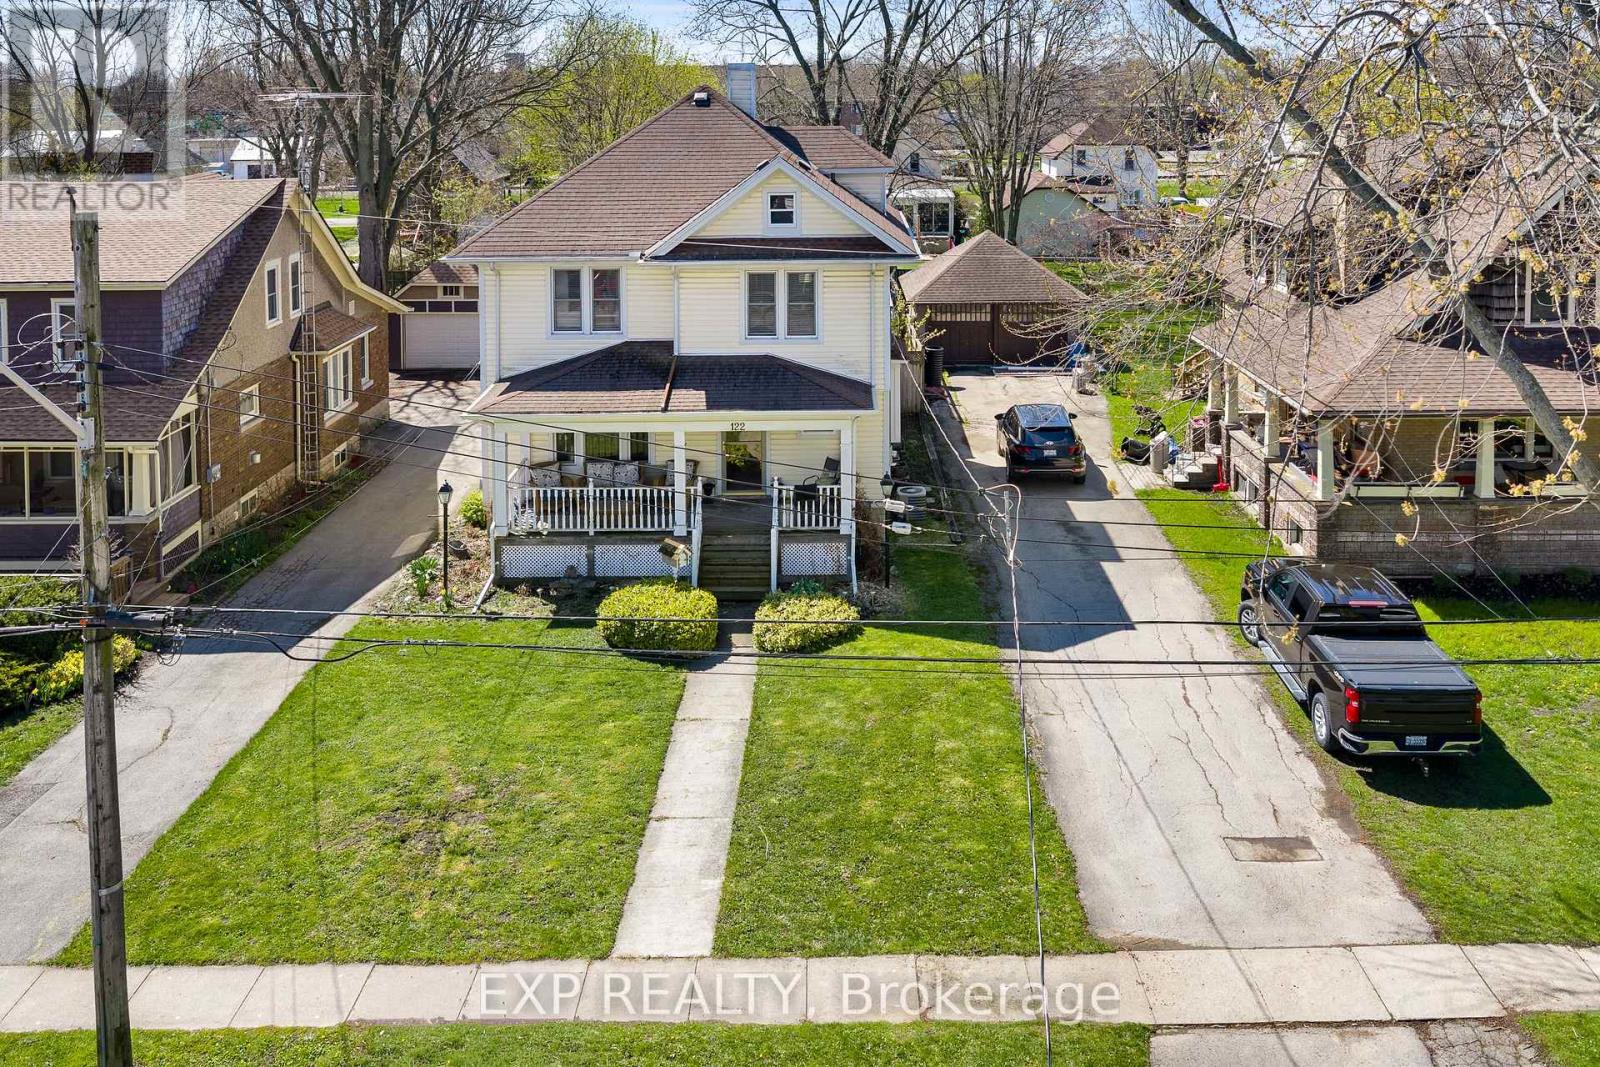
122 Elgin Street W
Port Colborne, Ontario
Charming character home in the heart of Port Colborne offering space, warmth, and opportunity. This well-maintained two-story features a functional layout with a bright, spacious kitchen, ample cabinetry, and a central island ideal for everyday living. The main floor showcases original wood details, stained glass accents, and inviting living spaces that highlight the home's timeless appeal. Upstairs offers generous space with flexibility for families, home office needs, or those looking to add their own personal touch. Proudly cared for over the years, this property presents an excellent opportunity for buyers to enhance and build value over time. Situated on a mature lot in an established neighborhood, close to local amenities, schools, and just minutes to the waterfront. Ideal for first-time buyers, families, or investors seeking character, space, and long-term potential. (id:55499)
Exp Realty
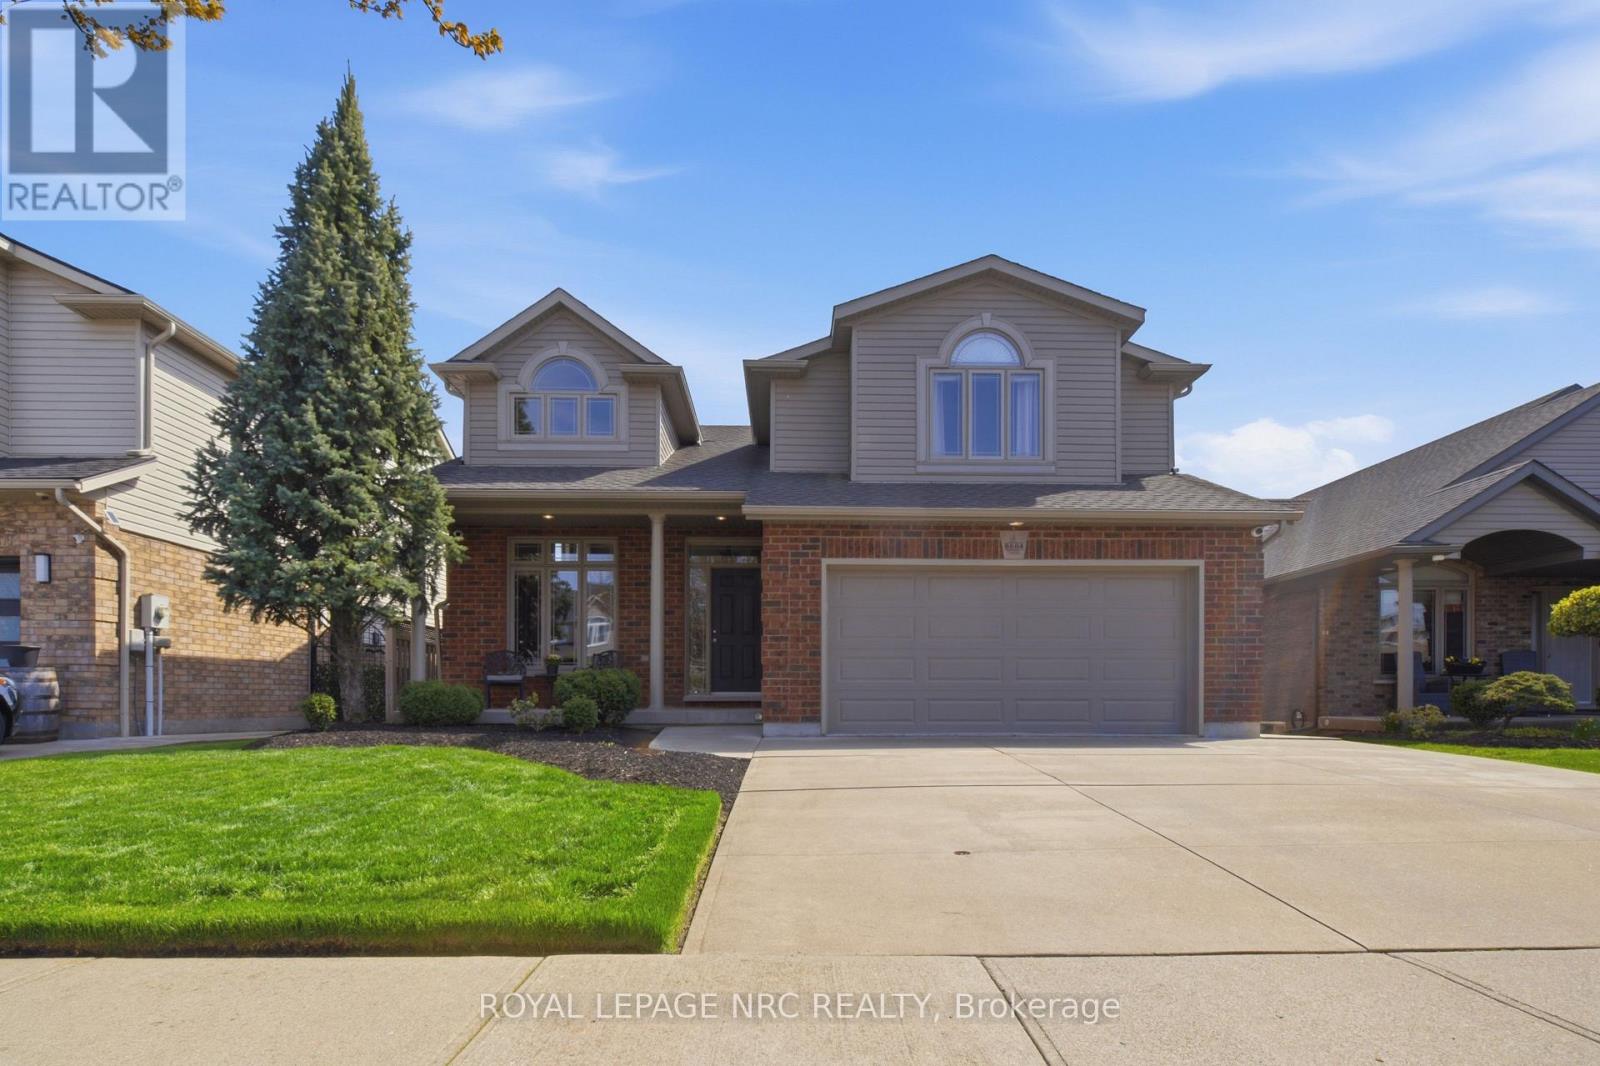
8684 Mcgarry Drive
Niagara Falls, Ontario
Welcome to this impeccably maintained 3+1 bedroom, 3-full baths multi-level home offering approximately 2,500 sq ft of finished living space. Built in 2007 by the highly respected Pinewood Homes and ideally located in a family-friendly neighbourhood backing directly onto a schoolyard park. Curb appeal shines with a concrete driveway, double-car garage, irrigation system, exterior security cameras and meticulously landscaped grounds. The backyard is a private retreat featuring manicured landscaping, a custom built deck with gazebo-ideal for relaxing or entertaining. Inside, the main floor offers impressive high ceilings, hardwood and porcelain tile flooring creating a bright and open atmosphere. The custom gourmet kitchen would impress even a Michelin-star chef, featuring granite countertops, high-end stainless steel appliances and exceptional craftsmanship. Three well-sized bedrooms plus additional bedroom offer flexibility for guests. The spacious recreational room features a cozy fireplace and walkout patio doors leading to the backyard. A highly desirable feature is direct access from the double-car garage to the basement. Additional storage is provided with a cold cellar. Move-in ready, this home combines quality finishes, functional design and unbeatable park-side location. (id:55499)
Royal LePage NRC Realty
Royal LePage State Realty