
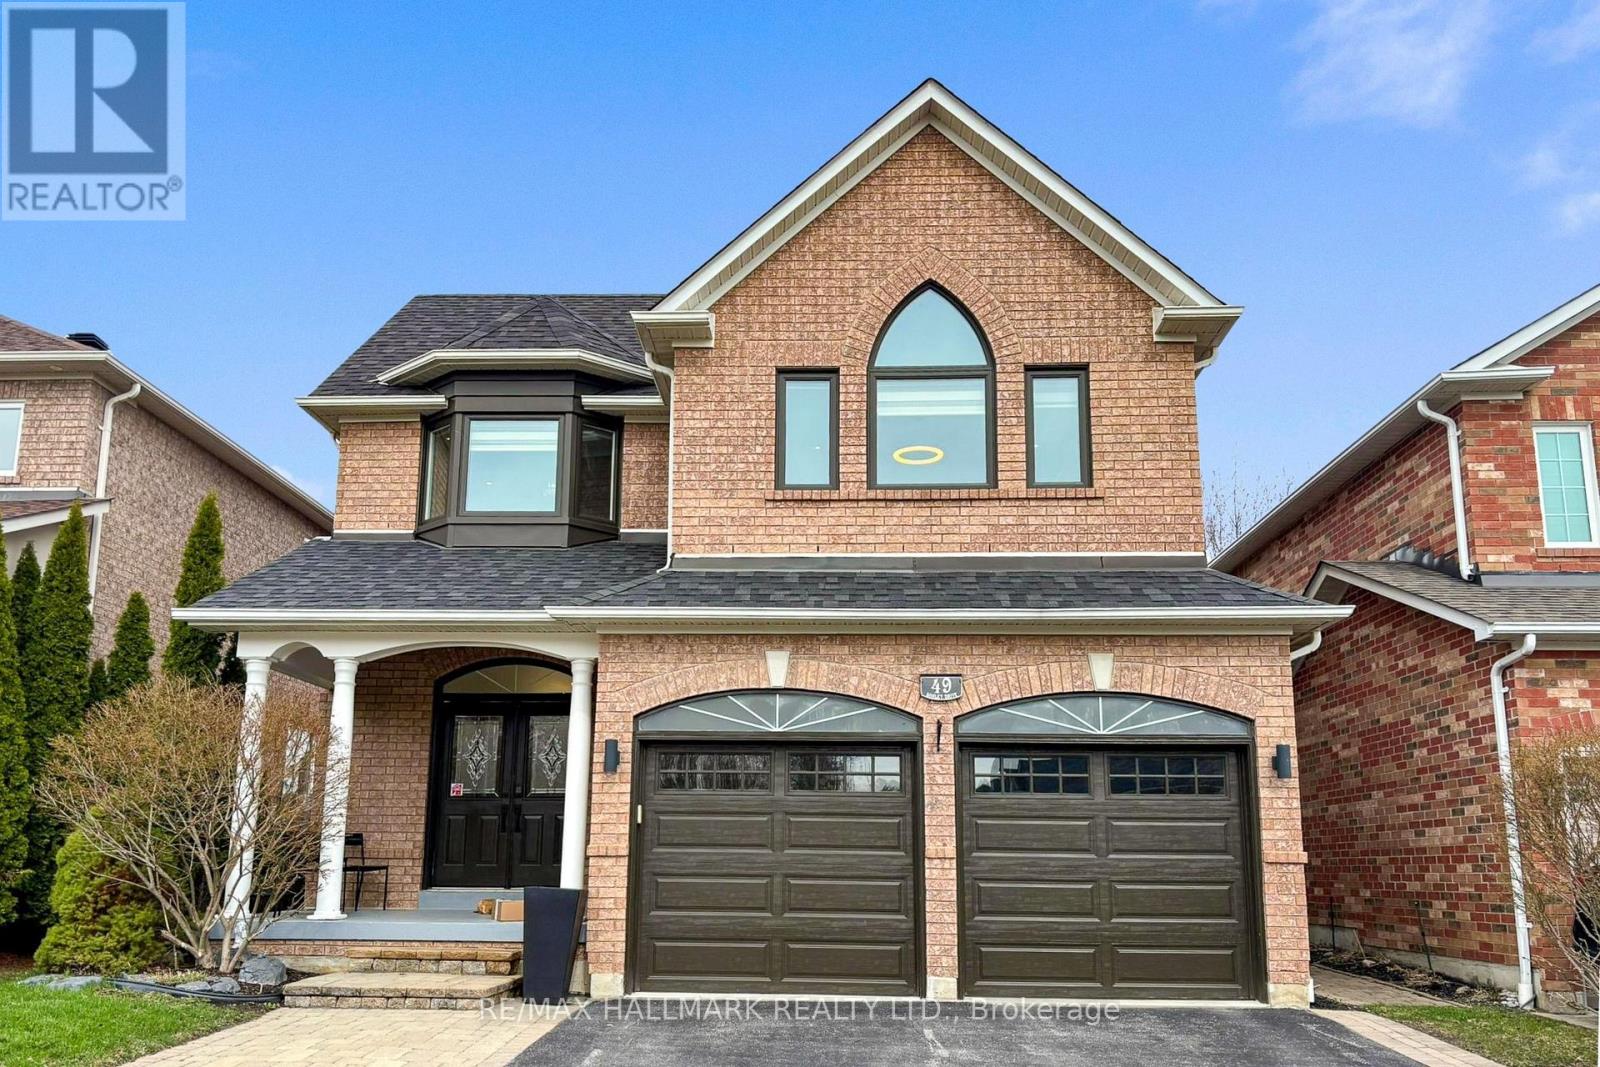
49 Sonley Drive
Whitby, Ontario
Welcome to 49 Sonely - a home that doesn't just meet expectations, it sets a new standard. Completely renovated from top to bottom, this stunning residence delivers a clean, modern aesthetic with high-end finishes and cohesive design throughout. Step inside to bright, sunfilled spaces and a thoughtfully designed layout that offers seamless flow for both everyday living and effortless entertaining. The heart of the home a beautifully updated kitchen is complemented by fully renovated bathrooms, new flooring throughout, and carefully selected finishes that reflect today's most desirable styles. Major upgrades including the roof, furnace, and key mechanical systems provide true peace of mind, allowing you to move in with confidence. Tucked away in a quiet, established neighbourhood with no rear neighbours, this property offers a rare combination of privacy, comfort, and long-term value. This isn't just another listing, it's the one buyers wait for. And when it comes, it doesn't last. Offers to be presented on April 22nd at 6:00 p.m. Seller reserves the right to review and accept pre-emptive offers without notice. Book your private showing today before it's gone. (id:55499)
RE/MAX Hallmark Realty Ltd.
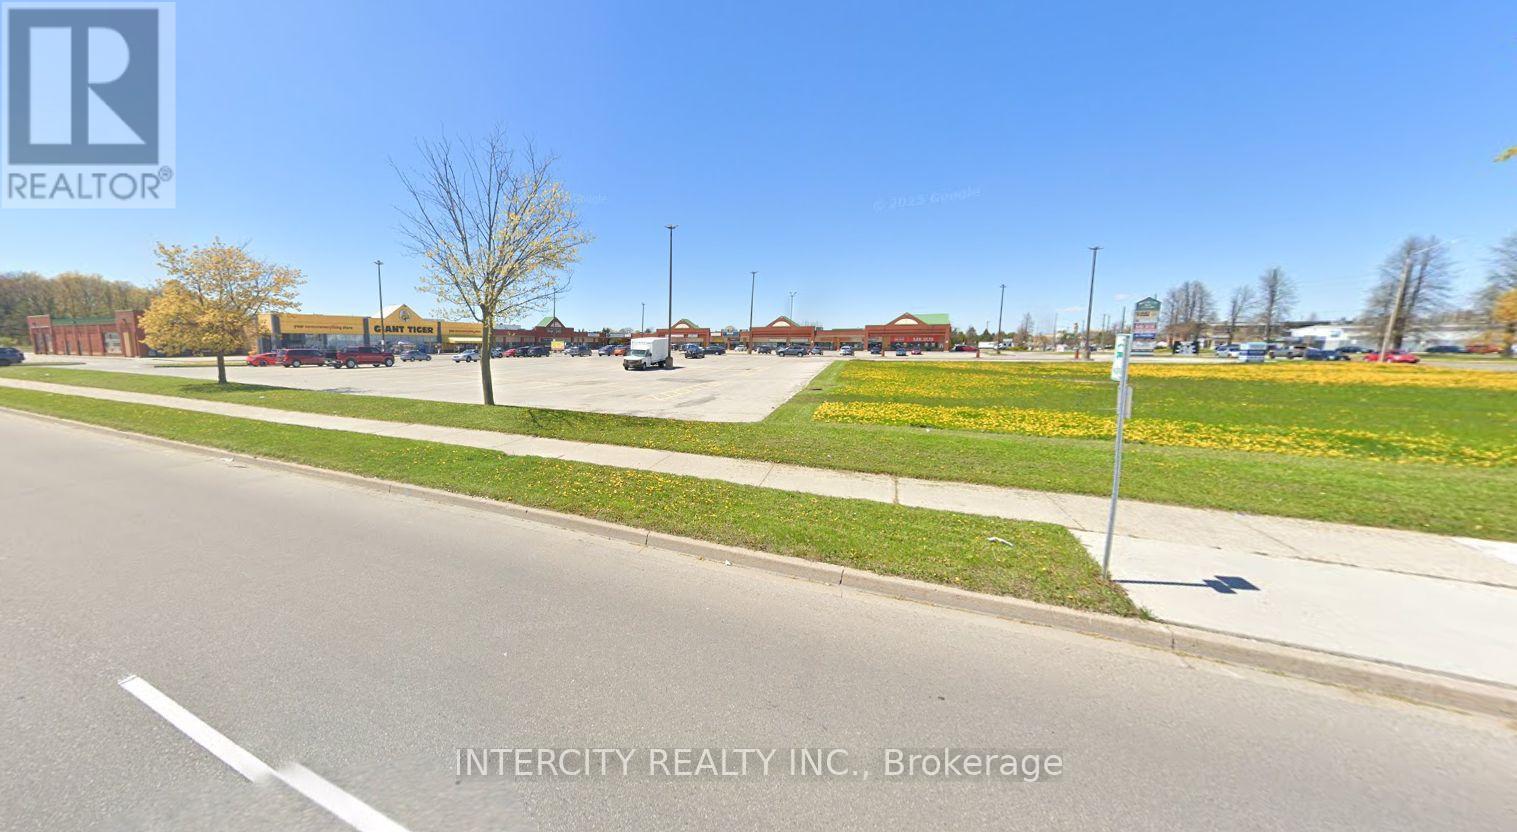
16-17 - 570 Westney Road S
Ajax, Ontario
Excellent Location In 60,000 Sq. Ft. Shopping Mall Anchored By Giant Tiger, Mr. Sub, Black Bear Pub And Restaurant And Many More. Ideal Location For Retail Or Any Professional Use. Ample Parking. Water Included In T.M.I. (id:55499)
Intercity Realty Inc.
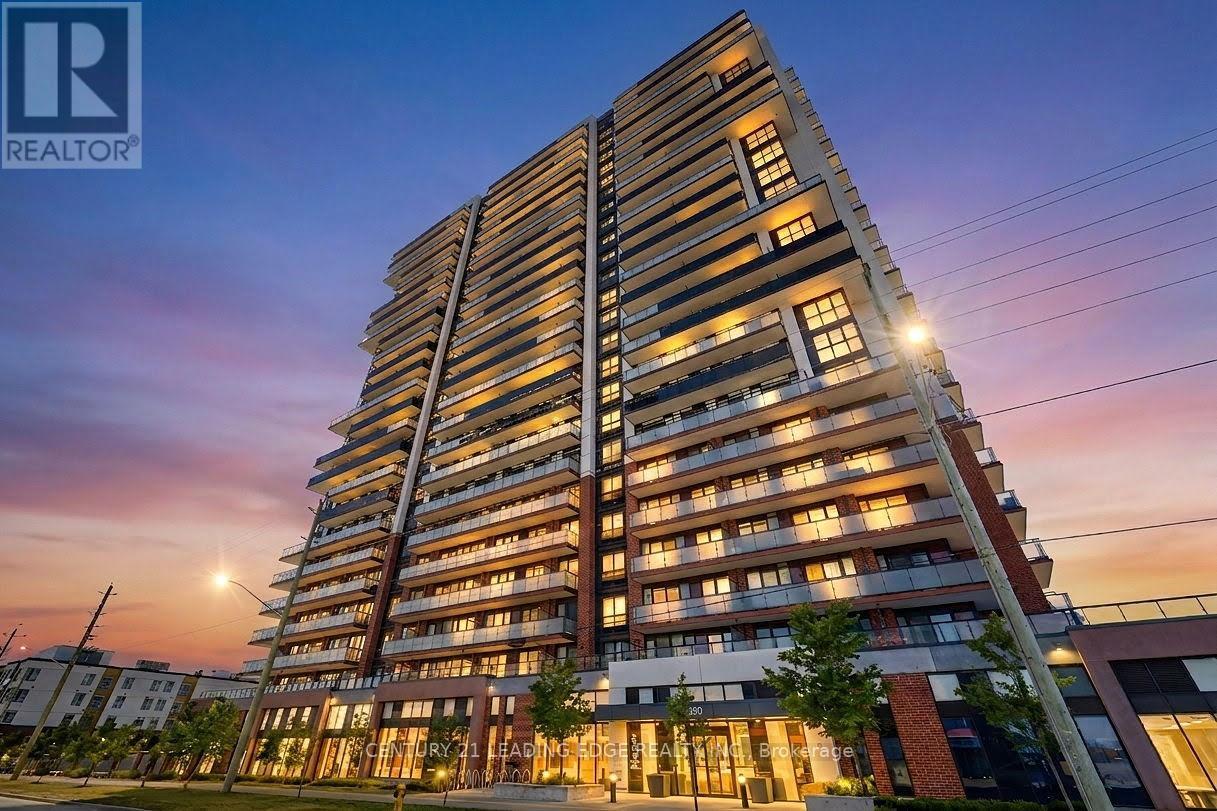
2516 - 2550 Simcoe Street N
Oshawa, Ontario
Don't Miss Out on this Rarely Offered Lower Penthouse 3 Bedroom 2 Bath Suite. Enjoy 877 Sqft ofBright and Functional Interior Living Space. Split Bedroom Design gives flexibility for bothFamilies and Professionals Alike. Open Concept Kitchen with Quartz Countertop and StainlessSteel Appliances Throughout. 2 Large Balconies with South East Exposure. Take advantage ofPremium Building Amenities which include 24-hour Concierge, Fully Equipped Fitness Centre,Theatre Room, Party Room, Pet Spa, Business Centre, Guest Suite and Outdoor Terrace Area withBBQ's. Strategically Located just Minutes to RioCan Shopping Centre, Costco, DurhamCollege/Ontario Tech University. Quick Access to Hwy 407, 412 and 401. (id:55499)
Century 21 Leading Edge Realty Inc.
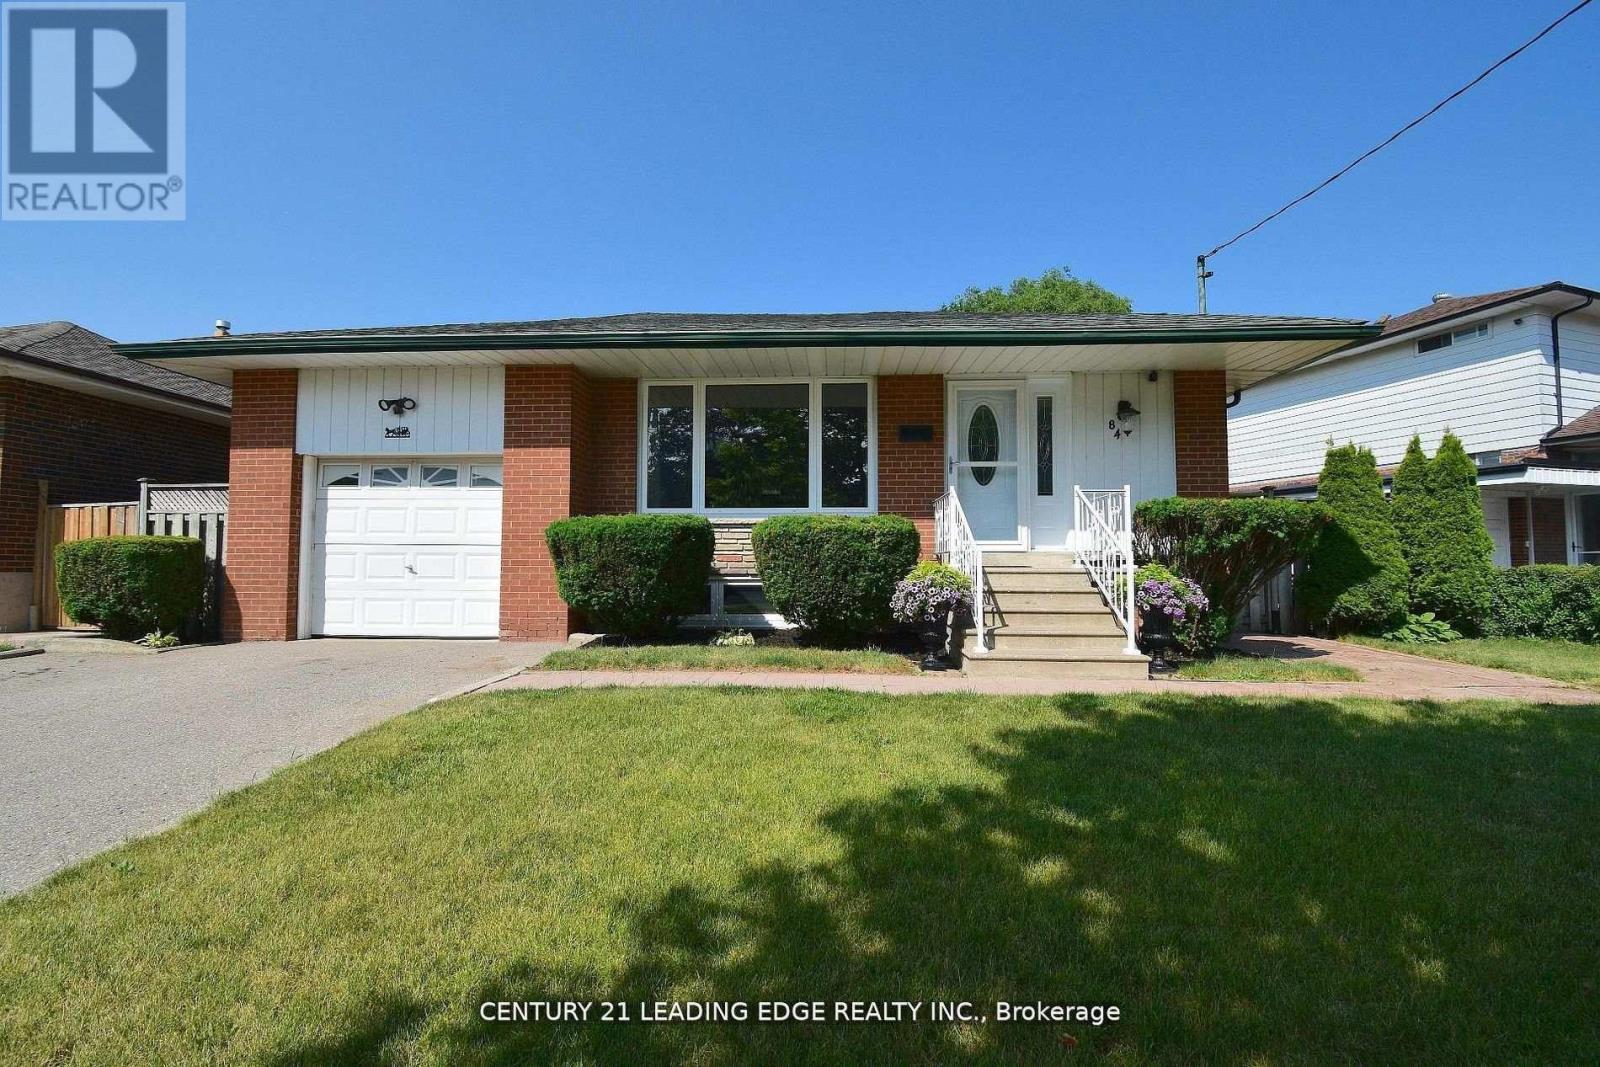
84 Allanford Road
Toronto, Ontario
Welcome to this unique gem in sought-after Inglewood Heights, Tam O'Shanter-Sullivan, Scarborough. Enjoy family-friendly living close to transit, shopping, top-rated schools, parks, golf, community centres, and minutes to Hwy 401/404. The stunning kitchen features brand new quartz countertops, new deep double undermount sink, new chrome pull-out faucet, high-gloss white cabinetry, ceramic backsplash, and all matching white appliances. Large windows brighten the sink and breakfast area, overlooking a 340 sq ft patio. With 2,000 sq ft of total living space, the main floor offers 3 spacious bedrooms with closets and a 4-piece bath. The finished basement has 2 large bedrooms, a 3-piece bath, and generous living areas on both floors. A separate entrance allows for potential income with minor reconfiguration. Hardwood and ceramic floors span the main level, complemented by modern lighting, updated windows, new window treatments, and fresh paint throughout. The raised basement floor is carpeted for comfort. The oversized laundry room includes a deep sink plus washer/dryer. Set on a pie-shaped lot (63 ft front, 102 ft deep, 40 ft rear), the home has a double driveway and single garage with front and rear doors, allowing vehicle access to the backyard. The 23 ft garage with 11 ft ceiling has hot/cold water, mezzanine storage, and space for a hydraulic lift. Behind it, a 425 sq ft patio offers more parking or entertaining space. The fenced backyard includes gardens, a 10x10 metal shed, and paver patio for BBQs. Updates include furnace/AC (2016) and roof shingles (2019). Meticulously maintained by the original owner, this home is ideal for families seeking space, flexibility, and a vibrant community. (id:55499)
Century 21 Leading Edge Realty Inc.
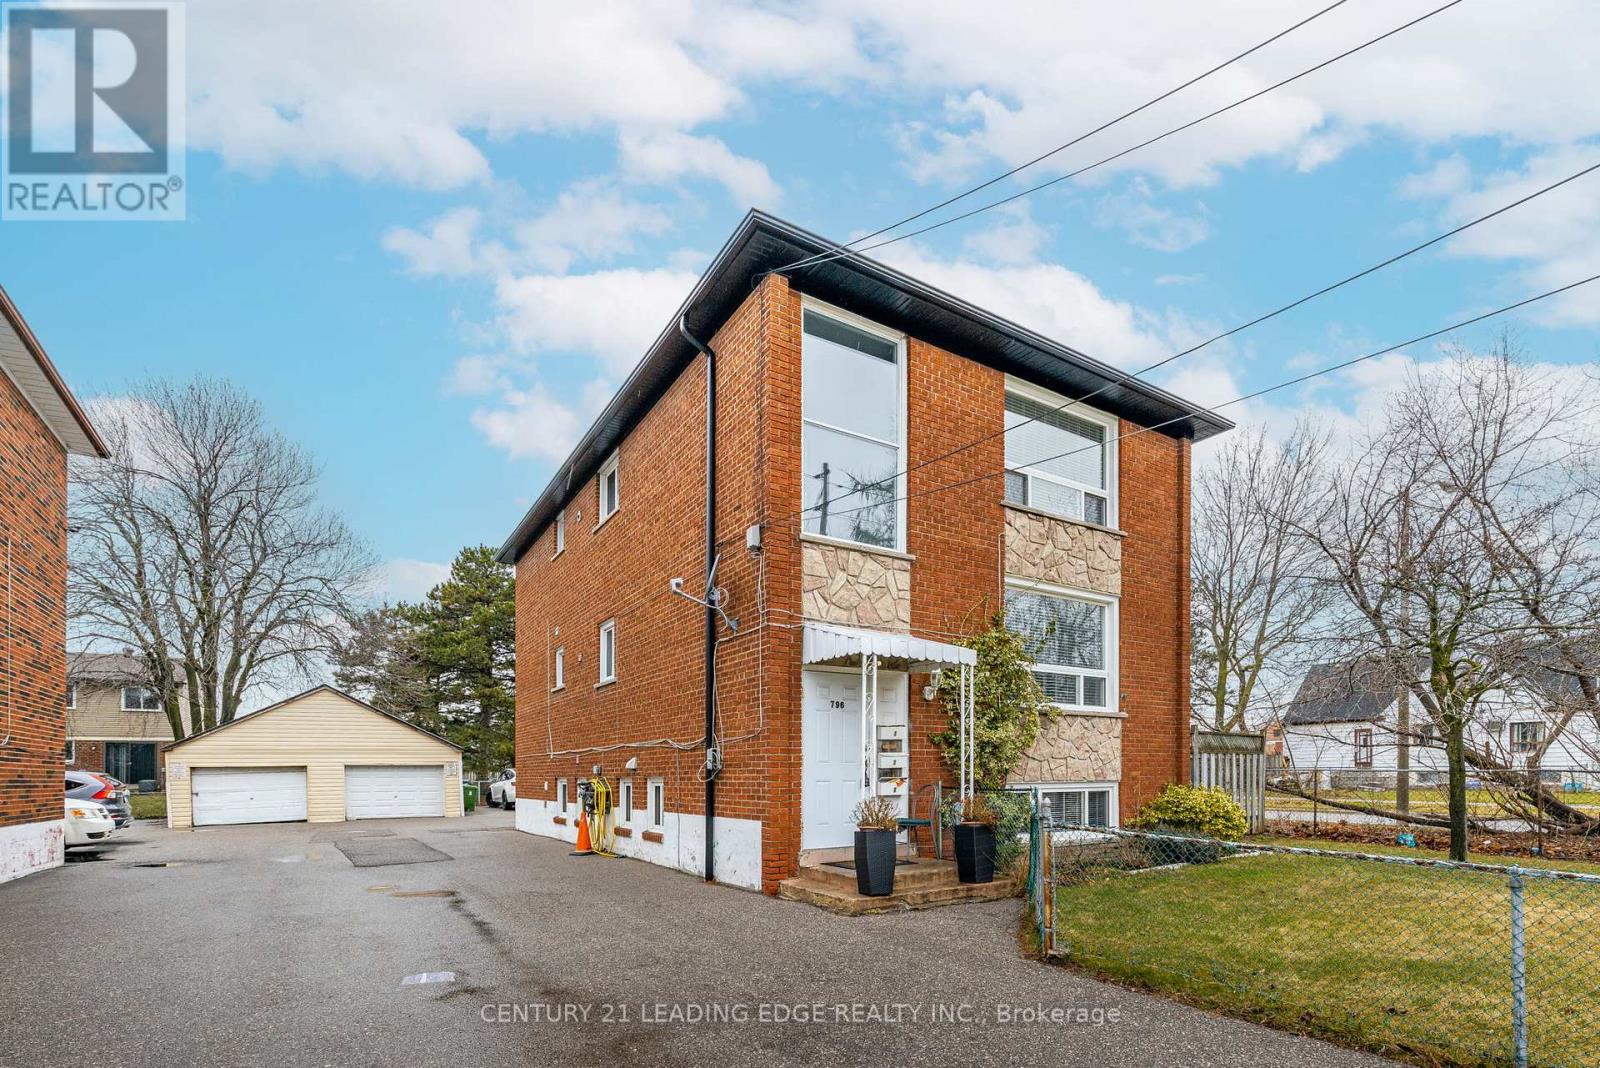
1 - 796 Midland Avenue
Toronto, Ontario
Location, Location, Location! 796 Midland Avenue is an ideal choice for renters seeking a blend of comfort, convenience, and style. This spacious apartment offers a modern layout with ample natural light, creating a warm and inviting atmosphere. Located in a well-connected area, it provides easy access to public transportation, shops, and local amenities, making daily life more convenient. The unit features appliances and a well-maintained interior, freshly painted, ensuring a hassle-free living experience. With its thoughtful design and prime location, 796 Midland Avenue is a perfect place for a family looking for close proximity and accessibility to the city. **EXTRAS** 1 PARKING INCLUDED, 2 parking spots is negotiable. (id:55499)
Century 21 Leading Edge Realty Inc.
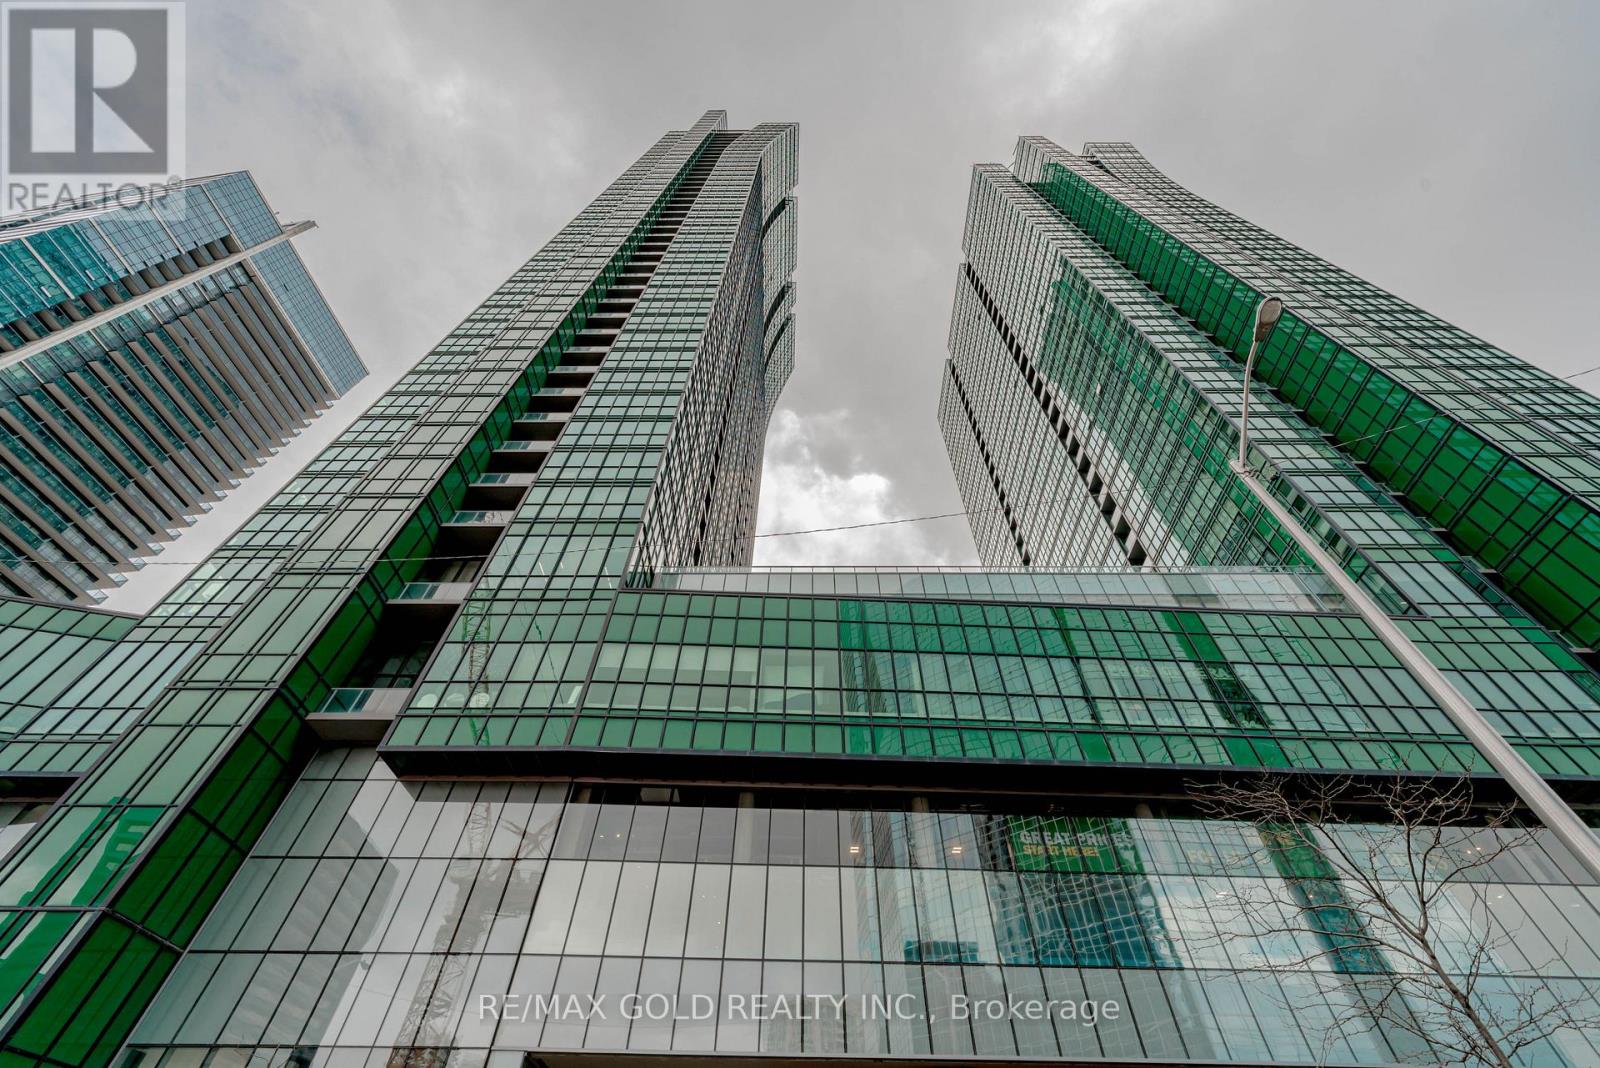
3803 - 9 Bogert Avenue
Toronto, Ontario
Beautifully upgraded 2+1 bedroom suite in prime North York! Loaded with high-end renovations throughout. Featuring smooth 9' ceilings and a modern Euro-style kitchen with quartz countertops, center island, and built-in Miele appliances. Designer backsplash and renovated washrooms add a touch of elegance.Enjoy a bright, open-concept layout with floor-to-ceiling architectural windows showcasing breathtaking, southwest and east views of the downtown skyline. One of the largest 2+den models, offering approximately 1,000 sq. ft. including balcony. Functional den is perfect for a home office or additional living space.Unbeatable location with direct subway access and premium amenities at your doorstep including Whole Foods, LCBO, retail shops, food court, and Tim Hortons. Luxury living at its finest! (id:55499)
RE/MAX Gold Realty Inc.
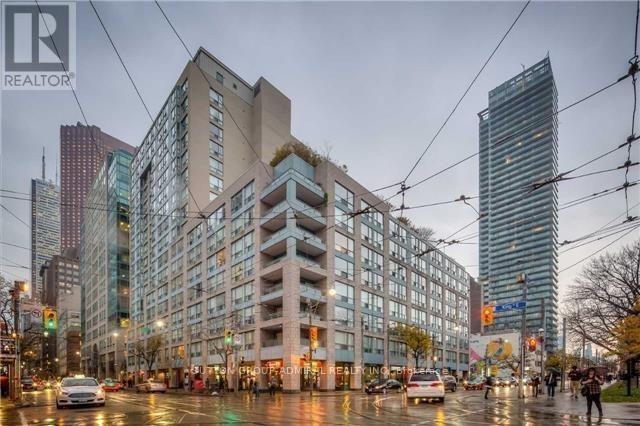
1302 - 92 King Street E
Toronto, Ontario
Live your best life at the center of it all at King Plaza! Welcome to your own private downtown oasis. This thoughtfully designed floor plan offers bright and functional living and dining areas-perfect for entertaining. The enclosed kitchen overlooks the main living space, while the spacious primary bedroom features a large double closet. The den offers beautiful garden views and is ideal for a home office, nursery, or guest room. Step outside and experience the very best of downtown living. Just moments from the Financial District, you are steps from St. Lawrence Market and within easy walking distance to the vibrant Distillery District. Enjoy an evening show at the Meridian Hall, then return home and unwind on the rooftop terrace with spectacular views of St. James Cathedral. Commuting is effortless with the King Street streetcar right outside your front door and the Toronto Subway Line 1 just one block away at King/Yonge station. Even better-all utilities are included in the maintenance fees, making life simple and predictable. Residents enjoy excellent amenities including a 24-hour concierge and a beautiful rooftop terrace with BBQs. Welcome home to your sun-drenched, newly renovated urban sanctuary in the heart of Toronto. (id:55499)
Sutton Group-Admiral Realty Inc.
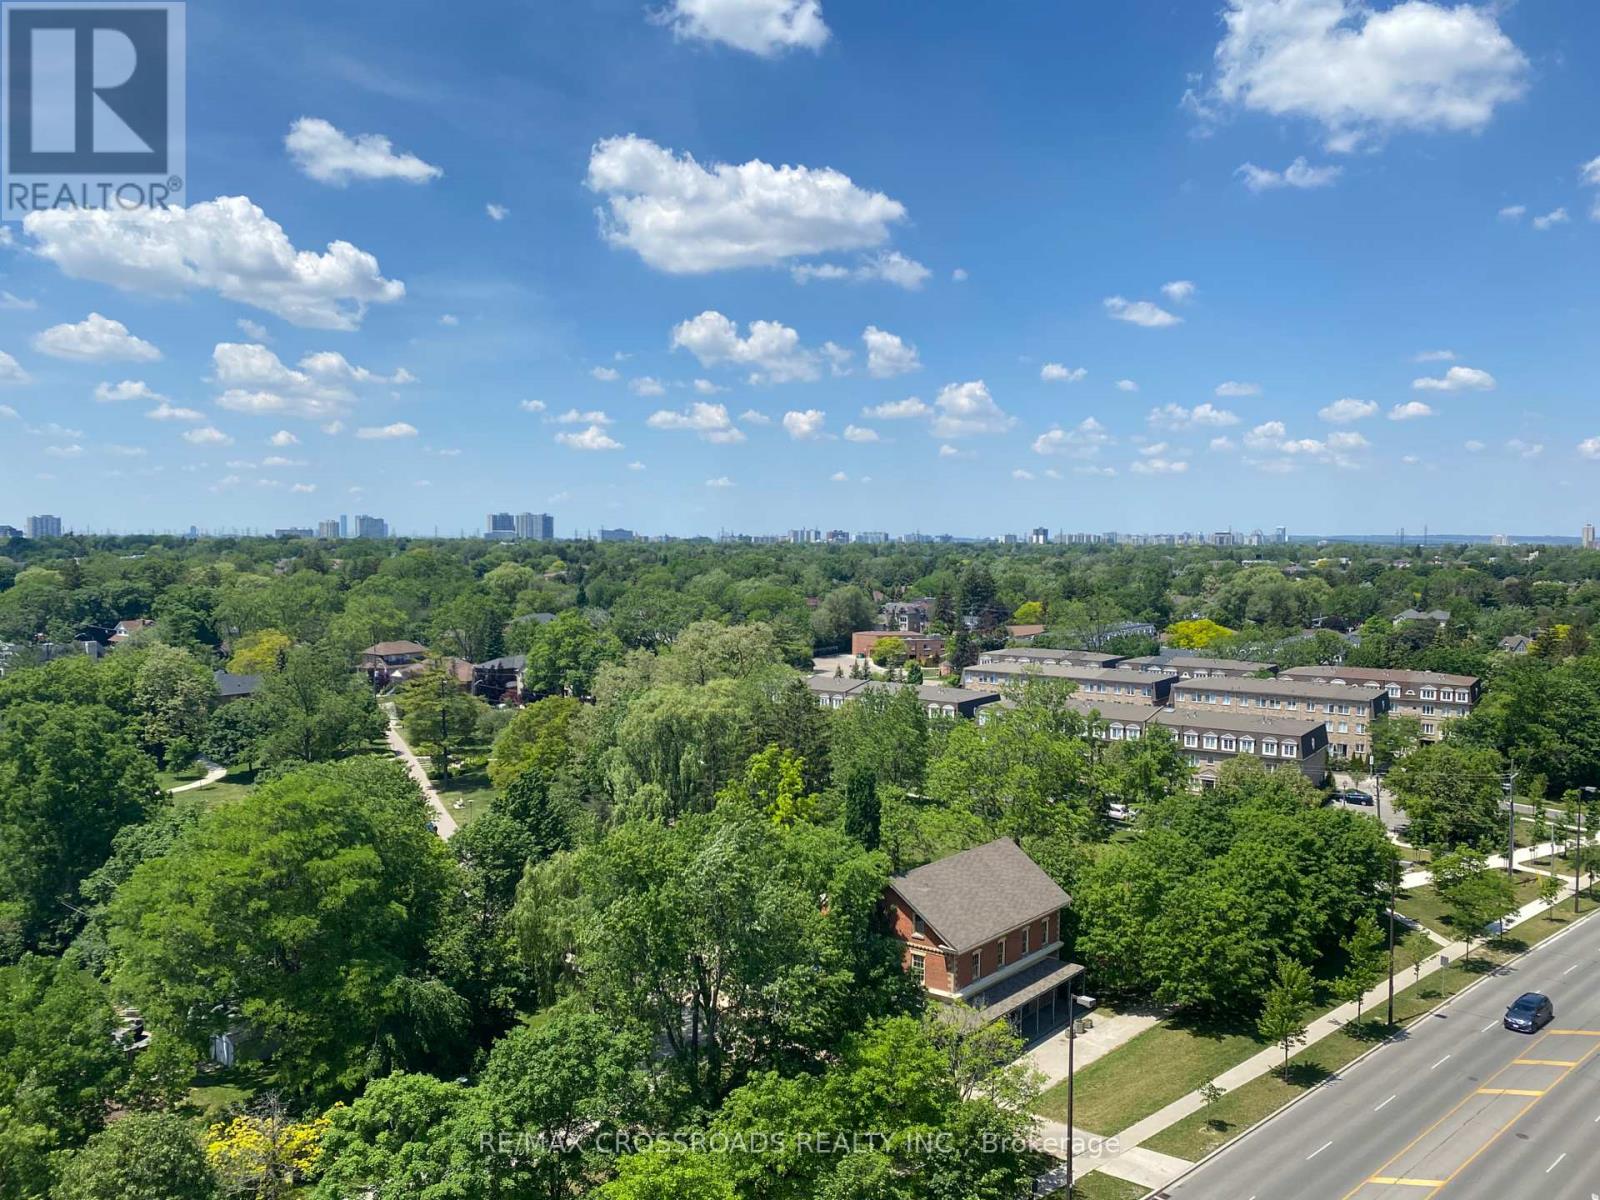
1511 - 233 Beecroft Road
Toronto, Ontario
Bright 1+Den Condo w/ Balcony, Parking & All Utilities included - North York Beautiful and spacious 1 bedroom + large den condo in the heart of North York! This sun-filled unit features an open layout, private balcony with peaceful views, and a separate den with French doors-perfect for a home office. All utilities included (hydro, heat, water) Parking + locker included Large laundry/storage room Quiet, well-maintained building with concierge 2-minute walk to North York Centre subway Steps to shops, restaurants, parks, library & more Easy access to Hwy 401Perfect for professionals or couples. Don't miss this rare find! (id:55499)
RE/MAX Crossroads Realty Inc.

7 Grenville Street
Toronto, Ontario
One Parking Spot Available For Lease At Yonge & College! (id:55499)
Jdl Realty Inc.
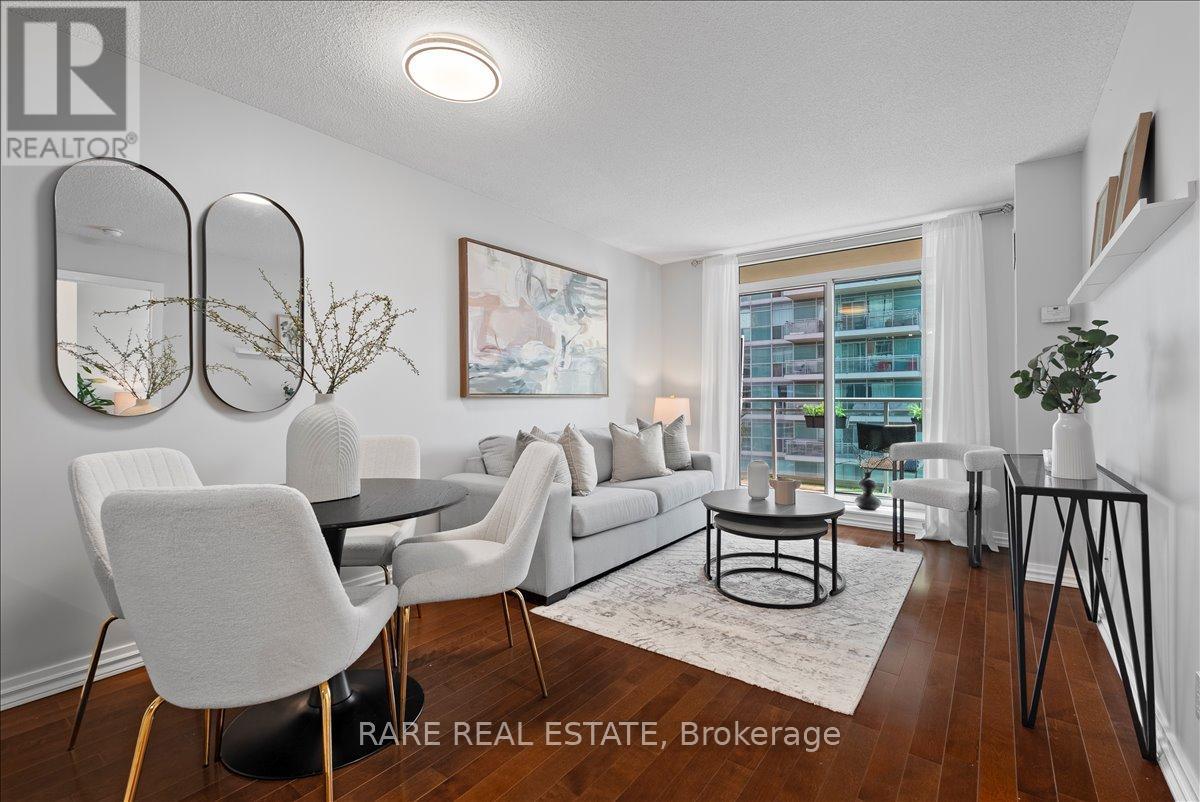
2211 - 50 Lynn Williams Street
Toronto, Ontario
This immaculately-kept penthouse-level one bedroom suite offers elevated living with stunning waterfront views and a refined, modern aesthetic throughout. Thoughtfully updated, the unit features beautifully refaced kitchen and bathroom cabinetry with sleek brand-new finishes. A new washer and dryer add everyday ease and are positioned right beside the spacious walk-in closet. The well-designed layout maximizes space, light, and comfort. Situated on one of the building's premier penthouse floors, this residence is complete with one parking space and a storage locker. Residents enjoy recently upgraded amenities, including a state-of-the-art fitness centre and a modern party room designed to host your guests in style. The building has strong security with controlled access and well-managed concierge services. Located in the heart of Liberty Village, this is where convenience meets lifestyle for all. Kids can enjoy a playground across the street at Liberty Park and pets have a designated fenced park area along Western Battery Rd. Liberty Village offers a true community feel - a welcoming, family-like neighbourhood with a supportive atmosphere where neighbours stay connected and are always happy to help through active local social groups. Everything you need is at your doorstep from Metro, vibrant restaurants, cafés, and pubs, to seamless access to transit, the Gardiner Expressway, and just a short walk to the beautiful waterfront and Exhibition Place, Ontario Subway Line will be built! Vacant possession guaranteed. Status certificate ordered. Don't miss this one! (id:55499)
Rare Real Estate

5110 - 12 York Street
Toronto, Ontario
Newly renovated floor!! Huuuge parking space!!Luxious 2 Bedrooms plz study + 2 W/R in the Heart of Downtown Toronto. Excellent city and Lake Ontario view. Close to CN Tower, Air Canada Center, Union Station, Downtown Airport, Harbour Front, Metro Convention Center. This is the Best Prime 10+ Location. (id:55499)
Homelife Landmark Realty Inc.
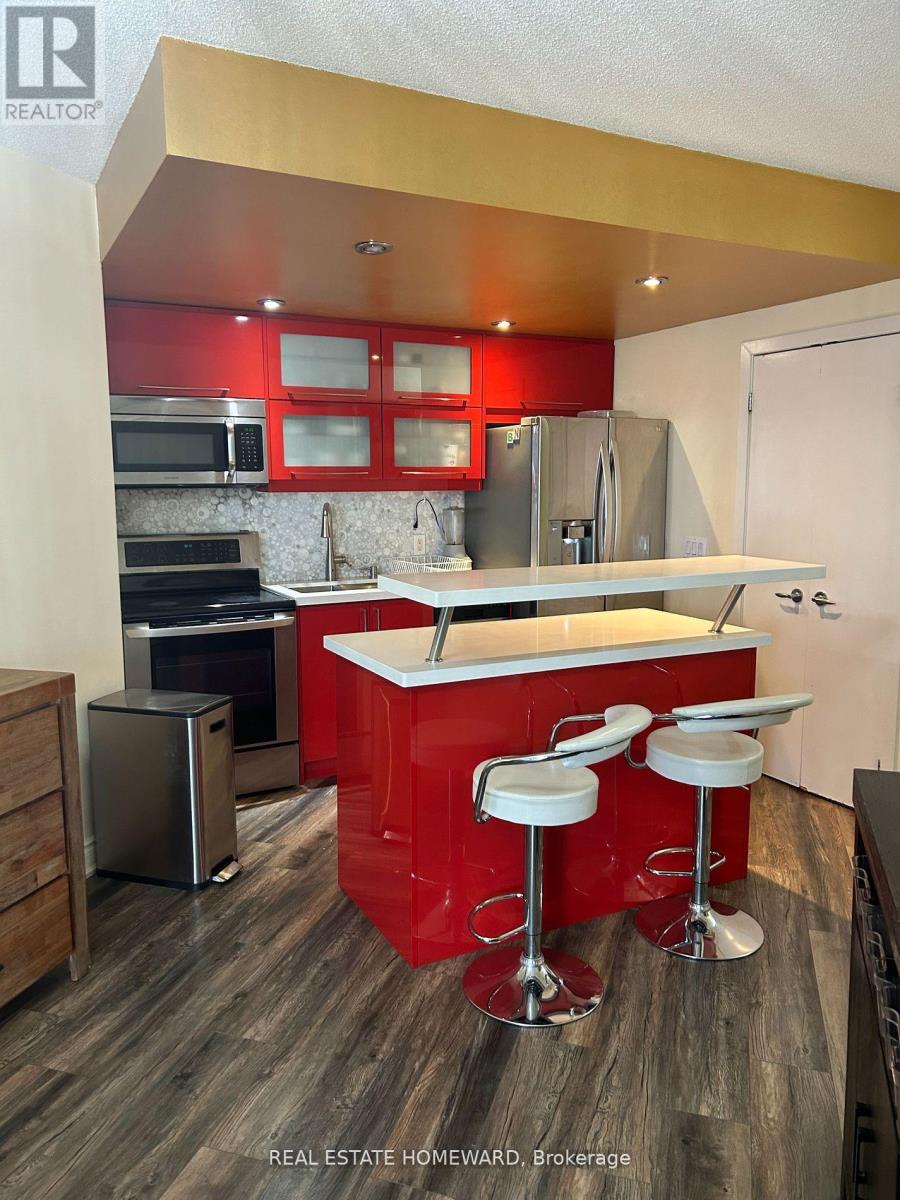
409 - 218 Queens Quay W
Toronto, Ontario
This beautifully furnished 1-bedroom two bathrooms , plus solarium condo, offers an exceptional living experience with an unique expansive private terrace ready for entertainment. The solarium, can be set up as a second bedroom, also can easily be converted into a home office or cozy reading nook. The unit features a modern . fully equipped and functional open concept design kitchen, equipped with stainless steel appliances and quartz counter, filled with natural light thanks to large windows that brighten every corner. Move-in ready, this fully furnished condo offers access to top-notch amenities, including indoor and outdoor pools, a fully equipped gym, sauna, steam room, and party room. Residents can also enjoy the barbecue terrace and 24-hour concierge service for convenience and security. Located in a prime location, it's just a short walk to Union Station, the Entertainment District, the Financial District, Queens Quay Terminal, and an array of restaurants, shops, and grocery stores. Live in luxury, comfort, and style in one of the city's most desirable neighborhoods!*** One car underground parking is included*** (id:55499)
Real Estate Homeward