
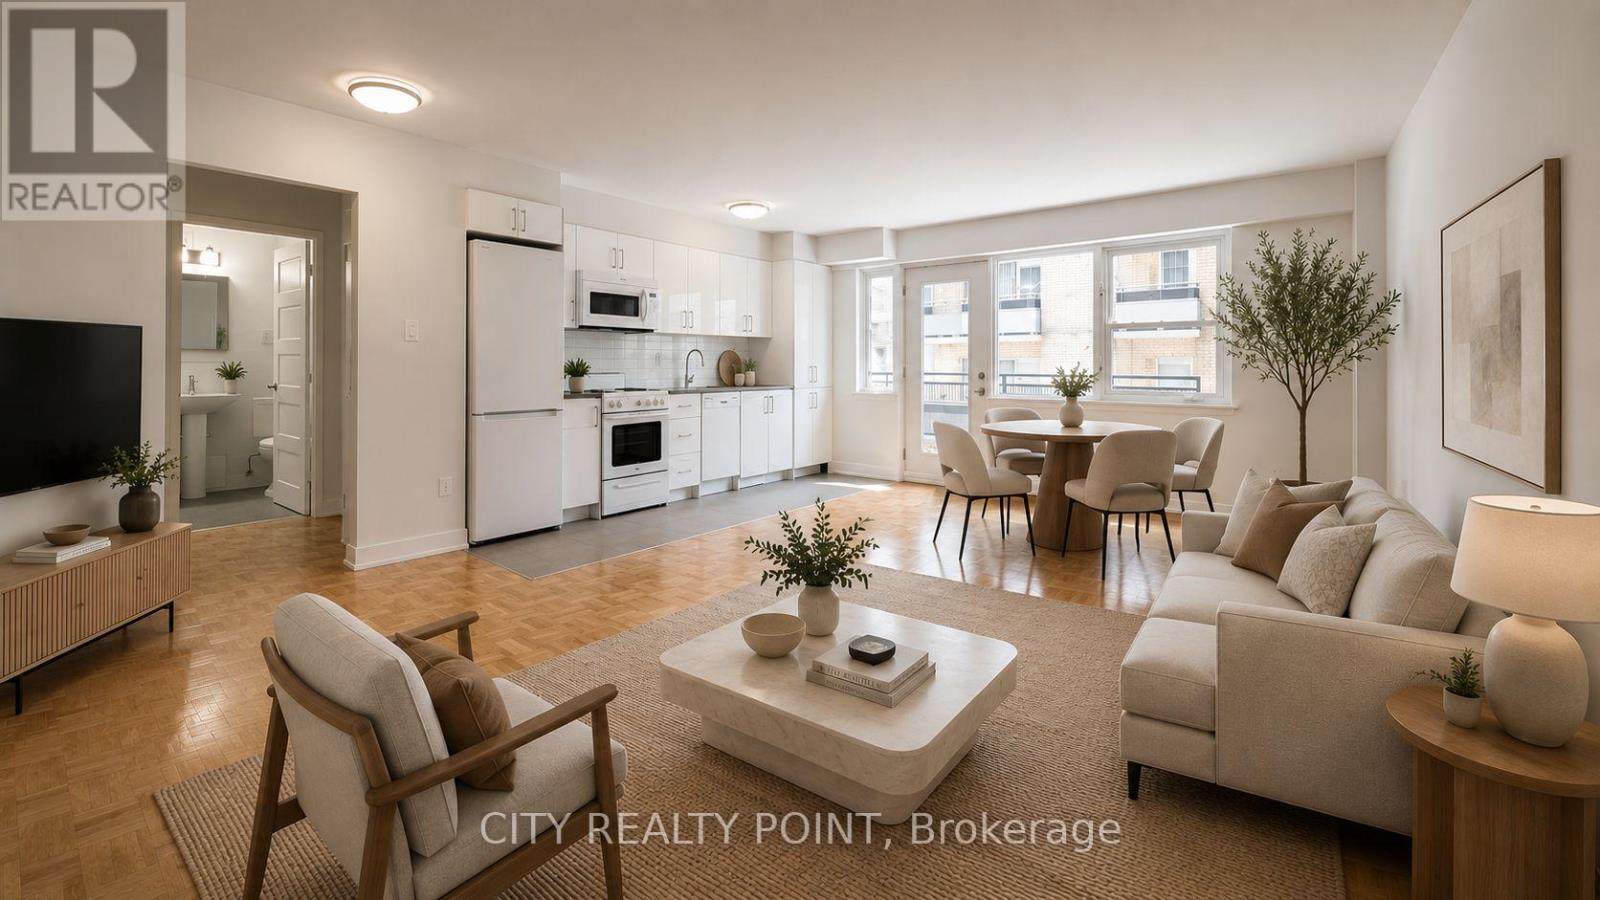
407 - 95 Lawton Boulevard
Toronto, Ontario
SAVE MONEY! | 2 MONTHS FREE | 1-bedroom apartment at 95 Lawton Boulevard in Deer Park. This fully renovated mid-rise offers a spacious suite with hardwood floors, large windows, a private balcony, and brand-new appliances including dishwasher, fridge, stove, and microwave. Residents enjoy smart-card laundry, secure camera-monitored entry, on-site superintendent, and elevator access. Optional indoor parking and storage lockers are available for a fee. Located just steps from the shops and restaurants along Yonge Street north of St. Clair, with easy subway access for commuting downtown, this location boasts a Walk Score of 90 and is perfect for anyone seeking vibrant, low-maintenance urban living. (id:55499)
City Realty Point
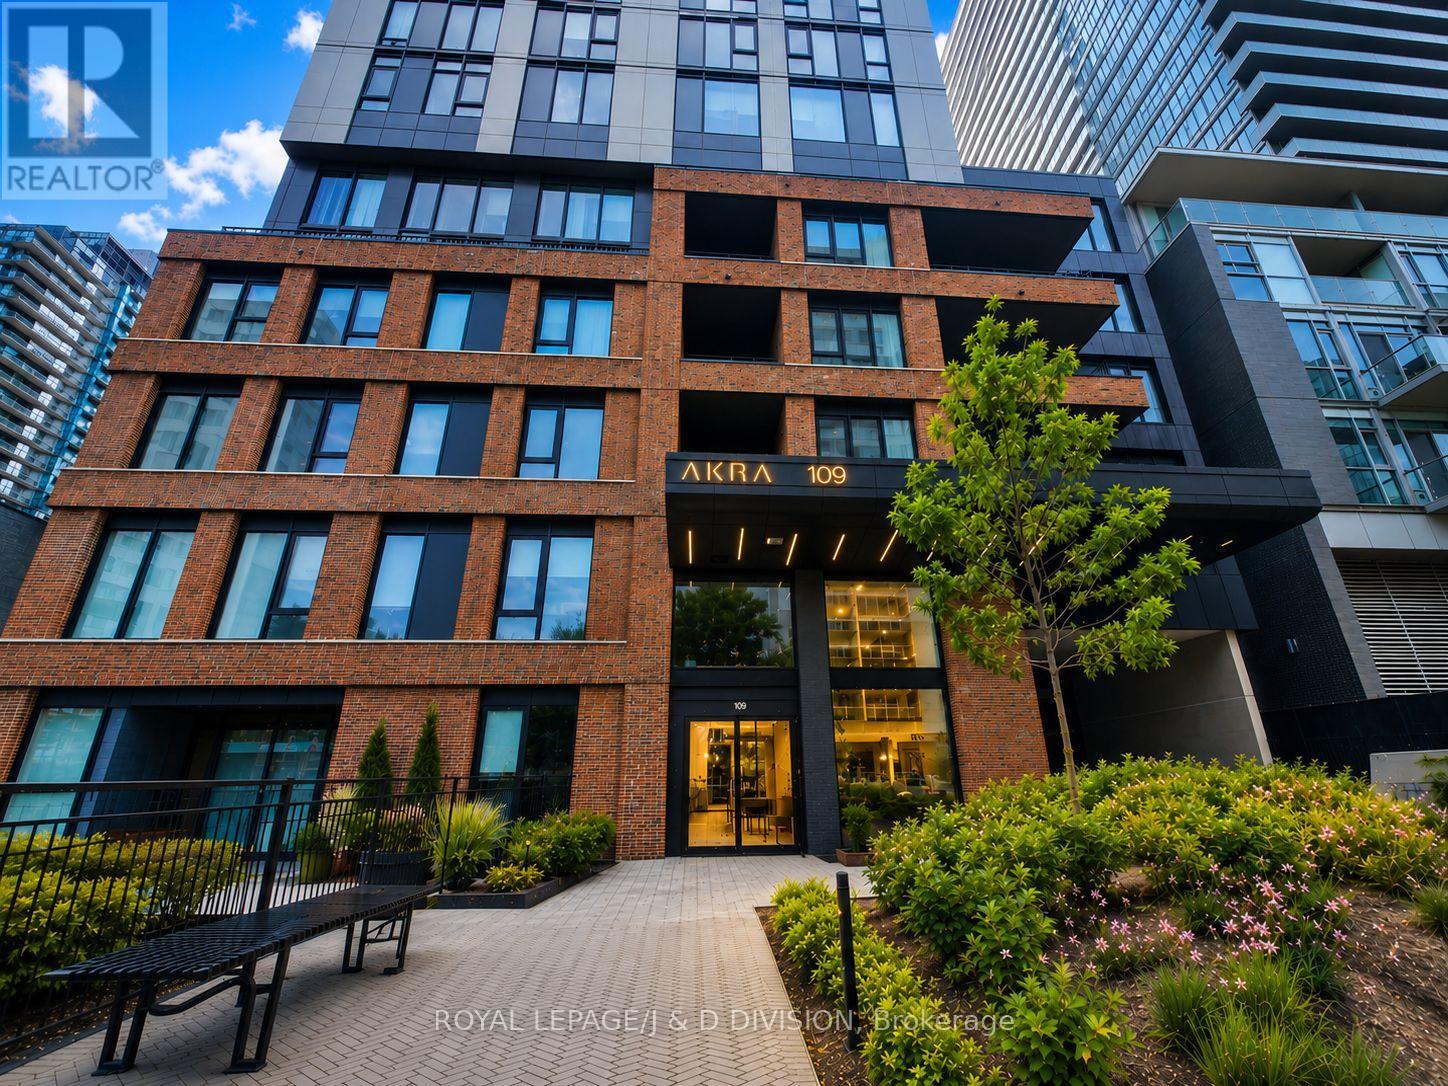
1304 - 109 Erskine Avenue
Toronto, Ontario
**LIMITED TIME LEASING INCENTIVE ONE MONTH FREE RENT ** Welcome to AKRA, one of Midtown Toronto's newest luxury residences, where sophisticated design meets wellness-inspired living. Thoughtfully designed by Chapi Chapo Design, AKRA offers exceptional resort-inspired amenities. Perched on the 13th floor, this bright upgraded one-bedroom plus den suite features an efficient open-concept layout enhanced by floor-to-ceiling windows, abundant natural light and glorious east-facing horizon views. Thoughtful upgrades include a movable kitchen island, added pantry storage and a gas BBQ line on the balcony. A spacious 95 sq. ft. balcony extends your living space outdoors, perfect for dining, entertaining or simply enjoying the view. A versatile den provides an ideal home office, guest space or separate dining room, while the sleek kitchen flows seamlessly into the living and dining areas. Residents enjoy wellness-inspired amenities including a state-of-the-art fitness centre, yoga studio, hot and cold plunge pools and landscaped gardens. Ideally located just steps to Yonge & Eglinton, Eglinton Station, the new Crosstown LRT, shops, restaurants, cafés and everyday conveniences. (id:55499)
Royal LePage/j & D Division
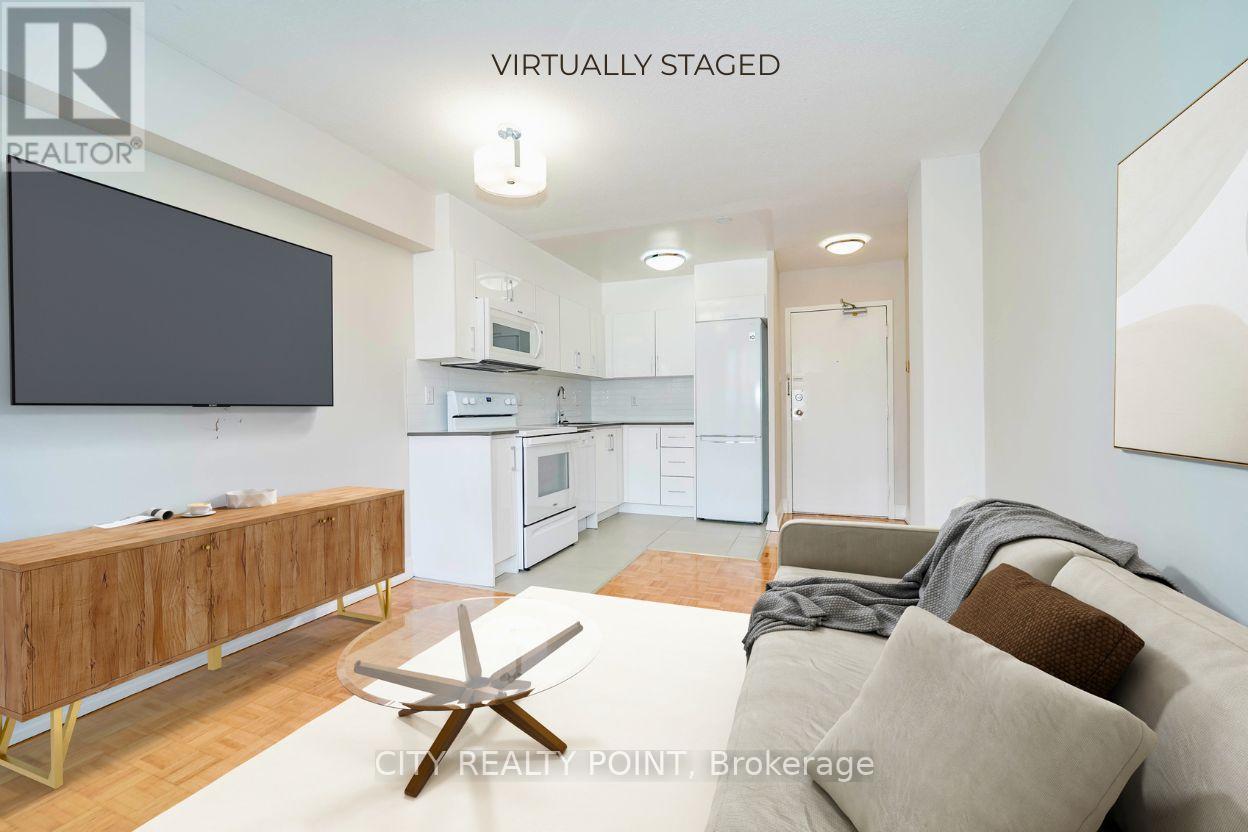
807 - 1500 Bathurst Street
Toronto, Ontario
SAVE! | 2 MONTHS FREE | Move-In This Week | This fully renovated 12-storey high-rise in the Humewood-Cedarvale neighbourhood offers unbeatable access to shopping, restaurants, transit, downtown employment hubs, and a new stylish Loblaws grocery store. The bright 1 Bedroom apartment features hardwood floors, large windows, a private balcony, and brand-new appliances including fridge, stove, dishwasher, and microwave, with utilities for heat, water, and hot water included. Residents enjoy modern common areas, a brand-new elevator, smart-card laundry facilities, on-site superintendent, secure camera-monitored entry, outdoor pool, visitor parking, and optional underground parking and storage lockers. With a Walk Score of 96, transit score of 85, and bike score of 83, this building is perfect for professionals or couples seeking low-maintenance downtown living with all comforts and amenities included. (id:55499)
City Realty Point
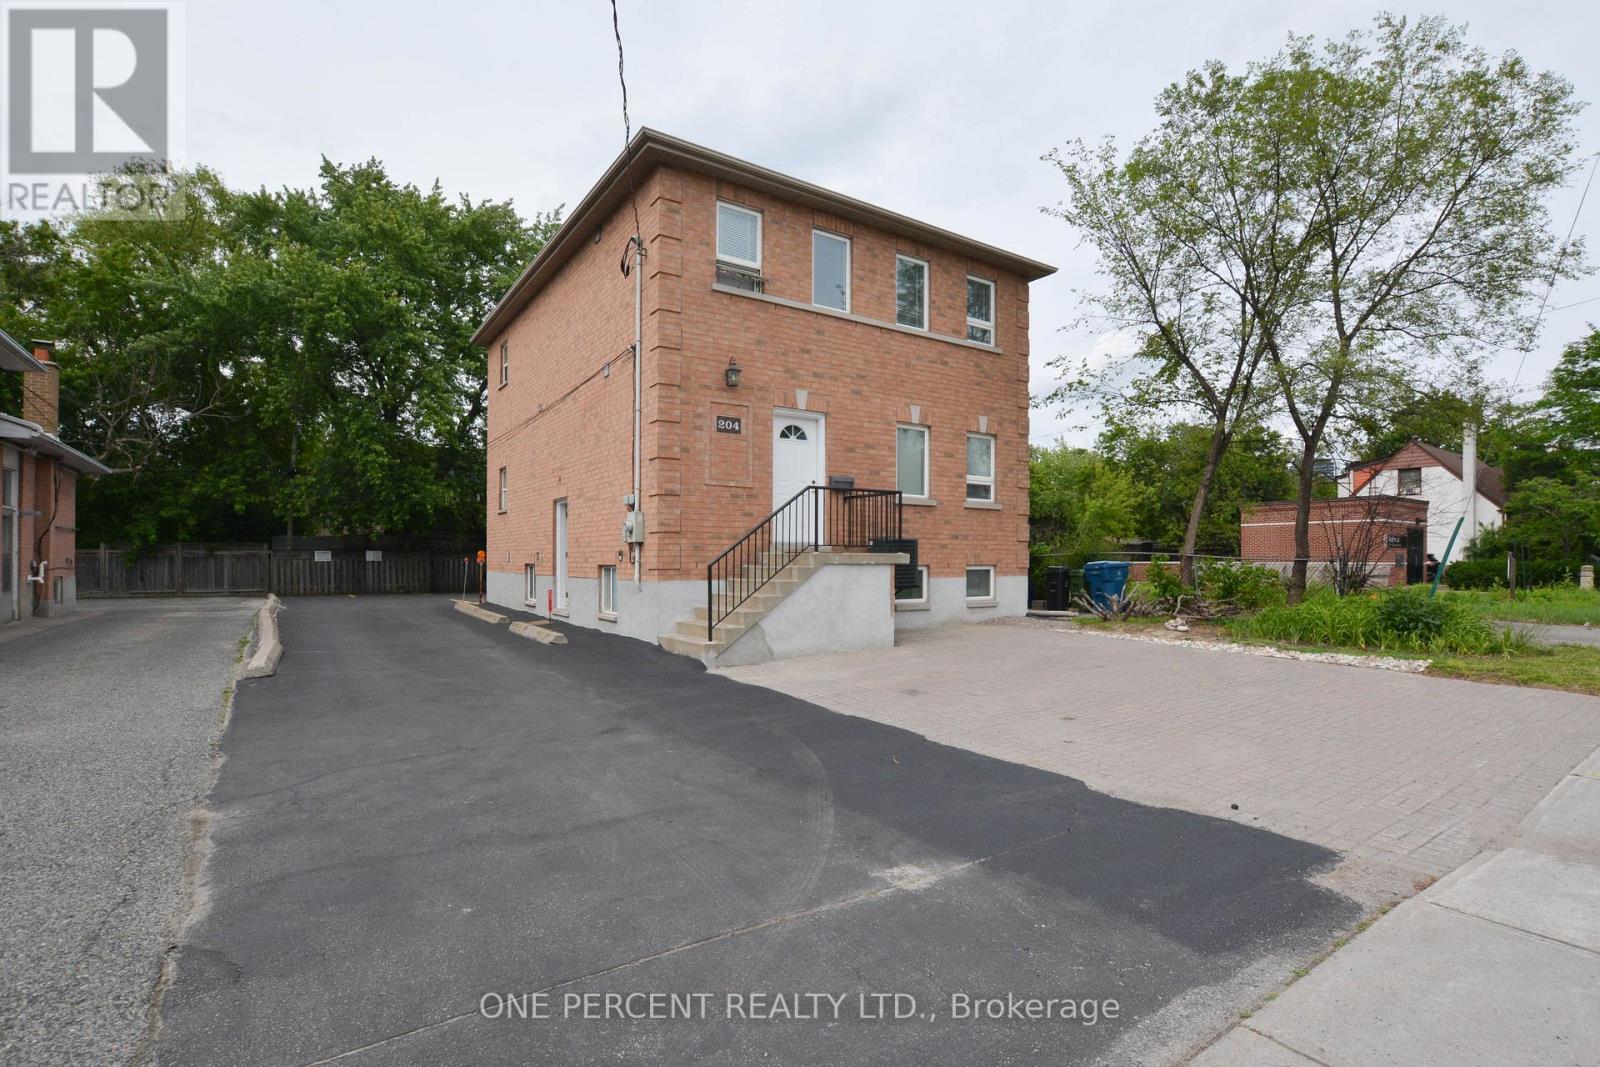
204 Sheppard Avenue W
Toronto, Ontario
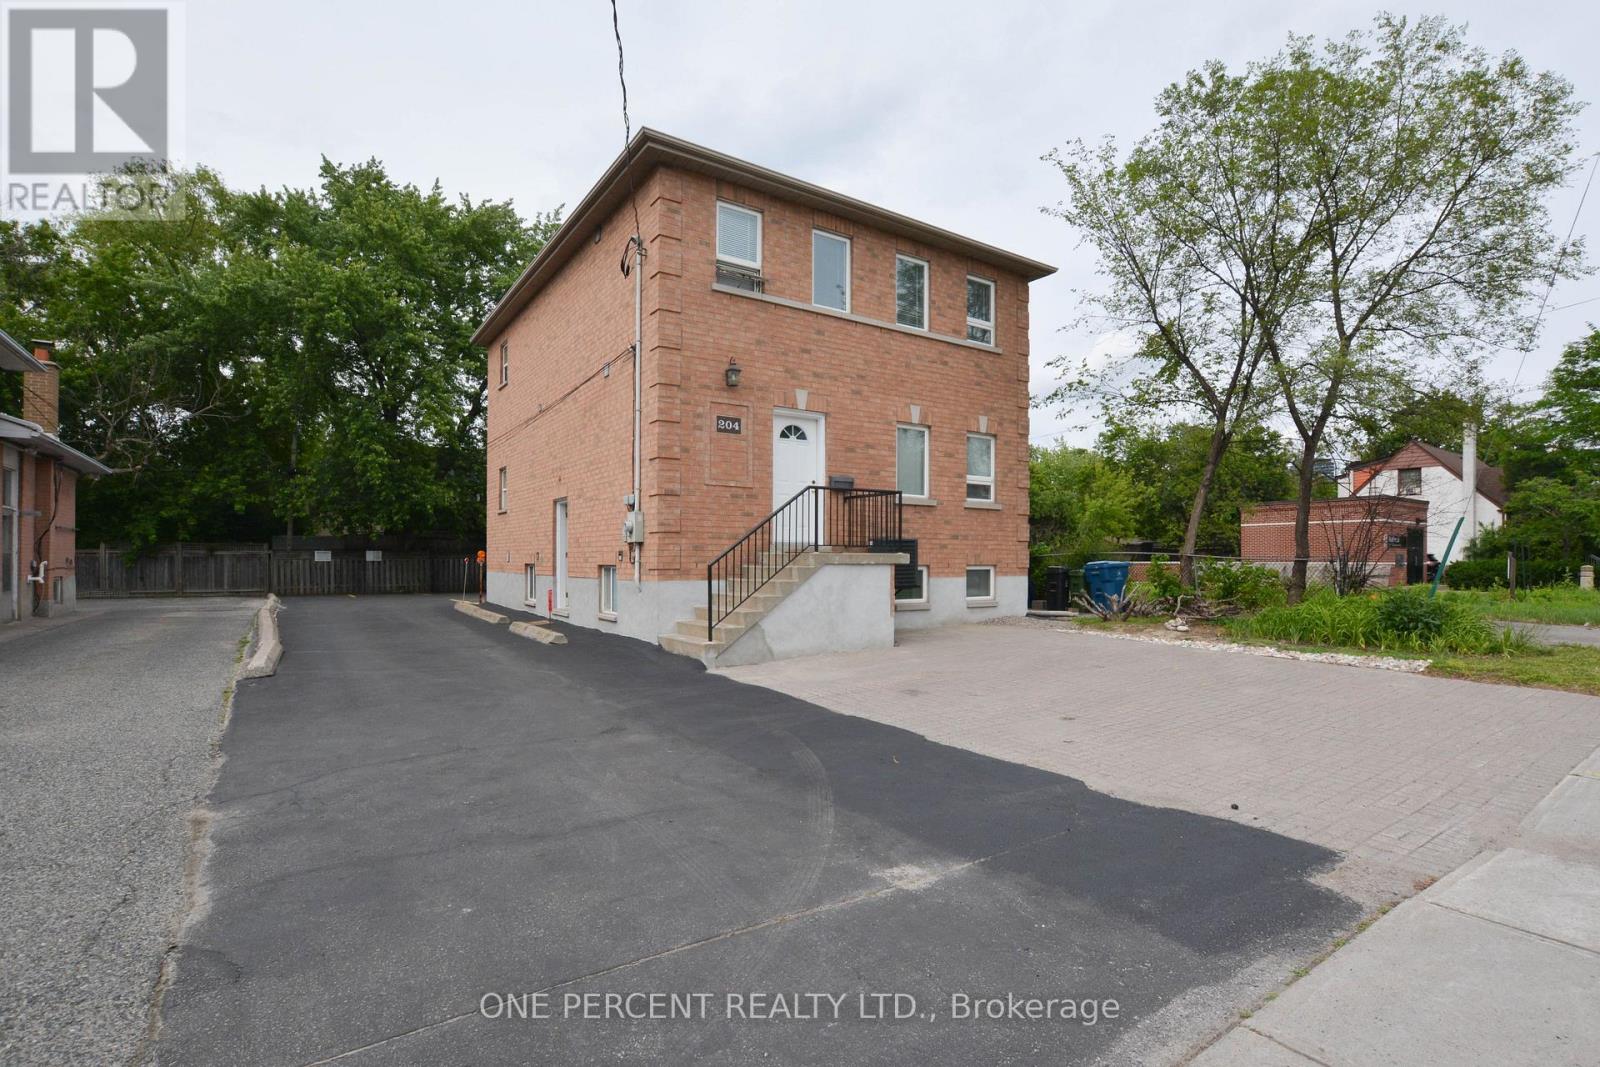
Rare opportunity to own a well-maintained, newer mixed-use building (built in 2004) in the highly sought-after Yonge & Sheppard corridor, just a short walk to the Yonge-Sheppard subway station and minutes from Highway 401. Zoned for both commercial and residential use, this versatile property offers exceptional flexibility for investors, owner-users, and future redevelopment opportunities. The building features three self-contained levels with separate entrances, each approximately 962 sq. ft. The main floor boasts 9-foot ceilings and pot lights throughout, while the second floor offers abundant natural light through a skylight. The lower level features 8-foot ceilings and eight large above-grade windows, creating a bright and functional space. Situated on a generous lot with 13 parking spaces, the property is ideal for a wide range of professional and commercial uses, including medical, legal, educational, and consulting offices, while also accommodating residential occupancy. Generate income from up to three separate units plus parking rentals, or occupy part of the building while leasing the remainder. Located in the heart of North York's rapidly evolving downtown core, the property is surrounded by numerous approved and proposed residential and commercial developments, with convenient access to two subway lines. Recent upgrades include a new gas furnace and central air conditioner (2025).An exceptional opportunity to invest, operate, or position yourself for future growth in one of Toronto's most dynamic urban centers. (id:55499)
One Percent Realty Ltd.
204 Sheppard Avenue W
Toronto, Ontario
Rare opportunity to own a well-maintained, newer mixed-use building (built in 2004) in the highly sought-after Yonge & Sheppard corridor, just a short walk to the Yonge-Sheppard subway station and minutes from Highway 401. Zoned for both commercial and residential use, this versatile property offers exceptional flexibility for investors, owner-users, and future redevelopment opportunities. The building features three self-contained levels with separate entrances, each approximately 962 sq. ft. The main floor boasts 9-foot ceilings and pot lights throughout, while the second floor offers abundant natural light through a skylight. The lower level features 8-foot ceilings and eight large above-grade windows, creating a bright and functional space. Situated on a generous lot with 13 parking spaces, the property is ideal for a wide range of professional and commercial uses, including medical, legal, educational, and consulting offices, while also accommodating residential occupancy. Generate income from up to three separate units plus parking rentals, or occupy part of the building while leasing the remainder.Located in the heart of North York's rapidly evolving downtown core, the property is surrounded by numerous approved and proposed residential and commercial developments, with convenient access to two subway lines. Recent upgrades include a new gas furnace and central air conditioner (2025).An exceptional opportunity to invest, operate, or position yourself for future growth in one of Toronto's most dynamic urban centers. (id:55499)
One Percent Realty Ltd.
138 Kathleen Street
Guelph, Ontario
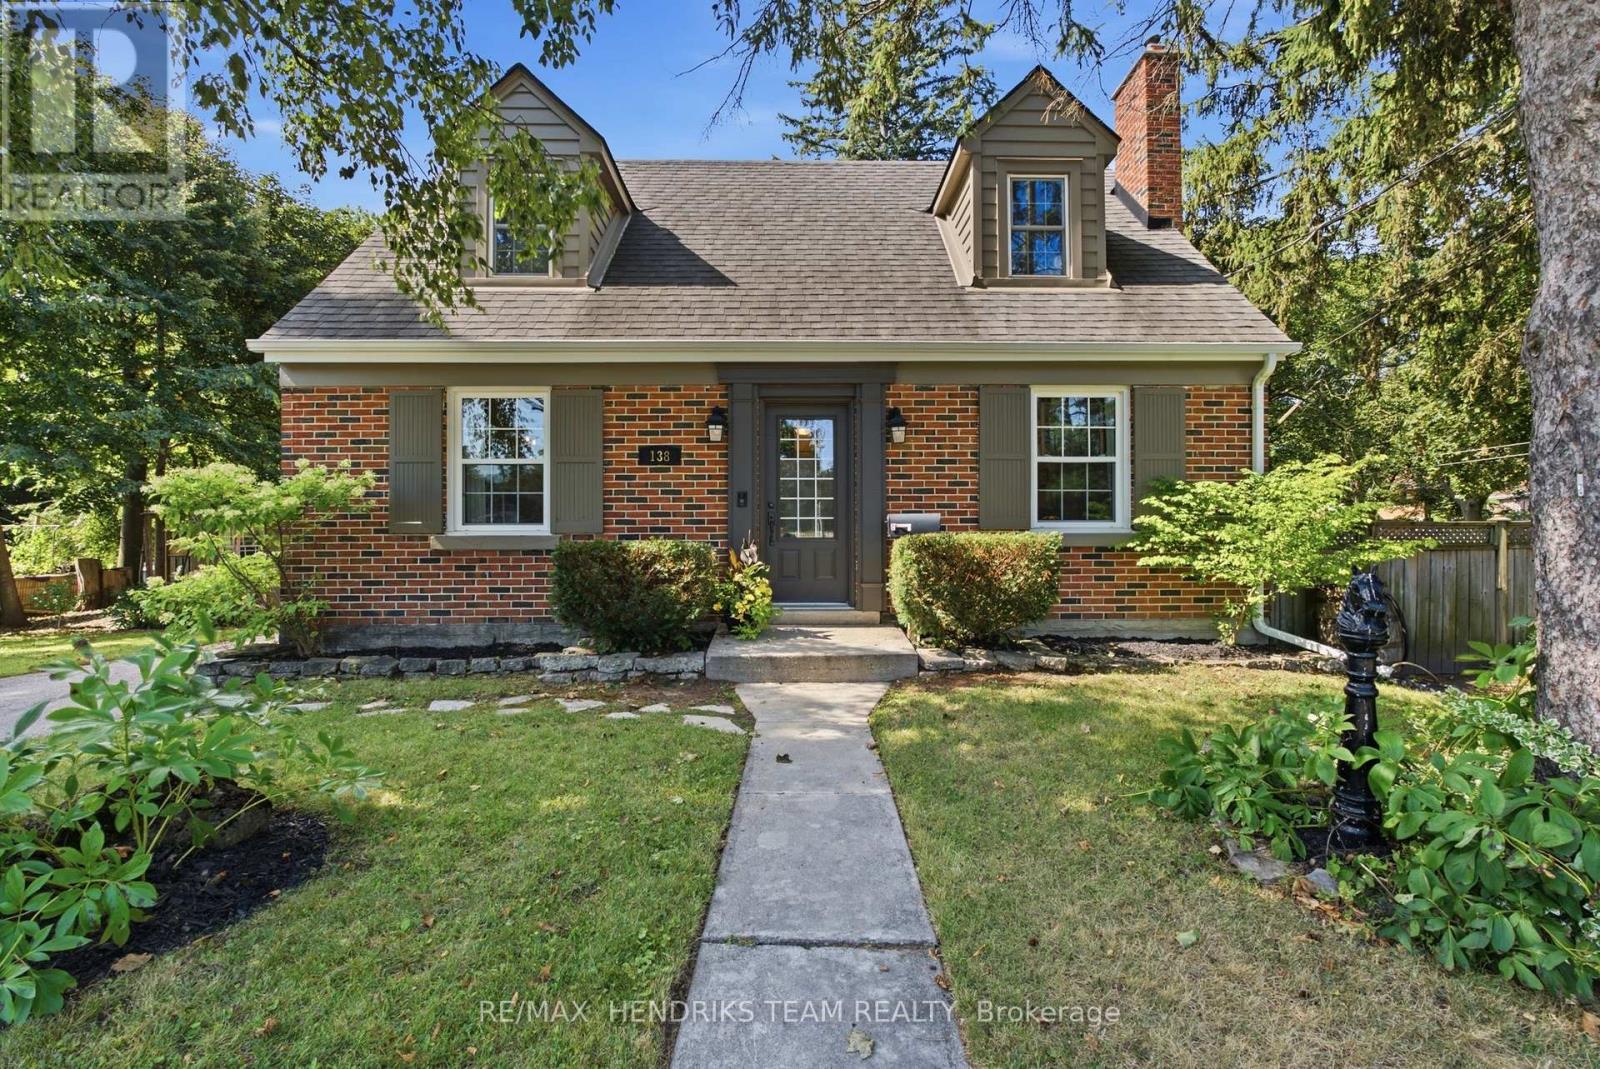
EXHIBITION PARK STUNNER! This charming and exceptionally well-maintained 1.5-storey home is ideally located directly across from Guelph's beloved Exhibition Park-an opportunity that rarely comes available. Enjoy one of Guelph's most sought-after neighbourhoods with the park right outside your door, mature trees adding to the established setting, and downtown just a short walk away. Exhibition Park offers tennis and pickleball courts, playgrounds, a wading pool, sports fields and outdoor skating in the winter. The home is also within walking distance of downtown Guelph, the Farmers' Market, the Spurline Trail, as well as both elementary and high schools. The main level features a spacious living, dining and kitchen area with stainless steel appliances, original hardwood flooring and a cozy gas fireplace. A versatile additional room provides the option for a third bedroom, home office or flex space. Patio doors walk out to the deck, creating an ideal space for entertaining. Upstairs offers two spacious bedrooms, including a primary bedroom with ensuite bathroom, along with a second full 4-piece bathroom. The finished basement provides a large recreation room, second gas fireplace and full 3-piece bathroom, offering plenty of additional living space. Situated on a corner lot surrounded by mature trees, the property offers a private driveway with parking for three cars, a fully fenced yard and storage shed. Homes directly facing Exhibition Park rarely come to market-don't miss this opportunity to live in one of Guelph's most desirable neighbourhoods. (id:55499)
RE/MAX Hendriks Team Realty

6345 Barker Street
Niagara Falls, Ontario
Welcome to 6345 Barker Street, Niagara Falls! Full of warmth, character, and timeless appeal, this charming 2.5-storey home, built in 1910, offers approximately 1,767 sq. ft. of beautifully maintained living space on a 40' x 110' lot with a detached garage with power. Lovingly owned by the same family since 1999, this home has been the backdrop for raising a family and creating decades of cherished memories. Now, it's ready for its next chapter. Thoughtfully updated while preserving its original character, the heart of the home open concept living/dining room with gorgeous hardwood flooring (2020) leading to kitchen updated in (2022) featuring quartz countertops, updated cabinetry and flooring. The main floor bathroom was also beautifully renovated in 2022 with walk in shower. The home's original natural wood trim creates the perfect balance of modern convenience and historic charm. Upstairs, you'll find new flooring throughout the bedrooms, hallway, and stairs, a recently updated bathroom vanity in the 3 piece bathroom including the jetted tub, and a bright, versatile loft with skylights and updated windows (2023), offering endless possibilities as a family room, playroom, home office, studio, or media room. Additional updates providing peace of mind are Trane furnace (2020), central air conditioning (2026), shingles (2018), an owned hot water tank. Coming soon is a new side entry door that will be installed prior to closing. Nestled on a quiet, tree-lined street, this home offers the best of both worlds. Enjoy the peaceful setting while remaining just minutes from Niagara Falls' world-famous attractions, restaurants, entertainment, shopping, schools, parks, and walking trails. Whether you're starting a family, looking for additional living space, or simply appreciate the craftsmanship and character that only a century home can offer, this inviting home is ready to welcome its next owners. (id:55499)
A.g. Robins & Company Ltd
689 Burgess Avenue
Hamilton, Ontario
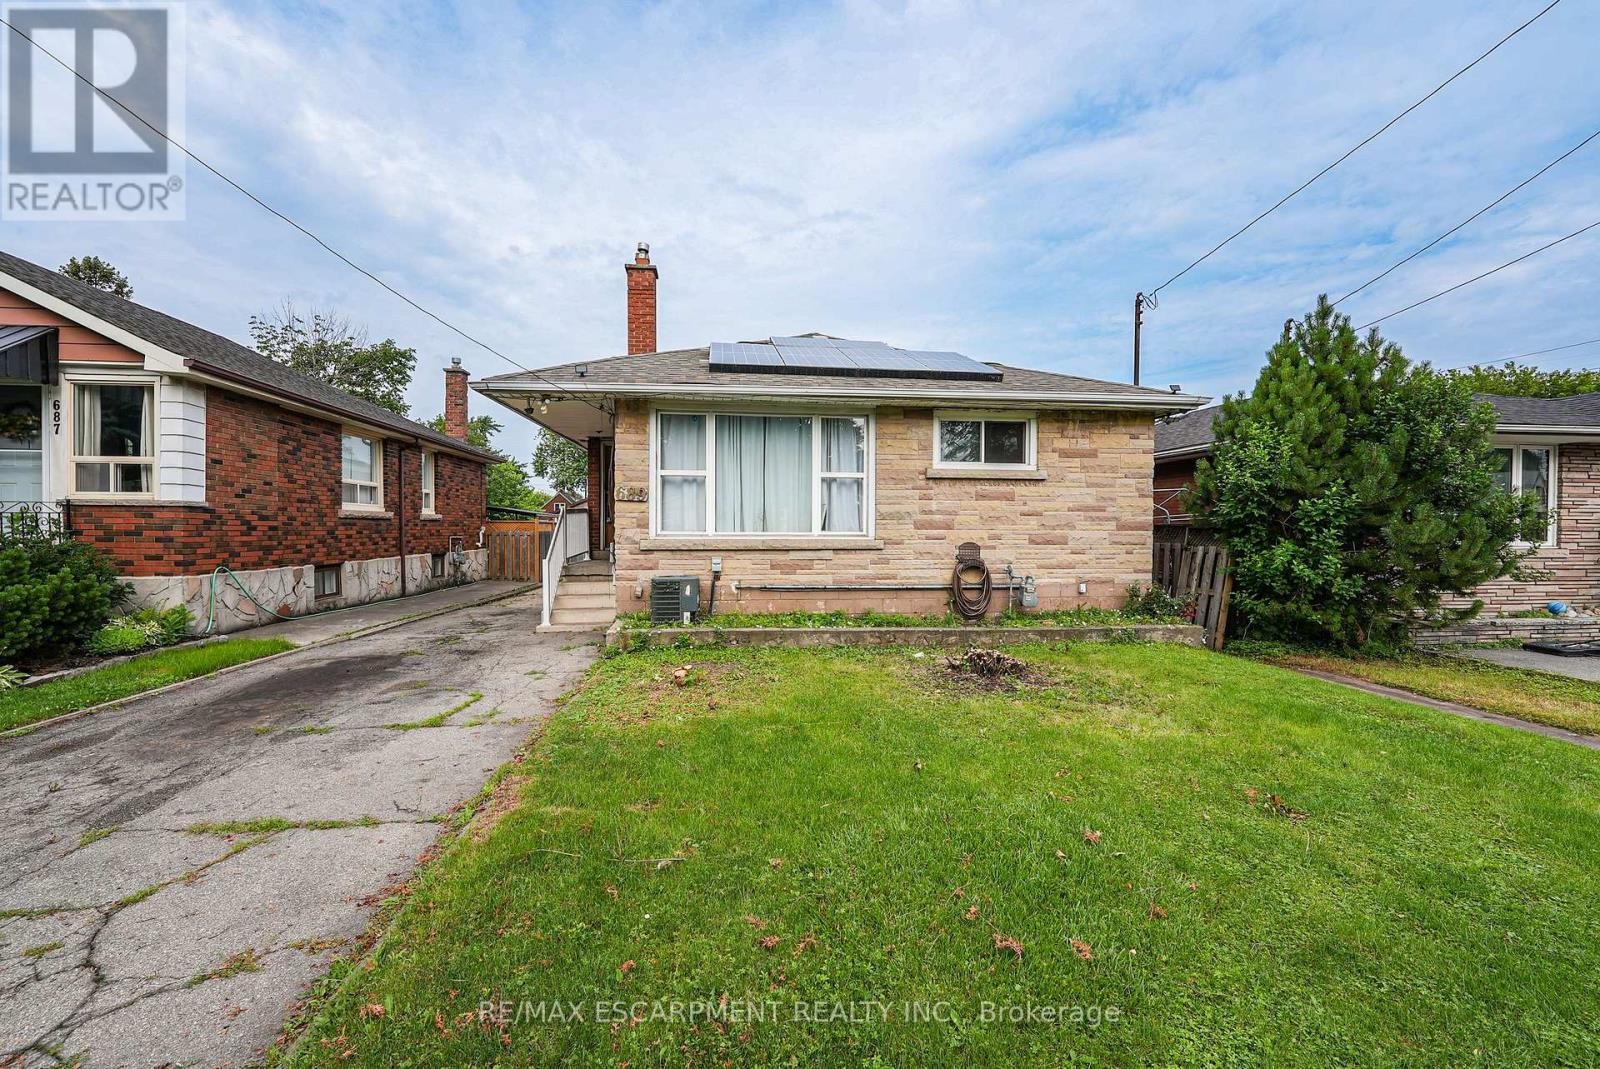
OPPORTUNITY KNOCKS - UNLOCK THE POTENTIAL ... Excellent opportunity for renovators, investors, contractors or buyers seeking a property with significant upside potential. Situated in East Hamilton, 689 Burgess Avenue offers an opportunity for renovators, investors, contractors, or buyers ready to roll up their sleeves and transform a property into something special. This 1,204 sq ft brick bungalow provides a solid starting point with a functional layout, generous living space, and plenty of potential for those with vision and creativity. The main level features a living room, kitchen, dining room, 4 bedrooms, and a 3-piece bathroom. A separate side entrance leads to the full basement, which includes laundry, an extra bedroom, storage space, and a rough-in for a future bathroom. The property also features solar panels with a solar inverter, single driveway with parking for 2 vehicles, and a fenced back yard. Located close to public transit, parks, schools, shopping, and with easy highway access, this property combines a convenient location with endless possibilities. Bring your ideas and creativity to unlock the potential of this home. CLICK ON MULTIMEDIA for more. (id:55499)
RE/MAX Escarpment Realty Inc.
120 Tisdale Street N
Hamilton, Ontario
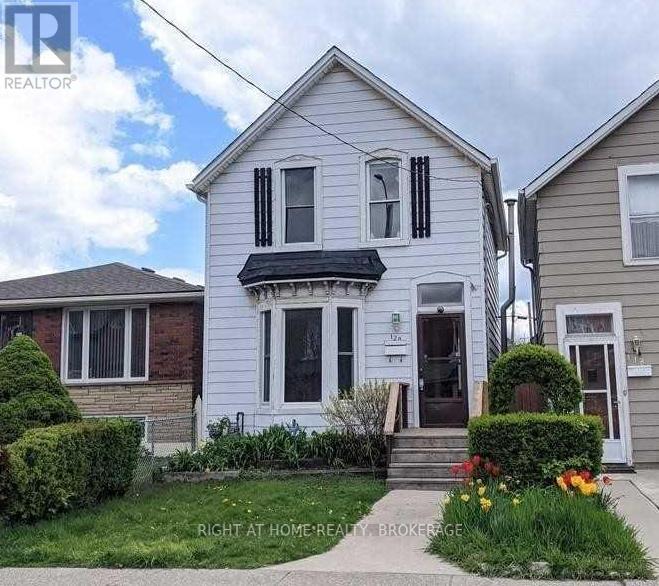
Welcome To 120 Tisdale St N. Fully Renovated, Carpet-free Detached Home On A Large Lot With A Private Fenced Yard. This Home Is Only Steps To Grocery Stores, Shops, Transit, Parks And Schools. Entering The Home You're Greeted With Large Living And Dining Rooms, A Main Floor Powder Room, Modern Kitchen With Quartz Counters & Stainless Steel Appliances, including a brand new stove. The Second Story Features 3 Bedrooms And A 3Pc Bath. A New Deck Greets You Out Back With A Large Yard To Enjoy With Family & Friends! (id:55499)
Right At Home Realty
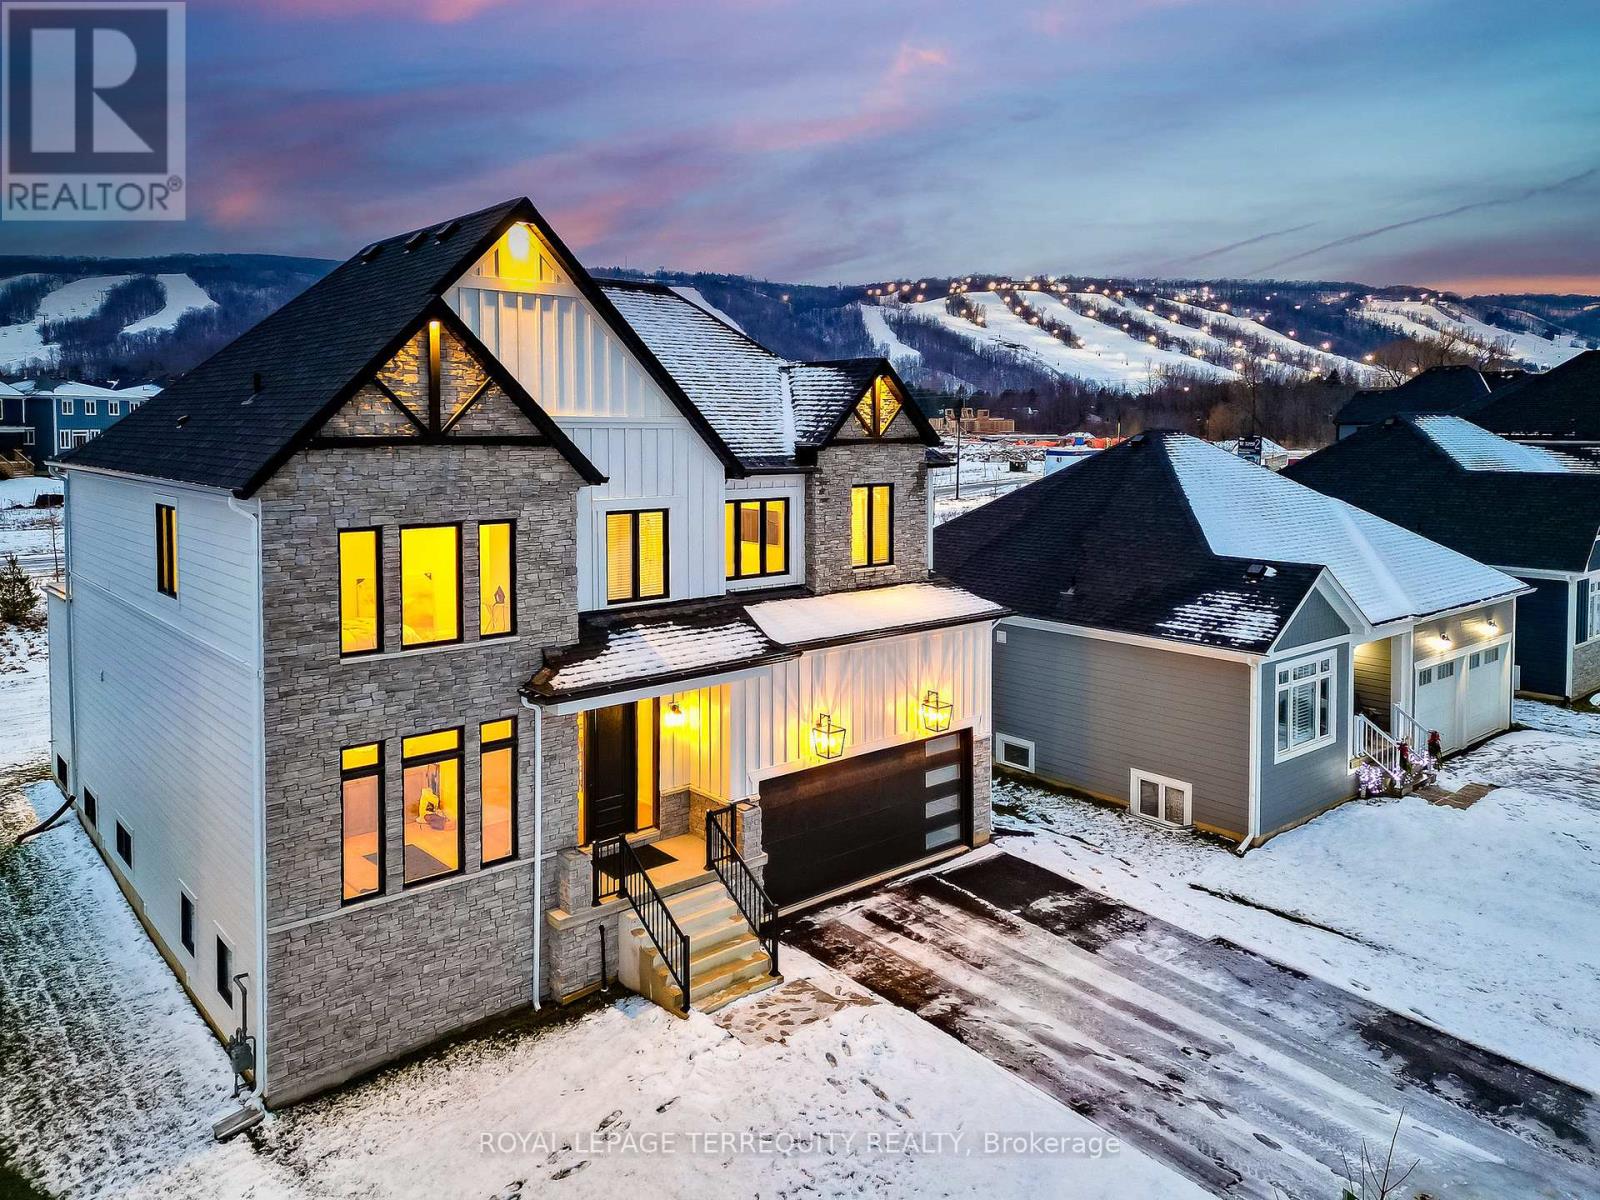
L/t - 109 Stillwater Crescent
Blue Mountains, Ontario
This Designer executive home offers a refined seasonal retreat just minutes from the slopes. Perfectly positioned in one of Blue Mountain's most sought-after communities, this residence blends over 3,000 sq. ft. of modern elegance with panoramic mountain views. Thoughtfully designed with soaring ceilings and wide plank hardwood floors, the open-concept layout features a chef's kitchen with premium built-in appliances, quarts countertops, and an oversized island. The expansive great room with gas fireplace and floor-to-ceiling windows creates an inviting space to relax and entertain. The home offers four spacious bedrooms, each with its own private ensuite. The primary suite is a true retreat featuring a luxurious double glass-framed shower, deep soaker tub, and heater floors for added comfort. Additional highlights include motorized blinds, a full laundry room, elegant dining area, and curated designer furnishings throughout. Enjoy apres-ski evenings in the private backyard with BBQ and lounge seating. Parking for up to six vehicles. Just moments to the village, ski lifts, shops, restaurants, and trails, this is Blue Mountain living at its finest. (id:55499)
Royal LePage Terrequity Realty
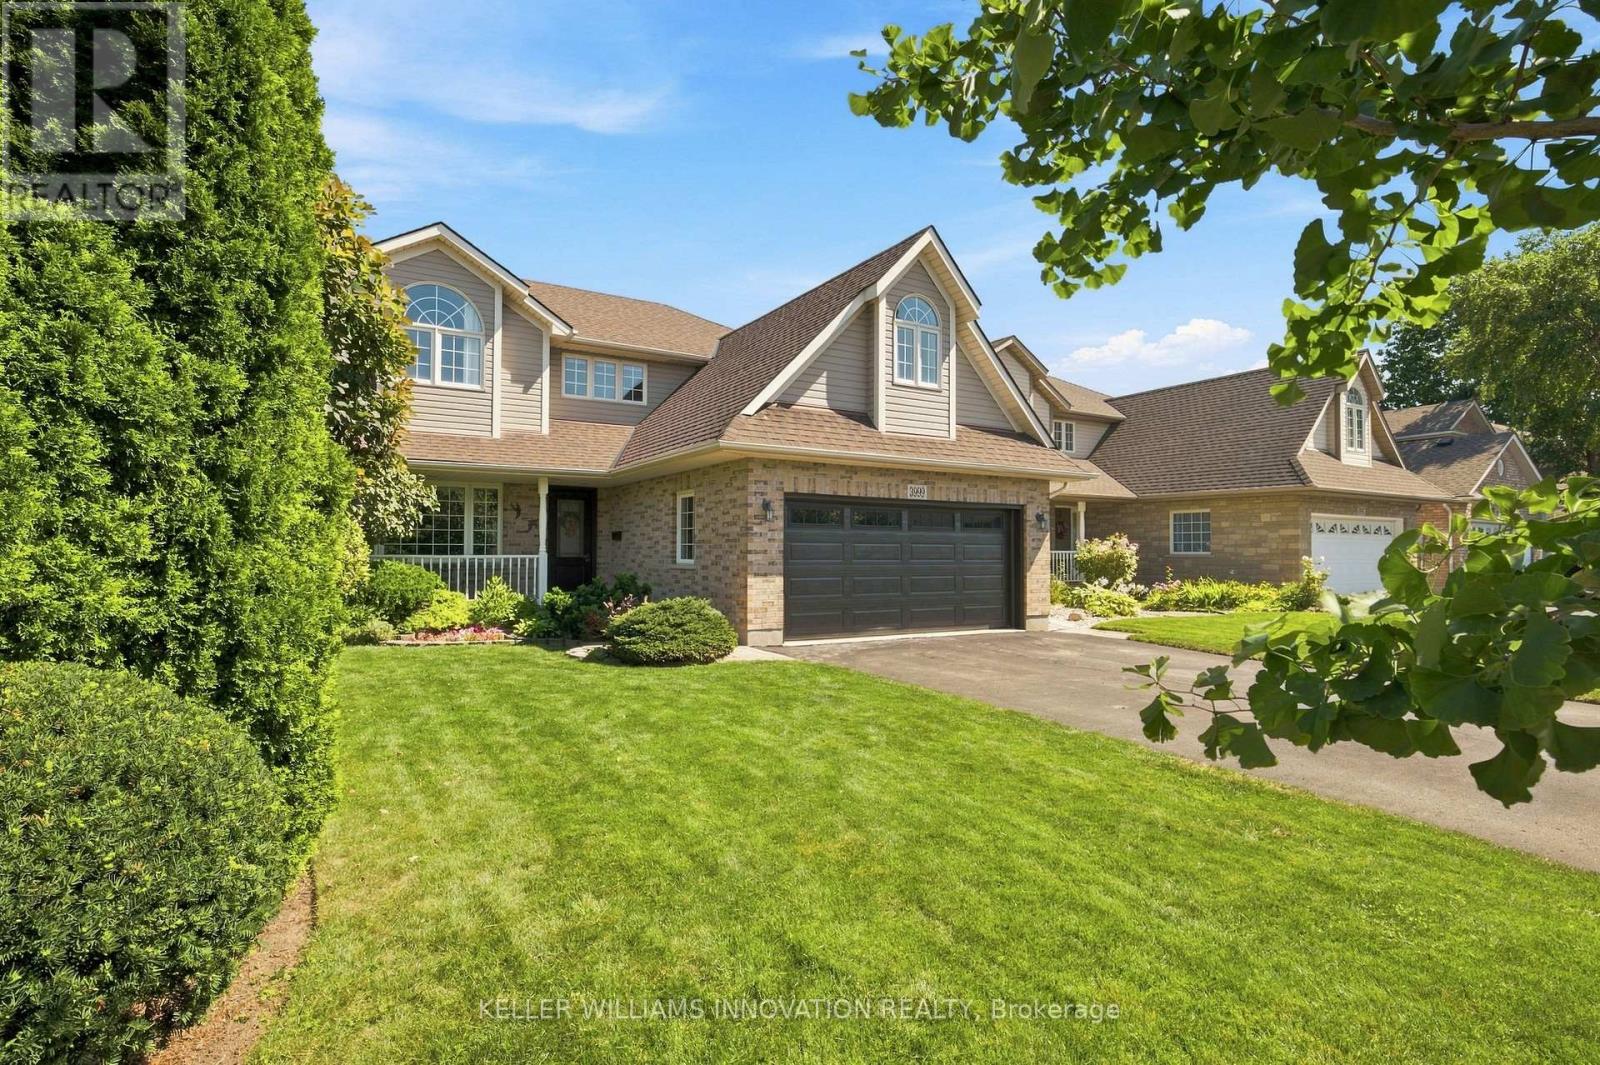
3999 Azalea Crescent
Lincoln, Ontario
WOW! This is the one your family has been waiting for! Offering five bedrooms, four bathrooms and a peaceful backyard backing onto green space, this lovingly maintained and beautifully updated home is a rare find in an incredible family friendly location. A large double driveway, double car garage and charming covered front porch welcome you home. Step inside to a bright and inviting foyer, with a spacious front room featuring a large window and a convenient two piece bathroom nearby. Updated just five years ago, the beautiful kitchen truly is the heart of the home. Its open concept design overlooks the dining and living areas, creating the perfect space for family dinners, entertaining friends and enjoying everyday life together. Walk out to the deck and backyard, where the peaceful green space views provide a wonderful setting for relaxing, playing and making lasting memories. The back of the main floor offers a private bedroom and full bathroom, ideal for guests, extended family, a home office or convenient main floor living. Upstairs, the spacious primary bedroom features double closets and a private ensuite bathroom. Three additional generously sized bedrooms and another full bathroom provide plenty of room for the entire family. The unfinished basement offers excellent storage, a kids' play area and exciting potential to finish the space and add even more living area and future value. Nicely updated mechanicals; furnace and AC new in 2022, roof shingles new about 9 years ago. Warm, welcoming and truly move in ready, this special home has everything a growing family needs. Homes with this much space, flexibility and such a beautiful setting are rarely available. Book your private showing before it's gone! (id:55499)
Keller Williams Innovation Realty
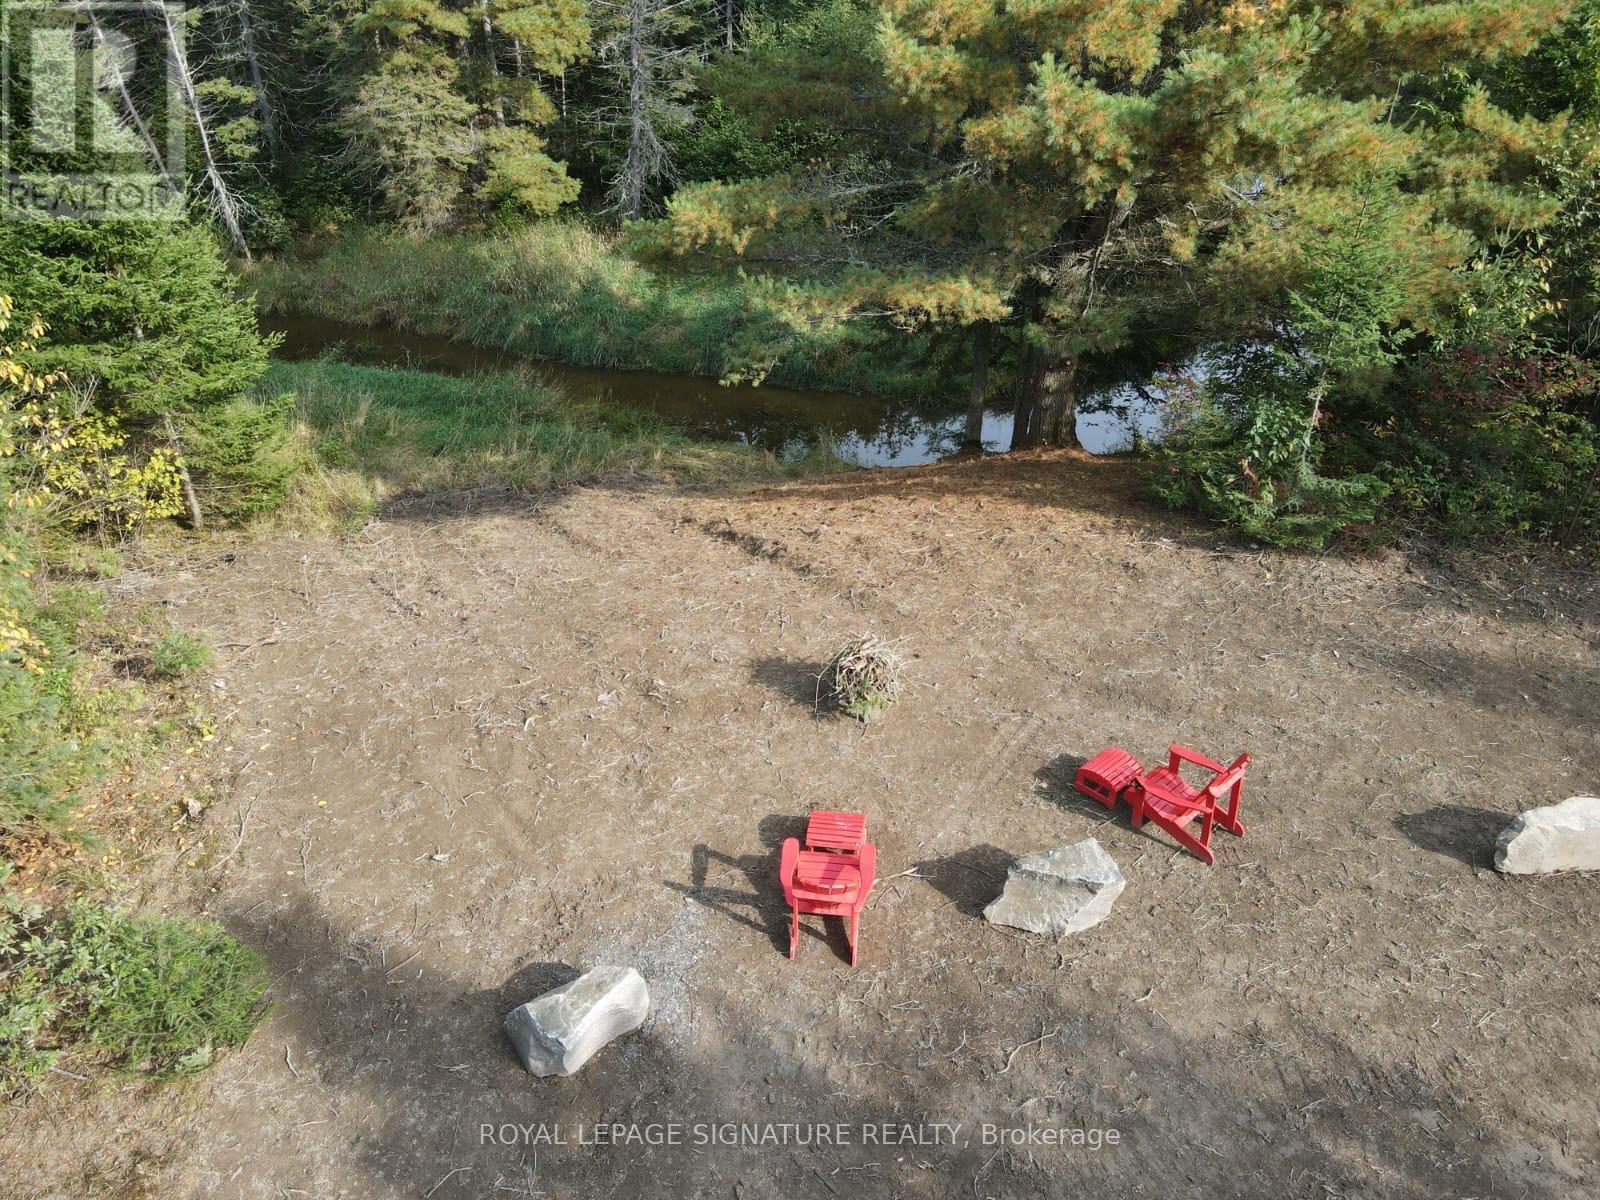
938 Bartlett Lake Road
Mcmurrich/monteith, Ontario
Turn your vision of the perfect outdoor escape into reality with this exceptional 5-acre fully treed property at 938 Bartlett Lake Rd in Ryerson Township. This property includes a 16x20 run-down bunkie. Privately set in a private entrance and surrounded by mature forest, this property offers the ultimate blend of seclusion, natural beauty, and year-round adventure. Just approximately 600 feet from Rainy Lake and featuring a live creek running along the side oft he property, this unique parcel delivers a rare connection to nature. Imagine waking up to the sounds of flowing water, spending your days exploring your own wooded trails, and enjoying evenings around the fire under a canopy of stars. With a driveway already in place and year-round access via a township-maintained road, the property is ready for your plans. Whether you envision building a custom home, a cozy cabin retreat, or creating a recreational getaway, the RU zoning provides excellent flexibility for residential, recreational, or potential business uses. Outdoor enthusiasts will love the direct access to the Seguin ATV and snowmobile trail network, as well as the close proximity to Rainy Lake and Doe Lake boat launches for boating, fishing, and endless summer enjoyment. Property Highlights:. 5 Acres of Mature Trees - Private, scenic, and naturally beautiful. Approx. 600 ft to Rainy Lake - Enjoy lakeside living without the premium price. Live Creek Along Property - A rare and tranquil natural feature. Gated Entrance - Added privacy and security. Driveway Installed - Easy access and ready for development. Year-Round Road Access - Maintained by the township Outdoor Lifestyle Ready - Fire pit area for memorable gatherings. Direct Trail Access - ATV & snowmobile adventures from your doorstep. Close to Boat Launches - Quick access to Rainy Lake and Doe Lake Utilities Ready to Install. School Bus Pickup at Property (id:55499)
Royal LePage Signature Realty
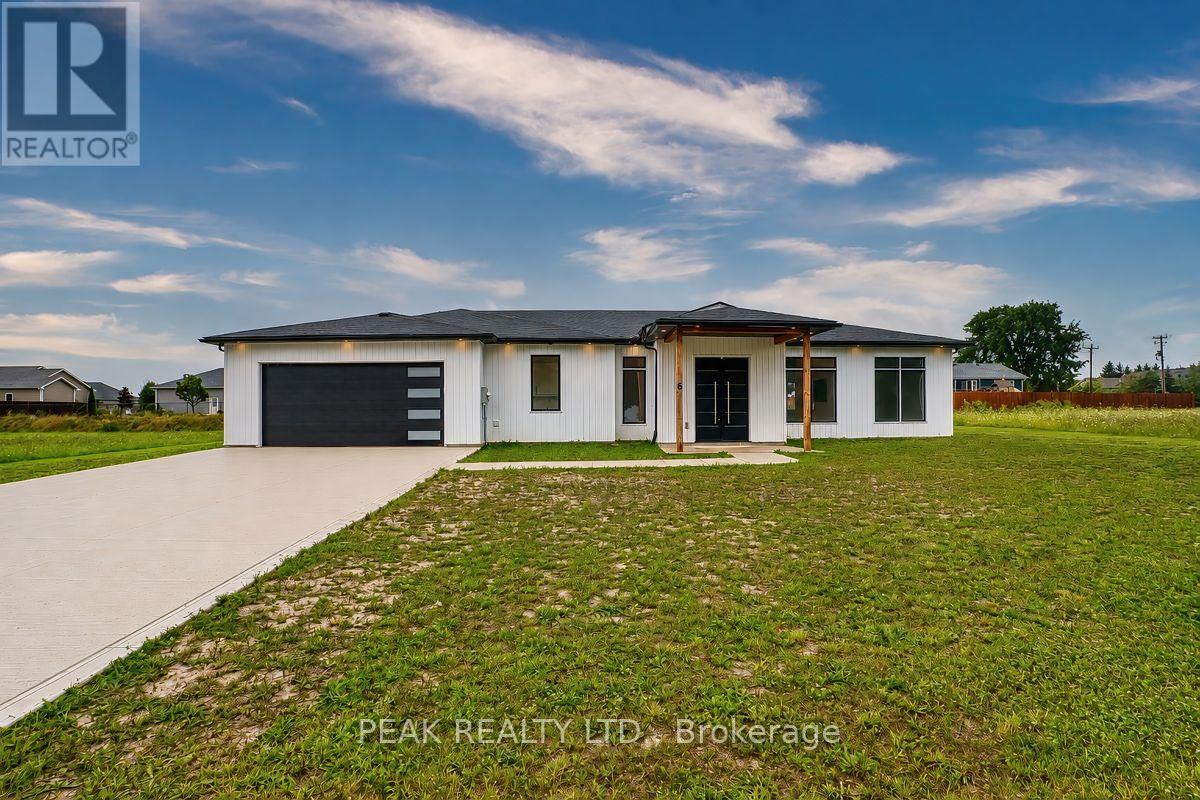
6 William Street
Ashfield-Colborne-Wawanosh, Ontario
Welcome to this beautiful piece of Paradise and experience with this stunning Custom-built Executive home a Luxury living in a place where Cottage life and Dream living meet. Sitting on a 0.4 Acre lot in a quiet area of Port Albert community, this Newer-built Bungalow has everything you may desire in a home from Location to Functionality & Quality finishes. Desirable Open Concept main floor featuring 10 Ft Ceilings, a Spectacular large Gourmet Kitchen with a large Island, Quartz countertops, Stainless Appliances, Pantry, huge Living room, Dining room, Carpet-Free, Spectacular Ensuite & Main Bath, Walk-In closet, formal Laundry and an abundance of natural light. Walk out to a relaxing huge backyard featuring a Covered Concrete Patio. Take advantage of an Oversized Triple Garage able to accommodate parking for 3+ vehicles, 200 AMP panel, ample Concrete Driveway for lots of vehicles recently completed, covered Porch and more. What an amazing setting, relax and spend a great time with family and friends ! At just a short Walk to beautiful beaches of Lake Huron, you will be astonished by the magnificent sunset, spectacular views and the tranquility this location can offer. Truly immaculate condition & amazing look - don't miss this out. (id:55499)
Peak Realty Ltd.
1415 Hwy 7a
Kawartha Lakes, Ontario
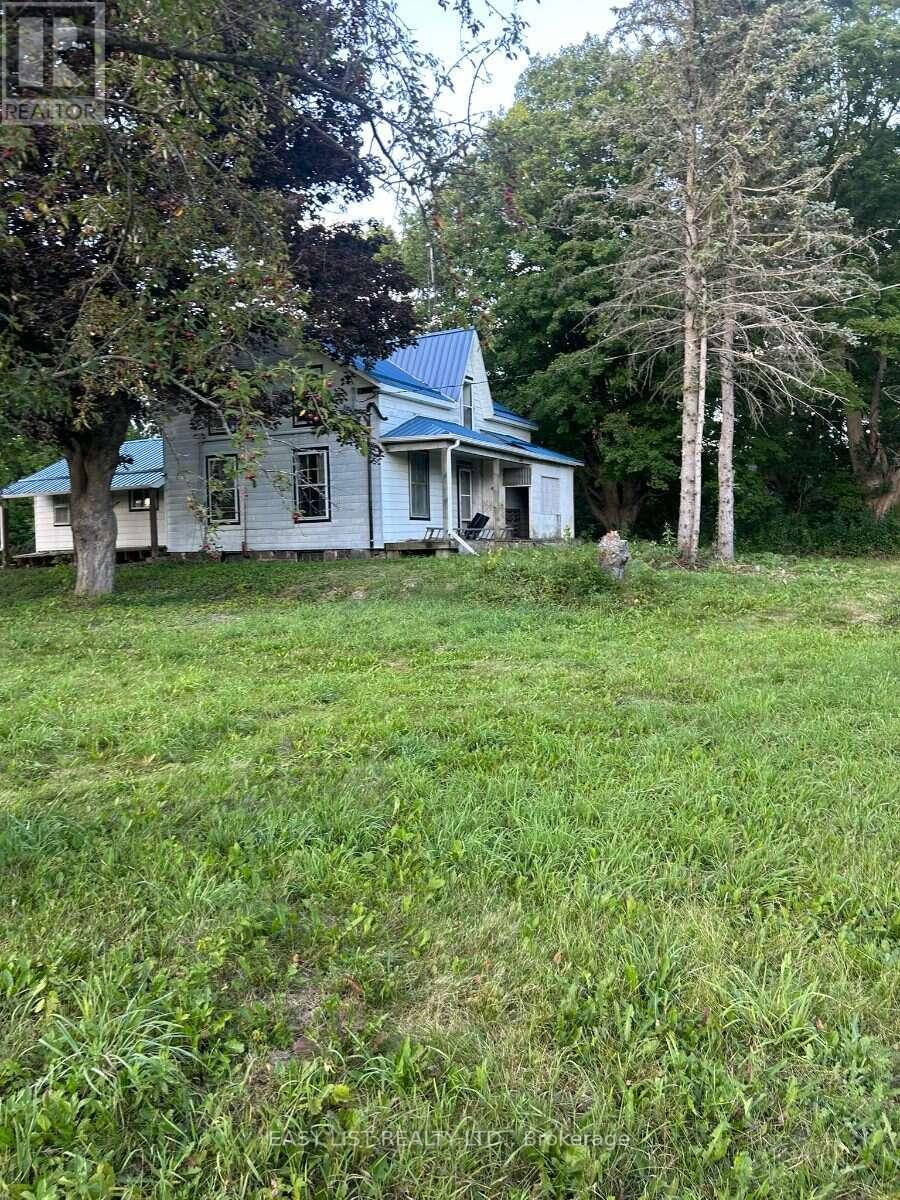
Visit the REALTOR website for further information about this Listing. Opportunity for contractors, renovators & buyers looking for a substantial restoration project. Situated on just under 1 acre with direct access to Highway 7A, this circa-1850 century home offers 5 bedrooms, along with the character & potential of a spacious country property. Conveniently located in the Bethany area with easy access to major routes & highways for commuting toward the GTA. The home requires extensive restoration & renovation throughout, including the heating system & bathroom facilities. For the right buyer, a substantial restoration could transform this property into a distinctive 5-bedroom country home on nearly an acre, offering century-home character, space & excellent access to major routes and the GTA. Holding offers until September 7th, 2026 @ 6:00 PM. (id:55499)
Easy List Realty Ltd.
1450 Beiers Road
Gravenhurst, Ontario
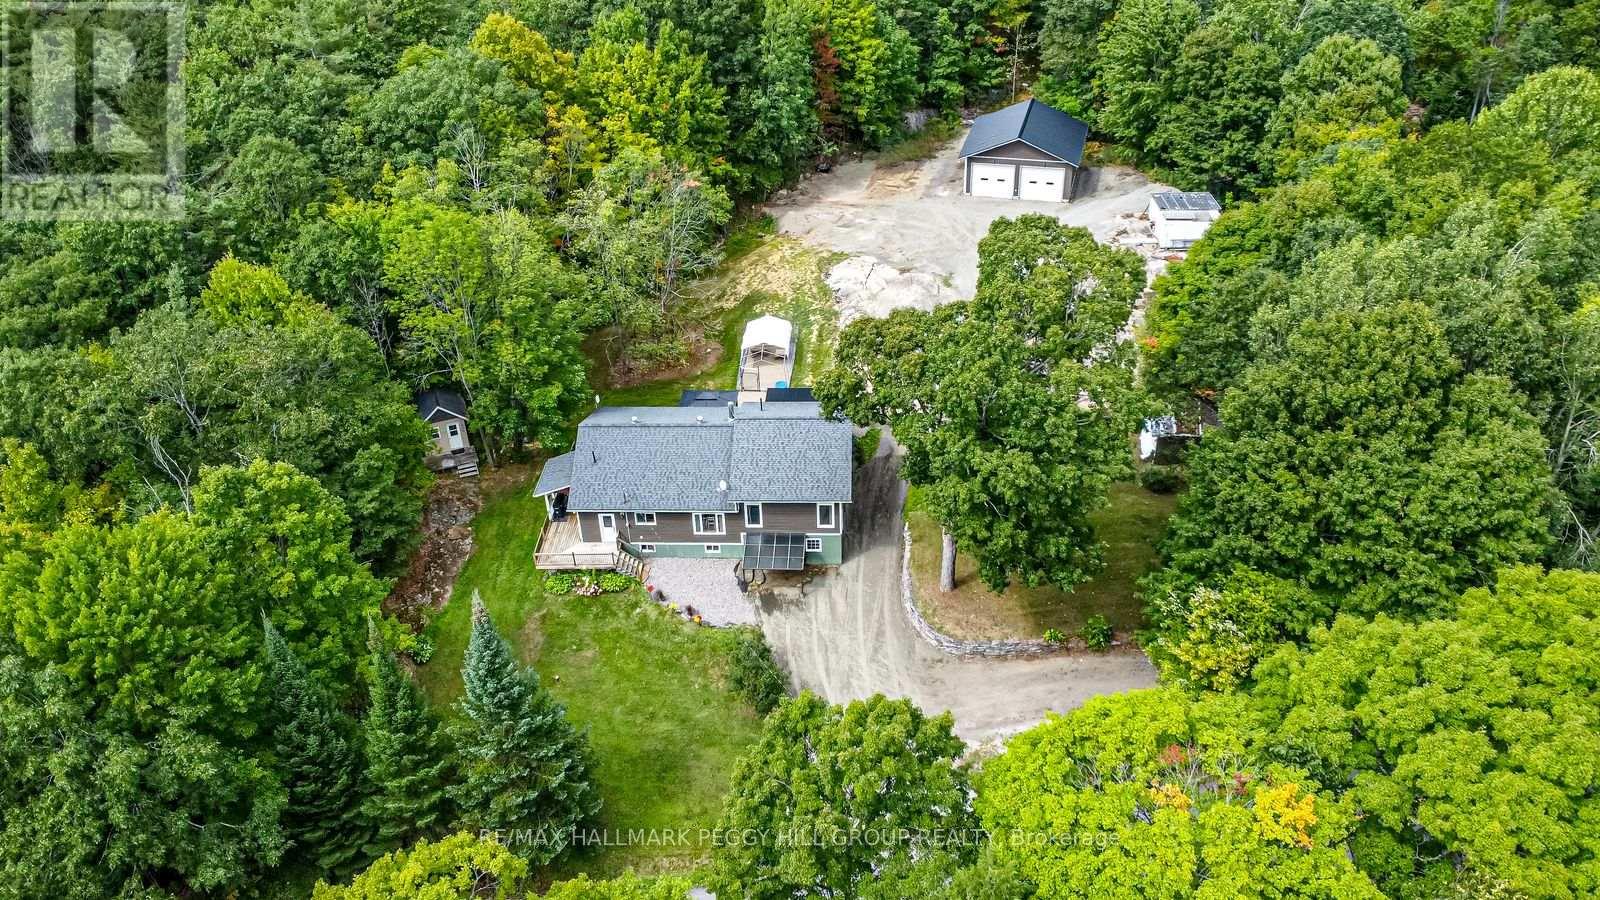
UPDATED MUSKOKA ESCAPE ON 1.76 ACRES WITH A BUNKY, HOT TUB & 30 x 30 FT SHOP! All the reasons people chase the Muskoka lifestyle are already here, with the lake minutes away, the trees wrapped around you, the shop ready for every toy, and a home where the major work is done. Wrapped in mature forest, this raised bungalow brings together the pieces buyers actually want: a heated and insulated 30 x 30 ft shop with double bay doors and 110V power, a 3-season bunky, a newer hot tub beneath a pergola, a wrap-around deck, and an expansive driveway with room for vehicles, RVs, boats, trailers, and weekend guests. Extensive updates include a newer septic tank, newer windows, an updated roof, a custom addition, an owned on-demand hot water tank, and a custom 3-season Muskoka room off the primary suite. The heart of the home is the beautifully redesigned kitchen, where a generous island with custom wood detailing, stainless steel appliances, extensive cabinetry, and warm rustic finishes create a natural gathering place after days spent outside. Clear sightlines carry into the living room, where oversized windows frame the forest and a floor-to-ceiling stone fireplace anchors the space. Sliding barn doors lead to the spacious primary bedroom featuring a walk-in closet, a 3-piece ensuite with a deep soaker tub, and direct access to the Muskoka room. The partially finished walkout basement extends the living space with a dry bar, electric fireplace, excellent storage, and in-law potential. Adding even more character, the hand-milled white ash staircase was crafted from a tree harvested right from the property itself. Located just down the road from McLean Bay and Sopher's Landing Marina and only 10 minutes to Gravenhurst, you'll enjoy easy access to boating, hiking trails, golf, dining, shopping, and all the recreation that makes Muskoka one of Ontario's most sought-after destinations. (id:55499)
RE/MAX Hallmark Peggy Hill Group Realty
15 Concord Road
West Nipissing, Ontario
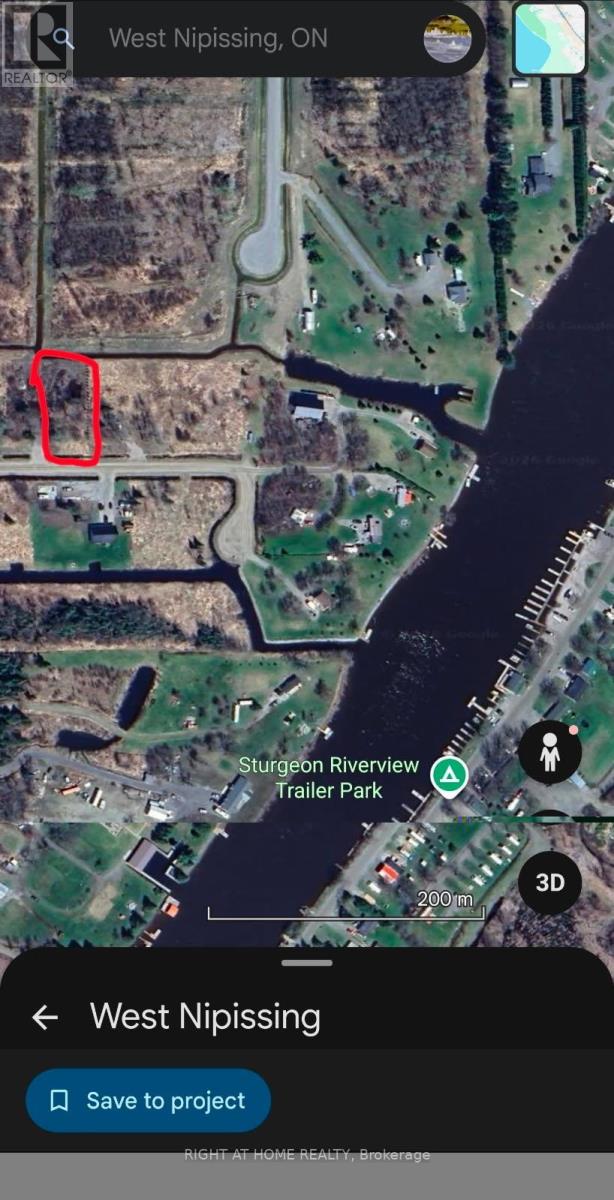
Very Nice One Acre Level Building Lot With Driveway Onto Partly Cleared Property With Mature Maple Trees! Year Round Road With Hydro, Gas & Roadside Garbage Pick-Up Available. New Quiet Area With Residential Homes! Close To The Lower Sturgeon River, Only 1 Km To Boat Launch At The Museum And A Short Boat Ride On The River To Municipal Dock Or Lake Nipissing That Leads To The Historic French River. Just a 10 Minute Drive To Downtown Sturgeon Falls. Looking For A Quiet, Convenient And Close To Boating Area This Is The Right Place To Start Making Plans. Easy Commute to North Bay Or Sudbury. (id:55499)
Right At Home Realty

3429 Wonderland Road S
London South, Ontario
BAR BURRITO Business in London, ON is For Sale. Located at the busy intersection of Wonderland Rd/Wharncliffe Rd S . Surrounded by Fully Residential Neighbourhood, Close to Schools, Highway, Offices, Banks, Major Big Box Store and Much More. Business with so much opportunity to grow the business even more. Rent: $5972/m including TMI & HST, Lease Term: Existing 4 Years + 5 years Option to renew, Royalty: 7% (id:55499)
Homelife/miracle Realty Ltd
309 - 1787 St. Clair Avenue W
Toronto, Ontario
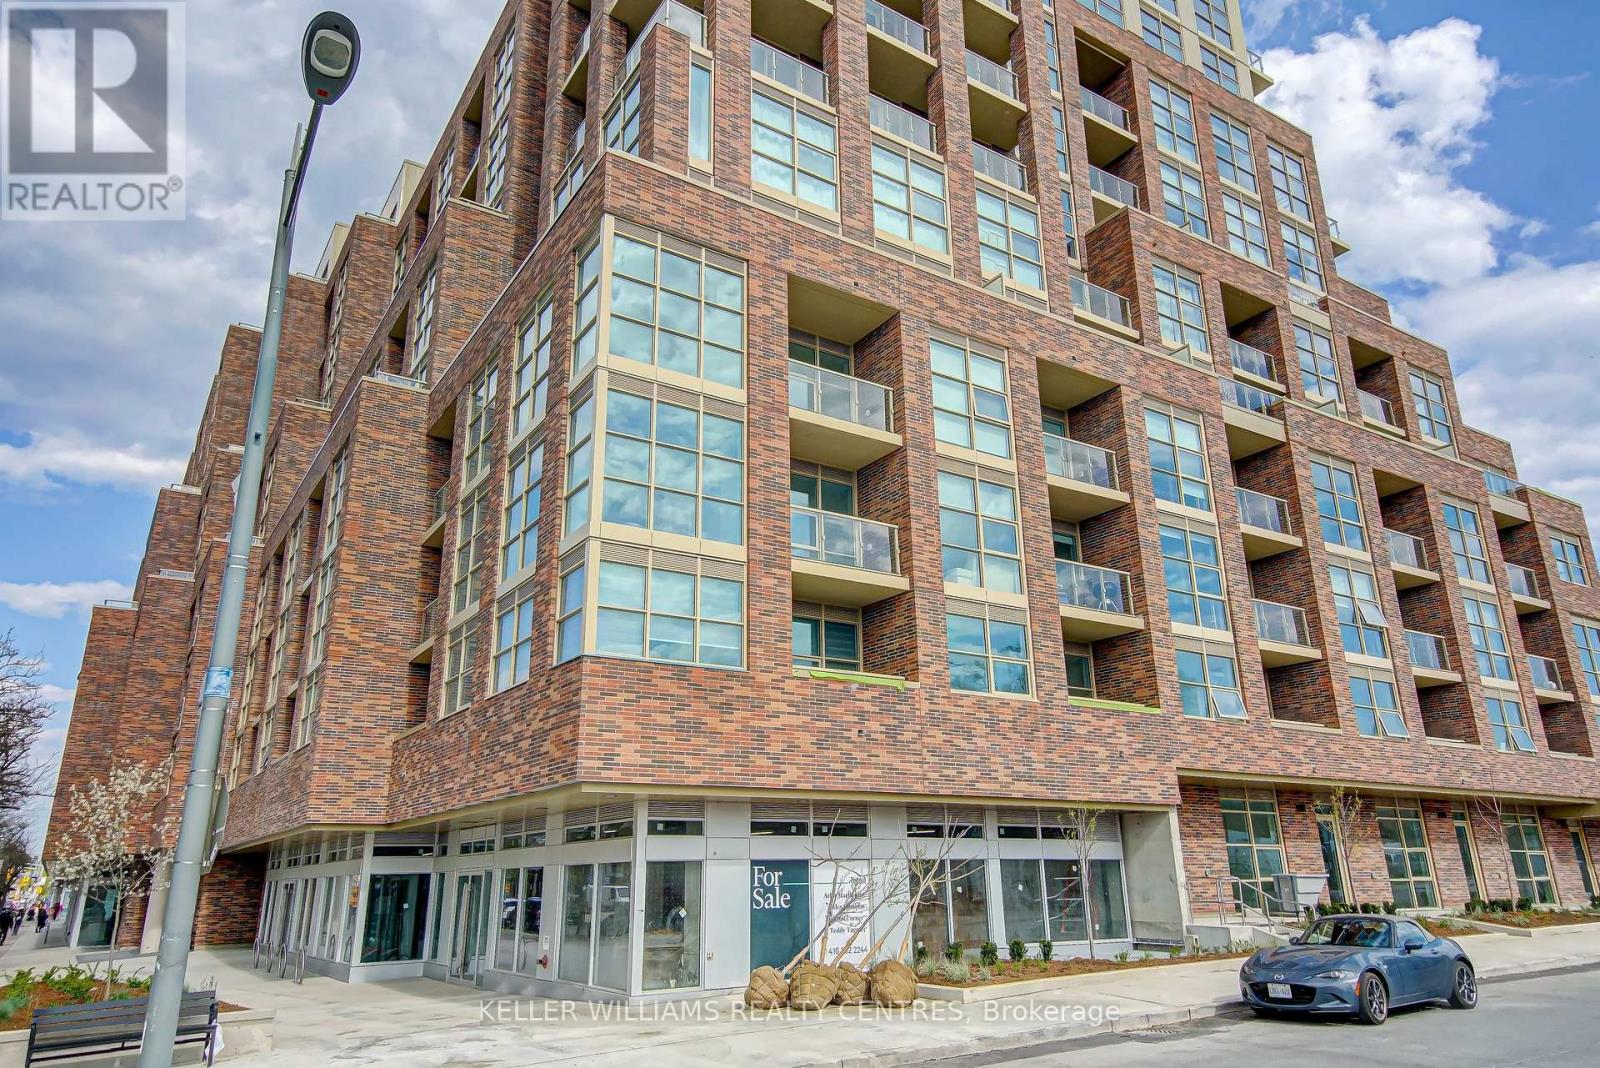
In the heart of St. Clair West this Beautiful unit with spacious floor plan allows for an abundance of light from the Southern and Western exposures. This unit also comes with modern Stainless Steel appliances and panelled Dishwasher to match the cabinets. With a large Den, you can use as a workspace or den with pull out couch for guests. Step out the door to the St. Clair street car, Corso Italia and Amenities at the Stock Yards. The building also features fantastic amenities. Building Amenities include Fitness Room, Yoga Room, Interior and Exterior Roof Top indoor and outdoor Lounge, Games Room and Lounge on the main floor and Kids play/craft room. (id:55499)
Keller Williams Realty Centres
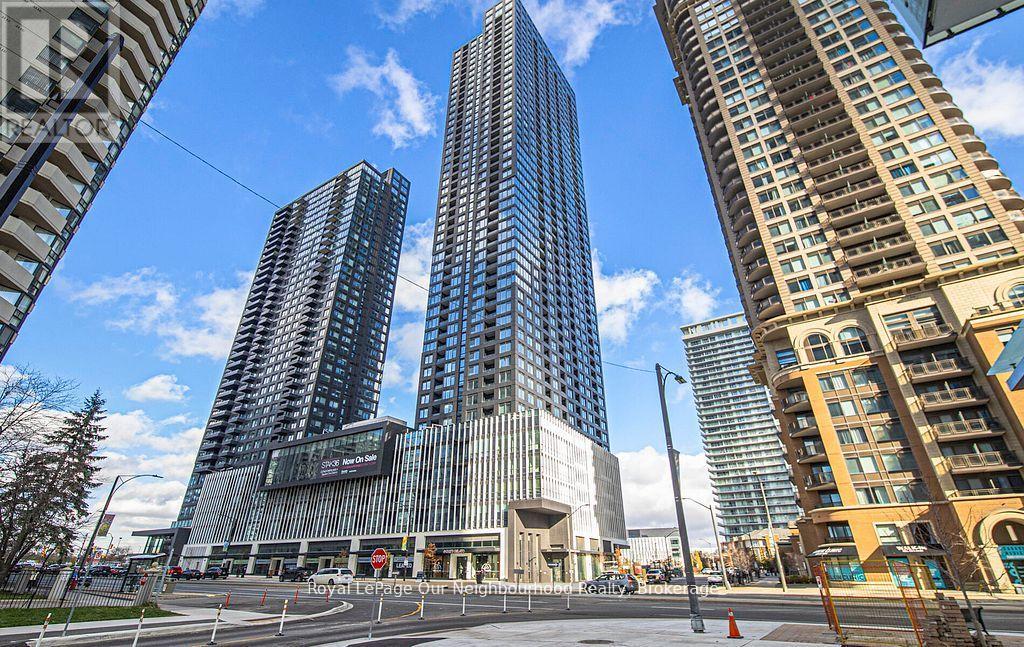
412 - 395 Square One Drive W
Mississauga, Ontario
** Great location in the heart of city of Mississauga, close to everything including public transit, shopping and banking so on (id:55499)
Royal LePage Our Neighbourhood Realty
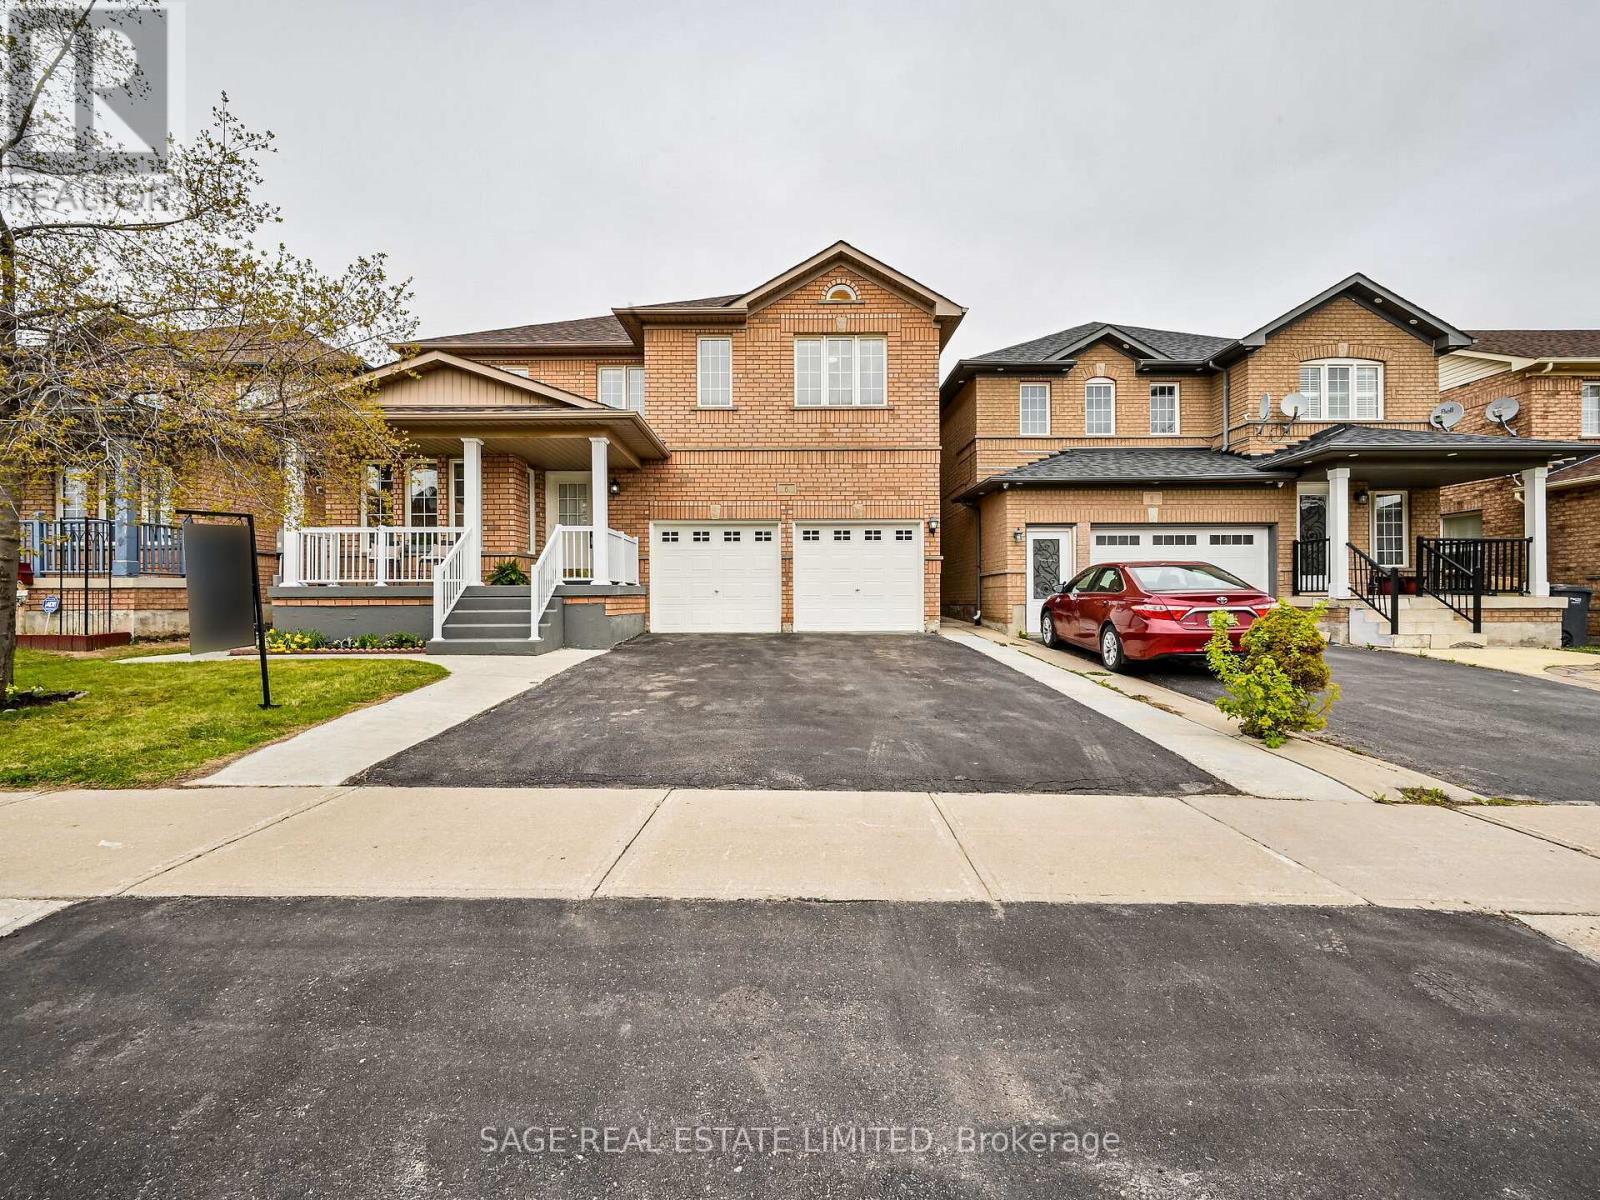
6 Fairhill Avenue
Brampton, Ontario
Space To Grow. A Home To Stay. Welcome to 6 Fairhill Avenue. Offering 2,716 square feet, the main and upper levels of this home are designed for comfortable everyday living and long-term enjoyment. This space features 4 bedrooms, 2 full bathrooms, a convenient main floor powder room and multiple living spaces across both levels that provide flexibility. The heart of the home is the expansive kitchen, complete with granite countertops, a centre island, full-sized stainless steel appliances, and a walk-in pantry. An abundance of storage is thoughtfully integrated throughout the home, while the adjoining dining room makes entertaining effortless. Overlooking the kitchen is the family room with a gas fireplace and walkout to the private backyard. Move-in ready, this home is offered by dedicated landlords seeking long-term tenants who will care for and enjoy the property as their own. Enjoy the convenience of private, non-shared laundry, parking for up to four vehicles, and an ideal location just a 4-minute drive or 15-minute walk to the Mount Pleasant GO Station. Schools and a variety of local amenities are also within easy reach, making this an excellent opportunity to lease a home that offers the space and practicality to suit a variety of lifestyles. (id:55499)
Sage Real Estate Limited
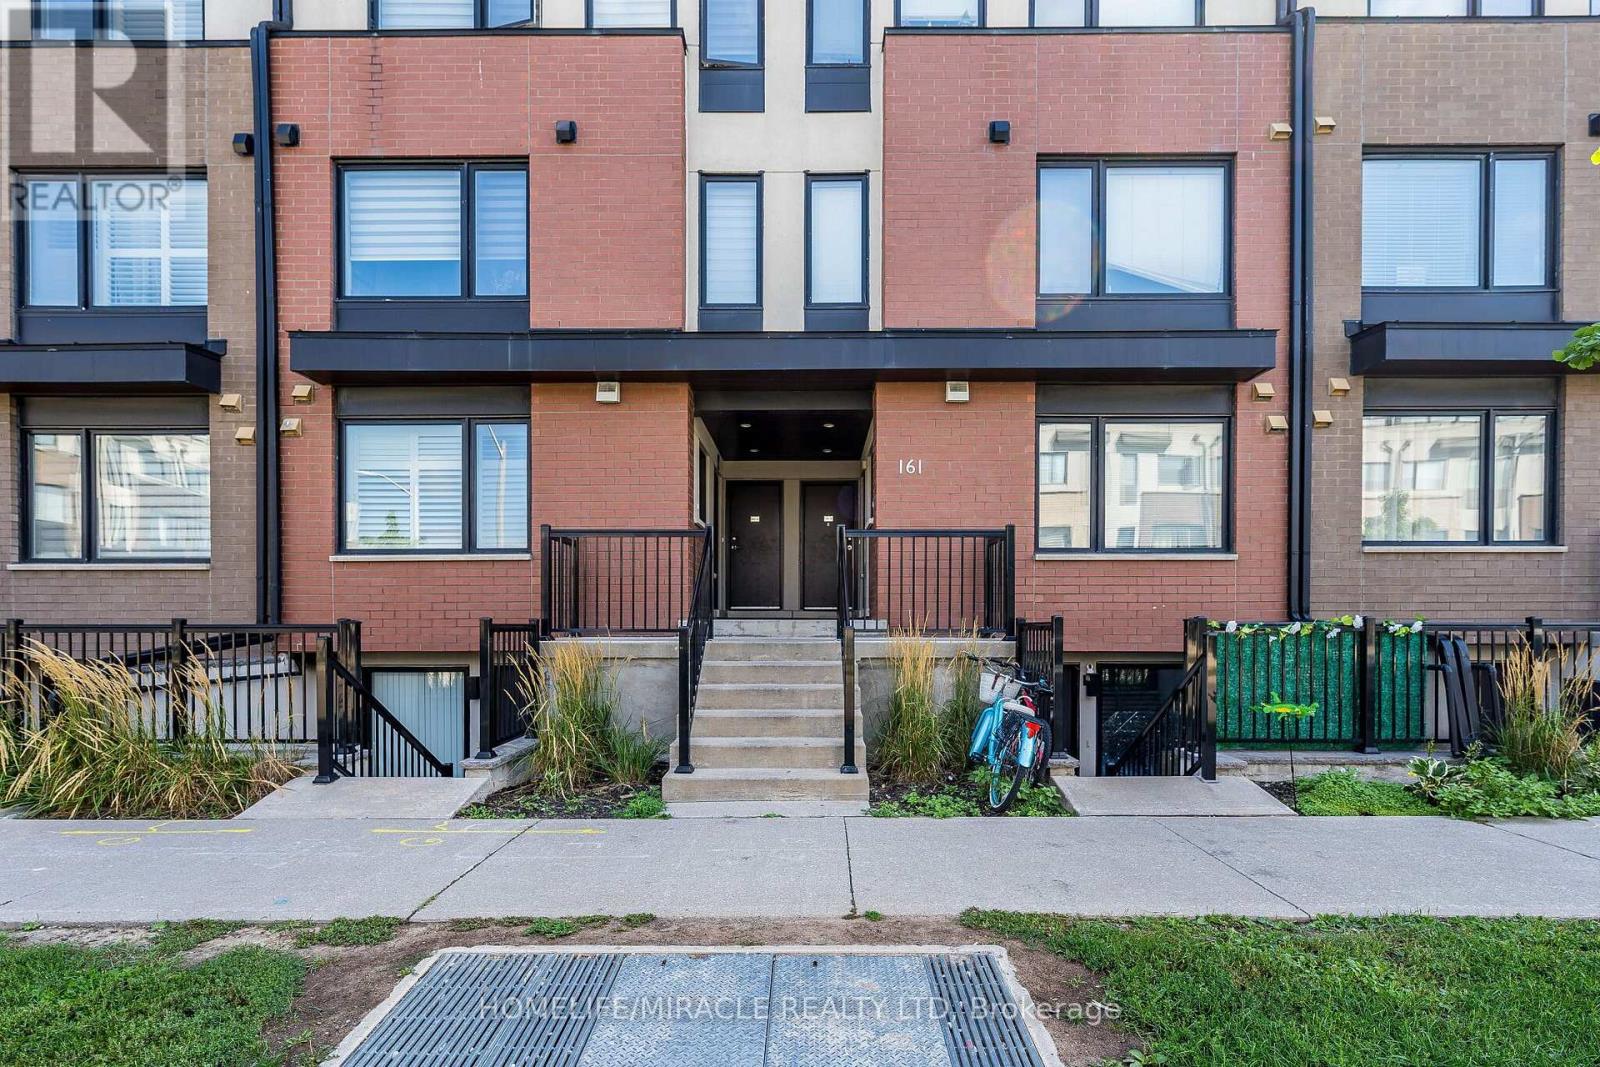
8 - 161 William Duncan Road
Toronto, Ontario
Live, Work & Unwind in Downsview Park! Original owner bought it from builder! This stylish stacked condo townhome offers over 1,100 sq ft of thoughtfully designed living space with 2 bedrooms, 2 washrooms, includes a private rooftop terrace with an awesome view! Enjoy youropen-concept layout perfect for everyday living and entertaining, complete with stainless steel appliances, brand new dryer, and a bright, inviting atmosphere. The upper-level-bedroom design provides excellent privacy, making it ideal for couples, young families, professionals, or those working from home. Take advantage of your own rooftop retreat for morning coffee, outdoor dining, or relaxing evenings under the stars. Located just a short walk to Downsview Park, one of Toronto's largest urban green spaces, featuring walking and cycling trails, ponds, playgrounds, sports fields, a dog park, and year-round exciting community events. Commuting is super easy: convenient TTC bus service (Route 101 Downsview Park) operates through the community, Shuttle bus to York Mills Station for residents providing easy access to Downsview Park Station, TTC Line 1, GO Transit, and nearby amenities. (id:55499)
Homelife/miracle Realty Ltd
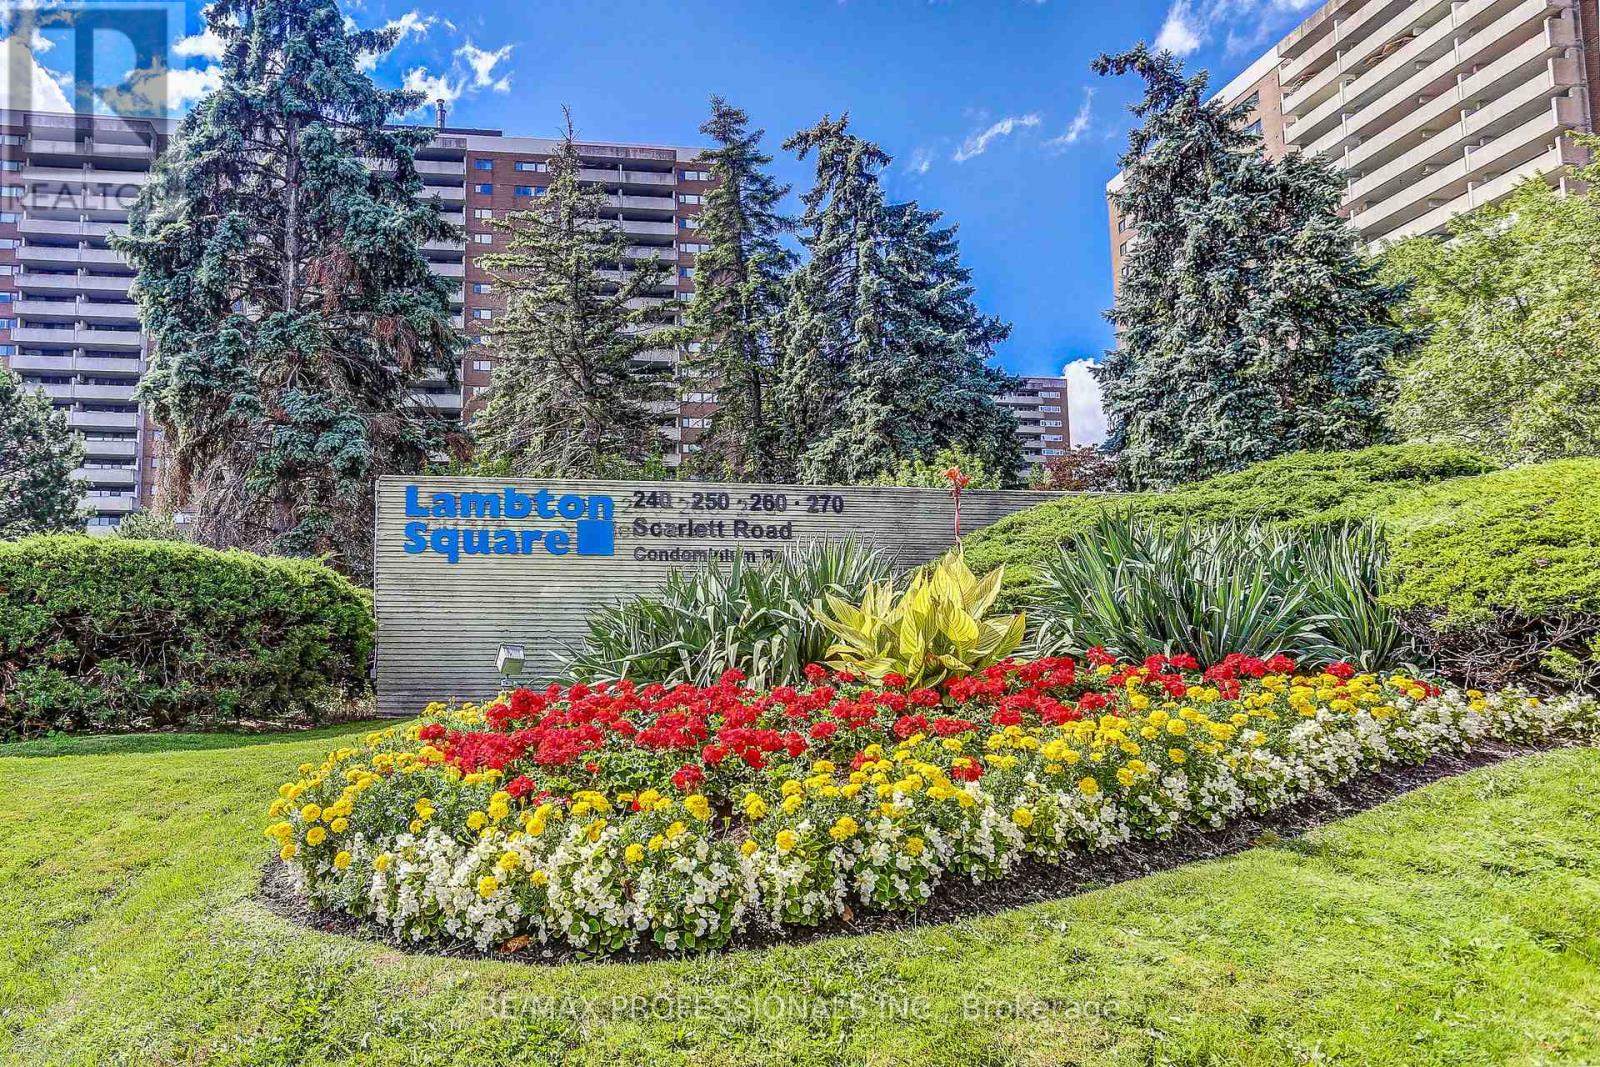
1405 - 240 Scarlett Road
Toronto, Ontario
Enjoy the Perfect Mix of Comfort and Nature at Lambton Square! * This Well-maintained 2 Bedroom Suite Overlooking The Humber River Features a Thoughtfully Designed Kitchen Complete with Pantry and Breakfast Nook * Spacious Living Areas * Large Primary with 4pc Ensuite * Mannington Engineered Hardwood Flooring in Living, Dining, Hall and Foyer * Walk-out to Oversized Balcony with Serene, Tranquil River and Parkland Views in Every Season * Parking and Locker * Maintenance Fees Include All Utilities, Cable and Internet * Surrounded By Beautifully Manicured Green Space, Humber River, James Gardens, Golf Courses, Walking/Biking Trails, Exercise Classes, Wednesday Coffee Hour, Herb Garden, Library, Steps To Transit, 1 Stop To Subway, Close To Major Highway & Airport * 1 km From Eglinton Crosstown Stop Currently Under Construction. (id:55499)
RE/MAX Professionals Inc.
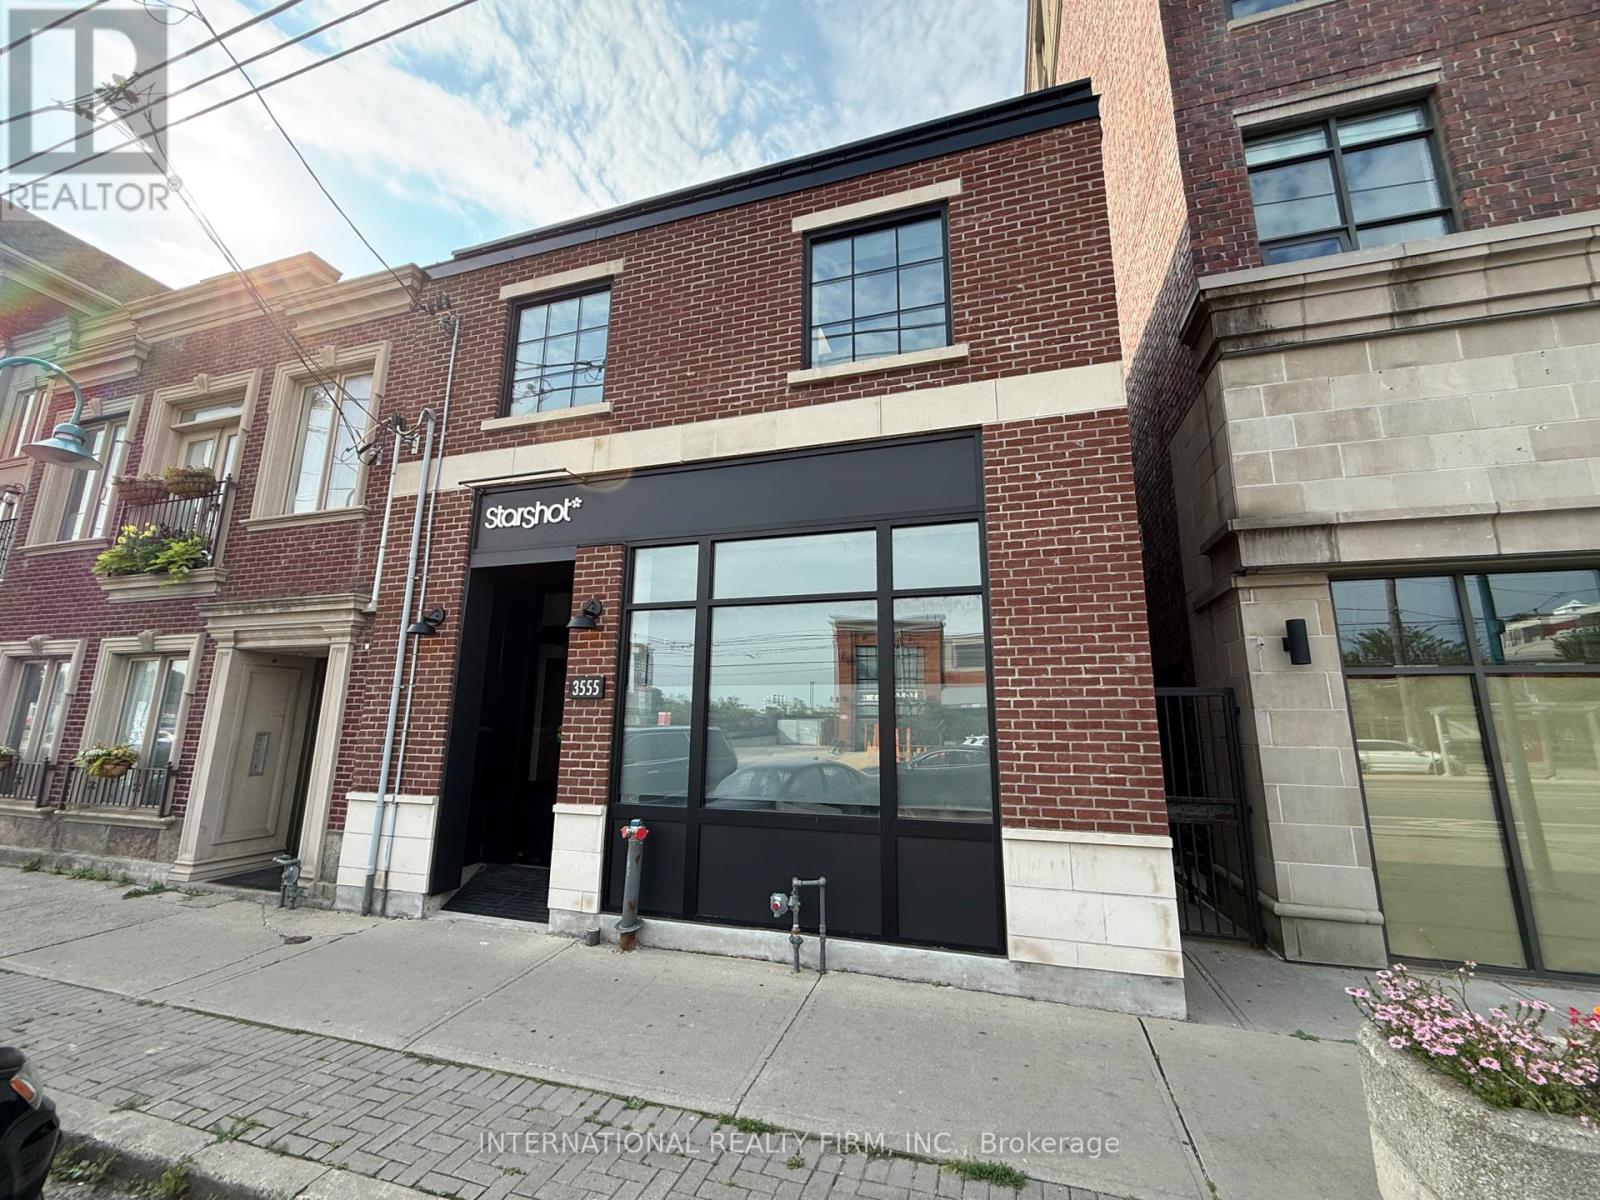
3555 Lake Shore Boulevard W
Toronto, Ontario
Rarely does an offering of this calibre come to market. An exceptional opportunity to acquire a freestanding, freehold two-storey commercial office building in Etobicoke's established Long Branch district. The property offers approximately 6,200 sq. ft. of finished, vacant space on approximately 0.27-acre site, providing an outstanding opportunity for an owner-user, professional firm, medical user or investor seeking a high-quality standalone commercial property. Extensive, professionally curated renovations were completed in 2025, representing an investment of over $500,000 and transforming the property into a virtually brand-new facility.The building showcases exceptional quality finishes and modernized interior and exterior improvements, offering a truly turnkey environment where a user can walk in, turn on the lights and begin operating. Any company would be proud to call this impressive property its place of business.The efficient two-storey configuration offers approximately 3,100 sq. ft. per floor and provides flexibility for a single user, multiple users or an owner-user seeking to occupy one portion while leasing the balance, subject to permitted uses. A significant advantage is the approximately 24 surface parking spaces, providing a level of on-site private parking rarely available for an office property of this size or location. The property also benefits from direct Lake Shore Boulevard West exposure and convenient access to theGardiner Expressway, Highway 427 and TTC services. An extraordinary opportunity to acquire a substantially renovated, complete turnkey commercial property offering vacant possession, exceptional parking, premium finishes and a rare combination of quality, functionality and prominence in west Toronto. (id:55499)
International Realty Firm
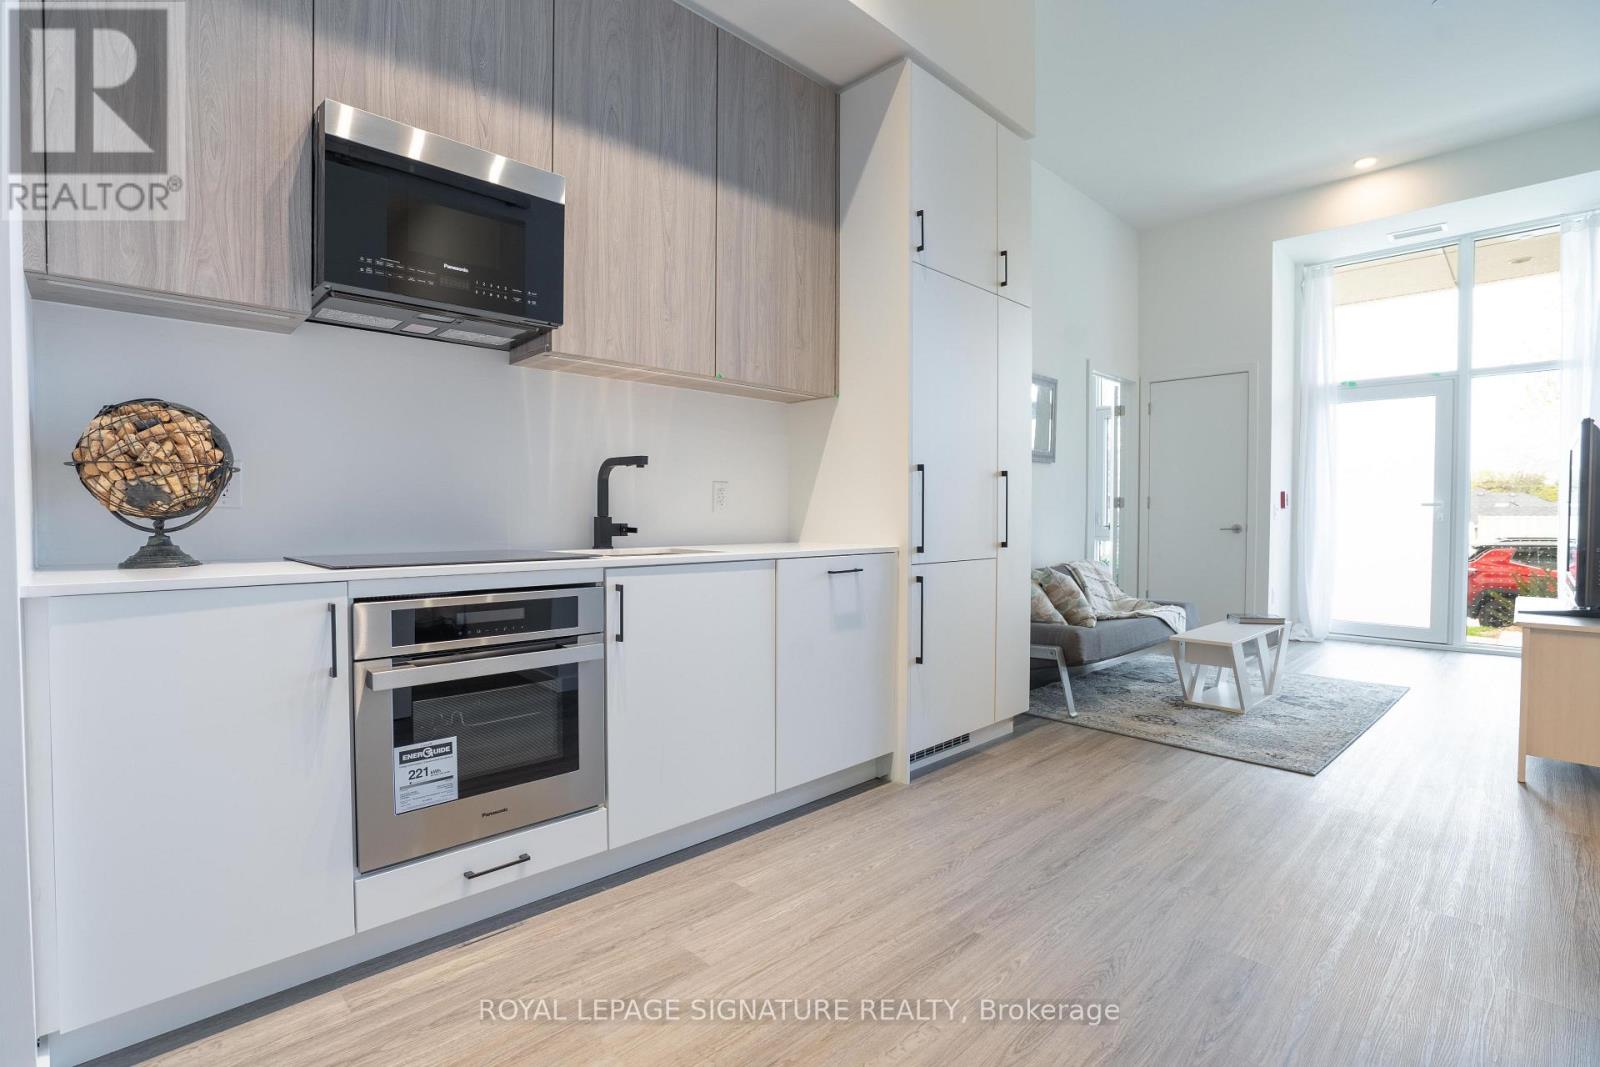
148 Wesley Street
Toronto, Ontario
Available September 3, 2026! Unit can come furnished or unfurnished! Welcome to Reina Condos in the heart of The Queensway. This unique ground-floor 3-bedroom, 2-bathroom townhouse offers over 910 sq. ft. of thoughtfully designed living space with 12-foot ceilings, floor-to-ceiling windows, two private entrances, parking, locker, in-suite laundry, and high-speed internet included. The flexible layout is ideal for multi-generational living, a home office, or a private guest or nanny suite. Enjoy exceptional building amenities including a gym, yoga studio, library, games room, children's playroom, outdoor terrace with BBQs, and more. Steps to shops, restaurants, schools, transit, and everyday conveniences, with easy access to Sherway Gardens and downtown Toronto. (id:55499)
Royal LePage Signature Realty
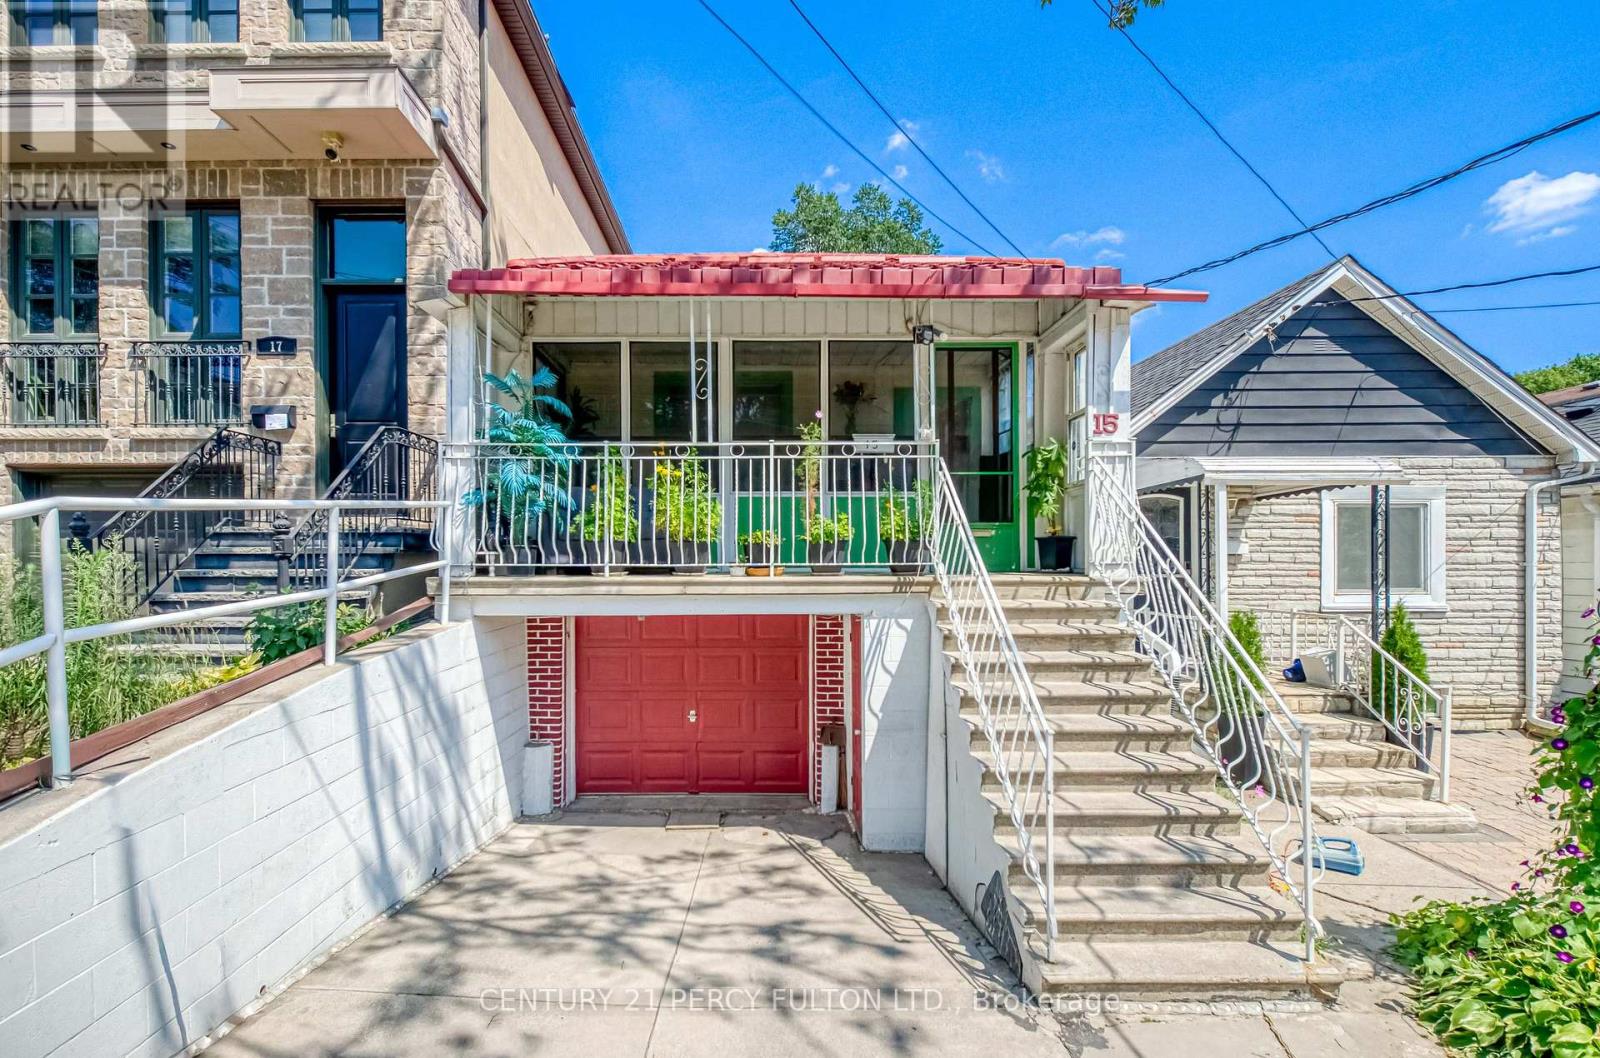
15 Haverson Boulevard
Toronto, Ontario
Opportunity knocks in this trending, family-friendly neighborhood, offering a rare chance to own a Detached home in an area seeing significant redevelopment. Ideal for end users, builders, and investors alike. The possibilities are endless with a generous 20-ft frontage and 118-ft deep lot - renovate to your taste, move in, or build new. Enjoy exceptional walkability to parks, schools, and a wide range of amenities, including diverse dining options and convenient transit. The Eglinton LRT is imminent and Caledonia GO Station on the Barrie Line is directly integrated with the LRT offering further conveniences. Perfectly situated with easy access to the Stockyards, St Clair West, Caledonia Design District and Highways via Black Creek Drive. Experience the vibrancy of the neighborhood with a short stroll to one of the city's best pizzerias- North of Brooklyn Pizza, renowned Portuguese churrasqueiras, cafes, food shops, and everyday amenities. A prime location offering outstanding upside. New Steel Roof (2024). (id:55499)
Century 21 Percy Fulton Ltd.
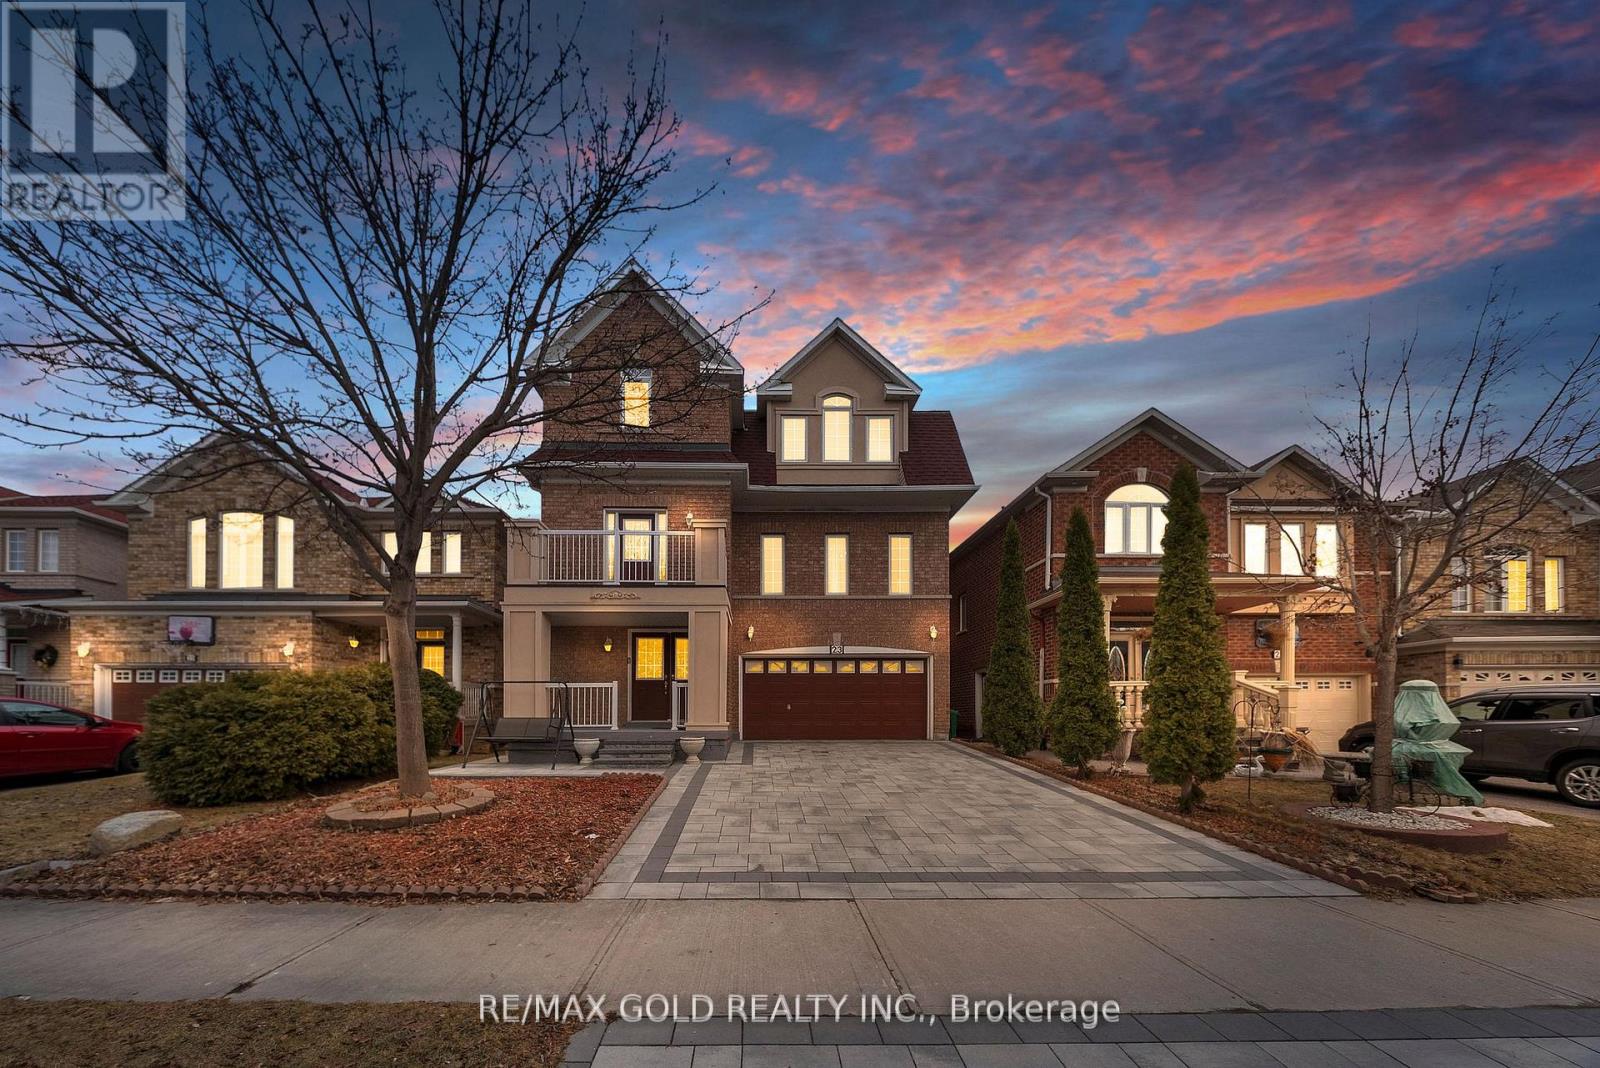
23 Pathmaster Road
Brampton, Ontario
Priced to sell | Spacious Family Home | 2627 Sq Ft | Separate Living, Dining & Family Rooms | Basement Apartment with Separate Entrance! Welcome to this elegant family residence on a picturesque tree-lined street, just steps to all amenities. Offering 2627 sq ft of living space, this beautifully maintained multi-level home is one of the largest in this family-oriented neighbourhood. Featuring separate living, separate dining, and a separate family room, this home offers an exceptional layout for growing families and multigenerational living. The basement apartment with separate entrance and kitchen provides an excellent in-law suite or rental income potential. A second primary-sized bedroom adds even more flexibility for large or extended families. Recently landscaped with new interlocking, this home also features a charming front porch and a relaxing balcony. Numerous updates include newer appliances, gas fireplace, ethernet cabling throughout, owned security cameras, sensors and monitor, and plenty of pot lights throughout. (id:55499)
RE/MAX Gold Realty Inc.
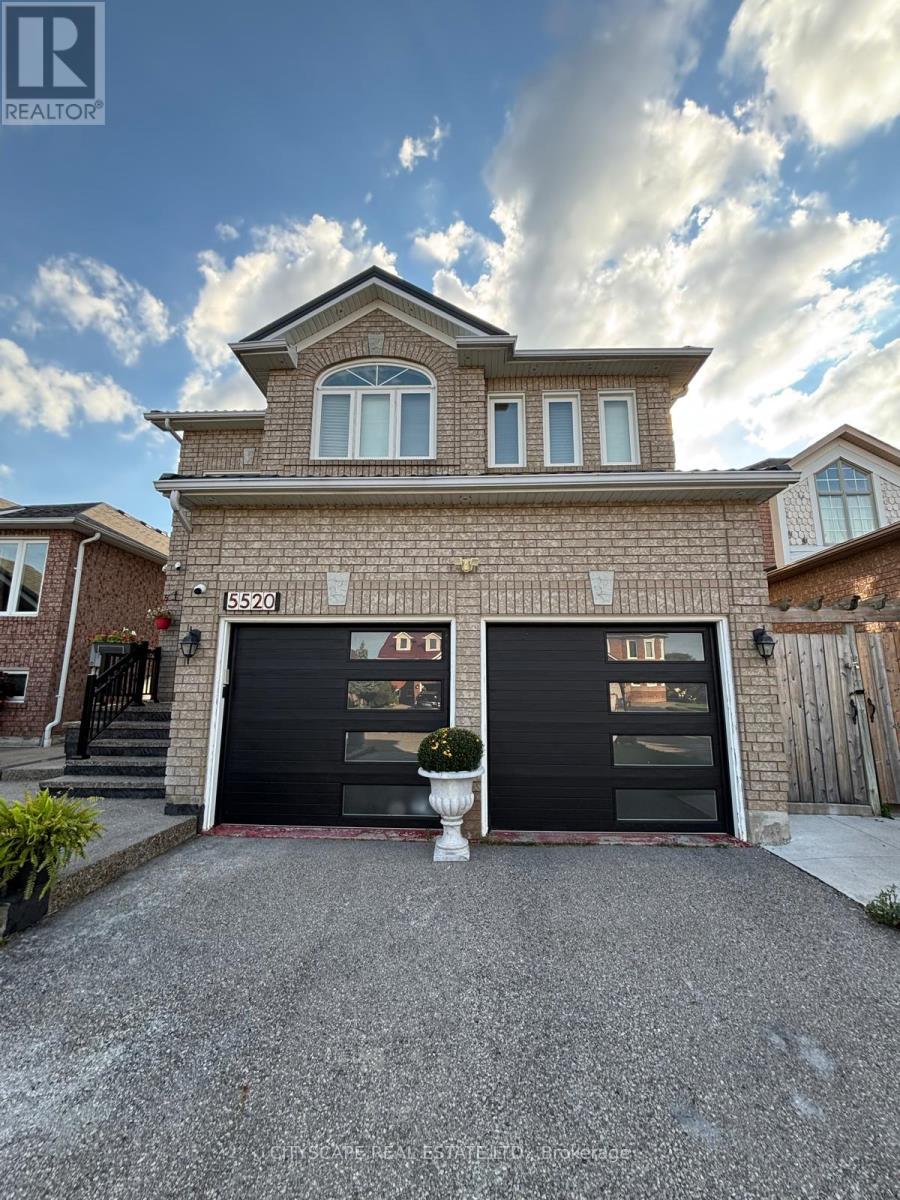
Bsmt - 5520 Prosper Circuit
Mississauga, Ontario
Gorgeous 2-Bedroom Legal Basement apartment in the heart of East Credit available for Lease. Well Maintained, walking distance to Grocery, Schools, Clinic, Transit. Quiet And Safe Neighborhood. Spacious, Private Separate Entrance. 2 Bedrooms with large windows, Lots Of Storage / Pantry And A 3-Piece Bathroom. SS Fridge, Electric Stove, Kitchen Hood, Laundry Washer/Dryer. Pot lights. 2 Car Parking Spots On the Driveway. (id:55499)
Cityscape Real Estate Ltd.
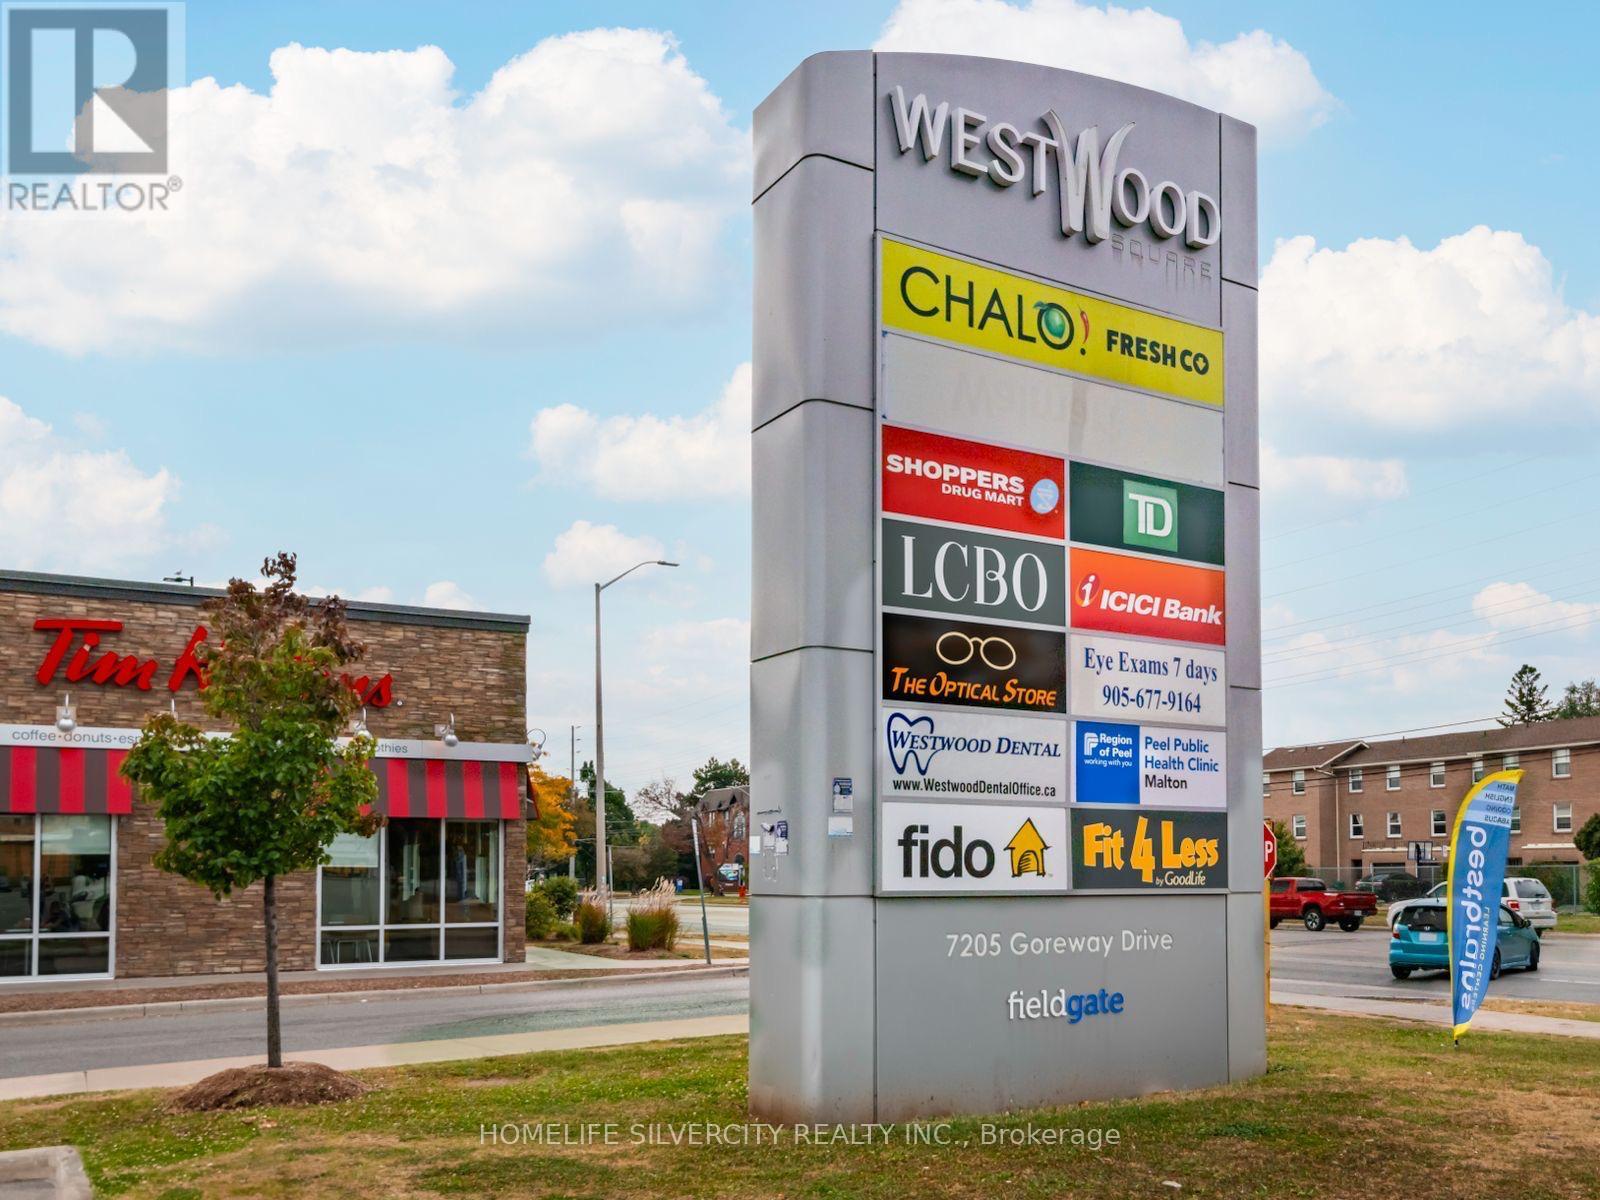
2a16 - 7215 Goreway Drive
Mississauga, Ontario
Fully functional restaurant, for the last more than 4 years. Present tenant leaving on 1st September 2026 as he purchased bigger u it. Excellent opportunity for chefs, first time business entrepreneurs, catering and tiffin services. Also good opportunity for people who want to open an Indian/ Pakistani/ Chinese/Jamaican/ Nigerian cuisine. Mall is surrounded by more than 260 plus shops, various banks, LCBO, Freshco, shopper drug mart plus big population living in Malton and Etobicoke areas. Restaurant is located in food court. (id:55499)
Homelife Silvercity Realty Inc.
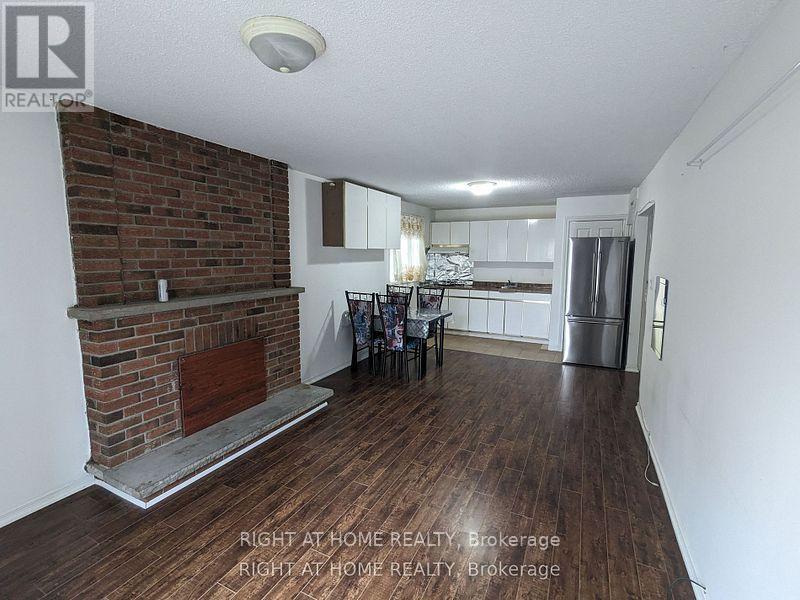
Lower - 877 Thistle Down Circle
Mississauga, Ontario
please note this rent is not included Utilities! tenant pay 30% utilities! but included internet! Well Maintained Detached Home, lower Level Of Home, Conveniently Located In Centre Mississauga, 1 Bedrooms. Newer fridge, upper Unit Is Rented ** This is a linked property.** (id:55499)
Right At Home Realty
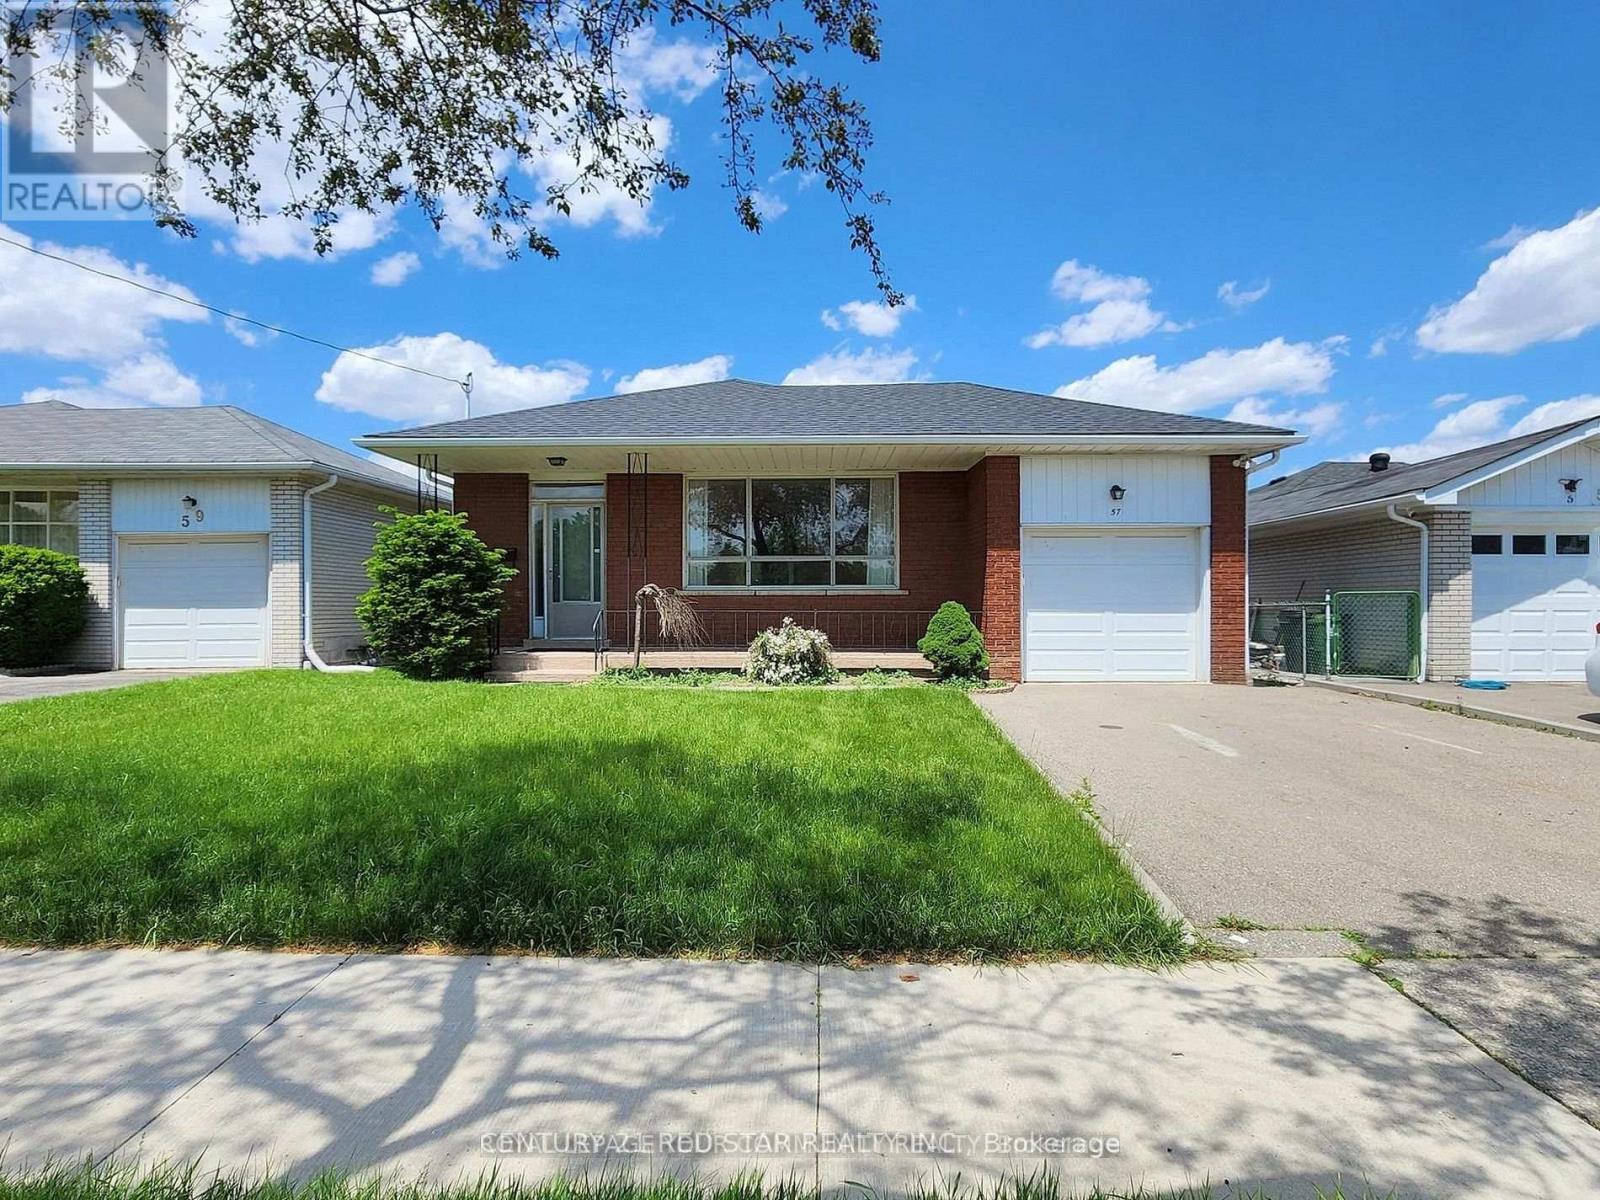
Lower Level - 57 Norfield Crescent
Toronto, Ontario
Discover this bright, newly built lower-level apartment in a quiet bungalow, offering 3 spacious bedrooms, 1 modern washroom, including a private ensuite, and shared on-site laundry. Nestled on a peaceful residential street, this beautifully finished home is ideally located with easy access to TTC transit, Highway 401, and Pearson International Airport. Enjoy the convenience of being just minutes from Costco, Walmart, Dollarama, major banks, schools, community centers, parks, and other everyday amenities. Combining modern comfort with an exceptional location, this home is an excellent opportunity for families and professionals alike. (id:55499)
Century 21 Red Star Realty Inc.
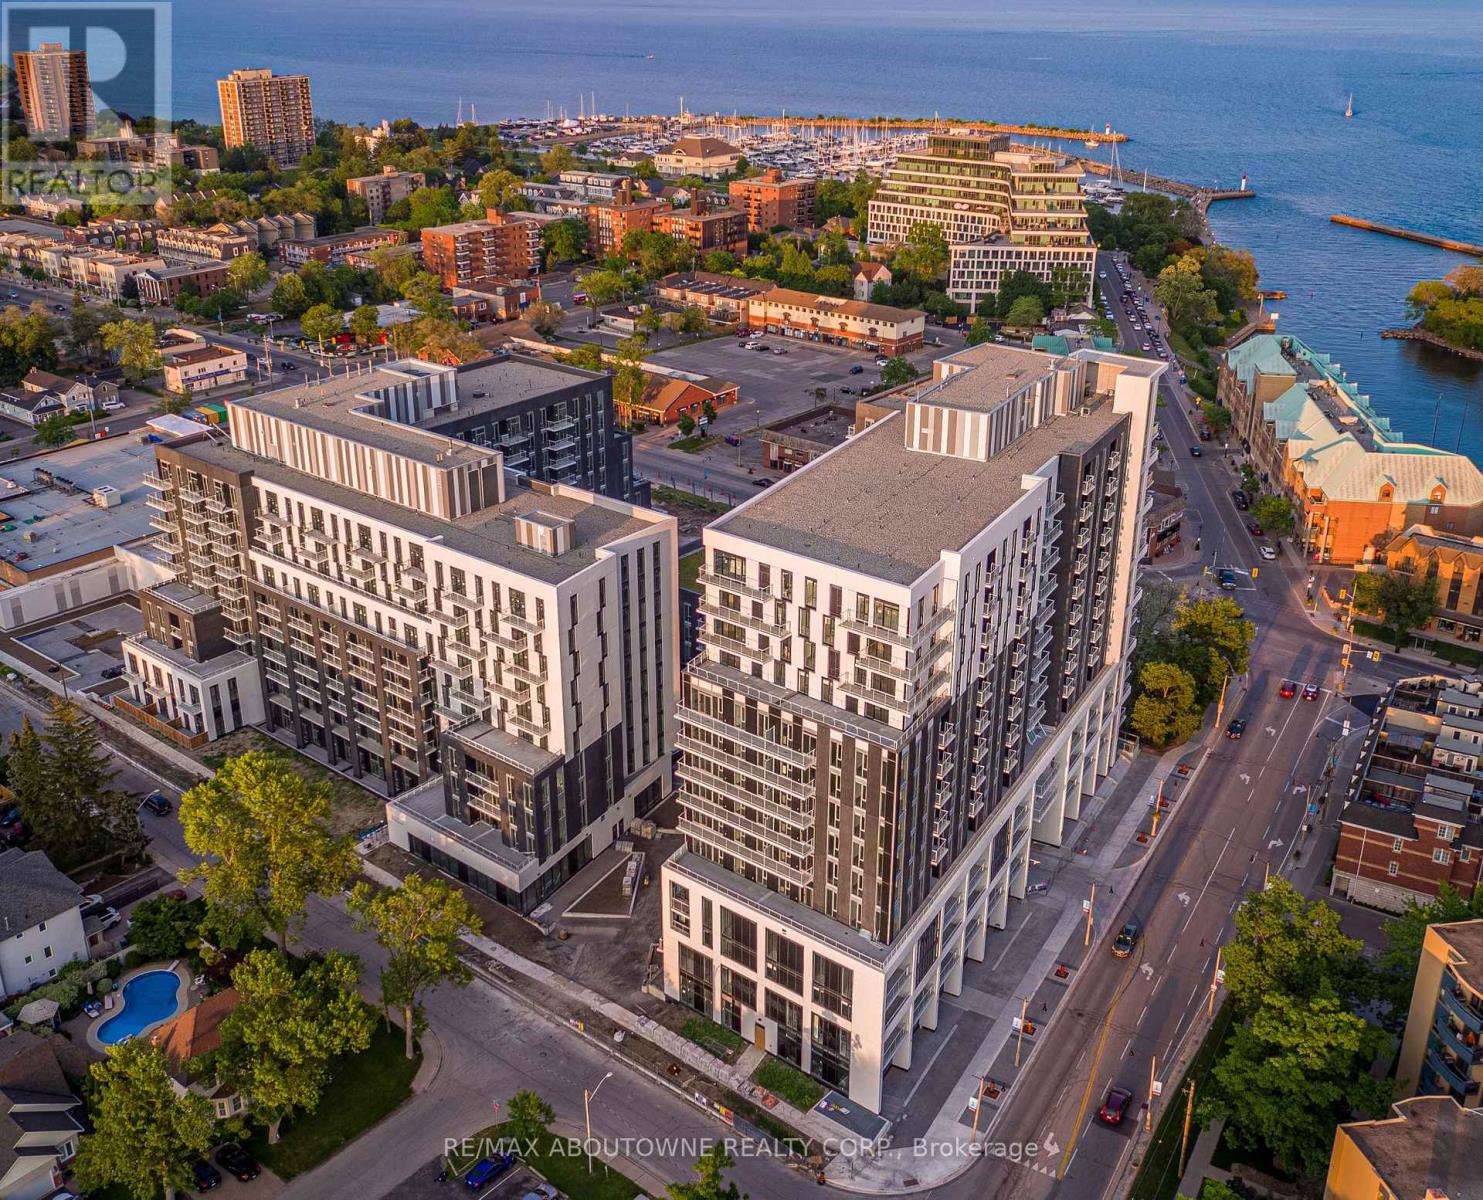
B0903 - 133 Bronte Road
Oakville, Ontario
**BONUS 1 MONTH FREE! **FABULOUS LAKE VIEWS & T.O. Skyline! Looking for a SPACIOUS 1 Bed with DEN & PET FRIENDLY! In a Superb Location - Close to Everything! ..Welcome to The Village! A Unique Luxury Rental with 5-star Hotel Inspired amenities, which is nestled in Oakville's most vibrant and sought after neighbourhood, Bronte Harbour! The CANAL suite is a Beautifully Designed 954 SqFt of Luxury Living! This 1 BED plus DEN Offers a Large Bedroom with Walk-in Closet, and a Balcony! It is Bright, Modern & Sleek in Design. It Features a Spacious Open-Concept Kitchen with Island, Contemporary Cabinets & Gorgeous Counters, Plus Stainless Steel Appliances, Gorgeous Wide-Plank flooring and Floor to Ceiling Windows throughout. Convenient Full Size -In-suite Laundry, & Private Balcony. Enjoy the Beauty of the Lakefront, Walking Trails, Parks, the Marina and More at Your Doorstep! All without compromising the conveniences of City Living. Walk to Farm Boy Grocery Store, Pharmacy, Restaurants, Shopping, Bank, and other great spots in Bronte! Wonderful Amenities - Pool and Sauna, Resident Lounge, Dining & Social Rooms, Roof Top Patio & Lounge, Fitness Rooms, Dog Spa, Car Cleaning Stall, Car Charging Stations, 24/7 Concierge & Security. (Parking Available to Rent for an additional fee to rent @$130/month). *PETS WELCOME* (id:55499)
RE/MAX Aboutowne Realty Corp.
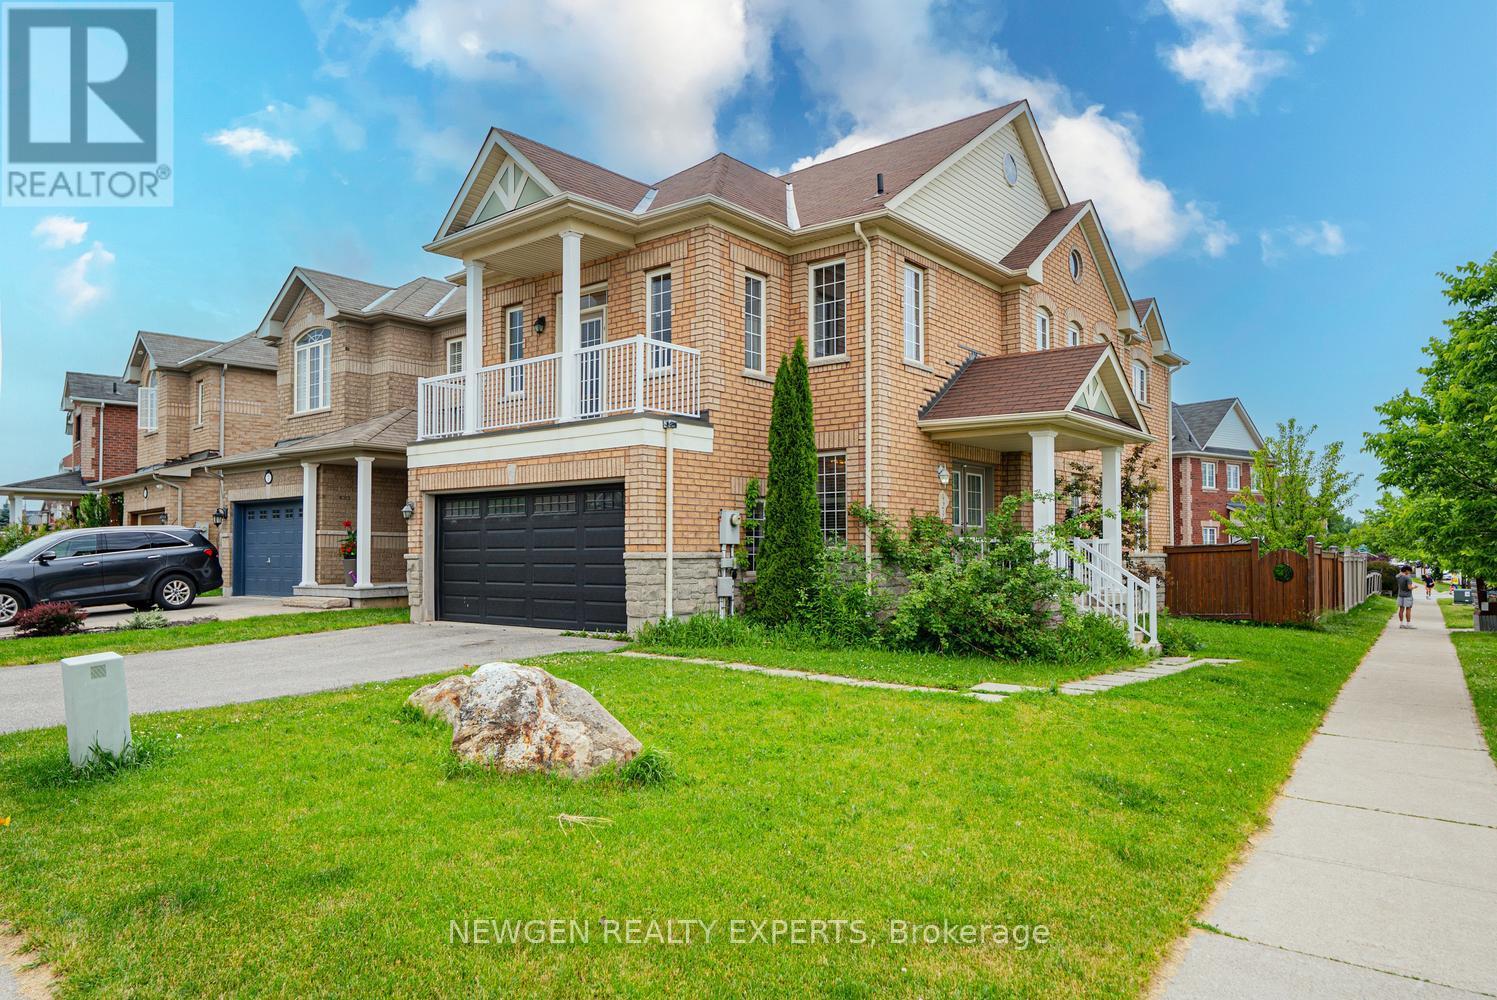
424 Barber Drive
Halton Hills, Ontario
Well Maintained 4 Bedroom Detached House w/ Double Car Garage on a Corner Lot in one of the best neighborhoods of Georgetown. Double Door entry. Welcoming Foyer. Living/Dining combined w/ Hardwood floors & California Shutters. Separate Family room w/ Hardwood Floors & Gas Fireplace. Upgraded Kitchen w/ Stainless Steel fridge, S/S Stove, S/S Dishwasher, Quartz Counter & Backsplash. Breakfast area w/ walk-out to Deck. Stained Oak Stairs w/iron pickets. Primary Bedroom w/ 5pc ensuite, W/I closet. 3 other good sized bedrooms. 2 Full washrooms on 2nd floor. All thru Hardwood. No carpet in the house. Finished Basement w/ Separate Entrance. Basement has kitchen, 2 bedrooms and 2 washrooms. Good sized Backyard w/ Wooden Deck for family enjoyment. (id:55499)
Newgen Realty Experts
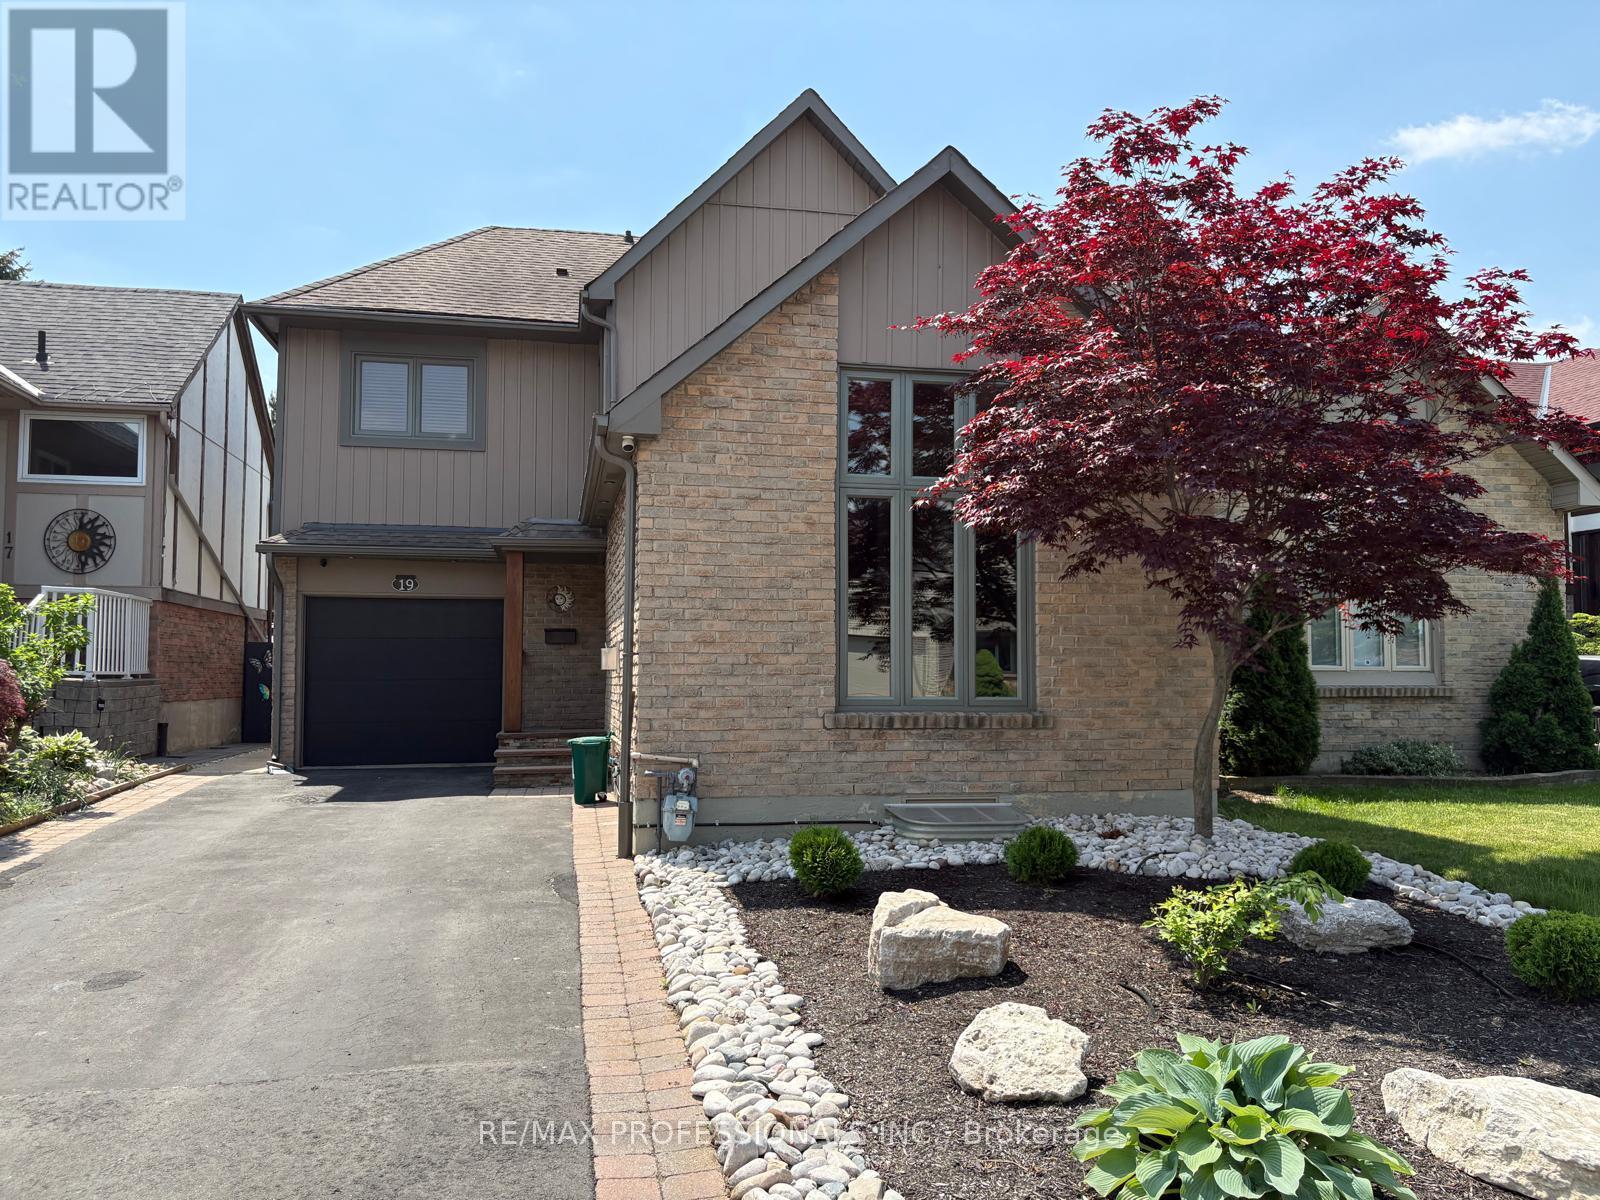
Lower - 19 Elmbrook Crescent
Toronto, Ontario
Welcome to this newly renovated (2023) legal basement apartment, offering a perfect blend of modern comfort and convenience. This 2-bedroom, 1-bath unit features tall ceilings, a large bathroom, and a bright open-concept kitchen and living area with a sleek breakfast bar, brand-new appliances, central vacuum and full central air conditioning. Enjoy the convenience of your own ensuite laundry and a private walk-up to a well-maintained backyard, which offers a lot of full morning and afternoon sun and the sounds of beautiful nature. Designed for peace and privacy, the unit includes soundproof insulation in all interior walls and cielings for added quiet and comfort, smoke detectors, and benefits from a quiet tenant upstairs. With 1 parking space included and public transit nearby, commuting is a breeze. Located in a highly desirable Etobicoke neighborhood, you are just minutes from Pearson Airport, Sherway Gardens, The Queensway, Walmart, Home Depot, Lowes, and Canadian Tire, with Cloverdale Mall, Centennial Park, top schools, Elmbrook Library, and popular spots like Tim Hortons, Pizza Pizza, and local churches all within easy reach. Quick access to Highways 401 and 427 adds even more convenience. Tenant shares utilities - water, hydro, garbage, etc (% TBD) . Move in and experience modern, convenient living in a prime location! (id:55499)
RE/MAX Professionals Inc.
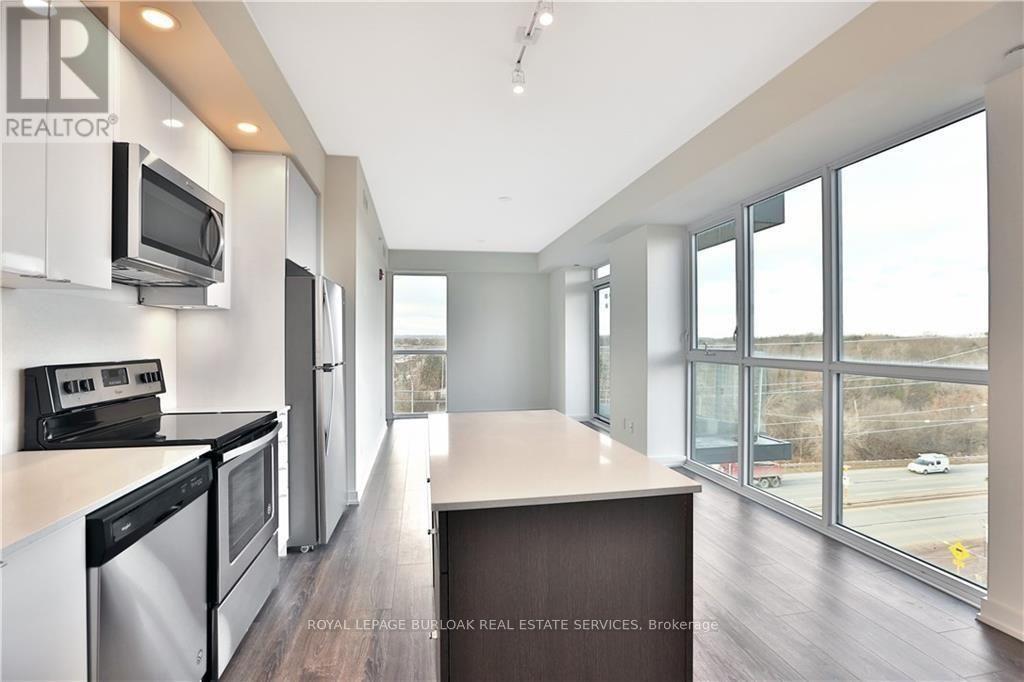
B610 - 5240 Dundas Street
Burlington, Ontario
Rare top floor unit with floor to ceiling picturesque views of Bronte Creek provincial park and the escarpment! BRIGHT spacious 2 bedrooms & 2 full bathrooms condo has primary with ensuite and walk-in closet while the second bedroom features a private balcony! Large eat-in kitchen with quartz counters and stainless steel appliances, living room with an additional balcony, plus comes with 1 underground parking spot. Amenities include hot and cold spa plunge pools, sauna, party room, concierge, gym and more. Close to all amenities within walking distance and central location for all highways and transit. Newer condo with outstanding amenities to enjoy- gym, sauna , hot tub, community BBQ area and so much more! (id:55499)
Royal LePage Burloak Real Estate Services
5531 Whistler Crescent
Mississauga, Ontario
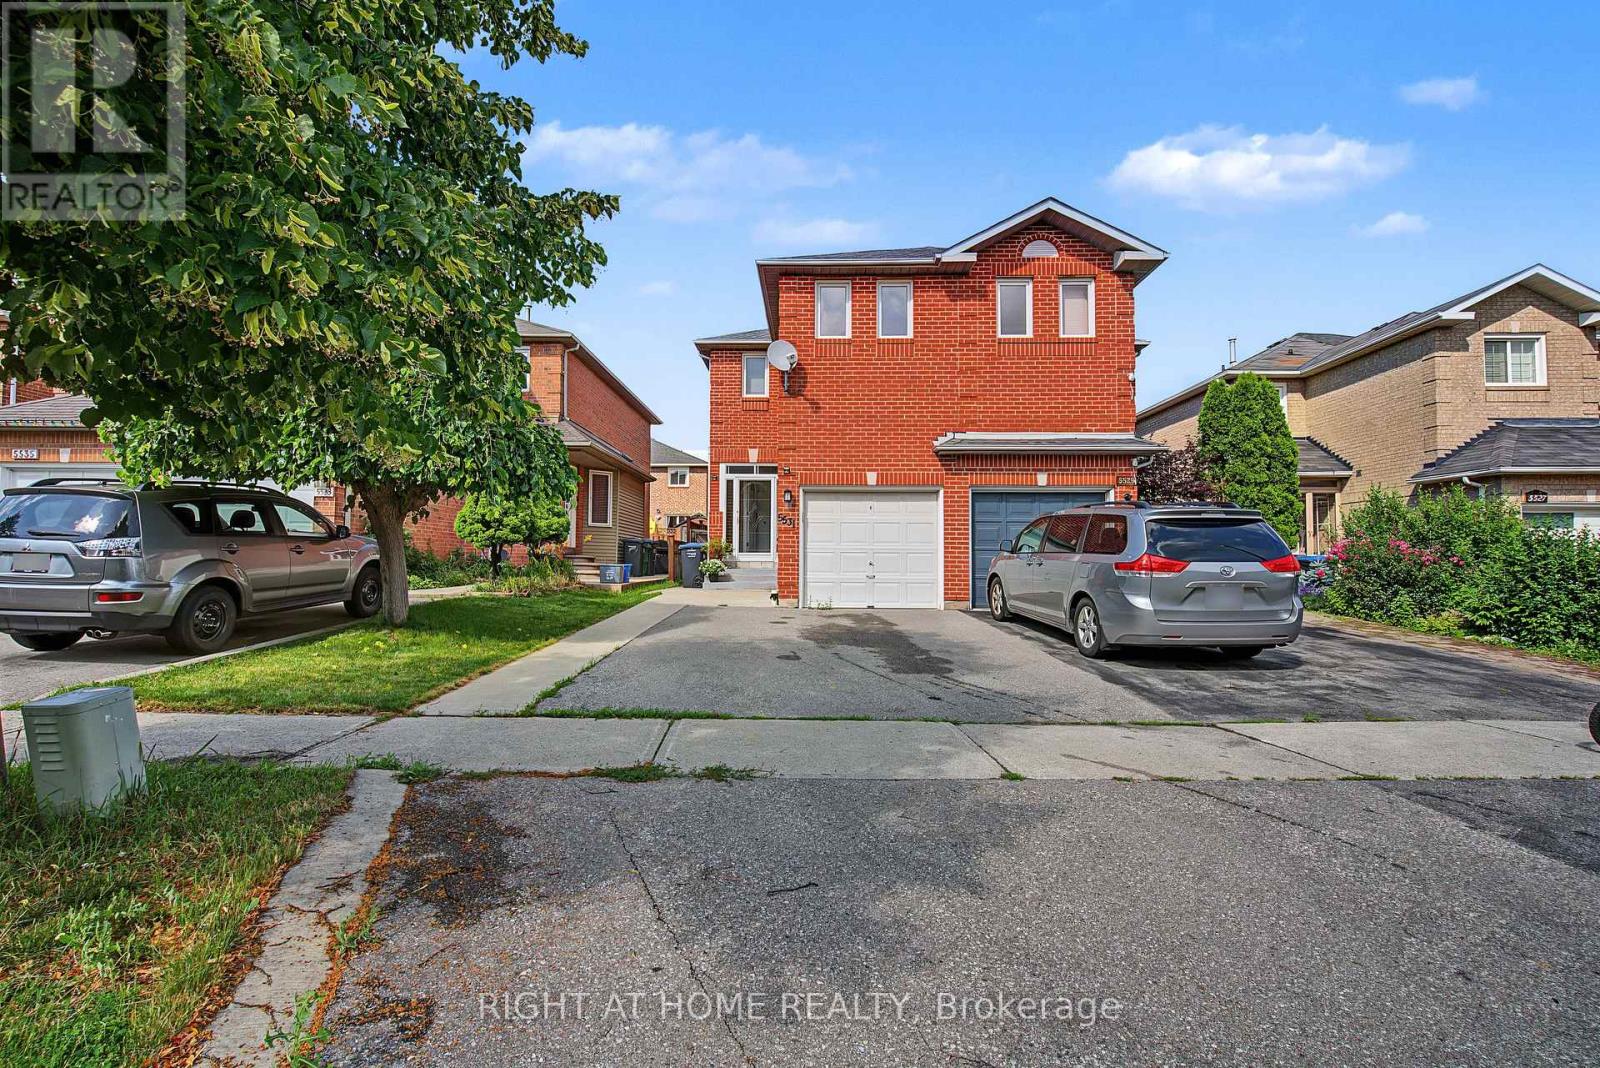
The perfect 3 bedrooms, 3.5 bathrooms semi-detached house in prime Hurontario! Features a custom open-concept kitchen with premium Corian countertops and a sleek glass backsplash. The Master bedroom boasts convenient double closets. Highly energy-efficient with major high value upgrades: Newer roof (2024) Heat Pump (2024) and upgrade attic insulation (2026) for lower utility bills. Exceptional location: Steps to the upcoming LRT, in a high-ranked school district (St Francis Xavier SS) and minutes to Hwy 401/403, Square One and Heartland. Move-in ready with finished basement. (id:55499)
Right At Home Realty
908 - 940 Caledonia Road
Toronto, Ontario
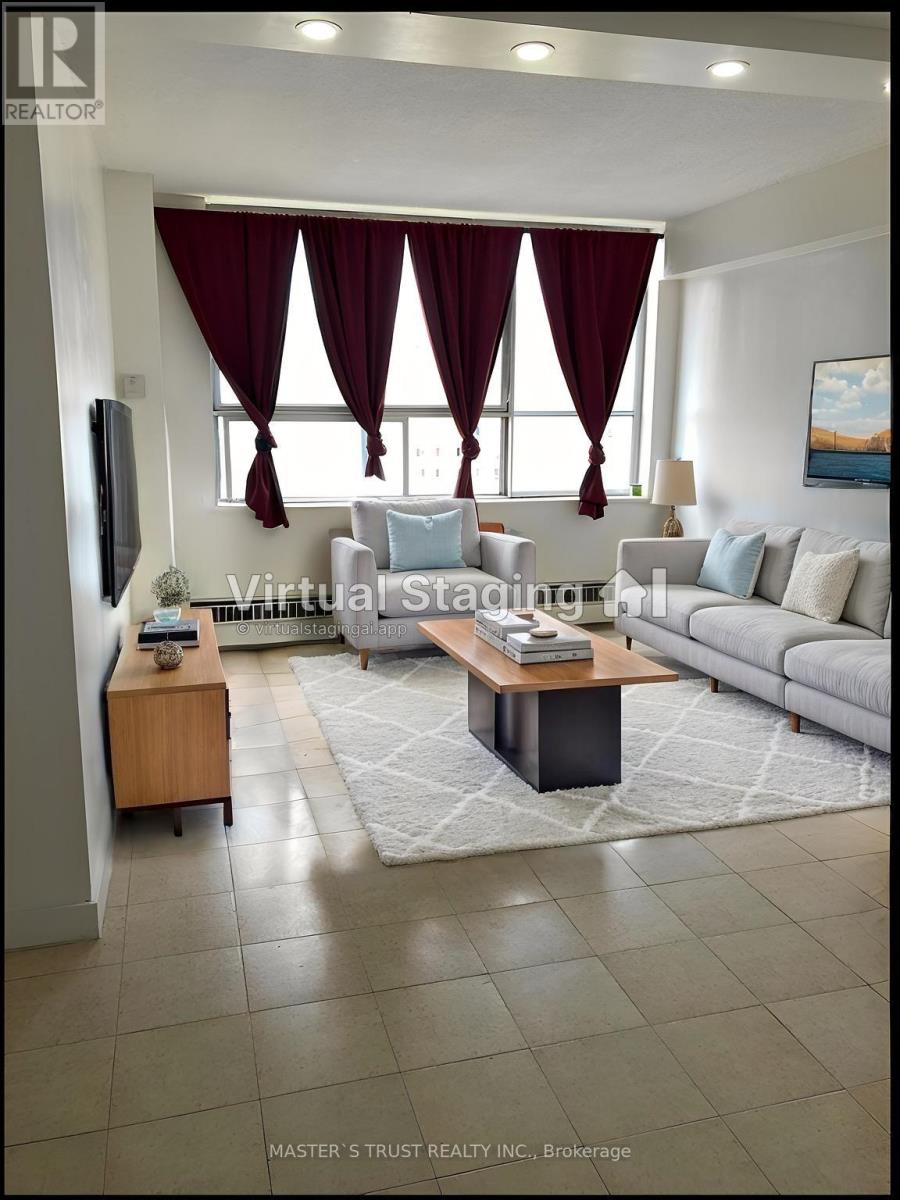
Seller Take back Mortgage!!!Welcome to this bright and spacious rare 3 bedroom condo in one of North Toronto's most convenient and family-friendly communities! this unit offers an open-concept living area filled with natural light and stunning east views.sunny eat-in area, while all bedrooms are generously sized with ample storage. Enjoy the comfort of in-suite laundry, and a well-maintained interior that's move-in ready.This home includes one underground parking space, and maintenance fees cover all utilities-heat, hydro, and water-offering exceptional value. Residents also enjoy fantastic amenities such as an indoor and outdoor pool, tennis court, basketball court, and party room, along with 24-hour security.Located just minutes from Yorkdale Shopping Centre, major highways 401 & 400, schools, parks, transit, and the upcoming Eglinton-Caledonia subway, convenience is truly at your doorstep. (id:55499)
Master's Trust Realty Inc.
2738 Lower Base Line
Milton, Ontario
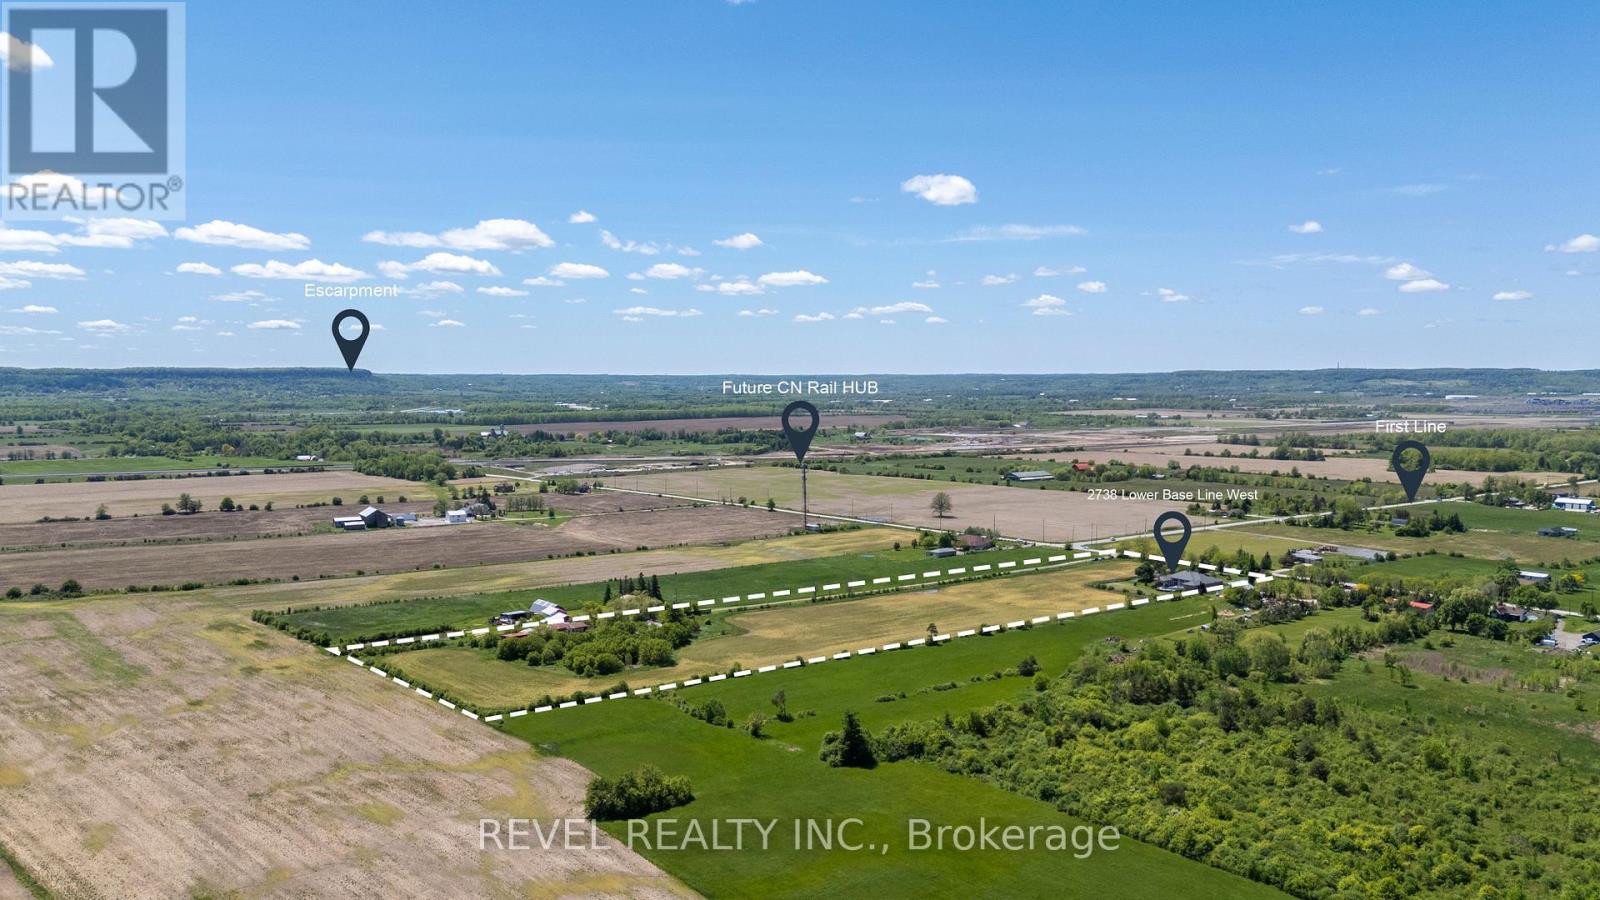
Rarely does an opportunity of this calibre emerge within one of Southern Ontario's most actively evolving growth corridors. Situated on 12.4 acres directly across from the CN Logistics Hub, anticipated to open in 2027, this property offers exceptional strategic positioning for investors and long-term land holders seeking exposure within one of the GTA's most significant infrastructure-driven growth areas. Positioned between Milton, Oakville, and Burlington with convenient access to Hwy 401, QEW, and Hwy 407, the property benefits from outstanding regional connectivity and proximity to significant infrastructure and development activity. Ongoing growth along Tremaine Road and Highway 25 continues to enhance the area's visibility and accessibility. Minutes from Milton's Education Village and surrounded by substantial land holdings and evolving development patterns. The property is improved with an expansive 8,000+ sq. ft. executive bungalow featuring 6 bedrooms, including 3 primary suites, 6 bathrooms, soaring ceilings, and an open-concept layout designed for both comfort and entertaining. A wood-burning fireplace, granite wet bar, sunroom overlooking the in-ground pool and hot tub, and a fully self-contained basement with separate entrance complete the residence. Additional improvements include a 3-car garage and a circular gated driveway. Property currently zoned Agricultural. Any reference to future growth, infrastructure, or development activity is provided for informational purposes only and shall not be construed as representation or warranty regarding future zoning, land use, servicing, or development approvals. Buyers to complete their own independent due diligence. (id:55499)
Revel Realty Inc.
38 - 1 Leggott Avenue
Barrie, Ontario
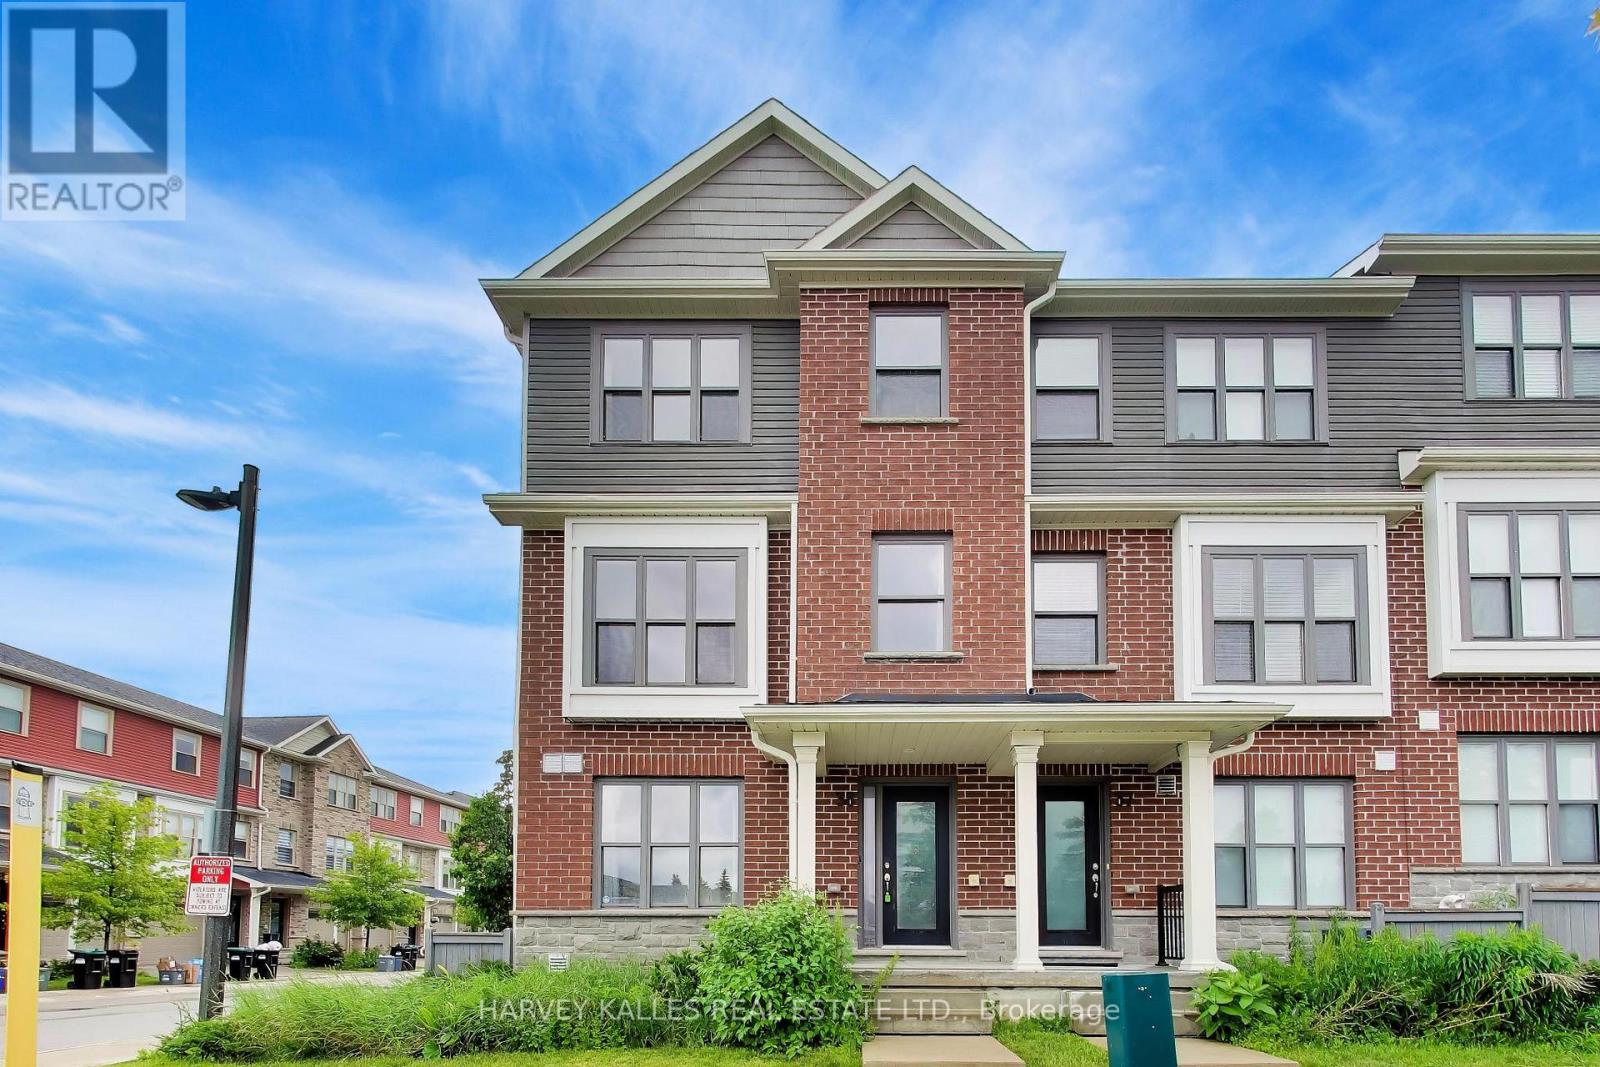
Welcome to this spacious and thoughtfully designed end-unit townhome offering over three finished levels of comfortable living. Featuring 3 bedrooms, 4 bathrooms, and a versatile layout, this home is ideal for families or professionals. The bright and airy interior is enhanced by additional windows unique to an end unit. while the unfinished lower level provides endless possibilities to make it your own. Conveniently located close to shopping, schools, parks, commuter routes, and every day amenities, this well-maintained home delivers the perfect balance of comfort, functionality and location (id:55499)
Harvey Kalles Real Estate Ltd.
70 Hopewell Street
Vaughan, Ontario
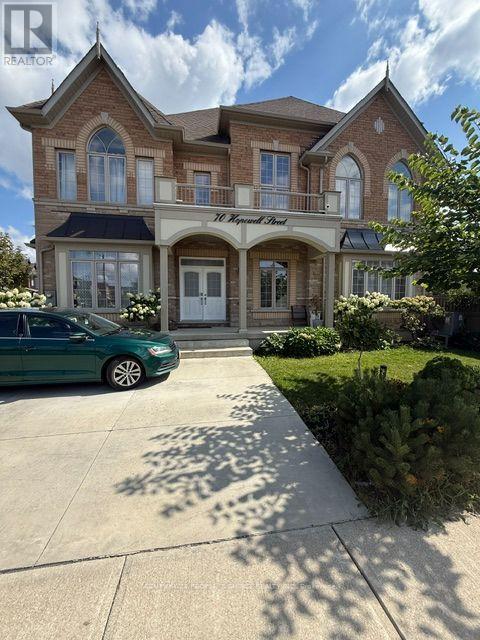
Welcome to 70 Hopewell St Vaughan. Meet elegance of a premium corner lot. Fully detached home featuring custom eat-in kitchen with center island, overlooking family room with natural gas fireplace. Double door entry, double door cabinets, stone countertops, marble backsplash, soft-closing cabinetry. 10-feet ceiling and 19-feett ceiling on Second floor family/Library/Study. Overlooking Lobby Window View. Many features too much to list: Over-size Cabinets/Storage, Professionally landscaped Semi-Circular poured Concrete 6+ Car Parking. Walking distance from parks & Vaughan Mill shopping, major land, Kleinberg Village. Local Plaza well equipped and amenities. Easy access to transit/Highways, Heat pump, gas hookup for BBQ, Tankless, Hardwood throughout except washroom. Cast Iron rail, Various Fruit Trees, Rough-in Sprinkler System, Builder Stone Finished on Exterior, Two Balcony, Pot Lights, Oversize front Porch. A must see. (id:55499)
Century 21 People's Choice Realty Inc.
404 - 75 North Park Road
Vaughan, Ontario
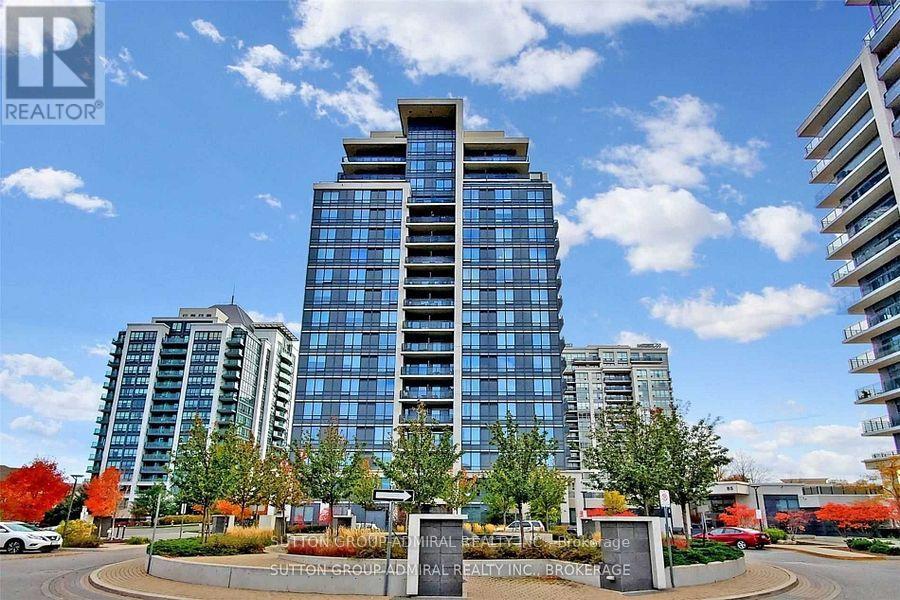
Great Layout 1 bedroom Unit at the Fountains, freshly updated with new flooring and paint. Stantless Steel Appliances, Granite Counters, Mirrored Closets. Move in Ready. Located steps from grocery's, Promenade Mall, Public Transit, Hwy 7 and Walmart. (id:55499)
Sutton Group-Admiral Realty Inc.
112 - 30 Wyndance Way
Uxbridge, Ontario
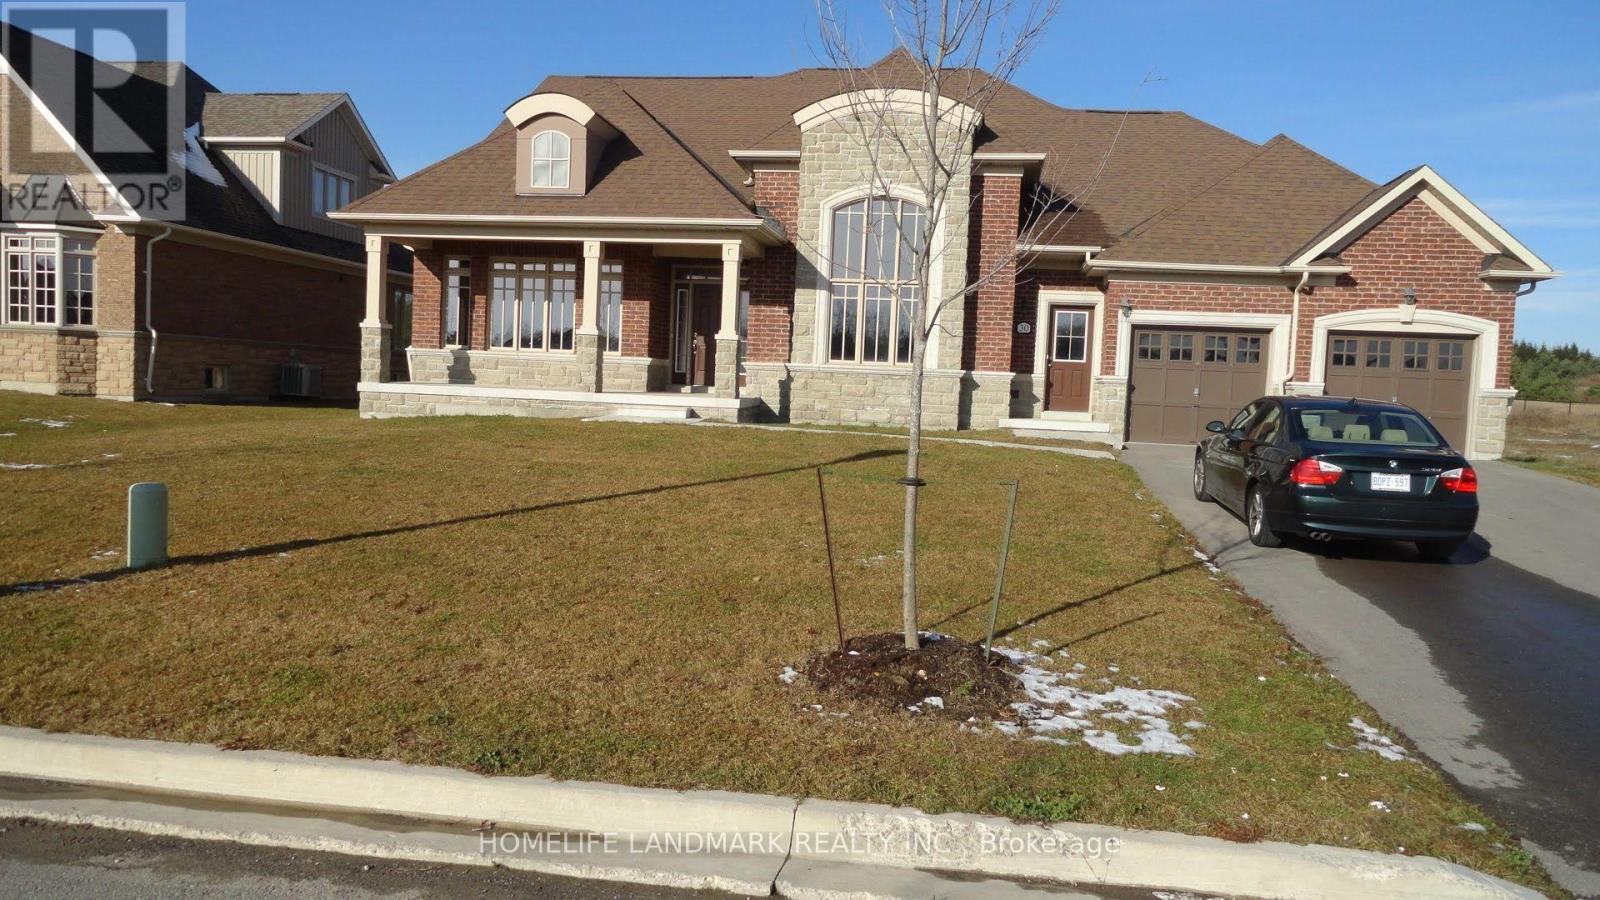
This peaceful, calm and full of nature luxury is all yours for only $4800 a month. This 4 spacious bedroom and 3 bathroom bungaloft offers over 3200sqft of living area and yours to enjoy for this token price. It is built on a beautiful premium 85'x200' lot backing to ravine. Frontage overlooks spectacular view of pond and fountain. This home features ceramic and hardwood flooring with 9' ceiling on main floor and w/coffered ceilings in living and dining room. Gas fireplace in great room with 17' ceiling. Custom kitchen with granite counters, center island with double sink and pot lights and lots of upgrades. All new stainless steel appliances, you have nothing to complain about. A perfect place to enjoy yourself or raise your family. The area is surrounded by lots of amenities, golf club, shopping and nearby schools and towns. This luxury will not wait long. Utilities extra, water included. $586 monthly maintenance fee includes water paid by the landlord. Water heater tank rental included. Available October 23rd. (id:55499)
Ipro Realty Ltd.

2 Lady Valentina Avenue
Vaughan, Ontario
Stunning Detached Home in prestigious Upper Thornhill Estates in Patterson! On a Premium corner lot with expansive backyard, this exceptional 4-bedroom, 3-bathroom residence offers the perfect blend of elegance, space and functionality. Ideally located steps away from top-rated Herbert Carnegie Public School, it's the perfect home for growing families. Step inside and experience the grandeur of soaring ceilings in the spectacular open-to-above great room, flooded with natural light, creating a grand inviting atmosphere. A stylish gas fireplace adds to the welcoming ambiance. The beautifully appointed kitchen offers abundant upgraded cabinetry and generous prep space with ornamental granite countertops. This, combined with an elegant formal dining room, provides an optimal setting for everyday family living and entertaining. An upgraded oak hardwood staircase with elegant metal spindles leads to 4 spacious bedrooms accentuated with exotic Tigerwood flooring. The luxurious primary retreat boasts a sizeable covered balcony, park view, and spa-inspired ensuite, with shower and soaker tub-a perfect place to unwind. Outside is a large fully fenced backyard, complete with maintenance-free PVC deck, gas bbq hookup, and majestic mature trees. A large shed with electric hookup is an ideal location for a workshop/hobby space. Rest easy knowing that major updates are completed: new roof, new furnace and new water heater . With premium upgrades, generous living spaces, an impressive corner lot and an unbeatable location near parks, trails, shopping, the 407, and top-rated schools, this is a rare opportunity to own an outstanding home in one of Patterson's most desirable communities. (id:55499)
New Era Real Estate
59 Forest Hill Drive
Adjala-Tosorontio, Ontario
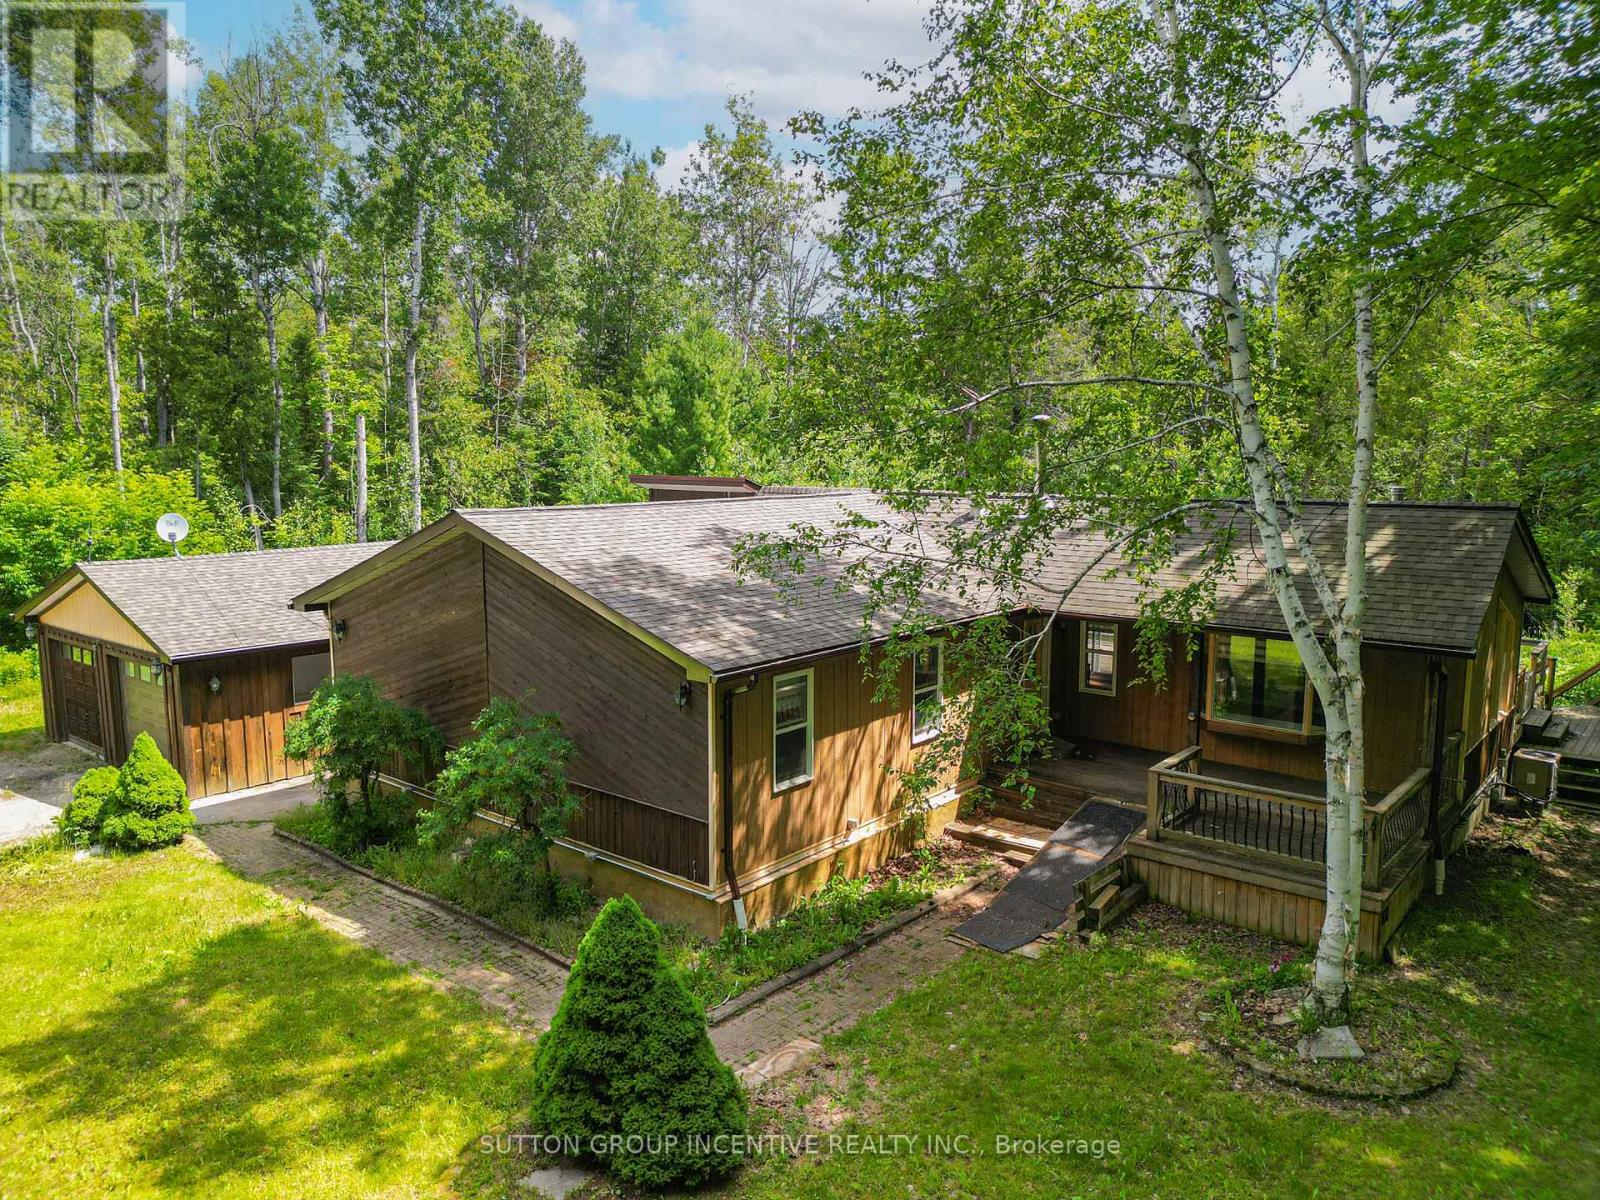
Spacious 1,600 sq. ft. raised bungalow situated on a private 1.8-acre estate lot in desirable Pine River Estates. Offering 3 generous bedrooms and 2 full bathrooms, including a primary bedroom with 4-piece ensuite. The bright, spacious main floor features hardwood flooring, high ceilings and an updated kitchen with granite counters and breakfast bar. The fully finished lower level offers large windows, a rec room and cozy wood-burning stove. Outside, enjoy an impressive 18' x 40' deck with BBQ area, plus an insulated and heated 24' x 22' double garage/workshop. Surrounded by larger estate homes, this is a fantastic four-season location just minutes from Mansfield Outdoor Centre, Dufferin County Forest and Mansfield Ski Club, with nearby hiking, mountain biking, skiing, snowshoeing, snowmobile trails, fishing and golf. Enjoy peaceful country living approximately 8 minutes from Alliston, 10 minutes to Honda's assembly plant and 30 minutes to Barrie. A great combination of space, privacy, recreation and convenience. Please exercise caution when walking the property. (id:55499)
Sutton Group Incentive Realty Inc.
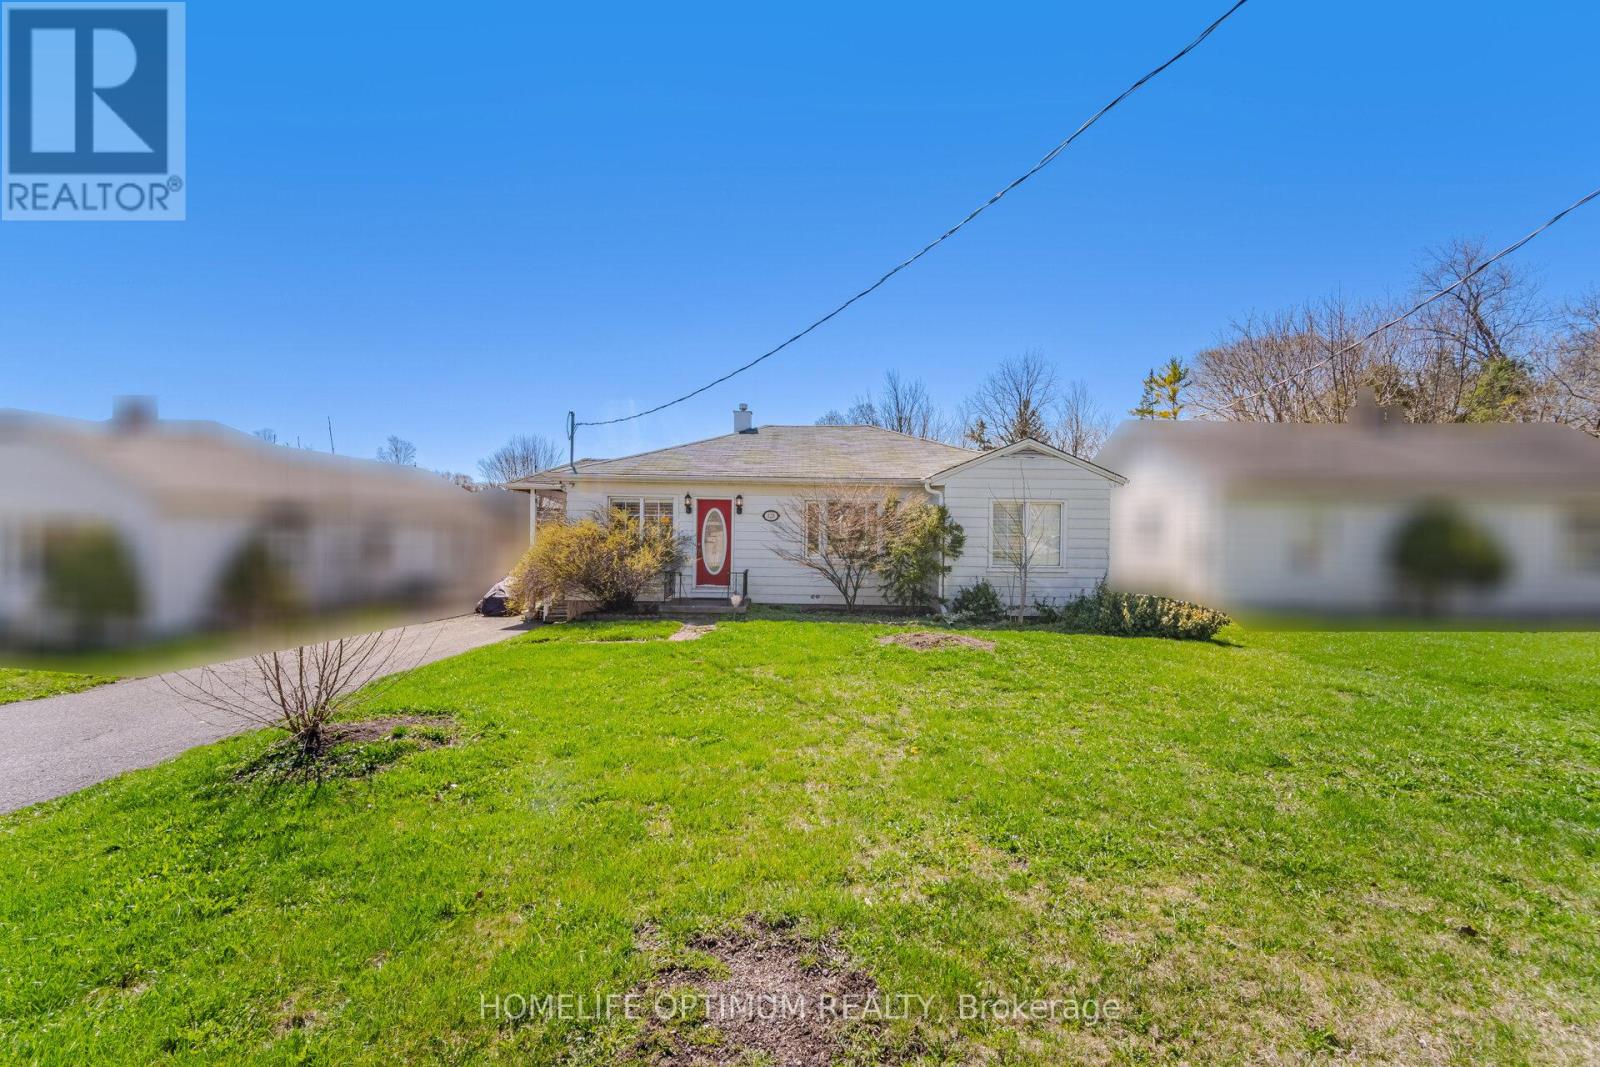
128 Eagle Street
Newmarket, Ontario
3 Bedroom Bungalow * Finished Basement with Separate Entrance * Hardwood Floors * Open Concept Living/Dining W/Crown Moulding + Smooth Ceilings * Pot Lights * Updated Eat-In Kitchen + SS Appliances + Walk-out to Deck * Walk to Yonge St, Public Transit & More! (id:55499)
Homelife Optimum Realty
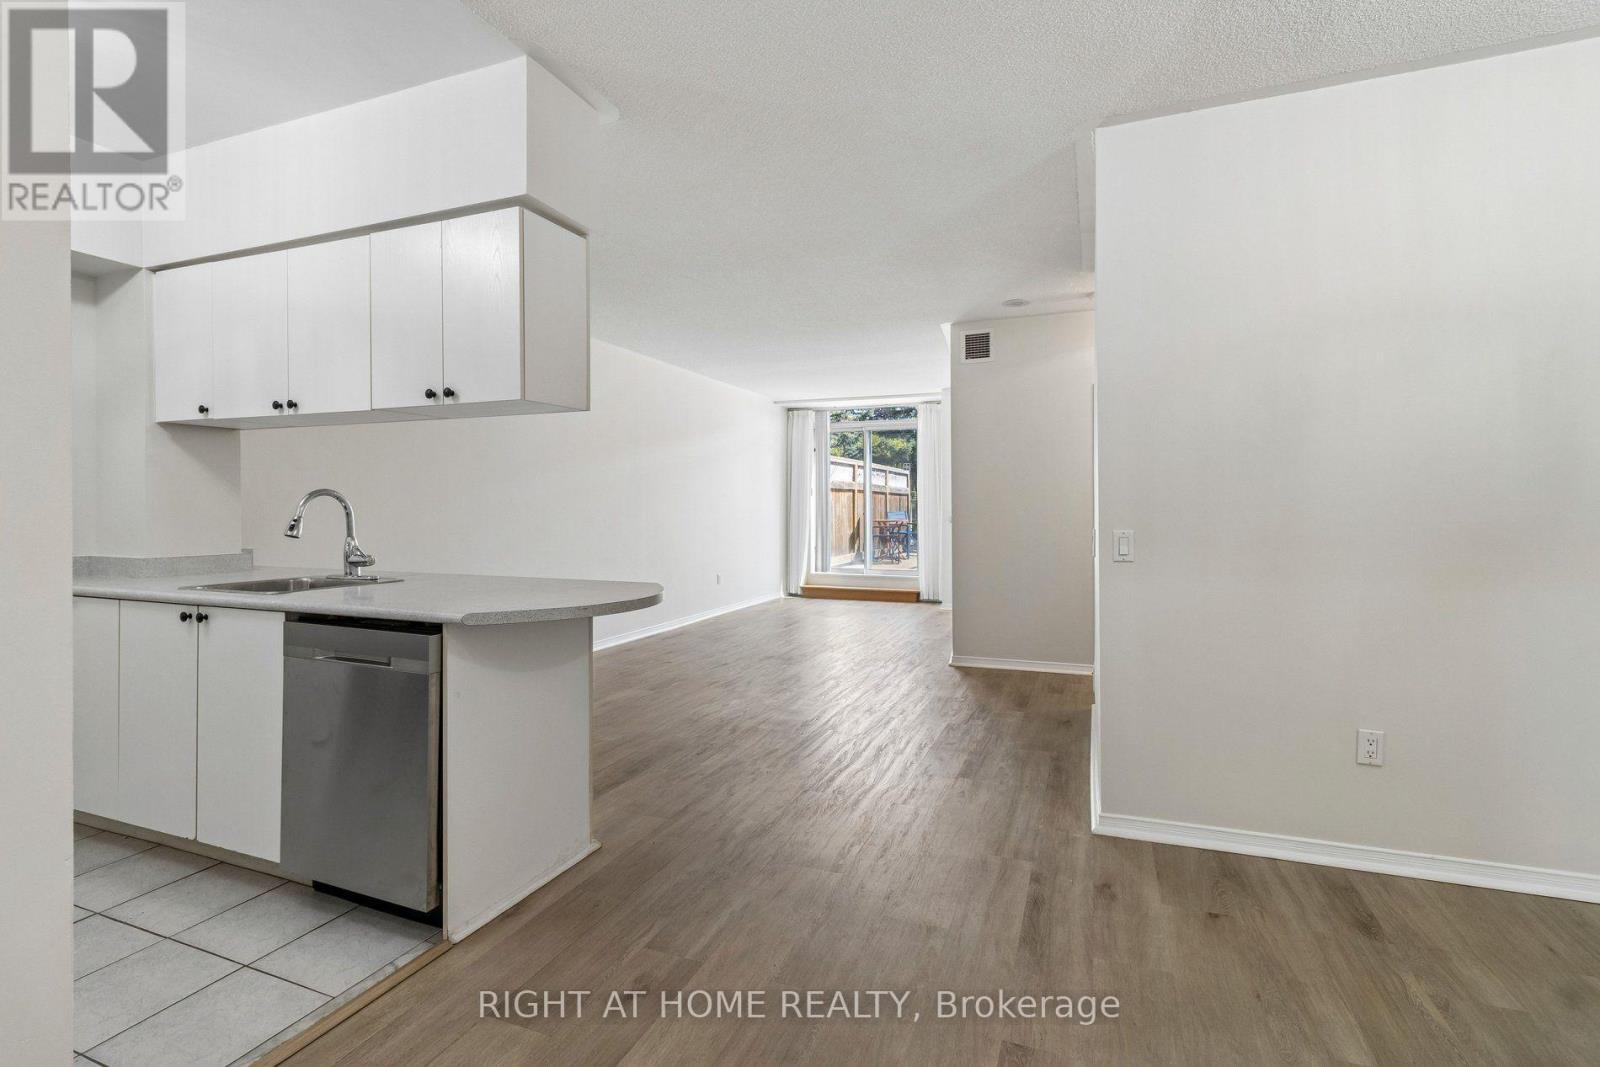
106 - 7398 Yonge Street
Vaughan, Ontario
Spacious 1+Den at Central Park on Yonge offering a smart, functional layout and plenty of natural light. Recently professionally painted throughout, with a new fridge, stove & dishwasher installed (2026). The generous den provides great flexibility for a home office or additional living space, while the private terrace offers a rare outdoor extension of the suite. Located just steps to transit, parks, schools, restaurants, shopping and everyday essentials, with Steeles Ave just minutes away. Includes 1 underground parking space and 1 locker. (id:55499)
Right At Home Realty
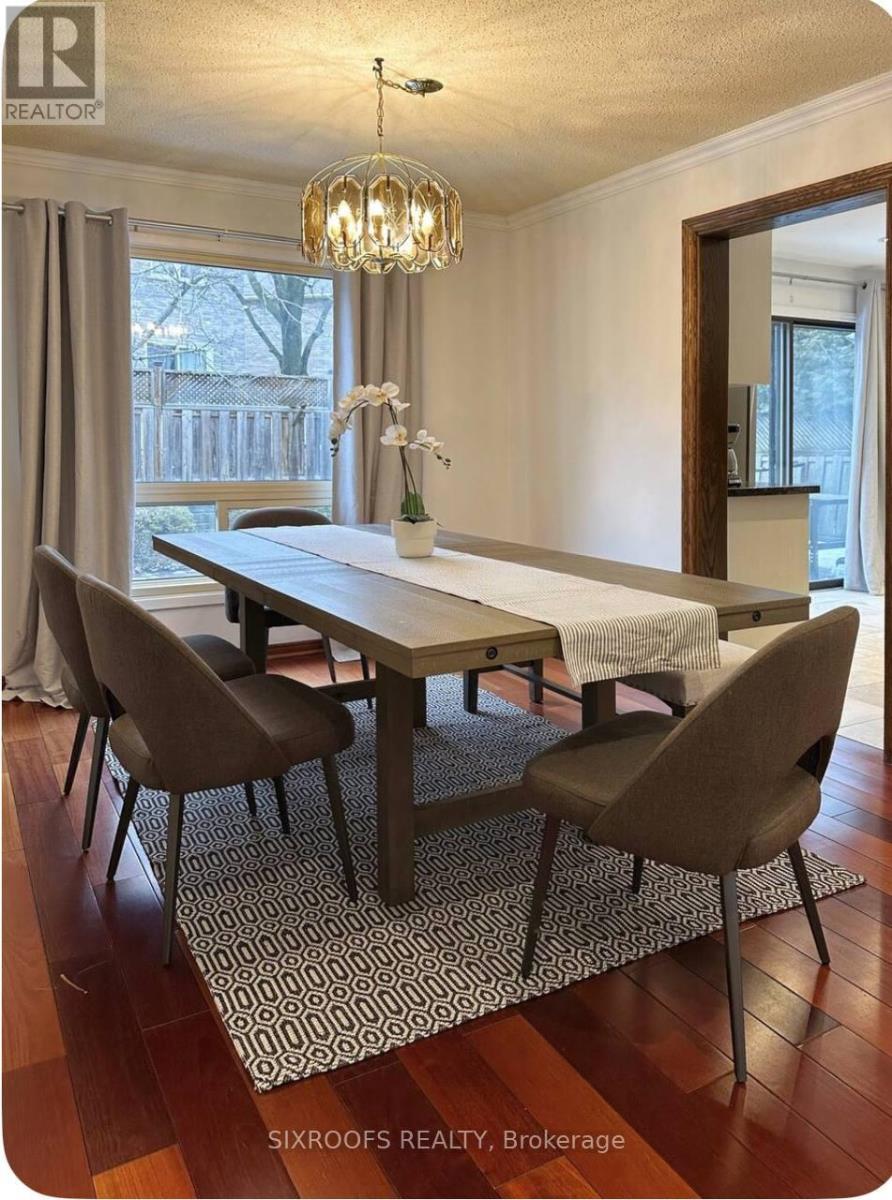
Main - 43 Eleanor Circle
Richmond Hill, Ontario
4-Bedroom Home for Rent - Prestigious South RichvaleAvailable: August 21Welcome to this beautifully maintained 4-bedroom, 2.5-bathroom upper-level home located in the highly sought-after South Richvale neighbourhood. This spacious and elegant home offers an ideal living environment for professionals and families seeking comfort, convenience, and one of Richmond Hill's most prestigious communities.Rental Options:- Fully Furnished: $4,500/month + 2/3 of utilities- Unfurnished: $4,100/month + 2/3 of utilitiesHome Features:- 4 spacious bedrooms- 2.5 bathrooms- Bright and functional layout- Large living and family areas- Well-appointed kitchen with ample storage- Ensuite bathroom in the primary bedroom- Located in a quiet, family-friendly neighbourhood close to top-rated schools, parks, shopping, restaurants, transit, and major highways.Ideal Tenant:We are seeking a professional family who will treat the home with care and respect.Applicants should provide:- Strong credit score- Employment verification- Excellent landlord references- Proof of incomeAvailable for occupancy on August 21. (id:55499)
Sixroofs Realty
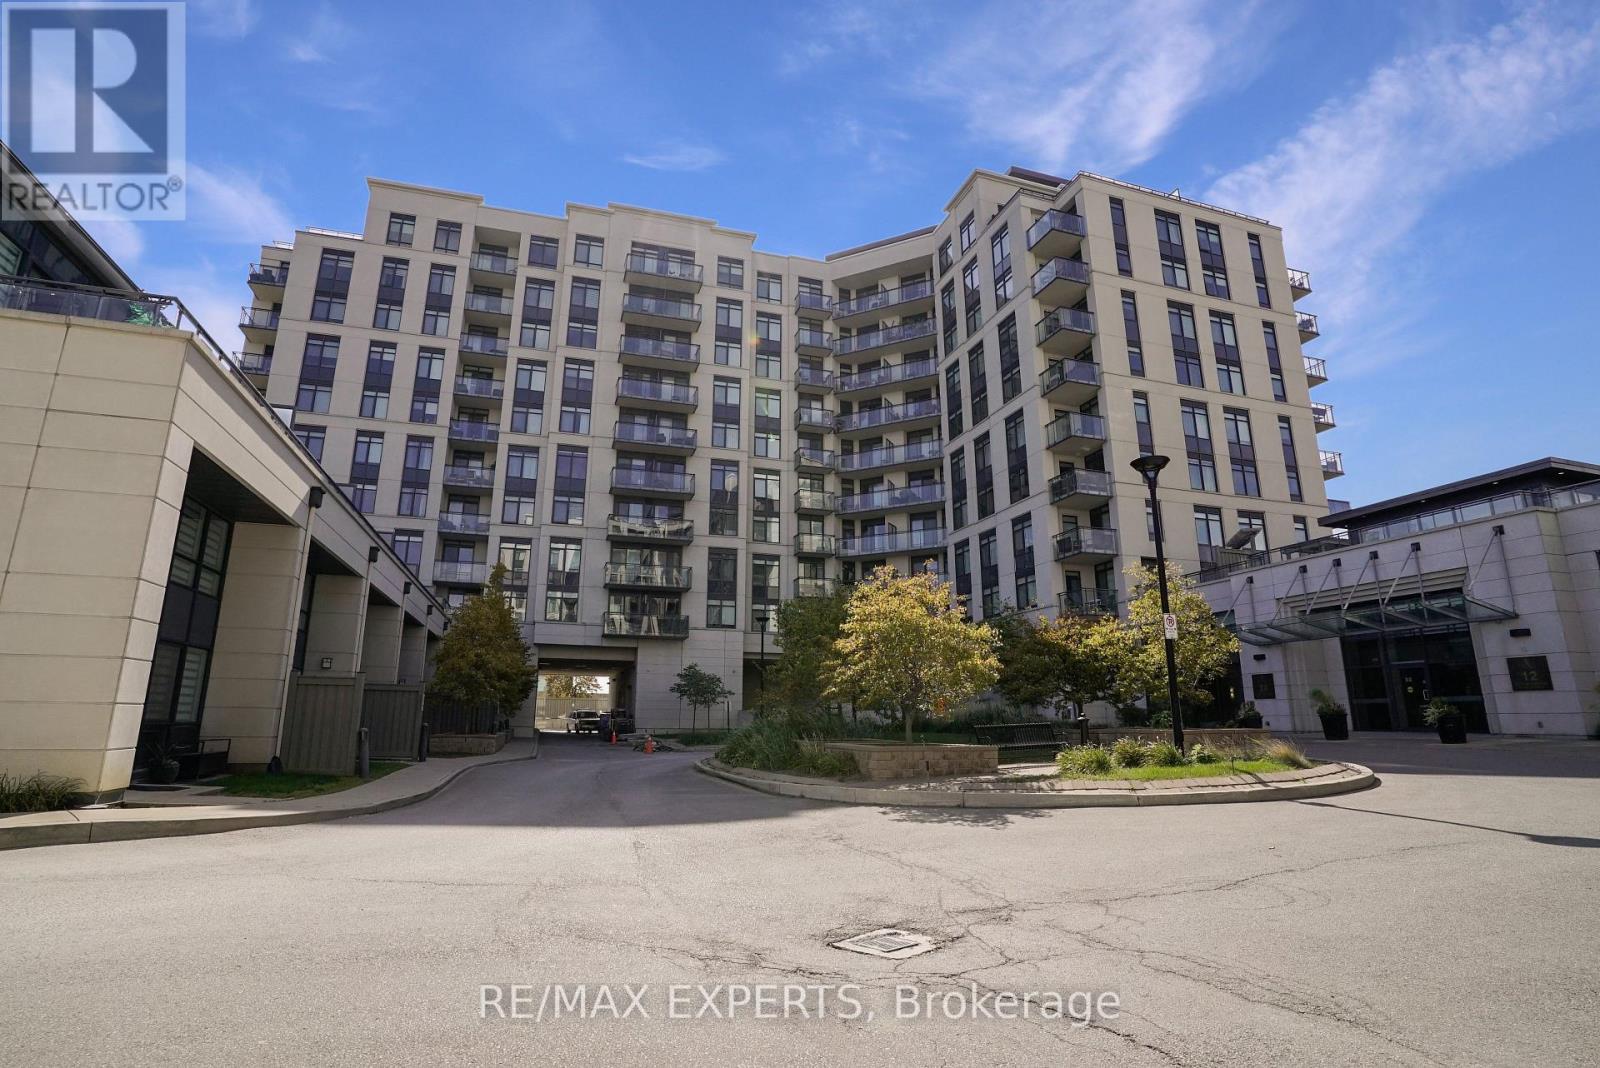
208 - 24 Woodstream Boulevard
Vaughan, Ontario
Welcome To Suite 208 At 24 Woodstream Blvd! This Sun-Filled, Open Concept Unit Is Located Within The Stunning Allegra Condo Buildings! This 1 Bedroom, 1 Bathroom Suite Provides 620 Sq Ft Plus A Spacious Balcony! Includes One (1) Parking Space. Located In The Highly Desirable Martin Grove & Highway 7 Community Of Woodbridge! Walking Distance To Restaurants, Coffee Shops, & Shopping! Public Transit Outside Your Door! Unobstructed North Views! Spacious Kitchen Provides Stainless Steel Appliances, Granite Counters, Back Splash, & Ample Cabinet Space! The Combined Living & Dining Area Makes Entertaining A Breeze! Oversize Primary Bedroom With Walk-In Closet! Ensuite Laundry! Large 4-Piece Bathroom! Laminate Flooring Throughout! 9 FT Ceilings! Minutes Away From Highways 427/407/400, Market Lane, Vaughan Metropolitan Centre, Walmart, Fortinos, No Frills, Costco, & More! Building Amenities Include 24-Hour Security / Concierge, Gym, Party Room, Visitor Parking, Guest Suites, BBQ Area, & More! Well Managed Building With Low Maintenance Fees! (id:55499)
RE/MAX Experts

1103 - 20 Harding Boulevard W
Richmond Hill, Ontario
The Dynasty Of Richmond Hill Featuring a luxury R-O-O-F-T-O-P----T-E-R-R-A-C-E corner unit with panoramic views of Toronto skyline including south, east and west exposures. This unique and rarely available suite boasts 1073 sqft of indoor living area plus 1322 sqft of outdoor private living area that is exclusive to this unit. A corner 1+1 bedroom suite with 2 bathrooms, a huge sun filled solarium with floor to ceiling windows and skylight for maximum brightness. The primary bedroom features a walk in closet with organizers and a full ensuit bathroom with deep tub and separate shower, the oversized laundry room has a full size stacked washer and dryer with ample storage shelves and built in cabinets. The white kitchen features stainless streel appliances, custom backsplash with California ceilings and ceramic floors. Low maintenance fees includes all utilities as well as cable, internet and phone. Building amenities include indoor swimming pool, jacuzzi spa, sundeck, tennis courts, squash courts, party room, library, fully equipped gym, ping pong and billiards room, sauna, bbq area and a 24 hours gatehouse live security. Steps to transit, shopping, restaurants and Yonge street. (id:55499)
Homelife/bayview Realty Inc.