
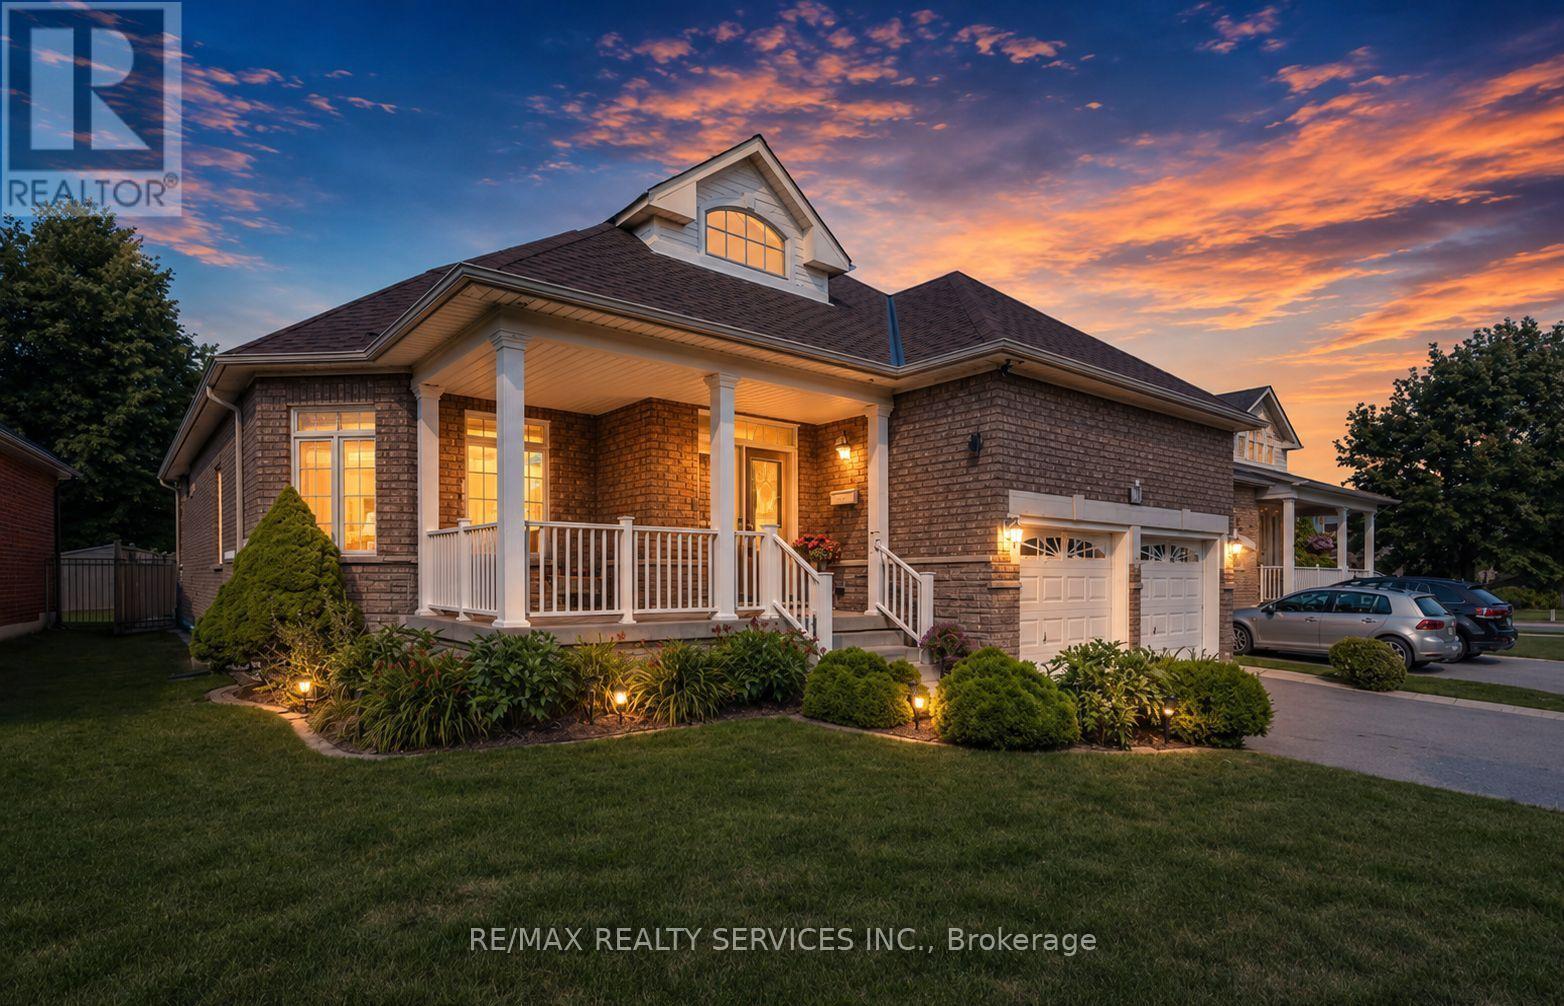
128 Valleywood Boulevard
Caledon, Ontario
Rare Bungalow in Valleywood, approx 2000 sq ft, Excellent Lot 60 x124 Feet, Carpet Free Hardwood Throughout, 3 Bedroom, 3 Bath, Master with 4 pc Ensuite and Walk In Closet. Granite Counters. Roof 2020/Furnace February 2022. New Eves 2021 Hook up Gas Line for BBQ (id:55499)
RE/MAX Realty Services Inc.

19139 Heart Lake Road
Caledon, Ontario
Welcome to this beautifully renovated detached family home situated on a premium 1+ acre lot with spectacular views. Offering 5 spacious bedrooms and 3 full bathrooms, this bright and elegant home features a large open-concept living and dining area that flows seamlessly into a designer kitchen equipped with stainless steel appliances, quartz countertops, and ample cabinetry.This home boasts hardwood flooring, porcelain tiles, pot lights throughout the interior and exterior, updated windows, and quality finishes throughout. The spacious kitchen walks out to a large double-tier deck, perfect for entertaining and enjoying the peaceful surroundings.Relax in the cozy family room with a fireplace or work comfortably from the private home office. The home is equipped with an energy-efficient geothermal heating system, helping reduce monthly utility costs. Concrete surrounds all four sides of the home, including a spacious patio accessible directly from the family room.Experience the perfect blend of luxury, comfort, privacy, and convenience at 19139 Heart Lake Road, Caledon. (id:55499)
RE/MAX Gold Realty Inc.
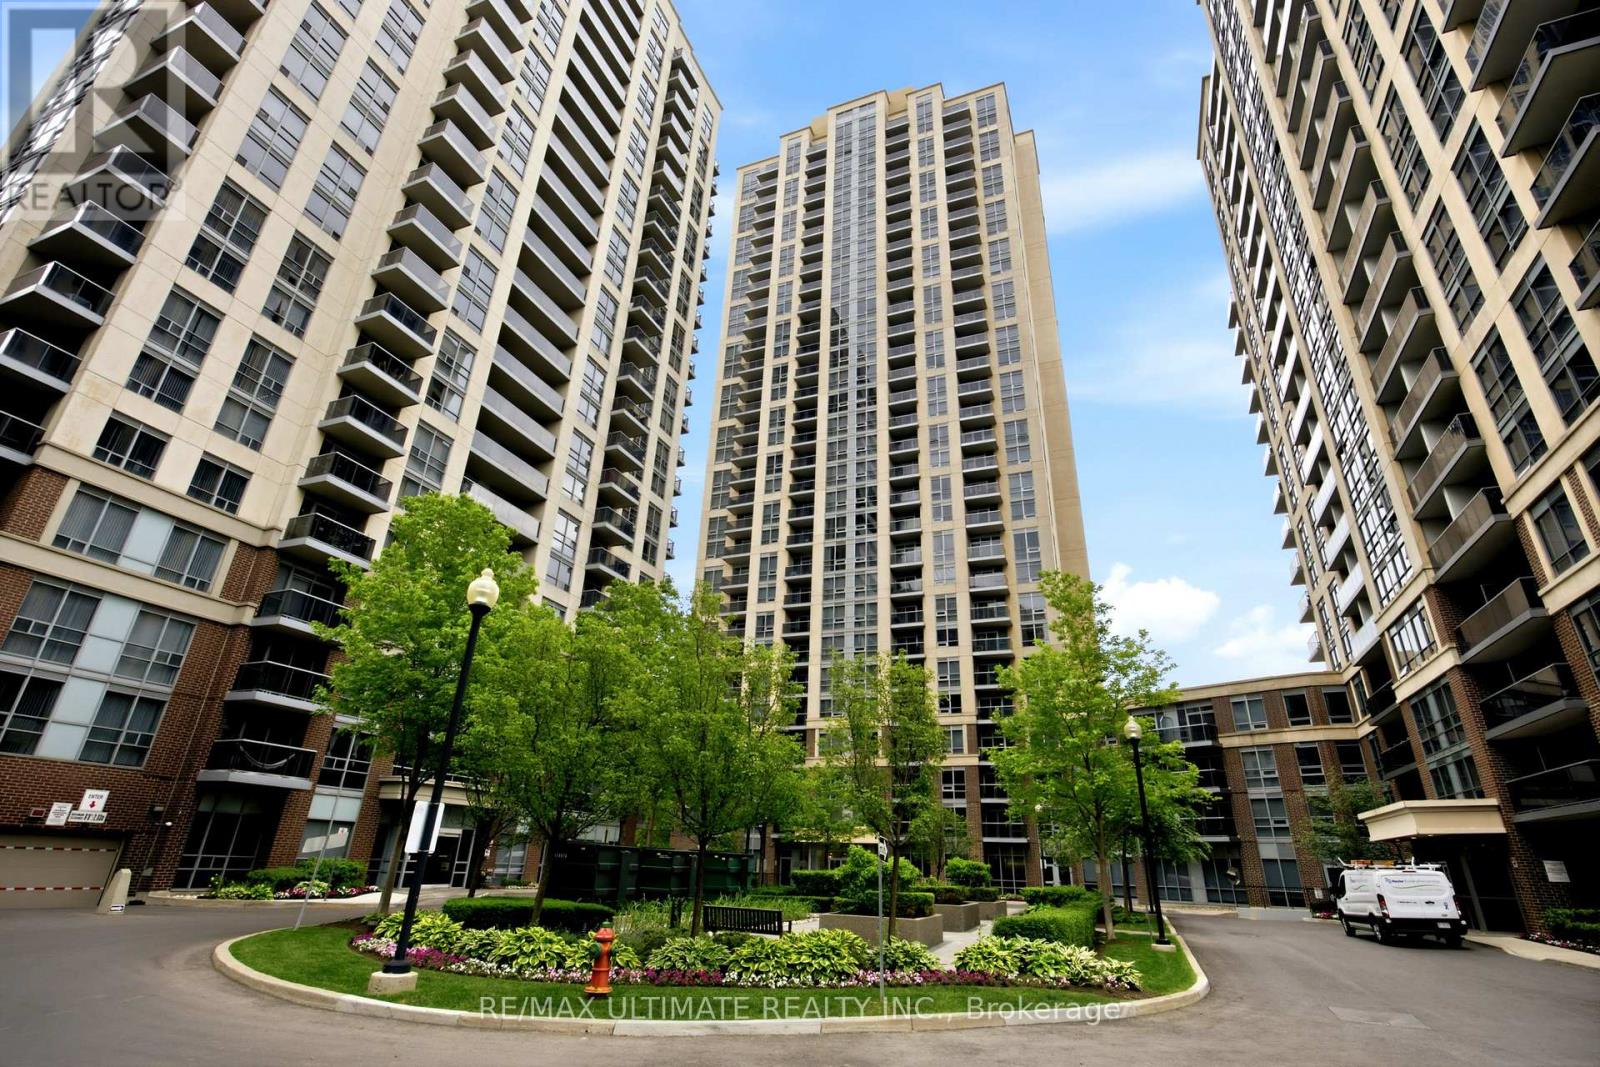
1603 - 3 Michael Power Place
Toronto, Ontario
Breathtaking Lake & Skyline Views Corner Suite in the Heart of Etobicoke. Welcome to this bright, spacious corner suite at the highly sought after Michael Power community, where unobstructed south facing views of Lake Ontario and stunning east facing views of Toronto's illuminated downtown skyline set this unit apart from everything else at this price point. Offering 2 bedrooms and a private ensuite in the primary and 2 full bathrooms across a well designed split bedroom layout, this move in ready suite delivers the comfort, functionality, and location that first time buyers, downsizers, and investors have been waiting for. The efficient galley-style kitchen flows naturally into the open living and dining area. Comes complete with parking and locker. Steps to subway TTC and GO Transit - commuting across Toronto and the GTA couldn't be easier. Minutes to Islington Village, shopping, restaurants, parks, and with quick access to the QEW and Gardiner Expressway, every part of the city is within reach. (id:55499)
RE/MAX Ultimate Realty Inc.
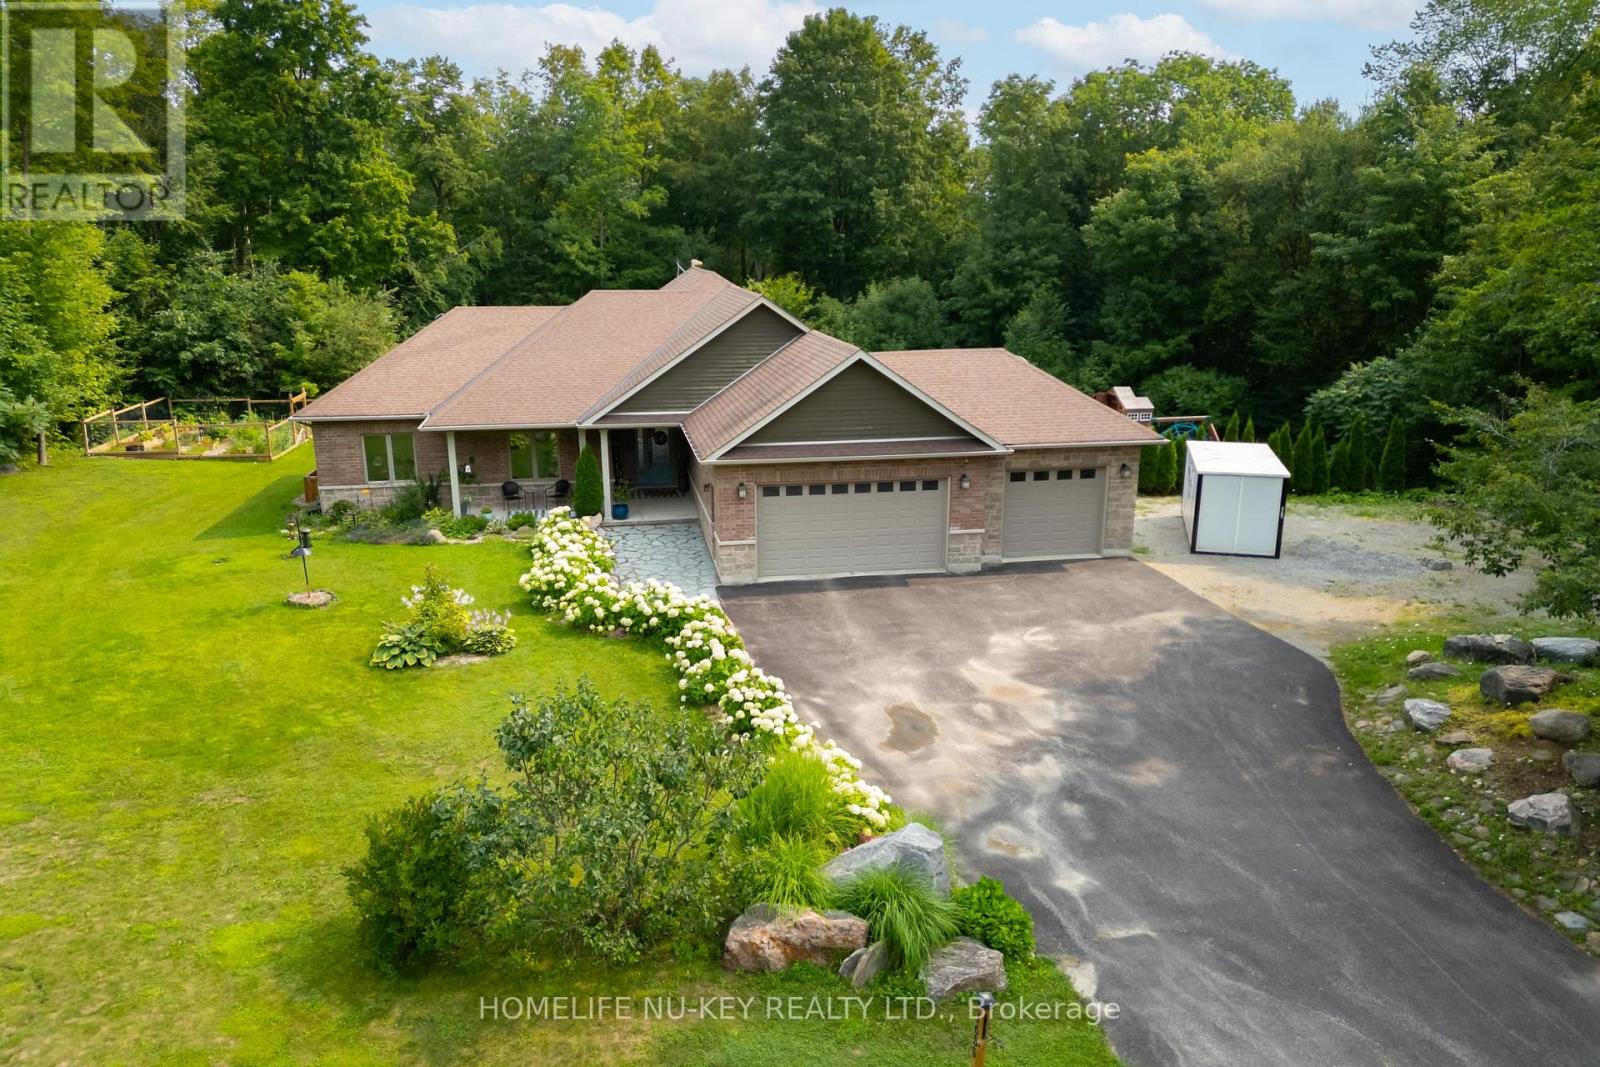
1655 Georgian Heights Boulevard
Severn, Ontario
Welcome to your own private retreat! Nestled on an impressive 3.1-acre estate lot, this beautiful 6-bedroom, 4-bathroom bungalow offers the perfect blend of peaceful country living, outdoor entertaining, and a lifestyle that can't be matched! Surrounded by both space and privacy in a desirable estate subdivision, this inviting home is ideal for families, down-sizers, or anyone looking to escape the hustle while remaining close to major amenities. Spend summer days relaxing by your private pool, unwind in the hot tub under the stars, and enjoy the endless possibilities that come with over three acres of property. Commuters and outdoor enthusiasts will love the location, with quick access to Highway 400, approximately 10 minutes to Mount St. Louis Moonstone Ski Resort, and ideally situated at the gateway to Ontario's cottage country! Whether you're heading south for work, north for a weekend at the cottage, or hitting the slopes for the day, this location puts it all within easy reach. A rare opportunity to enjoy estate living, privacy, recreation, and convenience, all from the comfort of home. (id:55499)
Nu-Key Realty Ltd.

2104 Newton Street
Tay, Ontario
Top 5 Reasons You Will Love This Home: 1) Beautiful two-storey home showcasing a traditional layout with a functional, timeless design perfectly suited for family living 2) Spacious kitchen and living area ideal for gathering and entertaining, highlighted by warm and durable oak hardwood flooring throughout 3) Generous primary bedroom retreat featuring a private ensuite, dual closets, and additional storage for effortless organization 4) Expansive 36-acre property providing a balance of open space and mature forest, complete with private trails and abundant wildlife, perfect for outdoor enthusiasts seeking privacy and natural beauty 5) Attached two-car garage and a partially fenced backyard, all set in a picturesque country setting that presents the best of quiet rural living with convenient access to nearby amenities. 2,048 fin.sq.ft. (id:55499)
Faris Team Real Estate Brokerage
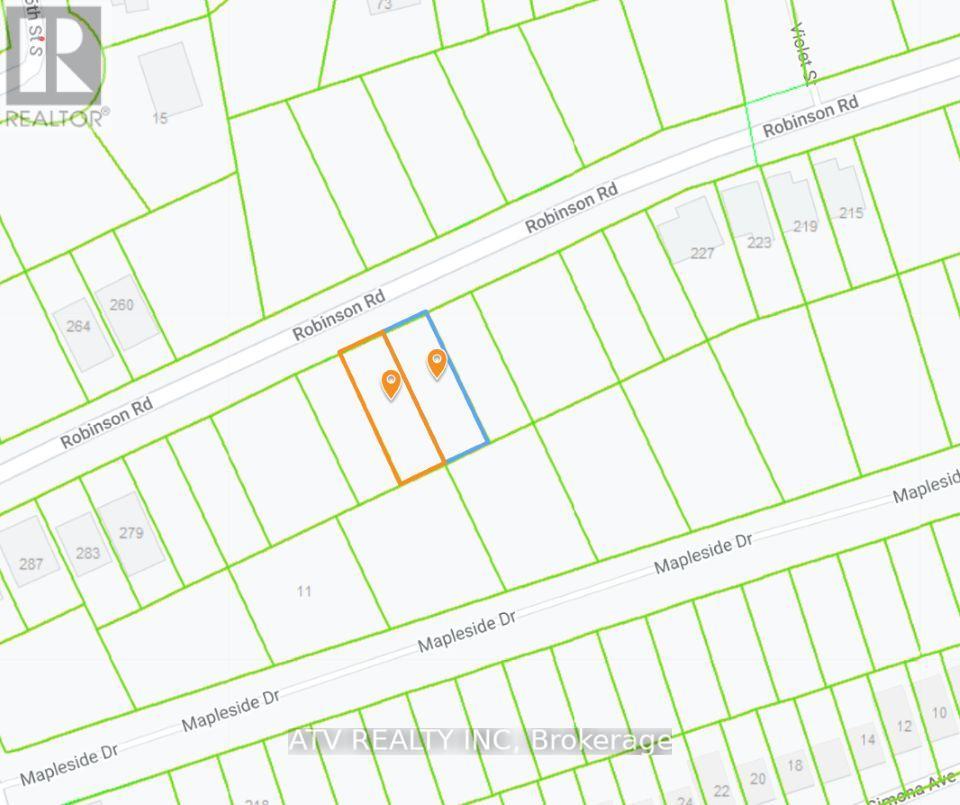
Lot 26 Robinson Road
Wasaga Beach, Ontario
Are You Looking To Build Your Dream Home Or Cottage In A Quiet Up-And-Coming Neighbourhood Of Wasaga Beach? Take A Look At This 50' X 150' Lot. Services Are Already At The Lot Line. It's Conveniently Located Close To Wasaga Beach Area 6, A Short Distance From All The Amenities Available In Wasaga Beach And Collingwood, 20 Minutes To Blue Mountain And Close To The New Casino. Enjoy The Year-Round Lifestyle With Georgian Bay Beaches And Sunsets, Boating, Hiking & Biking Trails, Skiing, Snowmobiling, And So Much More. (id:55499)
Atv Realty Inc
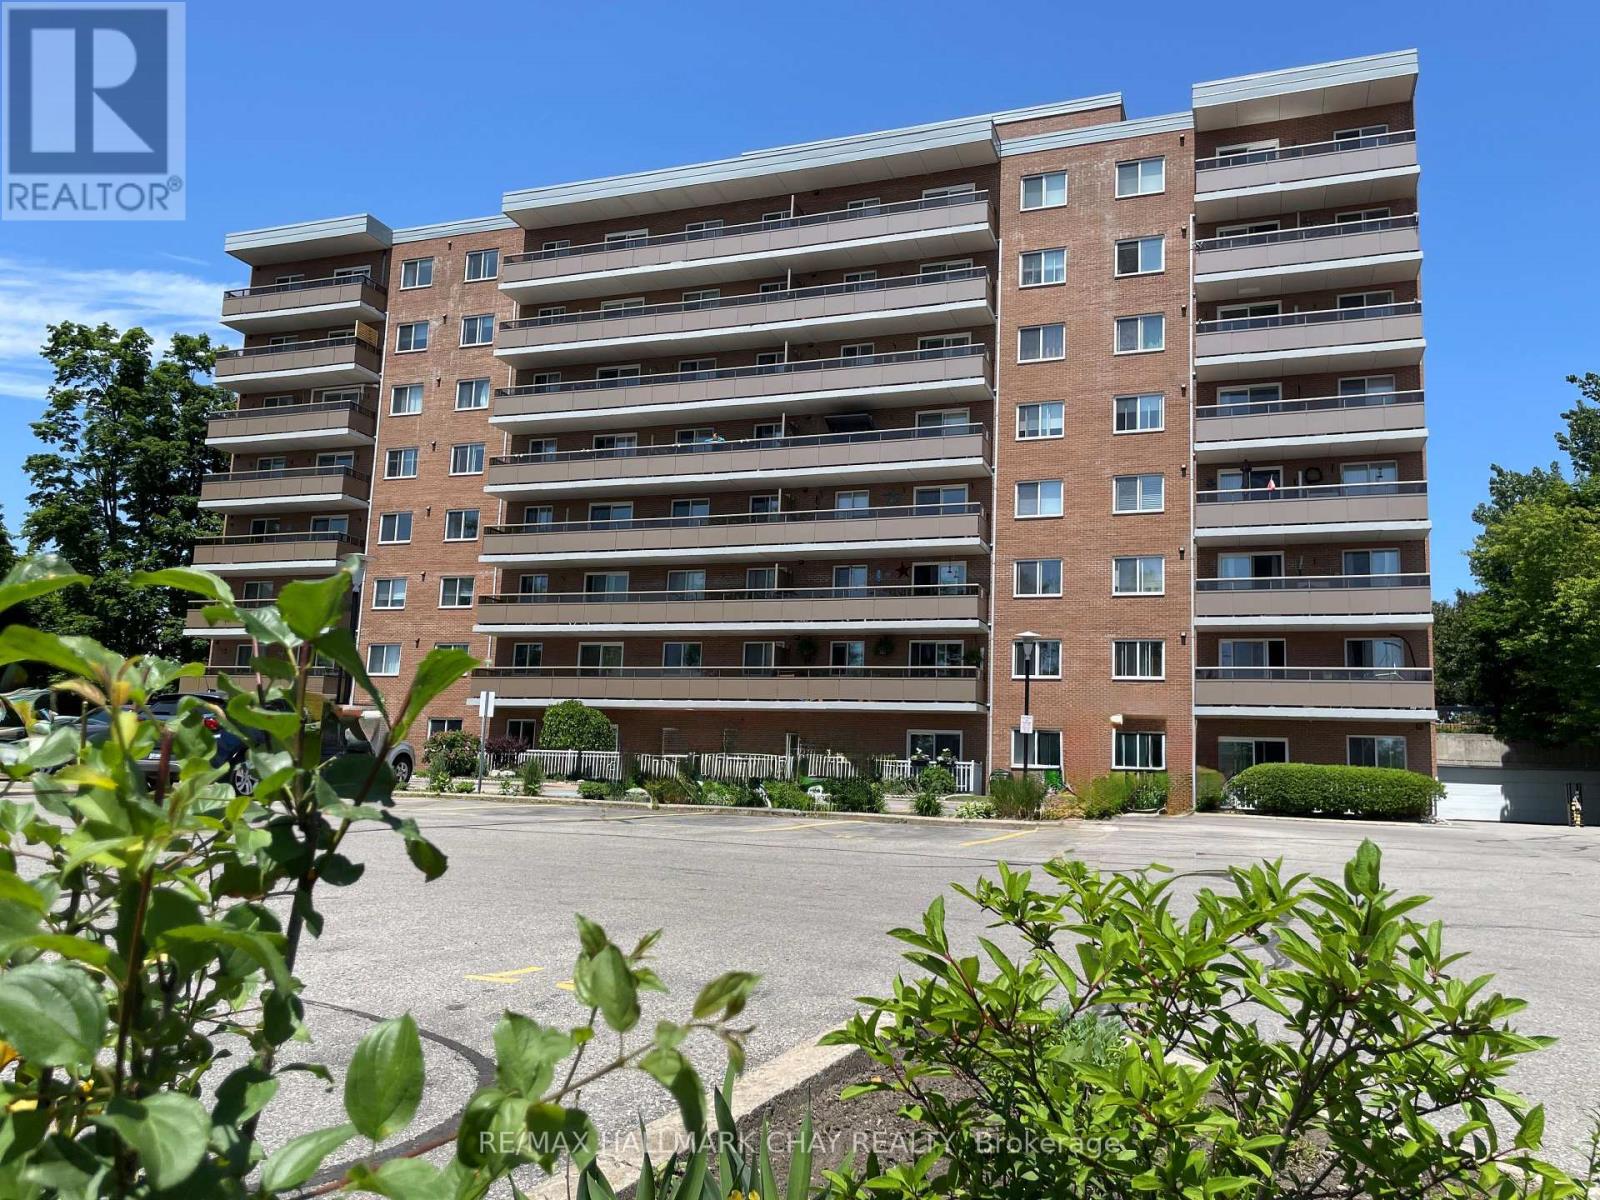
306 - 414 Blake Street
Barrie, Ontario
One of the best 3 Bedroom condo values in Barrie! Low affordable monthly costs with Heat, Hydro, Water & Parking all included in this beautiful spacious 3 bedroom , 1 1/2 bath corner unit - ideally nestled in the very heart of Barrie's sought-after East-End neighbourhood, mere steps to Johnson Beach/Walking-Biking Trail/East-End Plaza & Shoreview Park, and minutes to RVH Hospital/Downtown Amenities & HWY Access. Bright and well maintained with neutral decor throughout this inviting unit offers a functional Galley Kitchen with ample cabinetry & counter space, stainless sink, ceramic backsplash, pantry with pull-outs and appliances included. The spacious bright Living room with walk-out to the oversized balcony and open to the Dining room. As a desirable corner unit enjoy the refreshing cross-breeze form the kitchen window. The generous Primary bedroom offers a spacious walk-in closet, while the middle second bedroom offers a double closet. The third bedroom is currently utilized as a TV room with Electric Fireplace (Movable Chattel) and features a convenient 2pc Ensuite. The pleasant 4pc bath offers ceramic floors & ceramic tub surround, clean white vanity & white fixtures. Matching upgraded ceiling fans in all three bedrooms complete this home. This well-managed, well-maintained building offers exceptional value for first-time buyers, downsizers or investors seeking an unbeatable location and affordable ownership. Property being sold "As-Is" with no Representation or Warranties. Immediate Possession Available! Some photos Ai enhanced for sharper crisp photos. (id:55499)
RE/MAX Hallmark Chay Realty
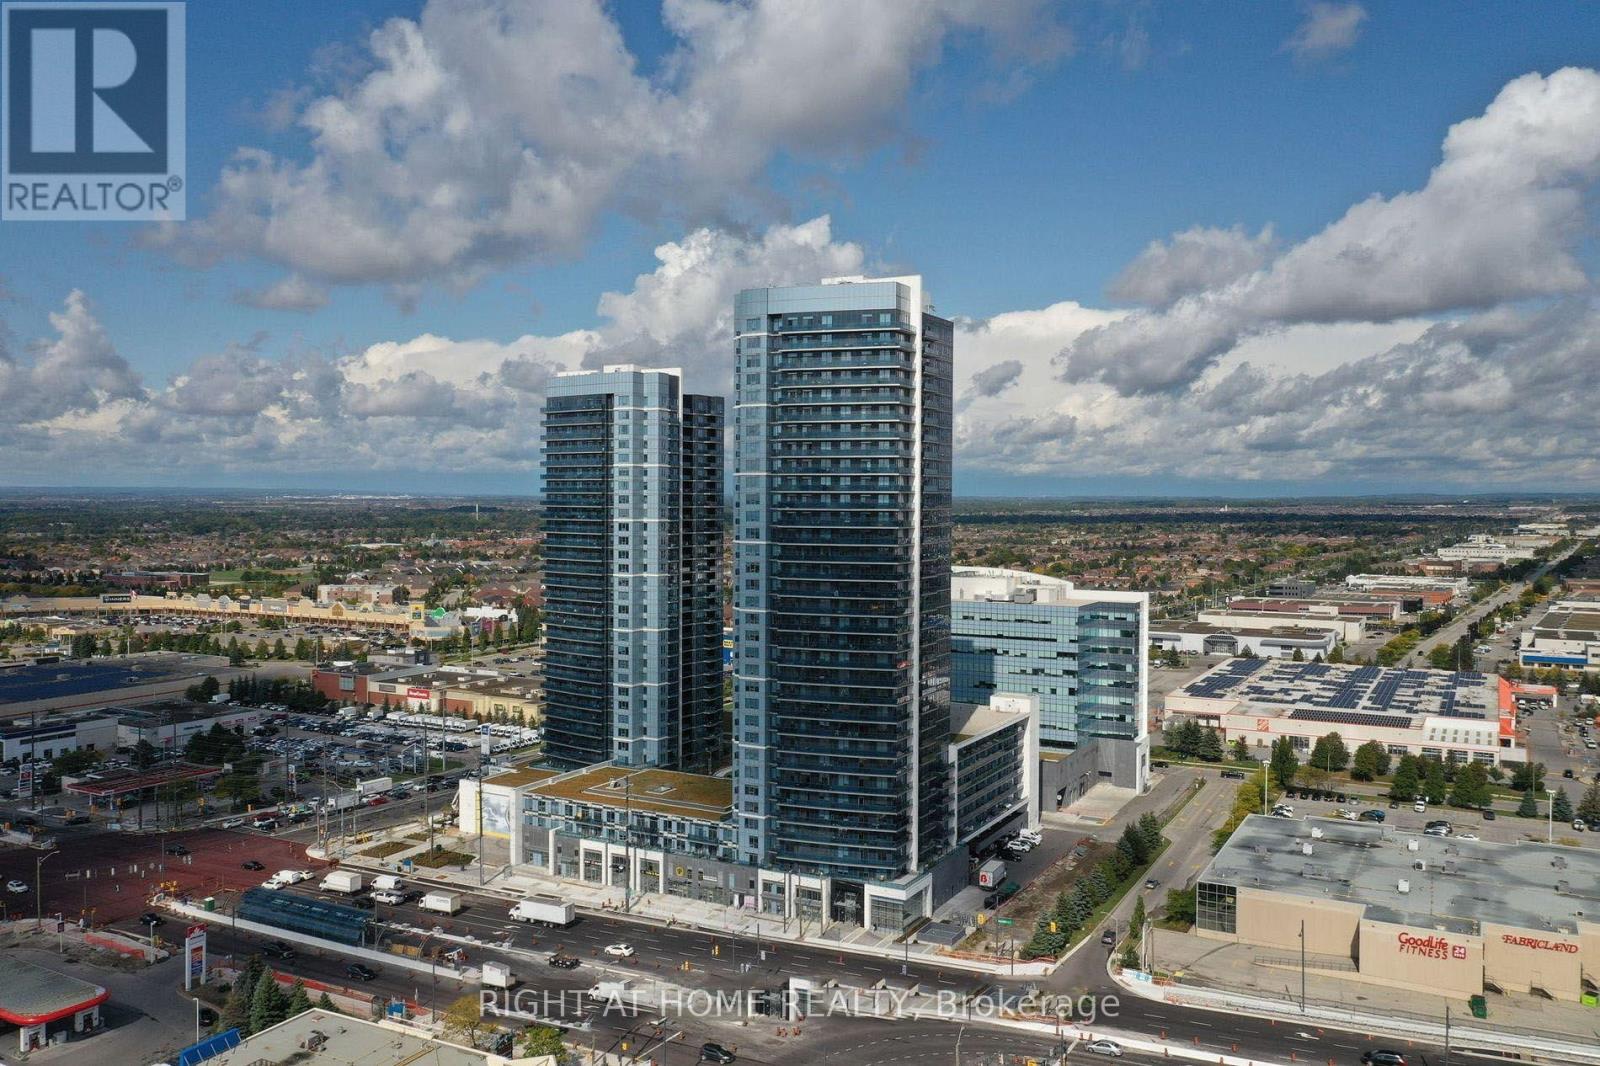
Lph03 - 3600 Highway 7 Road
Vaughan, Ontario
Welcome to this beautifully upgraded Lower Penthouse offering elegant pot lights throughout, and breathtaking panoramic views that truly set this home apart. Bathed in natural light, this stylish suite features a thoughtfully designed open-concept layout with a contemporary kitchen complete with quartz countertops and stainless steel appliances. The generously sized primary bedroom features a walk-in closet, while the upgraded closed off den offers the flexibility to serve as a home office, nursery, or guest room. Complete with one locker, this move-in-ready residence delivers the perfect combination of luxury, comfort, and functionality. Residents enjoy an impressive collection of resort-style amenities, including a 24-hour concierge, indoor pool, hot tub, sauna, fully equipped fitness centre, yoga studio, golf simulator, billiards room, media and meeting rooms, bike storage, ample visitor parking, and a landscaped third-floor terrace with BBQs. Ideally located in the heart of Vaughan, you're just steps from Vaughan Mills Shopping Centre, restaurants, entertainment, parks, and everyday conveniences, with quick access to the TTC Subway, Highway 7, and Highways 400 and 407. This rare Lower Penthouse offers an elevated lifestyle with premium upgrades, incredible views, and an unbeatable location. Parking available for rent at $150 a month. (id:55499)
Right At Home Realty

Lower - 142 Oakcrest Drive
Georgina, Ontario
Beautiful Newly painted 2 Bedroom 1 Bathroom Lower Level (Basement) In A Quiet Location Near Morton Ave And The Queensway. Hardwood Flooring, Large Windows for Natural Light. The Kitchen side Door Opens to Garage, where the Washer and Dryer are installed, to be shared with Upper Level Tenant. The unit has large bedrooms and a large living room. Ideal for a small family or 2 working professional. 2 Car Outside Parking is allowed , Garage is maintained as work space, lower level tenant can keep their personal things inside the garage. Kitchen has Built In Appliances, Easy Access To All Shops, Transit, School, Lake and 404. Lower Level Tenant Pays 1/3 of Utilities. (id:55499)
Century 21 Leading Edge Realty Inc.

Ph9 - 20 Fred Varley Drive
Markham, Ontario
A rare opportunity to lease an exceptional luxury penthouse at THE VARLEY, offering 2,471 sq. ft of elegant living space in one of Unionville's most sought-after boutique residences. With desirable East and West exposures, this spectacular suite is filled with natural light throughout the day and showcases beautiful sunset views. The thoughfully designed layout features two spacious bedrooms, each with its own ensuite and walk-in closet, plus third bedroom converted into den with a walk in closet. A separate family room adjacent to the kitchen provides the flexibility for a media room, home office, or traditional lounge. The stunning chef's kitchen is equipped with premium built-in Miele appliances, extensive cabinetry, and a large central island. The den is further enhanced by a built-in 60-inch Sub-Zero wine cooler. Additional highlights include two side-by-side parking spaces and two oversized lockers. Residents enjoy 24-hour concierge service, a fitness center, party room, outdoor BBQ area, and ample of visitor parking. Ideally located just steps from Main Street Unionville, go-train, city bus, parks, trails, cafes, restaurants, and top-ranking schools. The whole building is non smoking. No pets, please. (id:55499)
Homelife Excelsior Realty Inc.
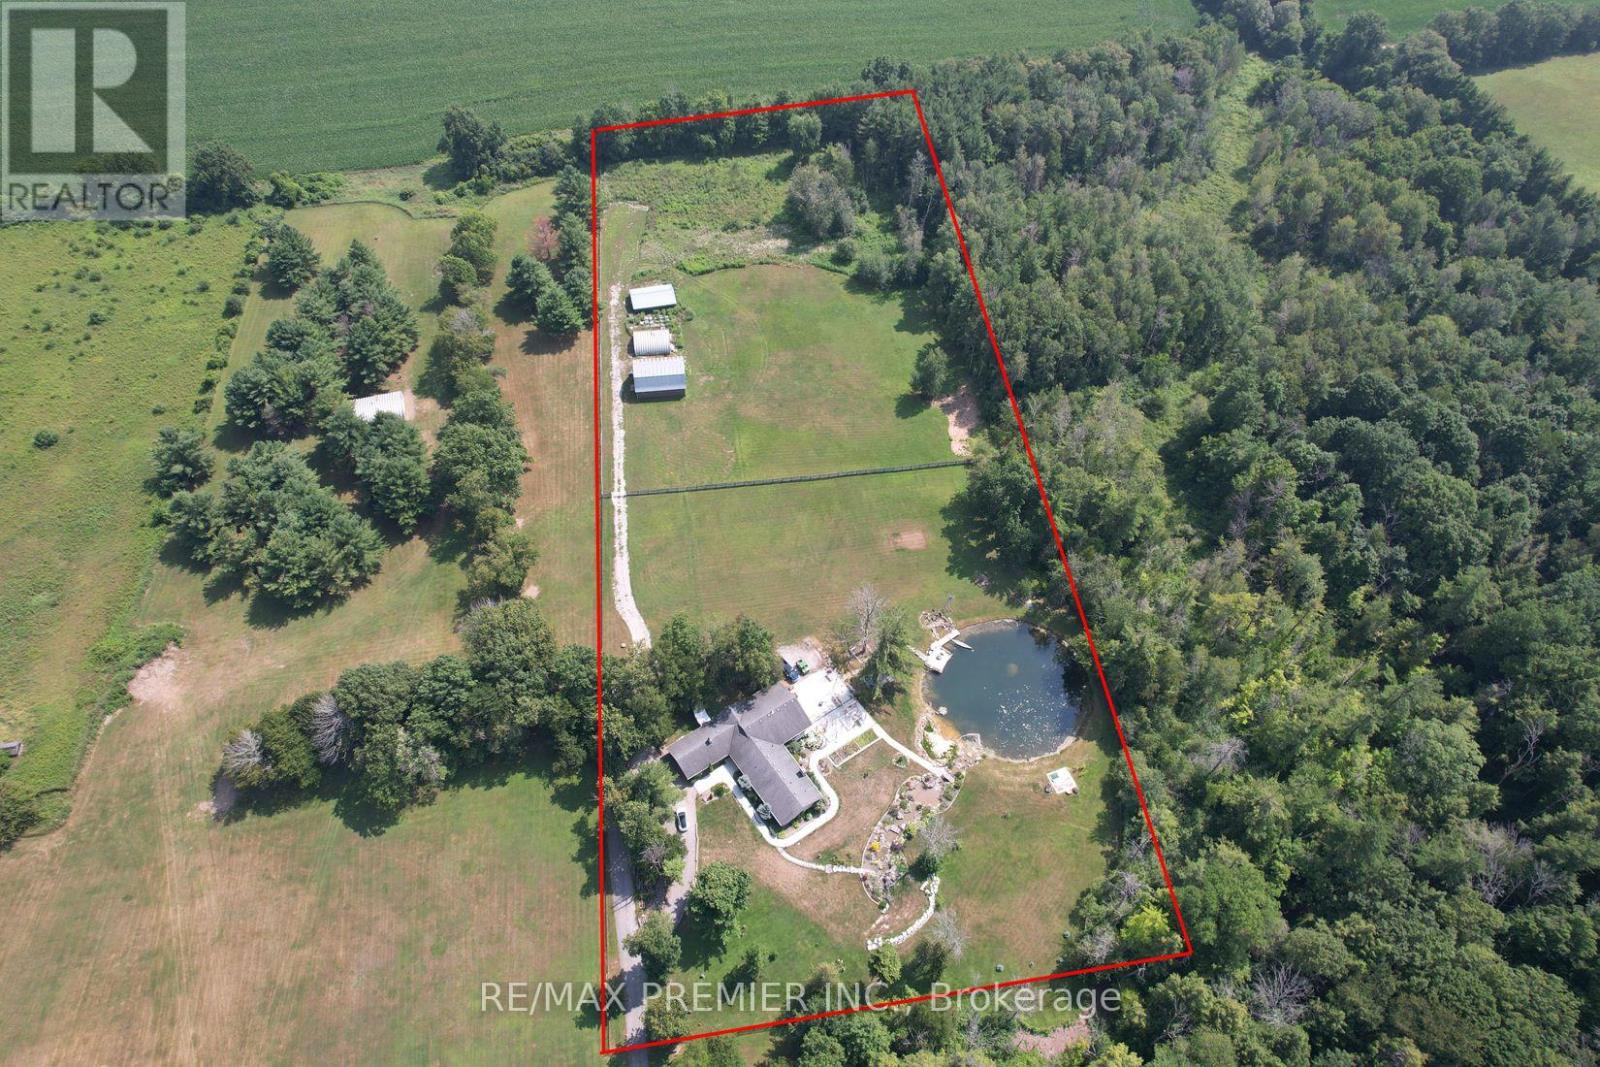
253 Morning Side Road
East Gwillimbury, Ontario
An exceptional opportunity to invest in the future with this rare 10 acre parcel located in a prime growth corridor of East Gwillimbury! This property offers 333 feet of frontage by 1317 feet deep, ideally situated abutting the Green Lane Secondary Plan, making it a smart long-term investment. Includes a spacious 3,300 sq ft bungalow + multiple barns perfect for current use, rental income, or holding while you plan your vision. Key Highlights: Prime future residential development land Located minutes to Yonge Street, Bathurst, and Green Lane Abutting future Upper York Sewerage solution & secondary plan Private and secluded yet close to all major amenities Easy access to schools, transit, shopping & highway connectionsThis is a rare chance to secure a strategic and sizable parcel in a highly sought-after and fast-growing area. Whether youre a developer, investor, or visionary looking ahead this property checks all the boxes (id:55499)
RE/MAX Premier Inc.

1401 - 5 Meadowdale Road
Vaughan, Ontario
Welcome to The Vincent! This brand-new 2-bedroom suite offers stylish, modern living in a thoughtfully designed 699 sq. ft. layout, complemented by a spacious 77 sq. ft. north-facing balcony. Bright and inviting, the suite features contemporary finishes, an open-concept design, and includes one parking space and one locker. Enjoy an unbeatable Vaughan location just steps from the Vaughan Metropolitan Centre Subway Station, offering direct access to downtown Toronto, with quick connections to Highway 7, Highway 400 and Highway 407. Minutes from York University, Vaughan Mills, IKEA, Cineplex, and an abundance of restaurants, cafés, shopping and everyday conveniences. Residents enjoy an impressive collection of resort-inspired amenities, including an outdoor pool, state-of-the-art fitness Centre, yoga studio, golf simulator, co-working spaces, stylish party lounge, children's indoor and outdoor play areas, pet wash station, 24-hour concierge and more. Move into a fresh, sophisticated space and experience contemporary living in one of Vaughan's most exciting new communities. (id:55499)
Orion Realty Corporation