
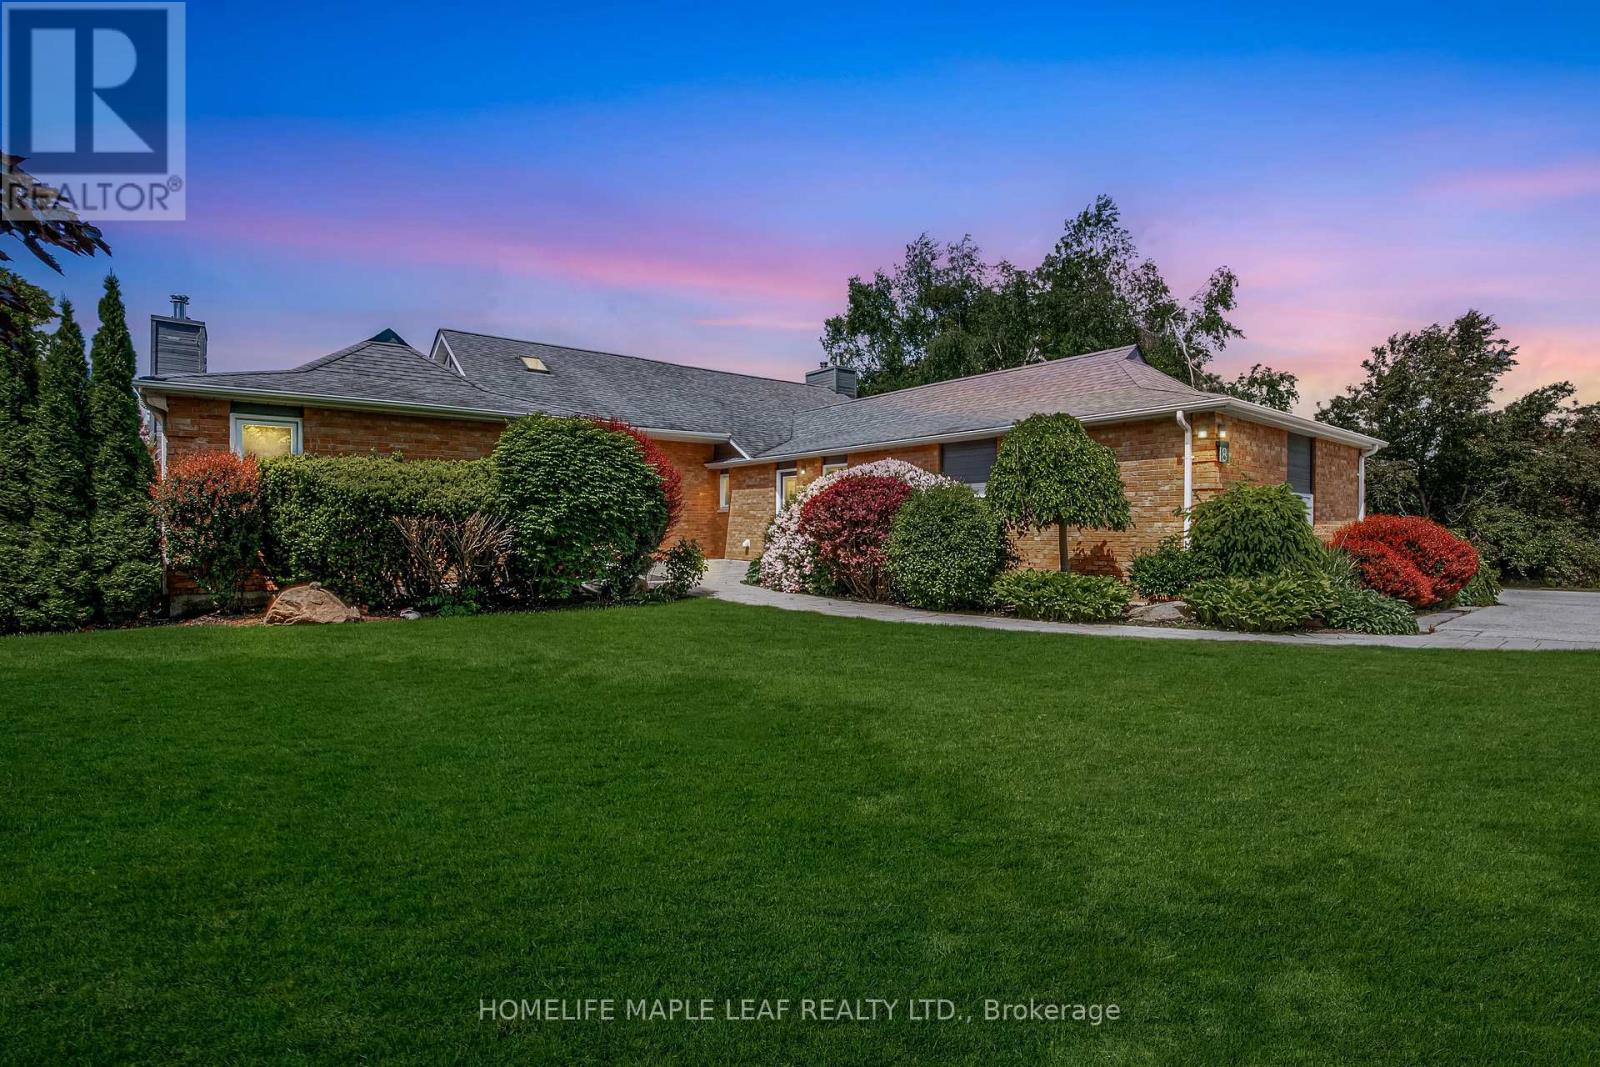
8 Coates Hill Court
Caledon, Ontario
Gorgeous Property! Welcome to 8 Coates Hill Crt in Palgrave Estates. This house has 5 bedrooms, 5 bath over 5700 sq.ft of living space. The home boasts meticulously maintained grounds featuring low-maintenance perennial gardens and expansive hardscaping. The award-winning backyard recognized by Landscape with a saltwater pool, 7-person hot tub, two outdoor kitchenettes, a cabana, an outdoor shower-perfect for outdoor dining and relaxation. Inside, the main floor features engineered hardwood flooring with a primary suite that includes a fireplace, a 6-piece ensuite, and a custom closet. The living room, with its cozy fireplace, and the dining room overlook stunning forested views. The chef's kitchen, equipped with high-end appliances, potlights, and smooth ceilings, walks out to a large upper deck ideal for alfresco dining. The finished walkout basement includes a personal gym wired for a sauna, large rec room with gas fireplace, windowed bedroom with cedar closet, and bathroom with shower. This estate is conveniently located close to markets, grocery stores, restaurants, and major highways (9, 50, 400 & 427). It is also near the Caledon Trail System, golf courses, and equestrian facilities. (id:55499)
Homelife Maple Leaf Realty Ltd.
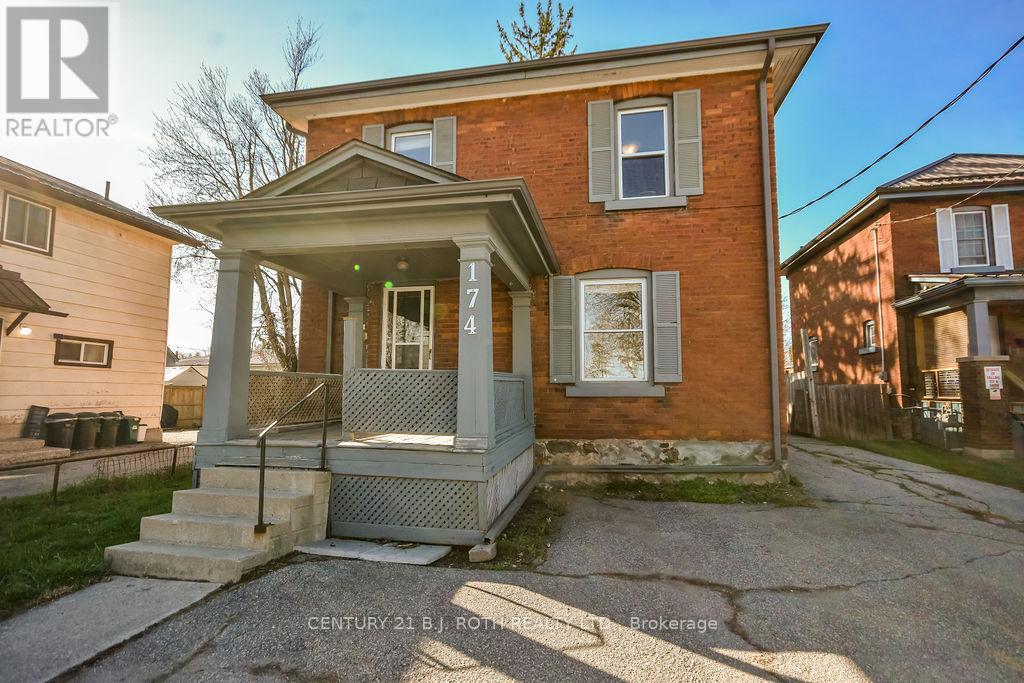
174 Barrie Road
Orillia, Ontario
The Price is Right!!! This legal 2-unit home (duplex) sits on an exceptionally deep lot (46.42ft x 196.66ft x 40.29ft x 173.19ft) just off Memorial Drive and offers rare 4-car parking, making it an outstanding opportunity for both investors and owner-occupiers. NOTE: The lot size makes it idea to consider Additional Dwelling Unit(s) (ADU). The property features two spacious one-bedroom units, each with excellent layout and appeal. The main floor offers a large, open-concept one-bedroom suite enhanced by a new heat pump installed in November 2025, providing efficient year-round comfort. The upper unit is bright, inviting, and equally well-designed, making it highly desirable for tenants. The home has been thoughtfully updated over the years, including a new roof in 2020, gutter replacement and extensive brick repairs completed in 2017, and the addition of separate hydro metering so tenants pay their own hydro. These improvements, combined with the property's legal duplex status, create a strong, low-maintenance investment with excellent income potential. Whether you're looking to expand your portfolio or live in one unit while renting the other to help qualify for a larger mortgage, this property delivers exceptional value in a prime location. (id:55499)
Century 21 B.j. Roth Realty Ltd.
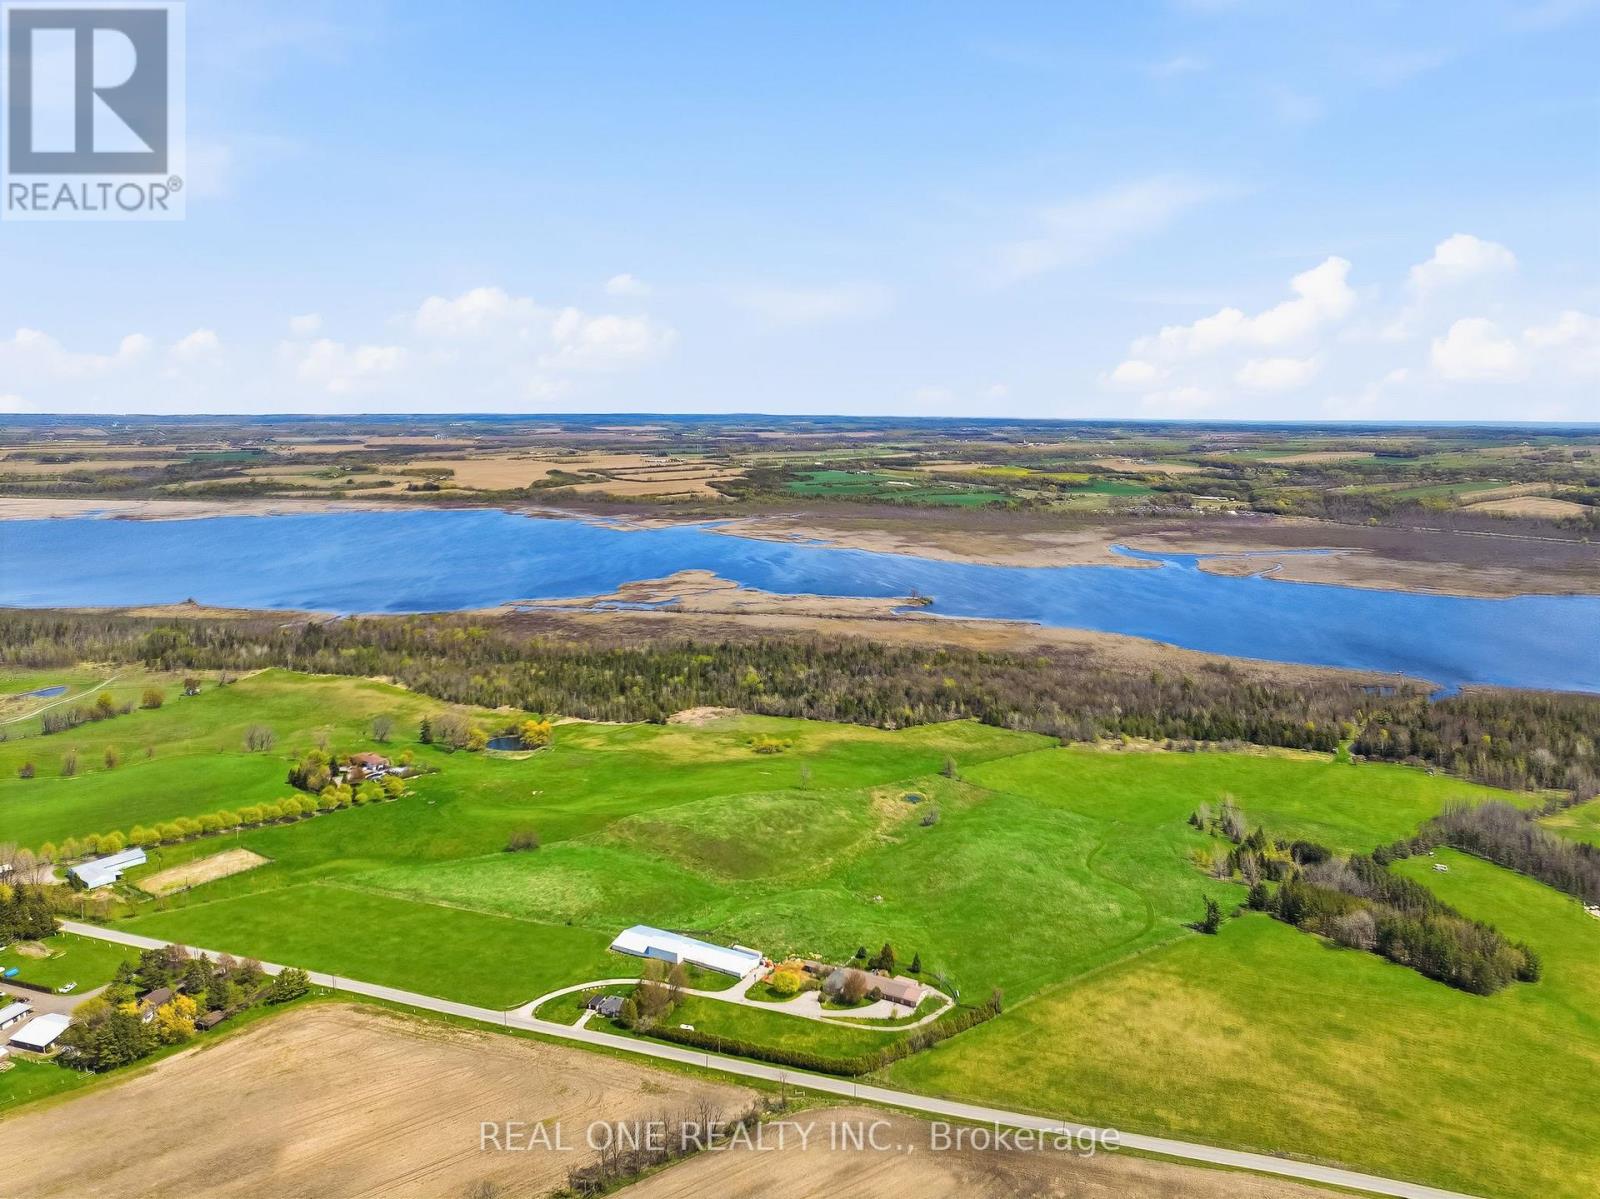
2614 Head Road
Scugog, Ontario
Welcome To Your One-of-a-Kind Outdoor Escape! Enjoy Peace & Tranquility with This 77 Acre Outdoor Paradise with Ponds, Ducks, Wild Turkeys, Nature Walks, and Life on the Waters of Lake Scugog! Spacious 3,000+ Sq.Ft. Bungalow Boasts 4+ Bedrooms, 2 Baths, Open Concept Kitchen, Breakfast Area & Living Room, Plus Oversized Family/Sun Room, 2nd Kitchen, Dining Room/Den & Several Flex Areas! Spacious Kitchen Features Ample Cabinet Space, Large Centre Island/Breakfast Bar, Butcher Block Countertops & Stainless Steel Appliances, Open to Breakfast Area with Garden Door W/O to Deck & Yard, and Lovely Living Room with Fireplace. Separate Oversized Family/Sun Room Boasts B/I Bar & Propane Fireplace. Beautiful Primary Bedroom with B/I Closets, Floor-to-Ceiling Fireplace & 4pc Ensuite with Claw Foot Soaker Tub. 6 Car Tandem Garage with Convenient Back Access & Ample Storage. Additional Bungalow at the Front of the Property with 2 Bedrooms, 3pc Bath & Single Car Garage - Great for Extra Income, In-Laws, or Guests! Large Barn (with Water) with Amazing Potential for Livestock, Farm Equipment, Storage, etc. Direct Access to Channel Leading to Lake Scugog. Stunning Property with Ponds, Trees, Rolling Hills & More... a Beautiful Retreat with Fantastic Income/Investment Potential! Great Location Just Minutes to the Charming & Historic Lakeside Town of Port Perry. (id:55499)
Real One Realty Inc.
RE/MAX All-Stars Realty Inc.
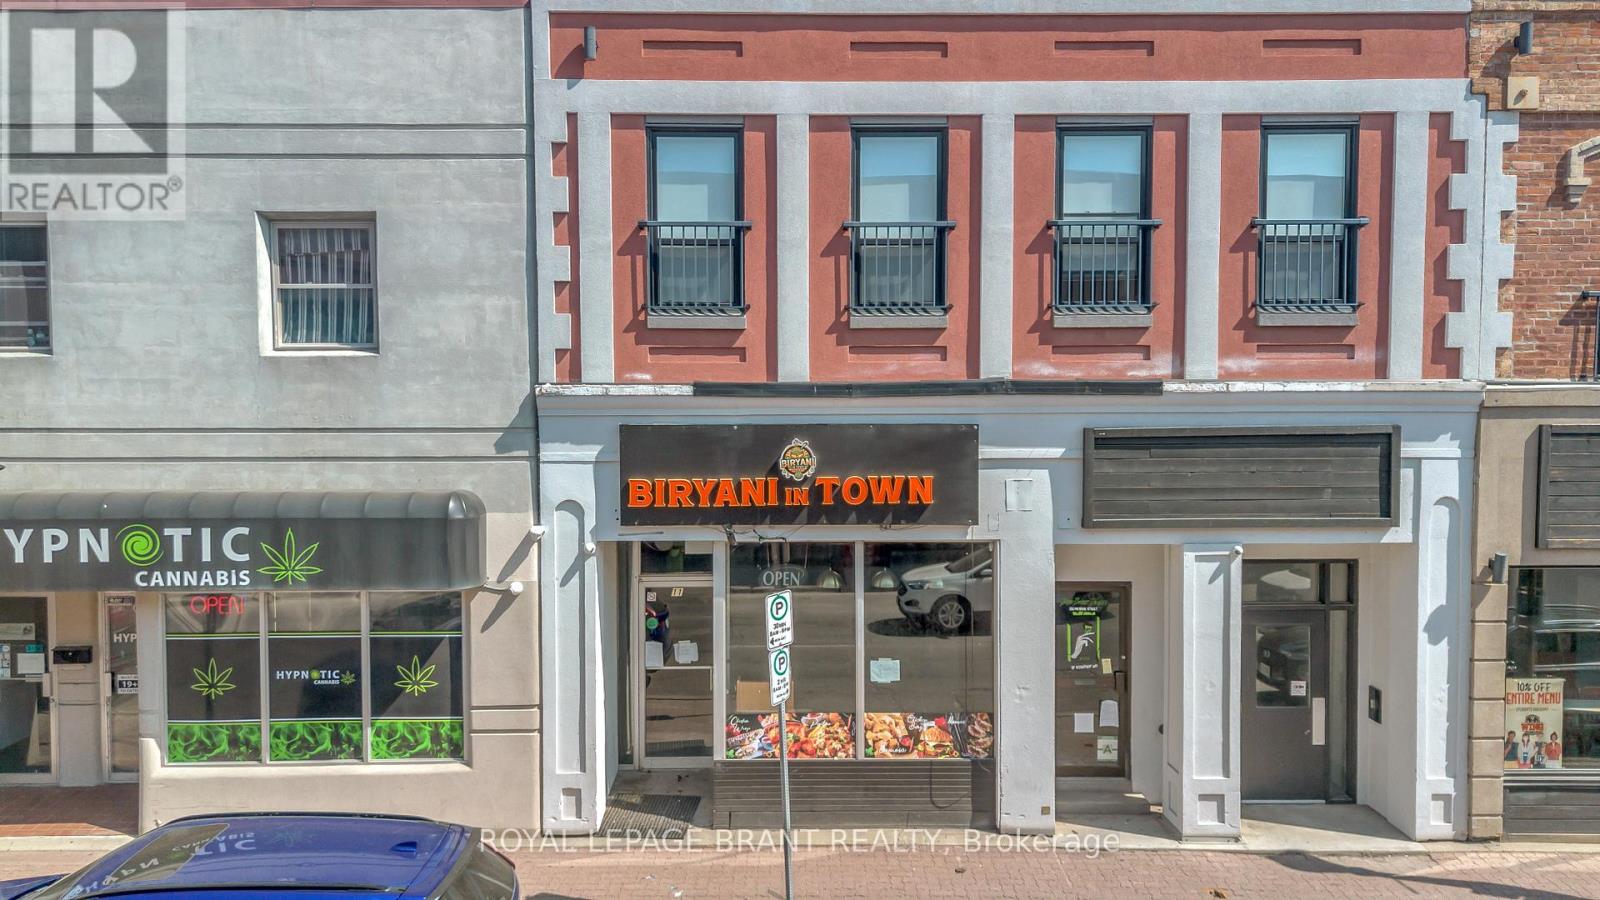
118 Dalhousie Street
Brantford, Ontario
Prime downtown Brantford commercial opportunity! Approximately 700 sq. ft. of high-visibility retail space in a bustling downtown location with excellent pedestrian and vehicle traffic. Featuring an existing restaurant layout with commercial kitchen infrastructure, this space is ideally suited for a restaurant, café, or food-service operator. Conveniently located near public transit, amenities, and major routes, with immediate possession available. (id:55499)
Royal LePage Brant Realty
13353 Highway 7 W Highway N
Halton Hills, Ontario
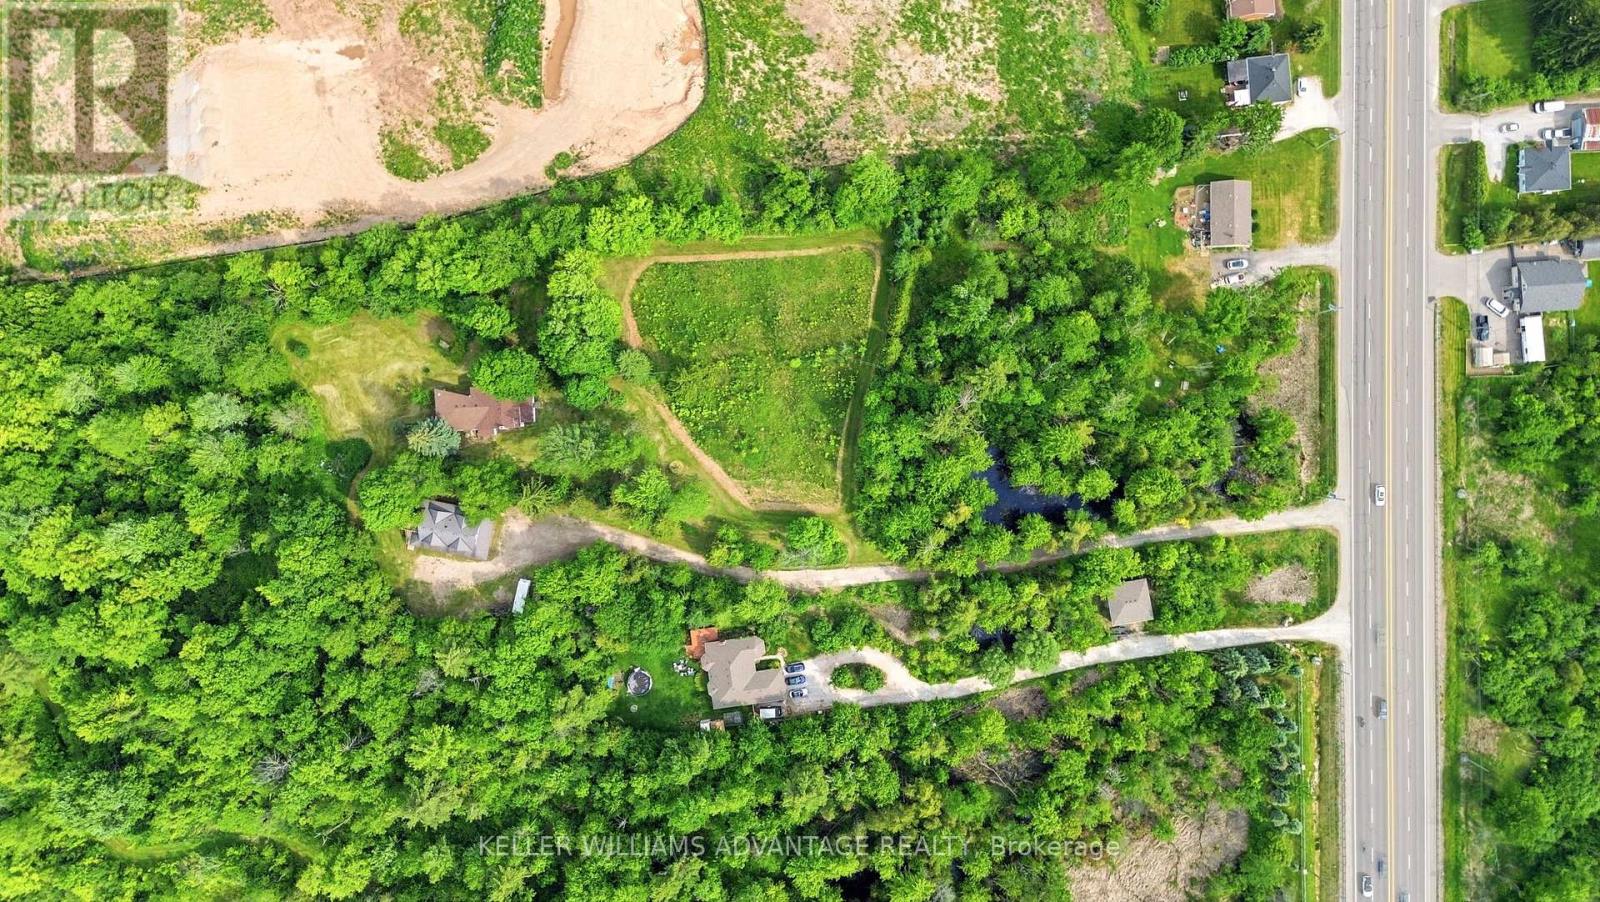
Welcome to 13353 Highway 7 West, a rare opportunity to own over 6 + acres of beautiful countryside on the edge of Georgetown in one of Halton Hills' most desirable rural locations and backing on to 100 acres of forest . Surrounded by mature trees, open fields, and natural landscapes, this unique property offers the perfect combination of privacy, space, and convenience while remaining just minutes from Georgetown, GO Transit, schools, shopping, restaurants, and major transportation routes. Set on approximately 6.14 acres, this charming four-bedroom, two-bathroom home offers a spacious and functional layout filled with character and endless possibilities. The expansive family room features a built-in bar and walls of windows that frame breathtaking views of the surrounding property, creating a warm and inviting atmosphere for entertaining and everyday living. The eat-in kitchen flows seamlessly into the dining area and features a breakfast bar and pantry, while the separate living room with a wood-burning fireplace provides the perfect place to relax and unwind. A main-floor bedroom offers flexibility for guests, extended family, or a home office, while three additional bedrooms are located on the upper level. The bright sunroom allows you to enjoy the beauty of the property year-round, and the semi-finished walkout basement offers additional living space and future customization potential. What truly sets this property apart is the land itself. With over 6 acres of woods, open space, and natural surroundings, this property offers a rare opportunity for those seeking a private family estate, recreational retreat, hobby farm, or long-term land holding. Large parcels of land in this location are becoming increasingly difficult to acquire, making this an exceptional opportunity for buyers looking to secure a significant piece of Halton Hills real estate. (id:55499)
Keller Williams Advantage Realty
7 Battle Street
Thorold, Ontario
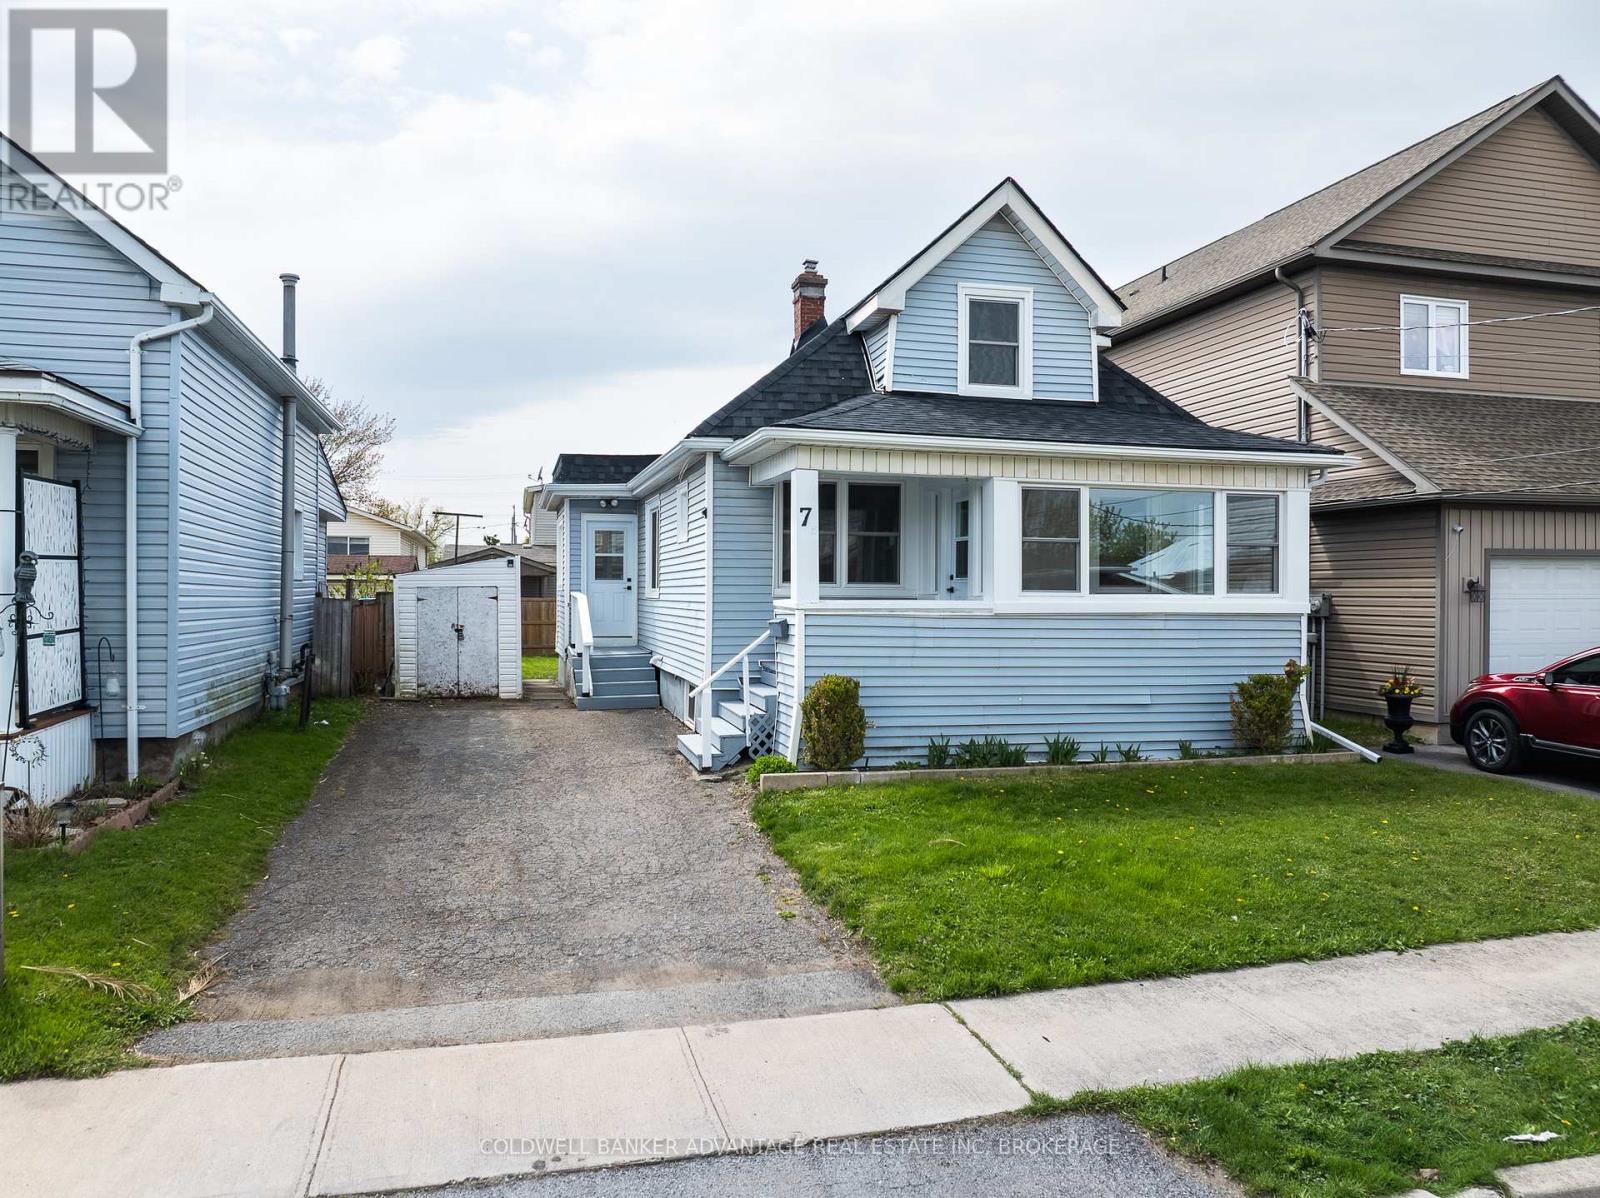
Charming fully renovated 1.5-storey home offering 3 bedrooms and 1 bathroom, perfect for families or first-time buyers. This move-in ready property features a brand-new roof and all new windows, providing peace of mind and energy efficiency. Step inside to discover stylish vinyl flooring throughout and a beautifully updated kitchen complete with modern cabinetry and sleek quartz countertops. Every detail has been thoughtfully upgraded, blending comfort and contemporary design. A fantastic opportunity to own a turnkey home in a desirable location! (id:55499)
Coldwell Banker Advantage Real Estate Inc
201 - 1161 Kingston Road
Toronto, Ontario
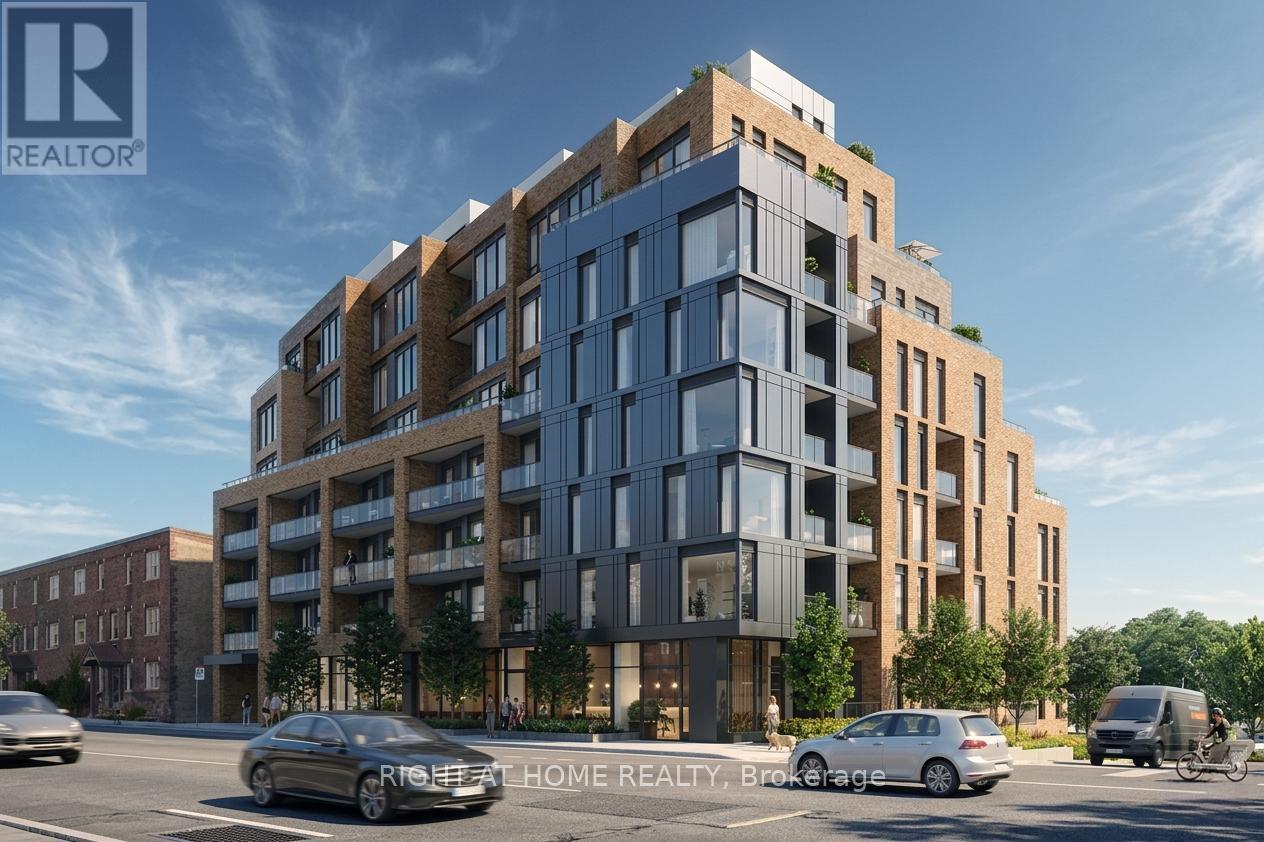
** Huge savings - builder suite subject to HST rebate! ** Be first to call Courcelette home! This spacious south-facing home provides bright living space in this brand new boutique building by Windmill Developments offering 920 square feet inside, plus a private balcony with treetop views over the neighbourhood. A generous kitchen with built-in appliances and oversized island is paired with a comfortable living room and generous dining room, plus perfect study / office area. 2 full bedrooms, including primary with ensuite bathroom and quiet south exposure. Located in a truly boutique building of a perfect scale built with care by one of Canada's top green builders, featuring gym, party room and 2 exceptional outdoor amenities including the owner's penthouse terrace! Geothermal heating and cooling, sustainably harvested hardwood throughout, low voc materials and exceptional attention to energy efficency. Located in coveted Courcelette school district, just moments to the water's edge and vibrant Kingston Road Village shopping. (id:55499)
Right At Home Realty
1709 Dufferin Avenue
Chatham-Kent, Ontario
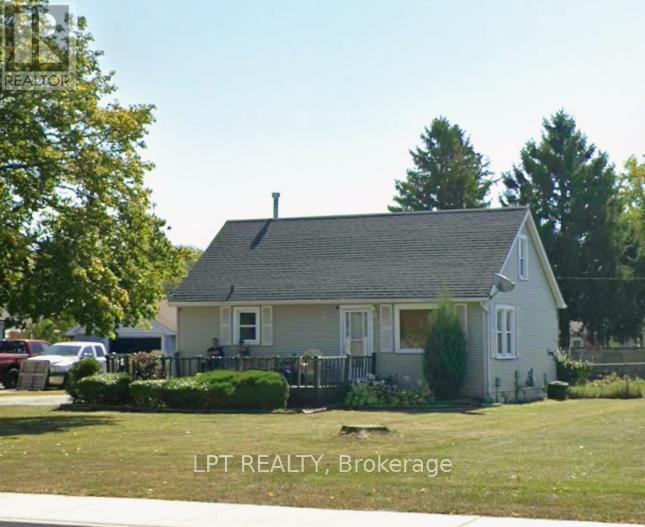
A charming 3-bedroom, 2-bathroom detached bungalow offering comfortable and affordable living. This home features a functional layout with bright principal rooms, a spacious living area, and a practical kitchen with ample cabinetry and workspace. The two generously sized bedrooms provide comfortable accommodations, while the single-level design offers convenience and accessibility. Situated on a nicely sized lot with a private backyard, there is plenty of room for outdoor enjoyment, gardening, or entertaining family and friends. Conveniently located close to schools, parks, shopping, and local amenities, this property is ideal for first-time buyers, downsizers, retirees, or investors seeking excellent value in a quiet, established neighborhood. Don't miss this opportunity to own a detached home in the heart of Wallaceburg. (id:55499)
Lpt Realty
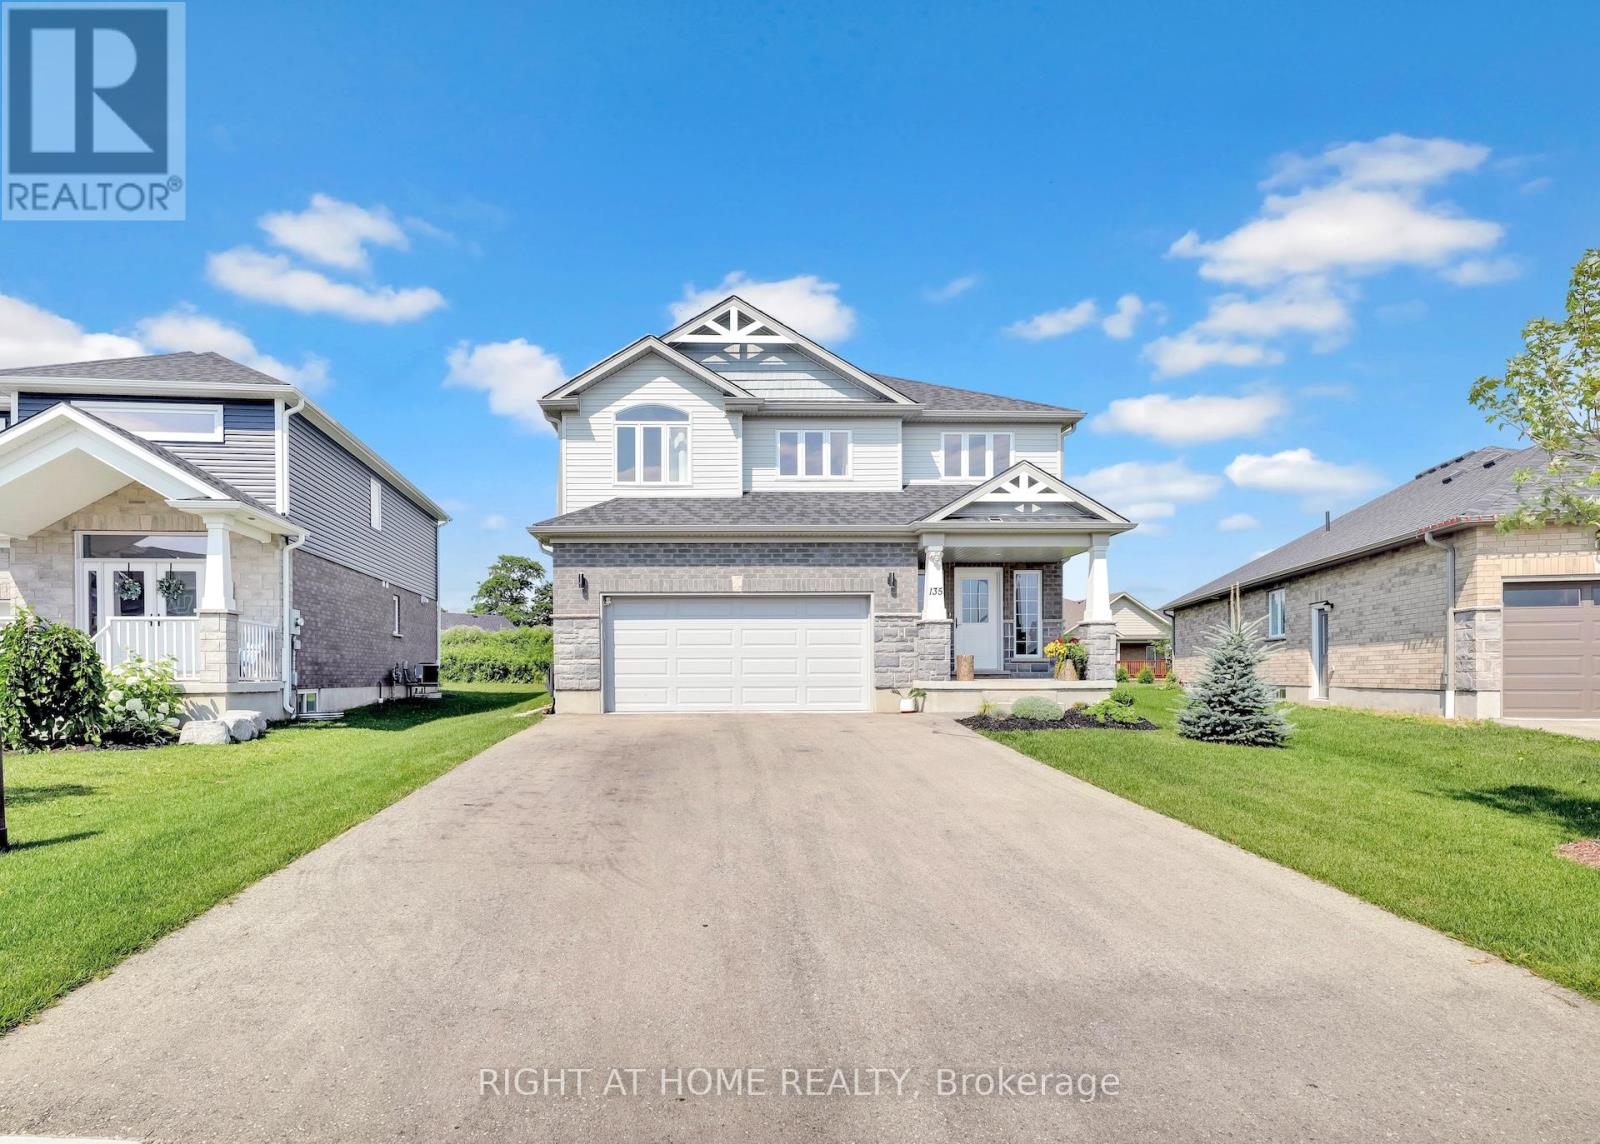
135 Stephenson Way
Minto, Ontario
Nestled in the warm community of Palmerston, ON, this well-maintained home offers over 2,800 sq. ft. of finished living space. Step inside and be greeted by the stunning floor-to-ceiling foyer, solid oak stairs leading to the upper floor, and a striking floor-to-ceiling electric fireplace with featured wood wall panels, upgraded lightings adding cozy ambiance to the space. The open-concept design seamlessly connects the kitchen, living, and dining areas, creating an inviting atmosphere for family gatherings while overlooking the expansive backyard through large windows. Bathed in natural light, the kitchen features stainless steel appliances, including a gas stove with a range hood, cabinetry with deep drawers for pot storage, and quartz countertops with a beautiful subway tile backsplash. Adjacent to the kitchen is the laundry room and walk-in pantry, adding to the home's functionality. Sliding glass doors open to an interlock patio, perfect for relaxing or watching the afternoon sunsets. The upper level offers 4 bedrooms and 2 bathrooms, where the blue sky serves as the backdrop to every room. The primary bedroom features a spacious walk-in closet and a luxurious 4-piece ensuite with a glass shower and soaker tub. The vaulted ceiling allows the morning warmth from the sun to fill the room. Descend to the lower level through the solid wood stairs, where another bedroom, a 3-piece bathroom, and a spacious rec room await. The lower level boasts laminate flooring, pot lights, upgraded large windows, and a great wet bar, making it suitable for an in-law suite. The garage has a separate entry door and is EV-ready. Walking distance to trails, schools, a hospital, a retirement facility, and a park. About 45-minute drive to Elora, Kitchener-Waterloo, Guelph, and an hour to Brampton. (id:55499)
Right At Home Realty
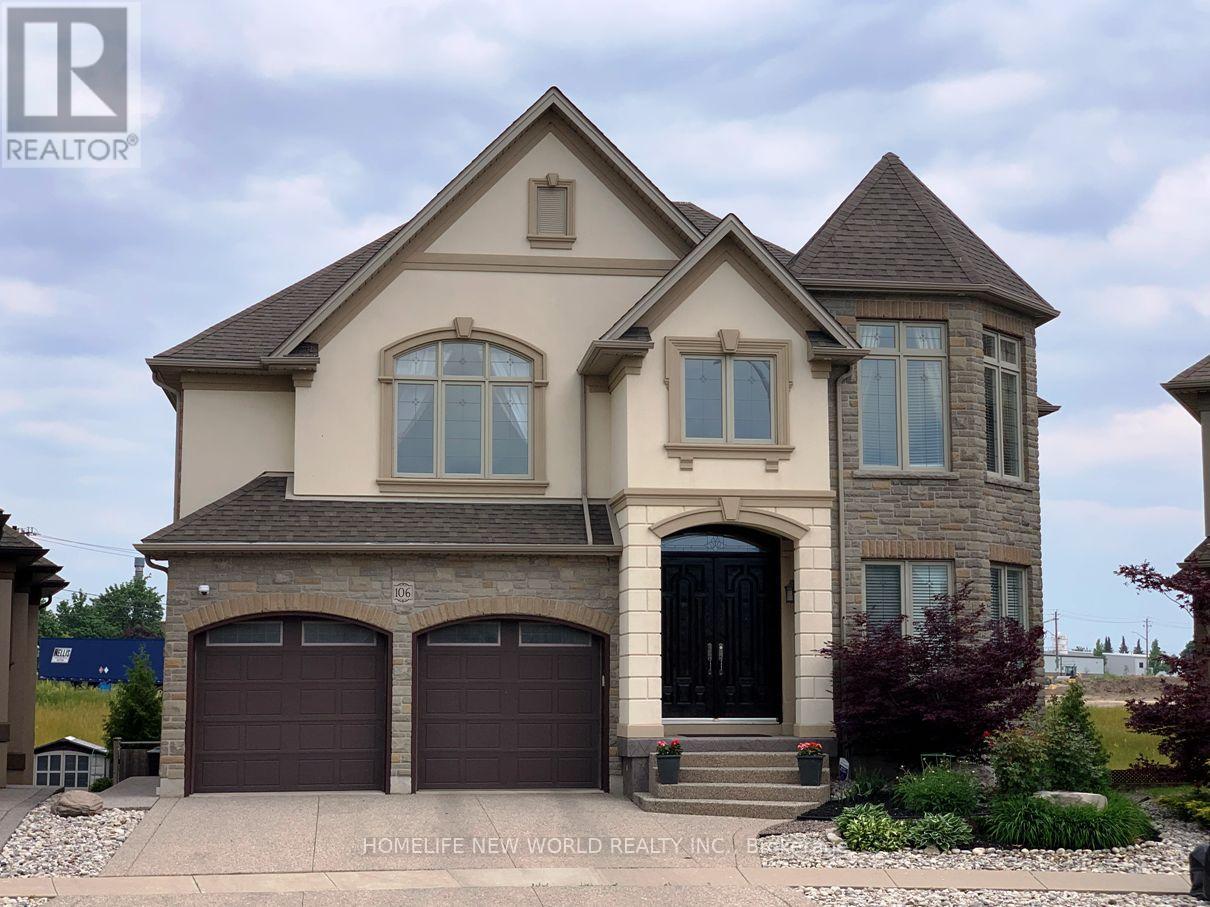
106 Paige Street
Kitchener, Ontario
A spectacular luxury custom-built home offering over 5,000 sq ft of living space, featuring 4+1 bedrooms, 5 bathrooms, 3 gas fireplaces, a professionally finished walk-out basement, and a rare large pie-shaped lot in a highly sought-after community. This home offers exceptional space and comfort. Boasting 3,482 sq ft above grade plus approx.1,600 sq ft of finished walk-out basement, presenting a striking rear elevation with a three-storey appearance. Showcasing top-quality craftsmanship and upgrades throughout. The impressive living and family room area features 18-ft ceilings, a grand elegant fireplace, and large windows with abundant natural light, creating a warm ambiance. Solid double entry door. Hardwood flooring throughout main and second floors. Chandelier and lots of pot lights. Spacious kitchen with granite countertops & large island, and ample cabinetry, ideal for everyday living. Main floor office adds functionality. Newer covered decks with glass railings on the main level with panoramic view and ground level (2020) provides great outdoor leisure spaces. The fully finished walk-out basement features large windows, bar, granite counter, wine storage room, and fireplace, ideal for extended family or party entertaining. Situated on a premium pie-shaped lot (7,772 sq ft, widening to over 92 ft at rear) with a private fenced backyard and landscaped gardens. Higher assessed value reflects it is one of the high-level and well-appointed homes in the community. Close to conservative river area, parks, amenities, business hub, and minutes by car to University of Waterloo, Wilfrid Laurier University, and Conestoga College, and schools. Potential for additional residential units (ARUs) such as separate basement secondary suite (buyer to verify with the City). The measurements of rooms for references only. Buyer and buyer's agent to verify all measurements and other details. (id:55499)
Homelife New World Realty Inc.
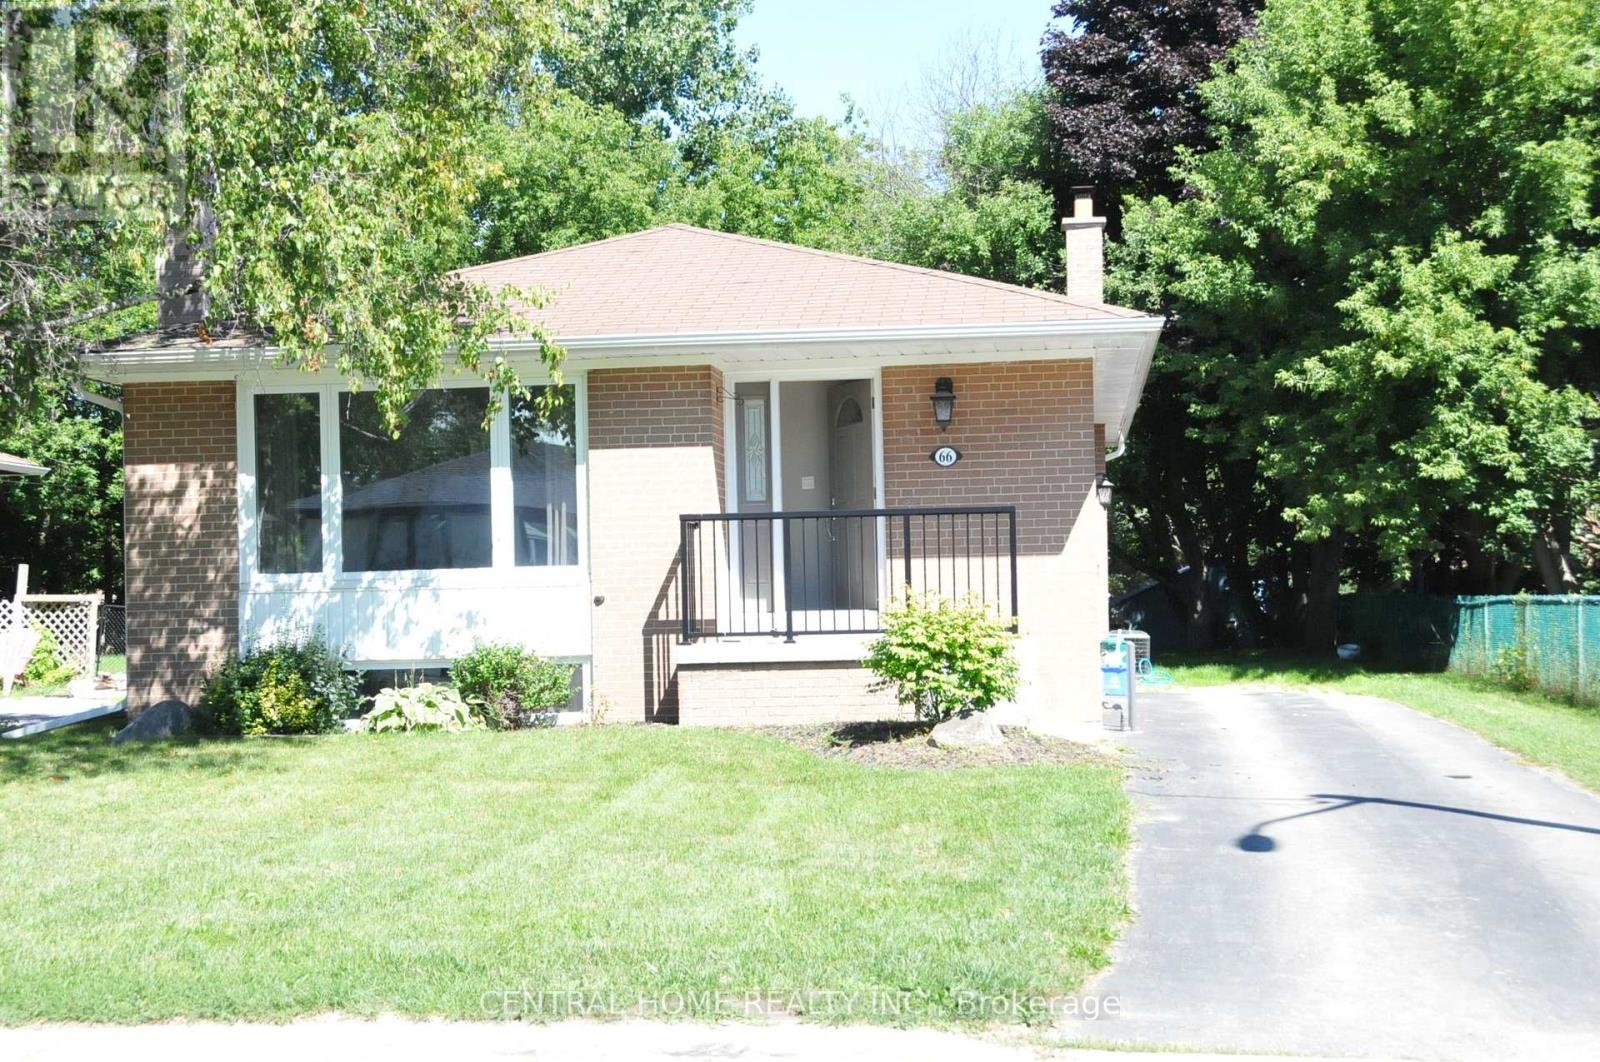
66 Collins Crescent
Aurora, Ontario
3 Bedroom Bungalow With Air Condition, Furnace, Washer And Dryer In Aurora Neighbourhood. Walkout To Deck From Bedroom With Large Full Wall Windows. Bright Living & Dining Room With Eat-In Kitchen. Basement Finished With Separate Entrance Includes A Rec. Room, Laundry & 1 Additional Bedroom. Walk Distance To Aurora High School And St. Andrew's College, Transit, Yonge St (id:55499)
Central Home Realty Inc.
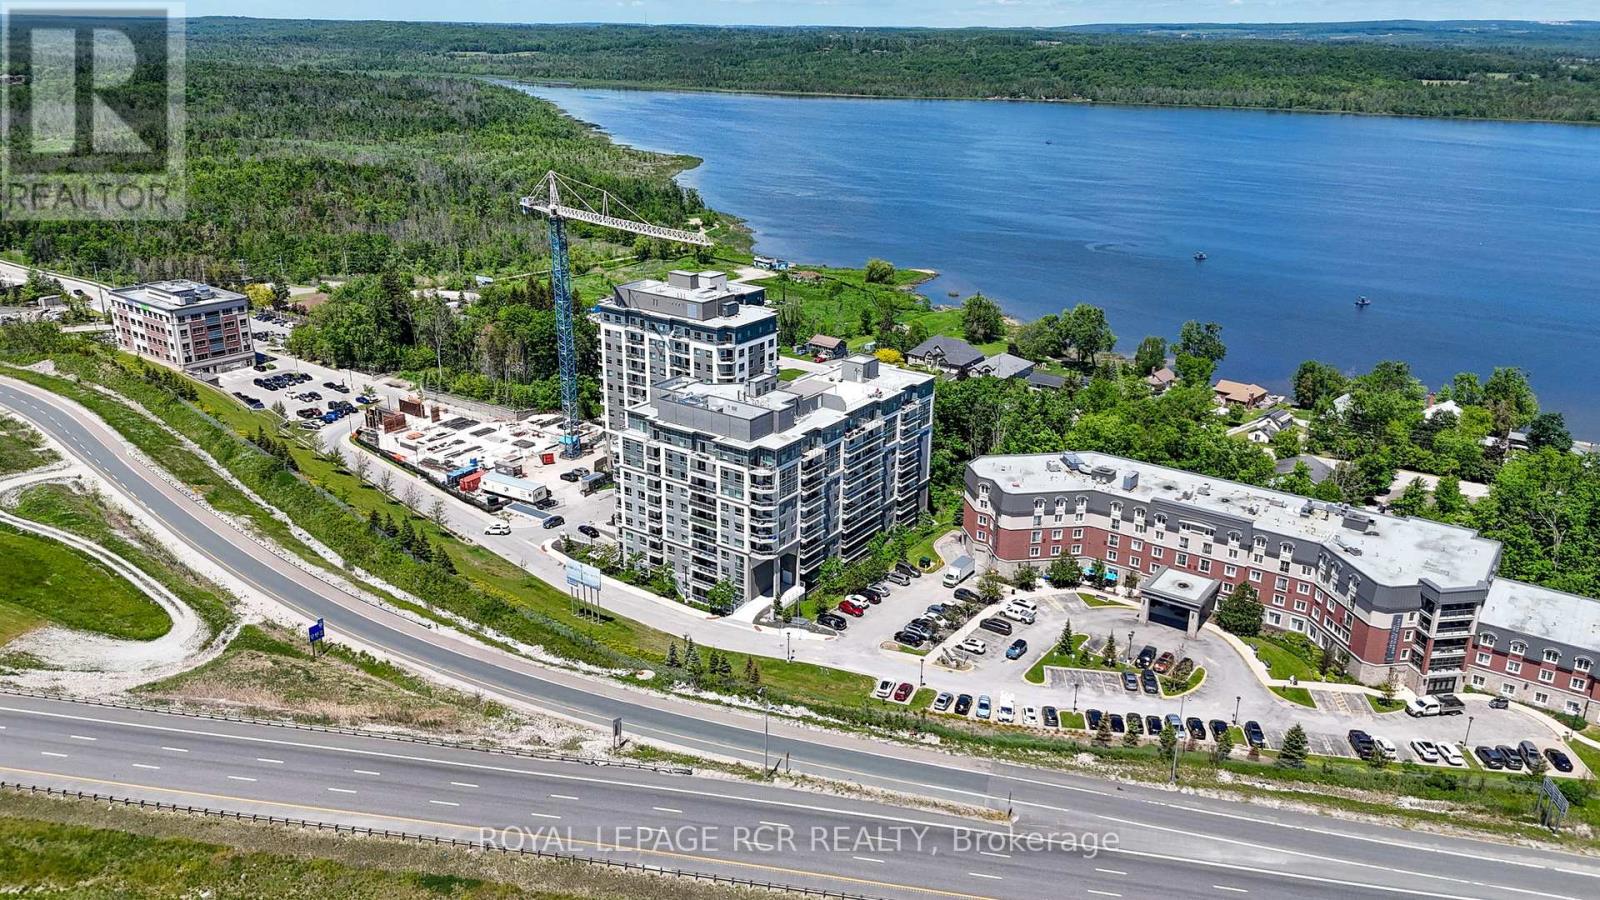
808 - 58 Lakeside Terrace
Barrie, Ontario
Welcome to LakeVu Condos and this beautifully appointed 2-bedroom, 2-bathroom suite offering stunning views of Little Lake from the 8th floor. Thoughtfully designed with a bright, open-concept layout, Unit 808 combines modern finishes with everyday functionality. The stylish kitchen features quartz countertops, stainless steel appliances, ceramic backsplash, and an island overlooking the spacious living and dining area-perfect for entertaining. The split-bedroom floor plan provides privacy and versatility, making it ideal for professionals, downsizers, retirees, students, or investors. The primary bedroom offers a generous closet and private 3-peice ensuite, while the second bedroom is conveniently located near the main bath. Step outside to your private balcony and enjoy peaceful lake views and spectacular sunsets. Additional features include in-suite laundry, one underground parking spot, and access to an impressive selection of resort-style amenities including a concierge, fitness center, party room, games room, pet spa, guest suites, and spectacular rooftop terrace. Perfectly positioned in Barrie's vibrant north end, you'll enjoy unparalleled convenience just moments from RVH, Georgian College, shopping, dining, transit, and Highway 400. Surrounded by scenic trails, Little Lake, Barrie Country Club, and the city's beautiful waterfront, this location offers an exceptional lifestyle where nature, recreation, and everyday conveniences come together. (id:55499)
Royal LePage Rcr Realty
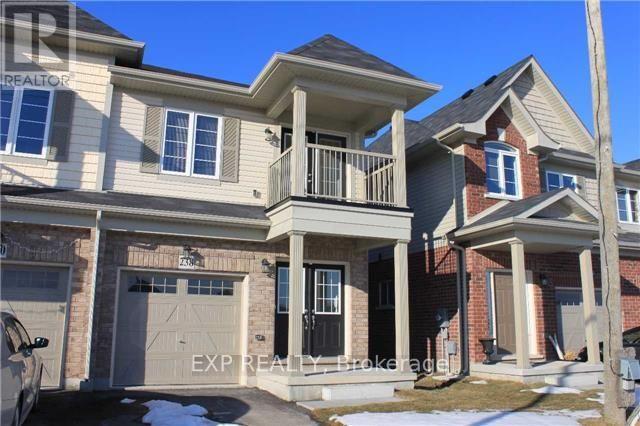
238 Lormont Boulevard
Hamilton, Ontario
Sun-Filled Semi Detached Town Home In Family Friendly Neighbourhood! Spacious Kitchen With Stainless Steel Appliances, Centre Island With Breakfast Bar. Large Master Bedroom With 2 Walk-In Closets And 4 Piece En-Suite Bath. 3 Additional Bright Spacious Bedrooms. Covered Porch, And Double Door Main Entrance! Close To Shopping, Grocery Stores, Restaurants And Schools. (id:55499)
Exp Realty
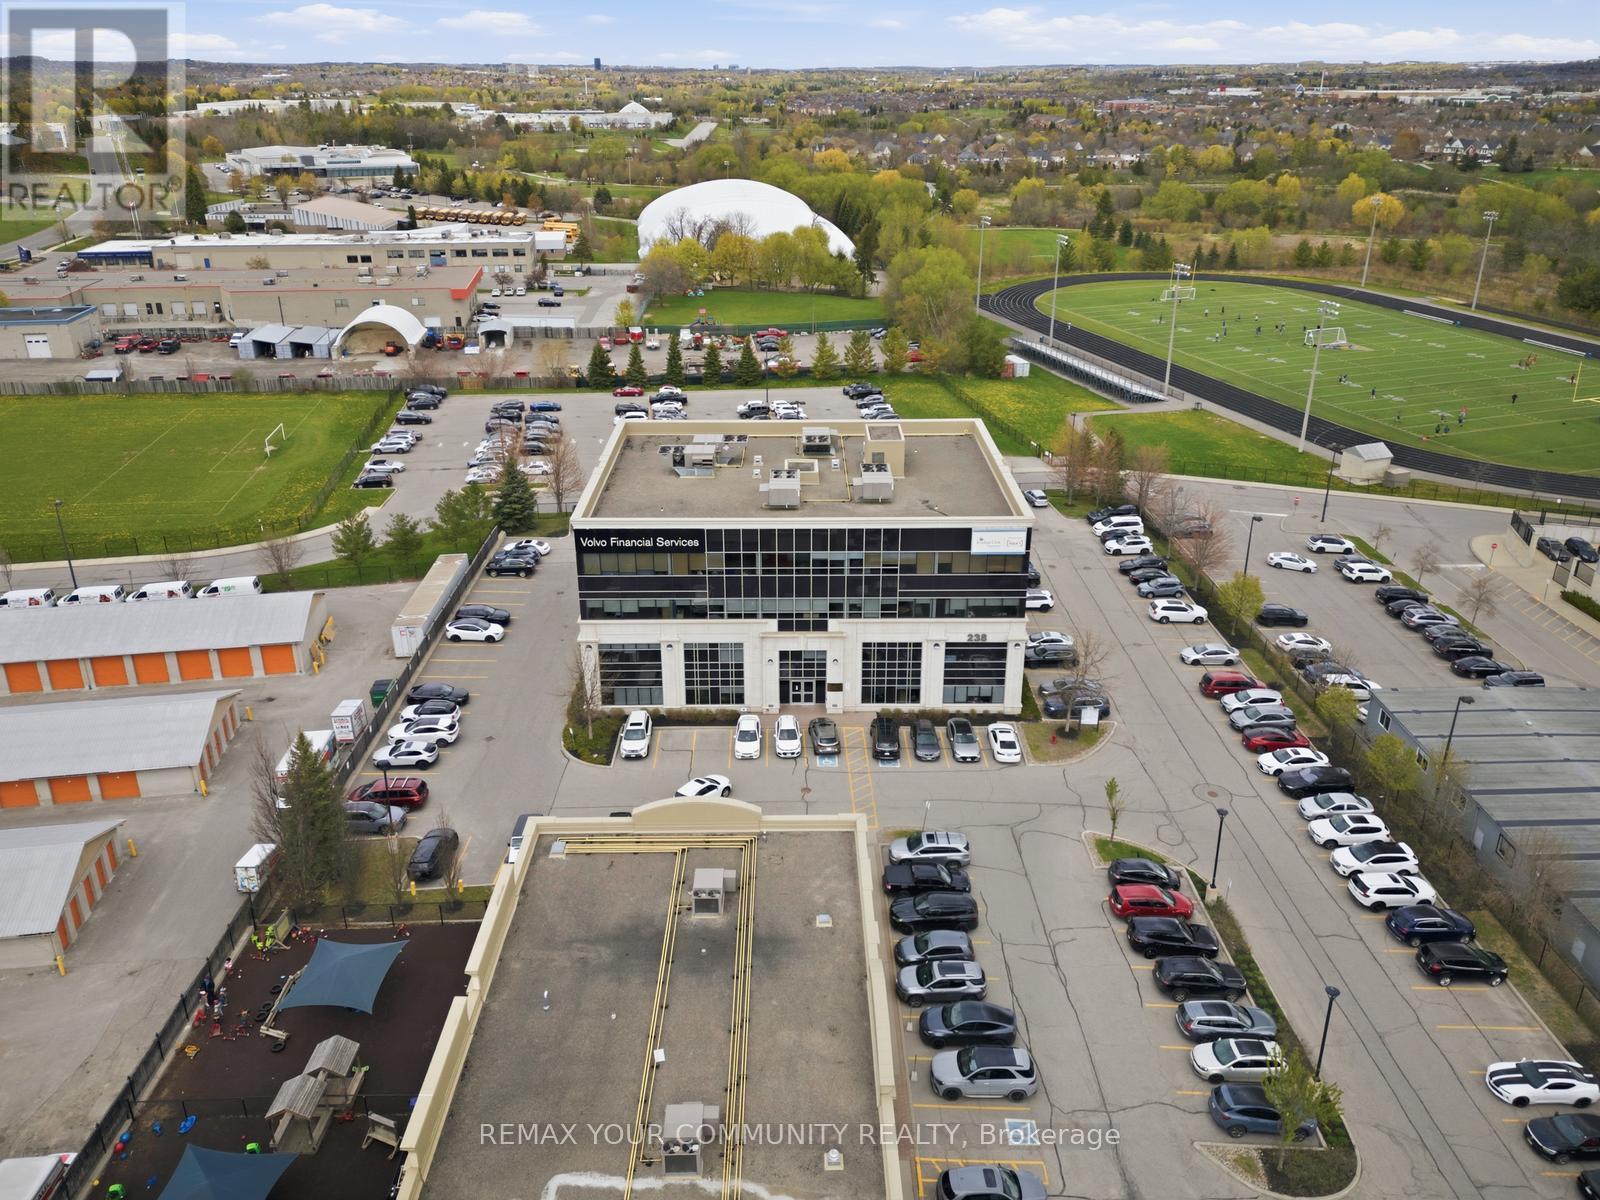
230 Wellington Street E
Aurora, Ontario
See Virtual Tour - Turn-key Class A medical/office opportunity of approximately 8,000+ sq. ft. at 238 Wellington Street East in Aurora, offering a fully built-out clinical layout with high-quality furniture included and immediate functionality for professional healthcare, Governmental or corporate office users. Strategically located just east of Yonge Street, the property provides excellent exposure along a major corridor with abundant natural light, modern common areas, and on-site parking in a well-managed professional building. (id:55499)
RE/MAX Your Community Realty
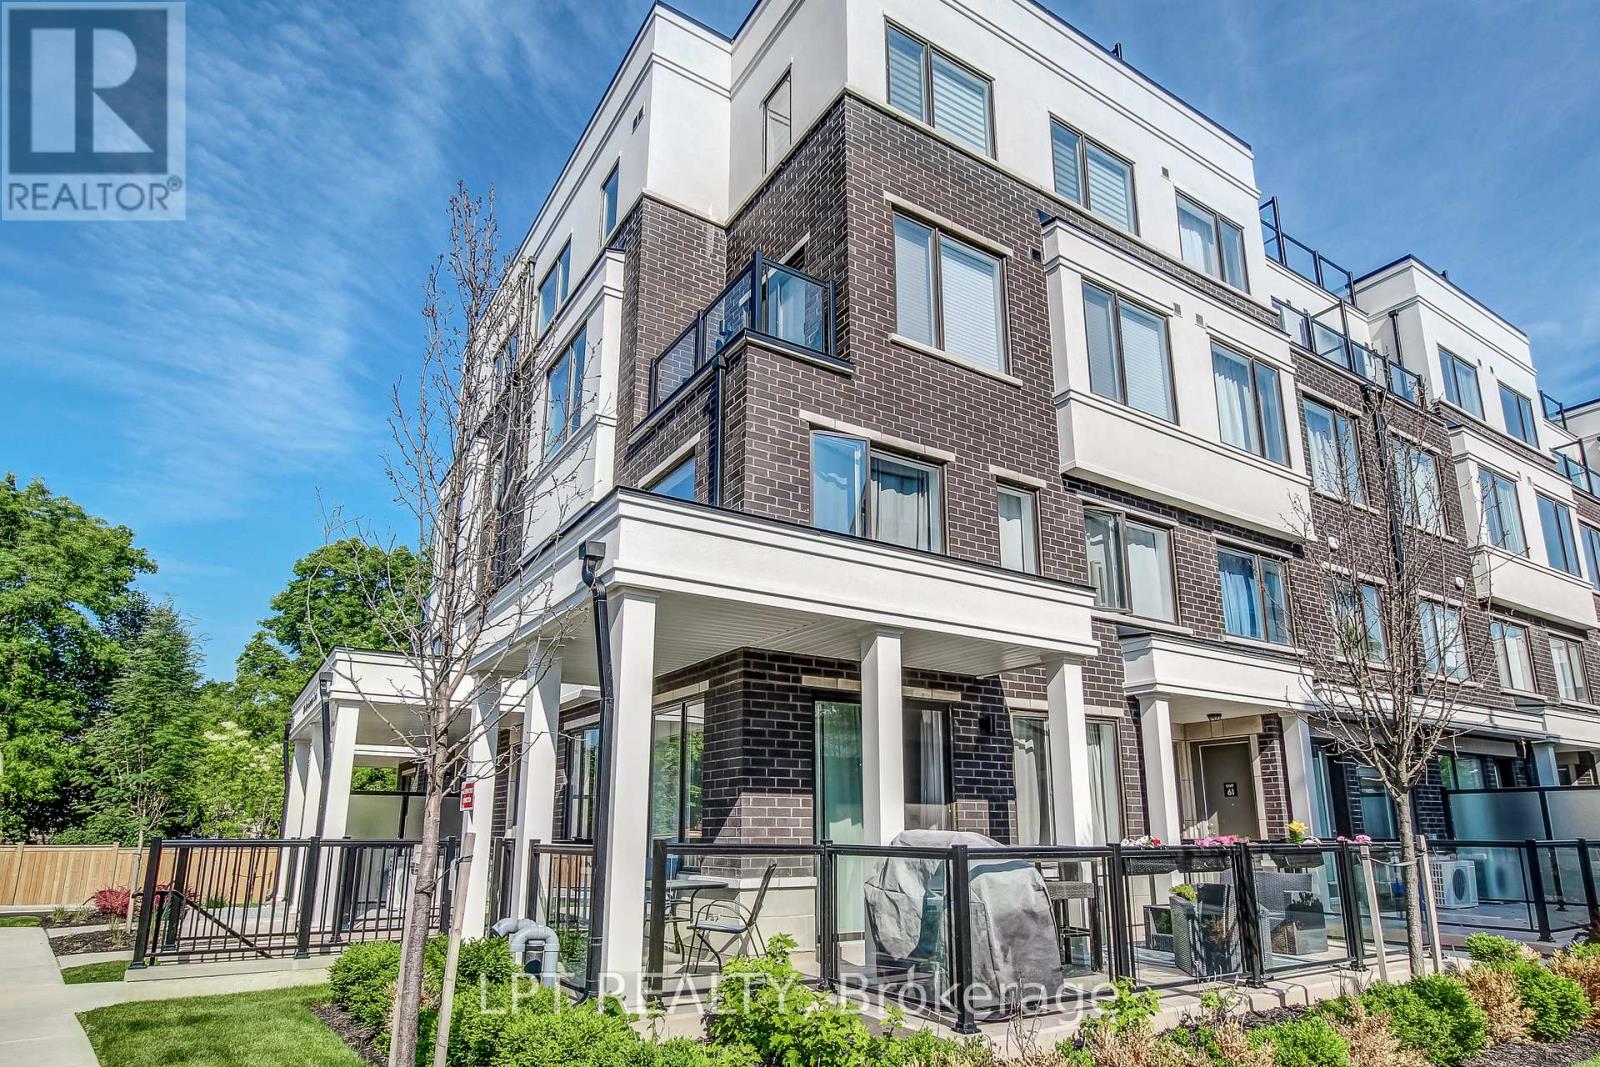
64 - 300 Alex Gardner Circle
Aurora, Ontario
Truly impressive! One of the best-appointed units at Times Village in the heart of Downtown Aurora, boasting over $35K in upgrades and approximately 1,560 sq ft of thoughtfully designed interior space. This stunning, bright, sun-filled SE-facing home features an open-concept main floor with a sleek modern kitchen, smooth ceilings throughout, stained oak stairs, and quality window coverings and light fixtures, all the hallmarks of refined, move-in-ready living.The showstopper is the expansive approx. 400 sq ft private rooftop terrace, complete with a gas BBQ hook-up and sweeping corner views, an entertainer's dream and a rare find. With three generously sized bedrooms, one prime underground parking spot, and a large storage locker, every practical need is met in style. Steps to Yonge Street, Downtown Aurora's shops, restaurants, parks, and schools, with the Aurora GO Train just 1 km away, commuting couldn't be easier. A must-see opportunity for buyers seeking low-maintenance lifestyle living without sacrificing space, quality, or location. BONUS: 1 YEAR WARRANTY ON ALL HOUSEHOLD APPLIANCES IS INCLUDED FOR YOUR PEACE OF MIND! (id:55499)
Lpt Realty
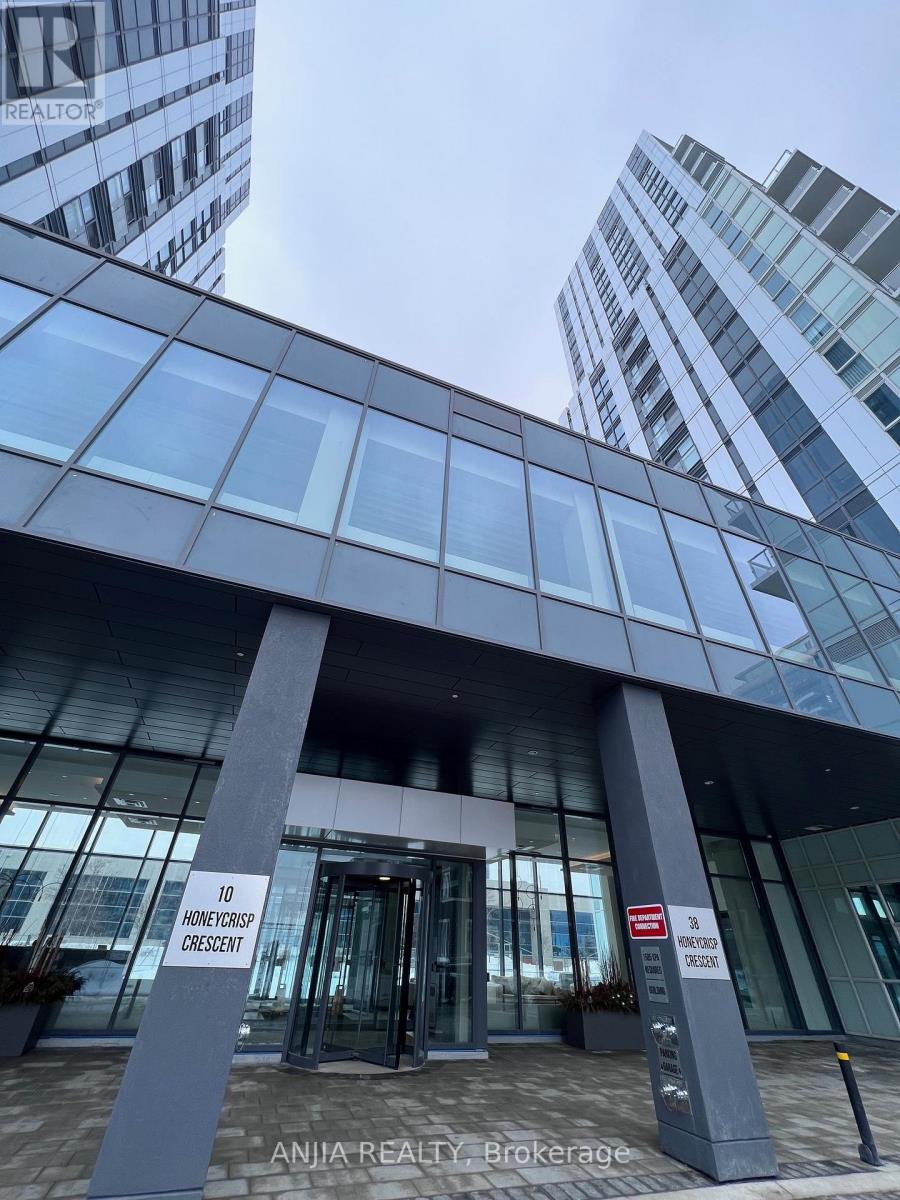
603 - 38 Honeycrisp Crescent
Vaughan, Ontario
Beautifully designed 1 Bedrooms 1 Washroom Condo Unit by Menkes. Near Vaughan Centre Transit Hub. Access To Ttc Subway, Viva & Yrt. Easy Access To Hwy7/407/400, Ikea, Costco, Walmart, Shopping Malls. Gorgeous, Modern Kitchen W/ Built-In S/S Appliances & Open Concept Layout. Full Amenities With State-Of-Art Theatre, Party Room With Bar Area, Fitness Centre, Lounge And Meeting Room, Guest Suites, Terrance With Bbq Area And Much More. (id:55499)
Anjia Realty
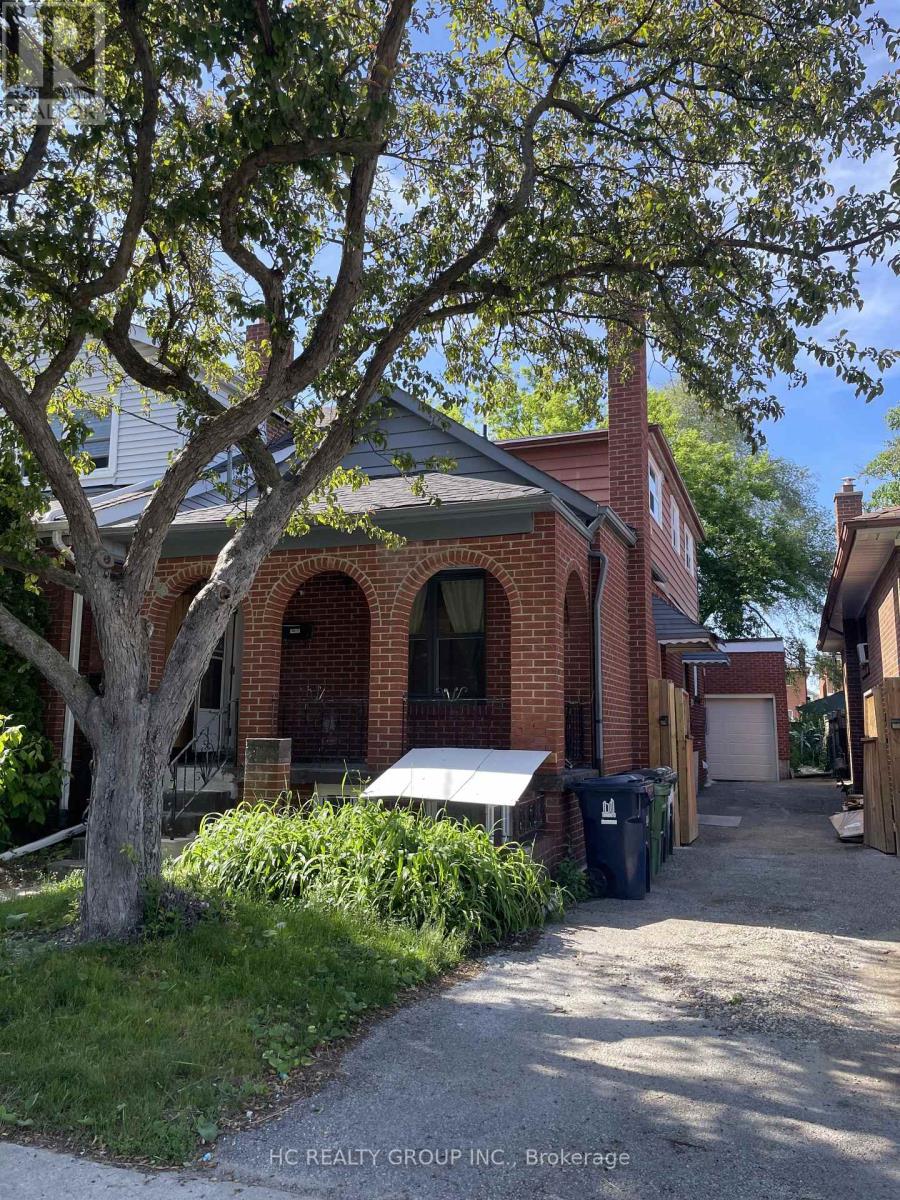
Upper - 48 Torrens Avenue
Toronto, Ontario
Experience the luxury of a brand new, fully renovated unit with all-new fixtures and fittings. This stunning property offers a separate entrance for the second floor, ensuring privacy and convenience. This unit is perfect for student or young professional. The property features one kitchen and one set of new washer and dryer, making it ideal for comfortable living. Modern Kitchens: Fully equipped kitchens. Laundry Facilities: One set of brand new washer and dryer unit. Convenient Location:14 minutes on foot or 3 minutes by car to Centennial College - Story Arts Centre. Direct bus access at the junction. Easy access to DVP for downtown and midtown commutes. Complete surrounding facilities with convenient transportation. Community Center: 3 minutes walk to a community center, swimming pool, and gym.Shopping & Dining: 5 minutes walk to a supermarket, bank, McDonald's, and a variety of restaurants. Price is for one bedroom. *Private Entrance *Shared washroom and kitchen. *Utilities are divided into total tenants around $50/Month. *Furnituried can be an option. *Single Room for rent (id:55499)
Hc Realty Group Inc.
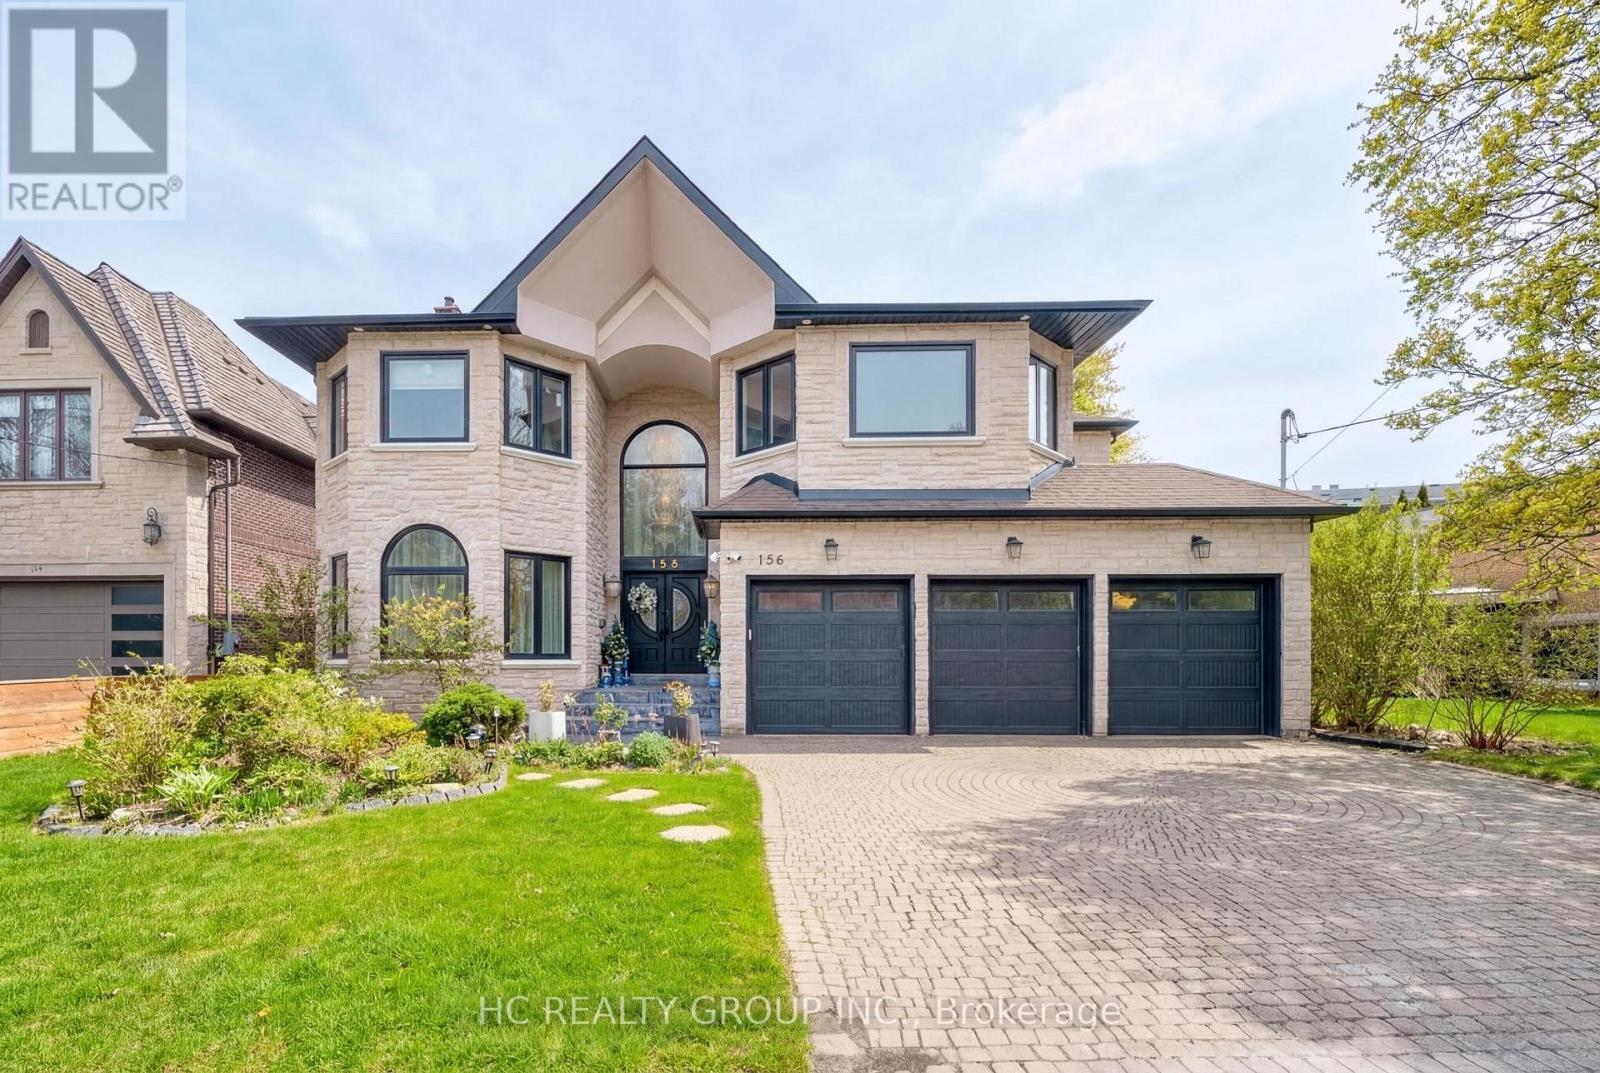
156 Burbank Drive
Toronto, Ontario
Prestigious Bayview Village residence set on a premium 60 x 142.87 ft south-facing lot, featuring a rare 3-car garage and approximately 4,933 sq. ft. above grade plus a 1,856 sq. ft. finished walk-up basement. Designed for refined family living and elegant entertaining, this expansive home offers 5+2 bedrooms and 7 bathrooms with abundant natural light enhanced by multiple skylights throughout. The gourmet kitchen is complemented by a sun-filled breakfast area highlighted by four skylights and large windows, creating a bright and inviting gathering space. The versatile lower level provides additional living quarters, while a nanny suite and dry sauna add comfort and convenience. Ideally located within the highly sought-after Elkhorn PS, Bayview MS, and Earl Haig SS school district, and just steps to the scenic East Don River Trail, with easy access to Bayview Village Shopping Centre, cafes, fine dining, banks, subway transit, and major highways. (id:55499)
Hc Realty Group Inc.
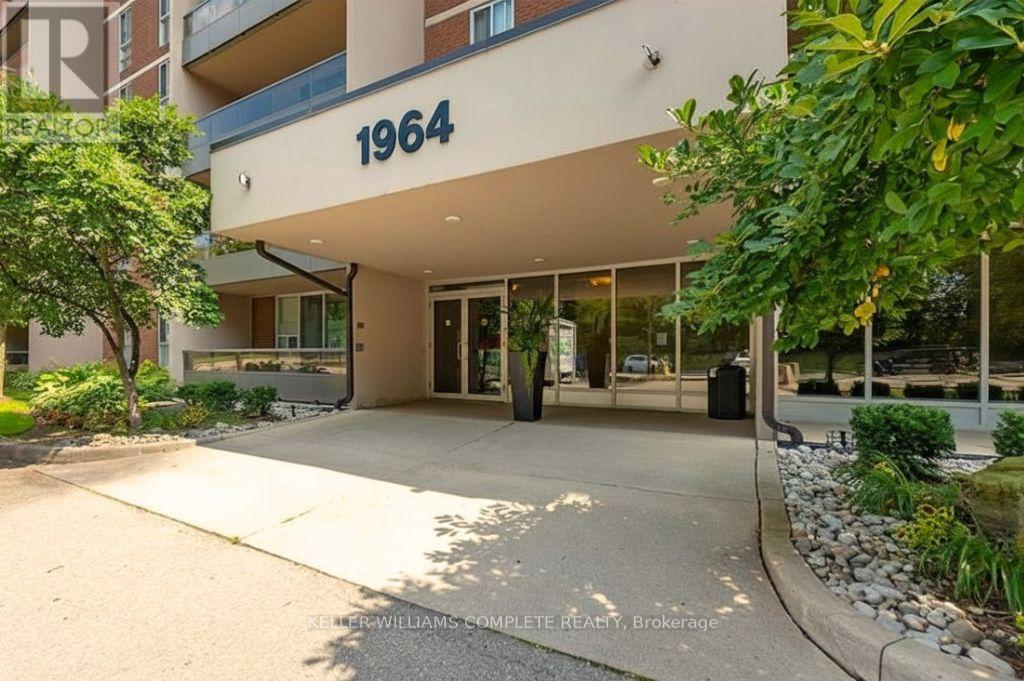
1508 - 1964 Main Street W
Hamilton, Ontario
This beautifully renovated 3-bedroom, 1.5-bathroom PENTHOUSE condo offers spectacular escarpment and city views, thoughtful custom upgrades, and a rare opportunity to own in one of Hamilton's most established and sought-after condominium communities. The contemporary kitchen is truly the heart of the home, featuring custom cabinetry, premium appliances including a built-in refrigerator & stone countertops. The bright open-concept living and dining areas showcase upgraded flooring, pot lights, reclaimed wood accents, feature wall details, and direct access to a private balcony overlooking the city and surrounding green space. The spacious primary bedroom includes a walk-in closet and convenient two-piece ensuite, while two additional generously sized bedrooms provide flexibility for family, guests, or a home office. The main bathroom was further updated in 2024 with a brand-new tub and shower combination, adding to the home's move-in-ready appeal. An additional storage room offers excellent pantry space and room for a second refrigerator. One of the standout features of this unit is the inclusion of two parking spaces, a rare offering in condo living, with one underground space and one surface. Residents enjoy access to excellent amenities including an indoor pool, fitness area, party room, sauna, outdoor seating areas, and beautifully maintained common spaces. Backing onto conservation land with nearby trails and nature at your doorstep, yet just minutes from Highway 403, McMaster University, downtown Hamilton, Dundas, and Ancaster, this location offers the perfect balance of convenience and tranquility. (id:55499)
Keller Williams Complete Realty
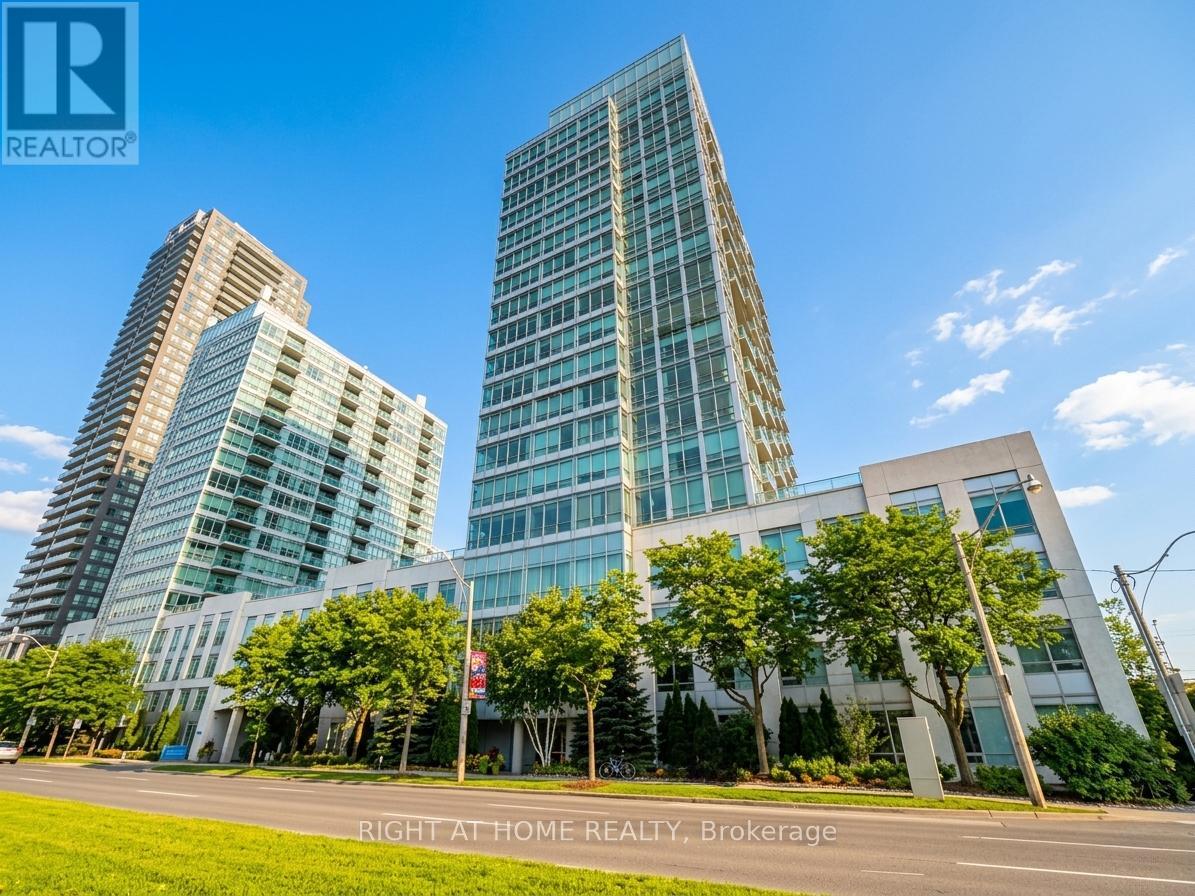
1701 - 1900 Lake Shore Boulevard W
Toronto, Ontario
A sweeping panorama of Toronto's most iconic landscapes surrounds this 1+1 bedroom, 1-bath offering 650 sq. ft of bright, functional interior space plus 41 sq ft of balcony. Enjoy east-facing skyline view, shimmering lake vistas to the south, and the tranquil High Park to the north. The beautifully enhanced kitchen features stainless steel GE Profile appliances, solid Bancroft wood cabinetry, quartz countertops, a stone backsplash, and under-cabinet lighting, creating a refined and modern culinary space. This exceptional unit includes one parking space and one locker, adding everyday convenience and value. Steps from Sunnyside Beach, High Park, the Martin Goodman Trail, and TTC at your doorstep, with a quick 15-minute commute to Downtown Toronto, the location blends nature, recreation, and urban access seamlessly. Residents enjoy a 24-hour concierge, gym, yoga/ping-pong room, cards & billiards room, meeting and party spaces, and a rooftop serenity garden with BBQs, picnic tables, and sweeping lake views, plus visitor parking. Offered with select virtual staging and also shown vacant, the suite offers versatility for both end-users and investors. A tenant is currently in place, providing immediate income potential. (id:55499)
Right At Home Realty
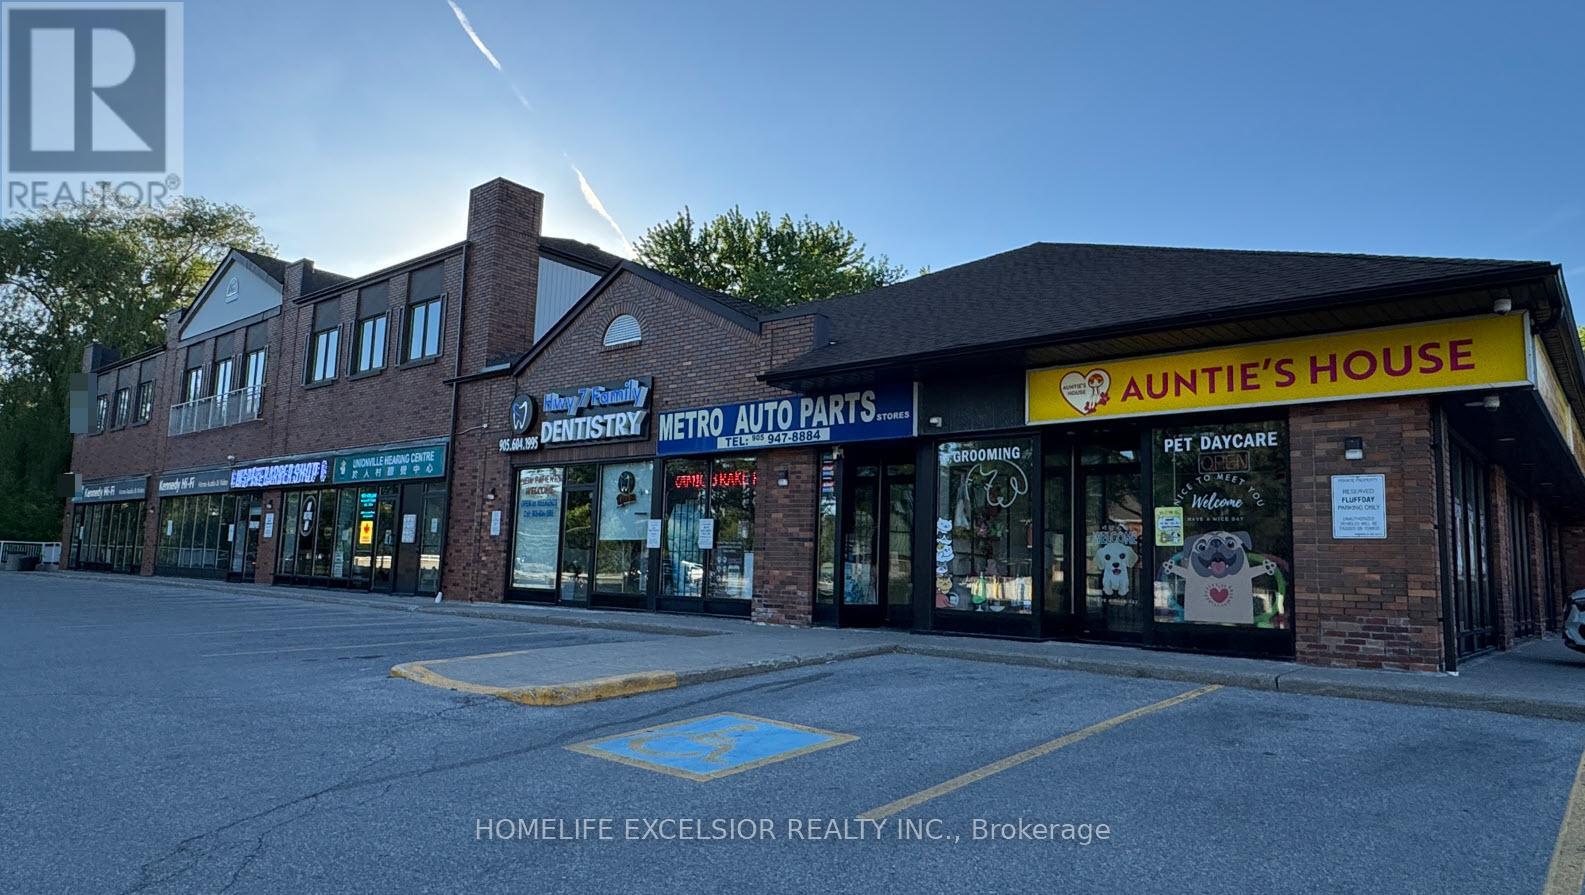
810 - 4560 Highway 7 E
Markham, Ontario
Prime office opportunity in the heart of Unionville with outstanding exposure along Highway 7. Ideally situated just minutes from Main Street Unionville and offering seamless access to Highway 407, this location combines convenience with prestige. Backing onto the picturesque William Berczy Path and Rouge River, the unit provides a rare and tranquil setting-perfect for a professional work environment. Permitted uses include professional offices, health centres, and personal service businesses. The thoughtfully designed layout features seven private offices, a spacious boardroom, and a dedicated presentation room. A standout feature is the impressive 60-foot-wide balcony, offering unobstructed views of the surrounding greenery and water, creating an inspiring space for both work and relaxation. (id:55499)
Homelife Excelsior Realty Inc.
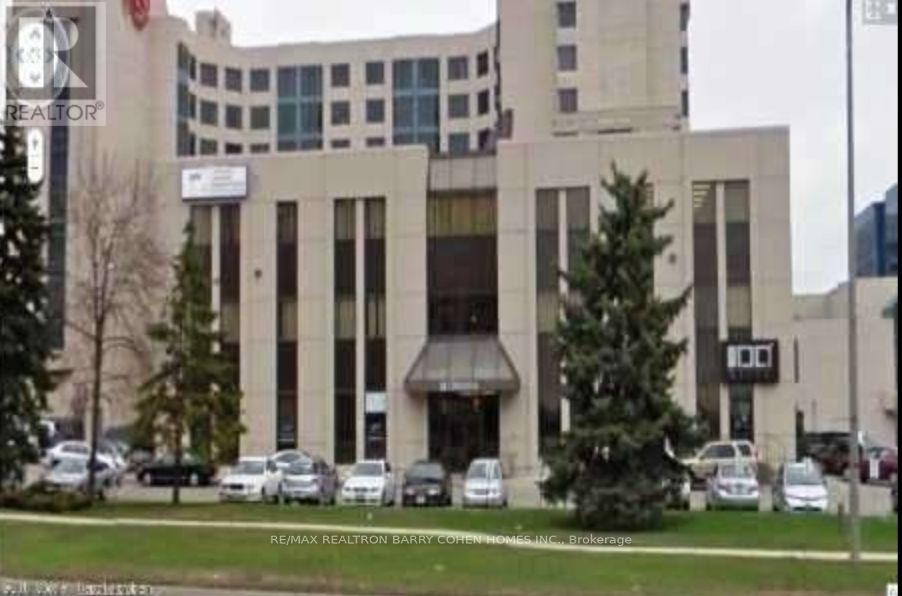
101 - 650 Highway 7 E
Richmond Hill, Ontario
Location! Location! Location! Prime ground-floor corner office unit with exceptional exposure at the high-traffic intersection of Highway 7 and Leslie Street. Building signage available for maximum visibility. Ideal for a wide range of professional and commercial uses, including medical, dental, law firm, insurance, spa, accounting, consulting, and general office use. Conveniently located with ample parking and easy access to major highways, public transit, and surrounding amenities. An outstanding opportunity to establish or expand your business in one of the area's most sought-after commercial locations. (id:55499)
RE/MAX Realtron Barry Cohen Homes Inc.
Times Square Real Estate Services Inc.
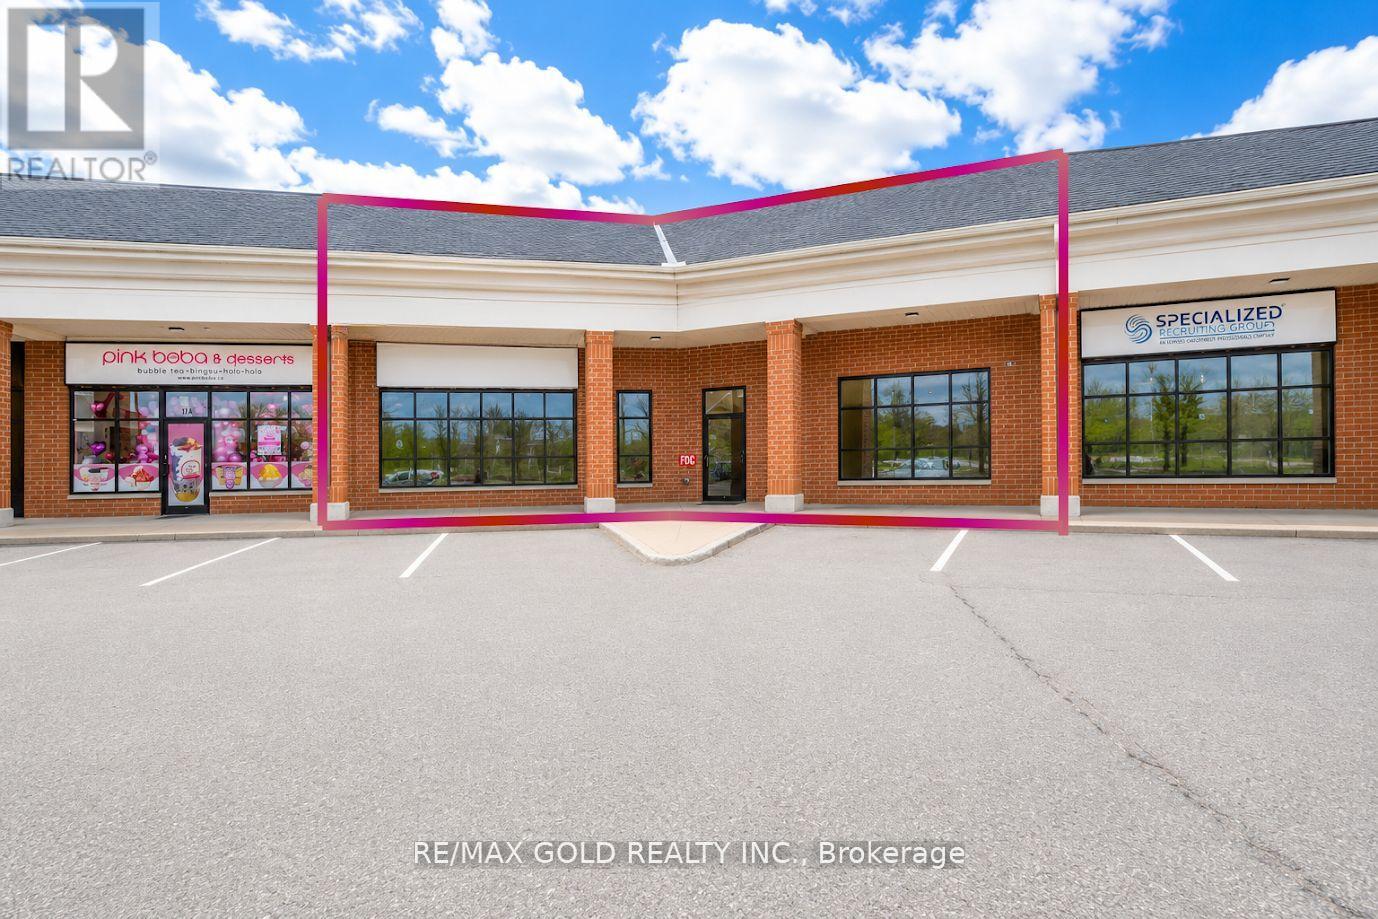
16 - 900 Jamieson Parkway
Cambridge, Ontario
Prime Commercial Sublease Opportunity - High-Visibility Location in Cambridge Excellent opportunity to sublease a versatile commercial space in a highly visible location just off Highway 401 at Exit 286 in Cambridge. Situated within a busy retail plaza anchored by well-known national brands, this 1,629 sq. ft. unit benefits from strong daily traffic, excellent signage exposure, and ample on-site parking. The space is currently improved with quality interior finishes and is suitable for a variety of permitted uses, including Grocery Shop, Restaurant, Cafe, Meat Shop, service-based businesses, specialty food concepts, or other commercial operations, subject to landlord approval. The space offers a turnkey opportunity with minimal setup required, making it ideal for entrepreneurs and established businesses looking to expand or relocate. A rare opportunity to secure a well-located commercial space in one of Cambridge's busiest commercial corridors. (id:55499)
RE/MAX Gold Realty Inc.
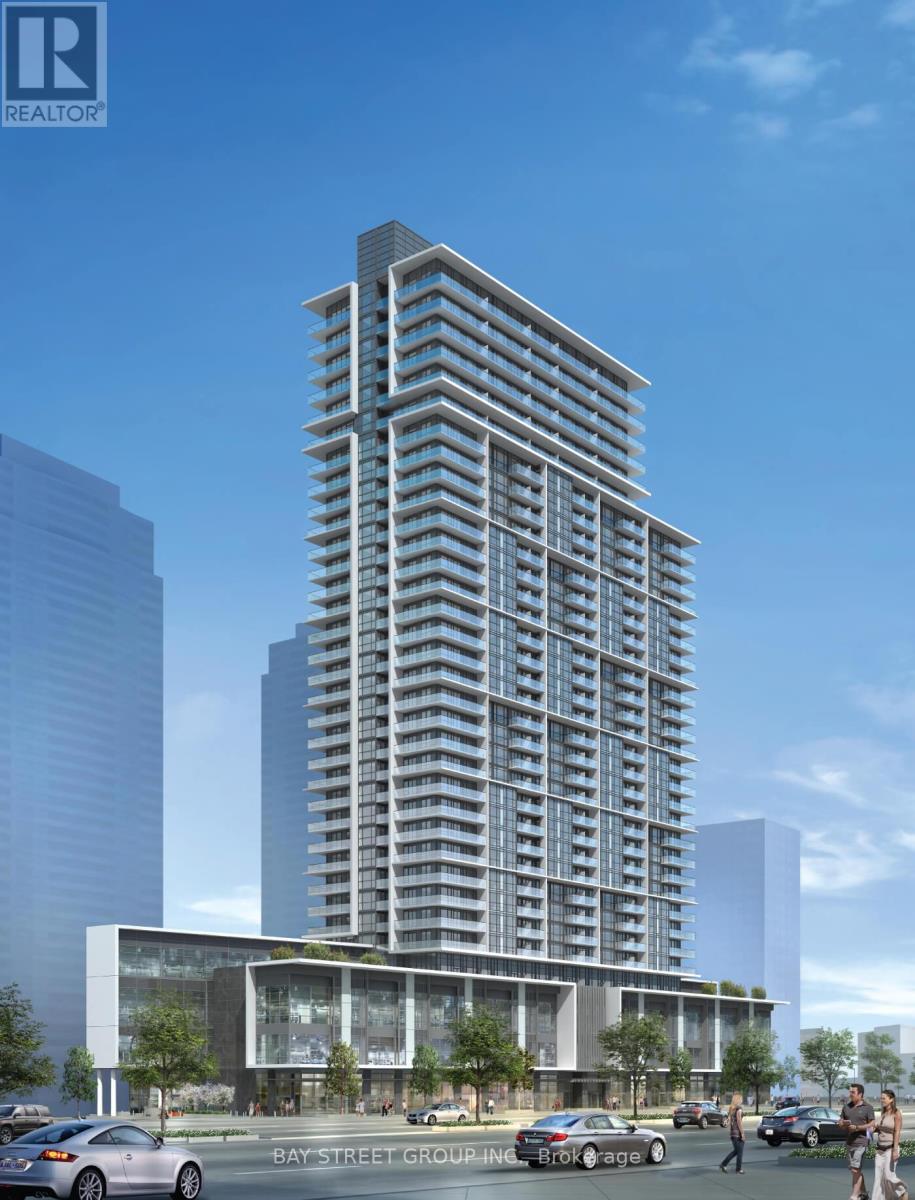
919 - 4955 Yonge Street
Toronto, Ontario
Luxury 2 bedroom condo at Pearl Place, Yonge & Sheppard, with 2 full bathrooms and 816 sq ft of bright, open-concept living with 1 parking and 2 lockers. Boasts 9-ft ceilings, floor-to-ceiling windows, and a modern kitchen with quartz countertops and stainless steel appliances. Steps to Yonge-Sheppard Subway, with easy access to Highways 401 & 404, North York Centre, shops, groceries, dining, schools, and entertainment. Premium amenities include an indoor pool, whirlpool, sauna, gym, party room, theatre, 24-hour concierge, and guest suite. (id:55499)
Bay Street Group Inc.