
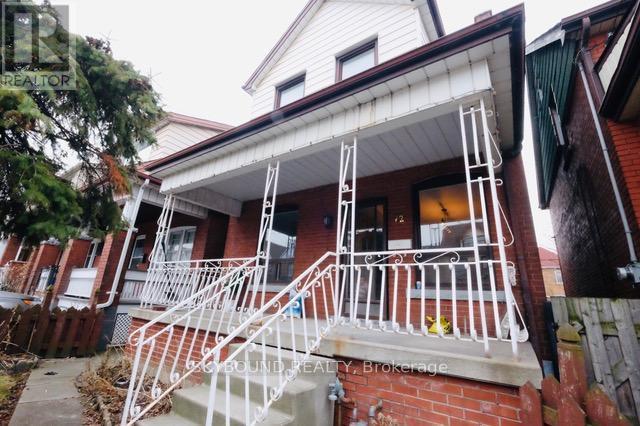
Upper 3 - 72 Somerset Avenue
Hamilton, Ontario
Private second floor bedroom available in a shared 4-bedroom house. This bright, unfurnished room offers peaceful backyard views. House offers three washrooms. Tenants share the kitchen and common living areas, with laundry facilities available in the basement. All utilities included. The home provides a comfortable and respectful living environment, making it an ideal choice for a student or single working professional seeking a quiet and convenient place to call home. One year lease, application must be filled out. (id:55499)
Ipro Realty Ltd.
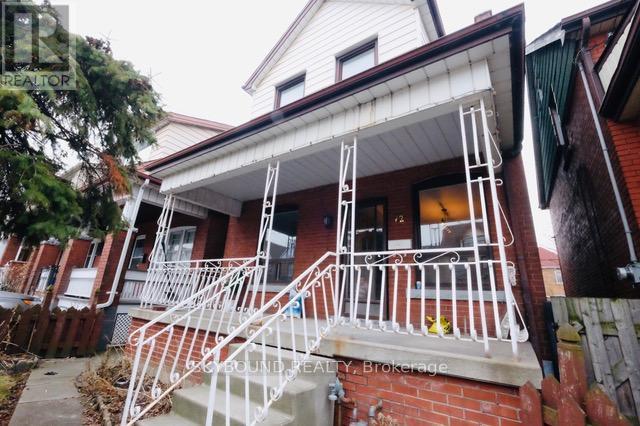
Upper 1 - 72 Somerset Avenue
Hamilton, Ontario
Private second floor bedroom available in a shared 4-bedroom house. This bright, unfurnished room offers street views and natural light. House offers three washrooms. Tenants share the kitchen and common living areas, with laundry facilities available in the basement. All utilities included. The home provides a comfortable and respectful living environment, making it an ideal choice for a student or single working professional seeking a quiet and convenient place to call home. One year lease, application must be filled out. (id:55499)
Ipro Realty Ltd.
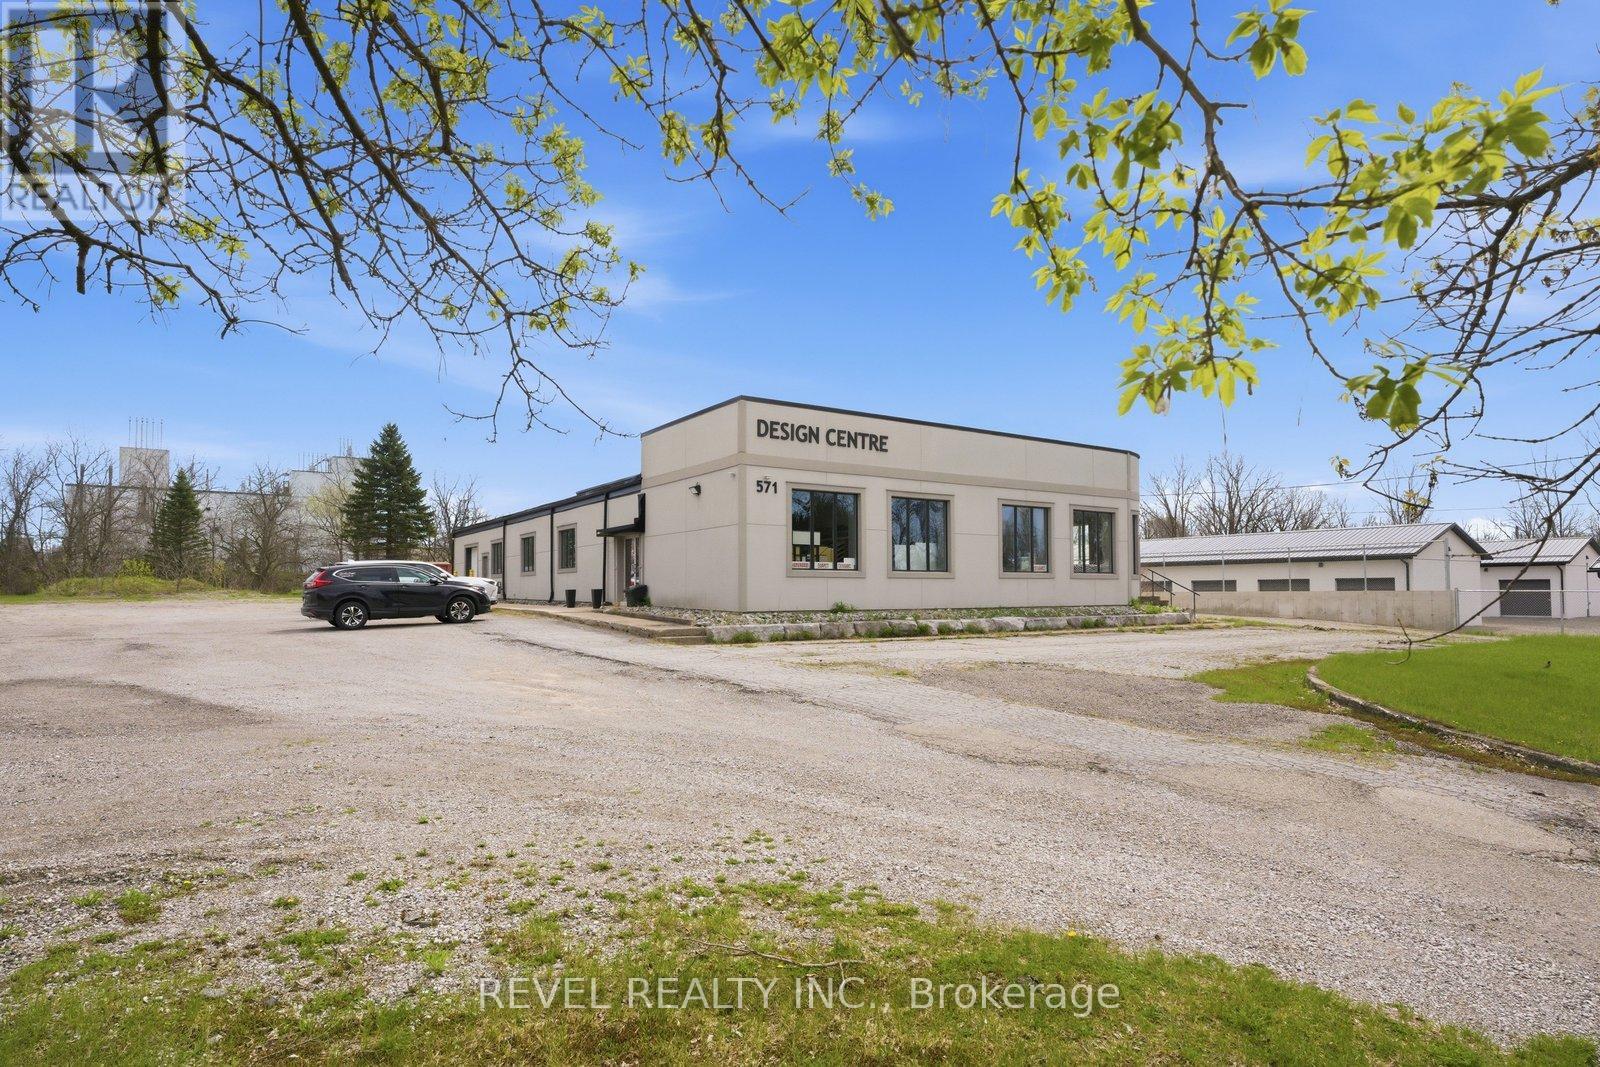
571 Bank Street
Norfolk, Ontario
Prime Commercial Lease Opportunity at 571 Bank Street, Simcoe! Approximately 2,000 sq. ft. of versatile commercial space available in a high traffic location with excellent exposure and easy access to major routes. Zoned ML (Light Industrial), this property offers flexibility for a wide range of commercial, office, showroom, service, and light industrial uses. Professionally renovated, the space features a welcoming showroom/reception area with a striking red cedar ceiling and exposed steel I beams, creating a polished and professional setting. Includes office space, kitchenette area, LED lighting, updated flooring, and access to multiple washrooms, including an AODA accessible washroom. Tenants will benefit from over 60 on site parking spaces, excellent signage potential, natural gas service, high speed internet availability, and a well maintained property. A rare leasing opportunity in one of Simcoe's established commercial corridors, ideal for businesses seeking visibility, flexibility, and functionality. (id:55499)
Revel Realty Inc.
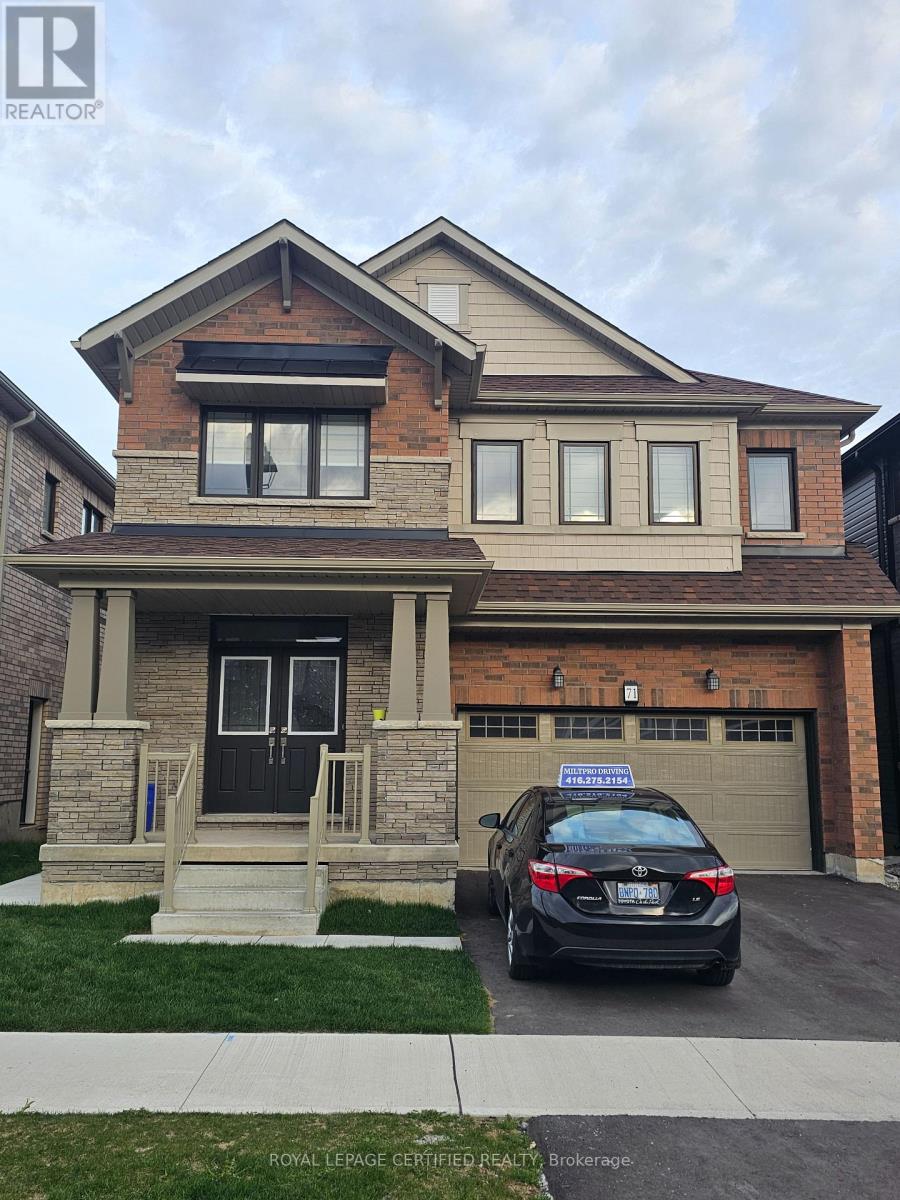
71 Lilac Circle
Haldimand, Ontario
Bright and newly constructed basement unit offering 2 bedrooms and 1 bathroom. Features a modern kitchen with quartz countertops, stainless steel appliances, and elegant pot lighting throughout. Smoking and pets are not permitted. Suitable for a professional couple or a small family with excellent (AAA) credit and solid references. Tenant will be responsible for 30% of the utilities. The landlord prefers to meet potential tenants before accepting a final agreement. (id:55499)
Royal LePage Certified Realty
109 - 585 Colborne Street E
Brantford, Ontario
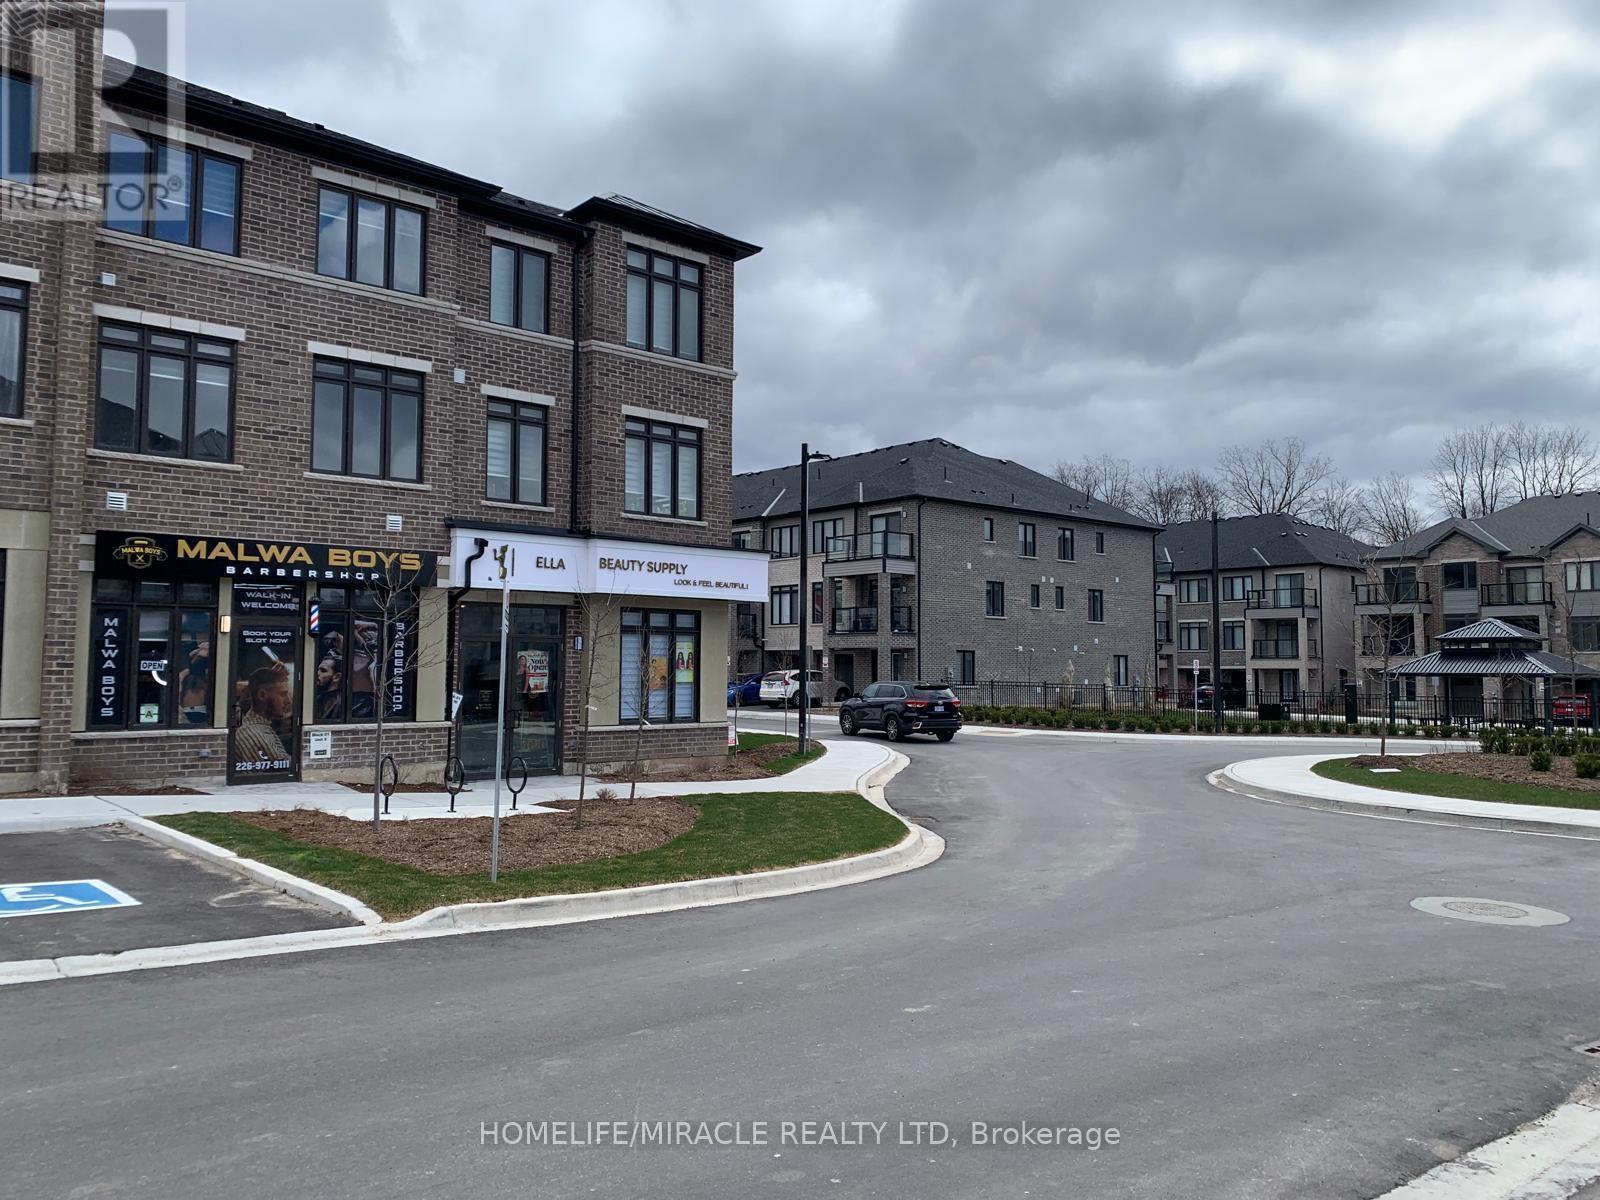
Prime 410 Sqft. retail unit available near highway-traffic commercial plaza, this turnkey space is currently vacant with excellent visibility and a steady client base, it is an ideal setup for s stylist, aesthetician and or spa professional looking to grow their business. Utilities are extra. Dont Miss This excellent opportunity ! This commercial space can be used as storage as well. Utilities are extra 40%. (id:55499)
Homelife/miracle Realty Ltd
93 Healey Road
Caledon, Ontario
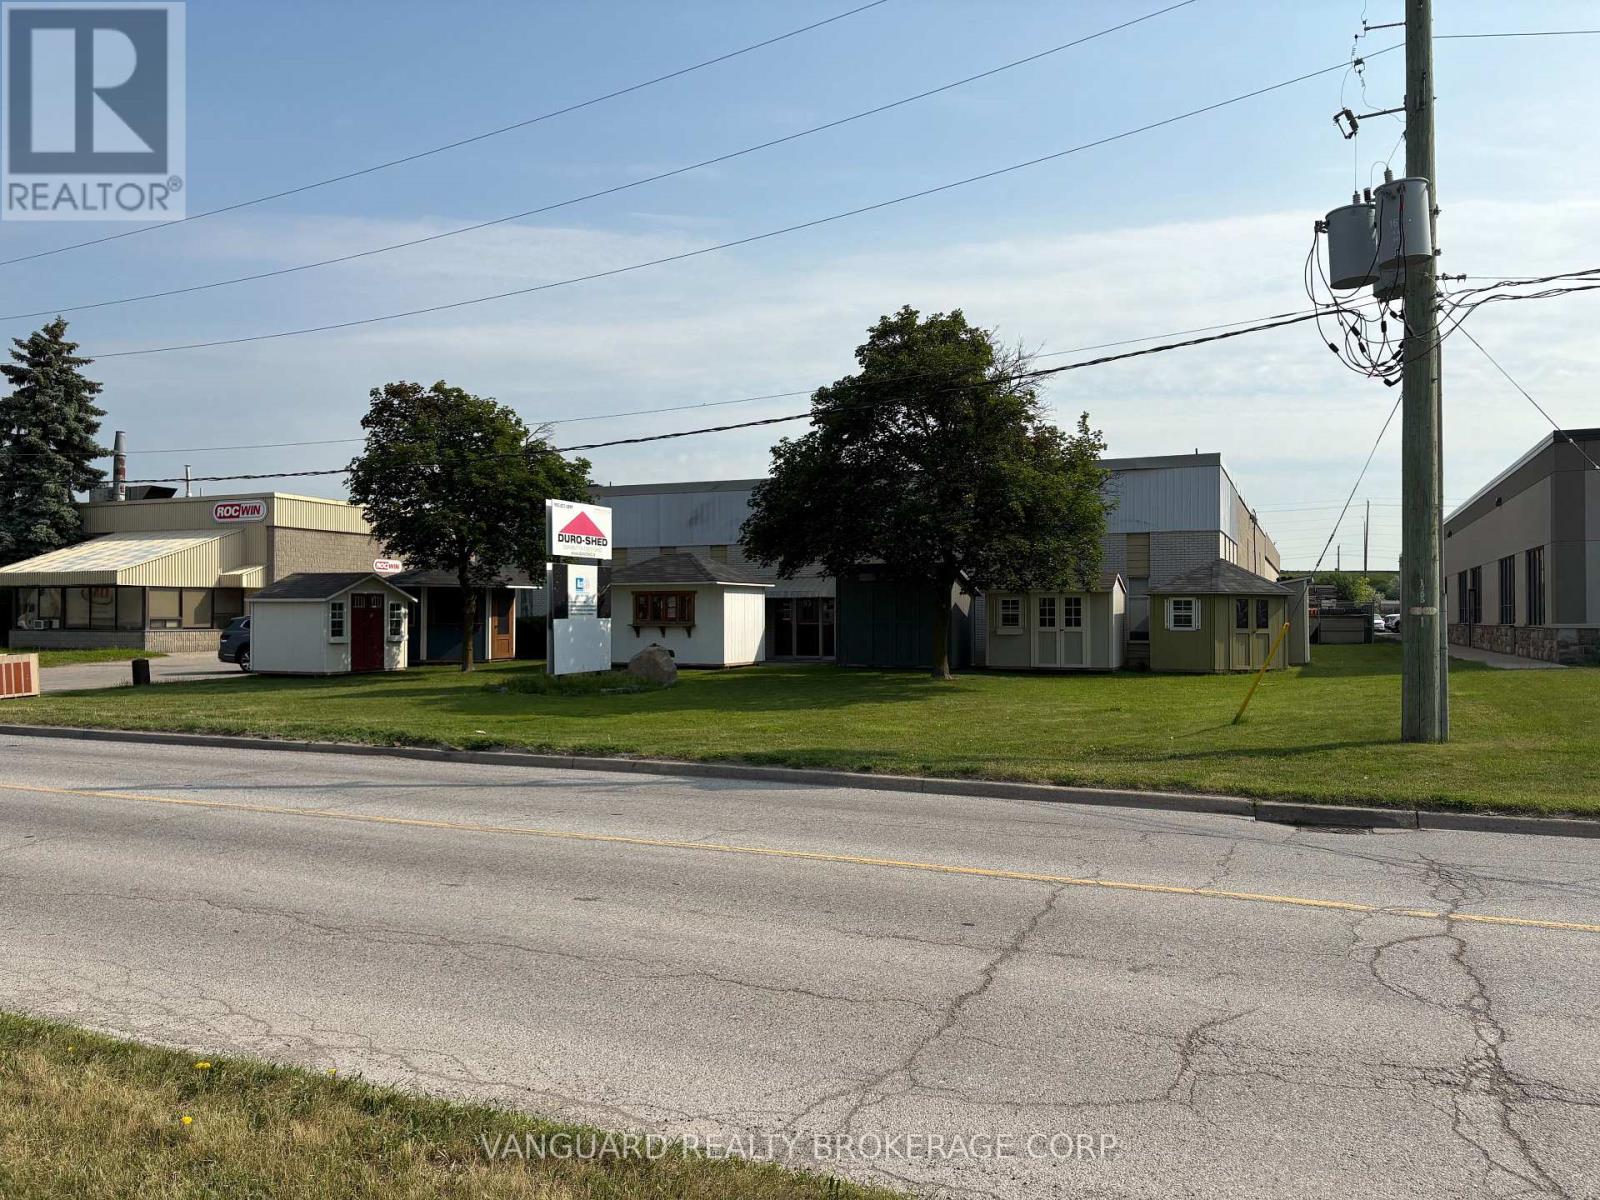
Clean freestanding building available for lease in the heart of Bolton. Great exposure on Healey Rd. Very liberal MS industrial zoning allowing outside storage. Tenant to self maintain property and control all expenses. Secured yard. Additional mezzanine space not included in square footage. All MLS info to be confirmed by Tenant. (id:55499)
Vanguard Realty Brokerage Corp.
101 - 7200 Goreway Drive
Mississauga, Ontario
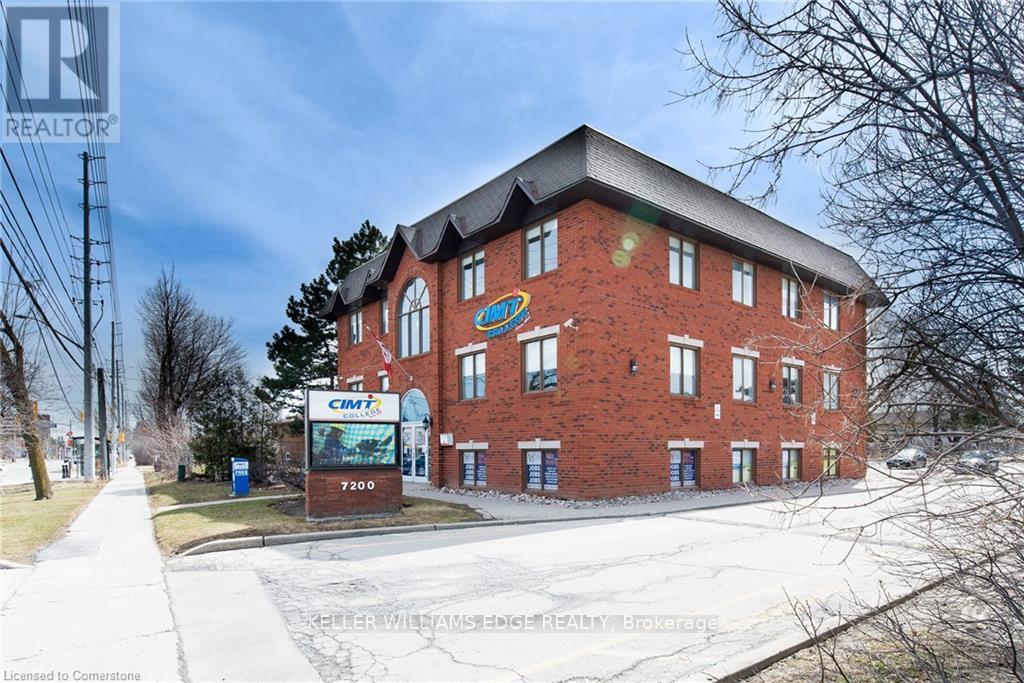
Office Space for Lease - Prime Mississauga Location Approximately 200 sq. ft. office unit available in one of Mississauga's newest premier office parks. This move-in ready space offers a functional and cost-effective solution for a variety of professional uses. Key Features: Size: ~200 sq. ft. Lease Term: Minimum 1 year Availability: Immediate Affordable and efficient layout Located in a modern, professional office environment Ideal For:Law firms Accounting services Insurance agencies Real estate offices Medical or dental practices Government or administrative offices Perfect for professionals seeking a well-located, low-cost workspace in a thriving business area. (id:55499)
Keller Williams Edge Realty
25 - 41 River Street
Toronto, Ontario
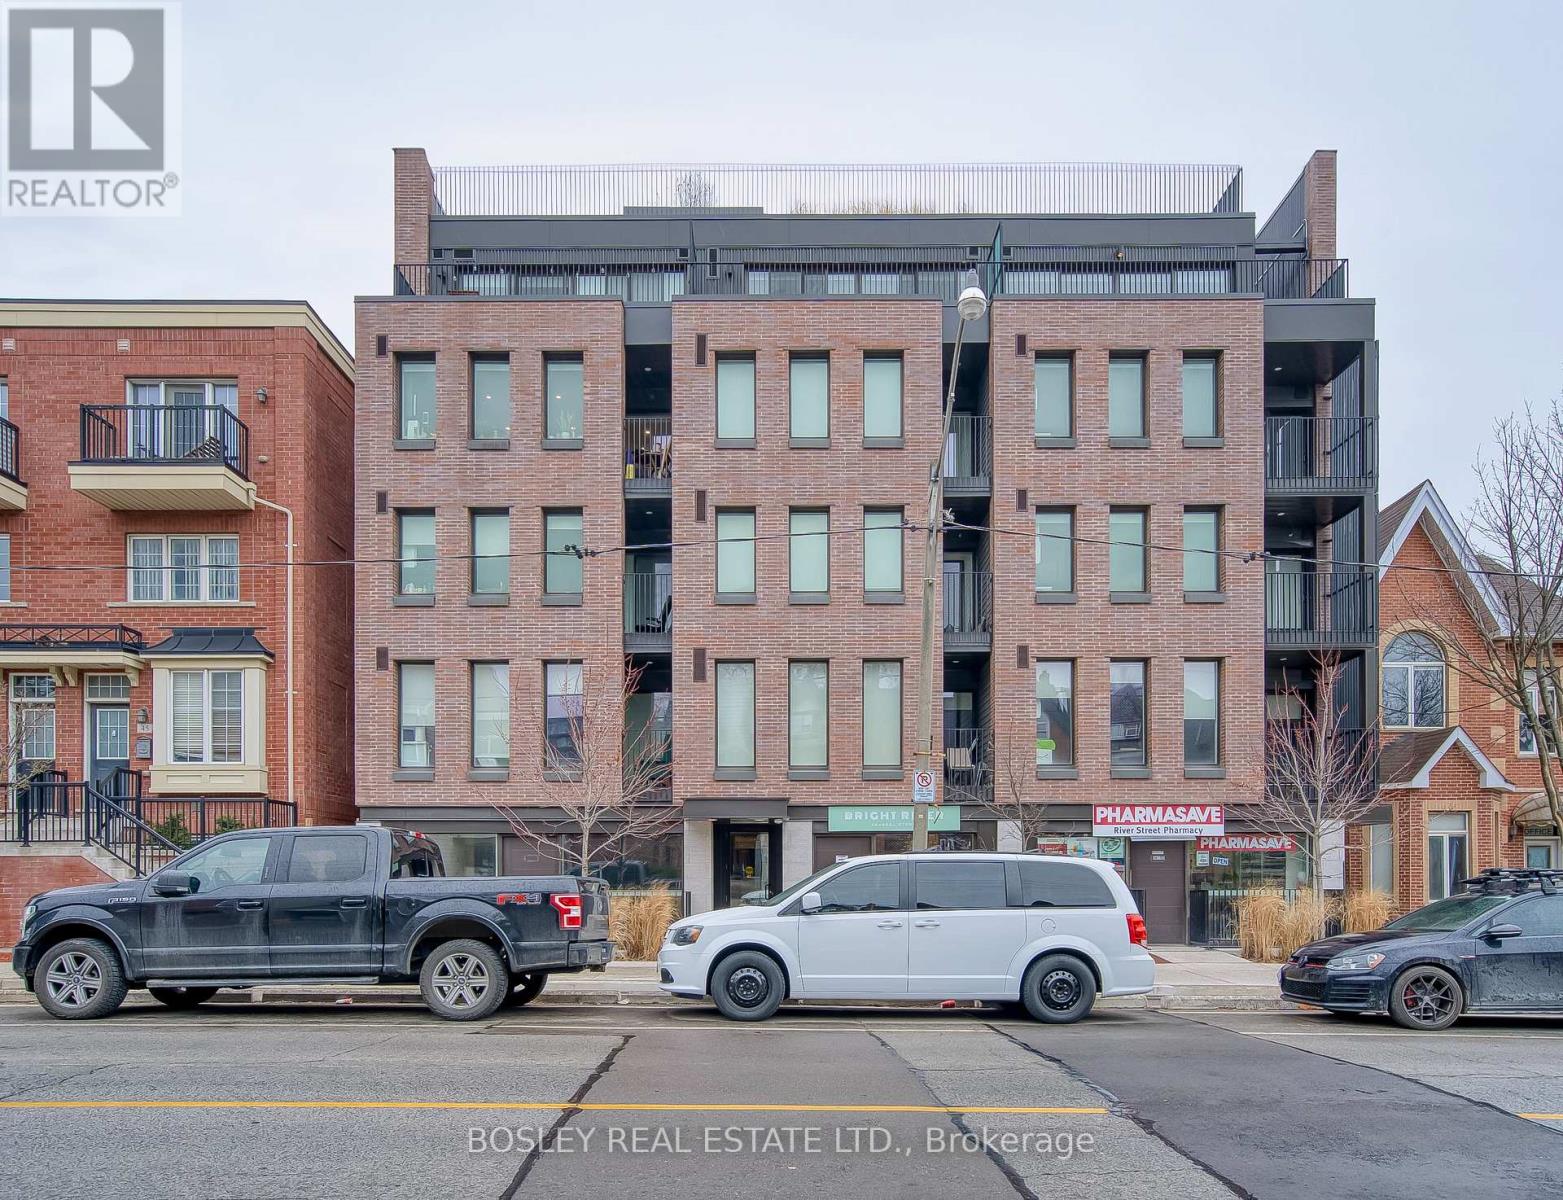
Beautiful 2-bedroom, 2-bathroom unit in a modern multiplex at Queen & River! This upscale residence features polished concrete floors throughout, overflowing natural light, a split bedroom floor plan, and large kitchen perfect for entertaining. Boutique building with keyless entry, party room, and a rooftop patio with views of the CN Tower. Eco-friendly building with geothermal heating and cooling. Bell WiFi included in rent. Steps to TTC, the Distillery District, Riverside, and nearby walking trails. Rental parking available. (id:55499)
Bosley Real Estate Ltd.
206 - 6 Jackes Avenue
Toronto, Ontario
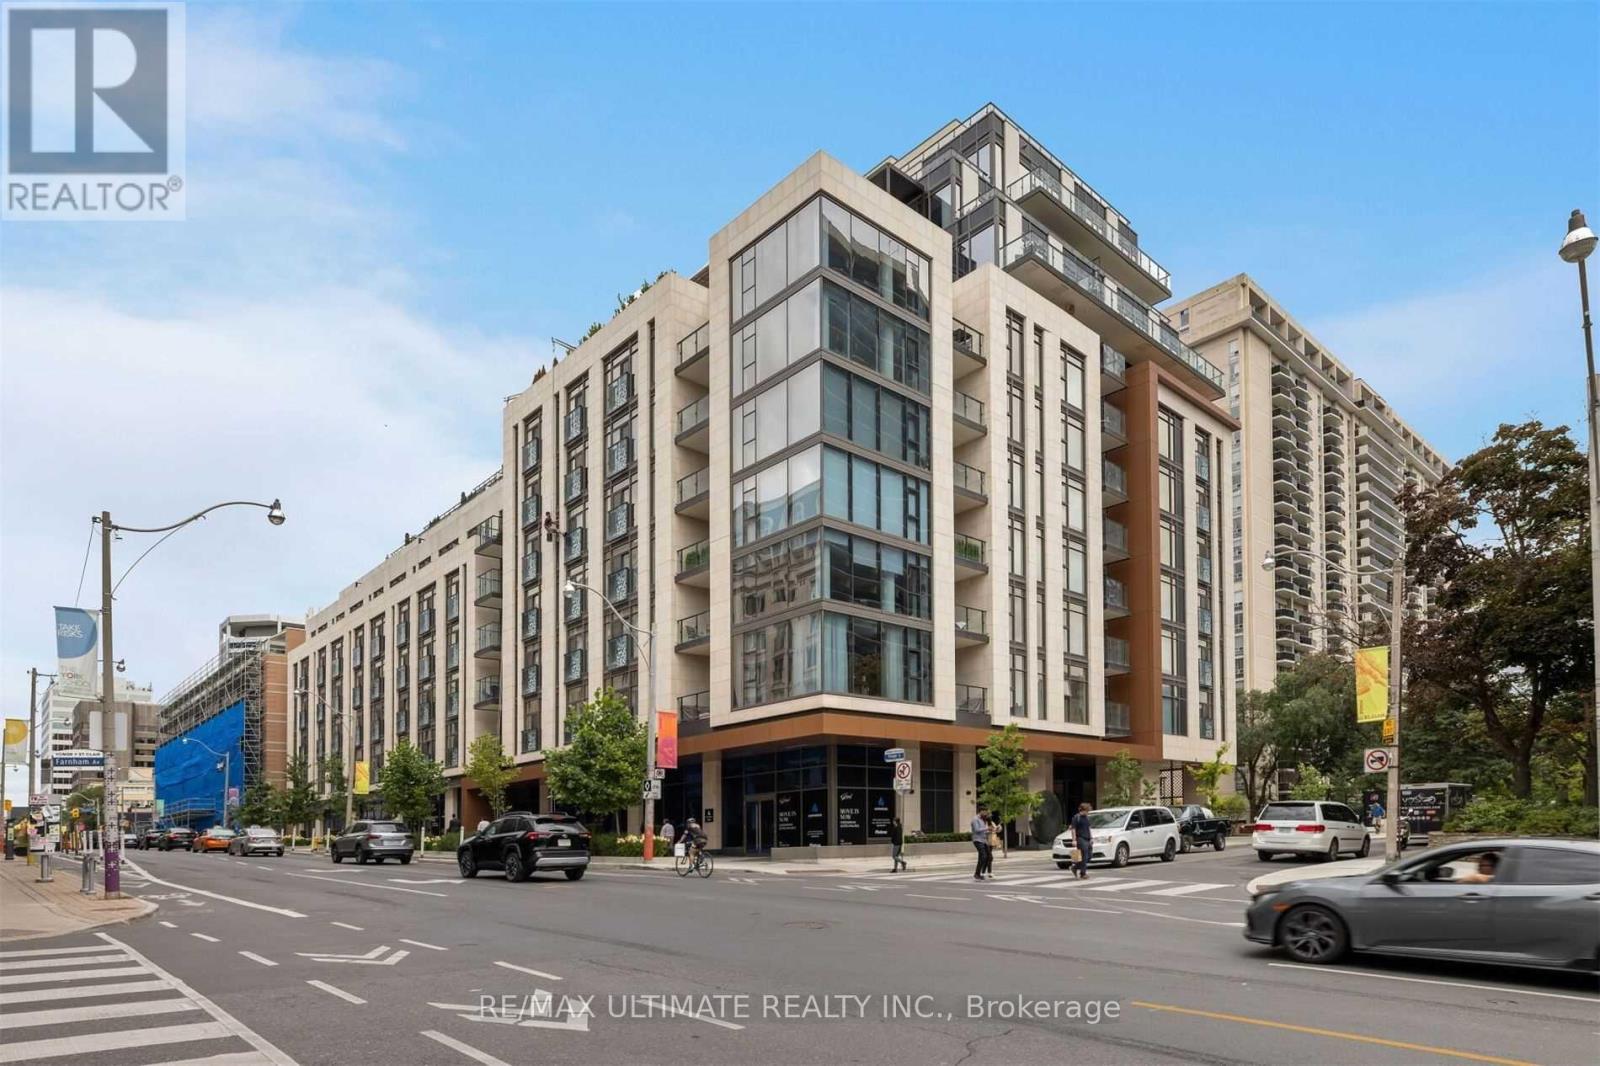
Gorgeous 2 Bed + Den In "The Jack Condos". Pure Luxury! Premium 10Ft Ceilings With Floor To Ceiling Windows, 2 Juliette Balconies, Designer Upgraded Kitchen, Upgraded Hardwood Floors, Solid Core Doors, Custom Closet Organizers in All Closets, Custom Cabinetry in Laundry Room With Full Size Front Loading Washer/Dryer, Heated Floors In Ensuite Bathroom, Upgraded Mosaic Inlay In Bathrooms, Custom Drapery, Loads Of storage/ Closets!! 2 Premium Parking Spots Across from Elevator Access And 2 Interior Lockers. Amenities include 24-hour concierge, valet parking, party room, Guest Suite, Gym, Outdoor Barbeque and Rooftop terrace. (id:55499)
RE/MAX Ultimate Realty Inc.
Upper Bedroom 2 - 72 Somerset Avenue
Hamilton, Ontario
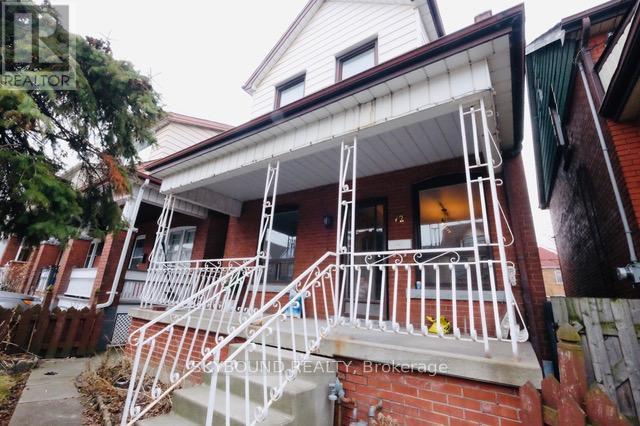
Private second floor bedroom available in a shared 4-bedroom house. House offers three washrooms, with a separate toilet from shower room on second floor. Tenants share the kitchen and common living areas, with laundry facilities available in the basement. All utilities included. The home provides a comfortable and respectful living environment, making it an ideal choice for a student or single working professional seeking a quiet and convenient place to call home. One year lease, application must be filled out. (id:55499)
Ipro Realty Ltd.
Main - 72 Somerset Avenue
Hamilton, Ontario
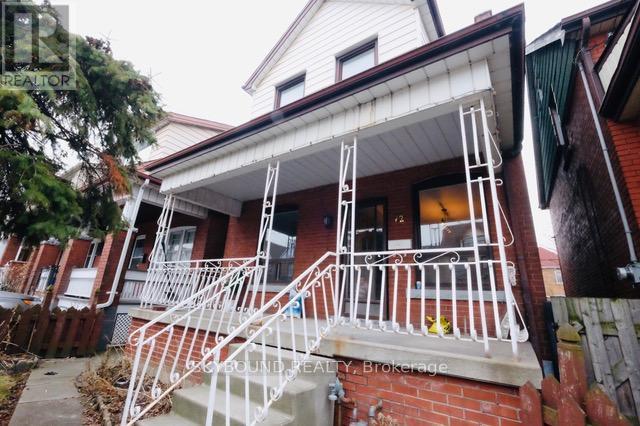
Private main-floor bedroom available in a shared 4-bedroom house. This bright, unfurnished room offers peaceful backyard views and the convenience of being located on the main level. House offers three washrooms. Tenants share the kitchen and common living areas, with laundry facilities available in the basement. All utilities included. The home provides a comfortable and respectful living environment, making it an ideal choice for a student or single working professional seeking a quiet and convenient place to call home. One year lease, application must be filled out. (id:55499)
Ipro Realty Ltd.
155 Fletcher Circle
Cambridge, Ontario
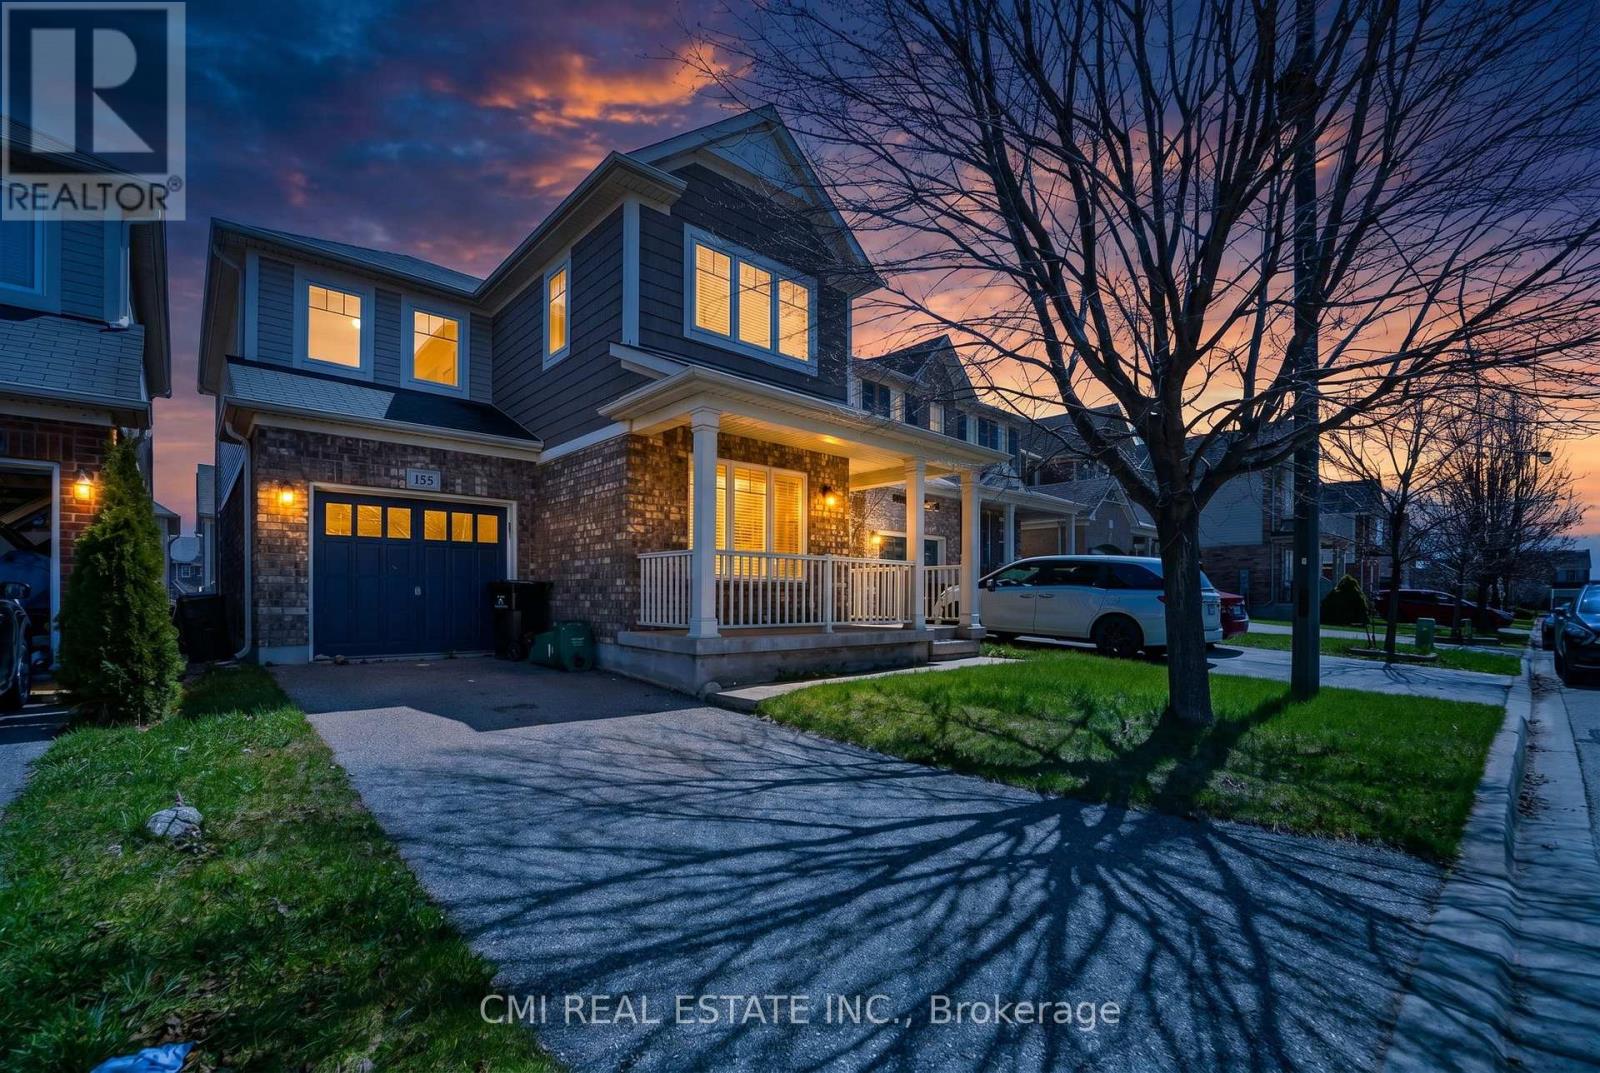
Welcome to 155 Fletcher Circle, a beautifully maintained family home in one of Cambridge's sought-after Hespeler neighborhoods. Located on a quiet, family-friendly street, this home offers the perfect blend of comfort, functionality, and convenience, featuring an attached garage for secure parking and storage, along with a finished basement complete with a versatile extra room ideal for a home office, playroom, gym, or guest space. Surrounded by excellent schools, parks, walking trails, and green spaces, the area is perfect for growing families, while nearby shopping, dining, recreation facilities, and quick access to Highway 401 make everyday living effortless. With its welcoming community atmosphere and family-oriented setting, 155 Fletcher Circle is a wonderful place to put down roots and create lasting memories. (id:55499)
Cmi Real Estate Inc.
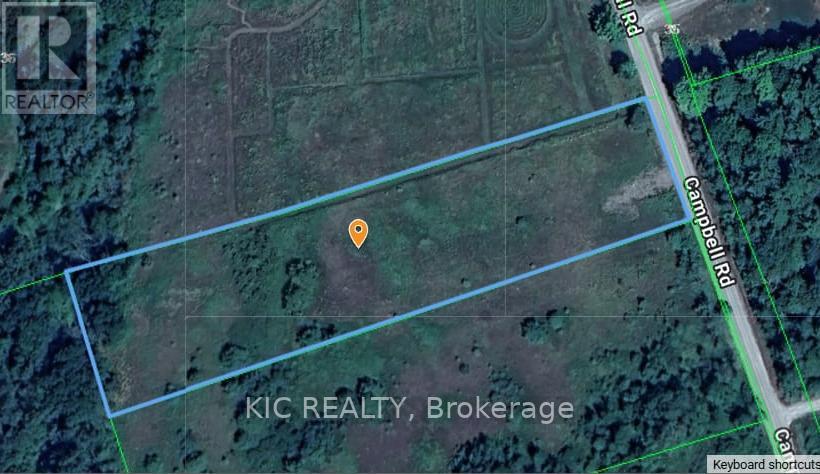
22 Campbell Road
Trent Hills, Ontario
Awesome location of this Beautiful 2.433 Acre Building Lot. Just outside the Village of Warkworth. Driveway has been put in. Fairly clear and flat, perfect to build that Dream Home! (id:55499)
Kic Realty
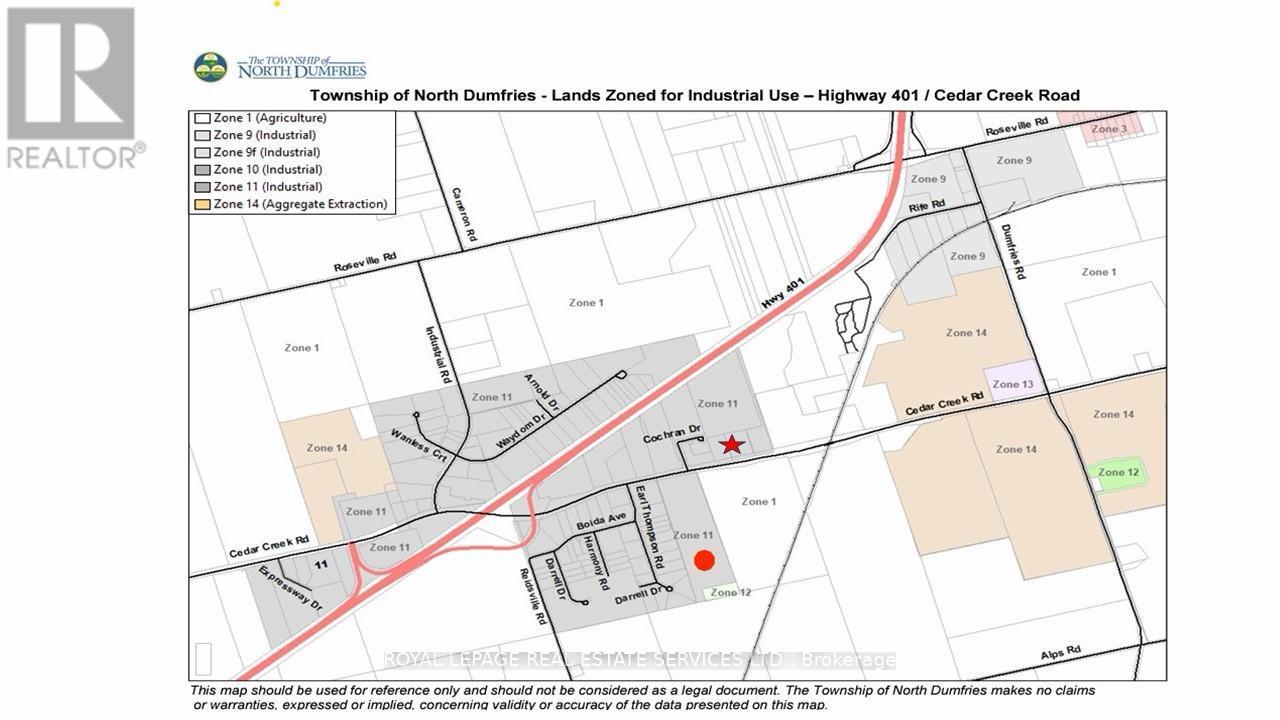
2509 Cedar Creek Road
North Dumfries, Ontario
Over 44 acres of prime industrial land, this propertv is currently in the process ofsubdivision and is expected to include multiple 5-Acres lots with future industrial zoning.Strategically located just south of Highway 401 and only a short drive from the access ramp,the site offers excellent highway connectivity. (id:55499)
Royal LePage Real Estate Services Ltd.
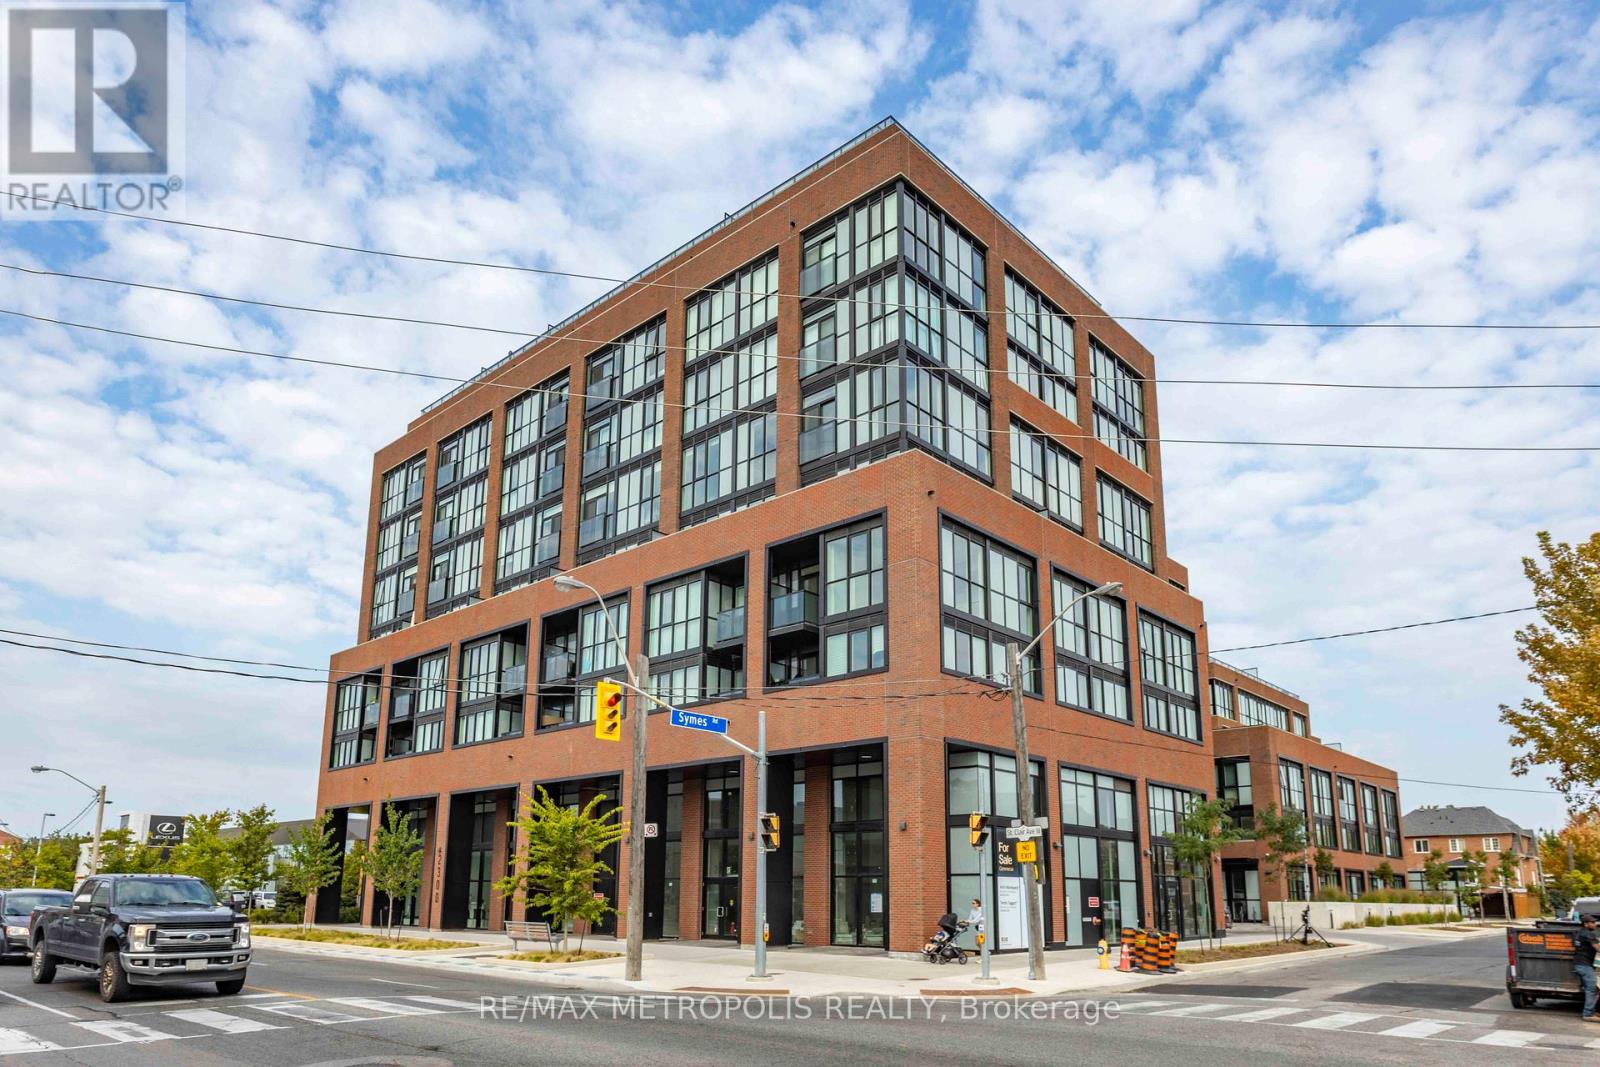
619 - 2300 St Clair Avenue W
Toronto, Ontario
Welcome to Stockyard Condos by Marlin Spring Developments located in the heart of The Junction a prestigious Toronto neighbourhood. Located on the 6th floor with a North exposure, this spacious 2 bedroom 2 washroom suite offers 626 sq ft of living space, tons of natural light, modern finishes, laminate flooring throughout, ensuite laundry and with a large terrace. The inviting open-concept living and dining areas are perfect for relaxation and entertainment. Enjoy the chef's kitchen that's equipped with contemporary stainless steel appliances, quartz countertops, and a stylish backsplash. The spacious bedroom features a sizeable closet and a walk out to balcony. The second bedroom features sliding doors and convenient closet space. Building amenities include a 24-hr concierge, gym/exercise room, party/meeting room, outdoor terrace with BBQ area, visitors parking, electric car charging stations, games room and more. Conveniently located near TTC public transit, Stockyards Village, grocery & shopping plazas, restaurants, cafes, parks, banks & other local area amenities. Building allows short-term rentals. (id:55499)
RE/MAX Metropolis Realty
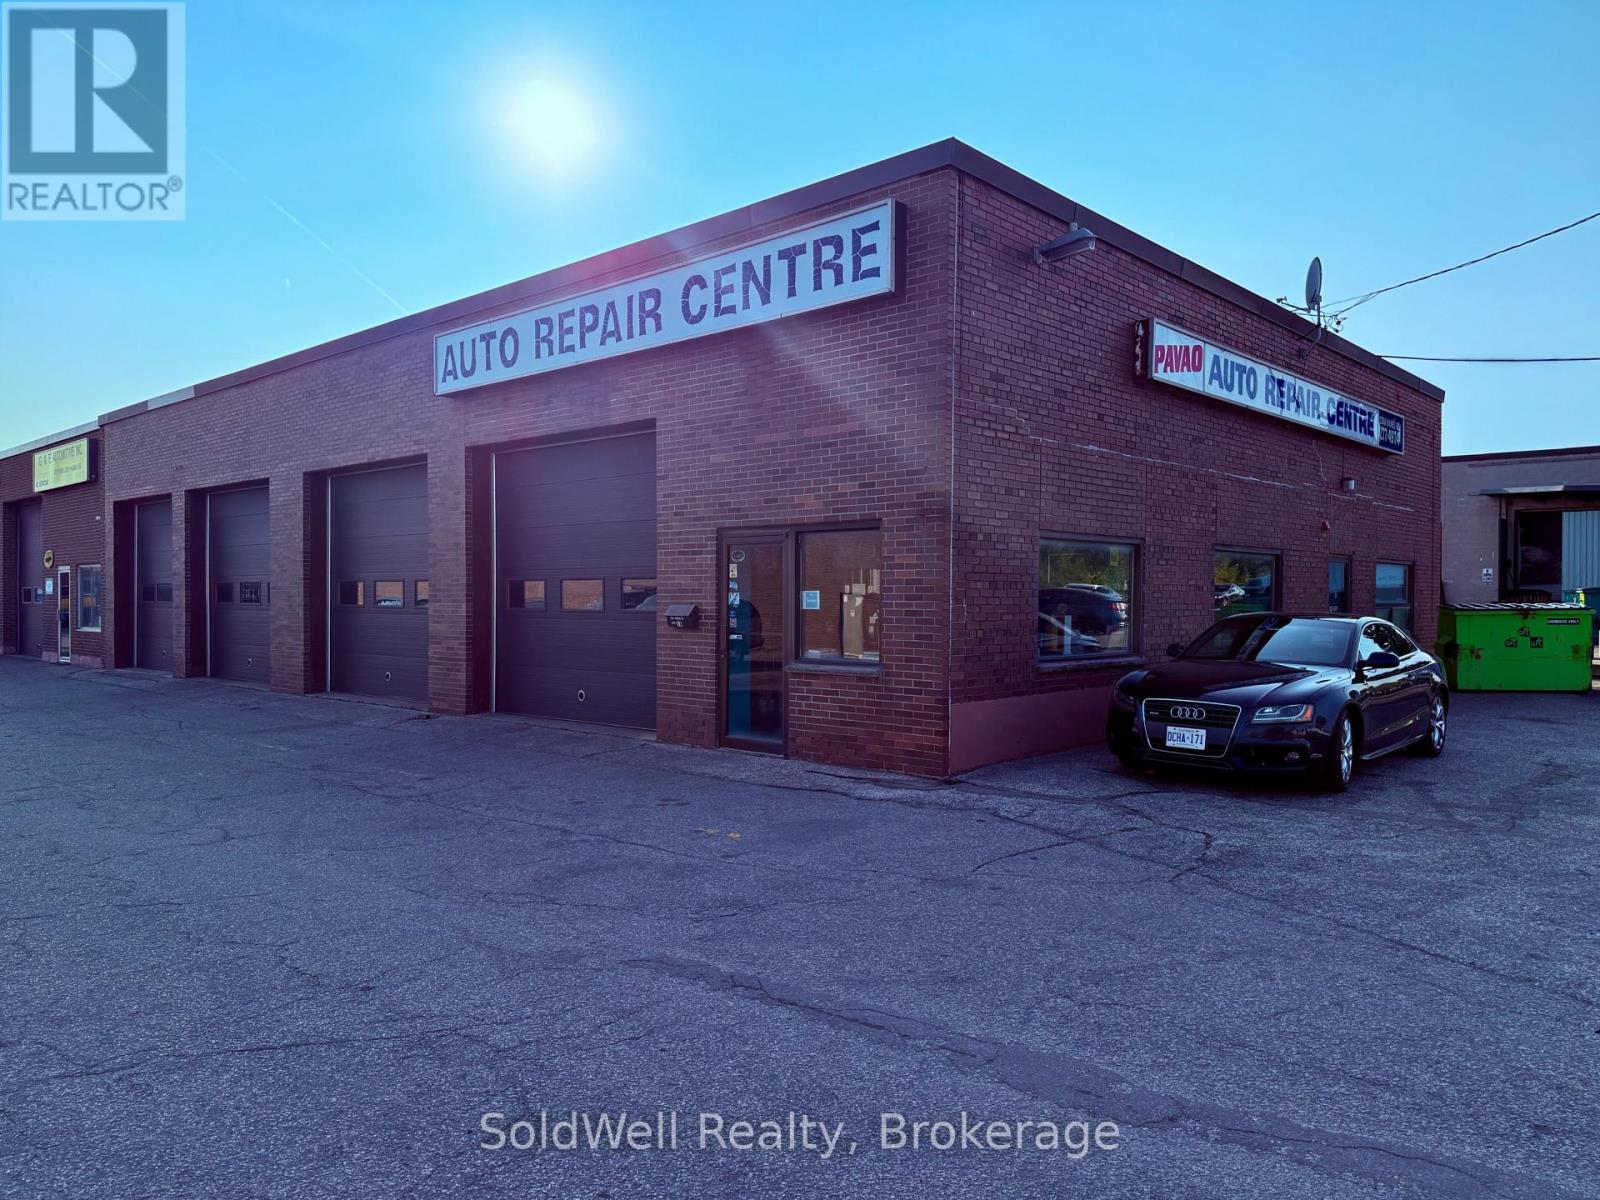
1a - 2350 Haines Road
Mississauga, Ontario
4-Bay Auto Service Centre | HIGH VISIBILITY LOCATION ON HAINES RD! Mississauga: Rare opportunity to acquire a fully equipped, turnkey auto service business with over 50 years of continuous operation in the heart of Mississauga. Goldline Service Limited has been serving the South Mississauga community since 1972, building a loyal, repeat customer base anchored on trust and honest workmanship.The facility: 4-bay, 4,000 sq ft purpose-built shop with 4 hydraulic lifts, large mezzanine for tire storage, fully stocked parts room, dedicated reception/office, and 16 surface parking spaces - rare for this market.The financials: Revenue has grown significantly year-over-year with gross margins consistently above 60% and improving. The business is profitable and trending in the right direction heading into the sale. Full financial statements and an accountant-prepared SDE schedule are available to qualified buyers under NDA. Zoning: E2 - Employment Zone permits Motor Vehicle Repair (current use), Motor Vehicle Body Repair & Painting, auto parts retail, light manufacturing, and more - a buyer can add autobody and paint services without any rezoning application. The deal: Asset sale - buyer assumes no corporate liabilities. All equipment, some tools, lifts, inventory, vehicles, goodwill, and customer records included. Vendor will provide a 60-90 day transition and training period. Asking $329,000. Growth: Saturday hours, digital presence, fleet accounts, and autobody expansion are all untapped and immediately actionable by a new owner. NDA required. (id:55499)
Soldwell Realty
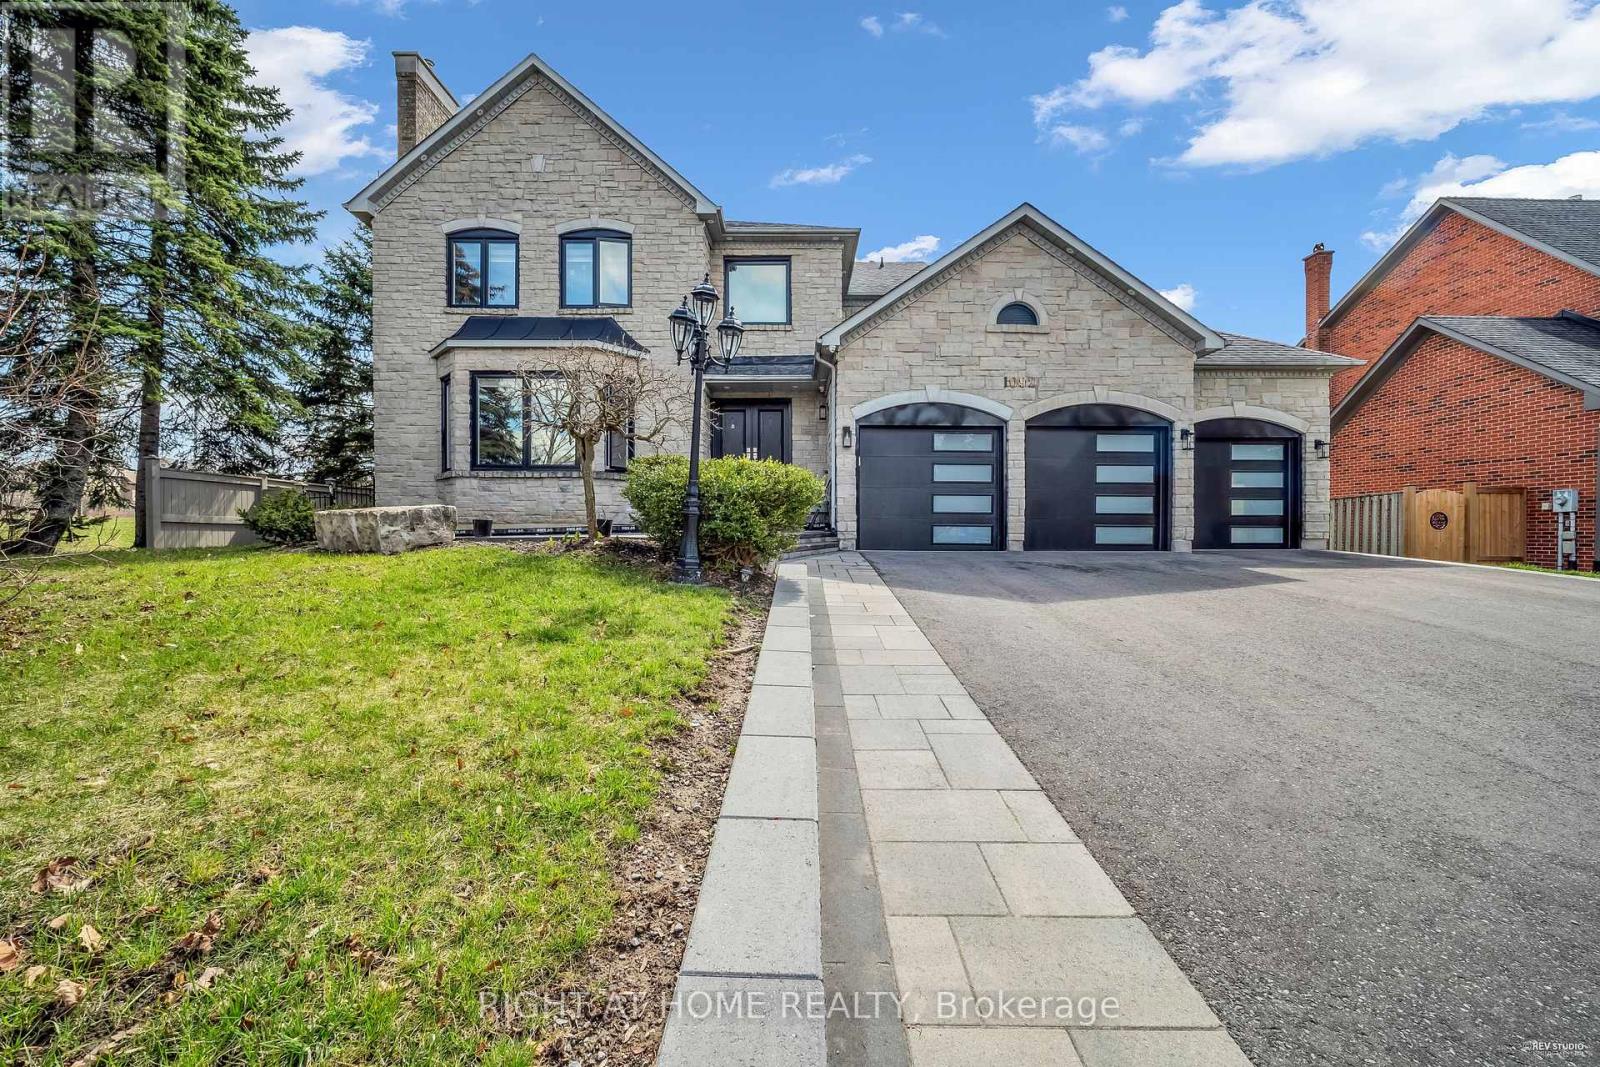
1092 Stonehaven Avenue
Newmarket, Ontario
Magnificent Corner Estate in prestige community of Stonehaven. This elegant estate is located on an extra large lot: 78 x176. $$$ Spent on renovation top to bottom in 2021. This home has been waterproofed externally and features triple glass windows (2021). With almost 4000 sqf of above grade living space and a 1800 sqf of finished basement this is a rare find. Ceiling Speakers both on main floor and the basement. Projector in the basement. And Exterior Stone adds much to the magnificence of this property and makes it stand out in the neighbourhood! (id:55499)
Right At Home Realty
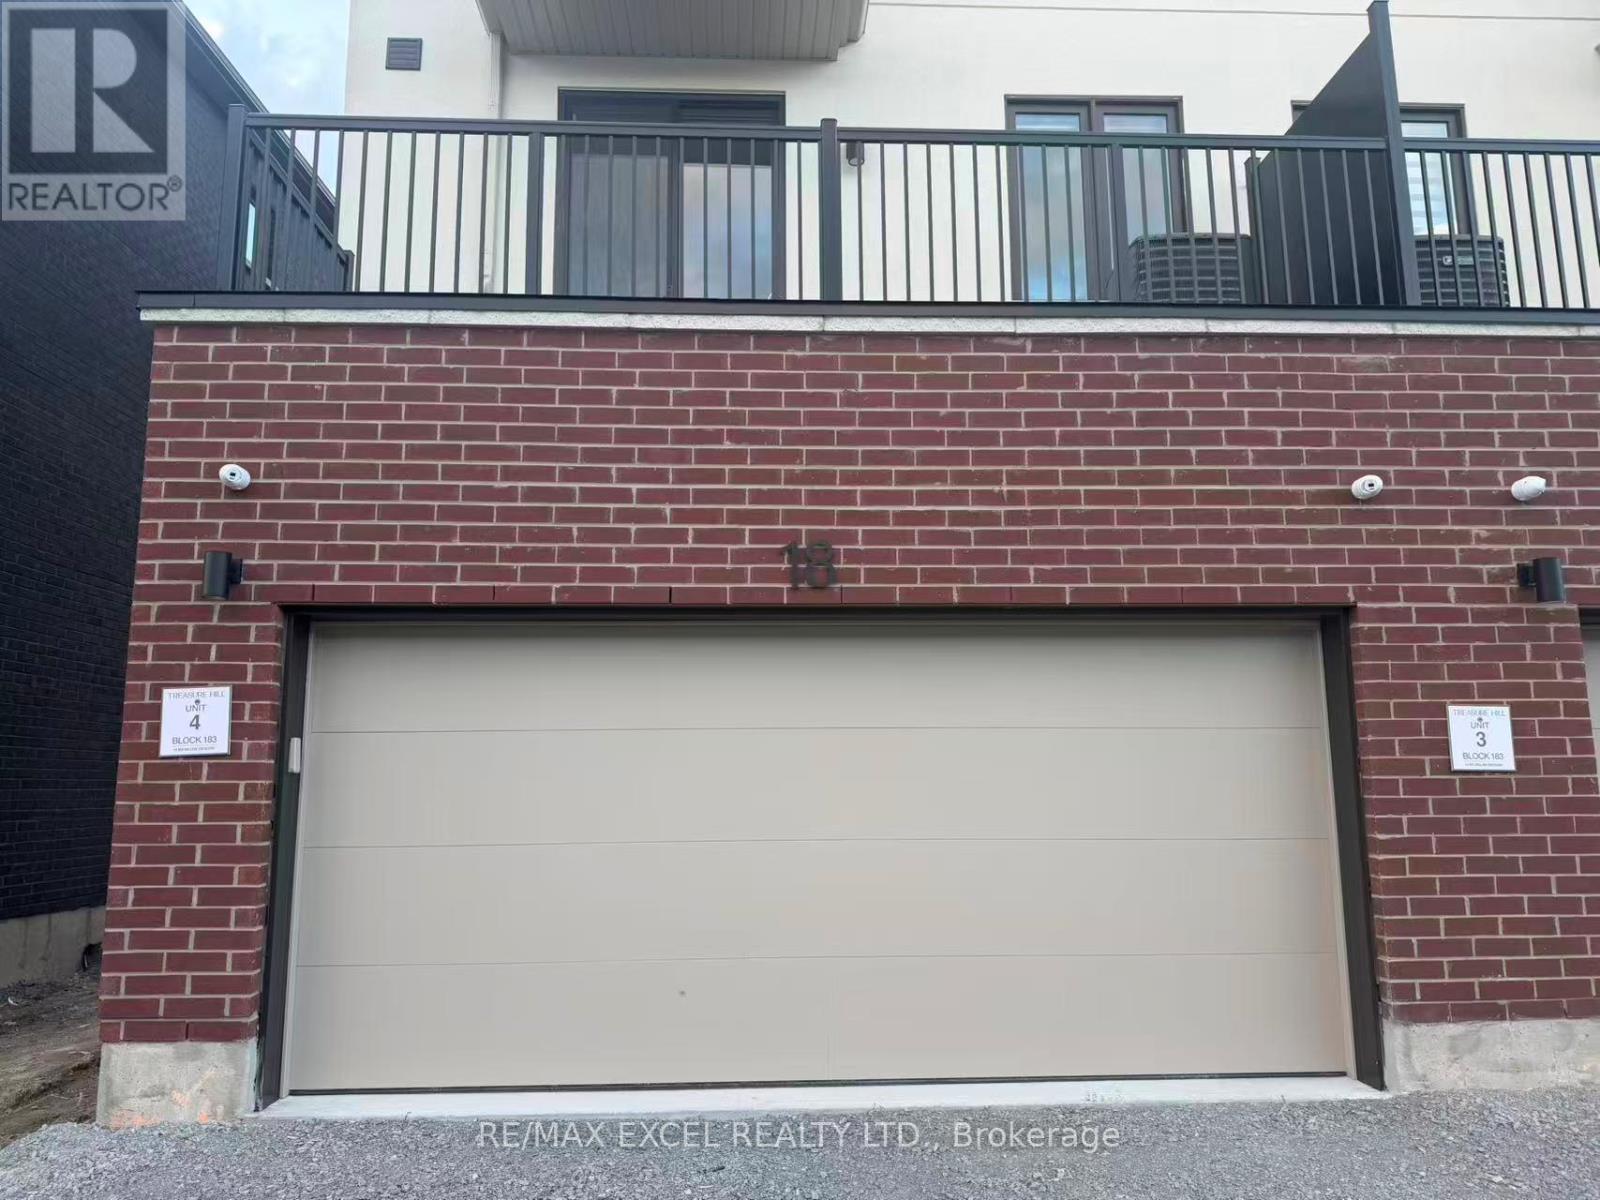
Main & Basement - 18 Big Willow Crescent
Richmond Hill, Ontario
Welcome To This Bright And Functional Main Floor & Basement Lease Located In A Beautifully Designed Townhouse In One Of Richmond Hill's Most Desirable Communities. Offering Approximately 400 Sq Ft Of Comfortable Living Space, This South-Facing Unit Features A Thoughtfully Designed Layout With 1 Spacious Bedroom, 1 Full Bathroom And A Garage Parking Space Ideal For Singles Or Professionals. Enjoy Living In A Convenient And Family-Friendly Neighbourhood Just Minutes From Richmond Green Sports Centre, Top-Rated Schools, Highway 404, Public Transit, Shopping, Dining, Parks And Everyday Conveniences. An Excellent Lease Opportunity Offering Comfort, Convenience And Easy Access To Everything Richmond Hill Has To Offer. (id:55499)
RE/MAX Excel Realty Ltd.
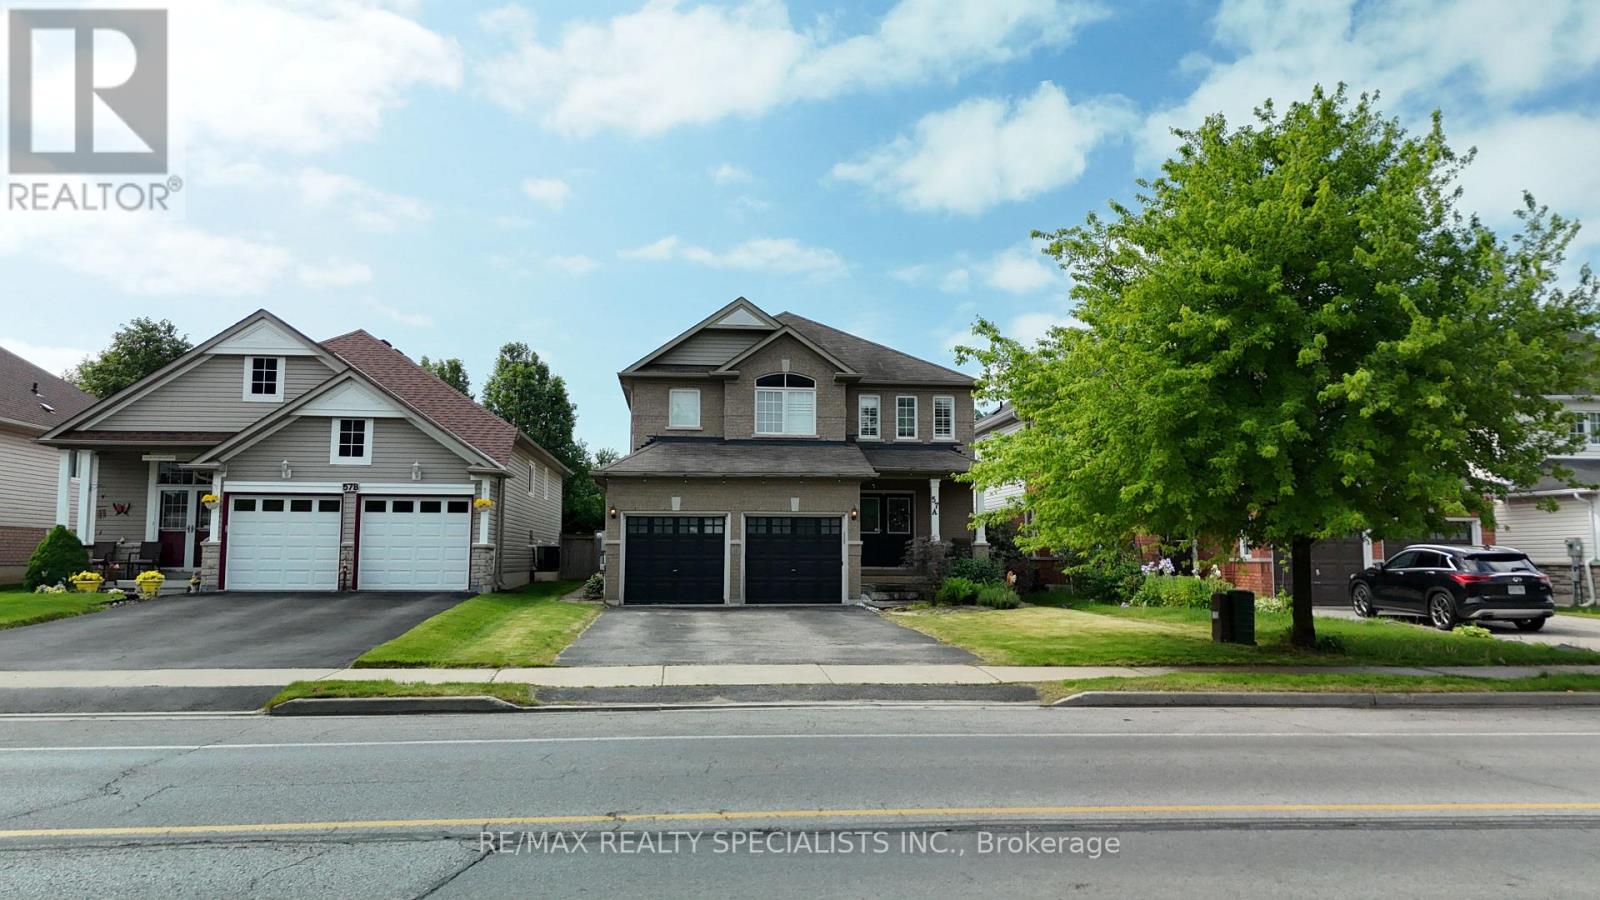
57a Concession Street E
Clarington, Ontario
Gorgeous executive detached home offering an exceptional opportunity for families, multigenerational living, or savvy investors seeking additional rental income. Situated in a highly sought after, family friendly Clarington neighbourhood, this spacious residence features 4 generously sized bedrooms on the second floor, 4 bathrooms, and a fully self-contained 3 bedroom basement apartment with a separate entrance, separate kitchen, and separate laundry facilities. The main floor boasts a grand foyer, spacious principal rooms, and a functional layout designed for both everyday living and entertaining. Hardwood flooring flows throughout the living and dining areas, while the beautifully appointed kitchen features granite countertops, a stylish backsplash, ample cabinetry, and a bright breakfast area with a walk-out to the backyard. The second floor offers four spacious bedrooms, including a luxurious primary retreat complete with a walk-in closet and a spa inspired 4-piece ensuite featuring a corner soaker tub and separate shower. An additional full bathroom serves the remaining bedrooms, making this level ideal for growing families. A standout feature of this property is the fully finished lower level, offering 3 bedrooms, a full bathroom, separate kitchen, separate laundry, and a private entrance, creating an excellent income-generating opportunity or an ideal setup for extended family living. Located close to top rated schools, parks, shopping, public transit, and major amenities, this home combines space, functionality, and investment potential in one of Clarington's most desirable communities. A rare opportunity to own a versatile property that offers both comfortable family living and the ability to generate supplementary rental income. (id:55499)
RE/MAX Realty Specialists Inc.
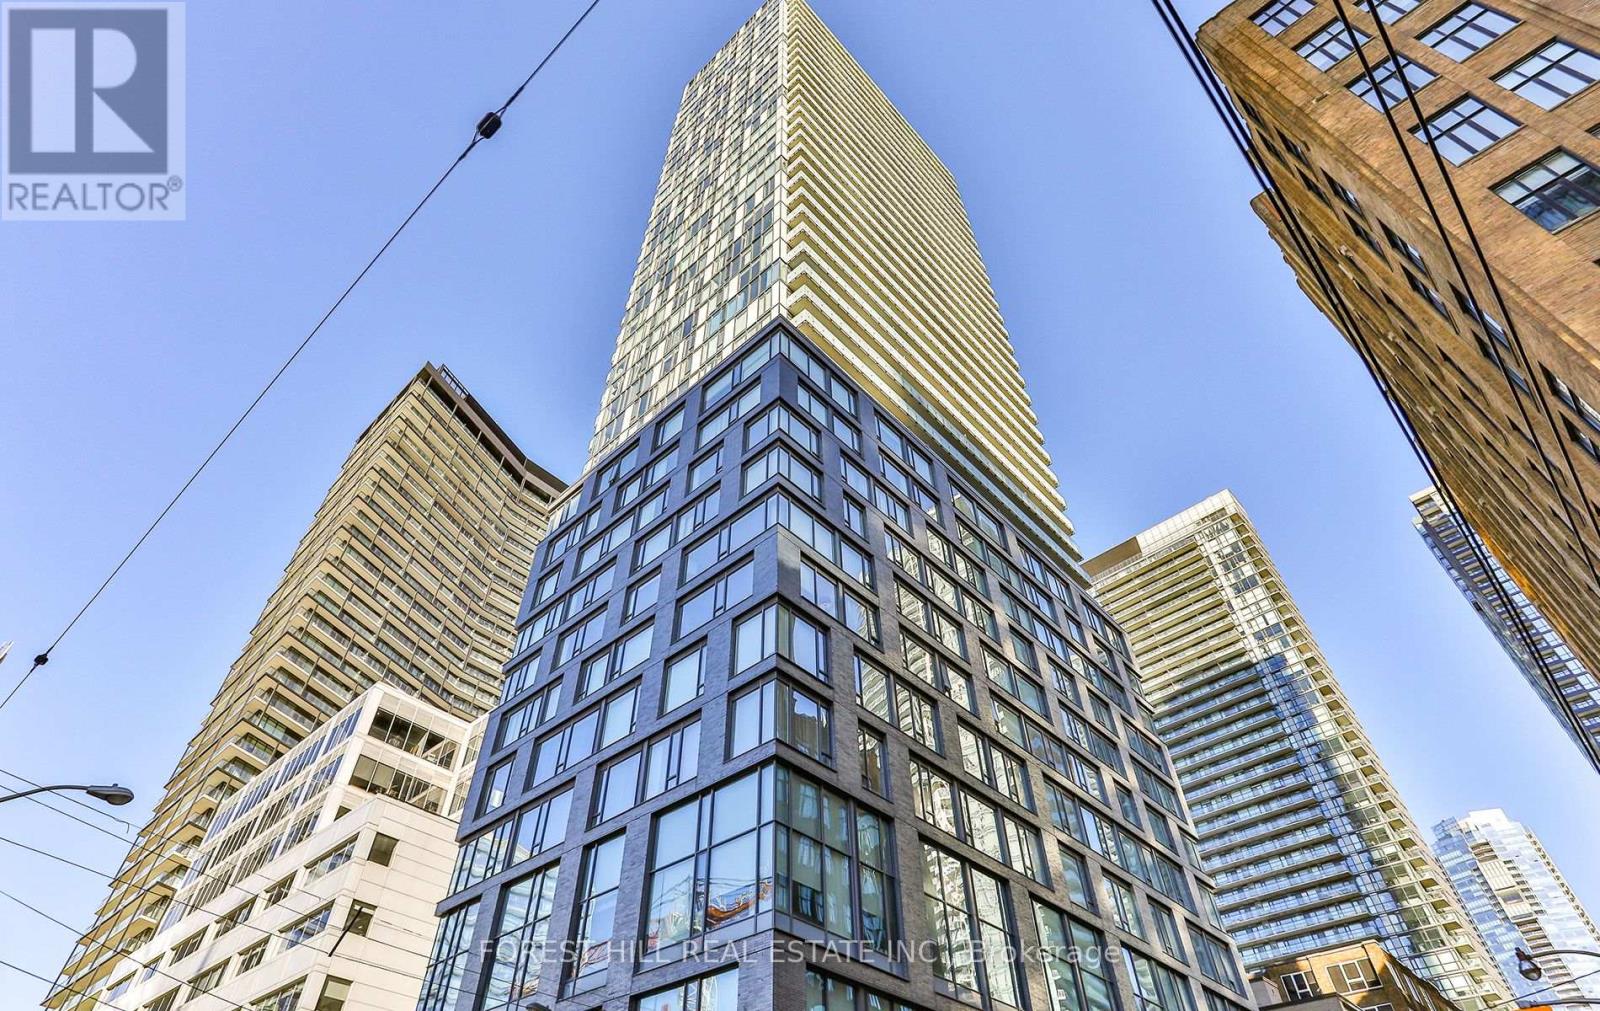
206 - 334 Adelaide Street
Toronto, Ontario
Exceptional Commercial Office Space For Lease In The Heart Of Downtown Toronto. Flexible Lease Terms Available, Including Short-Term Opportunities. This Professionally Finished 724 Sq. Ft. Office Suite Features Expansive Floor-To-Ceiling Windows Overlooking Adelaide Street, Flooding The Space With Natural Light. The Thoughtfully Designed Layout Includes A Private Kitchenette, Additional Storage Space, Modern Pot Lighting, And Access To Contemporary Shared Washrooms. Enjoy Both Private And Public Entry Access From Adelaide Street, Along With Secure After-Hours Fob Entry For Added Convenience And Peace Of Mind. Dedicated Underground Parking Is Available For An Additional Cost. Ideal For Startups, Professional Practices, Consultants, Creative Firms, Medical Or Wellness Professionals, And A Variety Of Business Uses. A Rare Opportunity To Establish Your Business In A Highly Sought-After Central Location. Don't Miss Out! (id:55499)
Forest Hill Real Estate Inc.
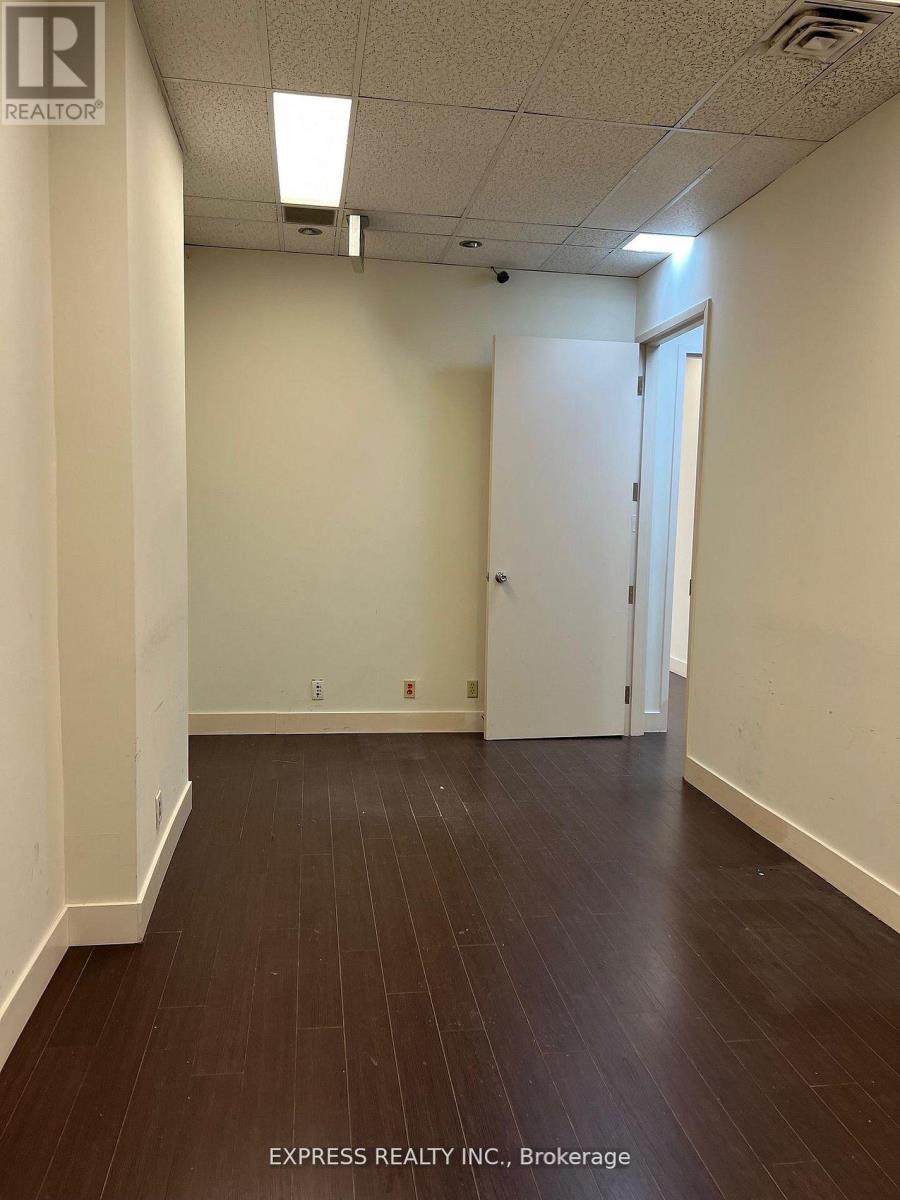
101 - 121 Willowdale Avenue
Toronto, Ontario
1670 Sqft Professional office on Willowdale Ave & Sheppard Ave. Minutes to public transit, Subway, Hwy 401, shops, restaurants & more. Limited surface & underground parking available for $50/Month. Spacious & open concept office. Perfect for lawyers, accountants, insurance brokerage, doctors, dentists & other professionals. (id:55499)
Express Realty Inc.
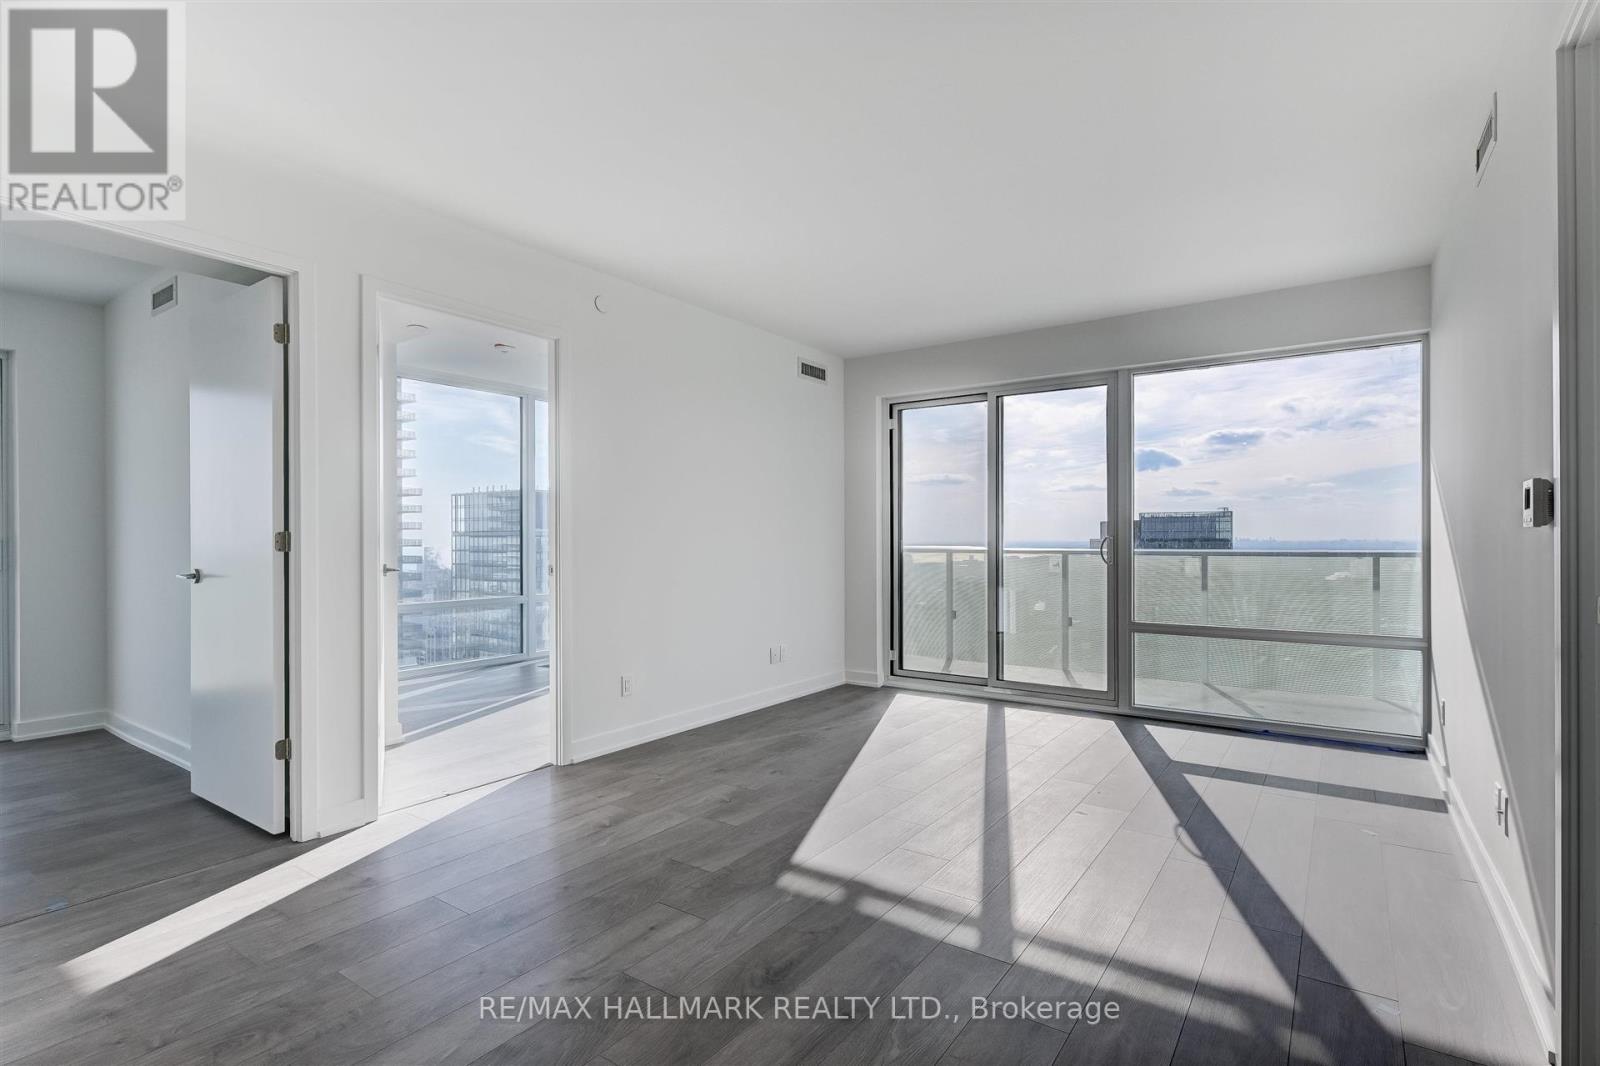
5212 - 501 Yonge Street
Toronto, Ontario
Perched among the highest southwest-facing 3-bedroom suites at Teahouse Condos, this bright corner residence offers sweeping panoramic views of Torontos dynamic skyline from two expansive balconies. Ideally located in the heart of downtown, youre just steps to Bloor-Yorkville, the Eaton Centre, University of Toronto, and both subway lines, surrounded by an unbeatable array of shops, dining, patios, and cultural landmarks.Residents of Teahouse enjoy access to an exceptional two-storey amenity space designed for luxury and relaxation. Standout features include a fully equipped fitness centre, private training and yoga studios, a pet spa, a cozy fireplace lounge, an outdoor pool with sun deck, BBQ areas, a tranquil zen garden, and an elegant dining room with a catering kitchen. The crown jewel: a Japanese-inspired Onsen retreat with four pools at varying temperatures, thoughtfully crafted to soothe and rejuvenate body and mind. (id:55499)
RE/MAX Hallmark Realty Ltd.
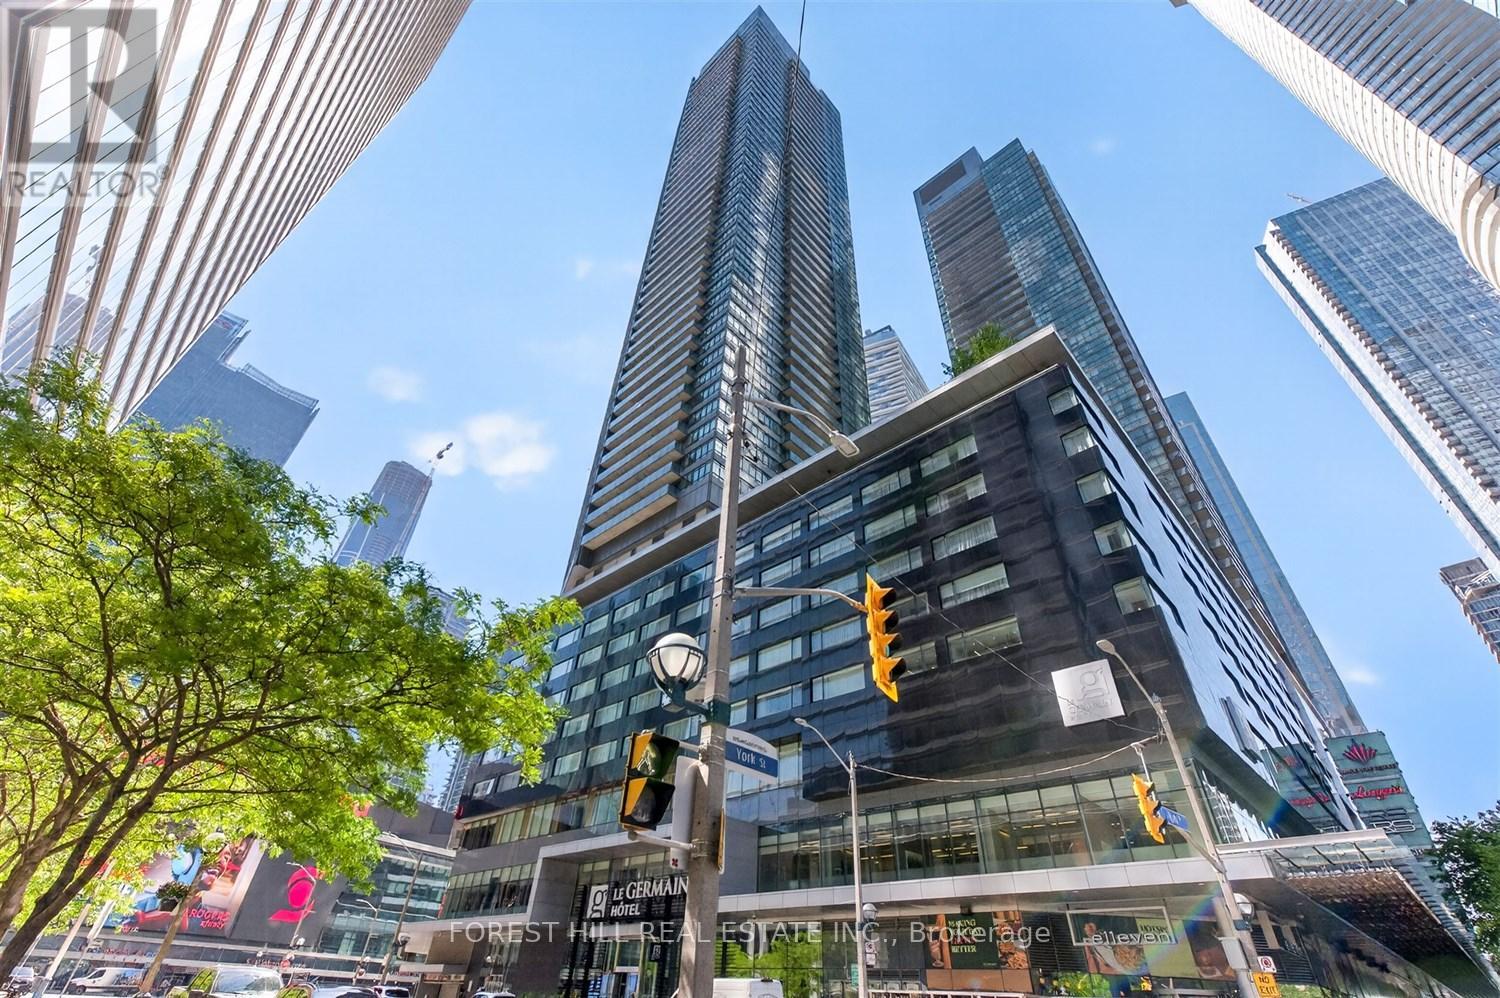
4607 - 65 Bremner Boulevard
Toronto, Ontario
Welcome to the Residences of Maple Leaf Square-an exceptional opportunity to live in the heart of Toronto's vibrant downtown core. This well appointed 1 bedroom (490 sq.ft.) suite features a functional, open-concept layout with no wasted space, 9 foot ceilings, and a private balcony. The modern kitchen is equipped with stainless steel appliances, granite countertops, and ample storage, while the spacious bedroom offers a large closet for added convenience. Perched on the 46th floor, enjoy unobstructed breathtaking views of the city skyline and the iconic CN Tower. Residents benefit from direct indoor access to Union Station, Scotiabank Arena, and Toronto's extensive PATH system, making commuting and city living effortless. Surrounded by premier dining, entertainment, and everyday conveniences, with LCBO and Longo's conveniently located within the building. Just steps to the waterfront, Rogers Centre, and the Financial District, with easy access to major highways. Residents enjoy a well managed building with an outstanding collection of amenities, including indoor and outdoor pools with a tanning deck and BBQ area, a fully equipped fitness centre, 24-hour concierge, theatre room, business centre, and multiple party and entertainment spaces. A true downtown lifestyle address offering unparalleled convenience, connectivity, and urban sophistication. (id:55499)
Forest Hill Real Estate Inc.
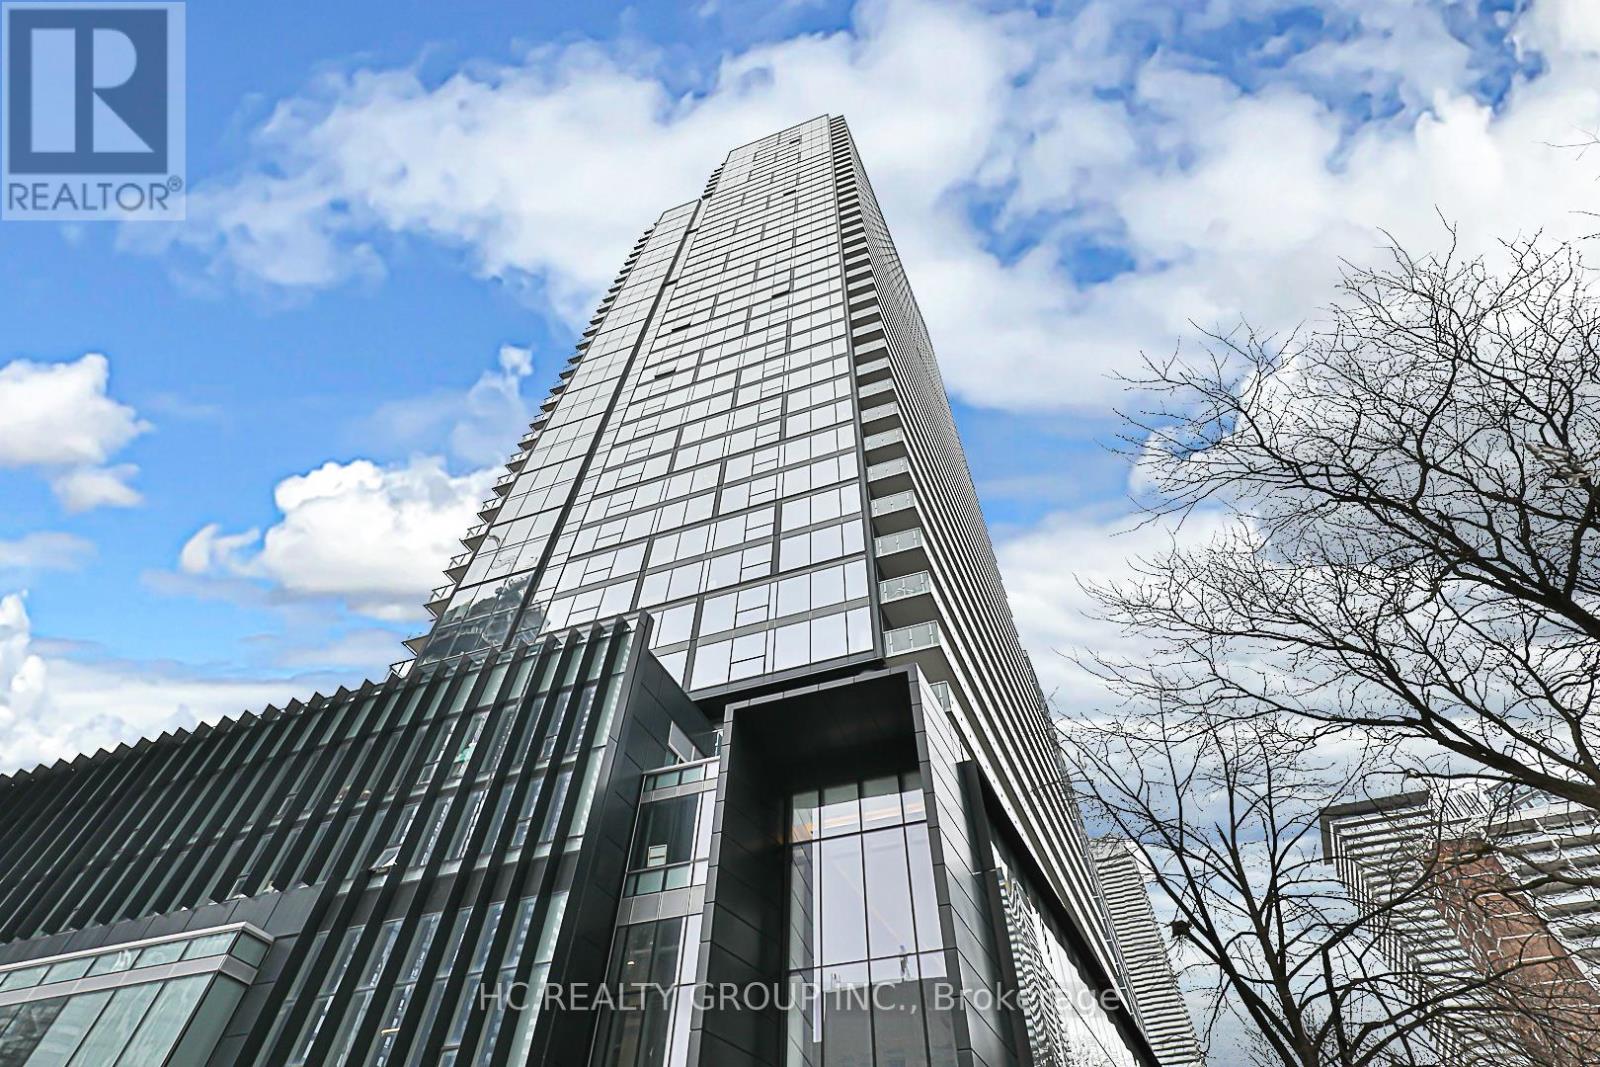
3912 - 3 Gloucester Street
Toronto, Ontario
Experience luxury living in the Heart of Toronto Downtown with Stunning unit in "Gloucester on Yonge" .. Den with sliding doors , definitly can be the 2nd bedroom. Directly Subway Access, Ensuring a Seamless Urban Lifestyle. Contermporary Design Acomplemented by 9 fts Ceiling and fully Integrated Kitchen Appliances. Indulge in resorted level amenities, including a outdoor swimming pool, fitness center, yoga studio, and guest suites. The building offers a theater / presentation room, library, coffee bar and a lounge/kitchen for social gatheings. Elevated your Urban Living Experience at "Gloucester on Yonge:" where Morden Design Meets Technological Innovation for Lifestyle beyond compare. (id:55499)
Hc Realty Group Inc.