
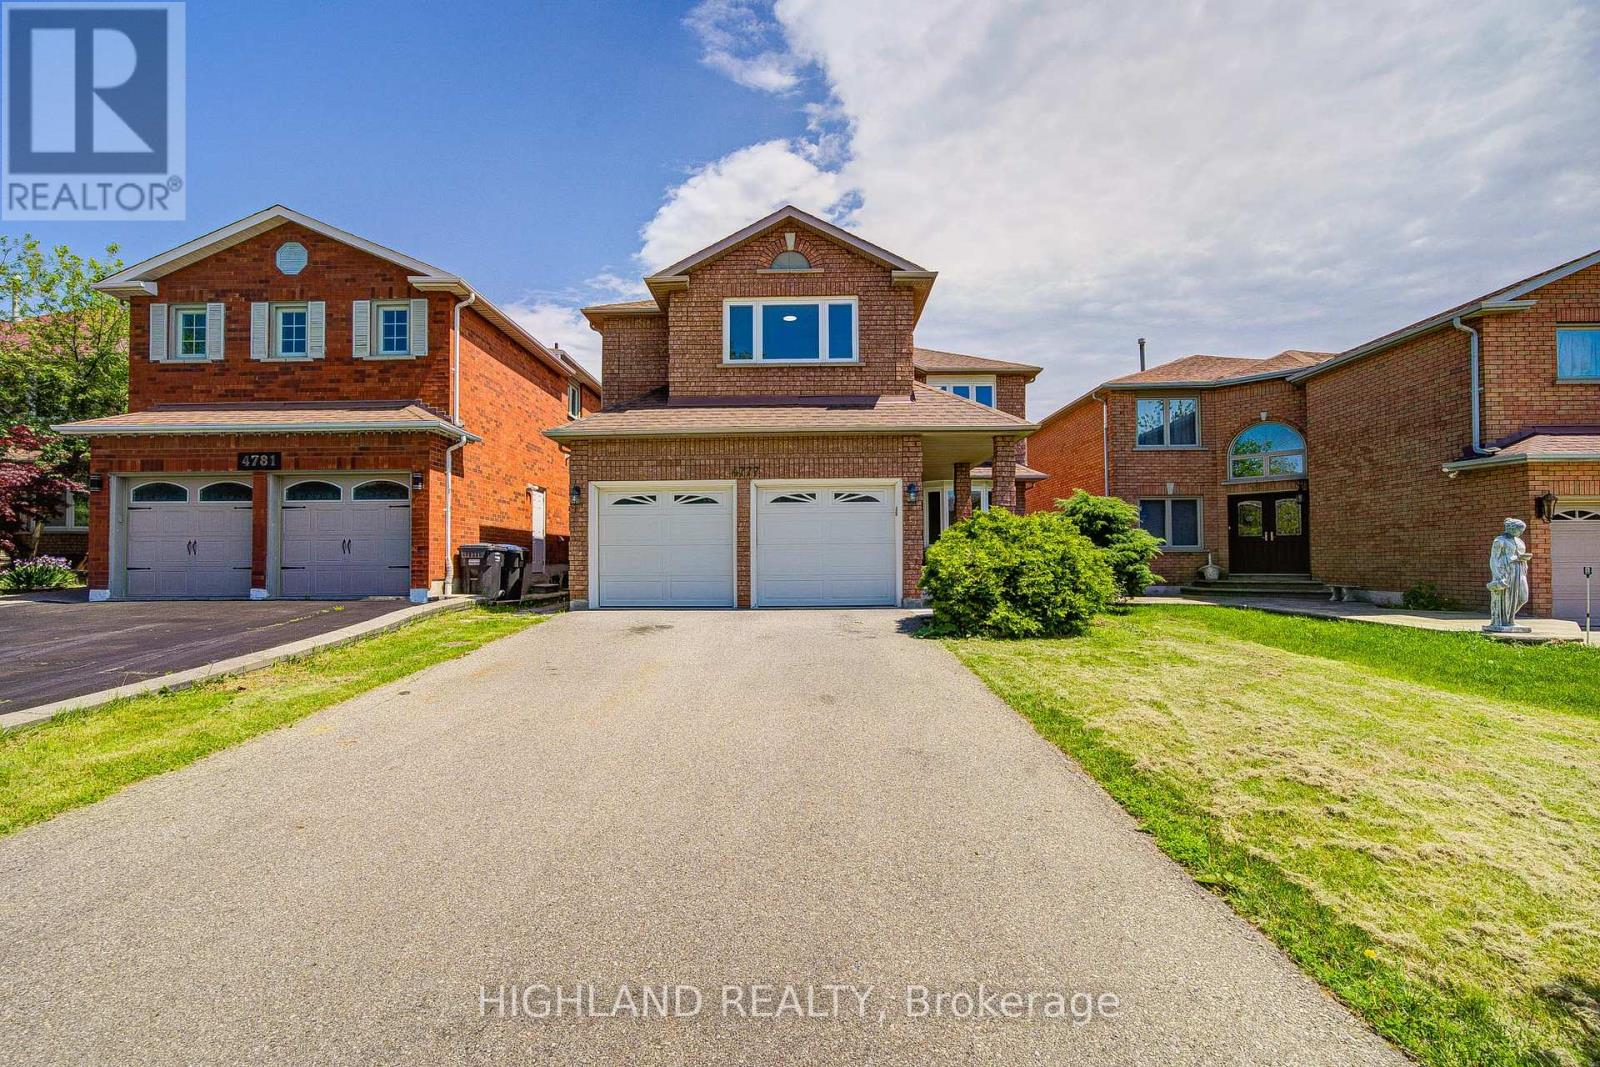
4777 Crystal Rose Drive
Mississauga, Ontario
Rarely Offered Fully Renovated Detached Home In The Heart Of Mississauga! 5 Bedrooms + Main Floor Office * 5.5 Bathrooms* Approx. 3,075 Sq.Ft. Above Grade* Double-Car Garage* Separate Entrance Basement* Basement With 3 Bedrooms + Kitchen + Bathroom + Laundry * Situated In One Of The City's Most Desirable Family-Friendly Communities, This Stunning Residence Offers Approximately 3,075 Sq.Ft. Of Elegant Living Space Above Grade. Featuring 5 Spacious Bedrooms On The Second Floor Plus A Main Floor Office, This Home Is Perfect For Large Or Multi-Generational Families. * Enjoy A Thoughtfully Designed Layout With 5.5 Bathrooms, A Bright And Functional Main Floor, And A Double-Car Garage. The Entire Home Has Been Beautifully Renovated In 2026, Showcasing Modern Finishes, Updated Flooring, Contemporary Kitchen & Bathrooms, And A Fresh, Move-In Ready Interior.The Separate Entrance Basement Provides Exceptional Income Potential Or Extended Family Living, Featuring 3 Additional Bedrooms, A Full Kitchen, Bathroom, Laundry Room, And Independent Living Space. * Basement prime bed with ensuite bath * Major Updates Include: Roof (2025), Furnace+hot water tank (~2015), Windows (~2016), And Complete Interior Renovation (2026), Offering Peace Of Mind For Years To Come.Conveniently Located Close To Schools, Parks, Shopping, Public Transit, GO Station, And With Easy Access To Highways 401, 403 & 410 (id:55499)
Highland Realty
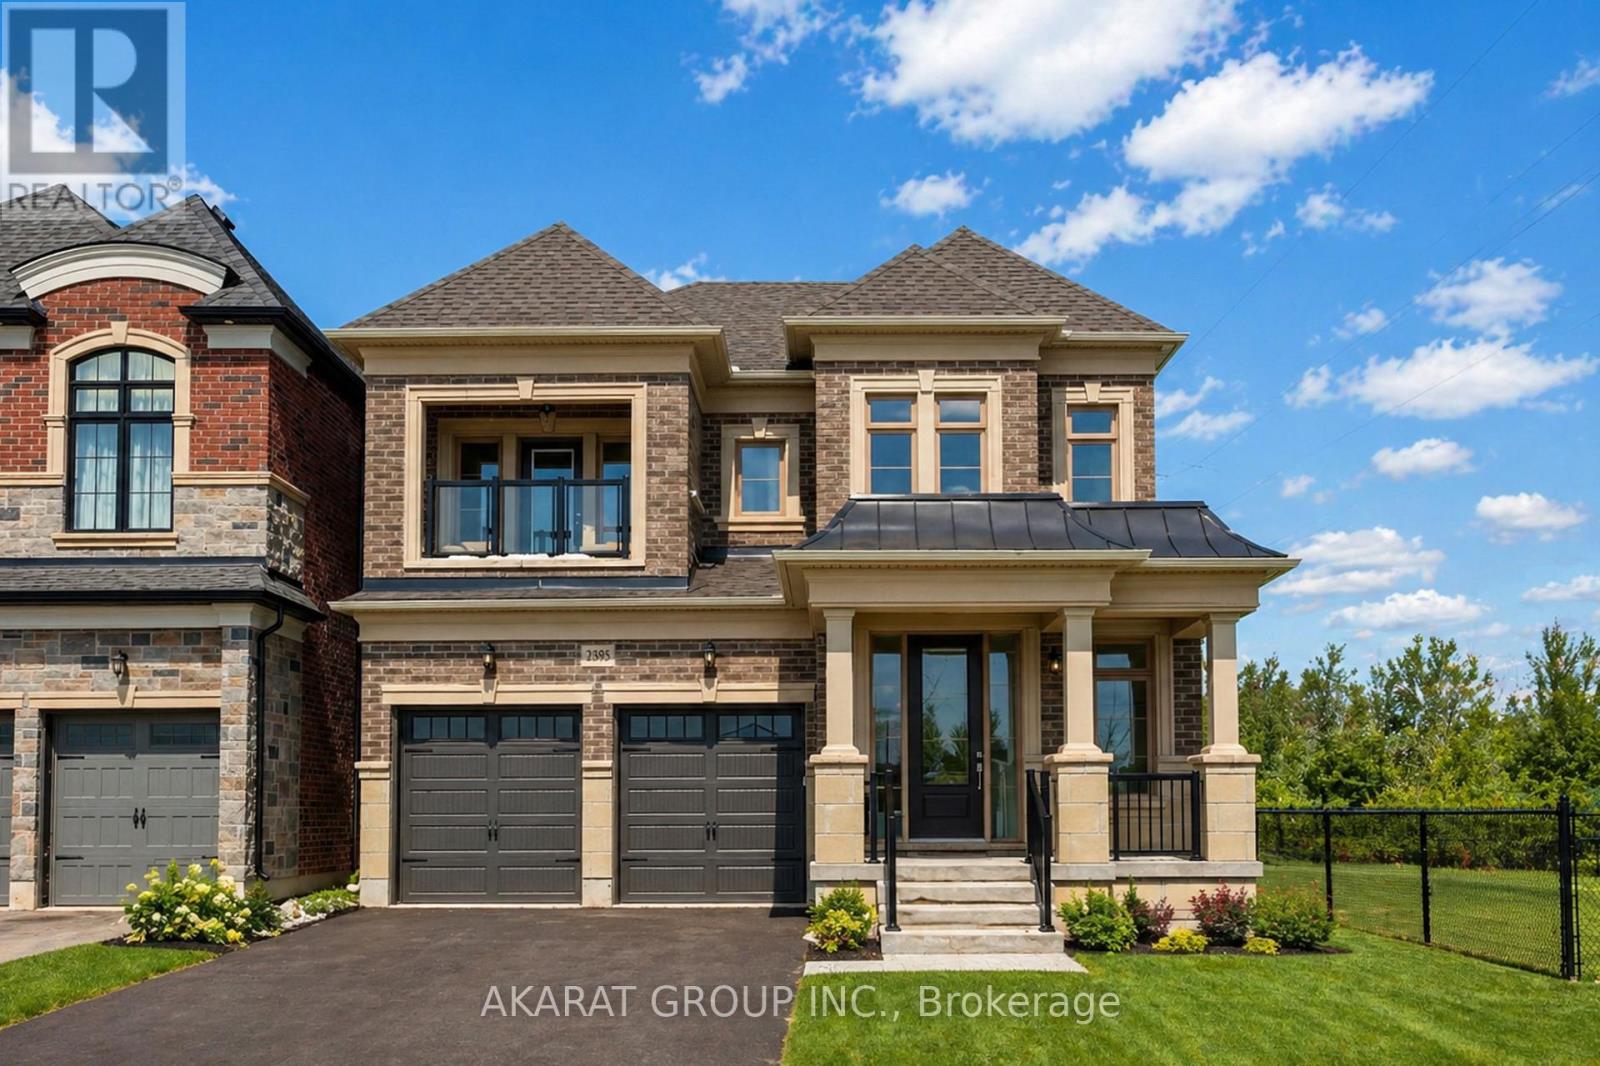
2395 Saw Whet Boulevard
Oakville, Ontario
4-Bedroom Detached Corner Residence In The Prestigious Glen Abbey Encore Community, Built By Lindvest In 2022. Offering 4,171 Sq Ft Total Area / 3,897 Sq Ft Of Finished Living Space (As Per MPAC). Designed With 10 Ft Ceilings On The Main Level And 9 Ft Ceilings On The Upper And Lower Levels. Hardwood Flooring Throughout Main And Second Floors, Complemented By Porcelain Tiles And High-Quality Luxury Vinyl Flooring In The Finished Basement. Chef-Inspired Kitchen Featuring Premium Appliances. Open-Concept Family Room With Fireplace And Main Floor Den Ideal For A Home Office. Well-Designed Layout With Two Bedrooms Offering Private Ensuites And Two Additional Bedrooms Connected By A Jack & Jill Bathroom. Primary Retreat Features A Spa-Inspired Ensuite With Freestanding Tub And Frameless Glass Shower, Along With Generous Walk-In Closets. Professionally Finished Basement With 9 Ft Ceilings, Full Bathroom, And Oversized 36" Windows Providing Abundant Natural Light. Located Steps To Saw Whet Park With Tennis, Pickleball, Soccer Fields, And Playground, And Surrounded By Trails And Green Space Near Fourteen Mile Creek. Photos Virtually Staged. (id:55499)
Akarat Group Inc.
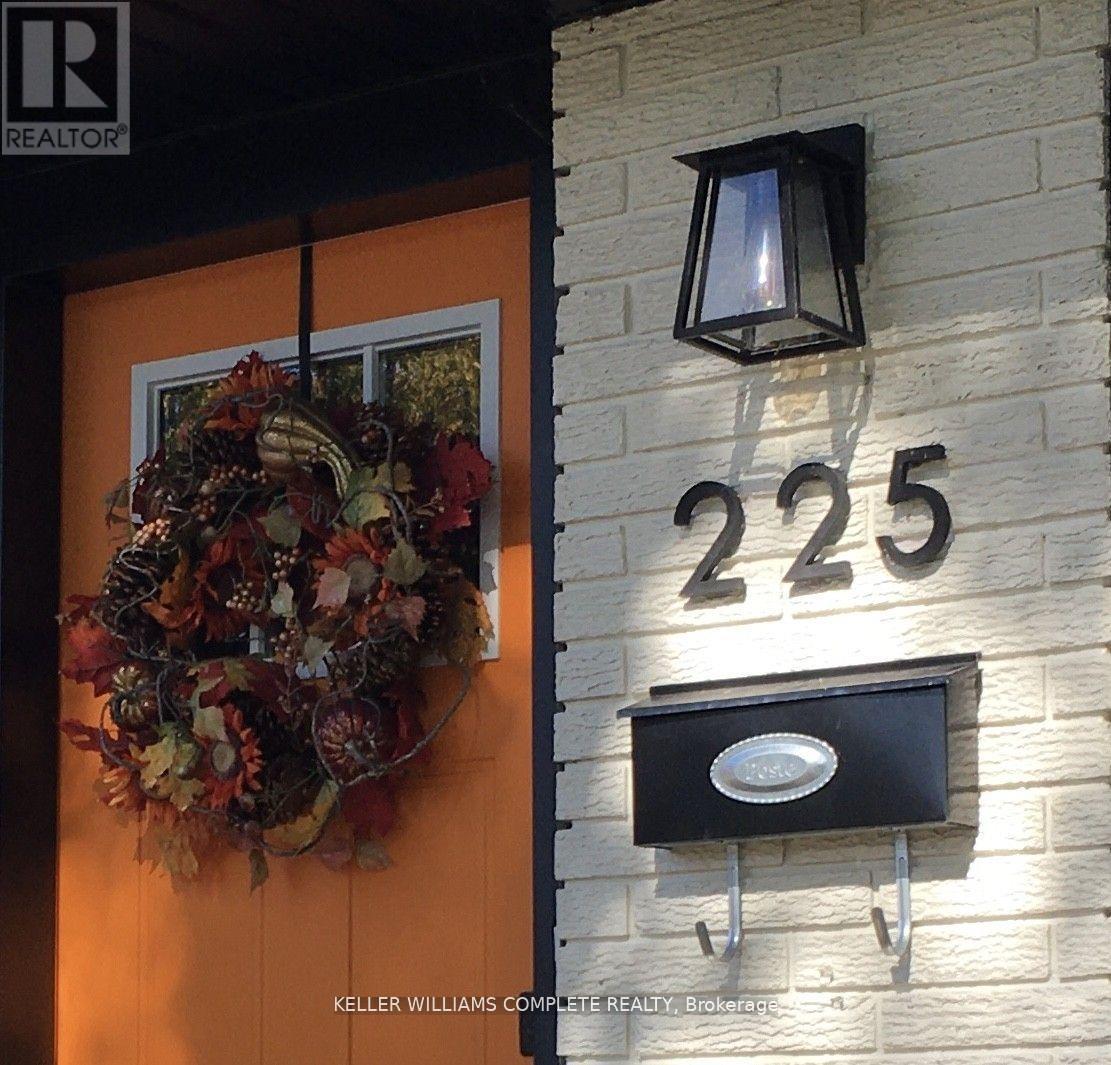
225 Henrietta Street
Fort Erie, Ontario
Stunning fully renovated 4 Bedroom 1.5 story solid brick home, centrally located in a quiet Fort Erie Neighborhood. Just minutes from the CAN/US border, Niagara Parkway Trail, FE Race Track, with easy access to the QEW. Recent Upgrades Include: - Double hung/Low 'E'/Tilt-in for easy cleaning windows, Soffits, Fascia and Eavestroughs with gutter guards, Exterior and Interior Doors, HVAC (High Efficiency Furnace, Ductwork, A/C unit, and owned Hot Water Tank), Garage door with Automatic Openers and key-Pad, Spacious wood deck front porch, stamped concrete rear patio with natural gas BBQ hookup. Pressure Treated Privacy Fence, Wide plank style engineered hardwood and composite flooring, Plumbing/electrical fixtures, Oversized 'Quick Access' Butterfly basement windows. Property Features Include: - Detached 1.5 block garage, Asphalt driveway with parking up to 4 vehicles, Open concept main Kitchen featuring a large prep station/breakfast bar island topped with beautiful quartz countertops, Herringbone tiled backsplash, 'soft-close! cabinetry drawers, additional floor to ceiling storage cabinets. Large main floor primary bedroom with accent wall, Remodeled bathroom with quartz vanity countertop, and tile tub/shower combo and optional washer dryer hook up, Versatile extra room; with stylish sliding barn doors, Fully finished basement with separate private entrance. FINISHED BASEMENT HOSTS:- generous mud-room with addition storage, Sizeable QUEEN' Bedroom, Comfortable, bright open living space, Second kitchen with peninsula Island, soft-close cabinets and drawers. Includes appliances (refrigerator/stove), full (3)pc. bathroom, walk-in tiled shower with ceramic floor tiling, Separate laundry room with addition cold storage room, Utility Room with additional storage space, This must see move-in-ready home or income potential property is truly a rare find and great value! (id:55499)
Keller Williams Complete Realty
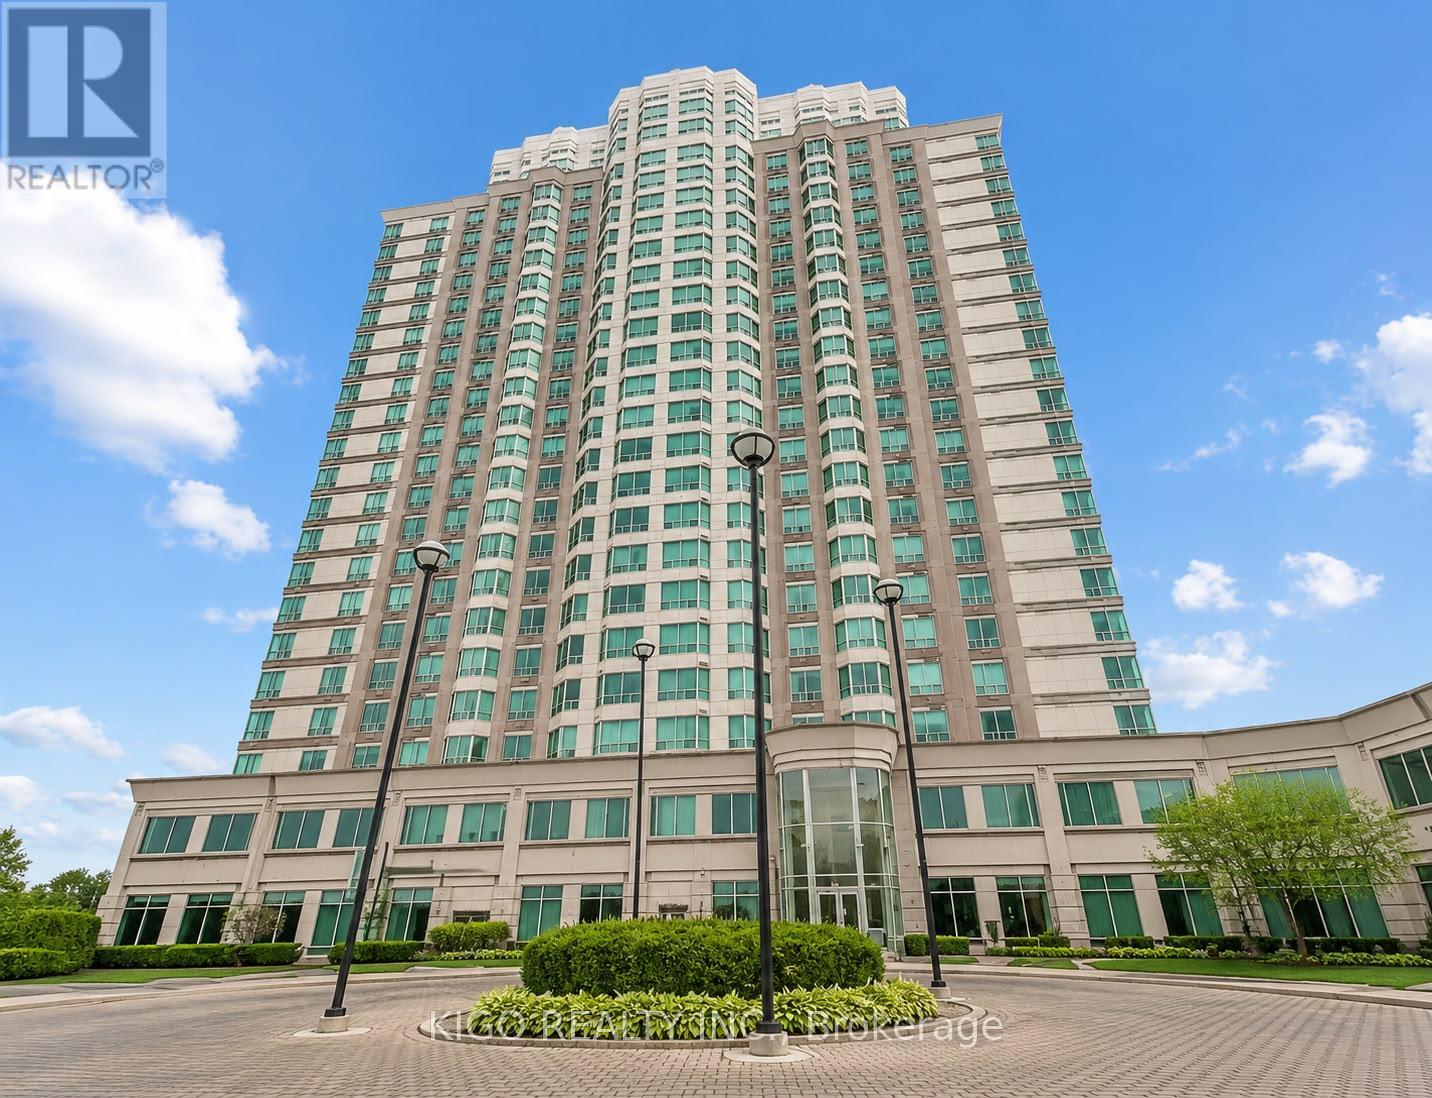
2108 - 11 Lee Centre Drive
Toronto, Ontario
Beautifully Maintained 1+1 Condo With Fully Renovated Kitchen In Prime Scarborough Location! Bright and spacious layout with a functional den that can easily serve as a second bedroom or home office. Features upgraded laminate flooring and a sun-filled living/dining area with unobstructed east views. Fully renovated modern kitchen with quality finishes and ample storage-perfect for everyday living. This well-kept unit shows pride of ownership throughout. Well-managed building offering premium amenities including indoor pool, gym, recreation room, sauna, and 24-hour security. Conveniently located minutes to Scarborough Town Centre, Hwy 401, TTC, LRT, shopping, and dining. Includes 1 underground parking space and owned locker. Ideal for first-time buyers or investors. (id:55499)
Kigo Realty Inc.
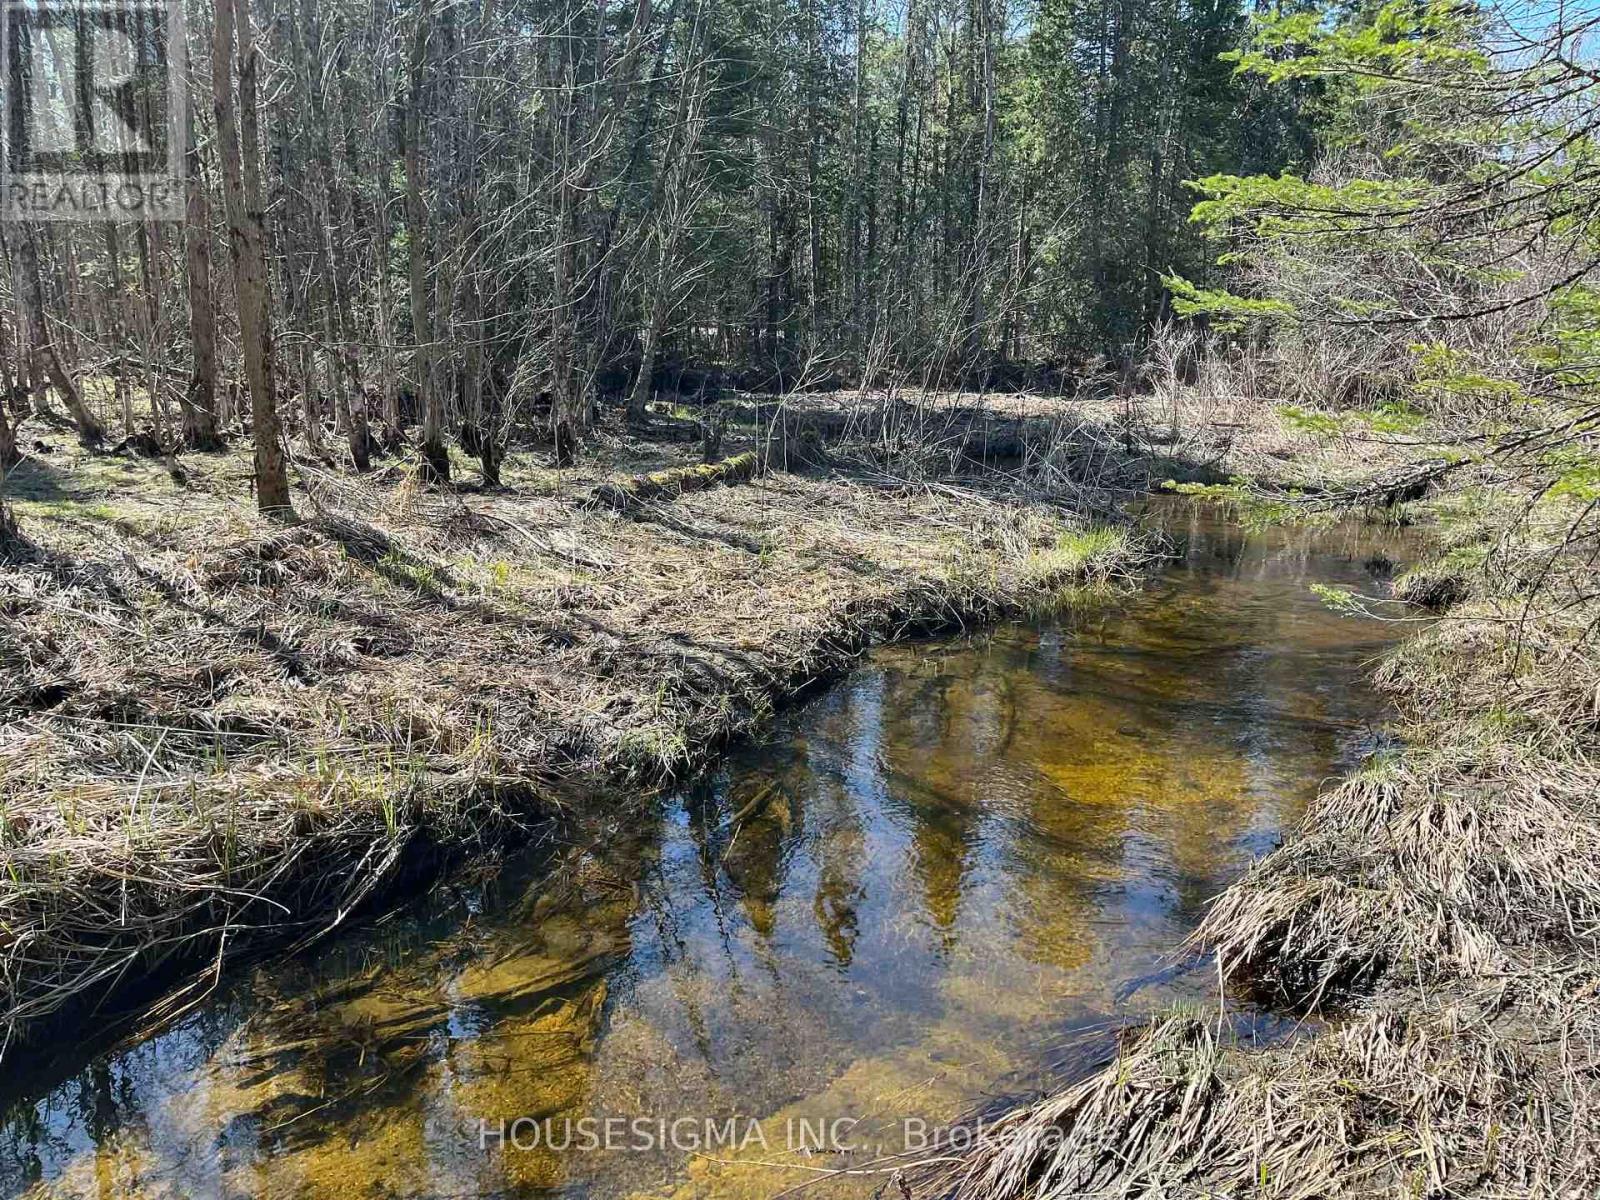
Con 14 Pt Lot 17 Ward: 01 Buller Road
Kawartha Lakes, Ontario
Incredible Opportunity To Own Approximately 39.7 Acres Of Untouched Natural Beauty In The Geographic Township Of Somerville, Within The City Of Kawartha Lakes. This Expansive Parcel Offers A Stunning Mix Of Mature Forest, Rolling Terrain, Natural Landscapes, And Abundant Wildlife, Creating The Perfect Setting For Outdoor Enthusiasts, Nature Lovers, Hunters, And Those Seeking A Private Recreational Retreat. Enjoy The Peace And Tranquility Of Rural Living While Remaining Just Minutes From Norland, Shadow Lake, Public Boat Launches, ATV And Snowmobile Trail Systems, Fishing, Boating, And Year-Round Outdoor Adventure. Whether You Are Looking To Secure A Large Recreational Property, Establish A Private Getaway, Or Invest In A Significant Land Holding In A Desirable Kawartha Lakes Location, This Property Offers Exceptional Potential And Endless Enjoyment. Rarely Does An Opportunity Arise To Acquire Nearly 40 Acres Of Land In Such A Sought-After Recreational Area Surrounded By Lakes, Forests, And Nature. Buyer To Conduct Due Diligence Regarding Building Permits, Access, Environmental Features, Zoning, Severance Potential, Future Development Opportunities, And Permitted Uses. (id:55499)
Housesigma Inc.
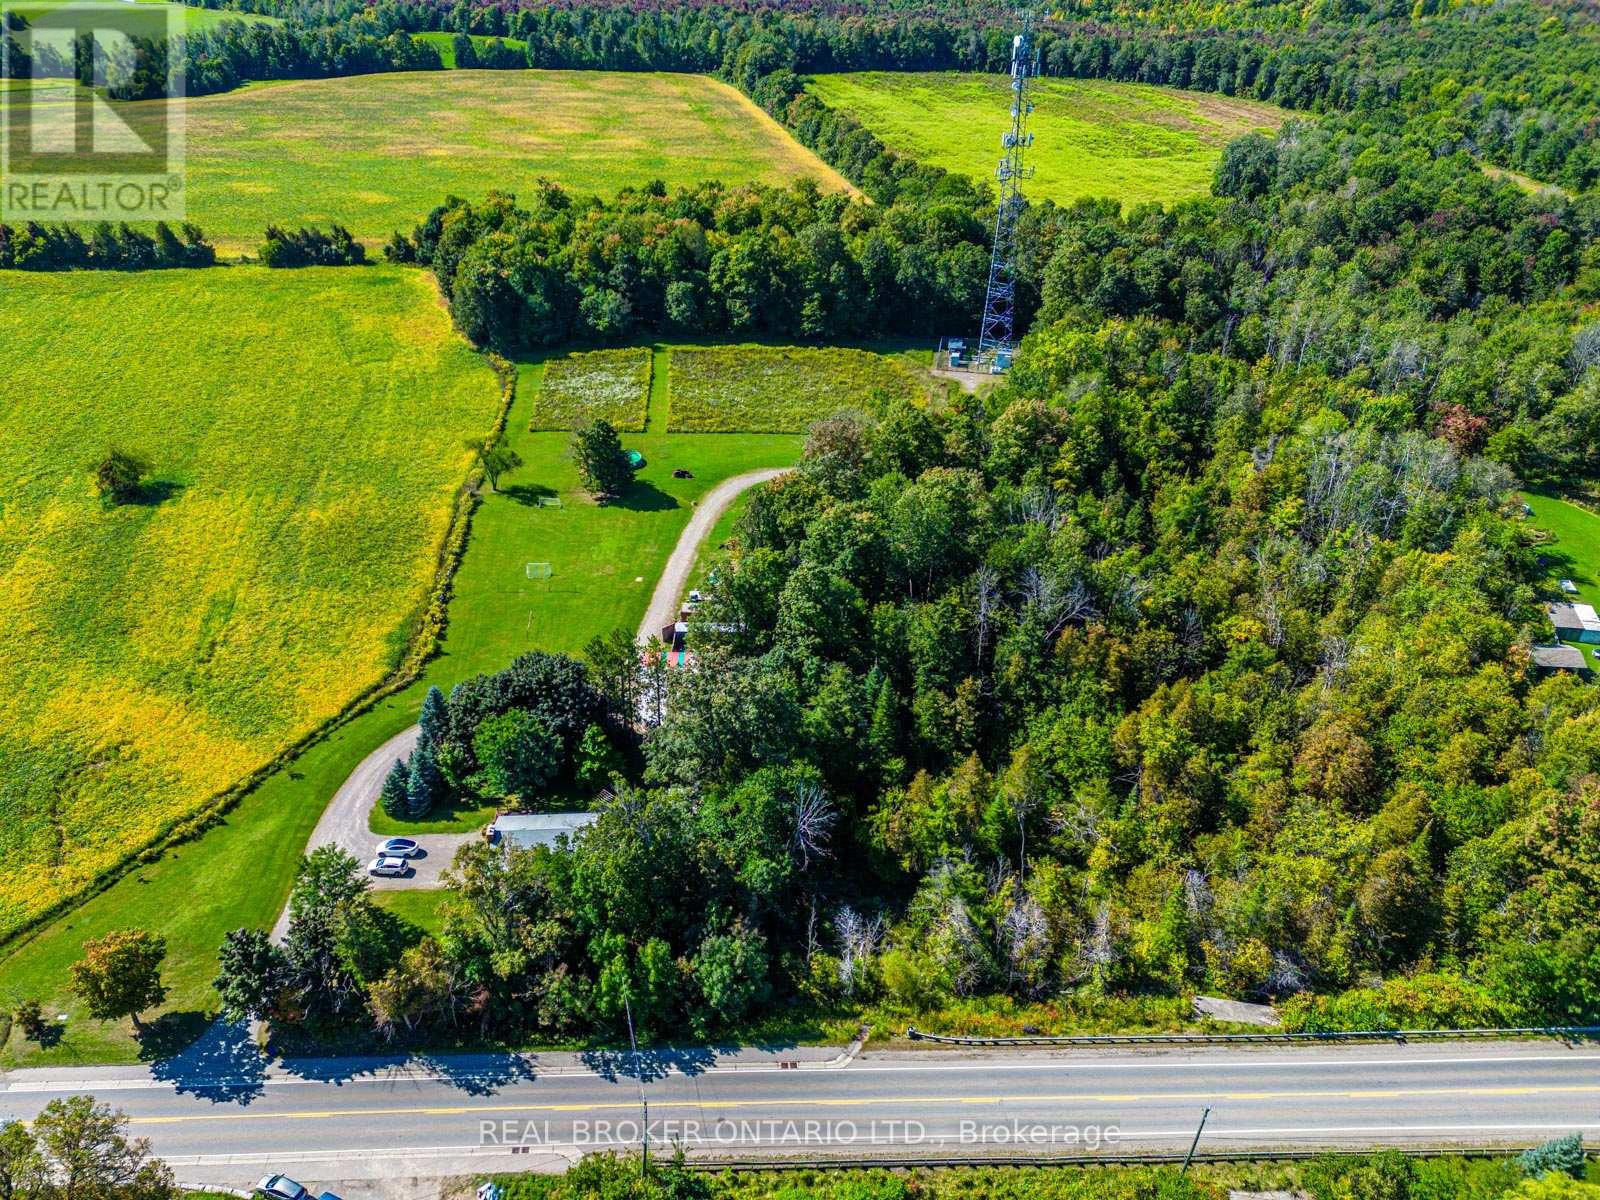
13908 Trafalgar Road
Halton Hills, Ontario
Excellent Opportunity To Own 8.8 Acres Of Land At 13908 Trafalgar Rd. In A Great Location! Great Income Potential - Rent Land Out For Farming & Cell Tower Income On Property. Located 10 Minutes North Of Georgetown. Easy Access To Highways 401/403/407. Surrounded By Mature Trees And Boasting Wide Open Fields. Well In Place - Ready To Build Your Dream Home! Buyer To Do Own Due Diligence. Located Within The Greenbelt. Please Do Not Enter The Property Without An Appointment/Agent. (id:55499)
Real Broker Ontario Ltd.
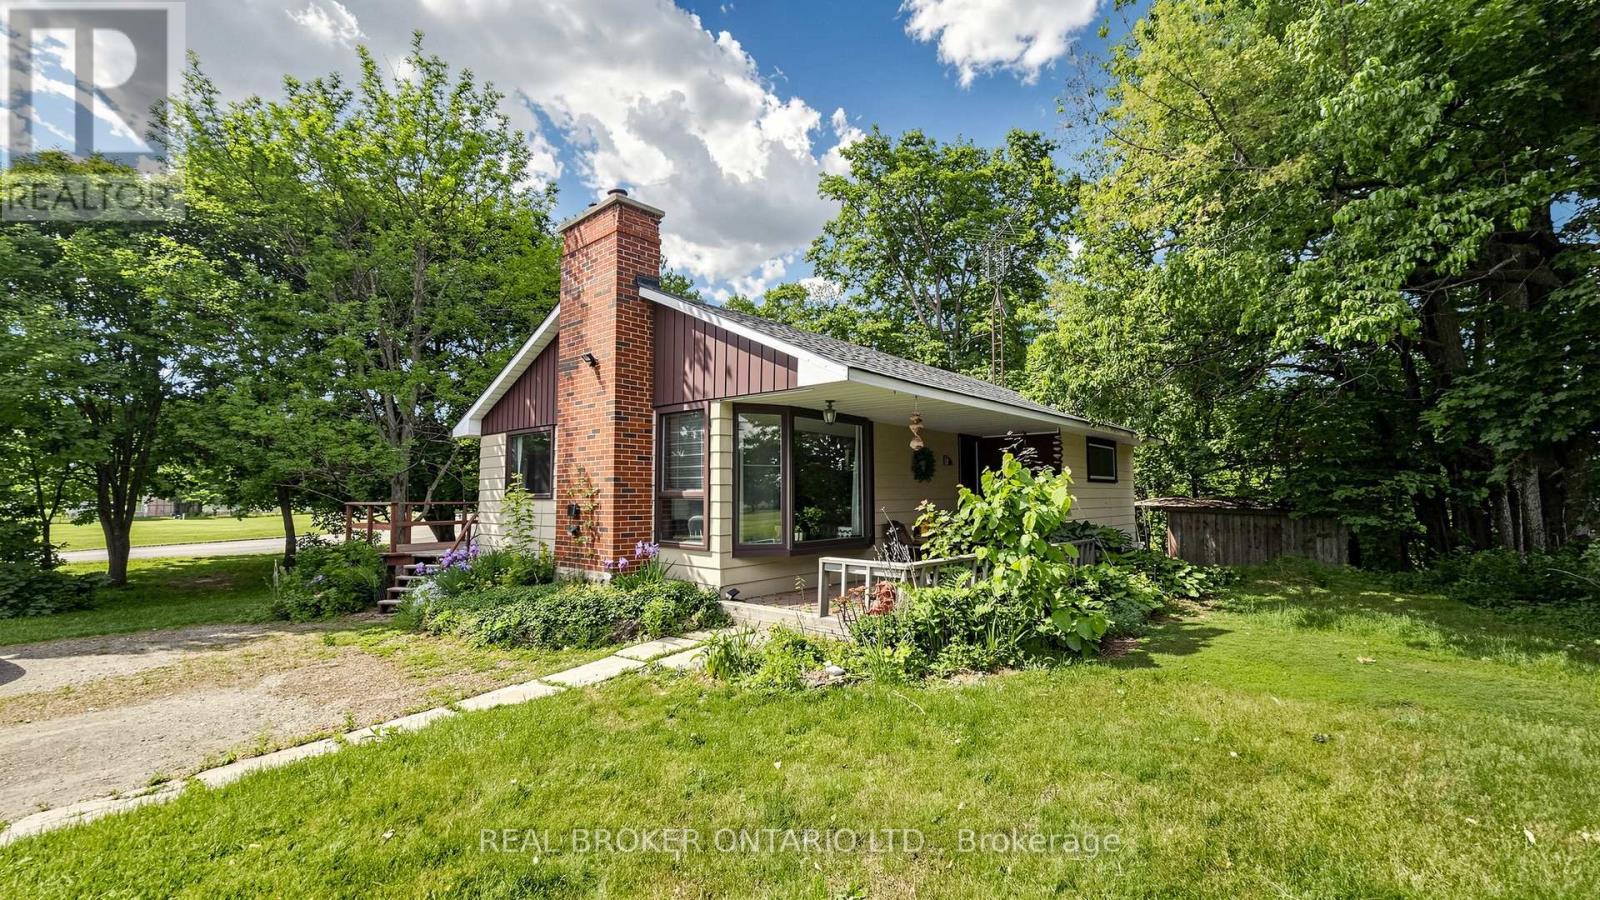
13958 Trafalgar Road
Halton Hills, Ontario
Great Opportunity To Own A Cozy Bungalow Nestled By Mature Trees. Potential To Build On This Expansive 209' X 104' Lot Surrounded By Green Space And Farm Land. This Family Home Features 2 Generously Sized Bedrooms And An Open Concept Living And Dining Area. Basement With A Separate Entrance - Great For An In-law Suite! Located 10 Minutes North Of Georgetown. Easy Access To Highways 401/403/407. Please Do Not Enter The Property Without An Appointment/Agent. (id:55499)
Real Broker Ontario Ltd.
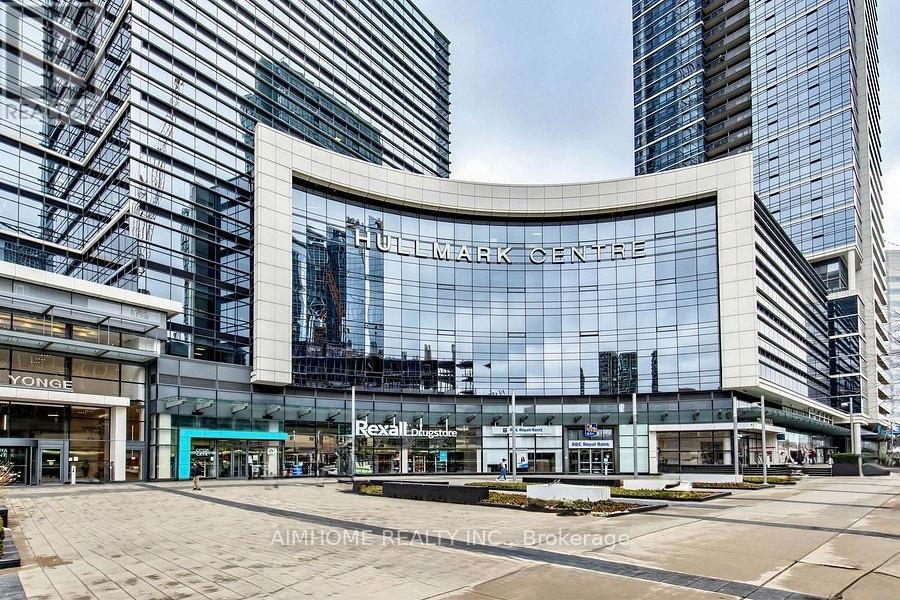
306 - 4789 Yonge Street
Toronto, Ontario
This Is A Sublease , One Office Share The Open area With The Current Lawyer. Aaa Office By Tridel! Bright East Facing Fantastic View On 7th Flr. Currently occupied by a famouse company. Plenty Of Underground Public Parking, Direct Access To Subway Stn. Minutes To Hwy 401. Steps To Shops, Restaurants &All Amenities. Grand Lobby With Concierge. Efficient Layout. Excellent For Dentists, Physicians, Lawyers, Accountants, Financing/Insurance, And All Other Professionals. (id:55499)
Aimhome Realty Inc.
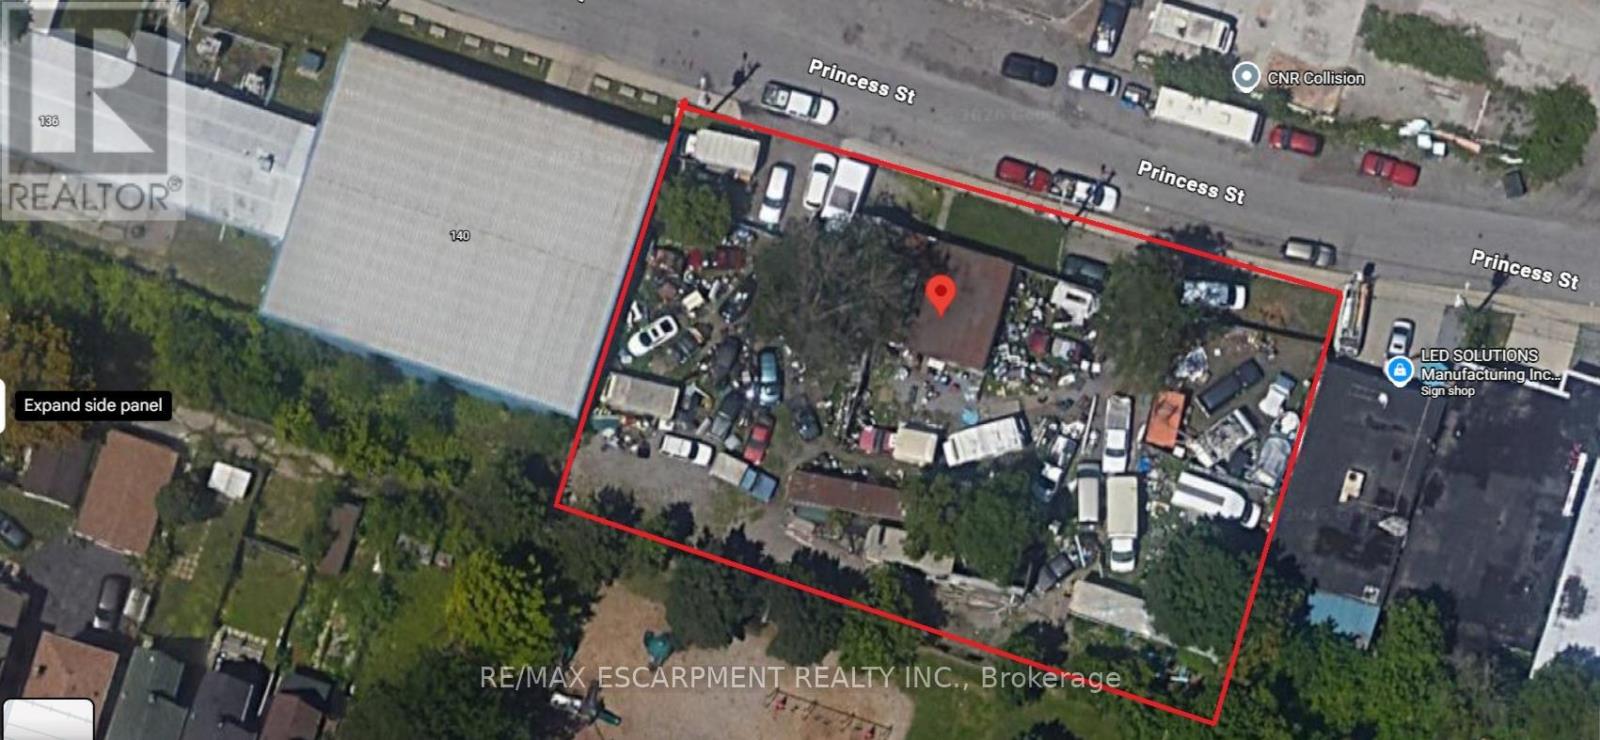
150 Princess Street
Hamilton, Ontario
Position your business or investment for success with this exceptional M6-zoned property in Hamilton. Situated on a large lot, this versatile site offers a wide range of permitted industrial uses, making it ideal for contractors, light manufacturing, warehousing, automotive services, or redevelopment potential (buyer to verify uses). The expansive lot provides ample space for parking, storage, or future expansion, while the existing structure offers a solid footprint to customize to your needs. Strategically located with convenient access to major highways, transit routes, and key commercial corridors, this property combines functionality with accessibility-perfect for owner-users or investors looking to capitalize on Hamilton's growing industrial market. (id:55499)
RE/MAX Escarpment Realty Inc.
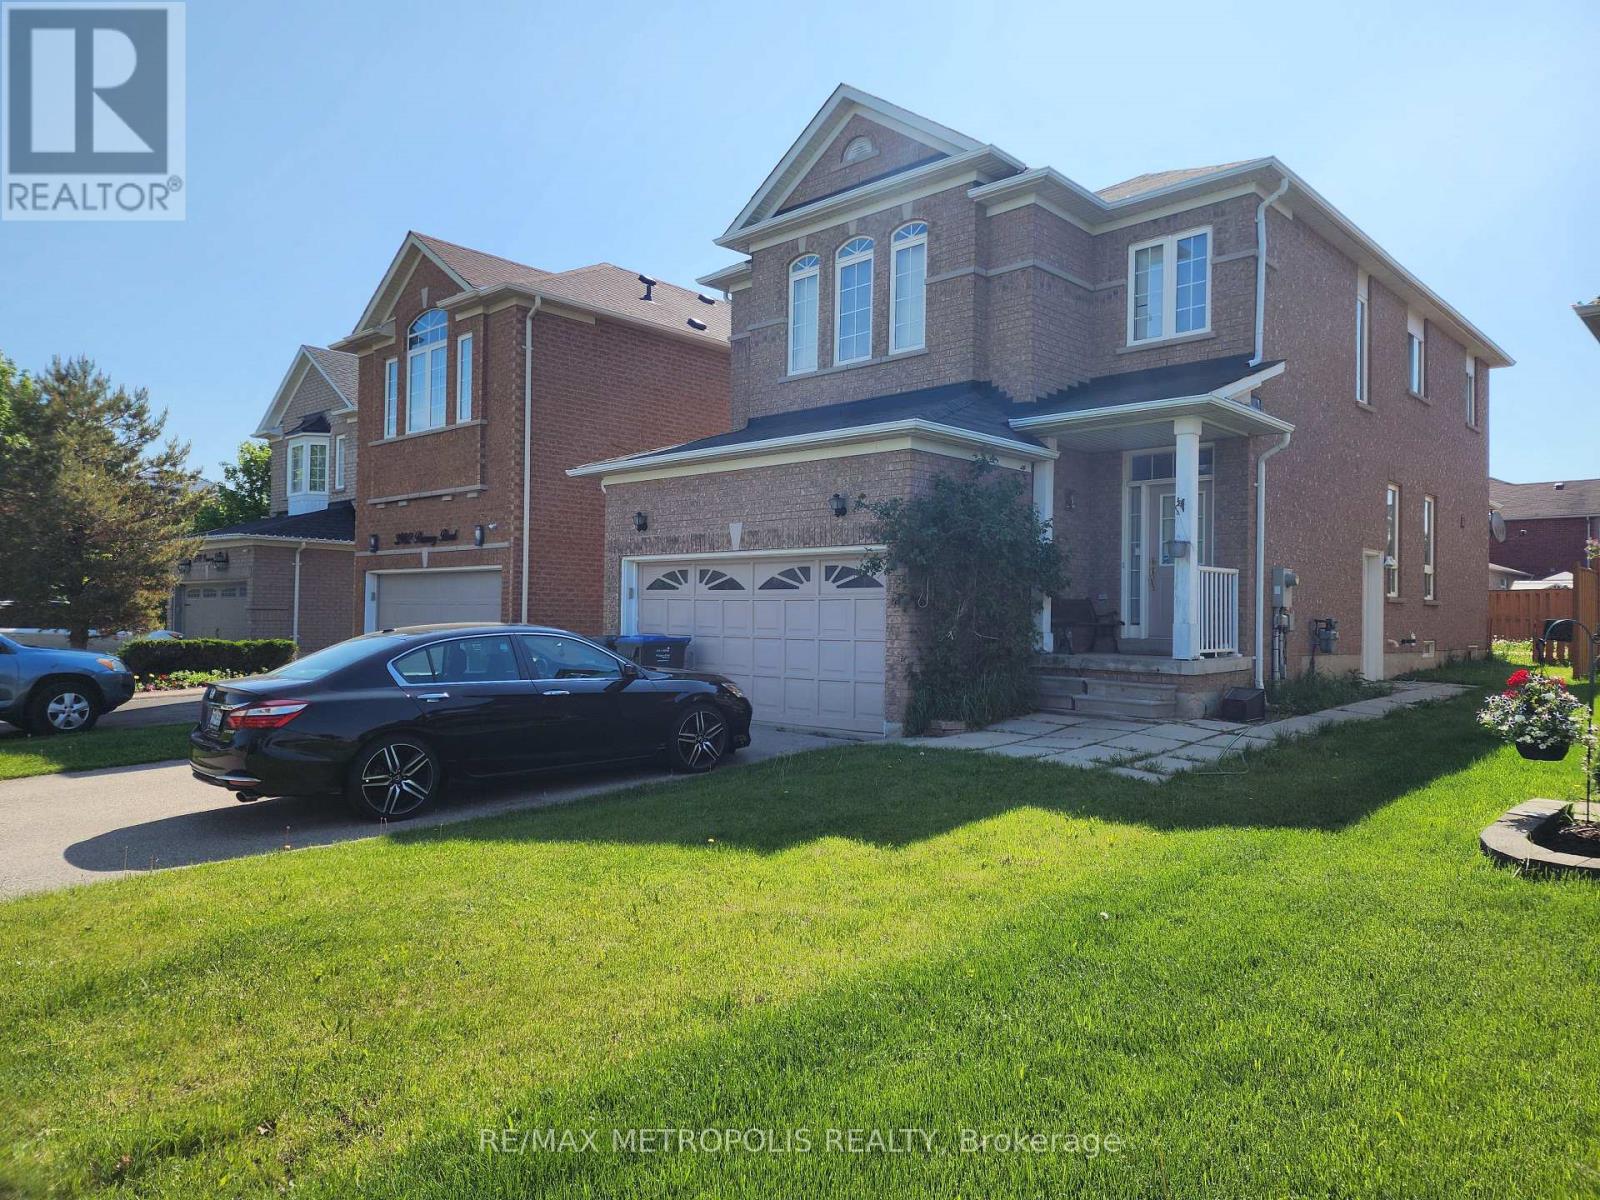
Basement Unit - 3986 Passway Road
Mississauga, Ontario
Beautifully maintained 1 bedroom basement apartment with a modern layout and private separate entrance, located in the highly sought-after Lisgar neighbourhood of Mississauga. Conveniently situated just ~2 km from Lisgar GO Station, making commuting easy and accessible. Bright and spacious living and separate bedroom with extra-large windows providing abundant natural light. Modern open-concept layout with comfortable living and kitchen space. Ideal for a working couple seeking a clean, comfortable, and conveniently located home in a quiet family-friendly neighbourhood. (id:55499)
RE/MAX Metropolis Realty
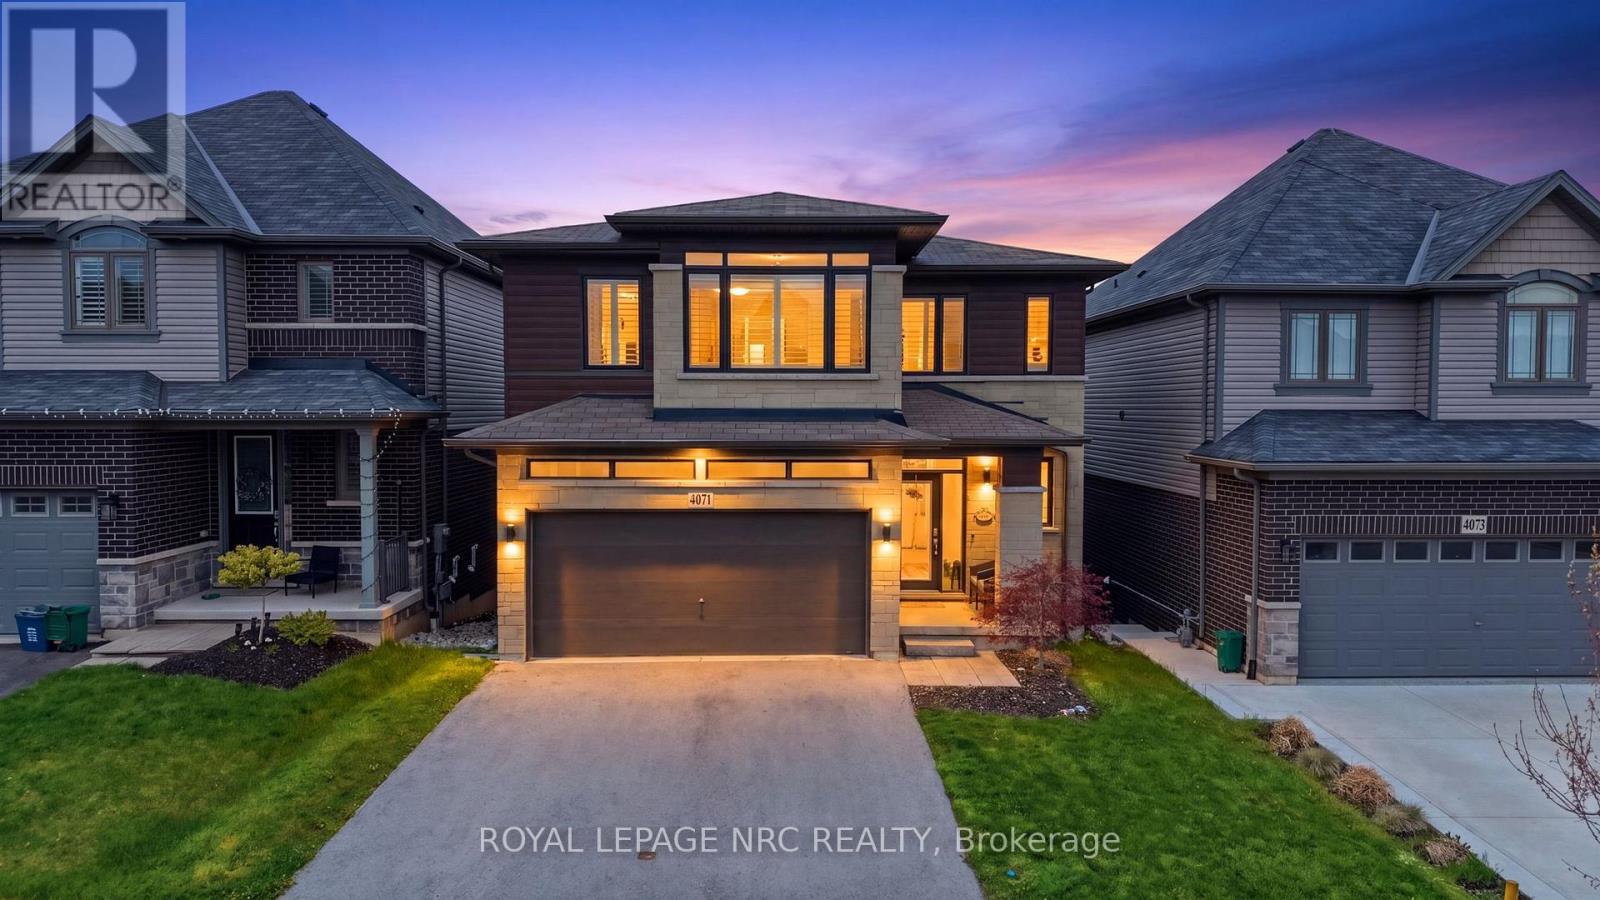
4071 Thomas Street
Lincoln, Ontario
Welcome to elevated living in the sought after Vista Ridge Community. This custom designed Losani built home offers 2,268 sq ft of beautifully finished space above grade, plus 948 sq ft below blending luxury, comfort, and versatility. With 4+1 bedrooms and 3.5 bathrooms, it's ideal for growing families, multi-generational living, or those seeking income potential. The bright, open concept main floor is filled with natural light and showcases premium finishes throughout. At the heart of the home is a chef inspired kitchen featuring a striking Caesarstone waterfall island, stainless steel appliances, abundant cabinetry, and an oversized walk-in pantry; perfect for entertaining or everyday living. French doors extend the space to a private balcony, ideal for morning coffee or evening relaxation. Upstairs, the primary suite offers a true retreat with a custom walk-in closet and spa like ensuite with a Caesarstone vanity. Enjoy sweeping views of the Toronto skyline and Lake Ontario. Three additional generous sized bedrooms, a full bath, and convenient upper level laundry complete the upper floor. The fully finished lower level offers incredible flexibility with a separate entrance, additional bedroom, full bathroom and spacious rec room. With laundry, stove, and sink hookups in place, it's perfectly suited for an in-law suite or future rental. French doors lead to a fully fenced backyard perfect for relaxing or entertaining. A 200-amp panel adds value and supports future upgrades like an EV charger or hot tub. Situated in the heart of Beamsville, this home offers easy access to major highways, top-rated schools, the Bruce Trail, award-winning wineries, golf courses, restaurants, and a neighbourhood park/splash pad. Everything you need to enjoy a vibrant and convenient lifestyle. With luxurious finishes, thoughtful design, and endless potential, this home is truly a rare find. Don't miss out- schedule your private viewing today! (id:55499)
Royal LePage NRC Realty
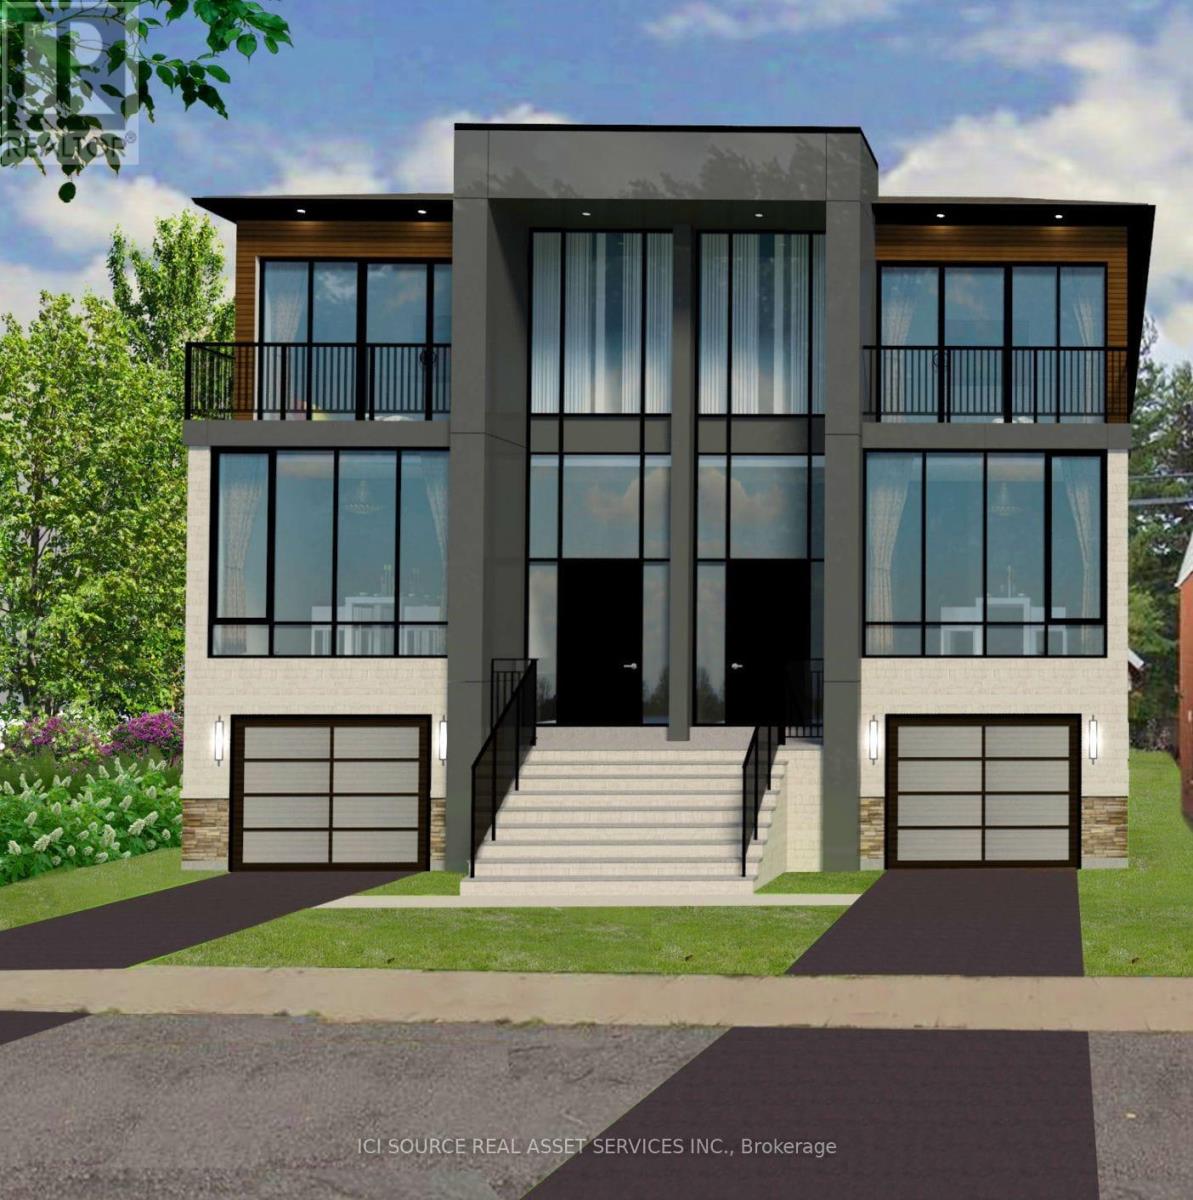
8/10 Mississauga Road N
Mississauga, Ontario
Invest in the heart of Mississauga's thriving Port Credit neighborhood with an exceptional building lot at #10 Mississauga Road North, offering a unique opportunity to be part of a growing and vibrant community just steps away from the stunning waterfront and directly across from the highly anticipated Brightwater development. Right in the heart of Port Credit & across from new Brightwater real estate development. A historic lakeside community with dining, shopping & recreation. Total lot size 50x110ft. Vacant land only. VTB available. Utilities available in the area, but not connected. * For Additional Property Details Click The Brochure Icon Below* (id:55499)
Ici Source Real Asset Services Inc.
92 Dagmar Avenue
Toronto, Ontario
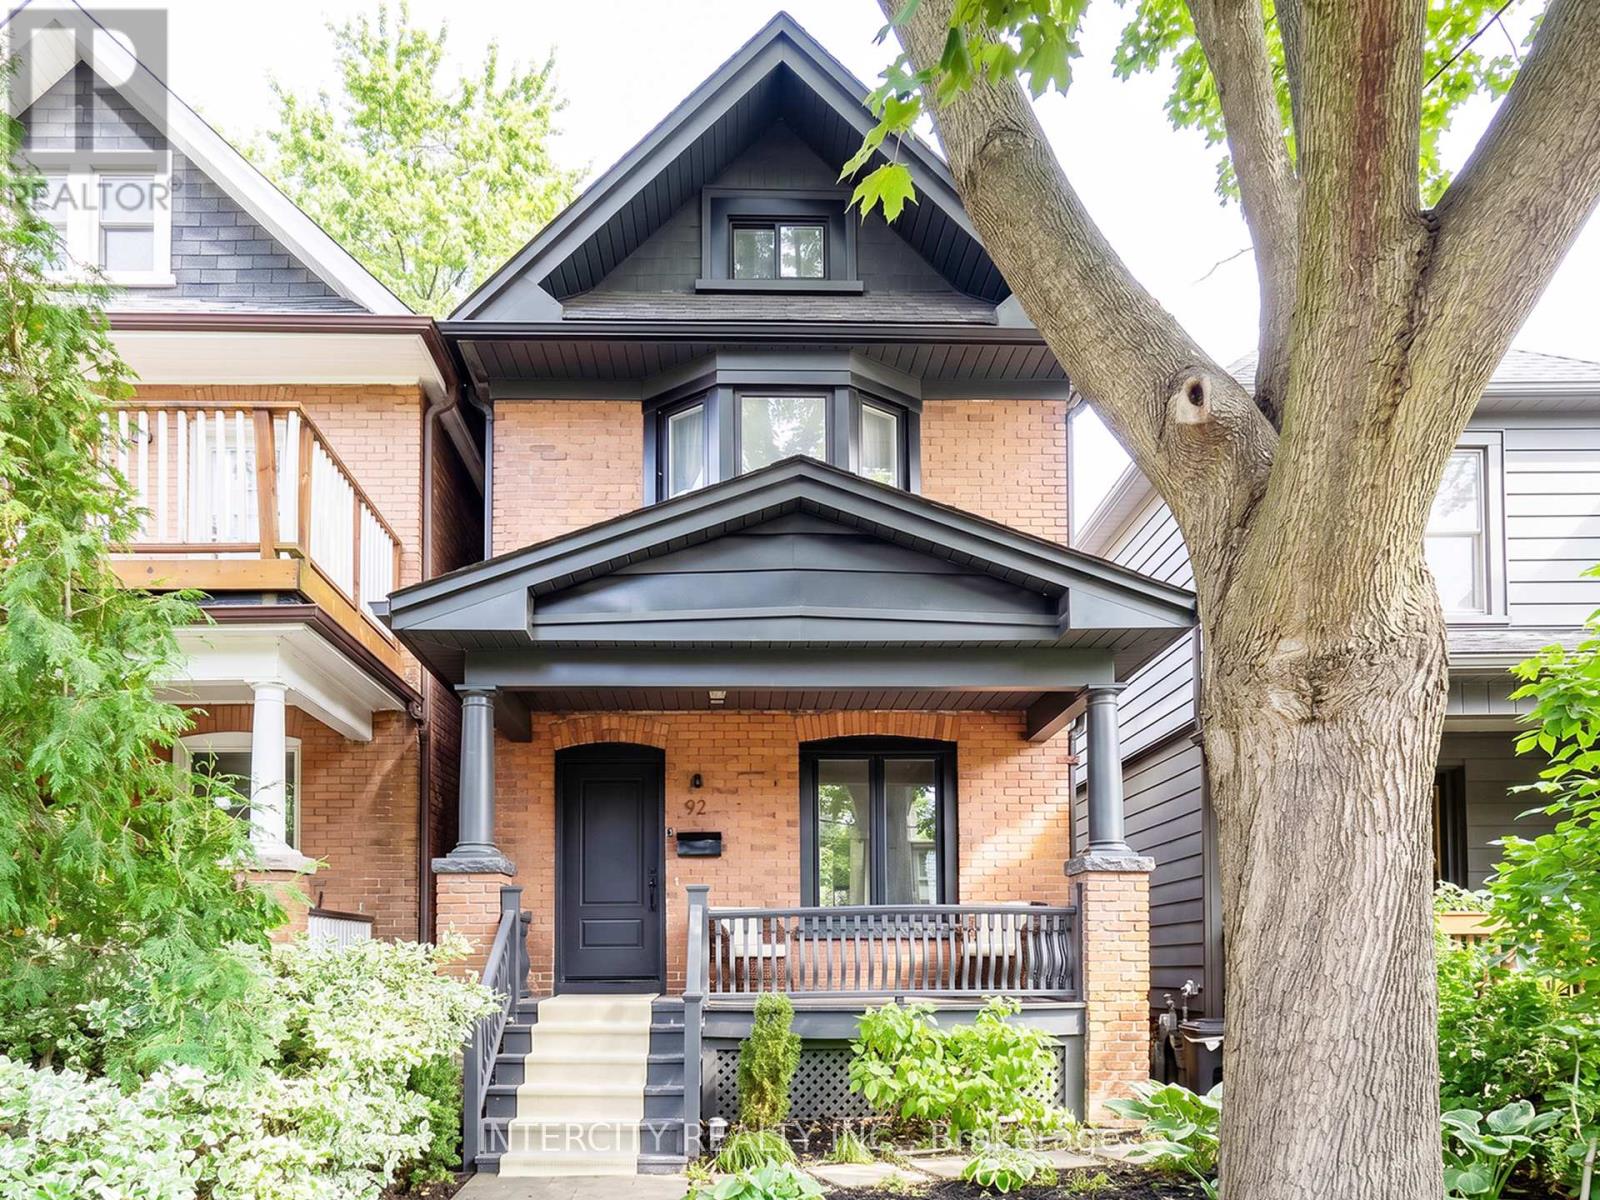
92 Dagmar Ave is exceptional, one of those rare homes that instantly feels like home! Nestled in the heart of Leslieville, one of Toronto's most desirable & vibrant neighbourhoods, this stunning detached 2-storey is complete with 3BR + Den & 3.5 Baths with a finished basement! Feel the warmth of tradition with the ease of modern living from the moment you arrive. Its classic brick exterior, professional low-maintenance landscaping and generous porch & deck are to be experienced. Inside, you'll find a thoughtful open plan designed to feel both expansive yet intimate. An airy main floor boasts of 9ft high smooth ceilings, potlights thru-out with a flow that makes living & entertaining effortless. Every finish from the cabinetry, wide hardwood, and laminate floors to the soft neutral palette, evokes to an understated sophistication. Enthusiastic chefs will love how the kitchen is both stylish and functional, featuring a large 8'x3' centre island for generous seating & loads of storage, gas stove, panelled appliances & double floor-to-ceiling pantries with curated open shelving. Step outside thru huge sun drenched patio doors onto a generous a full-width deck with your morning coffee enjoying the tranquility of your private backyard oasis. Make your evenings magical. Bask in the glow of the Living Room gas fireplace or warm up on cool nights by your gas outdoor fire pit. Relax with a soothing dip in a luxurious 7'x9' swim spa year round. Retreat upstairs to the primary bedroom, truly a sanctuary featuring a gorgeous south-facing bay window that is bathed in natural light all day. The fully finished lower level features a rec room, plus a flex-space that can be a home office or guest bedroom with double windows & 3pc bath. This amazing home offers the perfect work-life-balance: a short 10min. commute to downtown with parks, cafes, artisanal shops, city's best brunch spots, top schools like Riverdale, TTC, Walk 97 or Bike 97 Walk Score! This one checks all the boxes! (id:55499)
Intercity Realty Inc.
507 - 151 Dan Leckie Way
Toronto, Ontario
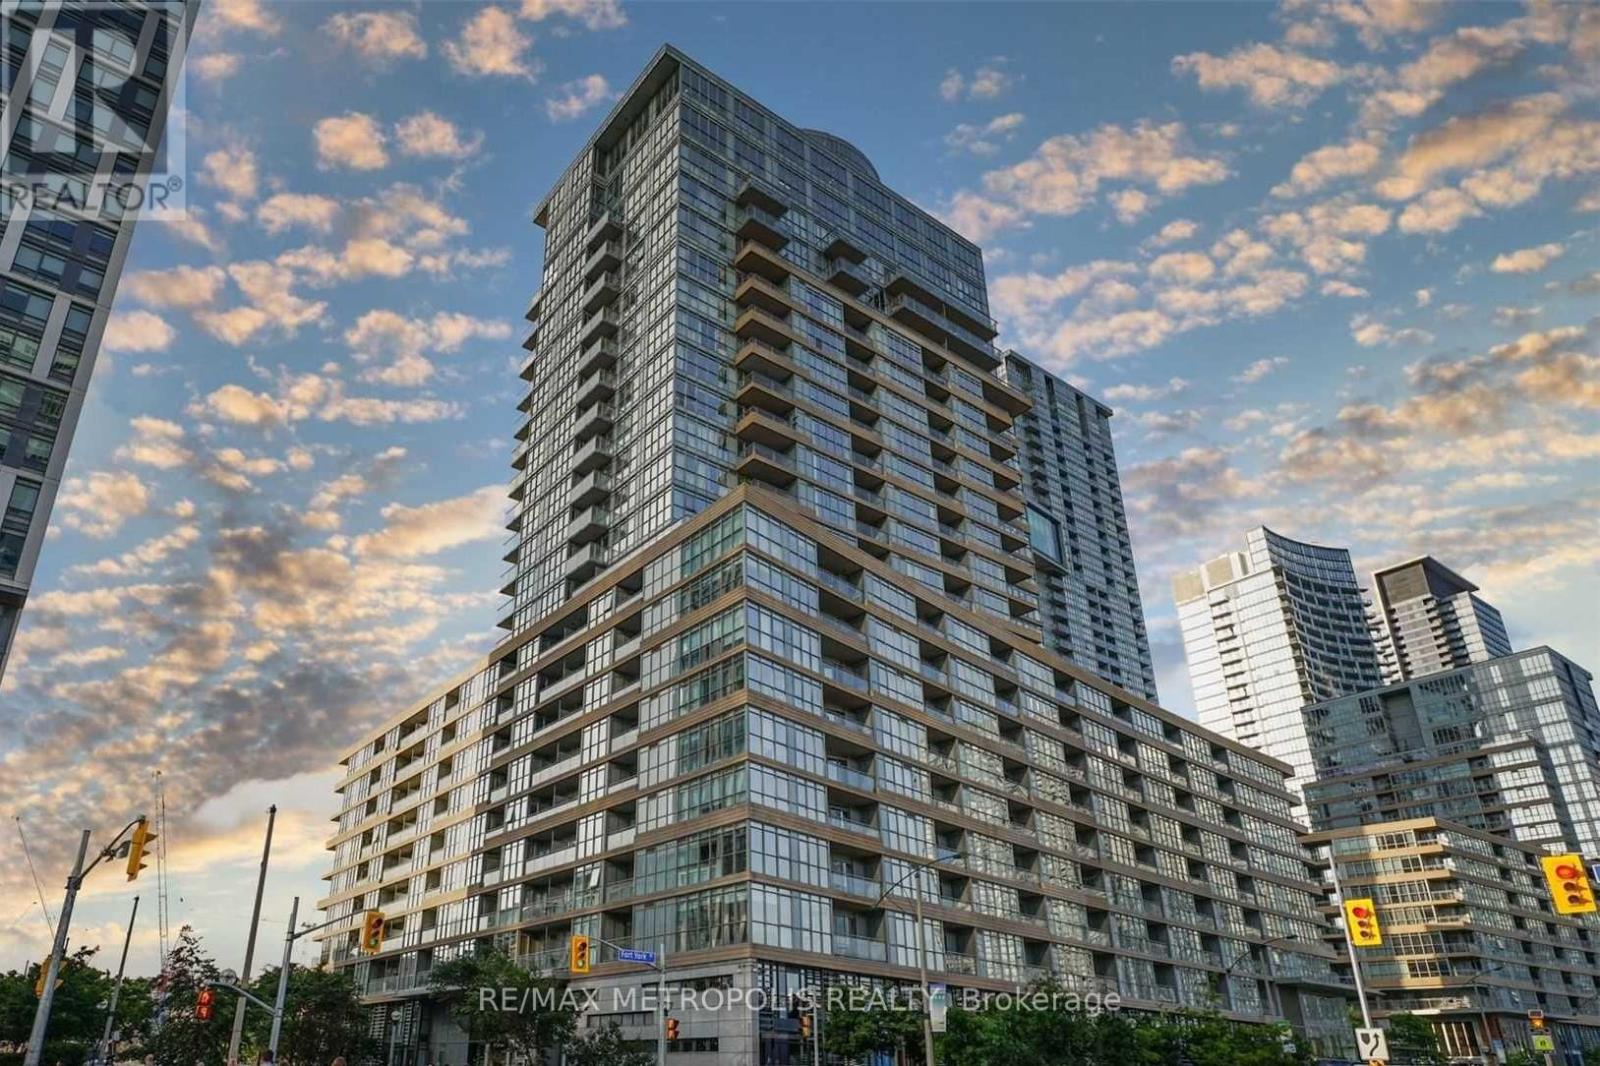
Welcome to this bright and functional 2-bedroom, 2 full bathroom condo in the heart of Toronto's vibrant City Place community, offering approximately 750 sq. ft. of thoughtfully designed living space plus a 35 sq. ft. open balcony. This suite features modern laminate flooring throughout, a spacious open-concept layout, generous closet space, and convenient ensuite laundry, along with a well-appointed kitchen complete with built-in appliances and a split-bedroom floor plan that provides excellent privacy and functionality. Residents enjoy access to exceptional building amenities, including a fully equipped gym and fitness centre, dedicated fitness area, indoor swimming pool, relaxing jacuzzi, games room, outdoor terrace, and barbecue area-delivering a true resort-style living experience. Ideally suited for both end-users and investors, this unit offers outstanding value just steps from Canoe Landing Park, Sobeys Urban Fresh, Loblaws, the waterfront, TTC transit, and the best of downtown Toronto, including the CN Tower, Rogers Centre, and the Entertainment and Financial Districts. (id:55499)
RE/MAX Metropolis Realty
188 Henry Street
Quinte West, Ontario
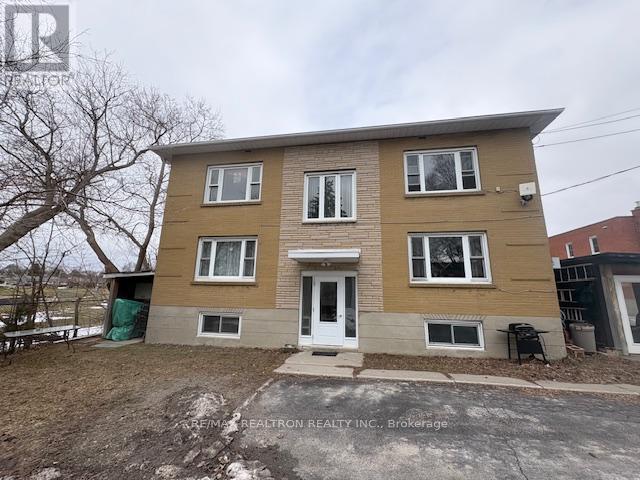
Must be sold together with 28 McColl St, MLS #X13140164. Great Investment Opportunity in Trenton. Some VTB possible. 188 Henry St has four 2-bedroom units and two 1-bedroom unit. These two well-kept 6-unit apartment buildings are being sold together, sitting on abutting lots. The portfolio consists of a total of 12 residential units, comprised of ten spacious two-bedroom units and two one-bedroom units. Combined living area totals approximately 11,347 square feet of living space, which includes the lower-level apartments in each building (utility rooms excluded). The seller's preference is to convey both properties together. Ideally located on a quiet street in a residential neighborhood and close to all city amenities. Separately metered units with many long-term tenants, most paying for their own electricity and water, while the owner pays for heat for the buildings via two efficient gas-fired hot water boilers, as well as hydro and water for common areas. All units are generously sized, with some units renovated. Numerous capital improvements have been completed in recent years, including electrical, windows, roofing and front doors. These properties present excellent upside potential, with several of the long-term tenants currently paying rents significantly below current market value. Turn-key investment opportunity. Coin laundry in the basements of both buildings. Paved parking lot large enough to accommodate all tenants, with some exterior sheds available for additional storage. Don't miss this excellent investment opportunity with a positive cap rate and significant income growth potential. (id:55499)
RE/MAX Realtron Realty Inc.
RE/MAX Quinte Ltd.
28 Mccoll Street
Quinte West, Ontario
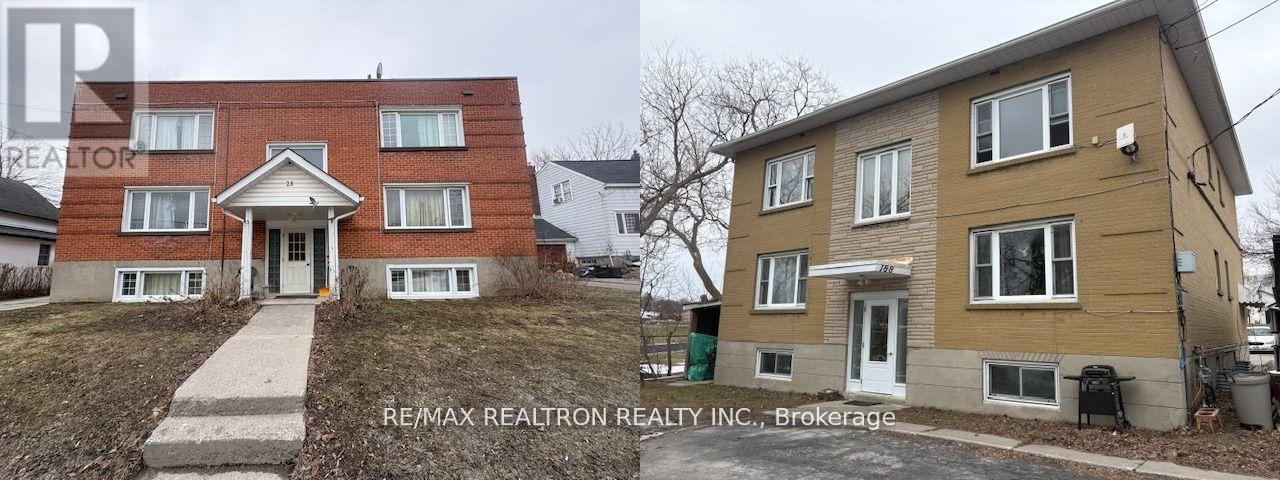
Great Investment Opportunity in Trenton. TWO WELL-MAINTAINED 6-PLEXES OFFERED TOGETHER on Trenton's West Side. Some VTB possible. Two 6-plex buildings consisting of 28 McColl Street (Roll #120403005013300, PIN 403780012, Property tax $7542, Lot 57.14x113.92x93.73x28.37x42.27 feet) and 188 Henry Street (Roll #120403005013600, PIN 403780011, Property tax $6781, Lot 56.46x112.92x64.53x60.18x11.16x42.27 Feet). These two well-kept 6-unit apartment buildings are being sold together, sitting on abutting lots. The portfolio consists of a total of 12 residential units, comprised of ten spacious two-bedroom units and two one-bedroom units. Combined living area totals approximately 11,347 square feet of living space, which includes the lower-level apartments in each building (utility rooms excluded). The seller's preference is to convey both properties together. Ideally located on a quiet street in a residential neighborhood and close to all city amenities. Separately metered units with many long-term tenants, most paying for their own electricity and water, while the owner pays for heat for the buildings via two efficient gas-fired hot water boilers, as well as hydro and water for common areas. All units are generously sized, with five units that have been renovated. Numerous capital improvements have been completed in recent years, including windows and roofing. These properties present excellent upside potential, with several of the long-term tenants currently paying rents significantly below current market value. Turn-key investment opportunity. Coin laundry in the basements of both buildings. Paved parking lot large enough to accommodate all tenants, with some exterior sheds available for additional storage. Don't miss this excellent investment opportunity with a positive cap rate and significant income growth potential. (id:55499)
RE/MAX Realtron Realty Inc.
RE/MAX Quinte Ltd.
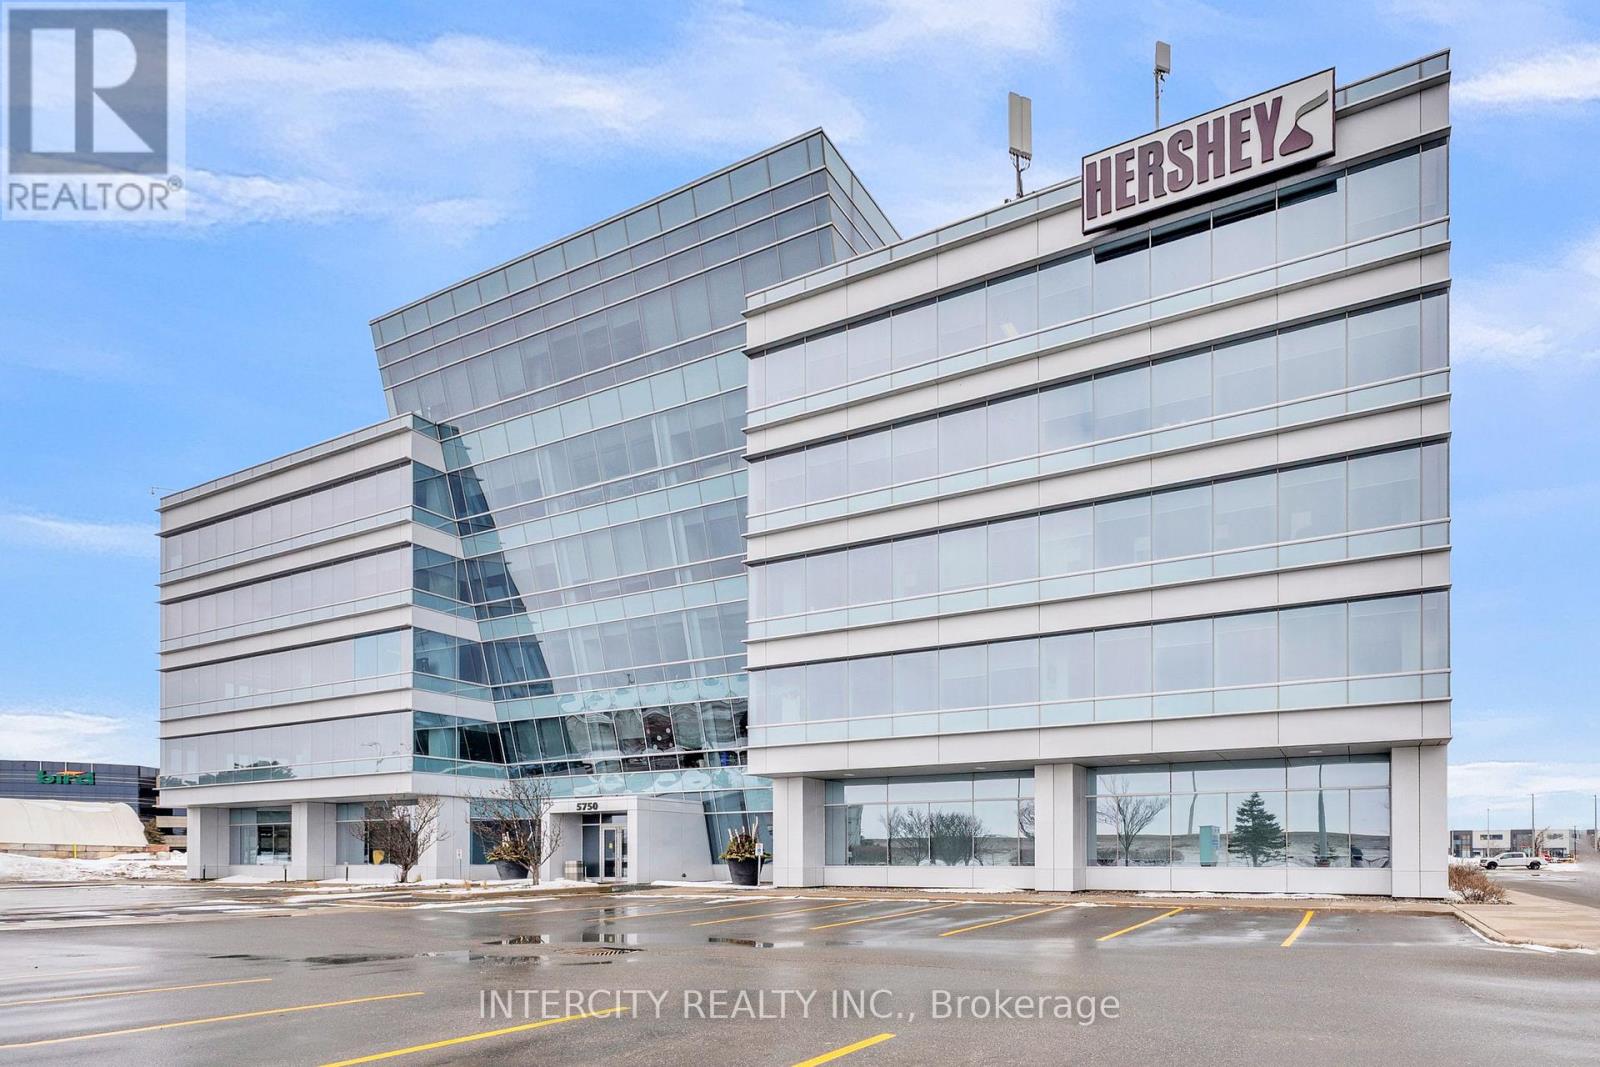
405 - 5750 Explorer Drive
Mississauga, Ontario
Prime location with easy access to major highways and surrounding amenities. Ideal for professional and corporate users. (id:55499)
Intercity Realty Inc.
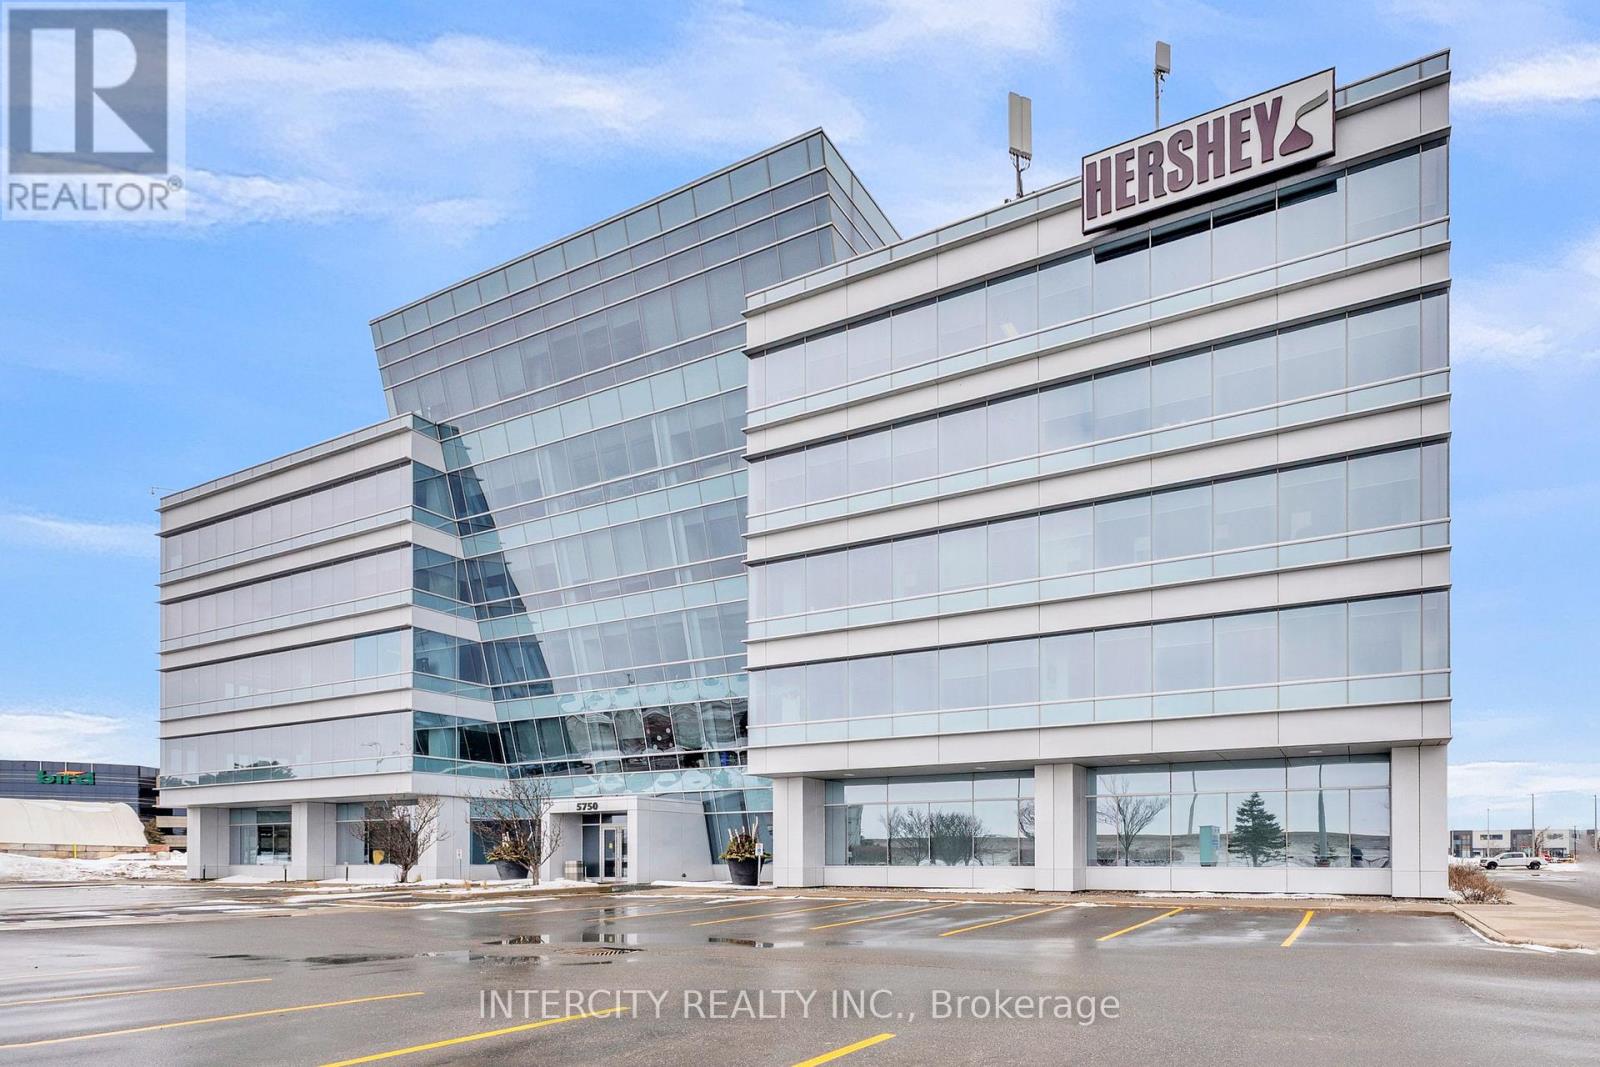
102 - 5750 Explorer Drive
Mississauga, Ontario
Prime location with easy access to major highways and surrounding amenities. Ideal for professional and corporate users. (id:55499)
Intercity Realty Inc.
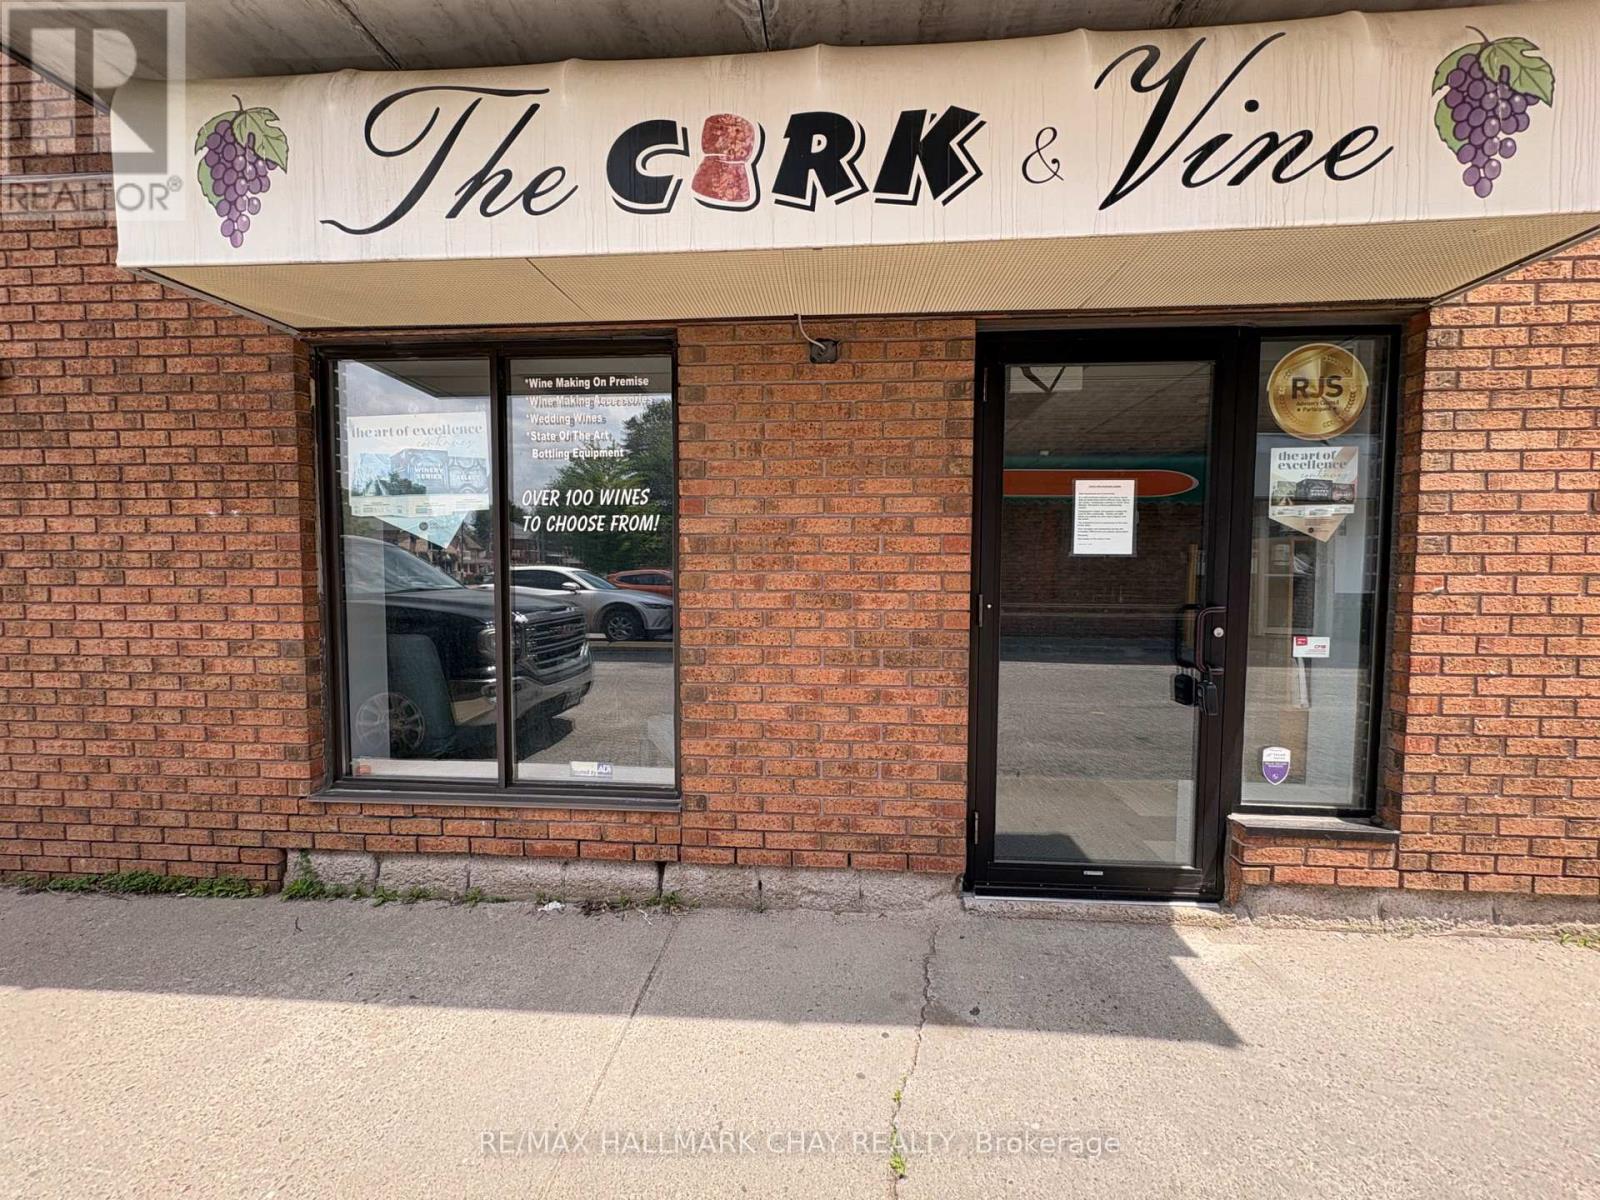
3 - 105 Victoria Street W
New Tecumseth, Ontario
Prime downtown Alliston location in the heart of the main commercial district. This ground-floor commercial space includes full basement access, offering excellent storage or additional usable square footage. Downtown Commercial zoning opens the door to a wide range of permitted uses. Previously operated as a wine store. Whether you continue in that direction or bring an entirely different concept, this is a flexible, well-located space ready for its next opportunity. Book your showing today. (id:55499)
RE/MAX Hallmark Chay Realty
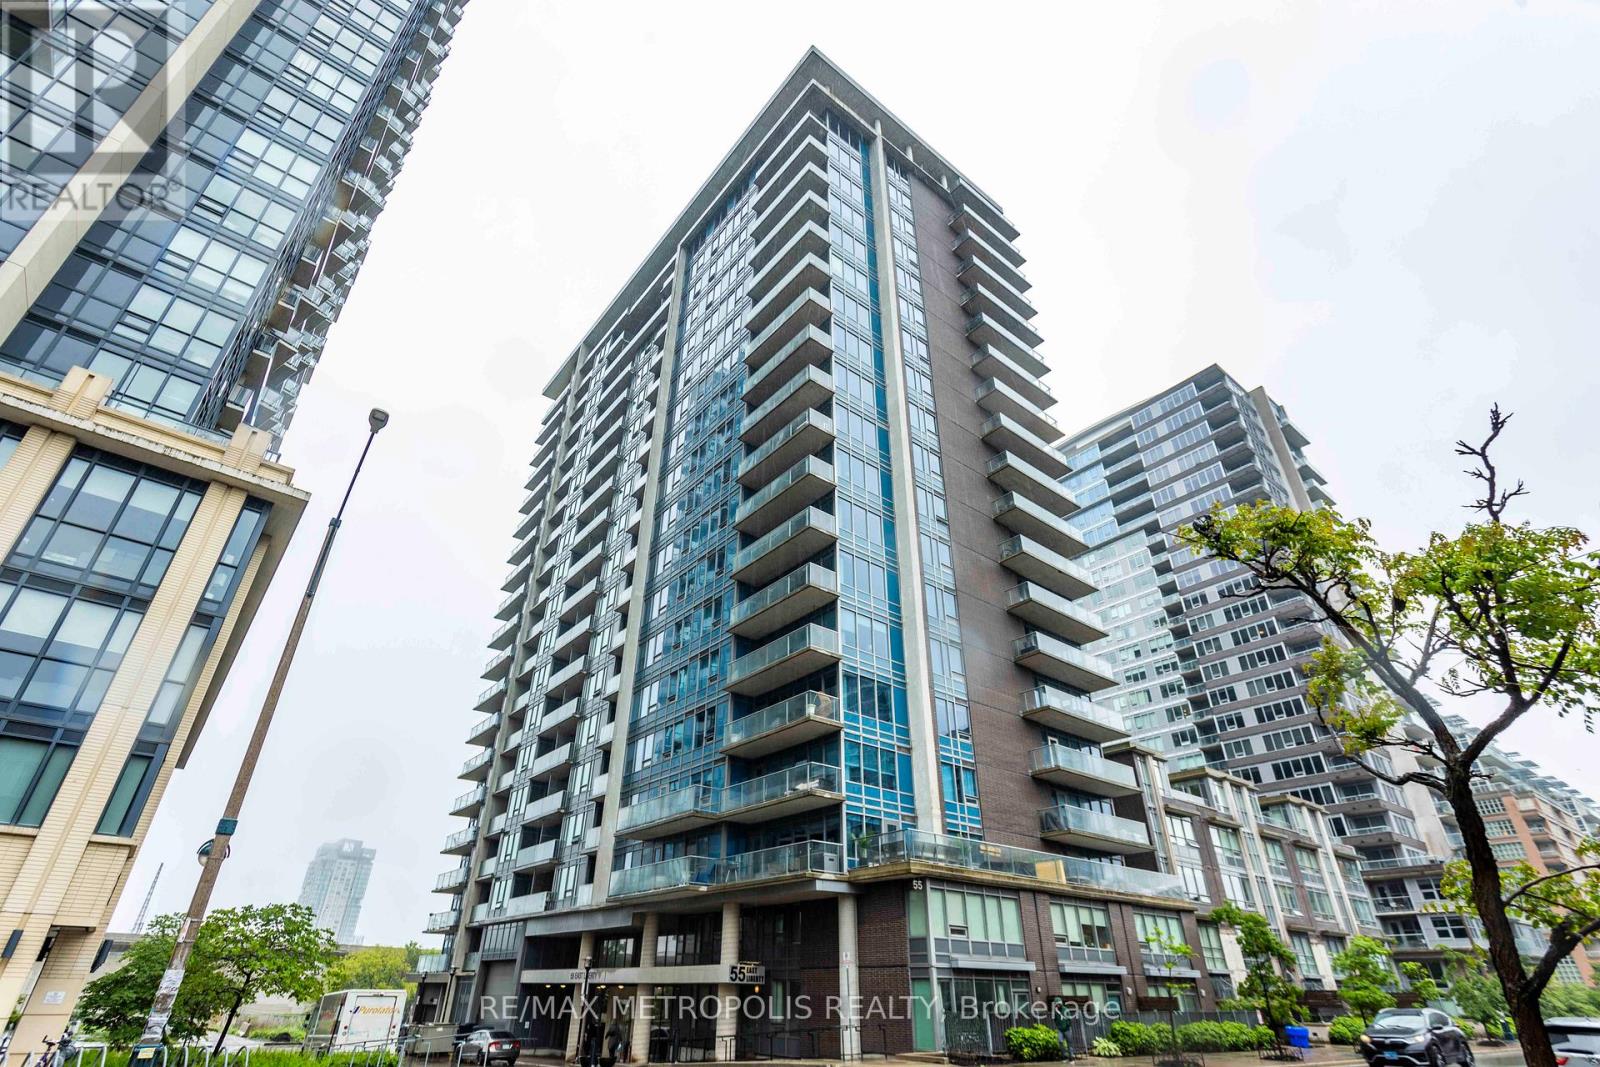
507 - 55 East Liberty Street
Toronto, Ontario
Welcome to your new home in the heart of Liberty Village! This spacious 2-bedroom, 2-full-bathroom condo offers 898 square feet of thoughtfully designed living space, ideal for professionals, couples, families, or investors alike. Step inside to discover a bright open-concept layout featuring modern finishes, large windows, and an abundance of natural light throughout. The contemporary kitchen is equipped with stainless steel appliances, quartz countertops, ample cabinetry, and a functional breakfast bar overlooking the living and dining areas-perfect for everyday living and entertaining. The generous primary bedroom features a full ensuite bathroom and ample closet space, while the second bedroom provides flexibility for guests, a home office, or growing families. Enjoy seamless indoor-outdoor living with a private balcony offering the perfect space to relax and unwind. Additional conveniences include ensuite laundry and 1 included parking space. Residents enjoy access to exceptional building amenities, including an indoor pool, fitness centre, party room, rooftop terrace, concierge, and more. Located just steps from Metro, restaurants, cafés, banks, shops, parks, and public transit, this is urban living at its finest in one of Toronto's most vibrant communities. (id:55499)
RE/MAX Metropolis Realty
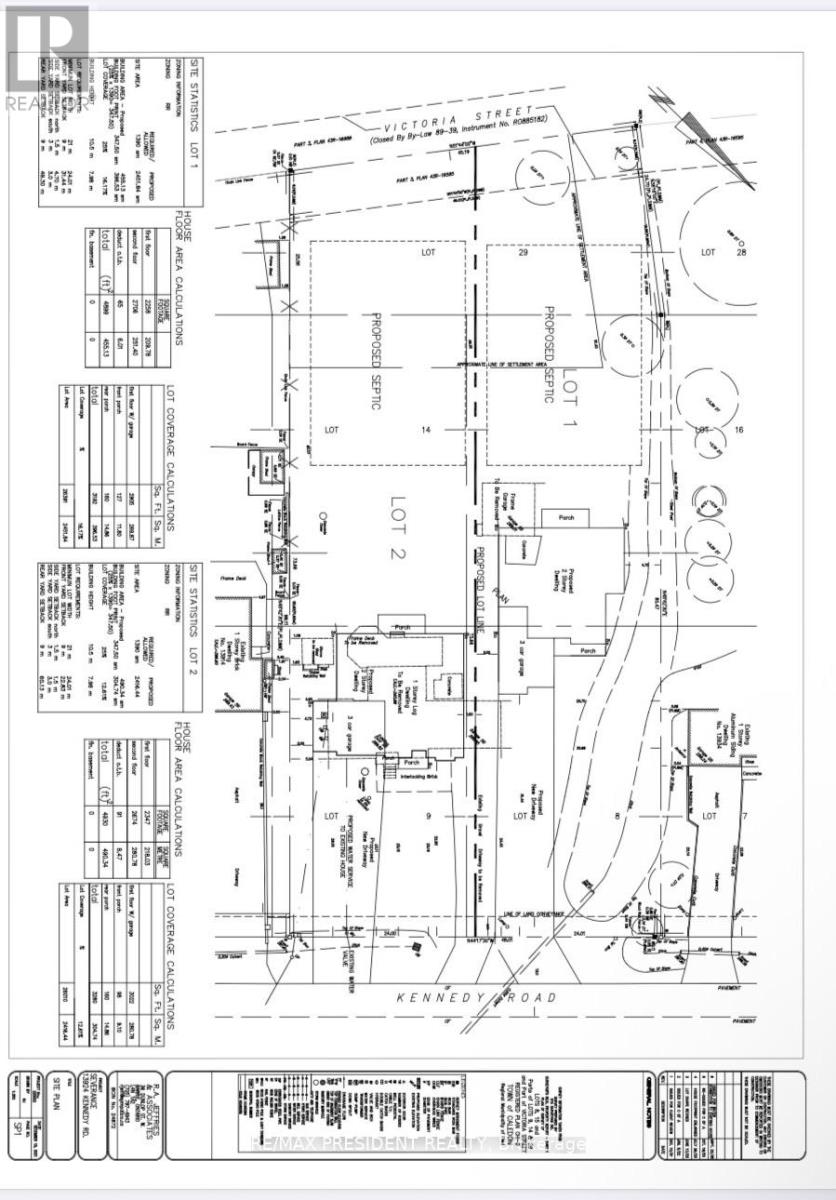
13924 Kennedy Road
Caledon, Ontario
An Exceptional Opportunity - Severance Approved After 7 Years of Hard Work. Severance has finally been approved, unlocking a rare and valuable opportunity. Ideal for two brothers, friends, or investors looking to build custom dream homes side by side in a highly desirable area. Surrounded by luxury custom-built homes, this property offers the perfect setting for upscale development while still enjoying the charm of its current residence. Situated on approximately 1.2 acres, the property features a well-maintained bungalow with: Open-concept main floor, Gourmet kitchen with ample cabinetry, four spacious bedrooms, Finished basement with a large bedroom and full washroom. Additional highlights include a double car garage and a separate rear workshop, providing extra functionality and storage. Conveniently located just minutes from Highway 410 and Brampton, offering easy access to major routes, amenities, and city conveniences. MUNICIPAL WATER AND GAS ON THE PROPERTY LINE. (id:55499)
RE/MAX President Realty
Royal LePage Flower City Realty

1261 North Sherdian Way
Mississauga, Ontario
Exceptional opportunity to acquire a prominent commercial property in one of Mississauga's most prestigious and established neighbourhoods. Located at 1261 North Sheridan Way, this corner-lot property offers outstanding visibility and accessibility, just minutes from the QEW and other major highways, providing seamless connectivity throughout the GTA.The existing building features over 6,000 sq. ft. of built-up area situated on approximately 0.75 acres of land, currently operating as a church. The generous lot size, corner exposure, and ample on-site parking make this property highly functional and adaptable for a wide range of uses.The property presents excellent potential for redevelopment or conversion to avariety of suitable uses (buyer to verify). Whether reimagined as a place of worship, community facility, educational institution, daycare, medical or professional space, this site offers flexibility to align with evolving market demands. Surrounded by a prestigious residential community and established amenities, this location combines strong demographics with long-term growth potential. The site's prime positioning along North Sheridan Way ensures high visibility and strong future appreciation prospects. For investors and end-users alike, this is a rare opportunity to secure a sizable parcel in a sought-after Mississauga corridor with both immediate usability and significant upside potential. With continued growth and redevelopment across the city, this property represents a strategic investment in one of the GTA's mostdesirable markets. A truly unique offering with scale, location, and future potential, an exceptional addition to any real estate portfolio. (id:55499)
Century 21 Property Zone Realty Inc.
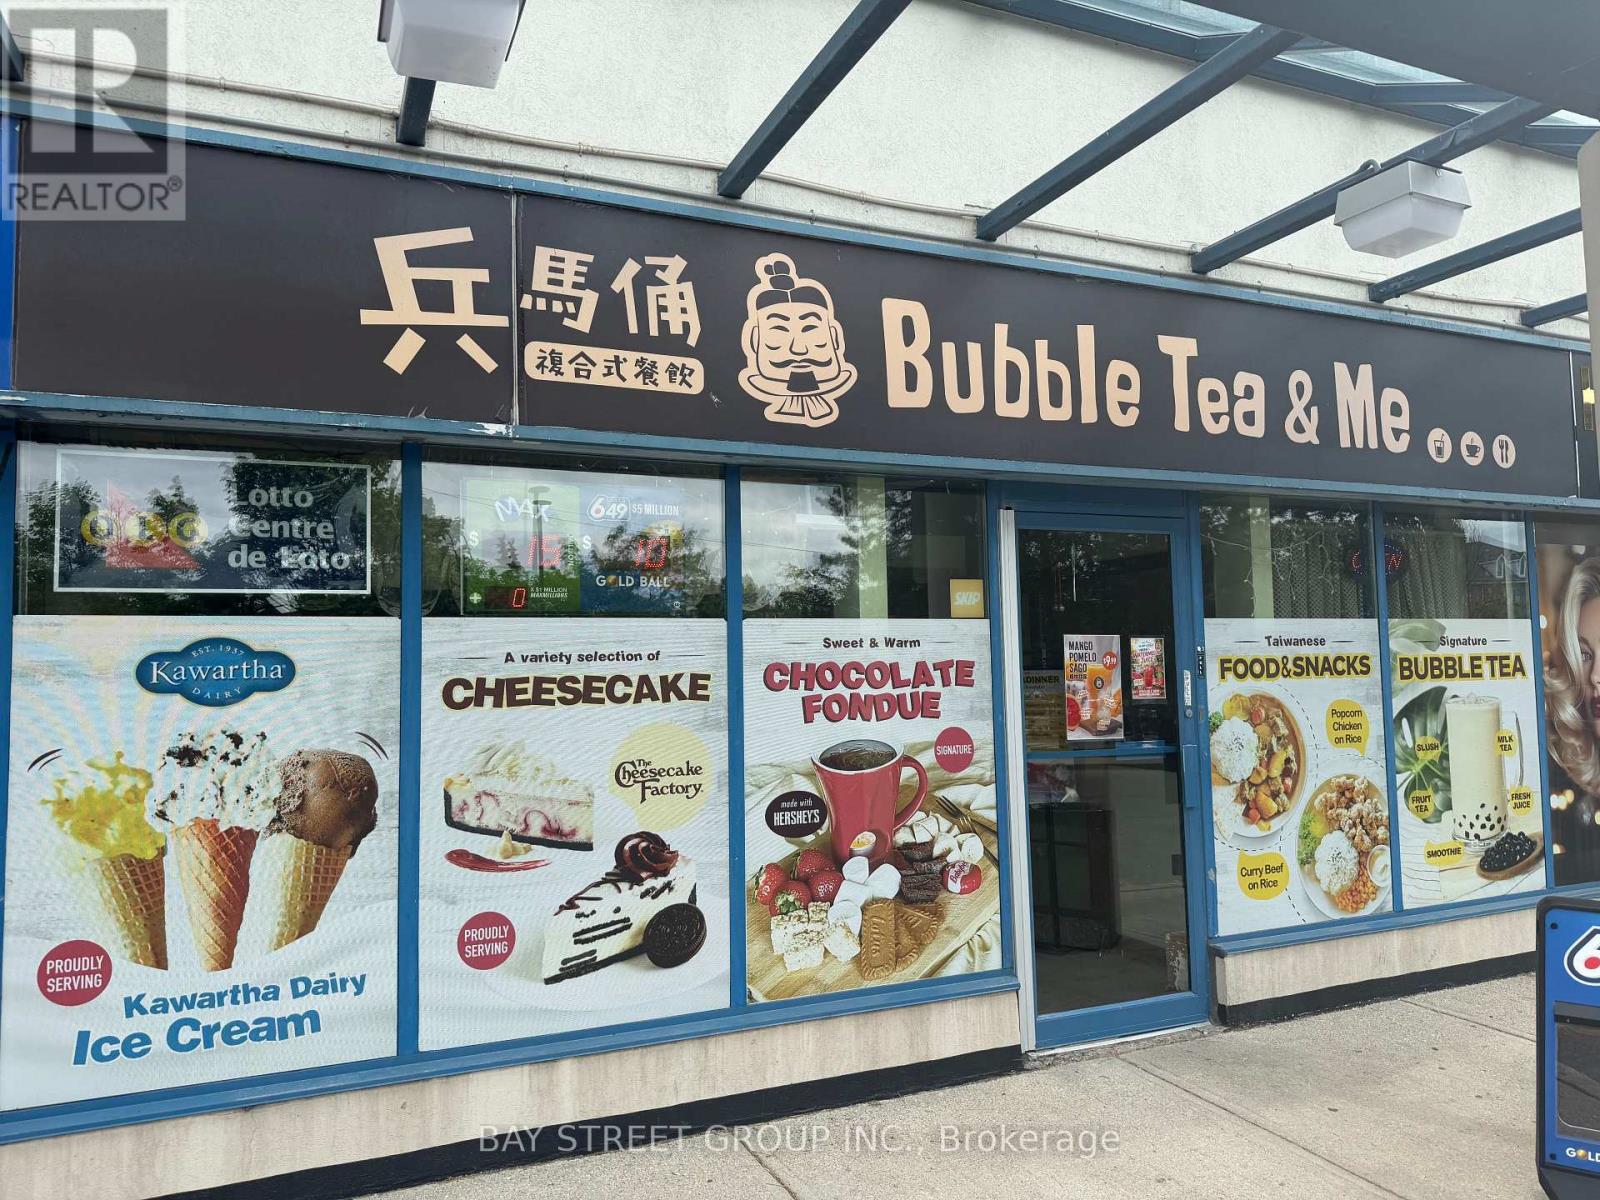
107 - 7330 Yonge Street
Vaughan, Ontario
Great Location!!! Located At The High Exposure Corner Of Yonge & Clark With Excellent Visibility And Steady Traffic. Well-Established Bubble Tea & Snack Business Operating Successfully For Over 30 Years. Features Multiple Revenue Streams Including Bubble Tea, Specialty Snacks, Board Games, Entertainment Services, And Lottery Sales. Strong Customer Base With Many Loyal Repeat Clients And Stable Ongoing Business. Fully Equipped And Turnkey Operation With All Necessary Chattels And Equipment Included. Great Opportunity For An Owner-Operator Or Investor. Buyer May Rebrand And Introduce New Concepts To Further Grow The Business. Surrounded By Dense Residential Communities, Schools, And Commercial Uses. Ample Parking And Strong Walk-In Traffic. Excellent Potential For Future Growth. (id:55499)
Bay Street Group Inc.
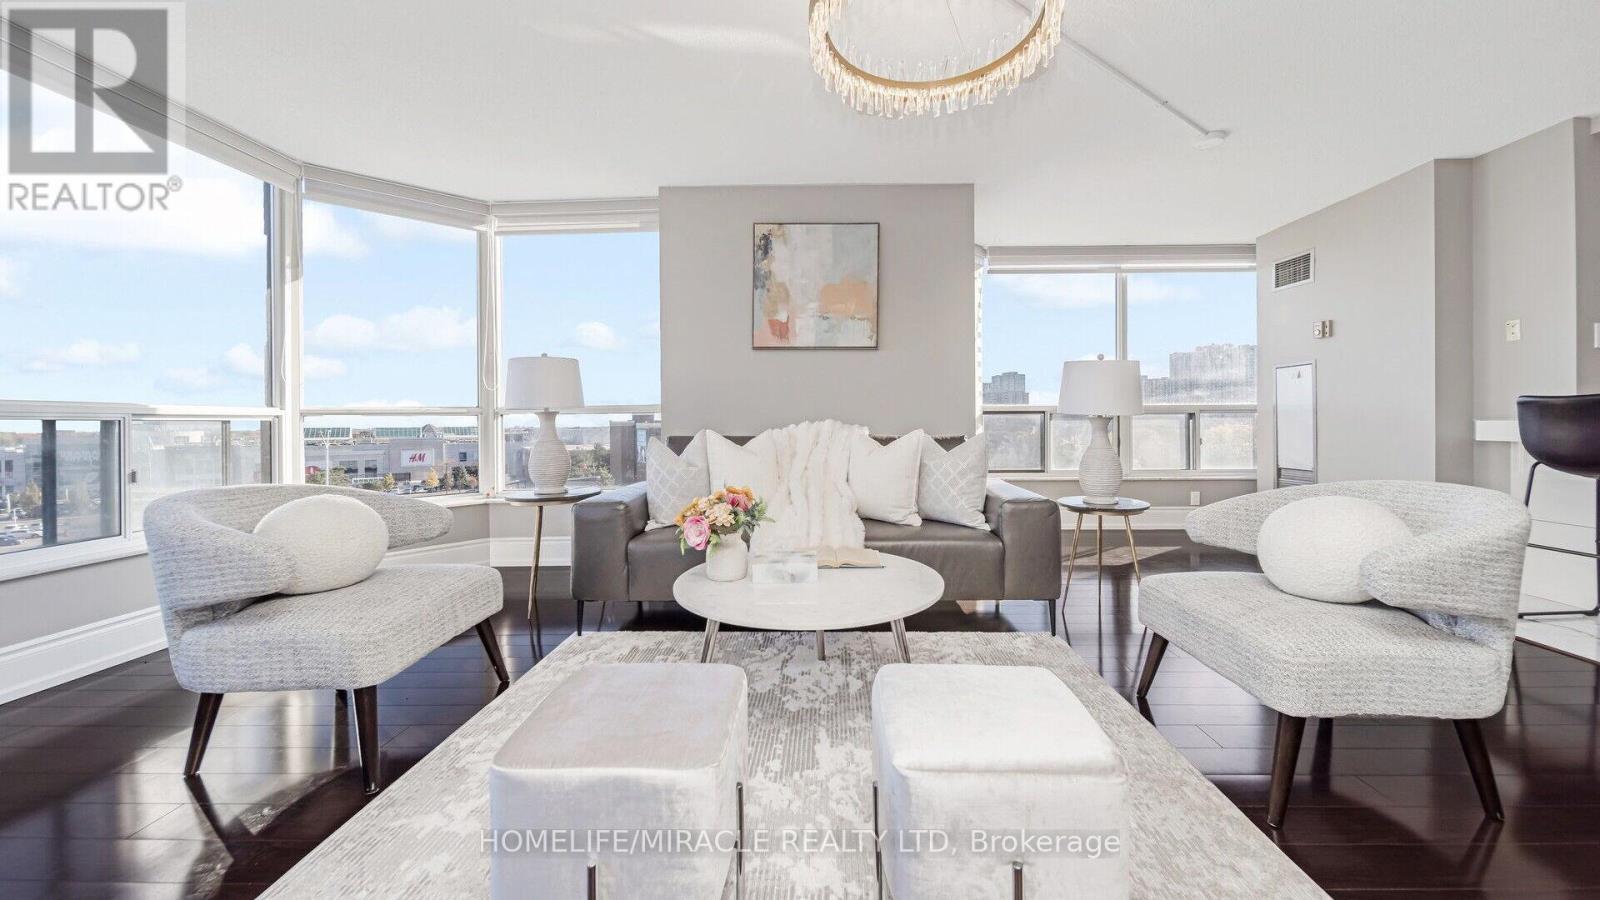
510 - 22 Hanover Road
Brampton, Ontario
Luxury Corner Condo Living at Its Finest! 1,355 sq. ft. of bright, elegant living featuring 2 bedrooms, 2 bathrooms, and 2 side-by-side parking spaces. This sun-filled corner suite offers breathtaking city views, premium finishes, hardwood flooring, custom bathrooms, and a spa-inspired primary ensuite with sauna/steam shower. Located in a prestigious 24-hour gated community, residents enjoy exceptional resort-style amenities including an indoor pool, Jacuzzi, tennis court, volleyball court, BBQ area, games room, party room, and more-all included in the maintenance fees. Conveniently located near Hwy 410, parks, shopping, grocery stores, hospital, and airport, this is luxury living at an unbeatable value. (id:55499)
Homelife/miracle Realty Ltd