
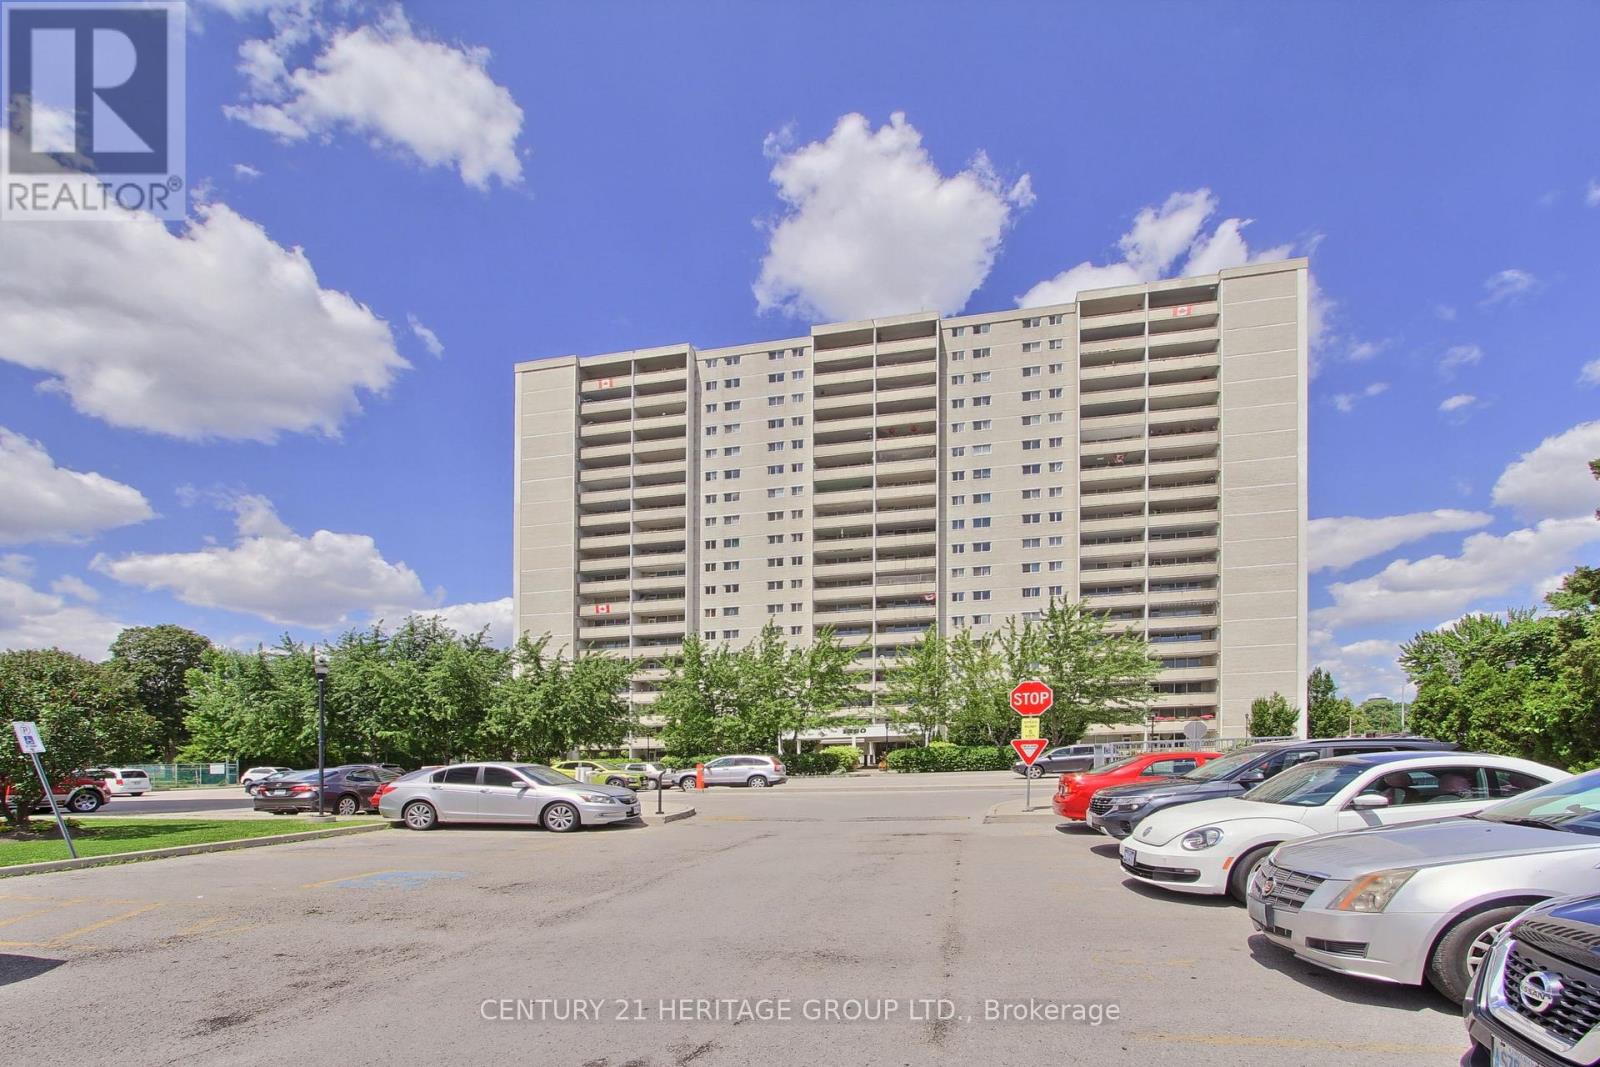
1203 - 1360 York Mills Road
Toronto, Ontario
Welcome to this exceptional south-facing 2-bedroom, 1-bathroom suite at 1360 York Mills Road, offering a bright, spacious layout and impressive views of the downtown Toronto skyline. Filled with natural light, the open-concept living and dining area features a distinctive sunken design with a walkout to a large covered balcony, the perfect place to relax and enjoy sweeping southern views, including the CN Tower.The updated kitchen is both stylish and functional, featuring modern countertops and backsplash, an oversized sink, expanded cabinetry and excellent storage. Both generously sized bedrooms enjoy sunny southern exposure and feature upgraded closet doors and organizers. A separate laundry room provides added convenience with a substantial additional storage space.Set within a welcoming, family-friendly community, residents enjoy building amenities including a fitness centre, sauna, party and games room, and two outdoor children's play areas. Just steps away, Roywood Park offers tennis courts, soccer and football fields, playgrounds and plenty of green space.Ideally located with TTC transit at your doorstep, convenient access to major highways, and minutes from shopping, restaurants, schools, parks and everyday amenities. A wonderful opportunity to own a spacious, sun-filled suite with a large balcony, spectacular southern exposure and one of the building's most desirable floor plans. (id:55499)
Century 21 Heritage Group Ltd.
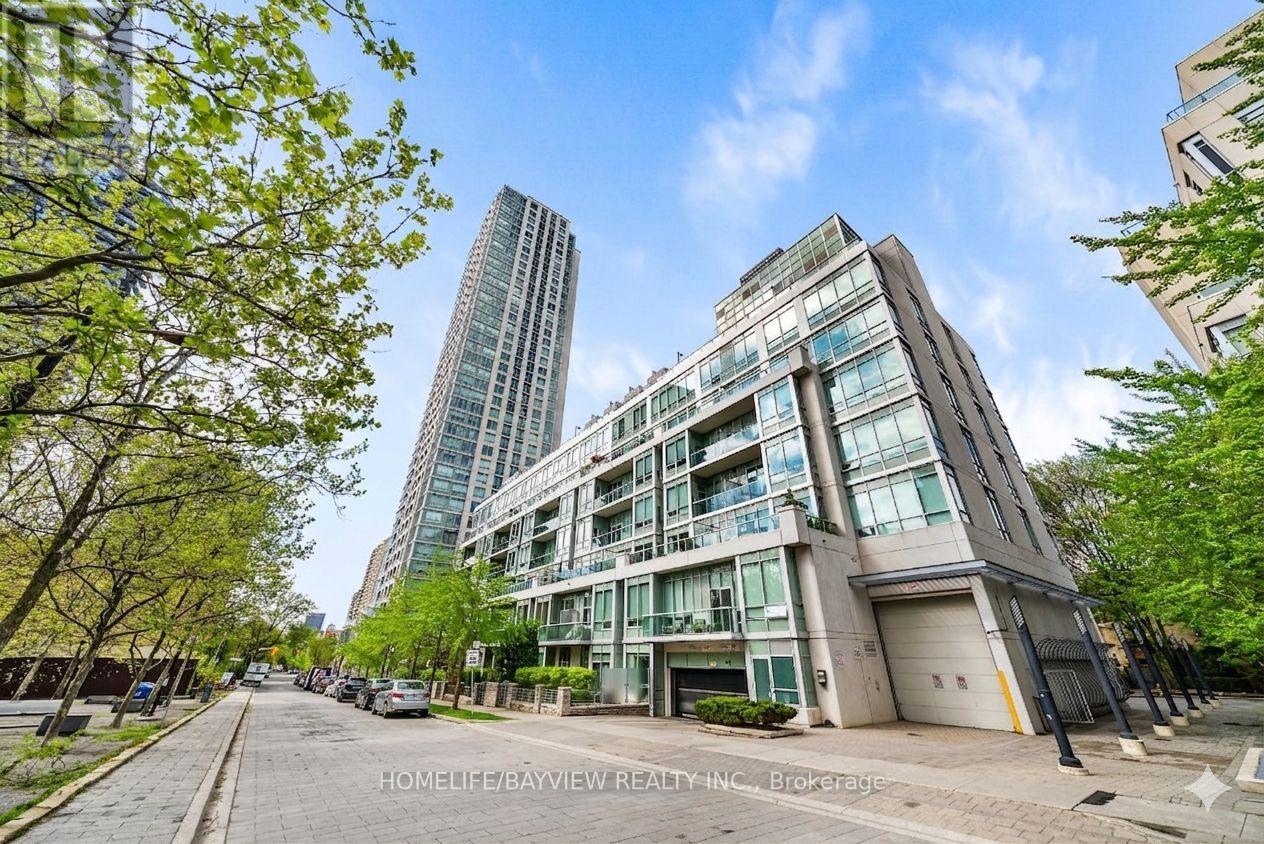
420 - 120 Homewood Avenue
Toronto, Ontario
*** A unique loft for discerning taste at Tridel's Gold LEED certified Verve featuring soaring 10' smooth ceiling and a wide design allowing for plenty of light and versatile furniture set up. Overlooking the park, meticulously maintained by original Owner, offering a like-new feel. Perfectly positioned- nestled in the middle of the building, (away from elevators, stairs, chute) low traffic & quiet. *** The well-designed kitchen is sure to impress- featuring a large centre island with seating for four, abundant quality cabinetry, upgraded finishes, and a quartz countertop. Numerous other highlights: engineered hardwood flooring, custom Hunter Douglas blinds and custom drapery, closet doors, crown mouldings, contemporary crystal light fixtures. 2nd bedroom sliding doors were removed- to allow for more open flow. Enjoy the outdoor space - a spacious balcony spanning the width of the unit, facing east & overlooking the park. Building amenities include: resort style rooftop outdoor pool with cabanas, BBQ areas, state of the art -bright & extensive gym, yoga studio, steam & dry saunas, billiard room, meeting room, dining & party room, bike storage, visitor parking. Area Amenities: Steps to Rabba, Red Rocket, Wellesley/ Sherbourne bus can connect to Yonge or Bloor subway line. Close proximity to Yonge & Bloor, Yorkville, U of T, Queen's Park, numerous Hospitals (St. Michael's, Mount Sinai, Toronto General, Princess Margaret, UHN). Other nearby highlights: Allan Gardens, Riverdale park west, Rosedale Ravine Lands, bike paths, easy access to DVP. Prime P1 parking spot- steps to elevator. Convenient locker room also on P1-easy access location. *Photos reflect virtual staging, virtual de-staging. (id:55499)
Homelife/bayview Realty Inc.
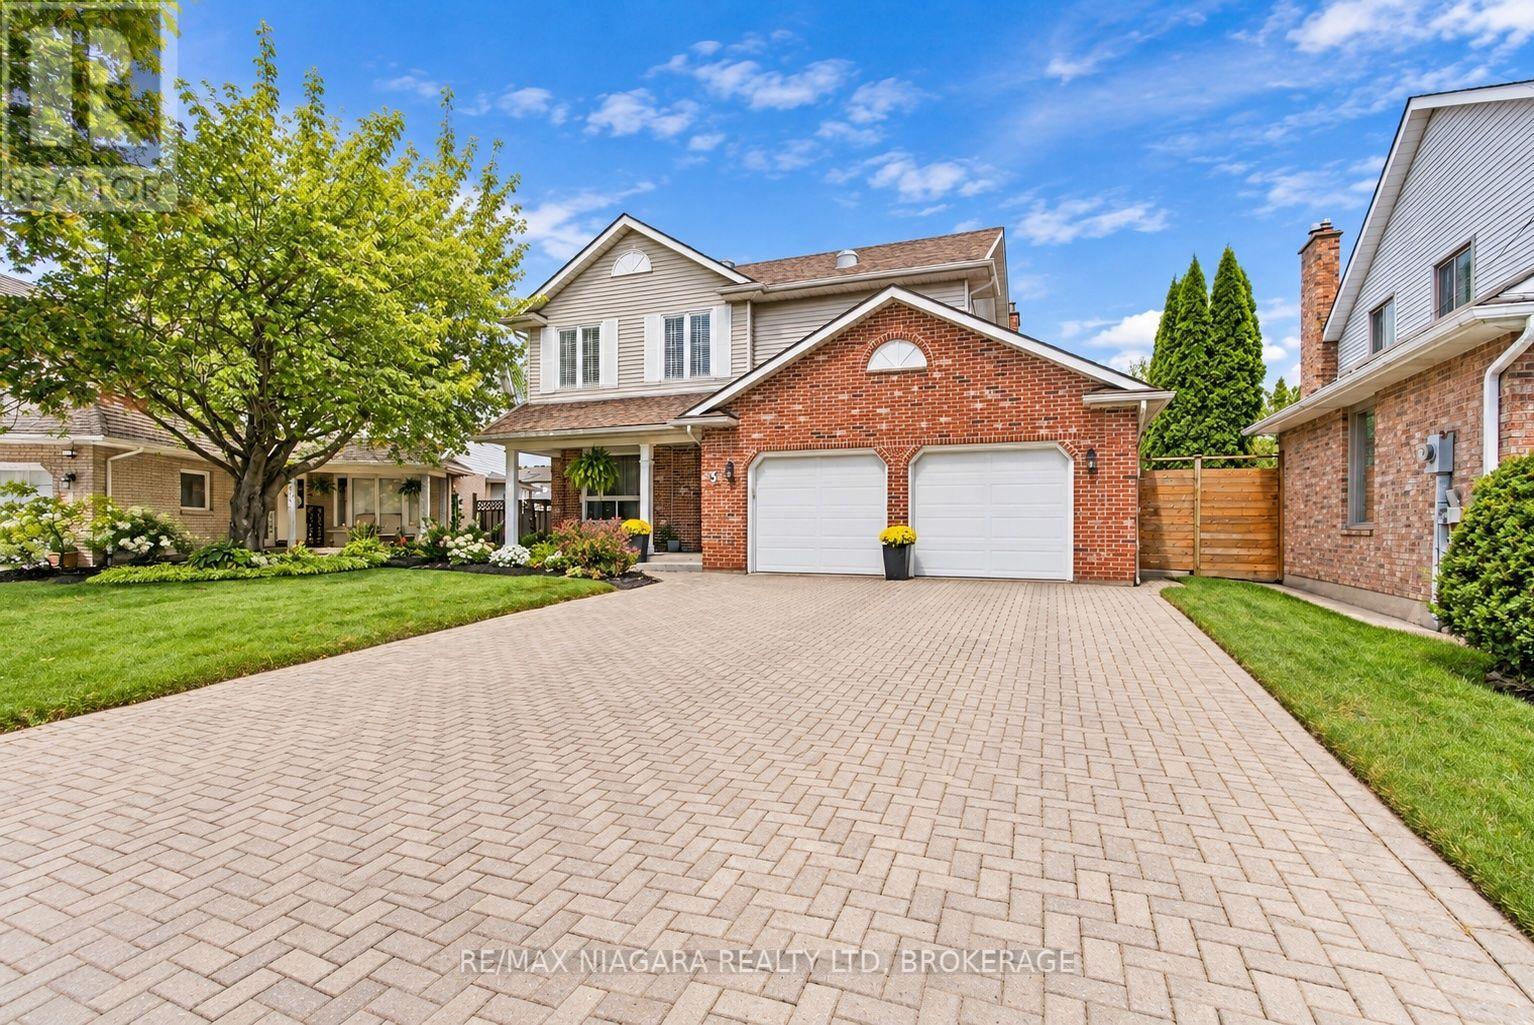
5 Thorn Place
St. Catharines, Ontario
Welcome to this beautifully updated 3 plus 1-bedroom, 4-bathroom home, tucked away on a quiet cul-de-sac in the highly desirable Martindale area of St. Catharines. Located in one of the city's most sought-after neighbourhoods and close to some of its best schools, this is the kind of home and location that families are always searching for.From the moment you arrive, the storybook curb appeal sets the tone. Inside, you'll find a warm and inviting home filled with updates and plenty of space for everyday living and entertaining. The recently finished basement adds even more valuable living space, while outside, the fully fenced backyard and gorgeous above-ground pool create your own private summer retreat.Martindale offers an exceptional lifestyle with quick access to both major highways, the lake, excellent schools, shopping, restaurants, parks and virtually every amenity you could need.Major updates and features include new A/C (July 2026), roof (2025), furnace (approx. 2011), sump pump (2024)/ battery backup (2026), all four bathrooms updated, one gas fireplace, a recently finished basement that did not flood during this summer's major rainfall events, and an above-ground pool installed in 2017.With 3 bedrooms, 4 bathrooms, a fully finished basement, beautiful outdoor space, a pool and too many updates to list, this home truly has it all - in a fantastic neighbourhood you'll be proud to call home. (id:55499)
RE/MAX Niagara Realty Ltd

760 Cope Road
Welland, Ontario
Timeless Character on 3.44 Acres of Natural Beauty! Bring your vision and restore the charm of this impressive two-storey brick century home, beautifully situated on over 3 picturesque acres surrounded by mature trees and peaceful countryside views. Rich in character and architectural detail, this stately residence showcases classic red brick construction, original pine floors, soaring ceilings, unique windows, and elegant arched accents that speak to a bygone era of craftsmanship. Inside, you'll find spacious principal rooms filled with natural light and endless potential. This really special home offers a fantastic opportunity for buyers looking to add their own style and create something truly special. The solid bones, timeless architecture, and generous living spaces provide the perfect canvas for your dream country home. Outside, the expansive 3.44-acre property offers exceptional privacy, mature trees, and plenty of room to enjoy the outdoors. A detached garage, plus barn, plus workshop, adds valuable space for storage, hobbies, or future projects. Whether you're searching for a restoration project, a hobby farm opportunity, or simply a character-filled home with room to roam, this property offers incredible potential in a beautiful rural setting. A rare chance to own a historic country property with character, acreage, and endless possibilities- bring your imagination and make it your own. This could be the lifestyle you've been waiting for! (id:55499)
RE/MAX Dynamics Realty
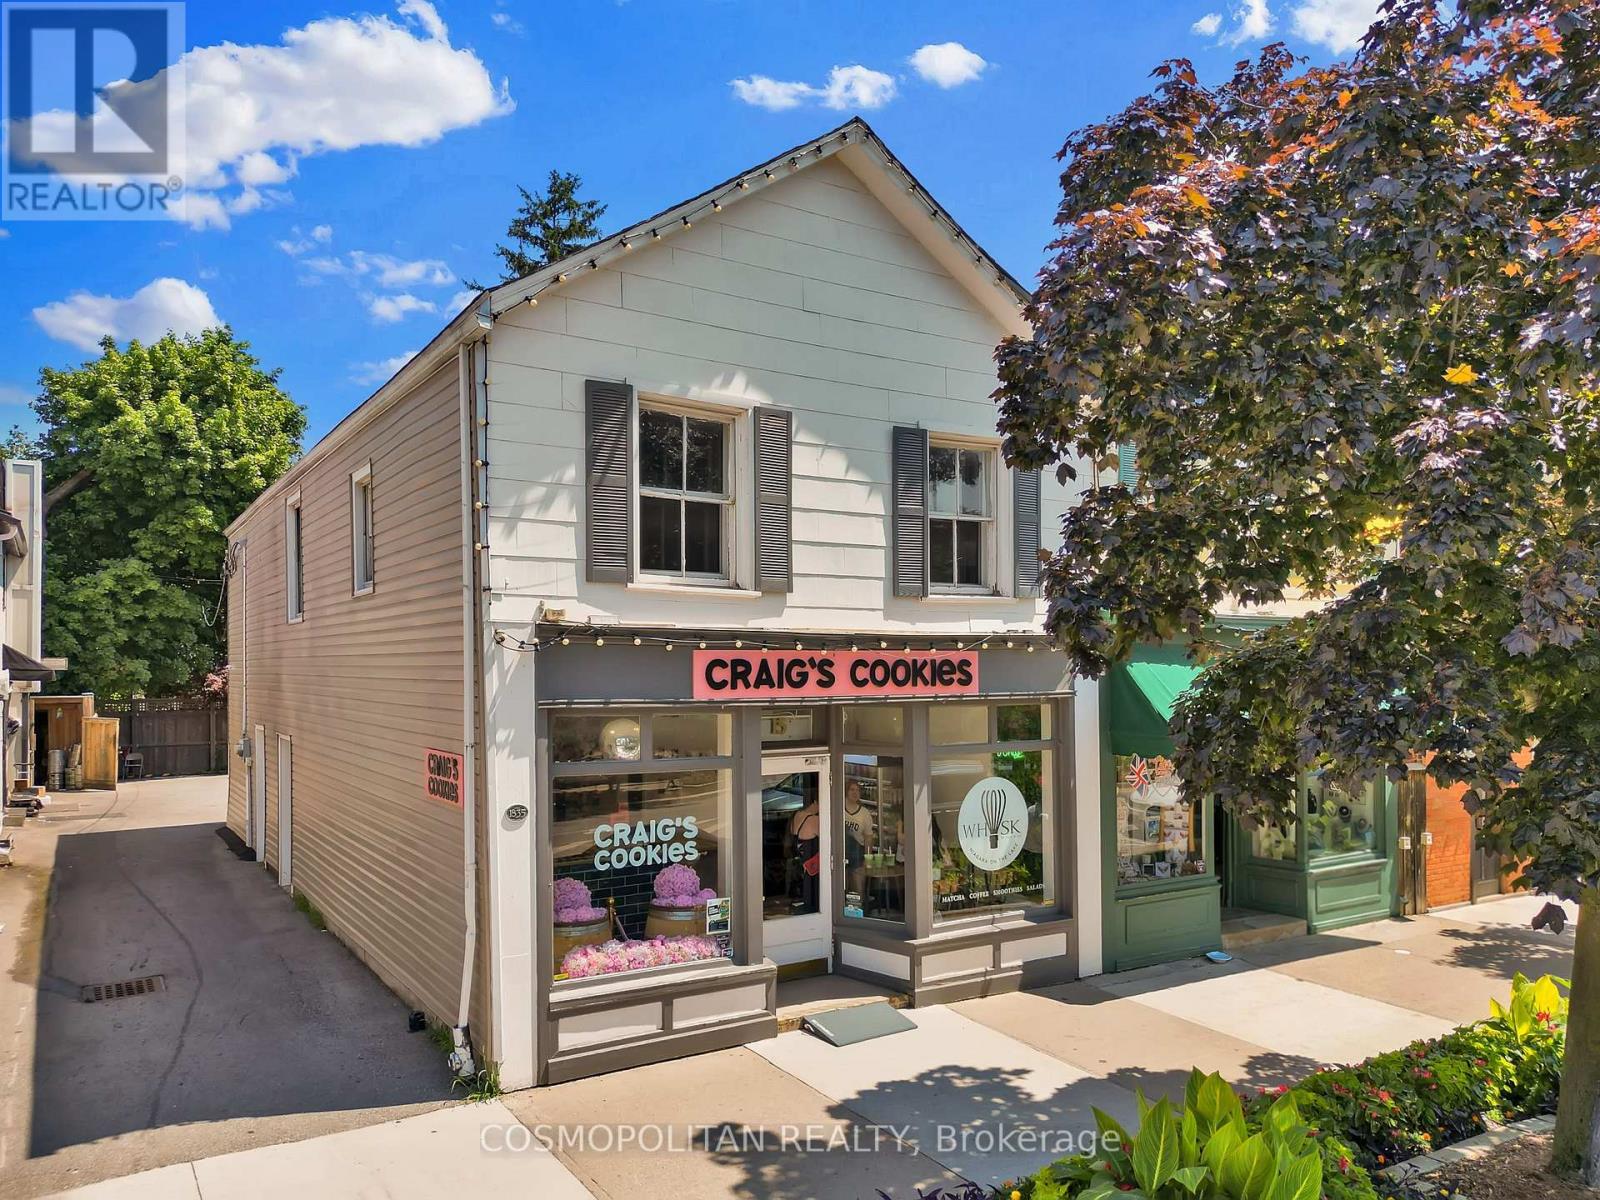
15 Queen Street
Niagara-On-The-Lake, Ontario
Position your business in one of the most recognizable and sought-after locations in Niagara-on-the-Lake. Built in 1835, this designated Heritage Building is ideally located just steps from the renowned intersection of Queen and King Streets, placing you in the heart of Old Town's thriving retail, dining, and tourism district.The bright main-level commercial space is perfectly suited for a luxury boutique, art gallery, specialty retailer, or can be kept as a bakery, benefiting from exceptional visibility, consistent pedestrian traffic, and strong vehicular exposure. Two off-street parking spaces provide an added convenience rarely found in the downtown core.Above, the upper-level apartment offers an exceptional opportunity to further enhance the property's earning potential through renovation, creating an additional income stream while increasing the overall value of this unique investment. Whether you're seeking a flagship business location, a premium investment property, or a combination of both, this iconic building offers timeless character, unmatched location, and exceptional long-term potential in one of Ontario's premier destinations. (id:55499)
Cosmopolitan Realty

112 Palace Street
Thorold, Ontario
Welcome to this stunning 2,445 sq. ft. detached home featuring 4 bedrooms, 3.5 bathrooms, a double-car garage and a large, private lot. The impressive double-door entrance opens to a spacious foyer and an elegantly designed main level with 9-ft ceilings and hardwood flooring. The modern kitchen offers quartz countertops and stainless-steel appliances, complemented by an open-concept living and dining area. The main-floor laundry room provides convenient access to the garage. Stained hardwood stairs lead to the second floor, where you'll find a spacious primary bedroom with a walk-in closet and 4-piece ensuite, a third bedroom with its own 3-piece ensuite, two additional generously sized bedrooms, and a shared bathroom. Ideally located just minutes from Brock University, Highway 406, shopping and other local amenities. Just 10 Minutes Drive to Niagara Falls. Not to be Missed !!!! (id:55499)
Pioneer Realty
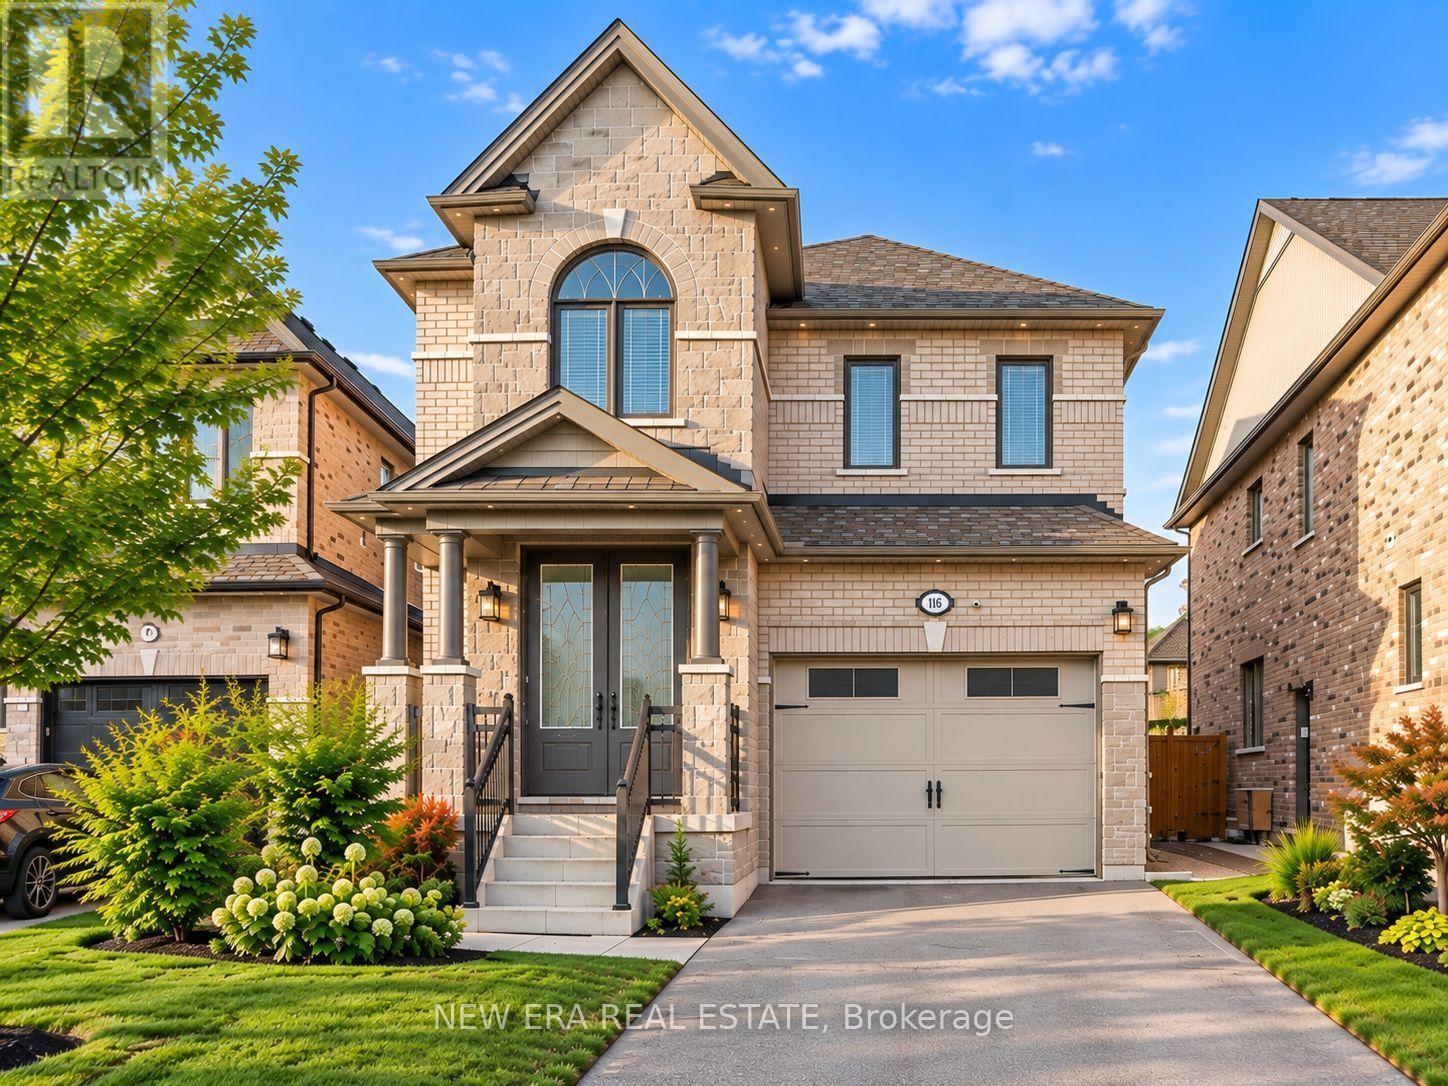
124 Walker Boulevard
New Tecumseth, Ontario
Built in 2020! Absolutely stunning 4-bedroom detached home built by Previn Court Homes, featuring quality upgrades throughout. Bright and spacious layout with pot lights on all three levels, plus exterior pot lighting extending to the roofline. Modern kitchen with granite countertops and convenient second-floor laundry. Fully finished basement completed by the builder, featuring a separate side entrance, full kitchen, full washroom, and vinyl flooring throughout, offering excellent potential for approximately $1,500/month in rental income. A beautifully finished, move-in-ready home offering exceptional space and versatility! (id:55499)
New Era Real Estate
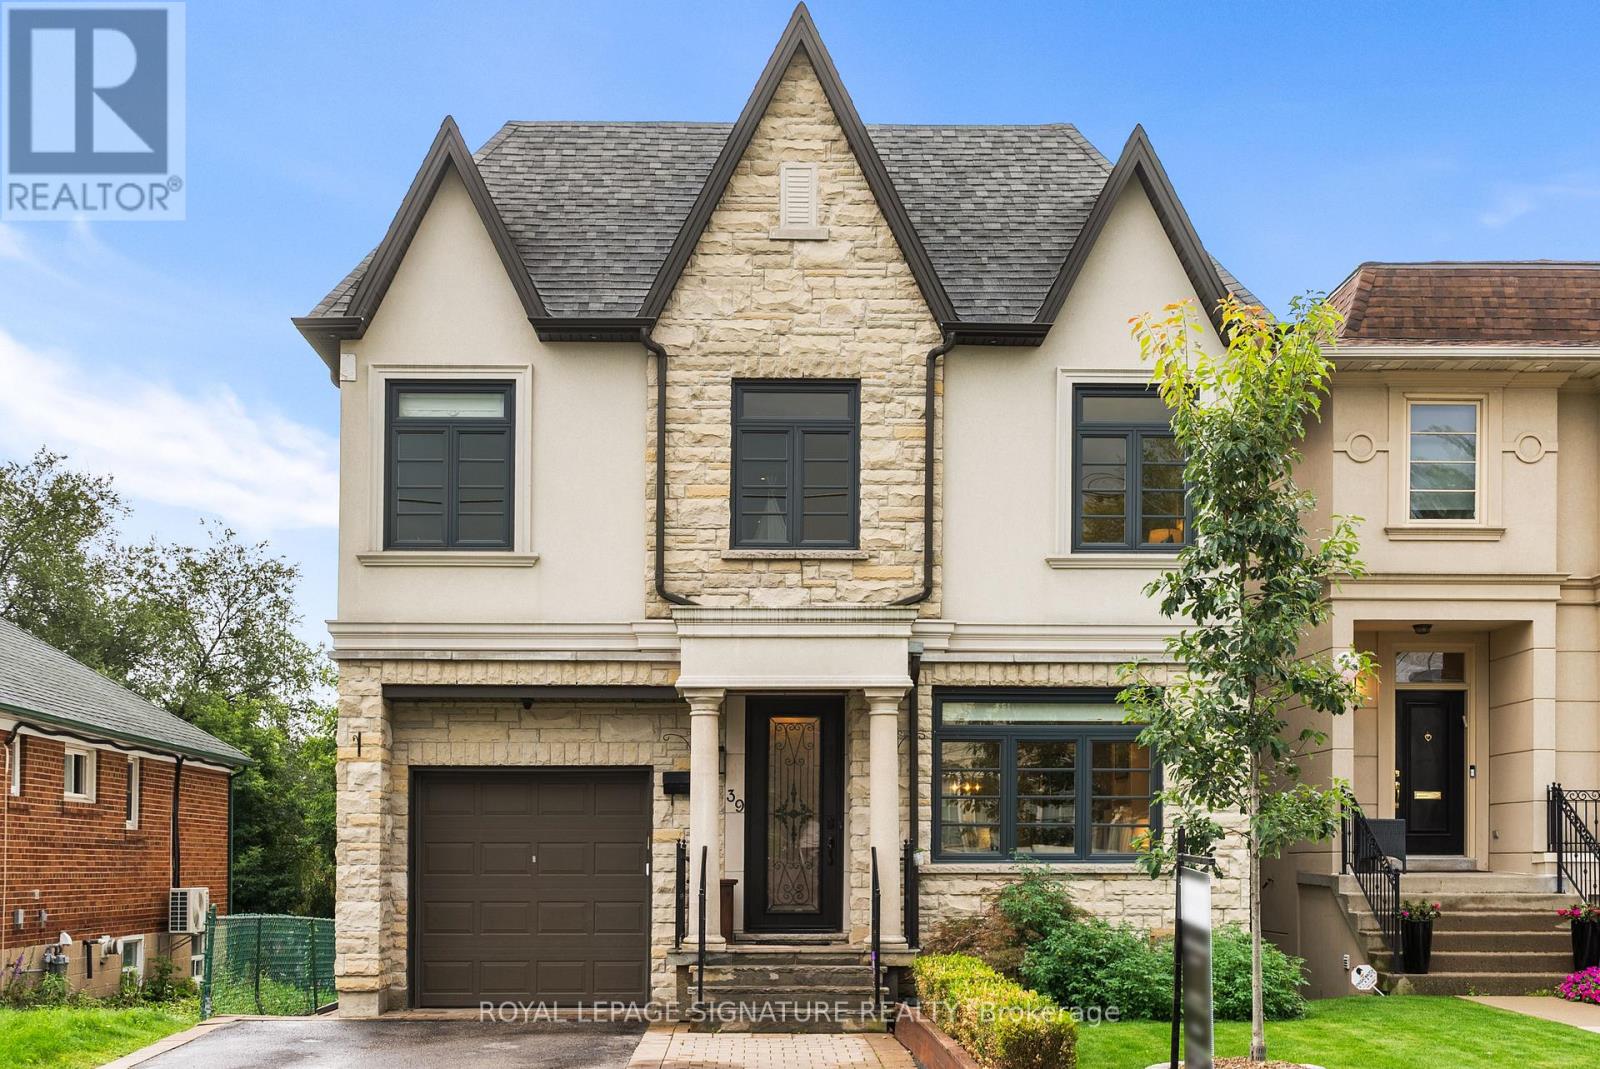
39 Regina Avenue
Toronto, Ontario
Luxury home on a highly sought-after one-way street! Experience elegance, luxury, and exceptional craftsmanship in this stunning residence offering over 3,000 sq. ft. of beautifully designed living space. Thoughtfully designed for modern family living, this spacious home features 5 generously sized bedrooms, impressive principal rooms, and quality finishes throughout. The heart of the home is the gourmet kitchen, complete with beautiful cabinetry, quartz countertops, a large centre island, and ample workspace, seamlessly connected to the expansive family room. Designed for both everyday living and entertaining, the family room features a striking entertainment unit and fireplace, creating a warm and inviting atmosphere. The luxurious primary retreat offers a beautifully appointed ensuite featuring elegant Bianco Carrara marble and sophisticated finishes. 9-foot ceilings on both the main and upper levels enhance the home's spacious and airy feel, while quality craftsmanship and thoughtful details are showcased throughout. The fully finished basement provides exceptional flexibility and additional living space, featuring a full apartment, separate walk-out, and 8-foot ceilings. Ideal for extended family, guests, a nanny suite, or additional recreation and living space, the lower level adds tremendous functionality to this impressive residence. Situated on a quiet, high-demand one-way block, this exceptional property offers the perfect blend of luxury, space, comfort, and convenience. A rare opportunity to own a beautifully finished home in one of Toronto's sought-after residential settings, with a thoughtfully designed floor plan perfect for both family living and entertaining. (id:55499)
Royal LePage Signature Realty
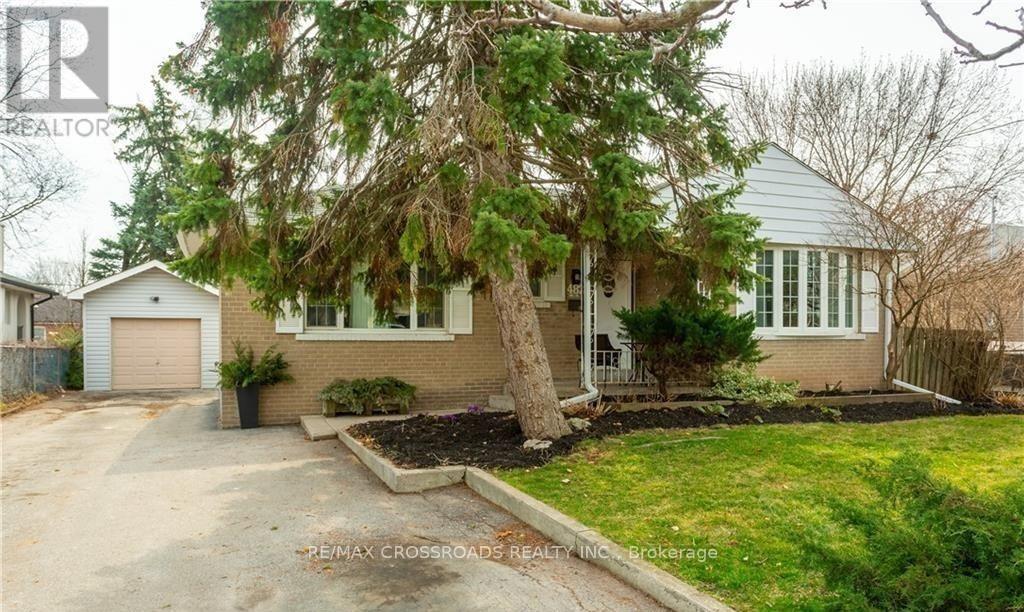
482 Brookside Drive
Oakville, Ontario
Welcome to 482 Brookside Drive, a beautifully updated detached bungalow in the sought-after East Bronte area of Oakville. This versatile home features 3 bright bedrooms on the main level and 2 additional bedrooms in the fully finished basement, complete with it's own kitchen, making it perfect for extended families, shared accommodations, or those seeking added flexibility. The main floor boasts stainless steel appliances and a modern aesthetic with fresh paint and new vinyl flooring throughout. Enjoy the convenience of a detached garage, parking for up to six cars, and a large 60 x 125 ft lot offering outdoor space for relaxation or entertaining. Ideally located close to top-rated schools, parks, shopping, transit, and major highways, this property provides easy access to downtown Oakville, Lake Ontario, and nearby amenities. A perfect blend of comfort, functionality, and location await. (id:55499)
RE/MAX Crossroads Realty Inc.
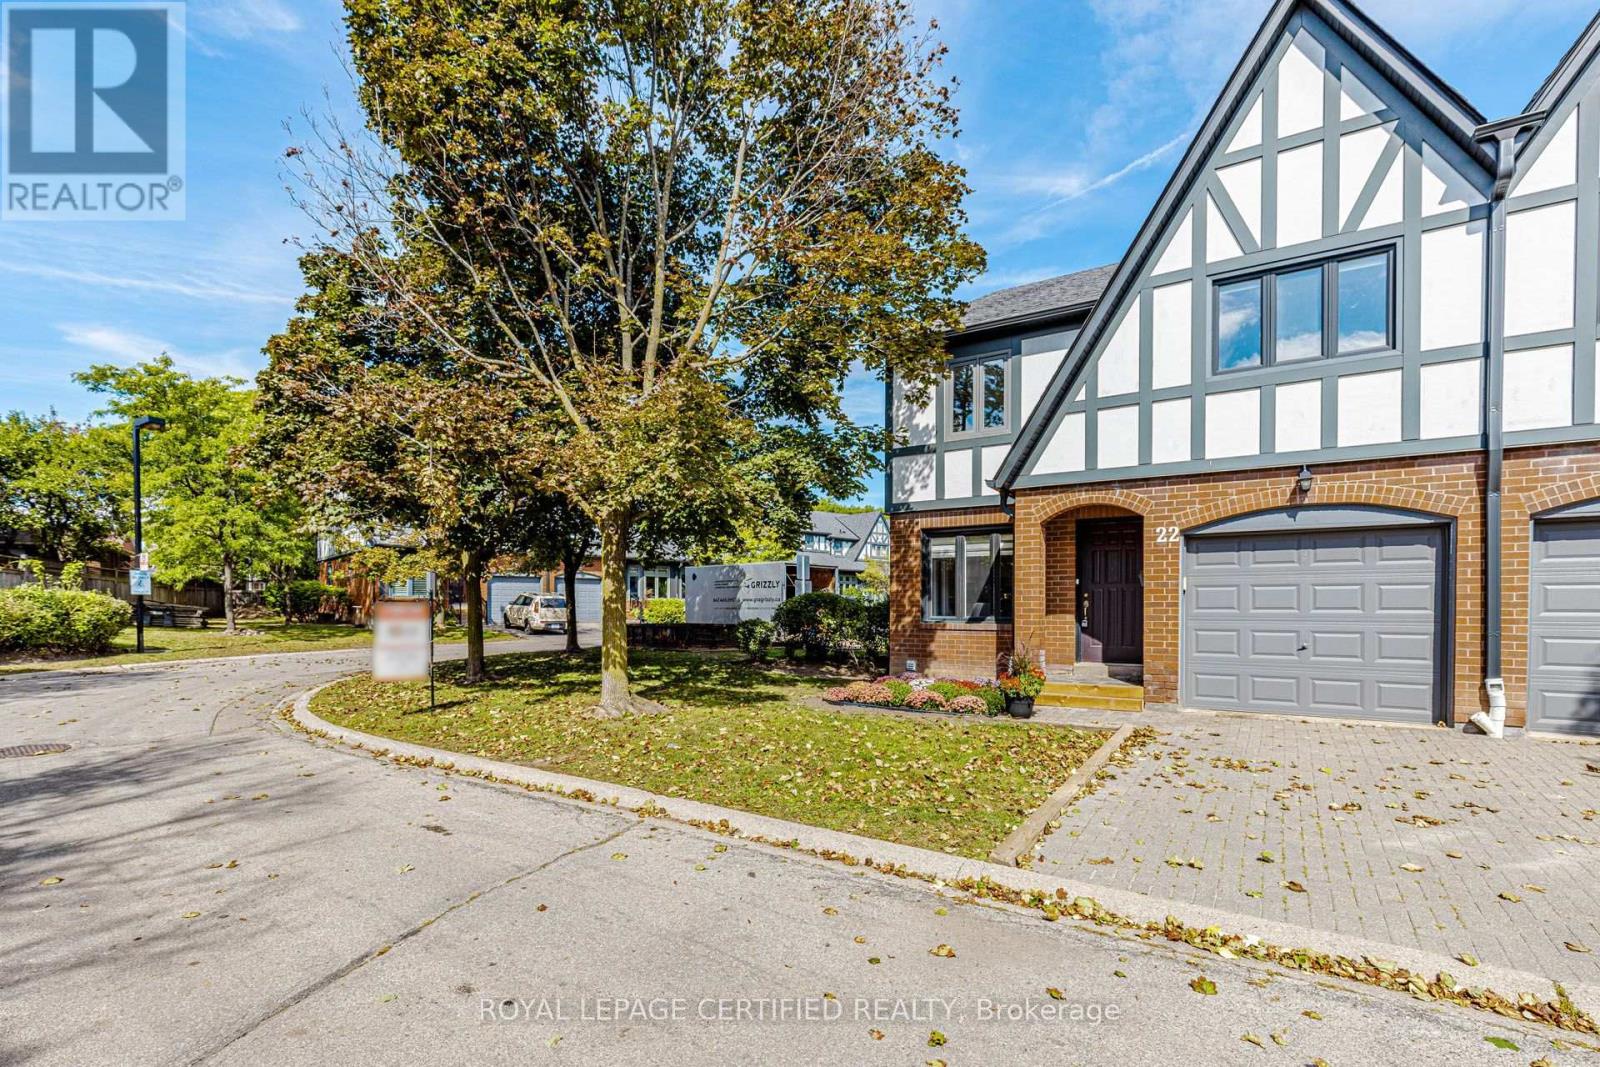
22 - 3050 Orleans Road
Mississauga, Ontario
For the Thoughtfully Stylish & Convenience-Craving Crowd. This 3 bed, 3 bath end-unit gem is tucked into one of Erin Mills friendliest little enclaves. Shops, schools, restaurants, gyms, Costco, parks, and rec centres - all nearby. And with the QEW and 403 close, you're never far from where you need to be. The home's charming exterior brings European-style curb appeal and timeless character. Located in highly sought after Winston Manor. Interior of home Painted (2026), Updated light switches (2026), basement renovated (2022). Interior features a modern kitchen, large preparation area, ample cabinets for storage, kitchen O/L living & dining area, Hardwood floors in living and dining room on main level with W/O To Patio. New flooring kitchen and foyer (2022). The second level hosts a large principal suite with space for a lounge area, a spa-like ensuite with a skylight and a walk-in closet that feels more like a dressing room than storage. Two additional large bedrooms both with lots of natural light. The lower level, the finished basement offers even more flexibility: Fully finished basement W/ upgraded flooring (2022), and plenty of space for storage. The backyard is a private patio which opens onto a quiet walking trail that leads straight to one of the neighbourhoods best- kept secrets: a beautiful sunny outdoor pool. Well-built. Well-cared-for And part of a peaceful, welcoming neighbourhood that feels like home the moment you arrive. Private yard, newly fenced and steps to Grocery, pharmacy, banks etc. Condo Corp Clears driveway and front walkway of Snow And Cuts Grass In Summer. (id:55499)
Royal LePage Certified Realty
213 Simonston Boulevard
Markham, Ontario
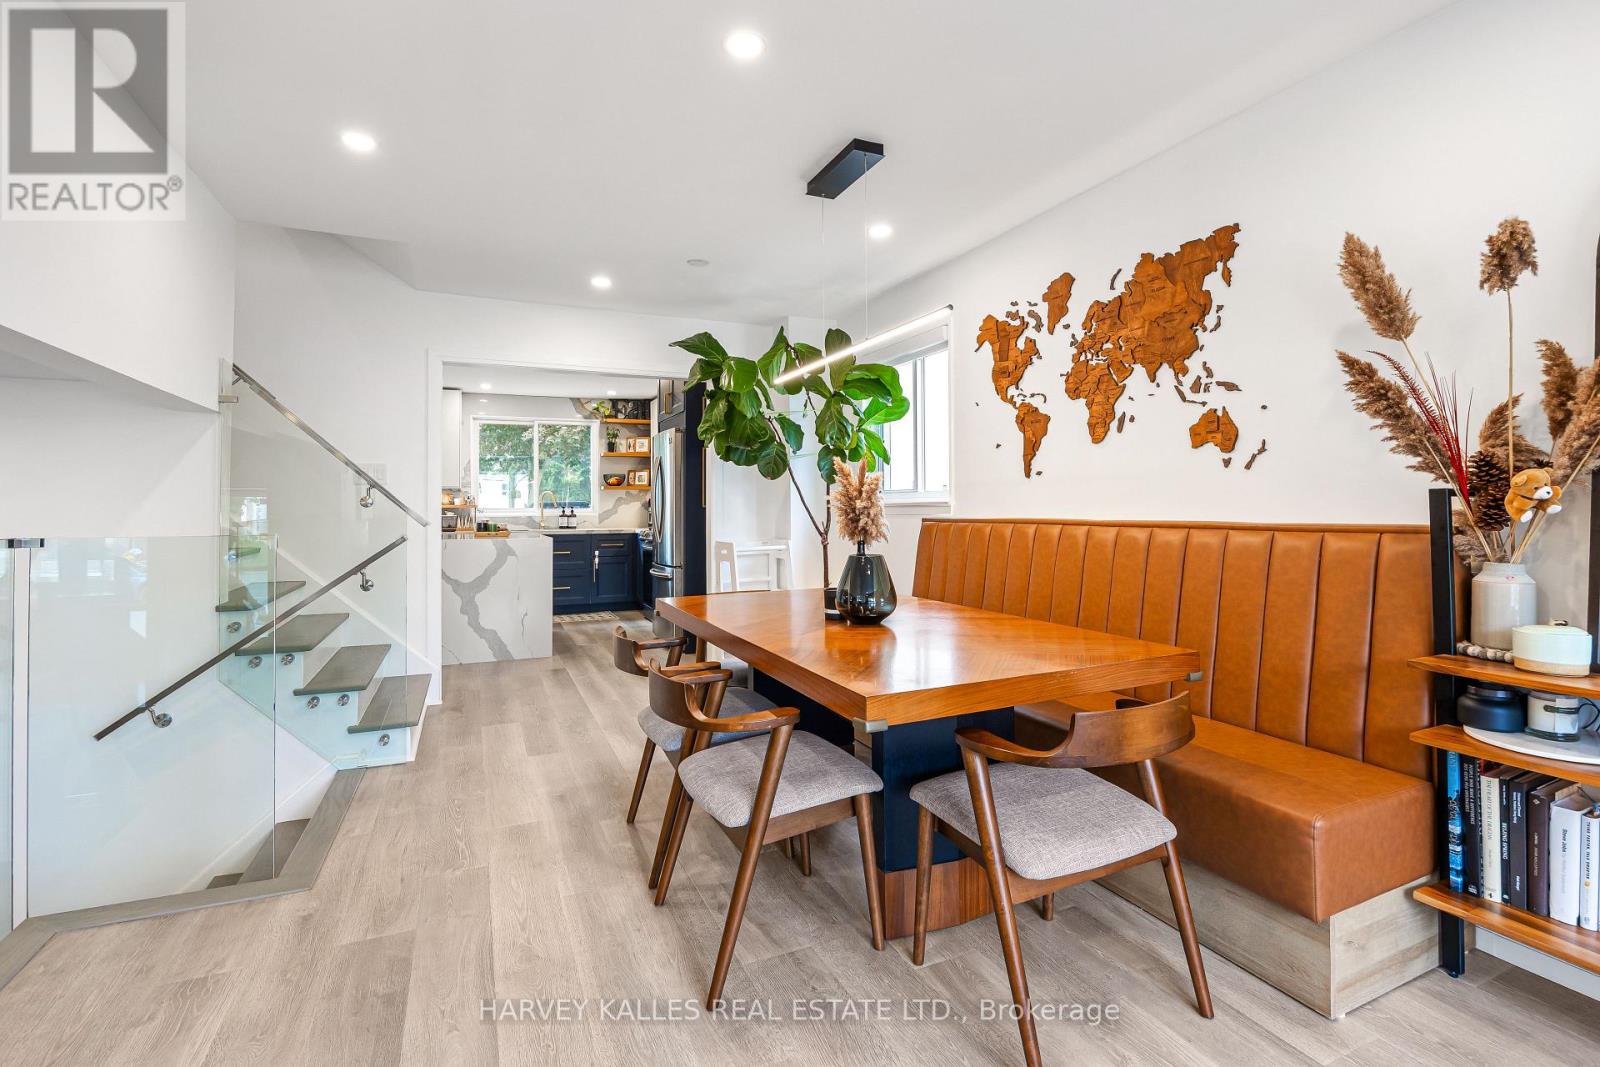
Rarely offered in German Mills - a beautifully updated 3-bedroom, 3-bathroom home that is bright, warm,private and exceptionally inviting. The kind of home that feels special the moment you walk through the door. Thoughtfully upgraded throughout, this home blends modern comfort, quality finishes and functionality with a peaceful backyard.The heart of the home is the renovated French Kitchen, featuring integrated cabinet and drawer lighting, a stylish bar with dedicated fridge and fryer, filtered water and the perfect setup for a coffee station or entertaining. Floors, rooms and bathrooms were updated in 2020, the kitchen in 2021 and the basement in 2023- with approximately $200,000 in thoughtful upgrades throughout the home.Extensively improved from top to bottom, including complete replacement of all aluminum wiring with copper wiring and a 125-amp electrical system, upgraded wall insulation, basement water protection, whole-house water softener,reverse-osmosis drinking water at the refrigerator and basement faucet, direct-to-property fibre internet,and a 32-amp EV charger setup in the garage.Integrated lighting adds an elegant touch to the primary bedroom, wardrobe and bathrooms, while a brand-new garage door opener was installed in 2026.The finished basement provides additional flexible living space, home office or guest space or recreation area.Step outside to your private backyard and enjoy the rare feeling of backing onto nature while still being minutes from everything you need.Located in thesought-after German Mills community, surrounded by parks, trails and green space, with convenient access to Highway 404, Steeles Avenue, Leslie Street, shopping, restaurants, transit and local amenities. A thoughtfully upgraded home in an established neighbourhood - move in, relax and enjoy. ** This is a linked property.** (id:55499)
Harvey Kalles Real Estate Ltd.
2801 - 125 Redpath Avenue
Toronto, Ontario
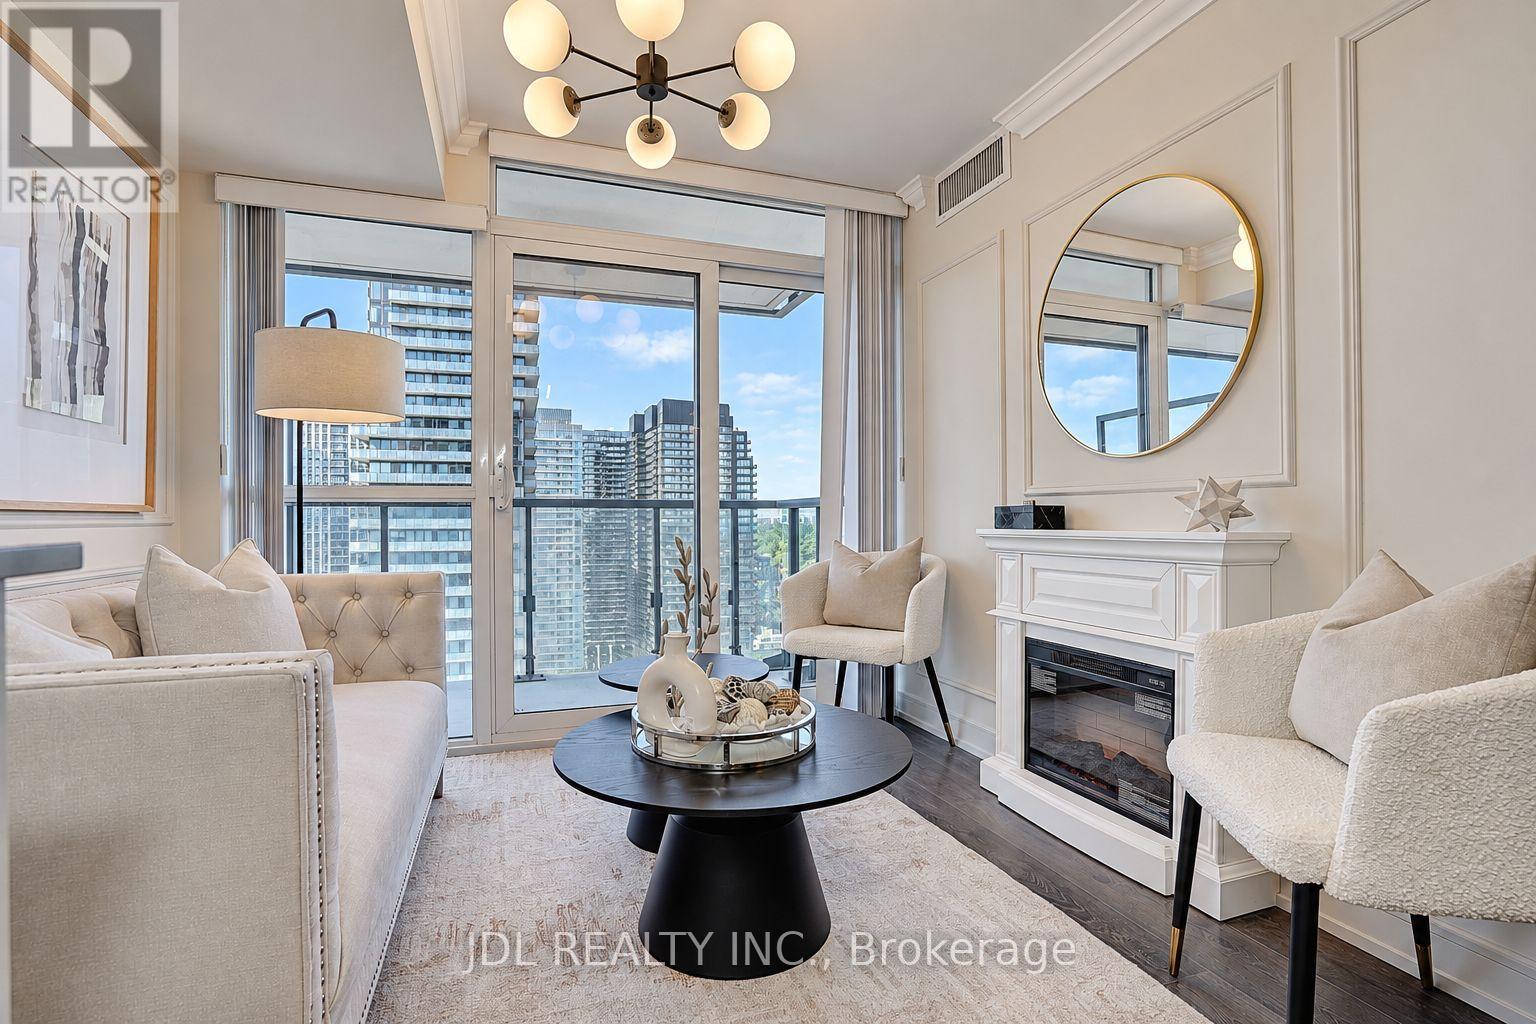
Rarely Offered High-Floor Corner Unit Featuring 2 Bedrooms & 2 Bathrooms With Panoramic, Unobstructed North & East Views. Extensively upgraded with significant investment to create a luxurious living experience. Enjoy A Modern French / Boutique Hotel-Inspired Interior, Thoughtfully Designer-Renovated With Elegant Finishes And A Stunning Fireplace. True 2-Bedroom Layout With Floor-To-Ceiling Windows, Separate Doors, And Custom Built-In Closets In Each Bedroom. Approx. 652 Sq Ft Of Total Living Space, Including The Balcony, Offering Expansive Views And An Exceptional Indoor-Outdoor Living Experience. Wood flooring throughout. Ideally Located In A Highly Sought-After School District With Excellent Private And Public School Options. Convenient Access To Both TTC Line 1 And Line 5, And Situated In The Heart Of Toronto's Second-Largest Business District. Exempt from the annual rent increase guideline. A Truly Unique Corner Residence That Blends Sophistication, Functionality, And Unparalleled Urban Convenience. (id:55499)
Jdl Realty Inc.