
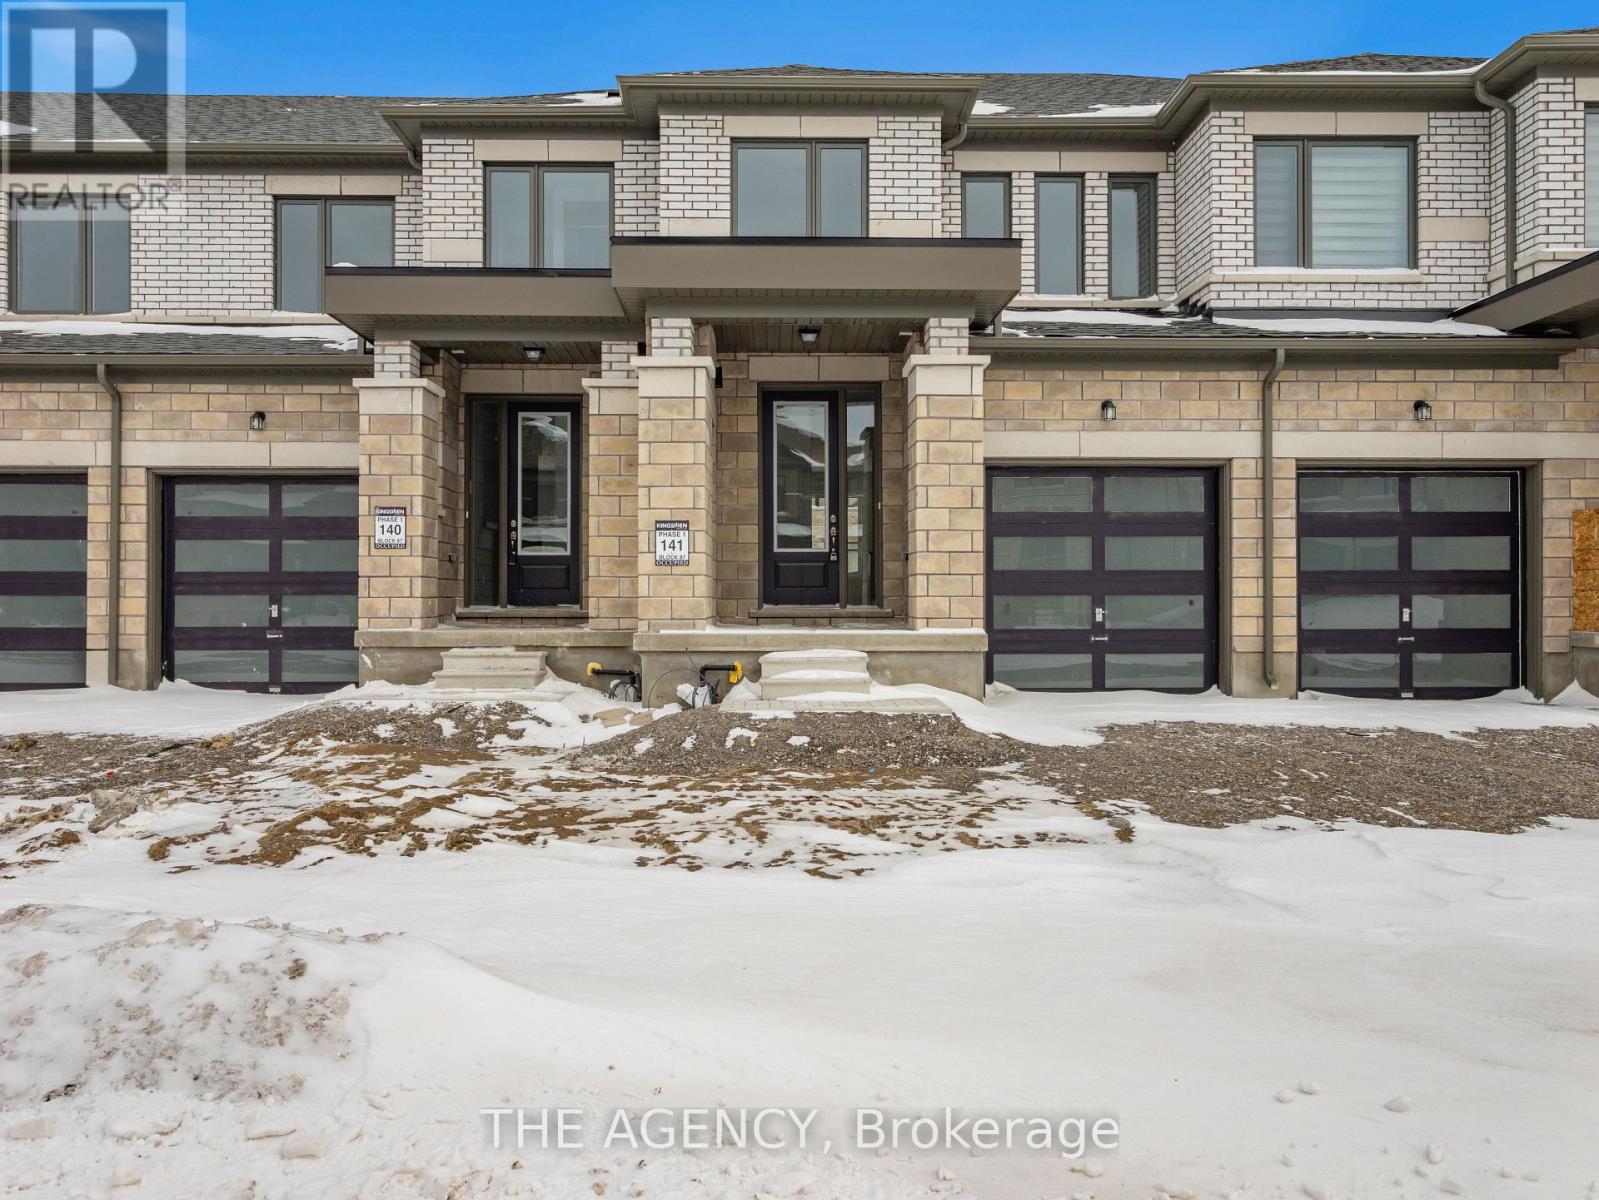
22 Keenan Street
Kawartha Lakes, Ontario
Welcome to 22 Keenan Street in Lindsay. This Modern Townhome Offers 1,403 Sq.ft. Of Above Grade Living Space With 3 Bedrooms, 2.5 Bathrooms, and a Bright, Open Concept Layout. The Main Level Features a Spacious Kitchen With a Large Centre Island That Opens Into The Living Area, Creating a Comfortable Setup for Everyday Living and Entertaining. Upstairs Are Three Well-Sized Bedrooms, Including a Primary Bedroom With a Walk-In Closet and Private 4 Piece Ensuite. With a Functional Layout, Modern Finishes, and Plenty of Comfortable Living Space, This Home Is A Great Rental Opportunity for Those Looking to Settle Into a Welcoming Lindsay Community. (id:55499)
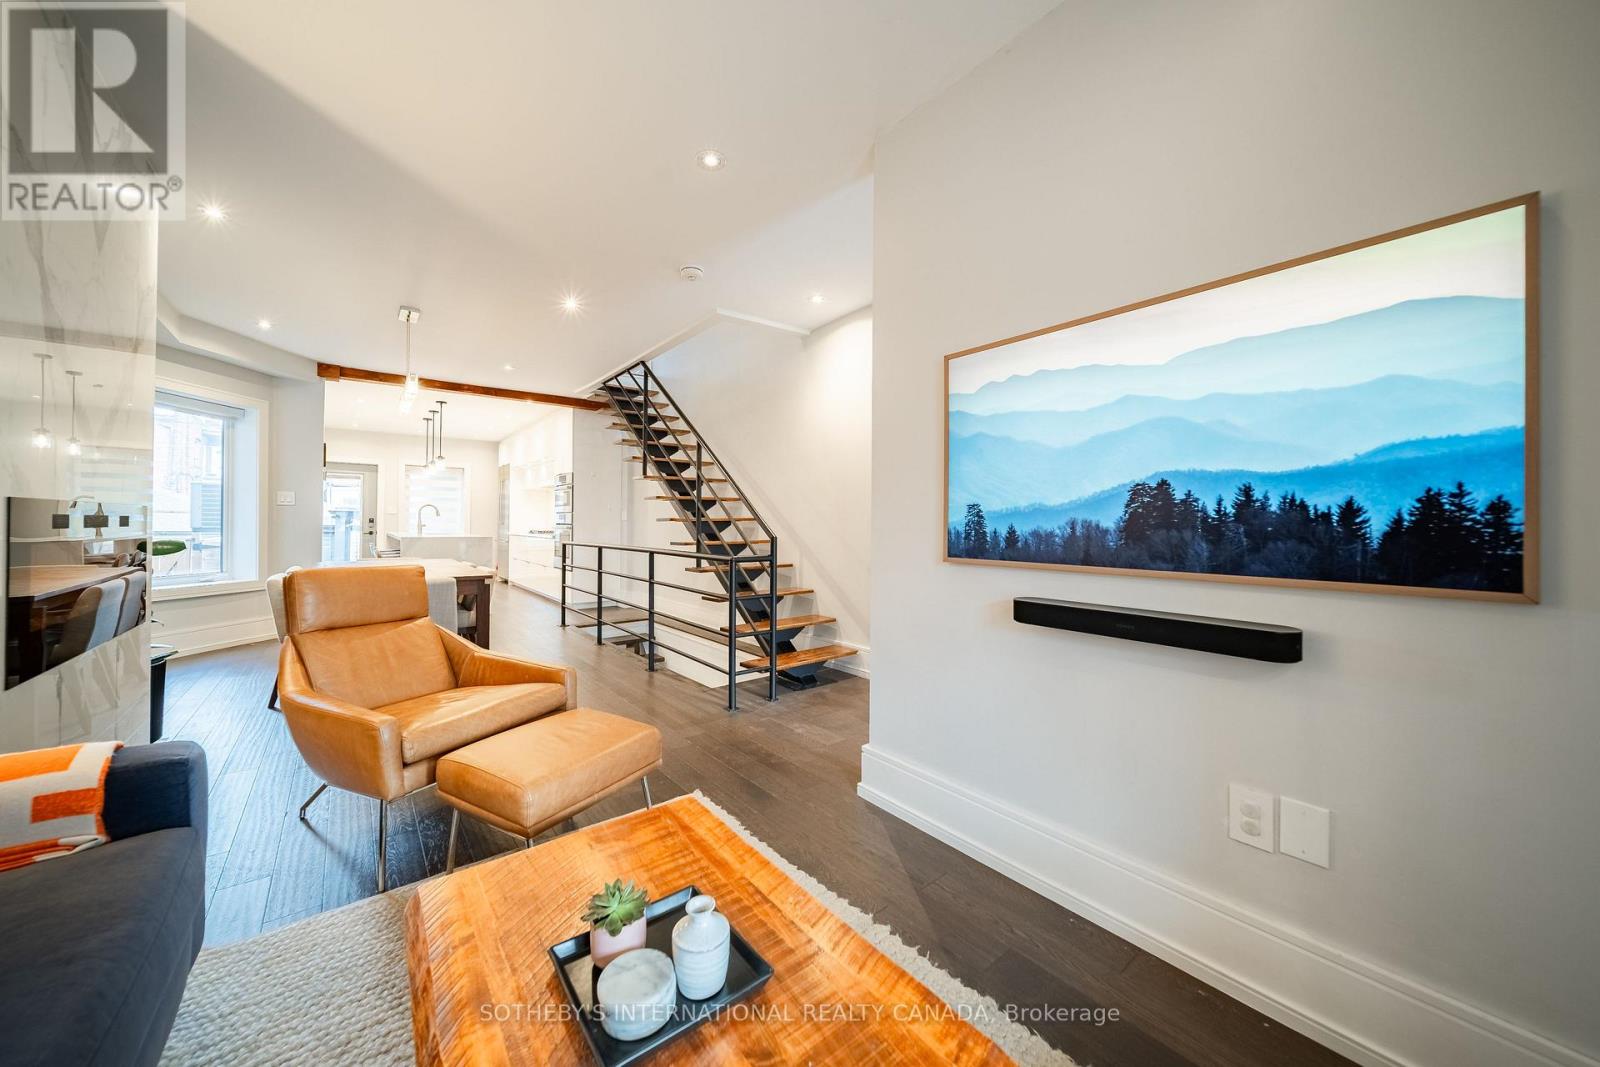
26 Mackay Avenue
Toronto, Ontario
It's not often you come across a detached home in this part of the neighbourhood that's been renovated from top to bottom, has two parking spaces and even comes with its own wine cellar. The main floor has a comfortable, open layout with wood floors, an electric fireplace and a kitchen centred around a large island with quartz counters and stainless steel appliances. There are mudrooms at both the front and back entrances, which make a big difference in keeping everyday life organized. Upstairs are three bedrooms, all with wood floors, and a four-piece bathroom. The finished basement has a separate entrance, a kids' playroom, three-piece bathroom, laundry and a wine cellar complete with wine racks and a bar fridge. A lot of the bigger expenses have already been taken care of, including the roof (2020), furnace (2023) and heat pump (2024). There's also a copper water line to the street, sump pump and backwater valve. The garage is equipped with an electric vehicle charger. And then there's the parking: a legal pad out front and a garage off the laneway. Mackay is one of those streets that makes you appreciate the neighbourhood. It's quiet, friendly and well established, with Regal Road Junior Public School in the catchment. St. Clair West is just around the corner for the streetcar, coffee, restaurants and groceries. Earlscourt Park is close by, and the local library is just 200 metres away. It's a genuinely easy home to move into, with the space, parking and updates already in place. Just unpack and enjoy. (id:55499)
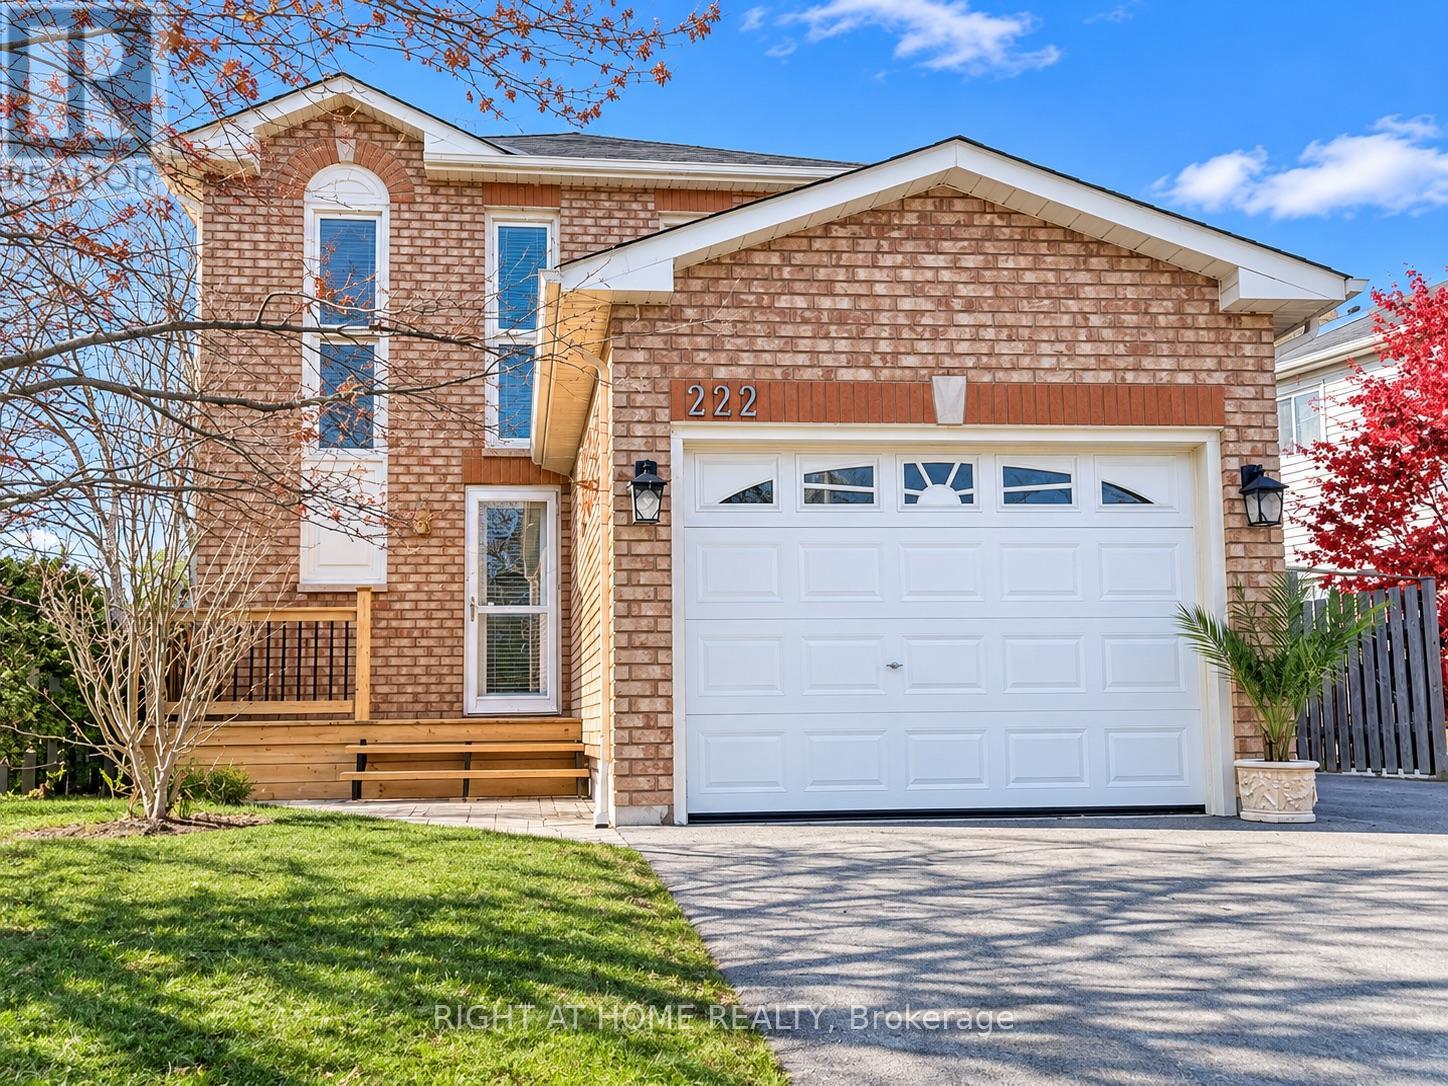
222 Glenabbey Drive
Clarington, Ontario
A Rare Opportunity To Own A Fully New Upgraded Freehold Detached Home On A Premium-Sized Lot!Beautifully Renovated Detached Home Situated On An Impressive 55 X 120 Ft Lot In One Of Courtice's Most Desirable Neighbourhoods! Enjoy Extensive Recent Upgrades Throughout, Including A Brand-New Modern Kitchen With Stunning Granite Countertops And Stylish Backsplash, New Hardwood Flooring On The Main Floor And Stairs, Fresh Professional Paint Throughout. Offering 3 Bedrooms And 2 Bathrooms, This Move-In-Ready Home Features A Bright And Inviting Living Space, Finished Basement With Additional Bathroom, Fully Fenced Backyard for Entertaining with large Deck., Double Driveway with side space for Extra parking , And Attached Garage. The Exceptional Lot Size Offers Plenty Of Outdoor Space with Future Possibilities For Family Enjoyment with BBQ Natural gas Line.New appliances: Dryer(2026),Stove(2026),Dish washer(2026),Hood (2026).Conveniently Located just across the Parks-Arenas, Schools, Shopping, and Highway 401. (id:55499)
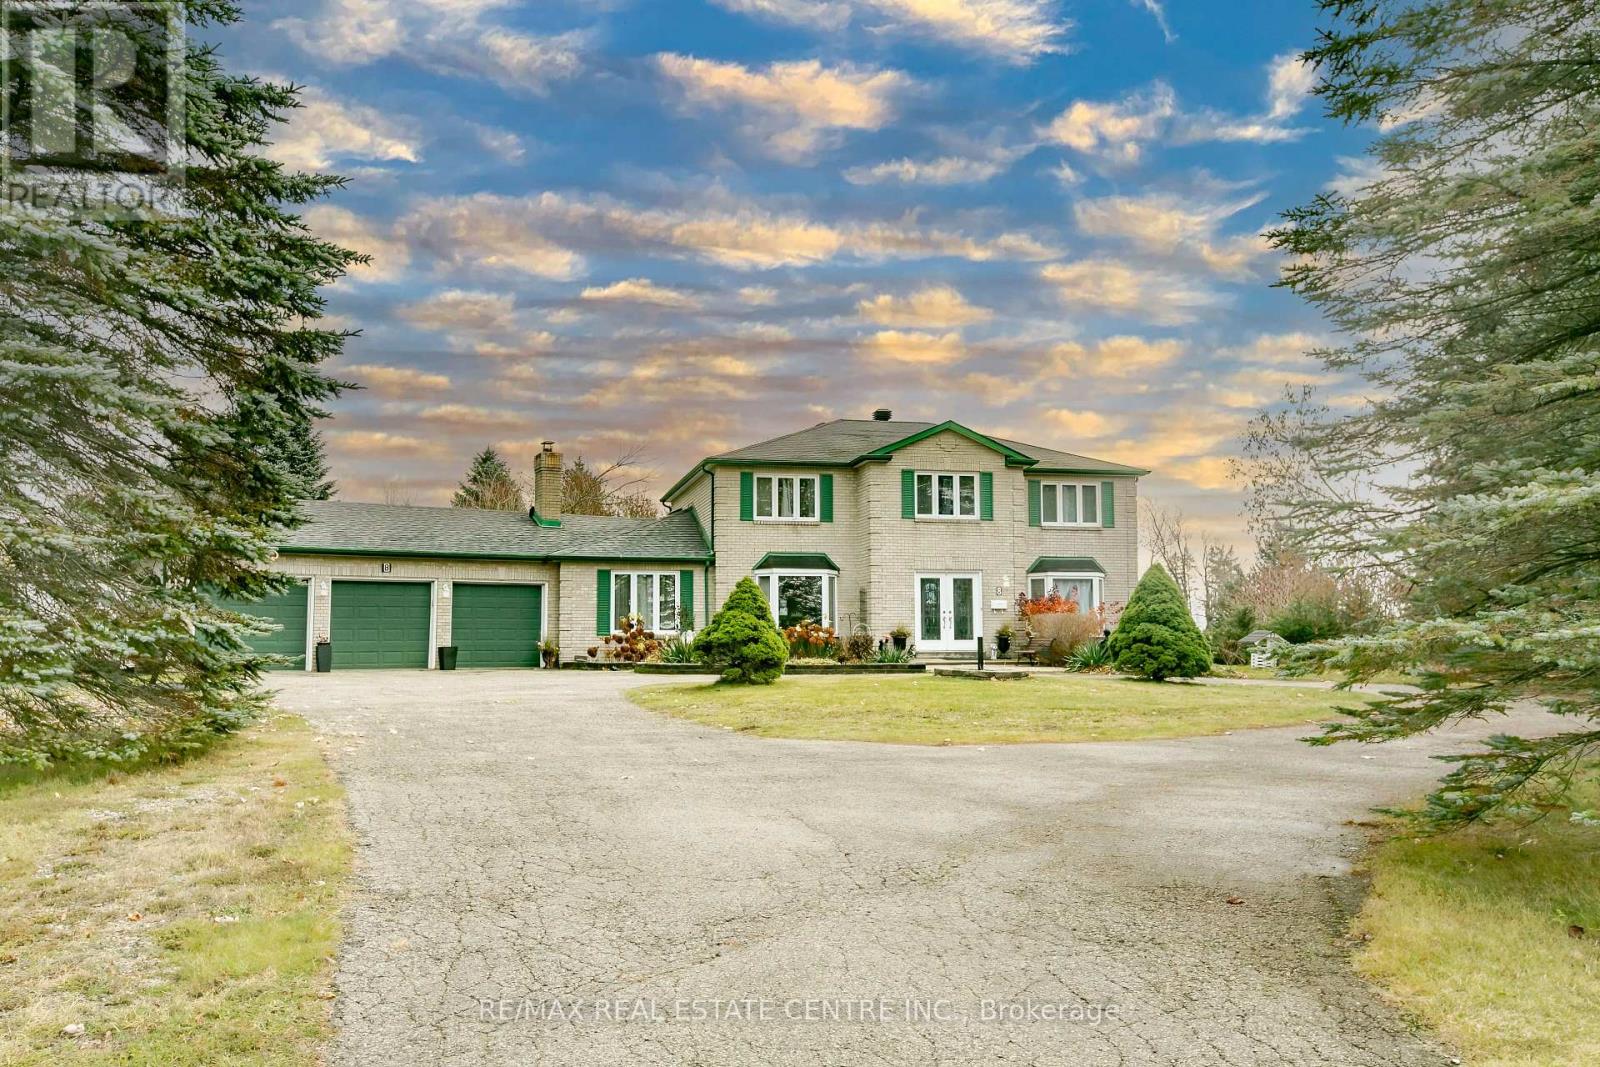
8 Sherman Drive
Mulmur, Ontario
Experience the perfect blend of country living, privacy and space with this impressive 4-bedroom, 2,752 sq. ft. home situated on a beautiful 2.59-acre lot. Enjoy the peace and tranquility of having no immediate neighbours without feeling isolated, all while being just minutes from Shelburne, Alliston and Orangeville. A circular driveway welcomes you to this spacious home featuring a 3-car garage, formal living and dining room combination, large eat-in kitchen with granite countertops, and a warm and inviting family room with a wood-burning fireplace. The main floor also offers a separate office/den and convenient laundry room. An attached bonus space with a metal roof, previously used as a kennel, offers excellent potential to be transformed into a beautiful sunroom overlooking the property. A beautiful circular staircase leads to the upper level, featuring four generously sized bedrooms. The spacious primary bedroom boasts a walk-in closet and a 4-piece ensuite with a relaxing soaker tub. The unfinished basement awaits your personal touch, offering endless possibilities for additional living space. One of the property's standout features is the impressive 30' x 60' steel workshop with a large overhead door, ideal for hobbyists, car enthusiasts, contractors or those requiring additional storage. Enjoy summer days relaxing in the 18' x 33' above-ground pool, complete with a new liner in 2024. Additional features include a main house roof approximately 7 years old and an owned hot water tank. An exceptional property offering space, privacy and versatility both inside and out. Enjoy the best of country living while remaining within easy reach of shopping, dining and everyday amenities. A rare opportunity not to be missed! (id:55499)
2 - 3 Redstone Path
Toronto, Ontario
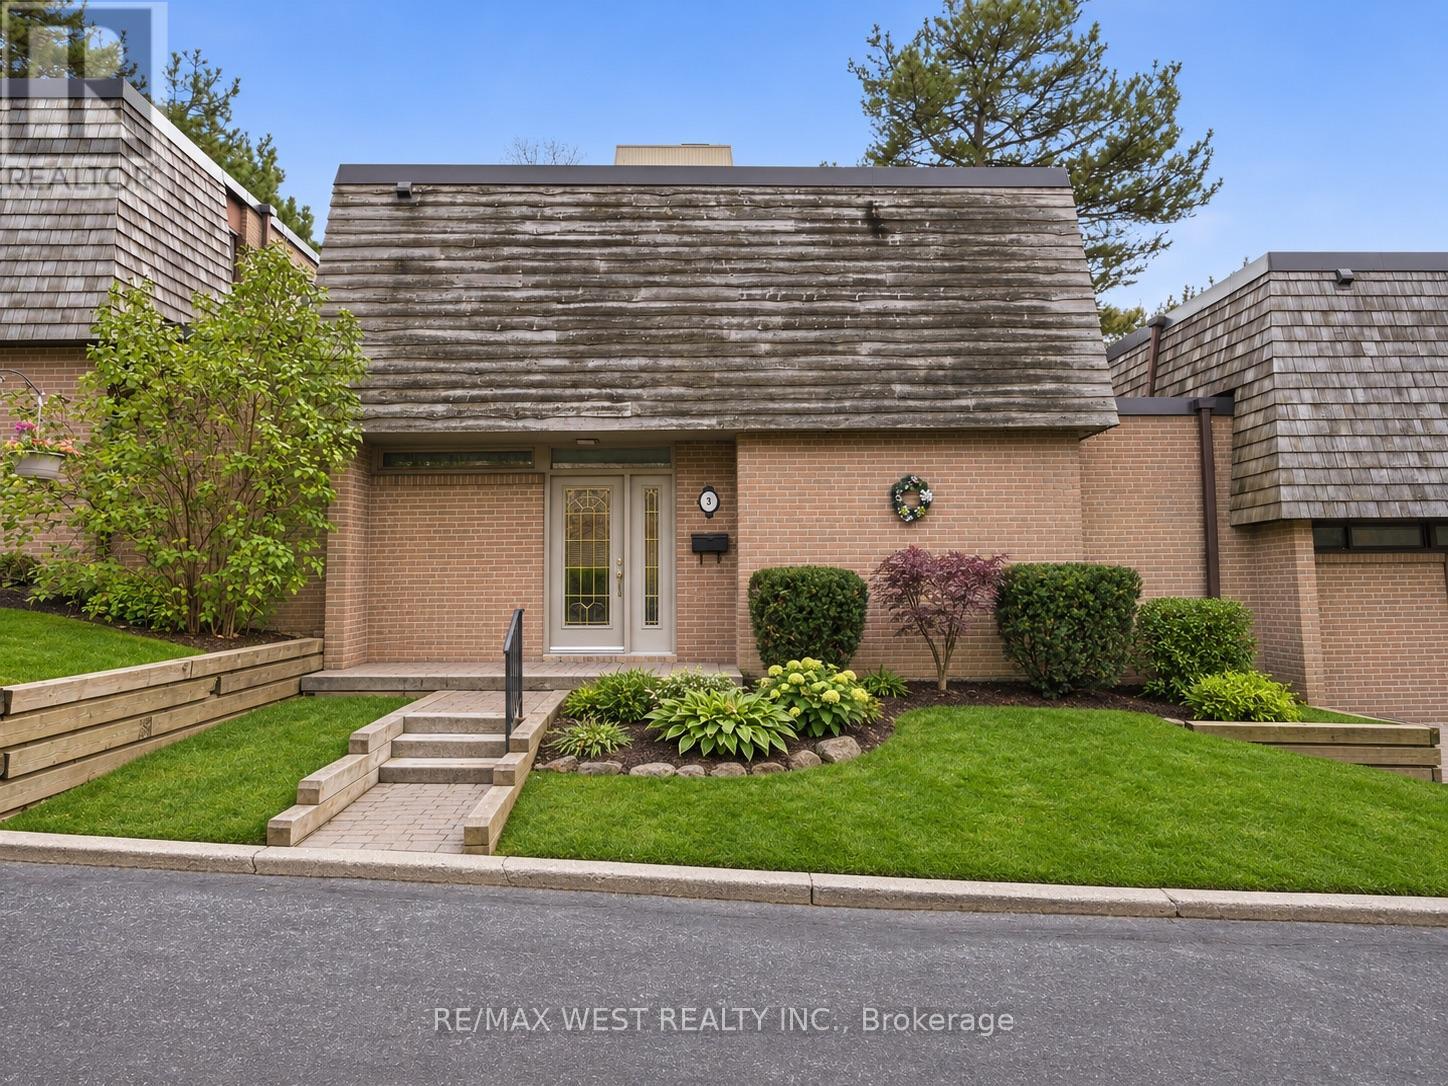
Welcome to 3 Redstone Path, a spacious 3+1 bedroom, 3-bathroom brick townhouse offering approximately 2,422 sq. ft. of total living space (1,595 sq. ft. above grade + 827 sq. ft. basement) in Etobicoke's established Eringate-Centennial-West Deane neighbourhood. Designed with comfort and functionality in mind, the main level features a generous living room and separate dining area, both with large double glass doors opening onto the private deck and backyard, creating a seamless connection between indoor and outdoor living. The bright, inviting kitchen offers a dedicated breakfast area, while hardwood flooring and a convenient main-floor powder room complete the space. Upstairs, you'll find three generously sized bedrooms and a 4-piece bathroom. The finished basement adds valuable living space, featuring an additional bedroom ideal for guests, extended family or a home office. Complete with garage parking and surrounded by parks, ravine trails and green space, this home offers an excellent balance of space and convenience. Enjoy easy access to Burnhamill Park, Mill Valley Park, Centennial Park, nearby schools, shopping, public transit and major highways including the 427 and 401, with Pearson Airport just a short drive away. A fantastic opportunity to enjoy spacious townhouse living in a well-connected Etobicoke community! (id:55499)
RE/MAX Millennium Real Estate
1228 Mcdowell Crescent
Milton, Ontario
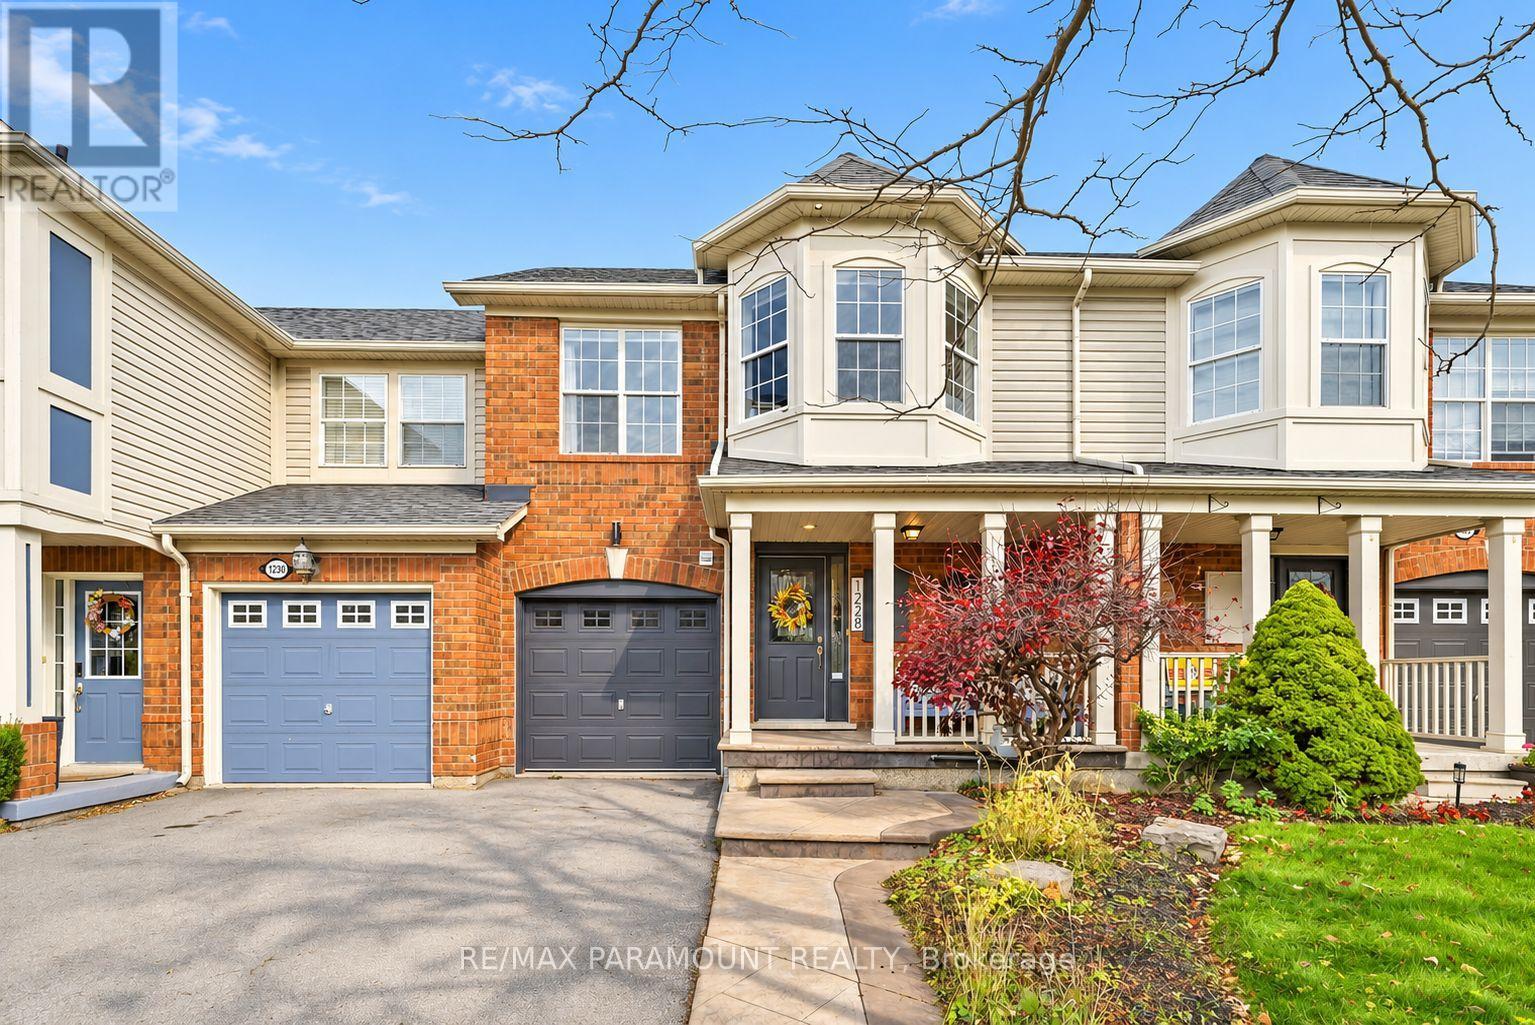
Welcome to this beautifully updated freehold townhome, ideally situated on a quiet, low-traffic street in Milton's highly sought-after Beaty neighbourhood! With no rear neighbours, this home offers exceptional privacy, an abundance of natural sunlight, and the convenience of direct access to the park and school grounds right out your back doorstep inside to discover a bright, modern interior featuring stylish updates throughout. The beautifully refreshed kitchen showcases quartz countertops, an updated backsplash and sink, along with a newer microwave and dishwasher. Updated light fixtures, pot lights, and ceiling fans enhance the home's modern appeal, while a refreshed staircase with new carpeting leads to the upper level, featuring updated flooring and a spacious primary bedroom complete with a walk-in closet. A Nest thermostat and convenient interior garage access add to the home's everyday comfort and functionality. The fully finished basement provides valuable additional living space, complete with updated flooring and a beautiful 3-piece bathroom. Whether used as a living room, recreation area, home office, or guest retreat, this versatile space offers endless possibilities. Outside, enjoy the added curb appeal of exterior pot lights and patterned concrete in both the front and backyard, creating stylish, low-maintenance outdoor spaces perfect for relaxing or entertaining. Combining modern finishes, a family-friendly location, exceptional backyard privacy, and the convenience of parks and schools just steps away, this move-in-ready home truly checks all the boxes! (id:55499)
17353 Winston Churchill Boulevard
Caledon, Ontario
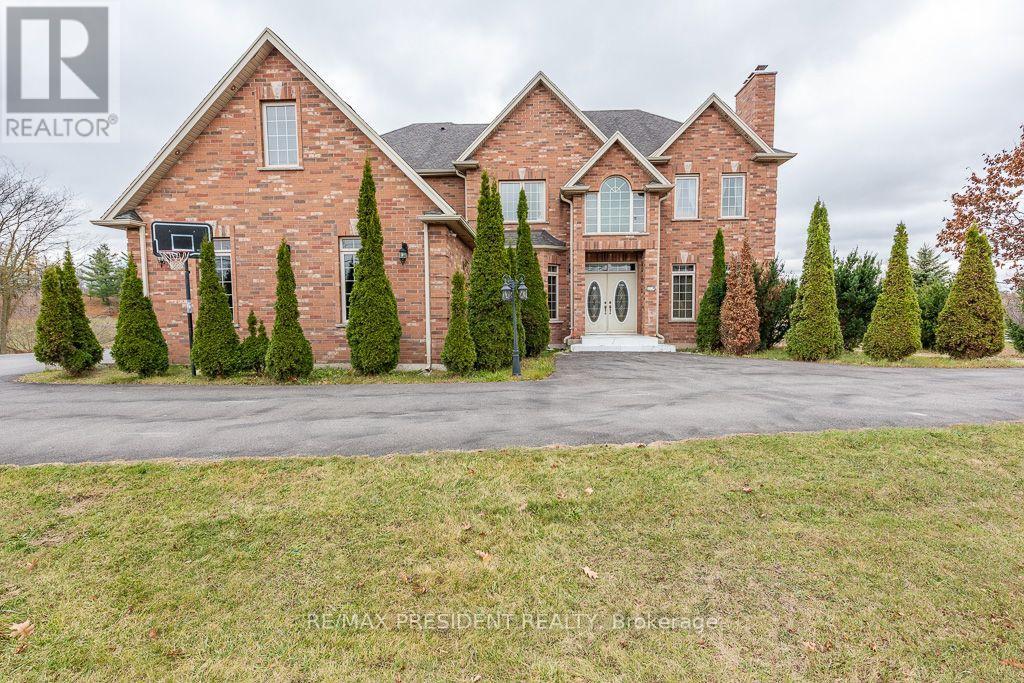
A custom country retreat in the heart of Terra Cotta. Welcome to 17353 Winston Churchik Boulevard, Caledon, where over 4,000 sq. ft. of living space sits on an approximately 2-acre lot backing onto 15 acres of Crown land. A double-door entry welcomes you to a spacious main f!oor with distinct living, dining, and family rooms, plus a dedicated office or den. The upgraded kitchen features a generous eat-in area with a walkout to a balcony overlooking the natural landscape, an inviting spot for morning coffee or dinner outdoors. Upstairs, you'll find four bedrooms and three full bathrooms, while the finished walkout basement adds a fifth bedroom and an open-concept living area ideal for guests, recreation, or extended family. A three-car garage and driveway parking for more than 10 vehicles make hosting easy. Just minutes from Erin and Belfountain, this custom home offers the space to entertain and the quiet to unwind. (id:55499)
58 Steel Street
Barrie, Ontario
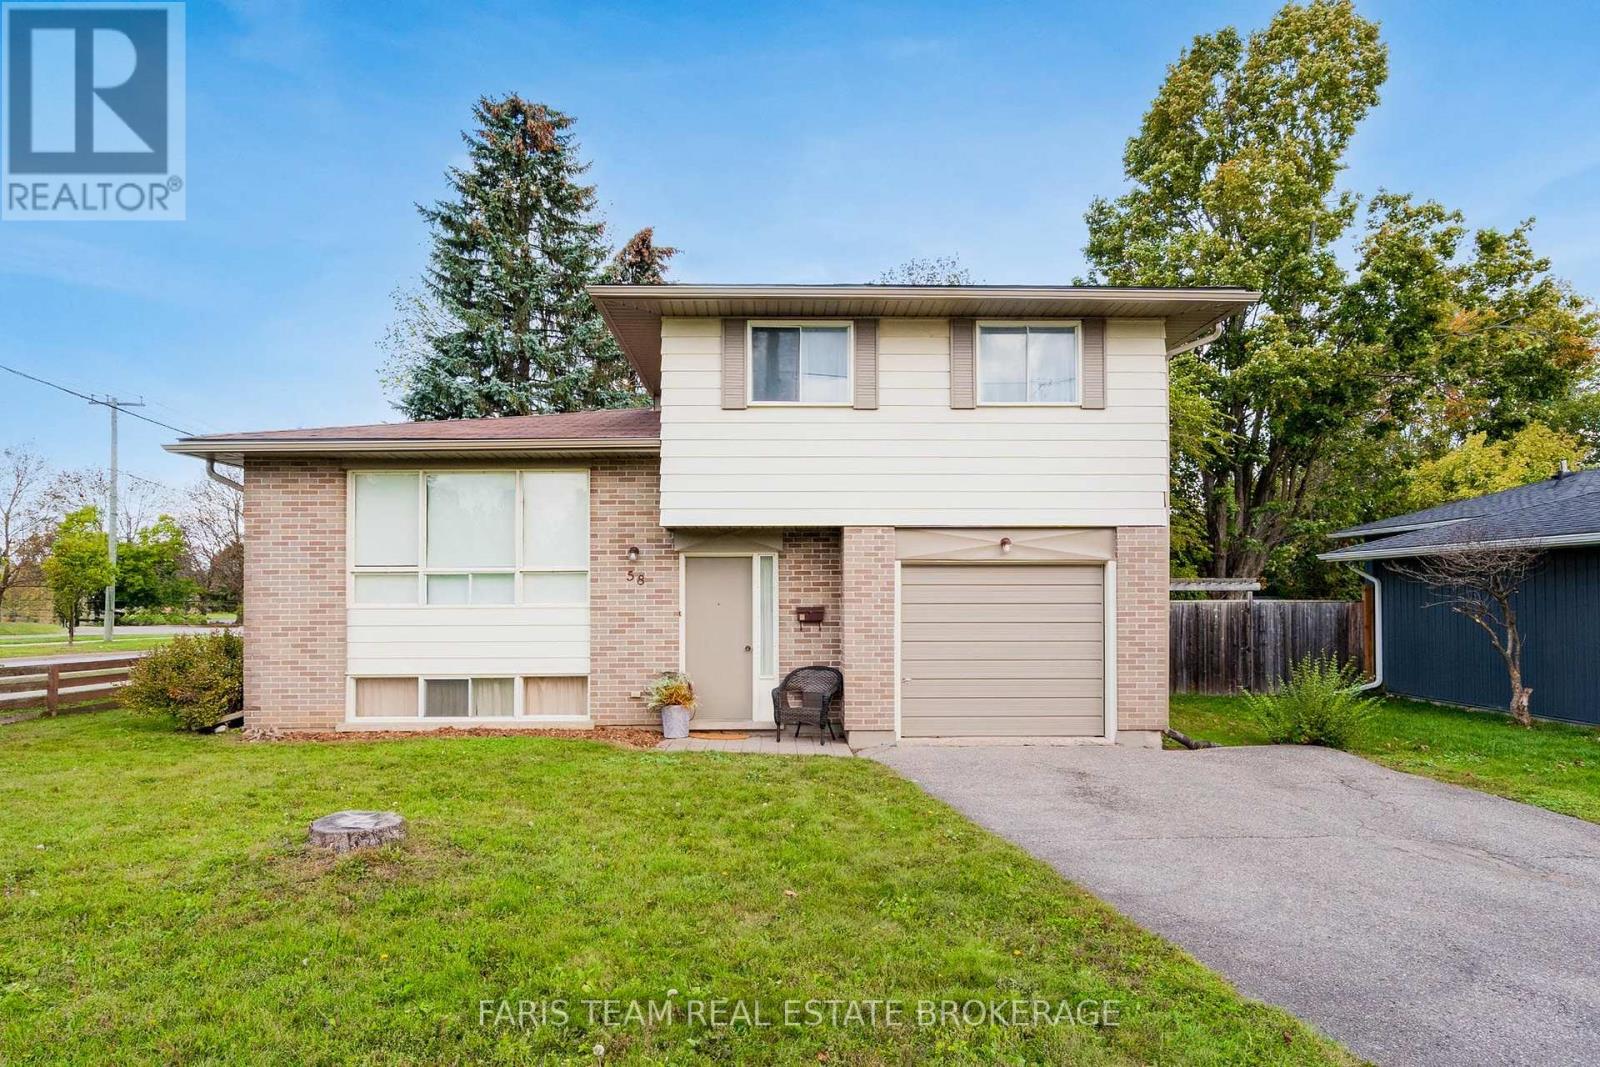
Top 5 Reasons You Will Love This Home: 1) Beautifully maintained four-level sidesplit situated in Barrie's desirable Codrington community, offering a spacious and versatile layout ideal for comfortable family living 2) Retreat upstairs to the primary bedroom featuring dual closets, complemented by two additional bedrooms and a 4-piece bathroom complete with a tub and shower combination 3) Step inside to brand-new vinyl plank flooring flowing throughout the main level, where a welcoming family room with a cozy wood fireplace creates the perfect spot to unwind and enjoy evenings by the fire, while a convenient 2-piece bathroom, backyard walkout, and inside entry from the garage add to the functionality of the space for everyday living 4) Move in with added peace of mind thanks to thoughtful updates including a newer furnace (2024), eavestroughs, soffits, and gutter guards (2026), along with fresh paint and new vinyl plank flooring completed in 2026 5) Set on a desirable corner lot with a fully fenced backyard, attached single-car garage, and driveway parking for up to four vehicles, this east-end home is conveniently located close to schools, parks, everyday amenities, and major commuter routes, with quick closing available. 1,667 above grade sq.ft. plus a partially finished basement. *Please note some images have been virtually staged to show the potential of the home. (id:55499)
77 Pepler Place
Barrie, Ontario
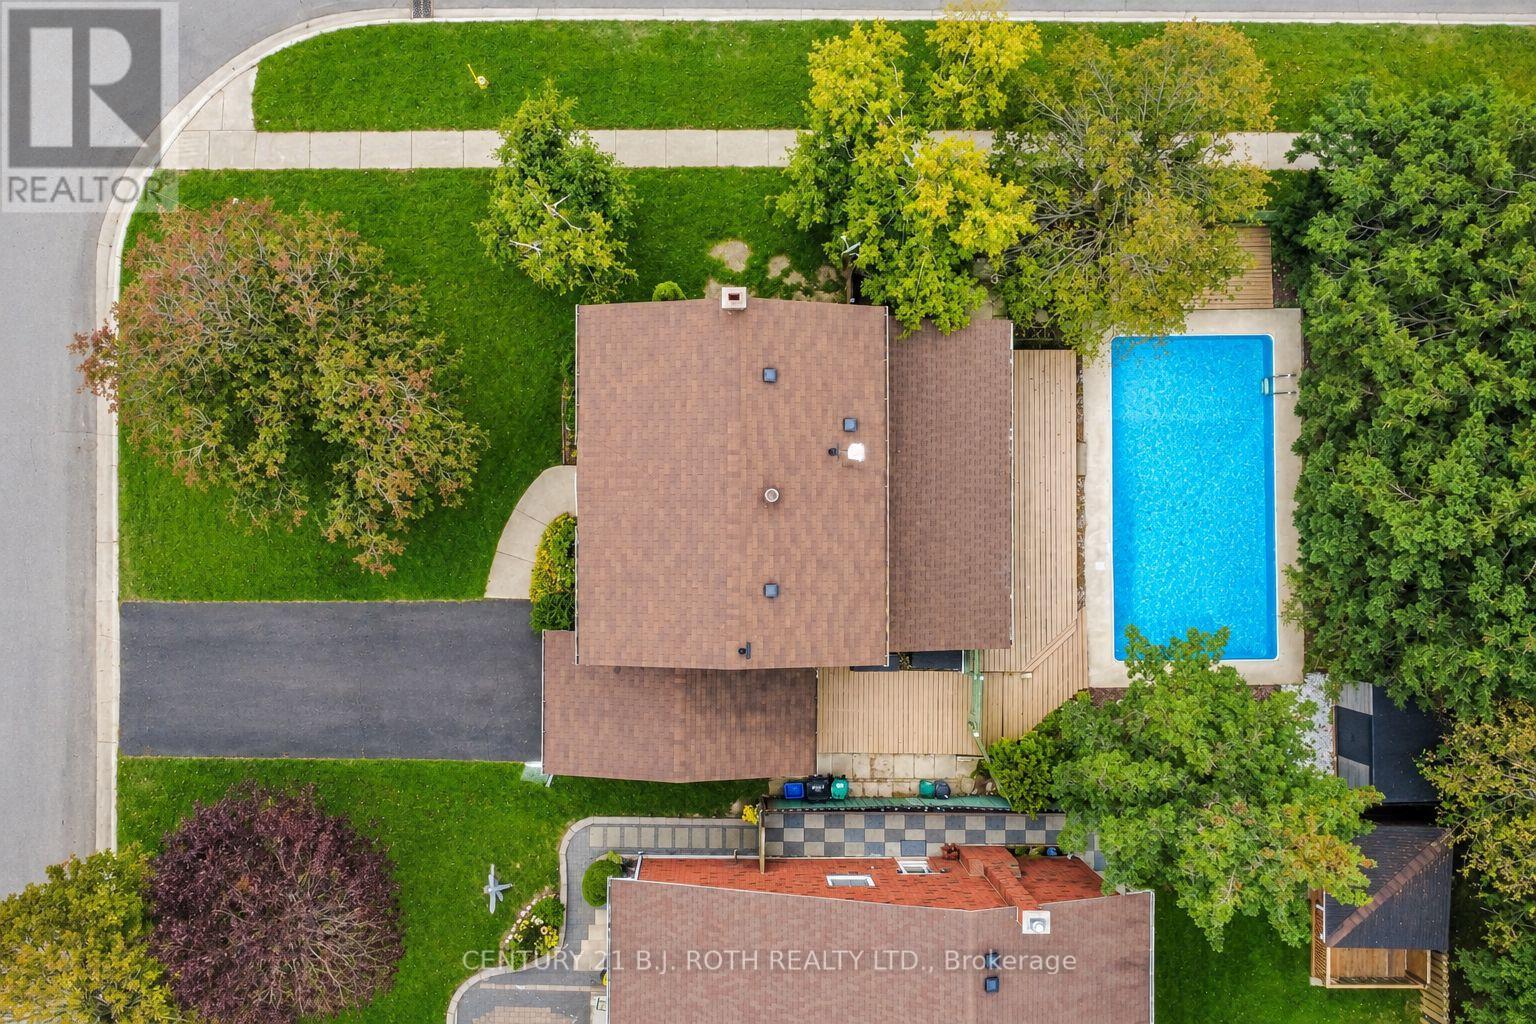
Welcome to 77 Pepler Place, located in a mature and highly desirable neighbourhood, directly across from a park and within easy walking distance to schools, shops, and everyday amenities. This beautifully renovated home offers stylish, comfortable family living with new flooring throughout, fresh paint, a newly updated modern white kitchen with new stainless-steel appliances, and three tastefully updated bathrooms. The inviting living room features a cozy fireplace and a large bay window with a charming window seat, while the separate dining room offers another oversized bay window with its own window seat. A fantastic bonus family room showcases a vaulted ceiling and two walkouts to the fully fenced backyard with an inground pool. Mature trees create a beautiful private setting for summer entertaining and relaxing around the stunning inground pool. The main floor is thoughtfully completed by a dedicated office with a large closet. Upstairs, the spacious primary bedroom features a full ensuite, with two additional generously sized bedrooms and another full bathroom completing the upper level. The basement offers additional functional space, including a convenient laundry room. Numerous important updates provide added peace of mind, including a newer 200-amp electrical panel, A/C and furnace (2018), and pool liner, pump, and sand filter (2018). The attached garage offers convenient inside entry, plus the added versatility of a second garage door at the rear. Enjoy the charm of this established neighborhood, including traditional door-to-door mail delivery, along with arguably some of the best highway access in the city. A wonderful opportunity to enjoy upscale, comfortable family living in a sought-after location! (id:55499)
179 Bellamy Road N
Toronto, Ontario
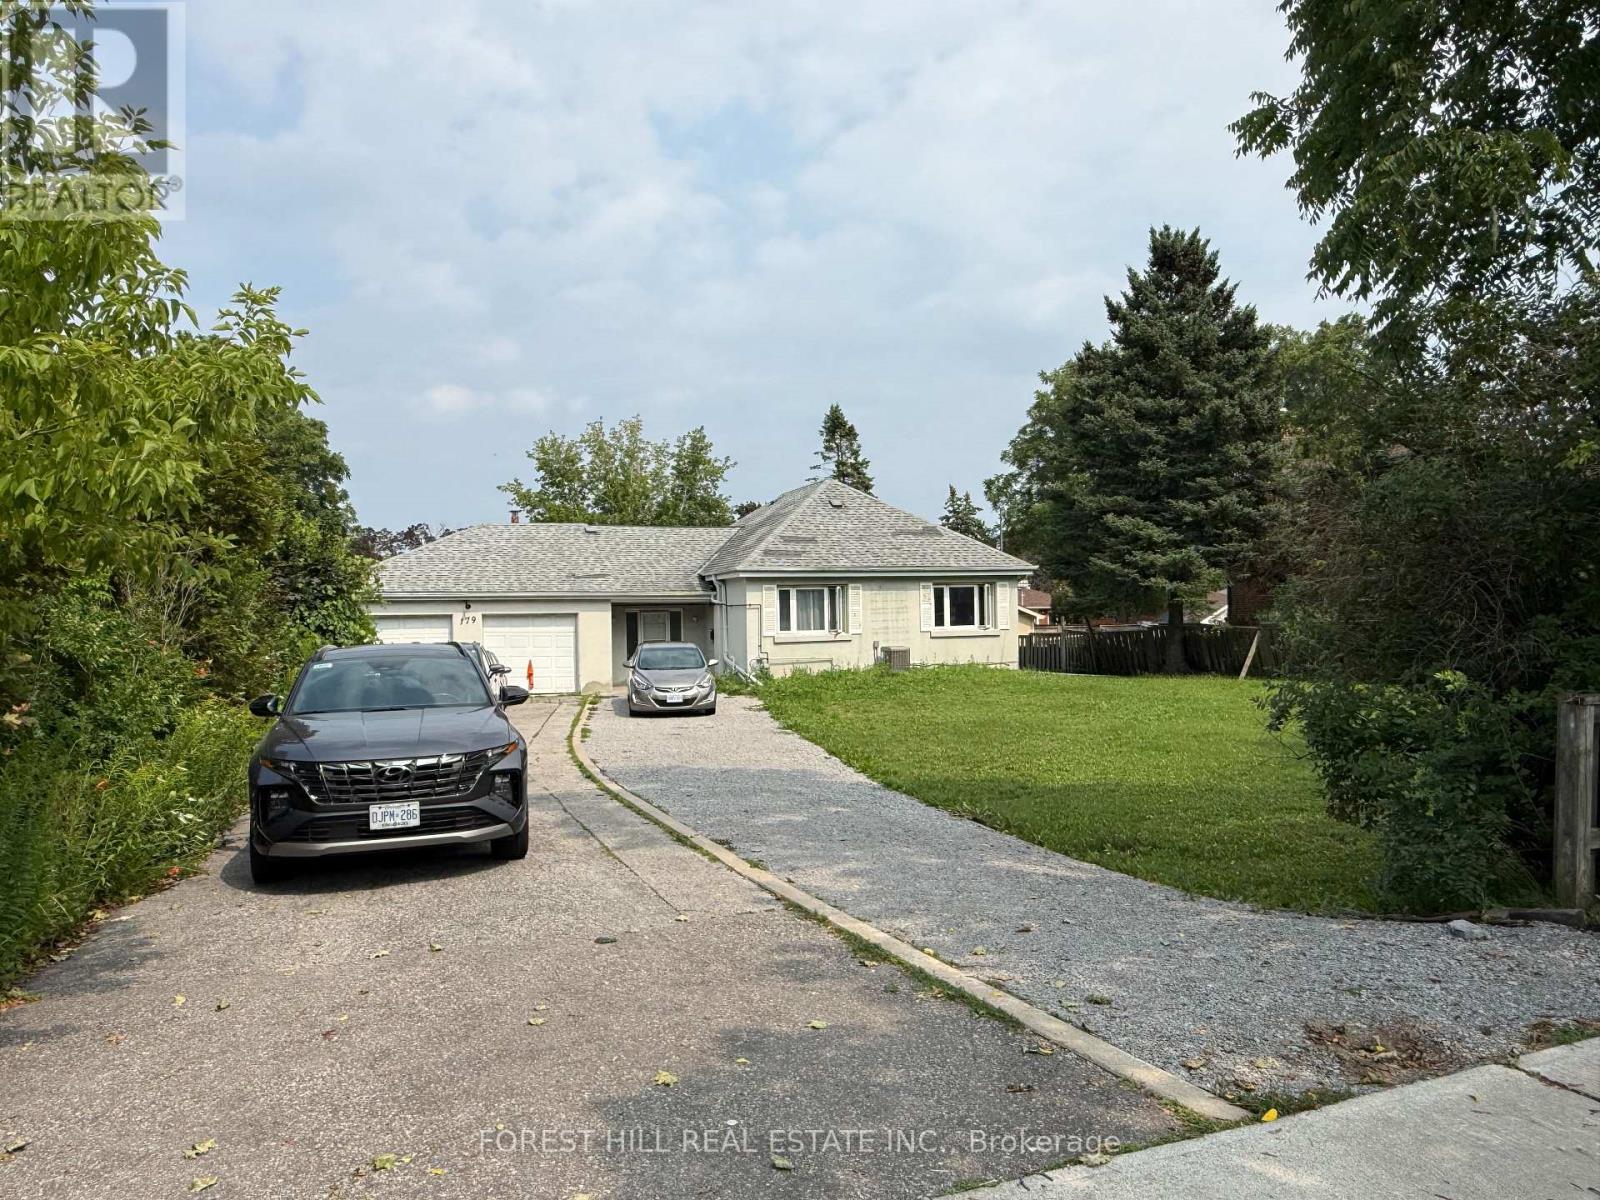
What a glorious opportunity here!! Property has been subdivided with approvals for 2 lots and 2 homes to be built. Existing home is totally renovated in 2025 and turn key ready! Addresses are 179 and 181 Bellamy Road North. House is tenanted. Do not walk lot without appointment. Interior showings can be arranged. Home is being sold in as is condition. See all attachments for property information. Vacant possession is possible or tenants will stay if wanted. **Main photo is a rendering for visual effect only and not a representation of what can be built. Any construction is subject to architects drawings and city approvals. (id:55499)
1508 - 2181 Yonge Street
Toronto, Ontario
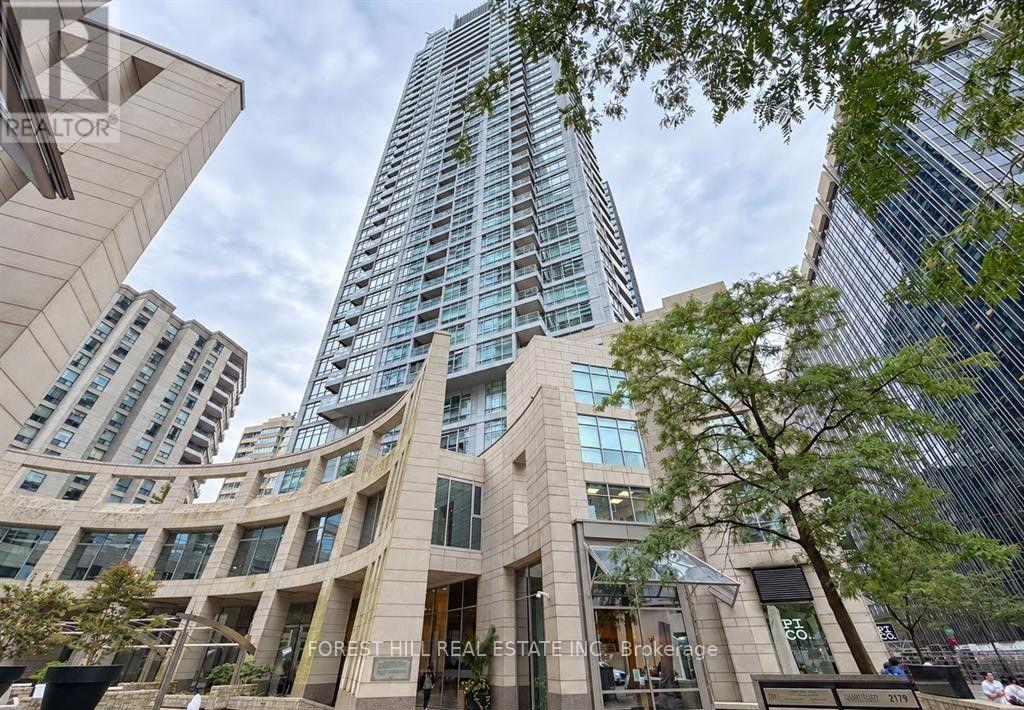
Prime Yonge & Eglinton Location! Bright and Spacious 2 Bedroom, 2 Bathroom, 930 Square Foot Corner Suite In The Highly Sought After Minto Quantum Condos, South Tower. Enjoy Stunning West Facing Views And Beautiful Sunsets From Two Private Balconies. Well Appointed Open Concept Living and Dining Area With Wraparound Floor To Ceiling Windows, Offering An Abundance Of Natural Light And Panoramic City Views. Functional Two Bedroom Layout, Two Full Bathrooms And A Modern Kitchen With Stainless Steel Appliances. Includes One Parking Space And One Storage Locker. Ideally Situated In The Heart Of Midtown, Just Steps To Yonge & Eglinton Subway Station, The Eglinton Crosstown LRT, And An Incredible Selection Of Restaurants, Cafes, Shops and Everyday Conveniences. Enjoy Trendy Dining, Nearby Parks, Grocery Stores, Movie Theatres and Fitness Studios All At Your Doorstep. Excellent Transit Connectivity With Easy Access To Downtown And Across The City. Building Amenities Include 24 Hour Concierge, Indoor Pool, Fitness Centre, Sauna, Party Room, Billiard Room and More. Experience Everything Yonge & Eglinton Has To Offer! (id:55499)
2301 - 327 King Street
Toronto, Ontario
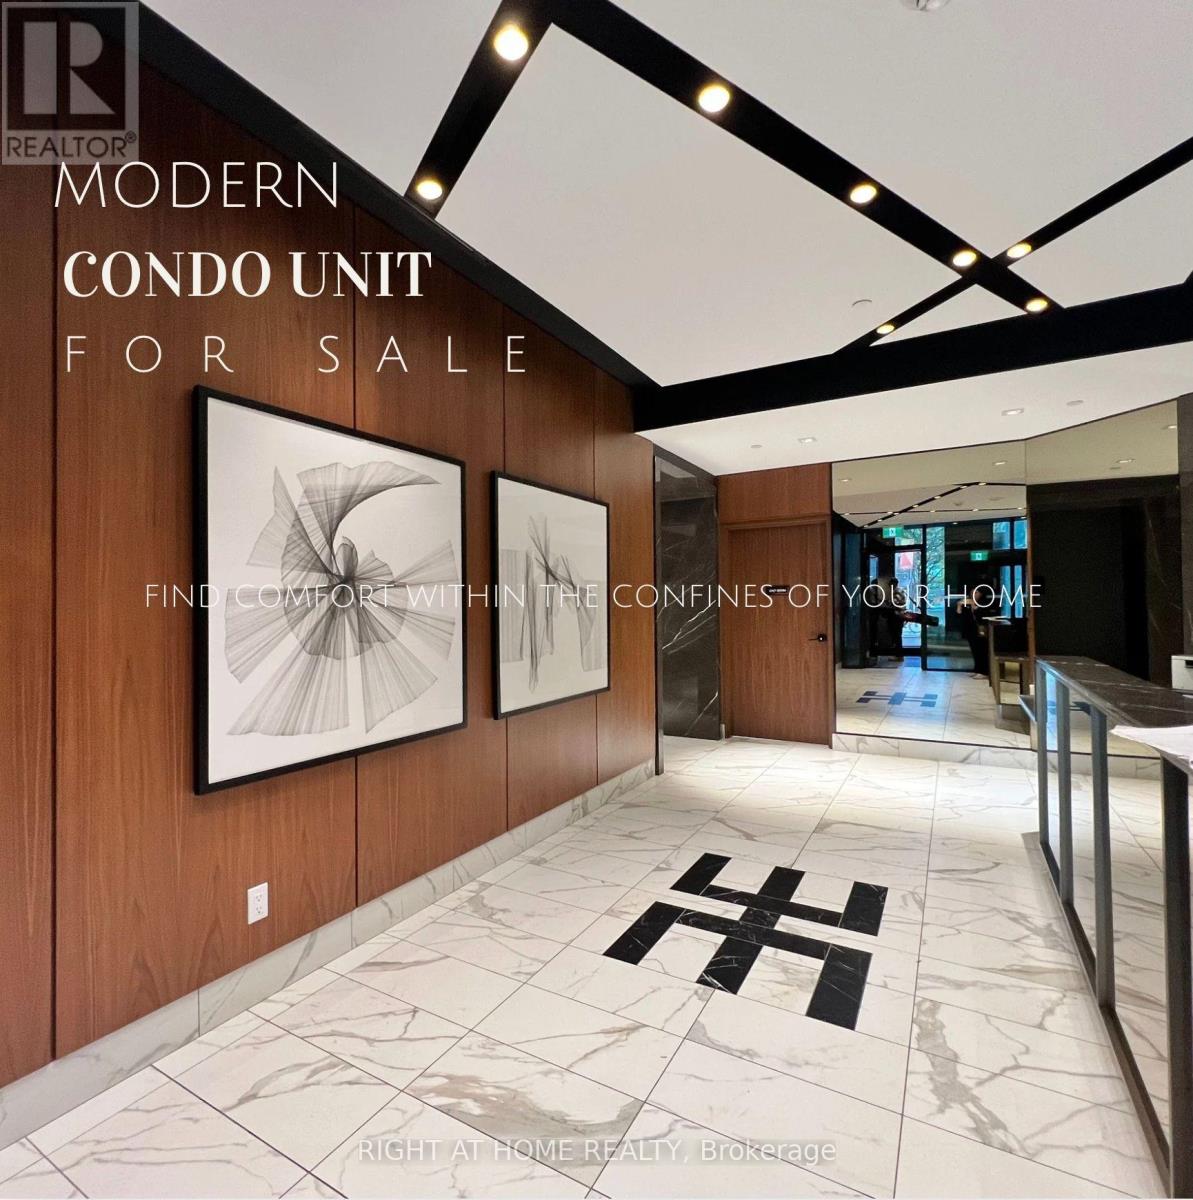
Welcome to Empire Maverick Condos-Stylish Downtown Living Perfect for Young Professionals! Bright East-Facing Suite with Unobstructed City Views and Abundant Natural Light. Efficient, Open-Concept Layout Featuring a Sleek Modern Kitchen with Integrated Appliances and Contemporary Finishes.Located in the Heart of Downtown, between the Financial District and King West- Ideal for Professionals Seeking Walkable, Connected Living. Steps to TTC, Major Office Towers, and Toronto's Top Employers.Enjoy an Unmatched Lifestyle Just Minutes to TIFF Bell Lightbox, Rogers Centre (Home of the Blue Jays), Entertainment District, Trendy Restaurants, Cafes, and Nightlife.A Rare Opportunity to Own in One of Toronto's Most Vibrant and In-Demand Neighbourhoods! (id:55499)