

206 - 284 Bloor Street W
Toronto, Ontario
Welcome to the vibrant Annex! Freshly painted and extensively renovated throughout, this bright 2-bedroom, 1-bathroom suite is steps to the University of Toronto, TTC subway, cafes, and dining. Features a modern kitchen with new quartz countertops, matching quartz backsplash, and pass-through breakfast bar. The newly renovated bathroom showcases full-height porcelain tile and a frameless glass walk-in shower with dual showerheads. Enjoy a private balcony overlooking a quiet courtyard and convenient ensuite laundry. Move-in ready! (id:55499)
Royal LePage Signature Realty

923 - 2885 Bayview Avenue
Toronto, Ontario
The highly sought after 'ARC' by The Daniels Corporation. This very bright, clean and large studio unit (480 interior sq ft) is equipped with brand new premium LVP flooring and is ideally located right at Bayview Subway station and directly abutting the Bayview Village Mall - a dream location for both downtown commuters and those working from home. Minutes to the 401, and surrounded by excellent area amenities, this spacious and efficient studio model is equipped with 1 full washroom and will not disappoint whether you are an end-user or a savvy investor. Excellent building amenities in this unique and award-winning development by one of the city's most reputable builders. (id:55499)
Royal LePage Signature Realty

403 - 11 Charlotte Street
Toronto, Ontario
Live In The Centre Of It All At King Charlotte! Vibrant Entertainment District! Close to all Amenities and Transportation! The Bright And Spacious Layout Features Full Length Windows With Lots Of Natural Light, Exposed Concrete Ceilings/Walls, And Full 4 -Piece Bathroom That Includes A Tub. The Kitchen Features A Gas Cook-Top. The Large Bedroom Can Comfortably Fit A Queen Sized Bed. The Building Offers Top-Notch Amenities With A Rooftop Pool, Rooftop Patio, Fitness Center, Party Room And 24-Hour Concierge Service. One Locker Is Also Included. (id:55499)
RE/MAX Your Community Realty
189 Stibbard Avenue
Toronto, Ontario
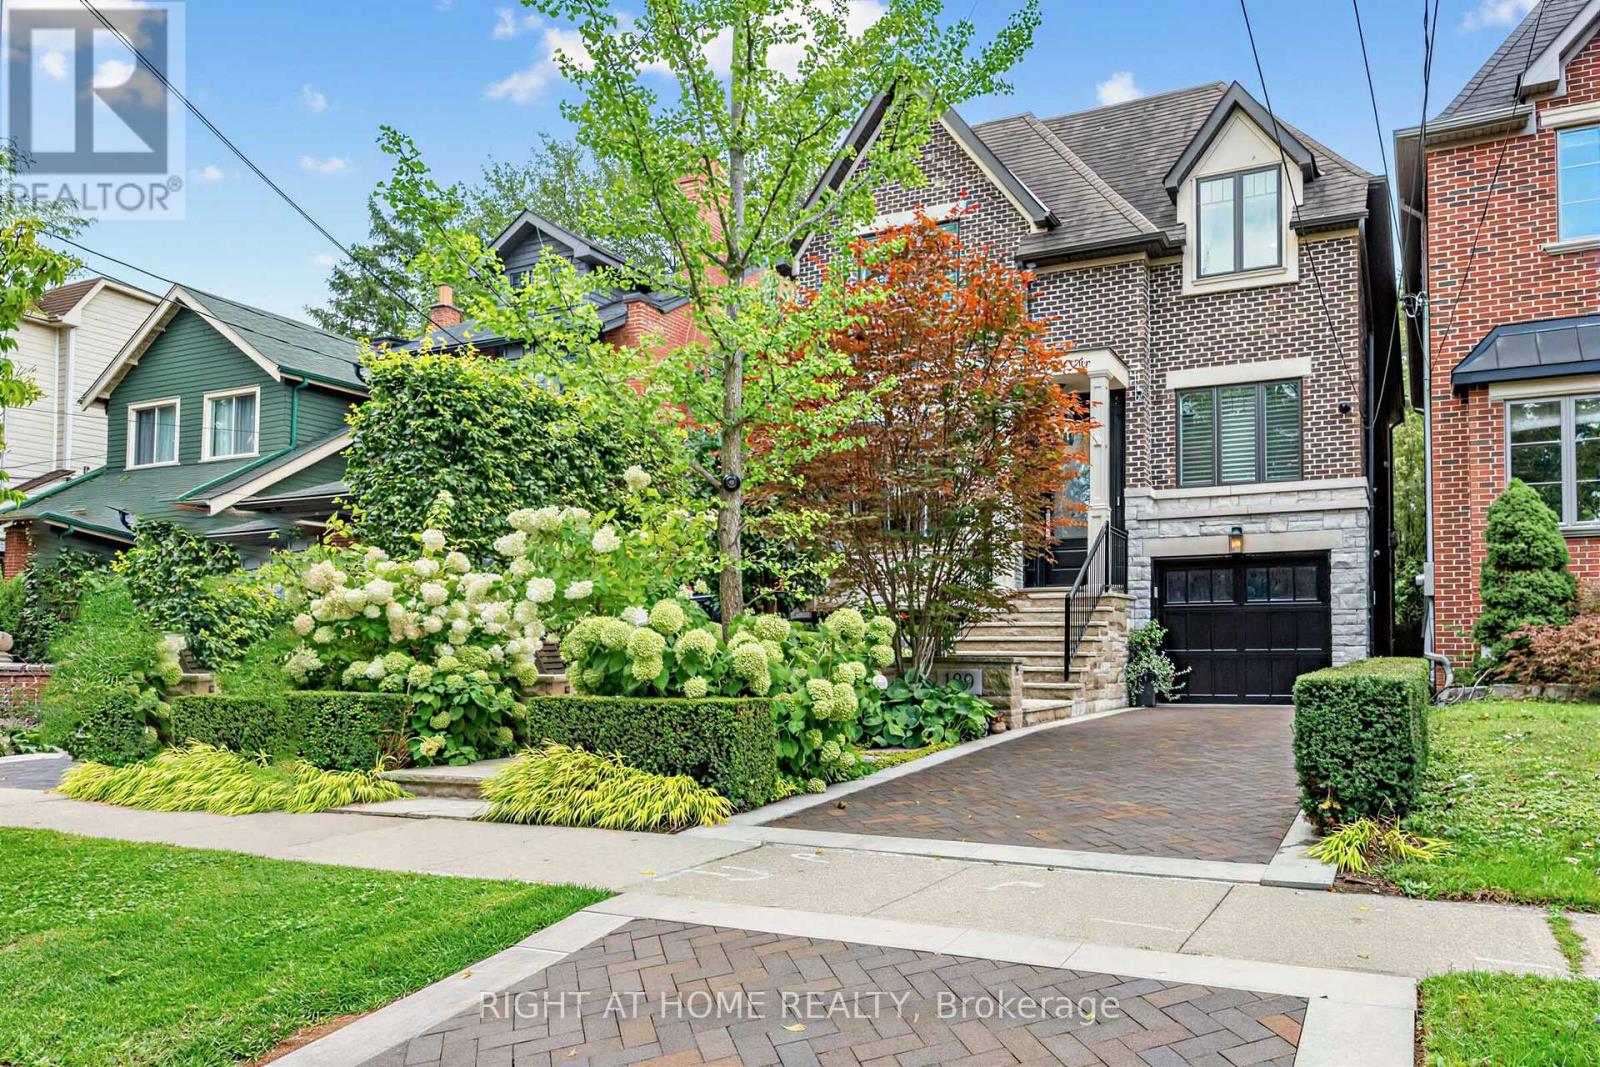
Breathtaking custom-built family home in prestigious Sherwood Park, offered for the first time by its original owners! Nearly 5,000 sq ft of pure luxury showcasing exceptional craftsmanship & timeless elegance. Soaring 10ft ceilings, extensive quality millwork & wainscoting, 5 bedrooms and 5 baths, formal dining room, main floor office, 3 skylights, 3 fireplaces, second floor laundry. Spectacular gourmet kitchen features custom quartzite counters, professional Thermador 6-burner gas range with 2 gas ovens, butler's servery and walk-in pantry opening to the family room with waffle ceiling, cozy gas fireplace and walk-out to picturesque backyard. Side entrance to mudroom with convenient dog wash. Step outside to your private resort-style backyard oasis surrounded by mature trees, lush hydrangeas & perennial gardens offering exceptional privacy, heated salt water pool with water fall, hot tub, gazebo with lighting, gas fire pit, outdoor speakers, professional landscape lighting & irrigation system, extensive limestone & indian sandstone decking front & back plus elegant herringbone brick driveway. Newly finished pool change room with custom cabinetry & beverage fridge-perfect for effortless summer entertaining & al fresco dining. Luxurious primary retreat features gas fireplace, beautiful custom built-ins and spacious balcony overlooking the pool and gardens, spa-inspired 7-pc ensuite with heated marble floors and counters, oversized jetted tub, steam shower & private water closet. Fabulous lower level with heated floors, wine cellar & built-in bar, 5th bedroom and bath, spacious recroom for games and movie nights, second rough-in laundry. Newly finished garage with custom cabinet, shelving & epoxy floor. Walk to Yonge St, restaurants, cafes, shops and boutiques and beautiful Sherwood Park. An exceptional home offering luxury, privacy and resort style living in one of Toronto's most coveted neighbourhoods. (id:55499)
Right At Home Realty
94 Dunvegan Road
Toronto, Ontario
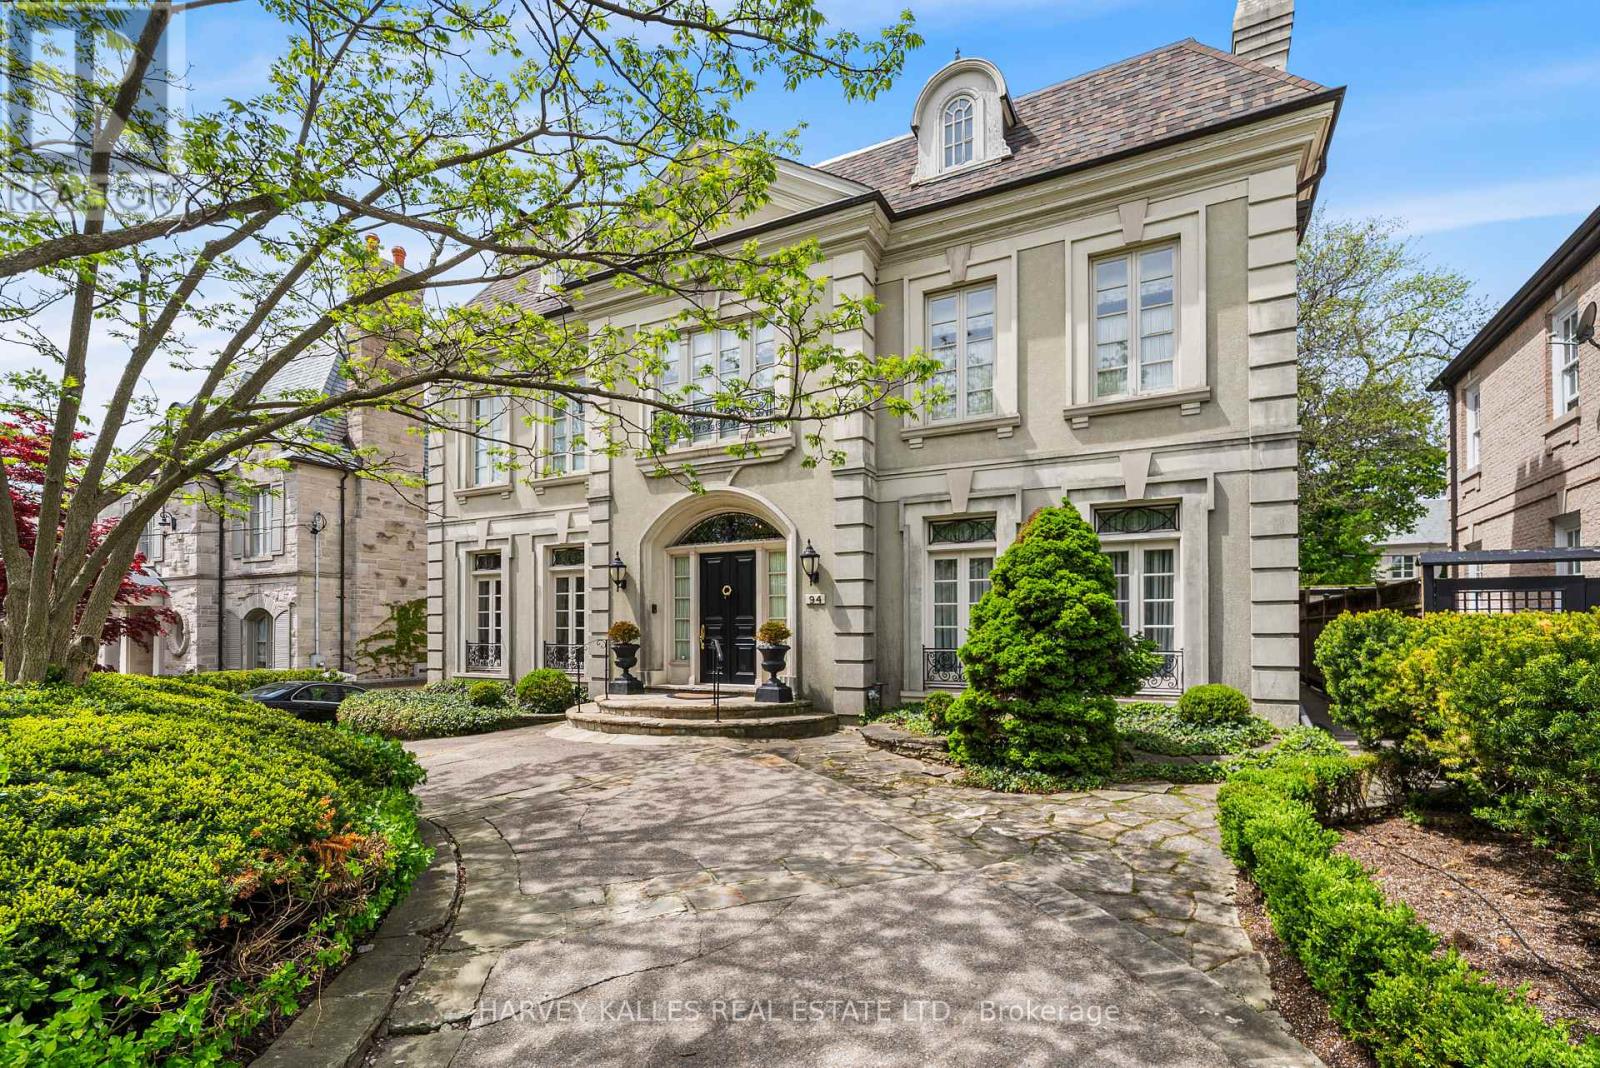
A Rare Offering in Forest Hill, welcome to 94 Dunvegan Road an exceptional home and lot on one of the neighbourhood's most prestigious and tightly held blocks. Situated on a remarkable 70 x 174 ft lot, this distinguished residence designed by acclaimed architect Joe Brennan offers an extraordinary combination of scale, presence, and future potential. From its impressive proportions to its rare underground 5 car garage, the home stands as a true statement property. Elegant principle rooms, soaring ceilings, wood-burning fireplaces, and oversized windows overlooking the landscaped grounds create a sense of timeless character and warmth throughout. The expansive layout across four levels offers exceptional family living, including a luxurious primary retreat, spacious ensuite bedrooms, and a spectacular third-floor loft with skylights, sauna, and wet bar. Whether you choose to enjoy the residence in its current form, undertake a thoughtful renovation, or create a custom-built legacy estate, the possibilities here are as expansive as the lot itself. Opportunities of this size and caliber on Dunvegan Road are exceedingly rare. (id:55499)
Harvey Kalles Real Estate Ltd.
A - 94 Sackville Street
Toronto, Ontario
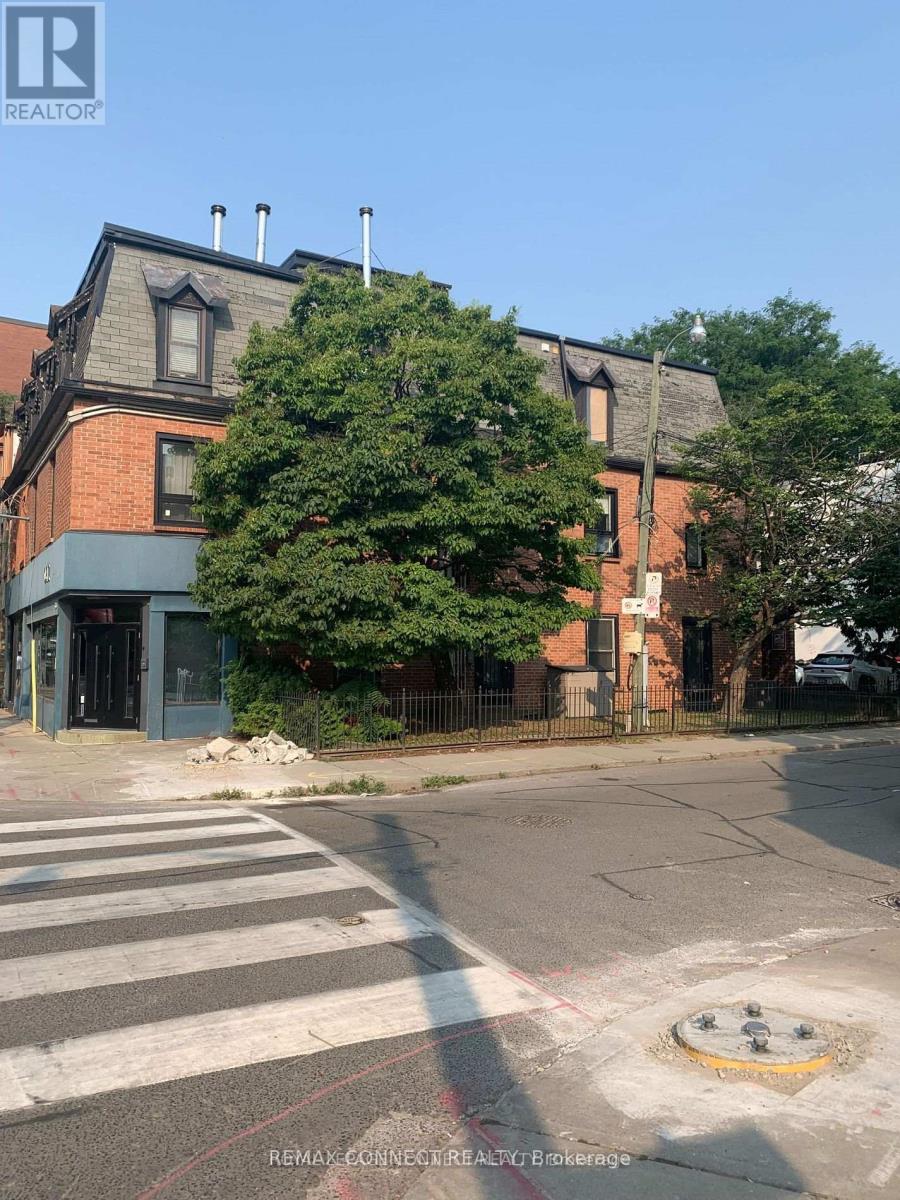
Recently Renovated & Spacious 2-Bedroom Unit In Prime Downtown East! Features a fresh, modern interior with a functional layout. Warm fireplace and convenient in-suite laundry. Unbeatable location-walk to the historic Distillery District, St. Lawrence Market, local parks, schools, and popular neighborhood shops & restaurants. Exceptional transit access with TTC streetcars steps away and quick connections to the DVP and Gardiner Expressway. Ideal for professionals or Couples seeking turnkey urban living. Move-in ready! Note: "All applicants subject to income, employment, and credit verification." (id:55499)
RE/MAX Connect Realty
1106 - 509 Beecroft Road
Toronto, Ontario
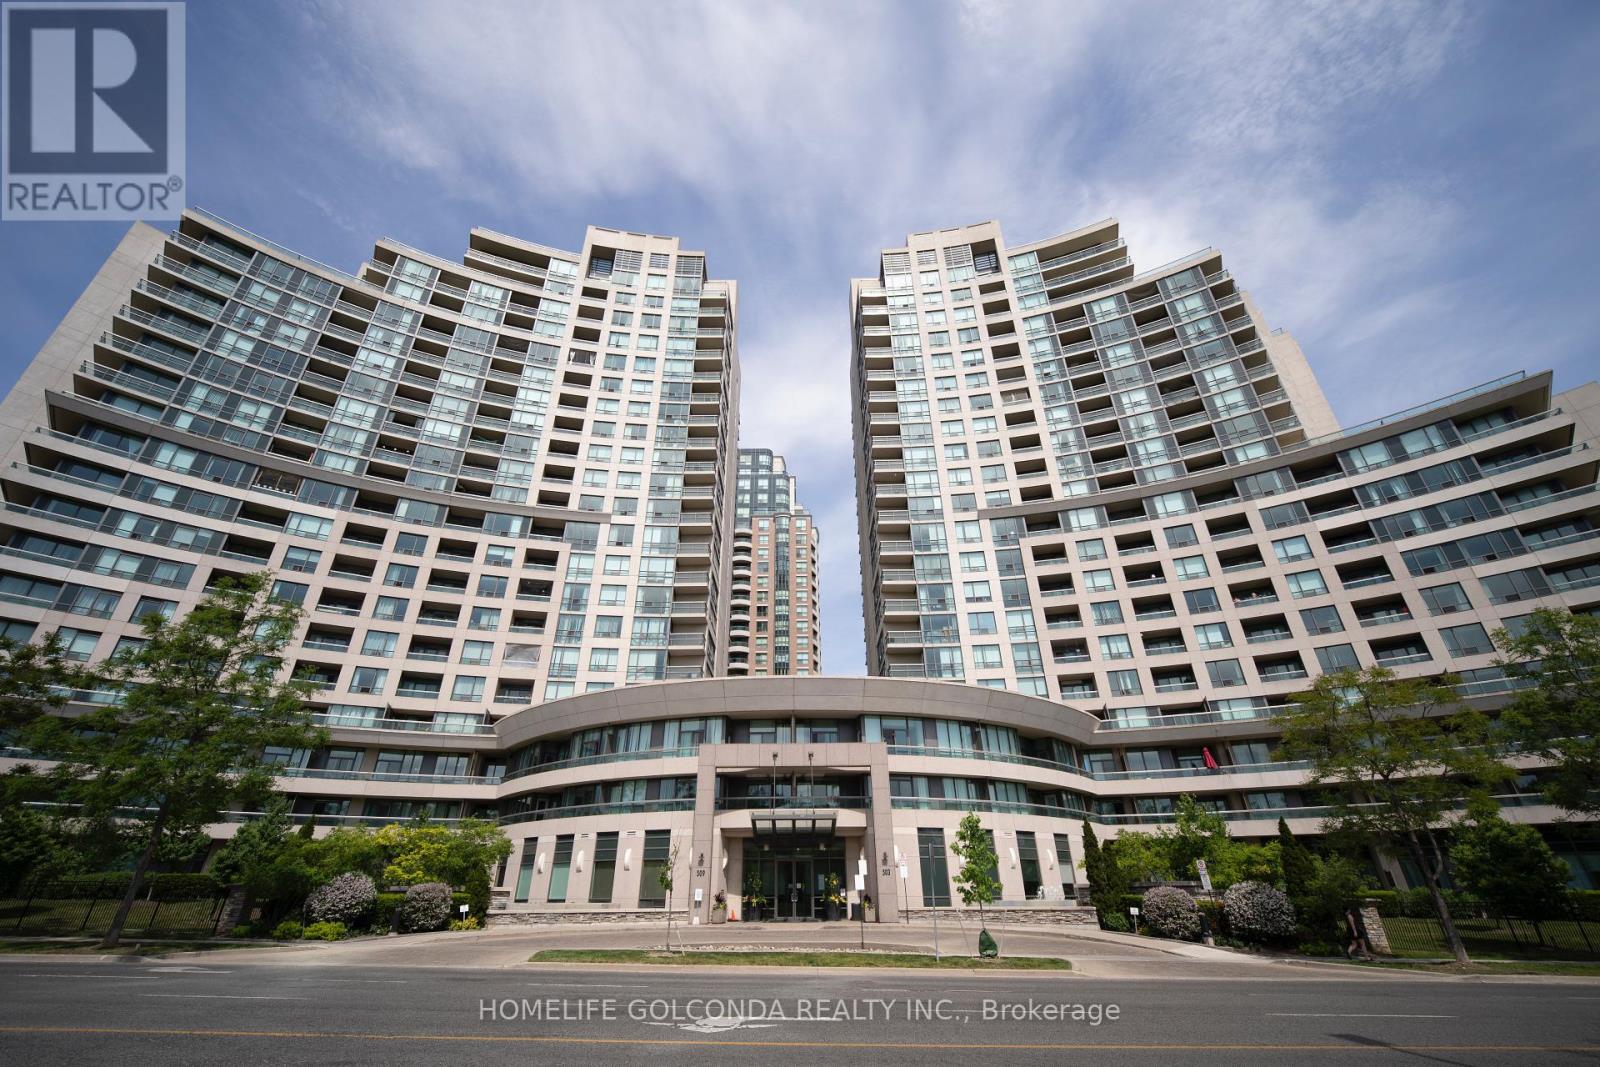
Welcome to this beautifully renovated one-bedroom condo offering modern comfort and exceptional convenience. This move-in-ready unit has been extensively updated with brand-new flooring throughout and a completely renovated kitchen featuring all-new cabinetry, countertops, and appliances, including a stove, refrigerator, microwave/range hood, and exhaust fan. The stylish bathroom has also been fully renovated with a new vanity, sink, and cabinetry, complemented by contemporary finishes that create a fresh and elegant feel. Thoughtfully designed and filled with natural light, this home offers both comfort and functionality. Ideally located directly across from the TTC subway station, commuting throughout the city is quick and convenient. Residents will enjoy living in an upscale, exceptionally well-maintained building known for its impressive amenities, professional management, and pride of ownership. A fantastic opportunity for professionals, couples, or anyone seeking a beautifully updated home in a highly desirable location. (id:55499)
Homelife Golconda Realty Inc.
1306 - 3237 Bayview Avenue
Toronto, Ontario
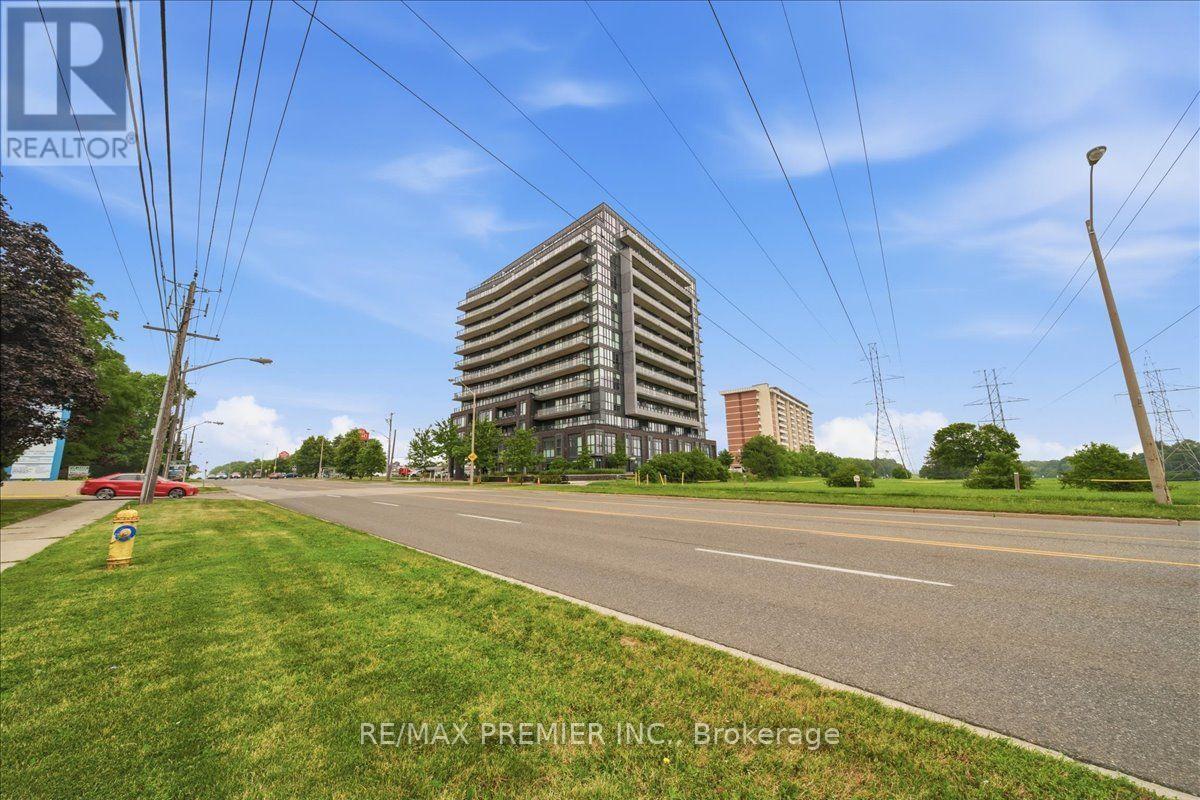
Welcome to The Bennett, a highly sought after condominium community located at Bayview Avenue and Finch Avenue. This beautifully maintained 2 bedroom, 2 bathroom penthouse suite offers the perfect combination of comfort, functionality, and convenience in one of North York's most desirable neighbourhoods. Situated on the top floor with east facing views, this bright and spacious suite is filled with natural light and features a thoughtfully designed open concept layout, ideal for both everyday living and entertaining. The modern kitchen overlooks the living and dining areas, creating a seamless flow throughout the unit. It features laminate flooring throughout, providing a clean, contemporary look while offering easy maintenance. The spacious primary bedroom includes a private 3 piece ensuite bathroom, while the second bedroom is perfect for family, guests, or a home office. Enjoy the convenience of ensuite laundry, along with one underground parking space and one locker for additional storage. Residents of The Bennett enjoy an exceptional location just minutes from Bayview Village Shopping Centre, Finch Subway Station, parks, restaurants, schools, and everyday amenities, with easy access to Highways 401 and 404 for effortless commuting. Whether you're a first-time buyer or downsizer this penthouse suite offers an outstanding opportunity to own a stylish, move-in-ready home in a vibrant and well connected community. (id:55499)
RE/MAX Premier Inc.
177 Coldstream Avenue
Toronto, Ontario
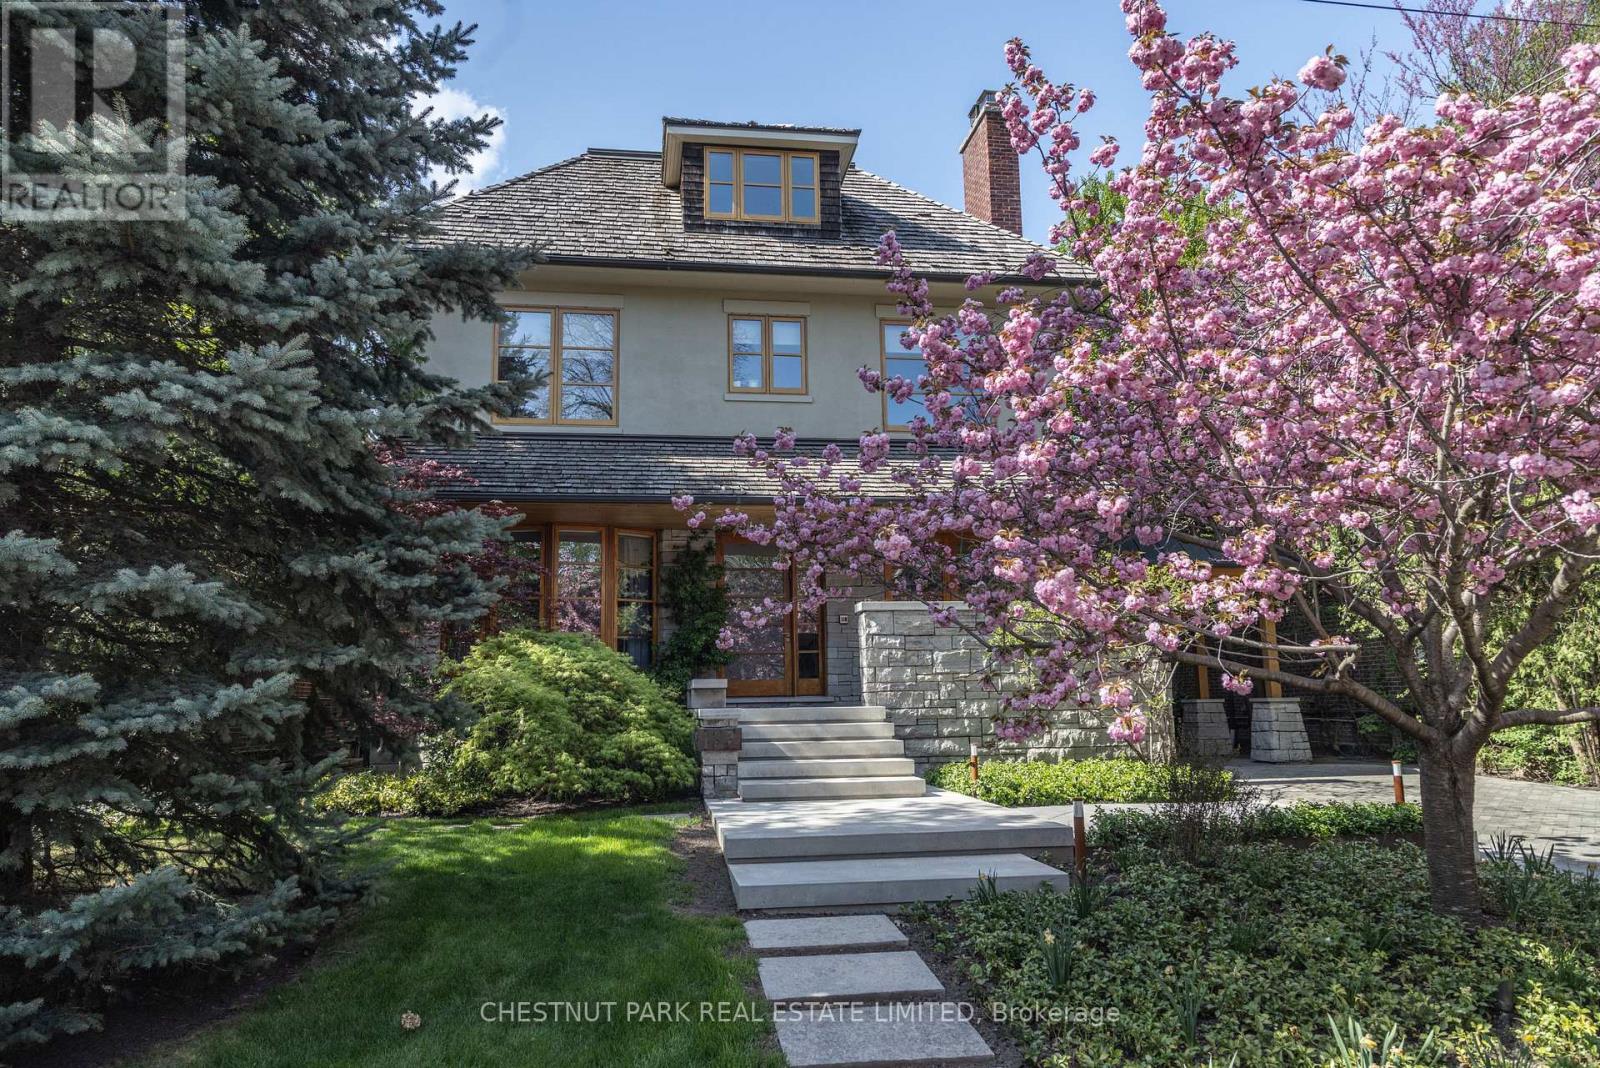
In the heart of coveted Lytton Park, on a quiet tree-lined street, stands a remarkable architectural residence with a West Coast feel designed for exceptional family living. Set on a rare 218-foot-deep lot, the spectacular grounds by Shirley Den Houdyker Landscaping evoke the tranquility of Muskoka in the city. Privately custom-built by acclaimed Toronto builder Richard Wilson of Wilson Project Management (founder of AGNORA), who was personally referred to the owner by legendary architect Siamak Hariri, following private review of the home's drawings, that was built to museum-grade standards. This 8,000+ sq. ft. residence is a masterclass in craftsmanship & design. Clad in honed, polished & dry-laid Owen Sound ledge rock w/elegant copper detailing, the home showcases timeless architecture & extraordinary attention to detail throughout. Custom mahogany doors & windows, expansive walls of glass, wide-plank walnut floors/ceilings & illuminated walnut staircases with custom hand-built stair railings create a warm yet sophisticated atmosphere. Designed for both entertaining & family living, the home offers 6+2 bedrooms & a dramatic great room overlooks landscaped terraces, a pergola, a Todd Pools-designed pool, a cabana with bath & built-in stone jacuzzi. The Scavolini kitchen features Carrara marble countertops, an oversized island, premium Wolf & Miele multiple XL appliances x2 & a walk-in pantry. The luxurious primary suite incl a private sitting room with a fireplace & a spa-inspired ensuite with heated floors, oversized shower & egg soaker tub. Additional highlights include 4 gas fireplaces, heated stone & tile surfaces, cedar roof, reverse osmosis & soft-water systems, lower-level in-law suite, gym with steam shower, media & recreation rooms, & parking for 3 vehicles. Ideally located near Toronto's finest public & private schools, including JRR P.S., Lawrence Park C.I, Havergal & Day Schools. Close to the financial district. A truly exceptional family residence. (id:55499)
Chestnut Park Real Estate Limited
3804 - 4015 The Exchange
Mississauga, Ontario
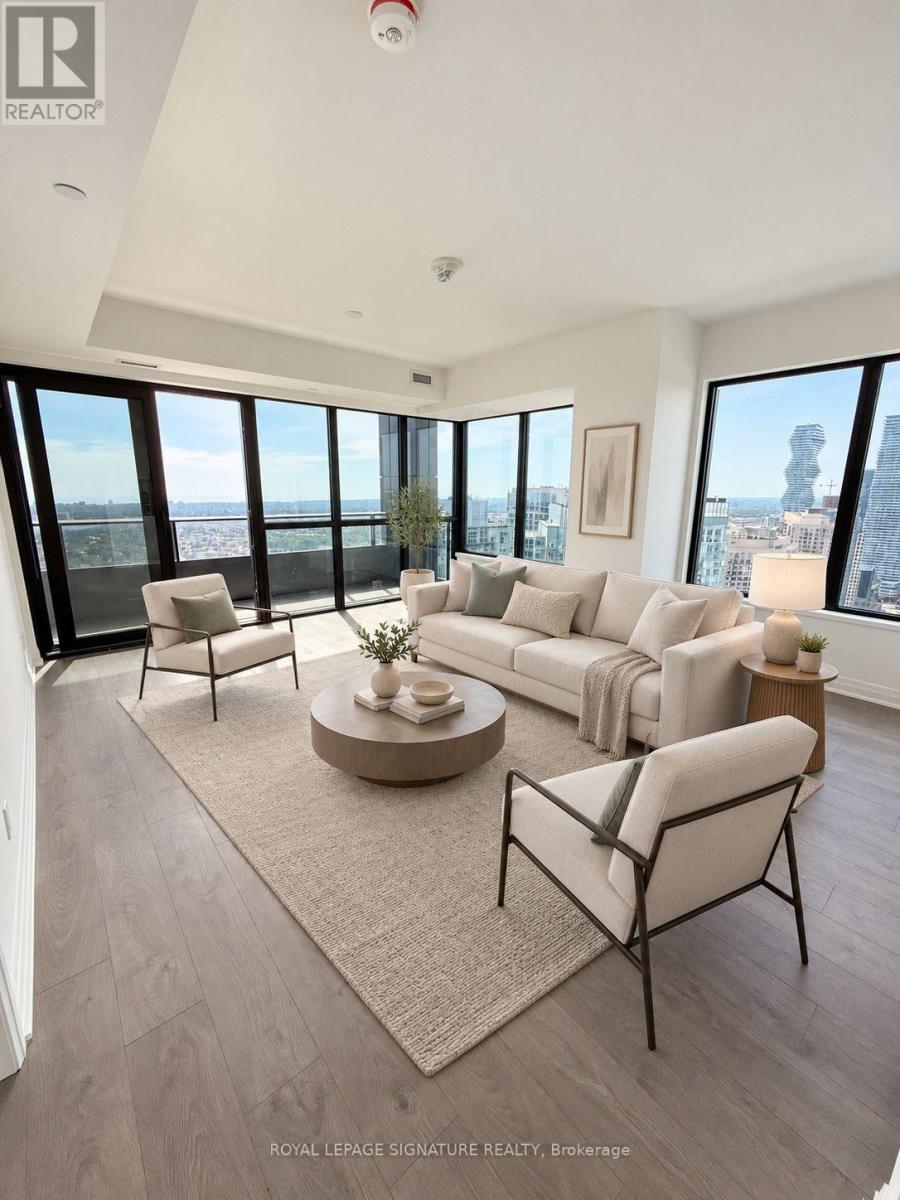
**AVAILABLE IMMEDIATELY** Be The First To Live In This Brand New 2 Bedroom, 2 Bathroom Condo In The Sought After Exchange District In The Heart Of Mississauga! This Never Before Lived In Suite Features A Bright Open Concept Layout, Modern Flooring, Pot Lights And Floor To Ceiling Windows With Unobstructed City Views. The Spacious Living And Dining Area Walks Out To A Private Balcony Showcasing Breathtaking Views Of Mississauga. The Sleek Modern Kitchen Features Brand New Appliances And Ample Cabinetry. The Primary Bedroom Offers Floor To Ceiling Windows, A Walk In Closet And A Private 3 Piece Ensuite. Enjoy Incredible Building Amenities Including A 24 Hour Concierge, Indoor Pool, Whirlpool, Sauna, Steam Room, Fitness Centre, Yoga Studio, Basketball Court, Co Working Spaces, Games Room, Party Room And Outdoor Terrace With Barbecues. Ideally Located Steps From Square One, Sheridan College, Celebration Square, Restaurants, Cafes, Parks And Public Transit, With Convenient Access To Highways 403, 401 And The QEW. (id:55499)
Royal LePage Signature Realty

15 Farrell Lane
Wellington North, Ontario
Welcome home to 15 Farrell Lane - a beautifully maintained attached residence in the heart of Arthur Village, offering the perfect blend of comfort, style, and space for a growing family. Set behind a classic solid brick and vinyl exterior, this home welcomes you into a bright, open main floor where the kitchen, dining, and living areas flow seamlessly across warm hardwood floors, ideal for everyday living and effortless entertaining. Upstairs, the spacious primary suite provides a true retreat, complemented by two additional bedrooms and a stylish 4-piece bath - with a further 3-piece bath in the finished lower level offering flexible space to grow into. Enjoy year-round comfort with central air and gas heating, while the private double-wide drive offers parking for two. Step outside to a fully fenced backyard complete with deck and shed, made for summer gatherings and quiet evenings alike. Ideally located just steps from schools, parks, transit, and shopping, with easy highway access for commuters. Flexible possession available - dishwasher, dryer, refrigerator, washer, and window coverings all included. This is more than a house; it's a place to plant roots. (id:55499)
Corcoran Horizon Realty

20 Somerset Avenue
Hamilton, Ontario
Absolutely Gorgeous, Stunning Detached Home in Hamilton's Desirable Gibson Community! Professionally renovated from top to bottom, this turnkey home offers a perfect blend of modern style, comfort, and functionality. The spacious main floor features inviting living and dining areas, along with a bright family room. The upgraded kitchen boasts elegant quartz countertops and brand-new stainless-steel appliances. The second level offers 3 spacious bedrooms, including a generous primary bedroom featuring a large bay window that fills the space with natural light. Thoughtfully updated throughout, this home is truly move-in ready. Ideally located within walking distance to schools and public transit, and just minutes from Hamilton's City Centre. Enjoy easy access to community centres, Gage Park, Tim Hortons Field, and numerous amenities and developments in the surrounding area. Please note some pictures are virtually staged. (id:55499)
Homelife/diamonds Realty Inc.