

404 - 21 Upper Duke Crescent
Markham, Ontario
Client RemarksLook no further and welcome to this Prestigious Downtown Markham, Large 2 Bedrooms and 2 Bathrooms apartment. Plenty of living space and large bedrooms for comfortable living. New Hardwood Floor. Granite Counter. New vanity and so much moe.. Easy Access To Hwy 7, 407, Go Station, Steps To Yrt, Restaurant, Movies, Ymca, 24 Concierge. (id:55499)
Homelife New World Realty Inc.

3806 - 18 Water Walk Drive
Markham, Ontario
Welcome to Riverview by Times Group, where contemporary design meets everyday convenience. This spacious 2bedroom plus den suite features a highly functional layout with a generously sized enclosed den that can easily serve as a third bedroom or private home ofce. Enjoy an abundance of natural light and outdoor living with large balconies. The modern Europeaninspired kitchen features a centre island, quartz countertops, stylish backsplash, and built-in stainless steel appliances, perfect for both everyday living and entertaining. The open-concept living and dining area is complemented by laminate fooring throughout, while both bedrooms offer the privacy of their own ensuite bathrooms. Additional upgrades include elegant new light fxtures and custom window blinds, enhancing both the style and functionality of the home. Conveniently located with easy access to Hwy 404, major routes, Unionville GO Station, shops, restaurants, and everyday amenities. Residents enjoy exceptional building amenities including a ftness centre, indoor pool, sauna, party room, and 24-hour concierge service. Complete with one parking space and one locker. Located within highly regarded school zones, this exceptional residence is an ideal opportunity for families, professionals, and investors alike. (id:55499)
Advent Realty Inc.
Avion Realty Inc.

3806 - 18 Water Walk Drive
Markham, Ontario
Welcome to Riverview by Times Group, where contemporary design meets everyday convenience. This spacious 2-bedroom plus den suite features a highly functional layout with a generously sized enclosed den that can easily serve as a third bedroom or private home office. Enjoy an abundance of natural light and outdoor living with large balconies. The modern European-inspired kitchen features a centre island, quartz countertops, stylish backsplash, and built-in stainless steel appliances, perfect for both everyday living and entertaining. The open-concept living and dining area is complemented by laminate flooring throughout, while both bedrooms offer the privacy of their own ensuite bathrooms. Additional upgrades include elegant new light fixtures and custom window blinds, enhancing both the style and functionality of the home. Conveniently located with easy access to Hwy 404, major routes, Unionville GO Station, shops, restaurants, and everyday amenities. Residents enjoy exceptional building amenities including a fitness centre, indoor pool, sauna, party room, and 24-hour concierge service. Complete with one parking space and one locker. Located within highly regarded school zones, this exceptional residence is an ideal opportunity for families, professionals, and investors alike. (id:55499)
Advent Realty Inc.

41 Kennedy Street W
Aurora, Ontario
There are homes, and then there is 41 Kennedy Street West. Set on 2.3 private acres just minutes from Yonge Street, this exceptional home offers a rare combination: total privacy and complete convenience. Tannery Creek runs quietly through the grounds, crossed by two footbridges near a small waterfall, with the Aurora GO station, schools and shops all close at hand. The interior space is the real surprise. Monaco Interiors led the restoration, preserving the stucco and fieldstone exterior while completely rebuilding the inside for the way people actually live today. The kitchen is the clearest example: marble counters, a GE Monogram range, Sub-Zero fridge, Miele dishwasher, a built-in coffee bar, and an eat-in area that opens straight into the family room - shiplap ceiling, marble-surround fireplace, custom bar, and a walkout to the patio and gardens beyond. A sunroom, a coffered-ceiling dining room, and a great room with window seats round out the main floor, each holding onto a view of the property. Upstairs, the primary suite is built for retreat - gas fireplace, skylight, a private balcony, walk-in closets, and a 5-piece ensuite with heated floors and a freestanding soaker tub. Downstairs, a fully waterproofed lower level offers a recreation room, laundry, a craft space, and room still to finish to taste. Properties like this rarely change hands. 41 Kennedy Street West offers privacy, space, and a home built for modern life - all within reach of everything Aurora has to offer. (id:55499)
Royal LePage Terrequity Sw Realty
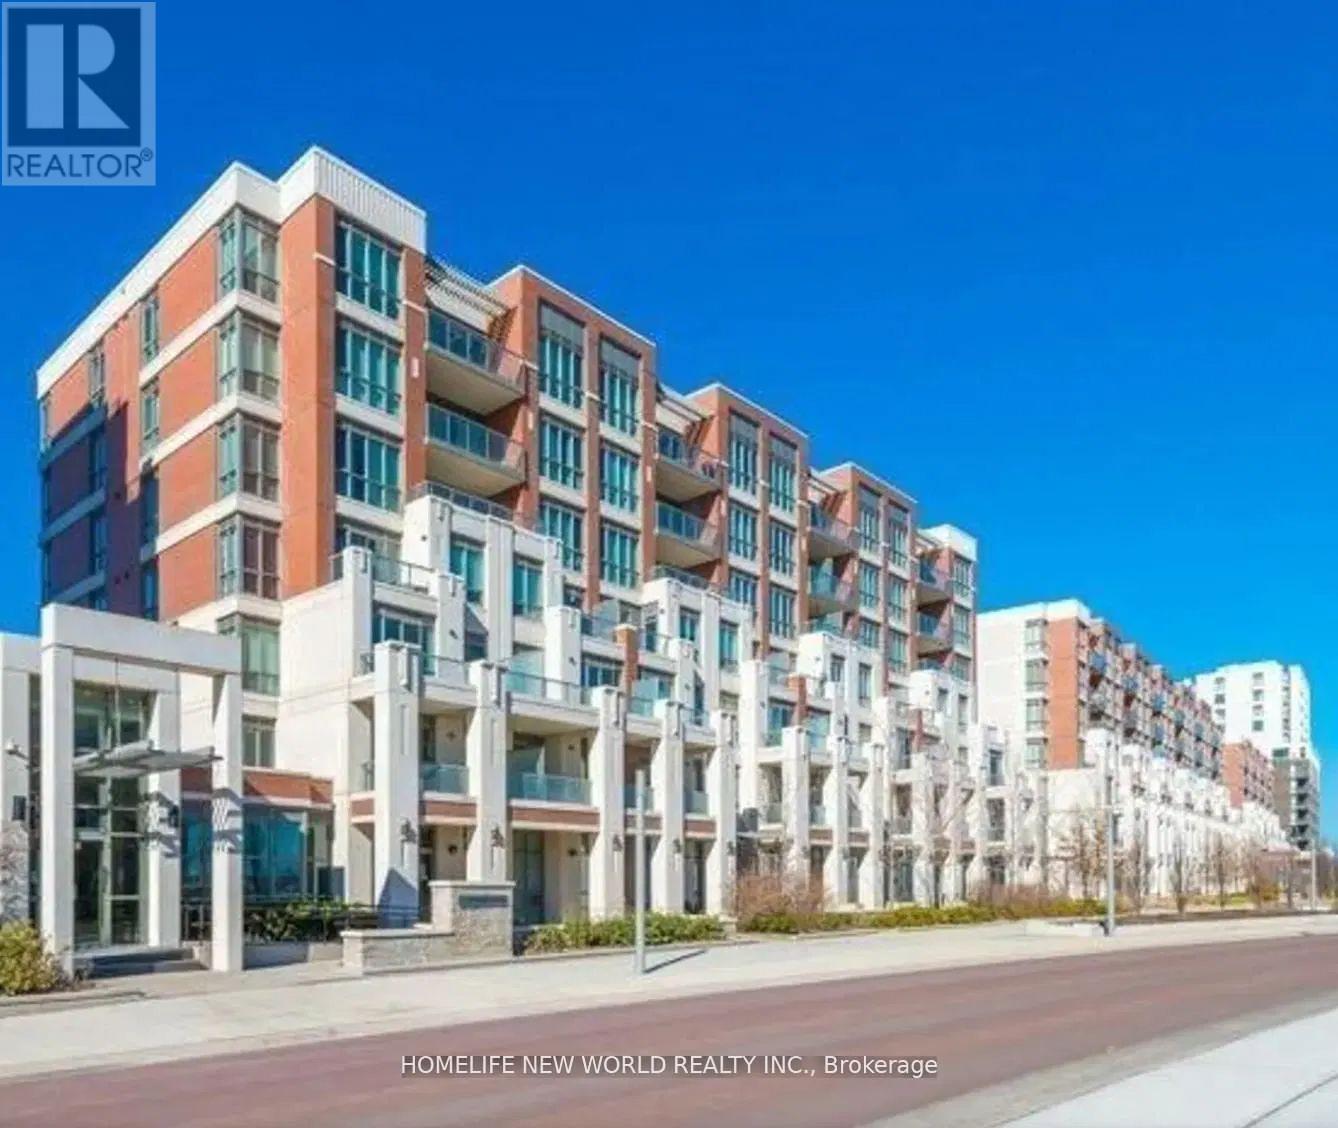
404 - 21 Upper Duke Crescent
Markham, Ontario
Client RemarksLook no further and welcome to this Prestigious Downtown Markham, Large 2 Bedrooms and 2 Bathrooms apartment. Plenty of living space and large bedrooms for comfortable living. New Hardwood Floor. Granite Counter. New vanity and so much moe.. Easy Access To Hwy 7, 407, Go Station, Steps To Yrt, Restaurant, Movies, Ymca, 24 Concierge. (id:55499)
Homelife New World Realty Inc.
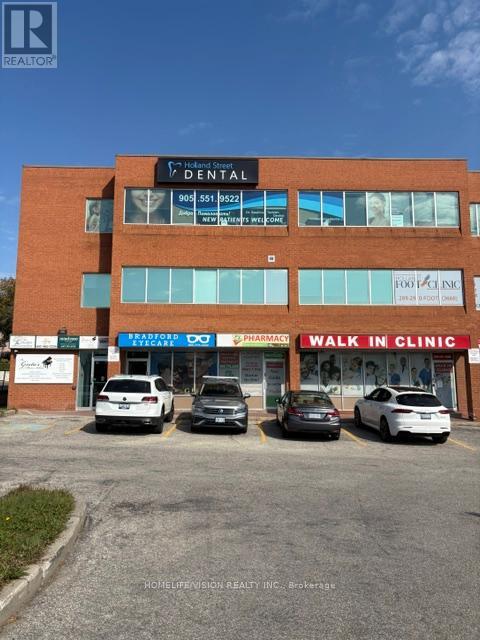
100f - 107 Holland Street
Bradford West Gwillimbury, Ontario
Ms. Gretas Music School is Bradfords leading music school. With a Thriving Student Base Consistently enrolls 90-100 active students (with some learning multiple instruments as well as multiple lessons per week), demonstrating strong community demand. The School offers one-on-one lessons, in-person and online, for students of ALL AGES in piano, guitar, ukulele, drums, violin and voice. Lessons are year-round and so registration can be done at any time. Ms. Gretas Music School boasts a 100% success rate in the Royal Conservatory of Music (RCM) exams with most students receiving First Class Honours with Distinction. Drawing on five core values, Ms. Gretas Music School is committed to providing a clean, safe and welcoming environment that values respect, creativity, and excellence. Exciting Growth Opportunities included.1. Unlock Full Operating Hours: The current owner has scaled back operations in preparation for retirement.2. Launch a Profitable Summer Camp: Introduce a music summer camp to tap into the school holidays an easy win for significant seasonal income and brand visibility.3. Meet Demand for Voice Lessons: Frequent requests for dedicated voice training remain unmet. Hiring a vocal coach could instantly boost enrollment and expand the schools reputation. Includes all Equipment and database. (id:55499)
Homelife/vision Realty Inc.

524 Carman Court
Oshawa, Ontario
Quiet court location perfect for those who love outdoor living. Enjoy a heated pool with slide, an enclosed back deck with TV and heater, and a carport entertainment zone complete with a big screen TV with ample space for dining or hosting. Renovated with new roof and A/C(2024) and furnace (2022). The modern kitchen features quartz countertops, abundant cabinetry, a pantry, wine cooler fridge, and a unique tin backsplash. The living room offers a bright bow window, while sliding patio doors off the dining room lead directly to your backyard oasis, complete with a trampoline and storage shed. Large windows throughout the home keep it bright and airy. The main bath includes double sinks, quartz countertop, and generous storage. The primary bedroom features a walk in closet. The basement offers a spacious recreation room, storage area, 3 piece bath, and a laundry room with separate entrance from the backyard-ideal for extended family or future potential. Conveniently located near Highway 401, schools, parks, public transit, shopping, dining, and recreation. (id:55499)
New Era Real Estate

44 Harris Park Drive
Toronto, Ontario
**Whole House For Lease with large backyard and private driveway.** Spacious 3+1 Bedroom, 2 bathroom, detached, 1.5 storey house in a convenient location, close to public transit including the Eglinton LRT, grocery stores, schools, parks and all kinds of shopping plaza's along Eglinton Ave E. Hardwood Floors throughout most of the home with plenty of storage including a finished basement, large laundry room w/ laundry sink, walk-out from the main floor dining room to a fully fenced, large backyard w/ storage shed and plenty of parking in the private driveway. **EXTRAS** Stainless Steel Fridge, SS Built-in Oven, Gas Cooktop Stove, SS Rangehood, SS Dishwasher, Microwave, Washer, Dryer, Central AC & Ductless AC, all existing window coverings including California Shutters on Top Floor Bedrooms. (id:55499)
Real Estate Homeward
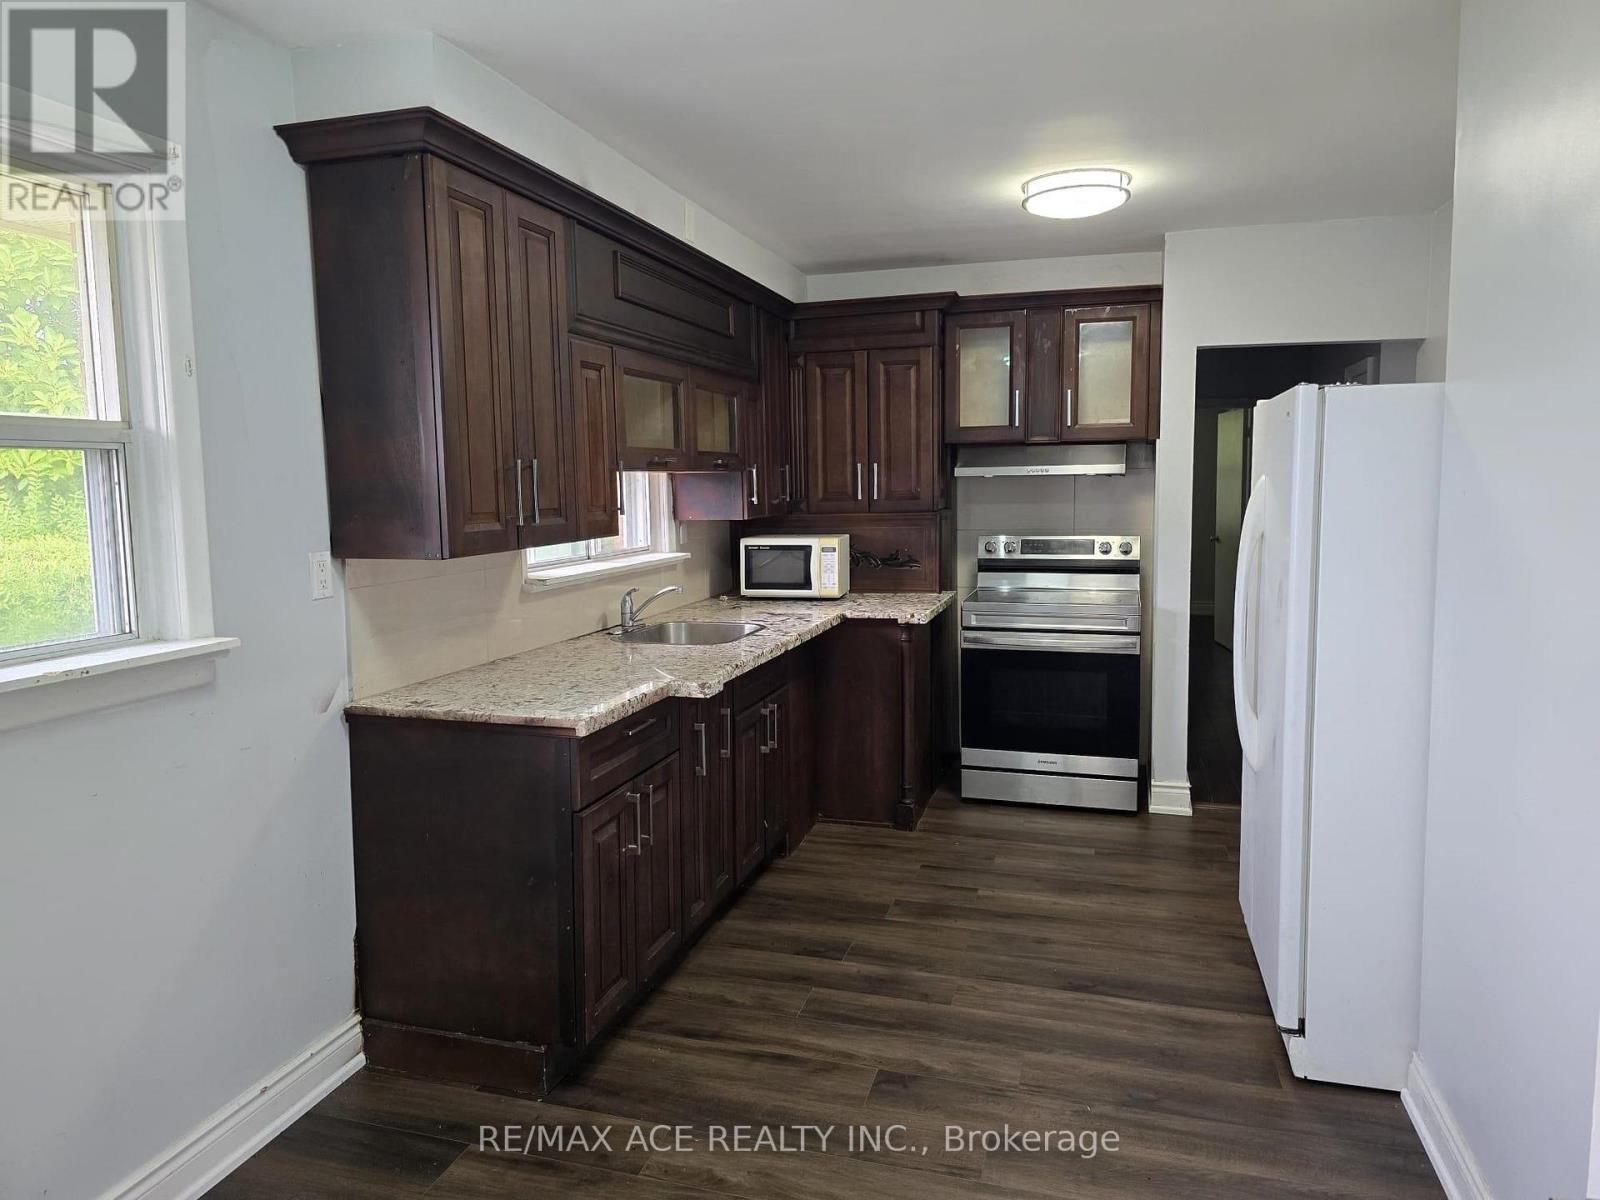
55 Brenda Crescent
Toronto, Ontario
Welcome To 55 Brenda Crescent, A Charming Detached Home Nestled On A Quiet, Family-Friendly Street In The Desirable Kennedy Park Community. This Well-Located Property Offers A Comfortable Layout With 3 Bedrooms And Convenient Access To Everyday Amenities. The Home Features A Bright Living And Dining Area, A Functional Kitchen, And Well-Sized Bedrooms. Enjoy The Convenience Of Being Minutes From Kennedy Road, St. Clair Avenue East And Danforth Road, With Easy Access To TTC Transit, Kennedy GO Station, Schools, Parks, Shopping, Restaurants And Major Highways. Situated In A Convenient And Established Neighbourhood, 55 Brenda Crescent Offers Excellent Location, Accessibility And Potential In One Of Scarborough's Desirable Residential Communities. (id:55499)
RE/MAX Ace Realty Inc.
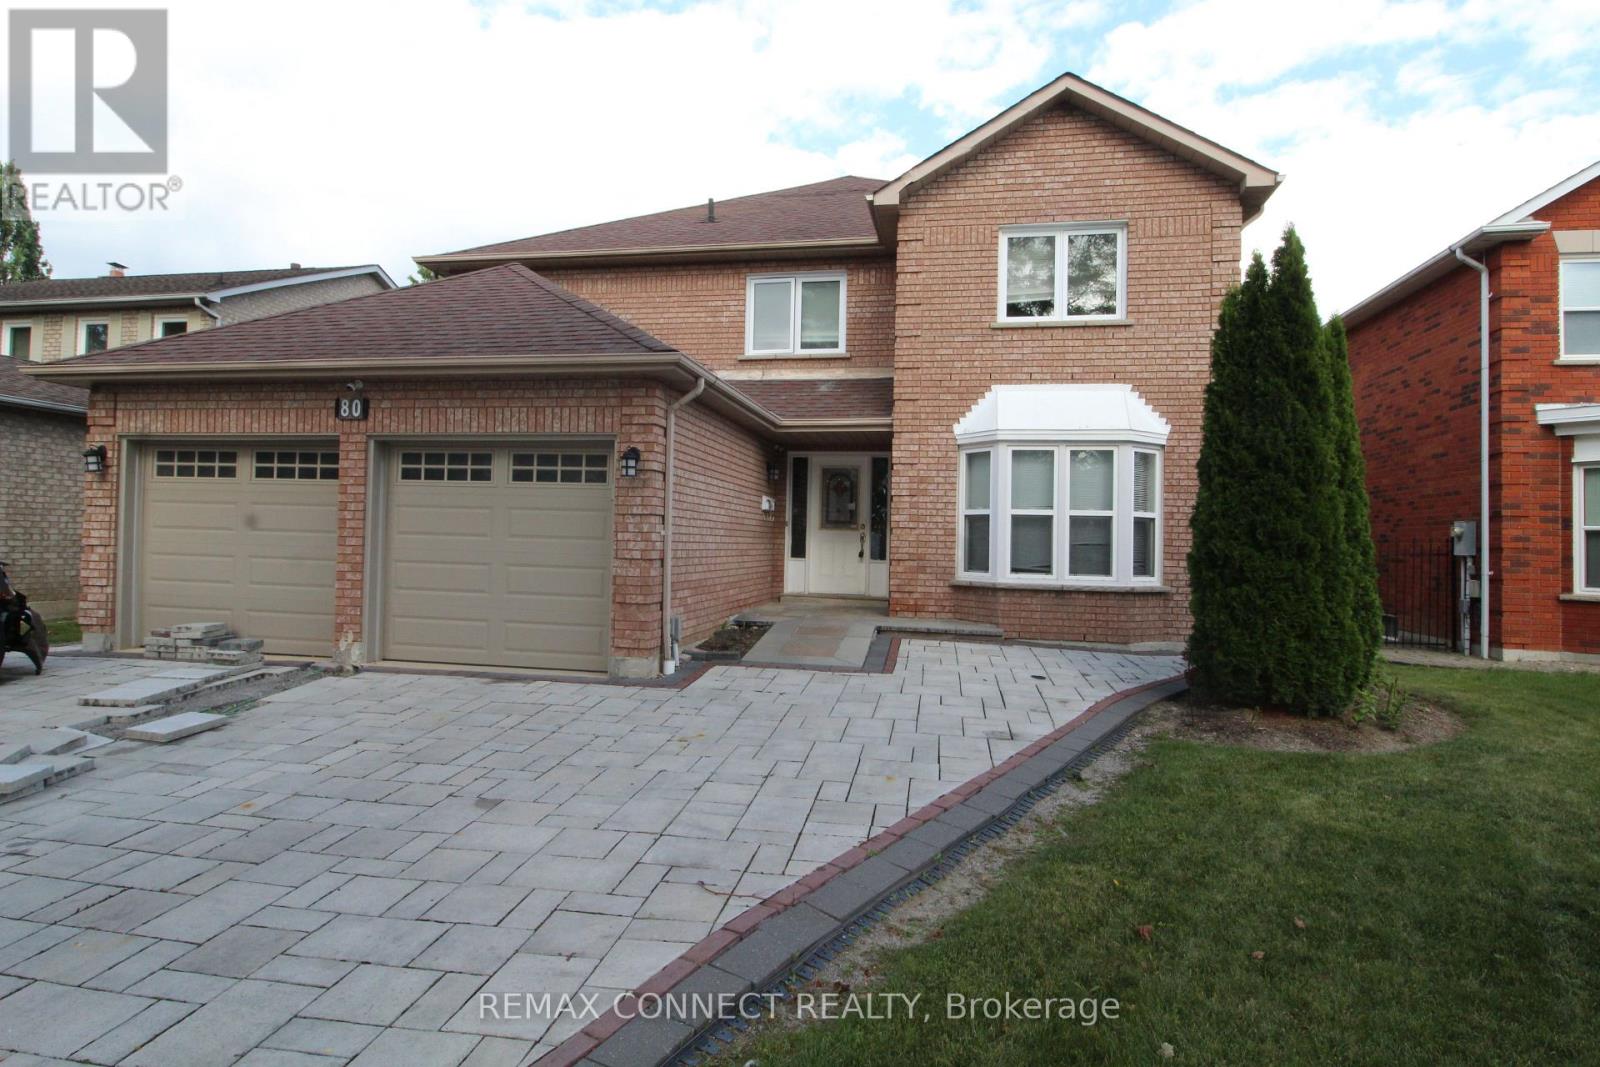
80 Kennett Drive
Whitby, Ontario
Welcome to this spacious and versatile 5+3 bedroom home, ideally situated in a family-friendly neighbourhood. Offering generous living space throughout, this property is well suited for a large or extended family seeking comfort, functionality, and flexibility. The main floor features a large living room, dining area, a powder room, laundry, a spacious family-sized kitchen with a centre island and a large pantry, providing an ideal setting for everyday family living and entertaining. Step outside from the main level onto a large backyard deck, perfect for outdoor gatherings and enjoying the warmer months. A beautiful spiral staircase leads to the second floor, where you'll find 5 spacious bedrooms and 3 bathrooms, offering plenty of room for the entire family. The professionally finished basement provides additional living space with a grand recreation/living area, 3 bedrooms, a bathroom, and a walk-out to the backyard. With a separate entrance, the lower level offers excellent flexibility for extended family, guests, or additional living arrangements. Conveniently located just a short drive from shopping, schools, parks, and other amenities, with easy access to major highways. A great opportunity for a large family looking for a spacious home with abundant living space and potential. Please Note: Property is being sold under Power of Sale and on an "as-is, where-is" basis. Taxes and measurements are to be verified by the Buyer and the Buyer's Agent. All due diligence is the responsibility of the Buyer and their representatives. (id:55499)
RE/MAX Connect Realty
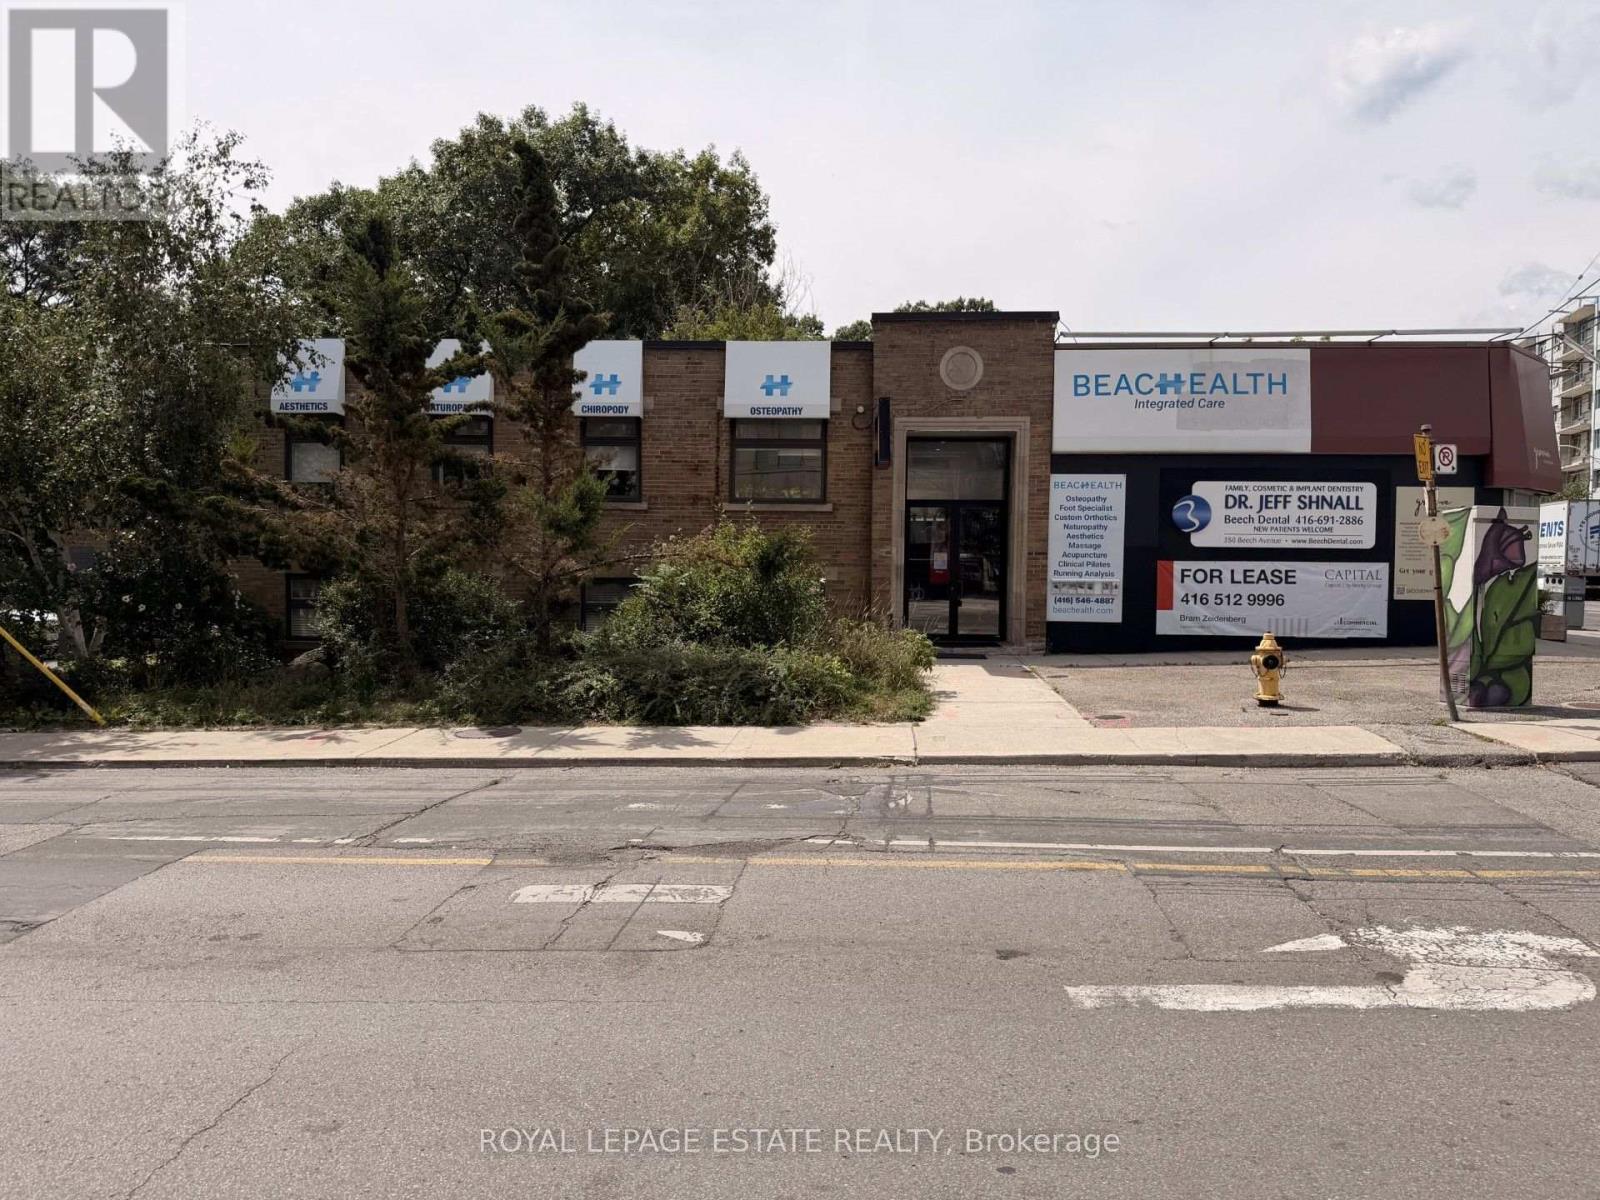
855 Kingston Road
Toronto, Ontario
Prime Kingston Road location in the heart of Kingston Rd Village in the Upper Beaches! Approximately 1,200 sq. ft. of lower-level space plus 500 sq. ft. of additional storage. Located on a busy, high-traffic street directly beside a busy YMCA, providing excellent visibility and an additional source of daily traffic. Versatile space suitable for professional office use, personal services, wellness or studio. Vibrant neighbourhood surrounded by established local businesses and a strong community presence. (id:55499)
Royal LePage Estate Realty
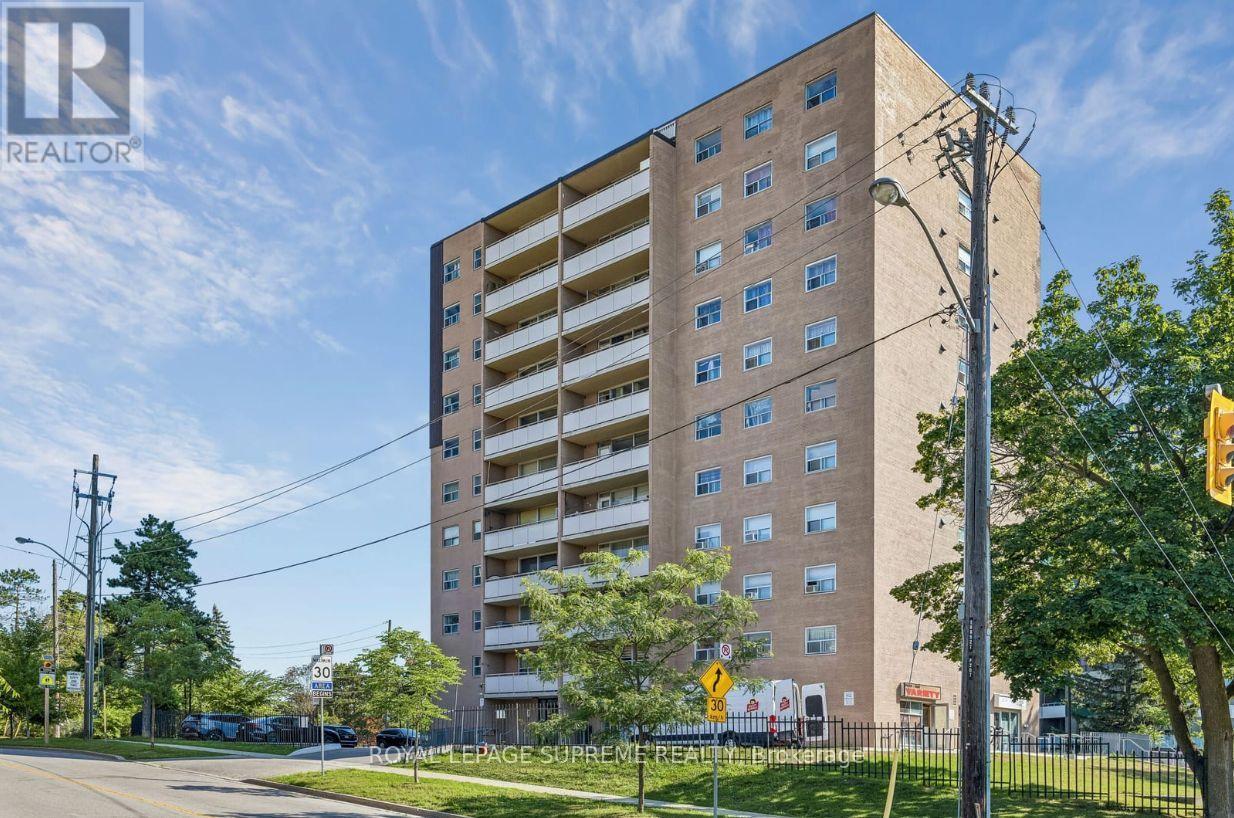
704 - 207 Galloway Road
Toronto, Ontario
Spacious 2-bedroom condo offering a smart, functional layout filled with natural light. Open-concept living and dining area with walk-out to a large balcony. Laminate flooring throughout, complemented by quartz countertops in the kitchen and bathroom. Building features ground-level laundry and the added convenience of on-site retail, including a convenience store and hair salon. (id:55499)
Royal LePage Supreme Realty