
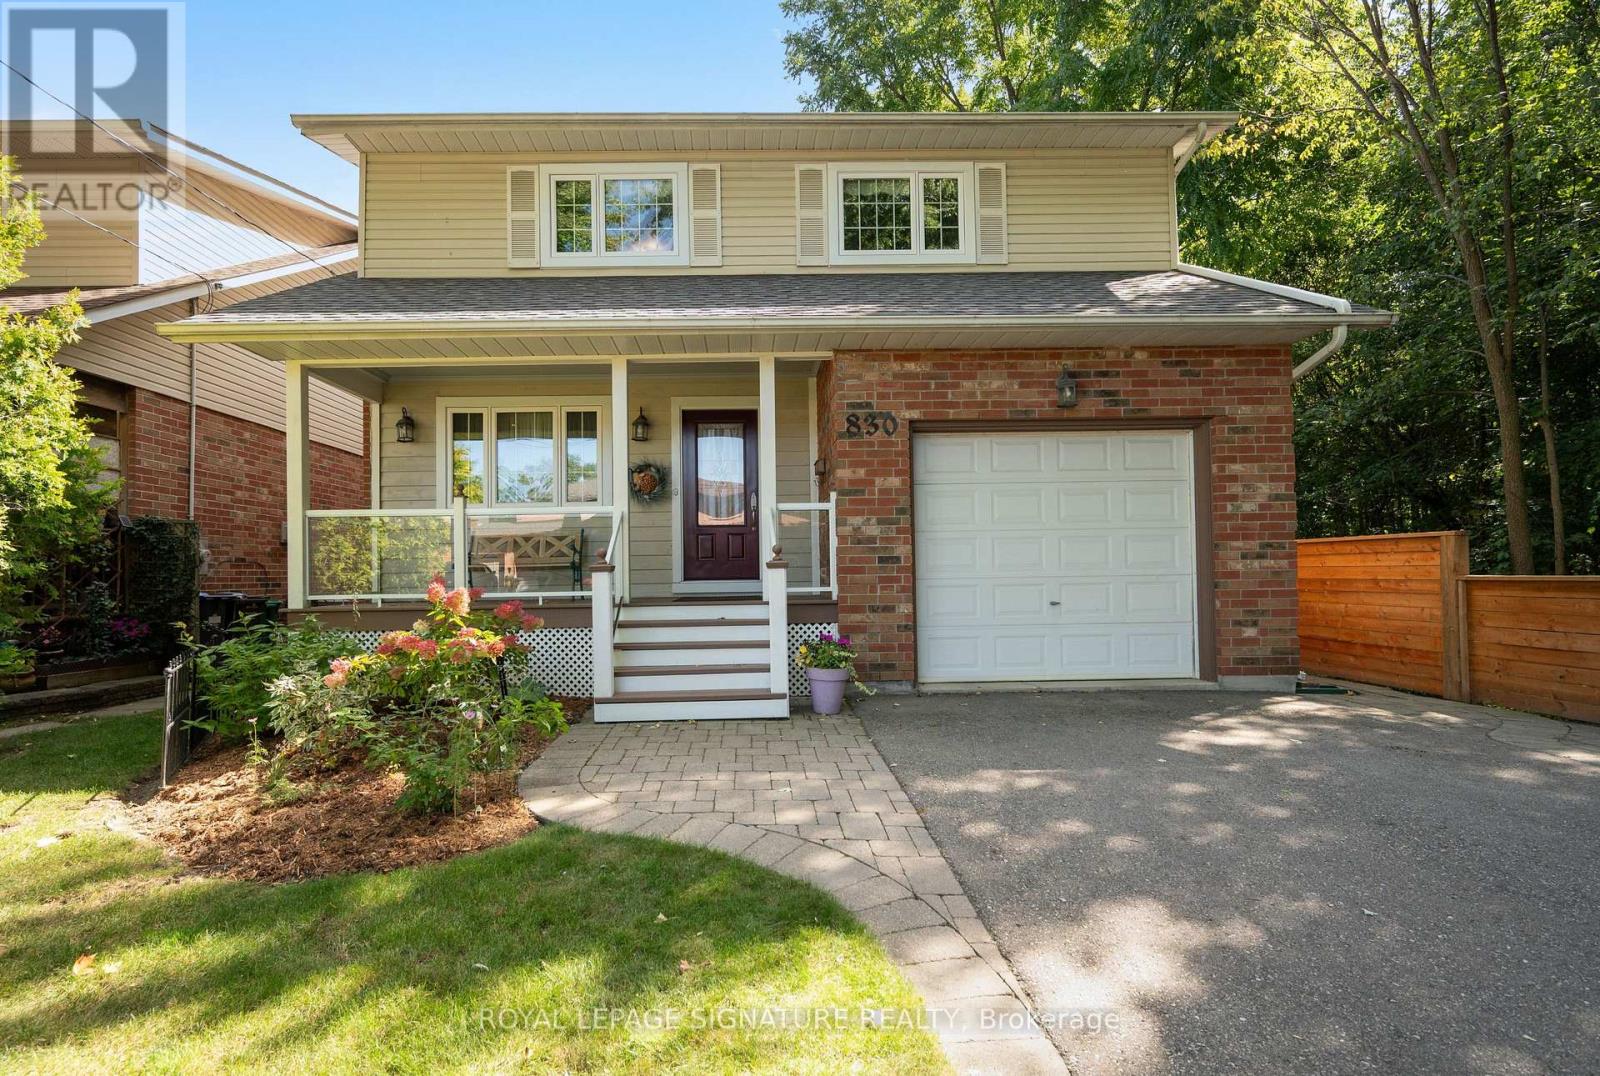
830 Ninth Street
Mississauga, Ontario
Gorgeous detached home on a premium lot siding onto the tranquil woods of Cawthra Park! Ideally situated in a sought-after South Mississauga neighbourhood on a quiet cul-de-sac, this traditional 2-storey home offers a charming front porch, professional landscaping and exceptional privacy. Enjoy a premium location just a short bike ride to Lakefront Promenade Park, with access to highly rated St. Paul Secondary School and Cawthra Park Secondary School. The spacious main floor features hardwood flooring throughout, a formal living room with a gas fireplace and pot lights. The modern kitchen features a breakfast bar, ceramic flooring, and a backsplash overlooking the dining room. The large dining room features two patio-door walkouts to the deck, with peaceful views of the beautifully landscaped backyard and mature trees. A bright main-floor family room with hardwood floors offers direct views of the woods. The impressive 330 sq. ft. primary bedroom suite features a 4-pieceensuite, walk-in closet, additional closet space and room for a home office or sitting area. Spacious secondary bedrooms offer broadloom flooring, large windows and ample closet space. The beautifully landscaped backyard is a true retreat, with no homes directly behind, a covered deck and magnificent views of the Cawthra Parkwoods. The walk-up basement offers excellent potential for an in-law suite or accessory apartment. A rare opportunity to enjoy privacy, nature and family-friendly living in one of South Mississauga's desirable locations! (id:55499)
Royal LePage Signature Realty
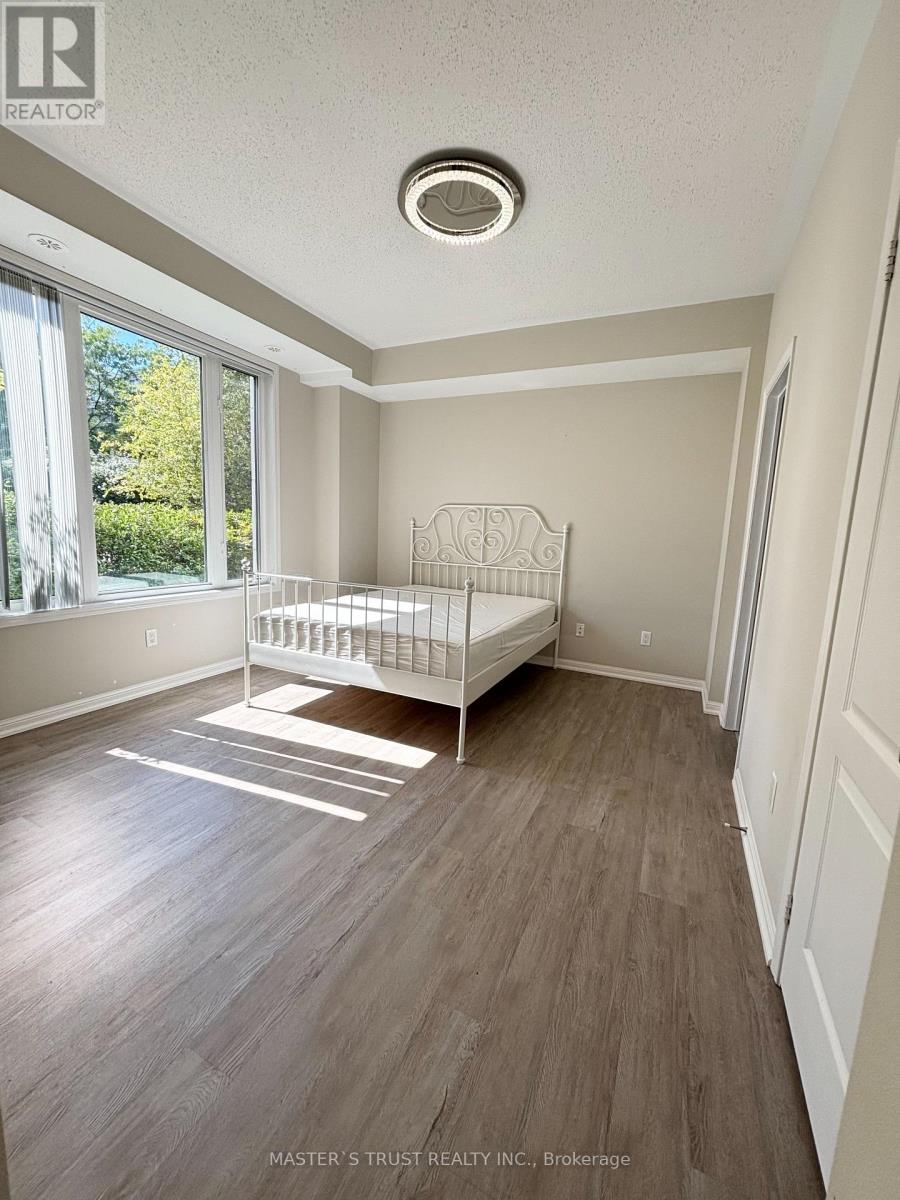
33 Walter Dove Court
Aurora, Ontario
Delightful Bright & South Facing Stacked Townhouse in desirable Bayview/Wellington area. Natural light all day long! Bright Main floor unit, Two bedrooms With Through Out Laminated Floor, Two full bathrooms, Two parkings. Open concept and a split bedroom floor plan, facing the garden, quiet and private, Spacious Living & Dining Room Walk Out To Build-In Garage And Patio. Close to shopping, restaurants, theatre, highway, parks, schools, transit and more. Convenient rear entrance directly from the garage. Family friendly Neighbourhood and steps to the Aurora Town Hall. It is the first floor unit, no need climbing stairs! Enjoy the community garden, snow removal and grass maintenance as inclusions. (id:55499)
Master's Trust Realty Inc.
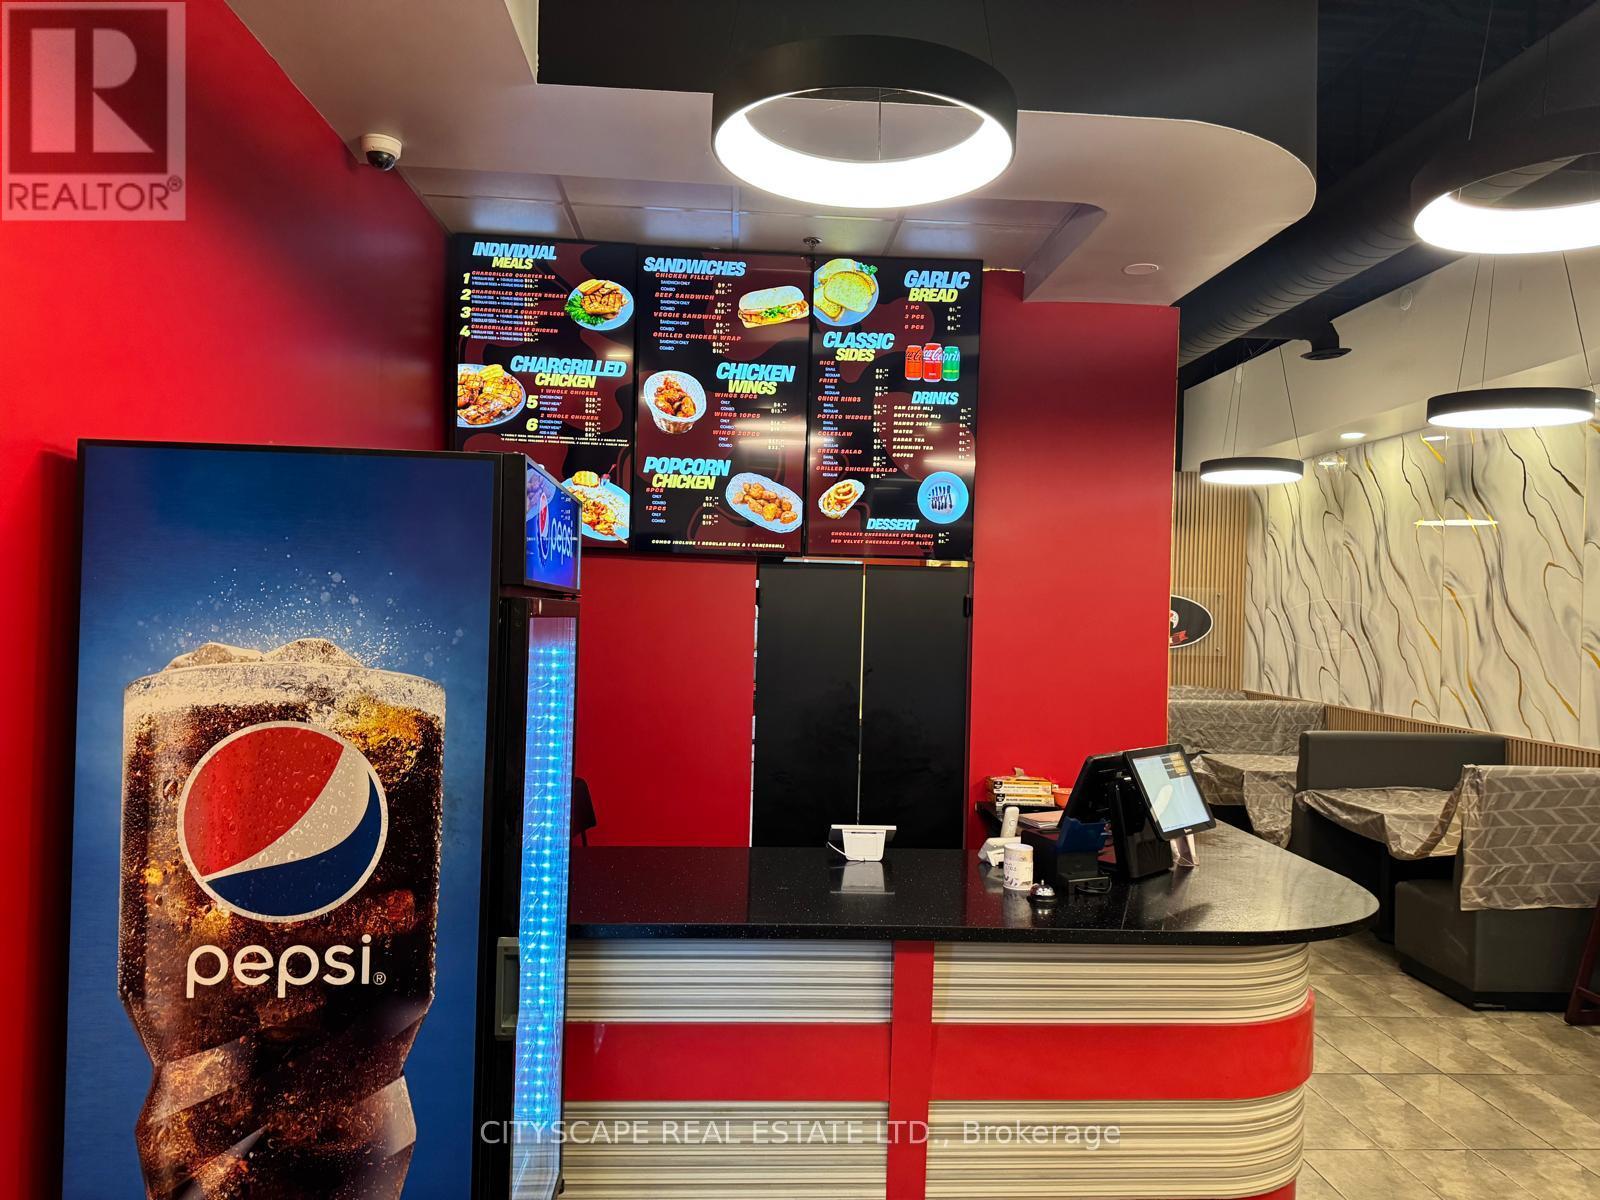
B103 - 15 Montpelier Street
Brampton, Ontario
Fantastic opportunity to own a restaurant in a high-traffic, well-established plaza surrounded by dense residential neighborhoods and thriving commercial businesses. Enjoy steady walk-in traffic and excellent visibility, with quick access to Hwy 407, Steeles Ave, and Mississauga Rd. This 1,390 sq. ft. space is fully equipped and ready to operate, featuring a 16-ft commercial hood system, walk-in cooler and freezer, and seating for 40. Perfect for dine-in, take-out, or delivery-focused concepts. The restaurant can easily be rebranded or converted to a different cuisine, subject to landlord approval. Furniture/Televisions/Projector are negotiable . (id:55499)
Cityscape Real Estate Ltd.

8 Amethyst Road
Toronto, Ontario
Welcome to 8 Amethyst Road - a beautifully renovated solid-brick bungalow offering exceptional flexibility, generous living space, and excellent income potential. Bright and move-in ready, the main level features a functional layout with a walkout from the primary bedroom to the private backyard. A separate side entrance leads to an impressively spacious finished lower level featuring 3 bedrooms, 2 living rooms, a kitchen, and 2 full bathrooms. The thoughtfully designed layout has the potential to accommodate two separate living areas, making it an excellent option for extended or multi-generational families, guests, or buyers seeking additional rental income potential. Major recent upgrades include new windows (2024), a new owned hot water heater (2024), and a new roof (2025), with no rental equipment. Outside, enjoy a private backyard with a deck and storage shed, plus a generous driveway with parking for up to 5 vehicles. Ideally located just steps from schools and parks and close to shopping, transit, and everyday amenities. Renovated, versatile, and move-in ready - a rare bungalow offering exceptional space above and below grade with outstanding future potential. (id:55499)
Bay Street Group Inc.
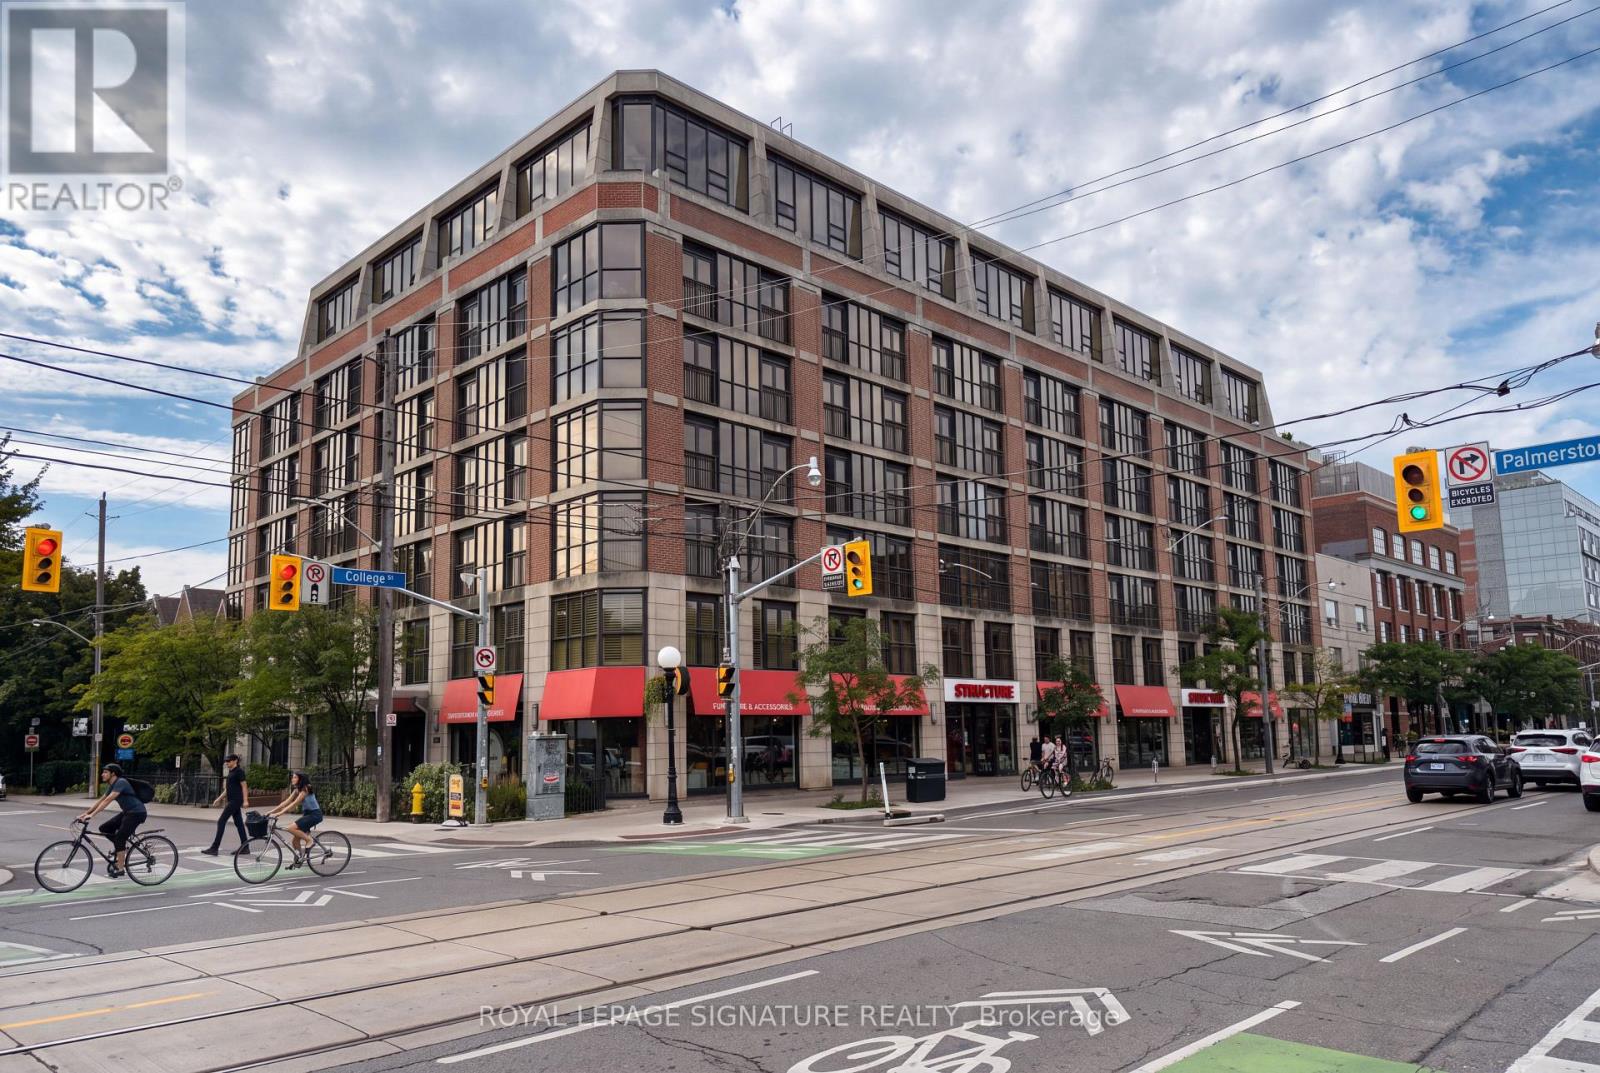
Ph07 - 308 Palmerston Avenue
Toronto, Ontario
Rare Two-Storey Penthouse at 308 Palmerston Ave! Fantastic location in the heart of Little Italy, just North of Trinity Bellwoods and Queen West. This bright and spacious 2-bedroom + Den, 2-bathroom penthouse features an inviting open layout, floor to ceiling windows, and an impressive 150 sq.ft. private terrace with beautiful views. The main level offers an expansive living and dining area with plenty of natural light, creating an inviting space for both everyday living and entertaining. Upstairs, you'll find two bedrooms, a versatile den, and two full bathrooms, offering excellent separation and privacy. Step outside to your private terrace and enjoy the views and outdoor living space that make this penthouse truly special. Includes 1 underground parking space and 1 storage locker. Ideally located in the heart of Toronto, close to several Parks, University of Toronto, hospitals, transit, restaurants, cafés, shopping, and everything this amazing neighbourhood has to offer. A rare opportunity to own a distinctive two-storey penthouse with exceptional indoor and outdoor space in one of downtown Toronto's most convenient locations. (id:55499)
Royal LePage Signature Realty
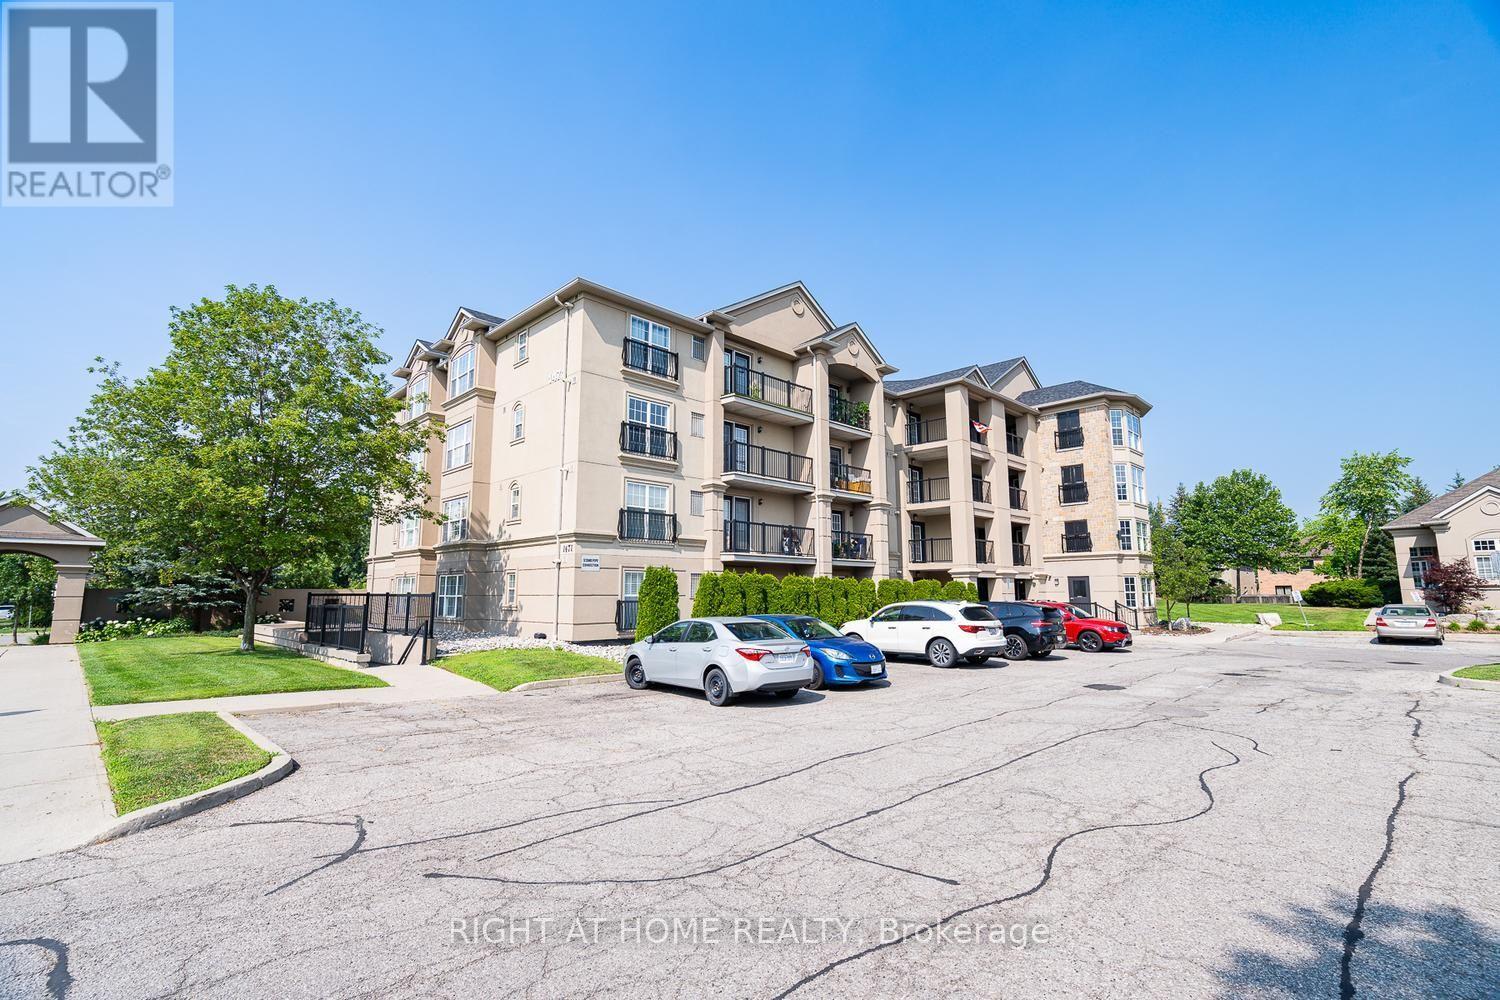
302 - 1471 Maple Avenue
Milton, Ontario
Welcome to this beautifully maintained 1,057 sq. ft. condo in a highly desirable, family-friendly Milton location near James Snow Pkwy and Main St E. Enjoy easy access to Highway 401 and Milton GO Station, with shopping, restaurants, schools, parks, Walmart, and Real Canadian Superstore all just minutes away. The spacious open-concept layout offers comfortable living and dining areas, a modern kitchen with black appliances and breakfast bar, and a private balcony perfect for enjoying your morning coffee or evening outdoors.The generous primary bedroom features a large closet and private 4-piece ensuite, while the spacious second bedroom is ideal for a child, guest room, roommate, or home office. The unit also includes in-suite full-size laundry, an additional 3-piece bathroom, owned underground parking, and a private storage locker. Residents enjoy access to a fitness centre, spacious party/amenity room, and underground car wash. With water included in the condo fees, this is an excellent opportunity for first-time buyers, downsizers, or investors looking for a spacious, well-maintained home in a convenient and growing Milton community. (id:55499)
Right At Home Realty
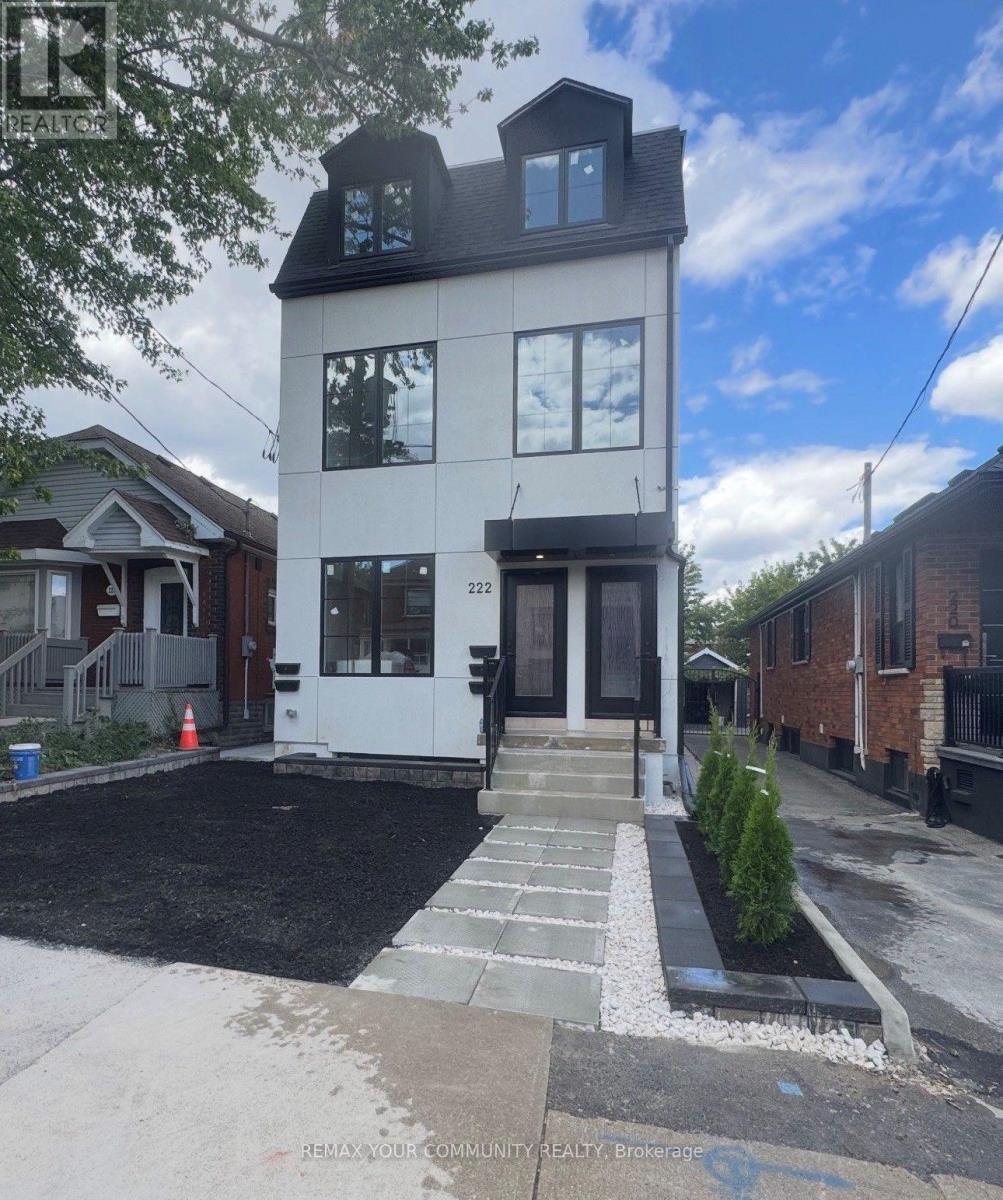
2 - 222 Belgravia Avenue
Toronto, Ontario
Brand New Two-Bedroom Apartment - Bright, Modern & Beautifully Designed Welcome to this stunning brand-new two-bedroom apartment, thoughtfully designed with modern living in mind. The unit is exceptionally bright and filled with natural light, featuring large windows that create a warm, spacious, and inviting atmosphere throughout. The beautifully designed custom kitchen offers modern cabinetry, quality finishes, ample storage, and a functional layout that is perfect for both everyday living and entertaining. The apartment showcases contemporary finishes and numerous upgraded features, providing a perfect combination of style, comfort, and functionality. A fantastic opportunity to live in a brand-new home with exceptional natural light, modern design, and quality craftsmanship. (id:55499)
RE/MAX Your Community Realty
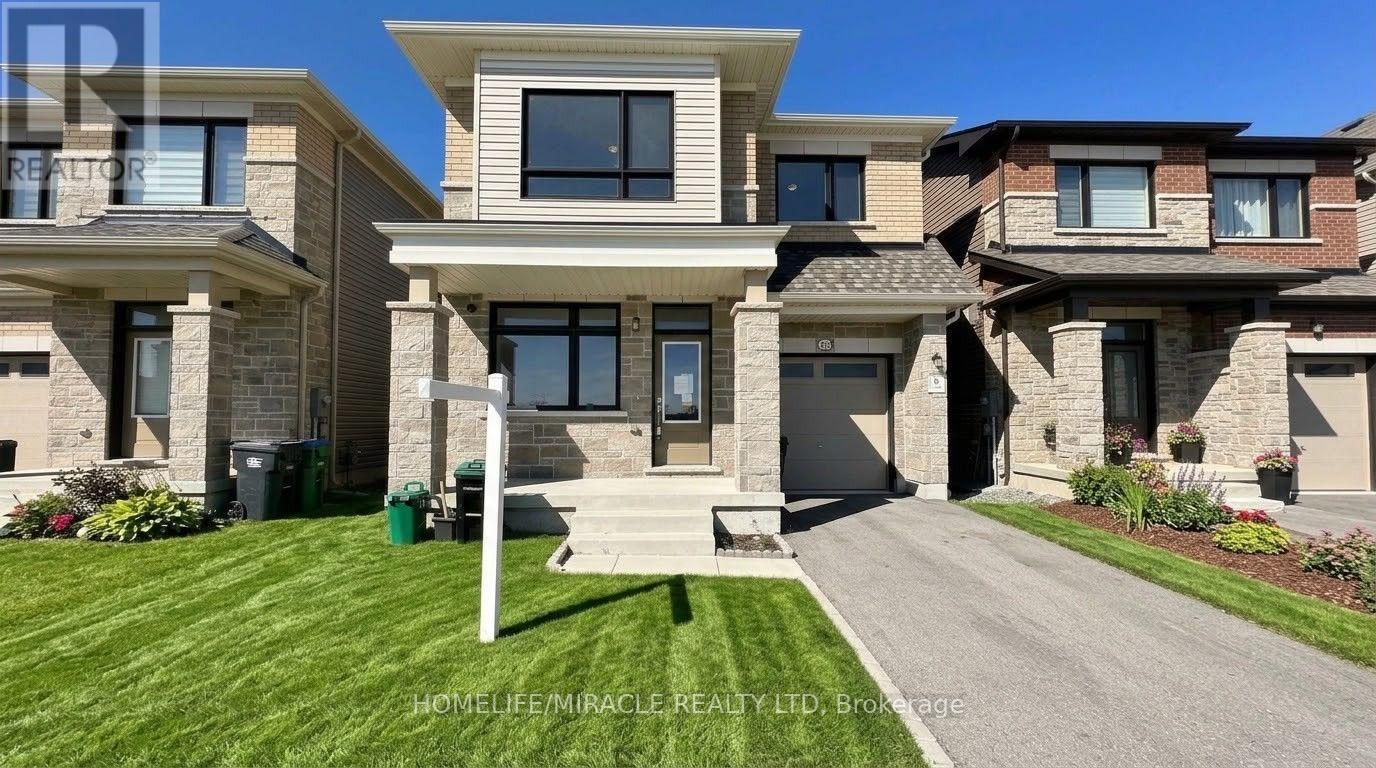
163 Fenchurch Manor
Barrie, Ontario
Unlock your portfolio's potential with this rare detached 4-bedrooms and 3 washrooms situated at the heart of Barrie.Office on the main floor and separate living and dining. As you enter the house it comes with full natural light. Granite countertop in kitchen and washroom. The main floor flows easily from the bright living room through to the kitchen. This Home has been freshly painted . Modern Eat-In Kitchen with natural stone in kitchen area. Hardwood On Main And Stairs. Granite Countertop in kitchen and washrooms. Walking distance to all amenities. Close to top-rated schools, parks, major transit hubs and quick access for any commuter, it's all close by. A lovely, generous side and front yard with room to garden, gather, or simply breathe. But once you're home, you won't want to be anywhere else. (id:55499)
Homelife/miracle Realty Ltd
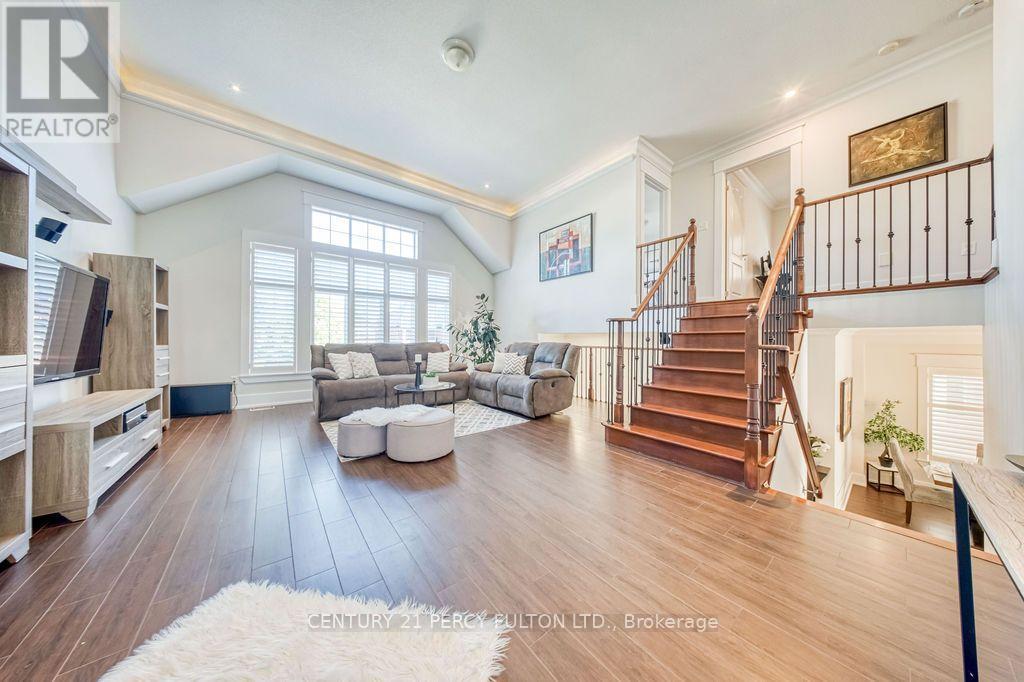
91 Galea Drive
Ajax, Ontario
Close to 4000 sf of living space..Welcome to this luxurious upgraded detached home offering exceptional space, style and versatility! Featuring a double-car garage and a professionally finished basement with a separate entrance, this home is designed for comfortable family living. Step inside to a bright, open-concept layout highlighted by crown moulding, California shutters, interior and exterior pot lights, upgraded fixtures and an elegant oak staircase with iron pickets.A standout feature is the impressive in-between family room with soaring ceilings and an oversized window that fills the space with natural light. The main floor also offers a dedicated office, ideal for working from home. The upgraded kitchen features quartz countertops, a breakfast bar, stylish backsplash and upgraded cabinetry, while the living area is anchored by a striking stone feature wall with fireplace.Walk out from the breakfast area to the spacious composite deck (2022), complete with built-in lighting and a natural gas BBQ line-perfect for summer entertaining. Upstairs, the primary bedroom offers a 4-piece ensuite and walk-in closet with custom built-ins.The finished basement adds valuable additional living space with a separate entrance, kitchen, 3-piece bathroom and bachelor-style living area. Additional features include direct garage access, newer insulated garage door, partially interlocked driveway, gazebo and shed. Furnace and heat pump replaced in 2024.Situated on a quiet street close to schools, parks, shopping, restaurants, transit, recreation centres and Cineplex, with convenient access to Hwys 401, 412 and 407 and Ajax Casino. A spacious, move-in-ready home with plenty of room for the entire family! (id:55499)
Century 21 Percy Fulton Ltd.
69 Silas Hill Drive
Toronto, Ontario
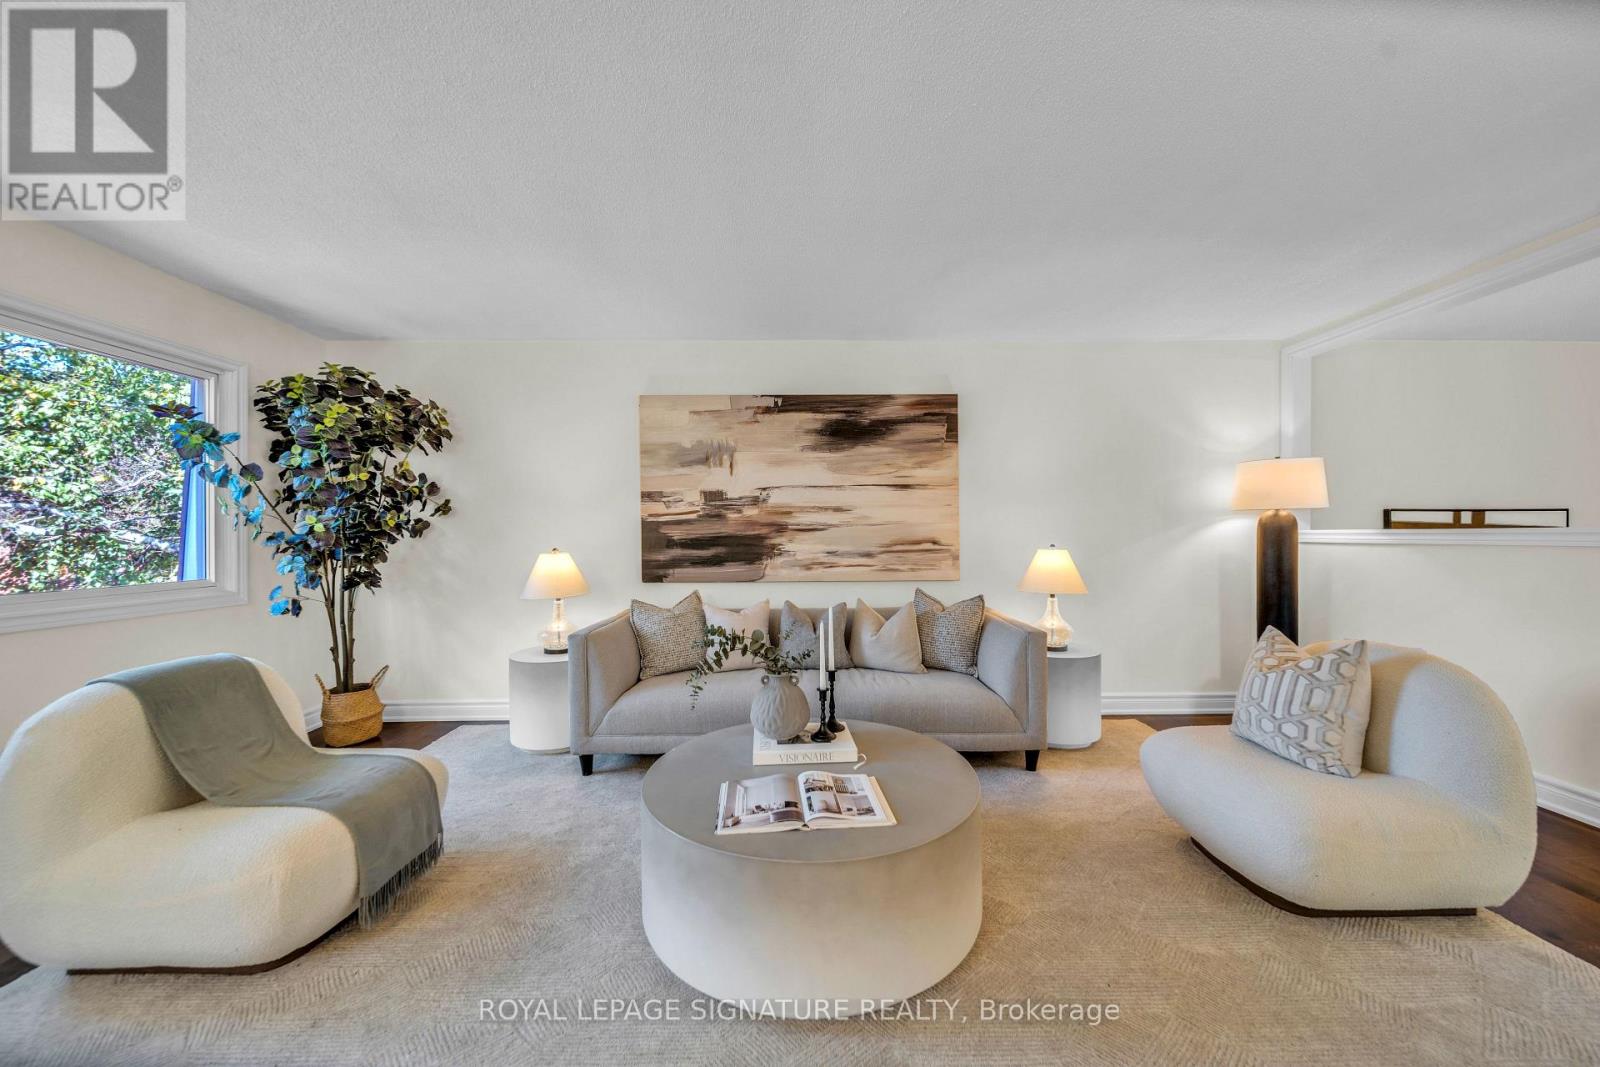
Welcome to 69 Silas Hill Drive, tucked away on a quiet, low-traffic street in the heart of Don Valley Village. This versatile home offers a functional layout ideal for families and multi-generational living.A standout feature is the above-grade, main-floor one-bedroom in-law suite, complete with its own separate walkout entrance and dedicated laundry. The upper living area also has its own separate laundry, allowing both spaces to function comfortably and independently.The home features gas cooktops in both living areas, along with a renovated kitchen showcasing quartz countertops and backsplash. The upper floor bathroom has also been beautifully renovated.Located in an established North York neighbourhood close to parks, schools, shopping, transit and everyday amenities, 69 Silas Hill offers a rare combination of a quiet residential setting, flexible living space and thoughtful upgrades.' (id:55499)
Royal LePage Signature Realty
31 Cameron Avenue
Hamilton, Ontario
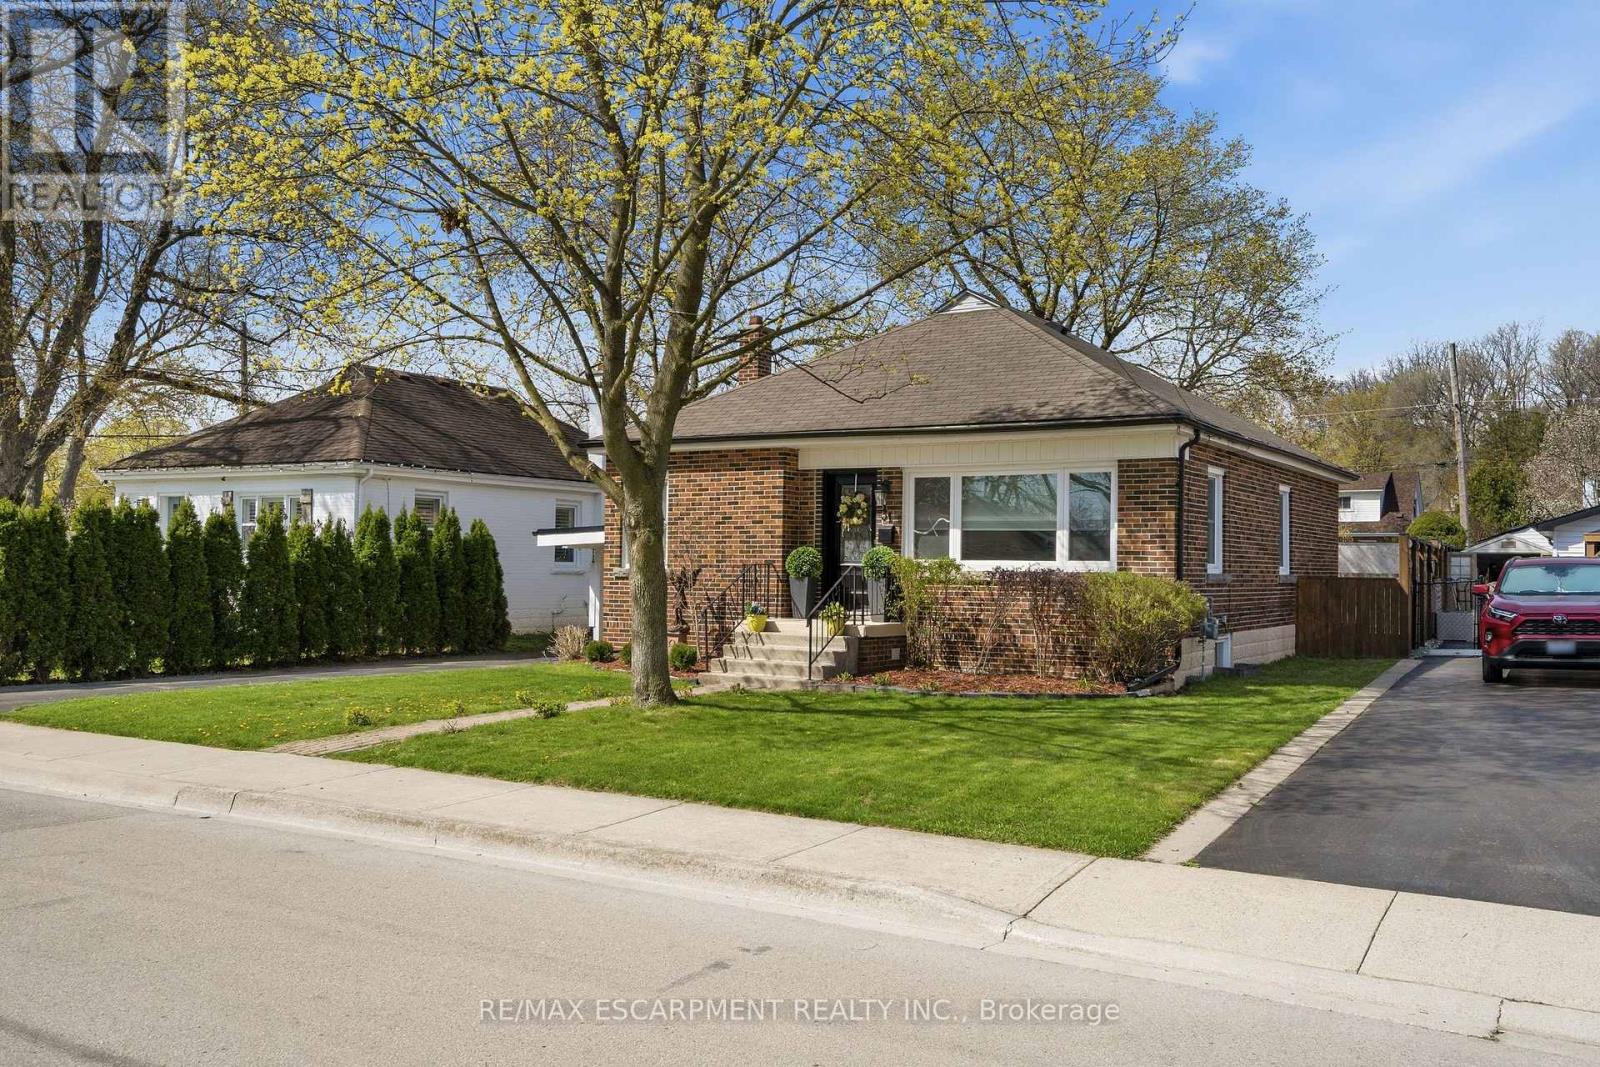
WELCOME TO 31 CAMERON AVENUE - a beautifully renovated bungalow on a quiet street in highly sought-after Cootes Paradise, nestled in the charming valley town of Dundas. Renovated from top to bottom, this exceptional 3-bedroom, 2-bathroom home is the definition of move-in ready. The stunning kitchen was updated in 2019 and features stainless steel appliances (2019), a new dishwasher (2025), and elegant quartz countertops. Both bathrooms were stylishly renovated in 2026, while gleaming hardwood floors were refinished in 2019. Major updates include a high-efficiency furnace (2019), washer and dryer (2019), upgraded lighting, and a renovated lower-level family room with updated electrical (2019 & 2026). Additional improvements include the main sewer line to the city (2019), waterproofing (2019), backwater valve (2019), sump pump (2019), and owned hot water tank (2021). All windows and exterior doors were replaced in 2019, with new window coverings and light fixtures added in 2026, Freshly painted throughout(2026). Step outside to enjoy the large fenced yard with deck (2019), a gorgeous shed (2019), and a new carport roof (2019). This quaint and beautifully maintained home is just steps to the Niagara Escarpment and Dundas Driving Park, with an easy walk to downtown Dundas shops, schools, and parks. Minutes to McMaster University, McMaster Hospital, conservation areas, and scenic walking trails, bus route and shopping nearby. A truly special property you'll be proud to call home - absolutely no disappointments! (id:55499)
RE/MAX Escarpment Realty Inc.
392 Sandymount Street E
Kitchener, Ontario
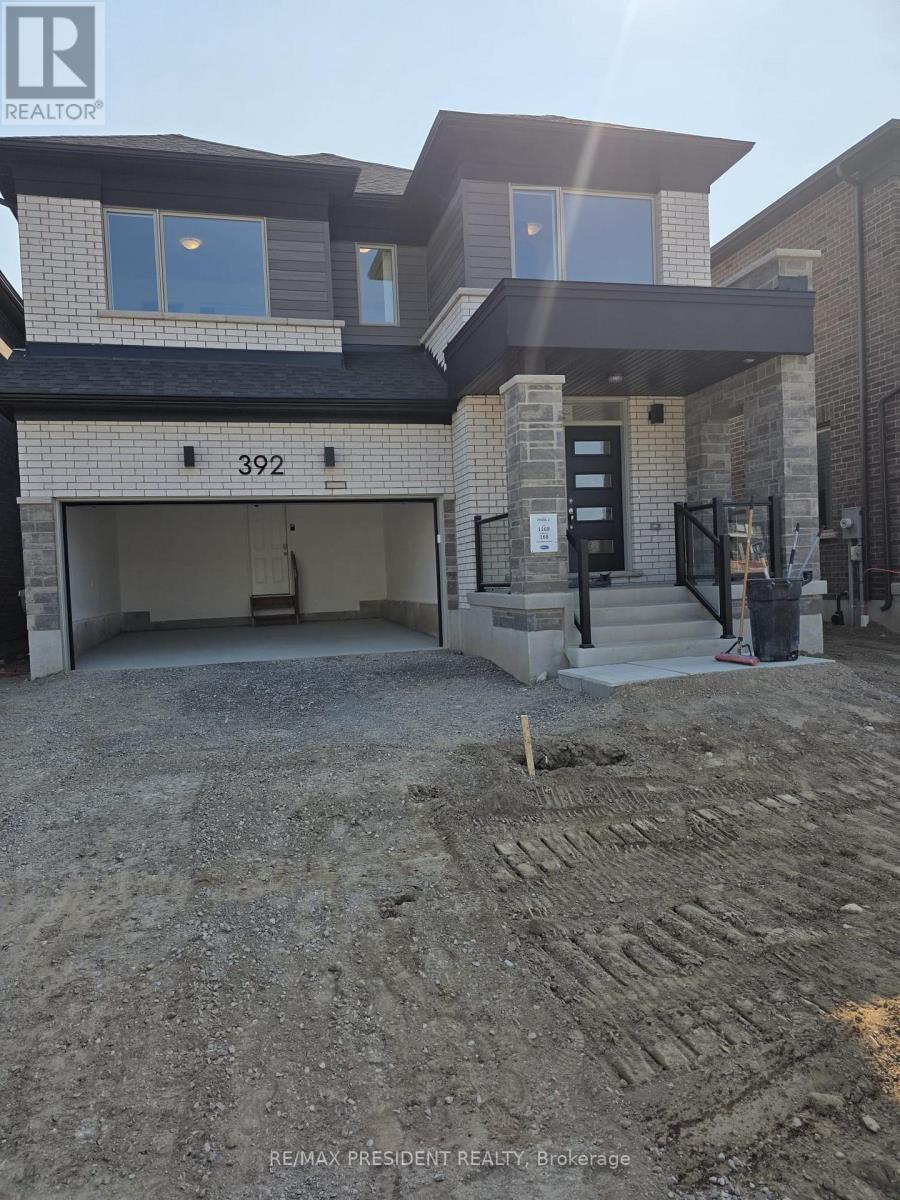
Welcome to this stunning 2,712 sq. ft. modern home in the highly sought-after Wildflower Crossing community! Beautifully situated backing onto a serene man-made pond and facing a park, this exceptional home offers 4 spacious bedrooms, 3.5 bathrooms, and a convenient main-floor office/den. The bright, open-concept main floor features 9-ft ceilings, elegant hardwood flooring, a spacious great room with a gas fireplace, and a well-designed layout perfect for family living and entertaining. The upper hallway also features hardwood flooring, while the bedrooms are comfortably carpeted. An attached double-car garage adds everyday convenience. Ideally located close to schools, colleges, shopping, Walmart, Home Depot, restaurants, and other amenities, this move-in-ready home offers the perfect blend of modern style, comfort, functionality, and an unbeatable location. (id:55499)
RE/MAX President Realty

18 Heritage Drive
Guelph, Ontario
Welcome to 18 Heritage Drive Energy Star Home, Guelph! This beautifully maintained home offers the perfect blend of comfort, convenience, and investment potential. Featuring 3 spacious bedrooms, 2.5 bathrooms, and parking for up to 3 vehicles, this property is ideal for growing families and savvy investors alike. A standout feature of the home is the legal 1-bedroom basement apartment, providing an excellent opportunity for rental income or additional living space for extended family members. Ideally situated on Gordon Street in Guelph, this home is just minutes from the University of Guelph and offers the convenience of a bus stop right at your doorstep. Enjoy easy access to grocery stores, walk-in clinics, shopping centres, restaurants, schools, parks, and all major amenities. Located in the catchment area of some of Guelph's top-rated schools and within walking distance of a beautiful children's playground, this property is perfectly positioned for families seeking quality education and an exceptional lifestyle. Whether you're looking for a family home, an income-generating property, or both, 18 Heritage Drive presents an outstanding opportunity with appx.$4500/month in combined rental income from the upstairs and downstairs,in one of Guelph's most desirable and convenient neighbourhoods. (id:55499)
RE/MAX Real Estate Centre Inc.
35 Royal Coachman Way
Hamilton, Ontario
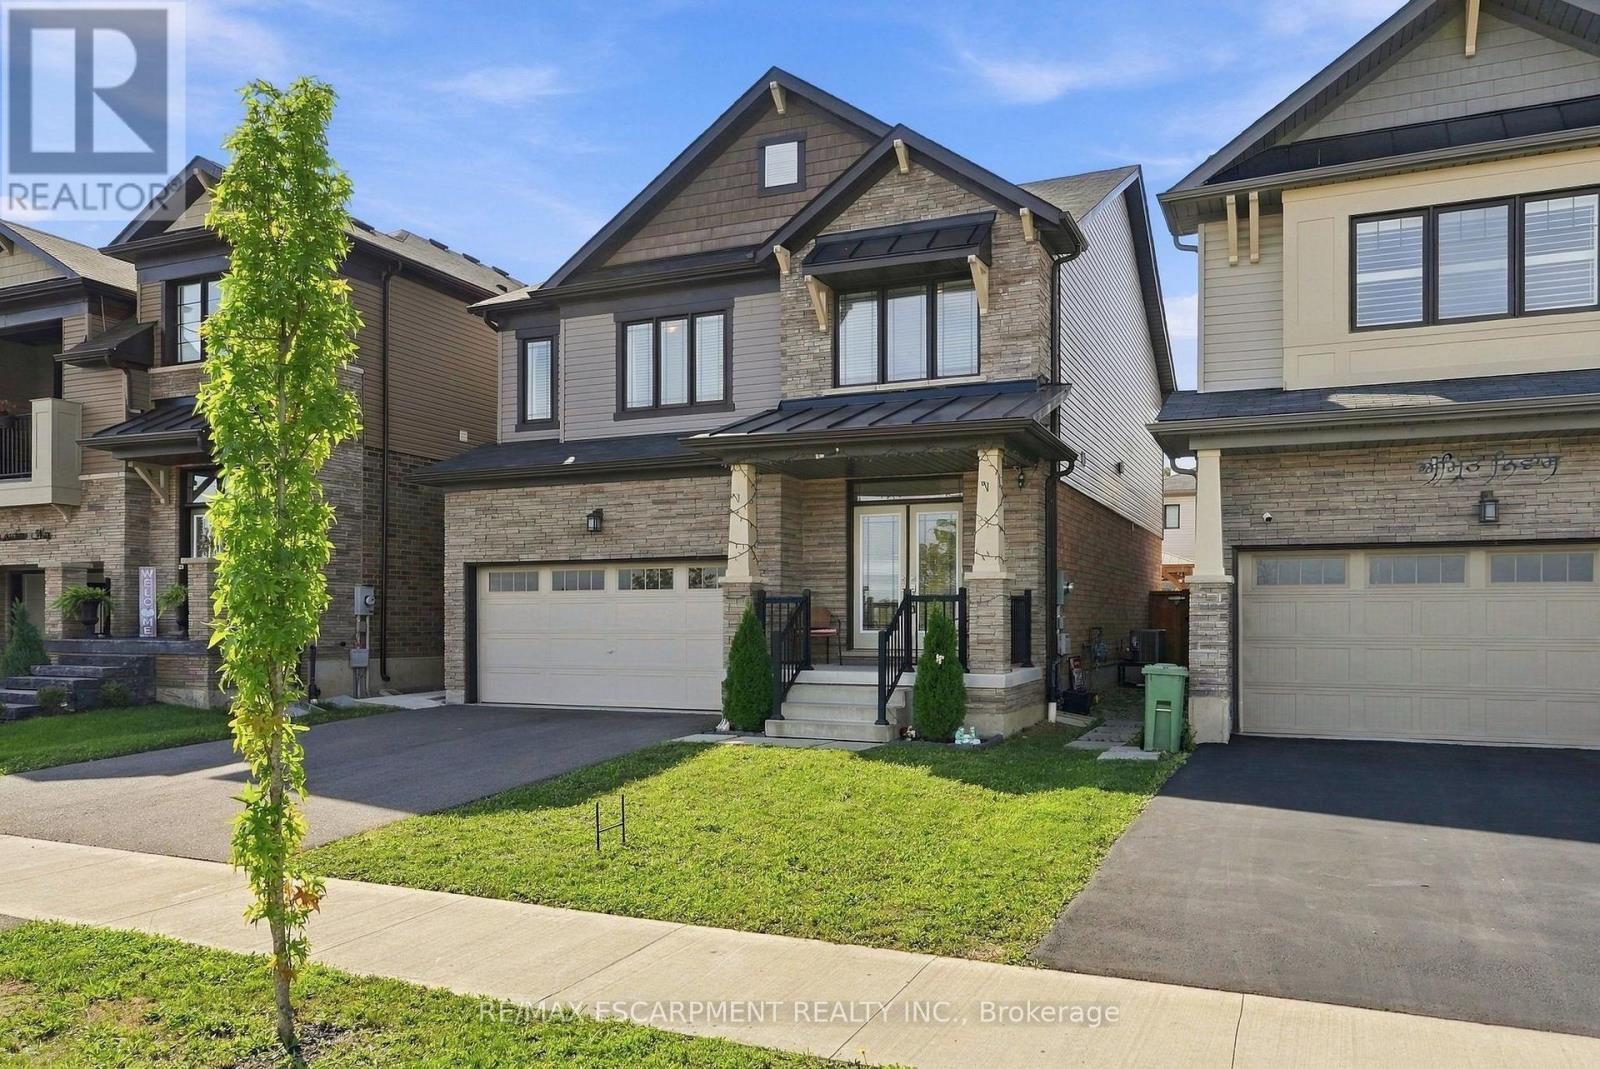
Welcome to 35 Royal Coachman Way in Stoney Creek Mountain. This 2,200+ sq. ft. home features 4 bedrooms, engineered hardwood flooring, large windows, and an updated kitchen with granite countertops, extended island, custom pantry, stainless steel appliances, backsplash, and pot lights. The primary bedroom offers a walk-in closet with organizers and a 5-piece ensuite. Convenient bedroom-level laundry. The backyard includes a patio, gazebo, shed, fencing, and concrete side walkway. Close to the QEW, LINC, Confederation GO Station, schools, parks, trails, shopping, and recreation. (id:55499)
RE/MAX Escarpment Realty Inc.
57 Hunter Way
Brantford, Ontario
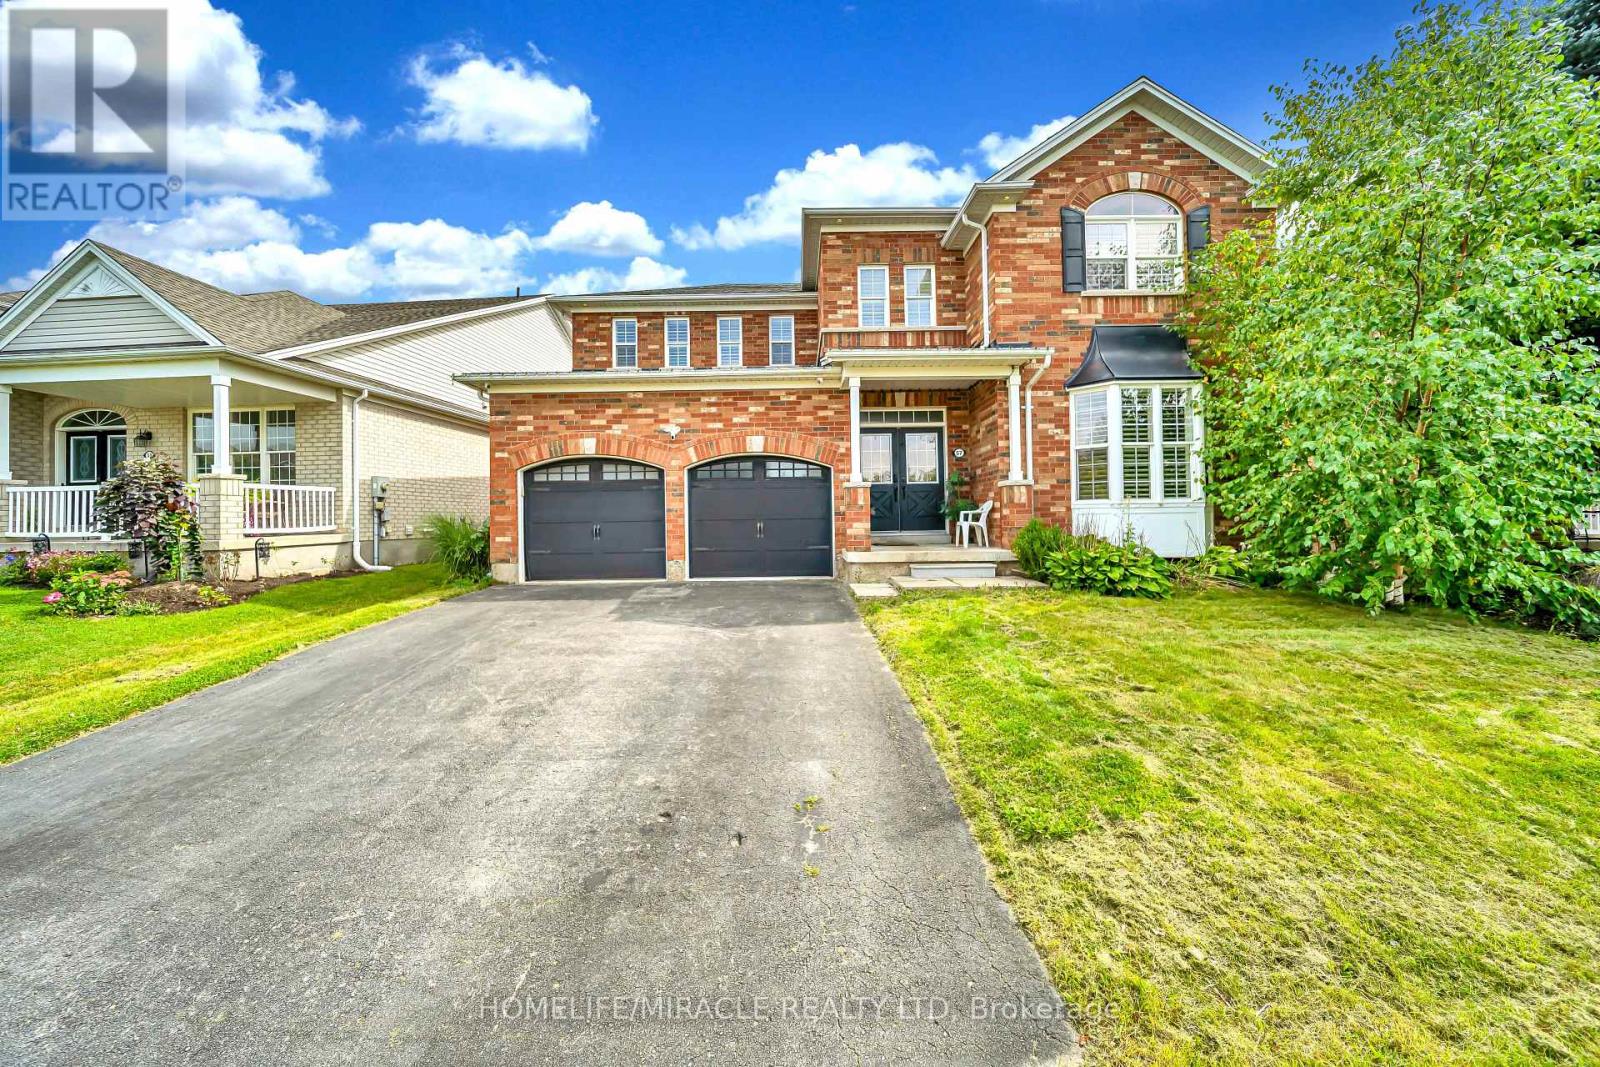
Welcome to 57 Hunter Way, ideally located in the highly sought-after West Brant community. This impressive Carolina model executive home offers over 5,000 sq. ft. of total living space, featuring 5 spacious bedrooms and 3.5 bathrooms-perfectly designed for a growing family. A grand tiled foyer welcomes you with an abundance of natural light and leads to a private formal living room, complete with a beautiful bay window-an inviting space to relax or entertain. The elegant winding hardwood staircase creates a striking focal point as you make your way through the home. At the rear, the spacious family room features a cozy gas fireplace and seamlessly connects to the expansive eat-in kitchen. Designed for both everyday living and entertaining, the kitchen offers a large center island, ample cabinetry, dark wood finishes, stainless steel appliances, and a generous dual sink. The thoughtful layout continues through double French doors, offering additional living space and functionality. With its generous proportions, elegant finishes, and desirable West Brant location, this exceptional home offers the perfect blend of comfort, style, and family living. (id:55499)
Homelife/miracle Realty Ltd

317 Rexford Drive
Hamilton, Ontario
Welcome to 317 Rexford Drive, a beautifully refreshed raised bungalow tucked away on a quiet, family-friendly court in Hamilton. This turnkey home offers a functional layout that is both stylish and practical, featuring 3 spacious bedrooms plus a versatile additional room and 2 bathrooms. Freshly painted throughout with no carpet, the home feels clean, bright, and move-in ready. The spacious kitchen offers plenty of cupboard and countertop space, complemented by stainless steel appliances and abundant natural light. Bright and inviting living spaces provide the perfect setting for everyday family life and entertaining. The large recreation room features a convenient basement walkout, creating additional living space with easy access to the backyard. Outside, enjoy an exceptionally large backyard with plenty of room for children and pets to play, summer entertaining, gardening, or simply relaxing outdoors. The location is unbeatable, situated directly across from elementary schools and ideal for growing families. Enjoy quick and easy highway access for commuters, while parks, shopping, transit, and all essential amenities are just minutes away. A fantastic opportunity to own a move-in-ready home in a quiet, convenient, and family-friendly Hamilton location! (id:55499)
Revel Realty Inc.

151 Moore Crescent
Hamilton, Ontario
EXCEPTIONAL living in Ancaster's premier Parkview Heights! This professionally landscaped EXECUTIVE BUNGALOFT offers a flawless open-concept layout packed with premium upgrades. The main floor welcomes you with formal living and dining spaces, alongside a dramatic great room featuring vaulted ceilings, a gas fireplace, and large windows with California shutters.The chef-inspired eat-in kitchen features sleek white cabinetry, granite countertops, stainless steel appliances, a breakfast bar, and a bright dinette with easy garage and laundry access. Two spacious main-floor bedrooms both feature private ensuite baths, including a primary retreat with a large walk-in closet and a dedicated soaker tub/shower. Up the two-toned wood staircase you will find a generous loft, a third bedroom, and a full bath. Looking for more space? The fully finished lower level delivers with a massive rec room, an additional bedroom, and a full bathroom as well as plenty of storage. The backyard is a total staycation destination, complete with a sparkling in-ground pool, concrete patio, hot tub, storage shed, and lush gardens, you will never want to leave. A perfect blend of style, space, and luxury in an amazing A+ location. (id:55499)
RE/MAX Escarpment Realty Inc.
231 Steepleridge Street
Kitchener, Ontario
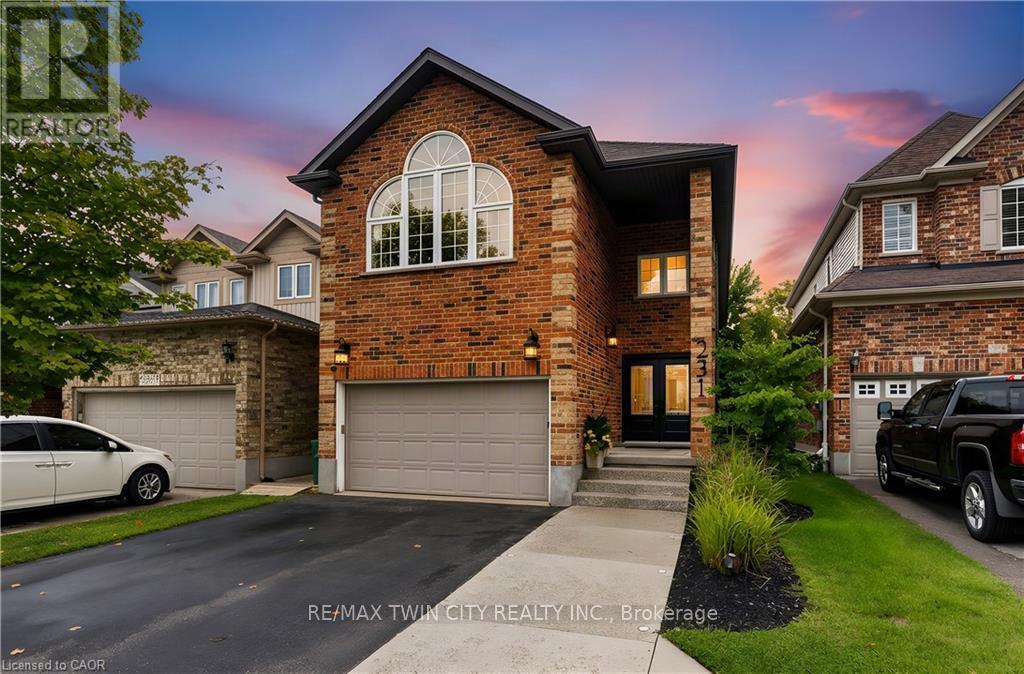
Beautifully maintained, spacious and filled with natural light, 231 Steepleridge Street is the kind of home that checks all the boxes for growing families. Located in the highly sought-after community of Doon South, this 2004-built home offers 2,300+ sq. ft. of thoughtfully designed living space, 3 generous bedrooms, 2 full bathrooms upstairs, a main floor powder room and a finished basement with an additional bedroom. The main floor welcomes you with 9' ceilings, a carpet-free layout, updated doors, convenient main floor laundry and a well-appointed kitchen featuring granite countertops. Upstairs, the spacious loft is a true highlight, featuring a beautiful cathedral ceiling, electric fireplace and oversized window that allows natural light to flood the space. Reflective window tint and blackout blinds provide added privacy and comfort when desired. The finished basement extends the living space even further, offering a comfortable family room with a second electric fireplace, plus an additional bedroom-perfect for guests, teenagers, a home office or flexible living space. This home has been thoughtfully updated and cared for over the years, including furnace and A/C (2021), roof (2018), doors (2020), extended driveway (2022), newer windows, updated bathrooms, water softener (2026) and refrigerator (2026). With no carpet on the main or upper levels and an impressive list of updates already completed, this home is truly move-in ready. Situated on a family-friendly street in desirable Doon South, you'll be close to parks, trails, schools and everyday amenities while enjoying a neighbourhood atmosphere that makes it easy to feel at home. Offering generous living space, a fantastic loft, finished basement and updates throughout, 231 Steepleridge Street is ready for its next family to enjoy. (id:55499)
RE/MAX Twin City Realty Inc.
12170 Highway 35
Minden Hills, Ontario
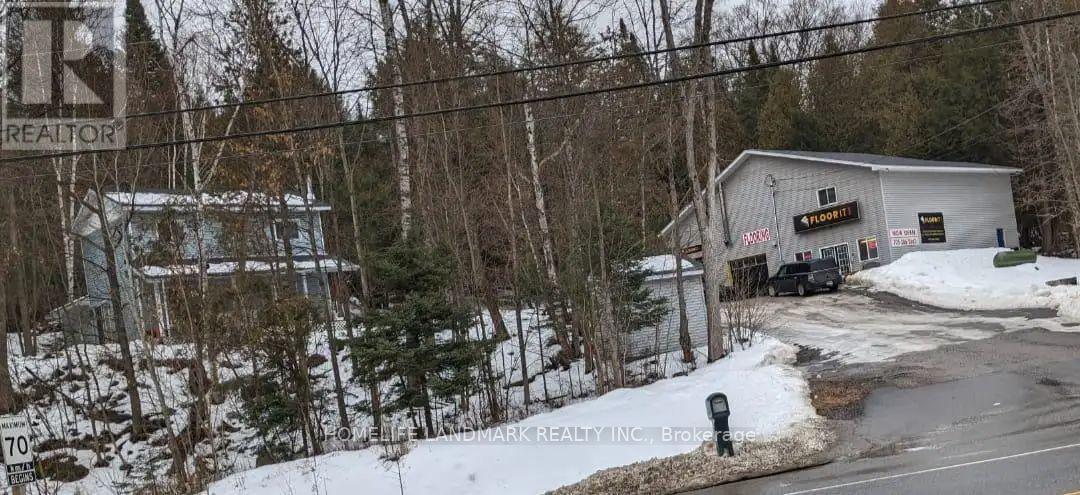
Investment Opportunity or Ideal Live/Work Property! 1260 SF living + 3200 SF commercial. Prime exposure on Highway 35, south of Minden, this unique property offers the perfect combination of residential comfort and commercial potential. Featuring a detached family home and a large commercial shop, this property has previously generated $72,000 per year in rental income, making it an excellent investment opportunity. Motivated seller. The two-storey home offers approximately 1,260 sq. ft. of living space. The main floor features a spacious living room, an open-concept kitchen and dining area with a walkout to the side yard, a large office, and a convenient 2-piece bathroom. The home is heated by electric baseboards and a wood-burning fireplace. Propane heating lines have been installed, although the propane furnace has been removed. Upstairs, you'll find three generously sized bedrooms and a 4-pc bathroom. The primary bedroom includes double closets. The unfinished lower level provides a laundry area, workshop space, and plenty of additional storage. New septic 2022. Drilled well. Needs some TLC. The impressive commercial building offers approximately 3,200 sq. ft. across two levels and was previously operated as a flooring showroom + office. The building features extensive storage on both levels, two service bays with 14-foot ceilings, a customer meeting/showroom area on the main floor, and office space on the second level. Situated on a level 1.7-acre lot, this versatile property is ideally located just minutes from all of Minden's amenities. Whether you're looking to run a business, invest, or enjoy the convenience of living and working on the same property, this exceptional offering delivers outstanding value. Ample on-site parking provides easy access for customers, staff, and residents alike. (id:55499)
Homelife Landmark Realty Inc.

6398 Sherwood Road
Niagara Falls, Ontario
Welcome to the highly sought-after Cherrywood Acres subdivision! Nestled on a quiet, tree-lined street, this meticulously maintained 3+1 bedroom, 2-bathroom bungalow sits on an premium cornet lot 67 ft x 100 ft lot offering incredible curb appeal and exceptional outdoor living space. Step inside to a bright, functional layout featuring gleaming hardwood floors throughout the main living areas and bedrooms, a freshly painted interior, and a stylishly updated 4-piece bathroom. The spacious eat-in kitchen comes complete with solid oak cabinetry and included appliances, making everyday living and entertaining effortless. A huge highlight of this home is the separate rear entrance, opening up tremendous potential for an in-law suite, multi-generational living, or rental income. The finished basement expands your living space with a large rec room, a second full bathroom, a dedicated laundry room, and abundant storage space. Out back, enjoy your private, fully fenced backyard featuring wooden decks perfect for summer BBQs, mature green space, and a handy storage shed. Updated furnace and hot water heater both 2023. Unbeatable location just minutes from the QEW, top-rated schools, shopping, and steps from Glengate Park's tennis courts, baseball diamond, and playground. Move right in and start enjoying! Book your private showing today before it's gone! (id:55499)
Skybound Realty

3 Pacifico Place
St. Catharines, Ontario
Welcome to 3 Pacifico Place, a beautifully refreshed and well-maintained detached home on a quiet circle in a safe, family-friendly St. Catharines community. Featuring 4 bedrooms, gleaming hardwood floors, fresh interior paint, a cozy gas fireplace, and a spacious kitchen with brand-new countertops and patio doors leading to the deck. The bright lower level with large above-ground windows offers excellent in-law or income potential, with a family room, second fireplace, built-in cabinetry, separate entrance, garage walkout, and rough-in for a second kitchen. Recent updates include a new furnace and central A/C (2025), hot water tank (2025), new kitchen countertops, fresh paint, and a new laundry set (2024), with roof updated in 2017. Ideally located within a short walk to Grapeview Public School and Mother Theresa Catholic Secondary School, and minutes to the hospital, QEW, Hwy 406, shopping, parks, and amenities. A fantastic move-in-ready family home offering space, comfort, extensive updates, and future suite or income potential! (id:55499)
Homelife Landmark Realty Inc.
95 Hitchman Street
Brant, Ontario
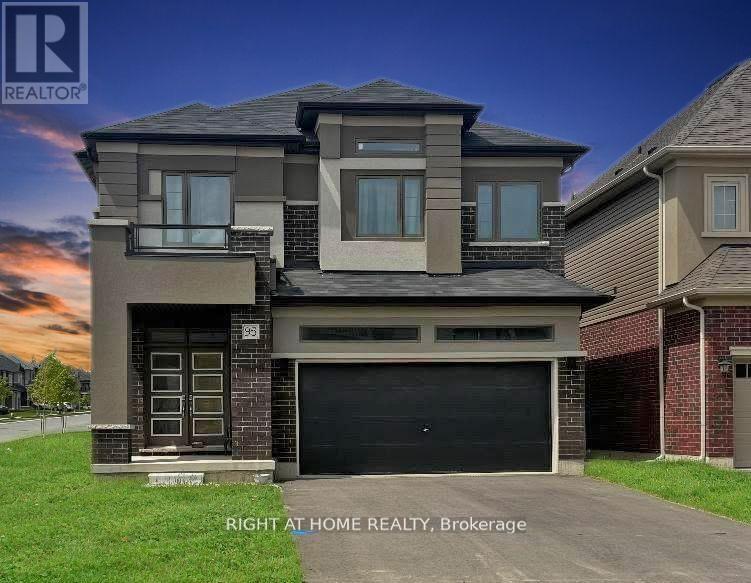
Welcome to your modern dream home for lease! This beautifully maintained, 2-year-old detached home offers 2,232 sq. ft. of living space on a 36 ft lot, featuring 4 bedrooms and 3.5 bathrooms.Thoughtfully designed with over $20,000 in upgrades, this home combines quality, comfort, and style with an elegant all-brick and stucco exterior. Situated on a desirable corner lot, it offers added privacy and great curb appeal.Inside, you'll find a spacious open-concept layout perfect for both everyday living and entertaining, complete with modern finishes, stylish fixtures, energy-efficient appliances, central air conditioning, and in-suite laundry.The double garage provides ample parking and storage, while the no-sidewalk frontage offers added driveway convenience. Enjoy a peaceful balcony with beautiful community views - the perfect spot to unwind.Located in a prime area close to shopping, restaurants, parks, schools, major highways, and public transportation, this move-in-ready home is ideal for professionals, couples, and families looking for comfort and convenience. Photos are from a previous listing to protect the privacy and personal belongings of the current tenants. Photos have been virtually staged. (id:55499)
Right At Home Realty
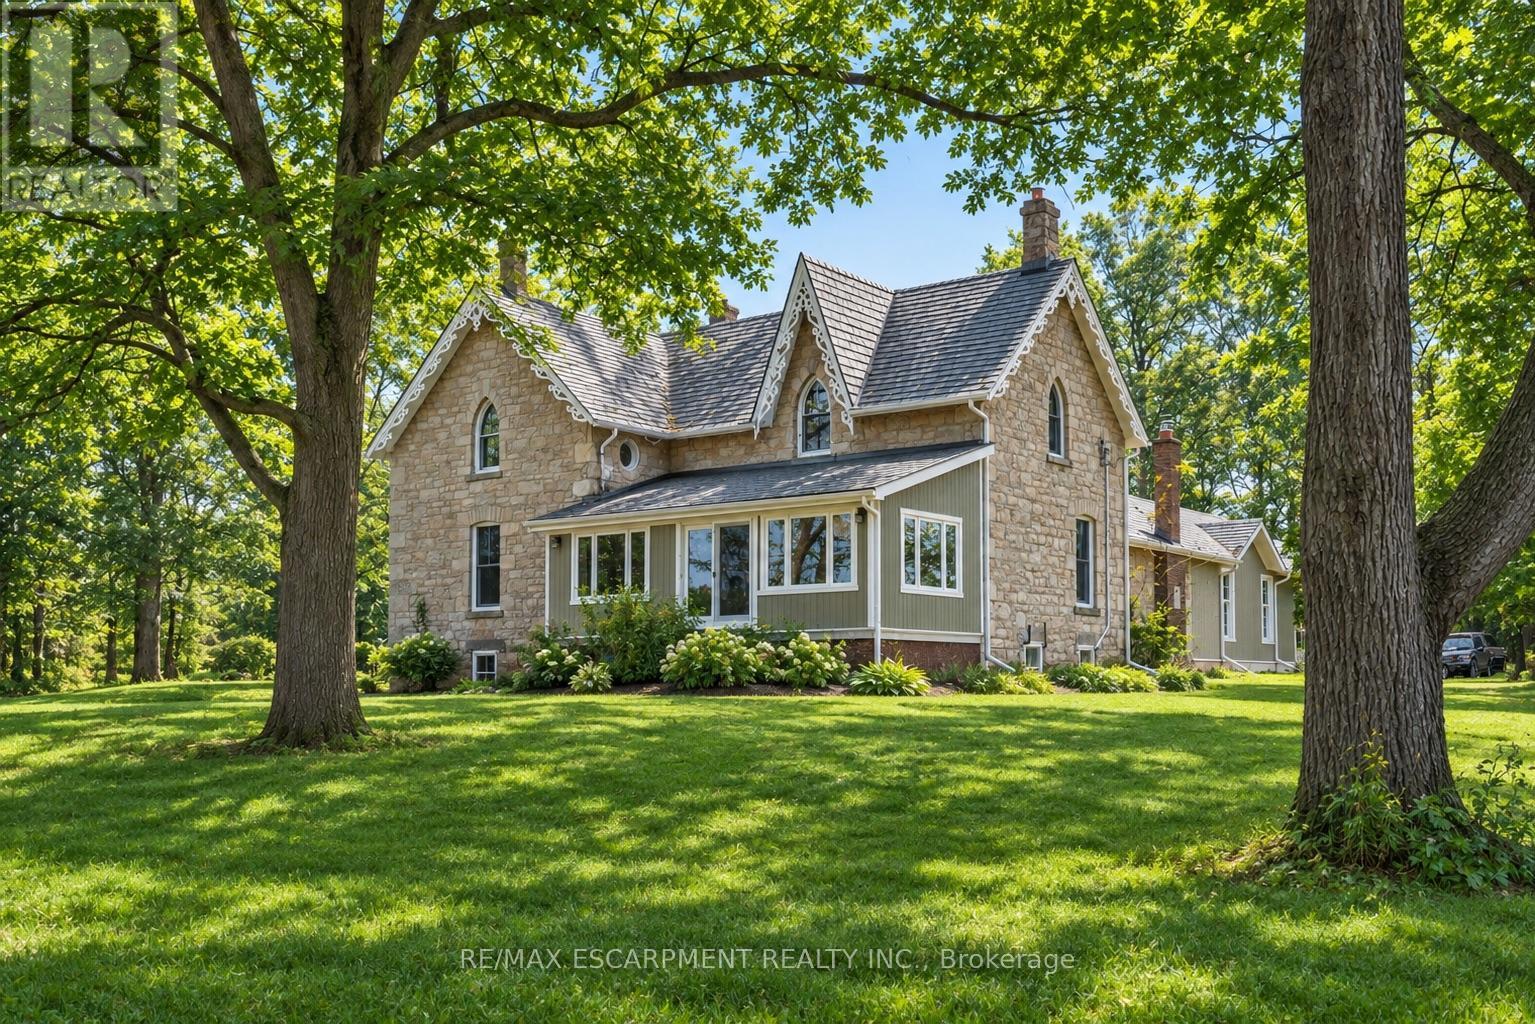
1172 8th Concession Road
Hamilton, Ontario
Peaceful and serene, this breathtaking 91-acre property showcases a charming 1900s stone farmhouse rich in character and timeless appeal. Set well back from the road, a picturesque, tree-lined driveway welcomes you home, offering privacy and a true sense of escape. Inside, you'll fall in love with the authentic century details, including deep window wells, original floorboards, tall baseboards and solid wood doors complete with original hardware. A classic claw-foot tub adds to the home's historic charm. The main level offers a spacious and functional layout featuring a large eat-in kitchen, family room, formal living room, full bathroom and a sunroom-all bathed in natural light from oversized windows. Upstairs, you'll find three generously sized bedrooms, including an impressive 18' x 16' primary retreat complete with a four-piece ensuite and walk-in closet. A large, oversized garage with inside access provides ample space for vehicles, storage or hobby use. The durable metal roof, paired with decorative fascia, enhances the home's classic farmhouse aesthetic. Surrounded by nature and offering endless possibilities, this is a rare opportunity to own a truly special country property. RSA. (id:55499)
RE/MAX Escarpment Realty Inc.
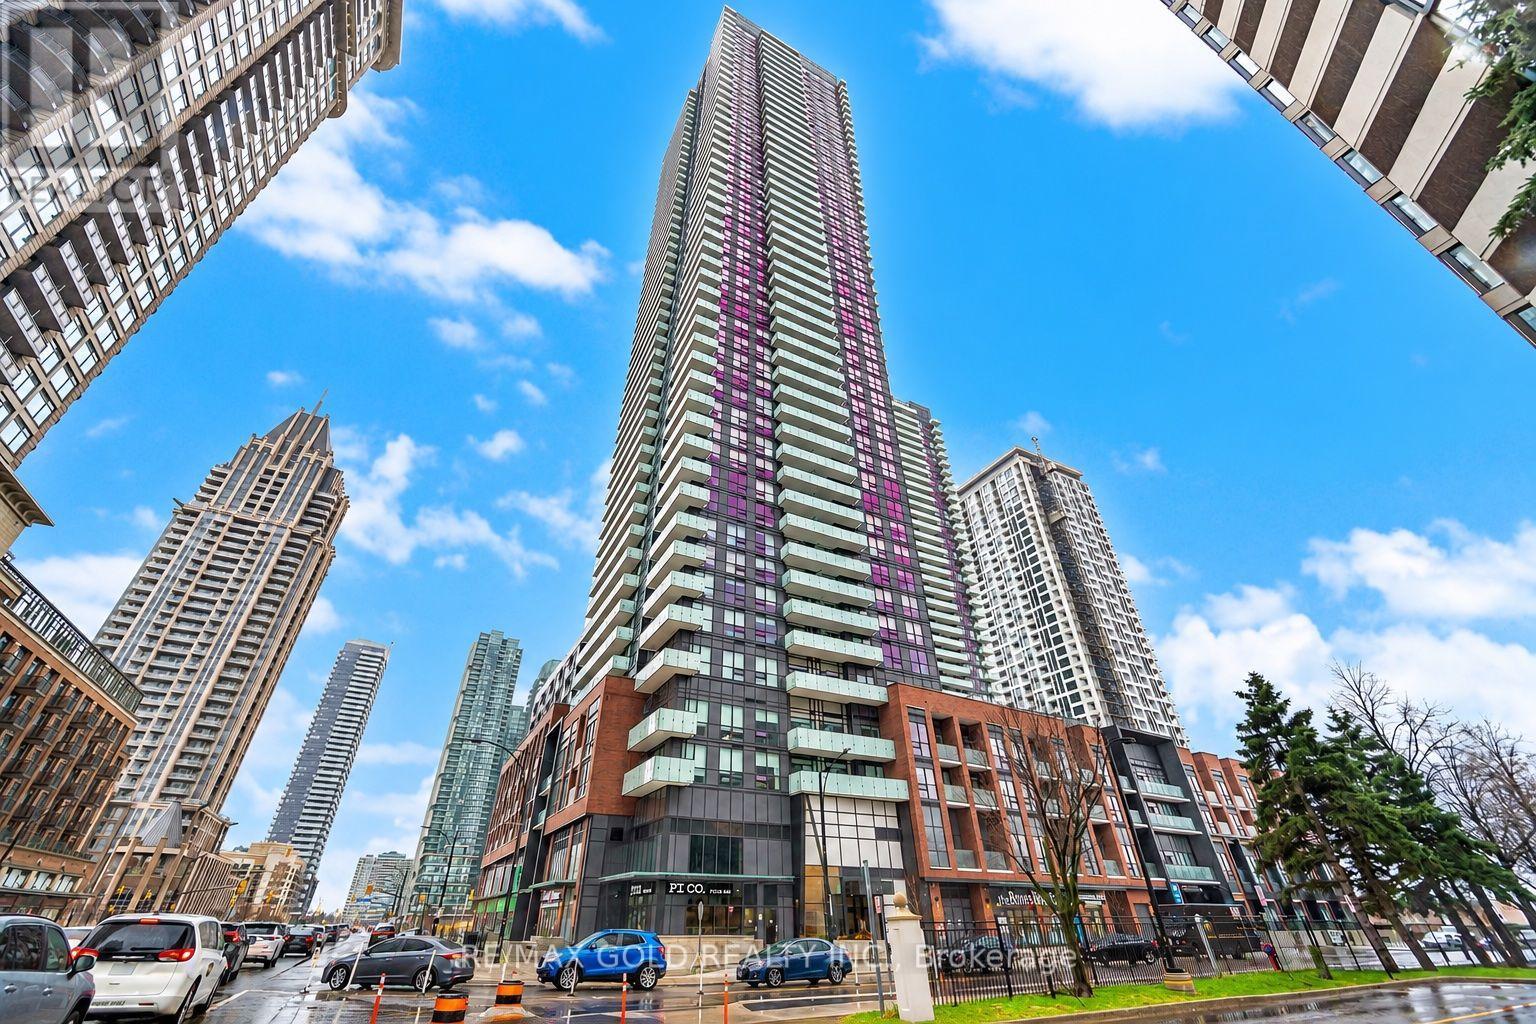
4403 - 430 Square One Drive
Mississauga, Ontario
**Internet Included in the Rent** Welcome to 430 Square One Dr., Unit 4403, an 866 sq. ft. 2-bedroom, 2-bathroom suite in the heart of Mississauga's Parkside Village. Enjoy 9-ft ceilings and the rare southeast views of the Toronto skyline, CN Tower, and Lake Ontario through large floor-to-ceiling windows. The open living space is bright and modern, with a kitchen that offers quartz counters, stainless steel appliances, and plenty of cabinet space. This suite has two balconies, including one with direct access from the primary bedroom, Perfect for enjoying the views. Both bedrooms are a good size, and the primary bedroom includes its own ensuite bathroom. Includes one underground parking space and one locker. Steps to Square One, Sheridan College, restaurants, cafés, parks, and transit, with easy access to Highways 401, 403, and the QEW. (id:55499)
RE/MAX Gold Realty Inc.