
3 - 36 Clansman Trail
Mississauga, Ontario
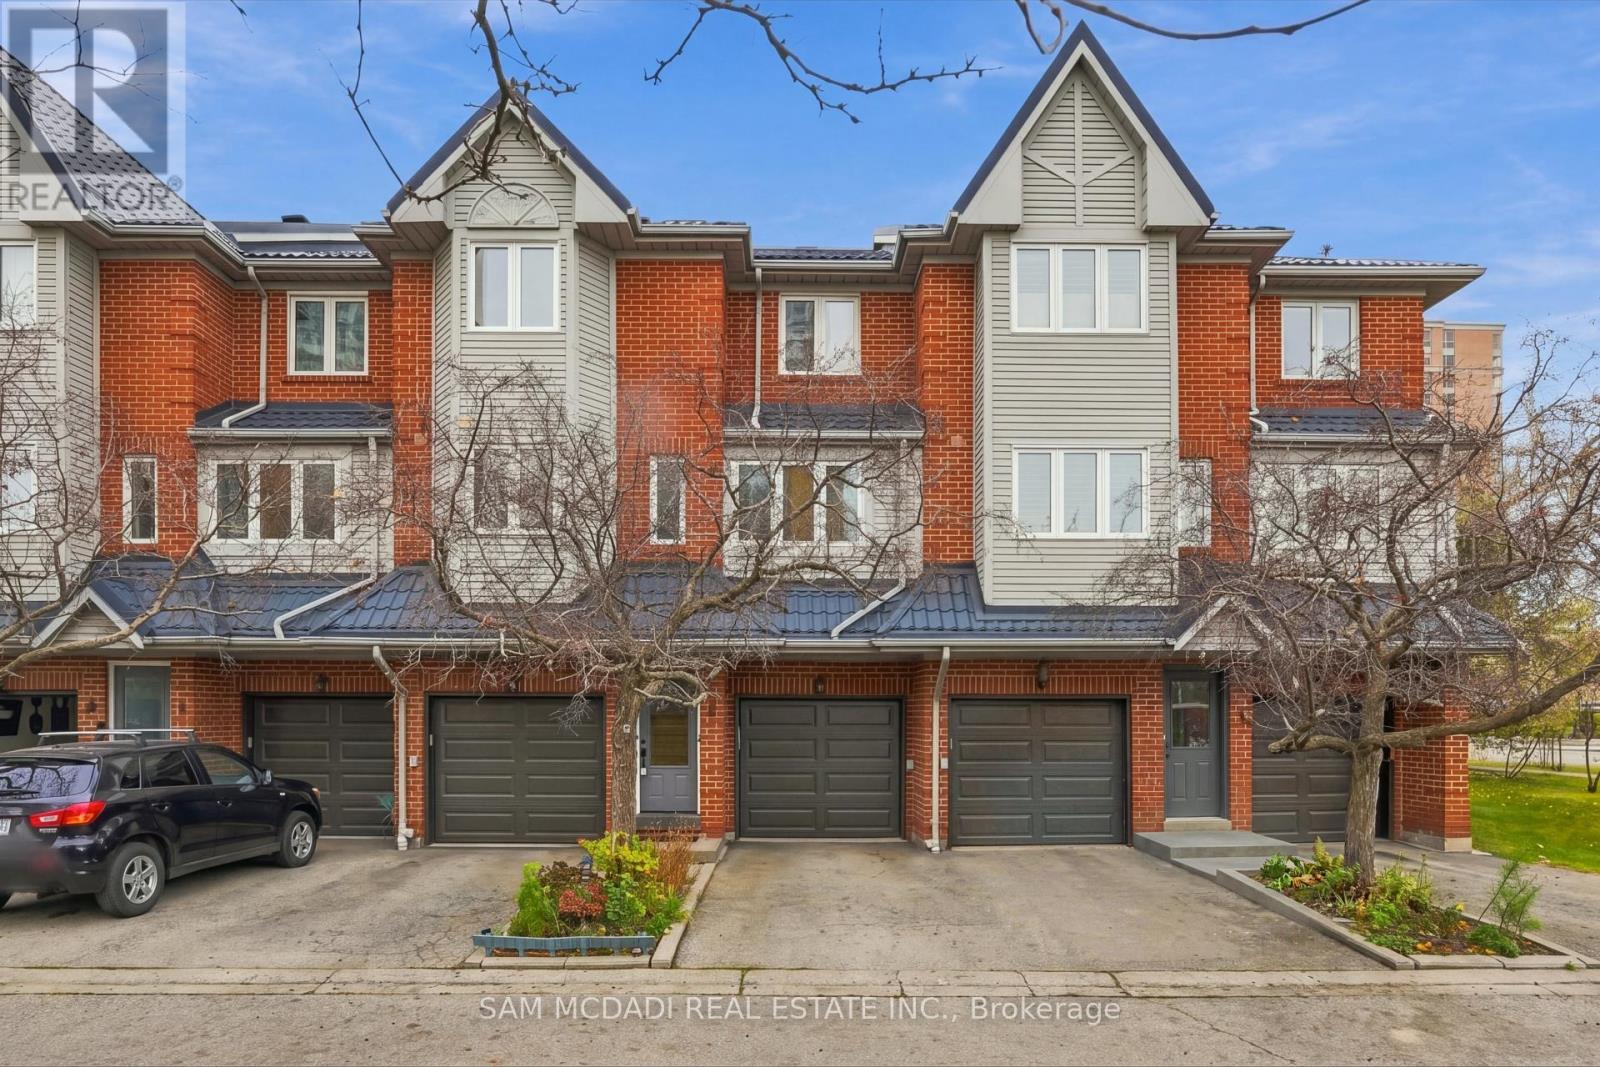
Showcasing an impressive collection of thoughtful enhancements & a coveted location near Hurontario St & Bristol Rd, 36 Clansman Trail #3 offers a beautiful balance of timeless charm, modern comforts & everyday convenience in the heart of Mississauga. This inviting 3 storey townhouse boasts notable improvements incl. a recently replaced roof, garage door, backyard fencing, all windows w/lifetime warranty, patio door & front entrance door. Further updates incl. fresh paint throughout, new kitchen faucet, updated basement bathroom w/new exhaust fan, mirror, vanity light, towel rack & one-piece bathtub/shower unit (2015), new living room lighting, fully renovated upper bathroom w/bidet (2024) & replaced smoke detectors (2021). Offering 2 bedrooms, 2 bathrooms & a thoughtfully arranged multi level layout, the residence welcomes you into a spacious living room adorned w/rich hardwood flooring & an expansive window bathing the space in natural light. The adjoining eat-in kitchen features ample cabinetry, generous counter space & a charming breakfast area. Upstairs, two inviting bedrooms w/closets accompany a beautiful 4pc bathroom. The ground level reveals a versatile family room, ideal for a home office or intimate lounge, w/direct garage access & a walkout to the backyard patio. Enveloped by mature greenery & lush garden beds, this secluded outdoor retreat creates an idyllic setting for alfresco dining or quiet relaxation. The basement offers additional flexible space, laundry & a 3pc bathroom. Located just moments from Square One, schools, parks, dining, transit & highways 401 & 403, this delightful home presents a wonderful opportunity to experience effortless townhouse living in Mississauga! (id:55499)
595343 Blind Line Road
Mono, Ontario
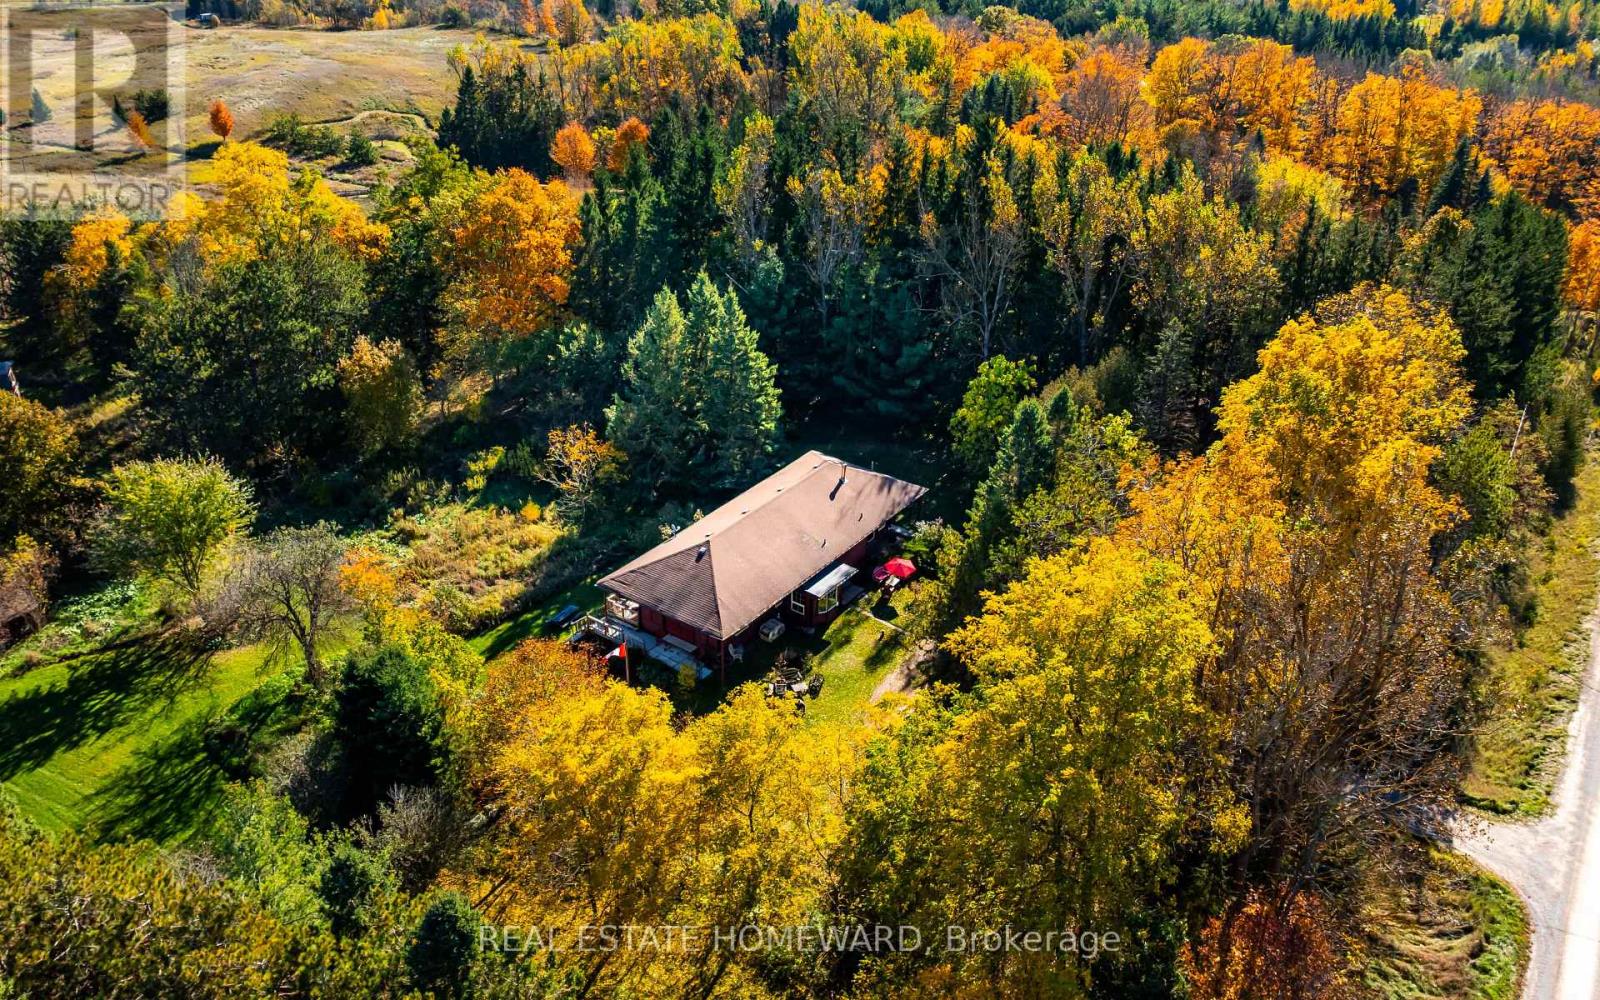
Who doesn't love the romance of an old train station? This unique home was once a Canadian Pacific Railway station originally built in 1914, and was a community mainstay for passengers and telegrams in Shelburne for more than five decades. This nearly 2,000 sq. ft. home was relocated to its current location in Mono in the early 1970s. It now sits on just over 10 private acres, set well back from the road at the end of a tree-lined laneway, with open fields and rolling hills behind. The property also includes a small barn and paddock. Inside the home, the station's past is integrated into the present day - the Waiting Room is now a dining room with soaring ceilings and 10-ft windows, and the Ticket Booth is now the kitchen (heated floor), with its ticket window and original cashier's drawer still in place. Two main floor bedrooms occupy the old Freight Room, with an additional two bedrooms tucked away upstairs in the second-storey addition. The full basement boasts 8 ft ceilings. Original doors, the Operator's bay window and the Waiting Room bench still remain in place, and the sale also includes a collection of railway chattels. Your own train dreams and next journey in life can begin here! Conveniently located about 15 minutes from Orangeville, and just minutes to Shelburne and Highway 10. (id:55499)
43 Old Orchard Drive
Hamilton, Ontario
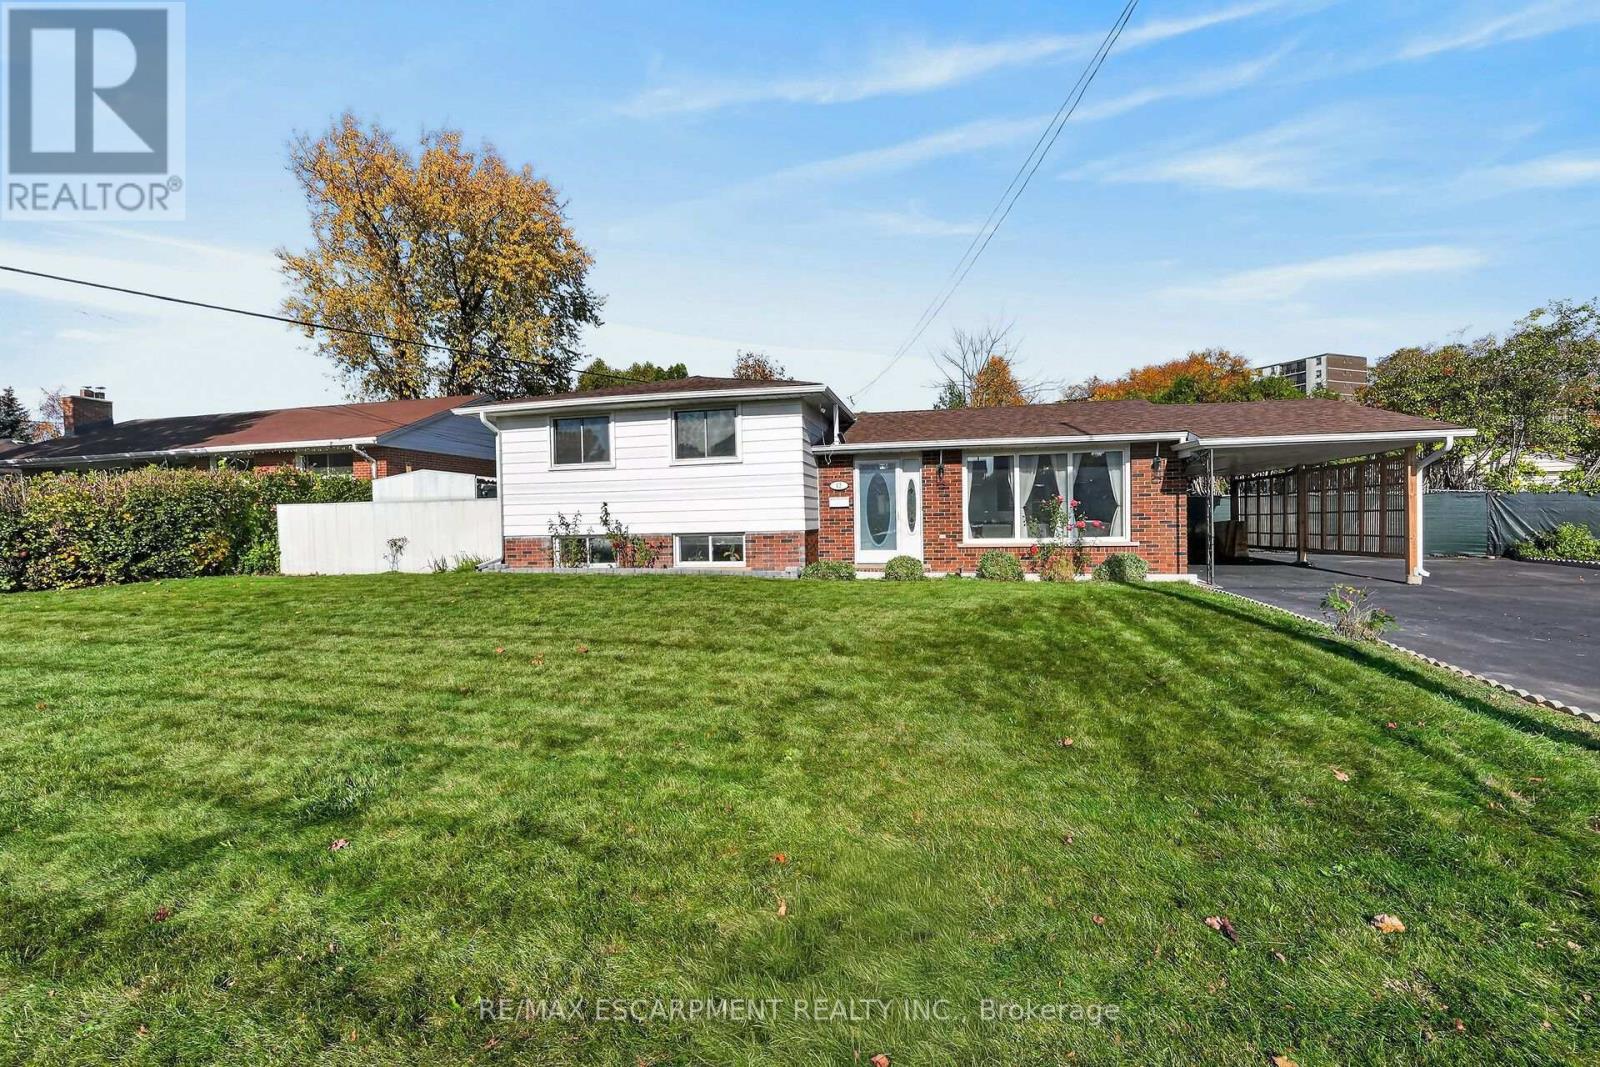
Welcome to 43 Old Orchard Drive! Bright, warm and beautifully updated, this inviting home is the perfect place for a growing family to put down roots and make lasting memories. Filled with natural light, the home features generously sized bedrooms, new flooring and baseboards (2025), and a fully renovated kitchen with a clever fold-up peninsula offering flexible seating and extra space for family gatherings. The basement has been completely renovated to the studs with proper framing, insulation, vapour barriers, updated wiring, additional outlets and lighting, new flooring, a wet bar and dedicated laundry room. Outside, the spacious, fully fenced backyard provides the perfect setting for kids to play, pets to roam and summer entertaining. Enjoy added peace of mind with thoughtful upgrades including solid pine interior doors (2025), reinforced doors and jambs, anti-shatter window film, attic insulation (2023), illuminated carport posts (2023), eavestroughs with gutter guards (2025), furnace (2025), and natural gas and generator hookups plus a backwater valve (2026). With so many significant improvements already completed, this is a home where your family can settle in, grow and enjoy for years to come! (id:55499)
Main - 46 Mcmurchy Avenue N
Brampton, Ontario
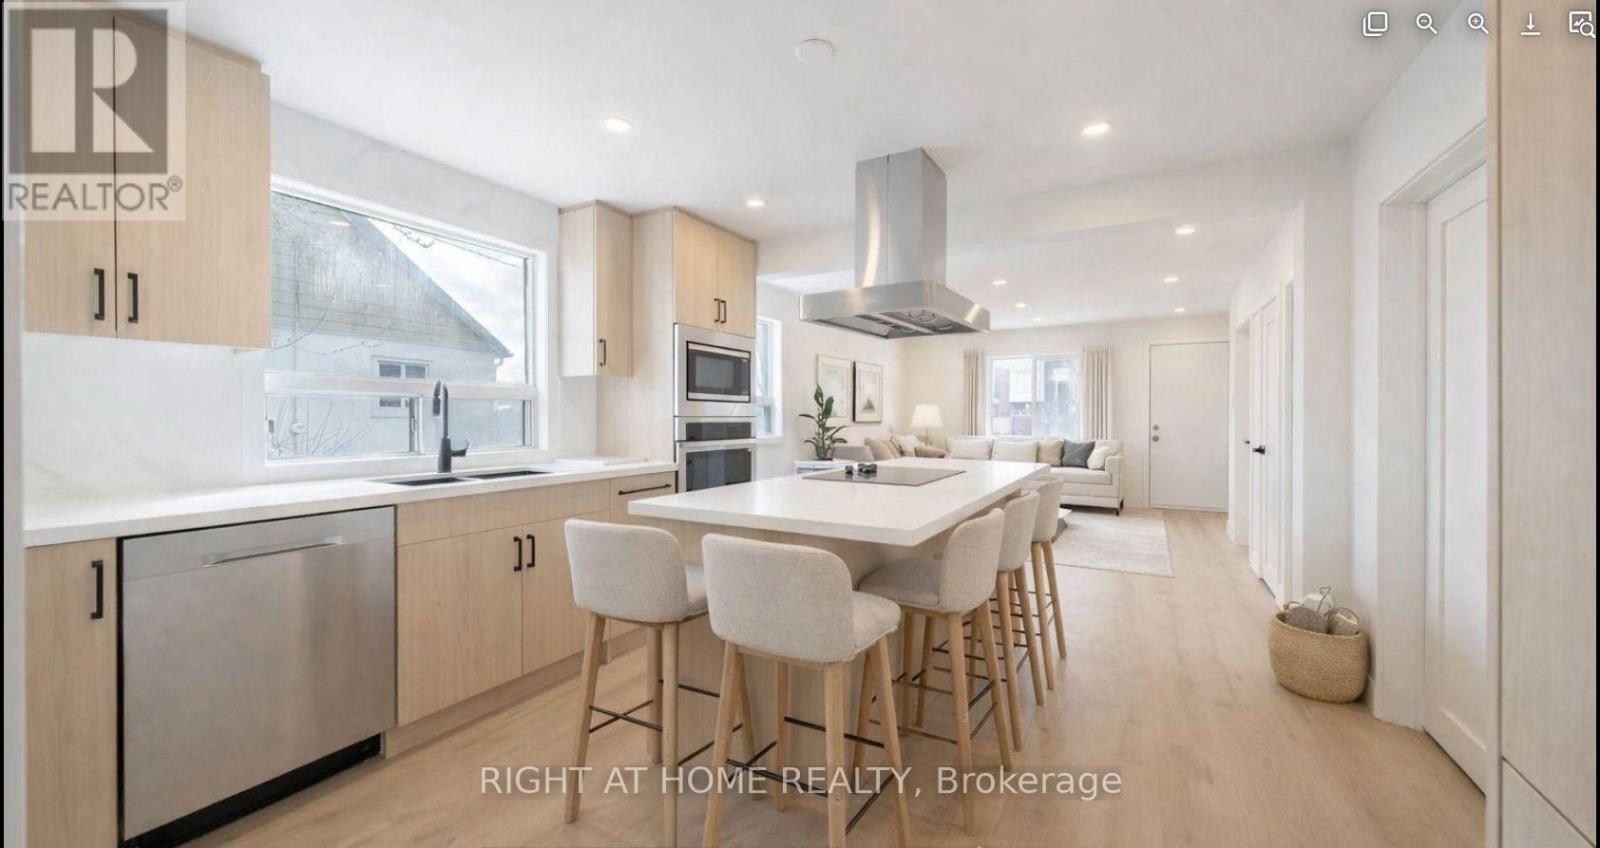
Beautifully fully renovated 3-bedroom bungalow, perfectly nestled in one of Brampton's most established and family-friendly neighbourhoods. Thoughtfully updated throughout, this home offers a seamless blend of modern finishes and comfortable living, making it an ideal choice for families, or those looking to downsize without compromise. The main level features a bright and inviting layout, highlighted by a stylish kitchen complete with stainless steel appliances, sleek cabinetry, and an oversized island with a breakfast bar-perfect for casual dining and entertaining. The living spaces are warm and functional, offering an ideal setting for both everyday living and hosting guests.Ample parking in private driveway. Located just minutes from Downtown Brampton, Gage Park, and the Rose Theatre, this home offers exceptional lifestyle convenience. Walking distance to the Brampton GO Station makes commuting a breeze, while nearby top-rated schools, community centres, places of worship, shopping, dining, and everyday essentials ensure everything you need is close at hand. Surrounded by parks, trails, and green space, this is a wonderful opportunity to enjoy both urban convenience and outdoor living. A true turnkey home in a highly desirable location, don't miss it! - Some photos are virtually enhanced/staged (id:55499)
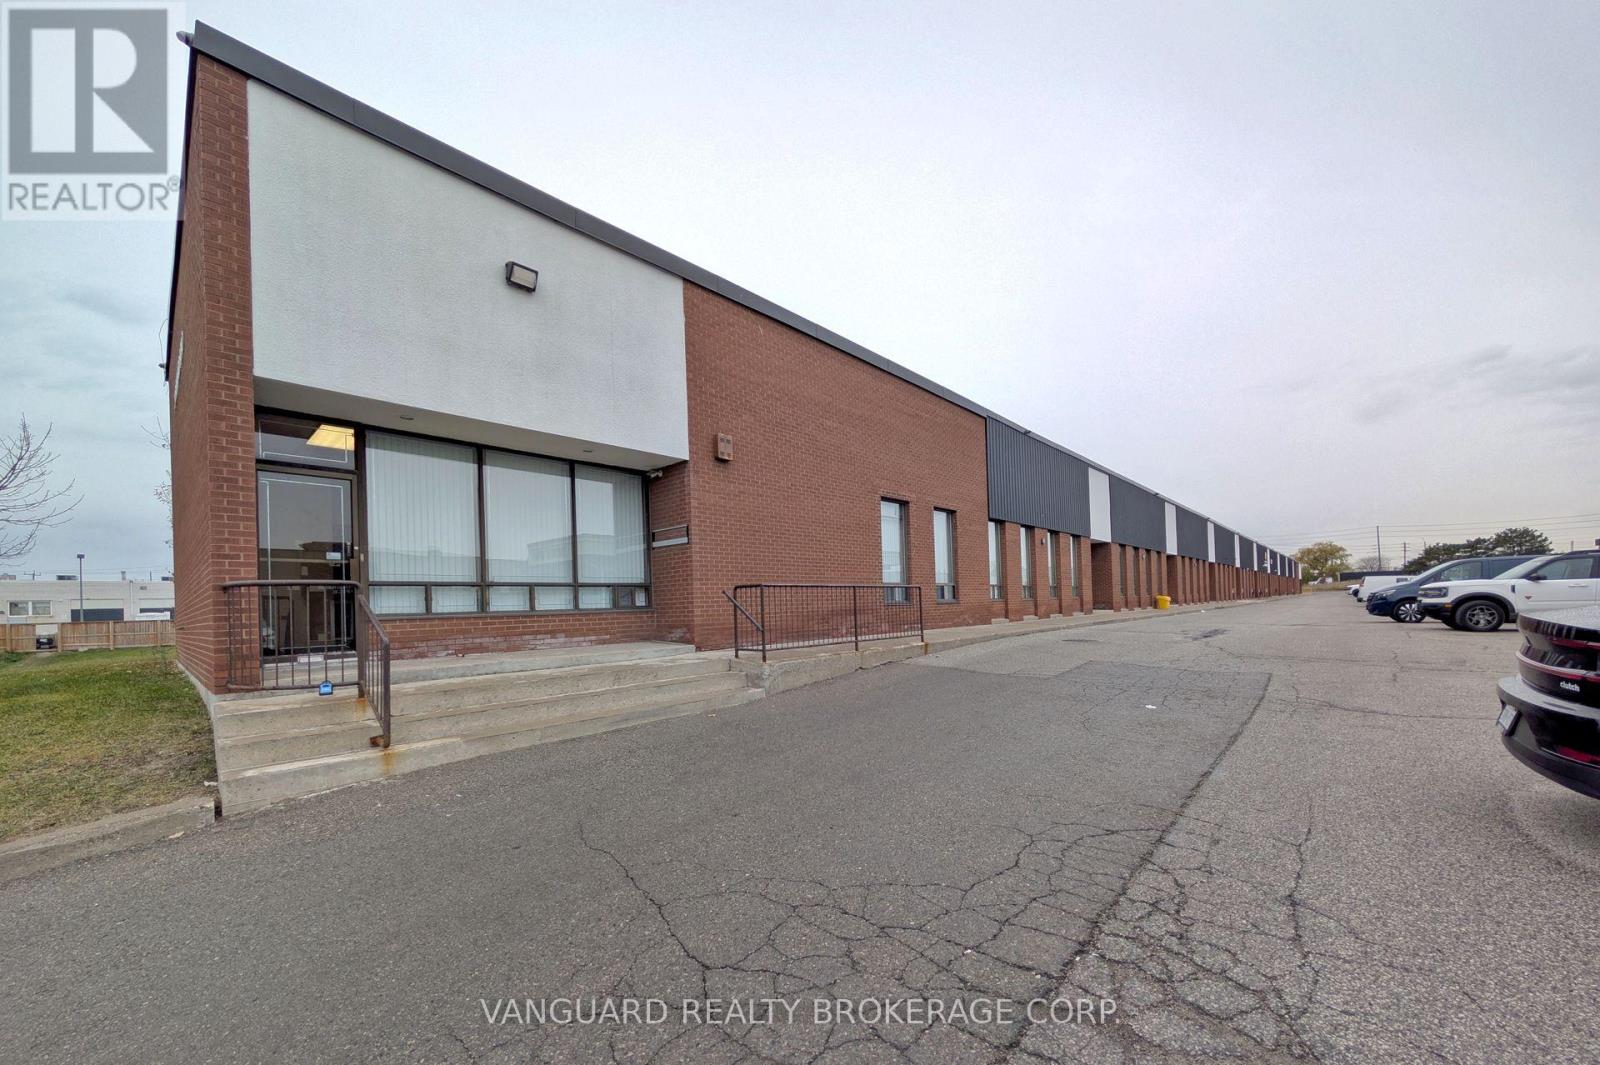
1-2 - 20 Baywood Road
Toronto, Ontario
Excellent Location, Great Access To Major Amenities And TTC Routes. Minutes From Hwy 407 And Hwy 427. (id:55499)
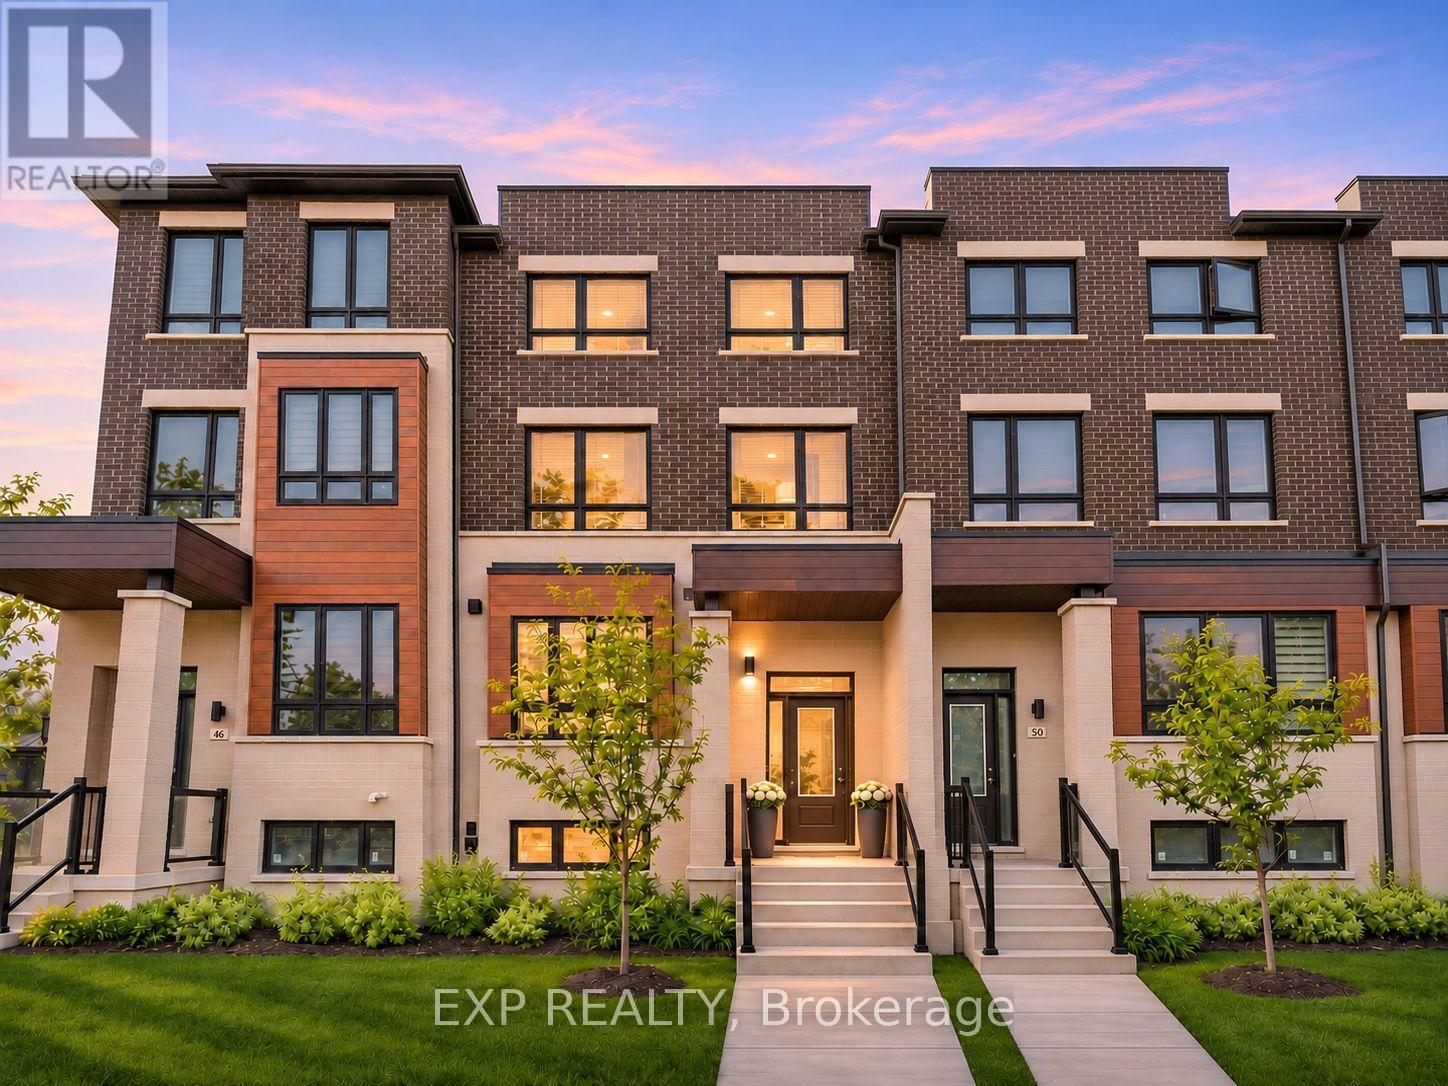
48 Carole Bell Way
Markham, Ontario
3 Year New Stunning modern townhome in Wismer Community, offering Approximately 2,000 Sq Ft of beautifully designed living space with 4 Bedrooms and 4 Washrooms. This Upgraded Gem Boasts Over $40K Spent In Premium Upgrades, Ensuring A Lifestyle of Unparalleled Elegance and Comfort. Exceptional open-concept layout with 9-ft ceilings on the 1st and 2nd Floor. This home is bathed in natural light from expansive windows and open views. Premium Hardwood Floor Through Out Main Floor, Second Floor and Third Floor. The main-floor 4th bedroom Featuring 3-Piece Ensuite Bathroom. The Attention to Detail Is Apparent. The Heart of This Home Is Undoubtedly the Open Concept Chef's Inspired Modern Kitchen, Featuring high-end Whirlpool stainless steel appliances, quartz countertops, a central island with undermount sink Perfect for Culinary Creations, abundant cupboard space, and Unique Backsplash. The home also includes 2 rear glass balconies Ideal for Outdoor BBQ Gatherings with Loved Ones, conveniently located off the Living Room and Primary Bedroom. Primary Bedroom with 3 Piece Ensuite, Designer Vanity, Quartz Countertop, and A Seamless Glass Shower. The Spacious Closet Provides Ample Storage Space. Every Inch of This Home Exudes Sophistication and Style. This home is ideally located just a few minutes drive to Mount Joy GO Station. Close Proximity to Markville Shopping Mall, Highways, Parks. Excellent Location Within Highly Rated School Catchments Including Fred Varley Public School, Bur Oak Secondary School and Unionville High School. This home is perfect for families. The neighborhood is vibrant and family-friendly, with parks, playgrounds, and nearby community centers. Shopping and entertainment are within walking distance, including FreshCo Grocery Store, and restaurants. This is Truly A Rare Opportunity To Live The Lifestyle You Deserve In An Unbeatable Location. (id:55499)
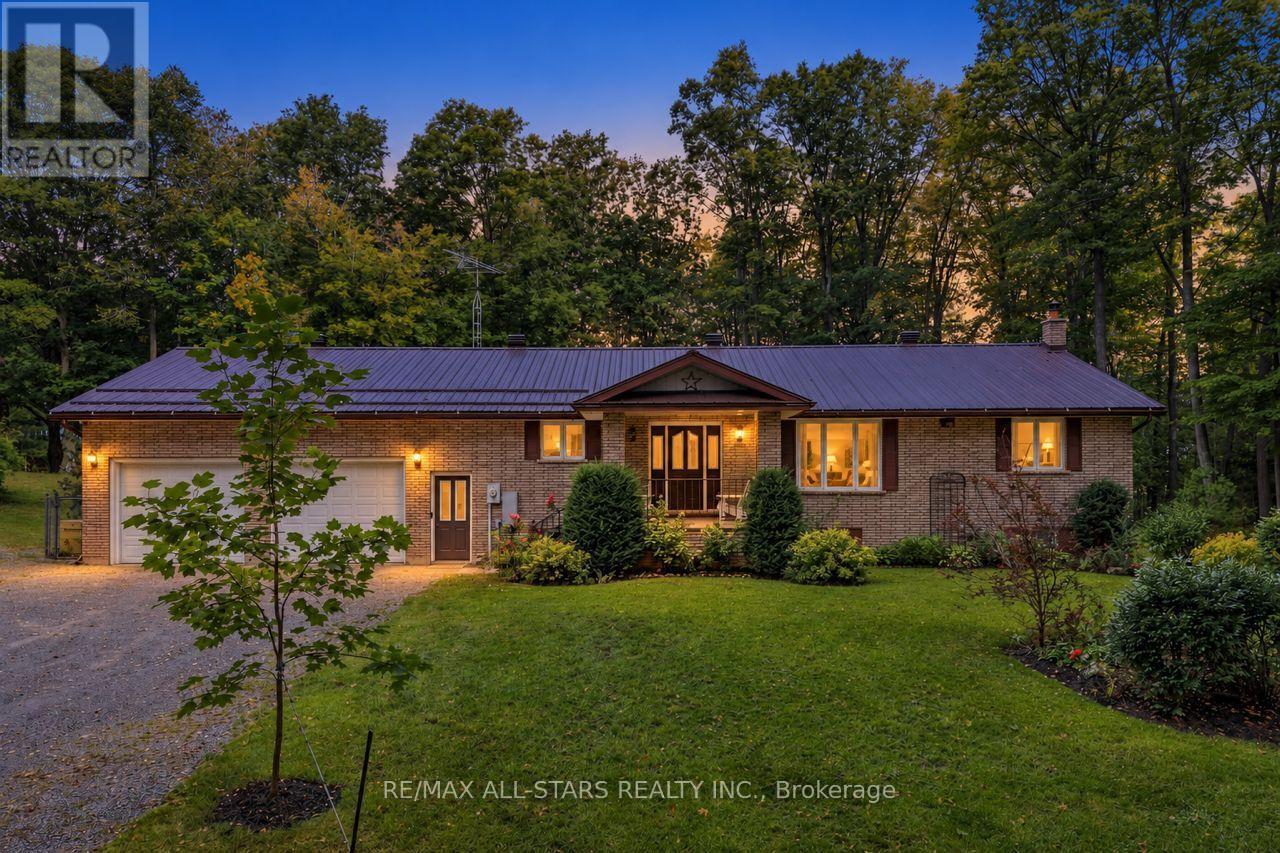
335 Concession 13 Road
Brock, Ontario
SHOP LOVERS-THIS ONE IS FOR YOU! TWO DETACHED SHOPS! Massive approx. 80' x 40' shop with its own separate driveway & loads of parking-ideal for the serious hobbyist, collector or anyone needing exceptional workspace. See attached permitted uses. Beside the house is another detached shop with 3-bays, with hydro & water - one bay with hoist is insulated & heated. The shops come with a custom-built, all-brick well cared-for 3+1 bedroom bungalow nestled on just over 6 gorgeous private acres with mature trees, trails & gardens. Set on a corner lot backing onto farmland, offering exceptional privacy & room to live, work & play! Spacious kitchen with built-in oven, cooktop, pantry & garage access. Separate dining room with W/O to deck in private backyard. Large primary bedroom with double closets & 2-pc ensuite. Generous room sizes throughout, hardwood floors. Finished walkout basement offers a large rec room, wet bar, 3-pc bath with oversized glass shower, garage access & versatile 4th bedroom/office (needs flooring). Oversized attached garage with access to both levels of the house & man doors front & back. Generac backup power connected to house & detached shop. Beautiful gardens, incredible privacy & mature trails for walking or ATVing. A rare country property with outstanding shop space & endless possibilities! (id:55499)
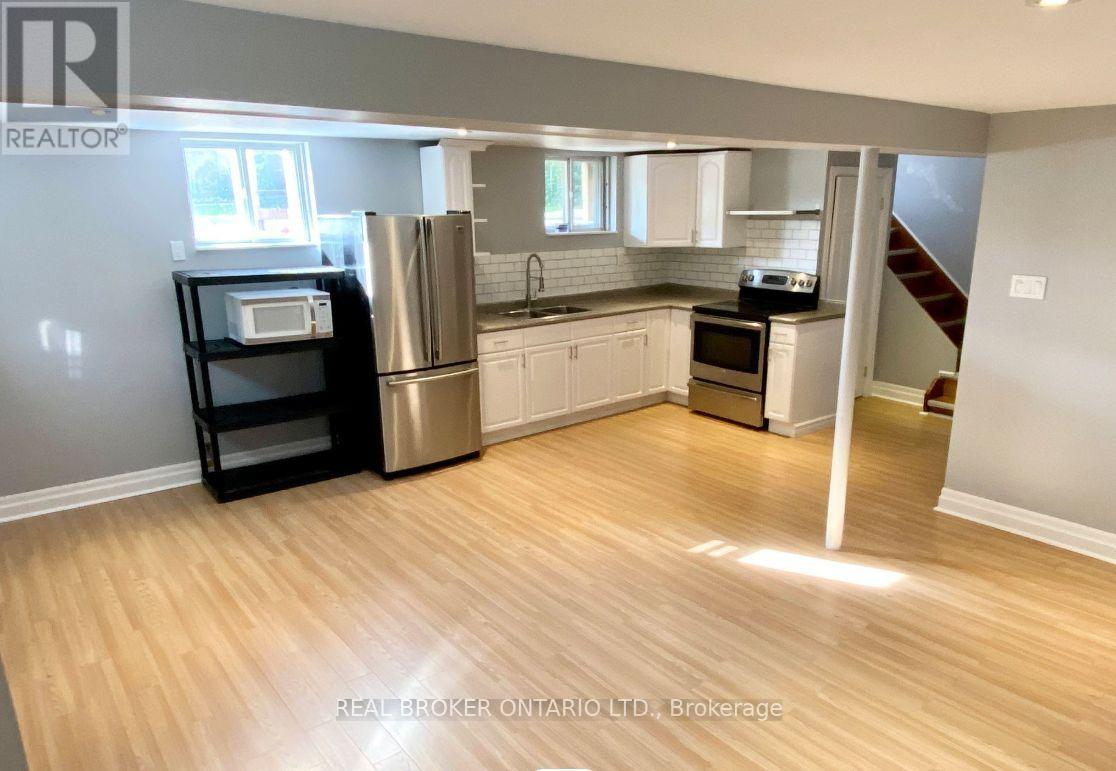
Lower - 657 O'connor Drive
Toronto, Ontario
Charming, Big & Bright Basement Apartment in Quiet & Family-Friendly Neighbourhood! Over 900 Square Feet of Open Concept Living Space With Loads of Natural Light & Sizeable Bedrooms With Large Wardrobes. Ample Cabinet & Storage Space. Private Separate Entrance With 4 piece Bath & Ensuite Laundry. Includes Private Parking for One Car & Internet. Walking Distance to Shops, Parks & TTC. Easy & Convenient Commute to DT Toronto, DVP and Gardiner Expressway. (id:55499)
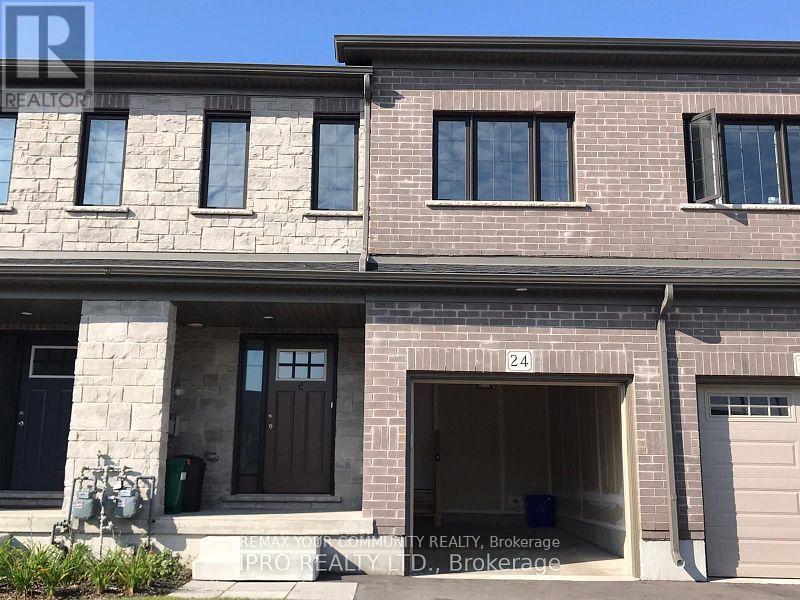
24 - 135 Hardcastle Drive
Cambridge, Ontario
Elegant Gorgeous Sunny New Modern House, 4 Bedrooms And 3 Washrooms With W/O Basement. This Beautiful townhouse Located in the heart of Cambridge. Highly Upgraded Modern Kitchen With Granite Counter-Top And Stainless Steel Appliances, Direct Sunlight, Great Open Concept Layout, 2nd Floor Laundry, Master Bedroom With W/I Closet. Kitchen has massive pantry room. Close to Conestoga College. Hwy 401, Shopping Double Wooden Deck On Backyard. (id:55499)
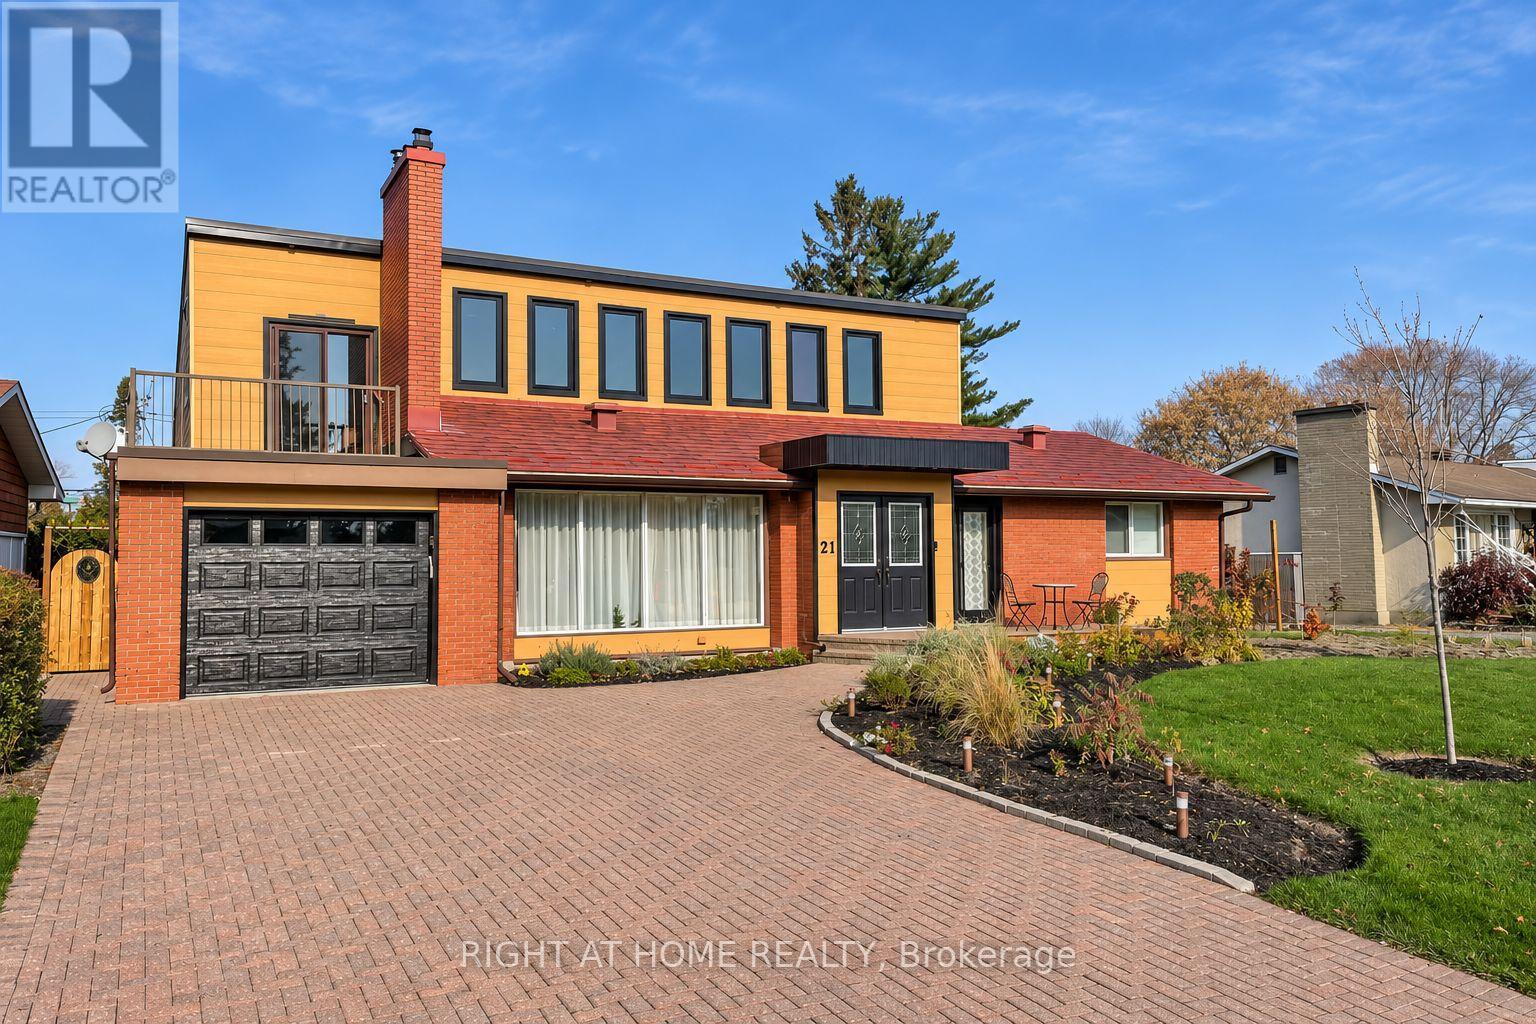
21 Hillview Road
Ottawa, Ontario
Set on an approximately 77 x 124 ft lot in Ottawa's Lakeview Park neighbourhood, this 4-bedroom, 3-bathroom home has undergone extensive renovations, with room to make it your own. Walk to Andrew Haydon Park, the Nepean Sailing Club, Beach and nearby NCC trails.The former upstairs art studio opens onto a balcony and could become a creative workspace, home office or lounge. The main-floor space, previously used as a hair salon, offers flexible possibilities and opens directly to the private backyard. Multiple patio doors open from the indoor pool area to the yard. The pool is currently out of use. Bring your ideas and finish the remaining spaces to suit your taste and lifestyle. Showing notice: The second floor and indoor pool area are construction zones. Please use caution and enter these areas at your own risk. The property is being sold as is, where is. (id:55499)
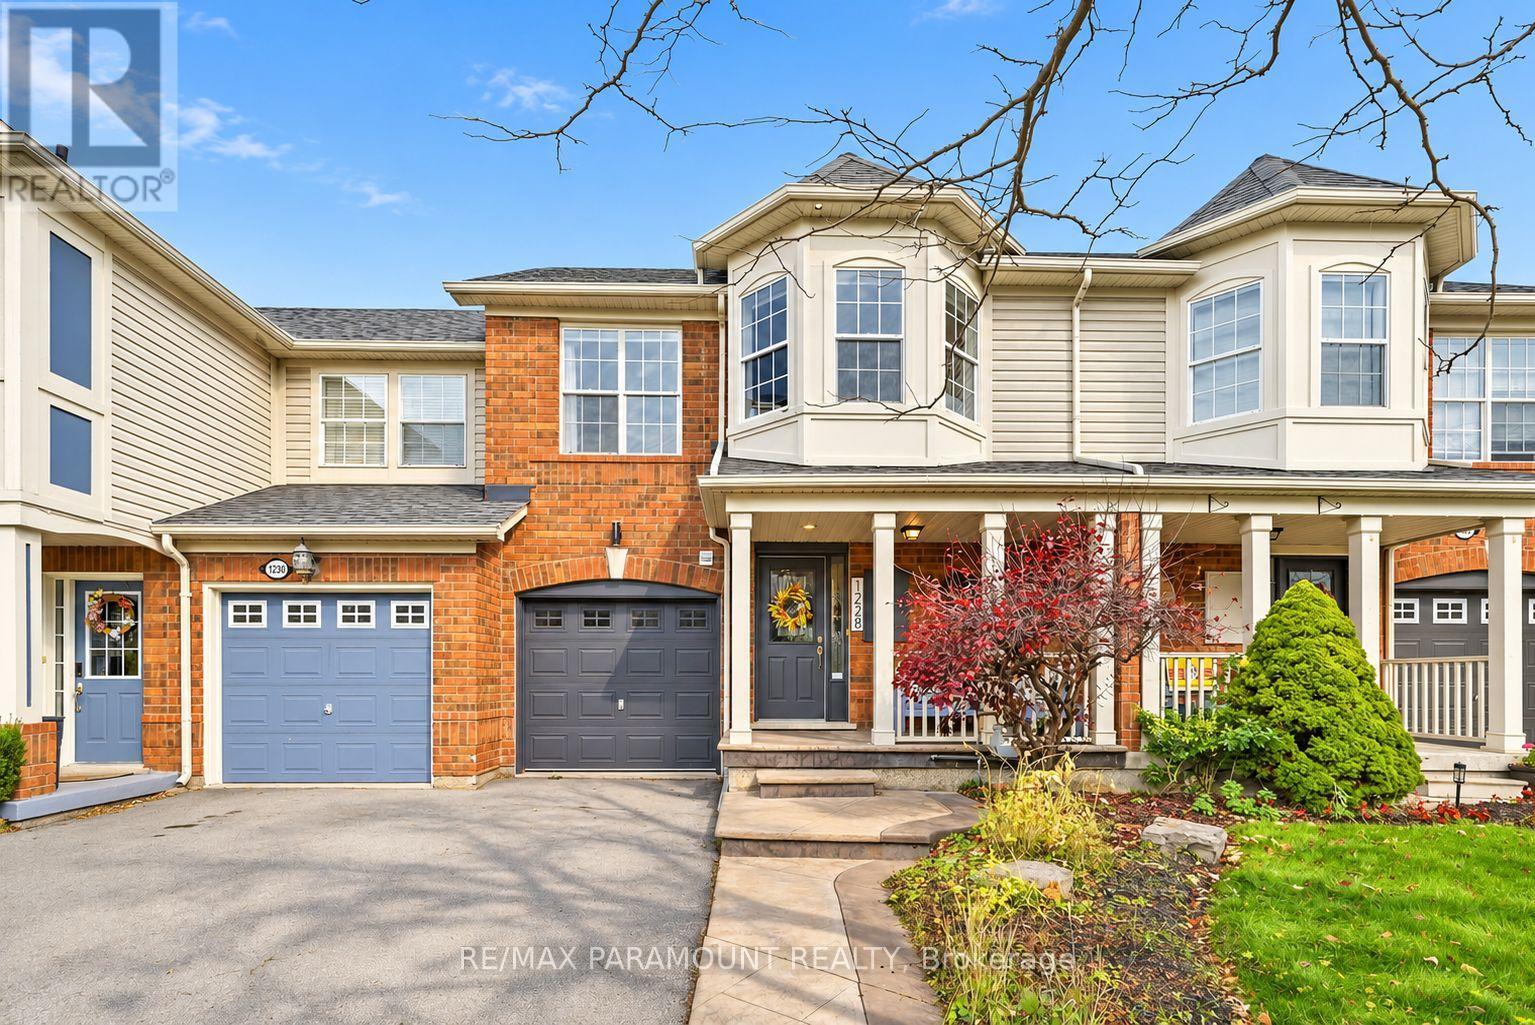
1228 Mcdowell Crescent
Milton, Ontario
Welcome to this beautifully updated freehold townhome, ideally situated on a quiet, low-traffic street in Milton's highly sought-after Beaty neighbourhood! With no rear neighbours, this home offers exceptional privacy, an abundance of natural sunlight, and the convenience of direct access to the park and school grounds right out your back doorstep inside to discover a bright, modern interior featuring stylish updates throughout. The beautifully refreshed kitchen showcases quartz countertops, an updated backsplash and sink, along with a newer microwave and dishwasher. Updated light fixtures, pot lights, and ceiling fans enhance the home's modern appeal, while a refreshed staircase with new carpeting leads to the upper level, featuring updated flooring and a spacious primary bedroom complete with a walk-in closet. A Nest thermostat and convenient interior garage access add to the home's everyday comfort and functionality. The fully finished basement provides valuable additional living space, complete with updated flooring and a beautiful 3-piece bathroom. Whether used as a living room, recreation area, home office, or guest retreat, this versatile space offers endless possibilities. Outside, enjoy the added curb appeal of exterior pot lights and patterned concrete in both the front and backyard, creating stylish, low-maintenance outdoor spaces perfect for relaxing or entertaining. Combining modern finishes, a family-friendly location, exceptional backyard privacy, and the convenience of parks and schools just steps away, this move-in-ready home truly checks all the boxes! (id:55499)
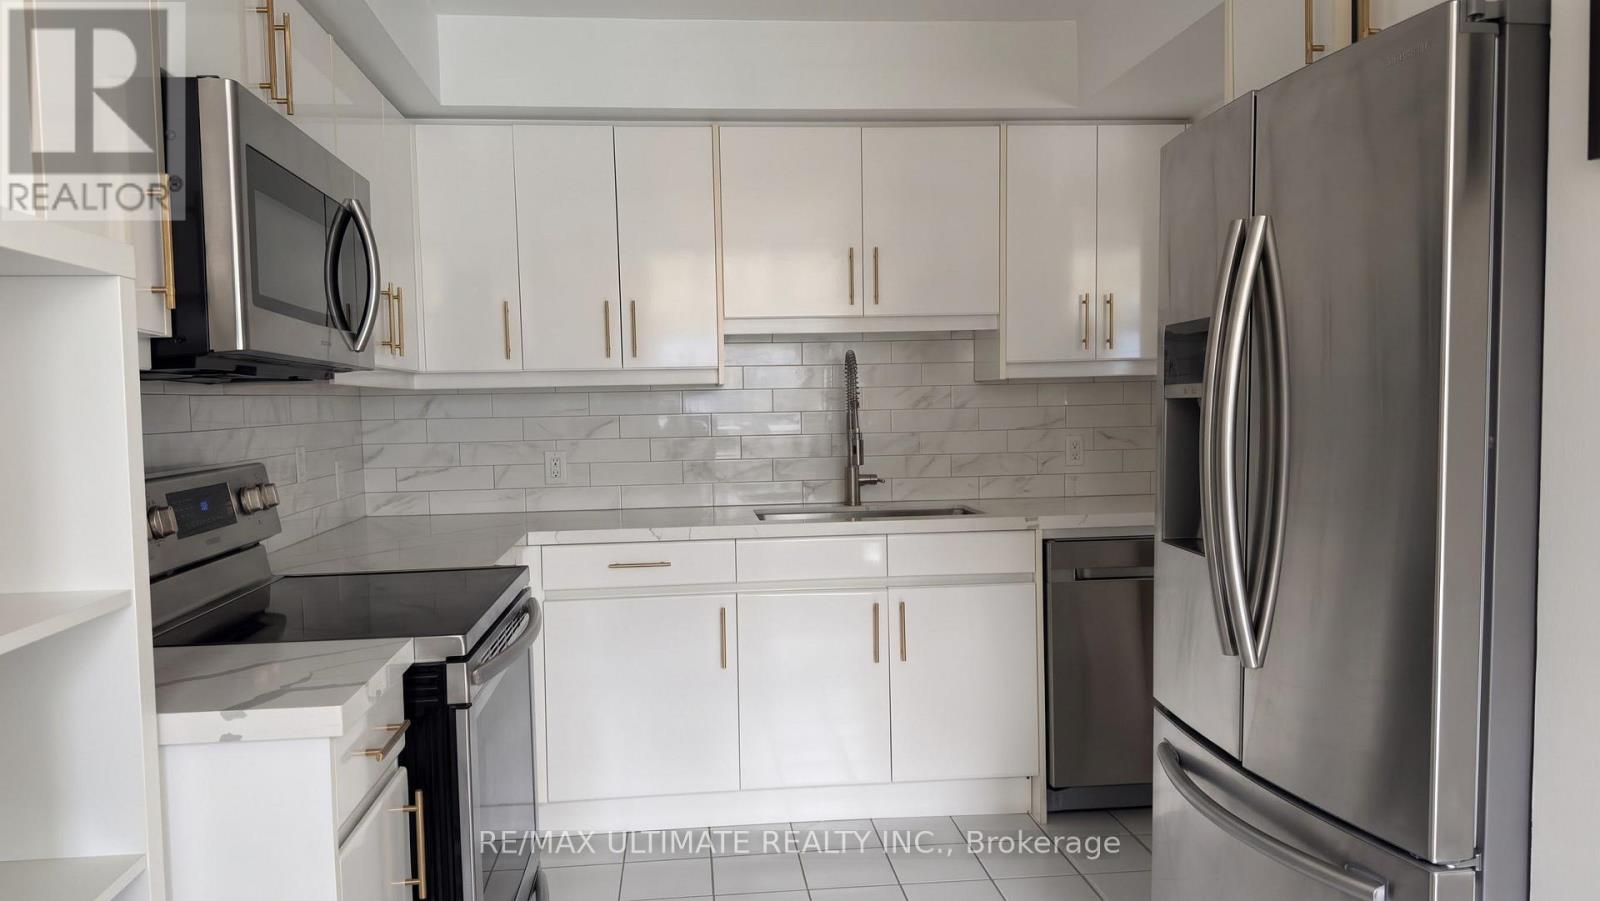
2404 - 1 Palace Pier Court
Toronto, Ontario
Welcome To The Palace Place! 788 Square Feet, 1 Bedroom, 1 Bathroom Unit With Unobstructed South West Views Overlooking Lake Ontario And The Humber Bay Shores Neighbourhood! Upgrades Throughout! Parking & Locker Combo Included! New Flooring In Living/Dining Area, Hallways, And Bedroom. Kitchen Features Stainless Steel Appliances, Quartz Countertops and A Breakfast Area. Two Separate Closets In The Bedroom. Five Star Condominium Amenities Include 24 Hr Concierge, Valet & Visitor Parking, Shuttle Bus To Downtown Toronto, Roof Top Party Room, Formal Dining Room, Guest Suites, Fully Equipped Gym, Indoor Salt Water Swimming Pool, Steam Rooms And Saunas, Outdoor Putting Green, BBQ Area With Picnic Tables, Convenience Store, Squash And Racket Court. (id:55499)
481 Whitmore Avenue
Toronto, Ontario
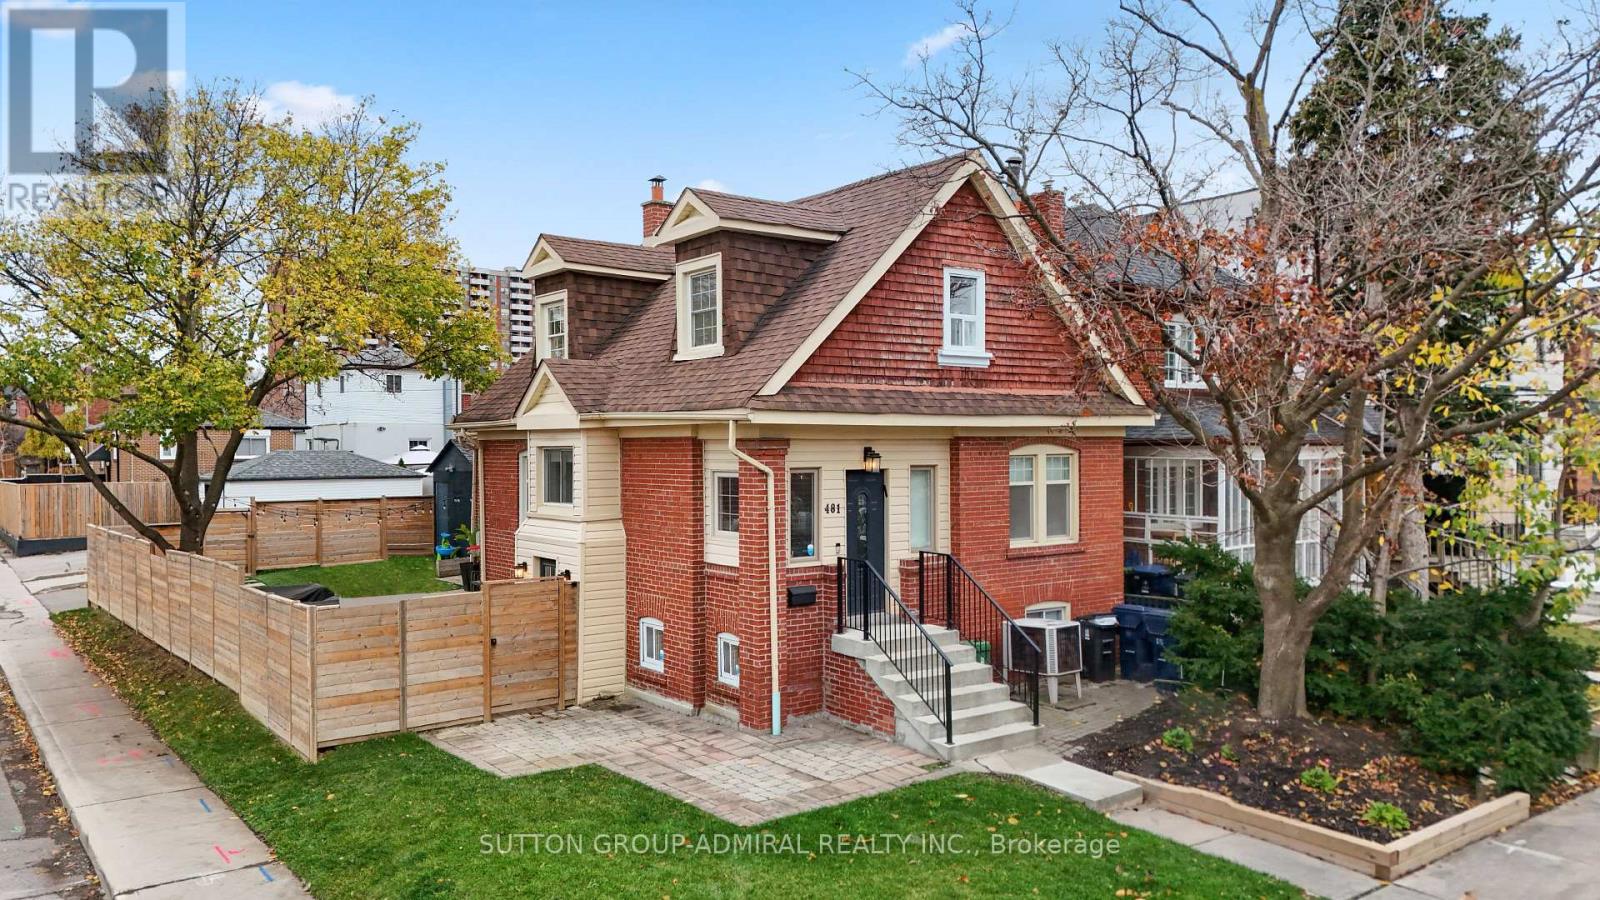
From homemade pizza nights to backyard gatherings and creative pursuits in your own private studio, this 3-bedroom plus den home offers a lifestyle beyond the ordinary. Generous room sizes, an updated kitchen, modern bathrooms and an expansive main-floor great room make everyday family living a pleasure.The entertainer's backyard features a handcrafted pizza oven, spacious deck and wall-to-wall artificial turf. A versatile outdoor structure is ideal for a man cave, artist's studio, hobby workshop or private retreat.The finished basement features two distinct sections, two bathrooms, a dedicated office and a sizeable gym area. Smart thermostats, a security system and private parking for three vehicles complete the package.Ideally located near shopping, schools and two subway lines.Easy to show anytime! Book your private viewing today. Move in, entertain and enjoy! (id:55499)
2 - 20 Baywood Road
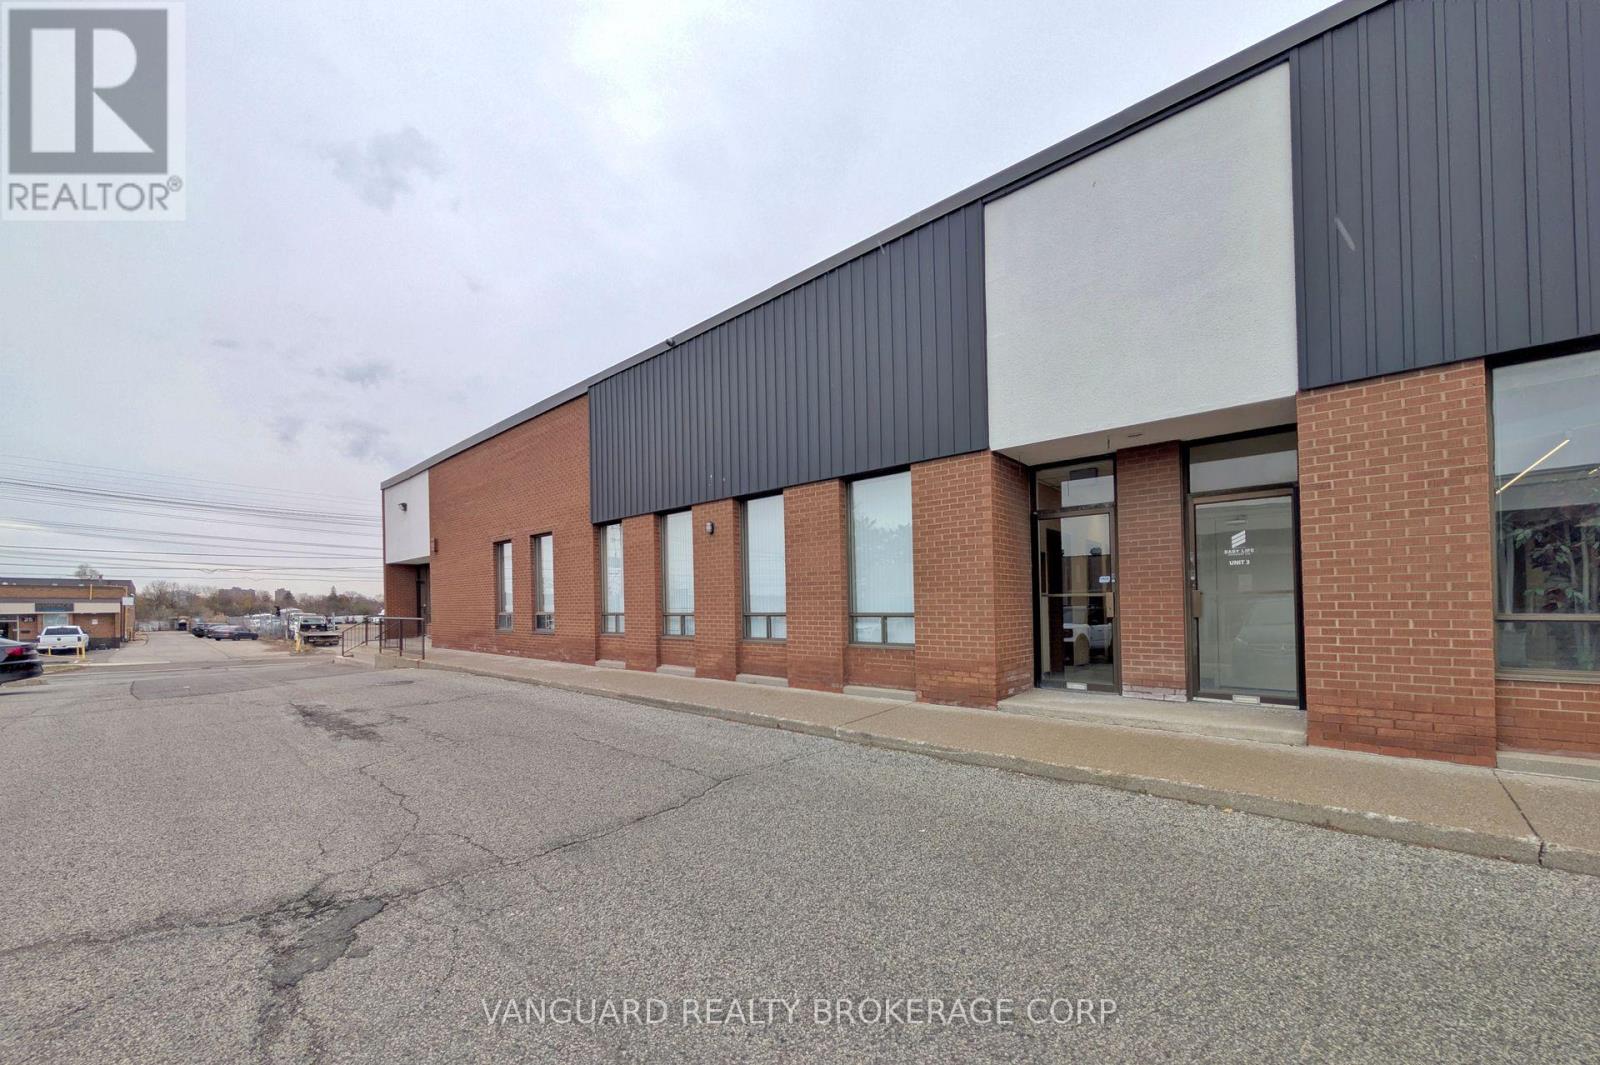
Toronto, Ontario
Excellent Location, Great Access To Major Amenities And TTC Routes. Minutes FRom Hwy 407 And Hwy 427. (id:55499)
40 Ashdale Road
Brampton, Ontario
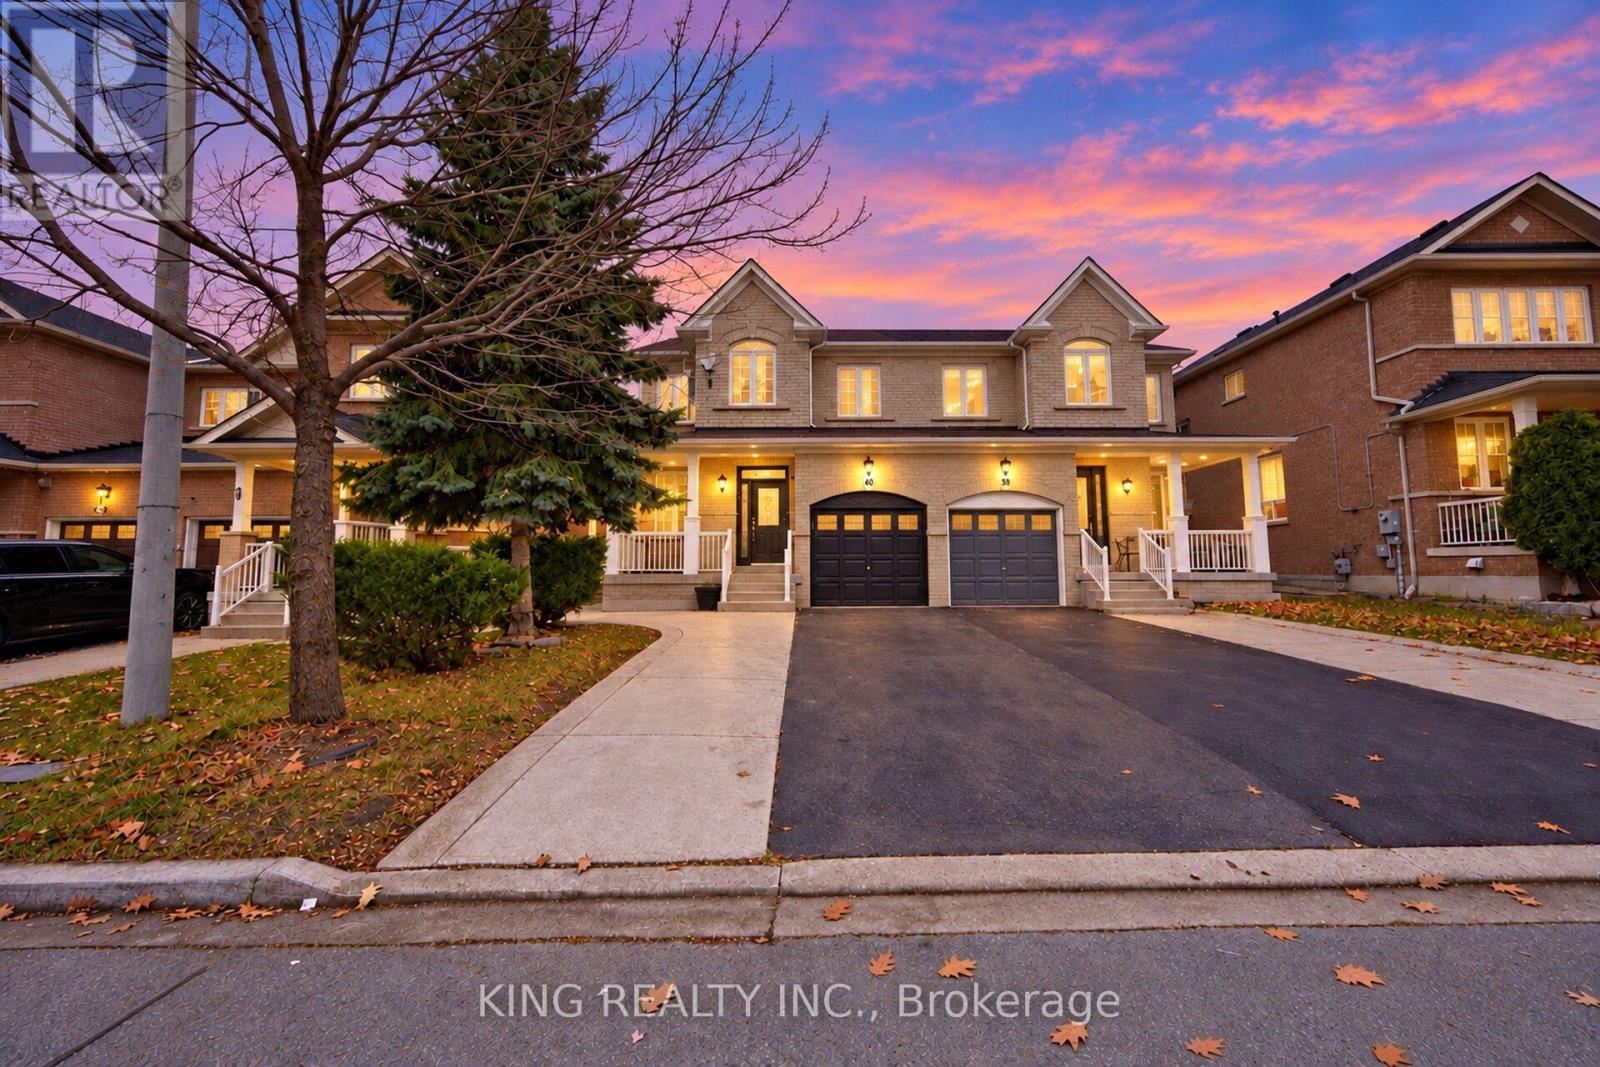
Introducing 40 Ashdale Road, a 3+2-bedroom semi-detached home in Bram West with an open-concept main floor, 9-foot ceilings, hardwood flooring and pot lights. The kitchen features stainless steel appliances and a breakfast bar. An oak staircase leads to three bedrooms upstairs, including a primary bedroom with a cathedral ceiling. The finished basement offers two additional bedrooms. Outside, an extended driveway provides extra parking, and concrete along the side of the home and in the backyard makes for easy upkeep. Located near the Brampton-Mississauga border, close to schools and parks, with easy access to major highways. (id:55499)
122 Medland Avenue
Whitby, Ontario
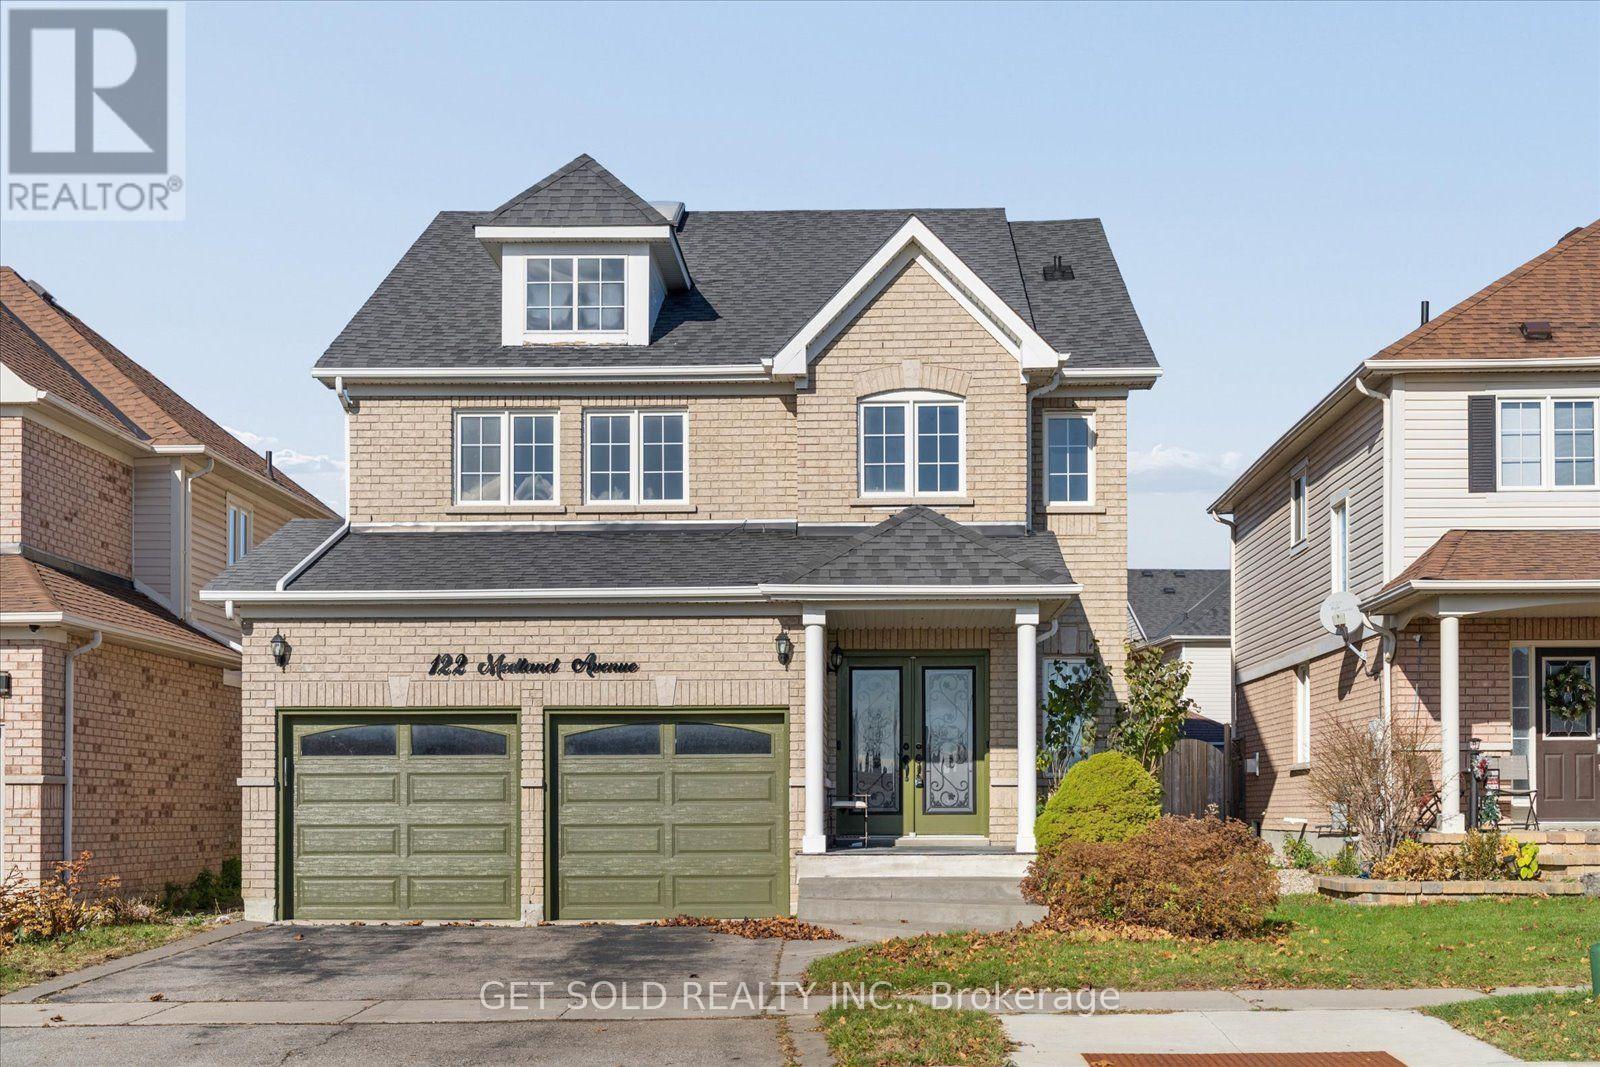
This luxury 4 bedroom, 4 bathroom detached home is conveniently located in the coveted Williamsburg neighborhood across from Williamsburg pubic school and offering easy access to transit and hwy 412. The main floor features hardwood floors, a large living room with a fireplace and a modern kitchen with a gas stove and quartz countertops. An oak staircase leads to the second floor that features a bright skylight. The master bedroom has 2 closets and a large ensuite bathroom. The basement has been professionally finished with a wetbar and a 3 piece bathroom. Enjoy patio season in the entertainers backyard featuring an above ground pool, large gazebo and gas fire pit. This property is offered under Power of sale and the seller makes no representations or warranties. (id:55499)
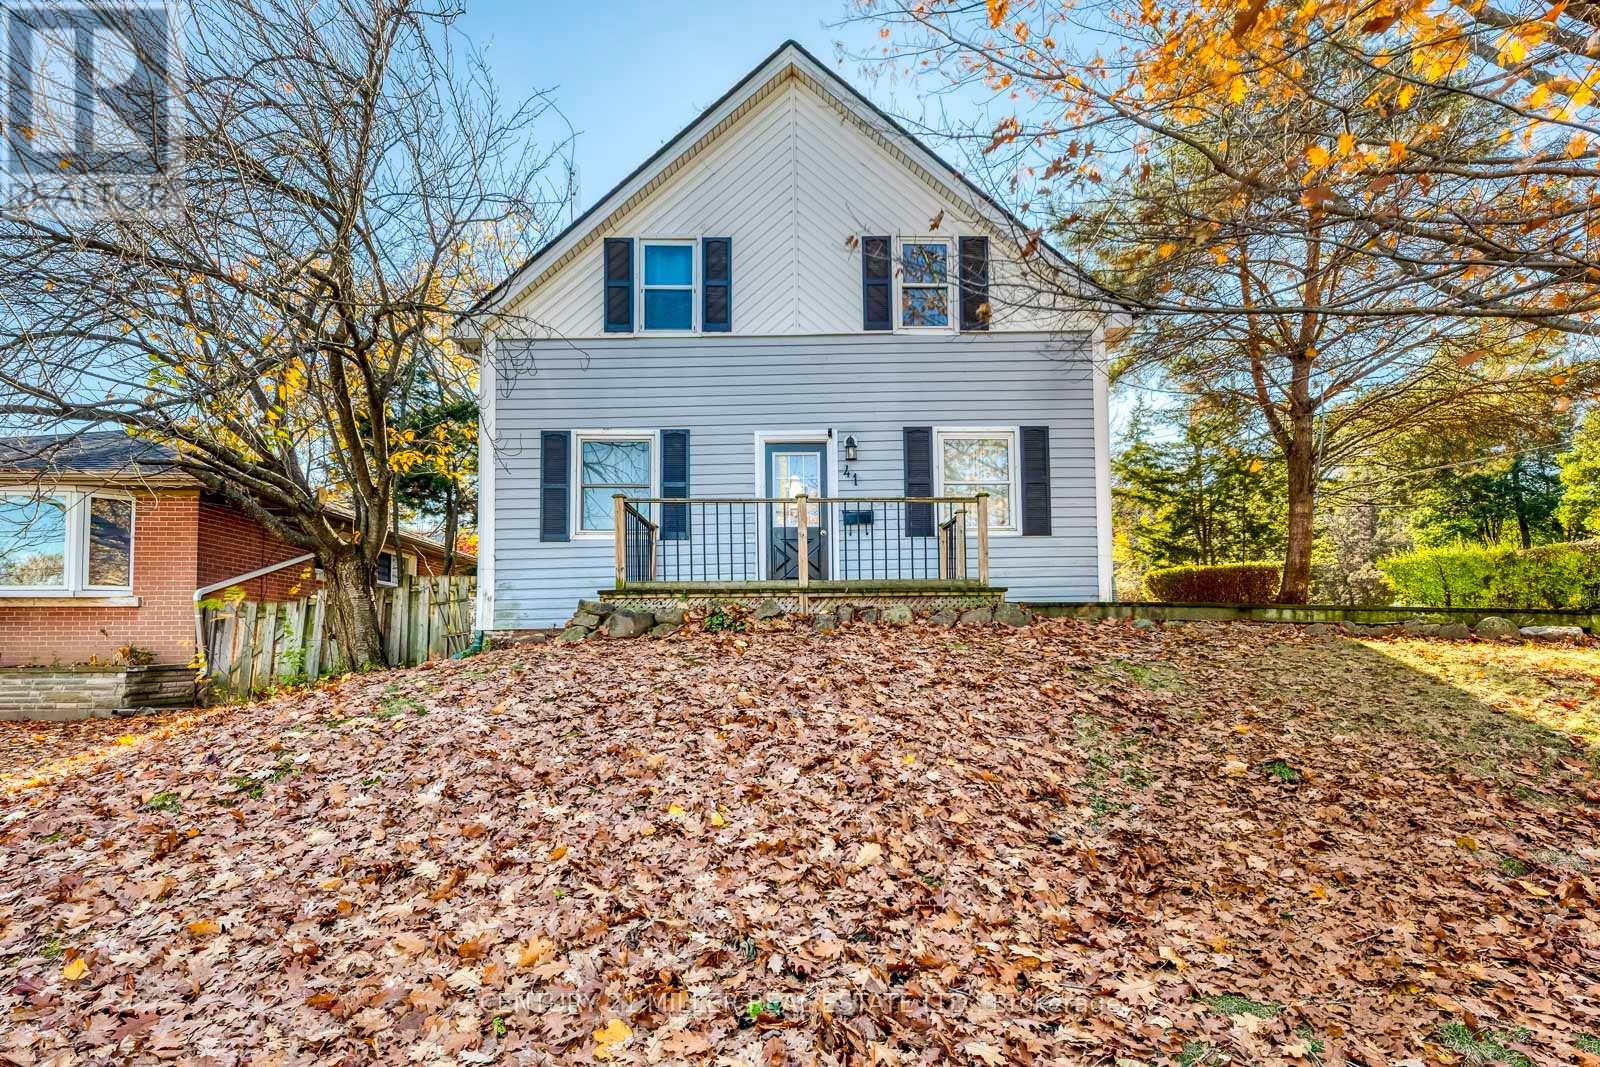
41 Harold Street
Hamilton, Ontario
Cottage Charm in the City, with Room for the Whole Family! Welcome to 41 Harold Street, a charming 1 1/2 - storey detached home in Hamilton's established Ainslie Wood neighbourhood. Offering 4 bedrooms, 2 full bathrooms, and a versatile layout, this home is ideal for growing families, extended family, or those seeking flexible living spaces. The upper level features 3 bedrooms, a full bathroom, and a den, perfect for a study or dressing room. The main-floor bedroom, conveniently located next to a spacious full bathroom, provides privacy and comfort for guests or in-laws, and can easily serve as a formal dining room or home office. Warm, inviting living spaces and a functional kitchen make everyday living comfortable. Step outside to a generously sized, fully fenced backyard, ideal for gardening, summer BBQs, entertaining, or relaxing in your own private retreat. A detached double-car garage adds valuable parking and storage space. Conveniently located near McMaster University, schools, parks, shopping, restaurants, and public transit, this home combines the warmth of cottage-style living with everyday urban convenience. A wonderful opportunity to enjoy character, comfort, and flexibility in the heart of Hamilton! (id:55499)
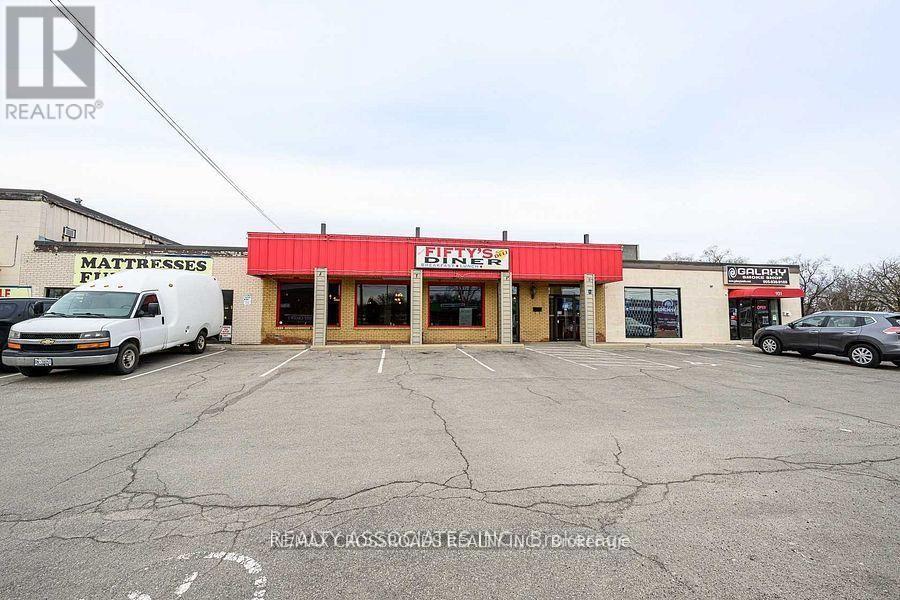
931 Queenston Road
Hamilton, Ontario
This is a well-known restaurant located on a busy street, enjoying high visibility and a steady flow of customers, Maria's Fifty's Diner Is Awaiting A Motivated Restauranteur To Take Over And Fulfill Their Dream of owning A Restaurant. With 4500 Sqft, with LLBO License. The Potential Is Endless. Fully Equipped Kitchen. Seating For 148 Customers At Full Capacity. A Comfortable And Relaxed Atmosphere Serving Delicious Breakfast And Lunch From 8:30Am-4:00Pm. The Perfect Work Life Balance. The restaurant comes with a liquor license already in place. Presently serving only breakfast and lunch, the business offers tremendous growth potential if dinner service is introduced, as evening dining and alcohol sales can substantially increase revenue. Most Chattels and Equipment included in the Sale Price. Affordable Lease. With extended lease term. Do Not Go Direct and Speak With Employees Regarding Listing Details. (id:55499)
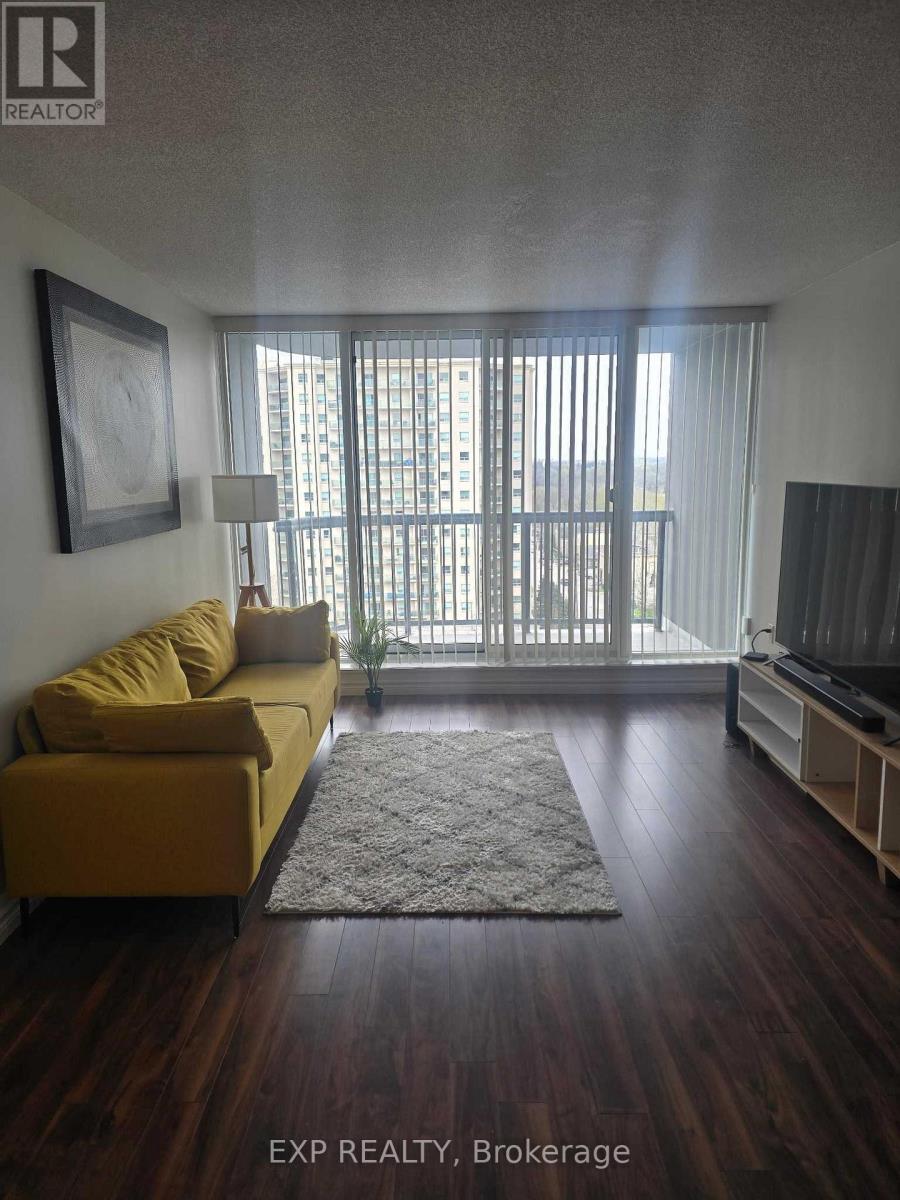
1202 - 155 Kent Street
London East, Ontario
Welcome to 155 Kent Street in the heart of London! This centrally located 2-bedroom, 1-bathroom unit offers the perfect blend of comfort and convenience, ideal for students, professionals, or anyone looking for a turnkey living space. Partially furnished with beds and a couch, this unit is truly move-in ready, just bring your personal belongings and settle in. The functional layout includes two well-sized bedrooms, a bright living area, and a private balcony, perfect for enjoying some fresh air. Located close to downtown amenities, transit, shopping, and dining, this is an excellent opportunity to live in a prime London location with everything at your doorstep. Easy, convenient living awaits - don't miss out! (id:55499)
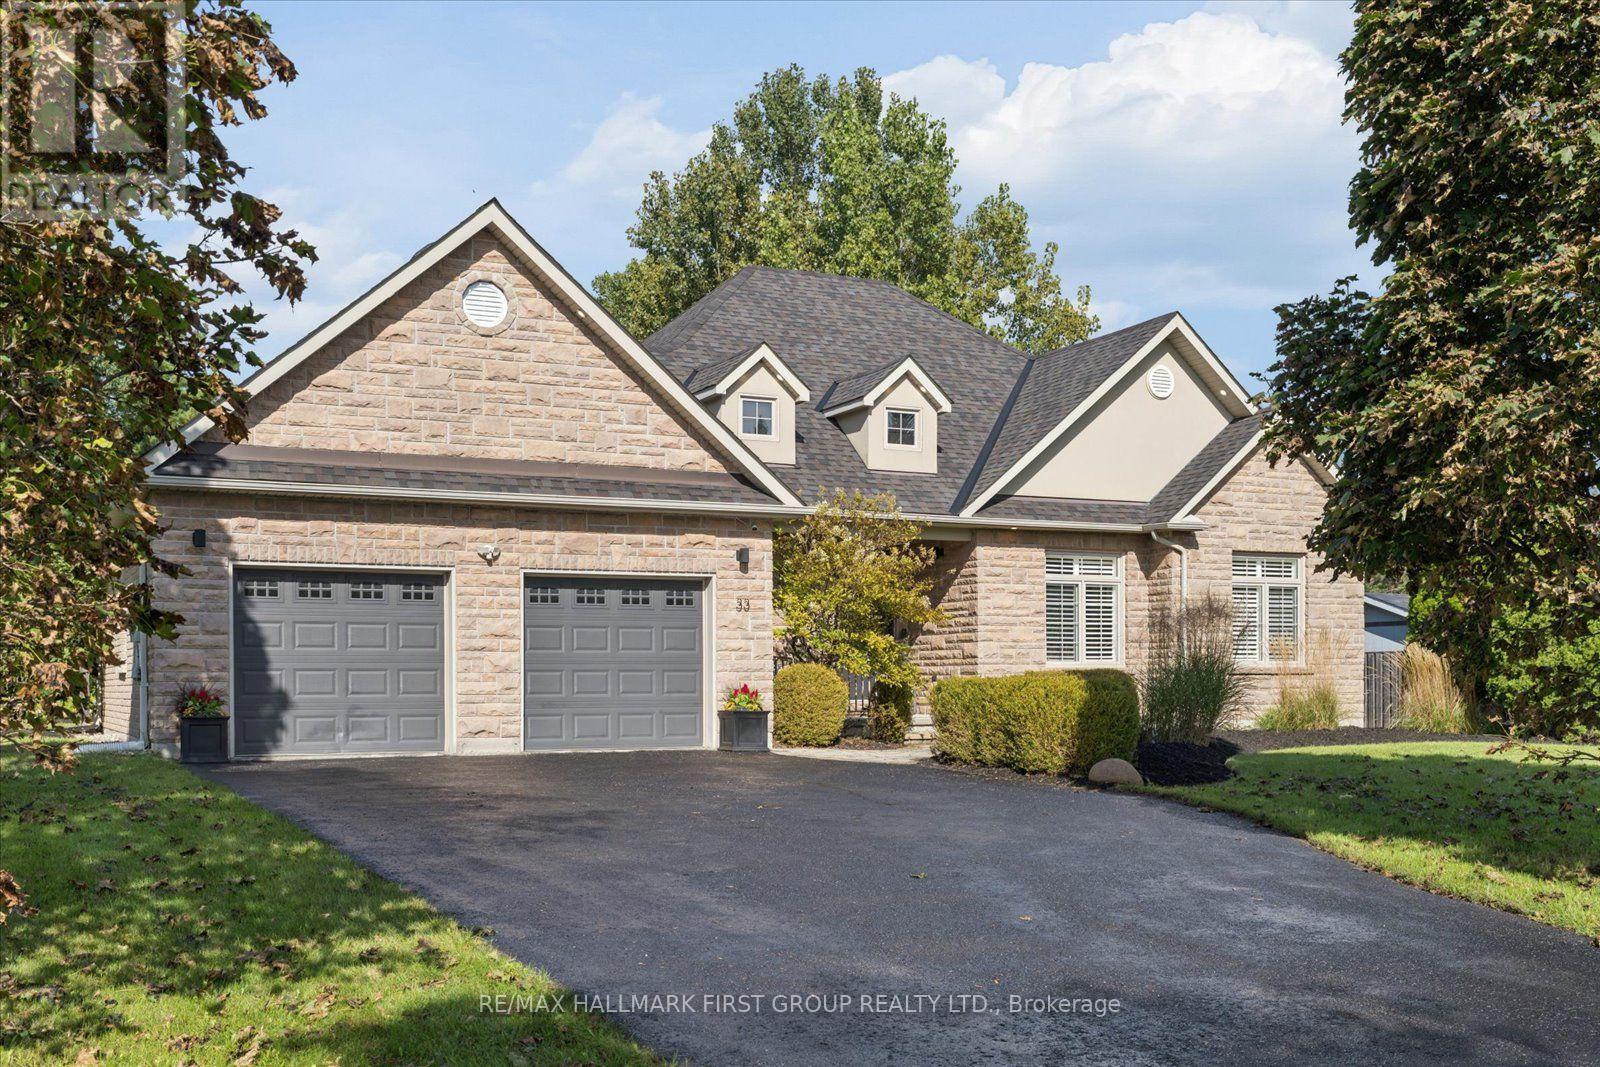
33 Deerfield Drive
Hamilton Township, Ontario
Tucked away in the coveted enclave of Deerfield Estates, this distinctive executive bungalow sits on approximately 3/4 of an acre, backing onto Greenspace and offering a rare sense of privacy just minutes from the 401 and Cobourg. Step inside and the first impression is clear: this is not a home designed to look like everyone else's. The interiors have a distinctly editorial quality, where colour, texture, unexpected details and signature lighting come together in a way that feels personal, collected and completely at ease. At the centre of it all is a natural-stone waterfall island - part architectural feature, part gathering place and one of those elements that stays with you long after you leave. Three bedrooms occupy the main floor, while the finished lower level introduces a fourth bedroom with a Murphy bed, a defined workout space and two separate entertainment areas, giving the home an entirely different rhythm when family and friends come to stay. Outside, the story continues. The backyard feels less like a yard and more like a private outdoor destination: sparkling pool, enclosed entertainment space, covered dining area, hot tub, firepit, and sport pad, all set against the backdrop of greenspace. It is a setting made for long lunches, pool days, evening cocktails and nights that naturally stretch later than planned. The oversized driveway provides generous parking for guests, adding yet another layer of practicality to a home that has clearly been designed with entertaining in mind. This is a home with imagination. Beautifully individual, quietly sophisticated and filled with details that reveal themselves as you move through it - the kind of place that could easily find its way onto the pages of a design magazine. (id:55499)
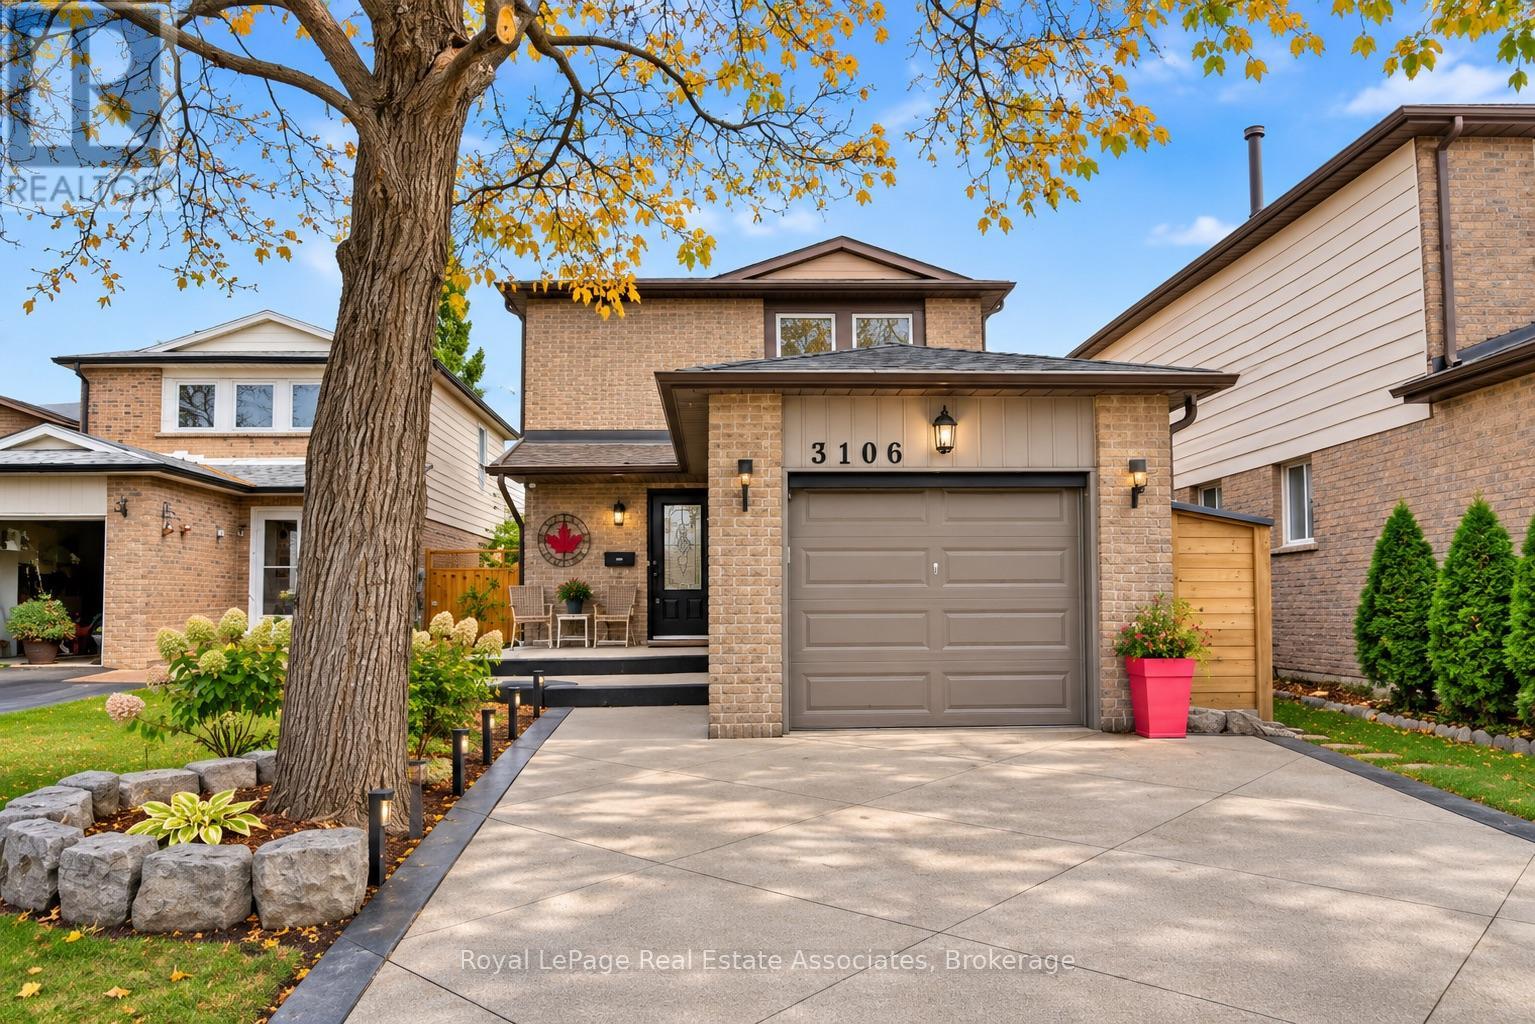
3106 Harris Crescent
Mississauga, Ontario
Stunning renovated home you don't want to miss! Featuring hardwood flooring, pot lights, custom blinds, and a modern kitchen complete with white Shaker-style cabinetry featuring dovetail finishes, granite countertops, stainless steel appliances, double sink, and a breakfast bar island. The updated bathrooms are finished with elegant porcelain countertops. The inviting living space showcases a stunning stone fireplace feature wall with an electric fireplace, while sliding glass doors provide a walkout to the patio and fully fenced backyard. The home backs onto a beautiful greenbelt and neighbourhood trail. The spacious primary bedroom features impressive wall-to-wall, floor-to-ceiling built-in closets. The fully finished basement offers valuable additional living space, while metal stair railings and illuminated stair lighting throughout adds a modern touch. Complete with a garage and driveway parking, this home is conveniently located close to parks, schools, shopping, public transit, and everyday amenities. A wonderful opportunity to enjoy move-in-ready home. (id:55499)
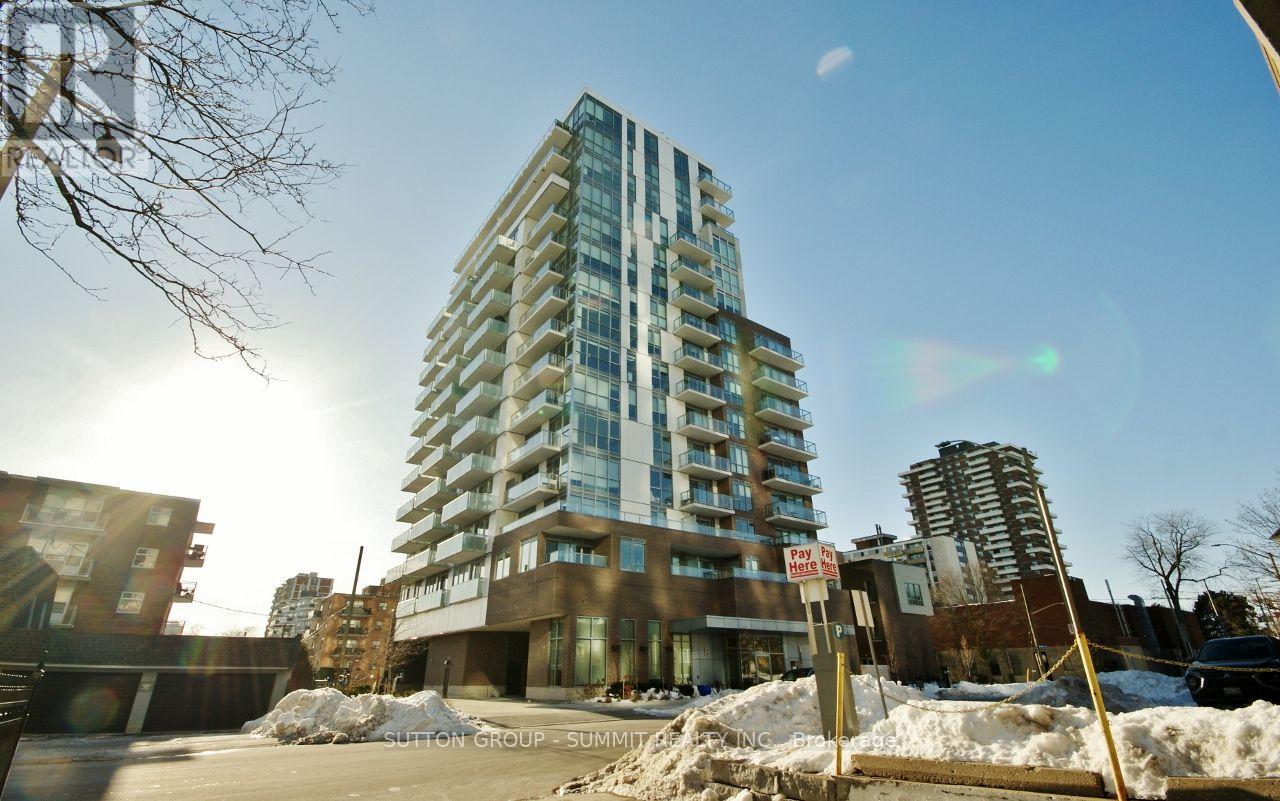
1202 - 8 Ann Street
Mississauga, Ontario
Highly Sought After Nola In The Heart Of Port Credit. $80K In Upgrades/Renos, Panoramic Clear unobstructed Views Of The Lake, Large Balcony With No One Above, 10.5 Ft Smooth Ceilings With Huge Windows. Tons Of Pot Lights/Led Ambient Lighting. Custom Stone Living Room Accent Wall With Electric Fireplace. Gorgeous Upgraded Kitchen With Quartz Counters & Back splash, Built In Stainless steel Appliances, Center Island. Principle Bedroom With Walk in Closet & Upgraded En suite. Great Location, Close To Everything! (id:55499)
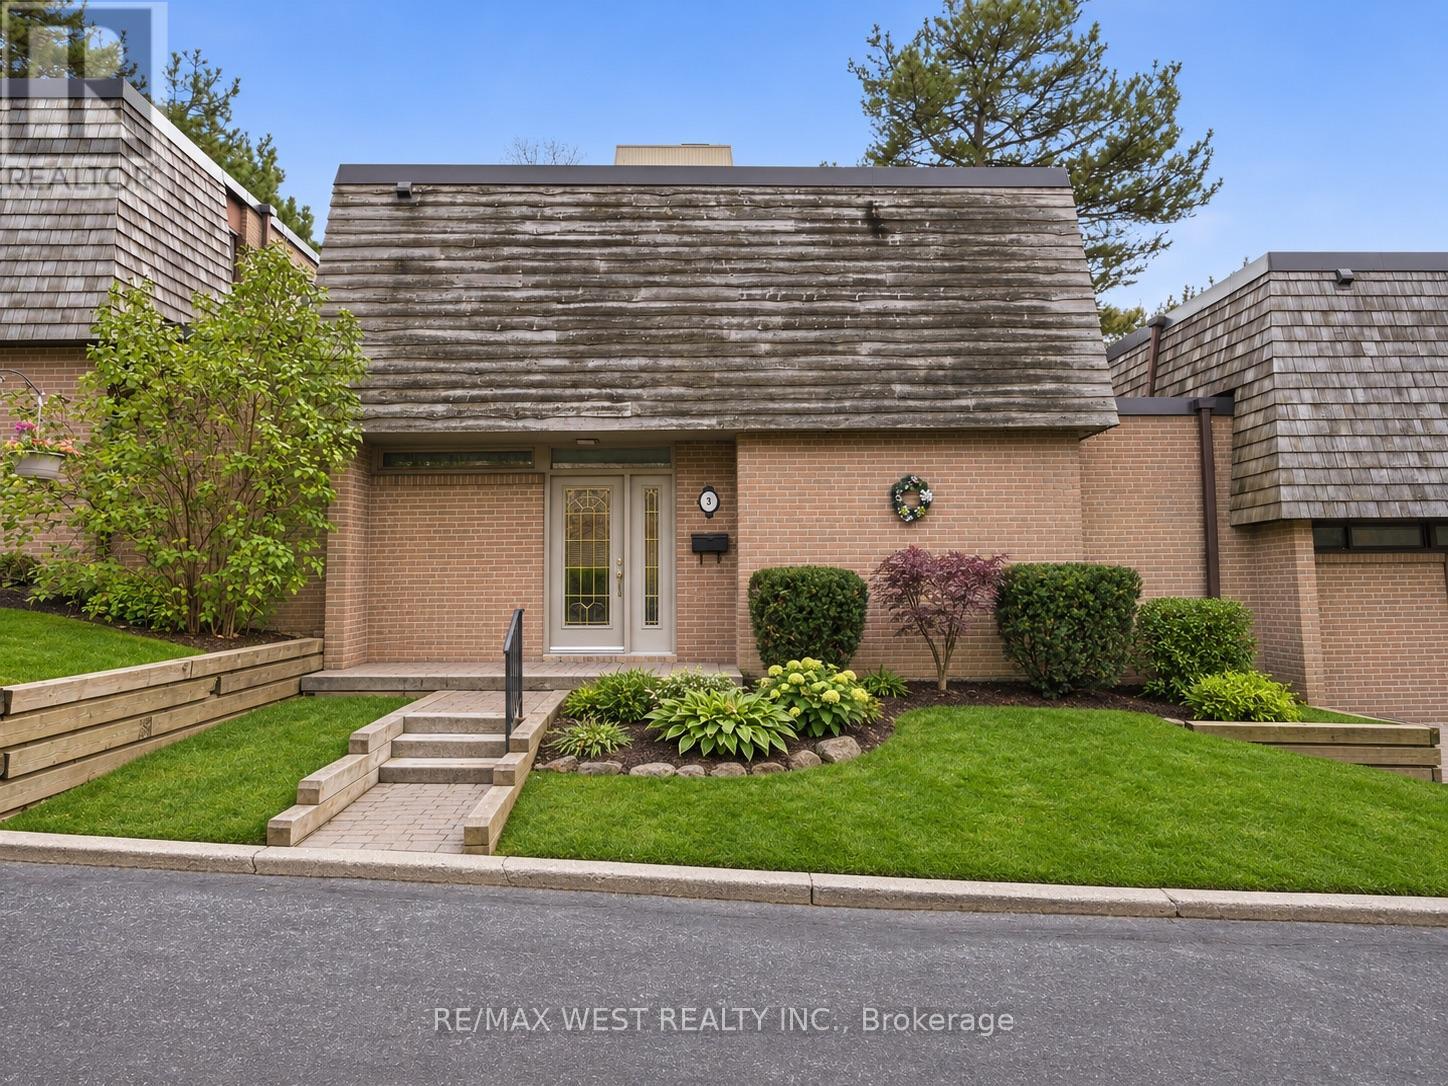
2 - 3 Redstone Path
Toronto, Ontario
Room to spread out, a backyard to enjoy and garage parking! Located in Etobicoke's Eringate-Centennial-West Deane neighbourhood, this two storey brick condo townhouse offers three bedrooms, two bathrooms and a practical layout. A spacious entryway welcomes you inside, while hardwood floors add warmth and a generous main floor powder room is handy when guests are over. Both the living room and dining room open onto the deck and backyard, making it easy to take dinner outside or enjoy your morning coffee in the fresh air. With three bedrooms upstairs, there's flexibility for a home office or guest room. Nearby ravine and green spaces make it easy to get out for a quiet walk and enjoy a little nature close to home. (id:55499)
RE/MAX Millennium Real Estate
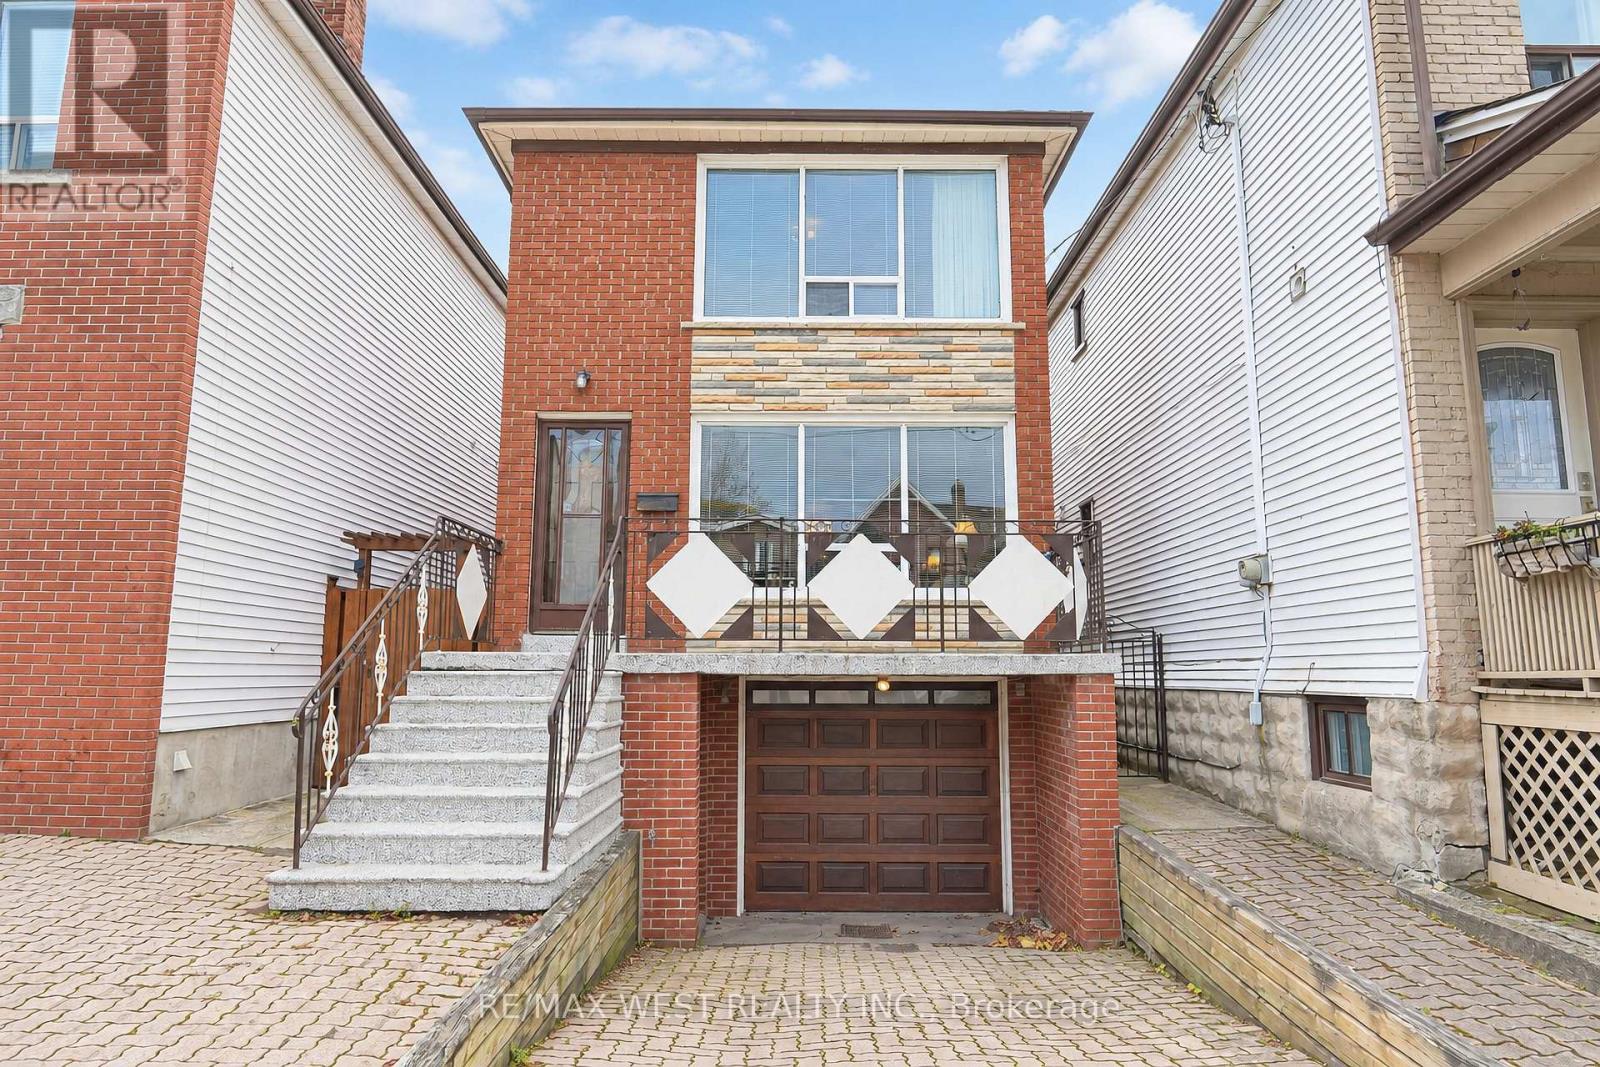
185 Hallam Street
Toronto, Ontario
A rare opportunity to own a fully detached home with built in garage in the heart of Dovercourt Village! This wonderful 3-bedroom home offers 1,611 sq. ft. of above-grade living space with incredible potential. A rare built-in garage, plus a huge detached garage at the rear offers endless possibilities for storage, hobbies, a workshop or future creative use! The 132 foot deep lot and expansive backyard present an opportunity to create your own extraordinary garden oasis right in the heart of the city. Inside, discover a home full of character and possibilities, including a basement with a separate entrance, with a kitchen, cantina and 3 piece bath already in place, offering excellent potential for a future secondary suite or basement apartment. The spacious main floor offers generous living and entertaining areas, while the second level features three good-sized bedrooms and a 4 piece bath! Whether you're looking for additional living space, an income opportunity or room for extended family, the flexibility is here. Ideally situated in the heart of the vibrant Dovercourt Village, close to Bloor Street, neighbourhood shops, cafes, parks, transit and everyday amenities. Located within the Dovercourt Public School and the highly sought-after Bloor Collegiate Institute school catchment area, this an exceptional opportunity for families and investors alike. A truly special property combining charm, functionality, rare parking and incredible future potential in an unbeatable neighbourhood. Come imagine the possibilities! Some photos are virtually staged. (id:55499)
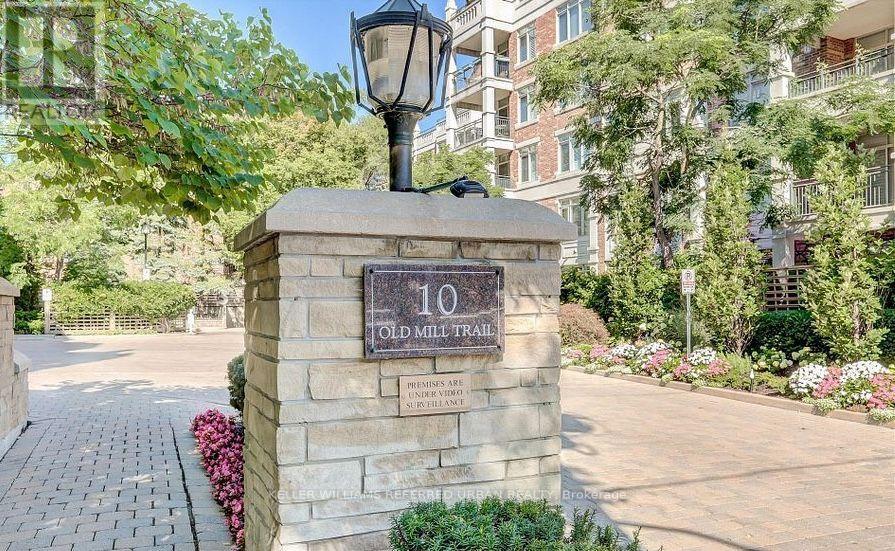
210 - 10 Old Mill Trail
Toronto, Ontario
Welcome to The Kensington at Old Mill. Boutique, beautifully maintained and set against one of the prettiest pockets of the Humber Valley. This updated, sun-filled corner suite offers approximately 1,600 sq. ft. with the kind of space that simply feels good. A generous living room with gas fireplace, separate dining room, dedicated office with a walk-out to private patio and a proper eat-in kitchen with quartz counters, quality appliances and plenty of storage. The primary suite delivers too, with a walk-in closet and five-piece ensuite. Hardwood floors, great natural light and thoughtful updates throughout pull it all together. The Kensington is an intimate six-storey building with just 57 suites, concierge, fitness facilities, party and meeting rooms, visitor parking and a car wash. And the location? Old Mill Subway is steps away. The Humber River, parkland and trails are practically outside your door, with The Kingsway and Bloor West Village just minutes away. (id:55499)
102 - 131 Taunton Road E
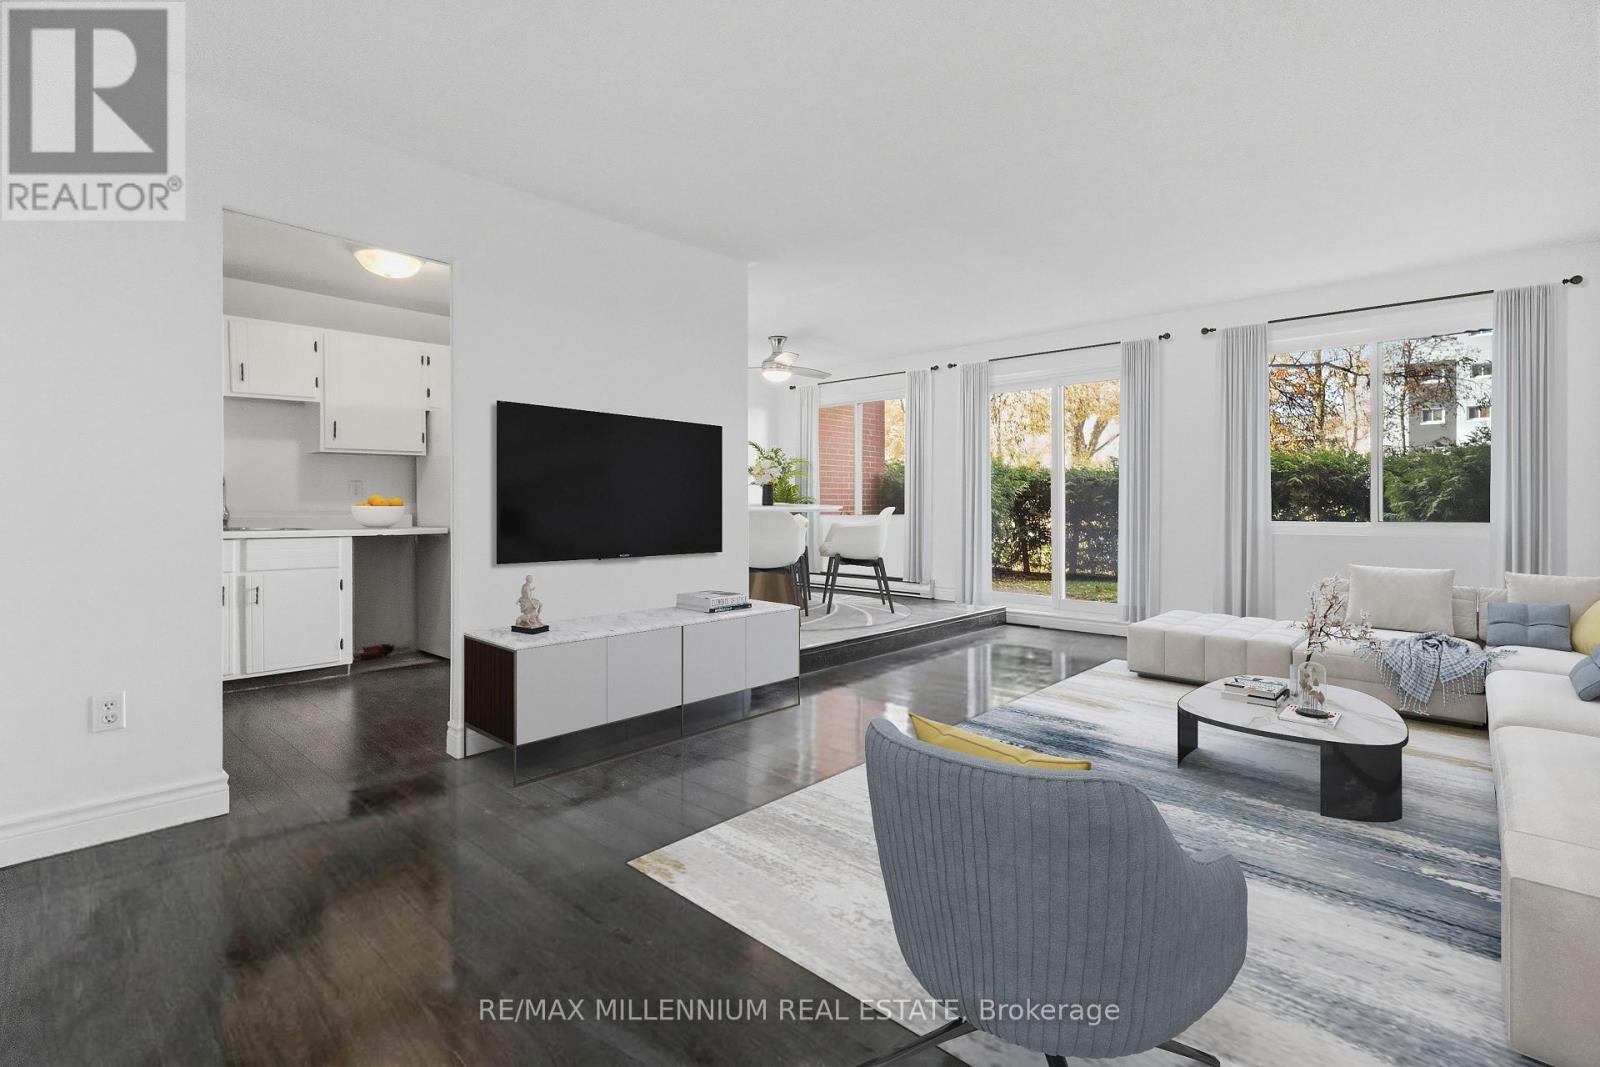
Oshawa, Ontario
Welcome home to this bright, spacious three-bedroom, one and one half bathroom condo in the heart of Oshawa. Step out onto your own private 266 sq ft terrace for your morning coffee or summer evenings outside. The open-concept living and dining area is perfect for entertaining, and the primary bedroom has its own ensuite. Best of all, Heat, Hydro & Water are included in the condo fee, so budgeting is simple. You're minutes from shopping, schools, parks, transit and the 401. (id:55499)
302 - 225 Davenport Road
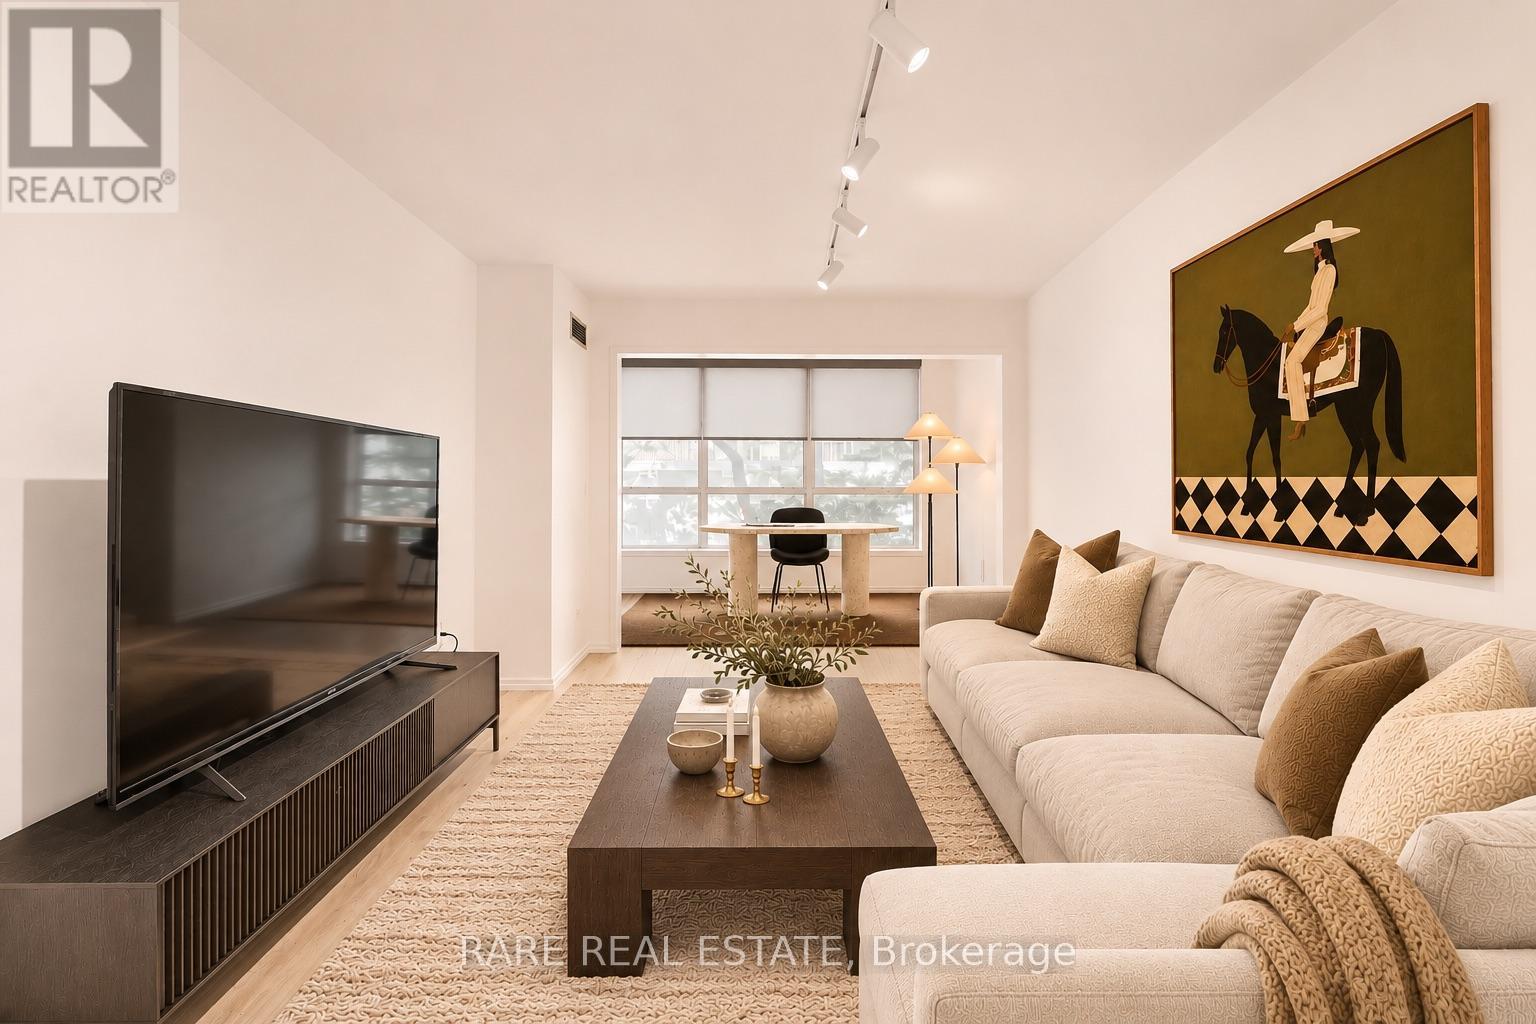
Toronto, Ontario
Welcome To The Dakota - Beautiful 1 Bedroom + Den Condo - Fully Renovated From Top To Bottom. Located In A Boutique Building In The Annex Neighbourhood. Bright And Spacious Condo Includes Open Concept Living Space That Overlooks A Garden. Modern Kitchen With A Breakfast Bar And Stainless Steel Appliances. Generous Sized Primary Bedroom With A Walk-In Closet & Custom Closet Organizers. Excellent Amenities Include Concierge, 24-Hour Security, Exercise Room, Fully Renovated Rooftop Patio, Rec / Party Room & Sauna. Amazing Location! Close To Trendy Yorkville, Shops, Restaurants, Ttc And So Much More. (id:55499)
1002 - 4789 Yonge Street
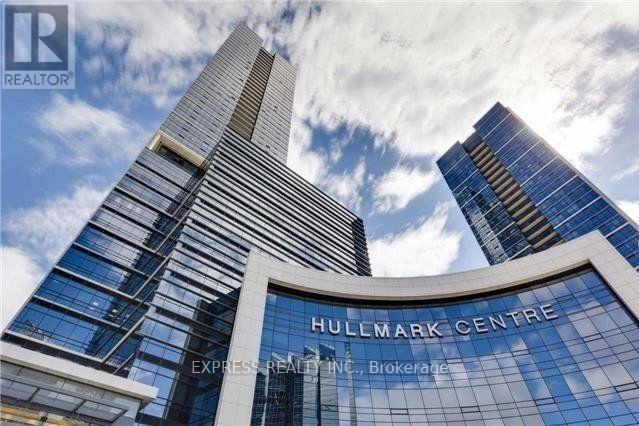
Toronto, Ontario
Prime North York Location, Professional Office Building In North York Finished Office at North York Sheppard Yonge Tridel-Built Hullmark Centre with Top-Quality Renovations: 2Private offices, 1 waiting room, 1 kitchen ** Beautiful North Yonge/ Sheppard View. Direct Access To 2 Line Subway Stations. Perfect For Medical, Dental, Accounting, Lawyers, Mortgage/Insurance Brokers, Real Estate, Engineer, Consultants & More. Heart Of North York Grand Lobby With Concierge. Hwy 401, Shopping, Just Walk To Restaurants, Cinemas, Banks, Sheppard Centre, Yonge/Sheppard Subway Station, Pharmacy Are On Main Floor Entertainment & Restaurants. . **High Ceilings, Roller Shades, Heating/Cooling By Hvac Mounted Underside Of Ceiling, Hot water , Paid Underground Parking. (id:55499)
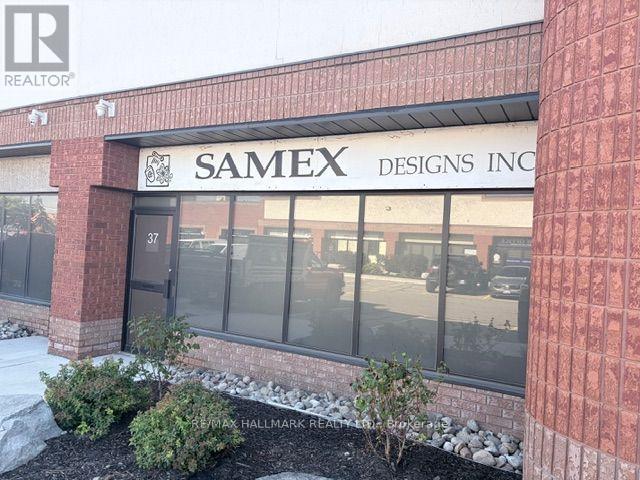
37 - 6770 Davand Drive
Mississauga, Ontario
Industrial condo unit offering approximately 1,800 sq. ft. of functional space. Ideally situated with quick access to Pearson Airport, major highways, and nearby amenities. Part of Peel Condominium Corporation No. 384, providing a well-managed and professionally maintained complex. (id:55499)
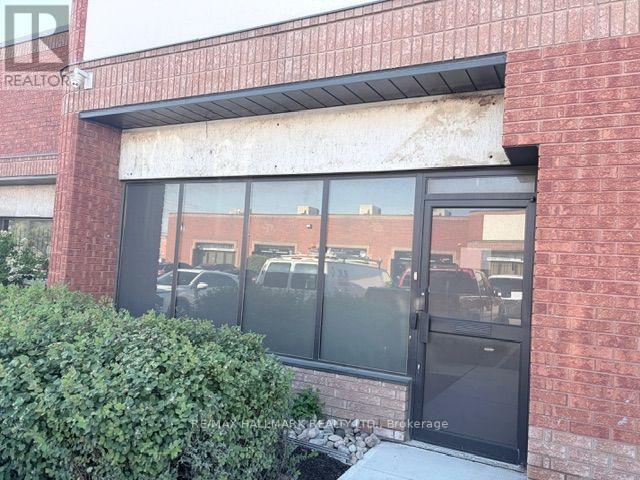
40 - 6770 Davand Drive
Mississauga, Ontario
Industrial condo unit offering approximately 1,800 sq. ft. of functional space. Ideally situated with quick access to Pearson Airport, major highways, and nearby amenities. Part of Peel Condominium Corporation No. 384, providing a well-managed and professionally maintained complex. (id:55499)
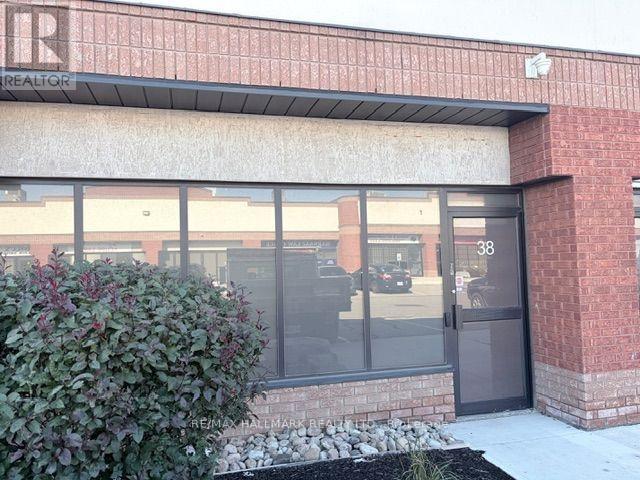
38 - 6770 Davand Drive
Mississauga, Ontario
Industrial condo unit offering approximately 1,800 sq. ft. of functional space. Ideally situated with quick access to Pearson Airport, major highways, and nearby amenities. Part of Peel Condominium Corporation No. 384, providing a well-managed and professionally maintained complex. (id:55499)
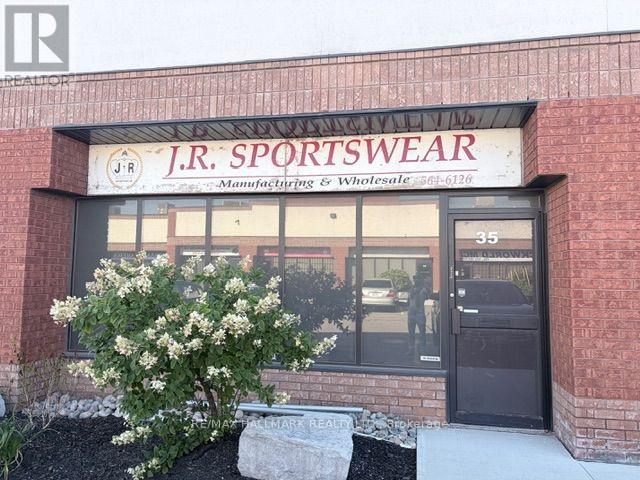
35 - 6770 Davand Drive
Mississauga, Ontario
Large approximately 3,600 sq. ft. double industrial condo unit offering expansive, versatile space. Ideally positioned with quick access to Pearson Airport, major highways, and nearby amenities. Part of Peel Condominium Corporation No. 384, within a well-managed and professionally maintained complex. (id:55499)
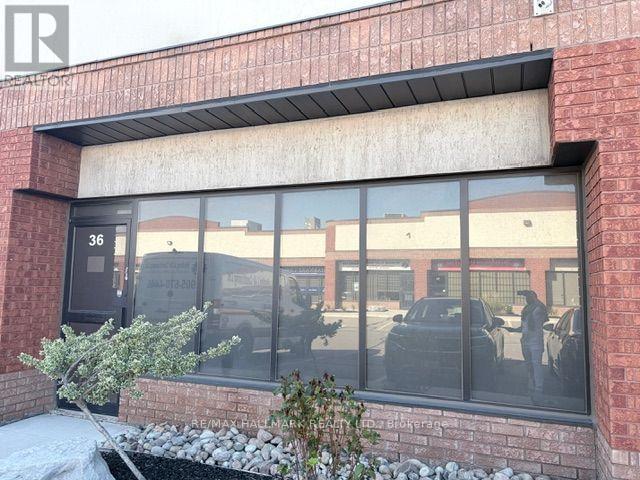
36 - 6770 Davand Drive
Mississauga, Ontario
Large approximately 3,600 sq. ft. double industrial condo unit offering expansive, versatile space. Ideally positioned with quick access to Pearson Airport, major highways, and nearby amenities. Part of Peel Condominium Corporation No. 384, within a well-managed and professionally maintained complex. (id:55499)
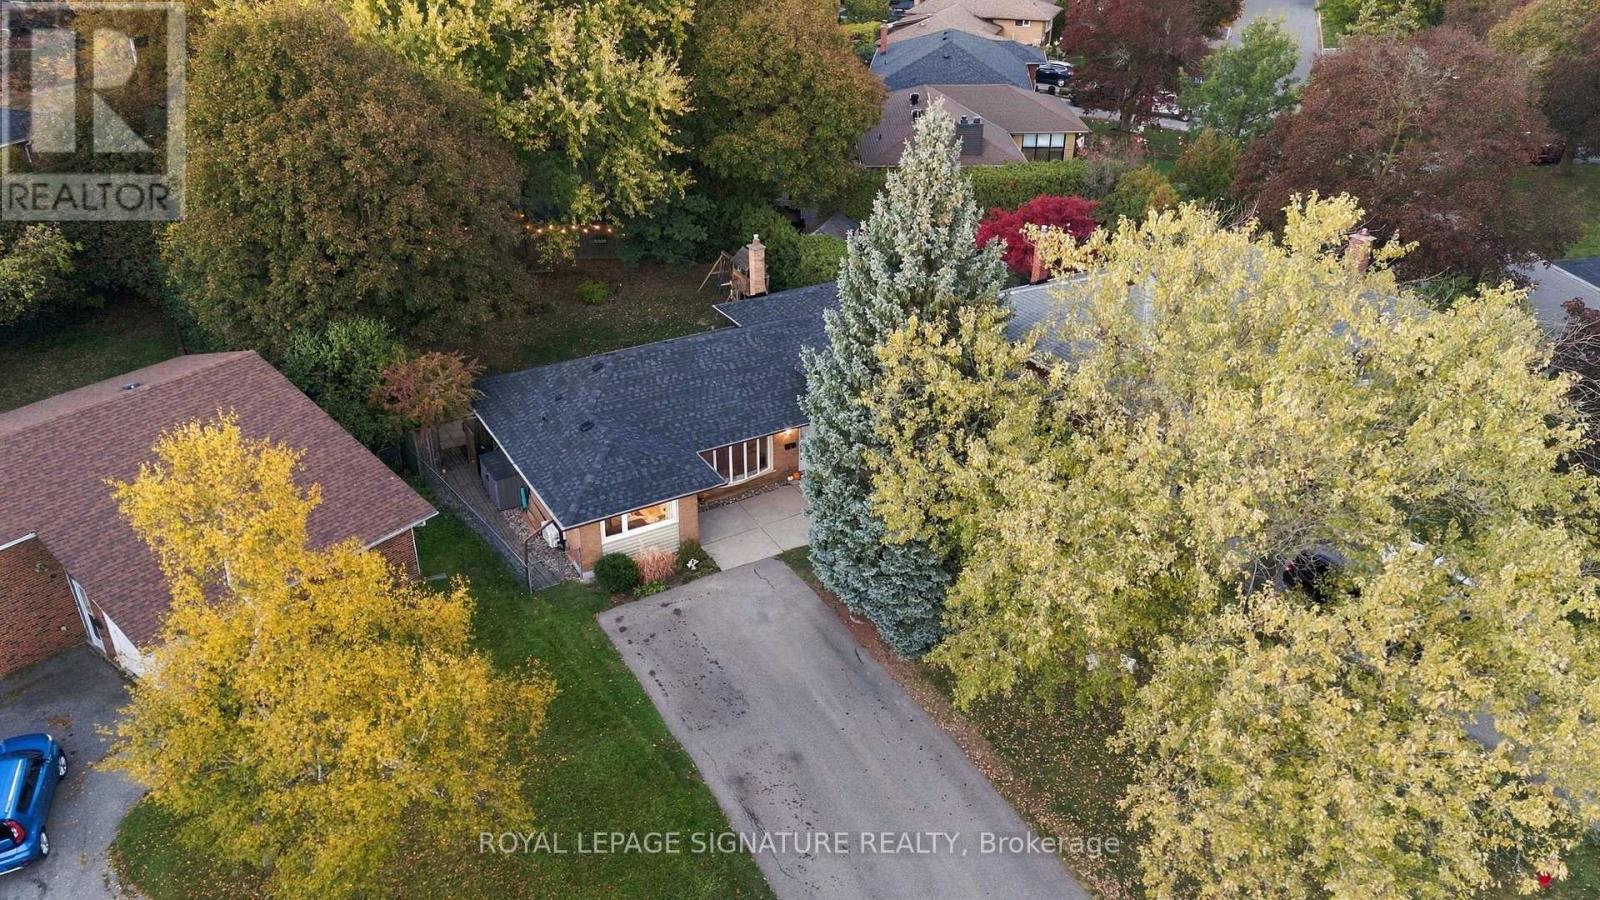
4 Hasley Court
Brampton, Ontario
Tucked into a quiet cul de sac in a sought after pocket of Downtown Brampton, 4 Hasley Court is truly a rare gem, perfectly perched on a 72ft wide pie-shaped lot that widens at the rear, creating a huge private backyard, framed by lush greenery. With over $150,000 in upgrades, this solid brick home offers 4 bedrooms, plus a bonus main floor primary suite + office with 2 separate entrances! Bonus: No stairs to enter the home, which is helpful for accessibility and aging parents. Bright & spacious with a great open layout, freshly painted, and hardwood floors throughout. The newly renovated kitchen features quartz counters & matching backsplash, pot filler, black stainless steel KitchenAid fridge, dishwasher, and pantry. Walk out to the huge park-like backyard and dine alfresco on the patio while the kids roam free. Great for summer BBQs and entertaining. The main floor Primary Suite boasts a new modern ensuite with glass shower, adjacent office & TWO separate entrances, ideal for multi-generational families, work from home, or one-level living. Explore future guest or in-law suite potential, with space for a possible main level secondary unit, subject to required city approvals. Downstairs, the finished rec room with built-in home theatre is ready for movie nights, or could be used as a 5th bedroom, a 2pc guest bathroom & generous storage areas and crawl space. Parking for 4 large vehicles on the long double driveway, plus a new roof & hot water tank in 2026. Just a short stroll to Brampton GO & future Hurontario LRT, excellent investment opportunity, and great for commuters. Steps to the best of Downtown's village feel including coffee shops, restaurants, farmers' market, splash pad & outdoor ice skating at the famous Gage Park, Etobicoke Creek & trails, Rose Theatre & PAMA Museum. Close to top schools, public transit, major highways & everyday amenity you need.... yet perfectly tucked away on a quiet court. It's the perfect blend of quiet & urban living. (id:55499)
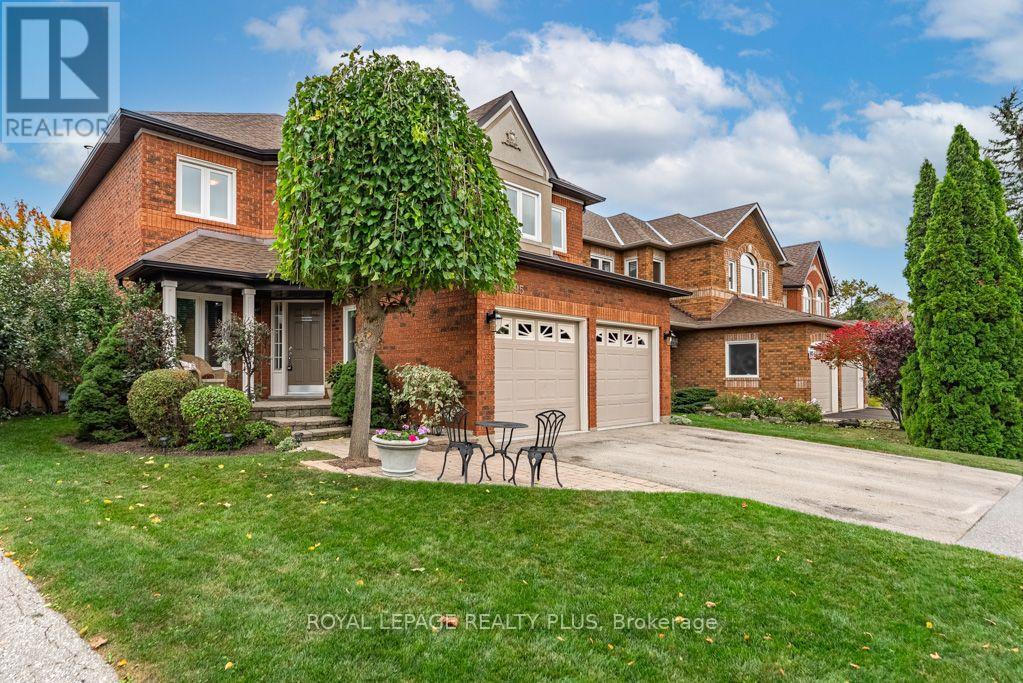
6795 Gracefield Drive
Mississauga, Ontario
Welcome to 6795 Gracefield! A truly remarkable home that has fabulous curb appeal & is Meticulously Maintained! Features a great layout for a family looking to grow in this much Coveted Mississauga Neighbourhood. A combined living/dining room are perfect for entertaining! Main floor family room is perfect for those movie nights around the fireplace. The Chef's kitchen is ideal with plenty of cupboard space and a walk-out to the updated deck overlooking the greenspace! Four generous sized rooms and two full baths compliment the second floor. Looking for privacy on a quiet street? THIS IS IT! Enjoy your backyard with no neighbours or school behind you! Ambiance in the evening with fence lighting and a hot tub to enjoy those star filled nights! (id:55499)
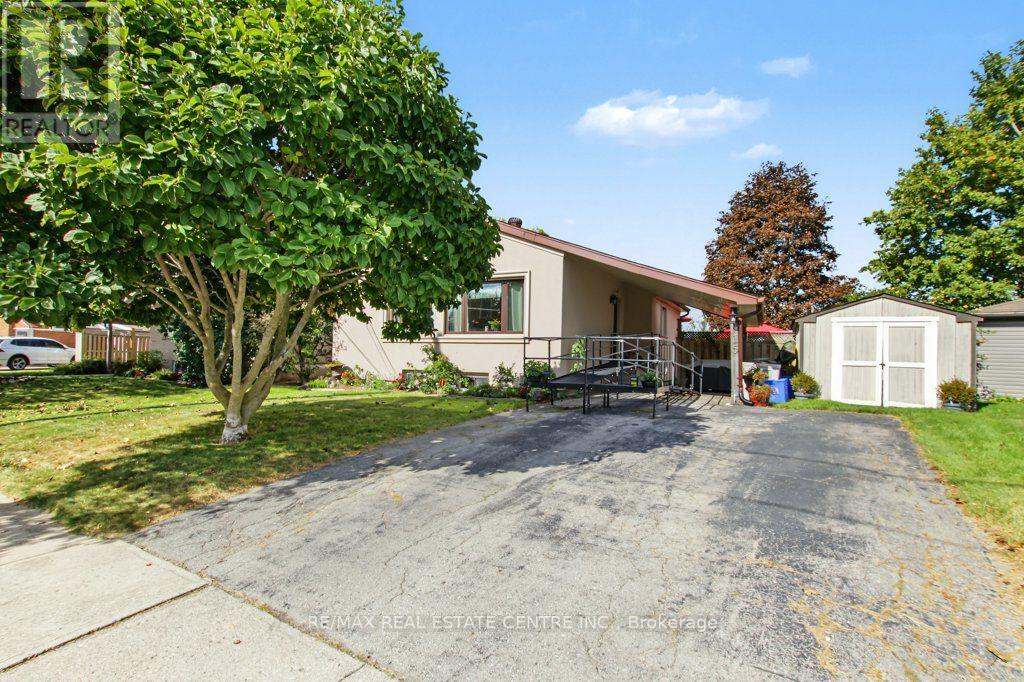
15 Norton Crescent
Halton Hills, Ontario
Welcome to this solid Heslop-built bungalow, ideally located in the heart of Georgetown, on a quiet cres where neighbours look out for neighbours, close to local amenities and with Harrison Public School right behind the property. Situated on an impressive 70' x 120' lot, there is plenty of room to enjoy the outdoors-with space for a patio, pool, beautiful gardens, and a generous yard for the kids to play. This well-maintained home features 3 bedrooms, 2 bathrooms, an eat-in kitchen, and an oak-finished basement. Lovingly cared for by the same family since it was built, the home offers a combination of character, comfort, and numerous important updates. 2021: New exterior stucco with R2 insulation for improved heating and cooling efficiency 2021: New pool, filter, and robotic pool cleaner 2022: New furnace, air conditioner, heat pump, and on-demand hot water heater Roof: Approximately 10 years old 2023: New front windows Appliances: Energy Star appliances, all less than 6 years old This is the home you've been waiting for! (id:55499)
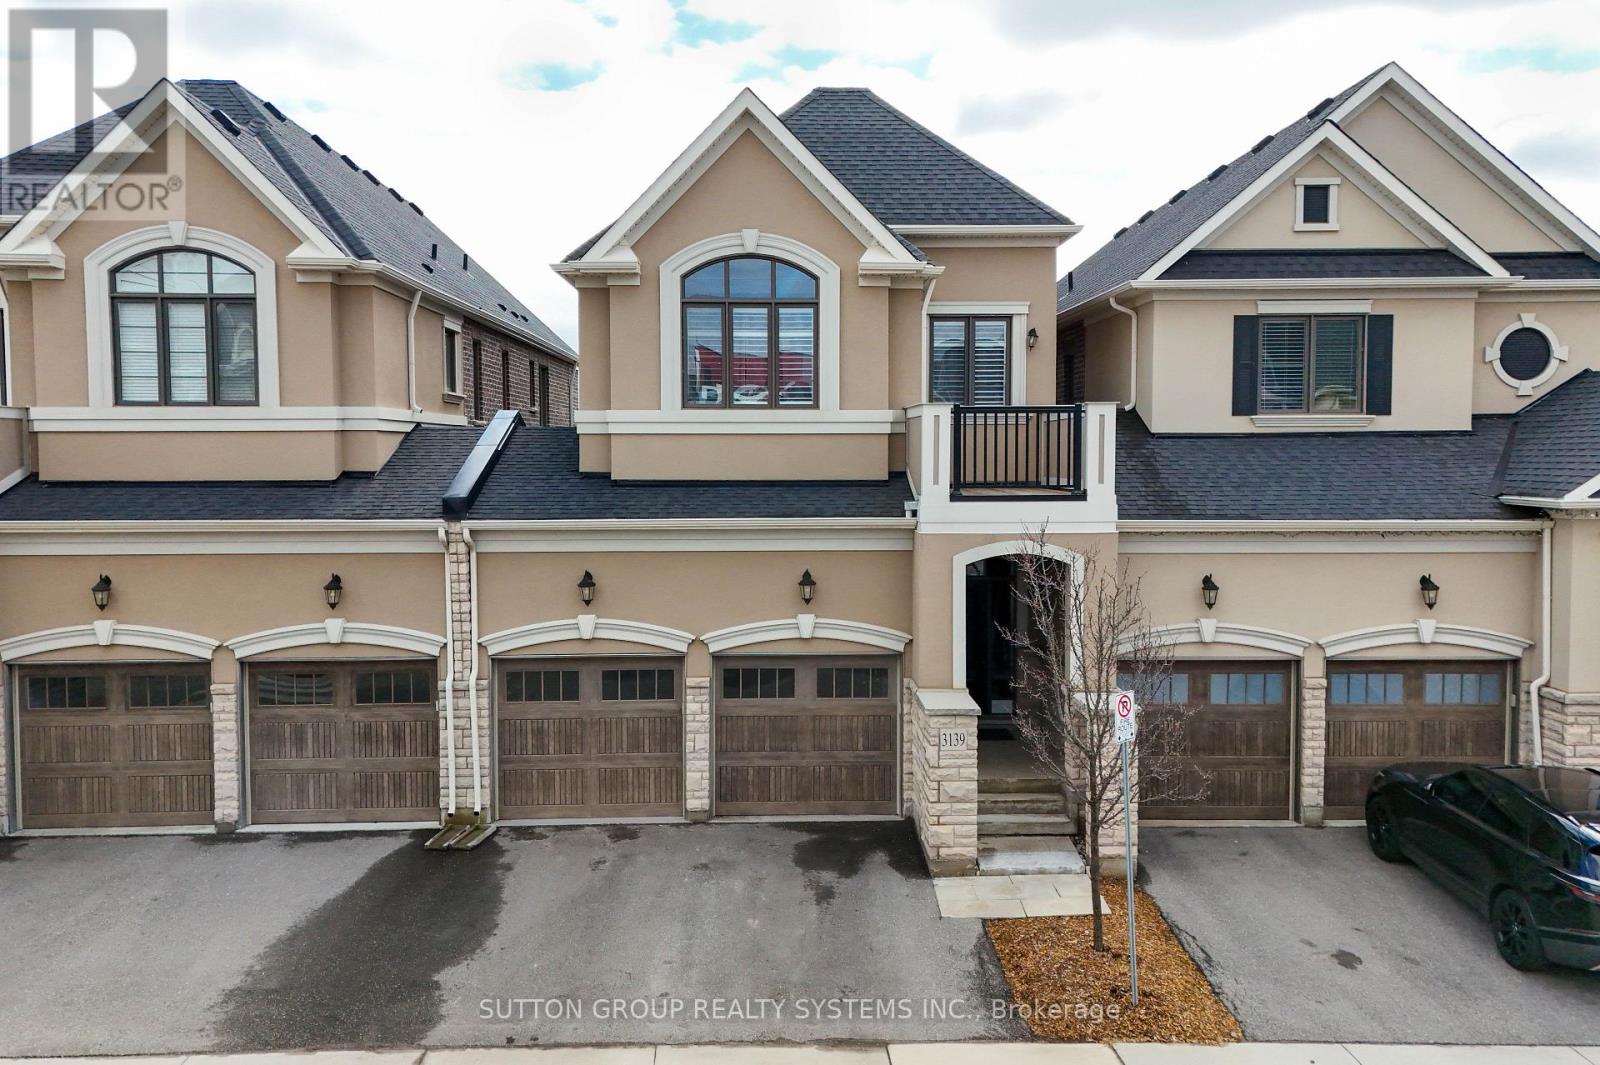
3139 Riverpath Common
Oakville, Ontario
Stunning ravine executive townhome, build by Mattamy & attached by garage only, over $50k in upgrades. Great floor plan with 9' ceilings on main and second floor, engineered hardwood flooring throughout decorate accent wall panels, coffered ceilings. Open concept design kitchen w/large center island, quartz countertops & stainless steel appliances. Great room has stone fireplace w/custom side cabinets & walkout to oversized terrace. Primary bedroom with his & hers walk in closet & 5pc an suite w/separate shower and toilet area, 2 bedrooms joined by Jack & Jill 4pc bath, Brand new finished basement w/gas fireplace custom kit, 3pc bath, w/o to yard & sound proof ceiling, huge storage area in basement. Garage w/ inside & backyard access. Condo fee includes everything exterior, landscaping, snow removal, roof, windows, doors. (id:55499)
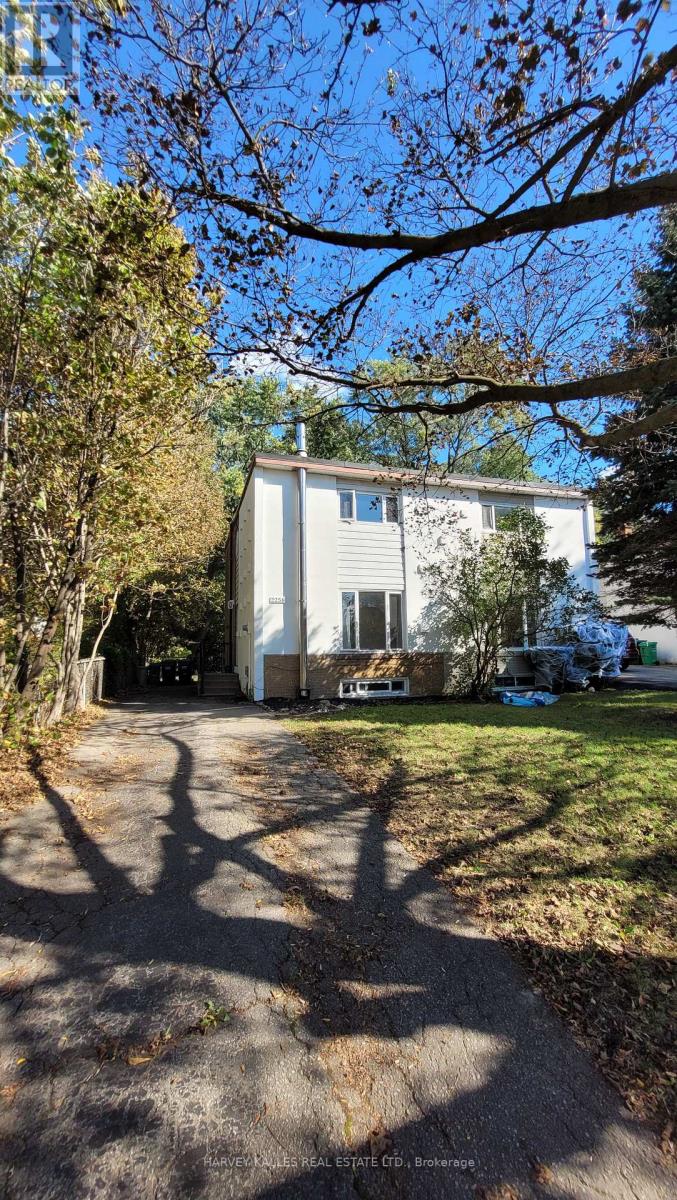
2258 Brookhurst Road
Mississauga, Ontario
Welcome to 2258 Brookhurst - a bright, refreshed home perfect for 1st time buyers and down-sizers alike. This 3 bedroom 2 bathroom home is situated on a generous lot with lush greenery and ample family parking next to the Sheridan creek trail. It has been thoughtfully updated to make moving in easy. Enjoy new flooring, fresh paint throughout, updated light fixtures, new stainless steel appliances, new roof, a brand new patio door and deck - giving the home a fresh, modern feel from the moment you walk in. The main level offers comfortable, light-filled living spaces with a functional layout. The large eat-in kitchen has tons of storage and counter space, large window and a walkout to a massive deck - ideal for hosting large family gatherings. Upstairs you'll find 3 generous bedrooms and a full bathroom. The basement features a large family room that could function as a kids play room, home gym or guest suite. There's also second full bathroom for convenience. The massive yard is ideal for kids and offers endless opportunities to create gardens, sitting areas or a fish pond! Ideally situated with easy access to The QEW, Highway 403 And The Gardiner Expressway.8 min walk to the Clarkson GO Station. Enjoy Nearby Parks, Excellent Schools, Shopping, Restaurants, Community Centres And The Beautiful Waterfront Trails And Beaches Of Rattray Marsh Conservation Area. Come see why this move-in ready house could be your future home... (id:55499)
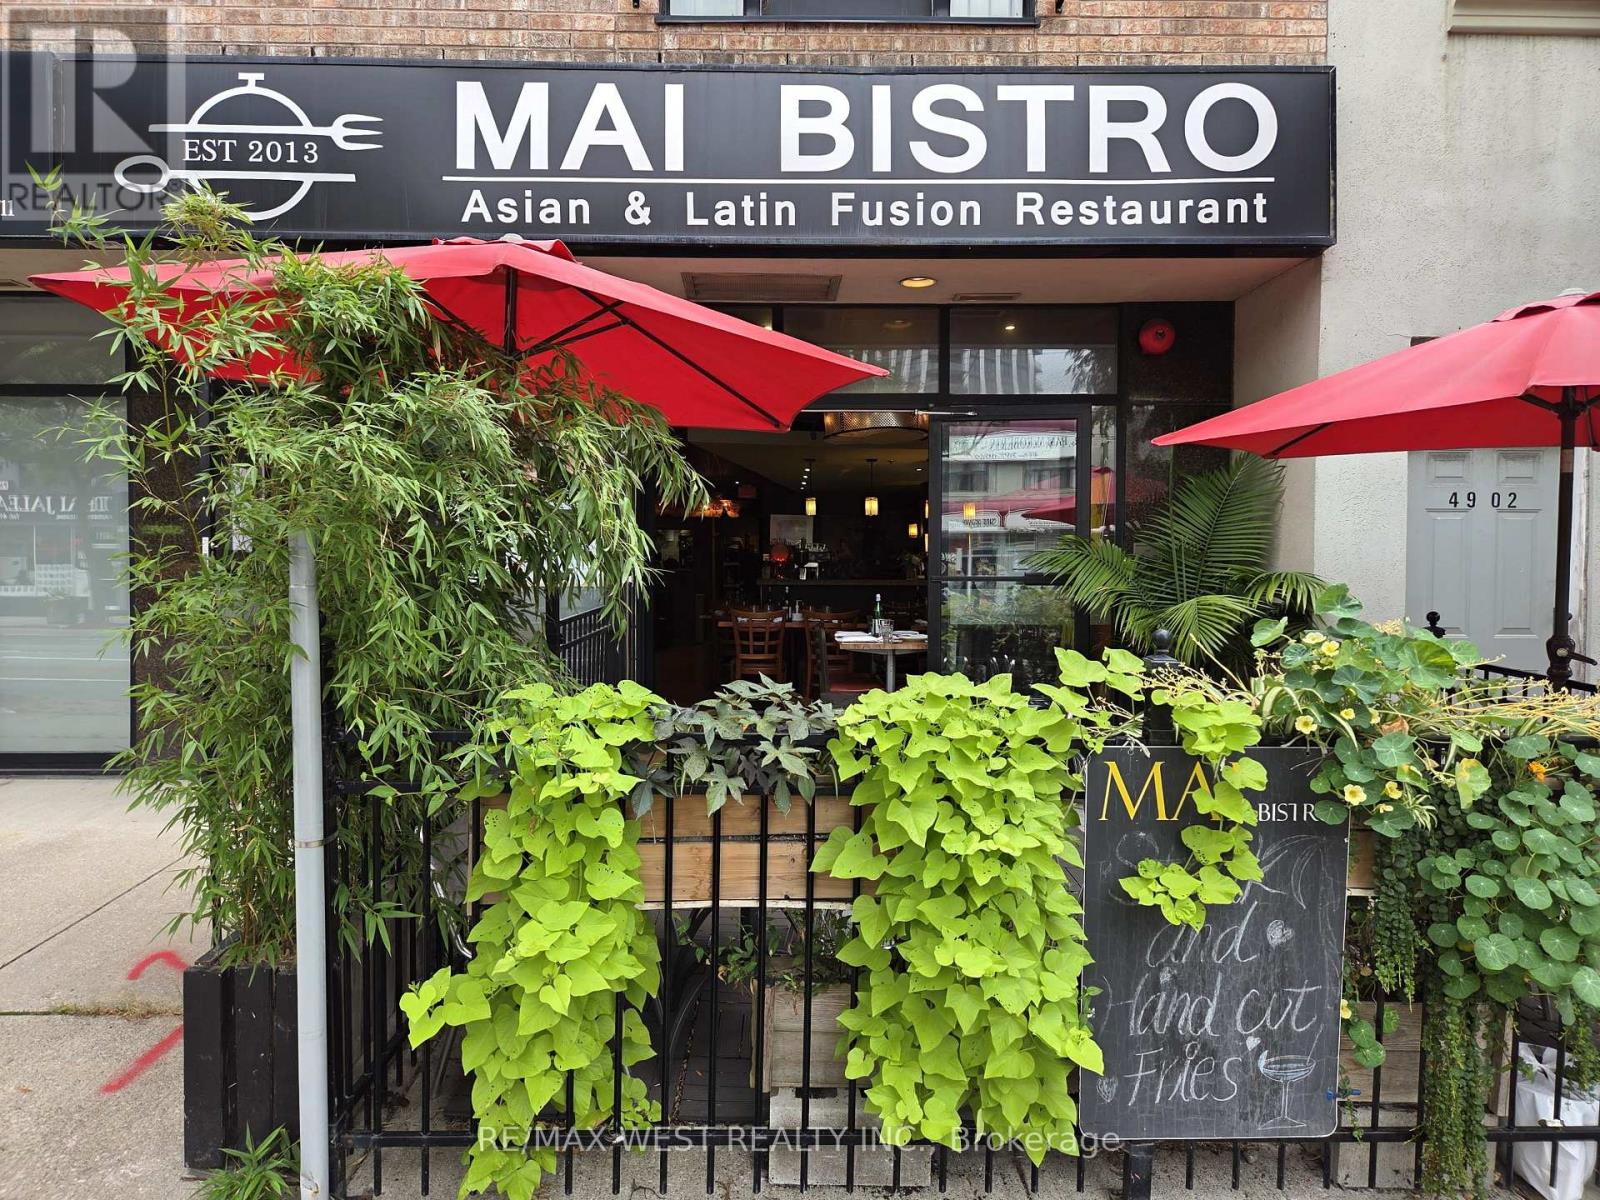
4906 Dundas Street W
Toronto, Ontario
Fantastic opportunity to acquire a fully equipped restaurant in a busy and growing Etobicoke neighbourhood. Operating for 13 years, and past recipient of the GEM of Etobicoke-Lakeshore award for "Best Retail Business - Food", this Asian-Latin fusion restaurant has become a neighbourhood staple with an established and loyal customer base. The space offers a warm and distinctive dining atmosphere with stone accent walls and a substantial bar/service area. The well-designed layout features a commercial kitchen with an 8-foot exhaust hood and cooking equipment, a dedicated dishwashing area, additional storage, two washrooms, and an inviting front patio. Licensed for 42 patrons under the existing LLBO licence, including 30 indoors and 12 on the patio. The sale includes an extensive list of restaurant equipment, furnishings, and chattels. An excellent turnkey opportunity to continue the existing operation, while also offering a new operator the flexibility to introduce their own concept without having to start from scratch. Free parking is available at the rear of the property, with convenient direct access through the restaurant's rear entrance - great for deliveries and day-to-day operations. Ideally located just steps from Dundas St W and Burnhamthorpe Rd, surrounded by established residential neighbourhoods and numerous existing and upcoming condominium developments. An excellent opportunity to take over an established restaurant in a location poised for continued growth. (id:55499)
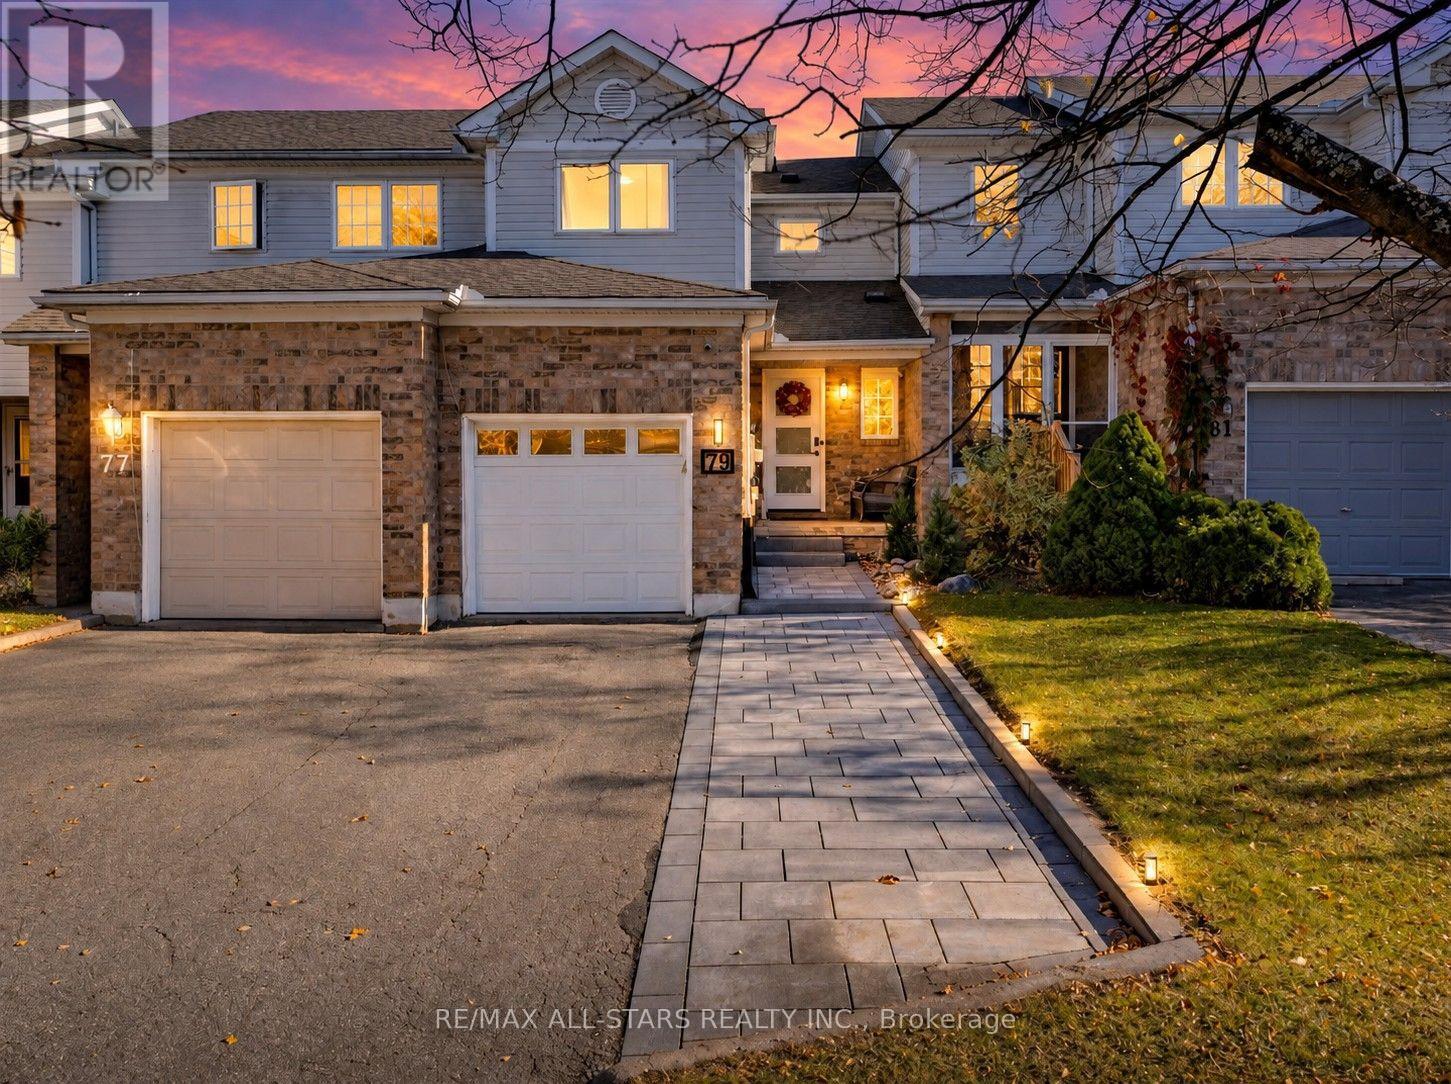
79 Pickett Crescent
Barrie, Ontario
Welcome to this beautifully updated two-storey townhouse in Barrie's desirable south end, offering modern style, functional living, and true move-in-ready convenience. Featuring three bedrooms and three bathrooms, this home showcases clean lines, contemporary finishes, and durable laminate flooring throughout. Enjoy the comfort of heated floors in both the upper and lower bathrooms, adding a touch of everyday luxury. The bright kitchen offers a walkout to the fully fenced backyard, perfect for summer BBQs, entertaining, or providing a safe space for children and pets to play. The finished basement adds valuable living space with a spacious recreation area and plenty of storage. A newly completed front walkway (2025) provides the added bonus of an extra parking space. Situated in a fantastic family-friendly neighbourhood close to schools, parks, shopping, restaurants, transit, and commuter routes, this exceptional home is ready for you to move in and enjoy! (id:55499)

408 - 40 Ferndale Drive S
Barrie, Ontario
Welcome to 40 Ferndale Drive South, Unit 408! This bright and spacious top-floor condo offers 1,102 sq. ft.($385/sq ft) of carpet-free living, featuring 2 bedrooms and 2 full bathrooms. The well-designed layout is complemented by stylish stone countertops and a large balcony perfect for relaxing outdoors. The large, bright primary bedroom features a walk-in closet and a private 4-piece ensuite, creating a comfortable retreat. Enjoy the added privacy of top-floor living, along with the convenience of one owned underground parking space and an owned storage locker. Ideally located close to shopping, restaurants, parks, public transit, and everyday amenities, with easy access to highway 400. Whether you're a first-time buyer, downsizer, or investor, this is a fantastic opportunity to enjoy comfortable, low-maintenance living in a convenient location. Don't miss your chance to make this wonderful condo your own!+++Owned Hot Water Tank. Remote Controlled Blinds. New Washer & Dryer. Owned Underground Parking Spot & Locker (id:55499)
12 Cardinal Way
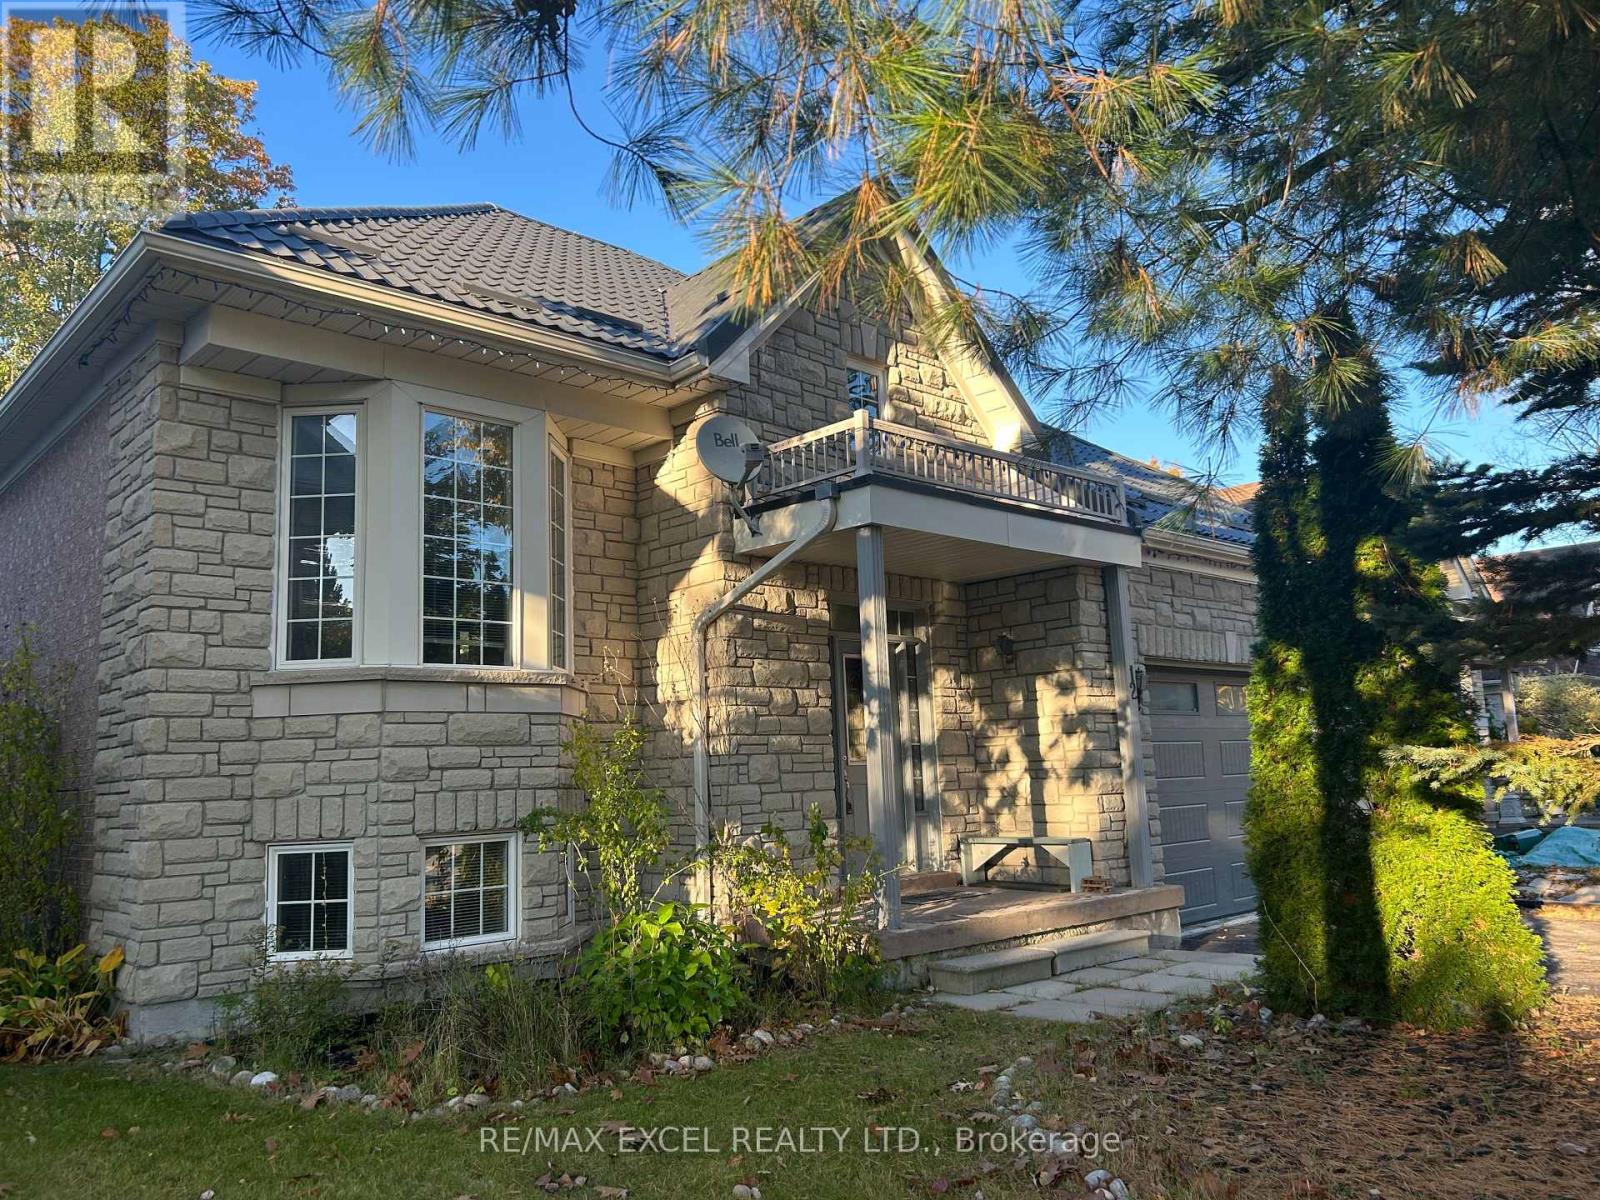
Wasaga Beach, Ontario
Beautiful 2+2 Bedrooms Raised Full Brick and Stone Bungalow in Popular Pine Valley Estates in Wasaga Beach, Offers a Total 2044 Sq Ft of Living Space, Basement Included. This Home Features: 9 Foot Ceilings, Freshly Painted, Eat-in Kitchen with Walkout to Deck with lots of Enclosed Storage Underneath, Spacious Foyer With Separate Entrances to Main Floor, Basement and to Garage, Open Concept, Newer Laundry Utilities on the Main level, Laminate Floors, Fenced Yard Backing Into Mature Trees, Metal Roof 2018 with Warrantee 55 years, Air Conditioner 2021 with Warranty Until 2033, Possibility of a Separate Basement Apartment if a Sink in the Kitchen is Built, Ideal Location with just a Short Walk to the Beach(Beach 5-6) and Multi-purpose Recreation Facility (RecPlex), Community Centre, tennis courts, elementary school 3 min from the house, grocery store SuperStore, Shoppers, Canadian Tire and other amenities. Short drive to Stayner, Collingwood, and Fabulous Blue Mountain, 2 Min Walking Distance To Worsely Elementary School, A Must See. (id:55499)
21 Ruby Ridge
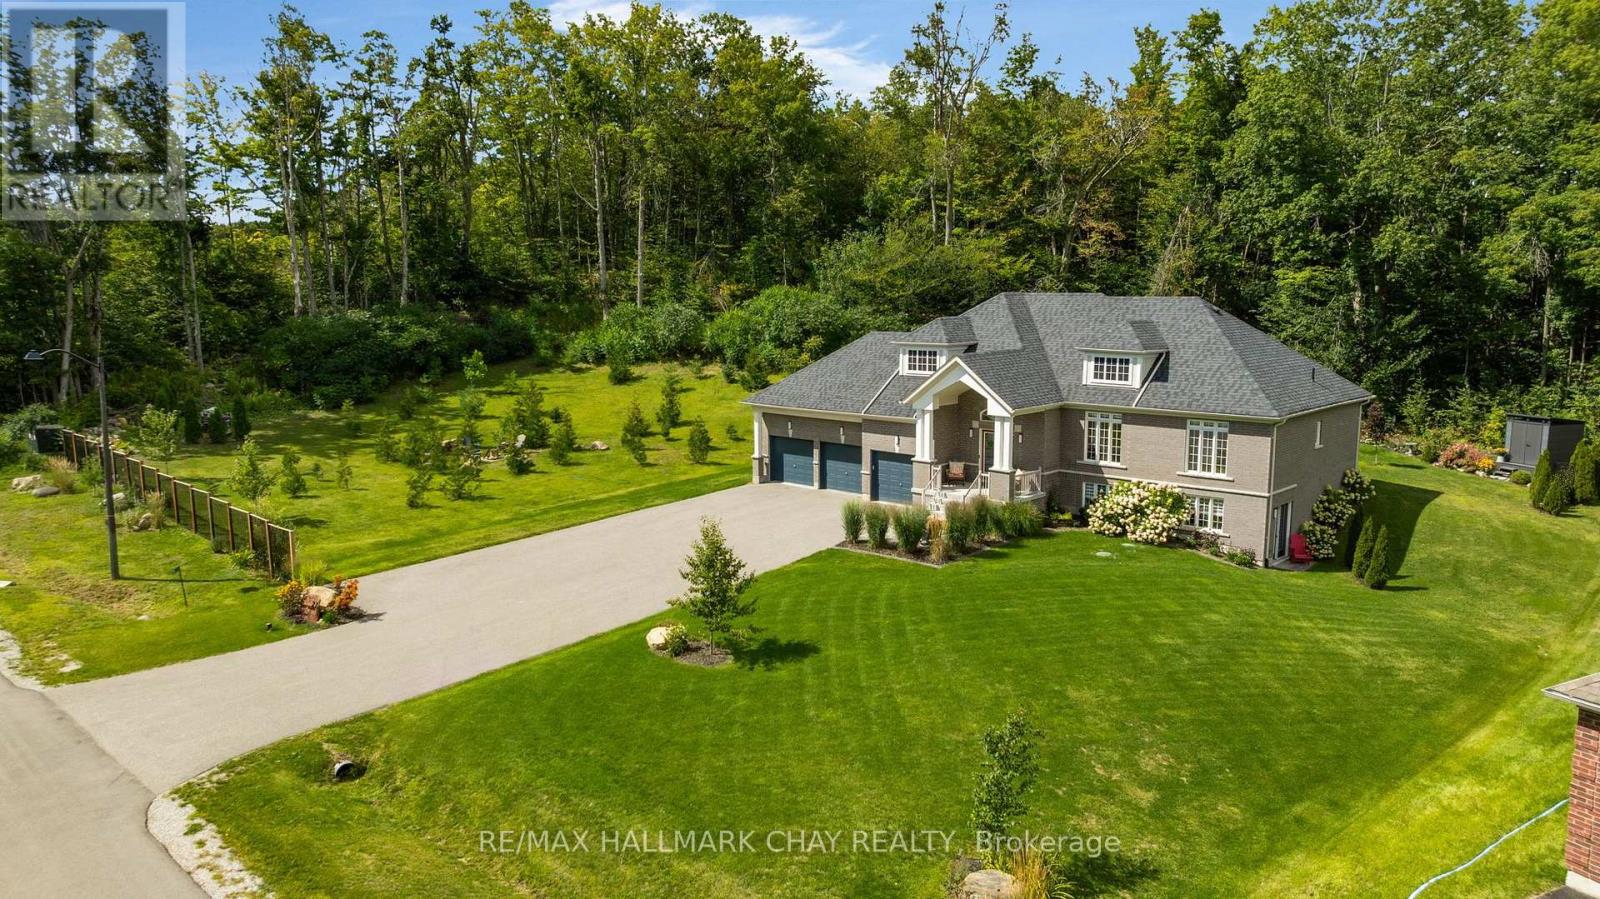
Oro-Medonte, Ontario
Pride of ownership in this immaculate newer raised bungalow with walk out. Oversized lot on 3/4 acres with no back neighbour and extended side yard with firepit area. Two way gas fireplace in the front living/Dining room and back family room. Family room open concept with Gourmet kitchen. Kitchen boasts granite counter tops and higher end black Bosch appliances, induction stove top, double wall ovens and double Fisher Paykel dishwasher drawers. Walkout in kitchen dining area to a private backyard deck with glass railings. Primary suite with walk in closet, spa ensuite with soaker tub and glass shower. Primary suite walks out to a separate deck with a hot tub. Bright lower walk out level is ready for your guests to entertain. Wet bar, games room, recreation room, 4th bedroom and a 3 piece bathroom. Unfinished space workshop and storage room. 3 Car garage with inside entry to customized laundry room. This 1837 sq foot upper level with a total of 3480 Sq ft. Two bright floors of living space. Located in the Sugarbush subdivision and falls in the new Horseshoe Heights school district. (id:55499)
3301 - 2920 Highway 7
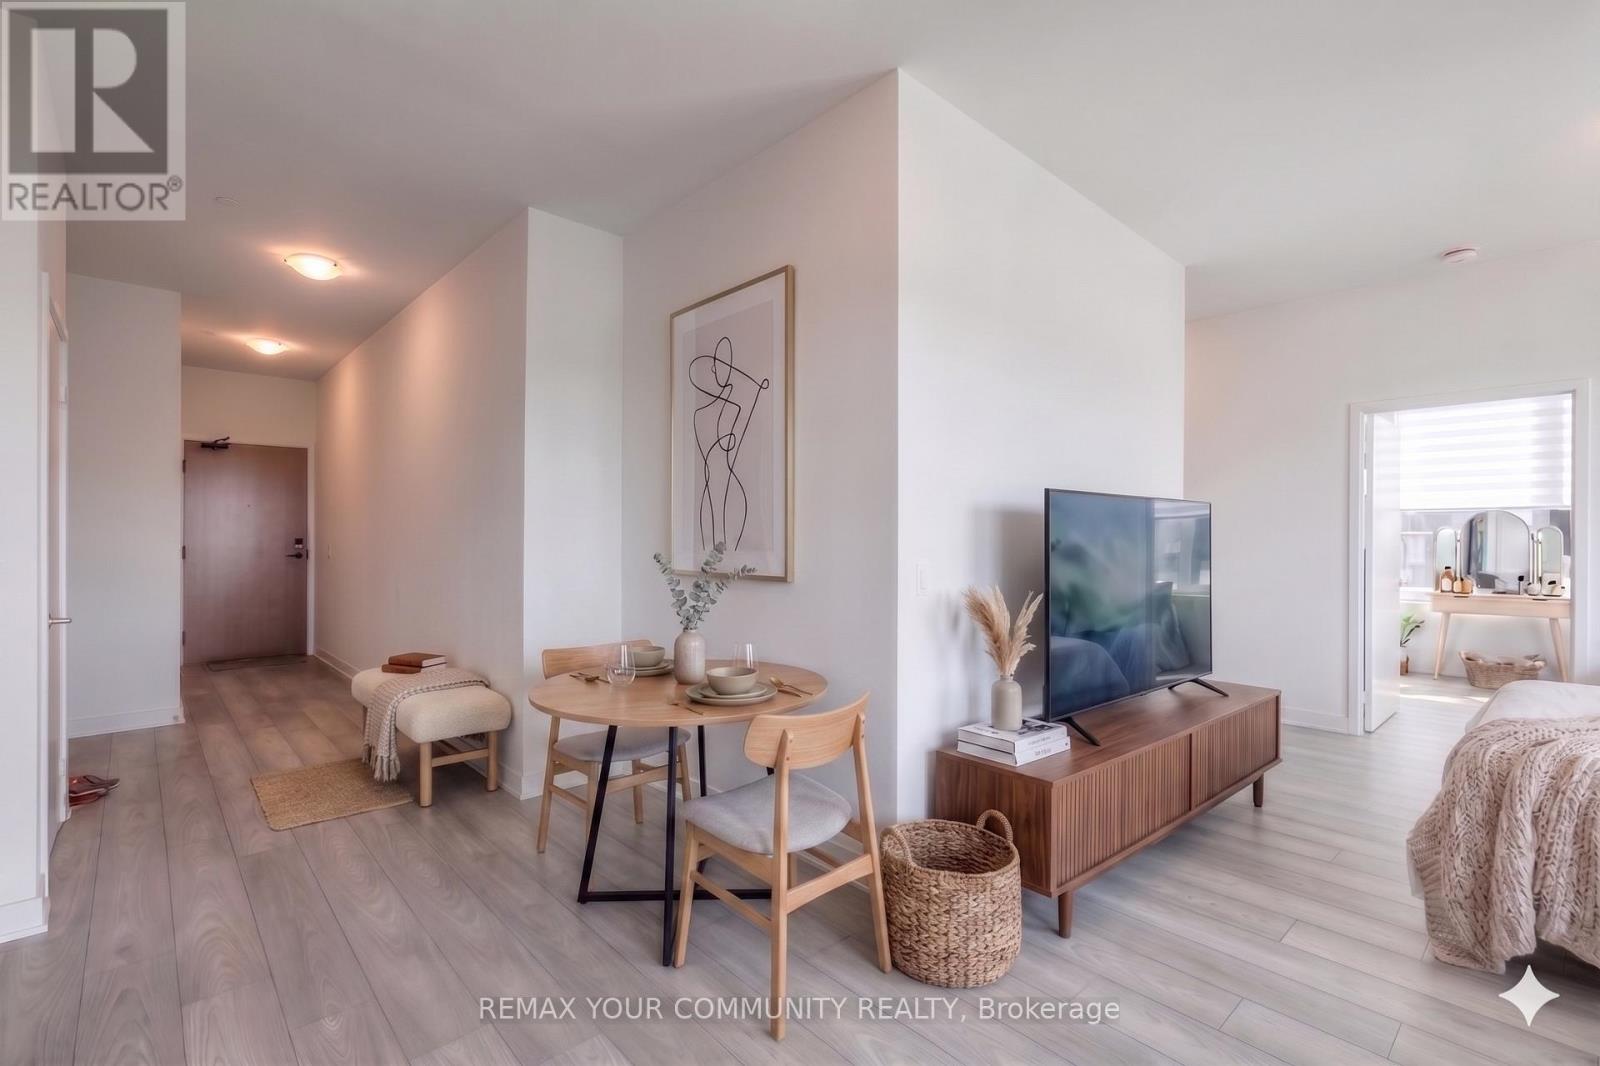
Vaughan, Ontario
***Experience elevated condo living in this stunning 2-bedroom, 2-bathroom suite ideally situated along Highway 7!*** Showcasing spectacular, unobstructed views that stretch for miles, this residence boasts a thoughtfully designed open-concept layout. The kitchen flows seamlessly into a spacious, sun-filled main living area, all complimented by sophisticated neutral finishes that create a calm, airy, and refined atmosphere. This is a PREMIUM unit, offering over 900 sq ft of living space, 9ft high ceilings, wide hallways and a parking spot. Step out onto a generous private balcony and enjoy breathtaking, panoramic views-perfect for relaxing or entertaining. GC Tower, Vaughan's tallest skyscraper, offers high end amenities like a pet spa, outdoor pool, wellness centre, BBQ lounge, patios, dinner and a movie room, and even a boardroom! Green spaces and play areas nestled throughout the community. An exceptional opportunity for first-time buyers, young families, downsizers, or savvy investors seeking style, comfort, and convenience in a prime location. (id:55499)
12 Bloomsbury Road
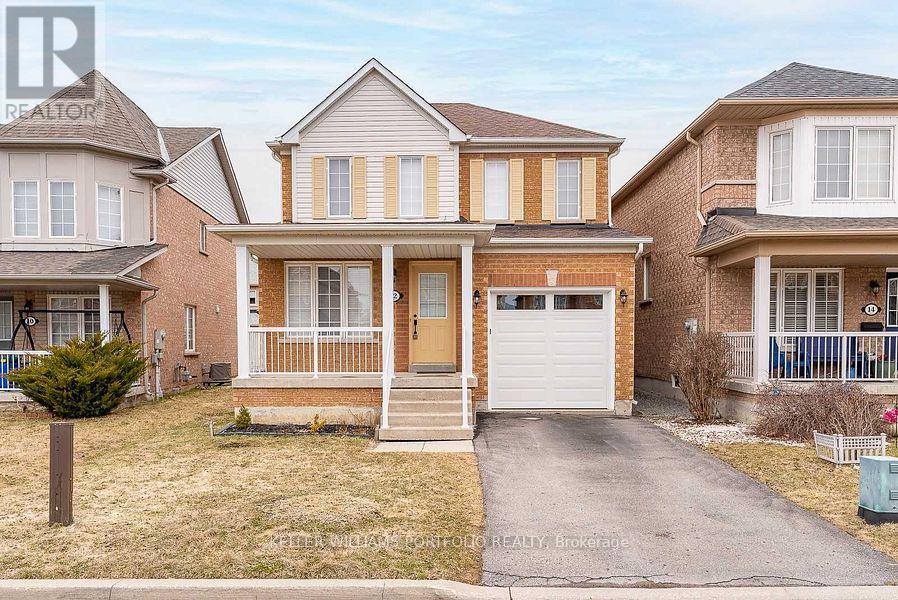
Markham, Ontario
Gorgeous Home Located In Prestigious Greensborough Community! Hardwood Fl Throughout Main. Kitchen W/Quartz Counter. Master Bedroom W/4 Pc Ensuite & W/I Closet. Close To Mount Joy Go Station, Hwy 407, Shopping, Hiking Trails, Grocery Stores And More! Must See! (id:55499)
66 Cariglia Trail
Markham, Ontario
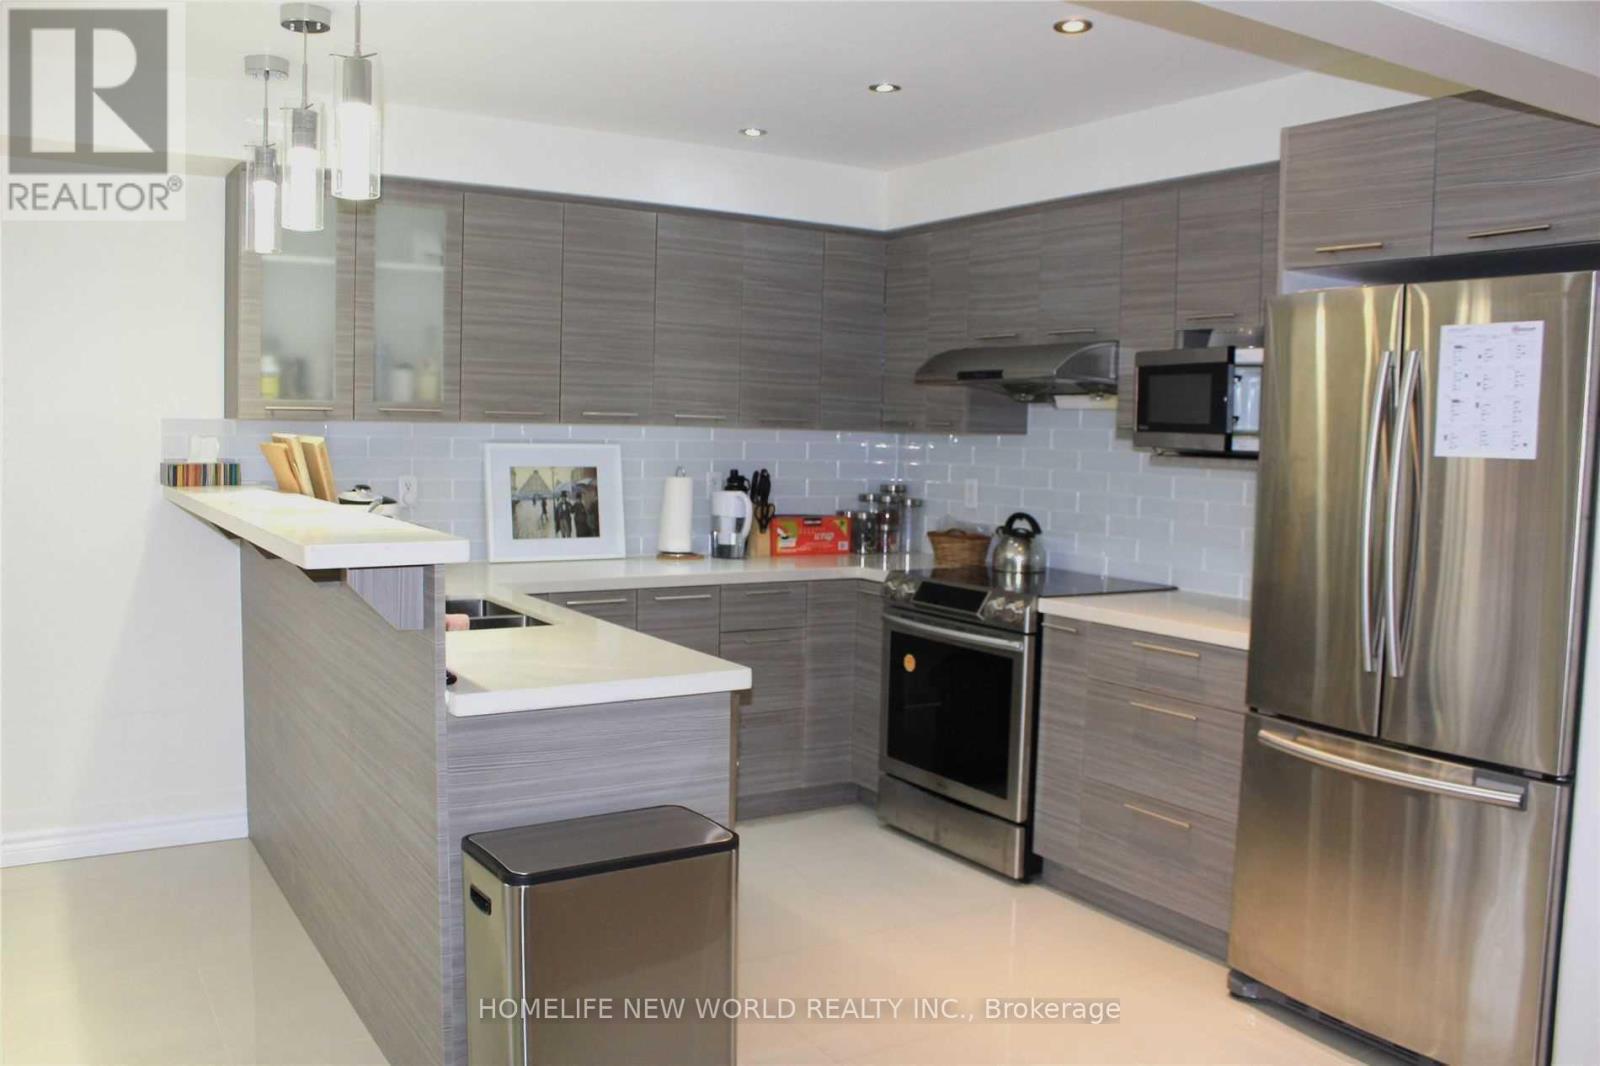
Beautiful South Facing Freehold Townhouse In Sought-After South Unionville Neighborhood. Bright & Spacious, 3 Bedrms, 4 Washrooms, Detached Double Car Garage. Renovated Kitchen: Quartz Countertop & Bar, S/S Appliances, Pot Light, Hardwood Floor Thought Out. Updated Bathrooms W/Quartz Countertop. Master Bedroom With 4 Pc Ensuite. Finished Basement With Wet Bar & 3 Pc Bathroom. Two Walkout To Large Wood Deck In Fenced Backyard. (id:55499)
12 Lady Valentina Avenue
Vaughan, Ontario
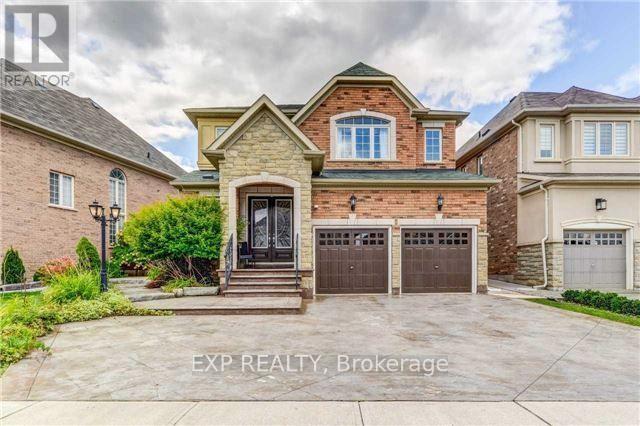
Brand new fully renovated Bright Basement 2 bedroom apartment in Teston and Dufferin area. This beautiful never before-occupied basement apartment of modern living. Features inlcude 2 bedrooms, 1 bathroom, brand new kitchen with new appliances, ensuite laundry, separate private entrance and one parking. (id:55499)
314 - 9245 Jane Street
Vaughan, Ontario
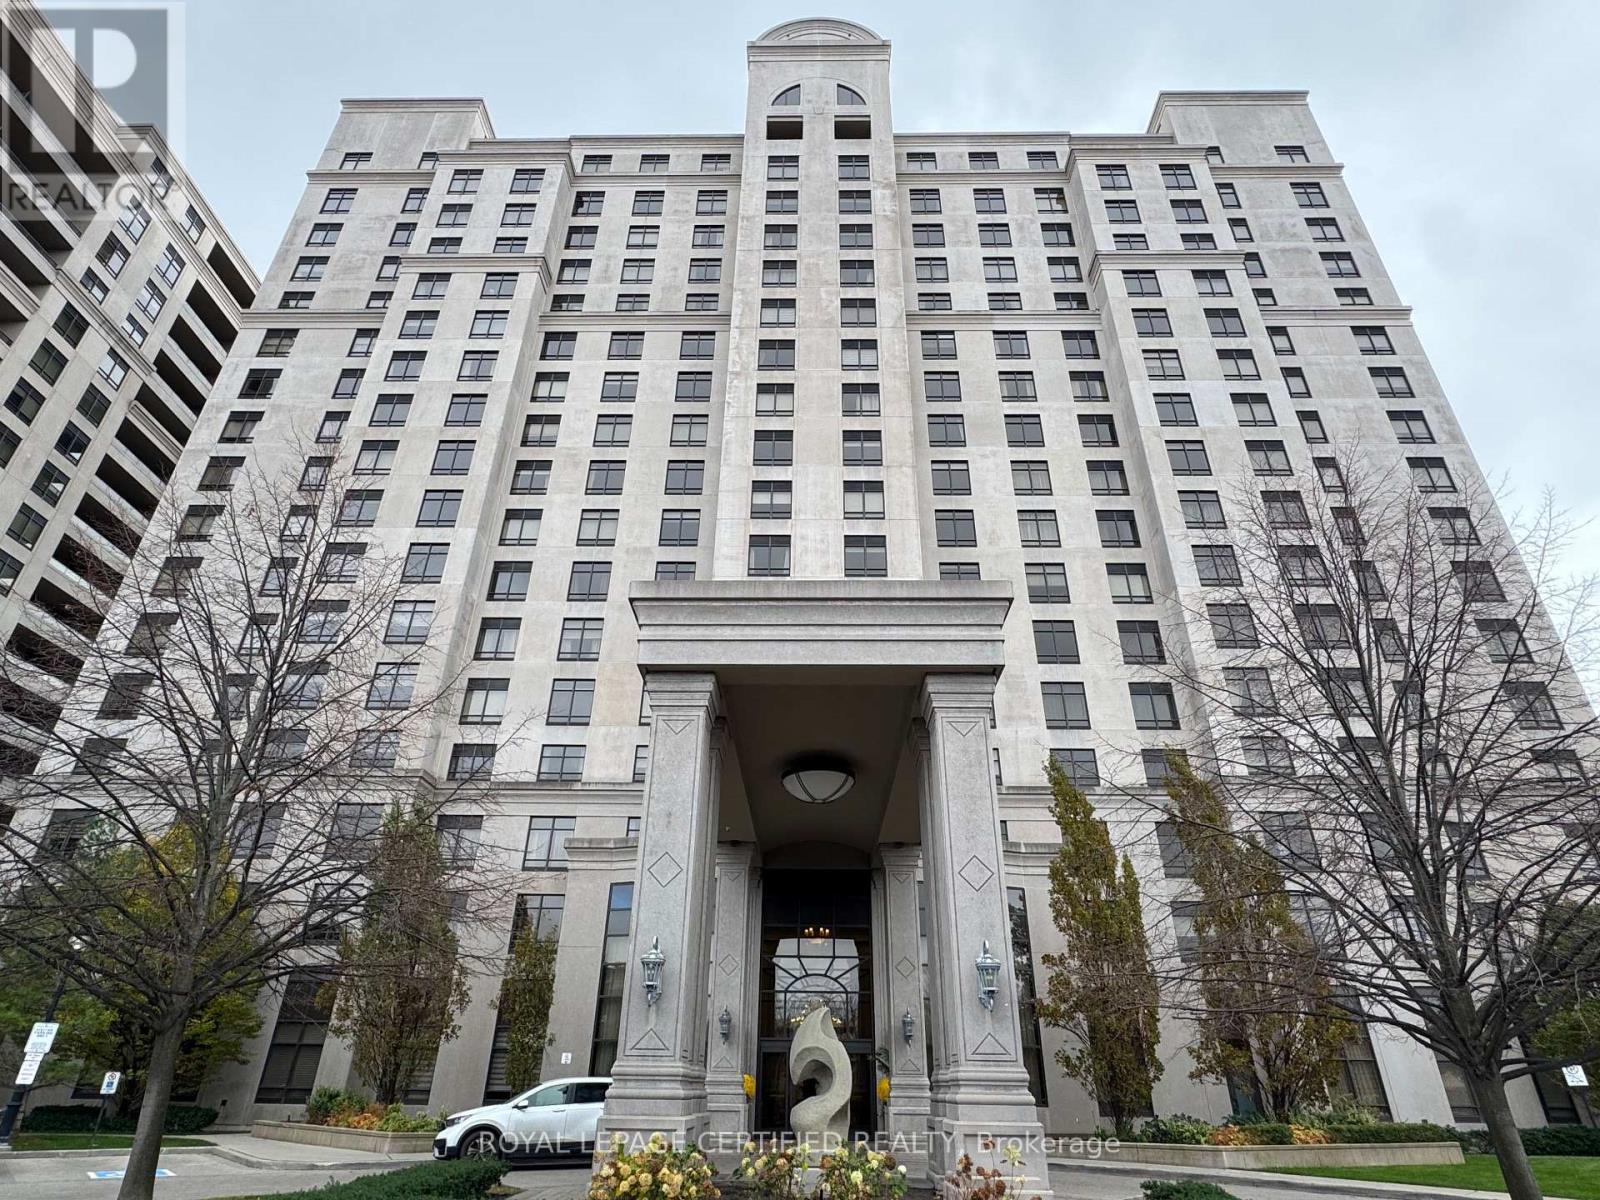
**Resort-Style Living Just Minutes From Vaughan Mills!** Experience elevated condo living in this beautifully maintained 1-bedroom, 2-bathroom suite in an exceptional, well-established community. Featuring elegant laminate flooring throughout, soaring 9-ft ceilings, and a functional kitchen with a convenient breakfast bar, this inviting suite offers the perfect blend of comfort, style, and convenience. Enjoy an impressive collection of resort-inspired amenities, including 24-hour concierge, gatehouse security, a beautifully landscaped 20-acre park, fully equipped exercise room, steam room, party room with bar and kitchen, theatre room, billiards room, TV lounge, guest suites, and even a wine cellar! Ideally located just minutes from Vaughan Mills, Canada's Wonderland, Highway 400, Cortellucci Vaughan Hospital, the subway, grocery stores, schools, and a 24-hour emergency clinic. A fantastic opportunity to enjoy a convenient lifestyle in a sought-after Vaughan community! (id:55499)