
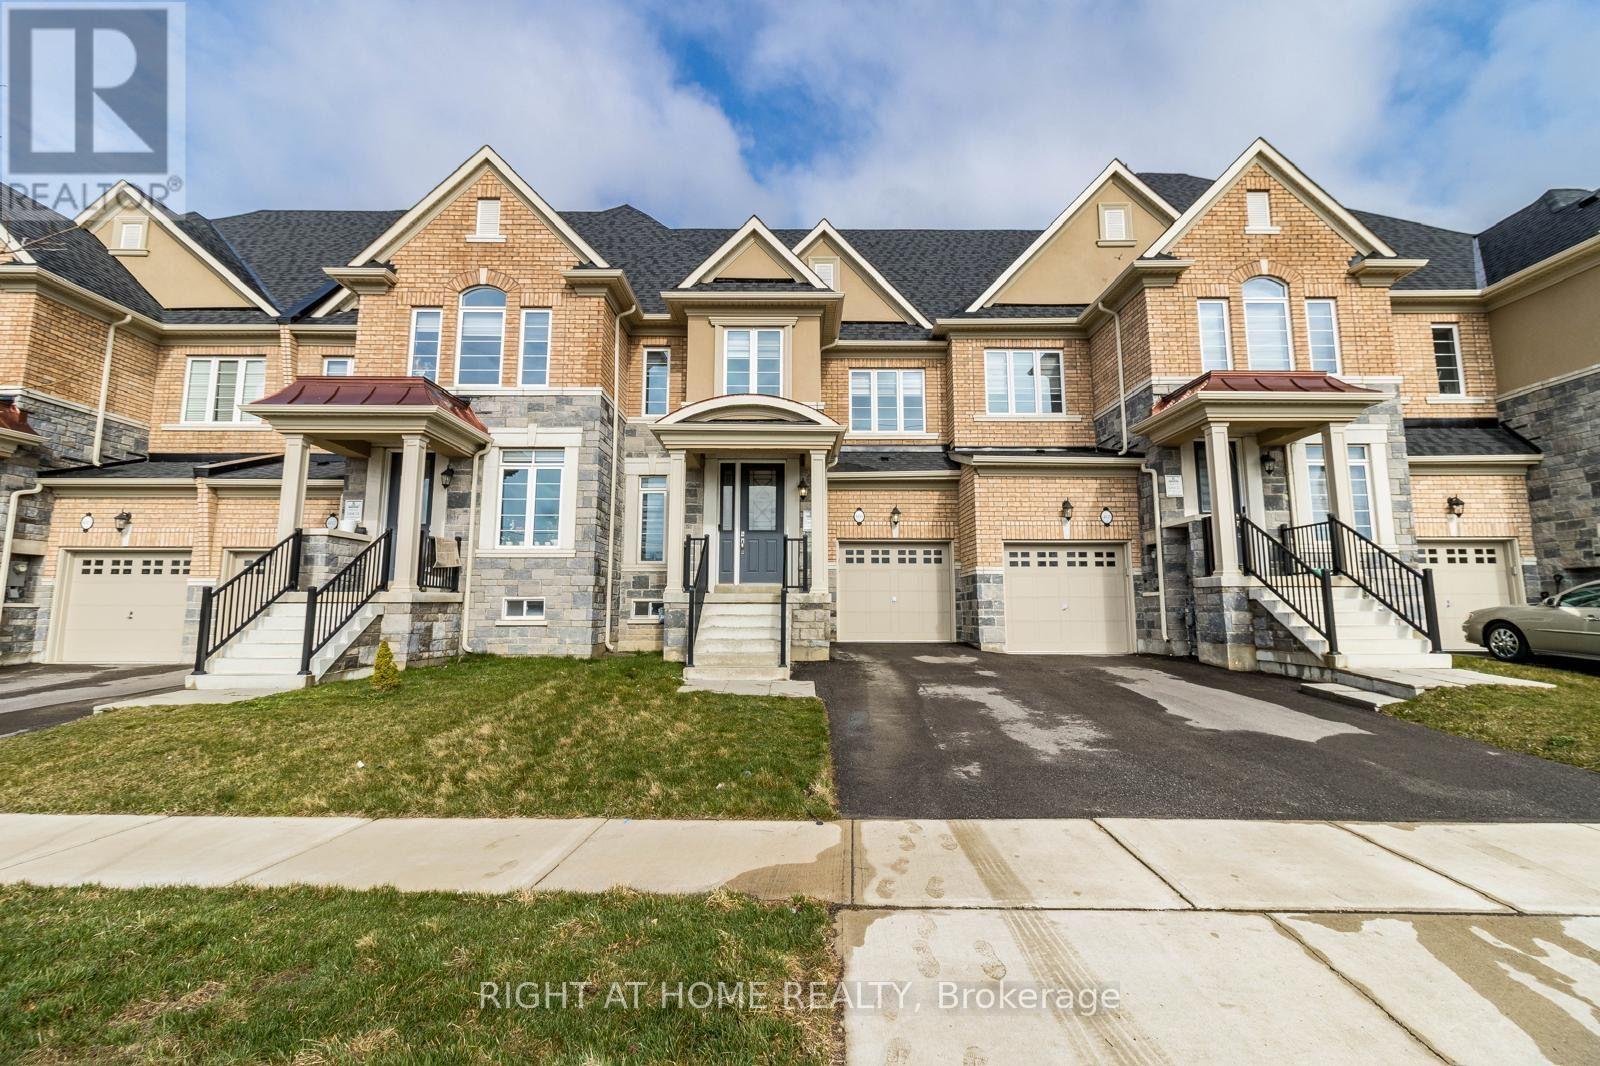
4119 Hillsborough Crescent
Oakville, Ontario
Townhome In The Most Prime Neighborhood Of Oakville!! 3 Bedrooms, 3.5 Bathrooms, 1,880 Sqft Living Space With Lots Of Upgrades. Open Concept W/ Upgraded Flrs At Main Living Areas, Modernized Eat-In Kitchen, Centre Island & Great Room With A Gas Fireplace.Gas Stove. Three Spacious Bdrms On The Second Floor Including The Master With A Luxury Ensuite Bath With A Freestanding Tub, Walk-In Closet. (id:55499)
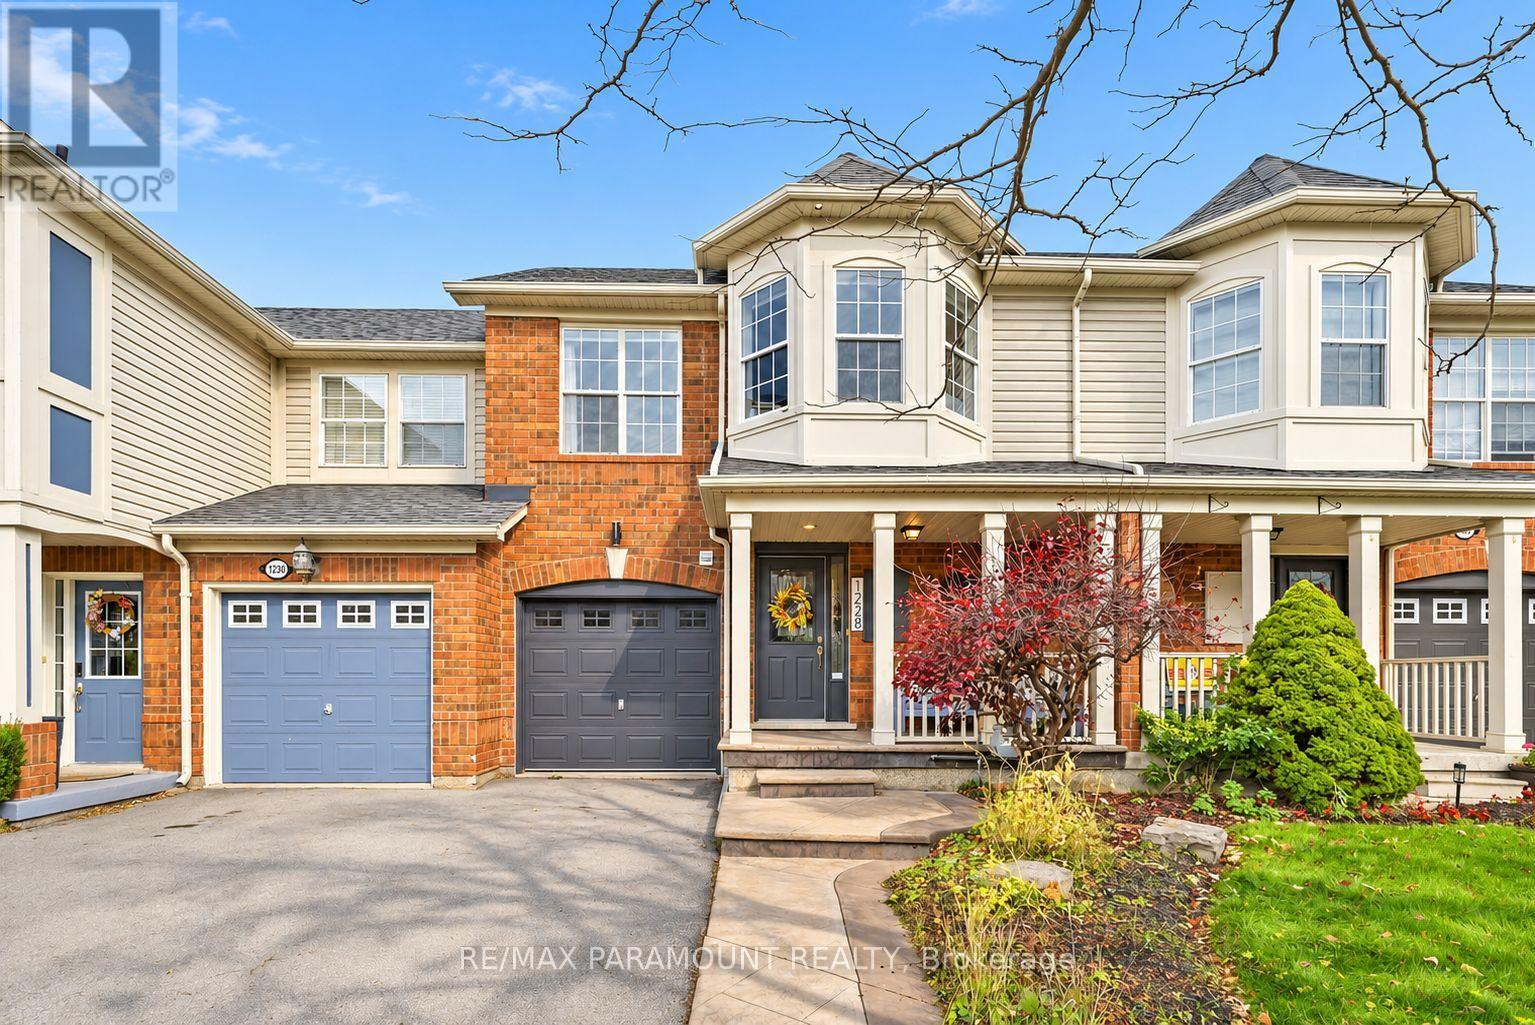
1228 Mcdowell Crescent
Milton, Ontario
Welcome to this beautifully updated freehold townhome, ideally situated on a quiet, low-traffic street in Milton's highly sought-after Beaty neighbourhood! With no rear neighbours, this home offers exceptional privacy, an abundance of natural sunlight, and the convenience of direct access to the park and school grounds right out your back doorstep inside to discover a bright, modern interior featuring stylish updates throughout. The beautifully refreshed kitchen showcases quartz countertops, an updated backsplash and sink, along with a newer microwave and dishwasher. Updated light fixtures, pot lights, and ceiling fans enhance the home's modern appeal, while a refreshed staircase with new carpeting leads to the upper level, featuring updated flooring and a spacious primary bedroom complete with a walk-in closet. A Nest thermostat and convenient interior garage access add to the home's everyday comfort and functionality. The fully finished basement provides valuable additional living space, complete with updated flooring and a beautiful 3-piece bathroom. Whether used as a living room, recreation area, home office, or guest retreat, this versatile space offers endless possibilities. Outside, enjoy the added curb appeal of exterior pot lights and patterned concrete in both the front and backyard, creating stylish, low-maintenance outdoor spaces perfect for relaxing or entertaining. Combining modern finishes, a family-friendly location, exceptional backyard privacy, and the convenience of parks and schools just steps away, this move-in-ready home truly checks all the boxes! (id:55499)
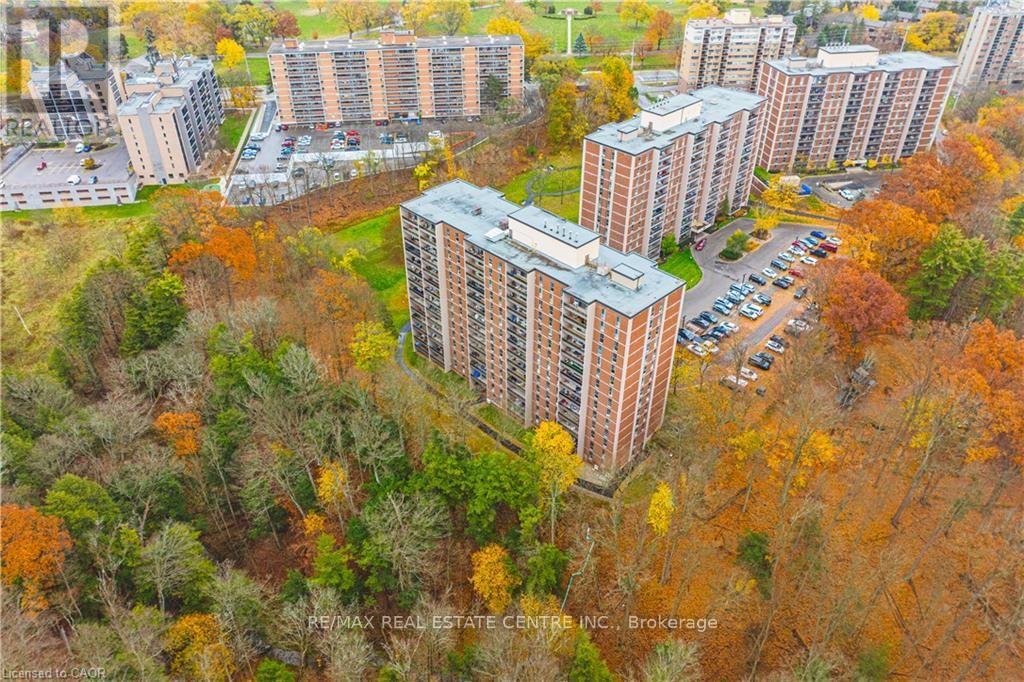
807 - 1968 Main Street W
Hamilton, Ontario
Discover elevated living in unit 807 - 1968 MAIN ST W, HAMILTON, ON, at the Forest Glen Condominiums. This attractive propertyfeatures refined urban experiences, perfectly blending comfort with convenience. Desirable open concept unit with 3 spacious bedrooms and 2bathrooms offering comfortable and private living. Thoughtfully renovated and tastefully designed custom kitchen for both everyday livingand entertaining. The 7-foot long kitchen island creates a centre piece that balances generous meal-prep space, ample under-counter storage,and casual seating.Sleek stainless steel appliances and pendant lighting. Perfect home for family time and entertaining. The primary bedroom features a handy2-piece ensuite bathroom and walk-in closet. Spacious second and third bedrooms with closets and elongated windows. There is generousliving space, with in-suite storage room and a linen closet. Wall to wall windows and sliding door open to recently renovated open air balcony.The unit includes one underground parking spot and a separate storage locker for additional belongings. Residents of this community benefitfrom access to exceptional amenities, including an indoor pool, sauna, well equipped fitness centre, party room, bike storage room,craft/hobby room, garbage room and laundry room. Newly landscaped green space behind the building for all residents with outdoor seatingand BBQ amenities. Guest suites available for your overnight visitors. Easy access to trails, shopping and public transportation. Quick accessto Highway 403. Located in desirable Ainslie Wood neighbourhood, minutes to Ancaster and less than a 10 minute drive from McMasterUniversity. This complex is the ideal space for first time buyers, families, professionals, or those looking to downsize with low-maintenanceliving. Experience the ease and sophistication of condominium living in a prime location! (id:55499)
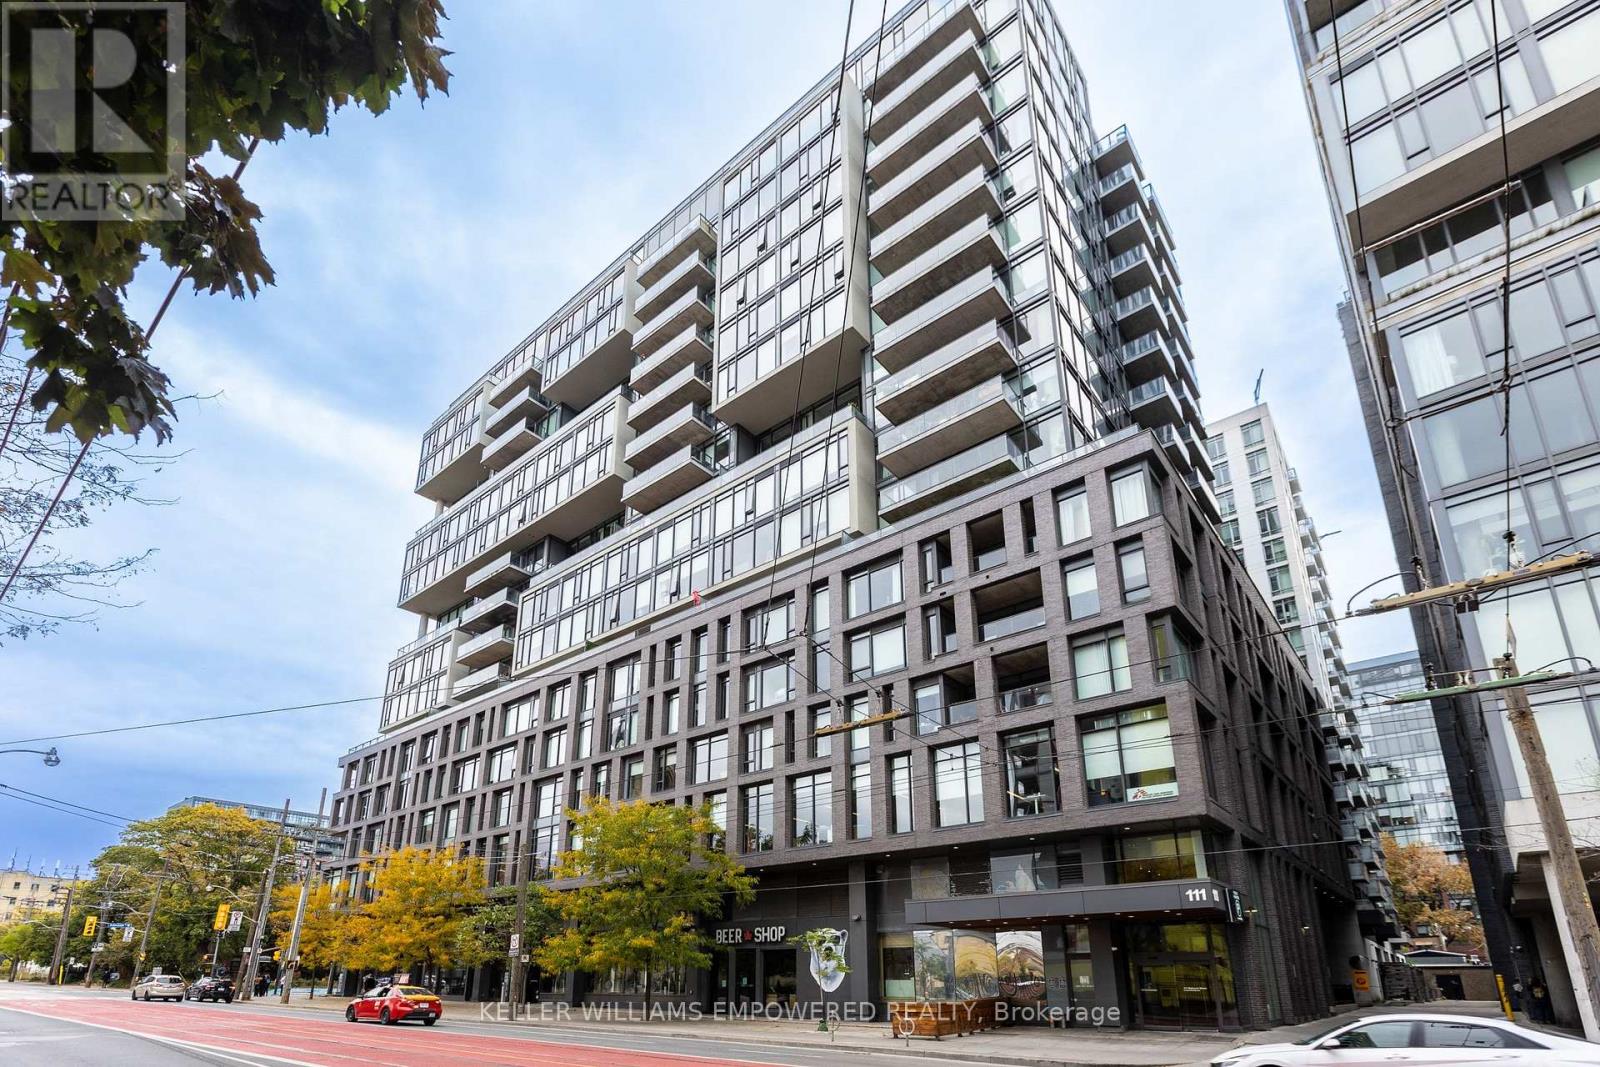
717 - 111 Bathurst Street
Toronto, Ontario
Stylish King West Living at Its Best! Discover this exceptional 2-bedroom boutique loft by Brad Lamb & Harhay, where contemporary design meets authentic industrial character. Soaring 9-ft ceilings, exposed concrete walls and floor-to-ceiling windows create a bright, airy space with unmistakable downtown appeal. The desirable split-bedroom layout offers privacy and flexibility, while the open-concept design maximizes every inch. The sleek European-inspired kitchen features custom full-height cabinetry, quartz countertops, integrated stainless steel appliances, a breakfast bar and a natural gas range-a rare and welcome feature for condo living. Engineered hardwood flooring adds warmth throughout, and the stylish bathroom pairs a rain showerhead with a deep soaker tub. A standout feature is the oversized (127 sq. ft.) full-width balcony with a natural gas BBQ connection-your own outdoor extension for morning coffee, relaxed evenings and entertaining friends. Enjoy boutique building amenities, including a 6th-floor terrace with BBQs, party room, guest suites and an exceptional concierge team. Low maintenance fees and a highly functional layout make this a standout opportunity to enjoy the best of downtown Toronto living! Live at the centre of King West's vibrant urban lifestyle! Step out to acclaimed restaurants, cafés, fitness studios, groceries and neighbourhood parks. The Well, Waterworks Food Hall, STACKT Market, Stanley Park and St. Andrew's Playground are all nearby, with the waterfront, Lake Ontario trails and Gardiner Expressway just minutes away. The future King-Bathurst Ontario Line station adds to the neighbourhood's exciting transit potential. Modern, distinctive and effortlessly connected, this is more than a condo-it's your opportunity to experience the best of King West living. (id:55499)
311 - 140 Cedar Island Road
Orillia, Ontario
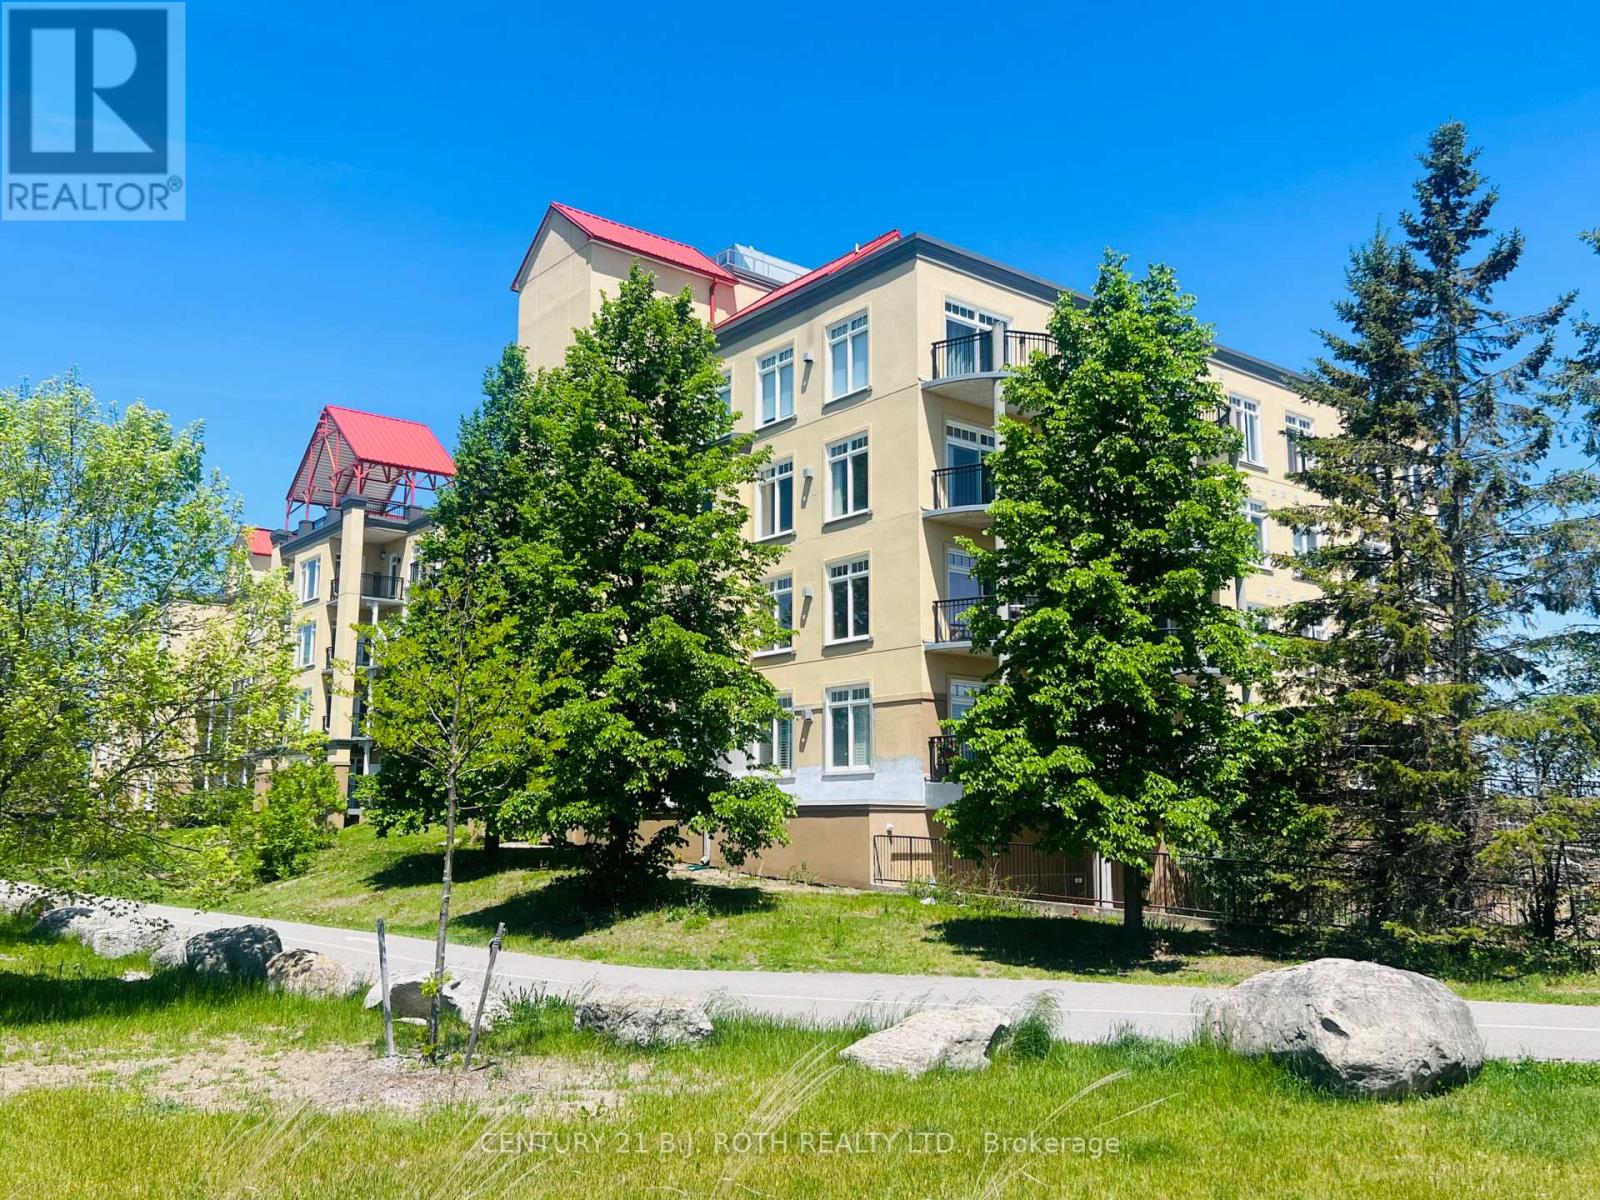
Welcome to Unit 311 at the prestigious Elgin Bay Club - one of Orillia's most desirable waterfront condominium communities. This spacious and beautifully updated 2-bedroom, 2-bath 1132 sqft, corner suite offers bright open-concept living, with engineered hardwood (2025) in the main living space, a private south-facing balcony, underground parking, elevator access, and serene views just steps from the shores of Lake Couchiching. Perfect for downsizers, professionals, retirees, or anyone seeking carefree waterfront living in the heart of Orillia.Enjoy an unbeatable lifestyle with direct access to waterfront walking and cycling trails, nearby marina access, downtown shops, cafés, restaurants, and year-round entertainment. Spend your mornings walking the trail system along the lake, afternoons relaxing at Couchiching Beach or Tudhope Park., and evenings dining downtown at local favourites like PICNIC cantina or Front Street BBQ.Orillia offers the perfect blend of small-city convenience and cottage-country charm, with easy access to boating, beaches, golf, arts and culture, and live entertainment at Casino Rama Resort. Residents also enjoy local attractions including The Orillia Museum of Art & History and Leacock Museum National Historic Site.This move-in-ready waterfront condo is ideal for buyers looking to simplify without sacrificing lifestyle, comfort, or location. (id:55499)
Main - 3 Feltham Road
Markham, Ontario
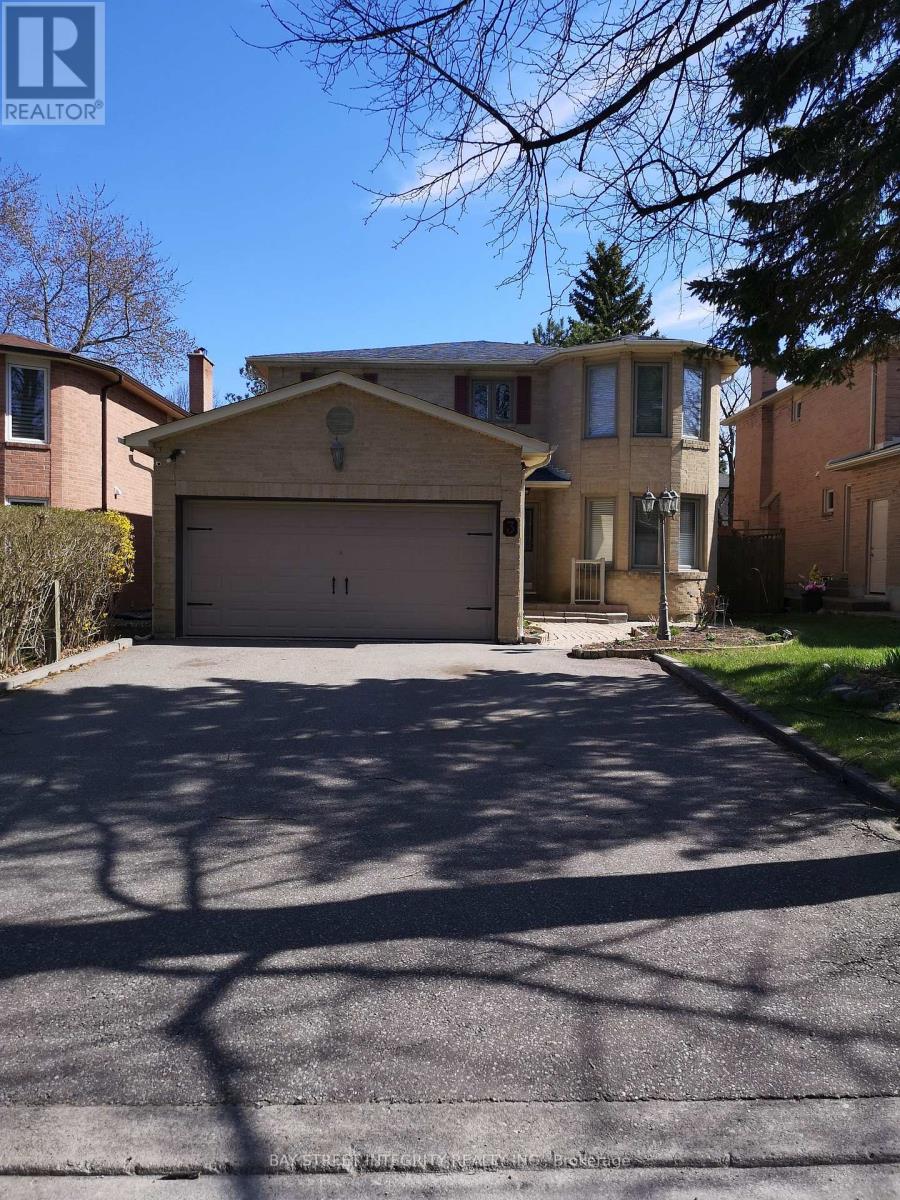
This is a beautiful and well maintained 4 bed room family home! Located on a quiet sought after street! Recently renovated kitchen cabinets with S/S appliances, granite counter tops, ceramic backsplash. Master bedroom features 5pc ensuite with W/I closet and sitting area. Top ranked schools: Markville Secondary School and the elementary school! Close to shops, banks, restaurants, and much more! Don't miss it! (id:55499)
5144 25th Side Road
Essa, Ontario
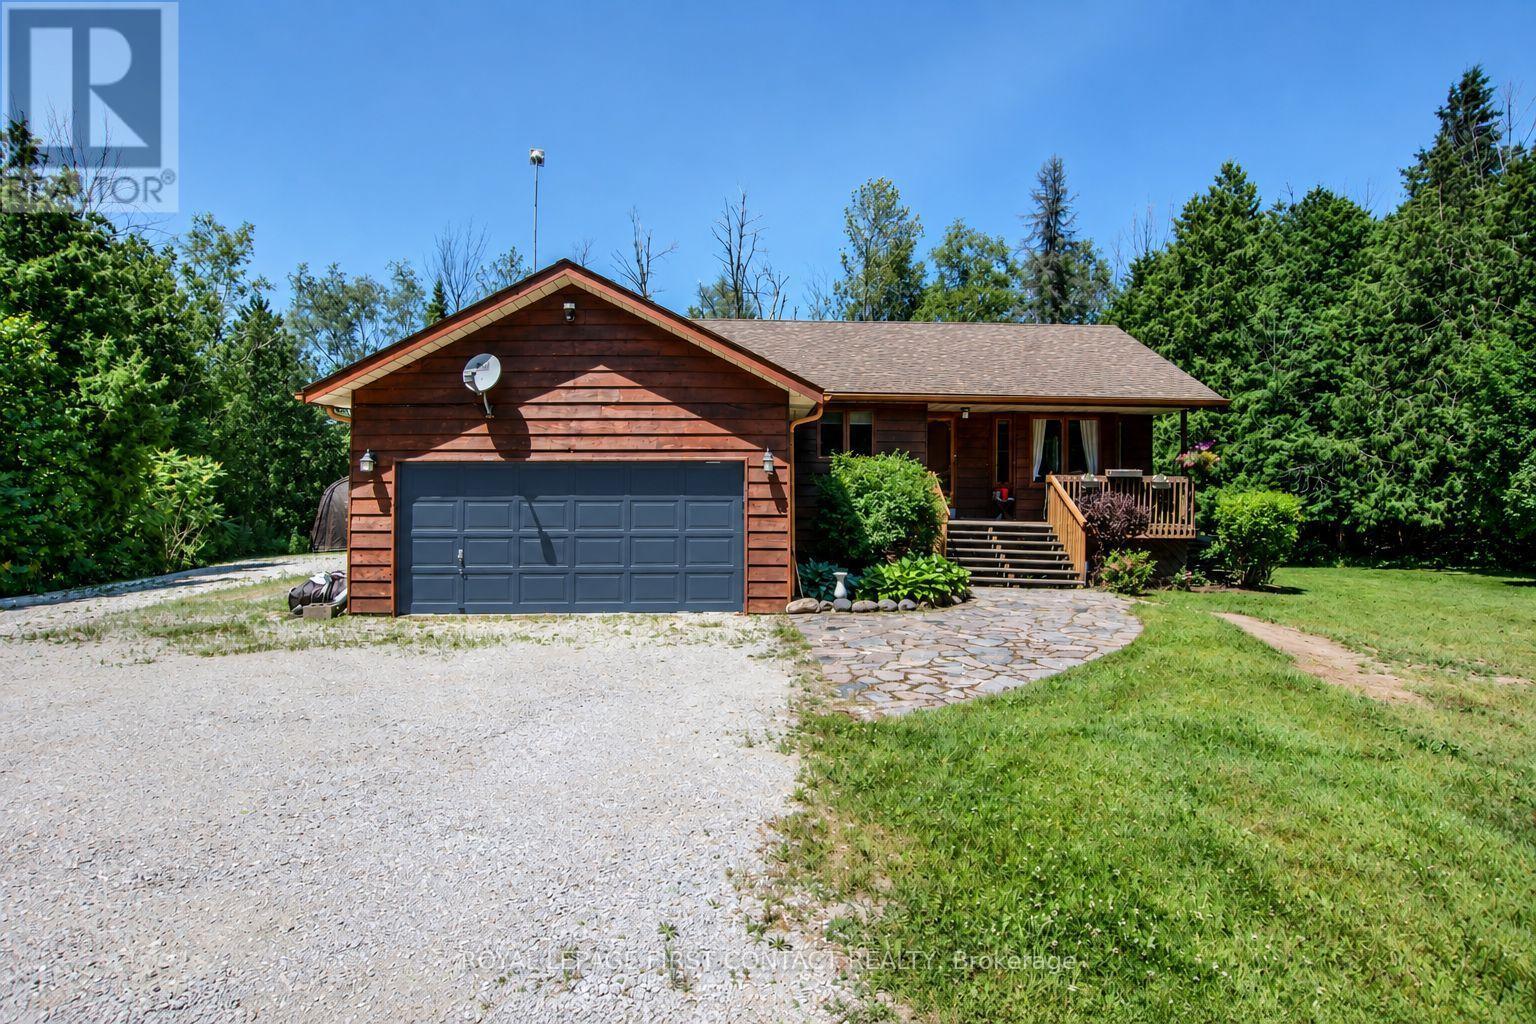
Your private acre awaits - minutes from town, worlds away from the noise. Escape to peaceful country living just minutes from Barrie and Angus. This beautifully maintained 3-bed, 3-bath home sits on just over an acre near golf and the Tiffin Conservation Area. Sun-filled open-concept main floor with hardwood throughout and a walkout to a large deck overlooking serene conservation views . The primary suite delivers a 4-piece ensuite, walk-in closet, and private deck access. Downstairs, a bright finished family room with wood stove and full bath -Perhaps- ideal in-law suite, office, or games room. Bonus: insulated double garage/workshop, water treatment, central air and vac, garden shed, and a Coverall building for seasonal storage. Privacy, comfort, and function - country living made easy. Please note address Essa in GPS ''Not" Innisfil (id:55499)
54 - 1300 Oxford Street
Oshawa, Ontario
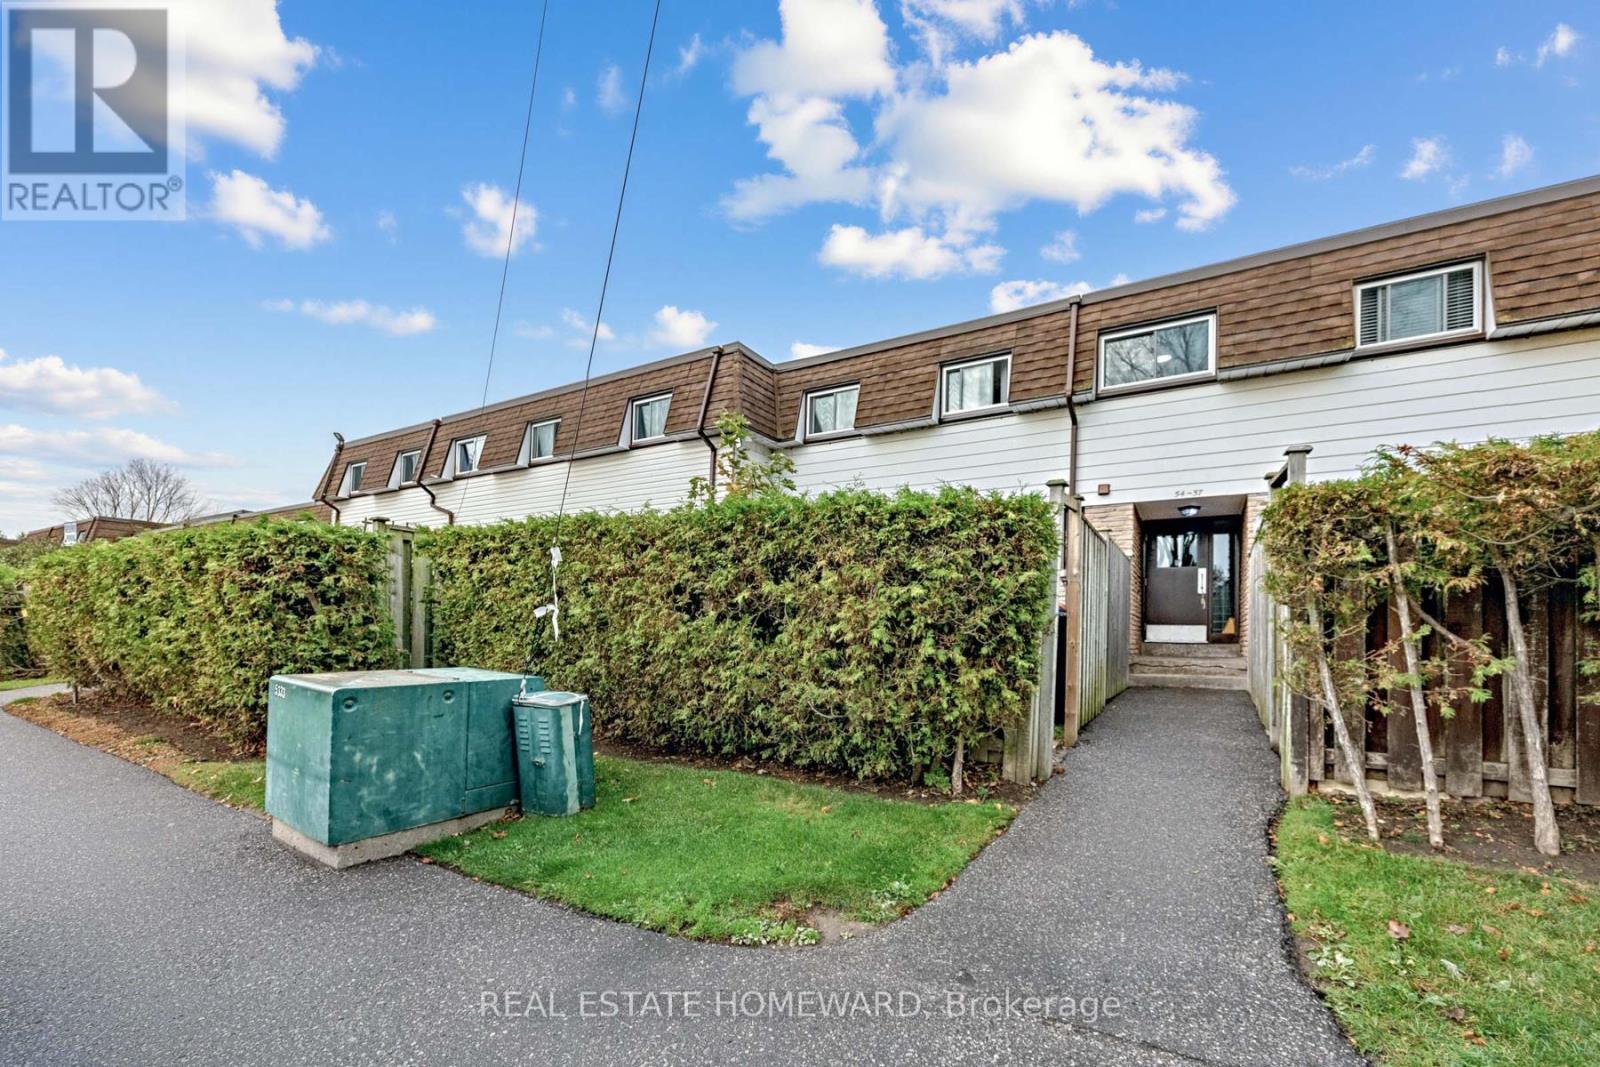
Welcome to this beautifully updated 3 bedroom, 2 bathroom condo townhome in Oshawa's family friendly Lakeview community! Completely refreshed throughout, this bright and inviting home is truly move in ready. Enjoy a renovated kitchen featuring new countertops, updated cabinetry and flooring, complemented by fresh neutral paint throughout. The spacious main level offers comfortable living and dining area with a walkout to your private fenced yard, while the finished lower level family and rec room provides valuable additional living space, perfect for a children's playroom, movie nights, home office, gym or family retreat. An excellent opportunity for first time buyers, young families or downsizers looking for an affordable, low maintenance home close to the Lake Ontario waterfront. Enjoy nearby Lakeview Park and its sandy beach, waterfront trails and beautiful lake views, plus Oshawa Creek trails for walking, cycling and exploring nature. Close to South Oshawa Community Centre, shopping, restaurants and everyday amenities. Convenient access to Highway 401 and the Oshawa GO Station makes commuting easy, while the surrounding parks, recreation facilities, schools and waterfront make this a wonderful place to call home. Modern, carpet free, freshly renovated and just minutes from the lake. Simply move in and enjoy! (id:55499)
2301 - 327 King Street
Toronto, Ontario
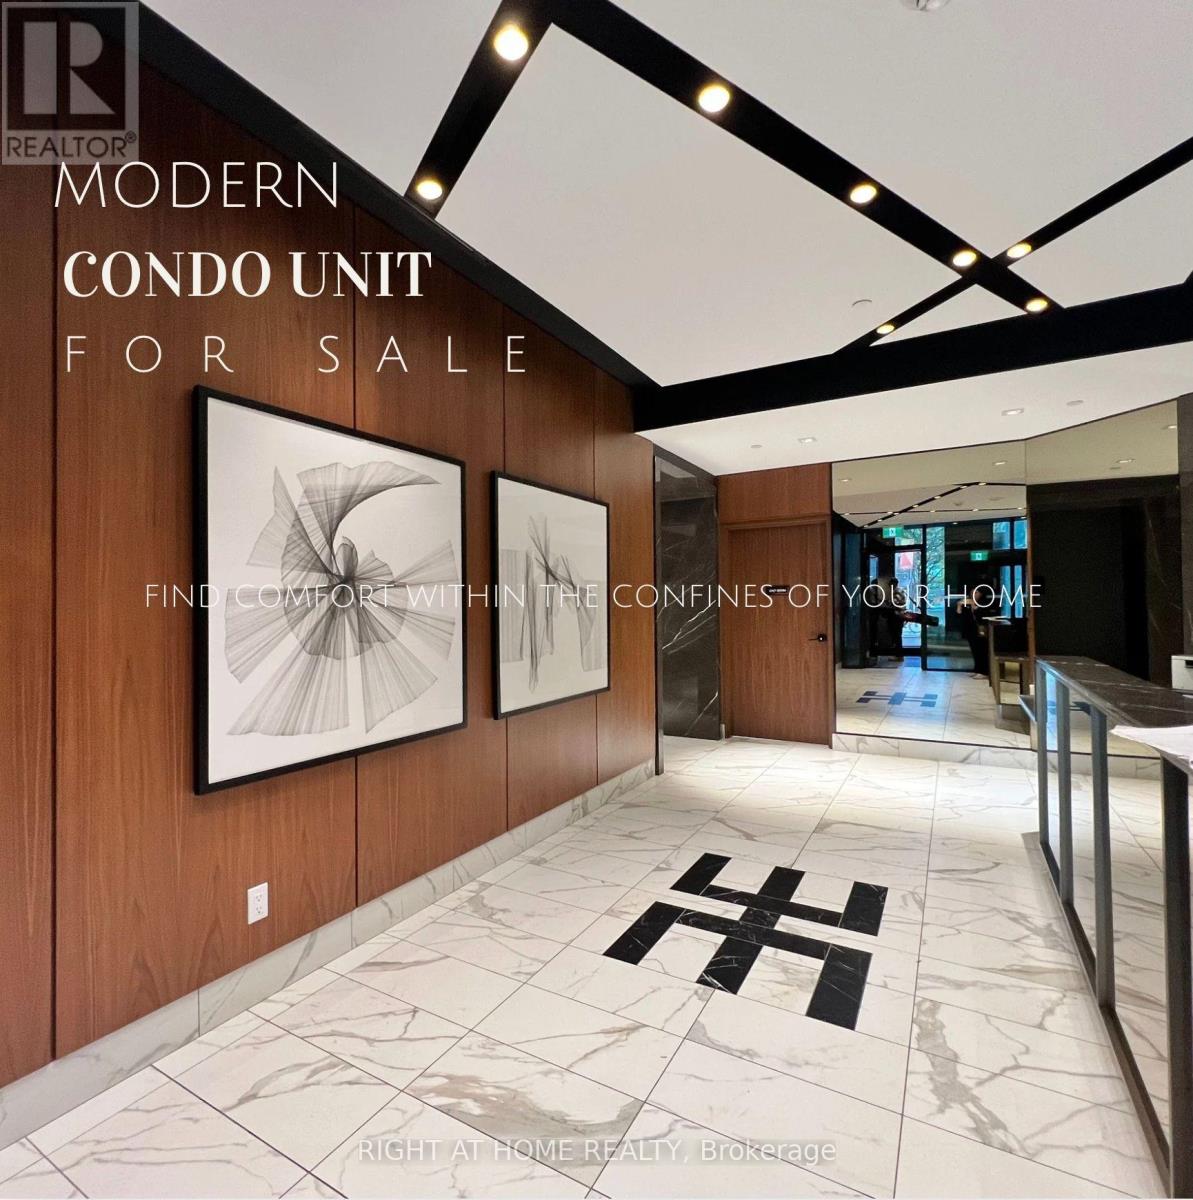
Welcome to Empire Maverick Condos-Stylish Downtown Living Perfect for Young Professionals! Bright East-Facing Suite with Unobstructed City Views and Abundant Natural Light. Efficient, Open-Concept Layout Featuring a Sleek Modern Kitchen with Integrated Appliances and Contemporary Finishes.Located in the Heart of Downtown, between the Financial District and King West- Ideal for Professionals Seeking Walkable, Connected Living. Steps to TTC, Major Office Towers, and Toronto's Top Employers.Enjoy an Unmatched Lifestyle Just Minutes to TIFF Bell Lightbox, Rogers Centre (Home of the Blue Jays), Entertainment District, Trendy Restaurants, Cafes, and Nightlife.A Rare Opportunity to Own in One of Toronto's Most Vibrant and In-Demand Neighbourhoods! (id:55499)
32 Goodwillie Drive
Welland, Ontario
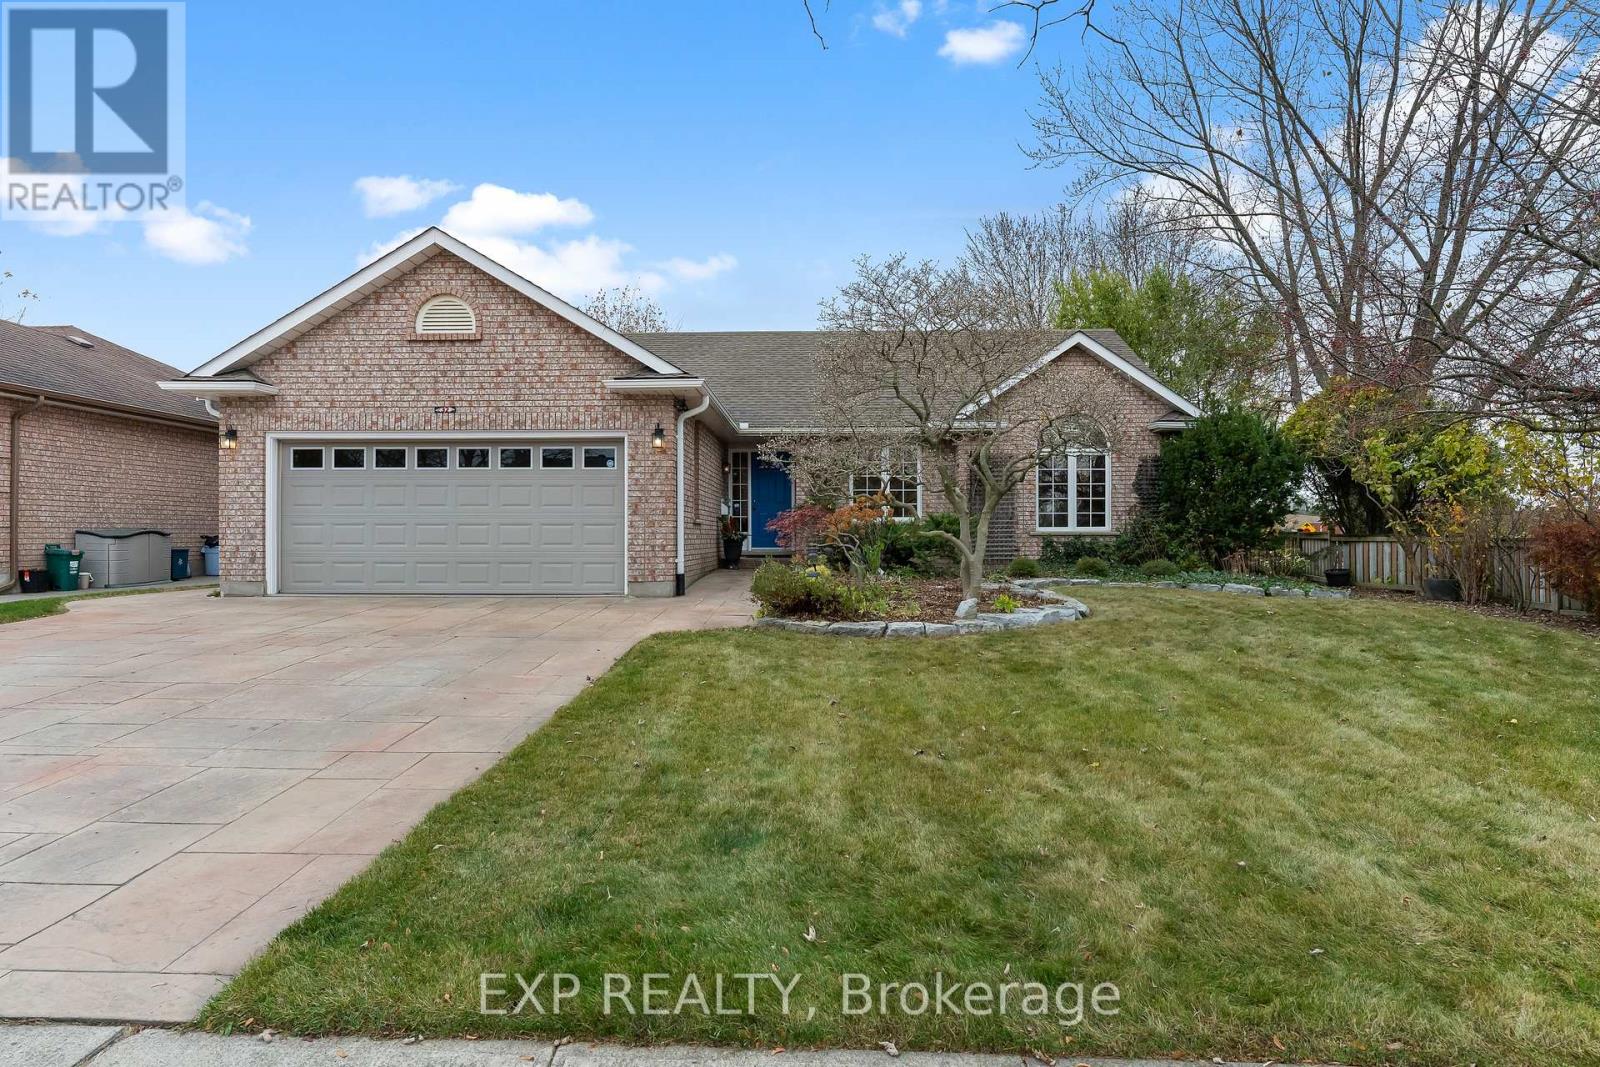
Welcome to 23 Goodwillie Drive, a sprawling, all-brick bungalow in desirable North Welland. A stamped concrete driveway leads to the double-car garage and sets the tone for this well-cared-for home. Freshly painted throughout, the home features hardwood and new carpet on the main level, along with three spacious bedrooms filled with natural light. The eat-in kitchen offers a dinette for casual meals, while the dining room opens to the living room, creating a welcoming space for entertaining. The fully finished basement adds a generous family room, a fourth bedroom, a separate office, a bathroom and plenty of storage. Outside, enjoy a covered deck, a fully fenced backyard and a garden shed. A Generac generator adds peace of mind. With 3+1 bedrooms, three bathrooms and a convenient location minutes from Highway 406, schools and shopping, this move-in-ready bungalow offers quality construction and room to spread out. (id:55499)
503 - 5100 Dorchester Road
Niagara Falls, Ontario
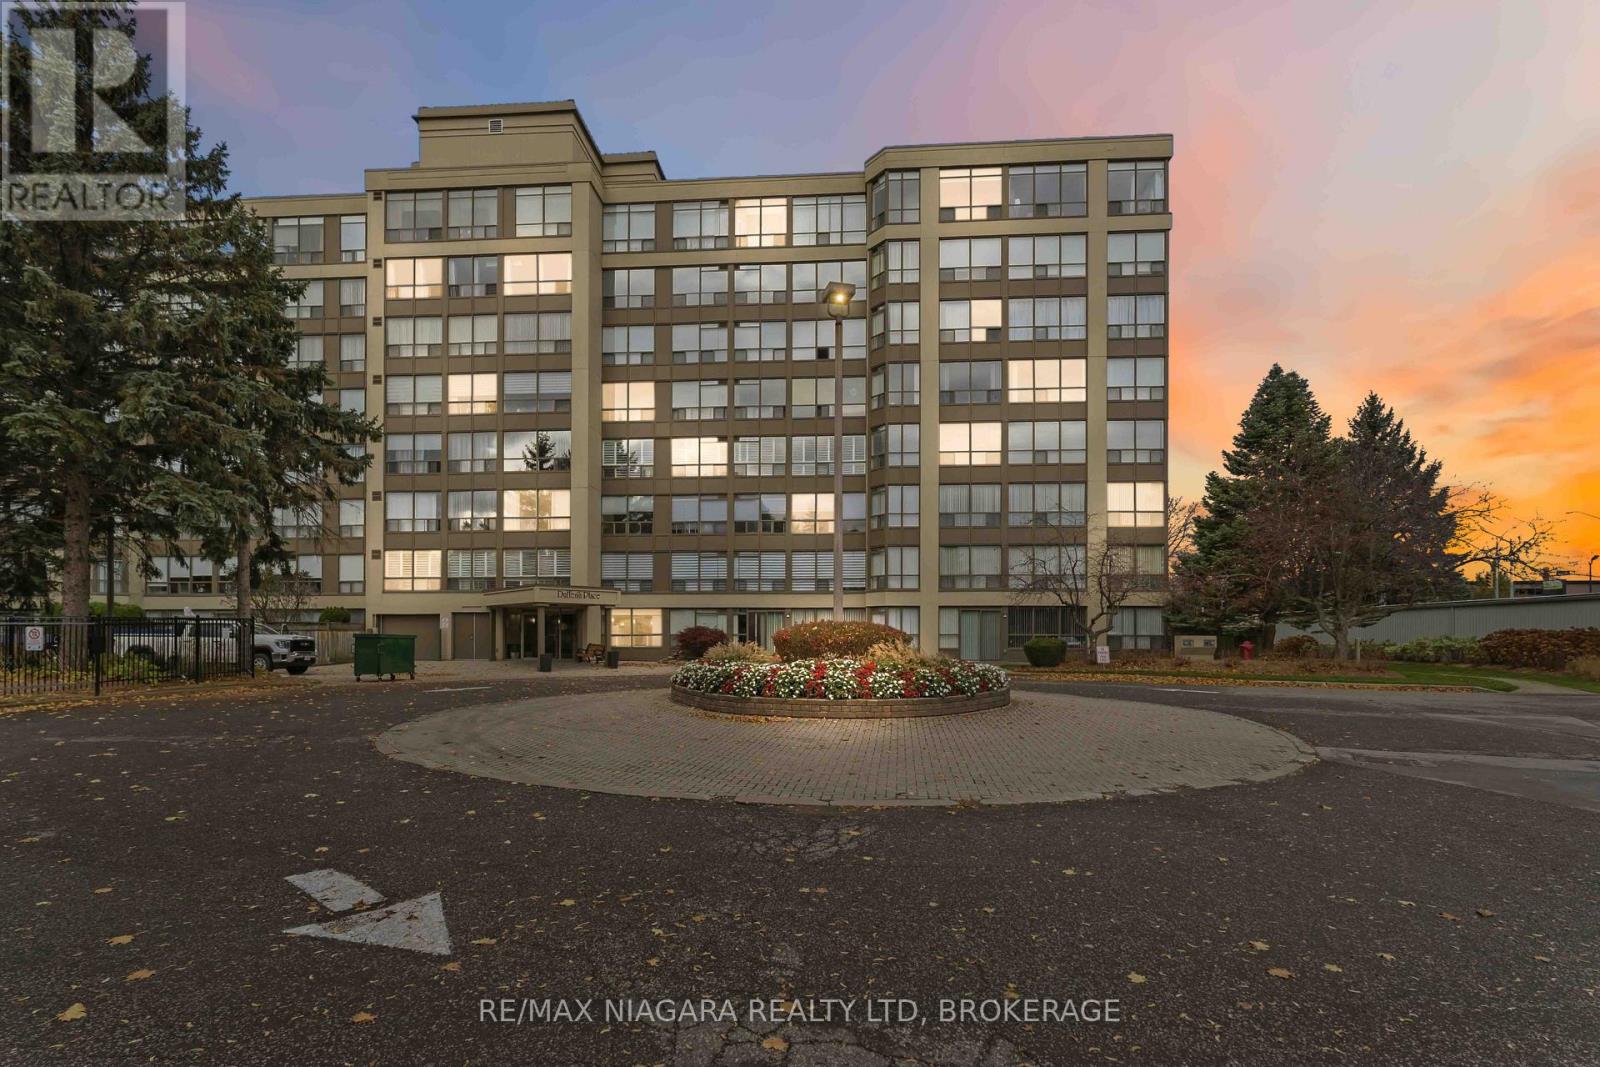
FULLY RENOVATED - UNIT 503 at 5100 Dorchester Road (Dufferin Building) --- ALL ready for YOU to move in! This 5th-floor corner unit (with floor to ceiling windows; panoramic views) 2-bedrooms, 2-bathrooms (one as an ensuite) and in-suite laundry condo unit offers pleasure to accommodate ALL your needs! With ALL new appliances along with BOTH bathrooms, kitchen, flooring, closets and doors/trim --- EVERYTHING has been fully updated with modern touches and neutral color palate! The sun room offers additional space to be a den/office or sitting room. The condo fees, which include; heat, hydro, water, Bell Vibe TV (Bell Better Package Bundle - which includes Crave, HBO + ...) and maintenance of the grounds, TWO UNDERGROUND PARKING spots and locker room storage (owned) - making managing costs to be efficient! Plus, enjoy resort-style amenities; elevators, security door entries (with security cameras throughout the building) outdoor/in-ground pool, fully fitted fitness room, a rental party room, outdoor patio/BBQ and underground self-car wash station. Ideally located in the center of Niagara - close to shopping, restaurants, entertainment and all major amenities, with quick/easy access to the QEW, Hwy 406 and Hwy 20. An amazing opportunity for first-time buyers, down sizers, investors or anyone looking for low/no-maintenance living with a move in ready condo unit; an absolute fantastic opportunity you won't want to miss! Come see ALL that this beautiful condo unit has to offer YOU! (id:55499)
188 Courtland Avenue E
Kitchener, Ontario
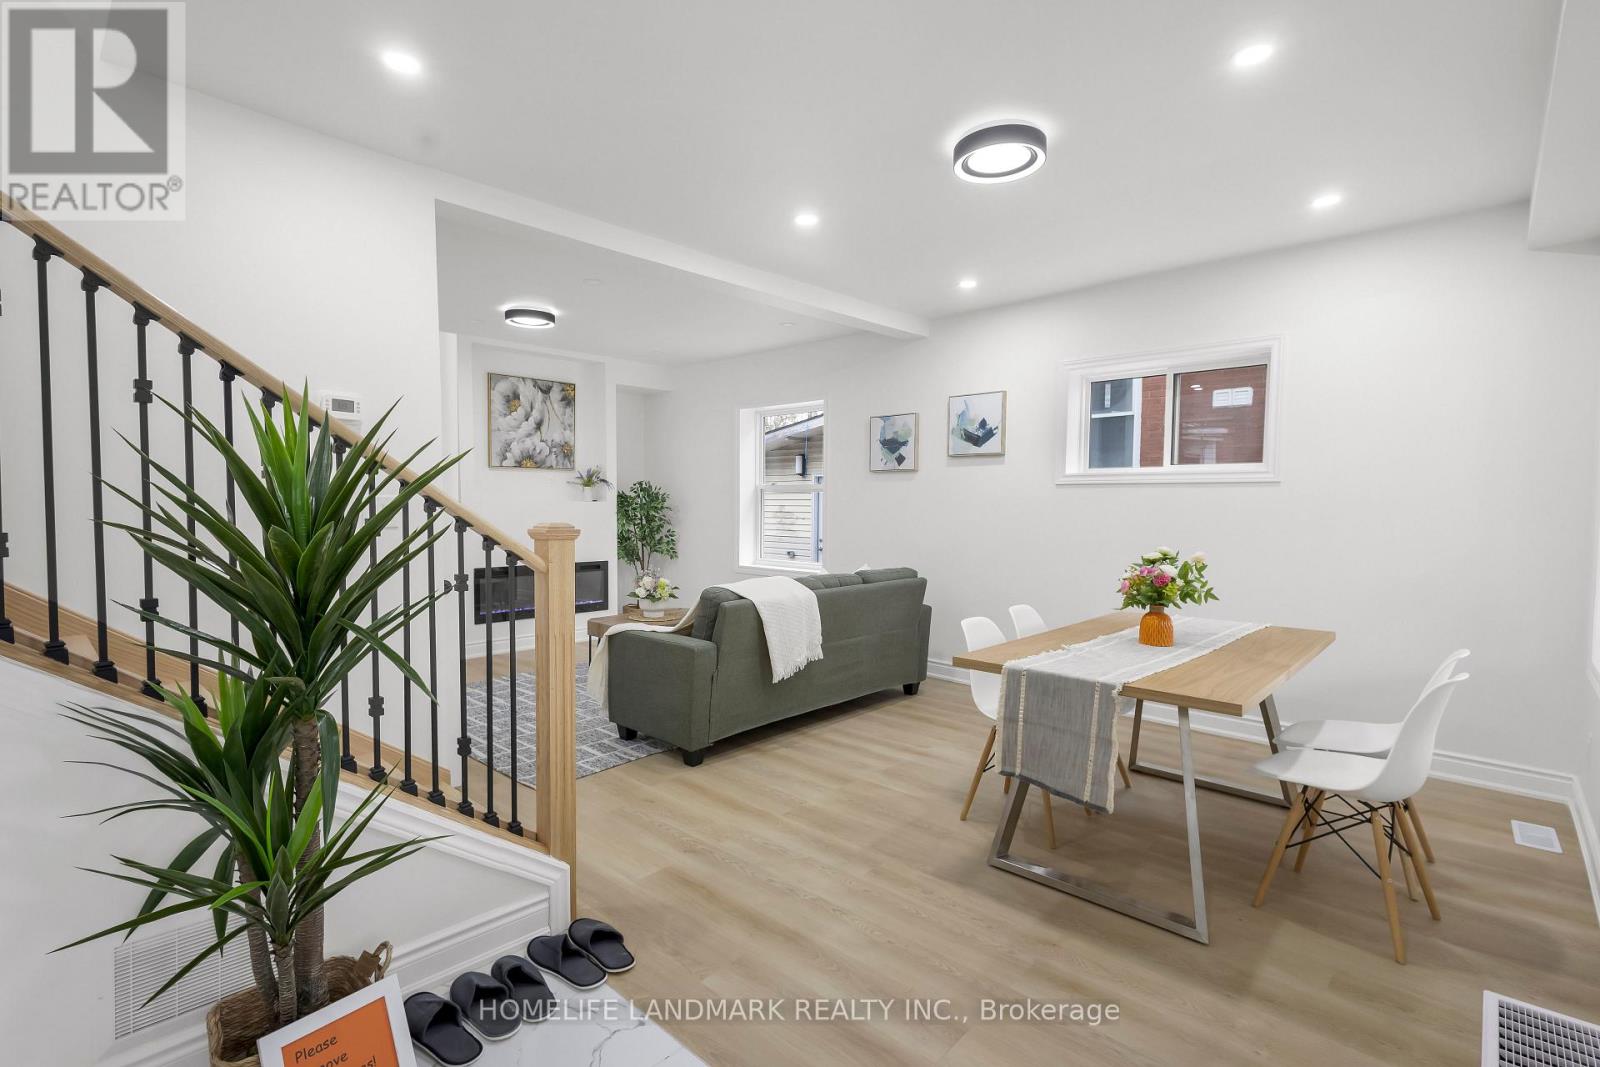
Welcome to 188 Courtland Ave East, Kitchener - a beautifully renovated detached home offering the perfect blend of modern comfort, space, and unbeatable location. Fully renovated from top to bottom, this move-in-ready home features 3+1 bedrooms and 3.5 bathrooms, including a finished basement that adds valuable living space for a growing family, guests, or a home office. Thoughtfully updated throughout, it delivers the turn-key convenience today's buyers are looking for. Updates include new plumbing, new electrical wiring, new insulation in all walls and the attic, new flooring, and updated fixtures and finishes throughout. Location is where this home truly shines. Set in a highly walkable neighbourhood, it is approximately a 10-minute walk to the Kitchener Market ION Station and just steps from bus stops, making commuting effortless. Everyday essentials are all close at hand - schools, shopping, dining, parks, and trails, including the Iron Horse Trail, are minutes away, along with the hospital, Kitchener's vibrant downtown core, and the Kitchener Market. Major routes including Highway 7/8 and Highway 401 are easily accessible, and Conestoga College and both Waterloo universities are only a few minutes' drive. Parking is a breeze, with space for up to three vehicles on drive way plus a detached garage. Whether you're a family seeking room to grow, an investor looking for a strong rental or long-term hold, or a first-time buyer wanting a home that's ready from day one, 188 Courtland Road East is an exceptional opportunity in one of Kitchener's most convenient locations. Book your private showing today and explore the virtual tour to see it all for yourself! (id:55499)