

60 Brookridge Drive
Toronto, Ontario
Quiet, quaint and quality back split home with a carport and a private drive. The cute neighborhood captivates safe and wonderful warm neighborhood of Bendale. nestled in a winding quiet streets that offers tranquility and accessibility in GTA. Minutes to 401, 404, subway/transits close to restaurants, banks, plazas and more. dont miss rare opportunity to live in a gem of a neighborhood in Toronto. Bright and functional layouts including a spacious living and dining area. modern kitchen and finished lower level for home office or guest space. separate entrance to provide additional privacy or flexibility. your chance to own a home with great potentials and a large lot and ample quality living space! (id:55499)
Right At Home Realty

1799 Grayabbey Court
Pickering, Ontario
Exceptional opportunity to own a custom home in prime location, offering outstanding value for size and price! This stunning executive custom home offers over 5,300 sq. ft. of luxurious living space, nestled on a private and quiet court in an exclusive neighborhood. Surrounded by multi-million-dollar custom-built homes and top-rated schools, this residence provides an unparalleled blend of elegance, privacy and prestige. Grand entrance featuring a sunken foyer and a stunning staircase, leading to a large private backyard with premium natural stone landscaping and a serene water fountain. This home is built with superior quality and craftsmanship, offering an open-concept layout that includes a spacious main-floor office, a living room with soaring cathedral ceilings, and a formal dining room. The custom eat-in kitchen is a showstopper, featuring an over 8-foot-long waterfall island, undermount lighting, and ample pantry space. The center island overlooks the cozy family room with a fireplace on one side and the formal dining room on the other, creating a seamless flow for both everyday living and entertaining.This custom home also features a WiFi smart thermostat, a WiFi-enabled smart sprinkler system for both the front and backyard, and a state-of-the-art security setup with 8 cameras. 3-car tandem garage!! (id:55499)
Trustwell Realty Inc.
1201 - 750 Morningside Avenue
Toronto, Ontario
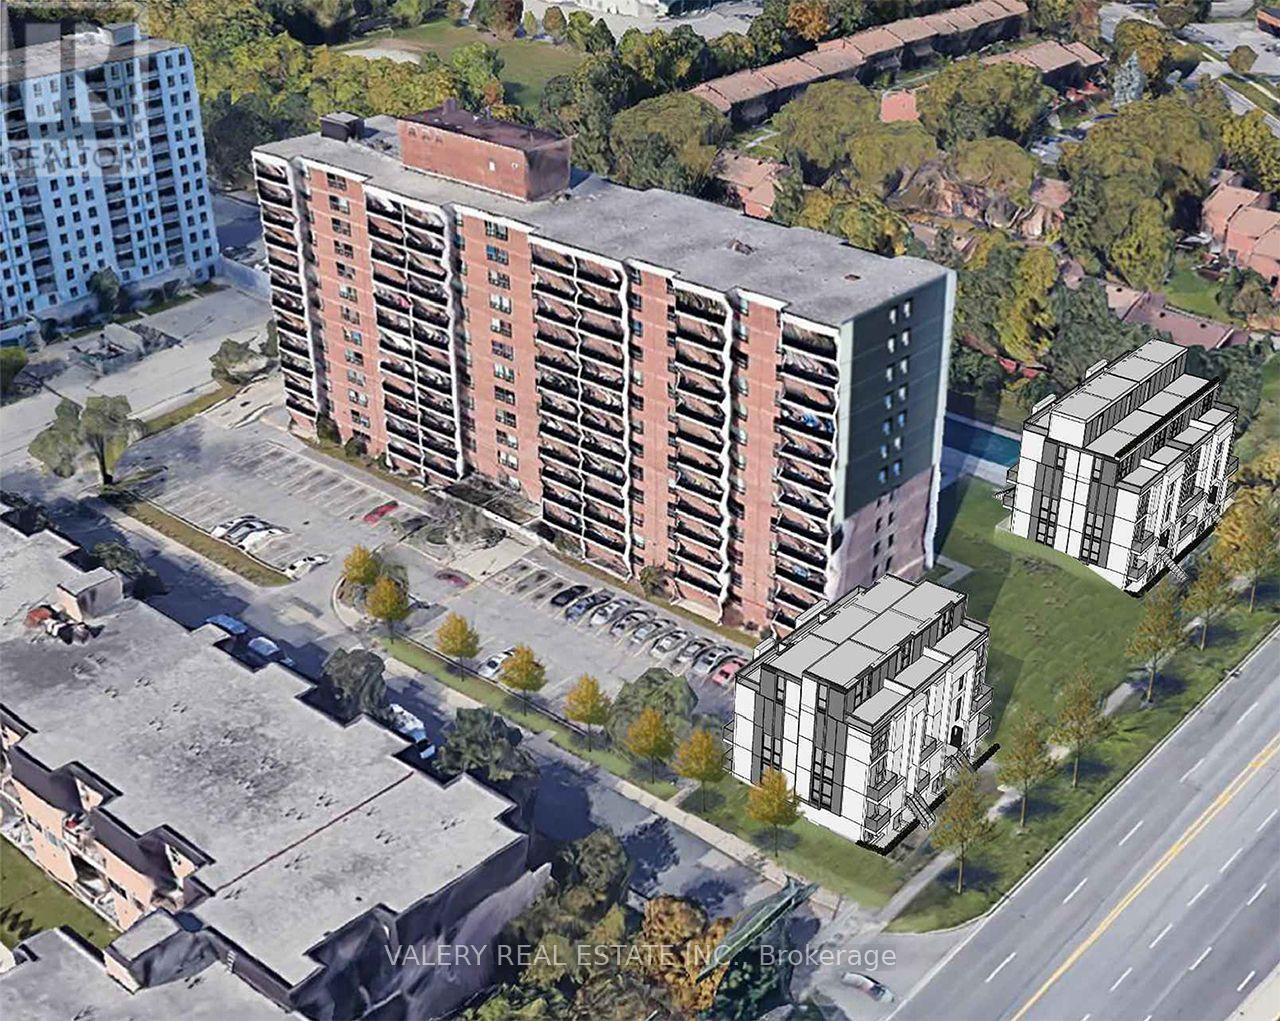
Welcome to Rhona Towers, a quiet and well-maintained rental community in a newly renovated building located on Morningside Avenue in Scarborough. This spacious two-bedroom suite offers a functional layout with refinished hardwood floors, freshly painted interiors, and a private balcony. The modern kitchen features stainless steel appliances, providing both style and everyday convenience. Residents enjoy peace of mind with a security camera system, controlled entry, and on-site management. The property is set within beautifully landscaped grounds and offers afull range of amenities including elevators, on-site laundry facilities, a fitness centre, an outdoor swimming pool, and a playground for residents and their guests. The building is pet-friendly and cable-ready with Bell and Rogers, and visitor parking is available. Ideally located just minutes from the University of Toronto Scarborough Campus, the building offers TTC transit at your door, a direct bus route to Centennial College, and easy access to Highway 401. Heat is included in the rent, while hydro and water are separately metered. Outdoor parking is available for $100per month and covered parking for $110 per month. Students and newcomers are welcome. (id:55499)
Valery Real Estate Inc.
207 - 750 Morningside Avenue
Toronto, Ontario
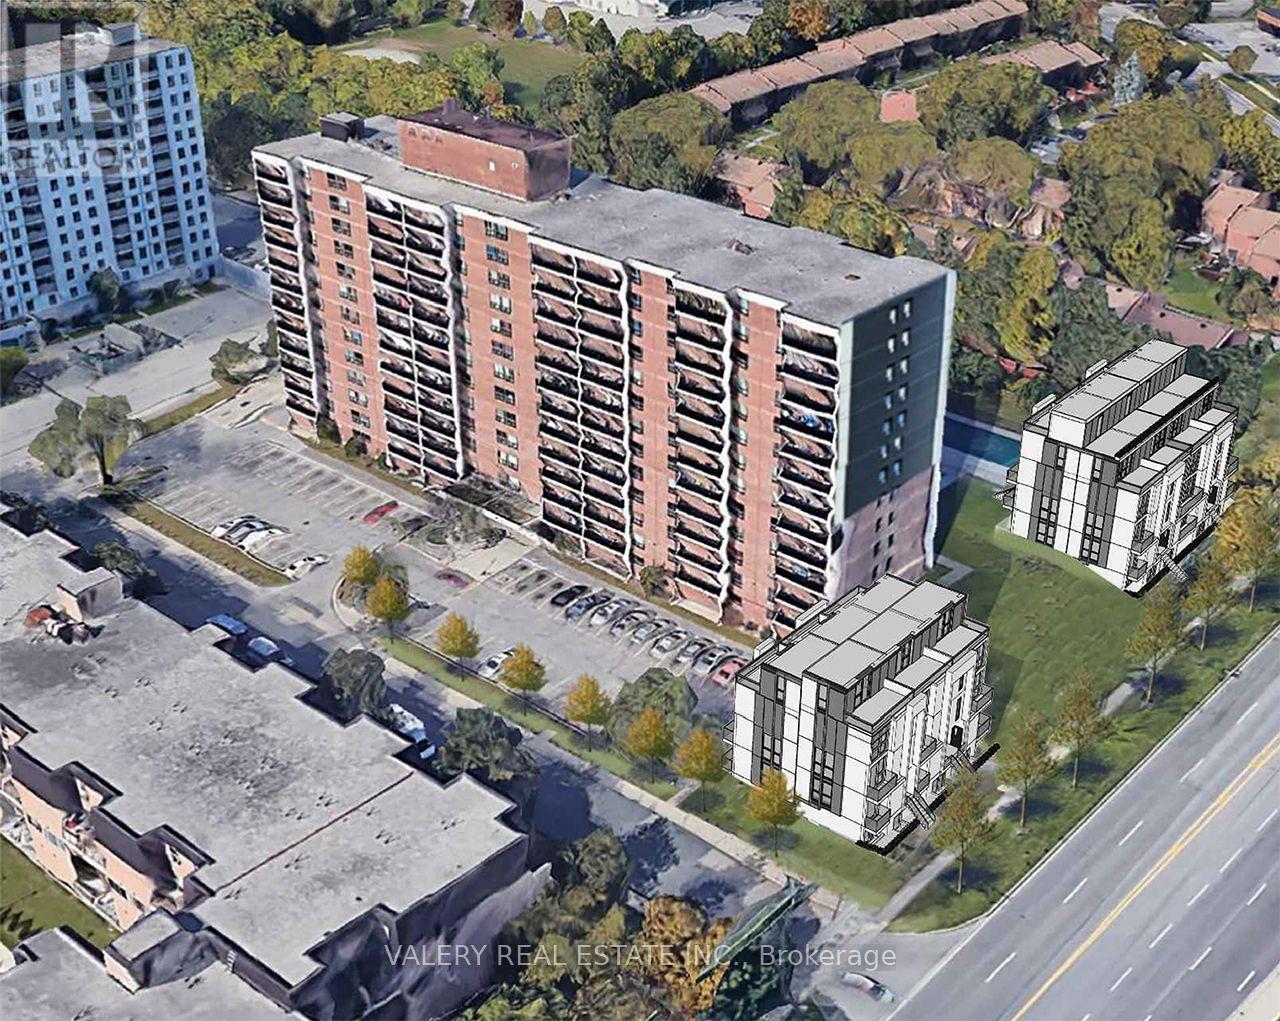
Welcome to Rhona Towers, a quiet and well-maintained rental community in a newly renovated building located on Morningside Avenue in Scarborough. This spacious two-bedroom suite offers a functional layout with refinished hardwood floors, freshly painted interiors, and a private balcony. The modern kitchen features stainless steel appliances, providing both style and everyday convenience. Residents enjoy peace of mind with a security camera system, controlled entry, and on-site management. The property is set within beautifully landscaped grounds and offers afull range of amenities including elevators, on-site laundry facilities, a fitness centre, an outdoor swimming pool, and a playground for residents and their guests. The building is pet-friendly and cable-ready with Bell and Rogers, and visitor parking is available. Ideally located just minutes from the University of Toronto Scarborough Campus, the building offers TTC transit at your door, a direct bus route to Centennial College, and easy access to Highway 401. Heat is included in the rent, while hydro and water are separately metered. Outdoor parking is available for $100per month and covered parking for $110 per month. Students and newcomers are welcome. (id:55499)
Valery Real Estate Inc.
2613 - 181 Village Green Square
Toronto, Ontario
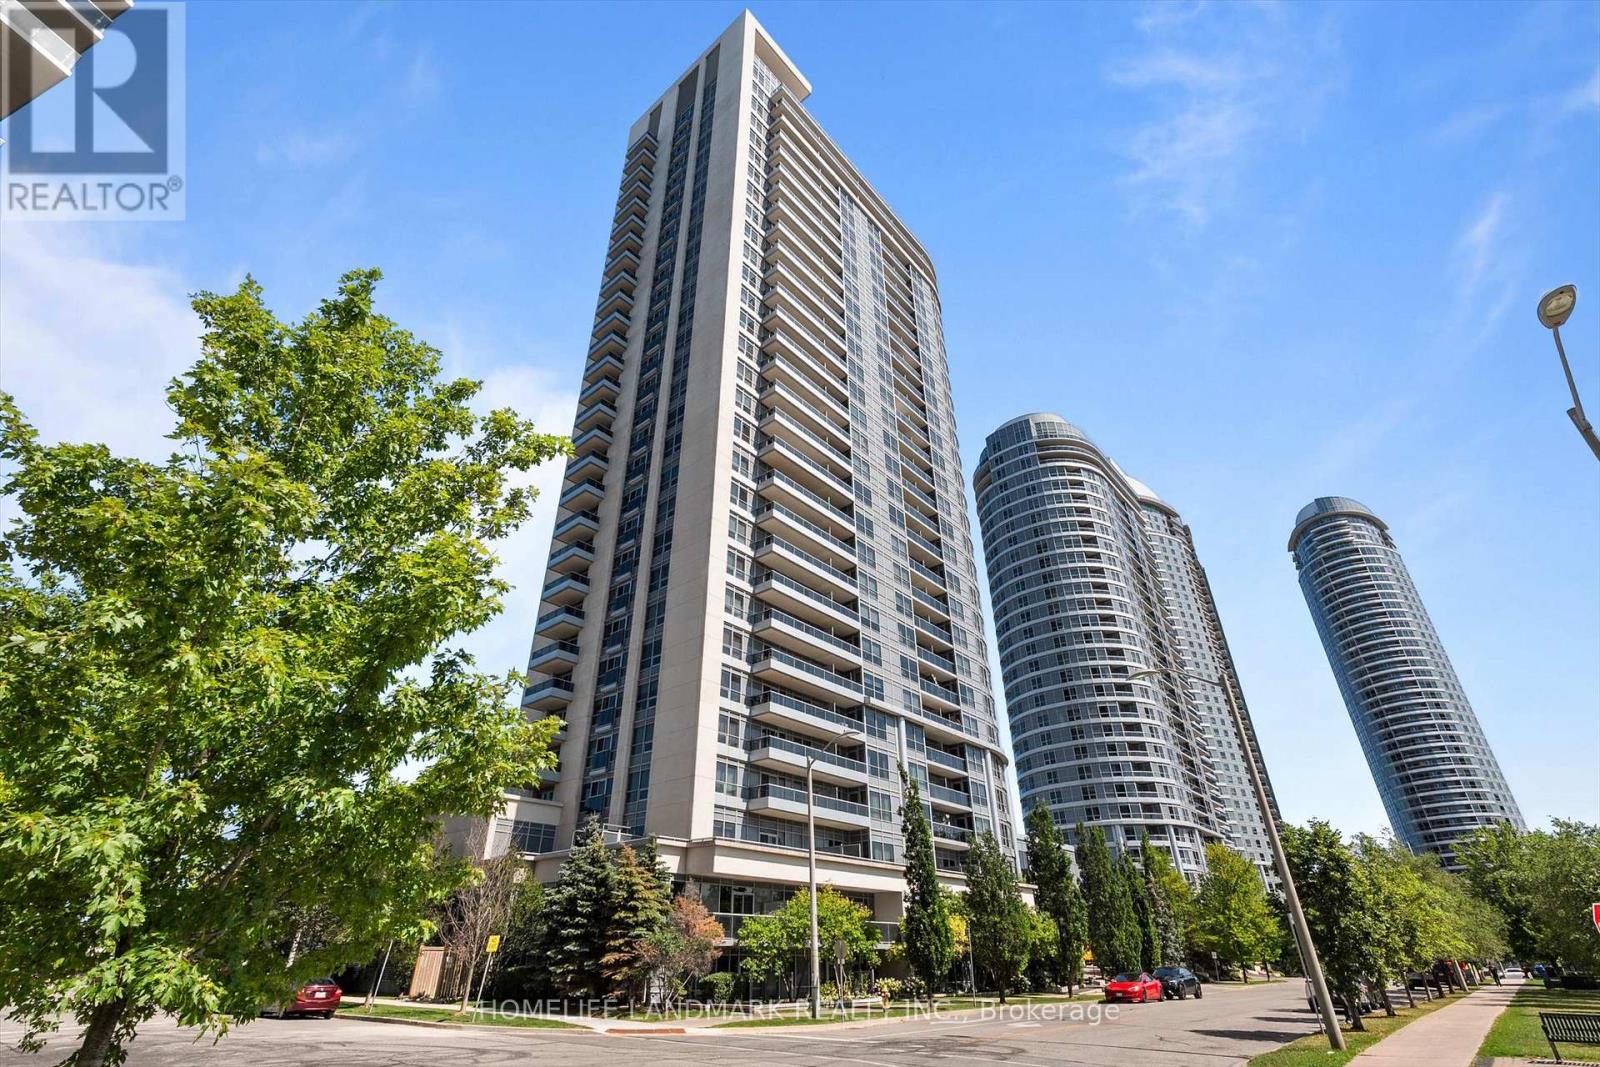
Rare 2-Bedroom Corner Unit In The Award-Winning Ventus II By Tridel! This Sun-Filled Suite Boasts Unobstructed Southeast Views And A Bright, Functional Open-Concept Layout. The Modern Kitchen Features Granite Countertops And Ample Cabinet Space. Includes 1 Parking Space And 1 Locker. Ideally Located Just Northeast Of Kennedy Rd & Hwy 401 With Convenient Access To Highway 401, TTC Transit, GO Station, And Kennedy Commons. Minutes To Scarborough Town Centre, Centennial College, The University Of Toronto Scarborough, Shopping, Dining, Parks, And Everyday Conveniences. (id:55499)
Homelife Landmark Realty Inc.

909 - 40 Homewood Avenue
Toronto, Ontario
Beautiful 1 Bedroom Suite Available for September 22 Move-In. This spacious 1 Bedroom Suite, has just been updated with a New Stainless Steel Stove, New Stainless Steel Fridge/Freezer, a New Pantry and Bathroom Update. Located in Toronto's Garden District, this Building has It All! Rent Includes EVERYTHING! ALL Utilities, High Speed Internet, Cable TV, Hydro, Air Conditioning, Security System Entrance, an Indoor Pool with an Updated Gym, a Terrace with BBQ's and a Locker for Your Extra Storage! Suite 909 gets tons of natural light and has a private, entertainer's balcony. Walking Distance to Everything - Transit, Groceries, Schools, Hospitals, Shops, Restaurants, Parks +++ (id:55499)
Right At Home Realty
1711 - 10 Sunny Glenway
Toronto, Ontario
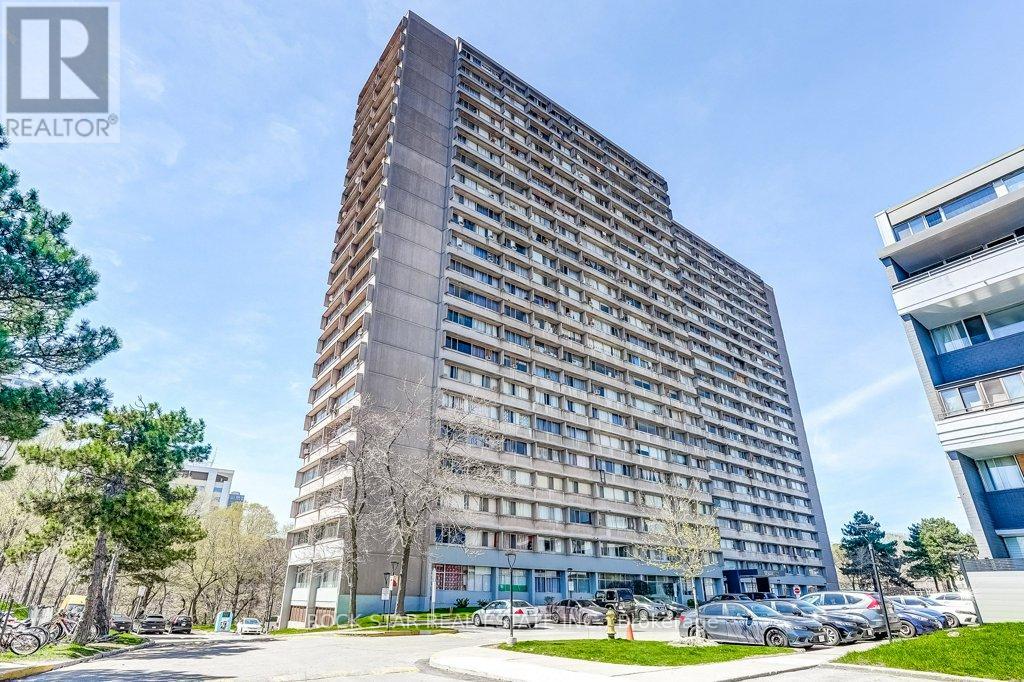
Discover this beautiful 2-bedroom, 1-bathroom condominium, where functional living meets ultimate convenience. This move-in-ready unit offers features a desirable east view, filling the space with lots of natural light throughout the morning. Features stainless steel appliances and convenient floor plan. All-Inclusive Living - Say goodbye to multiple bills! Your monthly fees are truly all-inclusive, covering: Utilities: Heat, Hydro, and Water. Parking: One dedicated underground parking space. Education & Community- Located in a family-friendly neighbourhood, you are steps away from quality education and recreation: Nearby Schools: Close to local elementary and secondary schools, including options like Lois E. Hole and others in the Flemingdon Park area. Recreation: Walking distance to public golf courses, and lush parks like Aga Khan Park. Unbeatable Transit & Commuter Access - Whether you drive or take transit, you are perfectly positioned: Public Transit: Steps to the TTC and the Eglinton Crosstown LRT. Commuting: Seconds away from the Don Valley Parkway (DVP) for a quick drive to Downtown Toronto or the Highway 401. Shopping: Moments from Costco, East York Town Centre, and various local grocery options. (id:55499)
Rock Star Real Estate Inc.

31 Pine Street N
Thorold, Ontario
Attention investors! This three-story home in the heart of Thorold is currently being used as a single family home, however was previously a triplex and has R3 zoning. Three levels of living space, with the potential to create three units, one on each floor. All units would need to be updated and brought to code. With two separate driveways there is plenty of off-street parking. Easy highway access, public transit, close to all amenities, schools, shopping and walking trails. Brock University is under 4km away! (id:55499)
Century 21 Heritage House Ltd
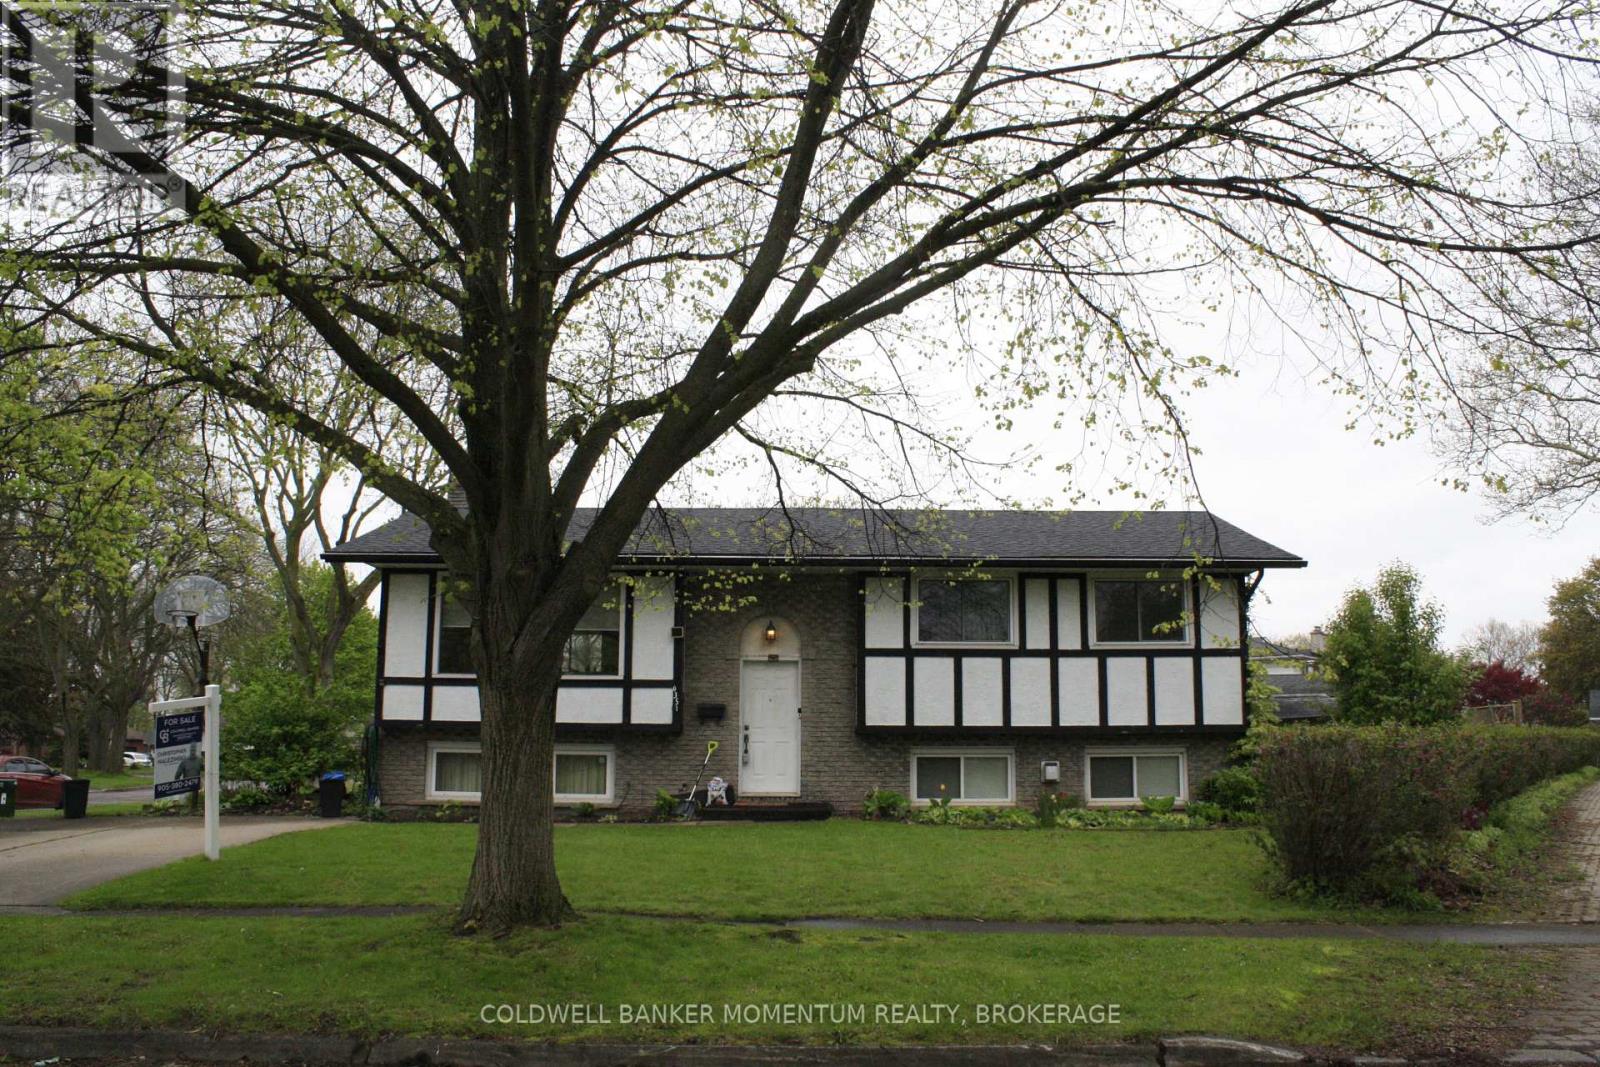
4351 Briarwood Avenue
Niagara Falls, Ontario
FIRST TIME EVER OFFERED FOR SALE...GREAT OPPORTUNITY TO OWN THIS LARGE 4 BEDROOM 2 BATH FAMILY HOME. FANTASTIC LOCATION. LARGE OPEN CONCEPT LIVINGROOM AND OVERSIZED FINISHED BASEMENT. EXTRA MANCAVE OR WORKSHOP WITH HYDRO LOCATED OUTBACK. FULLY FENCED AND LOTS OF PARKING. UPDATED 5 CAMERA SECURITY SYSTEM INCLUDED AND ALL APPLIANCE INCLUDED, STEPS TO MEADOWVALE PARK.THIS IS A MUST SEE. some photos were when it was staged and is now vacant. (id:55499)
Coldwell Banker Momentum Realty
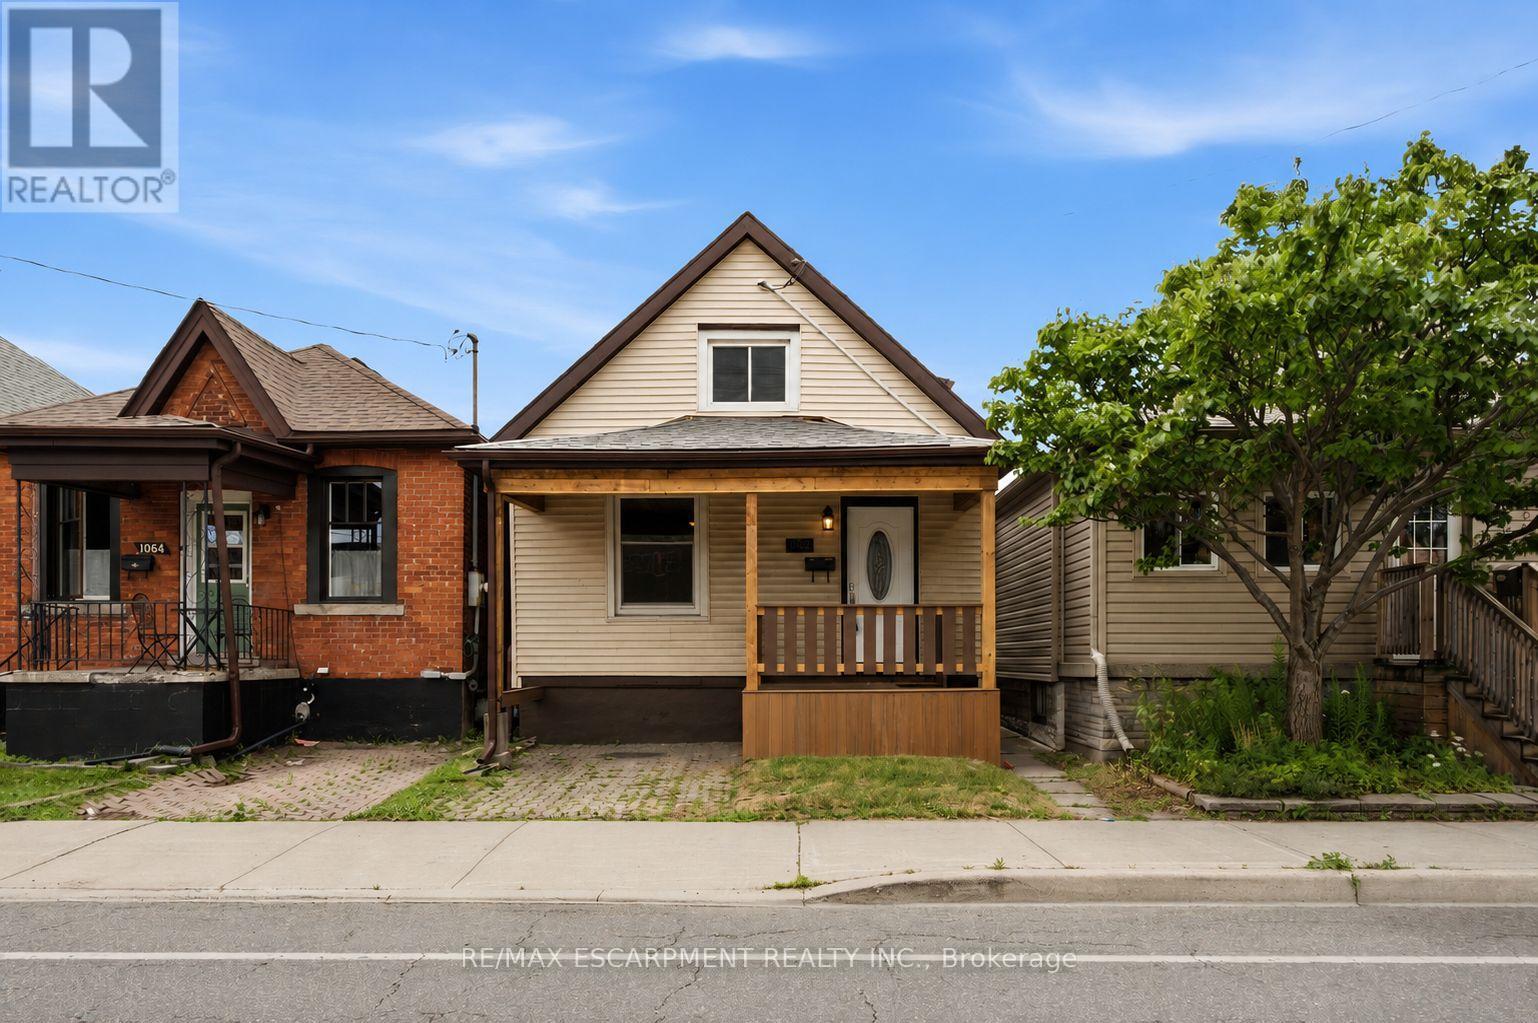
1062 Cannon Street E
Hamilton, Ontario
Welcome to this beautifully renovated 1.5-storey home in the heart of Hamilton. Offering 3 bedrooms and 2 full bathrooms, this move-in-ready property features a bright, functional layout with stylish modern finishes and abundant natural light throughout. Perfect for first-time home buyers, downsizers, or investors, this home combines comfort, character, and low-maintenance living. The spacious backyard provides plenty of room for entertaining, gardening, or enjoying the outdoors. Ideally located just steps from the vibrant Ottawa Street shopping district, you'll enjoy easy access to local restaurants, cafés, parks, schools, public transit, Gage Park, Centre on Barton, and major highways for a convenient commute. Don't miss this exceptional opportunity to own a beautifully updated home in one of Hamilton's most desirable and growing neighbourhoods. (id:55499)
RE/MAX Escarpment Realty Inc.

7b - 165 Plymouth Road
Welland, Ontario
Office suite available situated directly in front of the hospital. Great Tenant Mix In Place Currently With General Practitioners, Specialists, And A Pharmacy. Gas And Water Are Included In Additional Rent Of $10.00 (id:55499)
Century 21 Miller Real Estate Ltd.

83 Moira Street W
Belleville, Ontario
Absolutely stunning and completely renovated, this beautiful 2-bedroom, 1-bath unit in a duplex is perfectly located in the heart of downtown Belleville, right across from the Fire Hall. Offering a prime and vibrant location, it's just steps away from parks, public transit, shopping, schools, and more. With its modern finishes, bright and spacious layout, and unbeatable convenience, this home is ideal for anyone looking to enjoy comfort, style, and city living all in one place. (id:55499)
RE/MAX Community Realty Inc.