
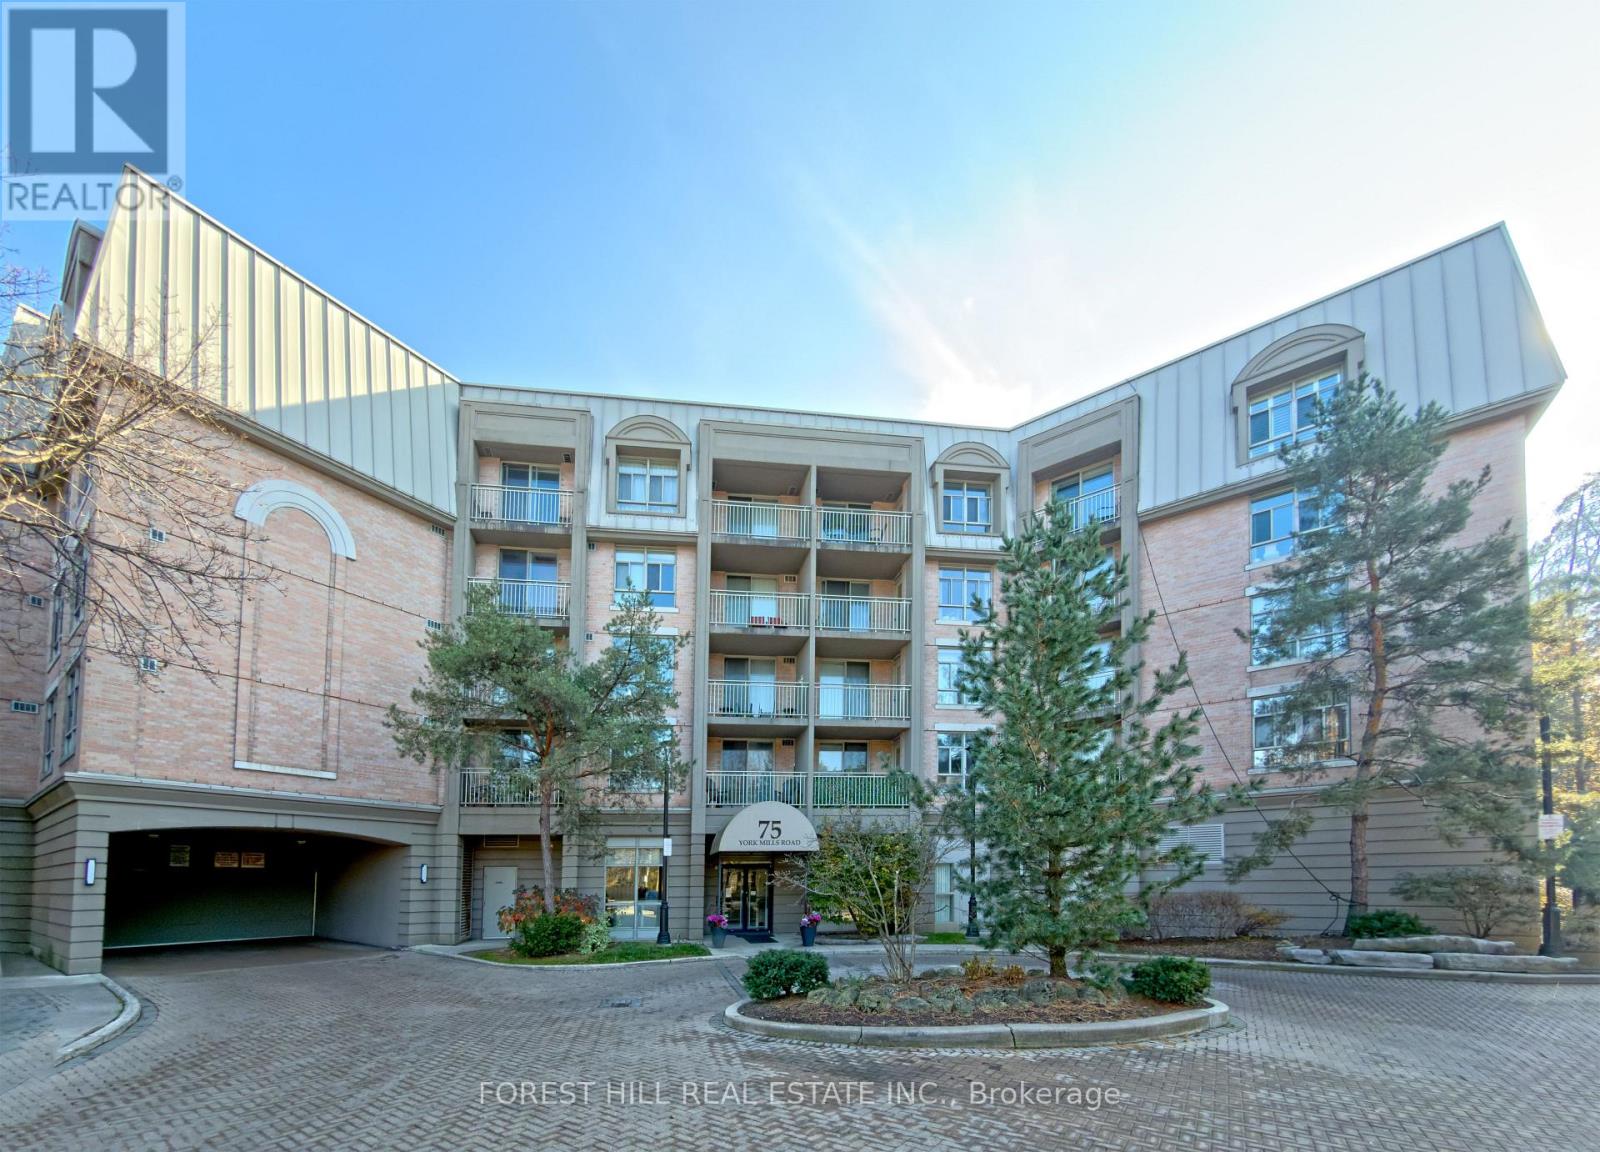
205 - 75 York Mills Road
Toronto, Ontario
Impressively Spacious 2 Bed / 2 Bath Condo with Patio, Parking & Locker @ Boutique Condo York Mills Mansions, in Prestigious Hoggs Hollow. Freshly Painted & New Hardwood Flooring. Generously Sized @ 1209sf, with a Large Eat-In Kitchen, Private Patio with Southeast Exposure on a Secluded Ravine with Manicured Grounds, Large Laundry/Storage Room, and Separate Storage Locker on the Same Floor, Maintenance Fee Includes Hydro, Cable TV & High Speed Internet In Addition to Heat/AC & Water. Quick 5 Mins Walk to TTC Subway on Yonge (York Mills Station) or 4 Mins Drive to 401; Just 5 Mins East to York Mills Plaza @ Bayview with Metro, Nortown (Butcher/Specialty Foods), Second Cup, Shoppers Drug Mart with Post Office, Banks (TD, RBC), Dry Cleaner, Restaurants, & More. Even More Shopping & Conveniences at Nearby Bayview Village Mall and York Mills Gardens. Building Amenities Include Gym, Party Room with Kitchen, Meeting/Function Room, Games Room, Library, Visitor Parking & Security. (id:55499)
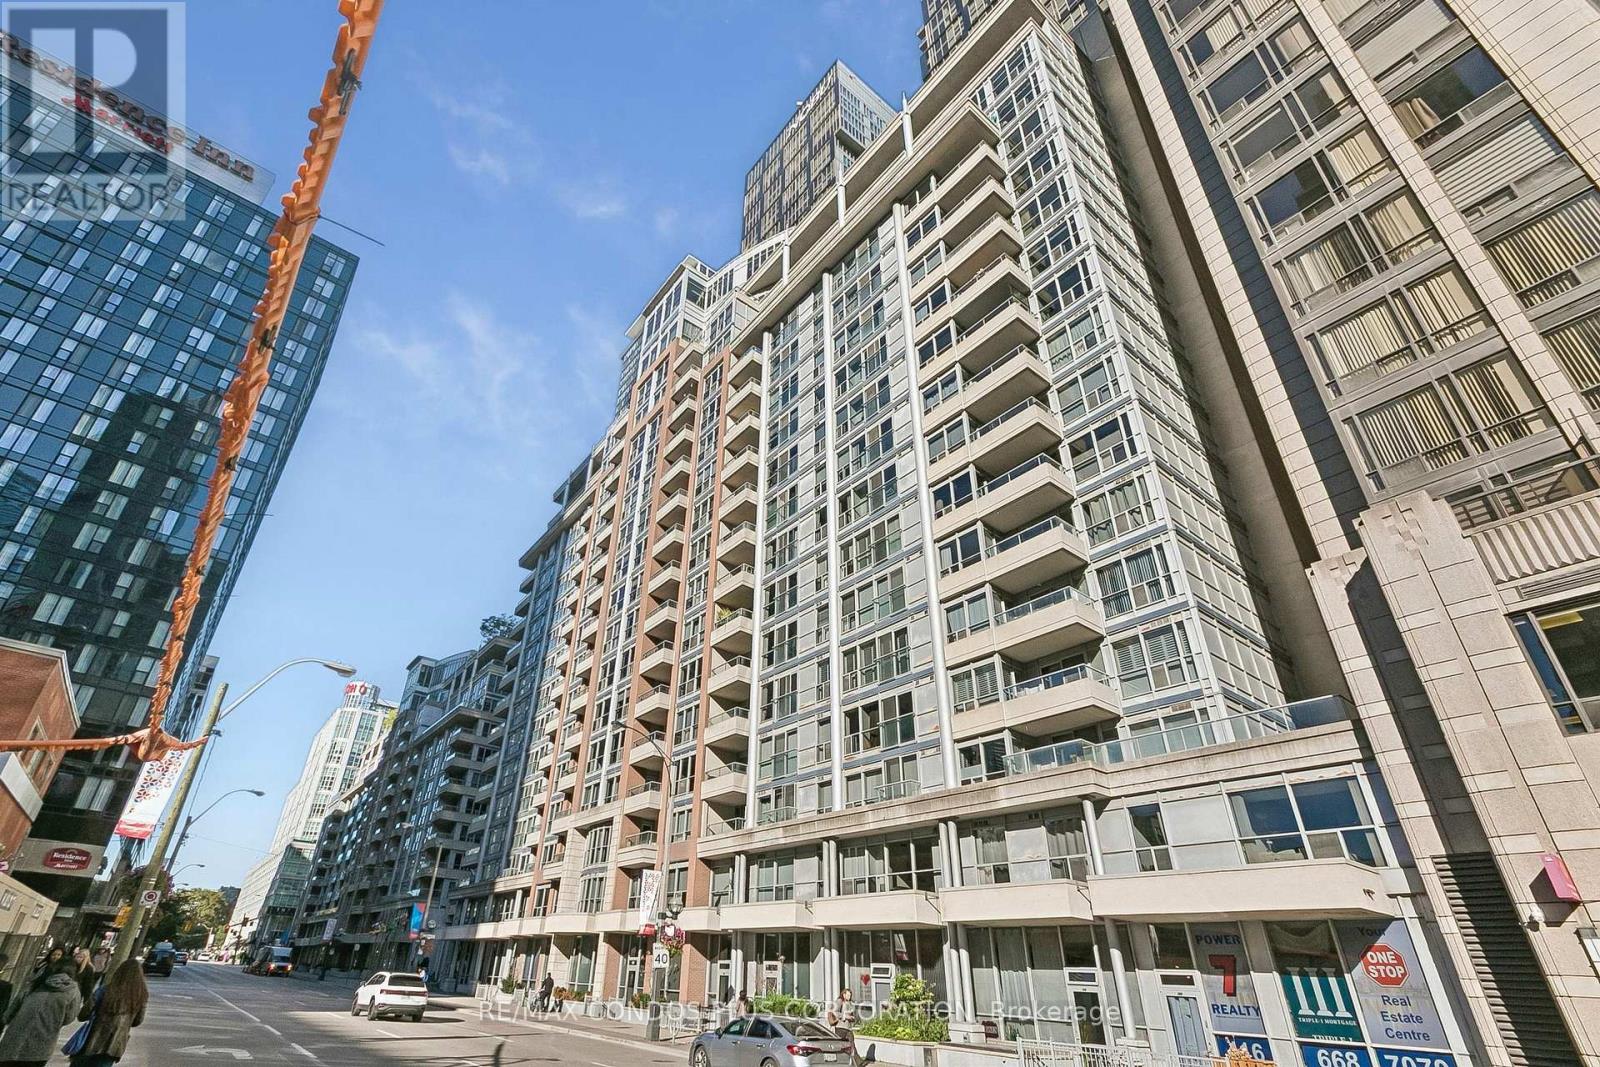
240 - 250 Wellington Street W
Toronto, Ontario
Spacious and well-maintained 2-bedroom plus den, 2-bathroom suite at 250 Wellington Street, located in the heart of downtown Toronto. This bright south-facing unit features hardwood floors, an open-concept kitchen, and a generous primary bedroom with a walk-in closet and private ensuite bathroom. Enjoy exceptional convenience with easy access to the PATH, Financial District, Rogers Centre, CN Tower, public transit, restaurants, shopping, and more. Residents have access to outstanding building amenities, including 24-hour concierge service, an indoor pool, rooftop garden with BBQs, fitness centre, lounge, and conference room.Located in a non-smoking building, **all utilities included** (id:55499)
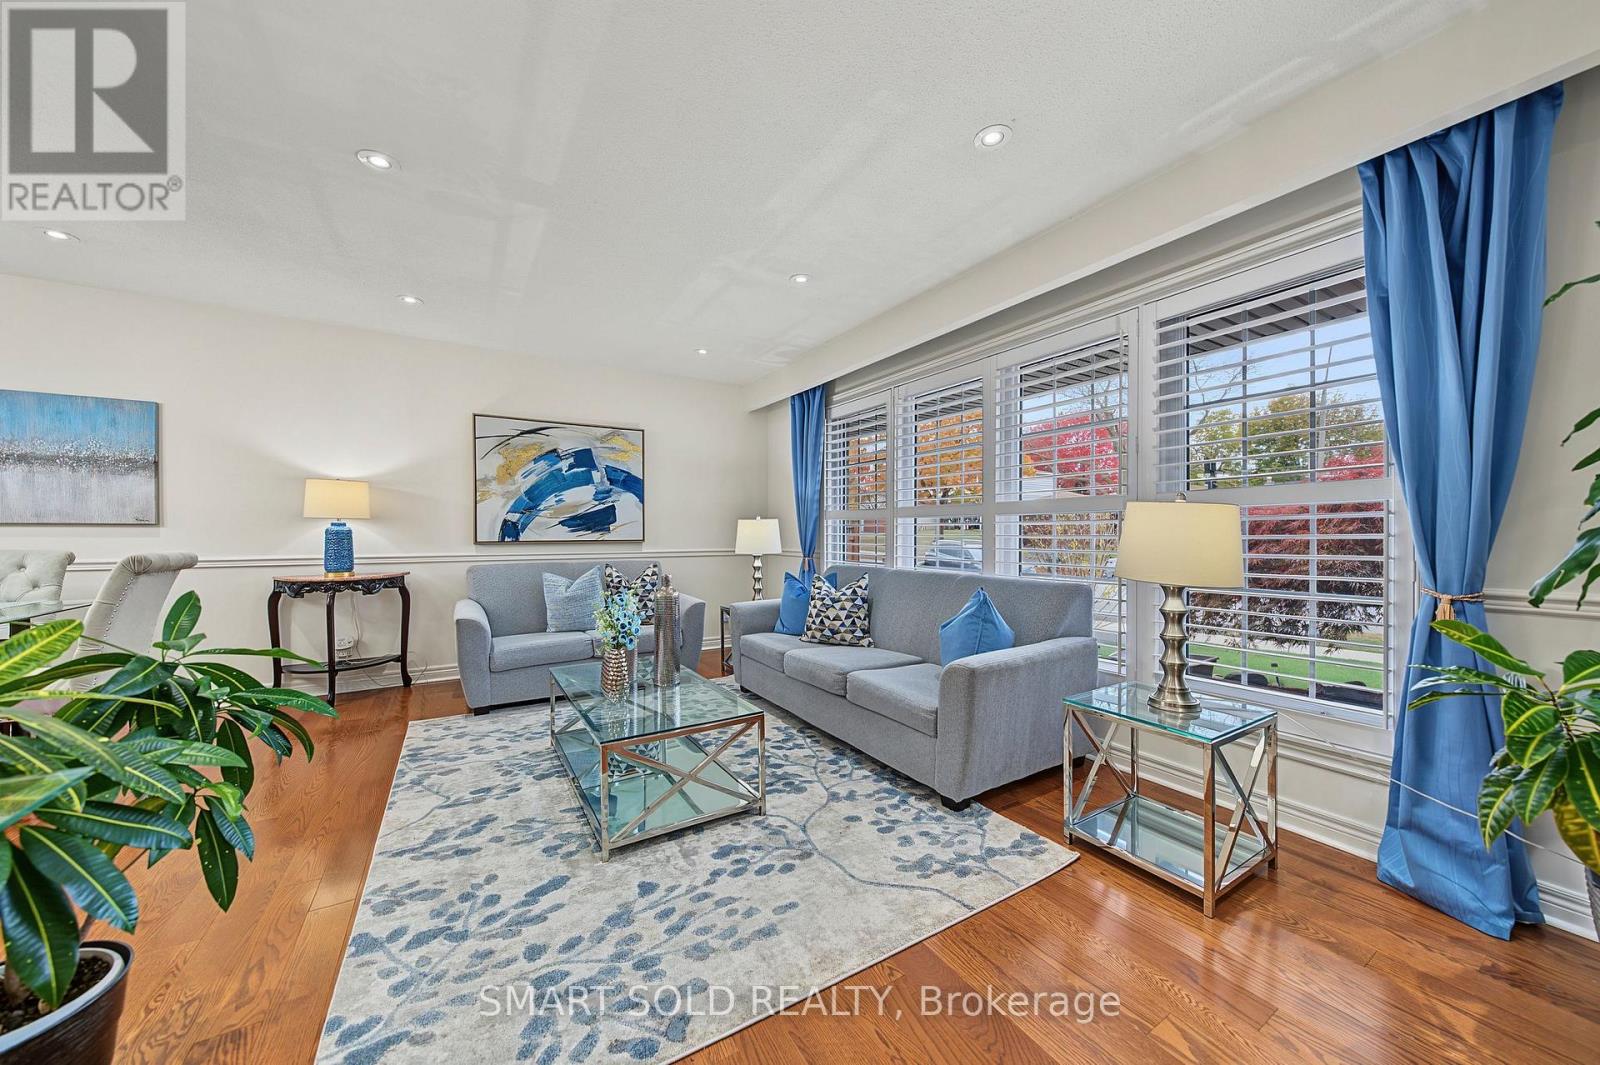
3288 Havenwood Drive
Mississauga, Ontario
Welcome to 3288 Havenwood Drive, nestled in the prestigious Applewood Village! This magnificent 4-level side-split home sits on an impressive 80.76 x 110 ft corner lot, surrounded by mature trees and offering exceptional privacy. Featuring 4 generously sized bedrooms, a spacious family room, and beautiful oak hardwood flooring throughout the main floor and upper-level bedrooms. Enjoy the convenience of a large double-car garage and an expansive, fully fenced backyard, perfect for family gatherings and outdoor enjoyment. The lower level features a full-size kitchen, offering excellent potential for extended family living or additional rental income. Ideally located just steps to public and Catholic schools, parks, and everyday amenities. Easy access to the QEW, Highway 427, TTC Kipling Subway, and GO Transit. Minutes to Sherway Gardens, Costco, Walmart, and more. Approximately 20 minutes to Downtown Toronto. A fantastic opportunity for families, multi-generational living, or investors in one of Mississauga's sought-after neighbourhoods! (id:55499)
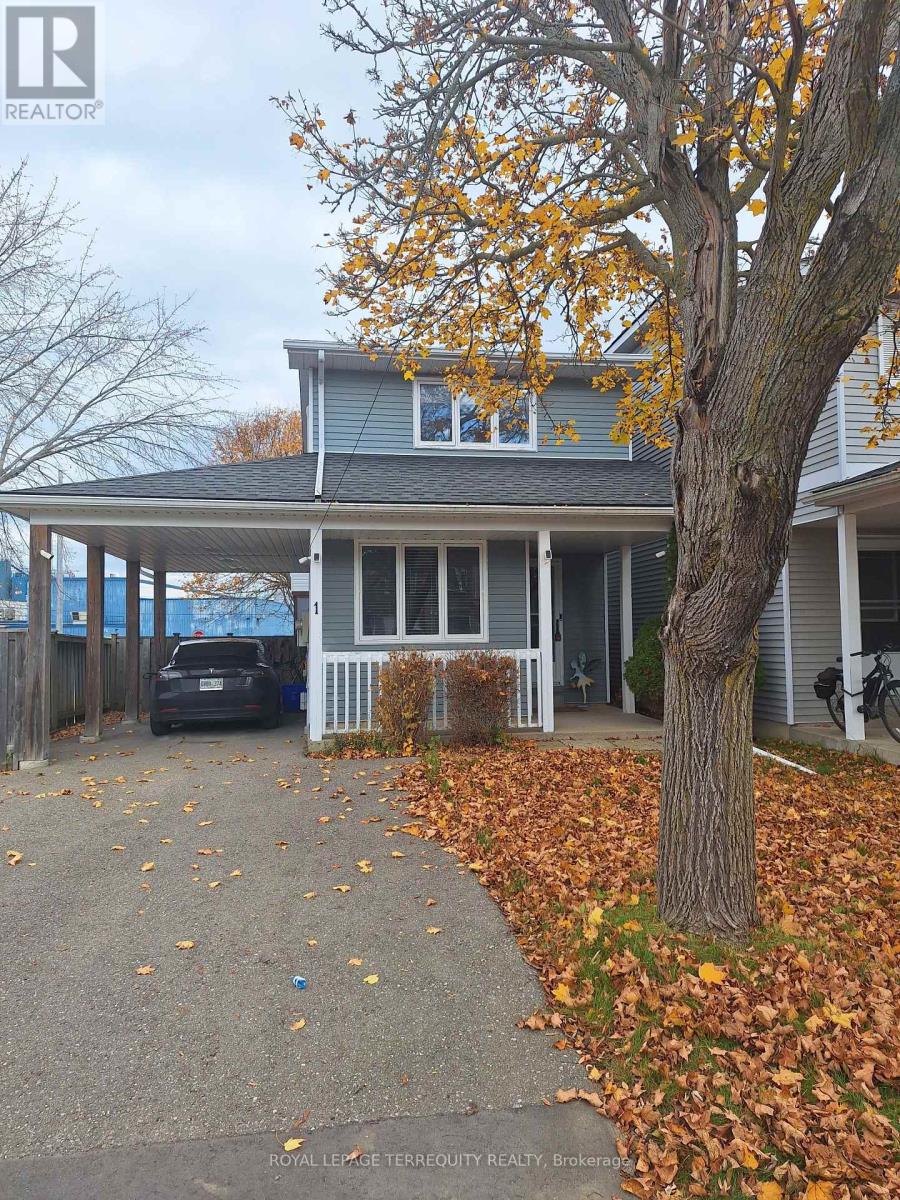
1 Steven Street
Orangeville, Ontario
Beautiful and cozy very well kept charming detached home on a quiet cul-de-sac. Close to all major roots. Well established infrastructure in the Area. Large and fully fenced private yard with mature trees, and plenty opportunities for your family and kids! Full of lights eat-in kitchen with stainless steel appliances. The spacious combined living/dining room with walk out to a private sunroom! Three bedrooms upstairs with double closets, along with renovated modern 4-piece bathroom. Spacious finished rec room in basement, giving you additional flexible living space. In addition heating and cooling units in the living room and primary bedroom and second bedroom. Renovated with new ceiling with pot lights, staircase carpet and railings, all closet doors, EV charger, both washrooms redone, roof approximately 11 years old, sunroom, carport and driveway approximately 12 years old, AC/heating units, new lighting, and fresh paint throughout. (id:55499)
Bsmt - 26 Flintwick Drive
Toronto, Ontario
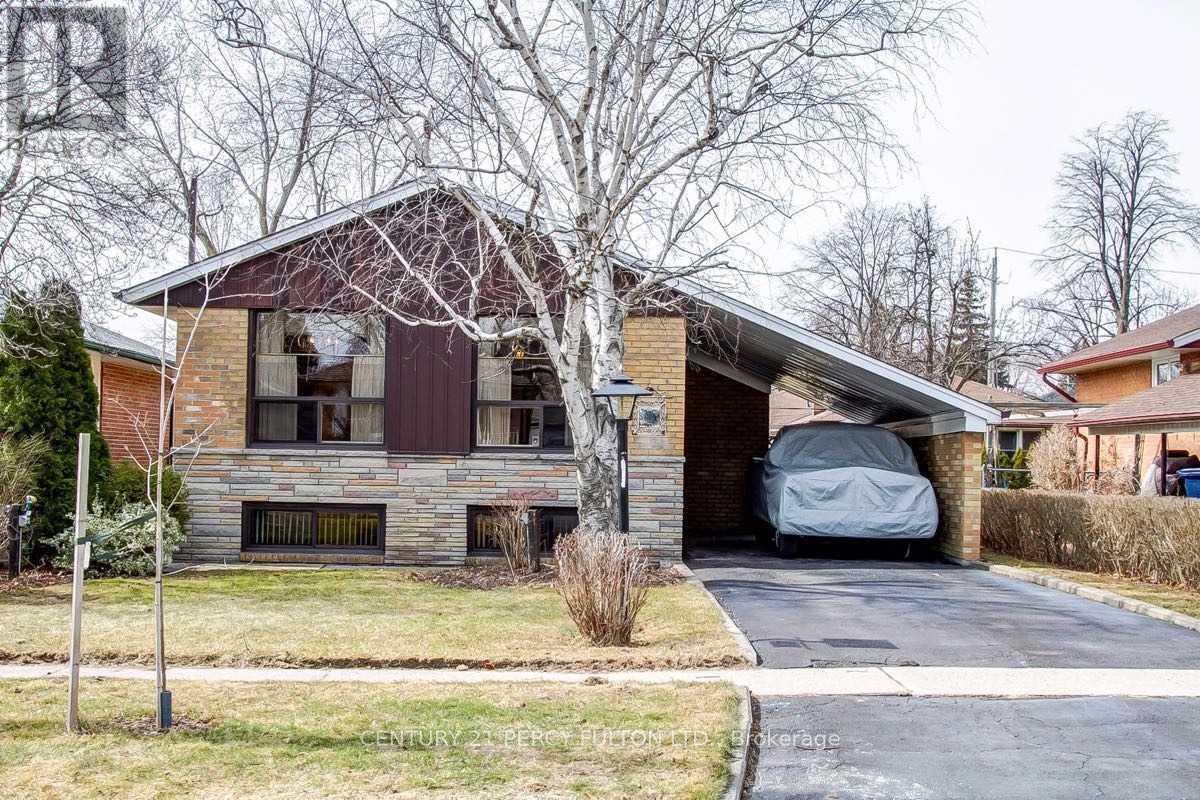
Spacious Legal 2-Bedroom Basement Apartment - Prime Location. Welcome to this spacious and bright legal 2-bedroom basement apartment featuring a private/separate entrance and private laundry, located in a quiet, family-friendly neighborhood. The apartment offers a comfortable layout with a well-appointed kitchen and convenient eat-in area, making it ideal for a small family or working professionals. (id:55499)
308 - 100 Carrick Trail
Gravenhurst, Ontario
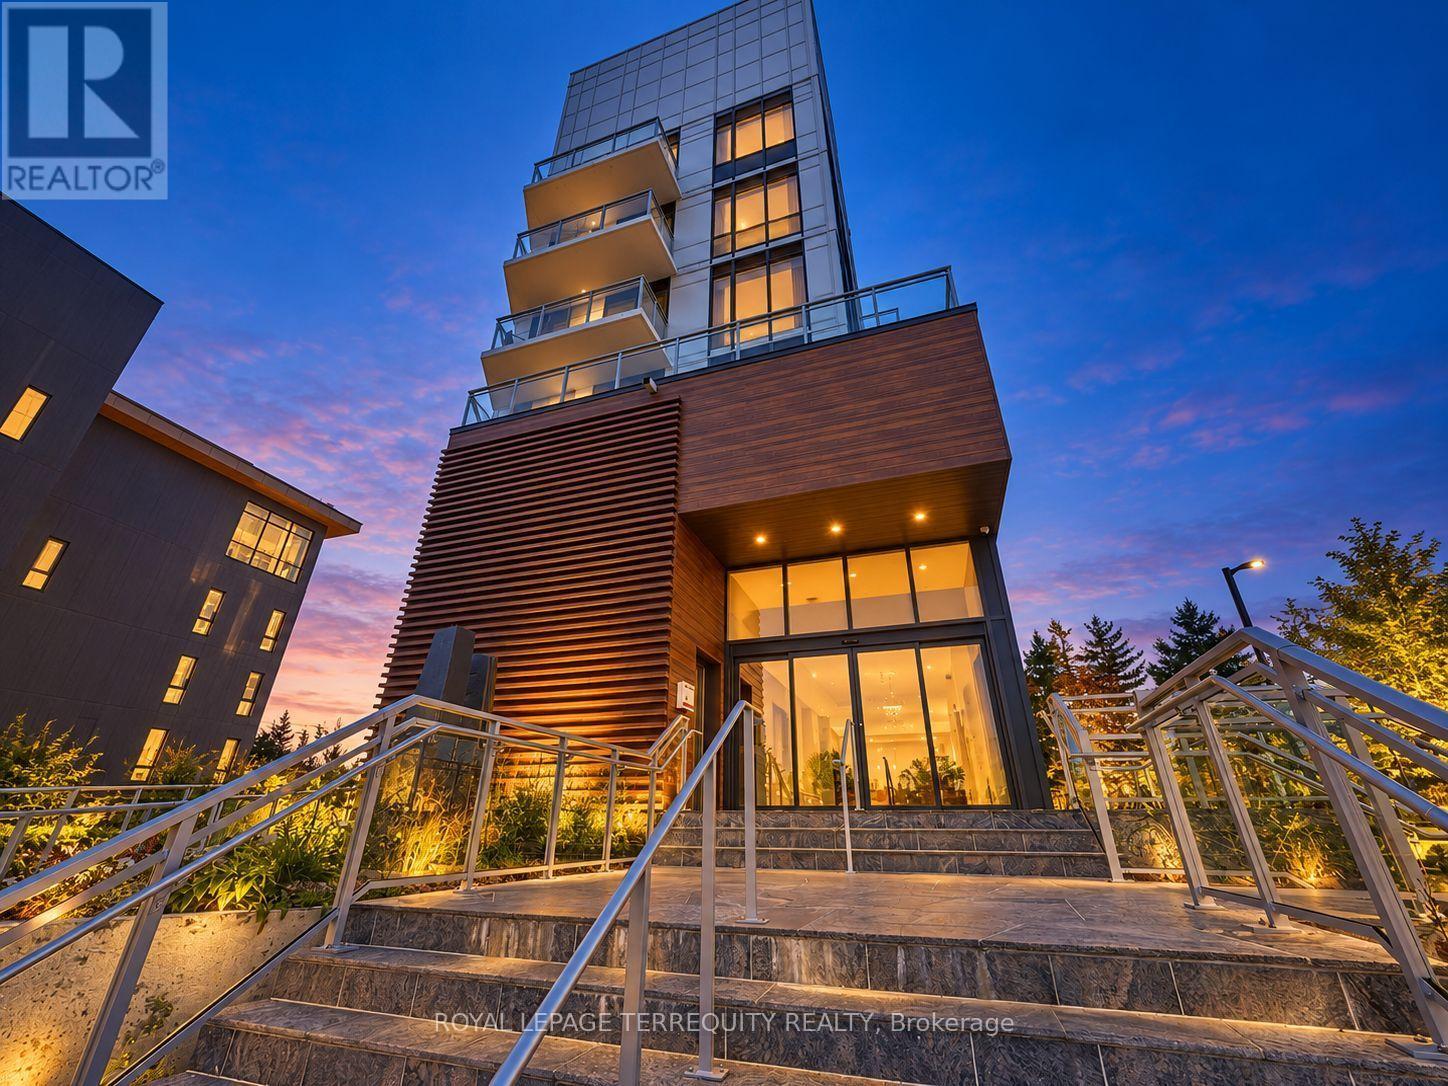
This is a seasonal lease from available November 1 2026 - May 1 2027 - only. Mornings at Muskoka Bay Resort offer a masterclass in refined living. Imagine waking to the sun piercing the mist over pristine championship fairways, surrounded by the rugged grandeur of the Canadian Shield. Perched within this world-class luxury destination, this fully furnished 1 bedroom suite delivers an elite, five-star lifestyle where the line between an exclusive vacation and everyday reality beautifully disappears. Sunlight floods the open-concept layout through dramatic floor-to-ceiling windows, illuminating a space designed for effortless luxury. The gourmet kitchen is a sleek masterpiece, perfect for chilling champagne or hosting intimate gatherings. But on the days you simply wish to be pampered? Simply call down for room service and let the resort's hospitality come to you. The sophisticated living area flows out to a private balcony, where sweeping golf course views offer a quiet, prestigious backdrop. Escape to the master bedroom - a sanctuary of pure comfort. Life here is curated for the connoisseur of leisure. Spend sun-drenched afternoons swimming in the shimmering Muskoka lakes, exploring private forested trails, or lounging poolside with a signature cocktail delivered right to your cabana. In winter, the estate transforms into an exclusive snowy wonderland, complete with private ice skating, snowshoeing, and gourmet fireside lounges under the stars. The crown jewel of your routine will be the rooftop Sky Bar - a glamorous, elite perch for sunset dining, poolside socializing, and cinematic views that rival the world's finest destinations. As a resident, you enjoy unparalleled access to the Clifftop Clubhouse, a state-of-the-art fitness centre, a tranquil luxury spa, tennis courts, and championship golf. This isn't just a home; it is an entry into a life of absolute ease, prestige, and the ultimate resort lifestyle. (id:55499)
1228 Mcdowell Crescent
Milton, Ontario
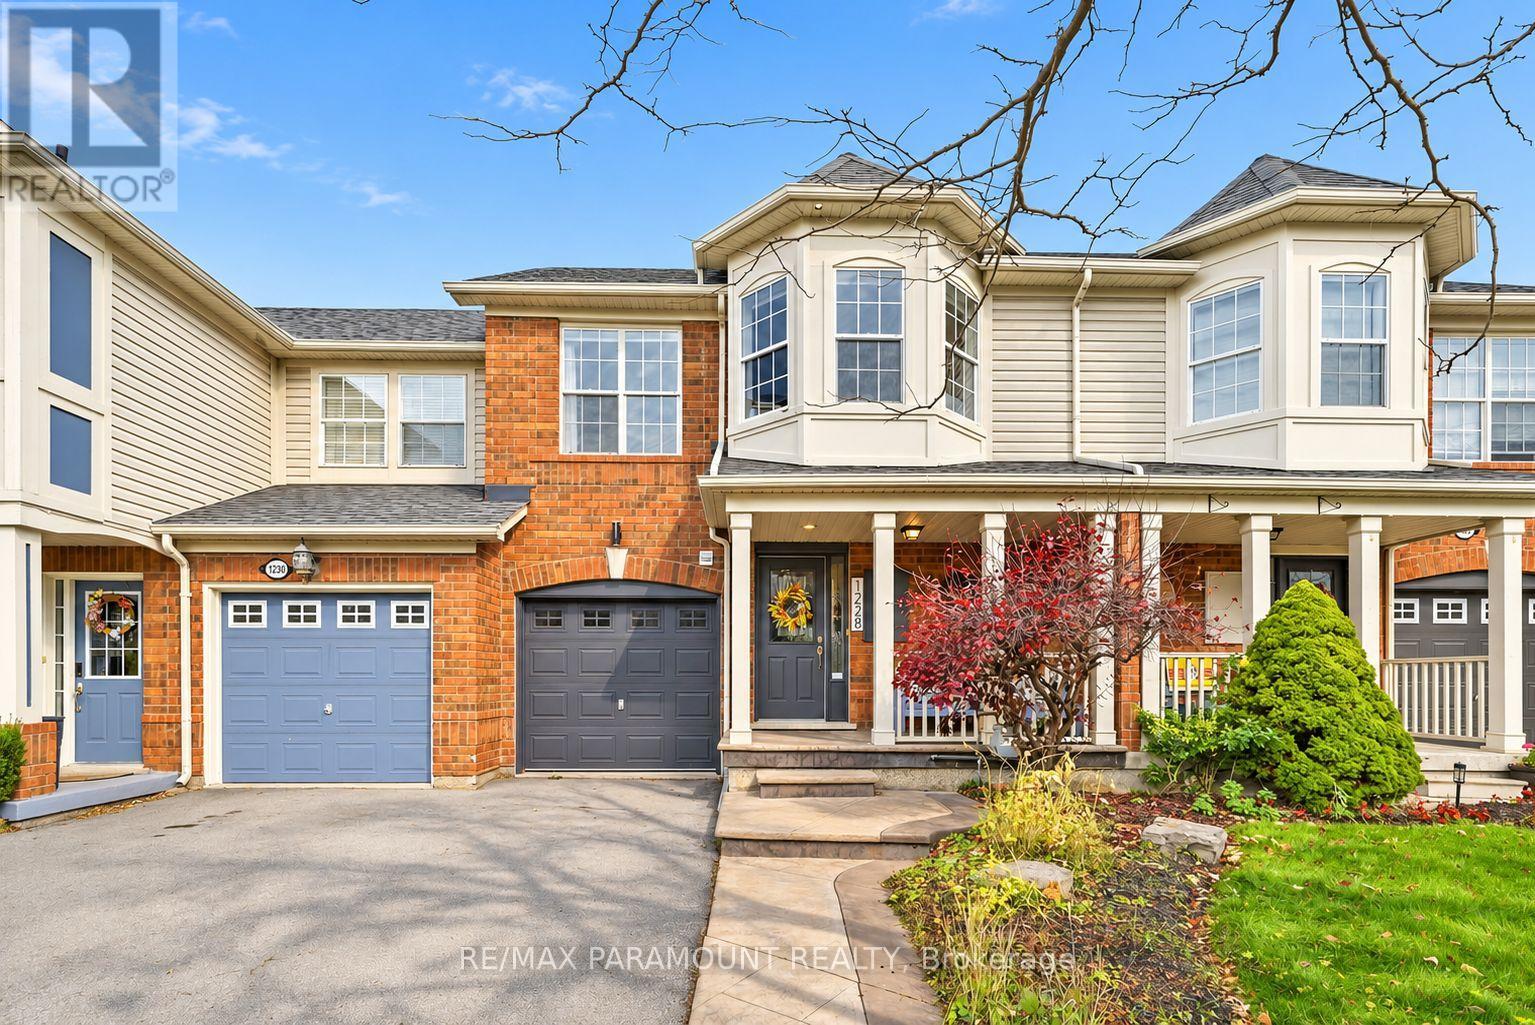
Welcome to this beautifully updated freehold townhome, ideally situated on a quiet, low-traffic street in Milton's highly sought-after Beaty neighbourhood! With no rear neighbours, this home offers exceptional privacy, an abundance of natural sunlight, and the convenience of direct access to the park and school grounds right out your back doorstep inside to discover a bright, modern interior featuring stylish updates throughout. The beautifully refreshed kitchen showcases quartz countertops, an updated backsplash and sink, along with a newer microwave and dishwasher. Updated light fixtures, pot lights, and ceiling fans enhance the home's modern appeal, while a refreshed staircase with new carpeting leads to the upper level, featuring updated flooring and a spacious primary bedroom complete with a walk-in closet. A Nest thermostat and convenient interior garage access add to the home's everyday comfort and functionality. The fully finished basement provides valuable additional living space, complete with updated flooring and a beautiful 3-piece bathroom. Whether used as a living room, recreation area, home office, or guest retreat, this versatile space offers endless possibilities. Outside, enjoy the added curb appeal of exterior pot lights and patterned concrete in both the front and backyard, creating stylish, low-maintenance outdoor spaces perfect for relaxing or entertaining. Combining modern finishes, a family-friendly location, exceptional backyard privacy, and the convenience of parks and schools just steps away, this move-in-ready home truly checks all the boxes! (id:55499)
145 Silver Maple Road
Richmond Hill, Ontario
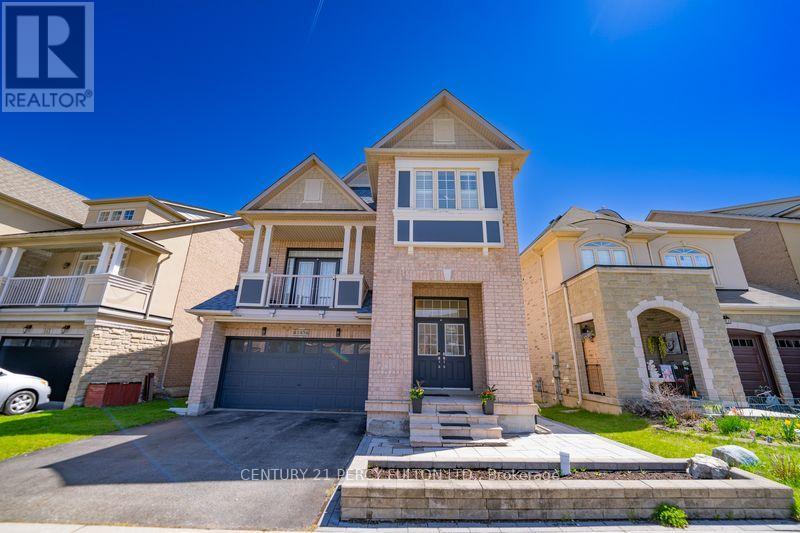
Excellent Location! Welcome To This Beautifully Maintained Prestigious 4+1 Bdrms Detached Home Nestled In Sought After Jefferson. Perfect choice for family . This home has been lovingly and carefully cared. This Spacious And Sun-Filled Residence with 9Ft Ceilings Features 4+1 Bedrooms And 4 Bathrooms, Offering a Functional Layout With Sqft, Ideal For Families. Double Garage. Hardwood Floor Throughout. Ground Floor Features A Functional Open-Concept Design, Modern Kitchen Equipped With S/S Appliances, Granite Countertops And Ample Storage Space. Large Windows In Living Area, Creating a Warm And Inviting Atmosphere. Primary Bedroom Includes 4 Pc Ensuite and Walk-In Closet. Additional Bedrooms Are Well-Sized With Plenty Of Natural Light. Step Outside To a Beautifully Renovated Landscaped Backyard (2023) with Hot tub (2023) and Gazebo , Perfect For Outdoor Gatherings. A fantastic bonus is the fully finished basement featuring a separate entrance, its own kitchen, bathroom, separate laundry, and large windows, offering excellent additional living space and privacy for extended family or potential additional occupants. (id:55499)
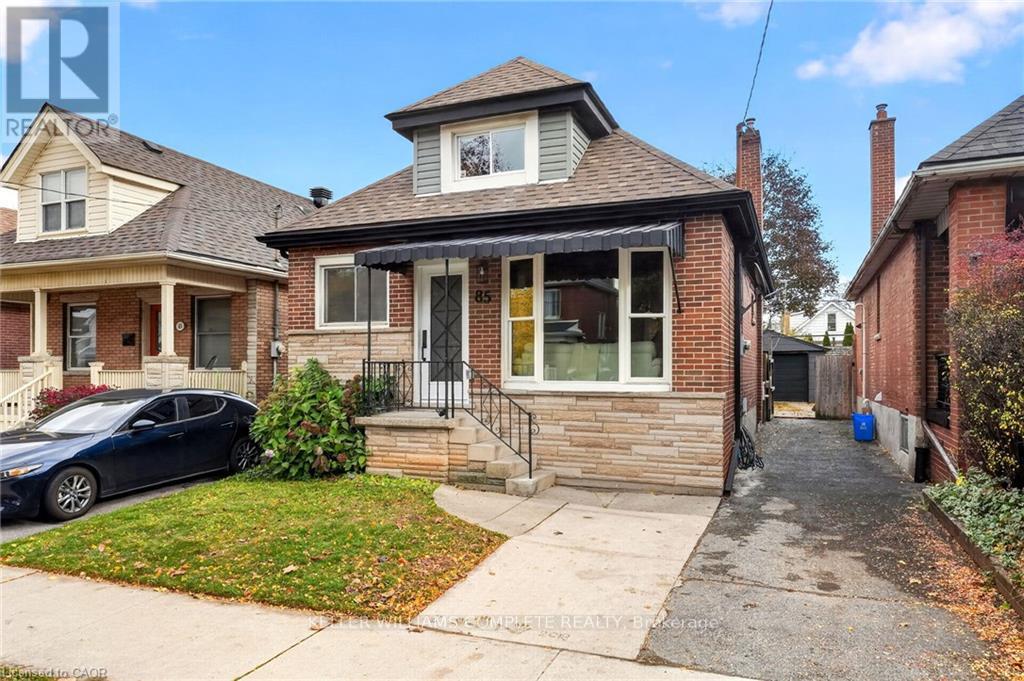
85 Province Street S
Hamilton, Ontario
Welcome to 85 Province Street South, a beautifully renovated detached home where timeless charm meets modern comfort! This thoughtfully redesigned 1-storey residence offers 3 spacious bedrooms, stylishly updated bathrooms, and a bright, inviting interior with contemporary finishes throughout. Step inside to discover a beautifully reconfigured living and dining area, complemented by new luxury laminate flooring, updated staircase finishes, modern trim, new interior doors, fresh paint, and upgraded lighting with elegant pot lights. The stunning new kitchen features modern cabinetry, sleek countertops, a stylish backsplash, updated fixtures, and a stainless steel appliance package, including a GE French-door refrigerator, electric range, dishwasher, and 30-inch range hood. The beautifully updated bathrooms showcase contemporary vanities, modern tile work, updated shower fixtures, and stylish finishes, including a primary bathroom with ensuite access. The finished basement recreation room provides additional flexible space, perfect for entertaining, a home office, or a cozy retreat. Outside, enjoy the added convenience of a detached garage and outdoor space. With extensive renovations, thoughtfully selected finishes, and a functional layout designed for modern living, this move-in-ready home offers an exceptional opportunity in an established Hamilton neighbourhood. A wonderful place to call home! (id:55499)
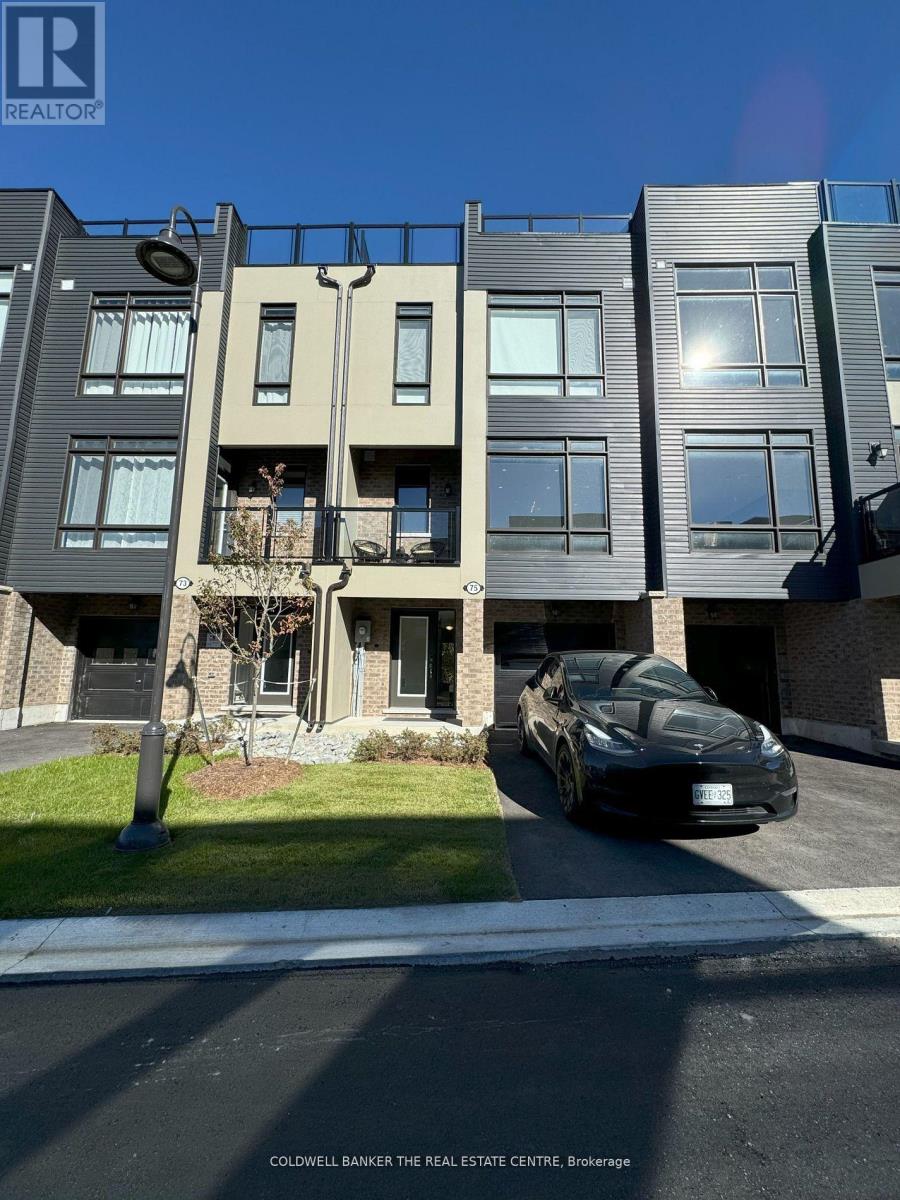
75 Marina Village Drive
Georgian Bay, Ontario
Live this sumptuous waterfront lifestyle for as little as a 6 month term! A luxuriously furnished 3 bedroom home close to Mount St. Louis offers the perfect blend of comfort & style for the ski enthusiast in winter and boater in summer. The primary bedroom features an opulent king bed, while the other 2 bedrooms include a queen and a double, perfect for family & guests. Enjoy 2.5 spa-like bathrooms, including 2 with sleek glass showers and a convenient powder room. The modern kitchen comes fully equipped for all your culinary needs. The family room invites relaxation with a view of the forest. It has a cozy fireplace & motorized shades for ultimate privacy. This home is designed for those who appreciate comfort & style. Conveniently located to year round Spas, Hiking, Downhill Ski hills & Cross Country Ski trails. Restaurants & Shopping nearby. Hwy 400 exit is minutes away. Located approximately 1 hour north of Toronto. This townhouse is ready for you to move right in! (id:55499)
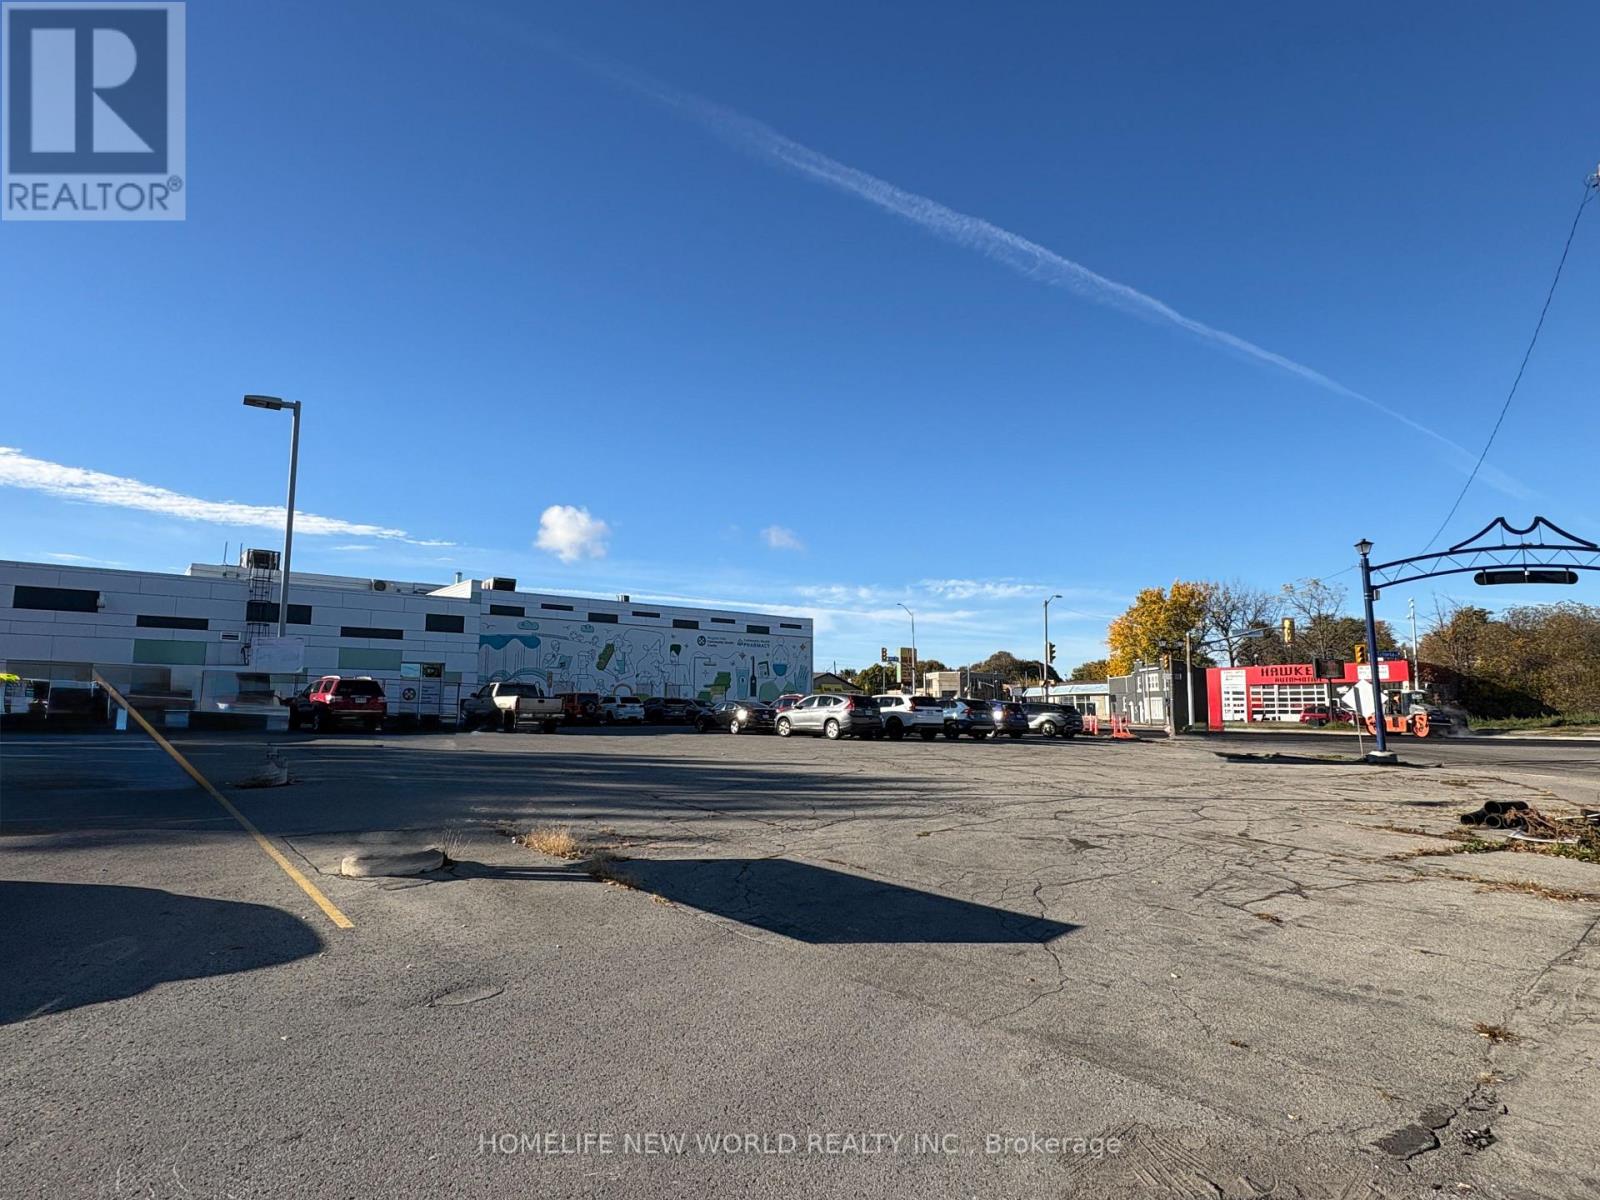
4770 Victoria Avenue
Niagara Falls, Ontario
Location ! Location ! Location ! Rarely Offered Great Investment Opportunity, 16000 SF Vacant Land Located in Down Town Niagara Falls. Righ Beside Queen Street District, Steps to Public Library, LCBO and Various Restaurants. Less Than 10 Mins Drive to Rainbow Bridge, Niagara Falls Attractions and Casino. The Land's Zoning Classification is GC (General Commercial), Which Means It Can Convert to Hospitality & Accommodations, Restaurants, Medical & Professional Clinics and Much More. Ontario Has Launched a Major Development Plan Called * Destination Niagara * Which Aims To Transform the Niagara Falls Area into A World -Class Tourist Destination. Building More Casinos / Theme Park / Improving Transportation. This Plan Will Attract More Tourists ( from 13 Million to 25 Million ). This Piece of Land Will See Greater Business Opportunities. Note: The Land is Located At The Intersection Of Victoria Ave And Valley Way. (id:55499)
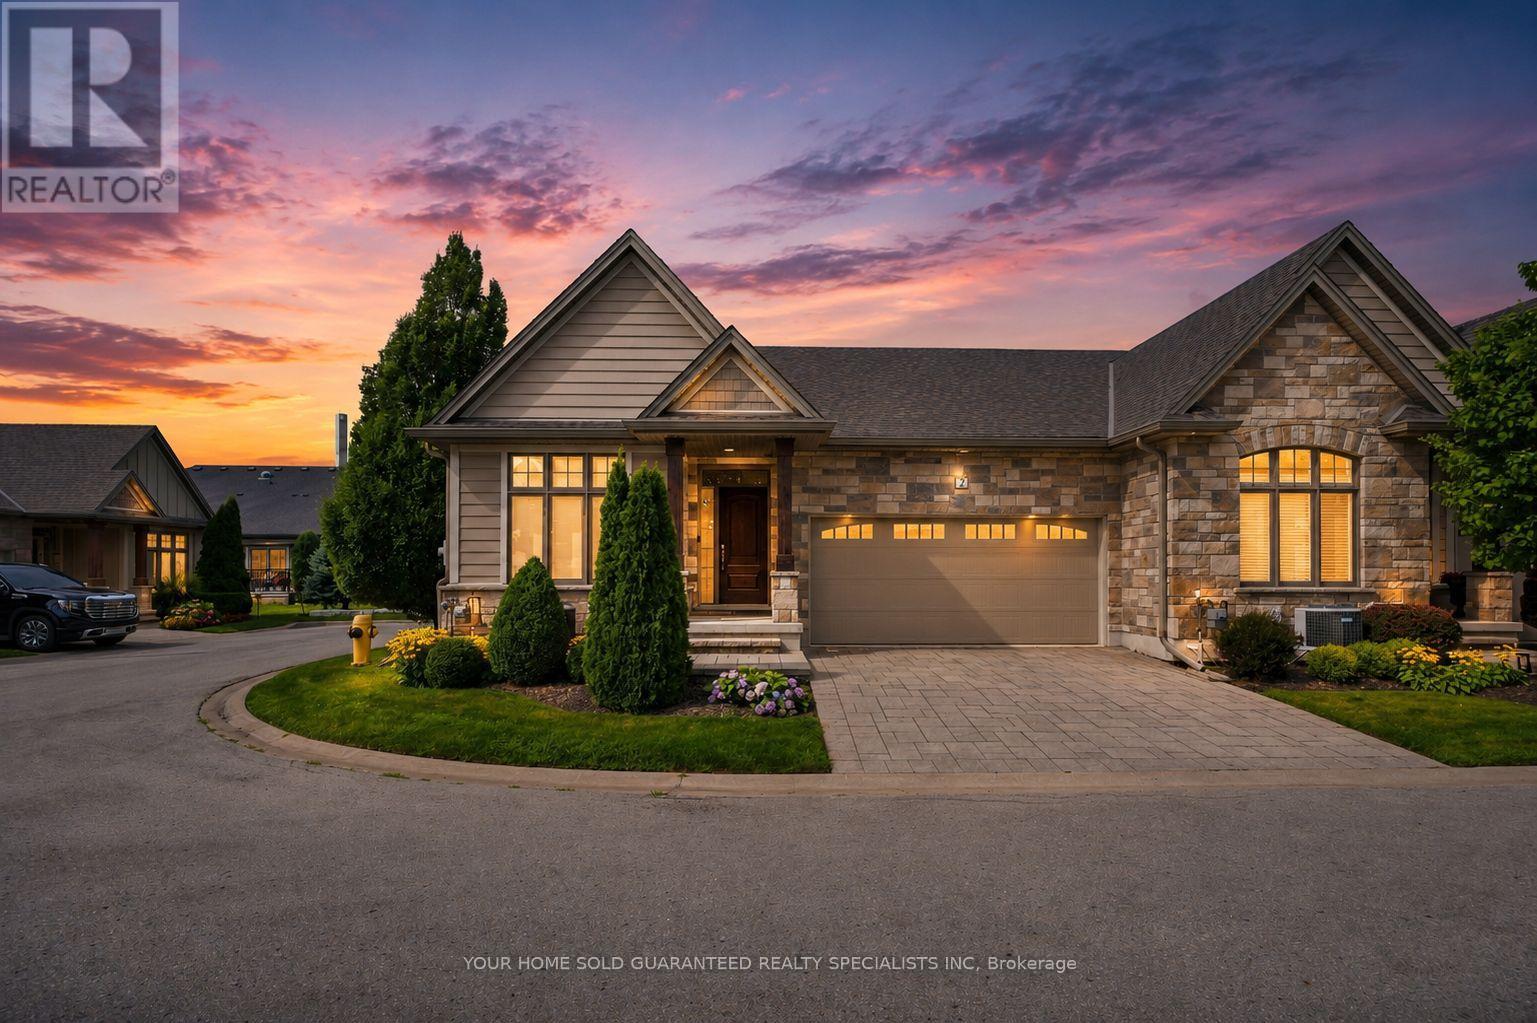
2 Prospect Lane
Niagara-On-The-Lake, Ontario
Luxury Private community next to Park, Super Quiet, Well maintained neighbourhood. Enjoy the house without worrying about lawn maintenance and snow removal! All Taken care of! This Home Comes with 1 Year Home Warranty Covers Appliances, Plumbing and Electrical. Discover the charm of wine country living at Prospect Lane in Niagara-on-the-Lake, where you can stroll to Ravine Winery for a weekend meal and return home to your executive bungalow town. This enclave offers the perfect way to right-size without compromise, featuring a spacious principal suite with walk in closet and ensuite bathroom, a versatile second bedroom on the main floor *New Fully finished lower level with Two additional bedrooms, bathroom and Kitchenette, Bar, ideal for Relaxing, Entertaining or guests seeking privacy. The open-concept living and dining areas, highlighted by vaulted ceilings and a cozy fireplace, create a bright and inviting atmosphere, while neutral finishes allow you to personalize with ease. With main-floor laundry, a second full bath, and convenient inside garage entry, this home blends comfort, functionality, and the lifestyle of Niagara's celebrated wine region. Don't Miss it! * This Home comes with 1 Year Home Warranty on Plumbing, Electrical and Appliances! (id:55499)
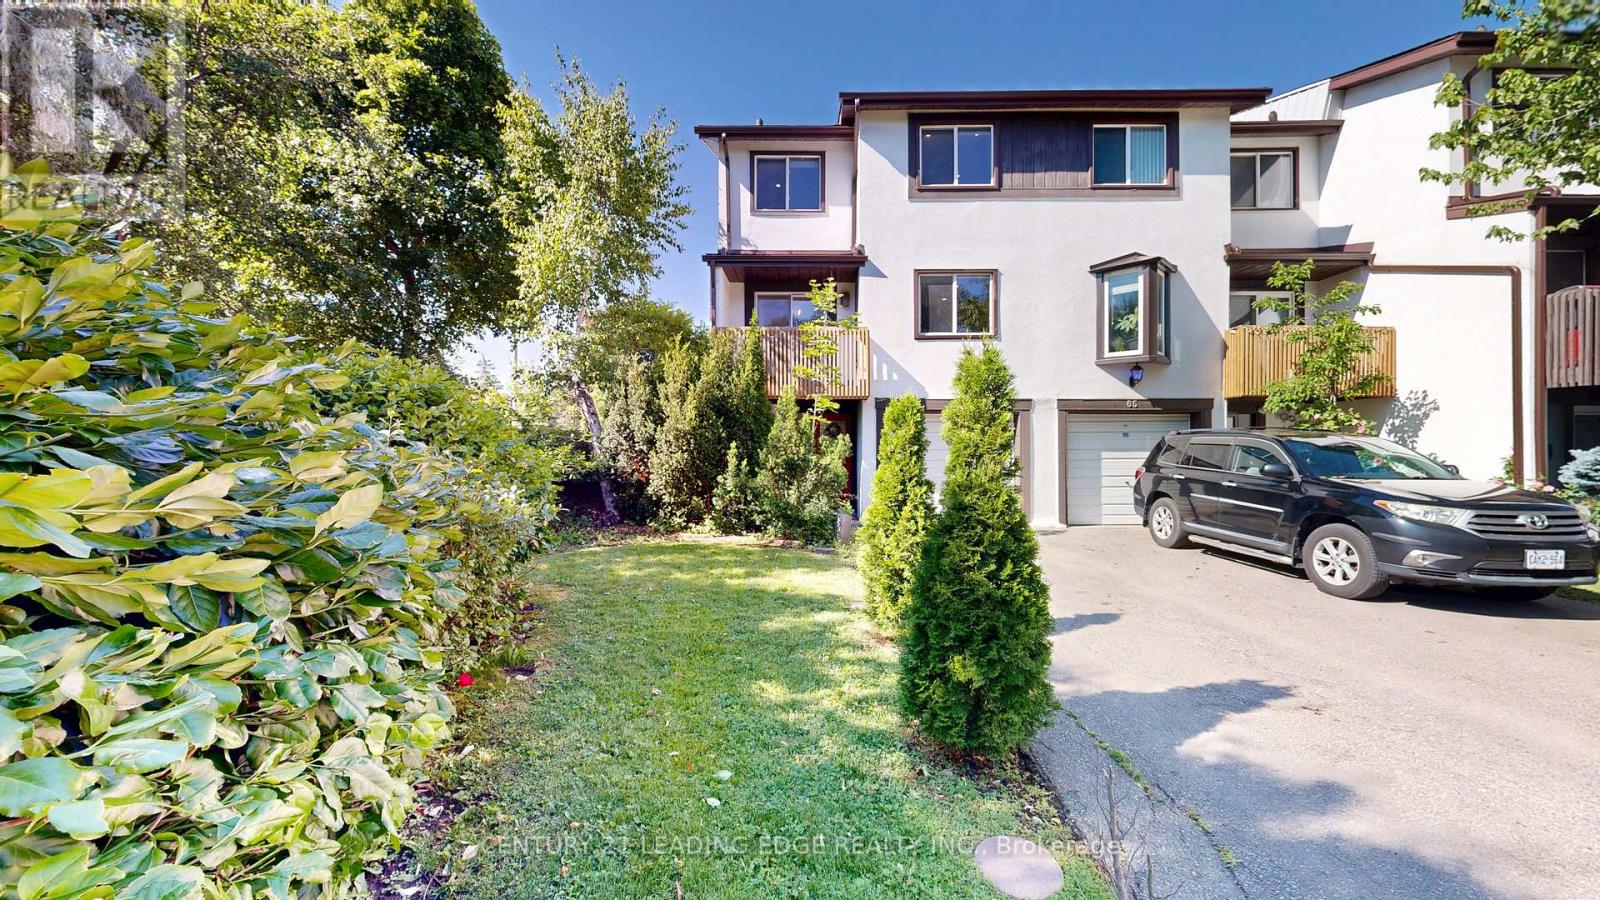
64 - 2651 Aquitaine Avenue
Mississauga, Ontario
Prime Meadowvale Location > Spacious End-Unit Townhouse! A fantastic opportunity for first-time buyers, growing families, or anyone looking for extra space and convenience! Located in one of Mississauga's desirable communities, just steps to Meadowvale GO Station and minutes to Highways 401 & 407, shopping, schools, library, community Centre, and beautiful Lake Aquitaine Park. One of the largest homes in the enclave, this rare end-unit offers extra privacy, a generous front yard, fully fenced backyard, private balcony, and parking for 3 vehicles. Enjoy a versatile layout with separate living, dining, and kitchen areas, plus a spacious main-floor room ideal for a family room, home office, or additional bedroom. Great Value & Added Savings! Maintenance fees include internet, cable TV, water, parking, visitor parking, and common-area lawn maintenance. A perfect blend of space, privacy, lifestyle, and location. Move in and make it your own! All measurements and square footage are approximate. (id:55499)
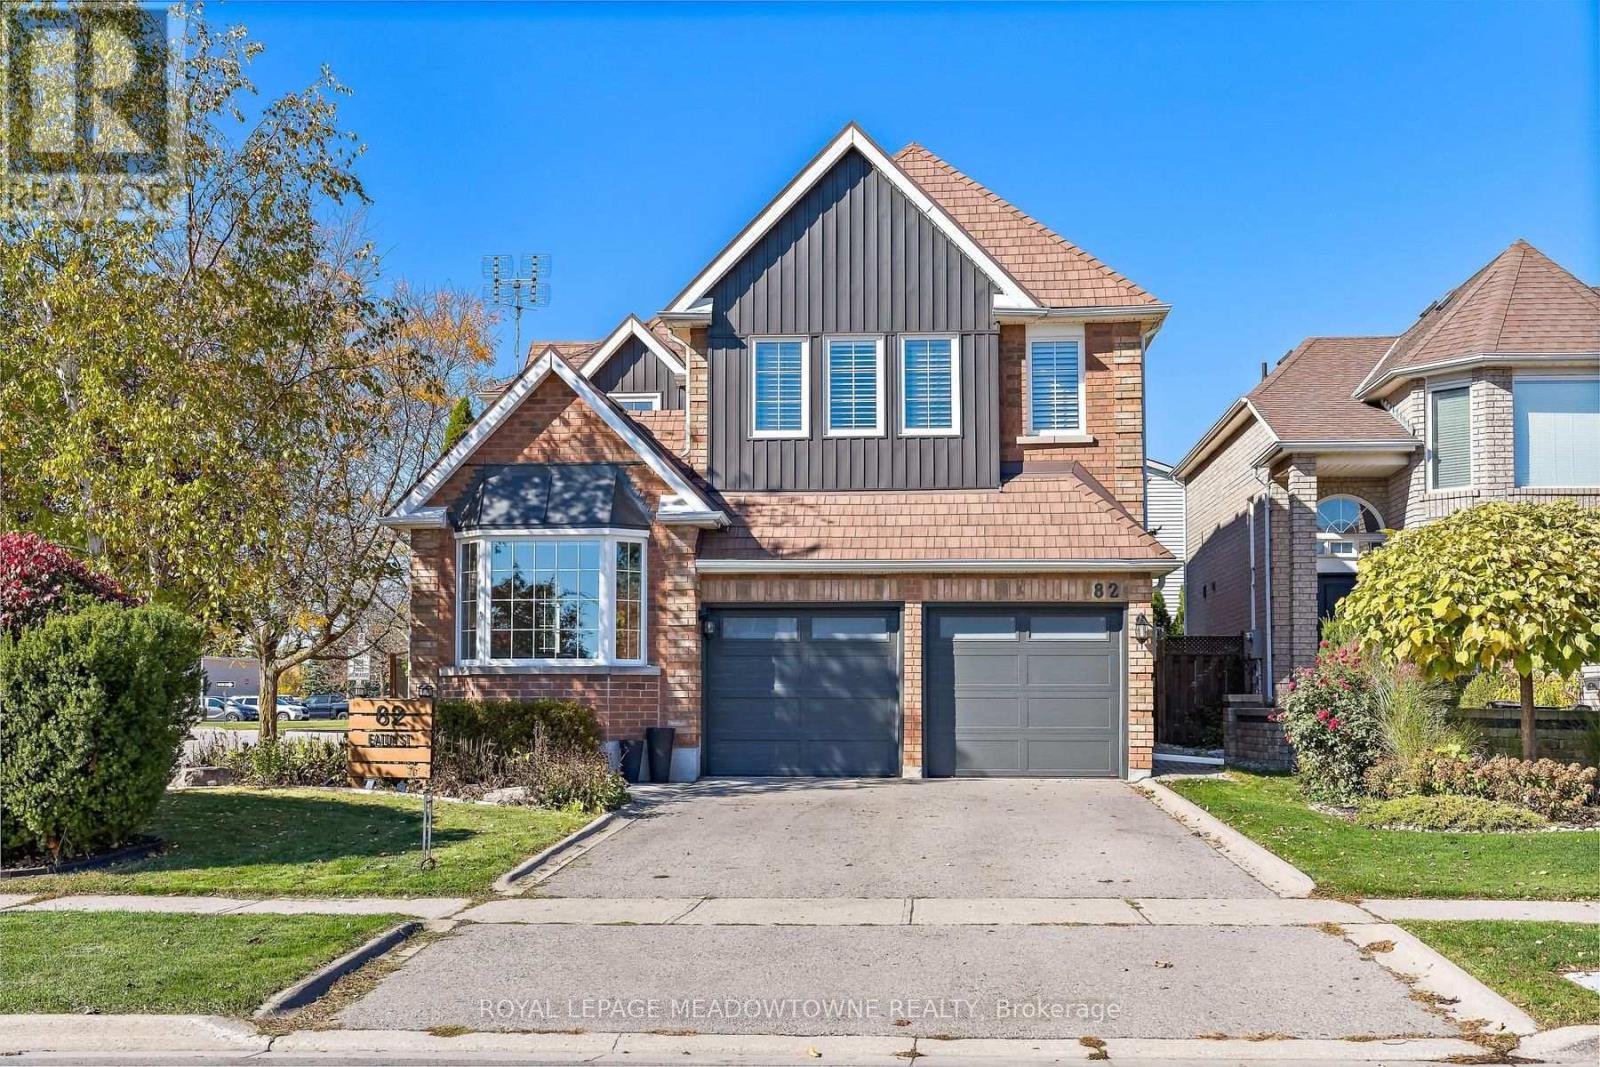
82 Eaton Street
Halton Hills, Ontario
Located in the heart of family-friendly Georgetown South, this beautifully maintained 2442 sqft. home combines spacious family living with impressive sustainable energy-efficient features designed to reduce energy consumption and ongoing utility costs. Within walking distance to three schools, including the sought-after French Catholic primary school, this home offers the perfect blend of comfort, convenience, and efficiency. Energy saving investments include; heat reflective steel roof with transferable lifetime warranty (2011), triple-pane windows (2018 & 2024), high-efficiency gas furnace (2023), R60 attic insulation (2024), an air-source heat pump (2024), and a low-e patio door (2025). The results of the 2024 pre and post NRCAN certified energy audit show a 30% reduction in annual energy use and a 15% improvement in air sealing. A bright, spacious foyer with vaulted ceilings opens to the formal living room. The dining room features crown moulding, wainscoting, and space for large family gatherings. The spacious open-concept kitchen and family room offer stainless steel appliances, quartz countertops, a large pantry, floating island/breakfast bar, built-in bookshelves, and a cozy gas fireplace. Beautiful Canadian made, engineered Ash hardwood flows throughout the main floor. Upstairs are four bedrooms with newer broadloom; the spacious primary bedroom and updated bathrooms also featuring quartz countertops. The finished lower level includes a rec room, gym, home office space, second gas fireplace, and plenty of storage. Professionally painted in modern white tones, with other quality updates including newer appliances and blinds (2024), hardwood, carpet and baseboards (2022), vinyl siding (2025), and quality Garaga garage doors (2026). The bright, pool-sized backyard has no neighbour on one side. Close to parks, trails and the Gellert Community Centre, and a short walk or drive to all Georgetown amenities. Pride of ownership is evident. Show with confidence (id:55499)
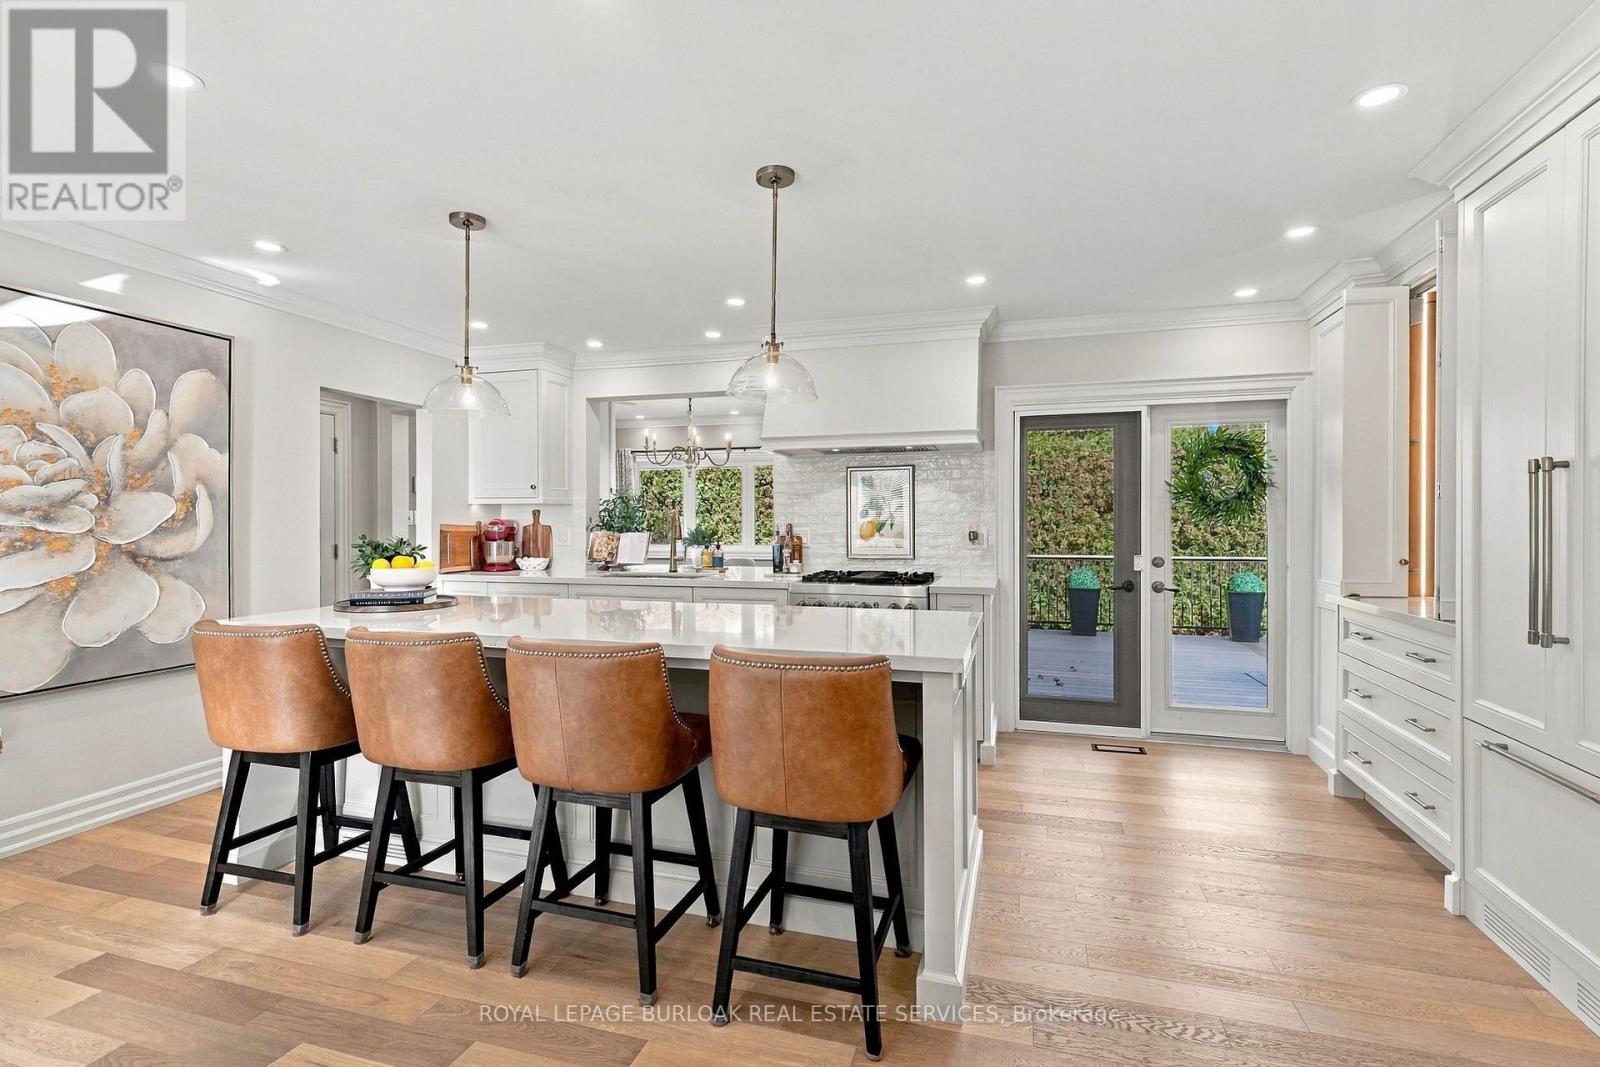
231 Tuck Drive
Burlington, Ontario
Welcome to 231 Tuck Drive, an extensively renovated bungalow in Burlington's prestigious Shoreacres neighbourhood! Surrounded by mature trees and beautiful homes, this sought-after location offers an exceptional lifestyle just minutes from Lake Ontario, Paletta Lakefront Park, scenic walking trails, Marilu's Market, downtown Burlington and convenient access to Appleby GO and the QEW. Inside, thoughtful renovations and quality craftsmanship create an inviting blend of elegance and comfort. The stunning custom Gravelle kitchen features beautiful cabinetry, seamless quartz countertops, a 8.5 foot centre island, premium JennAir appliances and a built-in wine fridge, perfect for everyday living and entertaining. Extensive renovations by Bespoke Home Solutions include gorgeous engineered white-oak hardwood flooring, updated lighting, doors, trim and fresh paint throughout much of the main floor. This thoughtfully designed bungalow offers 3 main-floor bedrooms, a beautifully updated bathroom with a curb-less shower. The finished lower level offers additional living space, a second full bathroom with laundry, one finished bedroom and another bedroom awaiting your finishing touches. Outside, extensive professional landscaping (2025) has transformed the front and rear yards into beautifully designed outdoor spaces, complemented by a new TimberTech deck (2026), decorative stone gardens, ornamental grasses and fresh sod. Striking stonework on the front façade and chimney, a freshly painted exterior, newly paved and widened driveway, and a 12' x 12' shed complete the impressive curb appeal. Additional basement updates include new carpeting, doors and trim. An exceptional opportunity to enjoy beautifully updated bungalow living in one of Burlington's most desirable lakeside communities! (id:55499)
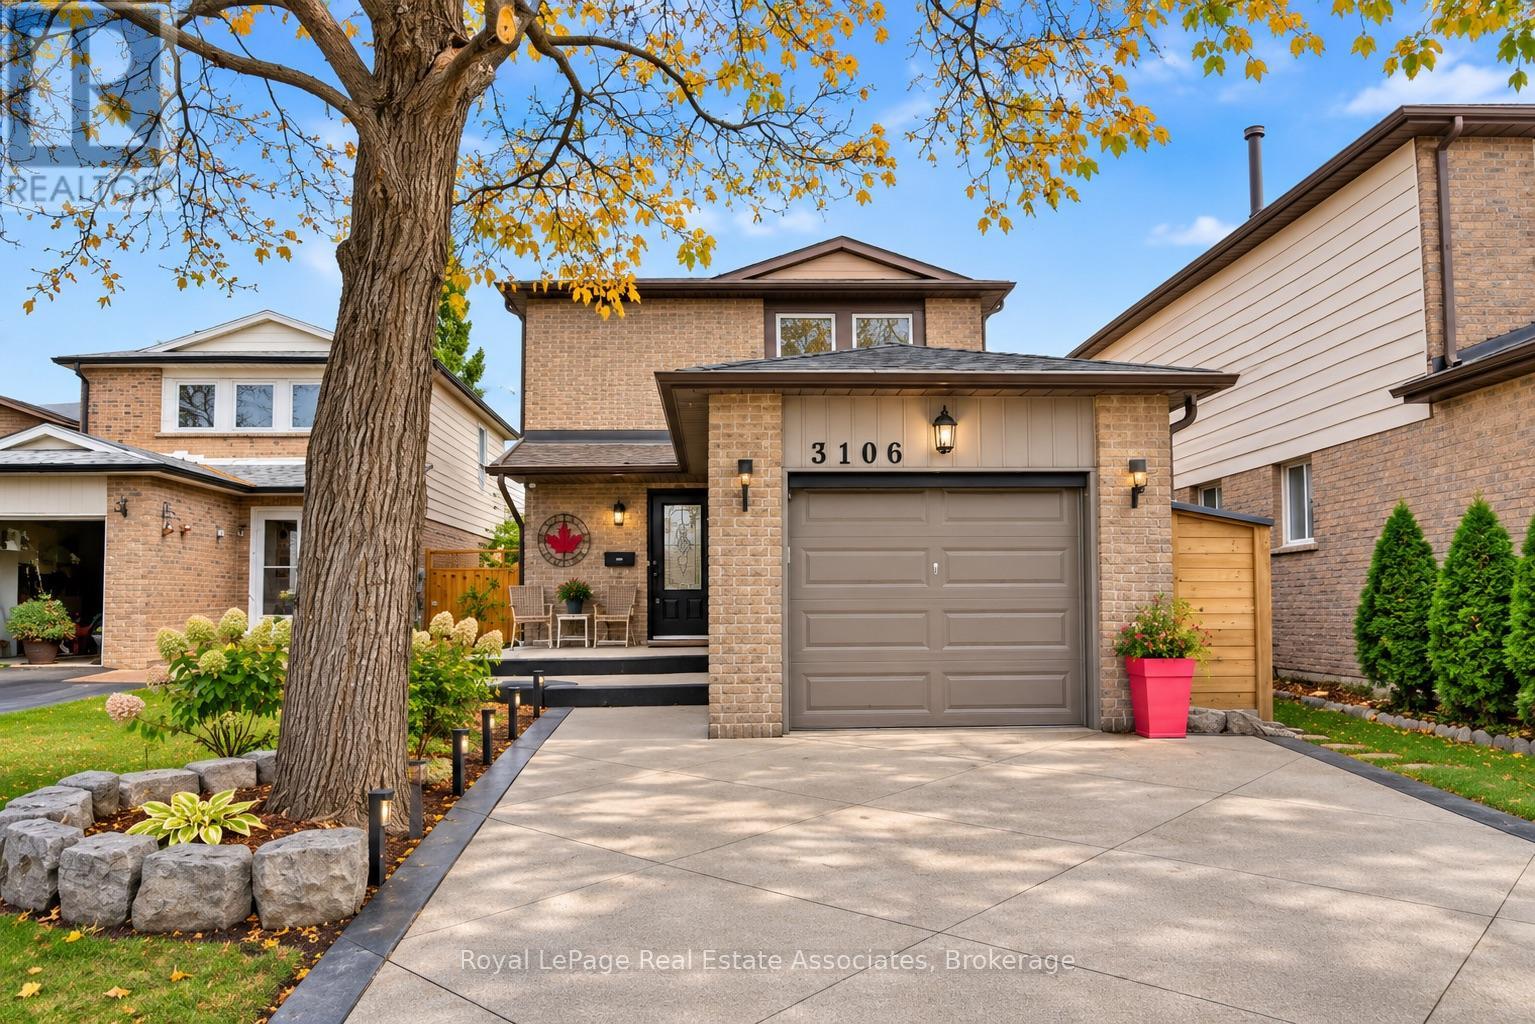
3106 Harris Crescent
Mississauga, Ontario
Stunning renovated home you don't want to miss! Featuring hardwood flooring, pot lights, custom blinds, and a modern kitchen complete with white Shaker-style cabinetry featuring dovetail finishes, granite countertops, stainless steel appliances, double sink, and a breakfast bar island. The updated bathrooms are finished with elegant porcelain countertops. The inviting living space showcases a stunning stone fireplace feature wall with an electric fireplace, while sliding glass doors provide a walkout to the patio and fully fenced backyard. The home backs onto a beautiful greenbelt and neighbourhood trail. The spacious primary bedroom features impressive wall-to-wall, floor-to-ceiling built-in closets. The fully finished basement offers valuable additional living space, while metal stair railings and illuminated stair lighting throughout adds a modern touch. Complete with a garage and driveway parking, this home is conveniently located close to parks, schools, shopping, public transit, and everyday amenities. A wonderful opportunity to enjoy move-in-ready home. (id:55499)
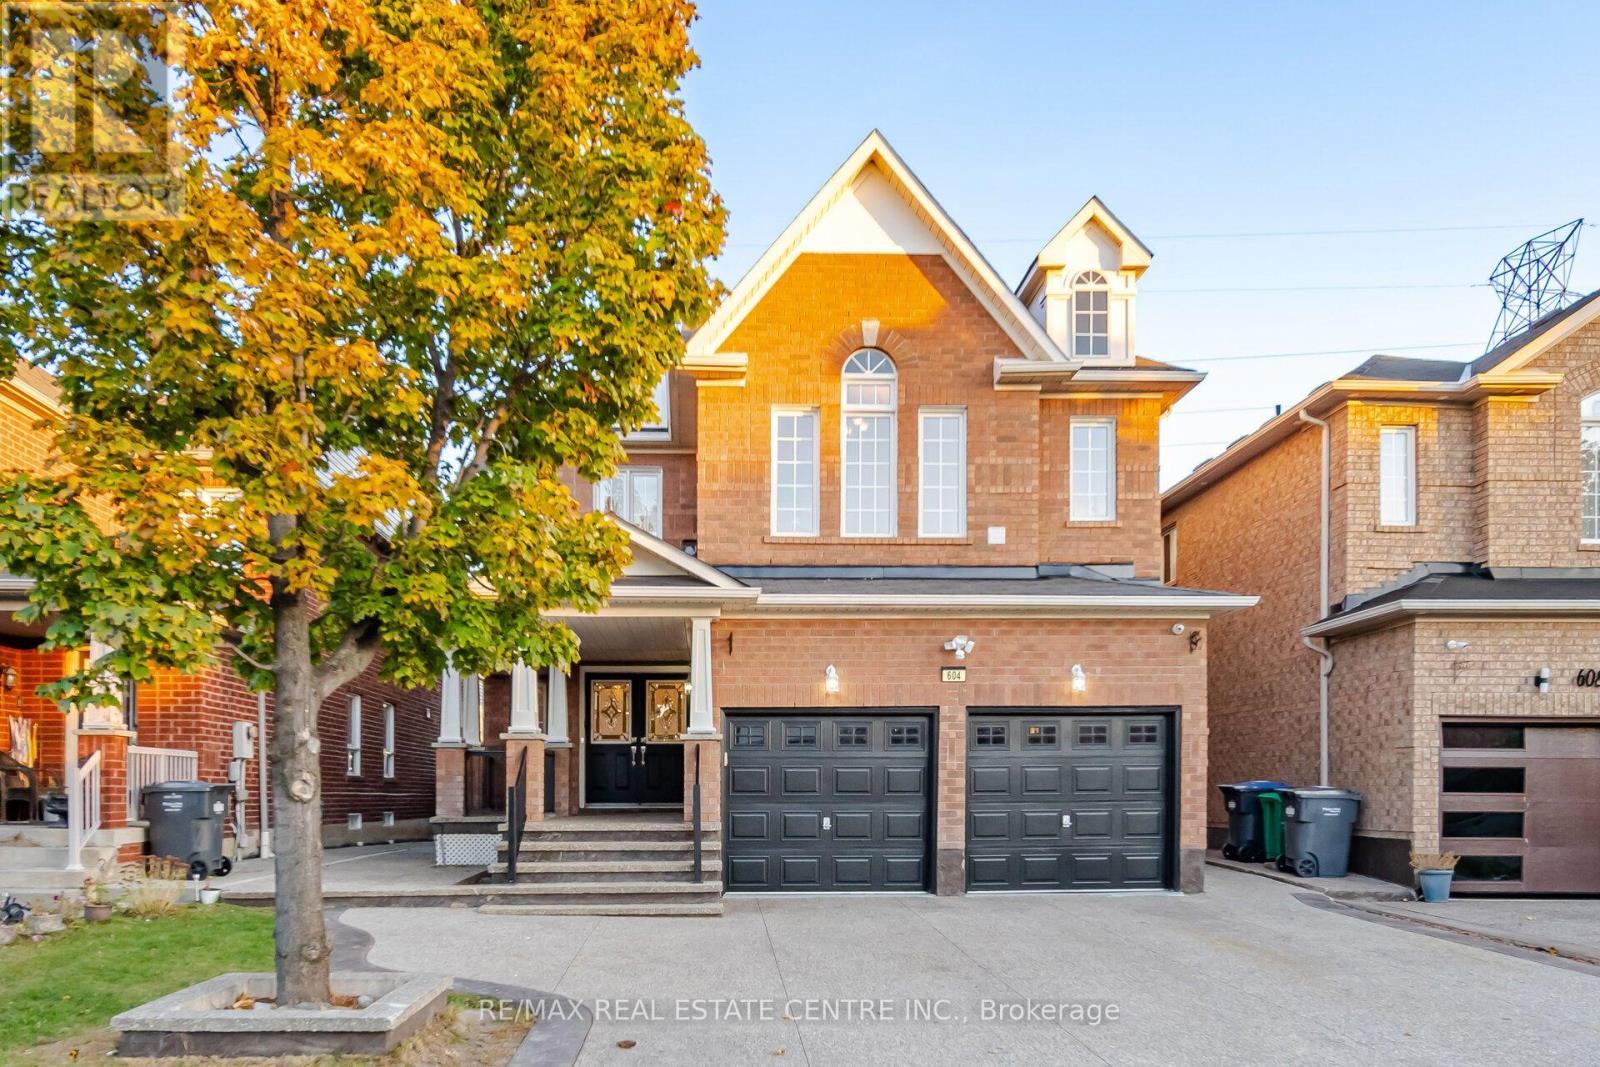
604 Orange Walk Crescent
Mississauga, Ontario
An impressive 5-bedroom detached home featuring a 2-bedroom legal basement apartment, a walk- up separate entrance, no homes directly behind and parking for six, with a 2-car attached garage and a 4-car driveway. The main-floor kitchen features granite counters, under-cabinet lighting, new cabinet doors and stainless-steel appliances. A separate mudroom includes a washer and dryer. Modern LED pot lights and energy-efficient fixtures add a bright, welcoming feel throughout. Freshly painted inside and out, this well-maintained home is move-in ready. Enjoy a fully fenced backyard with a stamped concrete driveway, walkways and patio.Hardwood flooring spans the main and second levels, with tile in the kitchen, breakfast area and bathrooms.The second level features five bedrooms and three full bathrooms, including two spacious primary-style bedrooms. The third bathroom offers semi-ensuite access. The bathrooms have been refreshed with new vanities, quartz tops, lighting, mirrors, vanity lights and plumbing fixtures, freshly cleaned grout and tubs, plus frameless glass shower doors. Energy-efficiency upgrades include attic insulation completed in 2023. Completed in 2021, the legal basement apartment features two spacious bedrooms, one with a 4-piece ensuite, and a second 3-piece bathroom with a frameless sliding glass shower door. The bedrooms and hallway have new vinyl flooring. The modern kitchen features quartz counters and stainless-steel appliances. The basement also has a front-loading washer and dryer. Conveniently located in the Hurontario area, close to parks, schools, transit, Square One, Heartland Town Centre and major highways. (id:55499)
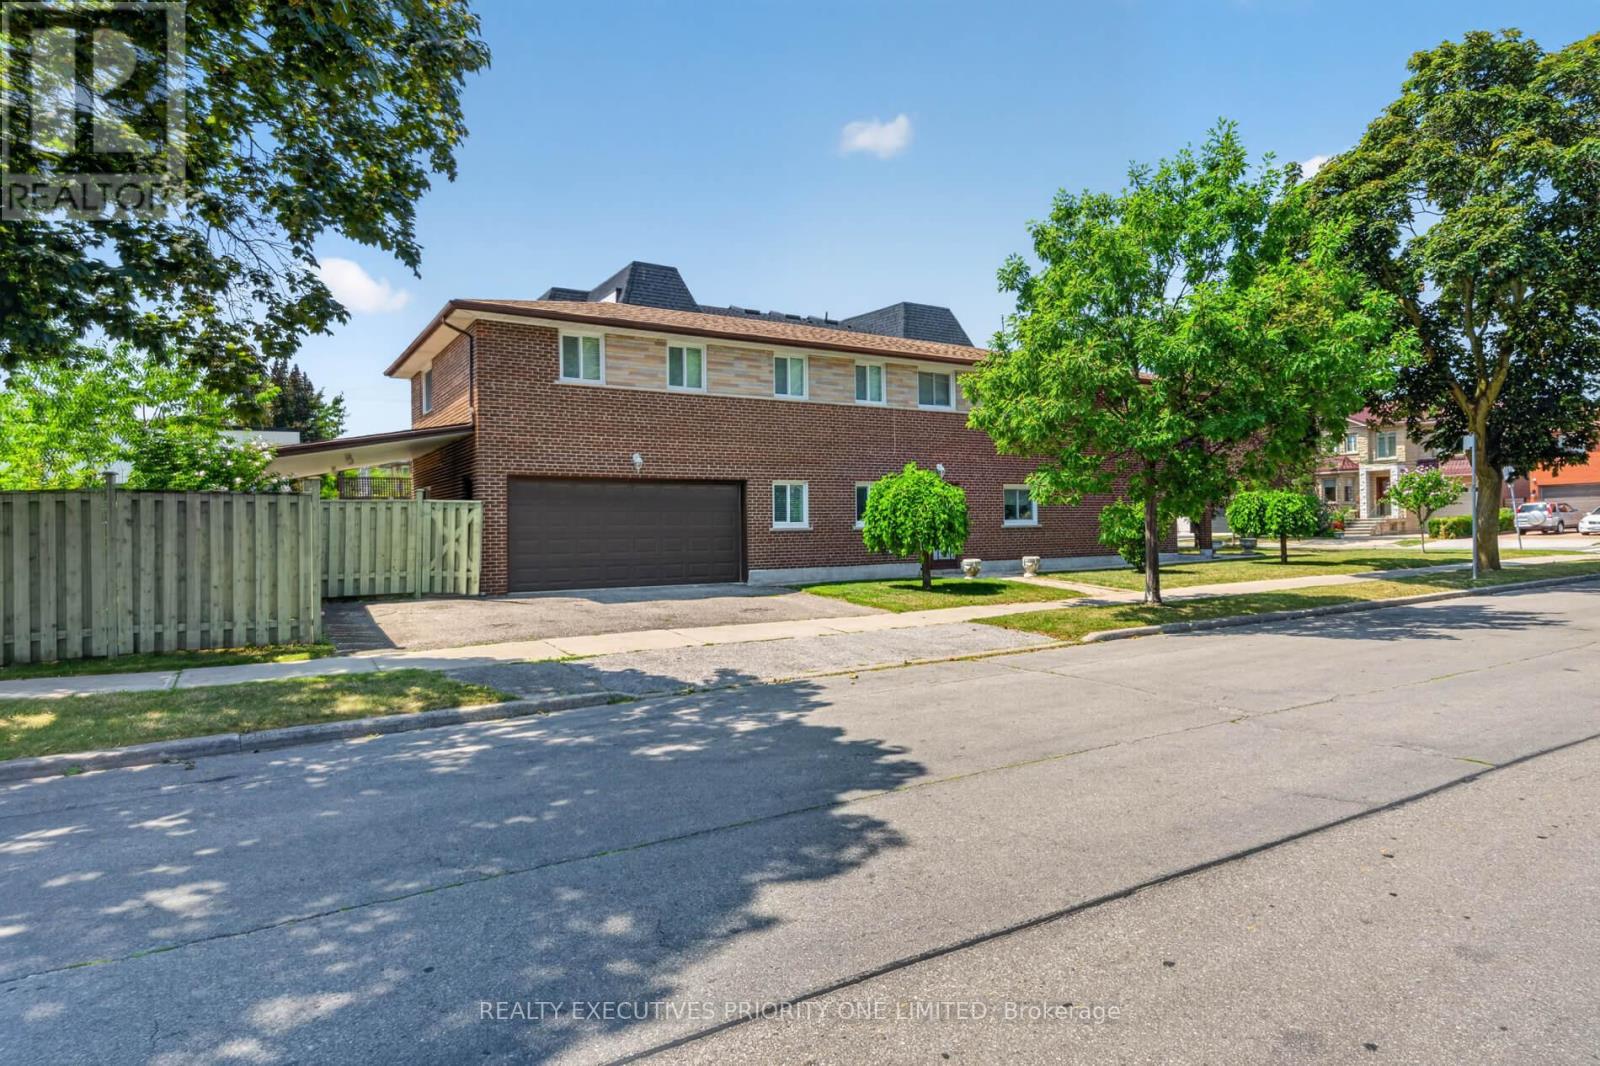
355 Glen Park Avenue
Toronto, Ontario
Rarely Offered! Custom-Built 4-Bedroom Detached Bungalow in Yorkdale-Glen Park! Welcome to 355 Glen Park Ave, a spacious custom-built 4-bedroom detached bungalow with a double-car garage in a well-established Toronto neighbourhood. This well-maintained home features hardwood flooring, a generous living room and dining room, and a comfortable, functional layout ideal for families. A separate entrance leads to the finished basement, featuring a second kitchen and 4-piece bathroom, offering excellent flexibility for extended family living, an in-law suite, or potential rental use. Conveniently located within walking distance of Glencairn Subway Station and just minutes from Lawrence West Subway Station, TTC, Yorkdale Shopping Centre, Lawrence Allen Centre, Allen Road, and Highways 401 and 400. Parks, public and private schools, and everyday amenities are all nearby, with a Dufferin Street bus stop within walking distance. An excellent opportunity to own a rare 4-bedroom bungalow with the comfort and convenience of bungalow living, plus the added versatility of a finished lower level, all in the Yorkdale-Glen Park area. (id:55499)
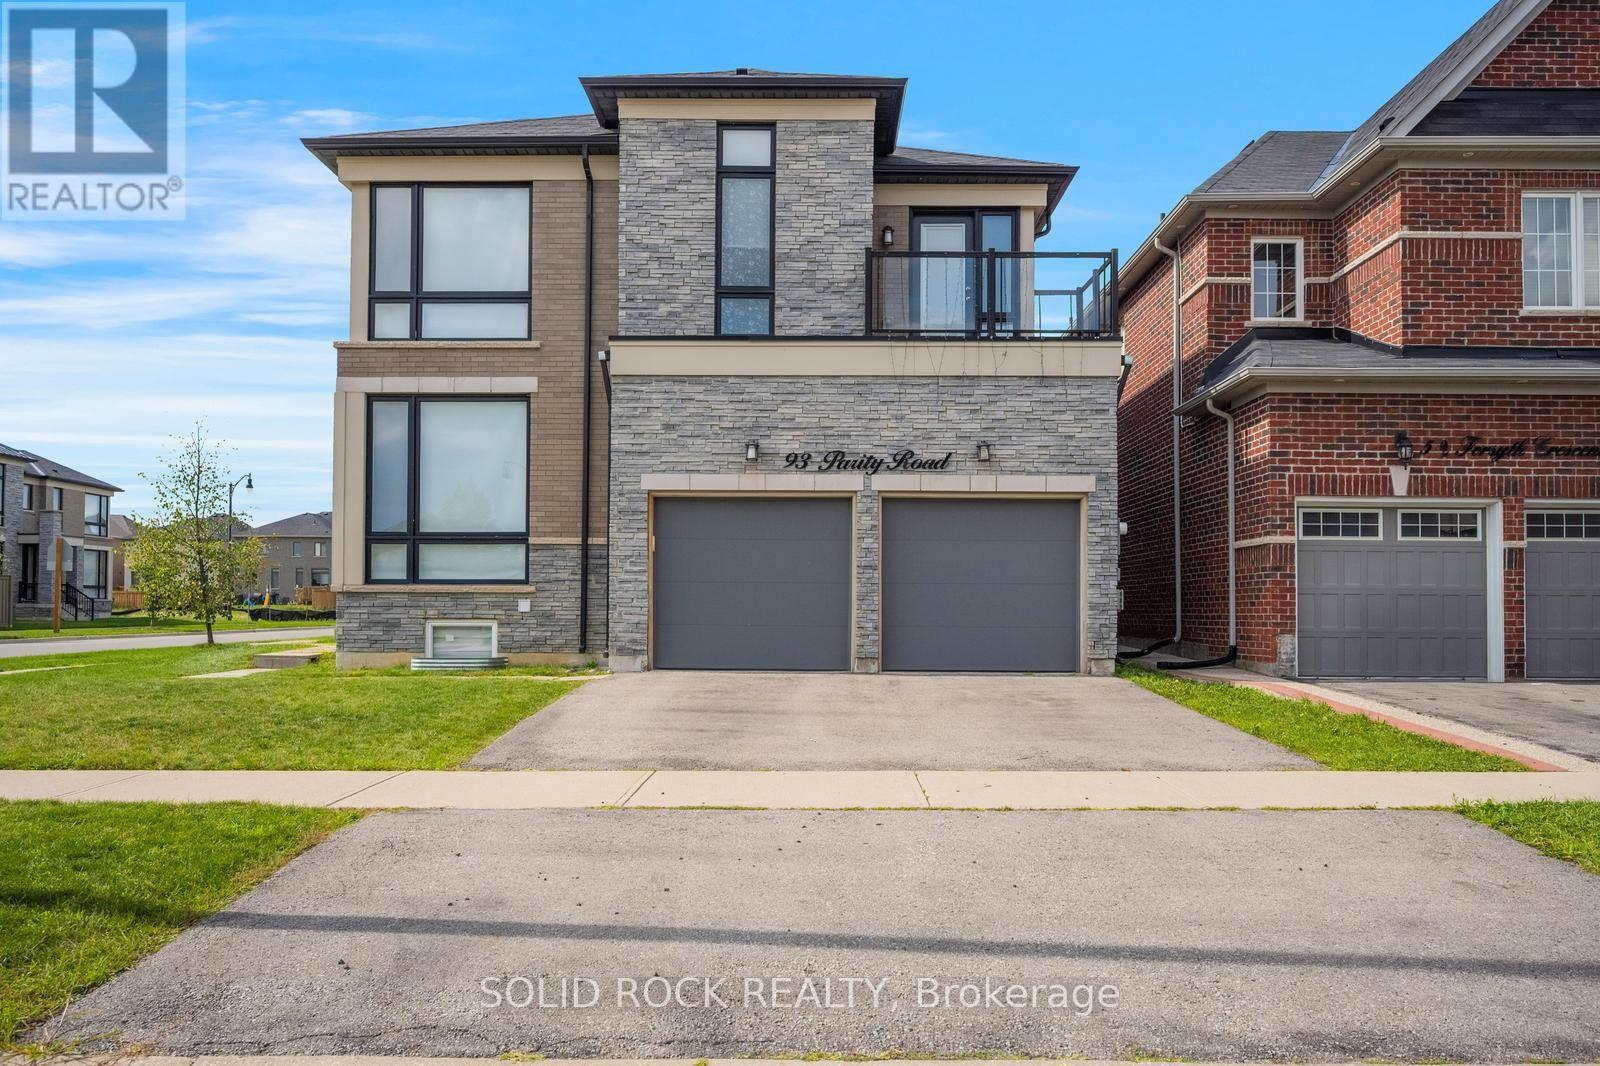
93 Parity Road
Brampton, Ontario
Prepare to be blown away by this beautiful home. On a large corner lot, with a fully fenced yard, and a LEGAL Basement apartment, this magnificent property is a multifunctional space for your entire family. Let's start with the main floor- the huge floor to ceiling windows luminate the entire main floor flooding the Office/Den, Living Room, Family room and Eat-In Kitchen with Natural light. And the KITCHEN! You have to see it. Tons of pot lights, tons of Cupboards + Drawers for storage and a beautiful stone counter with a sink facing the yard. Then there is the second floor which is also loaded with huge windows. The Primary suite has a 5 piece ensuite w/ a separate shower + an absolutely MASSIVE walk-in closet. Bedroom 2 also has it's own ensuite (and private balcony) and Bedrooms 3 + 4 share a Jack + Jill Bathroom. There is 2nd floor laundry and separate laundry in the basement! The Basement Apartment has a kitchen, living area, Bedroom, Den and 3 piece bathroom. In addition there is a basement In-law bachelor suite with a kitchenette and a 3 piece bath. ALL of this and the home is located in desireable Credit Valley- you really MUST see this one.Taxes per Geowarehouse. Sold under power of sale. Sold As-Is, Where Is. Sold without representation or warranty. (id:55499)
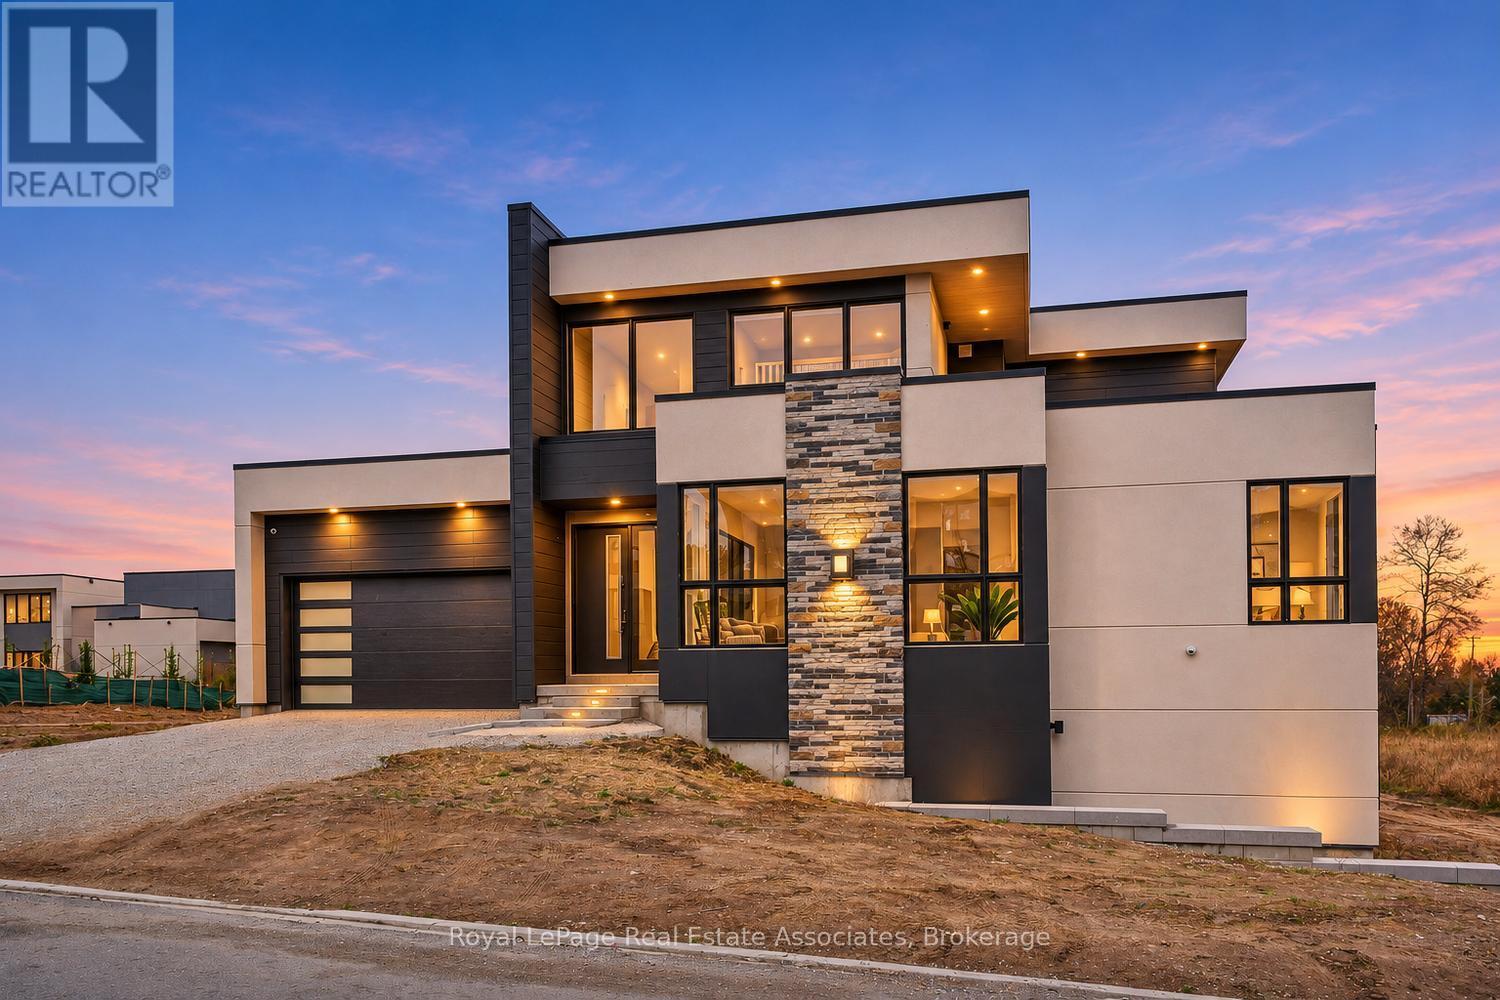
228 Stoneleigh Drive
Blue Mountains, Ontario
Experience the ultimate Blue Mountain winter getaway in this stunning, brand new 4-bedroom, 4-bathroom chalet style retreat offering approximately 2,500 sq. ft. of beautifully designed living space. Perfectly situated at 228 Stoneleigh Drive, next door to the renowned Scandinave Spa, this exceptional property combines modern luxury, comfort, and breath taking views of the ski slopes. Step inside to discover soaring ceilings, bright and spacious living areas, and an inviting atmosphere designed for both relaxation and entertaining. Unwind beside the fireplace after a day on the slopes, or enjoy movie nights on one of two brand new 85-inch televisions. With four generously sized bedrooms, including a fantastic bunk room that sleeps six, there's plenty of space to accommodate family and guests.The true showstopper is the rooftop patio, offering spectacular views of Blue Mountain and the perfect setting to take in the surrounding winter scenery. With parking for up to five vehicles, hosting friends and family couldn't be easier. Whether you're spending your days skiing, exploring Blue Mountain Village, or unwinding at the neighbouring Scandinave Spa, this incredible chalet offers the perfect home base for an unforgettable winter season. Available December 1 through March 31, with flexible rental dates negotiable. Utilities are paid by tenant. (id:55499)
152 Thicketwood Avenue
Barrie, Ontario
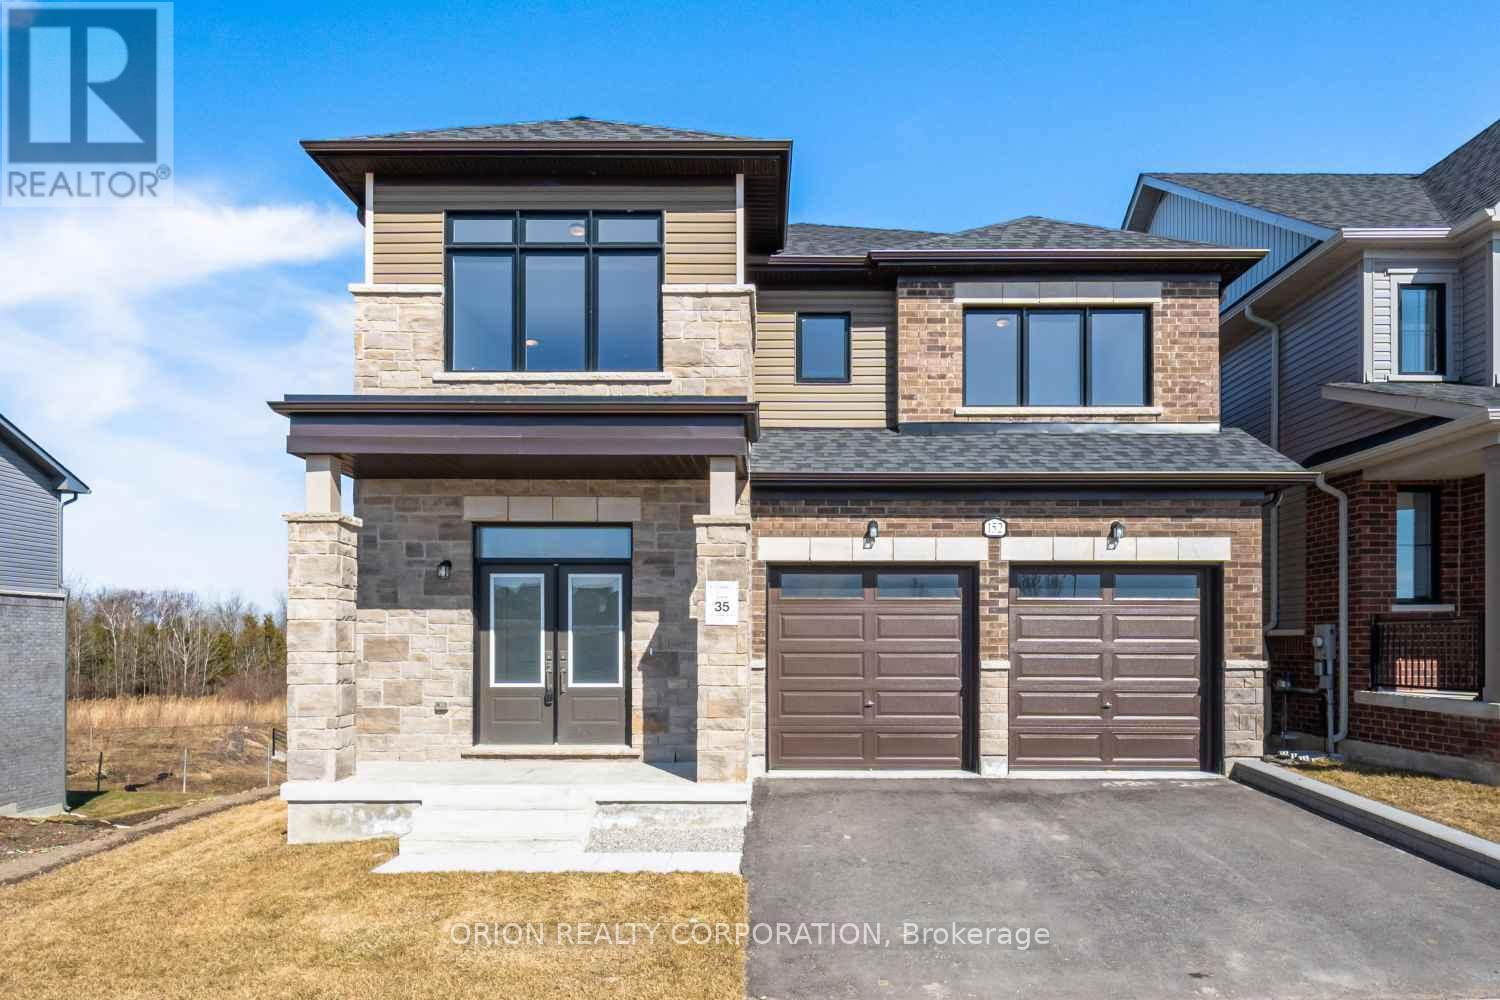
Welcome to Everwell South Barrie, an exclusive community on the city's southern edge. This luxury 2,999 sq. ft. detached home by Sorbara is move-in ready and thoughtfully designed for modern living. Featuring four spacious bedrooms, 3.5 bathrooms, and a walkout basement, this home sits on a premium lot backing onto protected greenspace.The main floor offers a bright eat-in kitchen with deck access, a generous great room with a marble surround fireplace, a private home office, and an elegant open-to-above staircase.Upstairs, you'll find four well-appointed bedrooms, including a flex space perfect for kids. The expansive primary retreat features a walk-in closet and a luxurious 4-piece ensuite with a separate water closet. Bedroom four features its own 3-piece bath and walk-in closet, and bedrooms two and three share a thoughtfully designed 3-piece bath with a separate water closet for added functionality.High-end finishes throughout include stone countertops, hardwood flooring, stained oak stairs, and a glass-enclosed shower in the primary ensuite.Enjoy the perfect balance of convenience and tranquillity, with easy access to Toronto via Highway 400 and the Barrie GO Station just minutes away. Shopping, dining, entertainment, and the redeveloped Barrie waterfront are all nearby.This is the home and community you've been waiting for.Price is exclusive of all HST. Any HST payable on the purchase price, less any rebate validly assigned to the Vendor in accordance with sections 4-9 of Schedule "B" attached to the Agreement of Purchase and Sale, will be payable to the Vendor in addition to the purchase price as adjusted, on closing. The Vendor shall not be liable for any failure of proposed legislation relating to an HST rebate to become or remain available to the Purchaser.Areas are approximate and subject to change without notice. Prices, figures, and incentives are subject to change without notice.E. & O.E. November 16, 2026 (id:55499)
19 Kelvin Avenue
Toronto, Ontario
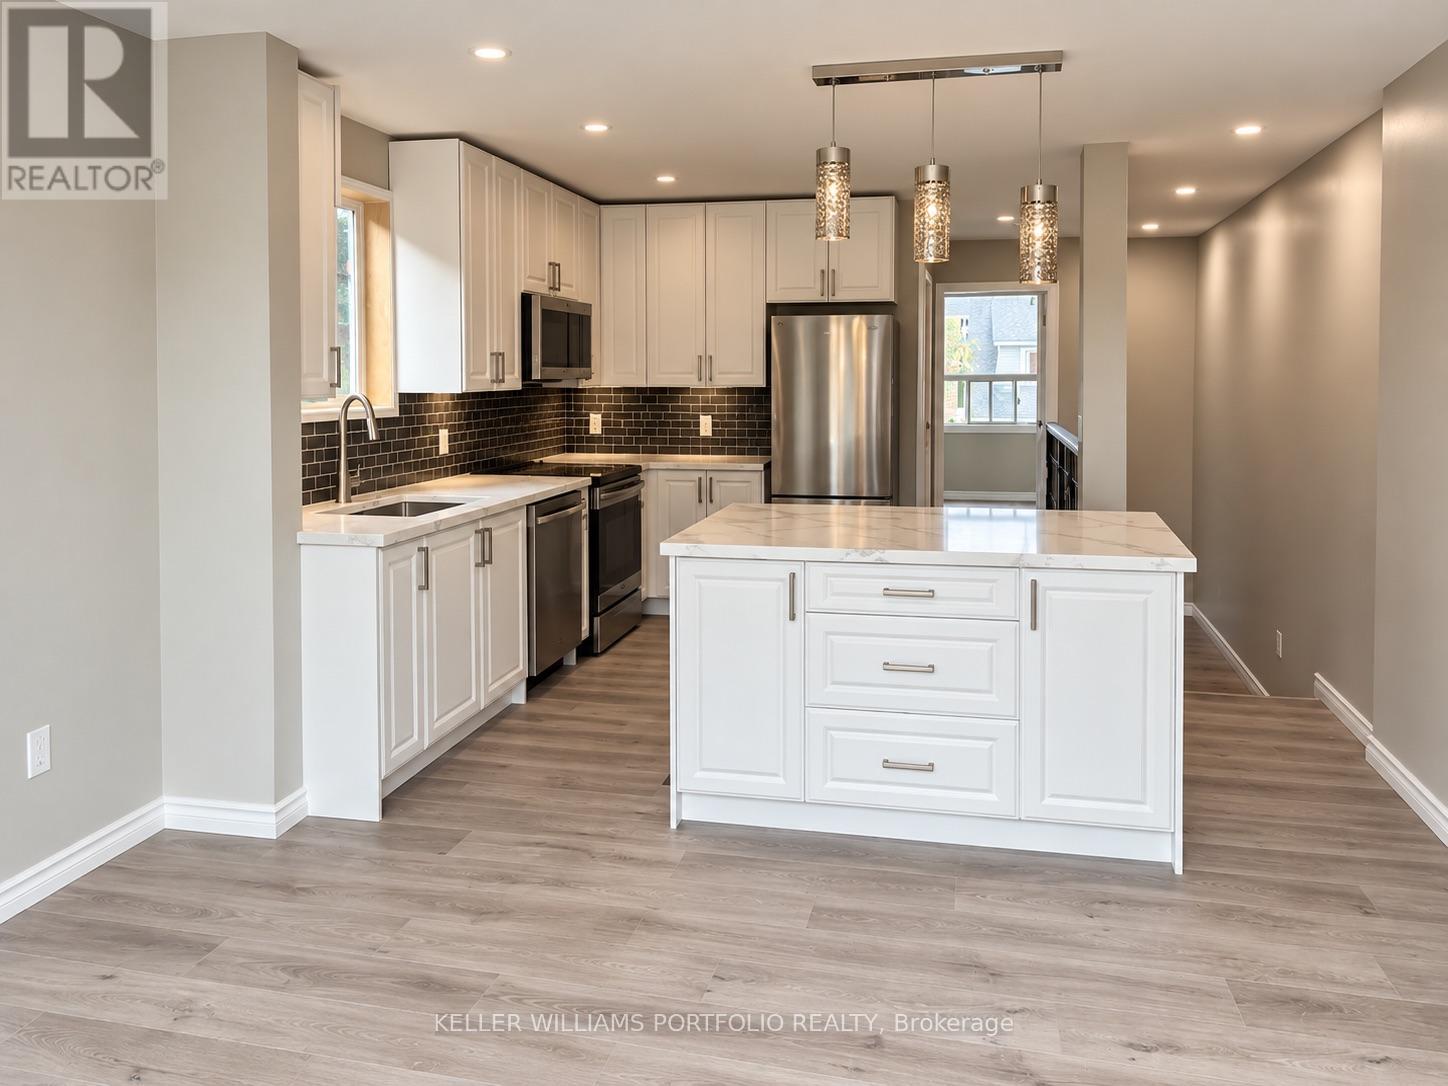
Beautifully renovated 1 Bedroom Apartment on the Danforth, walk to Main Subway and Go Train. Be the first to enjoy this stunning, newly reconfigured upper-level suite, offering a sophisticated blend of contemporary finishes, nicely designed with an exceptional outdoor living space. Lots of natural light from oversized windows, this beautifully appointed one-bedroom apartment is perfect for a couple with lots of interior living space and ensuite laundry plus an oversized 14' x 16' private deck, providing an additional 224 sq. ft. of outdoor enjoyment for a garden or just hanging out. The open-concept living and dining area flows seamlessly into a stylish modern kitchen featuring a centre island, brand-new stainless steel appliances and an overhead microwave. Luxury laminate flooring throughout adds warmth and elegance, while built-in blinds on the deck-facing windows and doors provide both convenience and privacy. The well-proportioned bedroom offers a dedicated closet and a comfortable retreat. Completely renovated and never before occupied, this exceptional suite offers the rare opportunity to enjoy an entirely fresh, modern living environment with a generous private outdoor space ideal for entertaining, dining or simply unwinding. Wi-Fi included. Monthly rent of $2600 all inclusive. Street parking included for 1 year. (id:55499)
Laneway House - 71a Chisholm Avenue
Toronto, Ontario
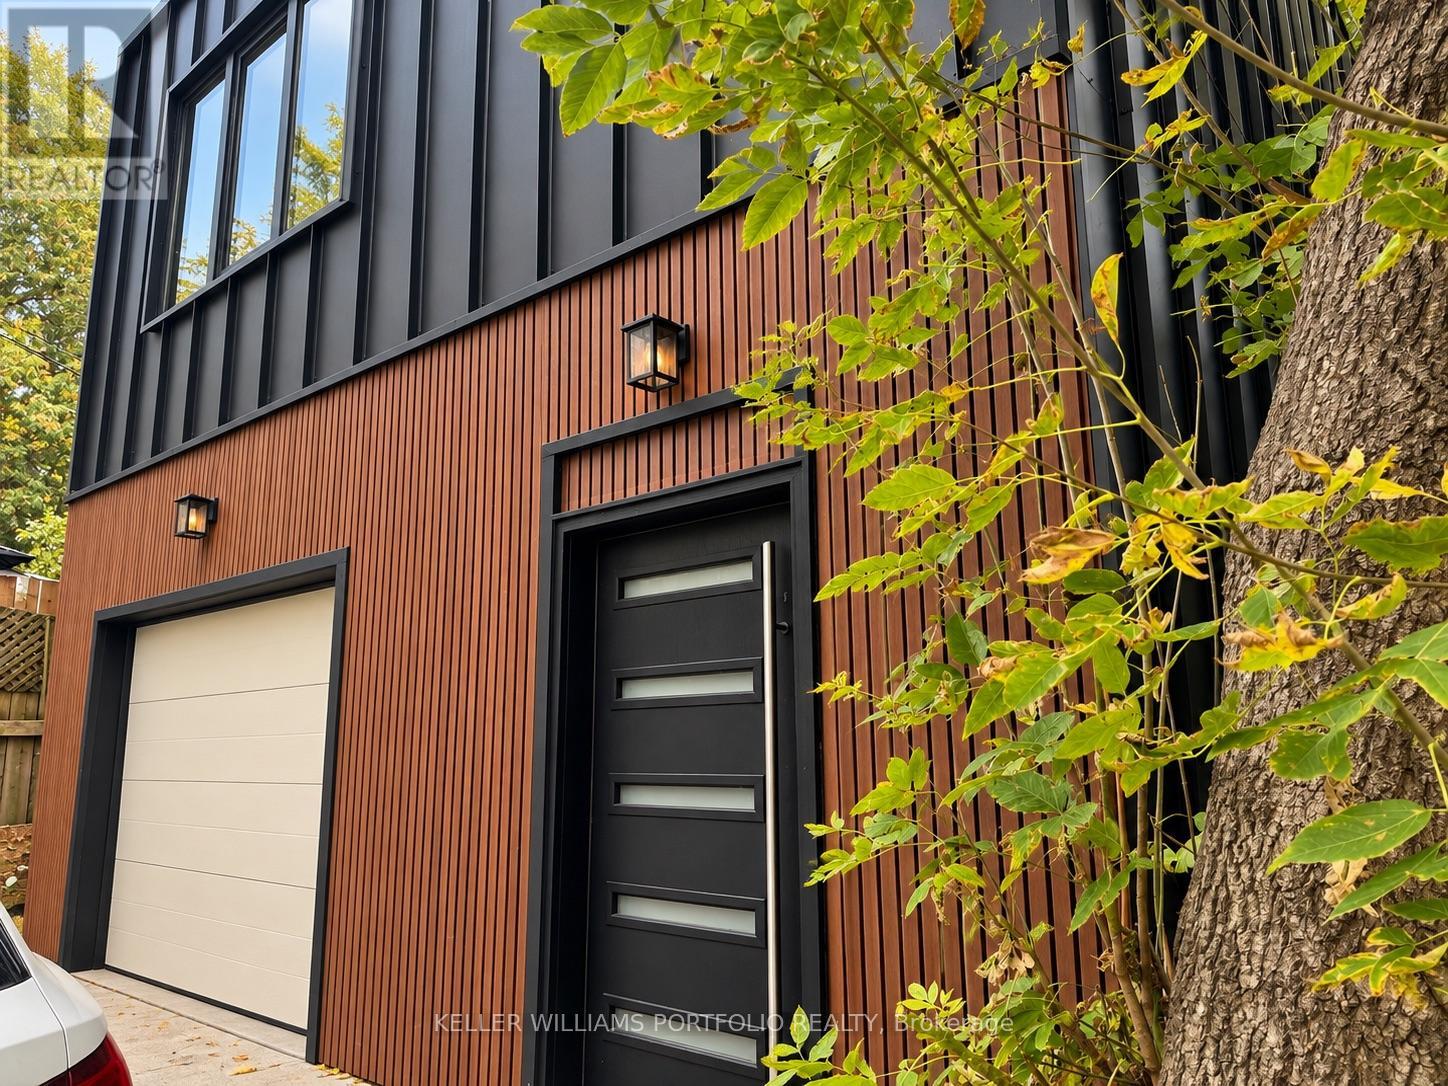
Welcome to this newly built, contemporary two-bedroom laneway home tucked away behind 71 Chisholm Avenue. Thoughtfully designed with modern finishes throughout, this unique residence offers a bright, comfortable living space with the added benefit of privacy and garage parking. The kitchen features warm wood cabinetry, quartz countertops, a centre island with built-in sink, and stainless steel appliances. Large windows and a skylight bring in plenty of natural light, while the combination of light wood flooring, contemporary lighting and clean architectural details creates a welcoming atmosphere. Two bedrooms, a stylish bathroom with glass-enclosed shower, and generous storage complete the interior. Located in an established East Toronto neighbourhood, close to the TTC, local shops, cafés, parks and everyday amenities. A great opportunity to enjoy the convenience of city living in a brand-new, self-contained home. $2800 per month plus $125 for parking. Utilities extra. (id:55499)
38 Eiffel Boulevard
Brampton, Ontario
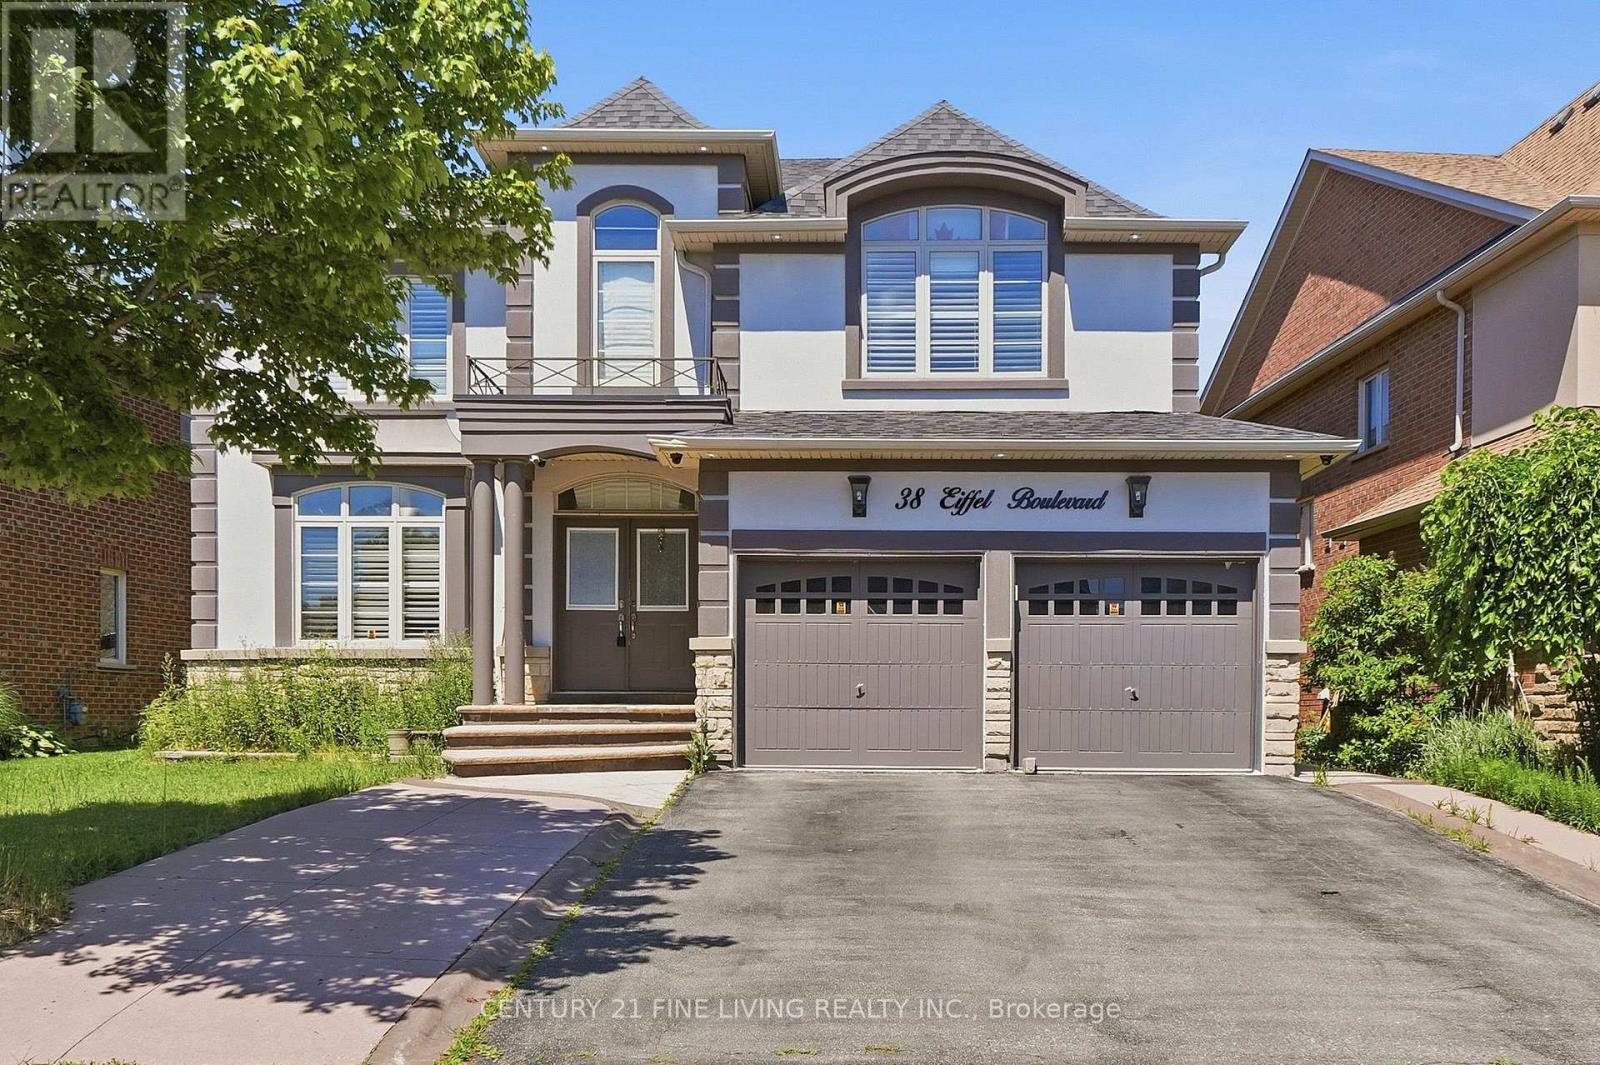
Great opportunity. Detached 4 bedroom brick and stucco executive home located in one of Brampton's most desirable locations, the Vales of Castlemore. Large gourmet kitchen with a centre island and breakfast room. Walk out from the breakfast room to a wood deck. The family room overlooking the rear fenced yard features a fireplace and crown moulding. Main floor den/office. The generously sized Primary bedroom has Hardwood flooring, His and Hers walk in closets and a 5 piece ensuite. The three other bedrooms on the 2nd floor also have hardwood flooring and ensuite bathrooms. The fully finished basement has a separate entrance, 2 kitchens and 3 bedrooms. You will not be disappointed. (id:55499)