
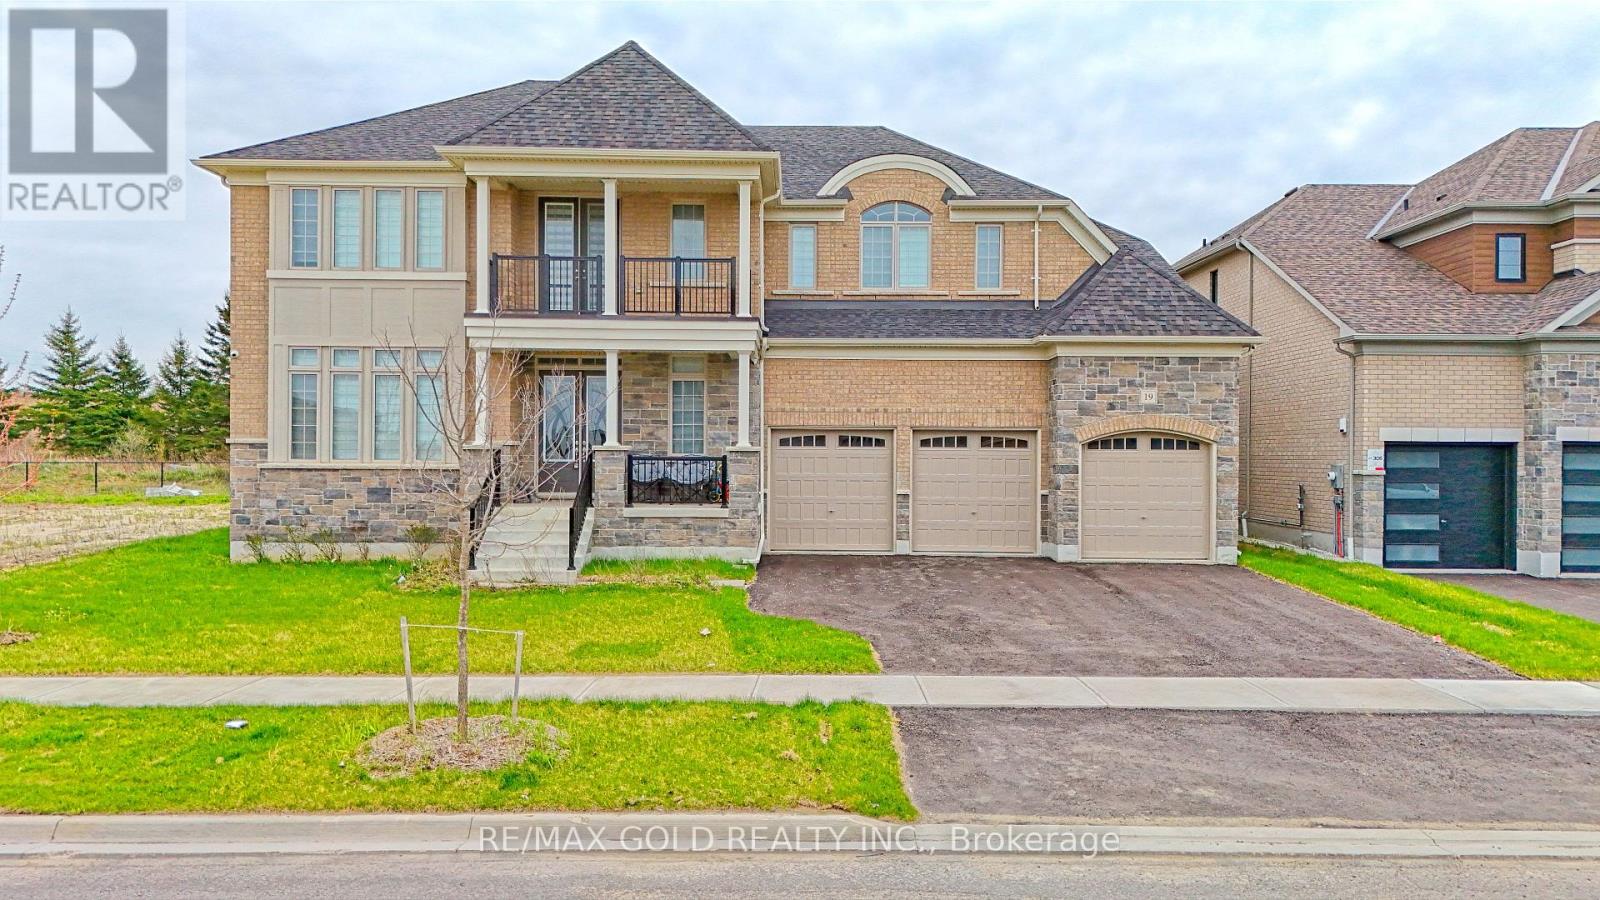
19 Marigold Boulevard
Adjala-Tosorontio, Ontario
Luxurious Tribute-Built Detached Home in Tottenham A Rare Gem!Welcome to this masterpiece, boasting an impressive 5,115 sq. ft. of thoughtfully designed living space. Nestled on a premium deep ravine lot, this 5-bedroom, 5-bathroom home offers the perfect blend of modern elegance and comfort. The open-concept layout is ideal for both family living and entertaining, featuring a chefs kitchen with a walk-in pantry and top-tier finishes. With tons of upgrades, including a premium lot and structural enhancements, this home is a testament to luxury and craftsmanship. Elevated 10-foot ceilings on the main level, coupled with 9-foot ceilings on the second floor and basement, create an airy and sophisticated ambiance. Gleaming hardwood floors and upgraded fixtures enhance the homes elegance.The unspoiled basement, with its large windows and generous ceiling height, is a blank canvas awaiting your personal touch. A huge balcony overlooking the ravine offers a private and serene retreat, while the wide lot accommodates a 3-car garage for added convenience. Dual furnaces ensure optimal heating efficiency. Set in the highly desirable community of Tottenham, this property strikes the perfect balance between natural beauty and urban convenience. This is an incredible opportunity to own a luxurious home in one of the areas most sought-after neighbourhoods. Don't miss the chance to make it yours! **EXTRAS** This exceptional property is conveniently located just a 25-minute drive from Brampton. Adding to its appeal is the upcoming Highway 413, which will soon be constructed near the area, enhancing connectivity and reducing travel times. (id:55499)
RE/MAX Gold Realty Inc.
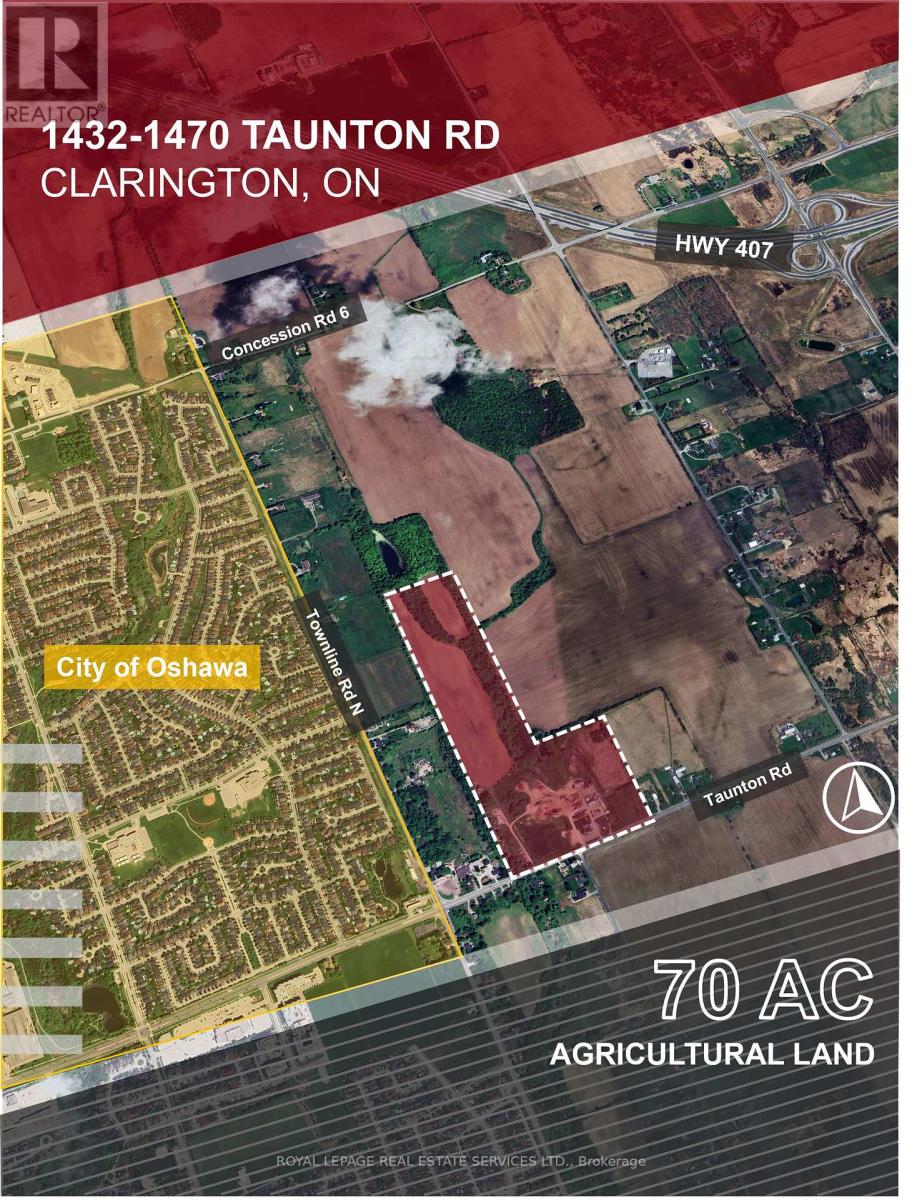
1432-1470 Taunton Road
Clarington, Ontario
Rare opportunity to acquire approximately 70 acres at 1432-1470 Taunton Rd in Clarington, located near Townline Rd N with access to Hwy 401, 407 and 412. Property includes agricultural land, two residential dwellings, commercial/retail operating areas, yard/storage areas, and multiple buildings/assets supporting an established landscaping supply business. Sale includes the real estate together with the operating business, equipment and inventory, subject to final agreement between the parties. Existing business has operated for approximately 60 years over two generations, offering landscaping supplies including topsoil, compost, mulch, aggregates and triple mix. Prime Agriculture OP designation with A-1, A-3, EP and RC zoning. Watermain located at the southwest corner of Taunton Rd. Buyer to verify zoning, permitted uses, building sizes, taxes, HST, financials, inventory, equipment list and all due diligence matters. (id:55499)
Royal LePage Real Estate Services Ltd.
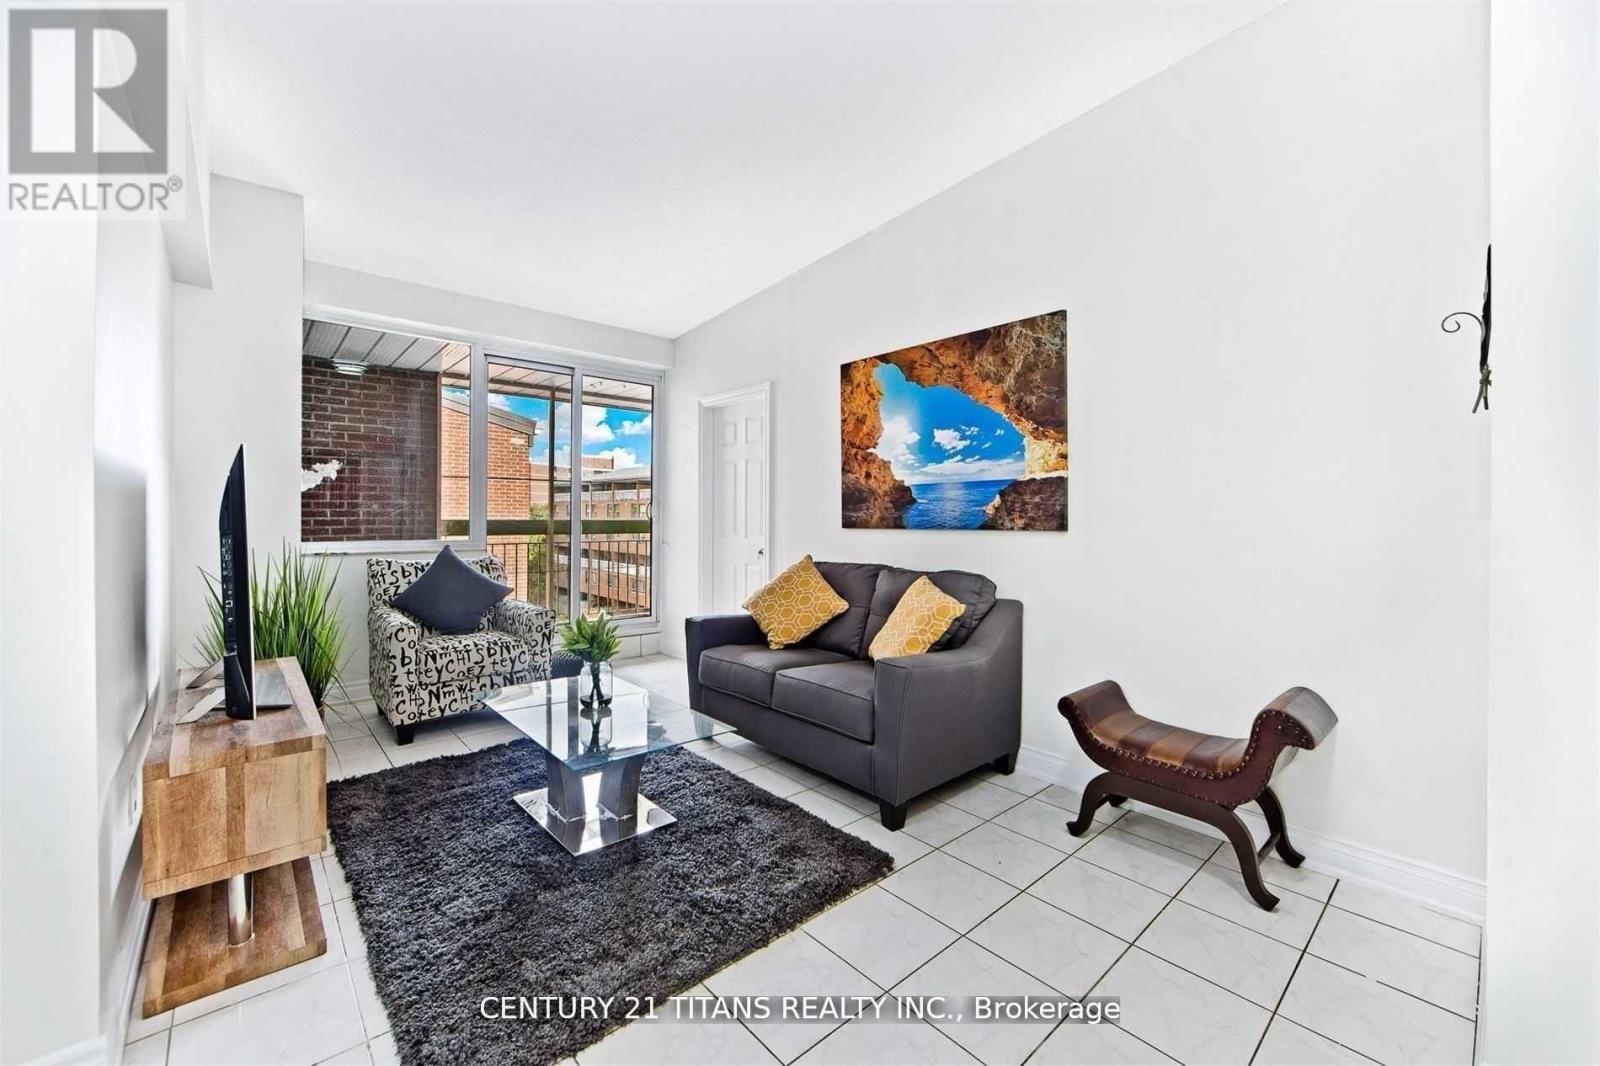
#510 - 4064 Lawrence Avenue E
Toronto, Ontario
Well-maintained two-story townhouse offering excellent flexibility and income potential. The main floor features two bedrooms, a full washroom, in-suite washer/dryer, functional kitchen, and a large open balcony. The self-contained lower level with private entrance includes two bedrooms, a washroom, in-suite washer/dryer, open-concept living area. Additional income from three underground parking spaces rented at $100/month each and one large locker rented at $250/month. Ideal for investors or end-users seeking a mortgage helper while enjoying a spacious primary residence. (id:55499)
Century 21 Titans Realty Inc.
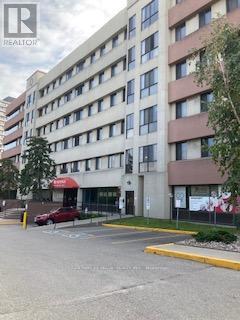
105 - 10 Gateway Boulevard
Toronto, Ontario
Absolutely Beautiful Office Space! Presently This Suite Has A Reception Area, 2 Private Boardrooms, 7 Private Offices, 1 2Pc Washroom, Kitchenette And A Storage Room Plus Fabulous Condition, Laminated Hardwood Flooring, Lots Of Sunshine And Ready To Move In Condition. (id:55499)
Century 21 Regal Realty Inc.
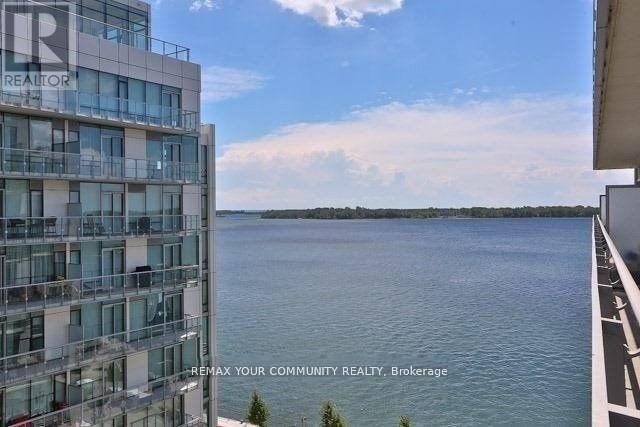
918 - 29 Queens Quay E
Toronto, Ontario
A rare 10 ft ceilings, a rare Gas Cooktop!! 2 bedrooms + den (formal room w/doors), with parking, with a lake view, 830 sq ft + balcony. The best of the lake life in a luxury Pier 27II Condo. L-shape open concept kitchen with B/I appliances an backsplash. High-end Miele gas cooktop and B/I oven. Practical split bedrooms layout, den big enough to be a 3rd bedroom. Fantastic amenities, only for the residents of 39 QOE, include: indoor pool, outdoor pool and fireplace overlooking the lake, 24 hr concierge, state of the art gym, sauna, games and billiard, guest suites. Steps to Union station with Go train and Subway, Ferry to the island, banks, LCBO, grocery stores, St Lawrence market, Front street, Financial district, Sugar beach and marina. Walk score 97/100. (id:55499)
RE/MAX Your Community Realty
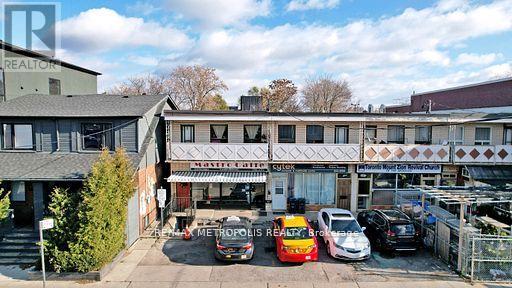
A - 349 Oakwood Avenue
Toronto, Ontario
Conveniently Located At Oakwood Ave And Rogers Road, This Is Your Chance To Own Multiple Units! The Main Floor Is A Commercial Unit, The Second Level Is A 3Bedroom 1Bathroom Residential Unit, The Basement Is Finished With A 1Bedroom 1Bathroom. Access To The Patio Is Only Through The Main Level. Property Is Being Sold In "As Is Condition". (id:55499)
RE/MAX Metropolis Realty

606 - 8 Manor Road W
Toronto, Ontario
The Luxurious Davisville Units are available with a BONUS of **1 Month Free Rent** Come and live in this exclusive new mid-rise boutiqueresidence in the heart of the highly sought after Yonge & Eglinton neighborhood. This brand new 1 bedroom + Den suite offers a spacious openconcept layout with elegant modern finishes, integrated appliances all while combining comfort and style in a vibrant urban setting. Enjoy top-tier building amenities, including a fully equipped gym, yoga studio, pet spa, business center, rooftop lounge, and an outdoor entertaining areaperfect for gatherings or quiet relaxation. Just steps from everything you need with trendy restaurants, grocery stores, boutique shops, and thesubway are all minutes away. Experience luxury living with unbeatable convenience. One Month Free Rent and One Locker included for the first year. No Smoking. (id:55499)
Hazelton Real Estate Inc.

602 - 8 Manor Road W
Toronto, Ontario
The Luxurious Davisville Units are available. Come and live in this exclusive new mid-rise boutique residence in the heart of the highly sought after Yonge & Eglinton neighborhood. This brand new 1 bedroom + den suite offers a spacious open concept layout with elegant modern finishes, integrated appliances all while combining comfort and style in a vibrant urban setting. Enjoy top-tier building amenities, including a fully equipped gym, yoga studio, pet spa, business center, rooftop lounge, and an outdoor entertaining area perfect for gatherings or quiet relaxation.Just steps from everything you need with trendy restaurants, grocery stores, boutique shops, and the subway are all minutes away. Experience luxury living with unbeatable convenience. One Free Month of Rent and One Locker included for the first year. No Pets/No Smoking. (id:55499)
Hazelton Real Estate Inc.
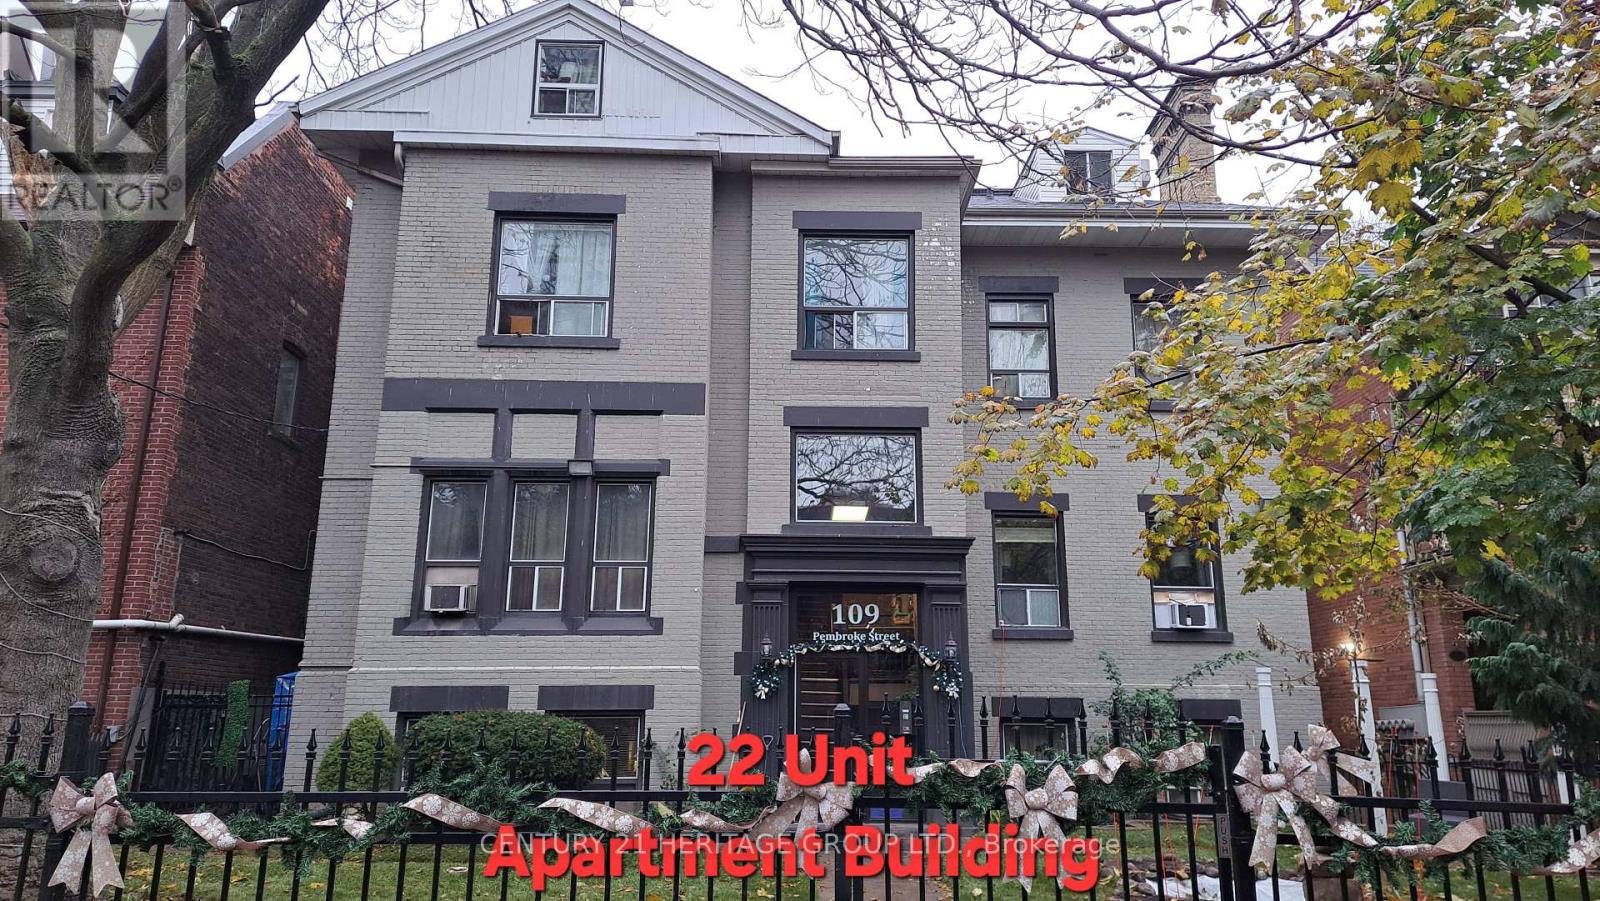
109 Pembroke Street
Toronto, Ontario
Exceptional 22-unit multiplex generating over $298,469.00 in annual gross income. This well-kept investment property is situated in a rapidly developing area surrounded by major high-rise projects, ensuring long-term upside and strong tenant demand. Priced at an attractive $226,818 per door, this asset offers a rare combination of stability, growth potential, and prime location. Residents benefit from easy access to multiple walkable amenities, including: Large grocery store for convenient daily shopping Community park with green space and recreation Local cafes & restaurants offering vibrant neighborhood dining Transit hub providing fast connections to the rest of the city. A solid opportunity for investors seeking dependable cash flow and future appreciation in a thriving urban corridor. (id:55499)
Century 21 Heritage Group Ltd.
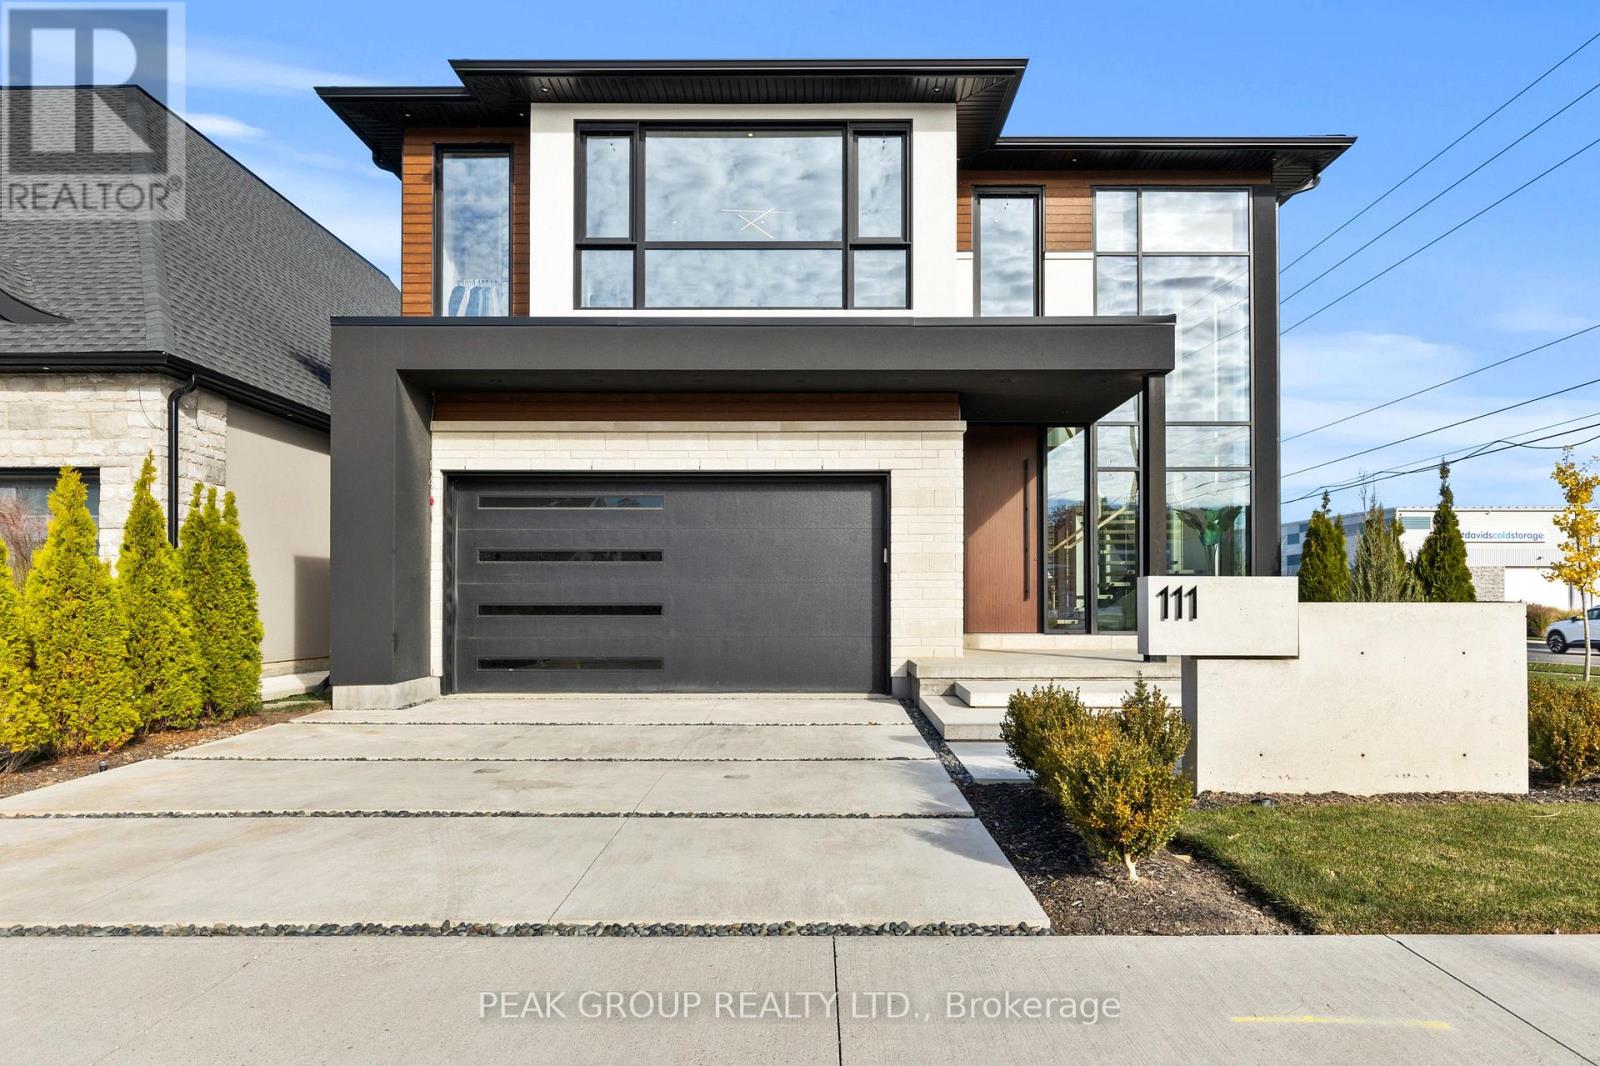
111 Millpond Road
Niagara-On-The-Lake, Ontario
Modern Luxury Meets Refined Design Built by Rahnama Homes, this masterpiece two-storey residence is ideally located in the highly sought-after community of St. Davids in Niagara-on-the-Lake. Perfectly positioned on a corner lot, this home exemplifies modern architecture and elegant craftsmanship. From the moment you step inside, you're greeted by a grand open staircase, soaring ceilings, and expansive windows that flood the space with natural light.Custom feature walls and designer finishes throughout create an immediate sense of sophistication. As you continue through the grand foyer, the home unfolds into a striking open-concept living space that seamlessly connects the great room, dining area, and kitchen. The kitchen serves as the heart of the home-anchored by a 10-foot island, surrounded by premium cabinetry, beautiful countertops, high-end appliances, and designer fixtures. Recessed lighting and commercial-grade windows enhance the serene, airy ambiance, while your 20-foot custom sliding doors blur the line between indoor and outdoor living, perfect for entertaining or quiet relaxation. Upstairs, discover four spacious bedrooms retreats, each with its own private ensuite and walk-in closet. The primary suite evokes the essence of a luxury hotel, where privacy and openness are masterfully balanced. The walk-in closet, adorned with floor-to-ceiling custom cabinetry, flows effortlessly into a spa-inspired 5-piece ensuite, complete with a soaking tub, glass shower, and designer double vanity. Luxurious living continues into your fully finished lower level -featuring a home gym, theatre room, and recreation area with walk-out access to the backyard. A stylish 3-piece glass-tiled bathroom, ample storage, and a cold cellar complete this versatile space.Every inch of this residence has been curated with care and precision. From its architectural details to its luxurious finishes, this home is more than a place to live-it's a statement in modern luxury living. (id:55499)
Peak Group Realty Ltd.
6 - 21 Mountwood Avenue
Hamilton, Ontario
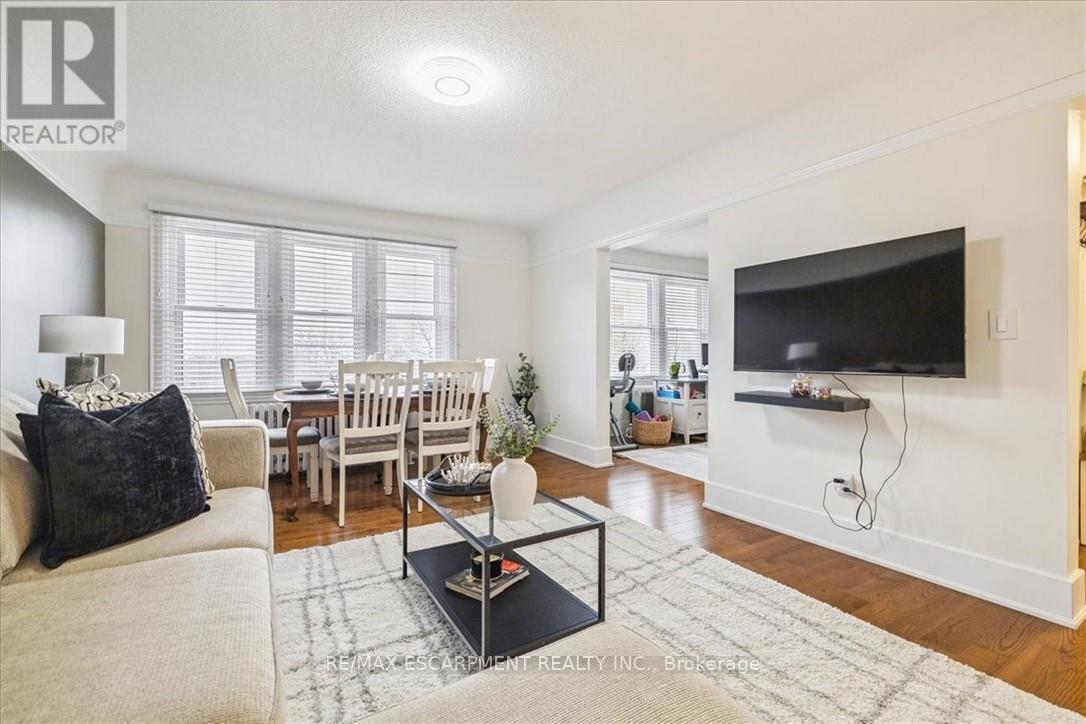
This spacious one-bedroom condominium offers approximately 892 square feet of comfortable living in Hamilton's sought-after Durand neighbourhood. Renovated in 2019 with new hardwood flooring, windows, kitchen and bathroom! New backsplash and light fixtures in the last 3 years. This bright and functional layout includes a generous living and dining area, a dedicated office space, a full eat-in kitchen, in-suite laundry, and a well-sized bedroom featuring two closets. Situated in a solid brick building, the unit provides a quiet and established setting while being just steps from downtown, hospitals, parks, public transit, and everyday amenities. An excellent opportunity for first-time buyers, downsizers, or investors looking for a centrally located, walkable lifestyle. (id:55499)
RE/MAX Escarpment Realty Inc.
35 - 120 Court Drive
Brant, Ontario
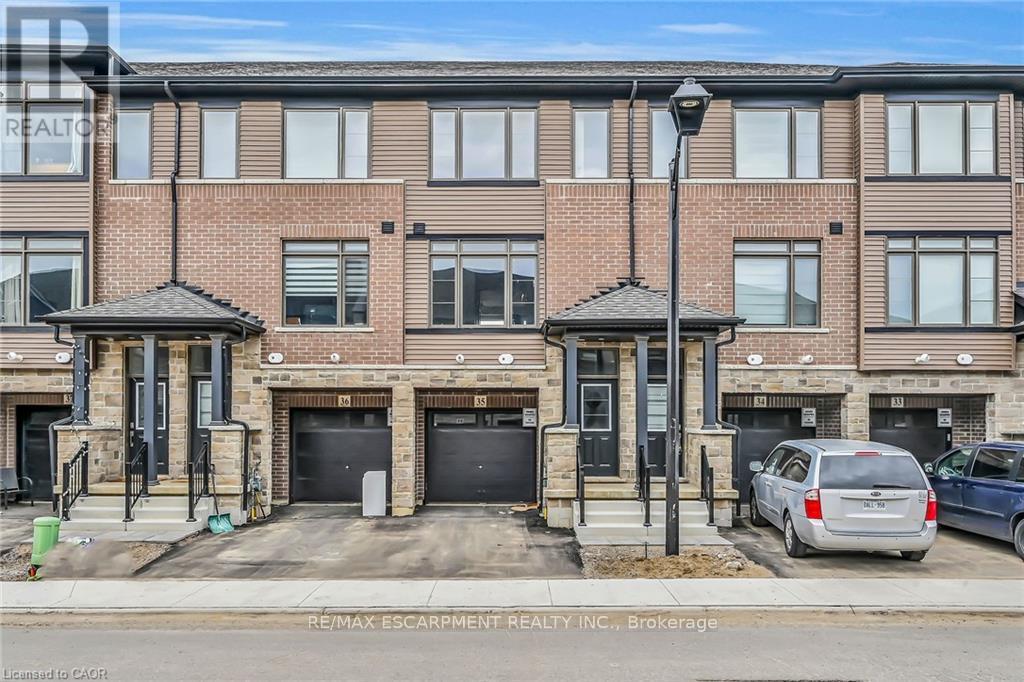
BE THE FIRST TO LIVE IN THIS BEAUTIFUL, NEVER-LIVED-IN 3-STOREY EXECUTIVE TOWNHOME IN THE HEART OF PARIS! BUILT IN 2023, THIS MODERN HOME FEATURES 3 BEDROOMS, 2.5 BATHS AND A BRIGHT, OPEN-CONCEPT LAYOUT. THE MAIN LEVEL OFFERS A SPACIOUS DEN IDEAL FOR A HOME OFFICE OR STUDY AREA. THE SECOND LEVEL BOASTS A LARGE GREAT ROOM, DINING AREA AND MODERN KITCHEN WITH WALKOUT TO BALCONY. THE PRIMARY BEDROOM INCLUDES A WALK-IN CLOSET AND PRIVATE ENSUITE_ UPPER-LEVEL LAUNDRY, CENTRAL AIR AND ATTACHED GARAGE ADDS EVERYDAY CONVENIENCE_ STAINLESS-STEEL APPLIANCES AND WINDOW COVERINGS TO BE INSTALLED AS PER NEGOTIATION. LOCATED IN A FAMILY-FRIENDLY NEIGHBOURHOOD WITH EASY ACCESS TO SHOPPING PLAZA, SCHOOLS, PARKS AND THE HWY. PERFECT FOR FIRST-TIME BUYERS, YOUNG PROFESSIONALS OR INVESTORS! (id:55499)
RE/MAX Escarpment Realty Inc.
10 Skye Court
Hamilton, Ontario
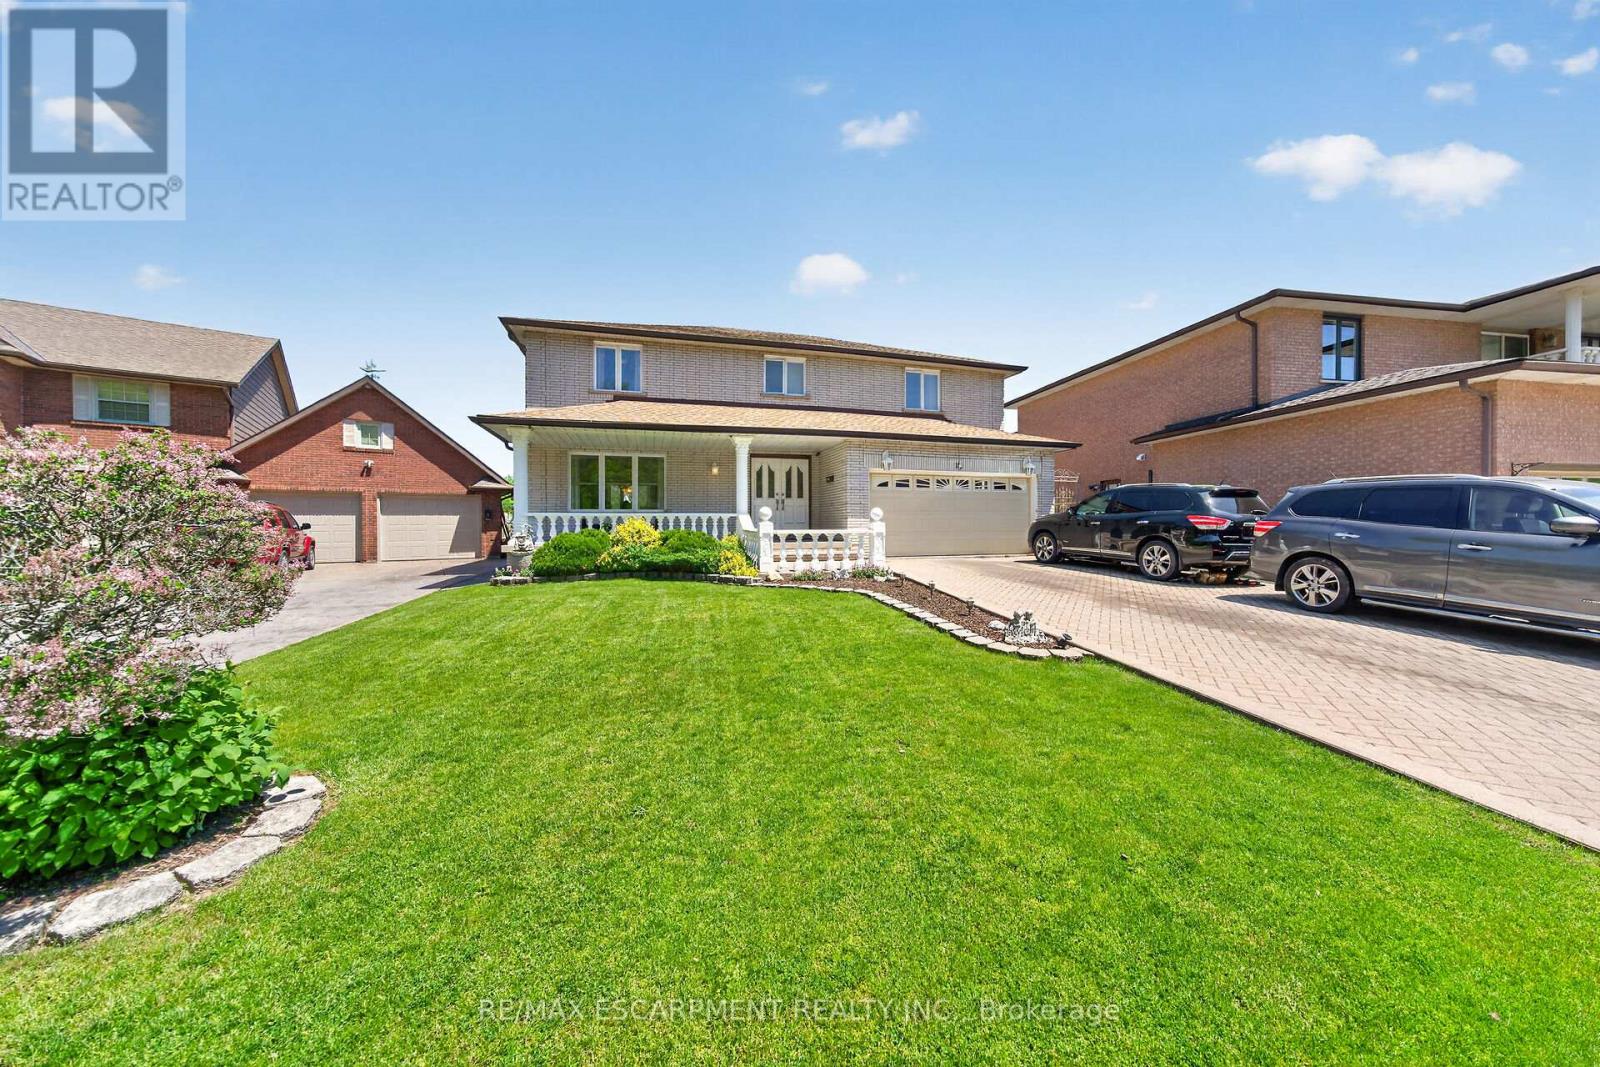
Custom Built, Prime Court Location on the Pleatue, Grand Foyer, Over 4800 S.F Living area (3071+1774) 4+2 Bedrooms, 2 Kitchens, 5 Bathrooms, Finished Basement set up as In-Law Suite with Separate Entrance, 8 car parking, View of Lake from Patio and Balcony off Master Bedroom, Circular Staircase, Carpet Free, Brick Exterior, Detached Smoking Room in the Backyard, 2 Electric Fireplaces, All Sizes Approx. (id:55499)
RE/MAX Escarpment Realty Inc.
5 - 97 Sunvale Place
Hamilton, Ontario
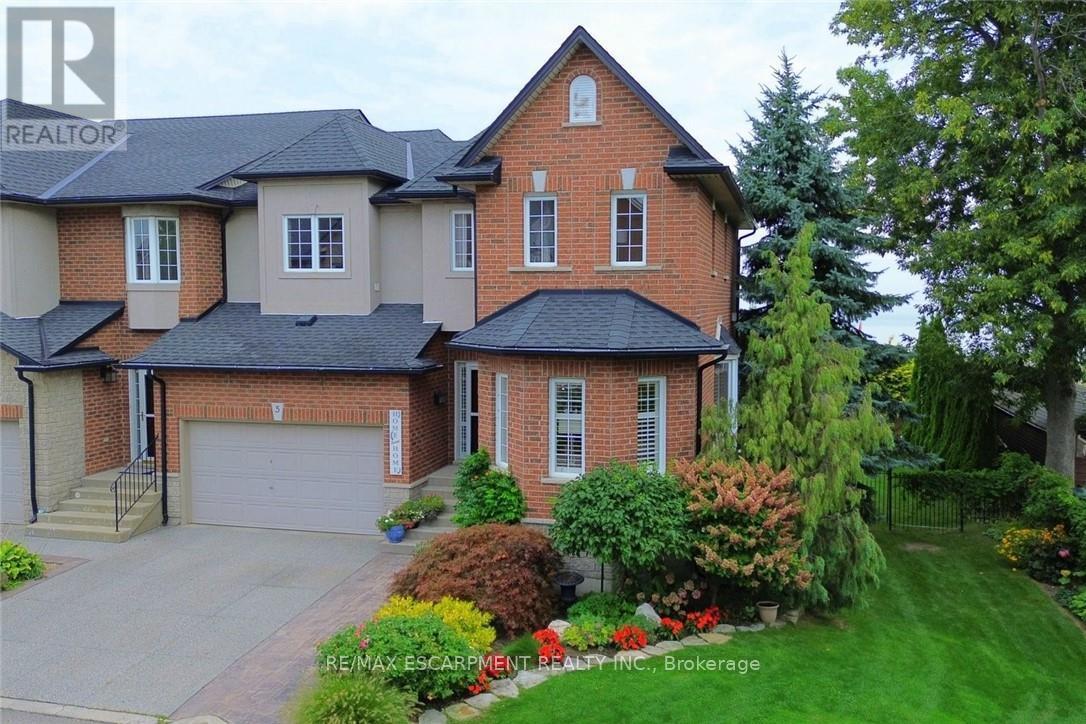
Step inside this beautiful two-storey Stoney Creek lakeside townhome and feel instantly at home. A spacious foyer leads into a stunning gourmet kitchen with granite countertops, custom cabinetry, and a handcrafted hood vent, flowing effortlessly into the dining and living areas. The cozy fireplace and large windows create a warm, inviting space, while sliding doors open to a deck with breathtaking, unobstructed views of Lake Ontario-perfect for morning coffee or unwinding at sunset. Upstairs, you'll find generously sized bedrooms, including a serene primary suite with a spa-like ensuite featuring a deep soaker tub, walk-in shower, and elegant finishes. Convenient bedroom-level laundry adds everyday ease. The walkout lower level offers a bright family room that opens to a lakeside patio, ideal for entertaining or relaxing by the outdoor fireplace as you take in the views. With plenty of space to enjoy the outdoors, this home truly embraces waterfront living in every season. All this just minutes to QEW access, shopping, and everyday amenities. A rare opportunity to enjoy peaceful lakeside living on Lake Ontario. RSA. (id:55499)
RE/MAX Escarpment Realty Inc.
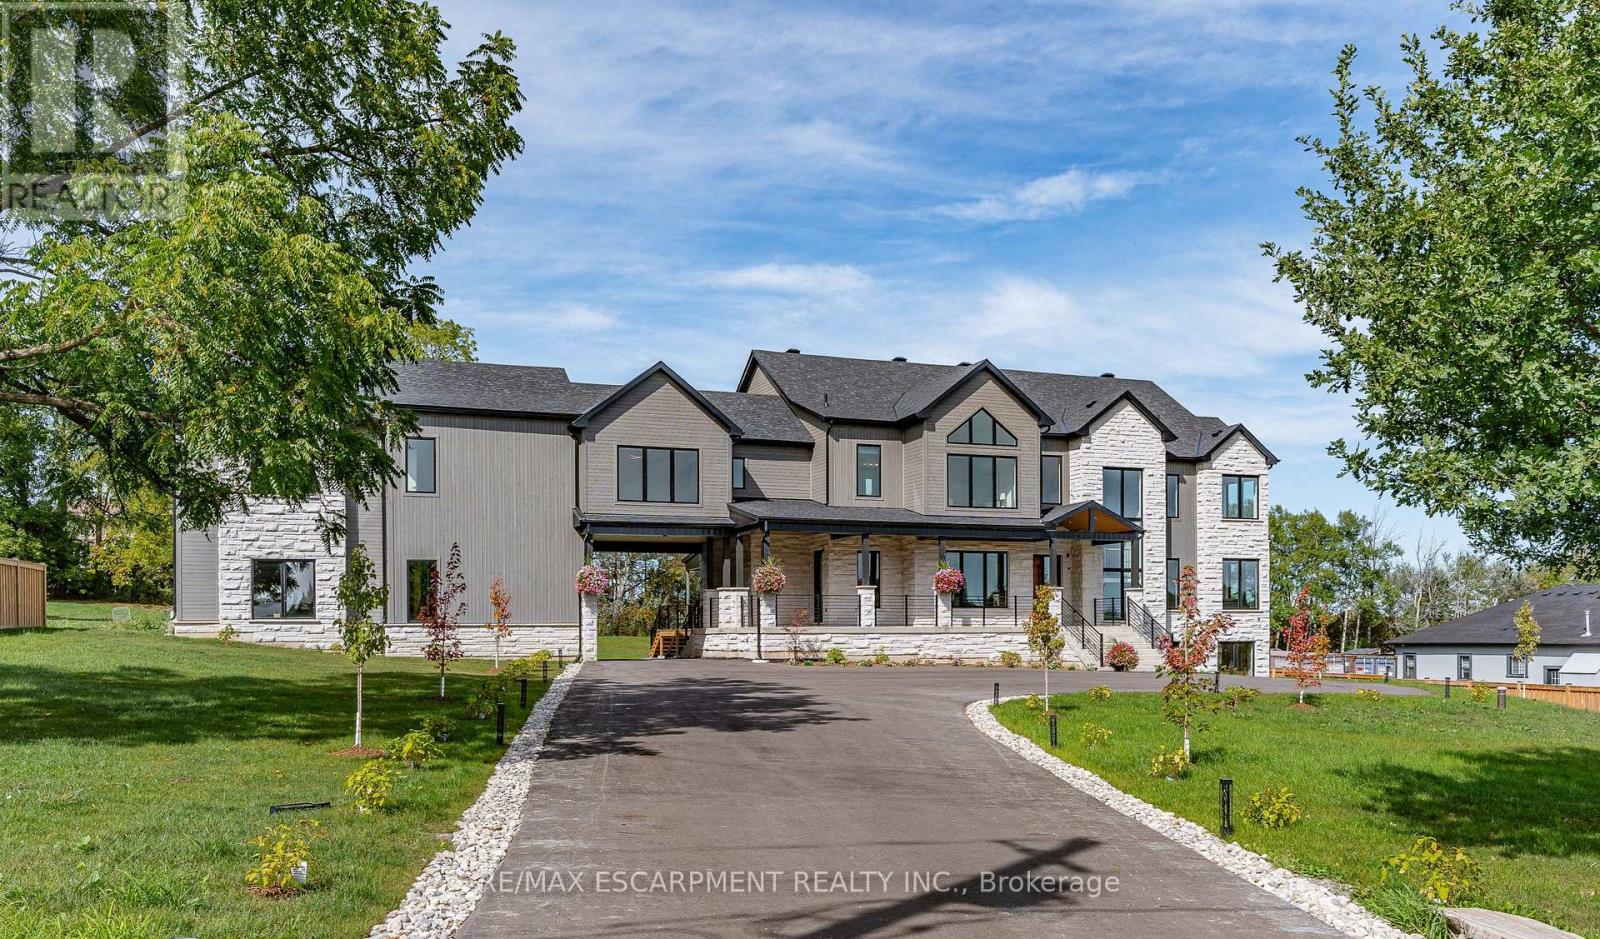
8920 Wellington Rd 124
Erin, Ontario
Exquisite Newly Built Luxury Country Estate! This custom estate, originally crafted by the builder for their own family, offers over 5,300 sq. ft. of sophisticated living space with 5 bedrooms and 6 bathrooms. The open-concept main floor is designed for entertaining, featuring high-end built-in appliances, a walk-in pantry, oversized island, soaring cathedral ceilings, and floor-to-ceiling windows. The main level also includes a luxurious primary suite with spa-inspired ensuite, a mudroom with sink and ample storage, an elevator rough-in, a spacious covered deck, and so much more. Upstairs, you'll find four generously sized bedrooms-each with a private ensuite-plus a cozy sitting area and multiple balconies. The lower level offers over 2,000 sq. ft. of walk-out living space, ideal for future customization, whether for additional family space, a home gym, or an in-law suite. The 1,100 sq. ft. second-level garage loft also provides endless potential to tailor to your lifestyle. Set on 1.5 beautifully landscaped acres, the property includes a 3-car garage, parking for 15+ vehicles, and the rare combination of peaceful country living with easy access to city amenities. This one-of-a-kind estate truly has it all-space, luxury, privacy, and convenience. Luxury Certified. (id:55499)
RE/MAX Escarpment Realty Inc.

4864 Mountainview Road N
Lincoln, Ontario
Picturesque 16.76 ACRES one block from the Lake in the heart of Ontario's wine country. Located in the Town of Lincoln, a region known for its scenic beauty, wine country & agricultural bounty. Nestled between Lake Ontario & the Niagara Escarpment, offering a mix of rural charm & urban amenities. This idyllic property is tucked away on a quiet dead end road & offers privacy in a serene, peaceful setting, neighbouring Custom Homes & Estates. Build your Dream Home, start a Vineyard or Capitalize on the Investment Potential to Sever into Estate Lots; property is accessible from two frontages. Just minutes from 50+ Niagara wineries, Farm Markets, Beaches, unique shopping, restaurants & more! Held by the same family for 30 years, this unique property features 15 acres of farmed Peach & Plum trees, a meandering creek at the back of the property & pastoral landscapes. The existing Farm House, Barn & Property are in "as is, where is" condition. Conveniently located just minutes to shopping & dining in the charming downtowns of Grimsby, Beamsville, Vineland, Jordan & Historic Grimsby Beach. And a short drive to Niagara-on-the Lake, Niagara Falls & the U.S. border. Fantastic outdoor recreation nearby; The Great Lakes Waterfront Trail just outside the door, along with Parks, Beaches, Tennis, Hiking Trails, Marinas & more! Easy hwy. access. This just might be the opportunity you've been waiting for! (id:55499)
RE/MAX Escarpment Realty Inc.
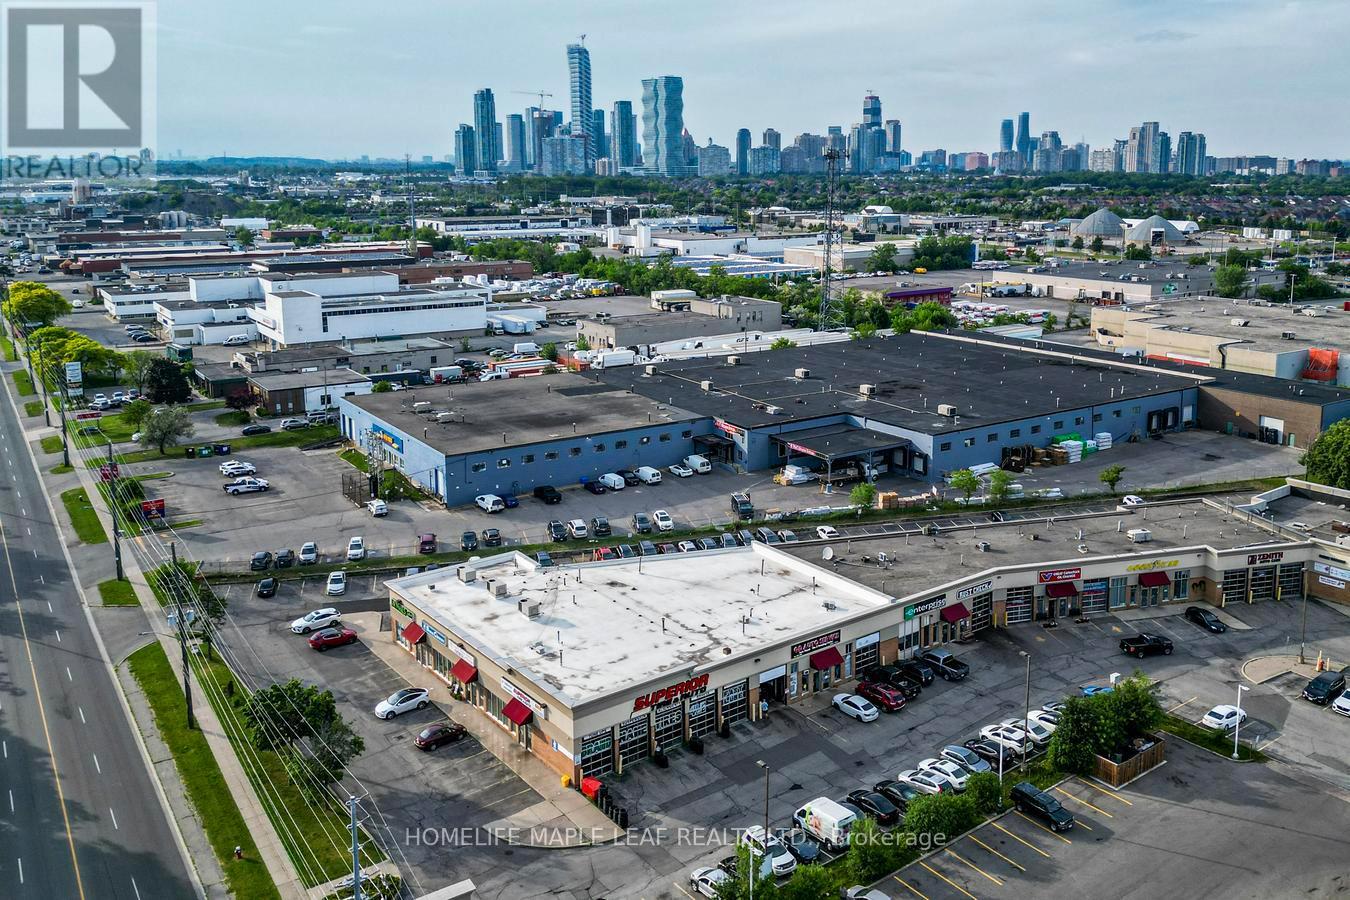
777 Dundas Street W
Mississauga, Ontario
LOCATION,LOCATION. Excellent opportunity to acquire a well-established automotive repair business in a prime Mississauga location. Situated in a high-demand industrial plaza with strong exposure and easy access to major highways. 5 Bays, 6 Hoist, Tons Of Newer Equipment, Long Term Lease, Huge Parking Lot Upto 25 Car Parking, Ideal For Car Sales. 11 Locations Throughout Ontario To Keep Their Clients Vehicles Reliable. They Offer A Huge Selection Of Brand Name & Private Label Tires All Covered By Superior Price. List of equipment included and excluded in the sale is attached. (id:55499)
Homelife Maple Leaf Realty Ltd.
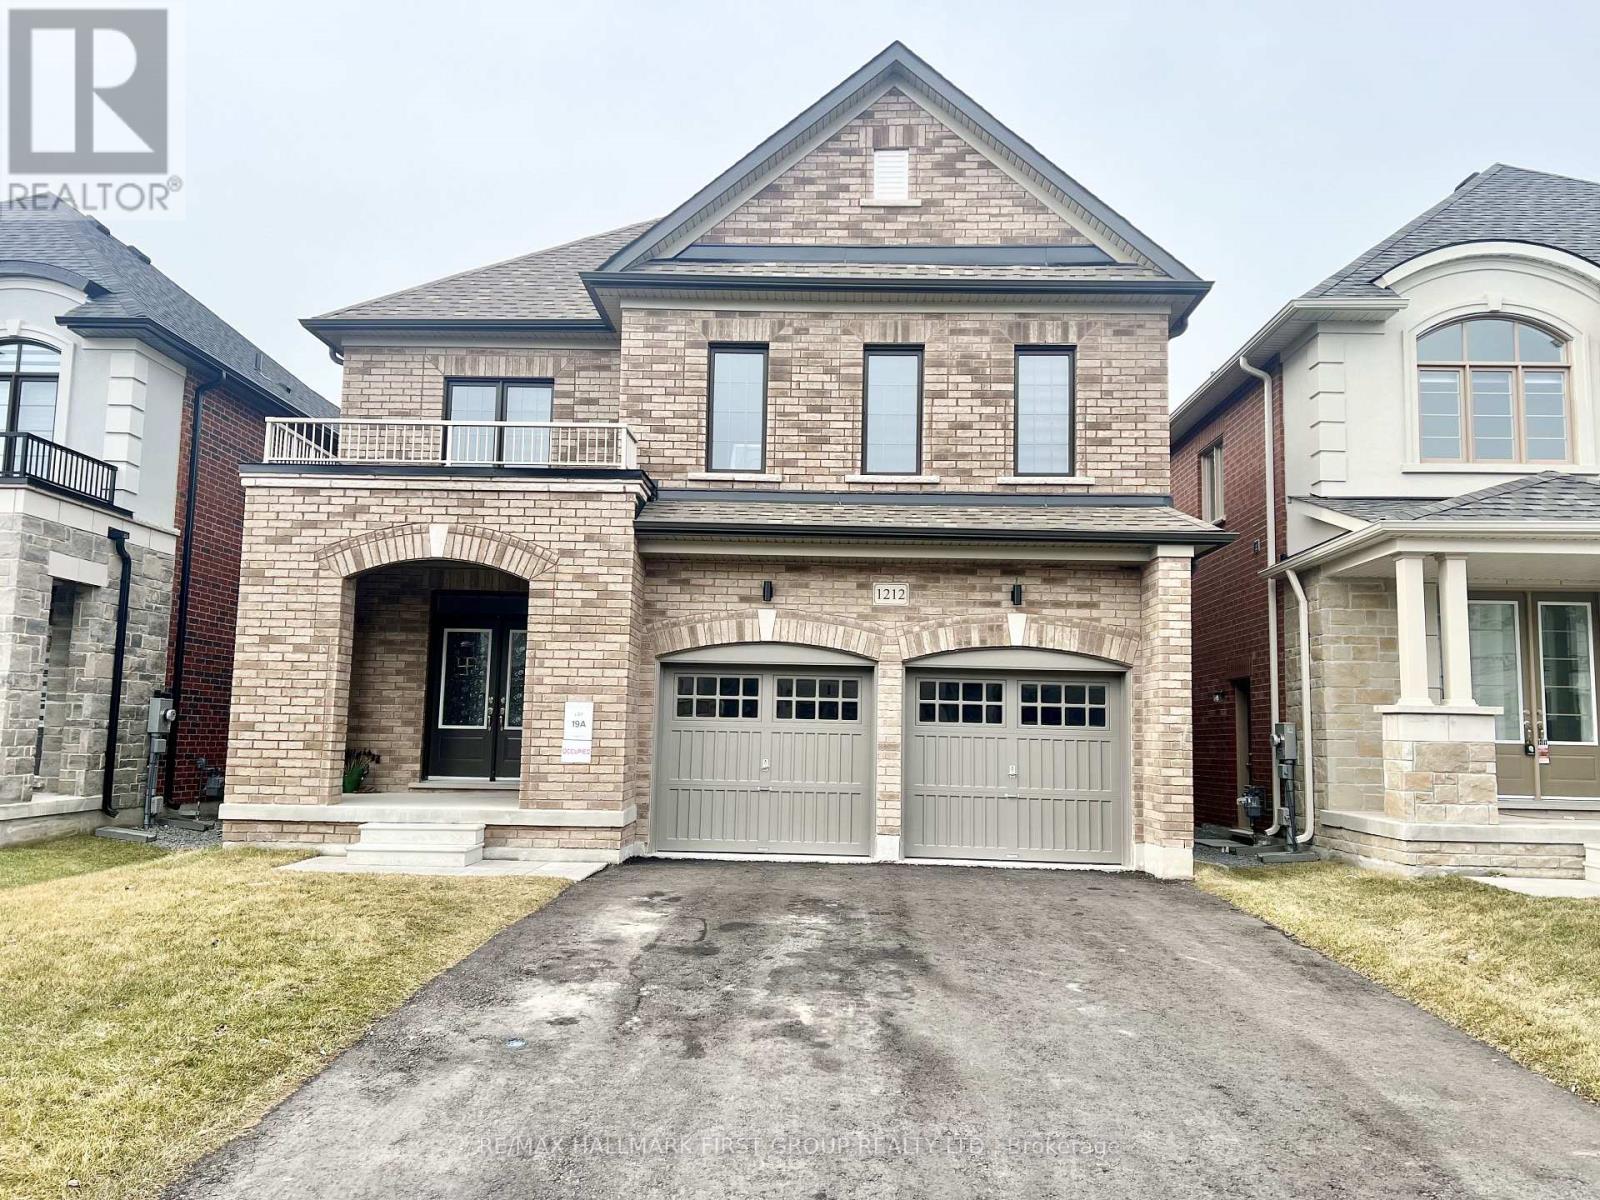
1212 Shankel Road
Oshawa, Ontario
Client RemarksWelcome To A Beautiful 2900 Sqft, 4 Bedrooms, 4 Bath, In A Prestige Eastdale Neighborhood. Beautiful Layout W/ Oak Staircase & Hardwood Floor Throughout Main Floor, 9Ft Ceilings On Main, 8Ft Ceilings On 2nd with loft/office space. Elegant Modern Kitchen W Breakfast Bar. Premium All S/S Appliances. All Bedrooms W W/I Closets, 2nd Floor Laundry. Backyard facing to green space/Trees. (Basement is not included). Utility 70% (id:55499)
RE/MAX Hallmark First Group Realty Ltd.
1945 Queen Street E
Toronto, Ontario
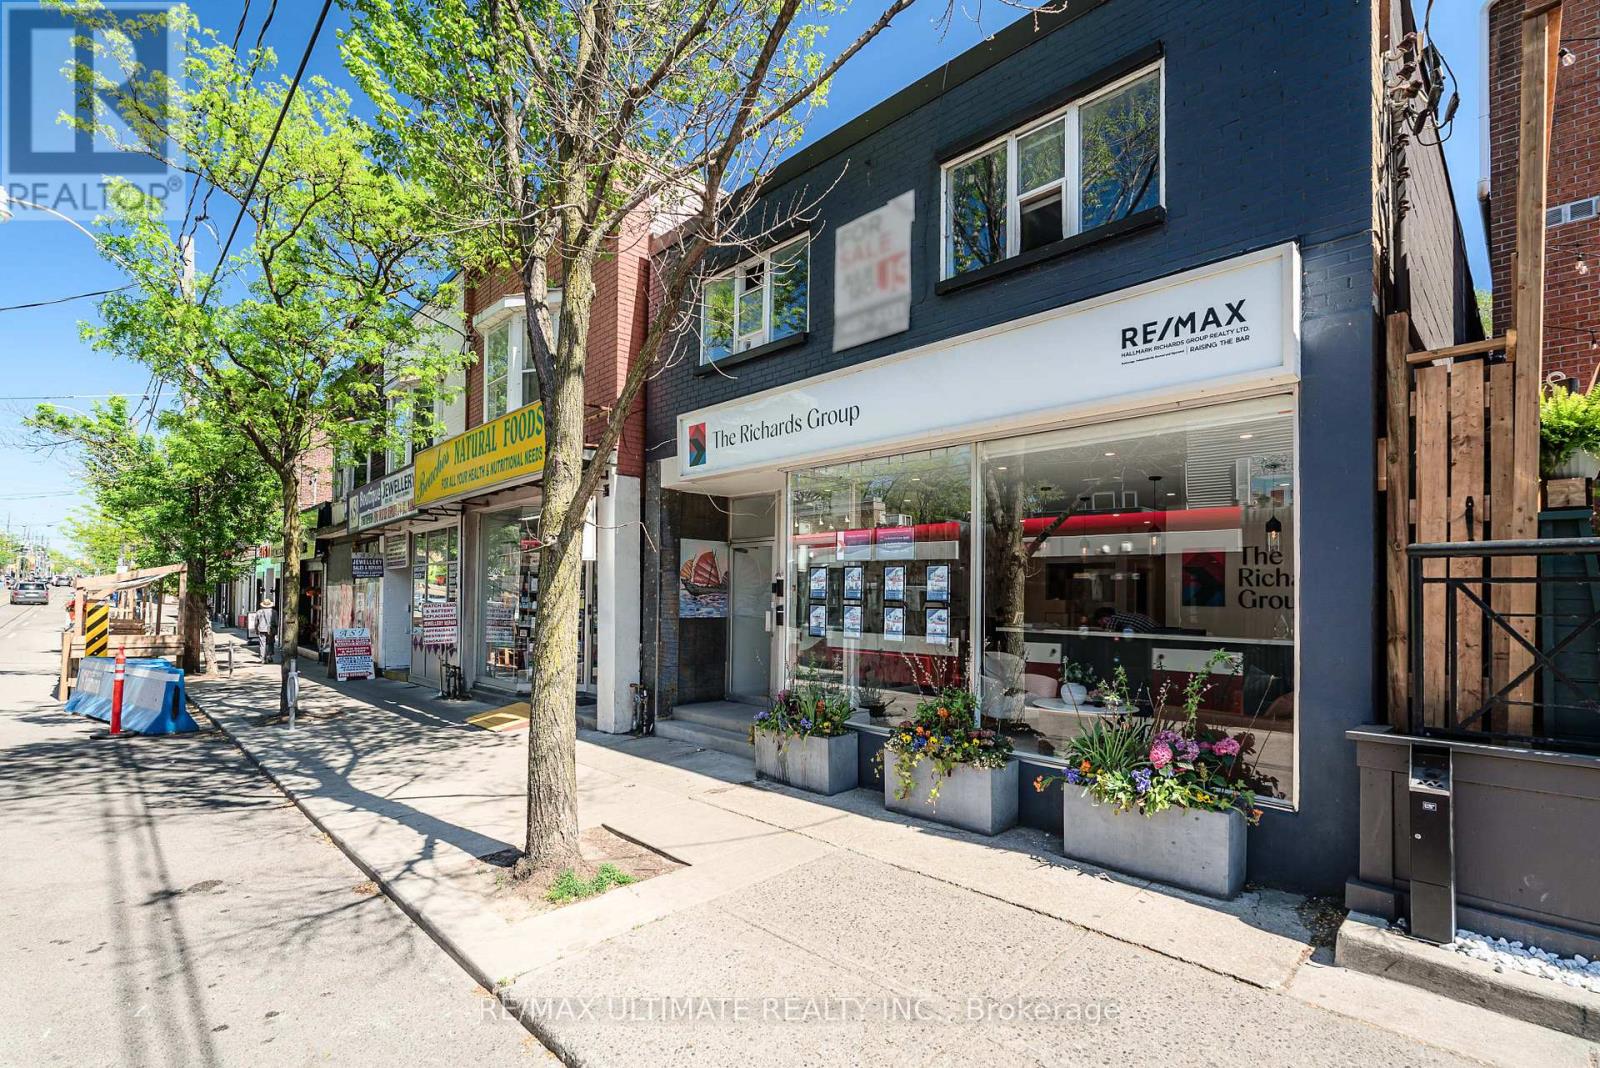
Exceptional investment opportunity on prime Queen Street East in Toronto's highly sought-after Beaches neighbourhood. This well-maintained two-storey brick mixed-use building offers 25 feet of frontage and features a strong income-producing profile with a RE/MAX real estate office occupying the main floor and basement. The upper level contains two residential apartments, with one unit currently vacant, providing an opportunity to establish a new tenancy at current market rents and enhance future income potential. Ideally situated just minutes from Woodbine Beach Park in an affluent and vibrant community, the property benefits from strong pedestrian traffic and is surrounded by an outstanding mix of boutique retail, restaurants, cafés, and everyday amenities. A rare opportunity to acquire a quality mixed-use asset in one of Toronto's most desirable commercial corridors. (id:55499)
RE/MAX Ultimate Realty Inc.
119 Lucille Wheeler Crescent
Blue Mountains, Ontario
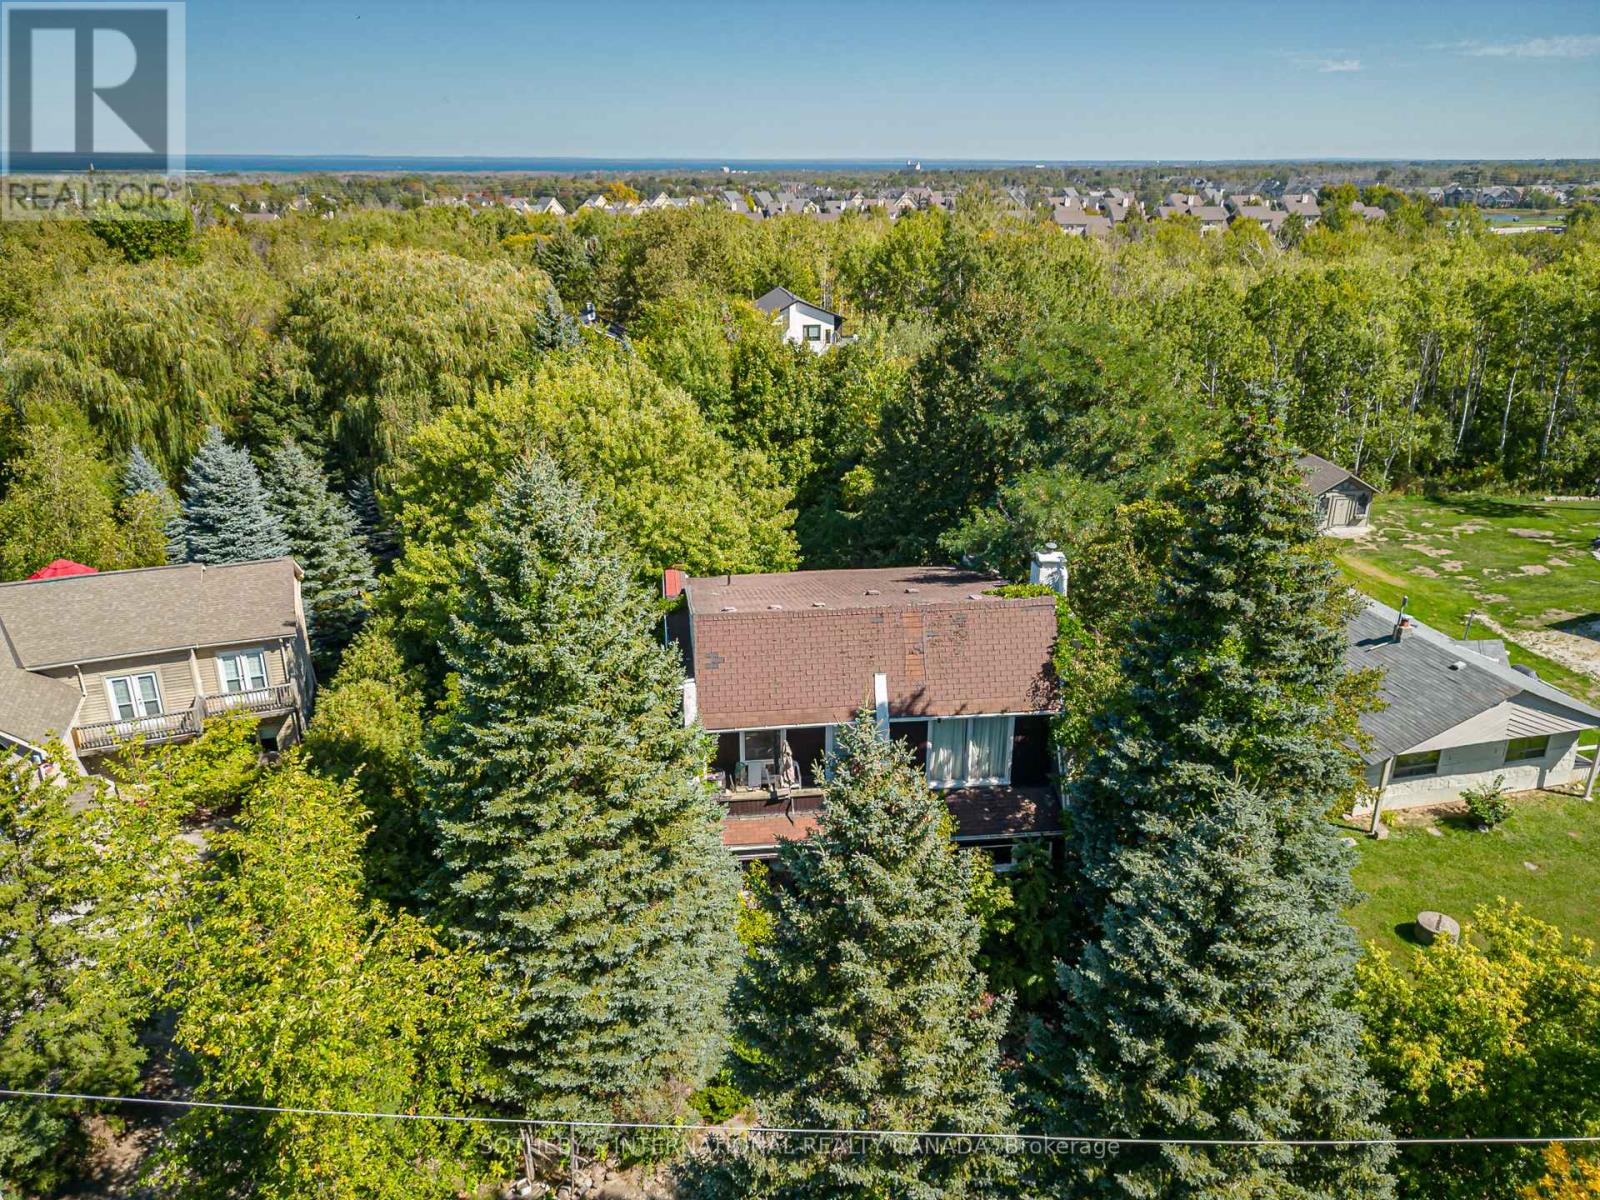
Welcome to an extraordinary opportunity at the foot of Blue Mountain. Build your dream home on this magnificent 81' x 206' lot with unobstructed views of the mountain, a rare canvas where you can design the retreat you have always imagined. Step outside your door and the world unfolds in every season. In winter, you can carve fresh tracks down the ski slopes, snowshoe through snow covered trees or relax in a hot tub at the nearby Scandinavian Spa. Return to the warm glow of the fire for après-ski and then step out to the many upscale restaurants or cozy pubs that the Village at Blue has to offer . Spring brings blossoms along nearby hiking trails, summer is for sailing, paddle boarding, and swimming in the glittering waters of Georgian Bay, while autumn paints the escarpment in fiery hues, best enjoyed from your own backyard. Surrounded by world class golf courses, imagine a place where weekends feel like holidays and everyday living feels like a getaway. Whether you build a cozy chalet for family gatherings or a modern masterpiece for full-time living, this property offers the perfect backdrop, majestic views, year-round adventure, and just two hours from Toronto Pearson International Airport. Enjoy the five star restaurants and boutiques of the quaint town of Thornbury a mere 10 minutes away or all the amenities of the big city in Collingwood. This isn't just land. Its the start of your next chapter in the Blue Mountains, where life is as vibrant and boundless as the seasons themselves. Please do not walk the property without an appointment. (id:55499)
Sotheby's International Realty Canada
935 Willow Drive
London South, Ontario
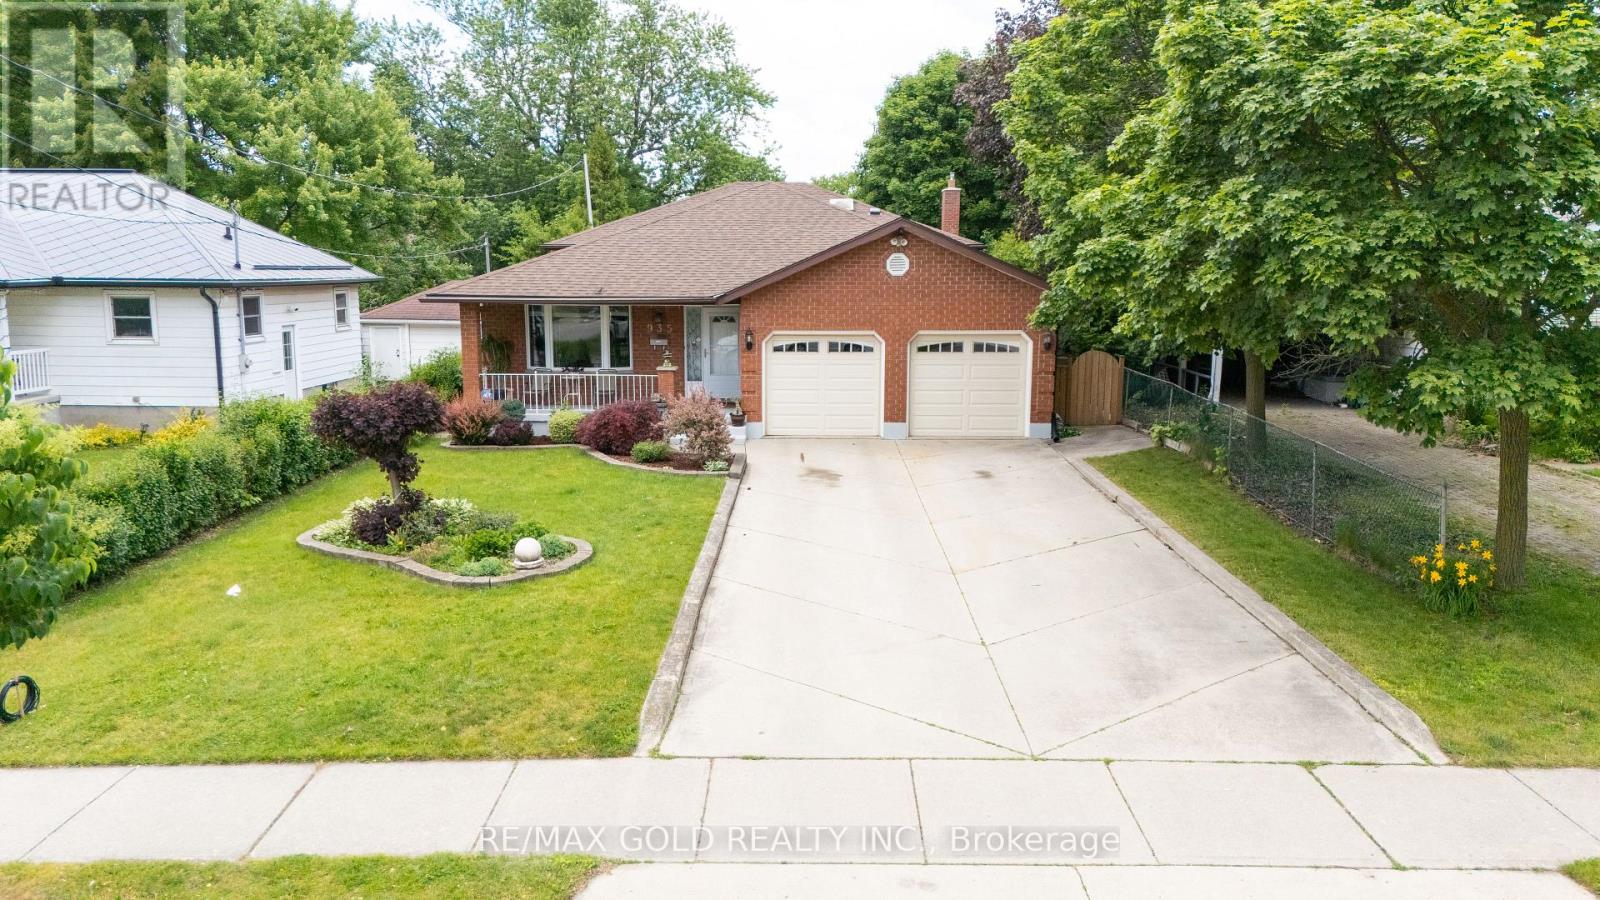
Beautifully maintained 4- Level backsplit home with a huge lot size of ( 50 X 195 feet ) offering exceptional living space for the whole family, features a bright living and dining with modern kitchen with quartz countertops, stainless steel appliances, ample cabinetry and skylights. The Upper level includes a spacious primary bedroom with a large closet and 4piece ensuite, plus two additional bedrooms and another 3 Piece bath. The lower level features a large family room with a walkout to the backyard, a fourth bedroom, a 3 Piece bath, and a spacious bright sunroom with large windows, perfect for relaxing, reading or entertaining. The finished basement offers a recreation room, laundry area with storage, and a cold room. Additional highlights include a double car garage with finished drywall and ceiling. This beautiful house provides excellent space for extended family, gatherings, or to accommodate guests. (id:55499)
RE/MAX Gold Realty Inc.
3 Wilcox Drive
Haldimand, Ontario
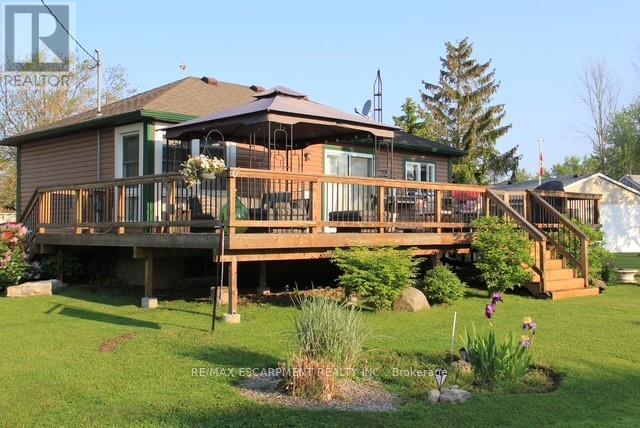
COME HOME TO THE LAKE! 3 Wilcox is a nicely appointed corner lot in Peacock Point with Lake Erie views from all sides of the oversized patio. Parking for four, hot tub, firepit, 12X12 workshop and quaint rustic cedar storage shed complement the very well positioned lot. Indoors has been masterfully updated including a kitchen with high end appliances and quartz counters, bathroom with walk in glass shower, custom live edge woodwork and heated floor, family room with professionally installed in-ceiling Dolby Atmos 7 speaker system and accent wall, modern glass railings and door, custom shelving and so much more. The full basement offers two more bedrooms and a family room awaiting your creativity. Year round living, a vacation home, or investment, this home has many possibilities. (id:55499)
RE/MAX Escarpment Realty Inc.
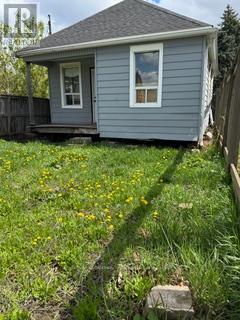
230 Cope Street
Hamilton, Ontario
Residential building lot next to a park, 25 feet by 100 feet. All utilities available. Structure at rear of property will need to be removed and is deemed unsafe. Do not attempt entry. (id:55499)
RE/MAX Escarpment Realty Inc.
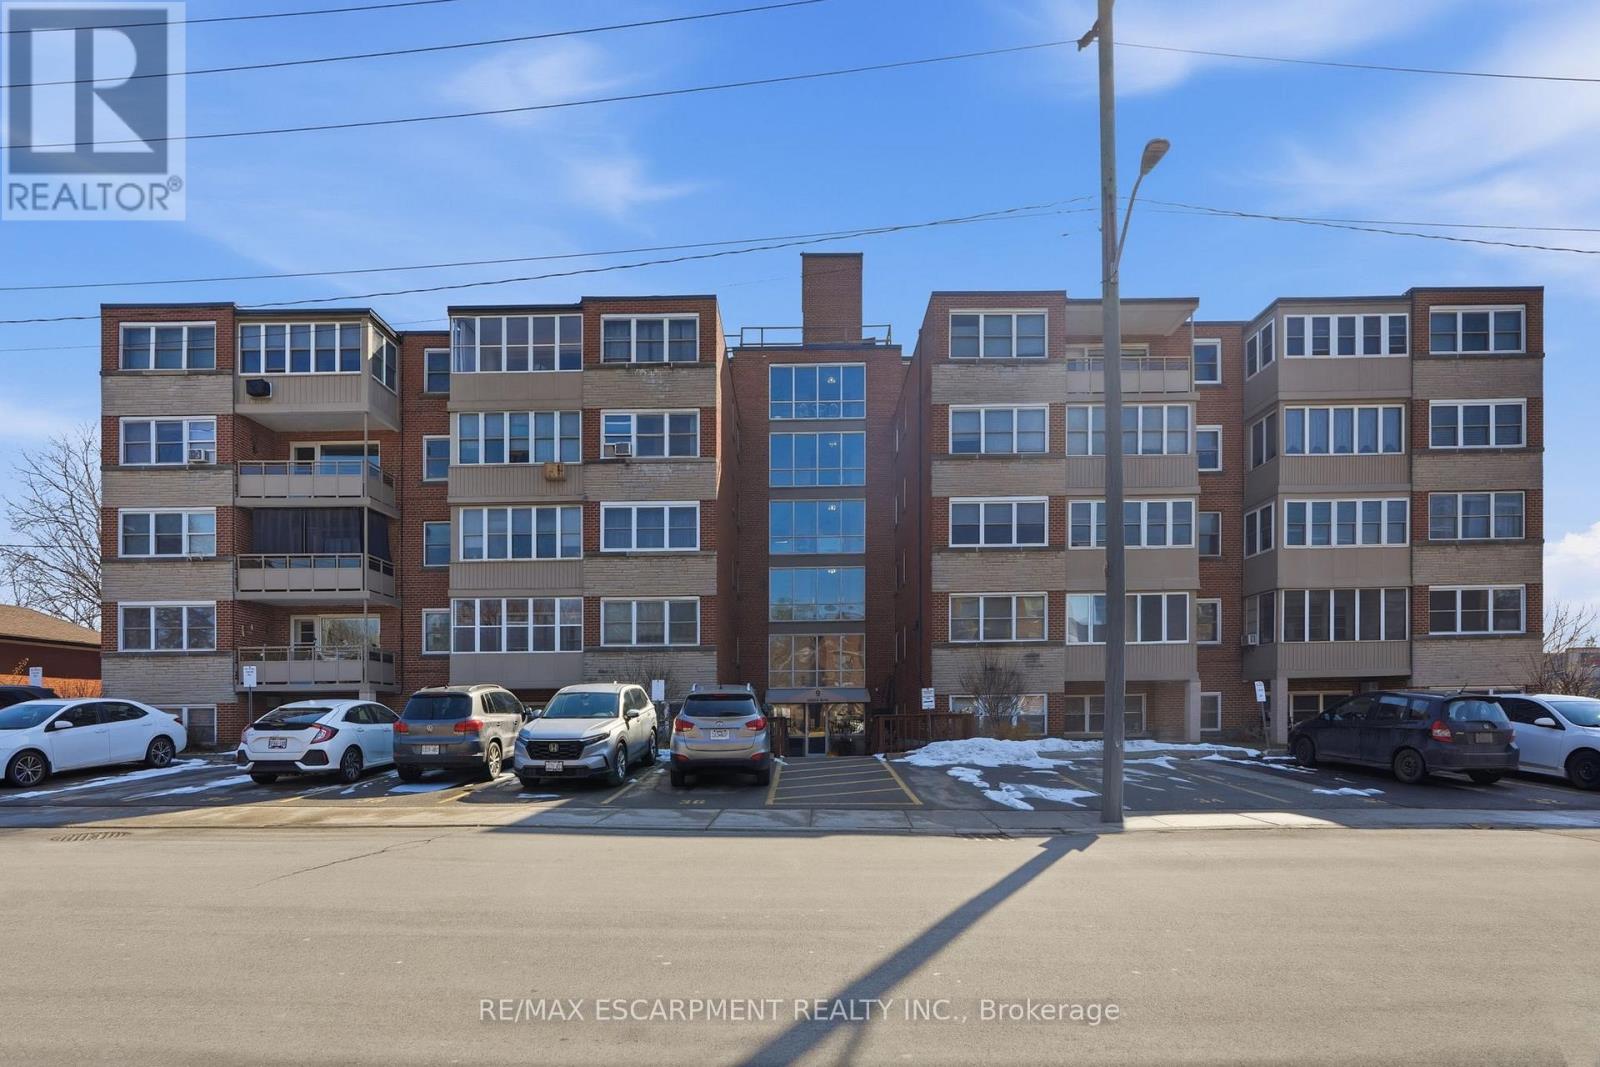
106 - 9 Grant Boulevard
Hamilton, Ontario
Ridge Estate is proud to present a rare opportunity to enjoy peaceful, economical, and community-focused living at the exclusive Sun Valley Co-operative, located at 9 Grant Boulevard in the beautiful heart of Dundas. Unit 106 offers a bright, highly maintained space tailored perfectly for retirees and downsizers. Sun Valley is proudly an adult-only community, offering a tranquil, pet-free environment. Enjoy incredible value with a comprehensive monthly maintenance fee that covers practically everything: your property taxes, heat, water, building insurance, common area maintenance, parking for one vehicle, plus your internet and cable TV! To keep these fees so exceptionally low, Sun Valley operates as a true co-operative-shareholders actively participate in the community. Please note: This is an Equity Co-operative. The corporate bylaws strictly prohibit mortgages, renting, or subletting. This is a cash-purchase transaction for buyers seeking outright ownership. All offers are subject to a straightforward Board of Directors approval and interview process. Discover the charm of Dundas living. Book your private tour today! (id:55499)
RE/MAX Escarpment Realty Inc.