

531 Steeple Hill
Pickering, Ontario
Welcome to this exceptional 3-storey family home in the highly sought-after Woodland community of Pickering-where space, flexibility, and lifestyle come together beautifully. Offering 2,918 sq ft, this rare true 5-bedroom, 4-bathroom home features a versatile third-floor loft-perfect as a private nanny or in-law suite, home office, or retreat for adult children. Thoughtfully updated with professionally painted interiors in modern, neutral tones (2023 & 2026), the home feels fresh, bright, and move-in ready. The spacious kitchen features stainless steel appliances, including New Dishwasher (March 2026), loads of cabinet space, LED lighting and flows to a sun-filled, south-facing solarium-where your family can eat and large enough for year-round entertaining. The mostly finished basement is perfect for in-laws, children, entertainment and storage. Families will love the unbeatable location-just steps to parks, schools, transit, and shopping-making everyday living effortless. A rare opportunity to own a home that truly grows with you in one of Pickering's most family-friendly neighbourhoods. One seller is a RREA. (id:55499)
Right At Home Realty
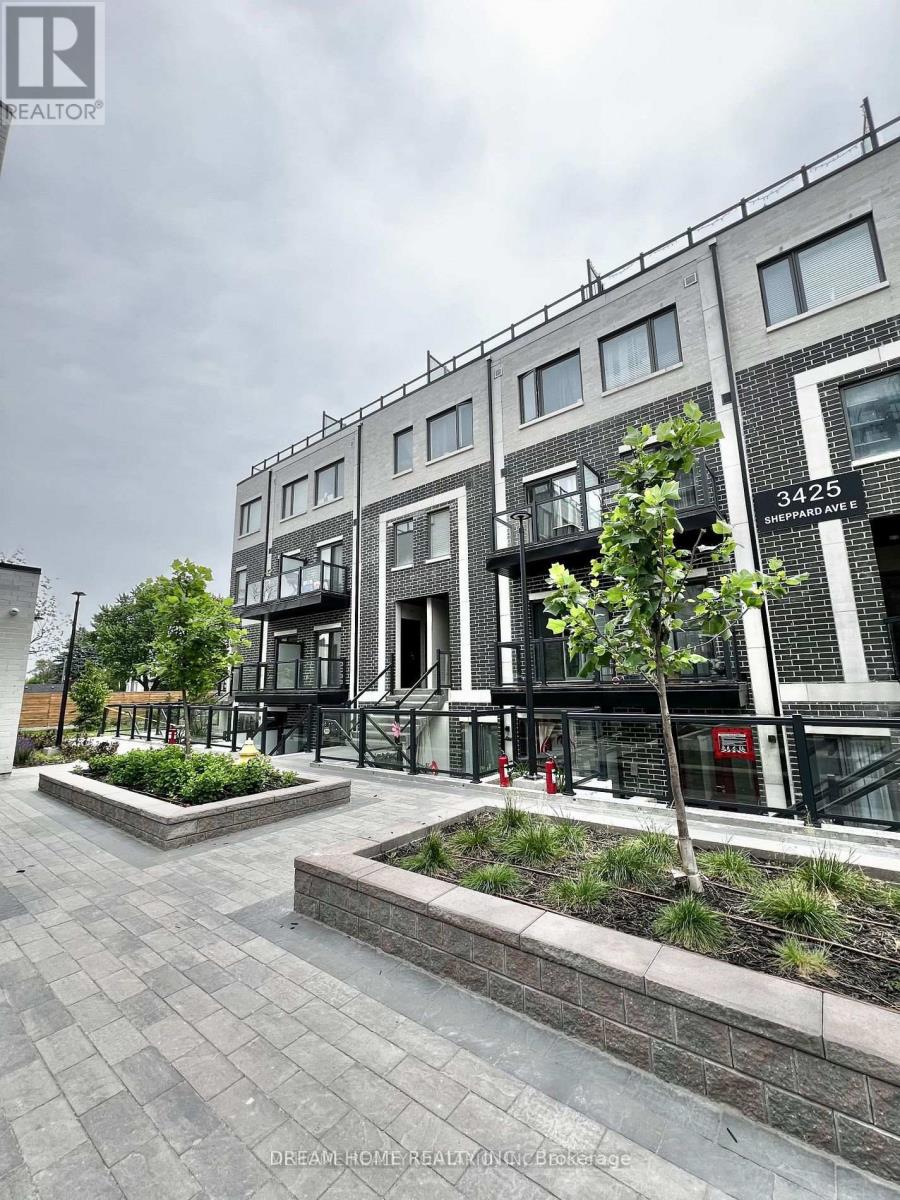
C3-207 - 3425 Sheppard Avenue E
Toronto, Ontario
FURNISHED!!! one year new condo townhouse offering modern living with two private balconies, this home is move-in readyideal for professionals, couples, or small families. Spacious open-concept design featuring high-quality laminate flooring throughout. Contemporary kitchen equipped with stainless steel appliances. Conveniently located near major highways (401, 404, and DVP), just minutes from Fairview Mall and Scarborough Town Centre, with nearby shopping, grocery stores, and dining options. Easy access to UTSC, York University, and Seneca College. (id:55499)
Dream Home Realty Inc.
1612 - 38 Lee Centre Drive
Toronto, Ontario
This beautiful 2-bedroom corner unit in the heart of Scarborough features unobstructed views and a well-designed layout offering both comfort and functionality. The modern kitchen is equipped with stainless steel appliances, quartz countertops, marble bathroom tiles, and custom wood cabinetry, while the unit has been freshly painted and updated. Both bedrooms are generously sized and provide comfortable living space. Enjoy the convenience of ensuite laundry, as well as a parking space conveniently located directly beside the elevator! This unit includes a locker for added storage. Conveniently located just minutes from shopping, dining, schools, parks, and major transit routes, this home offers an ideal blend of everyday comfort and excellent rental appeal. Whether you're a first-time buyer or downsizer looking to settle in or an investor seeking a property in a high-demand area, this opportunity delivers outstanding value. (id:55499)
Right At Home Realty

303 - 169 John Street
Toronto, Ontario
Located in Toronto's Vibrant Queen West Entertainment District with Restaurants, Shops, Park, Subway Just Steps Away While This Urban Sanctuary Nestled On the Quiet Stretch of John Street. With a Walking Score of 100. Featuring 9 Feet Ceiling with Floor to Ceiling Windows to Let In Ample Natural Light and a Private West Facing Balcony, Open-Concept Layout Meanwhile Creates Industrial-chic Element with Exposed Concrete Ceiling & Walls, Hardwood Flooring Throughout, Updated Modern Contemporary Kitchen with Quartz Counter, Gas Range and Ample Storage Space. Updated Bathroom Features Tiled Floor and Wall, a Spacious Glass Enclosed Shower with Rain Shower Head. This 45 Suites Boutique Loft is Rarely Available For Sale. Don't Miss This Great Opportunity to Own Your Downtown Oasis and Experience the Convenience and Dynamic Urban Lifestyle. (id:55499)
Homelife Broadway Realty Inc.

Ph09 - 633 Bay Street
Toronto, Ontario
Prime location! Sophisticated SUNNY PENTHOUSE condo with a view! Rare find! Perfect for young professionals/couples/small family! Fabulous location, spectacular city view, easy to rent! Enjoy the life of downtown convenience, food, and entertainment. Spent $$$ in Renos, modern kitchen, raised ceiling, den/office with built-in shelving, excellent layout. Bedroom with built-in closet. Superb amenities, including a spectacular rooftop view/barbecue/entertaining area, indoor pool, sauna, gym, 24 hour concierge. Parking available. Near public transit, hospitals, universities, Eaton center, the atrium, etc. A must see! (id:55499)
New World 2000 Realty Inc.

2312 - 130 River Street
Toronto, Ontario
Welcome to Unit 2312 at 130 River Street! This bright and modern one-bedroom, one-bathroom suite offers 575 sq. ft. of thoughtfully designed living space. The open-concept layout and southwest exposure provide abundant natural light and beautiful afternoon sunshine. Ideally situated in a highly connected neighbourhood, just minutes from the DVP, Gardiner Expressway, downtown Toronto, TTC, Riverdale Park West, and local farmers' markets and much more. Residents enjoy exceptional amenities, including a fully equipped fitness centre, 24-hour concierge, co-working spaces, communal gardens, BBQ area, party room, arcade and games room, and an indoor children's playroom. An excellent opportunity to enjoy modern urban living in a vibrant and convenient location! (id:55499)
RE/MAX Real Estate Centre Inc.

931 - 543 Richmond St W
Toronto, Ontario
543 Richmond Residences by Pemberton Group! Located at the Corner of Richmond and Portland, Right in the Heart of King West and Just Steps from The Entertainment District, Queen West and Minutes from The Financial District. Everything You Need Right Outside Your Door! Across the Street from Loblaws and LCBO, and Just Steps Away from Toronto's Best Restaurants. Amenities Include: Fitness Centre, Party Room, Outdoor Pool, Concierge. (id:55499)
Home Standards Brickstone Realty

1206 - 11 Brunel Court
Toronto, Ontario
Prime downtown living at Luna Condos! Bright, open-concept 1-bed + den suite featuring floor-to-ceiling windows, granite counters, S/S appliances, and a private balcony. Distinct den setup offers the ideal remote workspace. Unbeatable location in the heart of CityPlace-walk to The Well, Rogers Centre, Lakefront trails, King West, TTC, and Financial District. Top-tier resort amenities include an outdoor rooftop pool, sauna, fitness center, theater, courtyard w/ BBQs, and 24/7 concierge. Ideal for young professionals seeking space, style, and total convenience. A must-see! (id:55499)
Condowong Real Estate Inc.
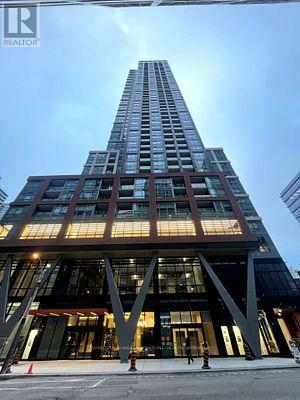
2011 - 108 Peter Street
Toronto, Ontario
A stunning new unit at Peter & Adelaide Condos in the heart of Downtown Toronto!Spacious 1 Bedroom + Den with 2 Bathrooms! This corner unit boasts a fantastic layout filled with abundant natural light. Features luxurious and trendy finishes throughout, including a modern kitchen with built-in appliances, quartz countertops, laminate flooring, in-suite front-loading laundry, large windows, and much more! location-walk to the PATH network, CN Tower, Rogers Centre, TTC transit, subway stations, shopping, banks, bars, and restaurants. Super convenient with BESTCO Food Market located right inside the building! (id:55499)
Home Standards Brickstone Realty

Lower - 21 Keelson Street
Welland, Ontario
Welcome to 21 Keelson Street. This lower floor, 2 bedroom, 1 bathroom home is located within the Empire Canals Development in The Dain City Neighbourhood of Welland. The home is minutes from downtown Welland, a quiet family neighbourhood in a newer subdivision. Rent is $1,500 plus 30% of the utilities. (id:55499)
Peak Group Realty Ltd.

61 Maidens Crescent
Collingwood, Ontario
Welcome to an exceptional four-season retreat in the heart of Blue Mountain. Built by renowned Devonleigh Homes, this elegant 4-bedroom, 3-bathroom detached home offers modern comfort, stylish design, and an enviable location just minutes from Blue Mountain Ski Resort.The bright, open-concept main floor features spacious principal rooms, abundant natural light, and seamless flow for everyday living and entertaining. The chef-inspired kitchen showcases stainless steel appliances, ample cabinetry, generous counter space, and a large centre island perfect for gatherings. A convenient mudroom provides direct access to the double-car garage.Upstairs, the spacious primary retreat features a walk-in closet and private ensuite, complemented by three additional bedrooms ideal for family, guests, or a home office. Enjoy the private backyard surrounded by nature-perfect for outdoor dining, entertaining, or relaxing after a day of adventure. **A rare investment opportunity-the property holds a Short-Term Rental Licence from the Town of Collingwood**, offering the potential for licensed short-term rental use, subject to applicable municipal requirements and regulations. Enjoy four-season living with skiing, golf, hiking, biking, beaches, trails, Blue Mountain Village, Scandinave Spa, restaurants, shopping, and more all nearby. Perfect as a luxurious year-round residence, weekend retreat, or investment property. Experience the best of Blue Mountain living, where nature, recreation, comfort, and investment potential come together. PLEASE NOTE: Exterior photos have been digitally enhanced; landscaping and grass may not reflect current conditions. Some interior photos have also been digitally enhanced for illustrative purposes. (id:55499)
Meta Realty Inc.

83 Southvale Drive
Vaughan, Ontario
Welcome to 83 Southvale Drive, a beautifully appointed 4+1 bedroom end-unit townhome offering 2,178 sq. ft. plus a finished basement in the sought-after Valleys of Thornhill. Bright and spacious with a private, treed backdrop, this home features 9-ft ceilings on both the main and second floors, hardwood flooring, pot lights, and a circular oak staircase with wrought-iron pickets. The upgraded kitchen offers granite counters, stainless steel appliances, extended cabinetry, a pantry, and a walkout to the fully fenced backyard. Upstairs, enjoy four generous bedrooms, second-floor laundry, and a spacious primary suite with a newly renovated spa-inspired ensuite. The finished basement provides flexible space for guests, a home office or recreation. Ideally located near top-rated schools, parks and trails, community centres, diverse shopping and grocery options, with easy access to Bathurst St. A rare end-unit offering space, privacy and everyday convenience in one of Vaughan's most desirable family-friendly communities. Recent upgrades include: windows & front door (2026) with transferable lifetime warranty, stove (2026), roof (2025), basement kitchen (2024), washer & dryer (2022), and LG microwave (2021). (id:55499)
Retrend Realty Ltd