
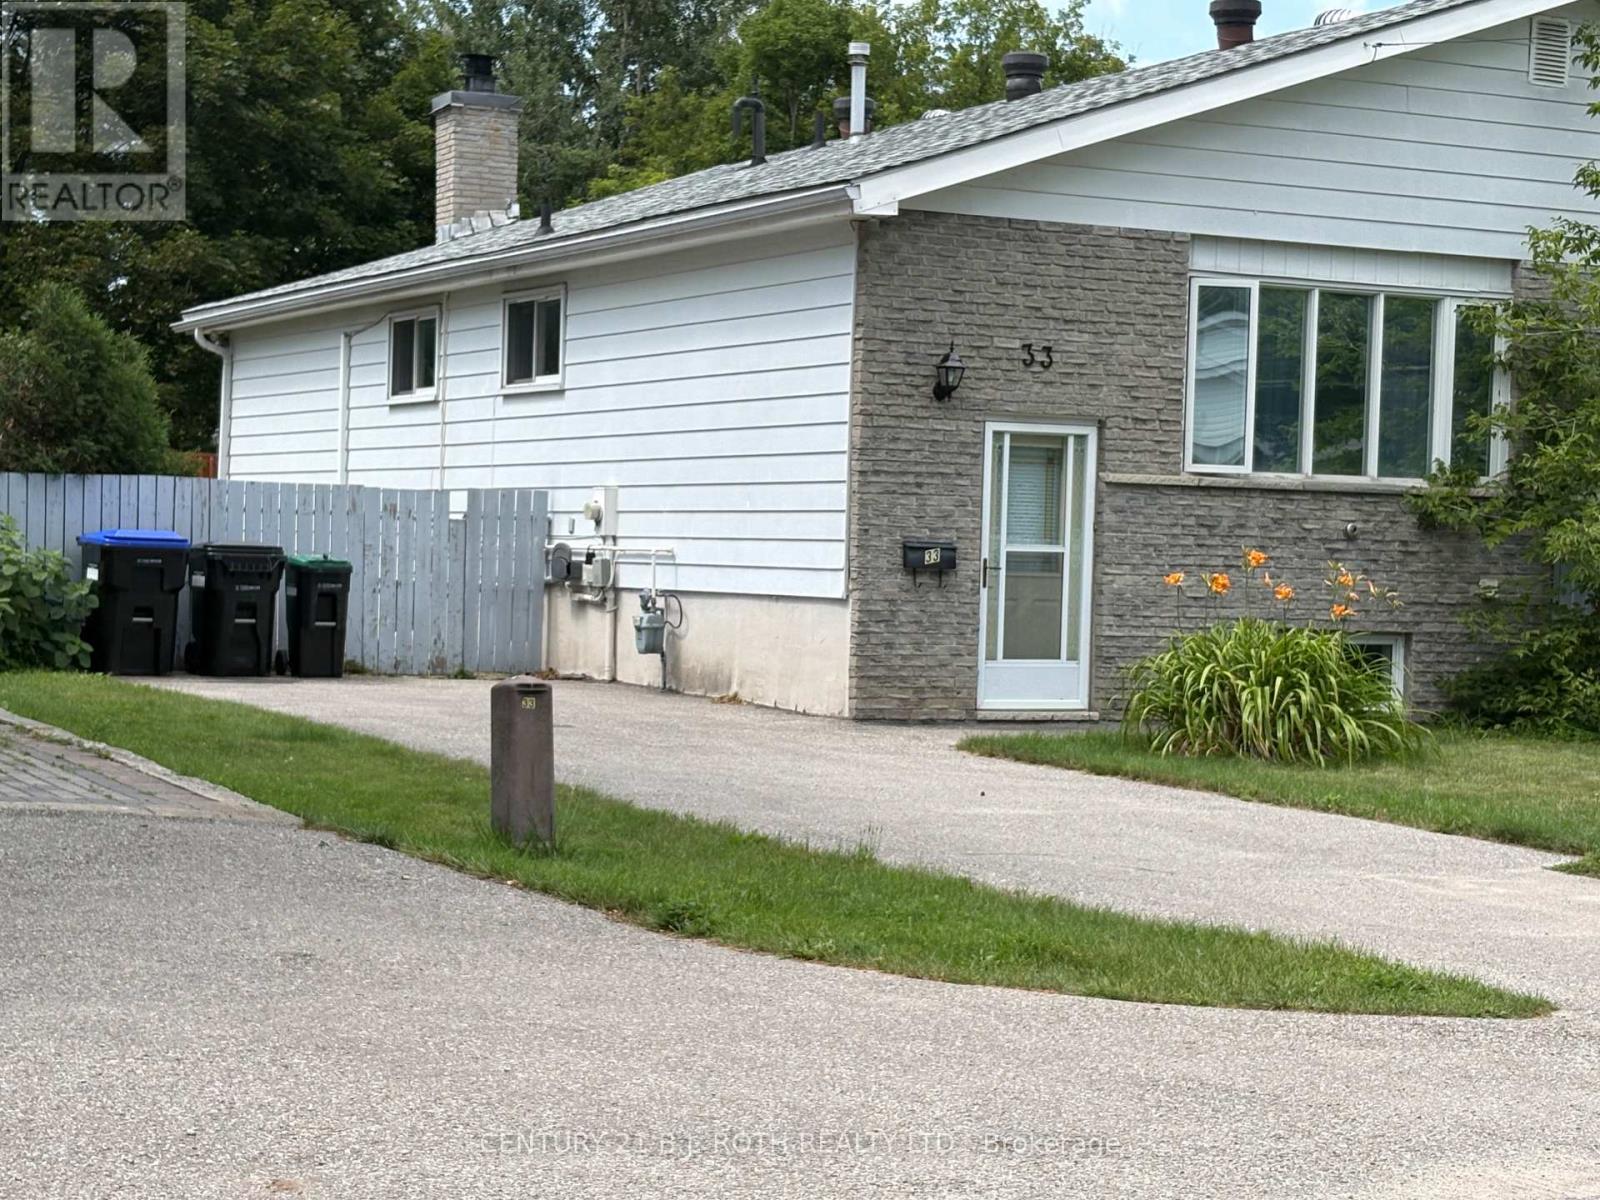
33 Beaumaur Drive
Penetanguishene, Ontario
This welcoming semi-detached raised bungalow well-suited for a potential in-law suite, making it a fantastic option for investors or families who want separate living spaces. Each level has its own walkout, and the fully finished basement is well maintained with a functional layout that includes an additional bathroom, a spacious bedroom, and large basement windows that bring in plenty of natural light. Outside, you'll find a gorgeous backyard with lush gardens and mature trees, creating the perfect setting to relax and unwind, along with ample parking for family and guests. The location is central and convenient, close to schools, parks, and shopping, as well as the area's welcoming downtown core with local restaurants and cafes. It's also a great fit for outdoor enthusiasts, just steps from Georgian Bay and the Trans-Canada Trail, with nearby golf courses and ski hills for year-round recreation. (id:55499)
Century 21 B.j. Roth Realty Ltd.
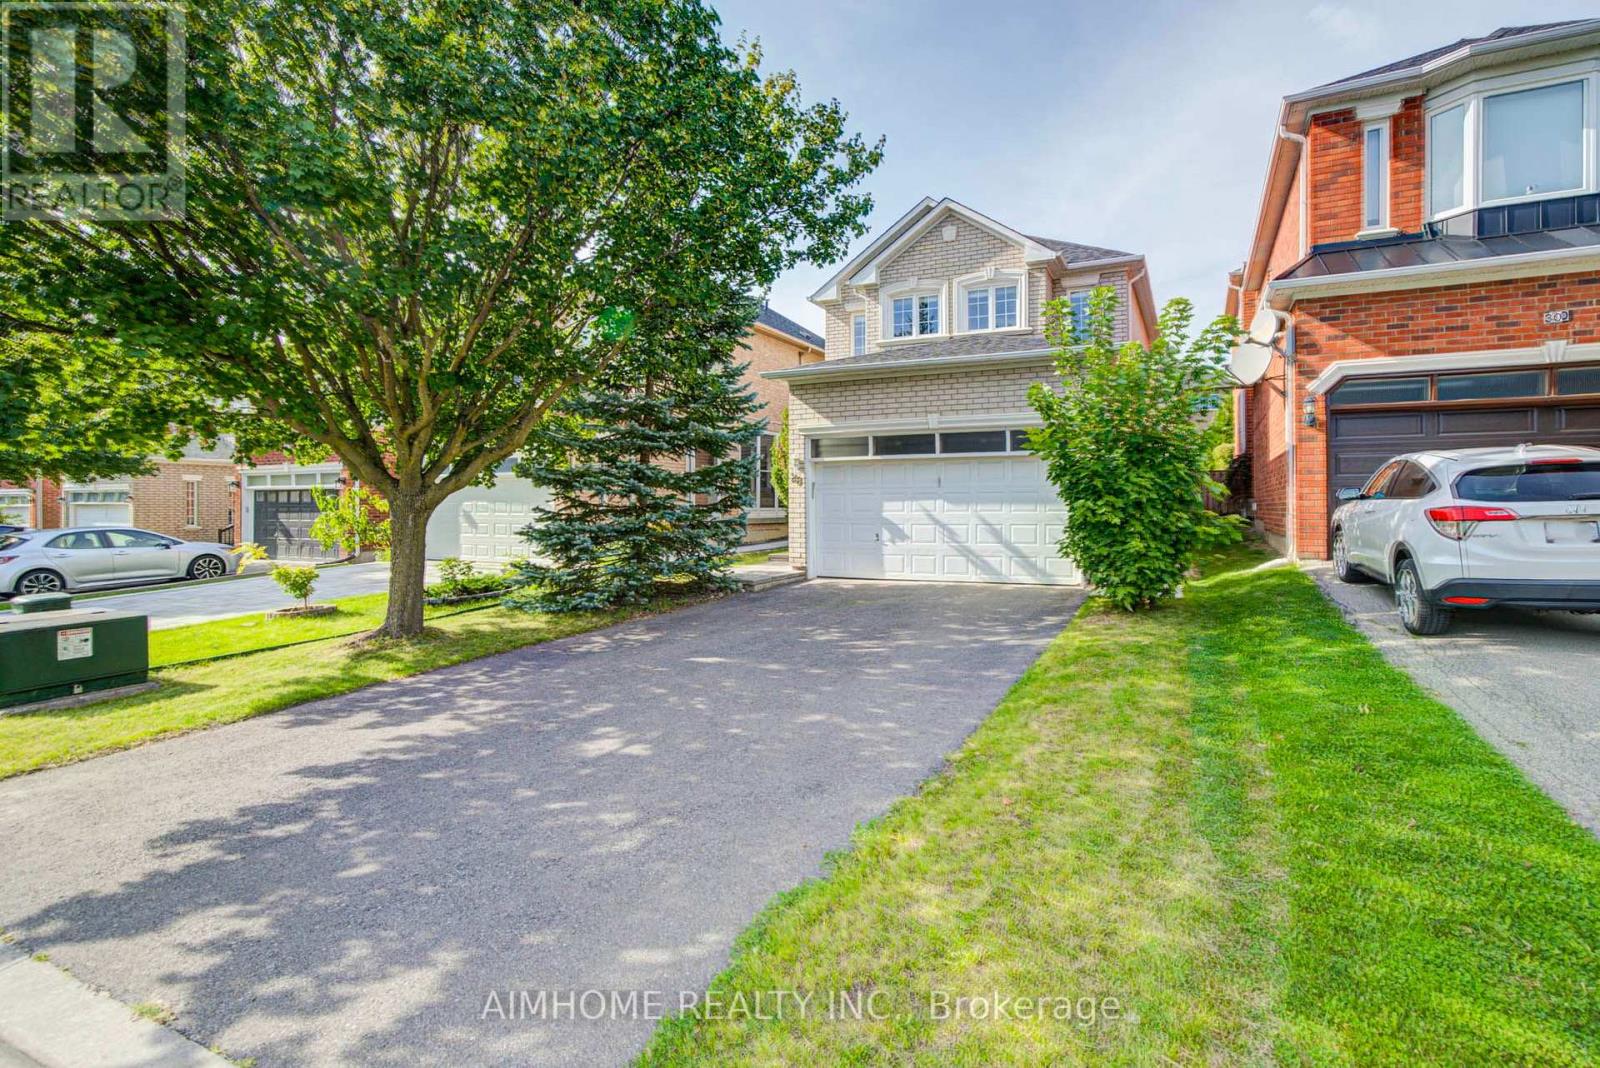
Main - 28 Kiwi Crescent
Richmond Hill, Ontario
Beautiful House In The Highly Sought-After Rouge Woods Community! This Well-Maintained Home Has Been Recently Updated By The Owner For Personal Use, Featuring A Renovated Main and Second Floor, Upgraded Ensuite Bathroom, And Fresh Paint Throughout. Offering Bright Open-Concept Layout With Spacious Living And Dining Areas, Quartz Countertop And Backsplash, Interlocking backyard. Located In The Top-Ranked Riichmond Green Secondary School District, Michaelle Jean Public School (French Immersion). Min To Parks, Trails, Shopping ( Costco, Freshco,Walmart,...) , Transit, Hwy 404 And All Amenities. (id:55499)
Aimhome Realty Inc.
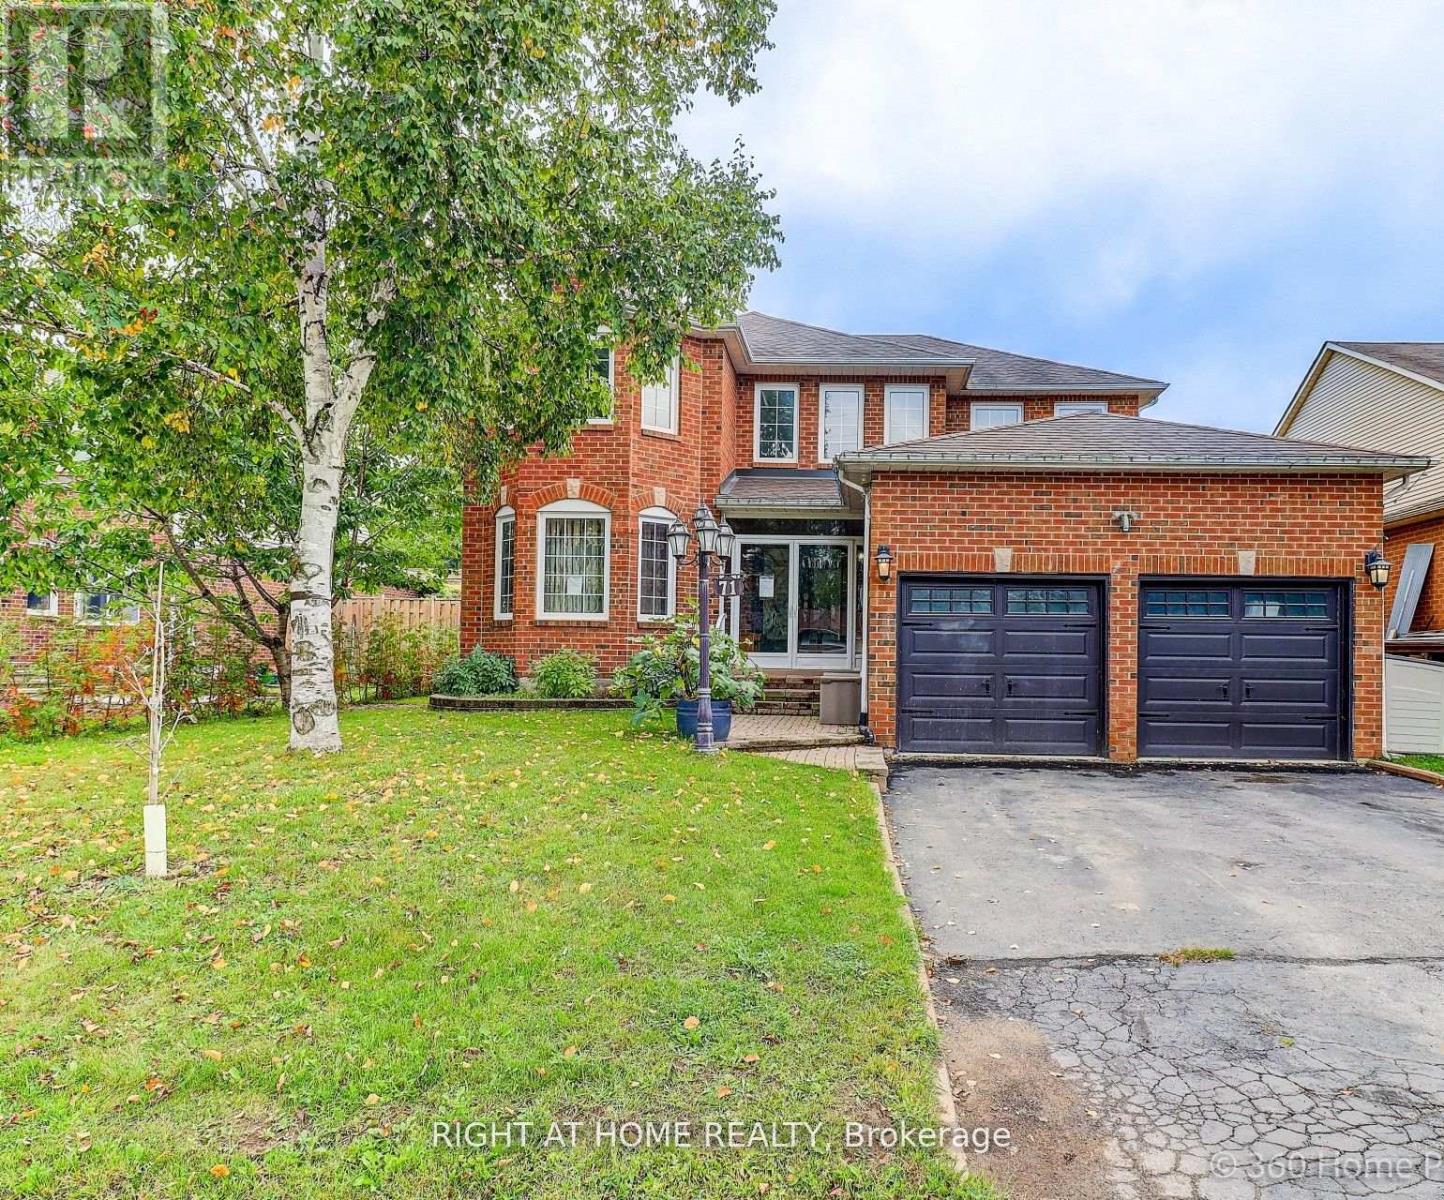
71 Church Street
Georgina, Ontario
Client RemarksStunning 7-bed room home plus a den with 6 bathrooms offering over 4000 sq. ft. of total living space, including a fully legal basement suite. The basement features its own kitchen, 3 bedrooms, 2 bathrooms, laundry, and a separate walk-up entrance, providing excellent income potential. Situated on a large 50.2 ft x 147 ft lot. The property includes a double front door with Decorative inserts and over $100K invested in renovation and basement legalization. The main floor showcases a spacious eat-in kitchen with a gas stove, stylish backsplash, Quartz countertop and a large L-shaped island. An Elegant hardwood staircase leads to both the upper level and basement. The open-concept layout connects the living, dining & family areas, making it ideal for entertaining. Pot lights and mouldings thru out the house. The backyard features an in ground swimming pool with a cabana, perfect for summer enjoyment. Recent upgrades include a new furnace (June-2024), new Hot water tank -(2025). Three new windows, a walk-up basement entrance, and a new 200-amps electrical panel installed in 2026 for the legal basement. Conveniently located just 3 minutes from Lake Simcoe and 7 minutes from Highway 404. The home is close to schools, shopping, all amenities, and a new opened recreation complex. (id:55499)
Right At Home Realty

Lower - 362 Elmridge Street
Oshawa, Ontario
Welcome to this bright, spacious and beautifully maintained 1-bedroom basement apartment located in the desirable Donevan community of Oshawa. Situated in a quiet residential neighbourhood with the owners occupying the main floor, this comfortable furnished unit offers a generous living area featuring an impressive stone feature wall and fireplace, a functional kitchen with ample cabinetry and breakfast bar, a well-sized bedroom and 3-piece bathroom.Ideal for a professional single or couple looking for a quiet, comfortable and move-in-ready home. Wi-Fi included, shared laundry and one parking space. Conveniently located close to Hwy 401, transit, shopping, restaurants, parks and everyday amenities, with easy access throughout Oshawa and the GTA. A great opportunity to enjoy a furnished home in a quiet, established residential setting. (id:55499)
Homelife/vision Realty Inc.
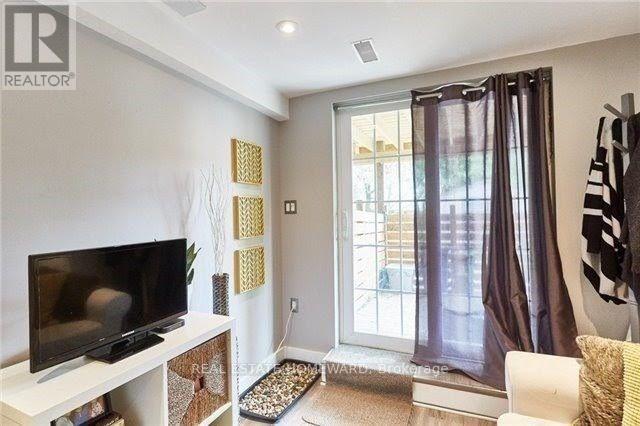
Lower Level - 47 Lowder Place
Whitby, Ontario
Bright and spacious walkout basement apartment featuring 1 bedroom plus a den-ideal for a home office, nursery, or extra living space. Conveniently located close to Highway 401 and everyday amenities.Features include:Private walkout entranceIn-unit laundrySmall patio with backyard accessQuiet home with only one respectful individual living upstairsSafe, family-friendly neighbourhoodClose to grocery stores, schools, shopping, and transitTenant pays only 40% of utilities (id:55499)
Real Estate Homeward

1207 - 503 Beecroft Road
Toronto, Ontario
Luxury Condo Building In Prime Yonge/Finch Area, Beautiful Panoramic Unobstructed Sunset View, Park & Houses, Great Split Bedroom Immaculate 2 Bedrooms + Den W/2 Baths, Granite Countertop, 2 Parking spots (Tandem) Close To Elevator, Excellent Facilities: Indoor Pool, Whirlpool, Sauna, Gym, Rec Room, Billiard Rm, Home Theatre, 24-Hr Security, Walk To Subway & TTC., Go Bus, Shops, Restaurants, Entertainment, Park & Schools (id:55499)
Homelife New World Realty Inc.

1103 - 117 Gerrard Street E
Toronto, Ontario
Bright and spacious downtown condo rental includes all utilities, cable & internet! The functional floor plan layout offers 1 bedroom, a den and full 4-piece bathroom. Well-maintained building has 24-hour concierge, fitness room, outdoor hot tub, rooftop terrace with barbecue area and visitor parking. Walk to everything... transit, TMU, U of T, Allan Gardens, the Eaton Centre, St. Lawrence market and trendy dining. Enjoy the vibrant downtown lifestyle. Perfect for students or professionals. Welcome Home! (id:55499)
RE/MAX West Realty Inc.

38 Briarsdale Drive
St. Catharines, Ontario
Welcome to 38 Briarsdale Drive, a fully renovated bungalow on an extraordinary ravine lot in one of South St. Catharines' most desirable neighbourhoods. Stretching approximately 250 feet to a wooded forest and private creek, this spectacular property offers modern luxury, natural beauty and exceptional privacy-all minutes from shopping, restaurants, schools and highway access.Inside, the sophisticated open-concept design is framed by breathtaking ravine views. A dramatic wall of windows fills the main living space with natural light and creates an unforgettable backdrop for the custom kitchen, complete with premium appliances, contemporary cabinetry and automatic blinds. Designed for entertaining, the kitchen flows seamlessly into the spacious living and dining areas.The main floor offers two bedrooms and two full bathrooms, including an impressive primary retreat with a custom walk-in closet and elegant ensuite featuring a glass-enclosed shower.The finished walkout lower level is an entertainer's dream, offering a spacious recreation and dining area, wet bar, striking natural-stone granite feature wall, third bedroom and full bathroom. Step outside onto the massive 20-by-50-foot deck and discover a spectacular tiered backyard.Completed in 2024, the large gazebo and dedicated outdoor entertainment space provide an incredible setting for dining, hosting or relaxing among mature trees and the peaceful ravine and creek. This backyard feels like a private resort.Complete with a front-yard sprinkler system and thoughtful upgrades throughout, 38 Briarsdale is more than a home-it is a private urban retreat. If modern design, exceptional outdoor living and cottage-country serenity are on your wish list, this is the one! (id:55499)
Revel Realty Inc.
Boldt Realty Inc.

2nd Floor - 328-330 Queen Street W
Toronto, Ontario
Rare live/work opportunity in the heart of Queen Street West. Situated on the second floor of a prime commercial strip between Spadina and University Ave, this versatile, self-contained 1,000 sq. ft. space offers total privacy and dual front and rear entry points. Designed for a creative studio, professional office, or flexible live/work environment, the layout features a bright reception/living area, two private rooms suitable for offices or bedrooms, and a full private washroom. Located steps from transit, dining, and retail. Additional lower-level storage available. (id:55499)
Sutton Group Realty Systems Inc.

Unit 8 - 2 Talbot Street S
Essex, Ontario
Are you looking for a cozy and recently renovated apartment in the heart of downtown Essex? Look no further! This lovely second-floor 1-bedroom plus den, 1-bath apartment is now available for rent. With the convenience of ensuite laundry and a fantastic location, you won't want to miss out on this opportunity. The unit's recent renovation ensures that you'll enjoy modern amenities and a fresh, clean living environment. The bedroom is roomy and provides a peaceful retreat after a long day. The ensuite laundry adds extra convenience to your daily life. Located in the heart of downtown Essex, you'll have easy access to the area's best restaurants, shops, and entertainment venues. Enjoy the convenience of being within walking distance of everything you need. Don't miss this opportunity to live in a charming and renovated apartment in downtown Essex. *For Additional Property Details Click The Brochure Icon Below* (id:55499)
Ici Source Real Asset Services Inc.

10 - 487 Elgin Street N
Cambridge, Ontario
Welcome to this 3-bedroom townhome in sought-after North Galt, offering a functional layout, plenty of natural light, and great potential to make it your own. An excellent opportunity for first-time buyers, young families, or investors, the home features a bright main floor with a spacious living area that flows naturally into the dining space and kitchen. Large windows bring in an abundance of natural light, creating a comfortable and inviting atmosphere throughout the main living areas. The kitchen offers ample space and a window overlooking the yard. Upstairs, you'll find three bedrooms and a 4-piece bathroom. The primary bedroom features double closets. The lower level provides plenty of opportunity for future customization. Outside, enjoy a private fenced backyard with a patio. Located in a quiet community with affordable condo fees, close to schools, parks, public transit, shopping, major amenities, and Highway 401. A home with good bones, a practical layout, great natural light, and plenty of potential for the future. (id:55499)
Exp Realty

Unit 7 - 2 Talbot Street S
Essex, Ontario
Unit 7 - Welcome home to this beautifully renovated 1-bedroom, 1-bathroom second-floor unit, complete with the convenience of in-suite laundry. Step inside to discover a bright home featuring modern finishes and stylish updates throughout. Perfectly situated in the heart of downtown Essex, you'll enjoy being just steps from grocery stores, pharmacies, restaurants, charming local boutiques, and many other everyday amenities. Free public parking is conveniently located directly across the street, with additional street parking also available. *For Additional Property Details Click The Brochure Icon Below* (id:55499)
Ici Source Real Asset Services Inc.