
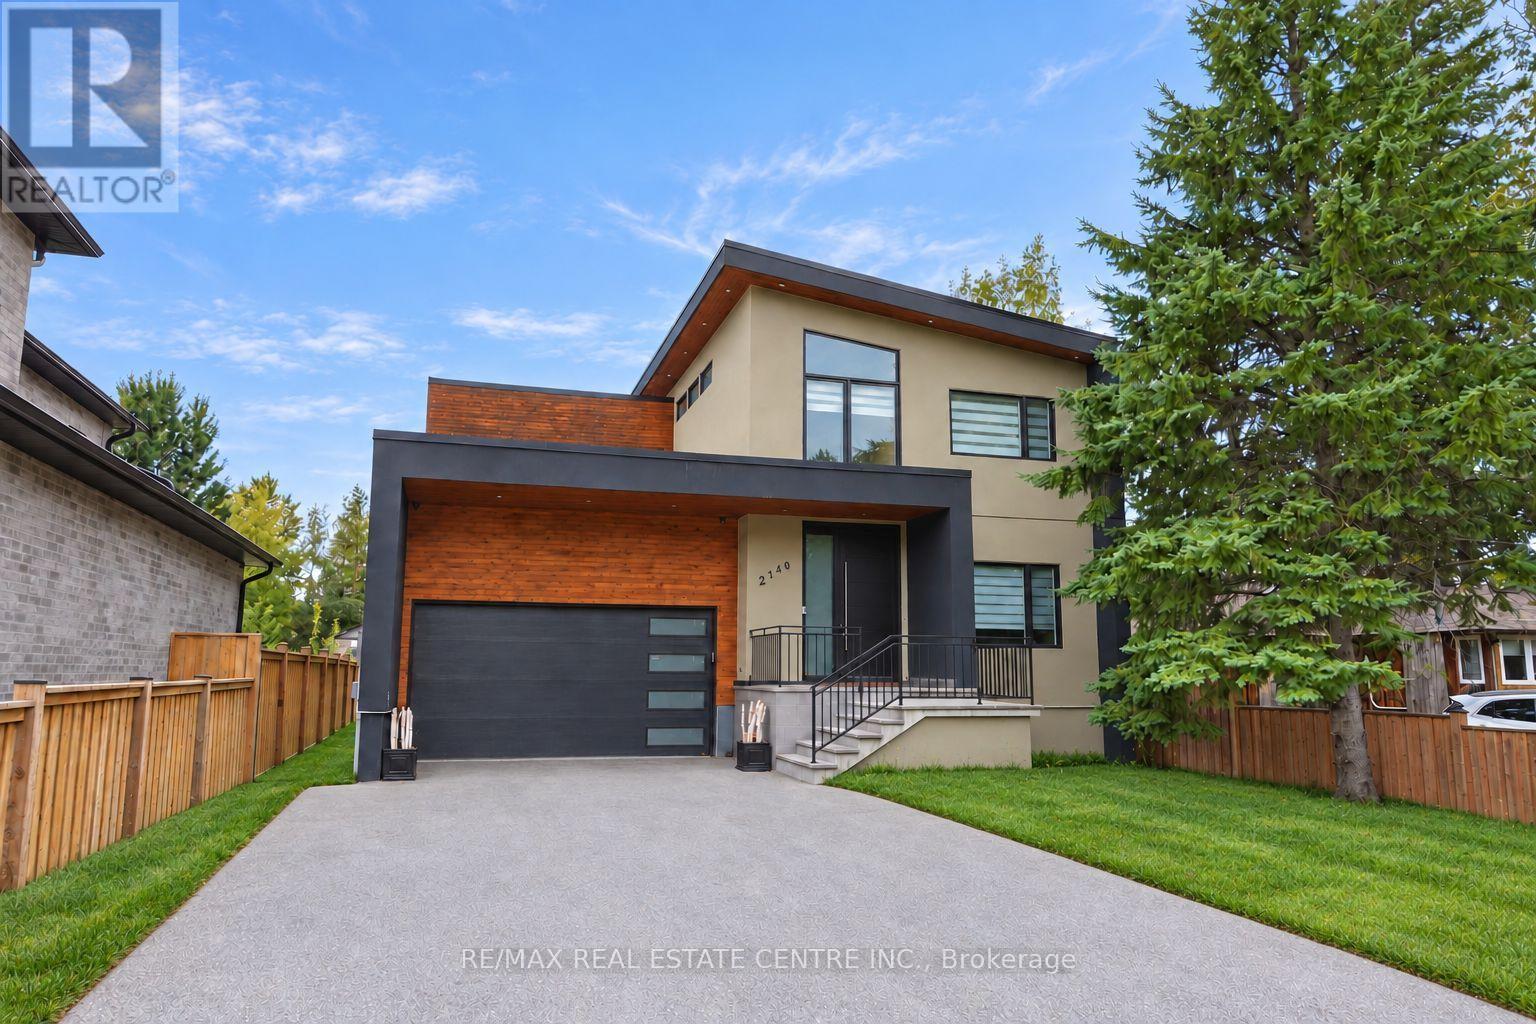
2140 Willard Avenue
Innisfil, Ontario
Where elevated design meets effortless lakeside living. Set on a premium lot in the heart of Alcona, this exceptional custom-built home blends luxury, comfort and versatility. The bright, open-concept interior is enhanced by 9-foot ceilings on both the main and second levels, extended windows, pot lights and engineered hardwood flooring. At the heart of the home is a stunning custom kitchen featuring stainless steel appliances, generous cabinetry and an oversized centre island. A dedicated main-floor office provides a quiet and functional space to work or study from home. Upstairs, four generously sized bedrooms offer plenty of comfort and privacy. The luxurious primary suite feels like a private retreat, complete with a custom-organized walk-in closet and spa-inspired ensuite. The additional bedrooms feature excellent closet space, with ensuite access offering added convenience for family members or guests. The finished lower level continues to impress with 8-foot ceilings, a separate entrance and a spacious two-bedroom in-law suite. Ideal for extended family, older children or overnight guests, this flexible space provides even more room to live, work and unwind. Outside, the expansive backyard is ready to become your private oasis, with plenty of space for summer barbecues, entertaining, gardening, children to play or simply relaxing beneath the open sky. Located just minutes from the shores of Lake Simcoe and beautiful Innisfil Beach Park, this home is close to year-round recreation, schools, parks, restaurants, grocery stores, shopping and everyday essentials. Just south of Barrie, with convenient access to Highway 400 and GO Transit, the location offers an ideal balance of peaceful lakeside living and everyday connectivity. More than a beautiful home, this is an opportunity to enjoy exceptional space, flexibility and an incredible lifestyle in one of Innisfil's most exciting and evolving communities. (id:55499)
RE/MAX Real Estate Centre Inc.
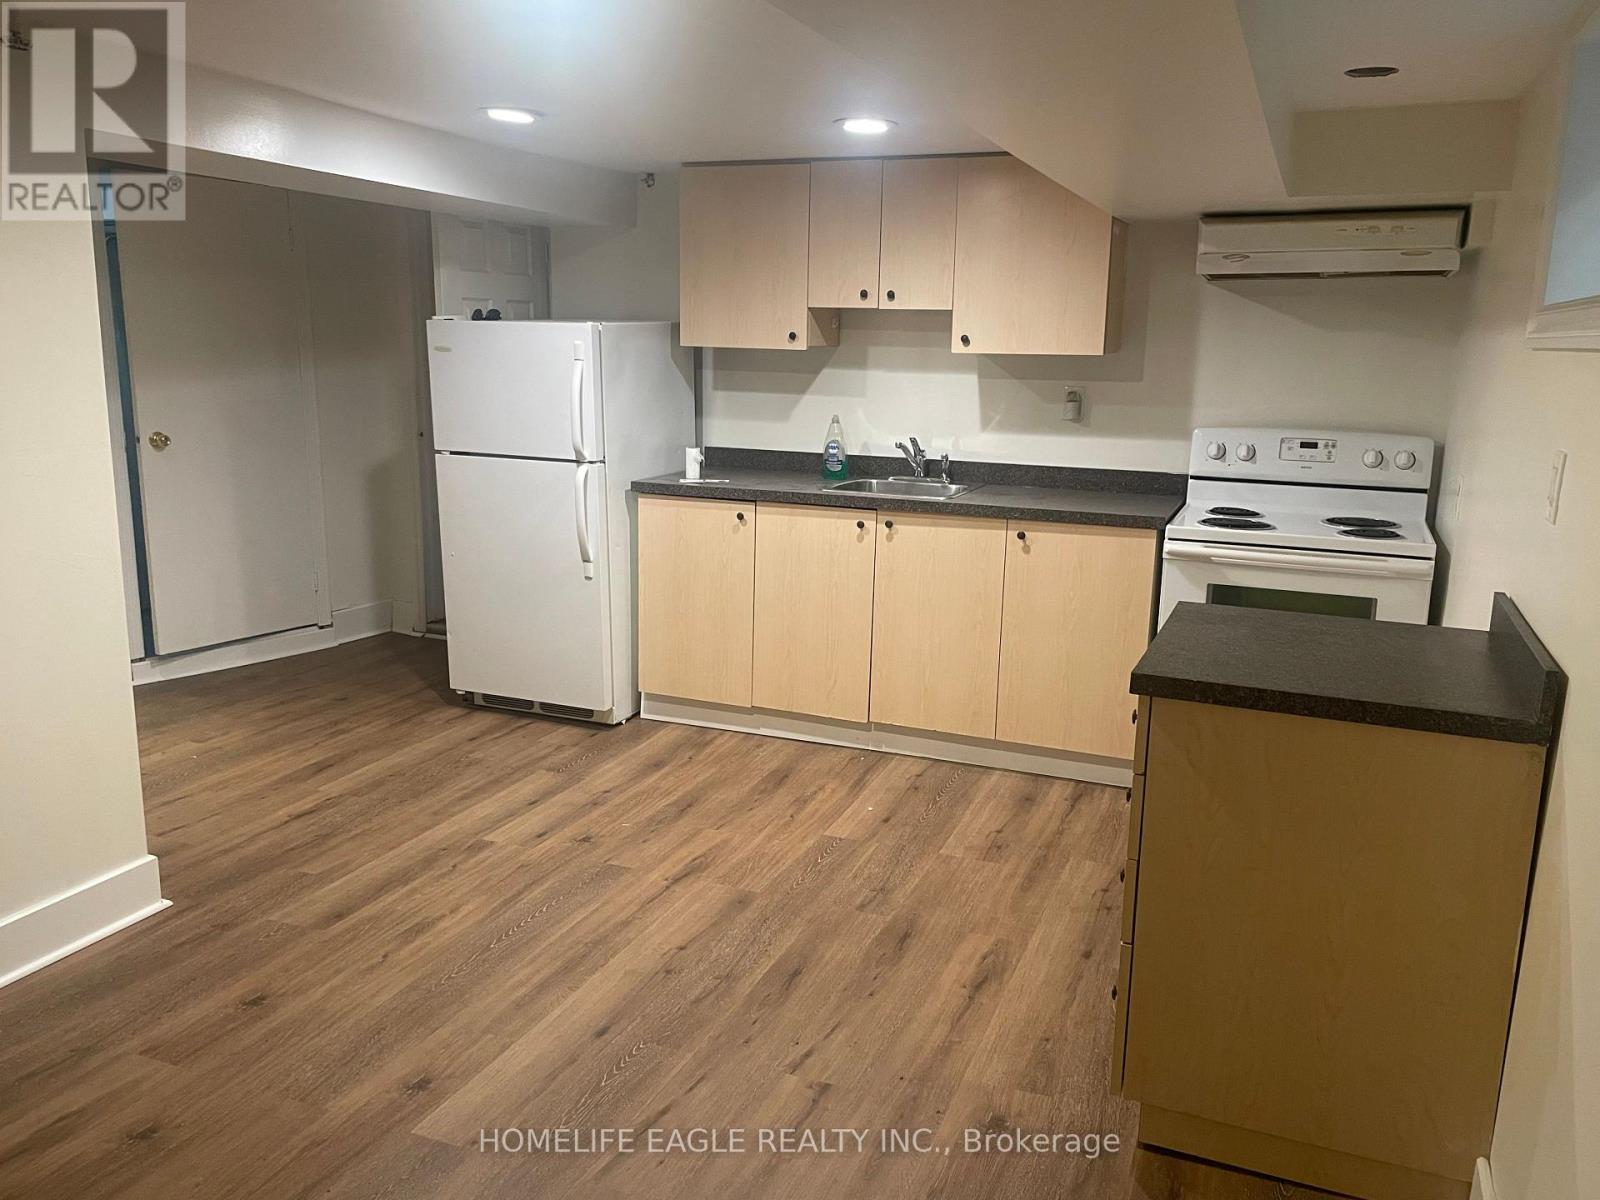
Lower Level - 1277 Broadview Avenue
Toronto, Ontario
Beautifully Renovated 2-Bedroom Basement Apartment in East York.Enjoy modern, comfortable living in this fully renovated, bright 2-bedroom lower-level apartment with a separate entrance. Designed with an open-concept layout, this unit maximizes space and functionality, making it perfect for professionals, students, or a small family. Unbeatable location- DVP/Danforth/Transit/Shopping and/or Coffee! Tenant shares 50% of utilities with Main floor tenant (id:55499)
Homelife Eagle Realty Inc.
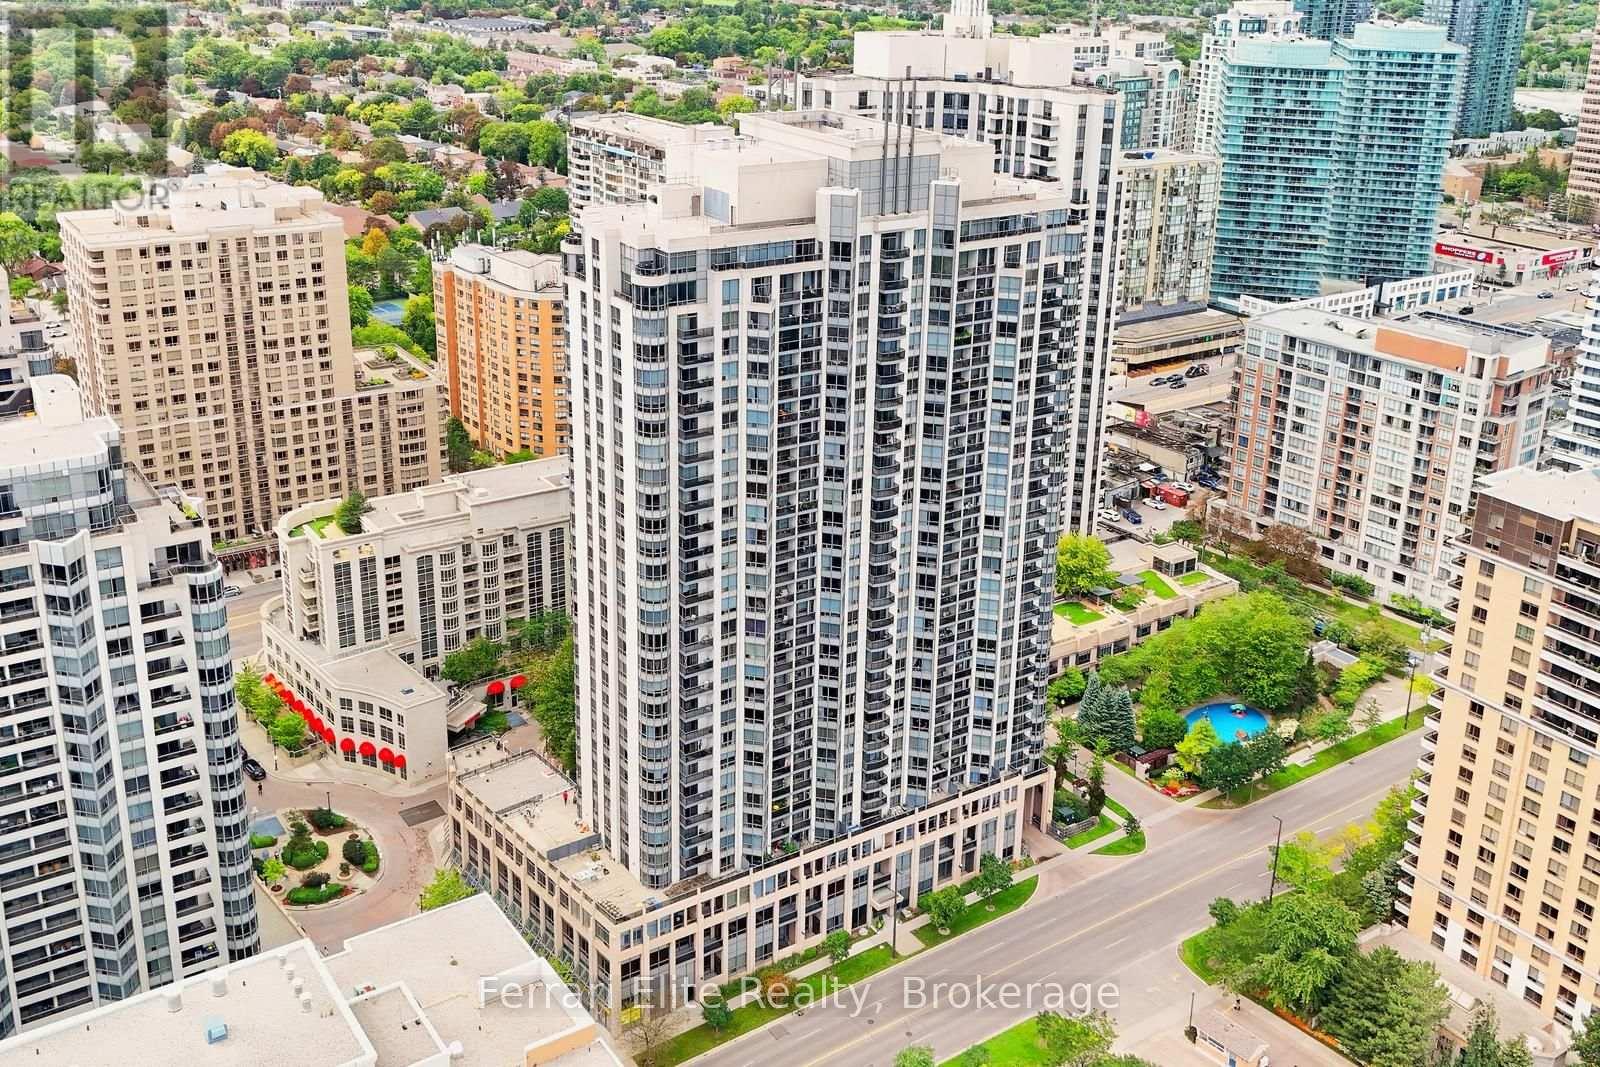
405 - 10 Northtown Way
Toronto, Ontario
RARELY OFFERED 1,150 sq ft of PRIVATE TERRACE!!! An outdoor terrace sanctuary that is virtually UNMATCHED in condo living. An exceptional real estate opportunity in the heart of North York, this bright SW corner suite offers a functional layout optimized by panoramic oversized windows with an abundance of natural light throughout the day. Inside this 926 sq ft, well-appointed two bedroom/ two-bathroom open concept layout, features hardwood flooring, granite countertops, and a functional breakfast bar perfect for casual dining. The generous primary bdrm features a 4pc ensuite and walk-in closet, while the secondary bedroom provides ideal versatility for guests, family, or a dedicated home office. Complete with one parking space and a storage locker, residents also enjoy, premium building amenities, including a 24-hour concierge, an indoor swimming pool, sauna, a fully equipped exercise room, visitor parking, a party room, and guest suites. Centrally located just steps from Finch Subway Station and Yonge Street, this property offers quick access to transit, top-tier dining, shopping, parks, and schools. The luxurious Grand Triomphe by Tridel is an ideal opportunity for discerning young professionals, downsizers or premium investors who are looking for a perfect balance of community, convenience and safety. (id:55499)
Ferrari Elite Realty

1808 - 33 Harbour Square
Toronto, Ontario
Luxurious 2 Bedroom + Den For Lease At The 33 Harbour Square Residences. This Renovated Unit Stretches Over 1450 Square Feet Of Living Space Over Two Stories With Three Bathrooms. Featuring Floor To Ceiling Windows Overlooking The Beautifully Maintained Garden And Bright City Line Views. Waterfront At Your Doorstep. (id:55499)
Homewise Real Estate

B - 935 Glasgow Street
Kitchener, Ontario
Welcome to 935 Glasgow Street, Unit #B, Kitchener, a spacious and inviting 3-bedroom, 1.5-bathroom stacked townhome offering approximately 1,420 sq. ft. of comfortable living space in a desirable, convenient location. Backing onto a park, this bright home features a light and airy colour palette, large windows, and a functional layout designed for everyday living. The generous kitchen offers plenty of wooden cabinetry and storage, with direct access to the rear patio, a great spot for morning coffee, outdoor dining, or entertaining. Three well-appointed bedrooms,1.5 bathrooms, in-suite laundry, and exclusive parking complete the home. Ideally situated within walking distance to the Food Basics plaza, public transit, parks, and everyday amenities, with convenient transit connections to the Universities and The Boardwalk. Highway 8 is just minutes away, making commuting throughout Kitchener-Waterloo and beyond easy and convenient. The Boardwalk Station and nearby shopping add to the appeal of this well-connected location. A fantastic rental opportunity offering space, natural light, park views, and excellent access to transportation and amenities. (id:55499)
Exp Realty
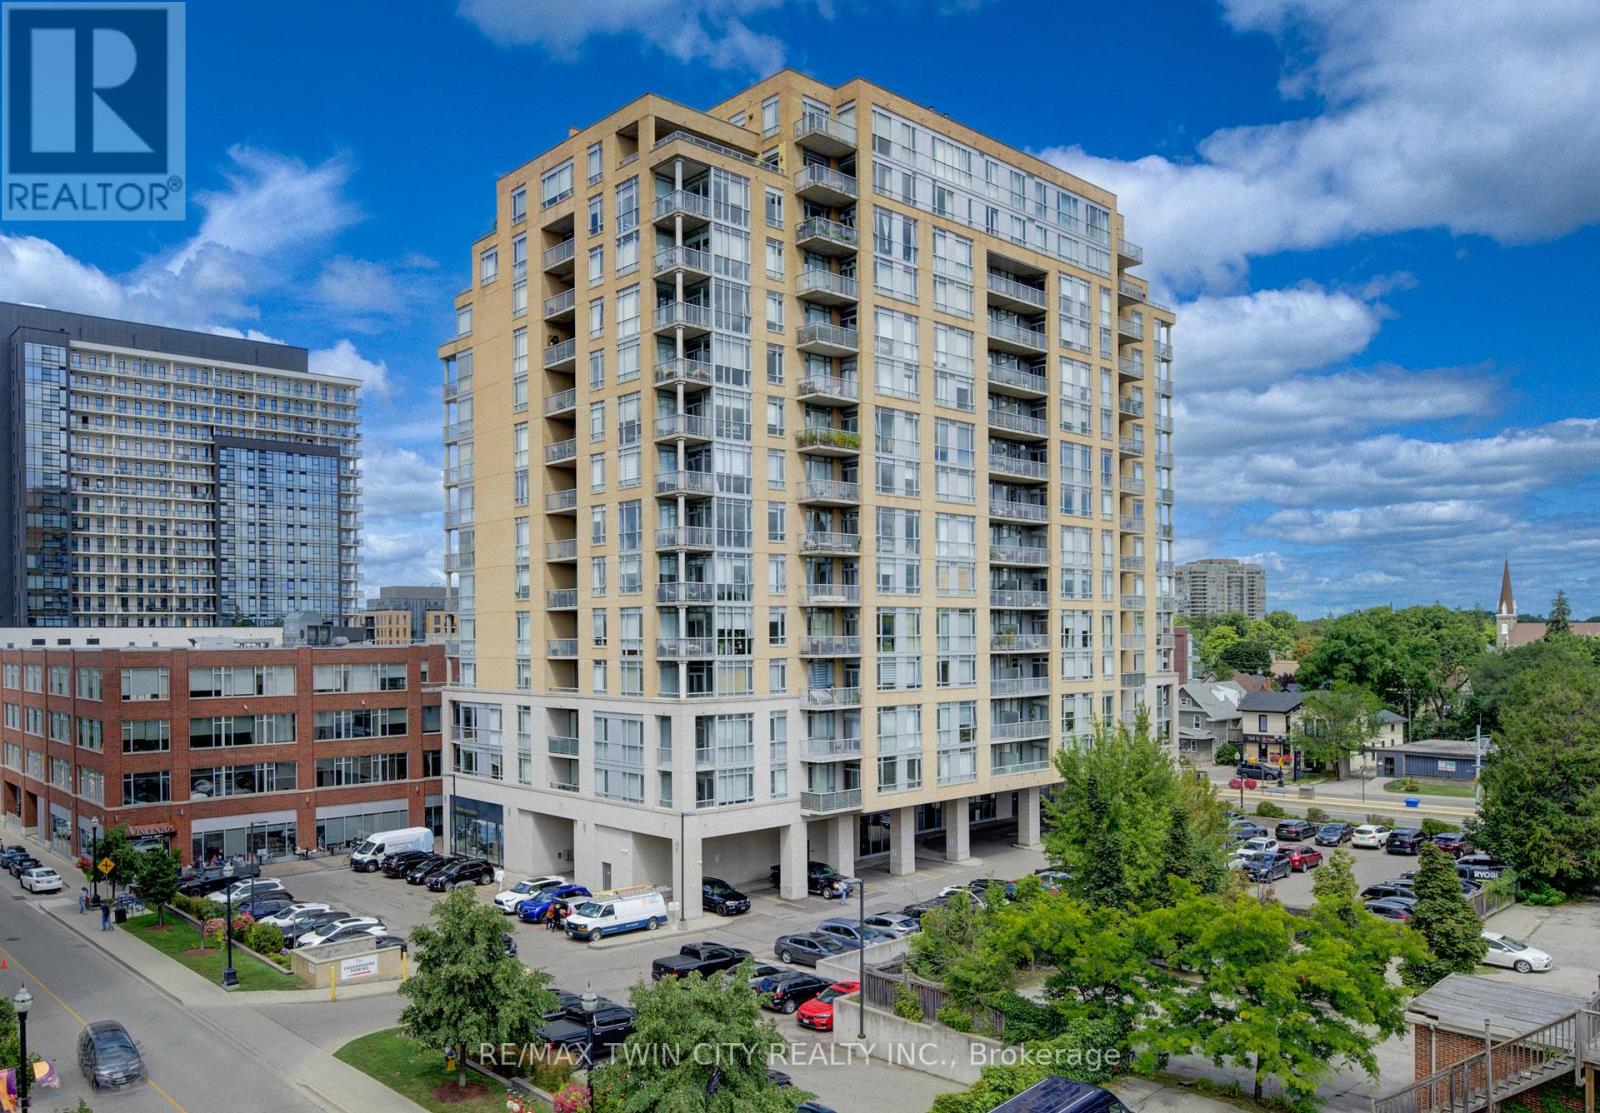
706 - 191 King Street S
Waterloo, Ontario
Welcome to this gorgeous Bauer Loft corner unit with 10ft ceilings, windows galore and a phenomenal floorplan. 2 large bedrooms, 2 full bathrooms, parking, and a large storage locker, it has everything you need for uptown living. It features well proportioned rooms and the open concept Kitchen/Dining/Living provides versatility for an office or a dining table. The large corner balcony facing South East has a great square shape allowing for an outdoor dining area or conversation set - however you prefer to enjoy the amazing view this summer! Floor to ceiling windows provide plenty of natural light, south east exposure and a gorgeous view of the nearby historic Waterloo neighborhood. There is no shortage of storage in the unit with multiple large closets and a pantry in the kitchen. The primary bedroom has a lovely large en-suite with a bathtub, glass shower, granite vanity, double sinks and linen closet. A second large bedroom with big windows and double closets, another full bath and in suite laundry finish off the unit. This unit can be purchased fully furnished and has been recently painted and had new custom blinds installed - it is truly turn key! Condo fees include everything but hydro keeping monthly costs lower. The condo amenities includes a gym, party room with kitchen and a 4th floor rooftop terrace equipped with outdoor sitting area and BBQ. All you need is at your door step; the Bauer district has become a vibrant urban destination and meeting place in Uptown Waterloo, providing a unique live/work environment, literally steps to the LRT (public transit) and walking distance to Uptown Waterloo. (id:55499)
RE/MAX Twin City Realty Inc.
00 Chapais Street
North Bay, Ontario
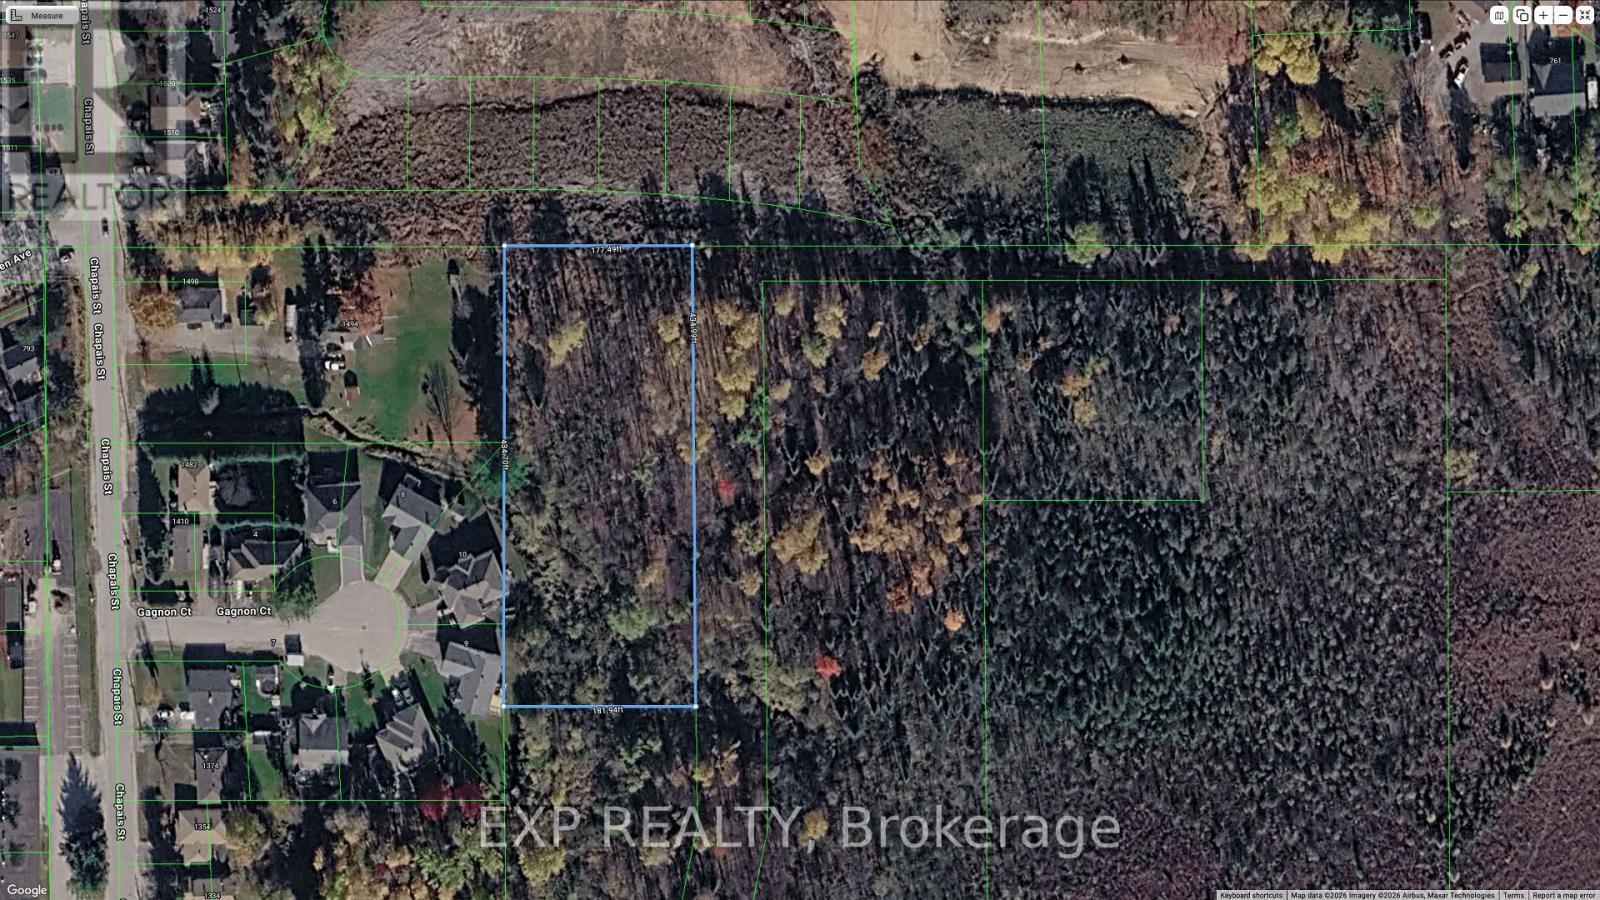
Excellent future development potential with this site ideally located near Ski Club Rd and Chapais Street. Situated in a growing area with strong long-term upside, this property presents a great opportunity for investors, builders, or those looking to secure land in an expanding community. Features an unopened road allowance at the north end of the property. Buyer to complete their own due diligence regarding future use and development possibilities. HST is in addition to the purchase price. (id:55499)
Exp Realty

810 - 11 Superior Avenue
Toronto, Ontario
Welcome to 11 Superior Avenue Condo in Mimico. Spacious Condo located in one of Mimicos only low rise boutique building . Enjoy a functional open concept layout with walkout to Balcony that has views of Lake water. Minutes walk to Mimico Go Transit, Waterfront Trails, Humber Bay Park, Eateries and Supermarkets A 1 BR Condo with a Balcony, a kitchen with center island, granite counter and SS appliances In-Suite Laundry - Close to QEW/Gardiner, HWY 427 and Lakeshore Road. Less than 30 minutes cab ride to downtown Toronto (id:55499)
Lpt Realty

15b Rosemeade Avenue
Toronto, Ontario
A stunning new build by a Tarion/HCRA licensed builder in the prime Royal York and Queensway area. This 3-bed, 4-bath masterpiece boasts herringbone hardwood floors, arched doorways, and premium trim accents. Skylights flood the home with light, enhancing the spacious feel. The master suite features a double-shower ensuite and ample closet space in all bedrooms. Enjoy a gourmet kitchen and a private backyard with an outdoor entertainment area. A walkout basement leads to a chic bar, perfect for hosting. Nestled in a vibrant neighborhood, this home blends luxury and comfort. See feature sheet for more! (id:55499)
Right At Home Realty

406 - 4015 Kilmer Drive
Burlington, Ontario
Welcome to Tansley Gardens! This bright and spacious 1+1 bedroom 1 bath penthouse suite offers comfortable living in one of Burlington's most sought-after communities. The versatile den provides the perfect space for a home office, guest room, or additional living area. Enjoy stunning penthouse views and an abundance of natural light throughout. Ideally located close to major highways, shopping, restaurants, parks and excellent school, this home offers the perfect blend of convenience and lifestyle. This exceptional condo is one you won't want to miss! (id:55499)
Sutton Group - Summit Realty Inc.

7 Grand River Court
Brampton, Ontario
Detached 3 bedroom home with in-law suite with separate entrance. This home offers a huge living room , a separate dining room and an added rec room on the main floor. Close proximity to Chinguacousy park & bramalea city centre, libraries, schools, plaza community centres. Perfect family home. (id:55499)
RE/MAX Ultimate Realty Inc.
67 Murrie Street
Toronto, Ontario
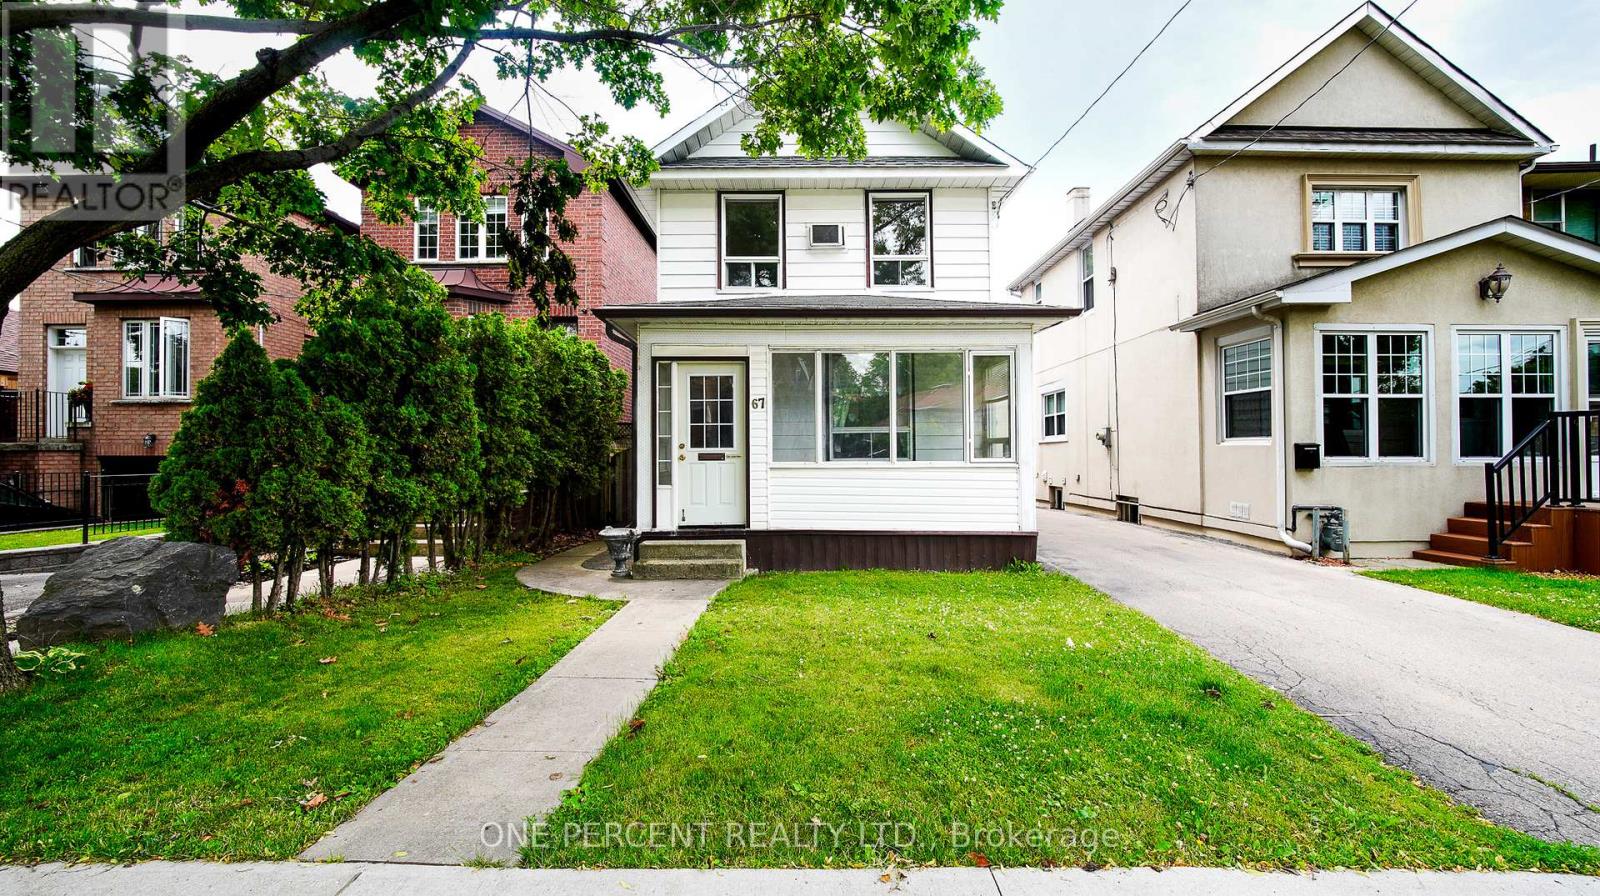
Location speaks louder on this property. Opportunities like this are all about being in the right place at the right time. Your Chance to Own a Triplex. Live in one Unit and Rent two units. It's one of the Top Deals in The City - three blocks away from the waterfront. Perfect Opportunity to Own a 2-Storey home located in Prime Mimico Area! This property offers endless possibilities for investors and end users. Situated in a highly desirable area with easy access to major routes, this kind of location that adds lasting value. Located just steps from the Waterfront Trail, GO Train Station, Shopping, Restaurants, Parks, and Schools. This home offers the perfect blend of convenience and endless potentials. Great Investment Opportunity in a Growing Tech Corridor. This property offers convenient proximity to the Future Xanadu Quantum Technology site, half a block away to this significant Future Technology and employment hub. Buy this House today and benefit from the area's potential future growth. Whether you are looking to invest, live in one unit and rent out the others, or accommodate extended family, this flexible layout suits a wide range of living accommodations. You want to see this house and let your imagination works. Offers accepted anytime. Easy to show! (id:55499)
One Percent Realty Ltd.