

232 Stonebridge Drive
Markham, Ontario
Rare 5 Bedroom Detached Home In Berczy Community | 3 Ensuite Bedrooms Upstairs | Park View | 5 Bathrooms | Finished Basement! Welcome to 232 Stonebridge Drive, a beautifully maintained and rarely offered detached home. Offering approximately 3,108 sq. ft. of thoughtfully designed living space, this exceptional home features a premium park-facing setting with beautiful seasonal views.This highly functional and unique layout offers 5 spacious bedrooms and 5 bathrooms, including 3 ensuite bedrooms on the second floor - each with its own private full bathroom. An ideal home for growing families, multi-generational living, or those seeking extra privacy for family members and guests. One of the ensuite bedrooms also features a private balcony, creating the perfect space to unwind and enjoy the peaceful surroundings.The main floor features 9-ft ceilings, hardwood flooring, crown moulding, pot lights, and a bright, functional layout. In addition to the living, dining, kitchen, and family areas, a versatile open space provides endless possibilities as a home office, study area, kids' play area, or additional living space.The well-appointed kitchen offers abundant cabinetry, ample pantry storage, and a bright breakfast area overlooking the backyard. The professionally finished basement provides additional living space with pot lights, a washroom, and excellent storage options.Notable upgrades include a fully owned hot water tank (2023), aluminum-wrapped exterior porch columns, updated window coverings, California shutters, and more.Walking distance to Pierre Elliott Trudeau High School and Stonebridge Public School, and within the boundary of St. Augustine Catholic High School with school bus service. Enjoy unmatched convenience with a short walk to FreshCo plaza, restaurants, TD Bank, Shoppers Drug Mart, and everyday amenities.A rare opportunity to own a spacious and highly functional family home in one of Markham's most desirable communities. (id:55499)
Hc Realty Group Inc.

14 Mcgee Crescent
Aurora, Ontario
Welcome to this beautifully updated executive 4-bedroom home in the highly sought-after Kennedy West community of Aurora Highlands. Designed for both family living and entertaining, this exceptional home features a spacious main floor office, elegant formal living and dining rooms, and a warm, inviting family room.The kitchen boasts granite countertops, stainless steel appliances, a pantry, tumbled marble flooring, and pot lights, creating the perfect space for everyday living and hosting. Newer Hardwood flooring and a classic wood staircase add timeless elegance throughout the main and upper levels.Step outside to your private backyard oasis featuring an in-ground pool, expansive deck, and convenient gas BBQ hookup-ideal for summer entertaining. The partially finished basement offers a generous recreation room with plenty of additional space to customize for your family's needs. Located in one of Aurora's most desirable neighbourhoods, close to top-rated schools, parks, trails, shopping, and all amenities, this is a home you won't want to miss.Numerous recent updates provide peace of mind, including the pool deck and pool equipment, second-floor bathroom, and basement bathroom, hardwood floors. (id:55499)
Main Street Realty Ltd.

13 Alberta Street
Welland, Ontario
Exclusive 2-storey unit now available for rent in this lovely duplex building. Very private unit with updated finishings throughout. Open concept kitchen/dining/living area. Rear seasonal sunroom with patio doors leading to a concrete patio. Main floor laundry (new washer+dryer to be installed). 3 large bedrooms upstairs with plenty of storage. Newly renovated 4-piece bathroom on the second floor. All furniture and appliances to stay if wanted - beds, couches, fireplace, dining table + chairs, kitchen appliances, etc. Two parking spots allocated in the driveway. This is a NON-SMOKING building. Excellent location a walk away from Ontario St Plaza with all amenities. Short drive to the highway. Landlord living in front unit, looking for quiet working class tenants. Credit check, rental application, and proof of employment required. Asking $2,150/month ALL INCLUSIVE. Tenants must have tenant insurance and pay for their own internet service. (id:55499)
Coldwell Banker Advantage Real Estate Inc
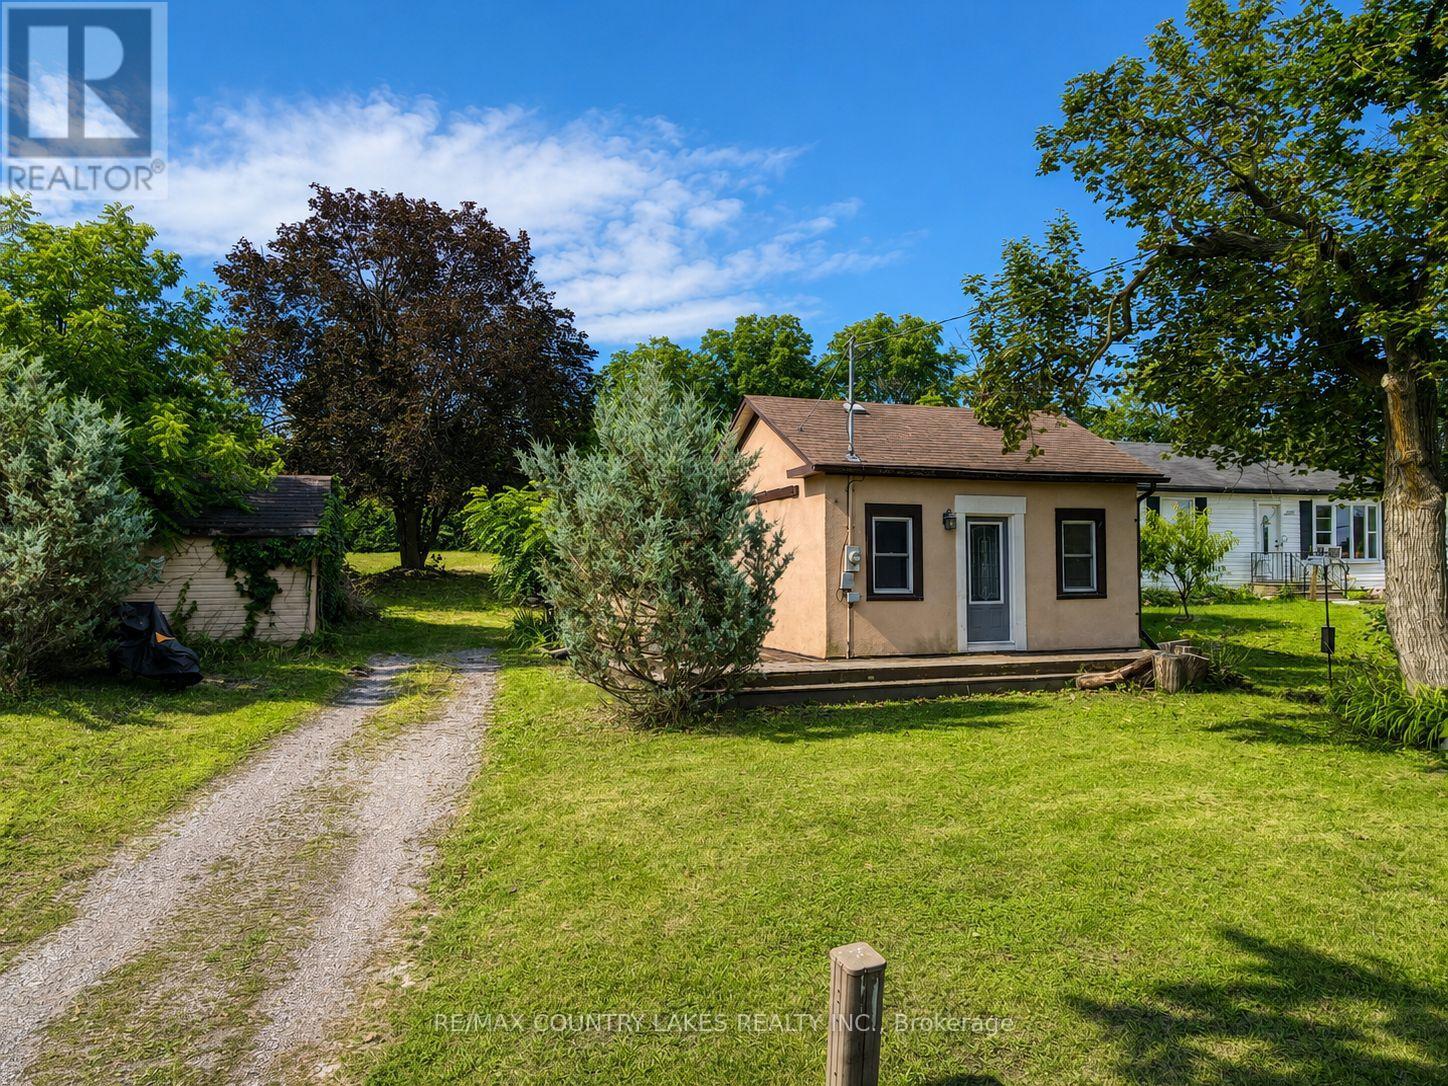
607 Simcoe Street
Brock, Ontario
This is a cute in-town bungalow that is ideal for first time buyers looking to get into the market or retirees looking to downsize. A large eat-in kitchen welcome you into the home and flows into the living room for great entertaining. The spacious bedroom can accommodate a king size bed and the windows let in lots of daylight keeping the space feeling bright and energetic. Downstairs, the partial basement would make for a nice home office space or workshop. The home is situated on a wonderful 58' x 181' lot backing onto trees and privacy. Located within walking distance of town, all amenities and Lake Simcoe. 35 mins to Orillia/Lindsay, 45 mins from 404. (id:55499)
RE/MAX Country Lakes Realty Inc.

13069 Regional Rd 39 Road
Uxbridge, Ontario
Opportunity knocks in the charming hamlet of Zephyr! A generous size lot, this property offers incredible potential for contractors, builders or buyers looking for their next renovation project. Existing 18 x 28 ft detached shop, complete with hydro panel and a separate storage room, perfect for tradespeople, hobbyists, car enthusiasts, or anyone needing workspace and storage. The property is serviced by a well and septic system and offers the peace and privacy of country living while remaining conveniently located just minutes to Uxbridge, Newmarket, and Highway 404 for an easy commute. Whether you're ready to renovate or build new, this property presents a rare opportunity in a sought-after rural community. *boat on lawn has been removed. (id:55499)
RE/MAX All-Stars Realty Inc.

3 - 37 Milverton Boulevard
Toronto, Ontario
Welcome to this exceptional, never-lived-in 2-bedroom, 2-bathroom suite, offering 1080 sq. ft. of thoughtfully designed living space where modern design, comfort, and functionality come together beautifully. The designer gourmet kitchen is the heart of the home, featuring high-end finishes and premium appliances designed for everyday living and effortless entertaining. A premium gas range, built-in high-performance range hood, and generously sized refrigerator add both style and practicality. The sophisticated design continues into both bathrooms, creating a cohesive and elevated feel throughout the suite. Down the hall, you'll find generously proportioned bedrooms, offering plenty of space for family, guests, or a dedicated home office. The spacious primary bedroom is completed with an ensuite and custom millwork wardrobe that provides ample storage. In-suite laundry and independent heating and cooling provide an added level of convenience and year-round comfort. Ideal for a growing family or professionals working from home, this is an opportunity to enjoy the best of neighbourhood living in a sophisticated, brand-new home with the quality, design, and comforts of a premium residence.Tucked into Toronto's Danforth neighbourhood and with a walk score of 95 and transit score of 84, residents enjoy maximum convenience. You're steps to the bus stop and just 5 minutes walk to Donlands subway station (Line 2, Bloor-Danforth), plus the shops, cafes, and restaurants lining the Danforth. Nearby green space includes Aldwych Park and Langford Parkette, with Michael Garron Hospital and local schools close by. A family-friendly pocket of the city with everything at your doorstep. (id:55499)
RE/MAX Hallmark Realty Ltd.

Main #1 - 29 Elmartin Drive
Toronto, Ontario
Bright and spacious furnished bedroom featuring large windows that provide abundant natural light. The room includes a bed, desk, and chair, making it ideal for students or working professionals.Located in a beautifully maintained custom-built home on a quiet, high-demand crescent in a mature neighborhood. Residents can enjoy a grand foyer with a circular staircase, spacious living and dining areas, a large family room with a brick fireplace, and a modern kitchen equipped with stainless steel appliances, stylish backsplash, ample cabinetry, and a bright breakfast area with walkout to the backyard.Conveniently located minutes from Pacific Mall, Milliken GO Station, TTC, and Highways 401, 404, and 407. Close to parks, community centre, shopping, restaurants, and everyday amenities. Walking distance to Terry Fox Public School and Dr. Norman Bethune Collegiate Institute.A clean, comfortable, and welcoming home in an excellent location. No parking provided (id:55499)
Bay Street Group Inc.


35 Tulloch Drive
Ajax, Ontario
Welcome to 35 Tulloch Drive in South Ajax! This inviting 3+1 bedroom, 2-bathroom home with new high efficiency Energy Star furnace installed Aug/26 is nestled in a beautiful, established neighbourhood and offers an excellent opportunity for first-time home buyers, growing families or savvy investors. The spacious layout provides plenty of room for comfortable living, with a versatile lower level featuring a separate entrance- ideal for additional living space, a home office, recreation area or potential rental opportunity. The main floor offers hardwood hidden under the current floor covering. Enter through the large solarium, offering an abundance of natural light and valuable additional living space. You will enjoy a wonderful community setting close to parks, walking paths by the water, schools, community centre, shopping, Hwy 401, 412 and 407, Ajax GO Station, amenities and all that Ajax has to offer. Located in a wonderful location by the lake with no neighbours behind and a lot of greenspace. A great home in a great neighbourhood, offering flexibility, potential and an opportunity to make it your own. Whether you're looking to enter the market or add to your investment portfolio, 35 Tulloch Drive is worth a look! Roof (2018). Property is being sold "As Is, Where Is" with no representations or warranties by the Seller. Photos of kitchen, living room and basement are AI staged. (id:55499)
RE/MAX Hallmark First Group Realty Ltd.

1201 Dundas Street E
Toronto, Ontario
Bright, modern and exceptionally well maintained, this end-unit office condo offers a quiet and comfortable workspace in a thriving downtown community. Floor-to-ceiling windows fill the unit with natural light, while the high ceilings and open layout create an impressive sense of space. Designed for everyday convenience, the unit includes a full kitchen, private bathroom with shower and in-suite laundry. Located in a clean, contemporary mixed-use building with both residential and professional occupants, the property is easy to access by transit and close to major routes and neighbourhood amenities. Additional features include interior window signage opportunities and access to the tenant amenity lounge with a full-service kitchen. (id:55499)
Chestnut Park Real Estate Limited

52 Dukinfield Crescent
Toronto, Ontario
Spacious detached brick bungalow in the desirable Parkwoods-Donalda neighbourhood, located on a quiet crescent and backing onto a beautiful park. The home offers plenty of living space on the main floor, along with a large lower level with lots of usable space and a separate entrance, offering added flexibility for the household. Conveniently located close to schools, shopping centres, restaurants, parks and other amenities, with easy access to public transit, the DVP and Hwy 401. (id:55499)
Hc Realty Group Inc.

194a Carlton Street
Toronto, Ontario
Excellent investor opportunity with character. Fully leased with excellent income. Two well established retail tenants (main and lower level) and two residential units (second and third levels). Two parking spaces with laneway access. Many upgrades including rear stairwell and decks, 200 amp service, 4 hydro meters, new roof and sub panels in each unit. This is a turn key investment property in the heart of Cabbagetown. Ideally located next to public transit, restaurants, bars, cafes and TMU. (id:55499)
Right At Home Realty