

2128 - 165 Legion Road
Toronto, Ontario
Welcome to Unit 2128, where the only thing better than your unobstructed lake view is the factt hat your bathroom floors are heated (because your feet deserve better than cold morning tiles). Say goodbye to the standard "builder-basic" white box. This stunning 1+1 bedroom, 1-bathroom suite at the California Condos has been completely reimagined and custom-tailored forthe buyer who wants serious luxury with zero renovation dust.Whether you are hosting around the upgraded waterfall island, lounging by the custom built-in fireplace, or trying to decide which of the three hot tubs you want to use today, this is essentially an all-inclusive resort you actually hold the deed to. Complete with parking and alocker, this is arguably the sharpest unit in Mystic Pointe. (id:55499)
Royal LePage Signature Realty

3302 - 3515 Kariya Drive
Mississauga, Ontario
Welcome to Suite 3302 at 3515 Kariya Drive - a beautifully updated 2-bedroom, 2-bathroom condo offering stylish living in the heart of Mississauga. This move-in ready suite features floor-to-ceiling windows that flood the home with natural light from every angle. This unit offers elegant hardwood flooring throughout the living areas, and a thoughtfully updated kitchen with modern finishes. Enjoy your morning coffee in the charming breakfast nook, overlooking the entire city. While the spacious layout includes a large variety of layout options, as well as a very large storage closet for exceptional everyday convenience. This unit also includes 1 underground parking space and 1 locker. Unmatched Panoramic Views: Perched on the 33rd floor, this suite boasts breathtaking panoramic views stretching across all of Mississauga. Watch planes arrive at Pearson International Airport, admire the Toronto skyline, and enjoy views of Lake Ontario, all from the comfort of your own home. Enjoy resort-style living with an exceptional lineup of amenities, including a fitness centre, sauna, indoor pool and hot tub, plus a games room featuring pool and ping pong tables. Work from the stylish co-working space, unwind in the private movie room, or entertain indoors in the party room or outdoors on the landscaped patio with BBQs-all while enjoying the convenience of an on-site park. Perfectly located just minutes from Square One Shopping Centre, Celebration Square, top-rated restaurants, grocery stores, transit, and everyday amenities. Commuters will love the quick access to Highways 403, 401, and the QEW, making travel throughout the GTA effortless. Available for move-in November 1st - an exceptional opportunity to lease a turnkey home in one of Mississauga's most convenient neighbourhoods. (id:55499)
Royal LePage Signature Realty

1477 Duncan Road
Oakville, Ontario
SPECTACULAR CUSTOM-BUILT MODERN FARMHOUSE BY RICHCO DEVELOPMENT IN PRESTIGIOUS SOUTH-EAST OAKVILLE! Situated on an exceptional 79' x 151' mature lot, this newly constructed residence offers approximately 7,000 sq.ft. of exquisitely designed living space across all levels, including an impressive walkout lower level. Thoughtfully designed for both refined everyday living and grand-scale entertaining, this extraordinary home features elevator access to all three levels, soaring ceiling heights, extensive natural stone finishes, and expansive walls of glass throughout.The breathtaking family room showcases a dramatic 23-foot feature wall, heated flooring, a remarkable custom crystal chandelier inspired by the iconic Waldorf Astoria lobby, and a stunning floor-to-ceiling glass curtain wall. The designer kitchen is anchored by two oversized islands, premium Sub-Zero and Wolf appliances, and a fully equipped chef's kitchen, creating the perfect setting for everyday living and entertaining.The upper level is highlighted by a spectacular skylight and luxurious bedroom suites, while the walkout lower level offers exceptional additional living space complete with a sauna, steam room, jacuzzi, and a dedicated theatre room.Bi-fold doors open seamlessly to a covered porch overlooking the expansive backyard with pool potential. Surrounded by mature trees and located moments from top-rated schools, parks, and the lake, this extraordinary residence offers a rare combination of scale, craftsmanship, architectural sophistication, and timeless elegance in the heart of South-East Oakville. (id:55499)
Crimson Rose Real Estate Inc.

808 - 2230 Lake Shore Boulevard W
Toronto, Ontario
Some views simply never lose their impact. Welcome to this exceptional 1+1 bedroom residence at Beyond the Sea, offering unobstructed, forever-protected views across Lake Ontario and the Toronto skyline. With waterfront parkland preserving the outlook, the scenery constantly evolves, from glowing sunrises and sailboats crossing the lake to dramatic sunsets and the city illuminated after dark. Floor-to-ceiling windows fill the open-concept interior with natural light & keep the remarkable view front & centre. Accessible from both the living room and primary bedroom, the spacious private balcony extends the living space outdoors and provides an unforgettable setting for morning coffee, evening drinks or entertaining against the skyline.Inside, the thoughtfully designed floor plan features a generous primary bedroom, modern kitchen with ample room for everyday living and entertaining, in-suite laundry, parking and a locker. The result is a home that feels comfortable, functional and effortlessly connected to its waterfront surroundings. Residents enjoy an impressive collection of resort-inspired amenities, including 24-hour concierge, indoor pool, hot tub, sauna, fitness centre, rooftop terrace with BBQs, party and theatre rooms, guest suites, visitor parking and beautifully maintained common areas. All utilities except hydro are included in the maintenance fees, an increasingly valuable benefit in today's market. Ideally located in the heart of Humber Bay Shores, this outstanding residence is steps from waterfront parks, beaches, scenic trails, restaurants and everyday conveniences. With TTC at your doorstep and quick access to the Gardiner and GO Station, downtown Toronto is only minutes away. An exceptional home, an incomparable outlook and a waterfront lifestyle that is difficult to match. (id:55499)
Exp Realty

604 Hamilton Crescent
Milton, Ontario
Welcome to 604 Hamilton Crescent, Milton, a spacious townhome located in the desirable Beaty neighbourhood, perfect for families seeking comfort, space, and convenience. The main floor features a bright and generous combined living and dining area, along with a functional kitchen overlooking the backyard and complete with a cozy breakfast area. Upstairs, you'll find three spacious bedrooms, including a primary bedroom featuring a walk-in closet and semi-ensuite access to the main bathroom. The finished basement provides valuable additional living space and features a second kitchen, laundry area, and 3-piece bathroom, offering plenty of flexibility for everyday family living. Complete with a single-car garage and private backyard, this home is conveniently located close to schools, parks, shopping, public transit, and everyday amenities, making it an excellent place to call home. (id:55499)
Royal LePage Certified Realty

2011 - 30 Harrison Garden Boulevard
Toronto, Ontario
Unobstructed East View One Bedroom One Bath Unit! Updated Eat-In Kitchen With Quartz Counter. Newer Stainless Steel Appliances! High Floor Bright & Cozy In The High Demanding Area! Open Balcony Overlook The Avondale Park! One Parking & One Locker Are Included! Walk To Sheppard Subway, Restaurants, Park! Minutes Drive To 401! Don't Miss This! (id:55499)
Real One Realty Inc.

1603 - 50 Charles Street E
Toronto, Ontario
Luxury Casa 3 Condo, Also Known As "Hermes Condo," Located In The Heart Of Downtown Business Center. This Tasteful And Modern One Bedroom Corner Unit Features 9 Feet Smooth Ceiling, 507 sqft Indoor And 226 sqft Balcony Total of 733 sqft, South-East Exposure, Designer Kitchen With European Appliances & Marble Counter Top, Closet. Functional Open Concept Layout & Floor To Ceiling Windows Allow You To Enjoy Brightness On Every Corners Inside. Steps To Yonge/Bloor Subway Station, UoT, Boutiques, Restaurants, Coffee Shop & Much More. The Unit Is FURNISHED, Just Move In And Enjoy. Furniture List: 1 nightstand, 1 Queen Bedframe/mattress, 1 five-drawer dresser, 1 desk, 1 TV table, 1 sofa(sofa bed), 1 dining table and 4 chairs, 1 desk chair. Photos were taken before the current Tenant moved in. (id:55499)
Jdl Realty Inc.
2810 - 215 Sherway Gardens Road
Toronto, Ontario
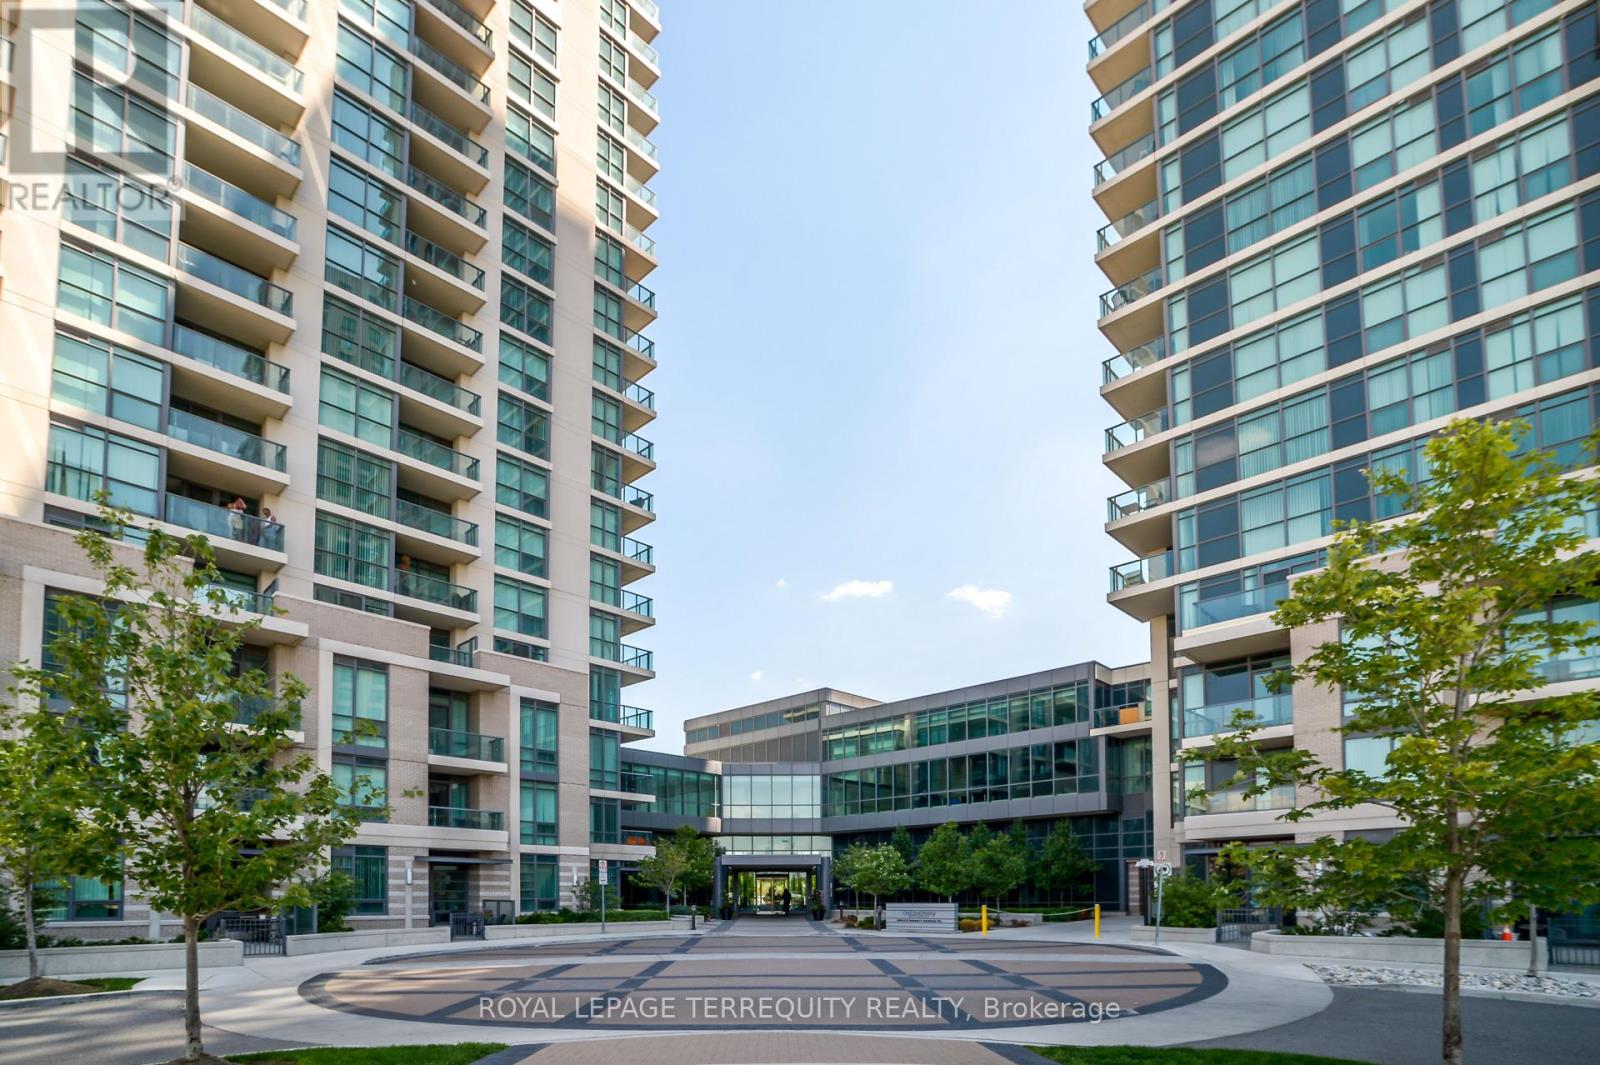
Welcome to One Sherway Tower Three! This Bright 2 Bedroom 2 Bathroom Corner unit offers tons of natural light, expansive lake views and spectacular view of the city's skyline.Open-concept kitchen features full-size stainless steel appliances, granite counters and a breakfast bar. Hardwood flooring in living areas. Split bedroom floorplan provides added privacy. Enjoy your morning coffee or an evening cocktail on your spacious balcony. Fantastic Location - Shop till you Drop! Directly across from Sherway Gardens Shopping Mall & enjoy dining at great restaurants like Eataly. Quick access to HWY 427, the Gardiner and QEW. Close to Public Transit. Short Drive to Pearson Airport. Building Amenities: 24-hour concierge, gym, exercise room, swimming pool, sauna, party room, media room, theatre, games/rec room, bicycle storage and visitor parking. (id:55499)
Royal LePage Terrequity Realty

806 - 108 Peter Street
Toronto, Ontario
Live in the heart of downtown at Peter & Adelaide by Graywood Developments. Step outside and some of Toronto's best dining, shopping, nightlife and culture are all within an easy walk, with King West, Queen West, Chinatown and Kensington Market just moments away and King, Queen & Spadina streetcars close at hand. Completed in 2023, this stylish 2-bedroom, 2-bathroom suite offers 682 sq. ft. of thoughtfully designed interior space plus an exceptionally large private terrace-your own outdoor retreat in the middle of the city, with plenty of room to dine, entertain or simply unwind. Inside, 9-ft ceilings and laminate floors create a bright, contemporary feel, while the designer kitchen features built-in appliances, centre island, quartz countertop & backsplash. Modern baths, roller shades throughout and a large walk-in laundry closet complete the space. Includes 1 storage locker. An exceptional downtown lifestyle where everything you need-and plenty you'll want-is right outside your door. (id:55499)
Pope Real Estate Limited

11 Elmview Avenue
Toronto, Ontario
Prestigious Willowdale west. Luxury Built 4 Bdrm 1 office 5 bath Home sitting on premium lot 50'*150' . Over 5000SF living space. Gourmet Chef's Kitchen W/Large Central Island, High Ceilings(10'&9'On 2nd)*Extraordinary Custom Trim-work*2 Skylights, Open air Staircase, 2 Balconies, B/I Closet Organizers, Heated Basement floor and All Washrooms On 2nd Floor. Interlock Driveway&Backyard Patio . 5 Min Walk To TTC Subway Finch Station, Go Bus,Community Centre , surrounded by restaurant and shops. VIVID Night Life&More. (id:55499)
Gogreen Property Consulting Inc.

176 Joicey Boulevard
Toronto, Ontario
Welcome home to 176 Joicey Boulevard! Tucked away on a coveted, tree-lined street in the highly desirable Bedford Park/Cricket Club neighbourhood, this sun-filled gem offers the ideal blend of everyday comfort and easy sophistication - just steps from the lively shops, cafes and boutiques along Avenue Road. As soon as you step through the front door, you're greeted by bright, airy spaces, gleaming hardwood floors, custom-made interior and exterior railings by Bottega Del Ferro, soaring high ceilings with retractable sky light blinds, and an effortless flow. The welcoming living and dining area centres around a cozy wood burning fireplace, surrounded by oversized windows that flood the main floor with natural sunlight. The open-concept eat-in kitchen features banquet seating with storage, top-end B/I stainless steel appliances and a generous breakfast bar, seamlessly connecting to the family room. for convenience while working from home, the main floor includes a built-in desk and custom built-in cabinetry. Double doors off the kitchen open directly to a massive back deck leading down to a lower flagstone patio and a fully fenced, sun-drenched backyard with plenty of room to add a pool! Upstairs, discover four large, comfortable bedrooms, including one with a charming Juliette balcony. The primary suite features dramatic cathedral ceilings, huge windows, dual walk-in closets, and a spa-like 5-piece ensuite. For easy family living, enjoy the walk-in laundry room offering loads of cabinets and storage. The fully finished lower level features a double-door walk-out to the yard, built-in shelving, a 7-speaker surround sound system and a large relaxing sauna. An additional lower-level room works perfectly as a private home office or 5th bedroom. Complete with endless built-in storage and unmatched proximity to top-tier schools like Armor Heights, Lawrence Park C.I and Northern Secondary, plus convenient highway access - this home is ready for its next chapter! (id:55499)
Harvey Kalles Real Estate Ltd.
1018 Cook Drive
Midland, Ontario
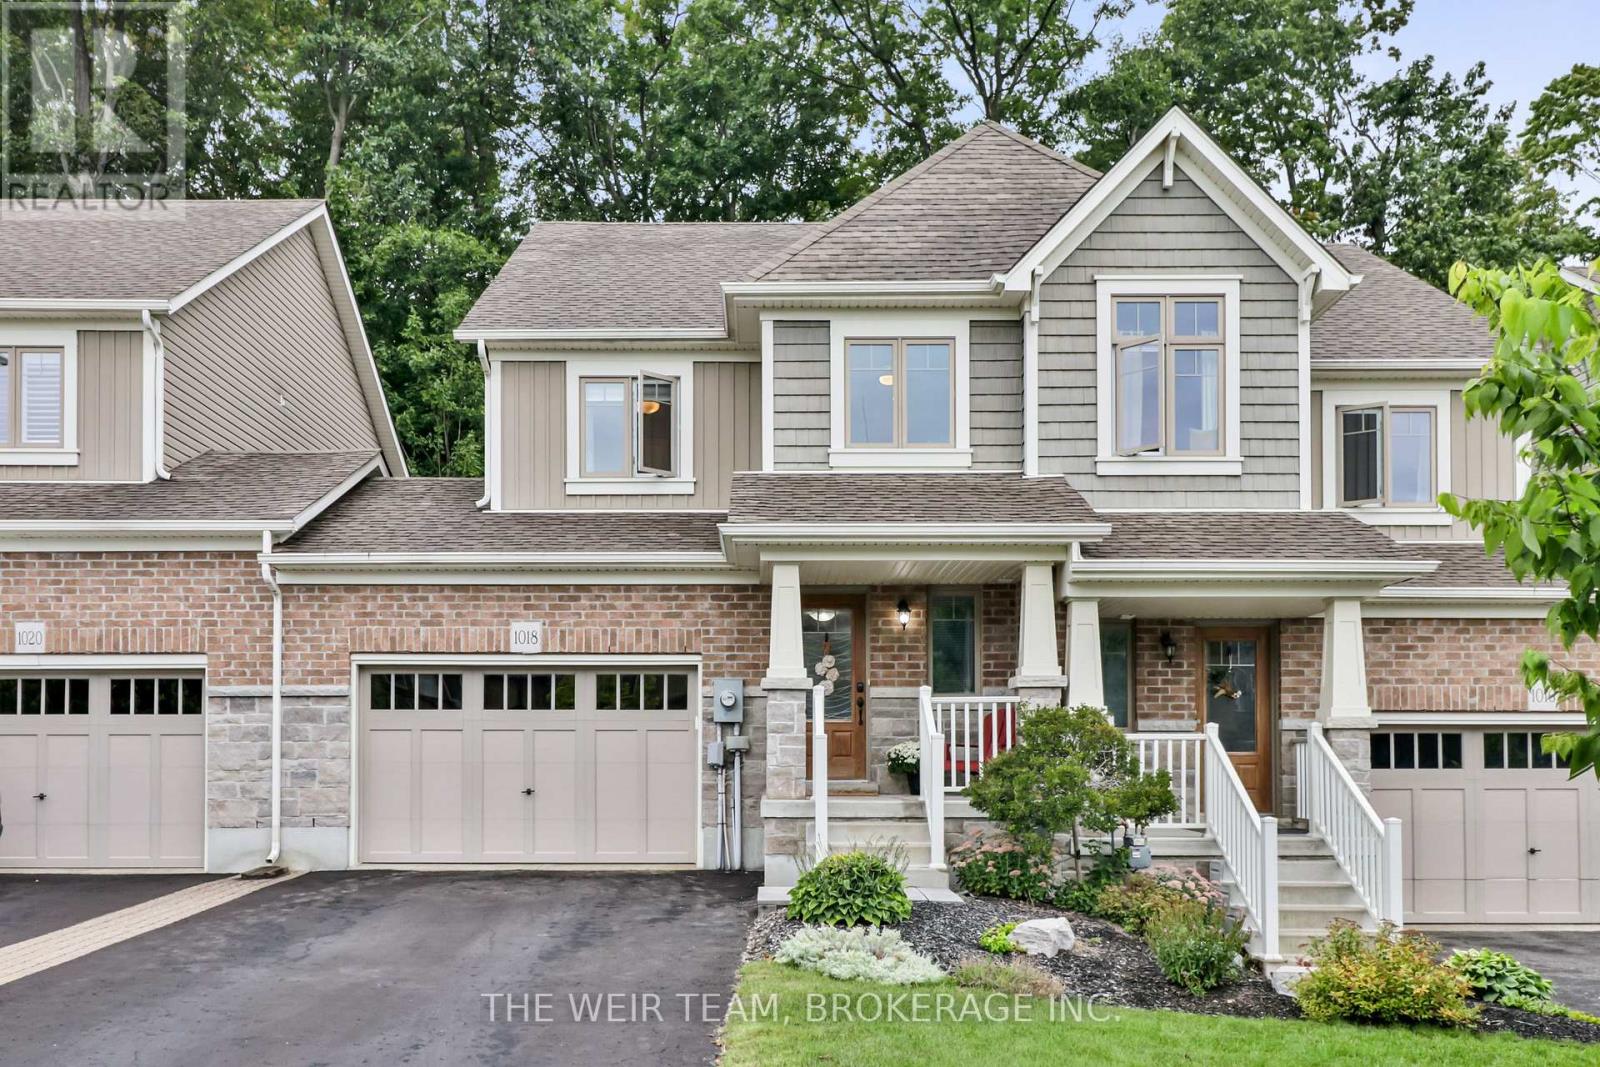
Welcome to this exceptional 3-bedroom, 3-bathroom home, thoughtfully designed for modern living with an inviting open-concept layout, generous proportions, and a wonderful balance of style and functionality. From the moment you enter, the home offers a wonderful sense of space and comfort. The open-concept main living area creates an effortless flow between the living, dining, and kitchen spaces-perfect for elegant entertaining and relaxed family living. The impressive primary bedroom offers a private retreat, featuring ensuite bathroom, and a large walk-in closet with an abundance of storage. Practicality meets sophistication with parking for three vehicles, including an attached one-car garage with additional storage. Step outside to your private backyard, offering a peaceful setting for outdoor entertaining, family gatherings, or simply enjoying your own private space. The expansive insulated unfinished basement presents exceptional potential to create additional living space tailored to your lifestyle. With a rough-in already in place for a bathroom, the possibilities include a home theatre, gym, office, recreation room, or additional living quarters. Ideally located in a desirable neighbourhood close to excellent schools, shopping, dining, parks, recreation and everything Midland has to offer. Quick and convenient highway access makes commuting to Barrie and even Toronto more manageable, while allowing you to enjoy the relaxed lifestyle and natural beauty of Midland. Offering an exceptional combination of space, privacy, convenience and future potential, this impressive home is an opportunity not to be missed. (id:55499)
The Weir Team