
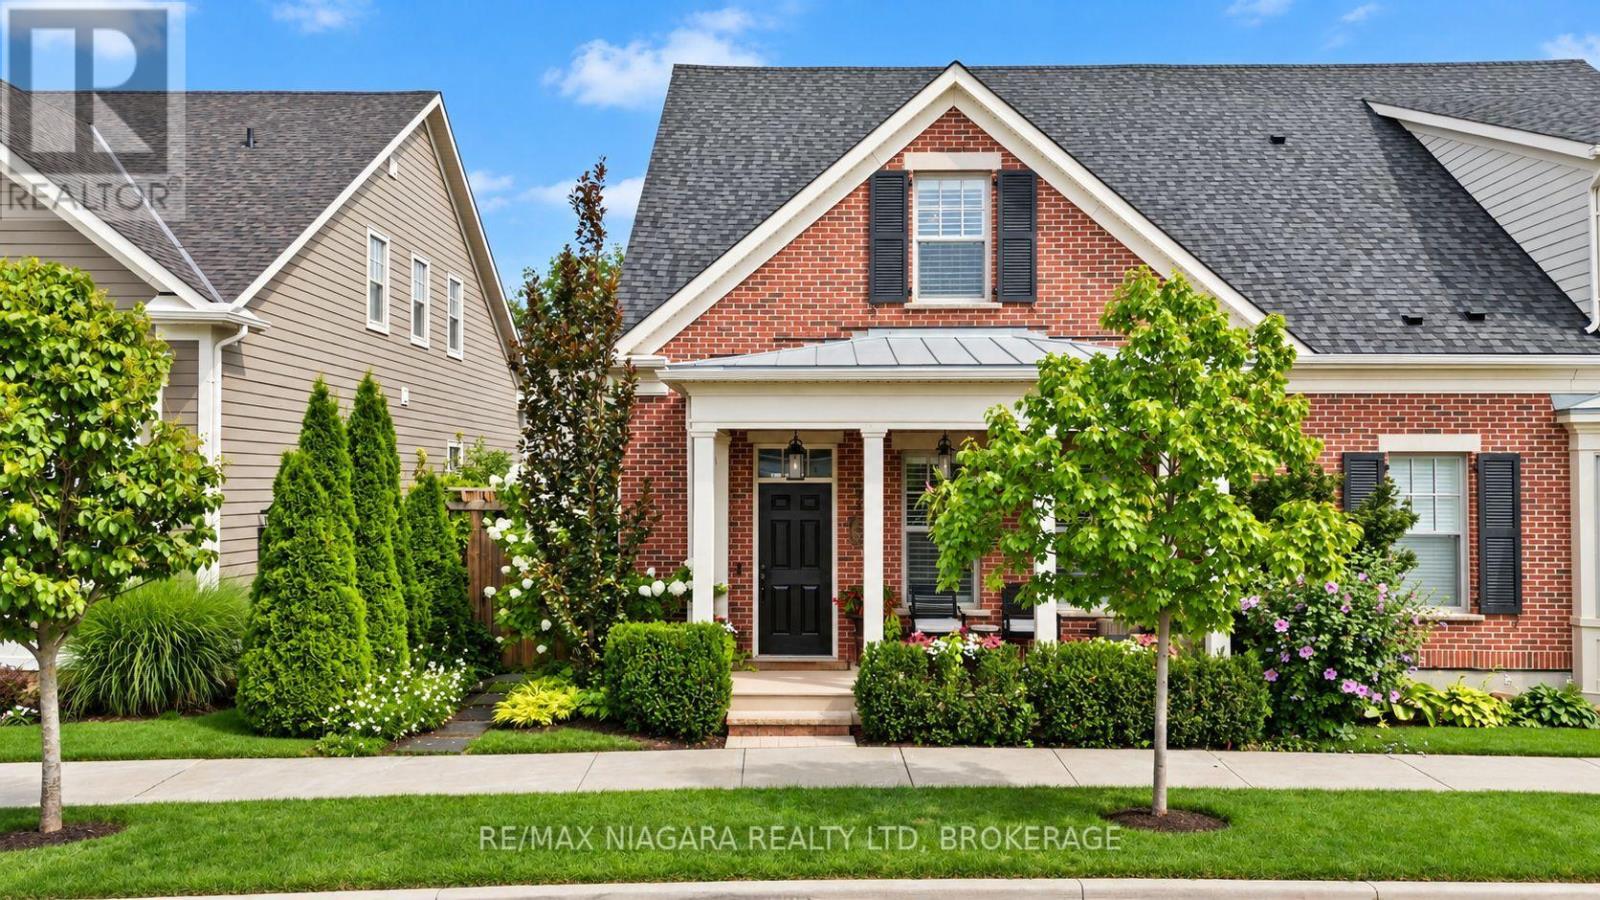
71 Brock Street
Niagara-On-The-Lake, Ontario
Welcome to The Village in beautiful Niagara-on-the-Lake! This absolutely stunning semi-detached bungaloft offers incredible finishes from top to bottom, a spectacular kitchen, an incredibly private backyard oasis and the convenience of main-floor living! From the moment you walk in, you'll appreciate the bright, open-concept design, gorgeous finishes and beautifully appointed kitchen that flows seamlessly into the spacious great room, perfect for everyday living and entertaining. The luxurious main-floor primary suite features a beautiful ensuite with heated floors and a spa-like feel, along with a convenient main-floor powder room. Upstairs, you'll find a spacious loft complete with an additional bedroom and private ensuite, ideal for visiting family and guests. The fully finished lower level is equally impressive, featuring a fantastic recreation room with soaring 9-foot ceilings and a gorgeous spa-like bathroom. With a full bathroom on every level plus a main-floor powder room, this home offers exceptional comfort and convenience throughout. Outside, enjoy your incredibly private, low-maintenance backyard, perfect for relaxing or entertaining without all the upkeep. Complete with a garage and located in one of Niagara-on-the-Lake's most desirable communities, this home truly has it all! Beautifully finished, thoughtfully designed and completely move-in ready, all that's left to do is move in and enjoy! (id:55499)
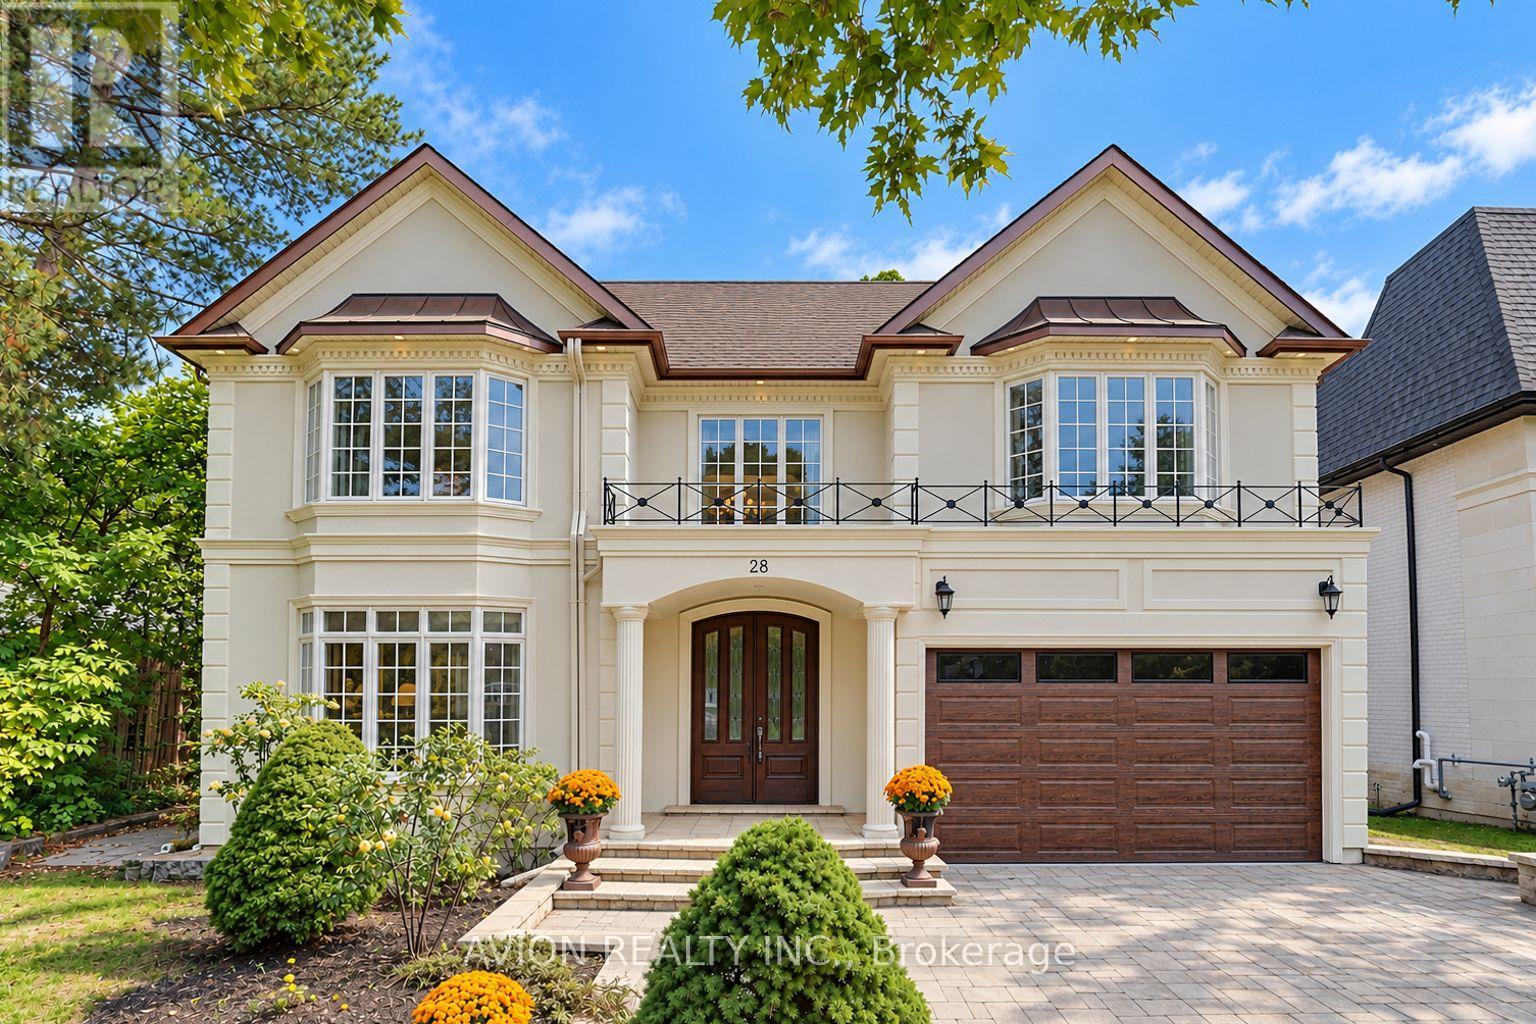
28 Tally Lane
Toronto, Ontario
Nestled in the prestigious Bayview Village neighbourhood, 28 Tally Lane is a luxurious two-storey detached estate offering 4772 sq ft with 5 bedrooms and 7 bathrooms, sitting on an expansive 57' x 269' deep private ravine lot. This rare home combines grand architectural design, premium finishes, extensive upgrades, and unmatched privacy, defining upscale family living in North York's most exclusive enclave. A stunning two-storey grand foyer features a custom domed ceiling, creating soaring height and dramatic volume, delivering a regal first impression that sets the luxury tone for the entire residence. Hardwood flooring runs throughout the main and upper levels, complemented by three elegant fireplaces that add warmth and character to multiple living zones. The main floor hosts formal living and dining rooms for upscale entertaining, alongside a bright family room with large windows overlooking the lush ravine. The gourmet kitchen is equipped with gas cooking and ample cabinetry, ideal for daily life and refined hosting. The fully finished walk-up basement offers versatile living space for recreation, home gym, lounge or multi-generational living, featuring a private sauna for spa-style relaxation. Parking is abundant: a spacious 3-car tandem garage paired with an expansive driveway accommodating up to 5 additional vehicles, and with no sidewalk along the front, the property offers extra private parking and enhanced curb appeal. The home's most coveted feature is its private backyard sanctuary, backing directly onto mature treed ravine lands. A large elevated deck serves as an ideal outdoor entertaining area, offering city privacy nearly impossible to replicate. Conveniently located steps to Bayview Village Shopping Centre, top-ranked schools, nature trails and major highway access. This one-of-a-kind domed-entry ravine luxury estate with tandem parking, ample driveway and private sauna is a true gem in Bayview Village. Private showings are highly recommended. (id:55499)
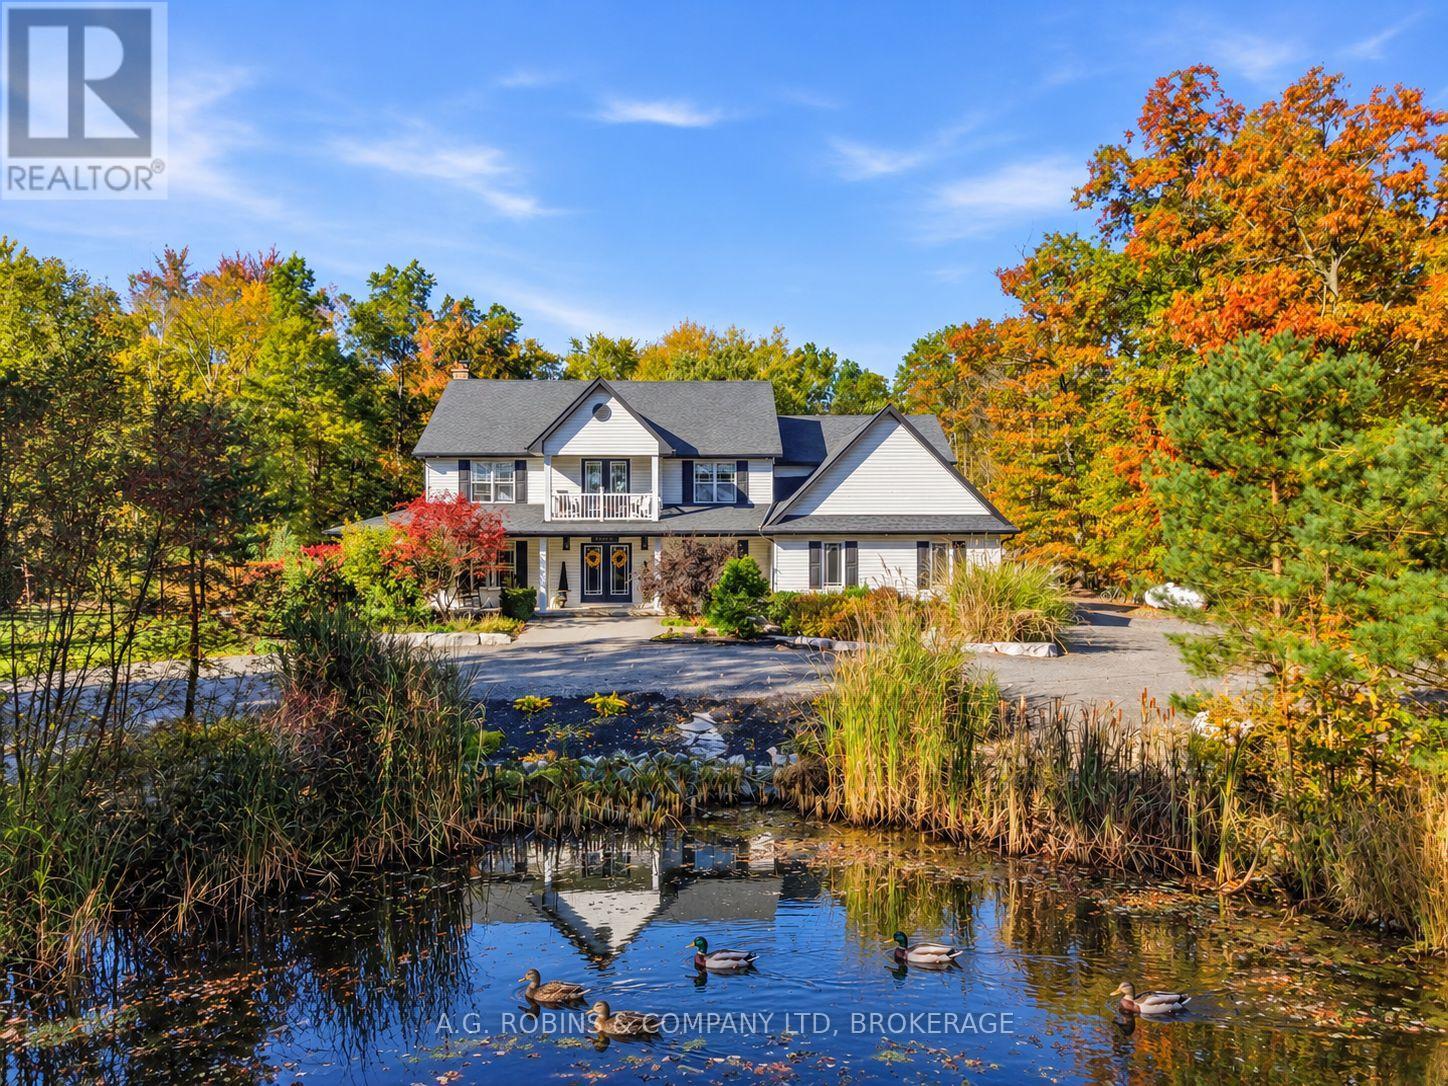
51268 Tunnacliffe Road S
Wainfleet, Ontario
Magazine-worthy country living in Wainfleet! Featured in a Canadian home magazine in 2021, this stunning modern farmhouse offers over 3,400 sq. ft. of beautifully finished living space on just over 2 private acres, surrounded by mature trees on a quiet dead-end road. Inside, timeless farmhouse character meets comfortable family living with a gorgeous eat-in kitchen, generous principal rooms, 4+1 spacious bedrooms, 3.5 baths, an open loft/office and a charming upper balcony overlooking the picturesque front pond. Outside is where this property really shines: a heated inground pool, expansive patio and spectacular 20' x 30' covered entertaining area with a cozy wood-burning fireplace and metal roof create your own private country resort. Add a firepit, 2 custom sheds/chicken coops, towering trees and incredible privacy - there's a lot to love here.The finished lower level offers excellent in-law or multi-generational living potential, complete with a bedroom, 3-piece bath, large wet bar, spacious living area, sauna and separate garage access. An attached double garage, huge circular driveway and full generator complete the package. Beautifully established, incredibly private and full of character - come see why this Wainfleet home is magazine-worthy!! (id:55499)
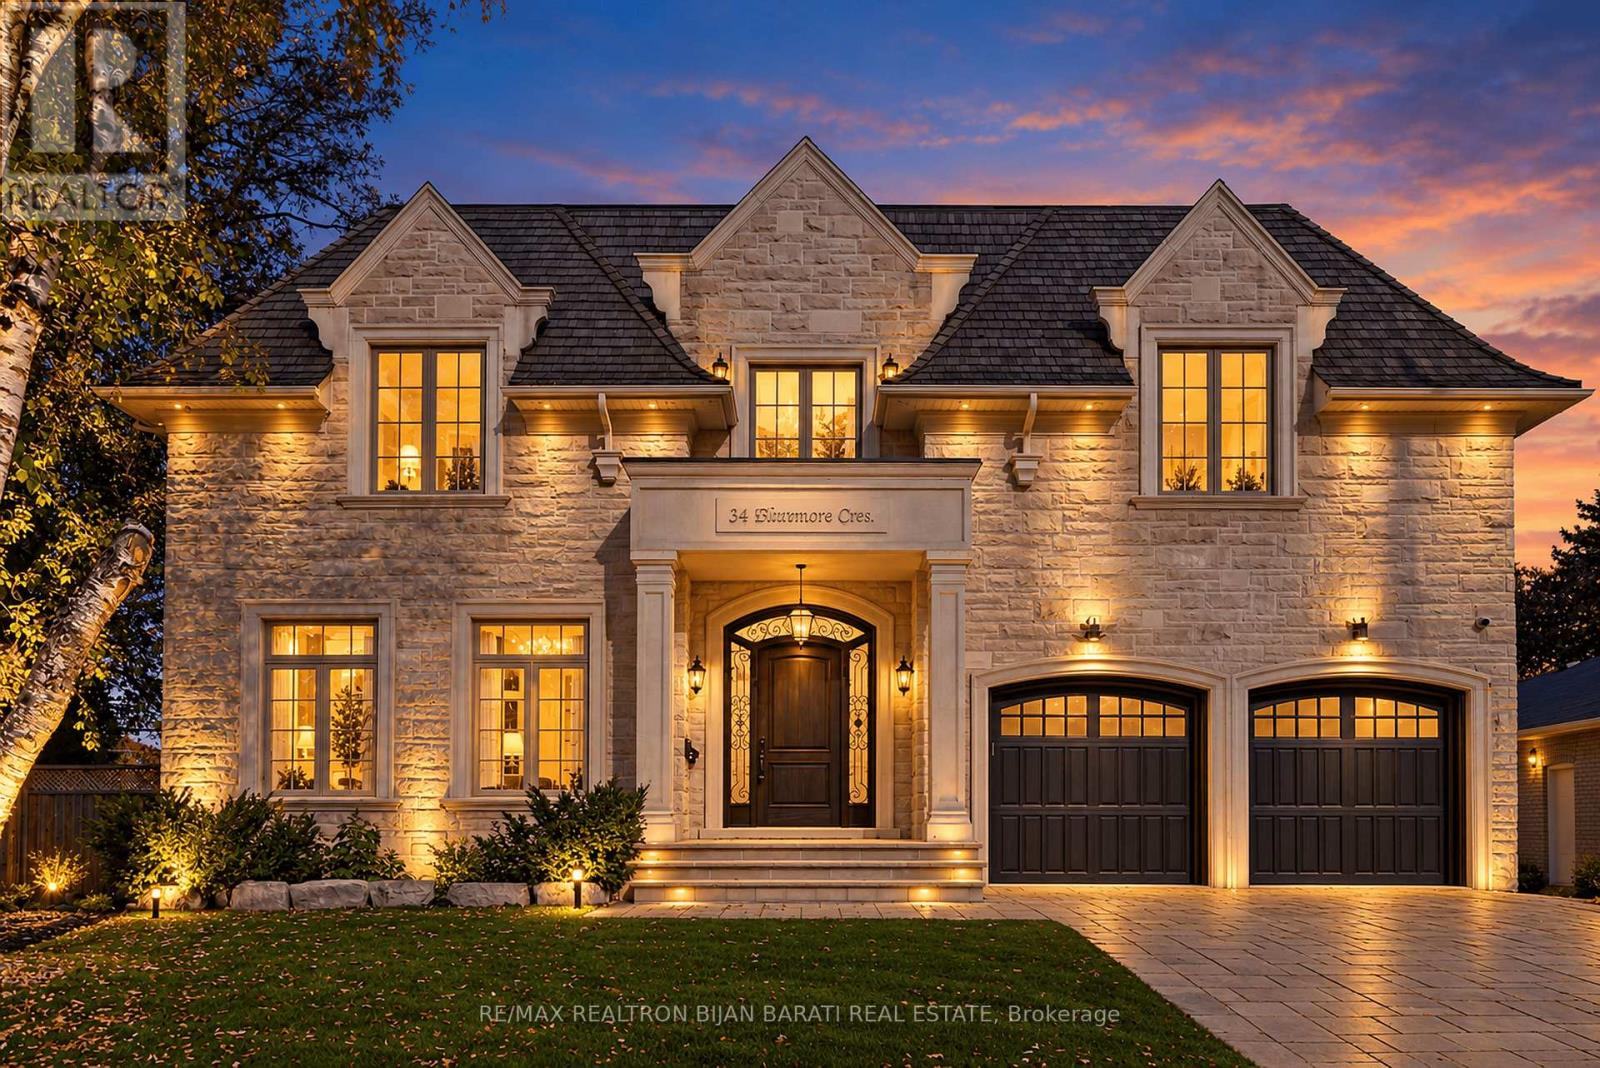
34 Flaremore Crescent
Toronto, Ontario
Sophisticated Custom Home with Timeless Design and Over 6,000 Sq.Ft of Classic Elegance of Living Space. Meticulously Maintained Looks Like A New Home!! Fantastic Wide Pie-Shaped Lot(105 Ft at Rear), Right on Heart of Remarkable Bayview Village, Steps Away From Ravine, Walking Trail, Parks, Schools, Sub-Way Station and Bayview Village Mall!! Unbeatable Craftsmanship and Impressive Architectural Detailing! Exquisitely Built &Tastefully Designed with a Functional Layout, Offering a Seamless Flow Ideal for Both Everyday Living & Entertaining. Exceptional Finishes Throughout, Including Extensive Use of Hardwood & Marble Flooring! Custom Marble Floor In Foyer& Magnificent Main Hallway with A Centre Marble Medallion& Spectacular Skylight Above, Mahogany Main Door. Coffered Soaring Ceilings Heights: >> Main Flr:10', 2nd Flr:9', Master Bedrm:11', Bsmnt:9'. Full Panelled Walls and/or Wainscotting( in Main Floor, Hallways, and Library). Elegant Library with Built-In Bookcase. Luxury Mouldings, High-End Millwork. Designer's Wallpaper Accent. Quality Custom Cabinetry& Vanities Enhance the Homes Refined Ambiance. Huge Sun-filled Family Room, Breakfast Area & The Chef-Inspired Kitchen which Features Top-of-the-Line Appliances(Wolf & Sub-Zero), Wall Pantry, Natural Stone Countertop and Backsplash. Breathtaking Primary Bedroom with a Coffered Cling, a Balcony, Boudoir Walk-In Closet with Skylight above & 7-Pc Heated Flr Ensuite includes Automatic Toilet & Steam Sauna. Three Additional Family-Sized Bedrooms with Own Ensuite& W/I Closet! Media Room That Can be Converted to 5th Bedroom! The Professionally Finished Walk-Out Heated Floor Basement Includes Huge Recreation & Great Room with Gas Fireplace & Wet Bar, another Two Bedrooms and 2 Bathrooms, Dry Sauna & Rough-In 2nd Laundry. Limestone Facade, and Bricks on Sides & Back. No Sidewalk in Front. Huge L-Shaped Deck with Multi Access! Large Backyard& Side Yard! Comfortable Easy Maintenance Artificial Grass in Front Yard.Cedar Roof! (id:55499)
123 A&b First Street Louth
St. Catharines, Ontario
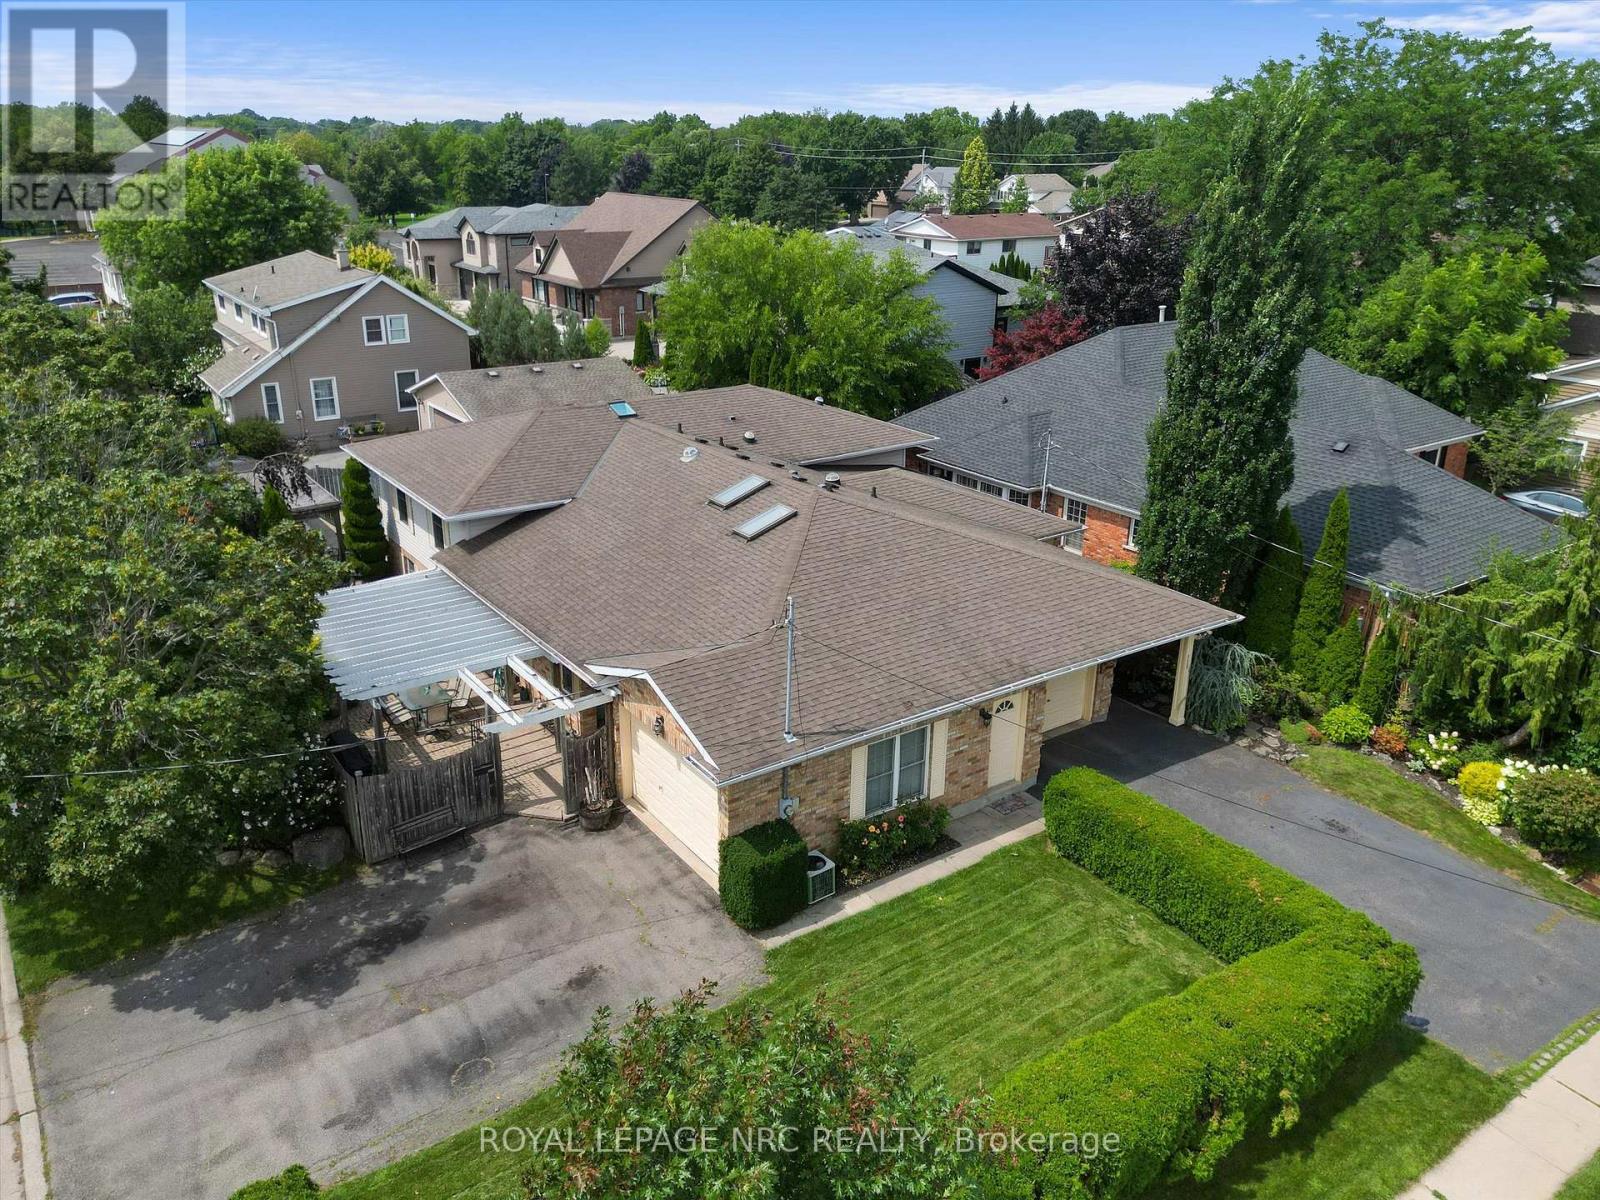
A truly one-of-a-kind offering in the highly sought-after Grapeview neighbourhood! This rare property features two semi-detached split level homes under one ownership, creating an exceptional opportunity for multi-generational living, extended families, or those seeking a unique and versatile living arrangement. Together, the homes offer 4 bedrooms plus 2 dedicated dens/offices, skylights in B, solatubes in A, 2 family rooms and 4 full bathrooms(one with a skylight), providing generous space and flexibility for today's lifestyles. Situated on a corner lot each residence enjoys its own private entrances facing 2 different streets & each having a separate driveway, and attached garages (a single & a 1 1/2 car), allowing for independence while remaining conveniently connected. Another bonus is the shared inground pool (4 1/2' deep - no deep end) with pergola, outside lower level walk out close to washroom access, 2 large sheds, combination privacy fencing & iron fencing all surrounded by a lush mature landscape. Ideally located, you'll be just minutes from excellent schools, parks, highway access, major shopping, and the hospital. Enjoy the best of both worlds with nearby roadside markets offering fresh local produce, while still being close to every urban convenience. Properties with this distinctive configuration are exceptionally rare. Whether you're accommodating multiple generations under one ownership or simply looking for a home that offers unmatched flexibility, this is a unique opportunity you won't want to miss. (id:55499)
5 Burdy Drive
St. Catharines, Ontario
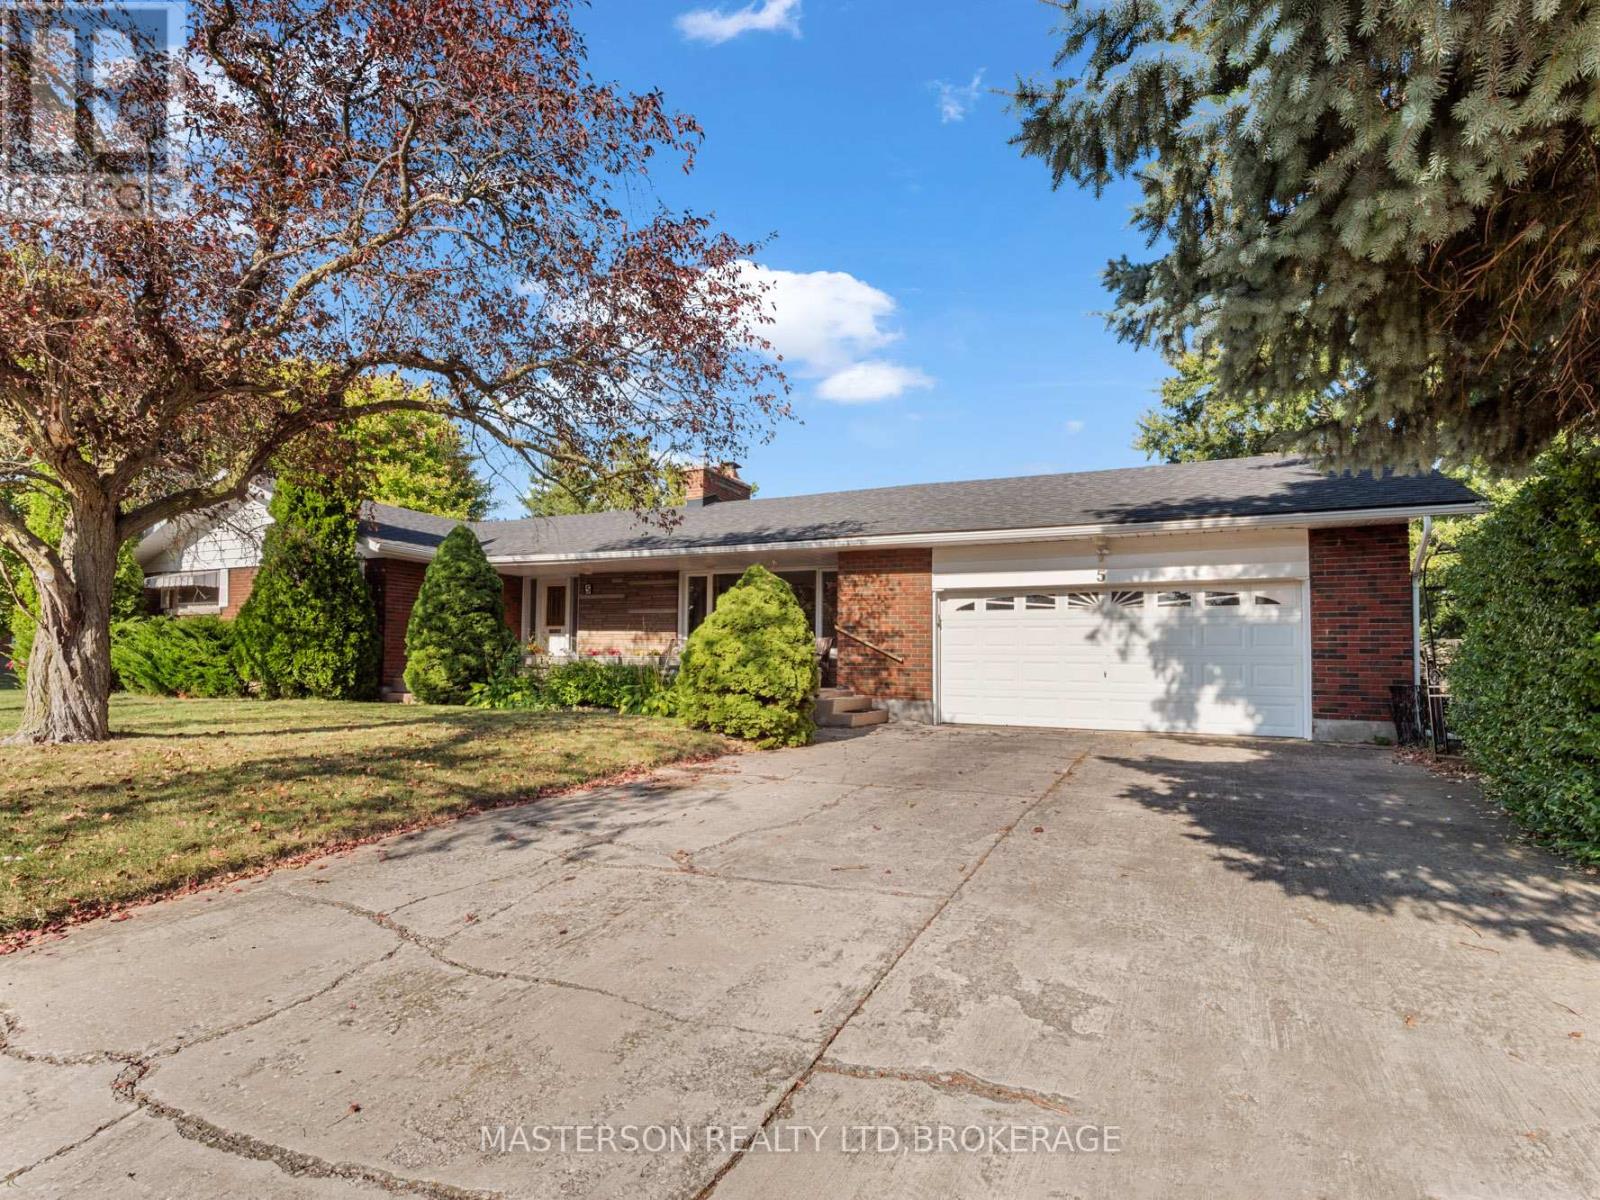
Discover the possibilities at 5 Burdy Drive, nestled in the highly sought-after Grapeview neighbourhood of St. Catharines. This charming classic brick ranch bungalow offers an expansive, accessible main floor, an inviting open flow, and bright principal rooms filled with natural light. Ideally located just minutes from the hospital, both the QEW and Highway 406, excellent elementary schools, the charming waterfront community of Port Dalhousie, and everyday grocery and shopping amenities, this home combines convenience with exceptional potential. Featuring 3+3 bedrooms, two bathrooms, two kitchens, and a separate entrance, the property offers outstanding flexibility for multi-generational living, potential supplementary rental income, or a home-based business, subject to applicable approvals. Set on an impressive 150-foot-wide lot with two 30-foot side yards, a four-car driveway, and a substantial 640 sq. ft. garage, this property is a rare opportunity to make your vision a reality. Whether you're looking to move in, personalize your space, or invest in future possibilities, 5 Burdy Drive is where location meets opportunity. (id:55499)
96 Garrison Village Drive
Niagara-On-The-Lake, Ontario
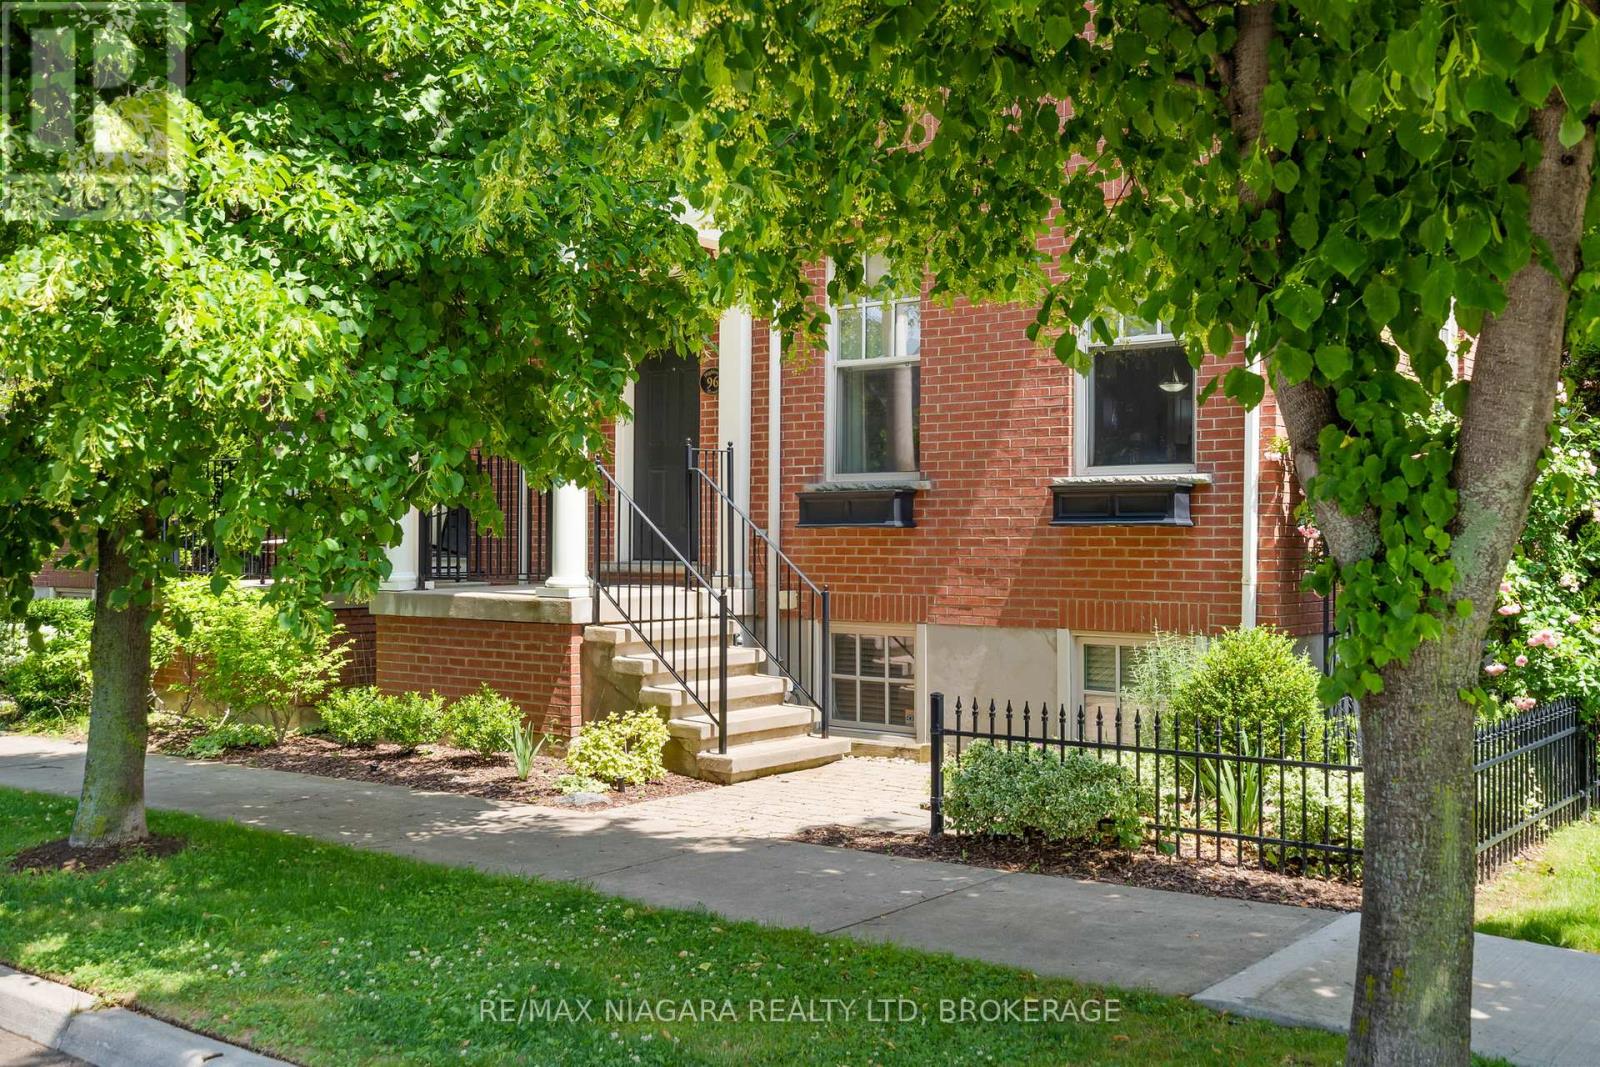
**Discover a Different Way of Living in The Village!** Enjoy the charm of Niagara-on-the-Lake with everyday conveniences just a short stroll from your front door. Shops, restaurants, cafés, medical services and a farmers' market are all part of the welcoming Village lifestyle, with Old Town, wineries, golf courses and the Shaw Festival just minutes away. Offering approximately 1,954 sq. ft. above grade, this spacious FREEHOLD END-UNIT TOWNHOUSE delivers the comfort of a traditional home with the convenience of a walkable neighbourhood. Inside, you'll find soaring 10-foot ceilings, hardwood floors, a formal dining room, a welcoming living room with gas fireplace, a generously sized kitchen and convenient main-floor laundry.Upstairs, three bedrooms include a spacious primary suite with its own ensuite bath. The FINISHED BASEMENT adds exceptional flexibility with a fourth bedroom, full bathroom and additional living space ideal for guests, a home office, hobbies or a fitness area. Outside, a private courtyard offers a lovely spot for morning coffee or relaxed summer evenings, while the detached garage adds everyday practicality. With 3+1 bedrooms, 3.5 bathrooms and room to personalize, this is an opportunity to enjoy a generous home in one of Niagara-on-the-Lake's most appealing walkable communities. Discover the space, convenience and lifestyle waiting for you at 96 Garrison Village Drive. (id:55499)
115 Oakland Avenue
Welland, Ontario
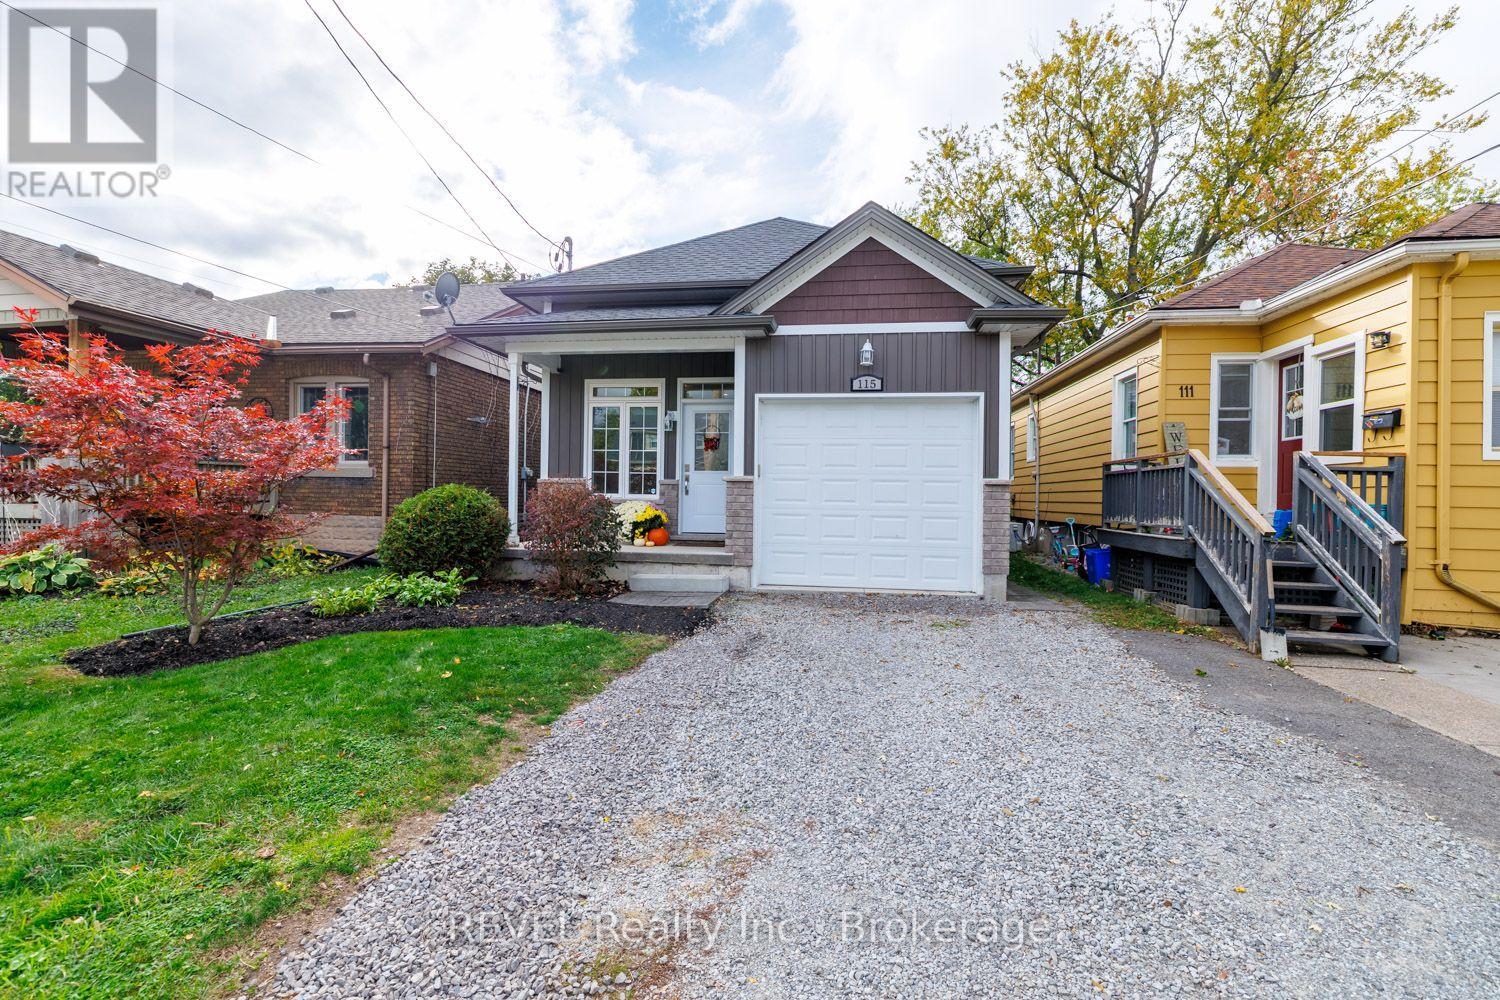
Built in 2018, this raised bungalow truly offers the full package! Complete from top to bottom with premium finishes and all the fine touches already taken care of, 115 Oakland Avenue is the move-in ready home that you have been envisioning for your family. Featuring three bedrooms, two full bathrooms, a fully finished basement, attached garage and a fabulous backyard with a multi-tiered deck, along with a concrete pad with fire pit - there is little left to be desired here. As you approach this home, be sure to take note of the quaint covered front porch, a lovely spot to enjoy your morning coffee as you see the kids off to school in the morning. The grand foyer greets you as you enter and starts the tour off on an incredibly positive note. Complete with soaring ceilings to the main level, oversized windows and gorgeous porcelain tile, you will instantly know that you have landed somewhere special. The main level is open concept and offers a remarkable flow. Whether you love hosting and want to ensure you have a large enough space, or you simply have a family that loves to come together at the end of the day - be sure to take a moment to envision how you will enjoy this space. The living room comes equipped with a wonderful reading nook - a great spot to cozy up on a Saturday or a space for toys to be tucked out of the way. Featuring gorgeous granite counters, a peninsula and ample cabinetry, the kitchen of this home is sure to be a dream come true. The remainder of this main level is comprised of the oversized primary bedroom, 4-piece bathroom and a second bedroom. Fully finished and equipped with massive windows throughout, the lower level of this home offers a third bedroom, an expansive recreation room, 3-piece bathroom, laundry/utility room and tons of storage. The backyard of this property is really the cherry on top! Low maintenance and extremely functional, the fully fenced yard offers a space where family, friends and pets alike can enjoy. This is it! (id:55499)
59 Quaker Road
Welland, Ontario
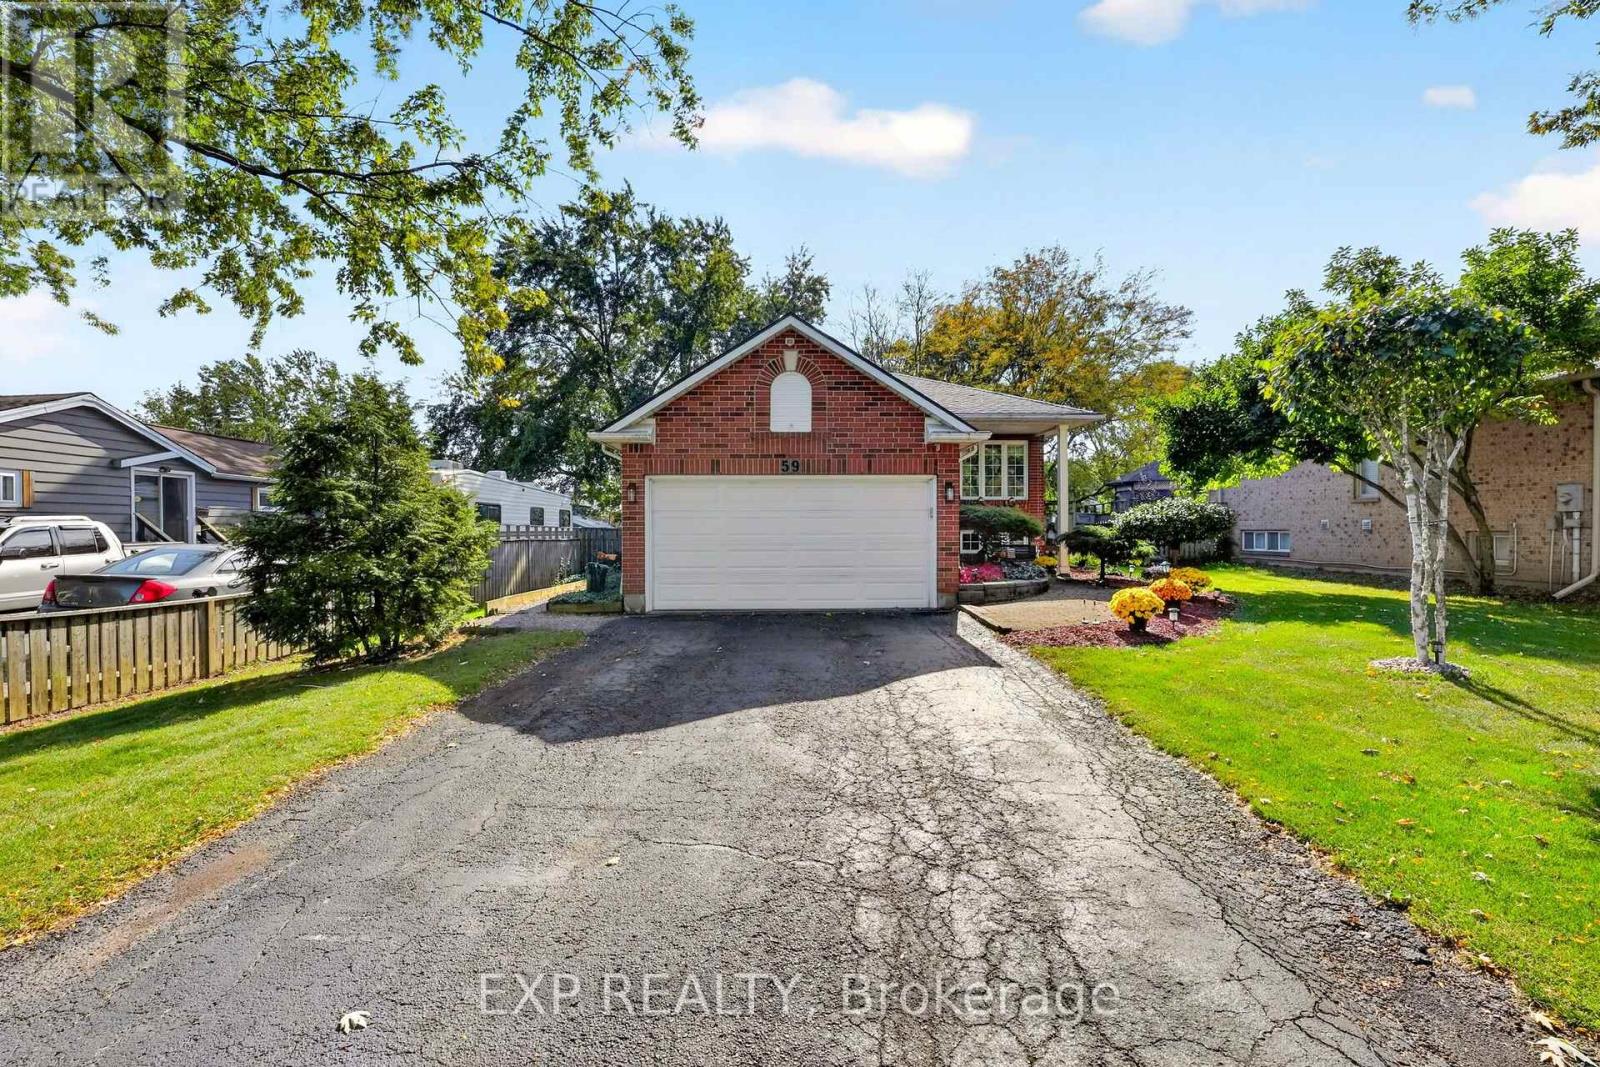
Situated on an impressive 62x183ft lot in a desirable North Welland neighbourhood, this well-maintained brick raised bungalow offers 3 bedrooms, 3 bathrooms and over 1,900sqft of finished living space. Surrounded by mature trees and beautifully landscaped grounds, the property offers exceptional curb appeal, a long driveway with ample parking and an attached double-car garage. The main level features a spacious living room with large windows, a kitchen offering warm wood cabinetry, generous counter space and patio doors leading to the back deck and landscaped backyard. The adjoining dining area features a fireplace and sliding doors opening to an enclosed sunroom, providing a peaceful space to relax while overlooking the backyard. A generously sized primary bedroom with a private ensuite bathroom and a convenient main floor powder room complete the above grade space. The finished lower level offers two additional large bedrooms, a comfortable recreation room, a second full bathroom and additional storage space. Step outside to discover the true highlight of this property, an expansive, fully fenced backyard offering a park-like setting with mature trees, lush greenery, established gardens and generous lawn space. An impressive multi-level deck with charming garden ponds, creating multiple areas for outdoor dining, entertaining or simply relaxing beneath the trees. Ideally located in North Welland, this home offers convenient access to Niagara College, Seaway Mall, grocery stores, restaurants, schools, parks and everyday amenities. Outdoor enthusiasts will appreciate nearby recreation, including trails, cycling routes and the scenic Welland Canal. With parks, recreational facilities and Highway 406 nearby, this location combines outdoor activities, convenience and connections throughout Niagara. Enjoy the space and tranquility of an oversized property while remaining close to all that Welland has to offer. Book your showing today! (id:55499)
4 Dove Hawk Way
Toronto, Ontario
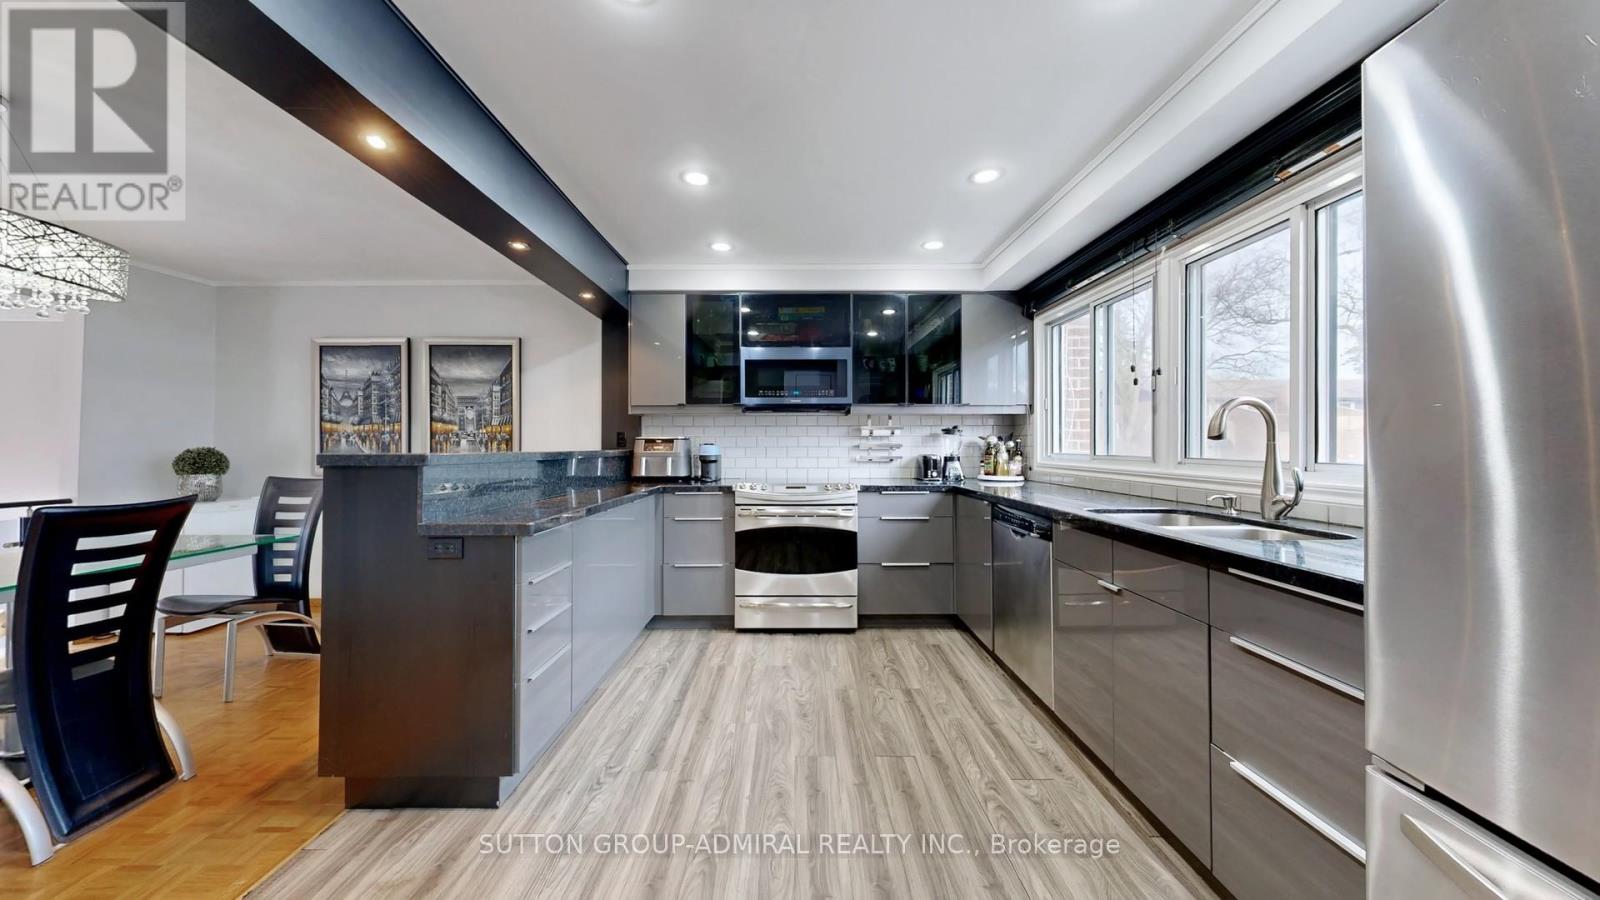
Renovated townhouse in a prime North York location, steps to all amenities, with exceptionally low condo fees of just $0.37/sq. ft. Bright and spacious open-concept layout offers nearly 1,800 sq. ft. of total living space, featuring large principal rooms, generous bedrooms, and a modern kitchen with ample counter space. The living room impresses with soaring 11 ft ceilings, while the finished basement includes a cozy wood-burning fireplace, abundant storage, and additional living space. Upgrades throughout include custom kitchen cabinetry with glass fronts, built-in bedroom closets, double French door entry with ornamental glass inserts, smooth ceilings, laminate flooring throughout (no carpet), designer vanities, a spa-inspired shower with body jets, black iron pickets, glass railing overlooking the dining area, a stone feature wall, accent-lit niches, pot lights, and closet organizers. Enjoy a private backyard with a full-length raised planter bed. Well-managed complex with maintenance fees significantly lower than comparable condo townhomes. Steps to transit, schools, G. Ross Lord Park, trails, shopping, dining, synagogues, and much more. No sidewalk. Come and check out this beautiful home today! (id:55499)
536 Fielden Avenue
Port Colborne, Ontario
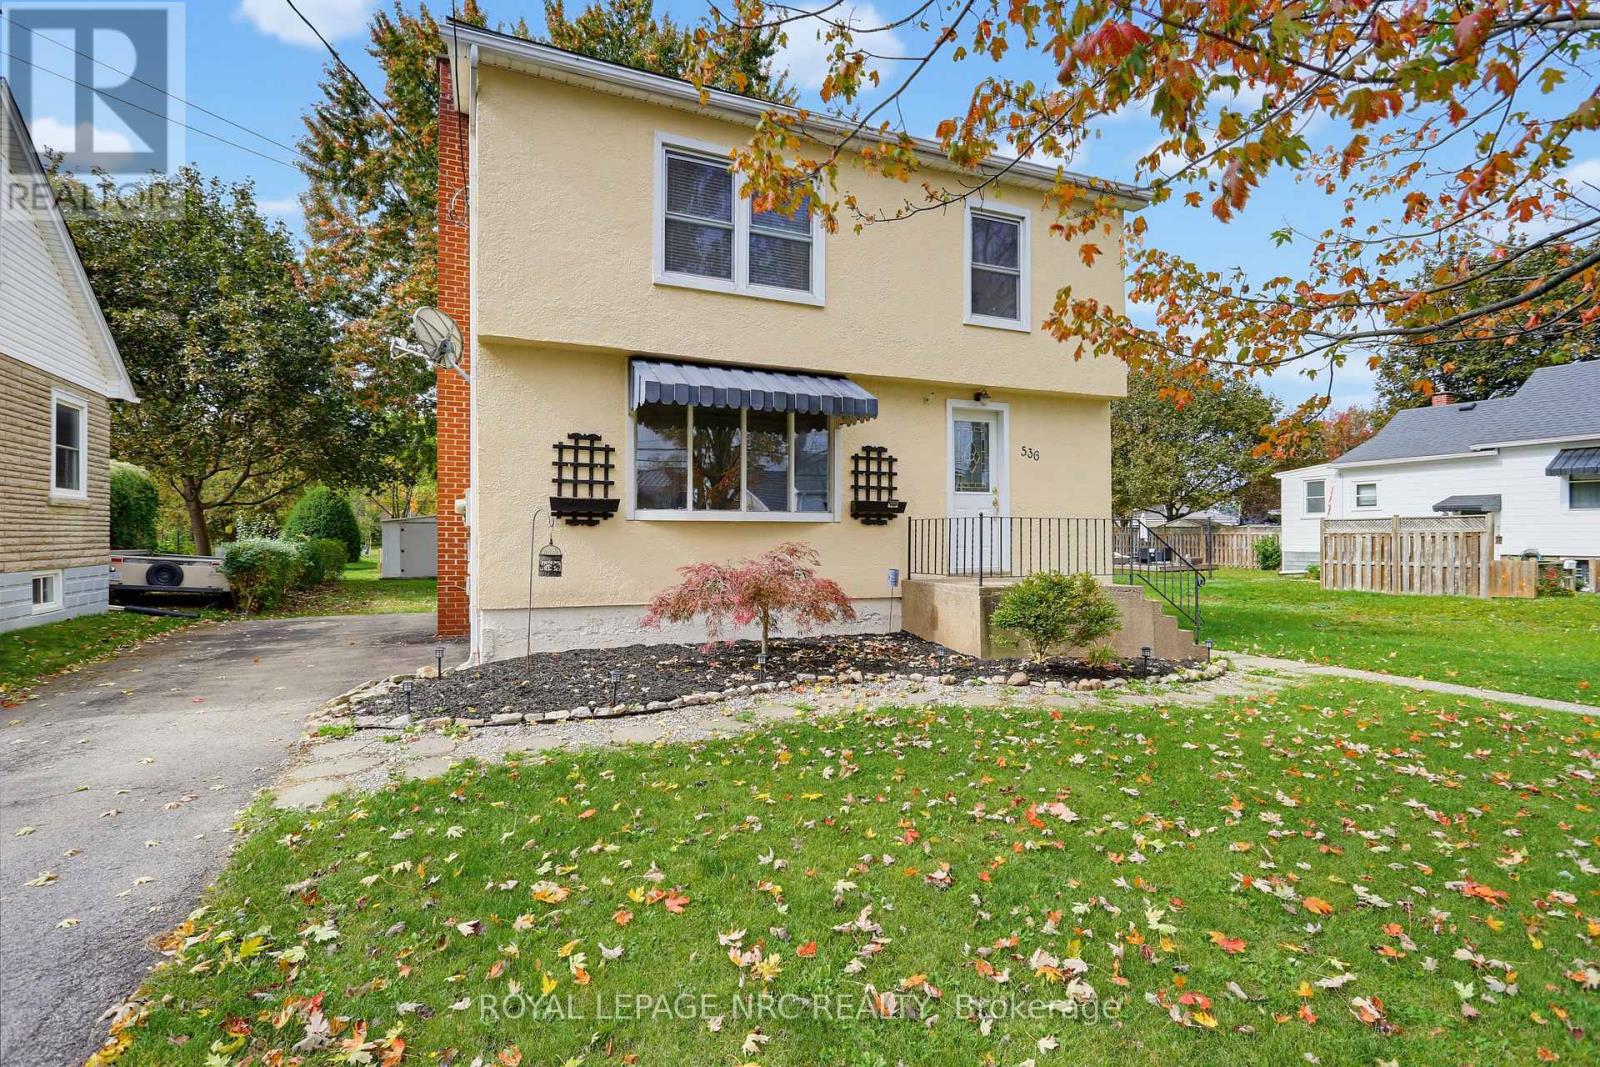
A deep lot that backs onto a park - check! Fresh paint, new carpet, and ready for immediate possession - check! This 2-storey home in Port Colborne has been cleaned up, waiting for its next owner. Arched doorways and large principal rooms give the main floor some classic 1940s character, with a bright living room and separate dining room. The practical kitchen has a breakfast bar that opens to the dining room. A 2-piece powder room on the main saves you the trip upstairs. Up top are three bedrooms and a 4-piece bath with an updated tub surround. One bedroom has a full wall of built-in drawers and closet space, the kind of storage nobody builds into houses anymore. Surrounded by mature trees, the lot and location is the star of the show. No neighbours behind you, just open green space and walking paths. Room for the kids, the dog, a garden, or all three. Plus there's a 192sqft shed. The big-ticket items are covered too, with 50-year shingles on the roof, newer boiler and several newer windows. Located on a quiet street steps to McKay Public School and Port Colborne High School. Close enough for the kids to walk home for lunch like I did when I lived just two doors away. Two minutes to Lions Park, and a short walk to downtown Port Colborne. This one checks a lot of boxes. (id:55499)
3695 Hershey Street
Fort Erie, Ontario
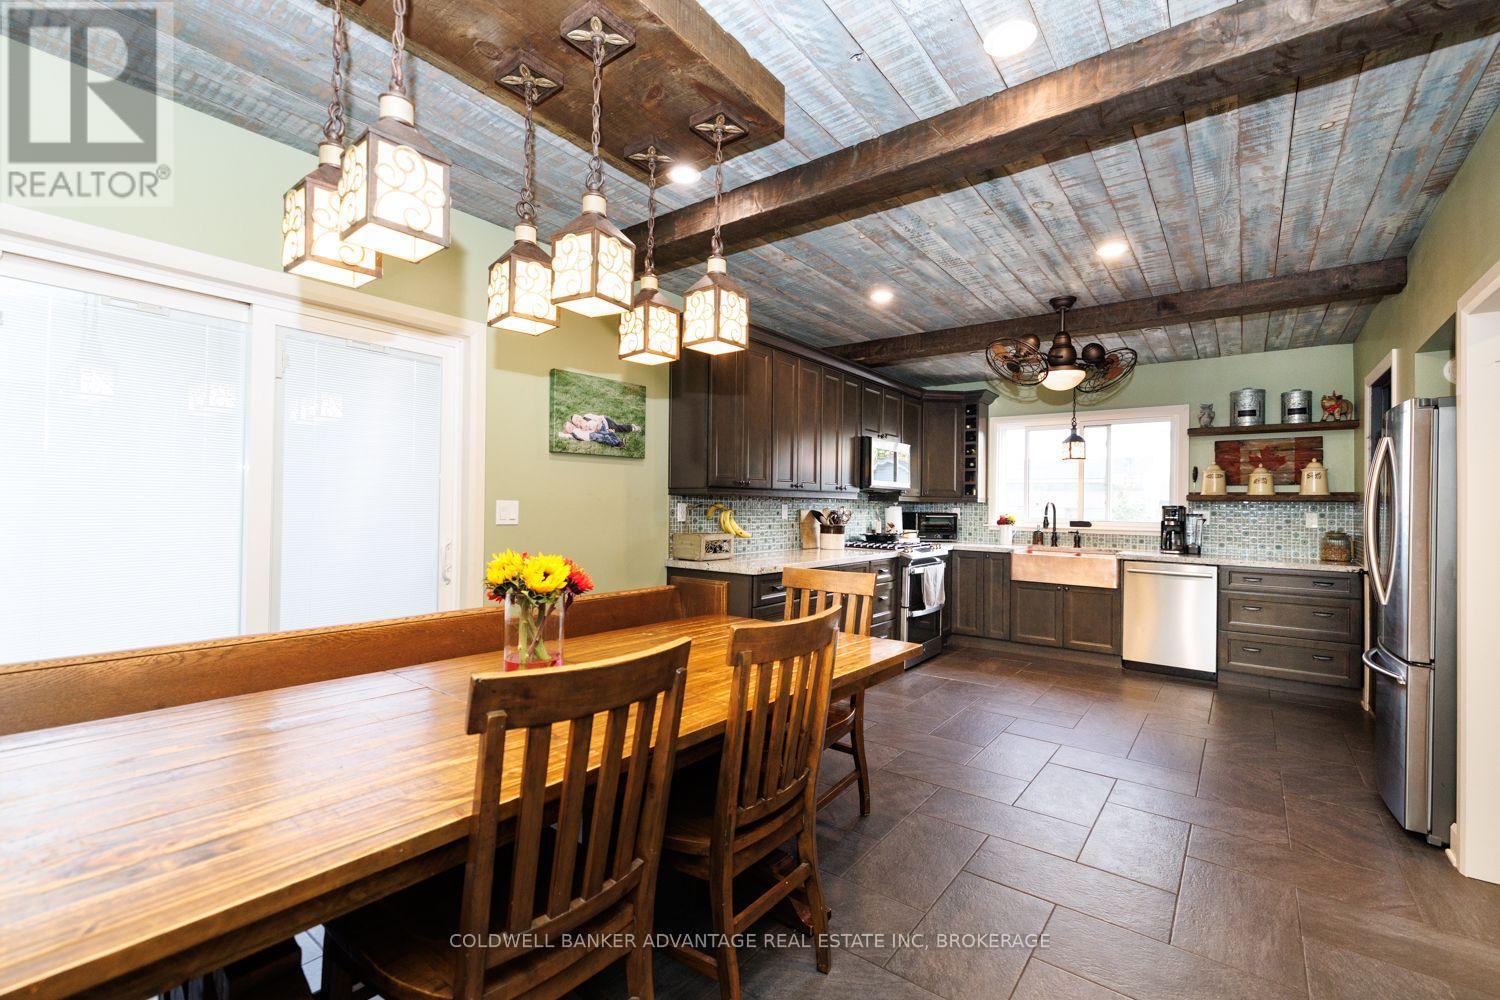
Welcome to this beautifully maintained and extensively upgraded 5-bedroom home with a versatile bonus room in the heart of Ridgeway, where small-town charm and country character come together. Set on an impressive approximately 161 x 93 ft lot, this property offers exceptional space inside and out. CMU4 zoning provides opportunities to live here, operate your business or combine the two, subject to permitted uses and municipal requirements.Inside, a stunning country-inspired kitchen features a beautiful copper sink and thoughtful upgrades. An on-demand hot water system supplies household hot water, radiators and heated floors for steady, comfortable warmth-all without a separate boiler. Enjoy heated floors in the kitchen, dining area and laundry room.With 4 bedrooms upstairs, 1 on the main floor and 1.5 bathrooms, there's plenty of room for family and guests. The bonus room offers endless possibilities as a 6th bedroom, children's play area, parlour, home office, hobby room or whatever suits your lifestyle. Extensive improvements include new exterior doors and replacement windows.Outside, spectacular mature landscaping, lush gardens and beautifully maintained grounds have earned recognition through Fort Erie's Communities in Bloom program. The expansive yard is ideal for entertaining, gardening or relaxing in your own outdoor retreat. A 2-car garage adds convenience and functionality.Enjoy Ridgeway's peaceful atmosphere and welcoming small-town lifestyle while staying close to everyday amenities. From the beautiful kitchen and heated floors to the recognized gardens, country charm and flexible zoning, this property offers a rare combination of space, character and opportunity. This is one you need to see in person! (id:55499)