

2602 - 16 Brookers Lane
Toronto, Ontario
Stunning Corner Suite with Lake Views & an Incredible Wrap-Around Terrace**Welcome to elevated waterfront living at the coveted Nautilus at Waterview by Monarch. This beautifully appointed one-bedroom corner suite offers approximately 622 sq. ft. of bright, thoughtfully designed living space, plus an impressive 245 sq. ft. wrap-around terrace with breathtaking views of the lake and city skyline.Floor-to-ceiling windows and 9 ft. ceilings fill the suite with natural light, while the open-concept layout creates an airy, inviting feel. The modern kitchen features granite countertops, stainless steel appliances and a breakfast bar, perfect for casual dining or entertaining. A welcoming foyer adds a sense of privacy and separation rarely found in condo living.Step outside and experience what truly sets this suite apart. The expansive wrap-around terrace offers exceptional outdoor living space for morning coffee, summer dinners or simply unwinding while taking in the sunrise and waterfront views.One parking space and one locker are included, along with access to an impressive collection of building amenities, including an indoor pool, fitness centre and rooftop terrace.And the location is hard to beat. Enjoy the waterfront, beaches, marina and scenic trails just steps from your door, with Metro, LCBO, restaurants and cafés nearby. TTC access is right at your doorstep, with convenient connections to the Gardiner, DVP and Highway 427. Bright. Stylish. Connected. This is waterfront living at its best. (id:55499)
Keller Williams Edge Realty
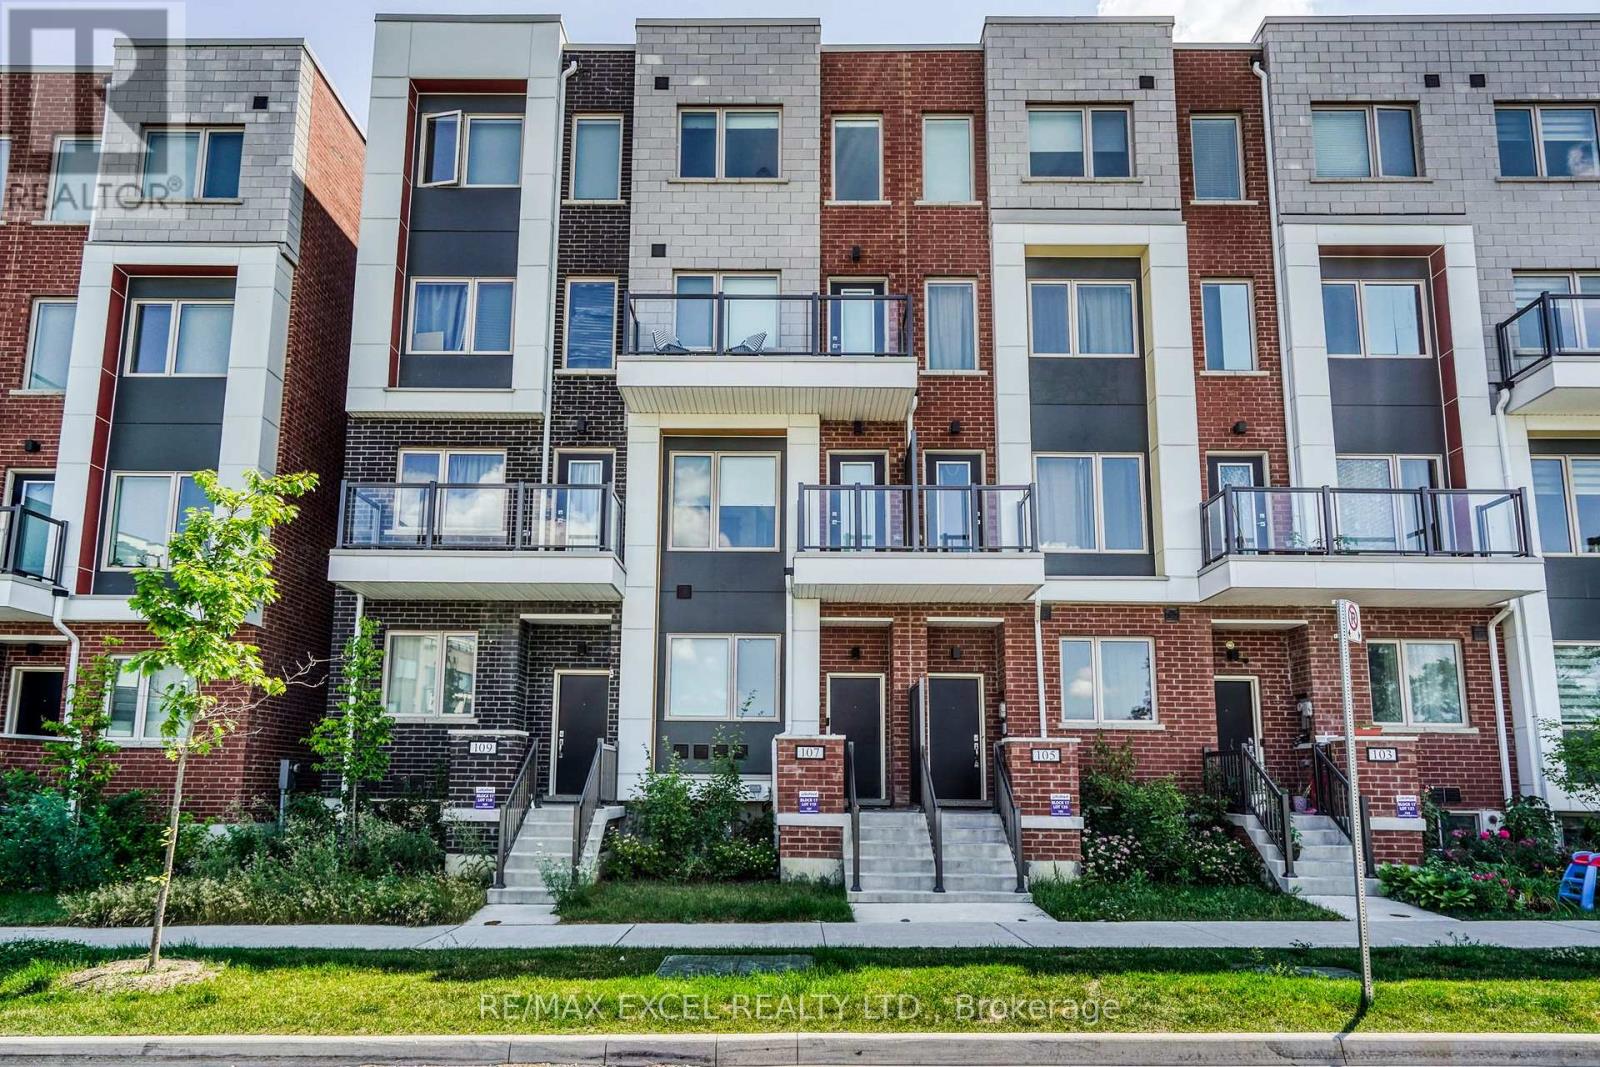
Master Room - 70 William Duncan Road
Toronto, Ontario
Luxury freehold townhome with a private backyard & car garage, 9ft ceilings throughout , A large master bedroom on the third floor is available for lease. This level has only the master bedroom, offering extra privacy. The room features two closets and a private ensuite bathroom.Utilities are split among occupants. Ideal for students, single occupants, or working professionals. Located in a quiet North York neighbourhood near Downsview Park, with convenient access to TTC/GO Transit, nearby bus stops, grocery stores, restaurants, and Highway 401.Seeking a quiet, clean, and respectful tenant, female only. No smoking and no pets. (id:55499)
RE/MAX Excel Realty Ltd.
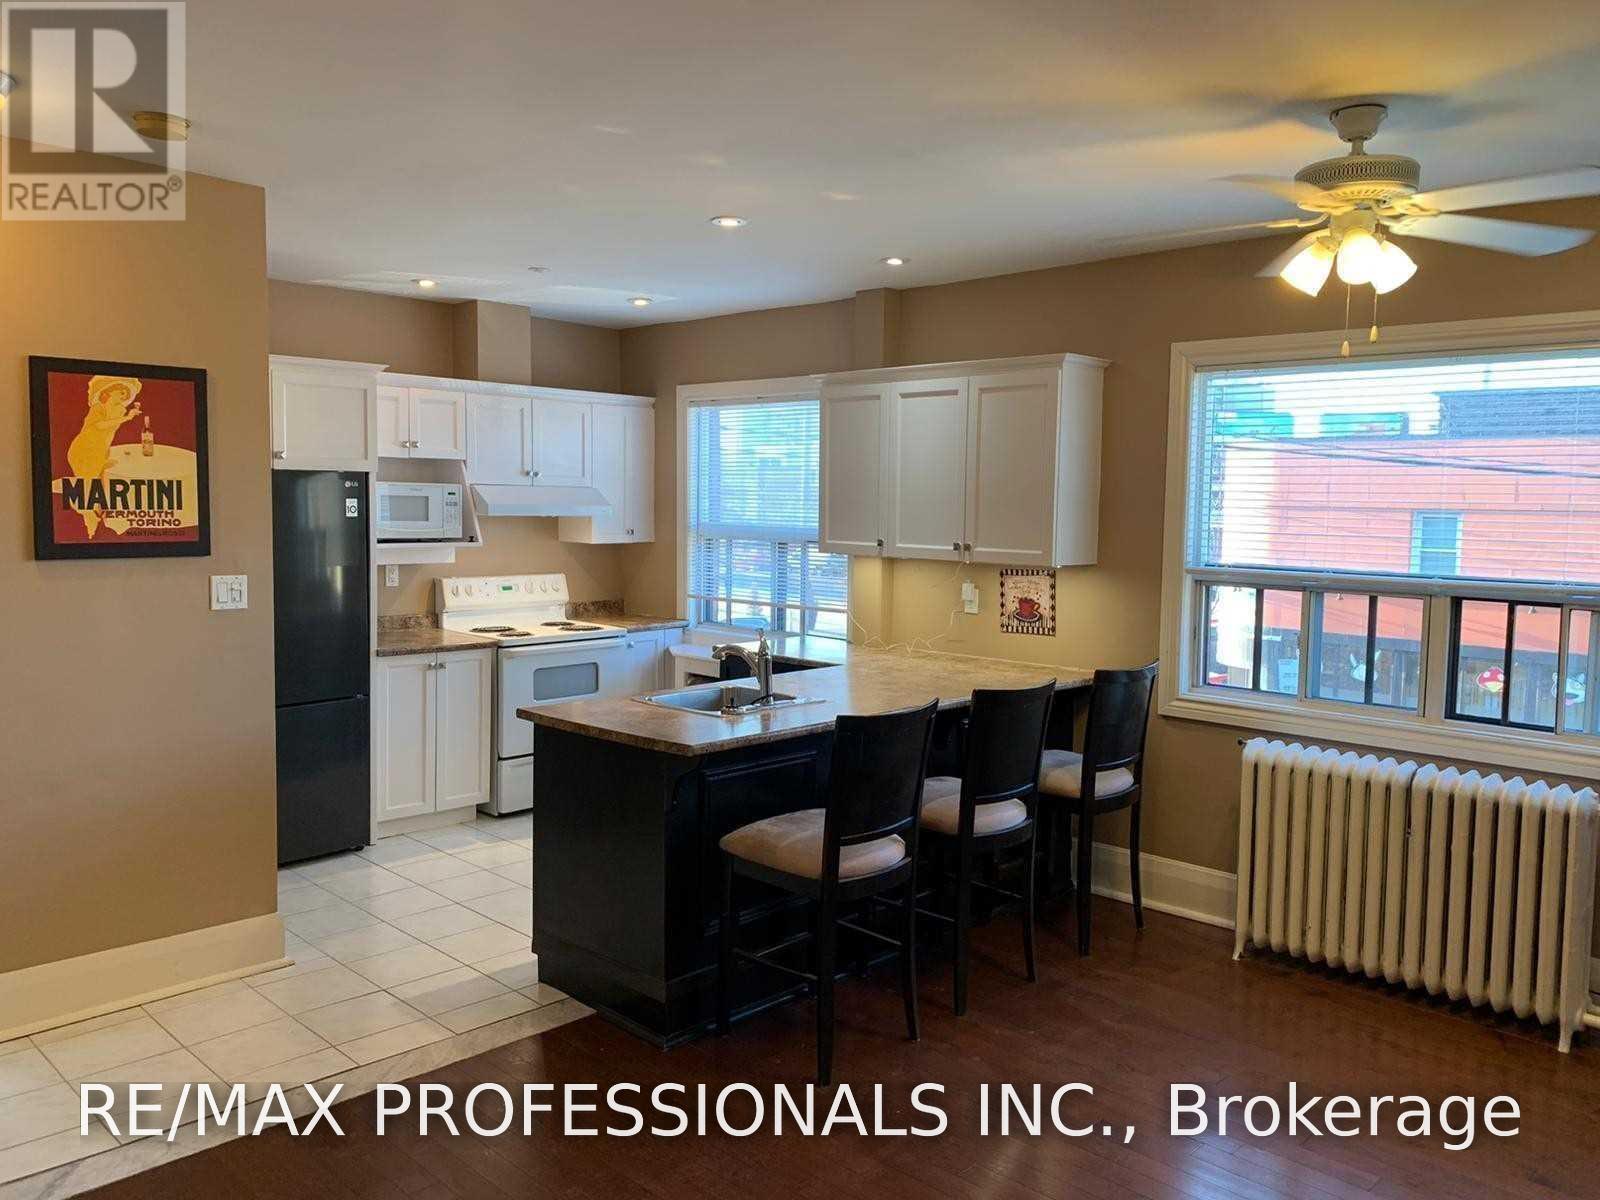
3 - 1 Primrose Avenue
Toronto, Ontario
A Wonderful Opportunity To Call This Gorgeous, Spacious Two-Bedroom Apartment Home! Featuring A Bright, Open-Concept Layout, This Inviting Residence Is Just Steps From The Waterfront, Bicycle Trails, Parks, And Shopping. Enjoy Convenient Access To Downtown And The Airport, With TTC Service Right At Your Doorstep, Go Train A Short Distance Away And So Much More! Don't Miss This Fantastic Opportunity! (id:55499)
RE/MAX Professionals Inc.
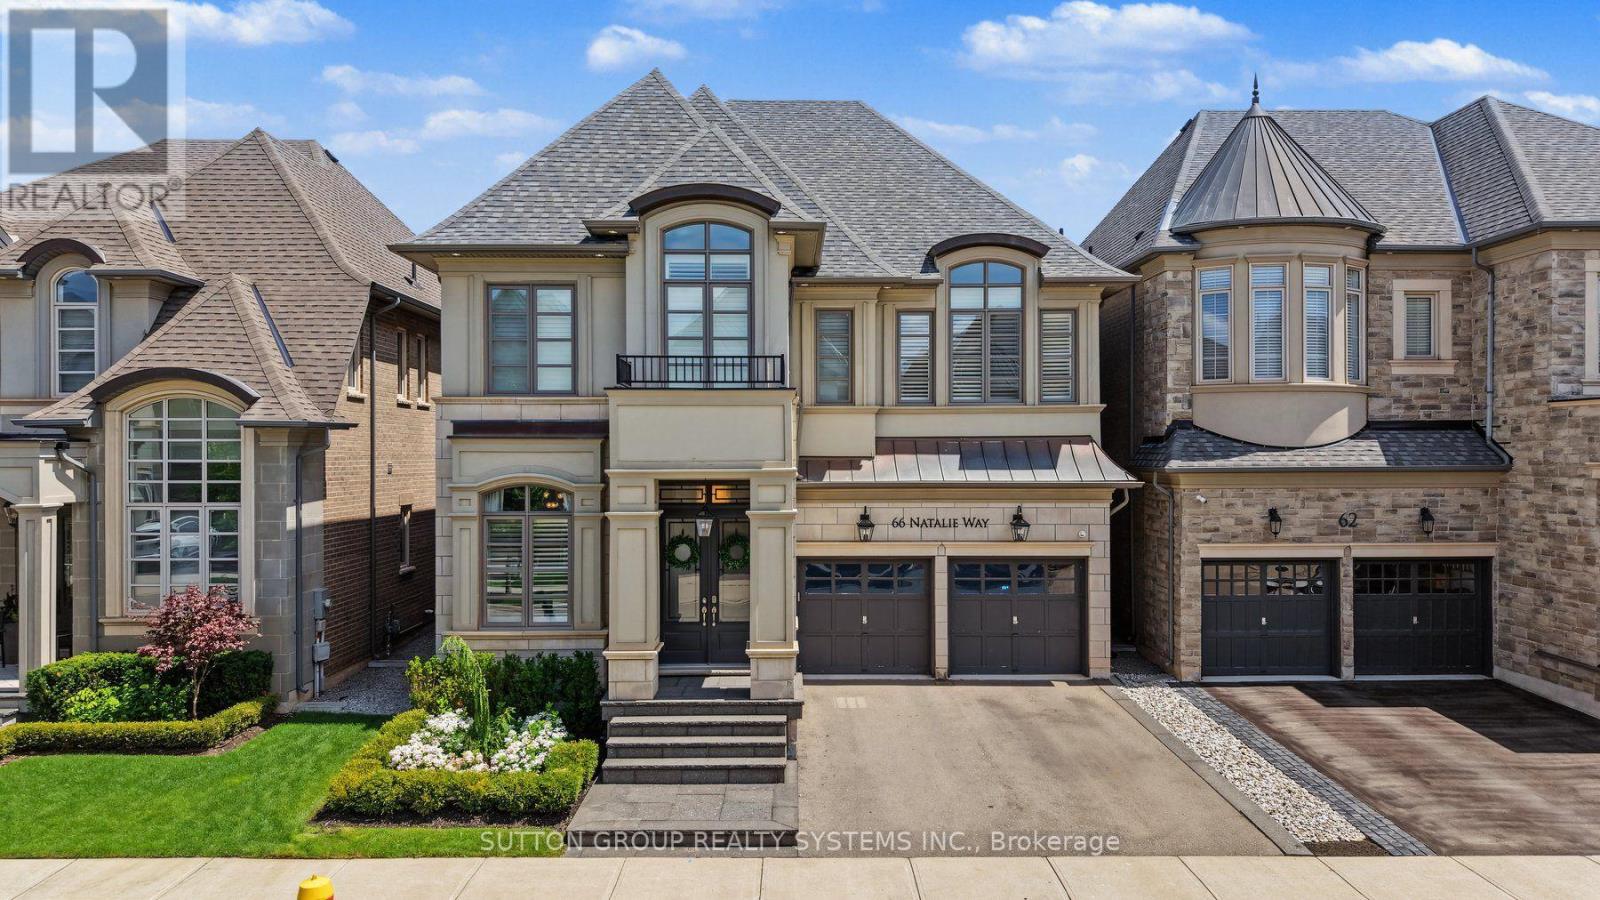
66 Natalie Way
Oakville, Ontario
Welcome to 66 Natalie Way - an inviting 3,534 sq ft family home set on one of the neighbourhood's largest lots. It offers 4 bedrooms, 4 bathrooms, high ceilings, and a bright open-concept layout, plus a versatile main-floor office that easily adapts as a playroom, study space, or quiet work-from-home area. The chef's kitchen, featuring high end Thermador appliances, and a large island, is perfect for hosting and large gatherings. Upstairs, spacious bedrooms provide comfort for everyone, complemented by a convenient laundry room. The primary suite offers a relaxing retreat with a two-way fireplace and spa-inspired ensuite. The backyard feels like a private getaway with an in-ground pool, pool house/bar, and gas fire pit - an incredible setting for summer entertaining. Located on a quiet, low-traffic street close to top-rated schools, parks, trails, and everyday amenities, with a double-car garage and excellent access to transit and major highways, this home delivers warmth, space, and exceptional family living on a truly rare lot. (id:55499)
Sutton Group Realty Systems Inc.

509 - 90 Dean Avenue
Barrie, Ontario
This lovely Painswick Suite has 2 bedrooms, 2 baths with a North West facing Solarium. It has 2 full bathrooms one with a tub in the ensuite bath and stand up shower with a seat in the second bath. The kitchen has a separate pantry and extra pots and pan drawers. The suite does come with 6 appliances including an over the stove microwave. It has a separate laundry room with extra storage. Ceramic's in the front foyer and laminate flooring throughout except carpet in the primary bedroom. There are newer blinds also included. The Terraces of Heritage Square is an Adult over 60+ building, with lots of amenities . These buildings were built with wider hallways and with handrails. Ground floor lockers and a ground floor covered but open aired garage with designated parking spots and a car wash station. Gorgeous roof top gardens off the second floor, and so much more. Bathrooms with safety bars and heat lamps. Its independent living with all the amenities you will need. Walking distance to the library, restaurants and groceries. ** Open House tour every Tuesday at 2pm Please meet in lobby of 94 Dean Ave ** (id:55499)
Right At Home Realty
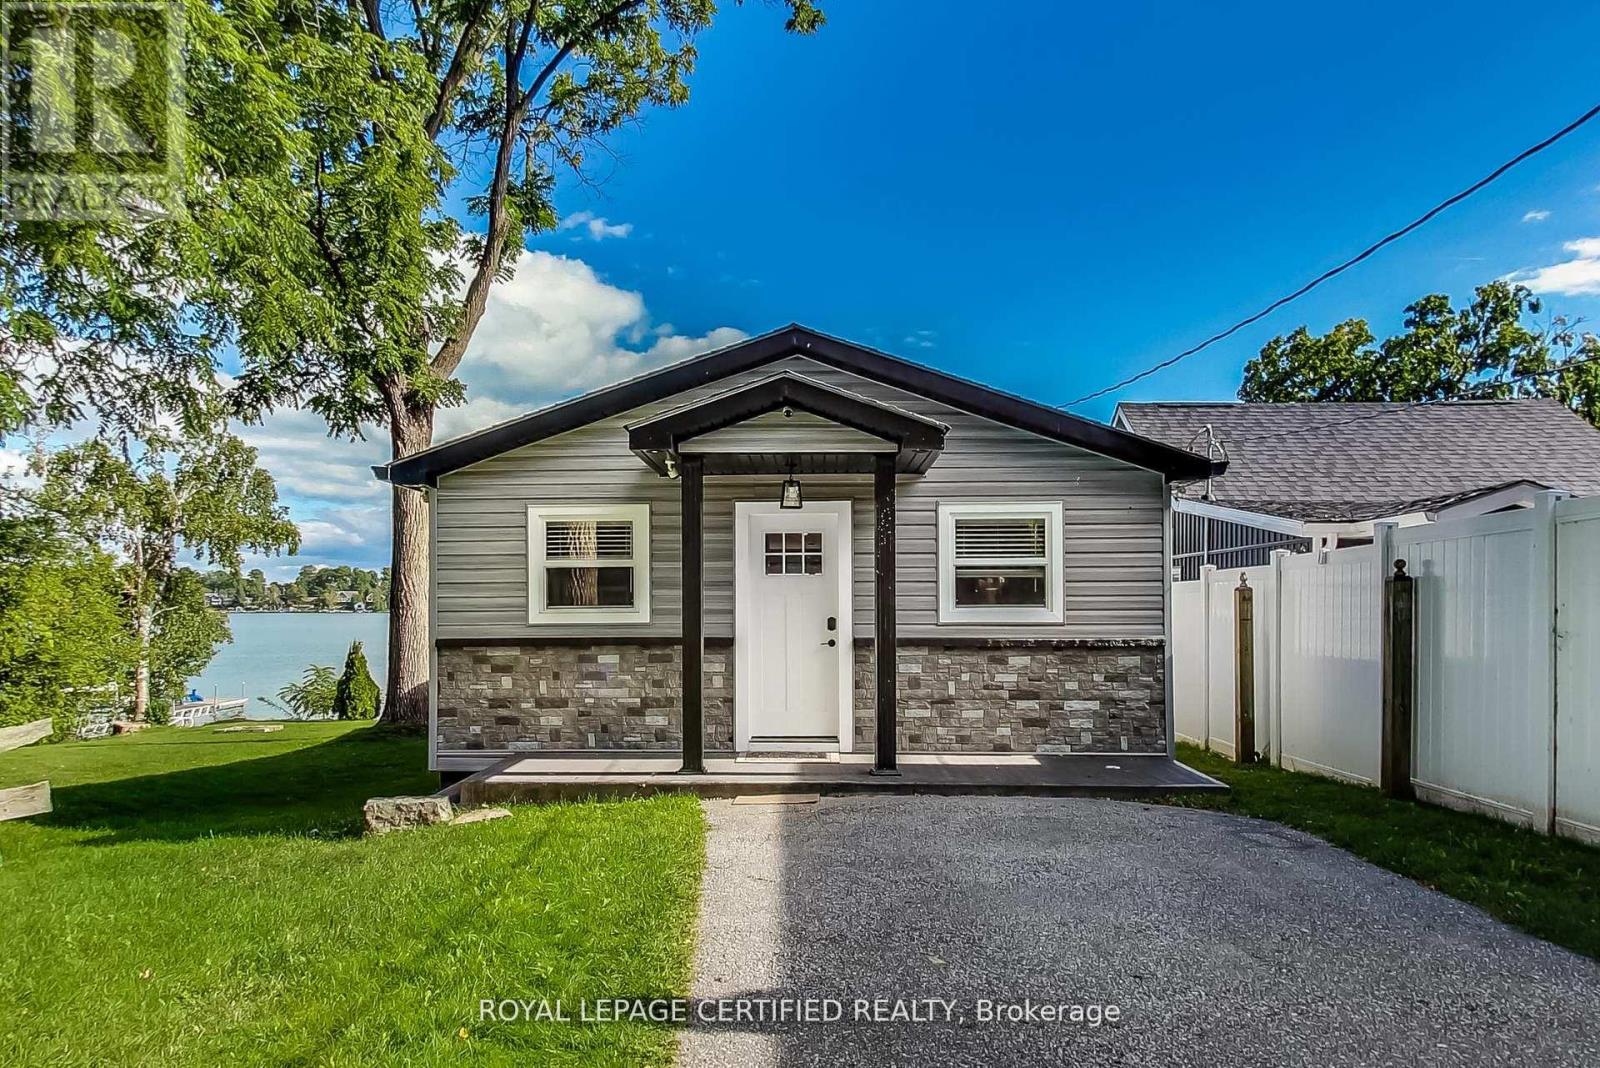
69 Olive Crescent
Orillia, Ontario
Welcome to your dream lakeside escape on the sparkling shores of Lake Simcoe, where comfort, style, and breathtaking southern lake views come together in perfect harmony. This beautifully updated 4-season home offers the ideal blend of relaxation and recreation, whether you're seeking a full-time residence or a weekend getaway. This 3-bedroom, 1-bathroom lakefront home offers turnkey lakeside living with stunning southern exposure and breathtaking water views. Set on a solid concrete block foundation with concrete footings, the home has been thoughtfully upgraded, including new foam insulation, roof (2018), A/C split system (2020), and new eavestroughs, soffits, fascia, front door, sliding doors, and garage door (all 2021). The property is being sold fully furnished, including patio furniture and a natural gas BBQ, making it move-in ready. Enjoy outdoor living on the large waterside deck built in 2021, with your own private dock for swimming, boating, and fishing. Complete with a detached garage and spacious driveway, this is an exceptional opportunity to embrace relaxed, year-round waterfront living. (id:55499)
Royal LePage Certified Realty

24 Brookhaven Crescent
East Garafraxa, Ontario
Designed for luxurious multi-generational living, this exceptional custom-built estate offers over 5,000 sq. ft. of beautifully finished living space on a landscaped one-acre lot. With 5 bedrooms upstairs plus 3 additional bedrooms in the finished lower level, there is remarkable space for extended families to live together while maintaining comfort and privacy.A striking exterior welcomes you into a timeless interior featuring a private main-floor office with French doors and elegant formal living and dining rooms. At the heart of the home, the chef-inspired kitchen offers an oversized centre island, walk-in pantry, abundant cabinetry and bright breakfast area overlooking the backyard. Open to the inviting family room with gas fireplace, it's the perfect place to gather. A mudroom with garage access, spacious laundry room and powder room complete the main level.Upstairs are 5 generously sized bedrooms, including a luxurious primary retreat with walk-in closet and spa-inspired ensuite with soaker tub and separate shower, plus a 5-piece family bathroom.The impressive 1,634 sq. ft. finished lower level is ideal for multi-generational living, featuring a second kitchen, spacious living area, 3 additional bedrooms with above-grade windows, full bathroom and its own laundry.Surrounded by mature trees, the fully fenced backyard offers space for a pool, entertaining, gardens and more. An oversized 3-car garage and driveway parking for up to 10 vehicles complete this remarkable estate-a rare opportunity to enjoy luxury, space and multi-generational flexibility in a peaceful estate setting. (id:55499)
RE/MAX Real Estate Centre Inc.
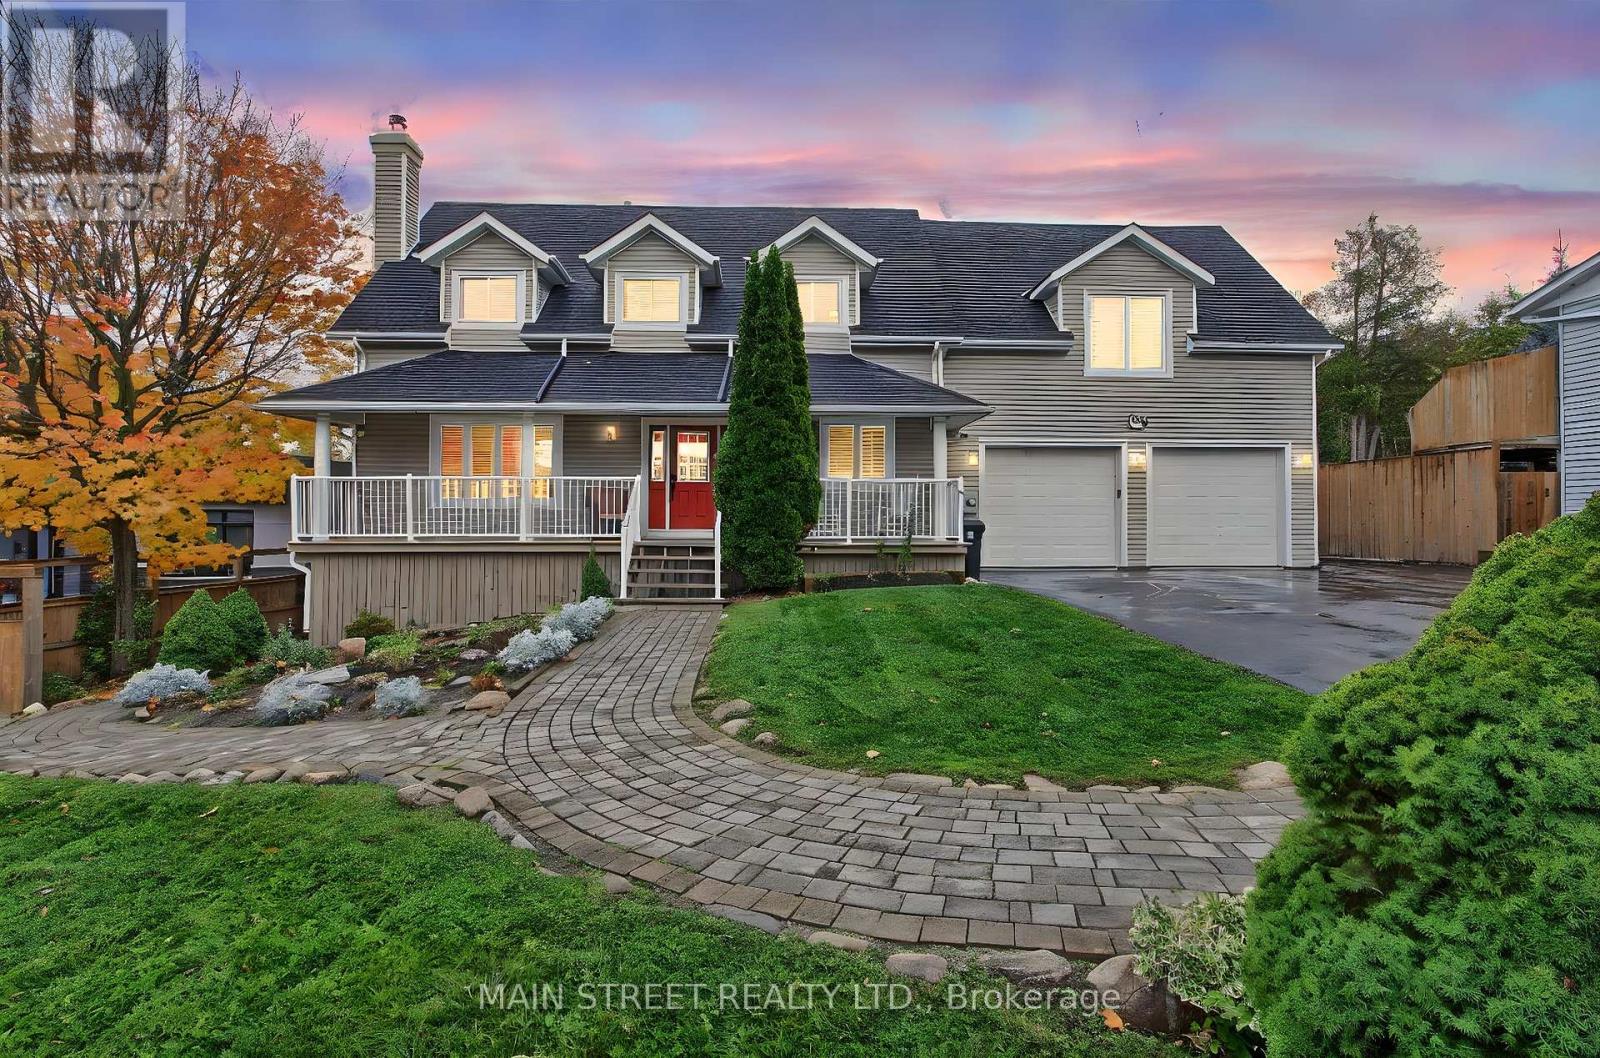
276 Crawford Street
Barrie, Ontario
Client Remarks - Welcome to 276 Crawford Street, a beautifully maintained Cape Cod style home offering exceptional versatility, space, and charm in one of Barrie's most desirable neighbourhoods. This impressive property features 4+1 bedrooms, 4+1 bathrooms, and 3 kitchens, making it ideal for multi-generational living or investment potential. The main floor boasts a spacious home office, a newly updated kitchen with modern finishes, and a large family room complete with a cozy fireplace-perfect for gatherings and relaxation. Upstairs, discover three generous bedrooms, including a primary suite with a double closet and private ensuite bathroom and cozy gas fireplace. Above the garage, a self-contained 1-bedroom in-law suite offers a separate entrance providing excellent income potential or private guest accommodations with it's own gas fireplace, and a heat pump for its own heating and A/C. The fully finished walk out basement (with it's own patio) adds even more flexibility with another 1-bedroom in-law suite, also featuring a separate entrance and full kitchen, gas fireplace and a heat pump for its own heating and A/C. Step outside from your kitchen/dining room to private deck and massive private backyard oasis, complete with a serene pond and dock, large deck, additional parking, and a spacious shed. The heated garage provides the perfect space for a workshop, additional living area, or the ultimate "man cave." Conveniently located close to shopping, Downtown Barrie, the highway, schools, and parks, this home truly has it all-space, style, and endless possibilities. (id:55499)
Main Street Realty Ltd.

57 Rosehill Drive
Whitchurch-Stouffville, Ontario
***HST HOLIDAY**** LISTING PRICE REDUCED TO REFLECT NEWLY IMPLEMENTED HST TAX HOLIDAY*** Welcome To 57 Rosehill Dr - A 2-Story 4 Bed 3 Full Bath Upgraded Modern Detached Home Fully rebuilt From The Ground Up in 2022! Approx 1,750 Sf With Beautiful Finishes Such As Engineered Wood Flrs, Custom Kitchen Cabinetry W/ Quartz C/T, High End Professional Kitchen Appliances, 2nd Flr 12 Ft Height Ceiling Family Rm W/ Walk Out To 2nd Flr Walking Deck! Smooth Ceilings T/o! Recessed Led Lighting Throughout! Main Flr Bdrm/Office Space With Full Bath/Pwdr Rm Combo! Very Open Concept Layout! Quiet Dead End Street! 1.5 Car Garage! Upgraded R-30 Timber Block Wall Insulation! Spray Foam Ceiling Insulation! State Of The Art Bio-Filter Septic System! Dont Miss this One! **EXTRAS** Located On A quiet Child Friendly Dead End Street! ****Home Comes With Lifetime Membership To Eco Lake Club (to be built) Lake Access To Musselman's Lake! Don't Miss this one!***** (id:55499)
One Percent Realty Ltd.

20 Snake Island E
Georgina Islands, Ontario
Well built and well maintained cottage on desirable East side of Snake Island. Very private location with incredible views from family room. Quality finishing with oak paneling and cedar strip ceilings. Wood burning wood stove with backup electric heat. Cottage is in excellent condition with new steel roof. Electric boat lift for 2800 lbs, marine rail and plenty of docking. Children's playground in rear yard and 1-bedroom bunkie for guest with heat for chilly nights. This cottage is in a very desirable location on the island and is completely turnkey. Snake Island is a family friendly community with several activities planned throughout the summer. Parking is located at the Ferry office and included in your lease payment as well as garbage pickup weekly. Snake Island ferry runs 7 days per week on demand. (id:55499)
RE/MAX Your Community Realty

81 Maple Sugar Lane
Vaughan, Ontario
Spacious And Bright Bedroom Nestled In The Highly Desirable Patterson Neighbourhood, Overlooking A Fabulous Community. Tenant Has Their Own Private Bathroom And Shower. The Upper-Level Offering A Quiet And Comfortable Living Environment. The Kitchen And Laundry Room Are Shared With The Landlord. The Rent Includes Existing Furniture, All Existing Window Coverings, All Electric Light Fixtures In That Bedroom, Water, Gas, Hydro, Internet, And One Outdoor Driveway Parking Space. Living Near T&T Supermarket, Walmart, Starbucks, Bakeries, Delicious Restaurants, LCBO, Cineplex Cinema, Shoppers, Community Recreation Centre, Banks, Schools, Parks, GO Station, Hwy 407, And So Much More. (id:55499)
Bay Street Group Inc.

5b - 405 Crossing Bridge Place
Aurora, Ontario
Welcome to Stonebridge, one of Aurora's most prestigious gated communities. Set on a premium south-facing lot backing to mature trees and natural green space, this exceptional Fernbrook-built bungaloft offers privacy, tranquility, and approximately 3,800+ sq. ft. of finished living space including a professionally finished walk-out lower level.The main floor features a spacious hardwood floor layout designed for comfortable everyday living and entertaining, highlighted by a sought-after primary suite with W/I closet and 4-pc ensuite w/ jetted soaker tub and separate shower. The updated kitchen showcases modern cabinetry, gas stove, S/S fridge, new range hood (2026), peninsula seating, and a bright breakfast area with double-door W/O to a private deck complete with gas BBQ hookup and scenic forest views. The vaulted ceiling enhances the family room filled with natural light and features hardwood floors, pot lights, built-in sound system, and a gas fireplace.Upstairs, the oversized loft offers incredible flexibility as a family room, office, or lounge, enhanced by 4 skylights and overlooking the grand foyer and living room below. A spacious second bedroom features its own 4-pc ensuite and private balcony overlooking the stunning backyard.The finished walk-out basement adds exceptional living space with a large rec room, 2nd gas fireplace, additional bedroom w/ W/I closet and 4-pc ensuite bath, large storage room, cold cellar, and W/O to an expansive stone patio surrounded by lush gardens and mature landscaping.Additional features include new hardwood flooring, smart thermostat, California Shutters, interior garage access, double garage, and parking for 4 vehicles total.Enjoy a rare combination of luxury, nature, and convenience just minutes to Beacon Hall Golf Club, trails, parks, top-rated schools, GO Transit, shopping, and everyday amenities. (id:55499)
Right At Home Realty