

853 Kowal Drive
Mississauga, Ontario
Tucked away on a quiet street in a sought-after, family-friendly neighbourhood known for its top-rated schools, this Lorne Park property ticks all the boxes. This beautiful 4-bedroom, 4-bathroom detached home offers a wonderful balance of updates, everyday family functionality, and an unbeatable location. The main floor features spacious open-concept living and dining rooms with hardwood floors, a welcoming family room with built-in gas fireplace, and the convenience of a main floor powder room and laundry room with direct access to the garage and side entrance. A bright, eat-in kitchen leads out to your own fully fenced private outdoor retreat complete with an in-ground pool, patio area, and plenty of space to relax, entertain, and make the most of gatherings with family and friends. Large windows throughout fill the home with abundant natural light. Upstairs, the generous primary suite features a walk-in closet and a beautifully remodelled 3-piece spa inspired ensuite. Three additionally well-appointed bedrooms and a 4-piece family bathroom provide ample room for everyone. The lower level offers exceptional versatility with spaces for fitness, movie nights, recreation, and ample storage, along with a convenient 2-piece bathroom.Easy highway access, surrounded by top-rated schools, scenic trails, beautiful parks, this home offers the very best of Lorne Park living. Move in, unpack, and enjoy everything this special home and community have to offer. (id:55499)
Sutton Group Old Mill Realty Inc.

9 - 5411 Lakeshore Road
Burlington, Ontario
Perfectly positioned in Burlington's sought-after Elizabeth Gardens community, this extensively renovated freehold townhome offers 3 bedrooms, 3 bathrooms, and 1,910 sf of finished living space. Thoughtfully updated throughout, this move-in ready home offers stylish finishes and exceptional functionality. Ideally located just steps to the lake, parks, walking trails, shopping, schools, and everyday amenities, this is an outstanding opportunity to enjoy one of Burlington's most desirable neighbourhoods. The bright main level features luxury vinyl flooring throughout. The inviting living room flows seamlessly into the dining area, ideal for everyday living and entertaining. The updated kitchen showcases freshly painted cabinetry, updated hardware, generous workspace, and overlooks the dining area. A convenient 2pc bathroom completes the main level. A skylight fills the upper level with natural light. The spacious primary bedroom features a charming bay window and a custom walk-in closet. Two additional bedrooms and a beautifully renovated 3pc bathroom with a glass-enclosed shower complete the upper level. The finished lower level extends the living space with a generous family room centred around a fireplace, a beautifully appointed 3pc bathroom, laundry area, pantry, and abundant storage, ideal for recreation, hobbies, fitness, or a home office. Step outside to the private flagstone patio, perfect for outdoor dining, relaxing, or entertaining family and friends. The patio opens onto an expansive green space reserved exclusively for the residents of 5411 Lakeshore Road, creating an exceptional setting to enjoy the outdoors. Combining a functional layout, stylish updates, and an exceptional lakeside location, this turnkey home has been enhanced with over $150,000 in professional renovations, offering outstanding value in one of Burlington's most established communities. (id:55499)
Royal LePage Burloak Real Estate Services

28 Emeline Street
Caledon, Ontario
P-O-W-E-R O-F S-A-L-E! POWER OF SALE!, 1468 SQ.', 3 BEDROOMS, 3 BATHS,SERVICE ENTRANCE FROM MAIN FLOOR TO GARAGE.ON LARGE LOT, DESIRABLE LOCATION. (id:55499)
RE/MAX Premier Inc.
15964 Airport Road N
Caledon, Ontario
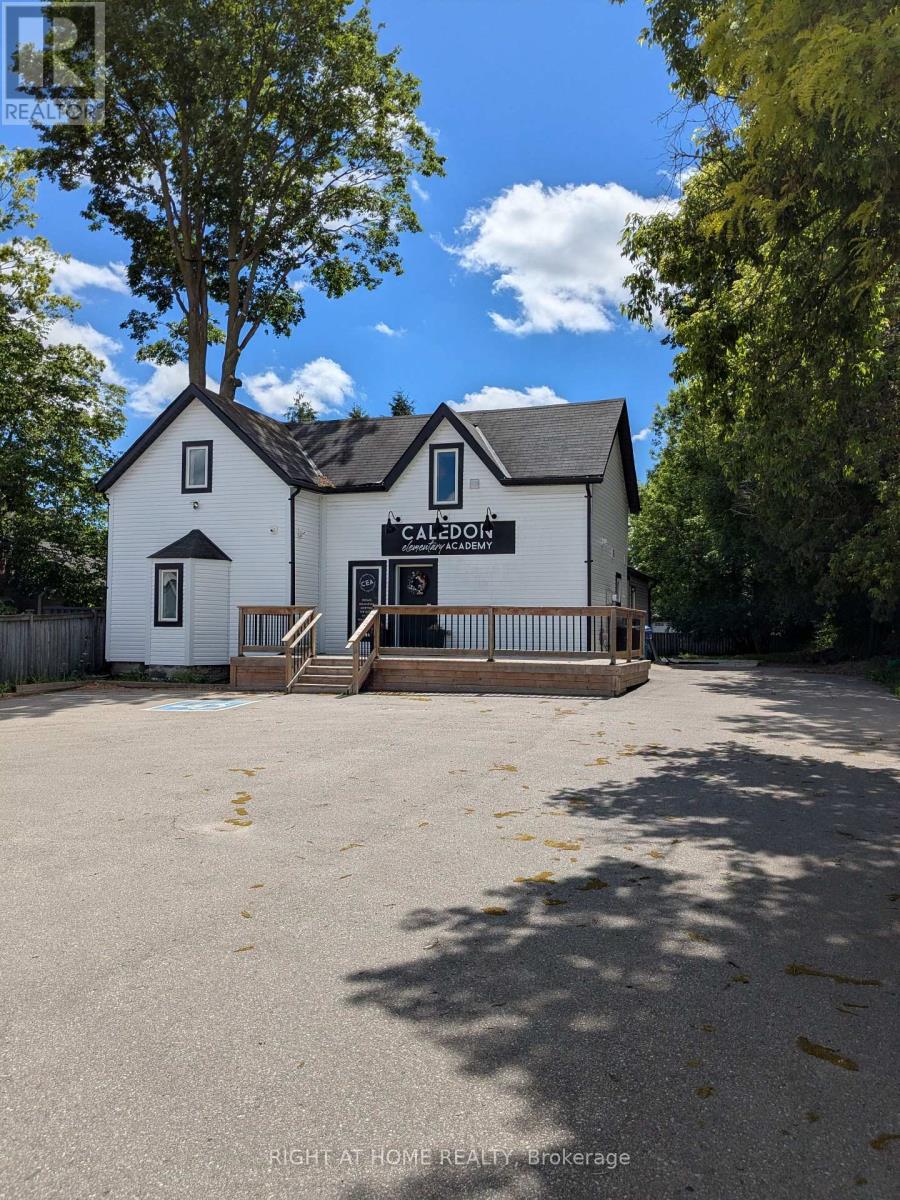
Charming Century Home For Sale For Commercial Use. Busy Downtown Street with Retail, Food, and Services. Downtown Caledon East Village Community Commercial Zoning Allows For A Variety Of Permitted Uses. Large Lot, Add on or Build New. 1800 Square Feet Of Space Over 2 Floors. Ample Parking Space. Large Rear Yard. (id:55499)
Right At Home Realty
15964 Airport Road N
Caledon, Ontario
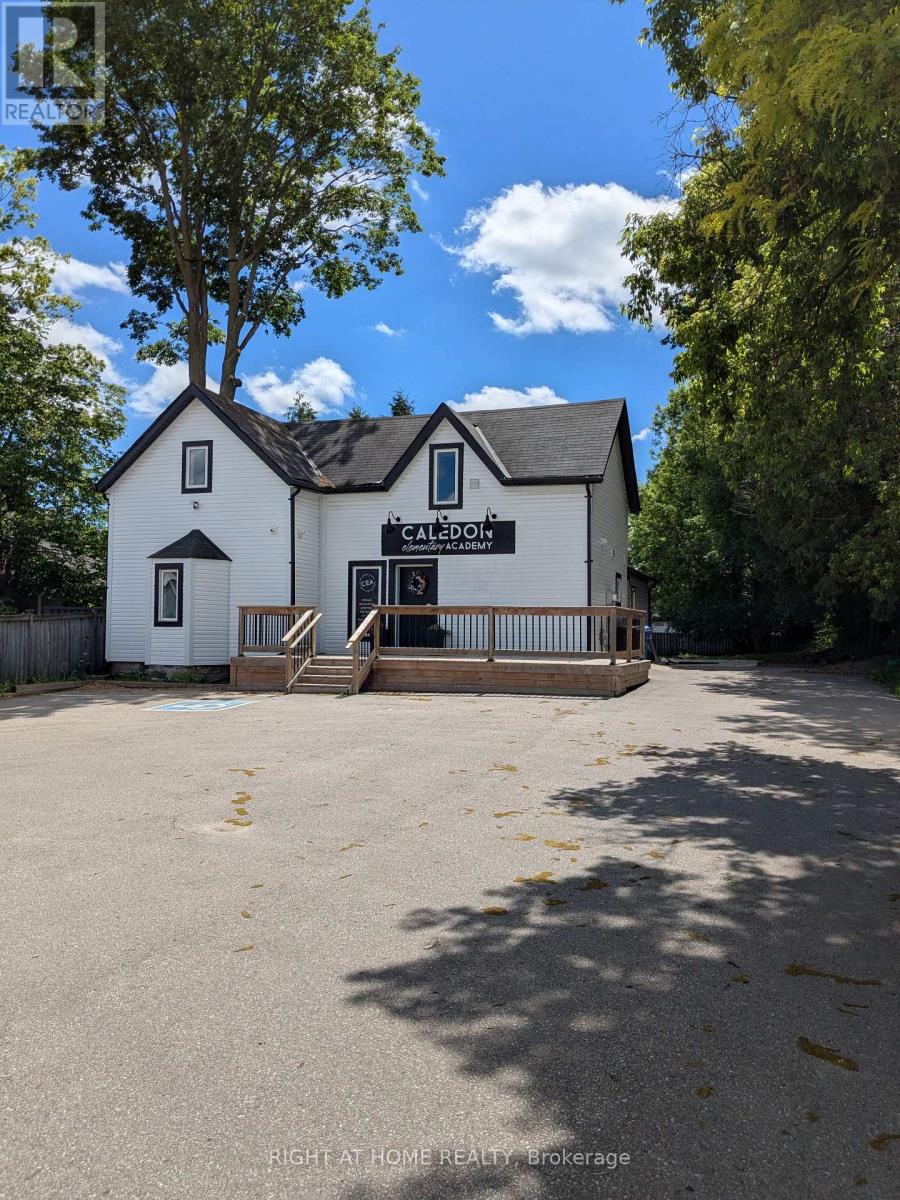
Charming Century Home For Lease For Commercial Use. Busy Downtown Street with Retail, Food, and Services. Downtown Caledon East Village Community Commercial Zoning Allows For A Variety Of Permitted Uses. 1800 Square Feet Of Space Over 2 Floors. Ample Parking Space. Large Rear Yard. TMI in addition to net rent. 2026 TMI estimated at $2000 per month. (id:55499)
Right At Home Realty
Basement Unit - 3986 Passway Road
Mississauga, Ontario
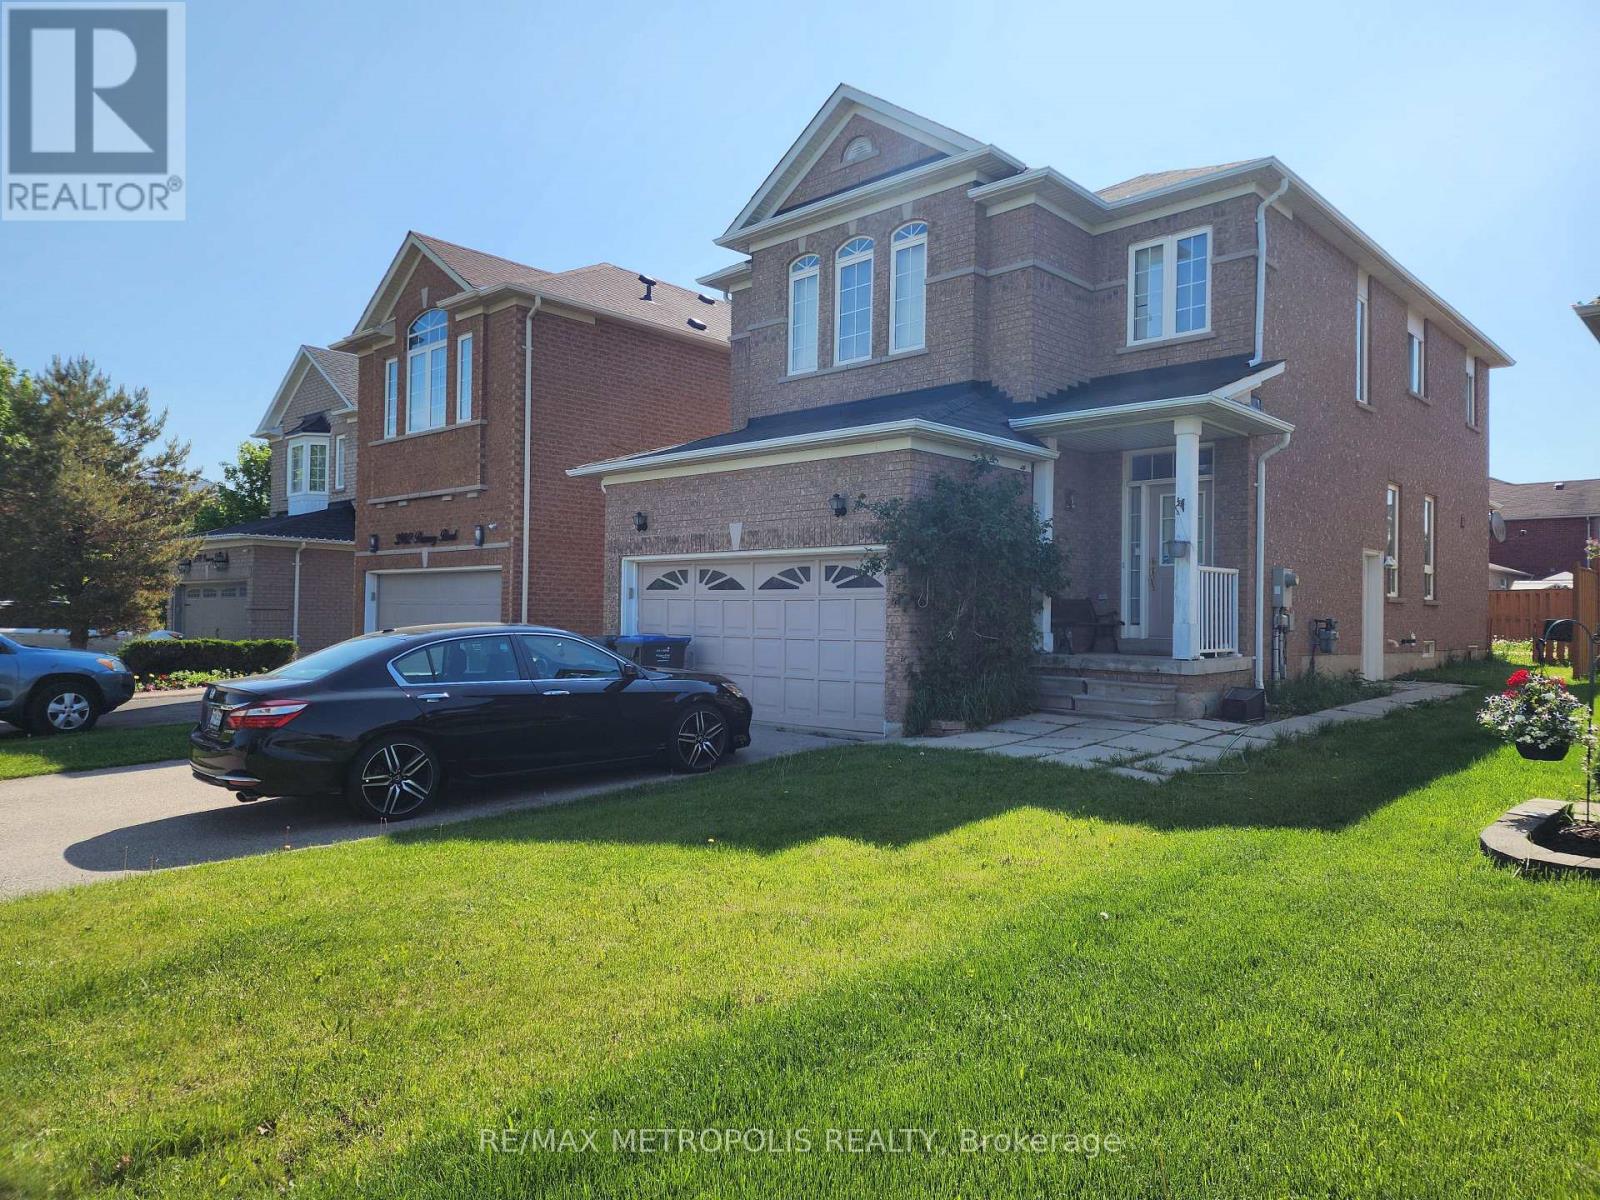
Beautifully maintained 1 bedroom basement apartment with a modern layout and private separate entrance, located in the highly sought-after Lisgar neighbourhood of Mississauga. Conveniently situated just ~2 km from Lisgar GO Station, making commuting easy and accessible. Bright and spacious living and separate bedroom with extra-large windows providing abundant natural light. Modern open-concept layout with comfortable living and kitchen space. Ideal for a working couple seeking a clean, comfortable, and conveniently located home in a quiet family-friendly neighbourhood. (id:55499)
RE/MAX Metropolis Realty
105 - 1593 Rose Way
Milton, Ontario
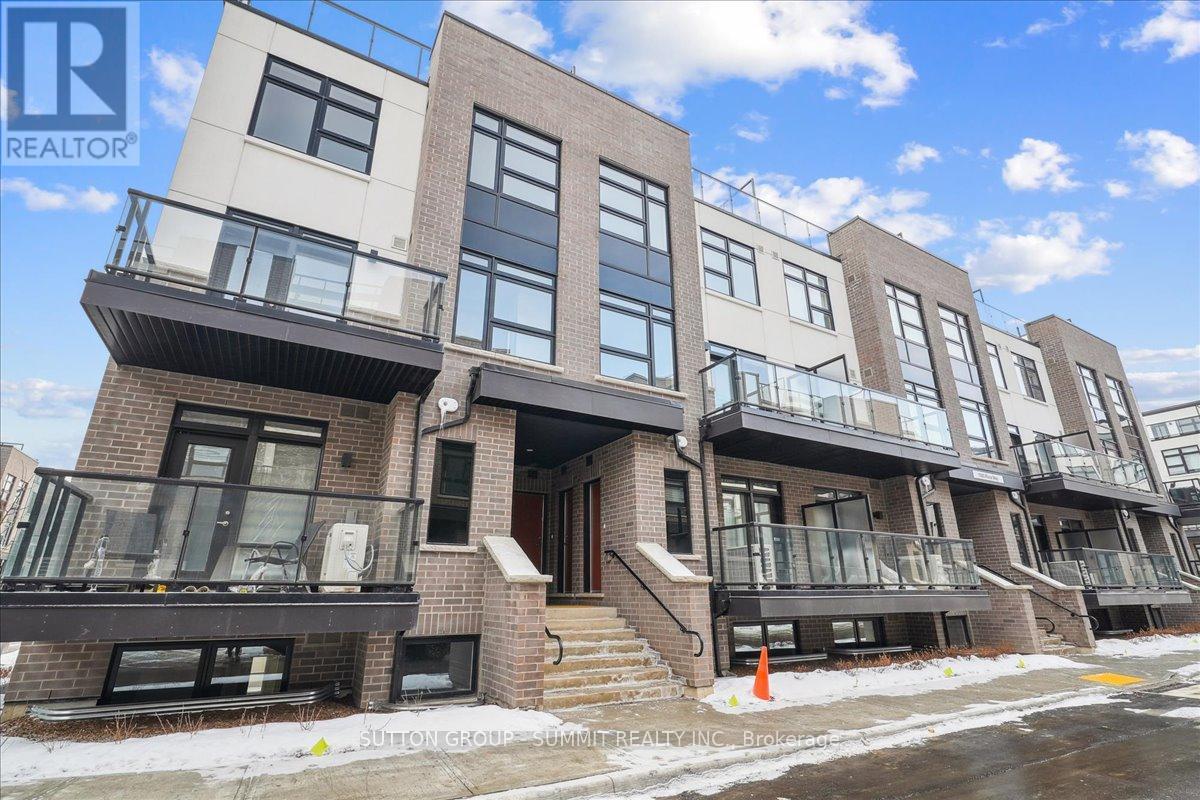
This gorgeous 1-year old townhome offers modern living at its finest, featuring 3 bedrooms, 2 bathrooms, an incredible rooftop terrace, and 2 underground parking spaces. The main floor boasts 9ft ceilings, lots of natural light, a kitchen with granite countertops, and a living room with a walk-out to the balcony. The second floor contains 3 bedrooms, a 4-piece bathroom and a 3-piece primary ensuite. The third levels features a huge rooftop terrace, perfect for relaxing or entertaining with family and friends. Conveniently located close to schools, golf course, hospital, parks and more. (id:55499)
Sutton Group - Summit Realty Inc.

173 Dunlop Street W
Barrie, Ontario
RARE LIVE-WORK-INVEST OPPORTUNITY ON ONE OF BARRIE'S BUSIEST CORNERS, OFFERING PRIME EXPOSURE, A FLEXIBLE 3,895 SQ FT LAYOUT WITH BOTH OFFICE & RESIDENTIAL SPACE, & ENDLESS FUTURE POTENTIAL! Capitalize on this exceptional mixed-use opportunity in Barrie's sought-after west end, where your business can be seen, remembered, and thrive. Commanding a high-profile corner location at the intersection of bustling Dunlop Street West and Eccles Street, this property delivers the visibility, flexibility, and income potential that savvy investors and entrepreneurs are seeking. The attractive brick building offers approximately 3,895 sq ft of space, including bright and welcoming professional offices and a self-contained 2-bedroom apartment, opening the door to multiple revenue streams or providing the convenience of living and working in one location. Benefiting from ongoing improvements and strategic renovations throughout the years, the property has been well cared for and thoughtfully positioned for long-term success. Expansive street frontage, excellent corner exposure, and prominent signage opportunities ensure your business stands out in one of Barrie's most travelled corridors. Approximately eight on-site parking spaces add exceptional value, while the versatile layout easily accommodates a wide range of professional uses, including medical, legal, accounting, real estate, mortgage, consulting, and other office-based businesses. Set on a 0.13-acre lot with RM2 (SP-189) zoning and future redevelopment potential, subject to municipal approvals, this property is as much an investment in tomorrow as it is a business opportunity today. Just minutes from downtown, the waterfront, public transit, established residential neighbourhoods, and major arterial roads, this is a rare chance to secure a landmark address with built-in residential accommodation, strong income-generating possibilities, and endless potential for growth. (id:55499)
RE/MAX Hallmark Peggy Hill Group Realty
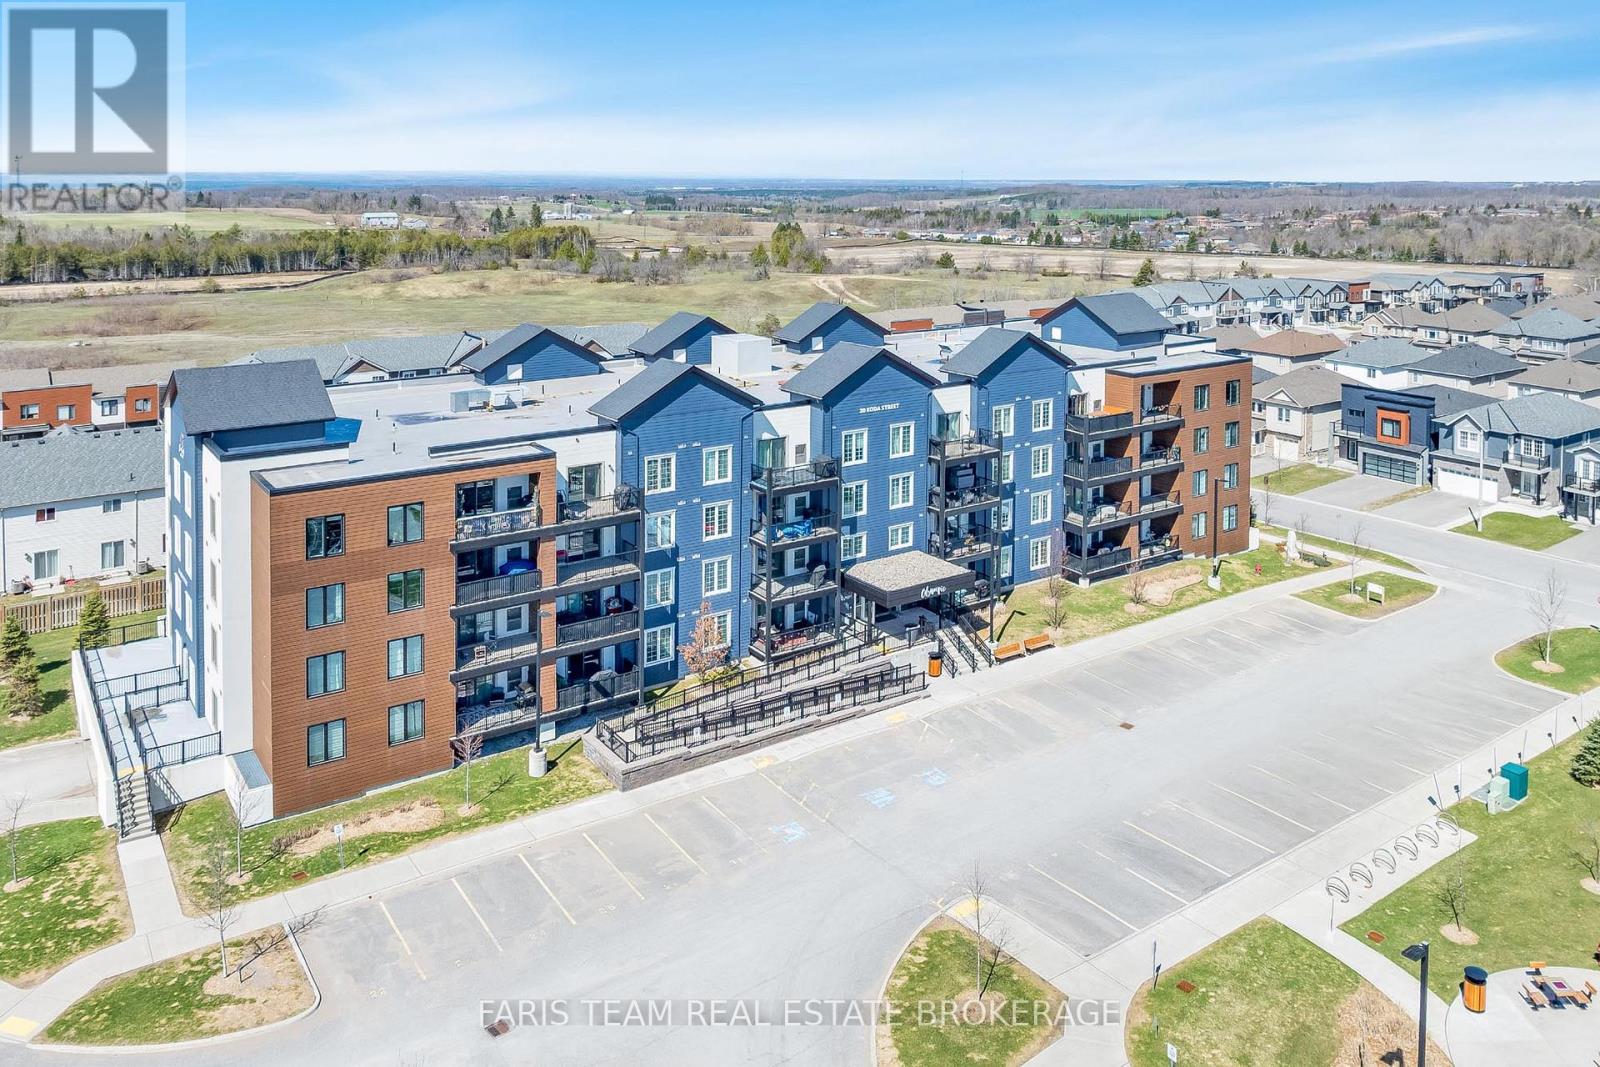
211 - 20 Koda Street
Barrie, Ontario
Top 5 Reasons You Will Love This Condo: 1) Rare three bedroom spacious layout offering nearly 1,500 square feet, this well-designed unit provides the space and functionality of a home with the ease of condo living, ideal for families, downsizers, or those working from home 2) Enjoy modern finishes and move-in ready condition with updated features including granite countertops, 9' ceilings, and durable laminate flooring throughout, while the bright open-concept layout creates a stylish and inviting space 3) Mindful layout featuring two full bathrooms, including a primary ensuite with an accessible walk-in shower, along with a second full bathroom, offering comfort and convenience for families or guests 4) Conveniently located near Highway 400 and 27, schools, and amenities, while also offering a large covered balcony and access to a family-friendly outdoor play area for added enjoyment 5) Exceptional value and one of the largest layouts in the building, making it a standout opportunity in today's market. 1,495 fin.sq.ft. *Please note some images have been virtually staged to show the potential of the condo. (id:55499)
Faris Team Real Estate Brokerage

2 - 7010 Warden Avenue
Markham, Ontario
Profitable Business in a Busy Plaza For Sale. Excellent Exposure to Both Very High Traffic Streets. Established More Than 12 Years. Turn Key Business with a Big Loyalty Clientele Base. The Seller Would Provide Training. (id:55499)
Bay Street Group Inc.

401 - 2916 Highway 7
Vaughan, Ontario
Welcome to this beautifully upgraded 1 bedroom, 2 bathroom suite in the highly sought after Nord Condos in the heart of Vaughan. Completely renovated and far from builder basic, this exceptional condo showcases modern finishes and thoughtful upgrades throughout. The bright, open concept layout features floor to ceiling windows that flood the space with natural light, complemented by new flooring, oversized baseboards, and elegant pot lights in the kitchen. The contemporary kitchen is equipped with sleek stainless steel appliances, offering a stylish and functional space ideal for both everyday living and entertaining. The spacious primary bedroom boasts a large ensuite, while the second full bathroom provides added convenience and flexibility for guests. A rare and highly desirable bonus, the locker is conveniently located on the same floor as the unit. Adding even more value and everyday convenience, the suite includes a dedicated parking spot. Residents enjoy an impressive selection of premium amenities, including 24 hour concierge service, a fully equipped fitness centre, indoor pool, yoga studio, BBQ area, pet wash station, guest suite, party room, and a games room, offering a true lifestyle experience right at home. Ideally situated within walking distance to the TTC subway and Vaughan bus routes, residents enjoy exceptional connectivity along with easy access to shopping, dining, and everyday amenities. A truly unique opportunity to own a turnkey, fully upgraded condo in one of Vaughan's premier buildings. (id:55499)
Sutton Group Old Mill Realty Inc.

4240b Simcoe County Rd 88 Road
Bradford West Gwillimbury, Ontario
Exceptional mixed-use commercial opportunity with prime exposure on County Rd 88 in the rapidly growing community of Bond Head, within Bradford West Gwillimbury. Strategically positioned within one of Simcoe County's major growth corridors, this property benefits from excellent accessibility and close proximity to Highway 400, Highway 27 and the future Bradford Bypass. Strong frontage, visibility and exposure provide exceptional long-term potential. Two Separate self contained buildings. Mixed residential/commercial zoning. Currently zoned C5*3(h1). Total square footage is 5185 sq. Ft. as per MPAC. Taxes reflect total parcel and will be adjusted, Buyer to verify. (id:55499)
RE/MAX Your Community Realty