
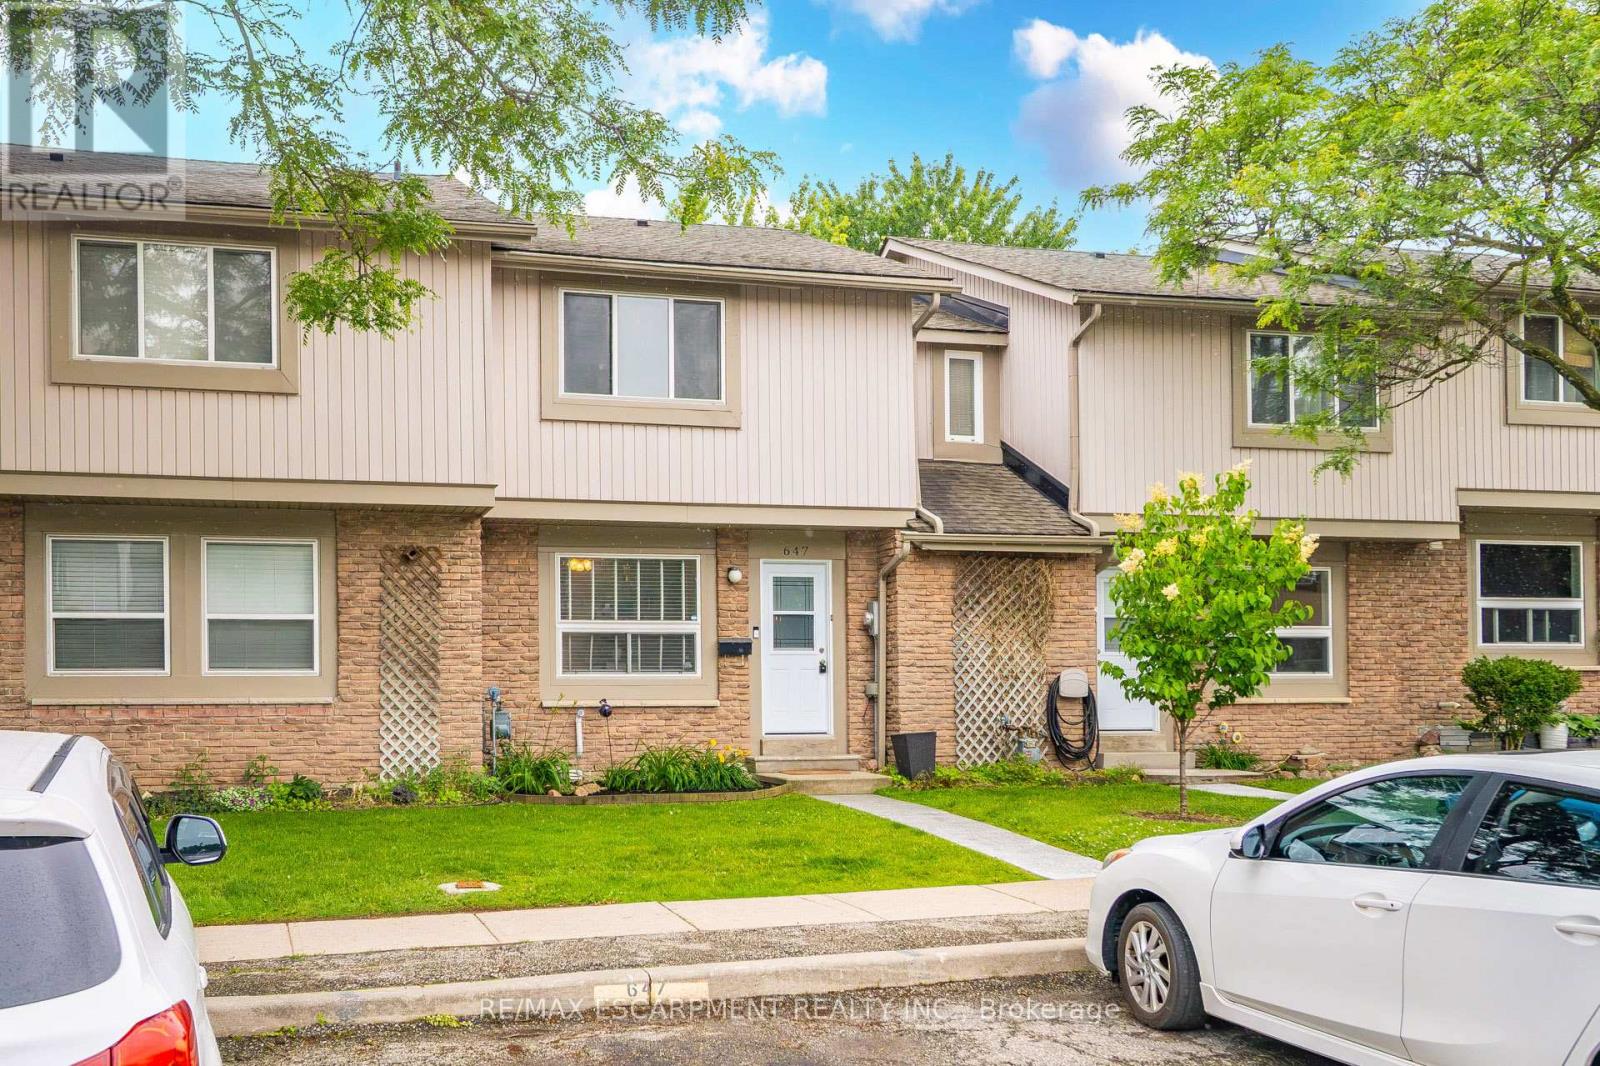
647 Woodward Avenue
Milton, Ontario
Welcome to 647 Woodward Avenue! This beautifully maintained home offers the perfect blend of comfort, style, and location. Backing directly onto Fay Court Park with no rear neighbours, you'll enjoy peaceful views and added privacy year-round. The updated kitchen features trendy butcher block countertops, a classic farmhouse sink, and a brand-new stove (2026), creating a warm and inviting space for everyday living and entertaining. Major mechanical updates include a furnace and air conditioning system (2019), plus washer and dryer (2020), providing peace of mind for years to come. The professionally finished basement adds valuable living space, perfect for a family room, home office, gym, or play area. Outside, you'll find a convenient storage shed and a private backyard overlooking the park. Don't miss this fantastic opportunity to own a move-in-ready home in a desirable Milton neighbourhood close to parks, schools, shopping, and amenities! (id:55499)
RE/MAX Escarpment Realty Inc.
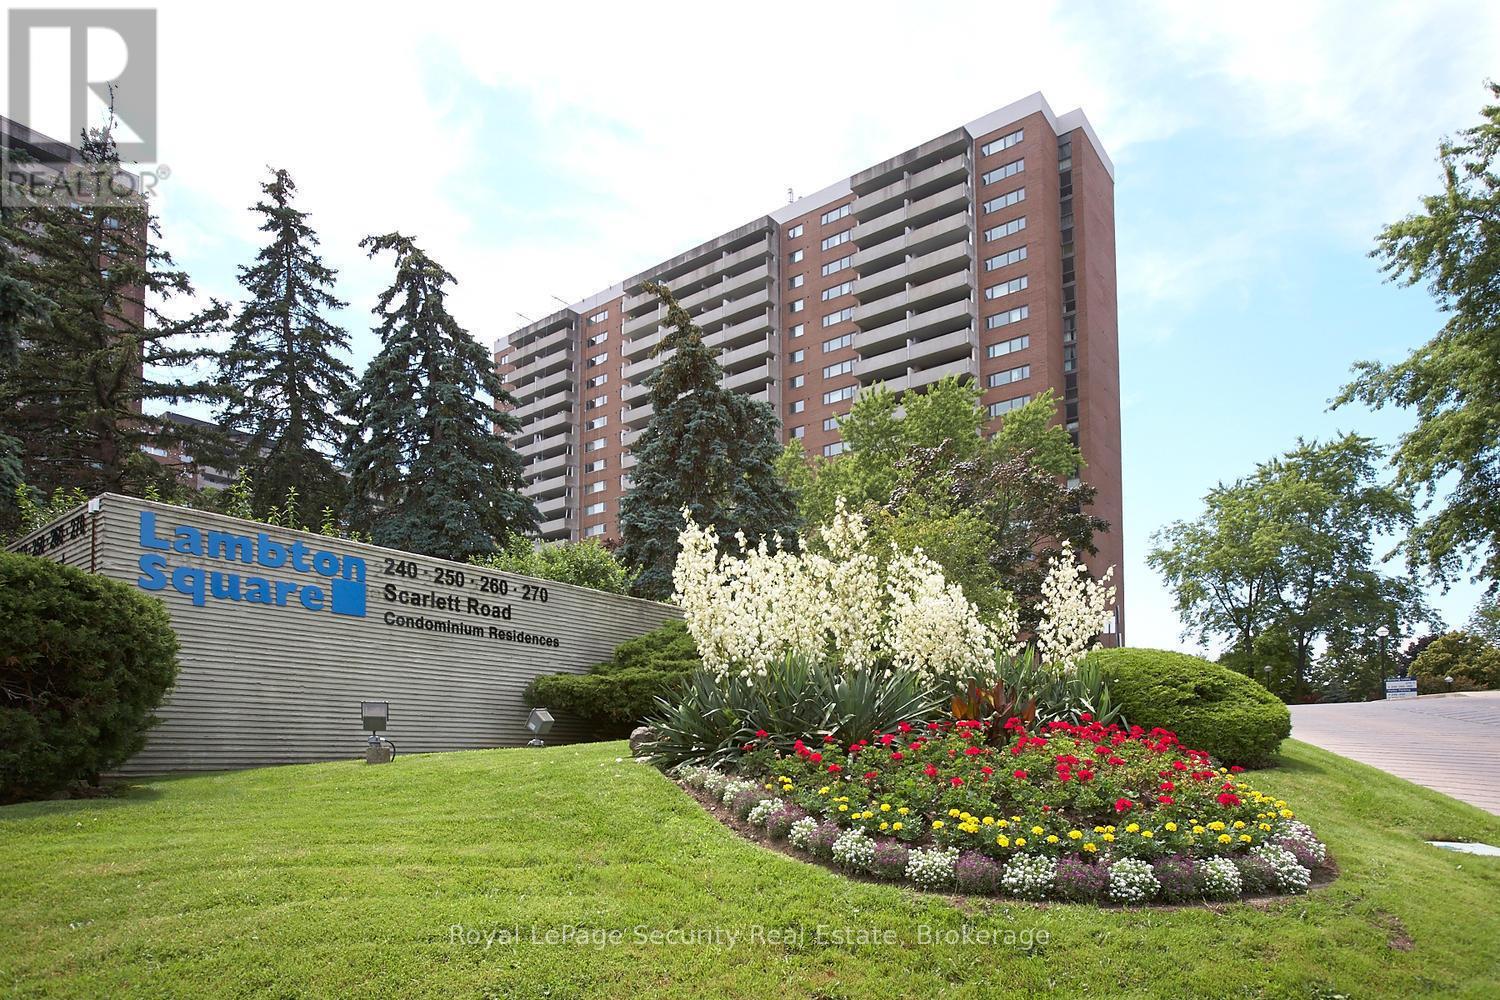
608 - 260 Scarlett Road
Toronto, Ontario
Welcome to Lambton Square! This bright and spacious 1-bedroom, 1-bathroom condo offers nearly 800 sq. ft. of immaculate, move-in-ready living space. The entire unit has been freshly painted, featuring a sunken living room that leads out to an expansive private balcony, and a lovely kitchen with a cutout overlooking the main living area alongside plenty of space for a cozy eat-in setup. The bedroom features newly sanded and beautifully stained parquet flooring. Offering ultimate convenience, the unit comes complete with an in-suite laundry room, one parking space, and a separate storage locker. Best of all, hassle-free all-inclusive living means all utilities are completely covered, along with Rogers Ignite TV and high-speed internet. Located in a scenic, park-like community surrounded by lush greenery, walking trails, golf courses, and easy transit options, this exceptional condo is ready for you to just unpack and enjoy. Fabulous building amenities include outdoor pool, gym, sauna, party room and visitor parking. (id:55499)
Royal LePage Security Real Estate
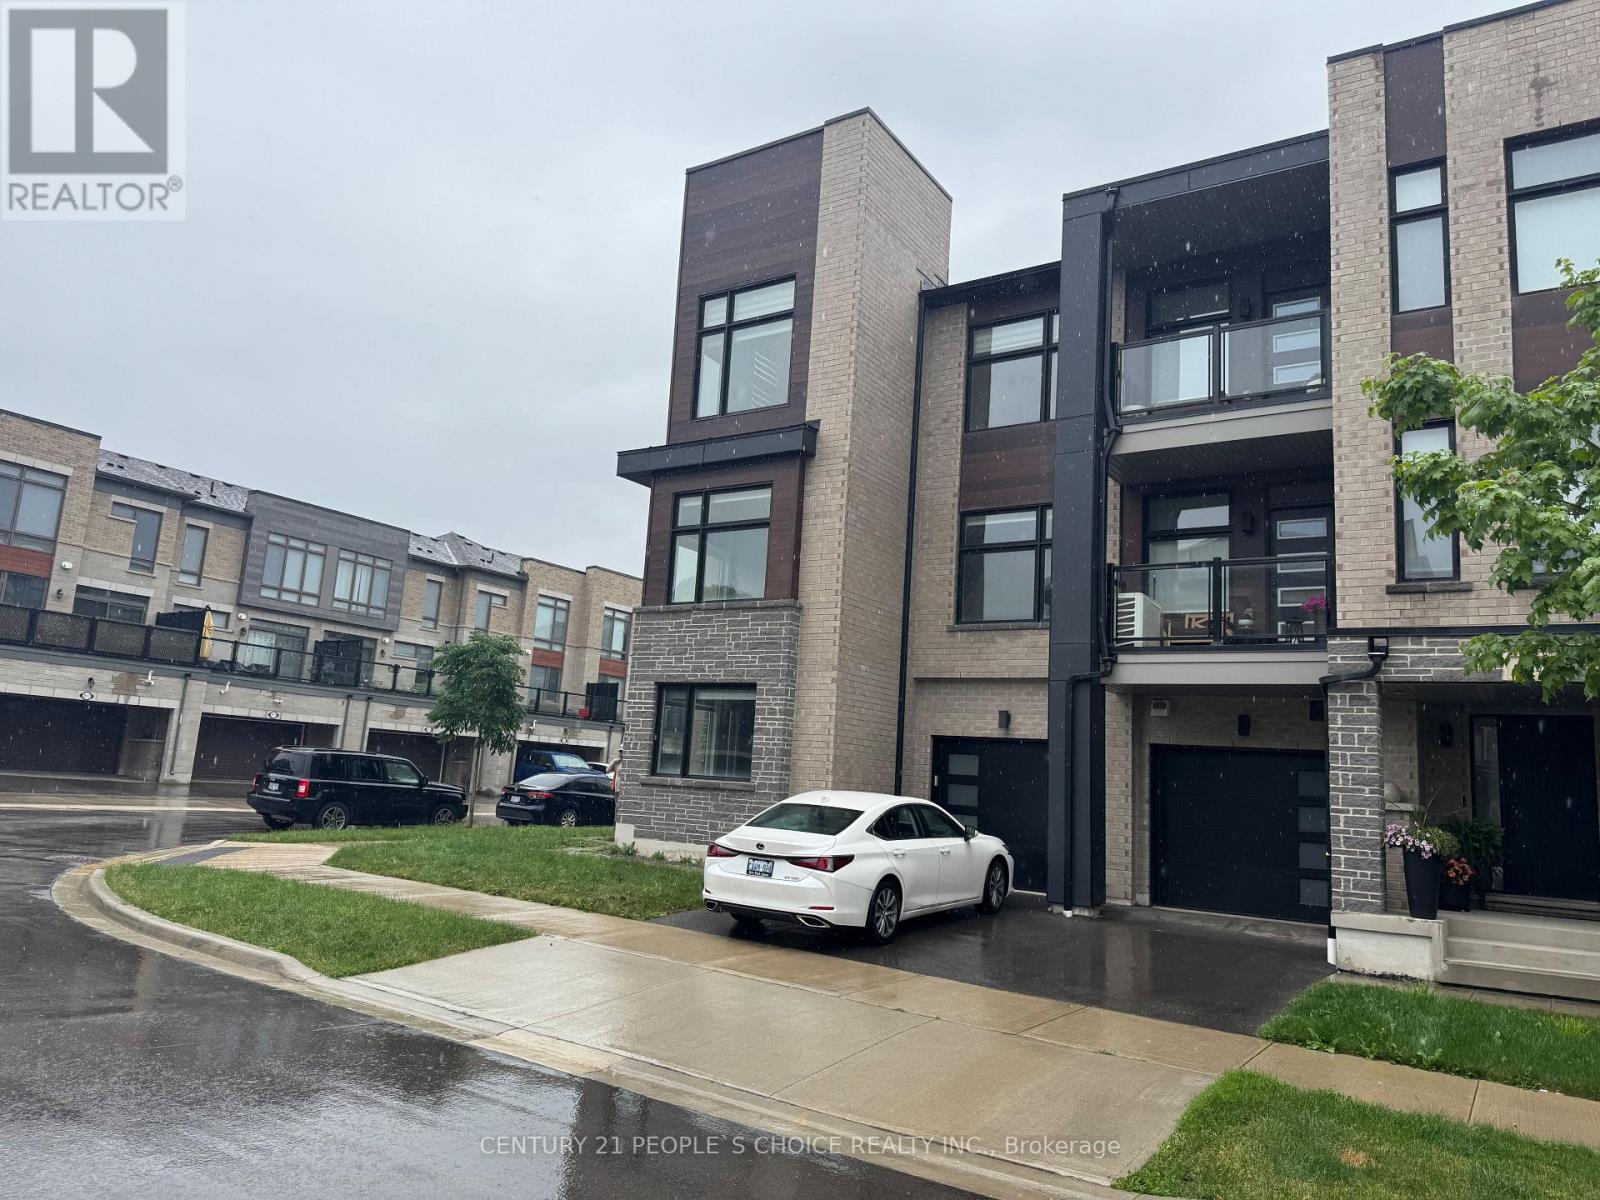
2518 Littlefield Crescent
Oakville, Ontario
Stunning 5 years old Freshly Painted entire TH with new pot lights.!!End Unit Townhouse In Prestigious Glen Abbey Encore Area. This Sun Filled Home Features Hardwood Floors Throughout Upgraded Kitchen & Appliances, With Spacious Layout Over 3 Floors. Main Floor With Den , 2nd Floor With Kitchen, Dining, Great Room & Den. 3rd Floor Offers 3 Beds, Master With Ensuite & Walk In Closet. Easy Access To Qew & 407, Public Transit & Bronte Go Station. Catchment Area For Heritage Glen Public School & Abbey Park High School. (id:55499)
Century 21 People's Choice Realty Inc.
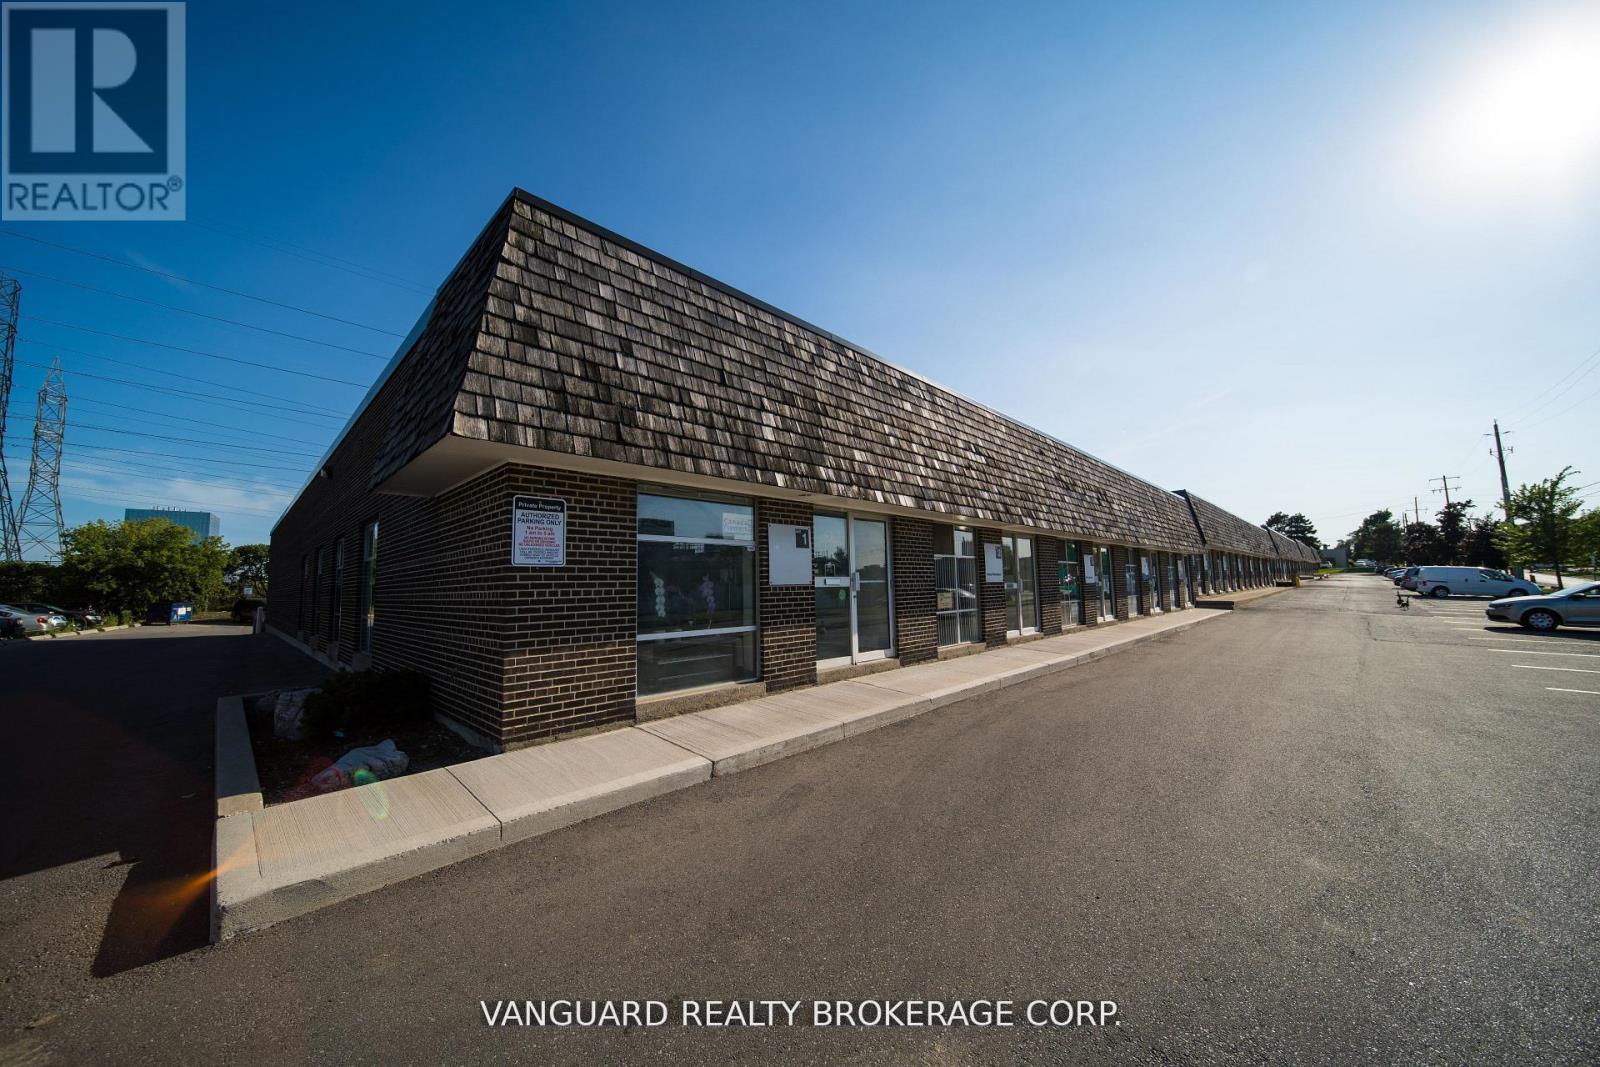
9 - 45 Brisbane Road
Toronto, Ontario
Modern, bright commercial sub-lease opportunity, perfectly move-in ready unit for food-use business. The office layout features a welcoming reception area, a private office, and a versatile open area suitable for a showroom or additional workstations. The warehouse is equipped with a roll-up shipping door and a premium walk-in fridge/freezer combo unit, which is to be purchased by the subtenant for $50,000 (Freezer: ~800 SF; Fridge/Cooler: ~500 SF). Property restrictions: overnight parking, trailer parking, and outside storage are strictly prohibited. Current Lease is set to expire on January 31, 2028. (id:55499)
Vanguard Realty Brokerage Corp.
1481 Glenwatson Drive
Mississauga, Ontario
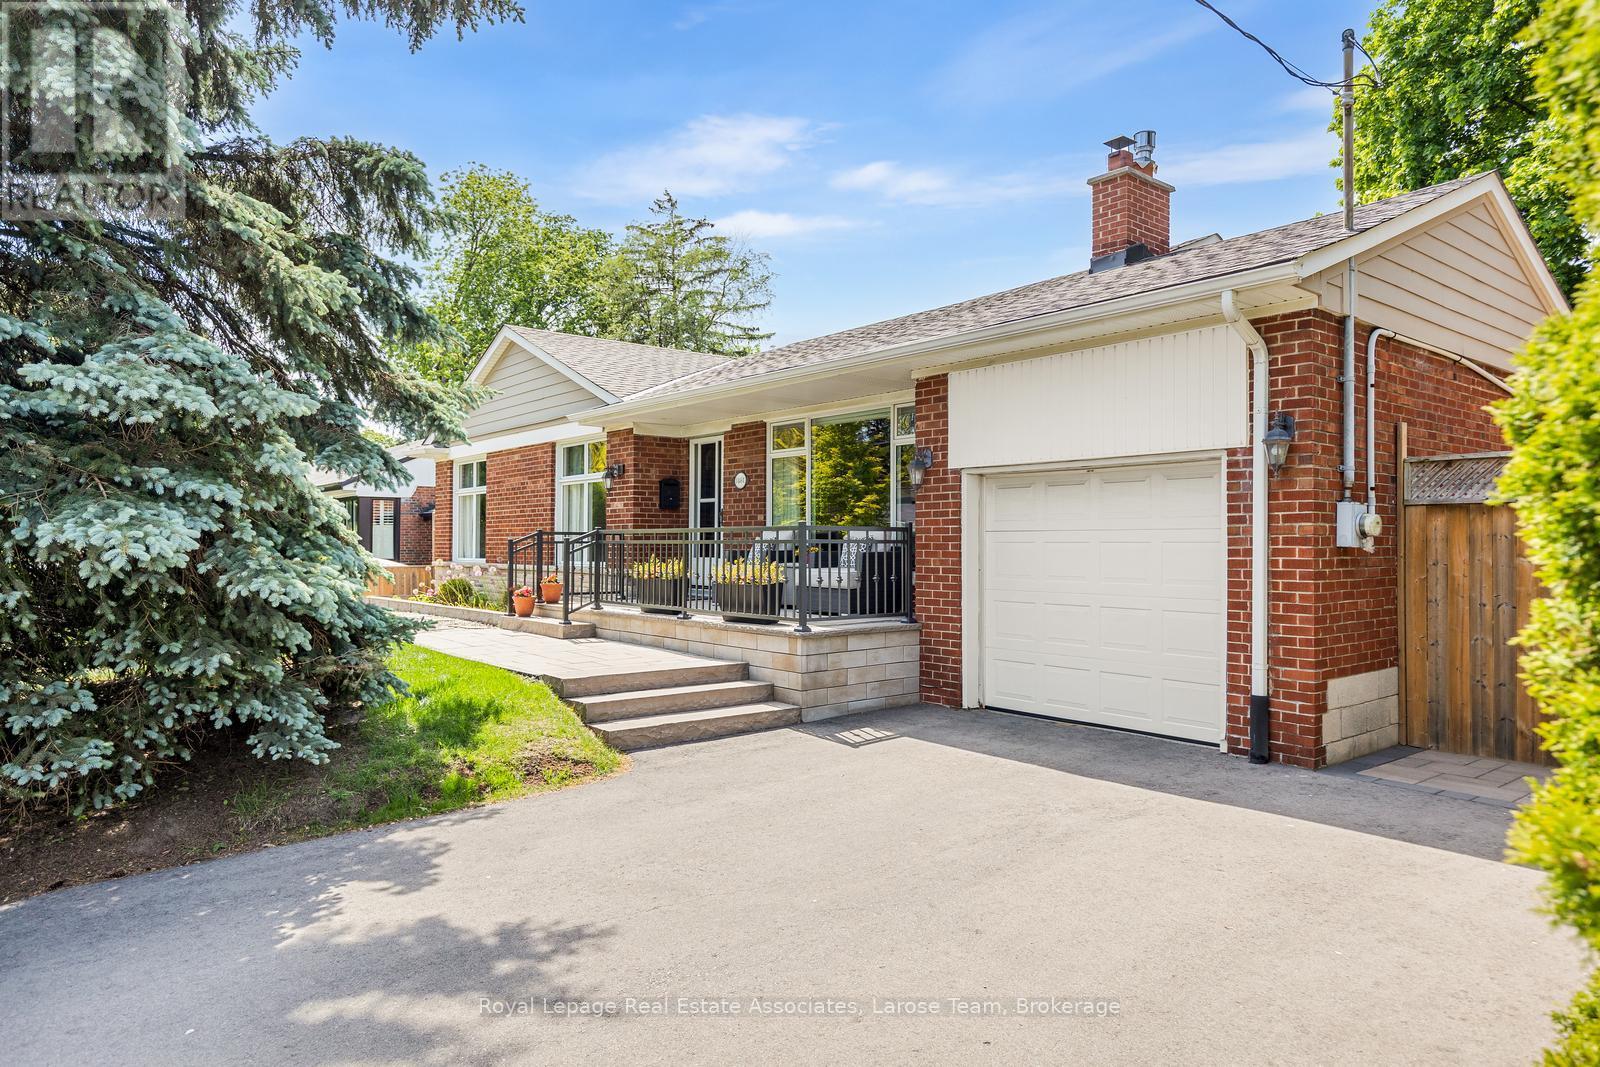
Welcome to 1481 Glenwatson Drive, an immaculate and exceptionally spacious 4+2 bedroom, 4-bathroom bungalow on a premium 72 x 110ft lot in Mississauga's highly sought-after Orchard Heights community. Known for its family-friendly atmosphere, mature tree-lined streets, parks, and true neighbourhood feel, Orchard Heights offers one of the city's most desirable lifestyle settings. From the moment you arrive, the home's curb appeal stands out with beautifully landscaped grounds, mature trees and a welcoming stone front patio-perfect for morning coffee or evening relaxation. Inside, this rare bungalow offers far more living space than typical in the area, thoughtfully designed for flexibility, comfort, and exceptional storage. The bright main living area features hardwood floors, 8-ft ceilings with classic mouldings, and a cozy gas fireplace. Living and dining spaces flow seamlessly for both everyday living and entertaining, enhanced by a stylish banquette seating area with hidden storage. Clever built-ins throughout the home maximize functionality without compromising design. The gourmet kitchen includes cork flooring, Staron solid-surface countertops, a granite island, and stainless steel appliances, including a Bosch dishwasher. A standout feature is the expansive primary retreat with walk-through closets & a spa-like ensuite featuring a marble vanity and Grohe rain shower. Three additional main-floor bedrooms offer excellent space for family, guests, or home office use. The fully finished lower level adds incredible versatility with a large family room, library/exercise space, two bedrooms, a full bath, and extensive storage-ideal for multi-generational living or extended stays. Outside, enjoy a private backyard oasis with a multi-level composite deck, river-stone pathways, mature landscaping, and a storage shed. Ideally located near Ron Searle Park, top schools, shopping, transit, and major commuter routes, this home delivers! Beautifully maintained & move-in ready! (id:55499)
Royal LePage Real Estate Associates
15 Ash Hill Avenue
Caledon, Ontario
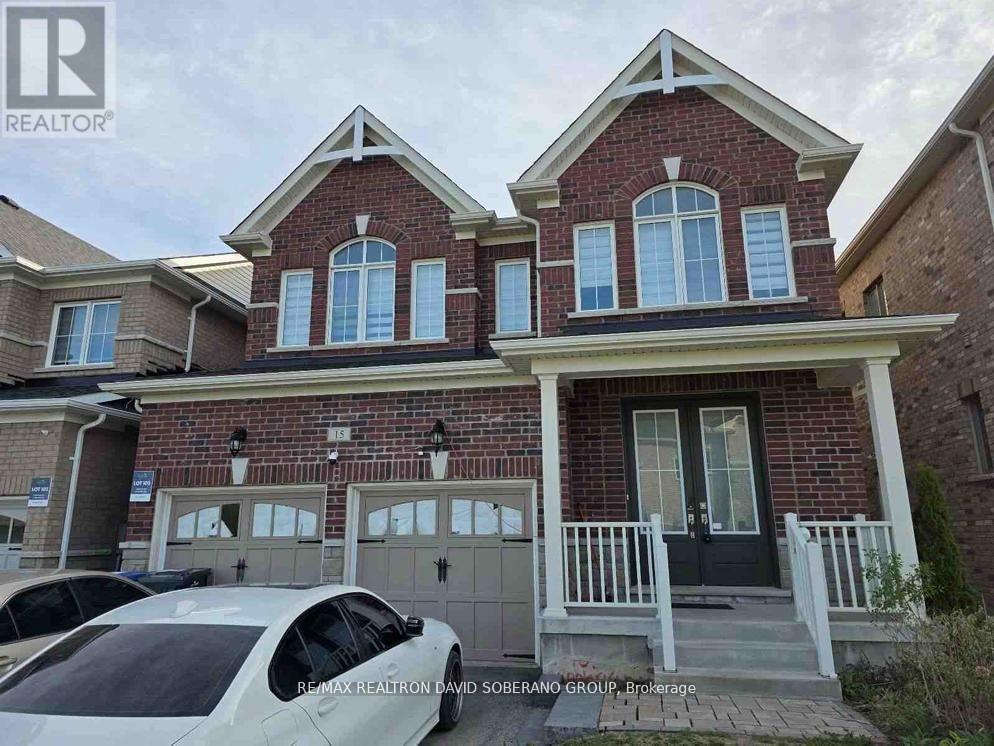
Power of Sale, 15 Ash Hill Avenue. Situated on a 38.06 x 112.86 ft lot, this spacious 4-bedroom detached home offers 3,076 sq ft above grade as per MPAC. This property presents exceptional potential for end-users, renovators, or investors looking to customize and add value. Located in a desirable neighbourhood close to parks, schools, shopping, transit, and major amenities. (id:55499)
RE/MAX Realtron David Soberano Group
32 Willoughby Way
Halton Hills, Ontario
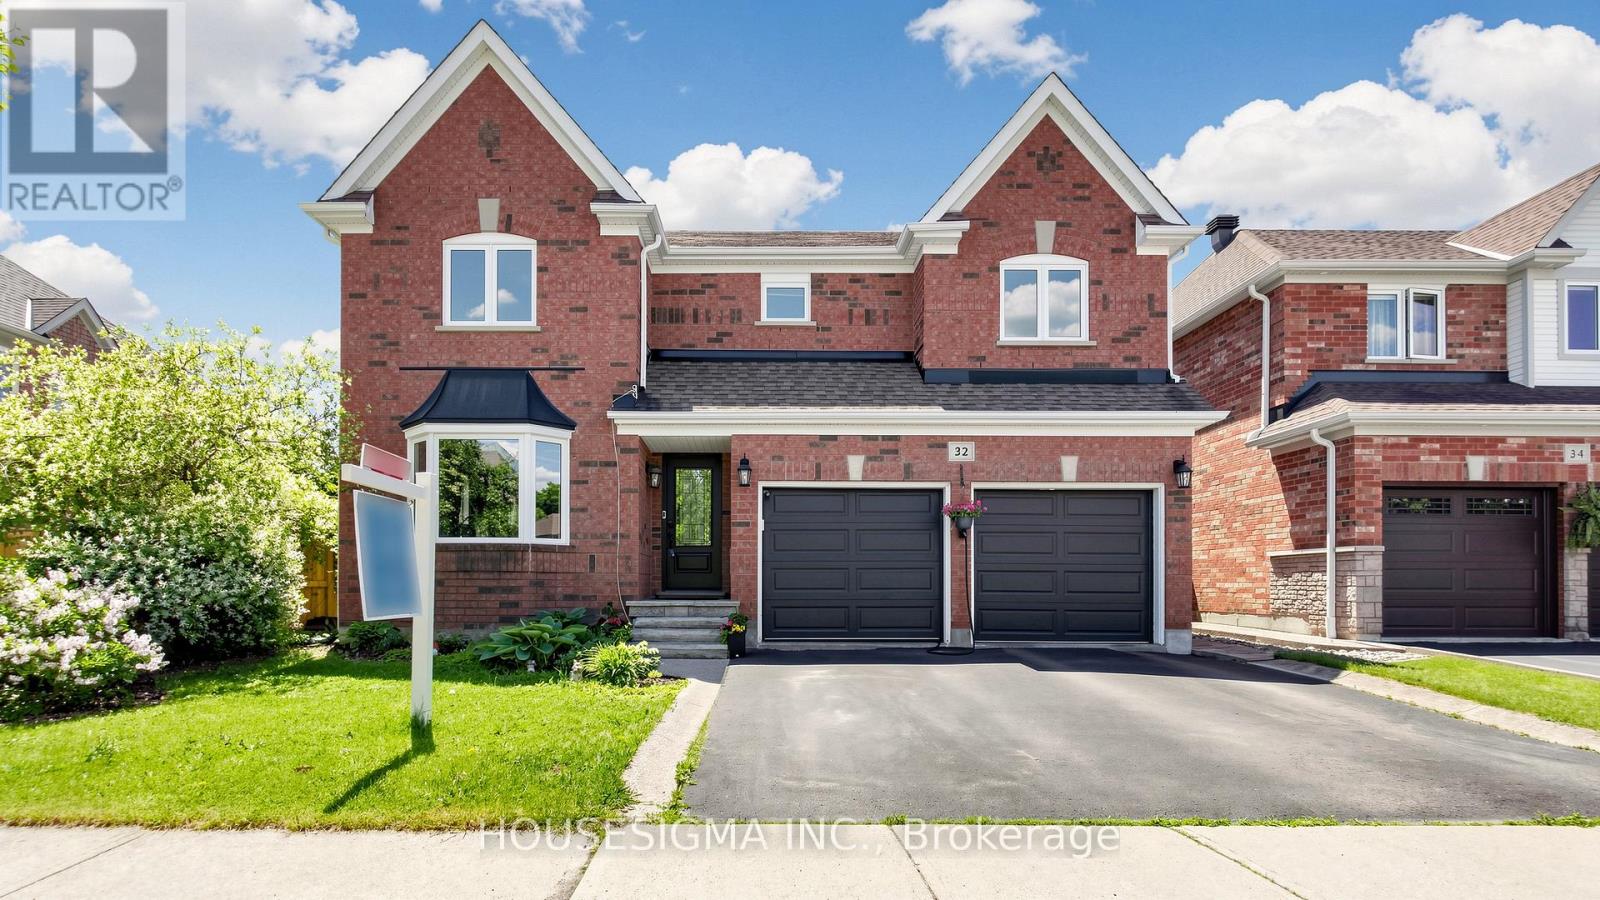
Welcome to this stunning large 4-bedroom, fully finished home offering approximately 4,200 sq ft of thoughtfully maintained living space in one of Georgetown's most sought-after settings, steps from a golf course and within easy reach of schools. Energy independence starts with a fully owned 13.7 kWh solar system installed in 2024, offering dramatically reduced hydro costs year-round and backed by a 25-year warranty on the panels. Equally impressive is the dedicated home theatre room (2021), fully equipped with a projector, soundbar, surround speakers, and theatre seating, with the option to convert into a 5th bedroom. The upper level features spacious bedrooms and a generous bonus sitting area, perfect for a reading nook, kids' play space, or home office. The backyard is a private retreat around a beautiful inground pool with a new pump, new heater, and updated valve assembly, all replaced within the last two years. Entertain on the professionally relaid patio (2019) and cozy up indoors beside the gas fireplace (2019). Mechanically, this home has been comprehensively refreshed: furnace and AC (2023), water heater (2024, rental), insulated garage doors (2023), and all windows and exterior doors replaced in 2023. Fresh upper-level carpet (2020), updated kitchen appliances (2019), and a roof replaced in 2017 complete this move-in-ready package. (id:55499)
Housesigma Inc.

1487 King Street
Toronto, Ontario
Feast your eyes on this lovely and airy 1-bedroom lower-level suite in the heart of vibrant South Parkdale! Offering approximately 550 sq. ft. of bright, spacious, and tastefully updated living space, this charming unit features ensuite laundry, parking, radiant heating, and all-inclusive utilities for added comfort and convenience. Enjoy stunning lake views from the backyard and experience everything this sought-after neighbourhood has to offer, including parks, transit, shops, cafes, and the waterfront just moments away. The unit shows beautifully and is truly move-in ready. Don't miss this fantastic opportunity to live in one of Toronto's most desirable communities - a must-see! (id:55499)
RE/MAX Premier Inc.
6099 Cedar Grove
Burlington, Ontario
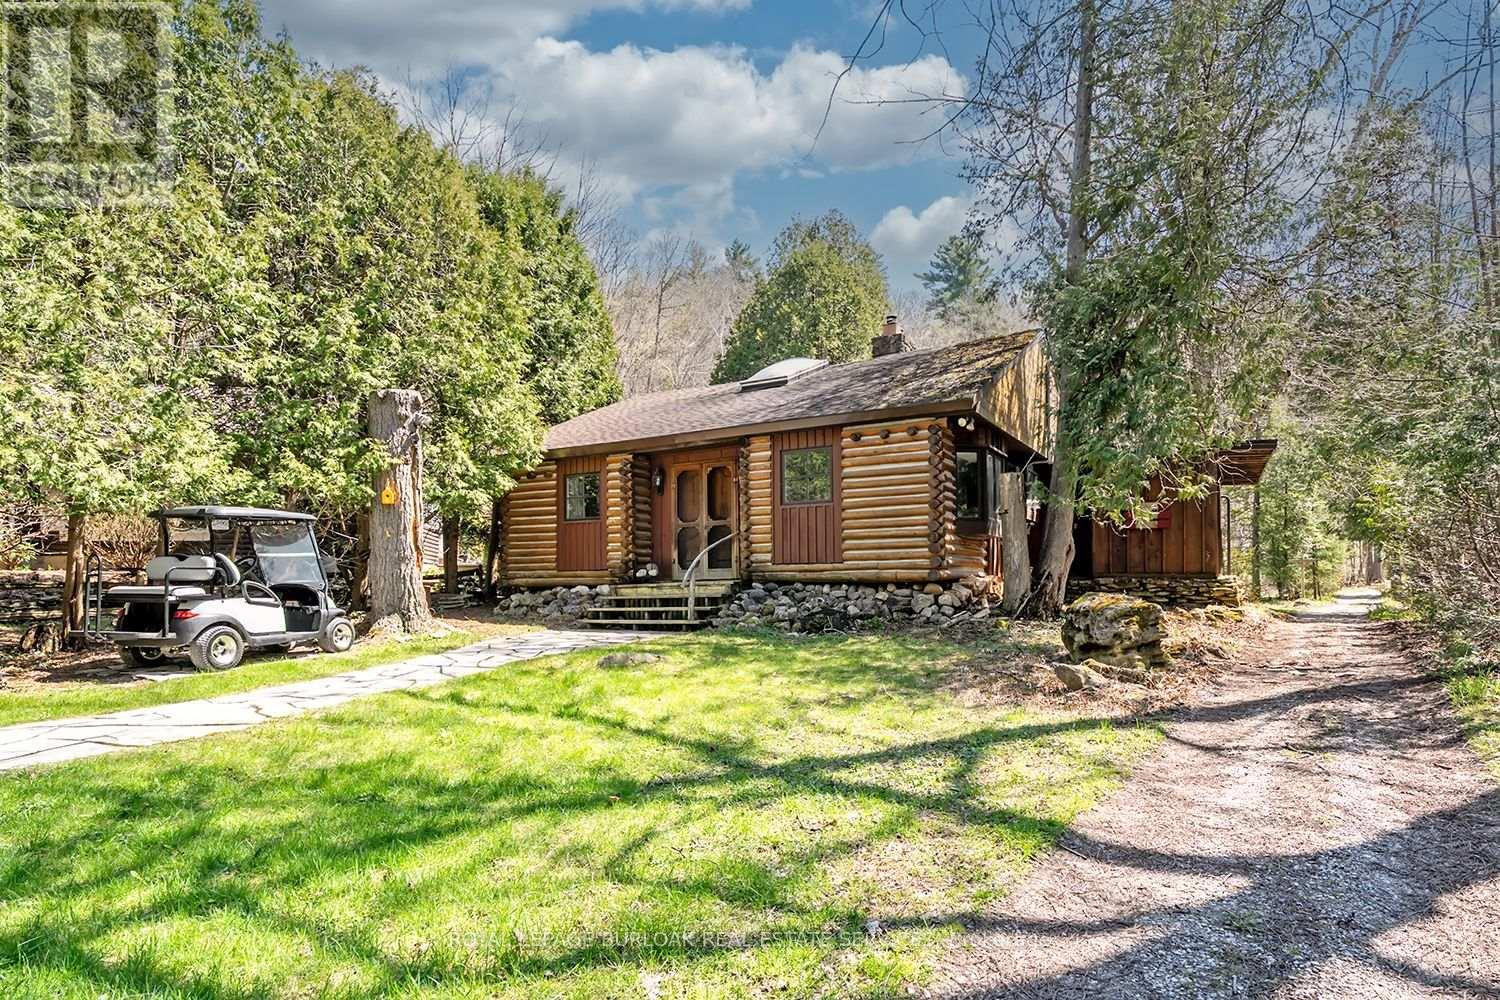
Nestled within the sought-after Cedar Springs Community Club, this charming 3 bedroom plus den, seasonal recreational rustic log cottage, offers the perfect blend of nature, comfort, and vibrant community living. Set on a beautifully treed lot at the end of a court with a peaceful creek backdrop, this seasonal retreat invites you to unwind and enjoy cottage life at its finest without the long drive and bumper to bumper traffic. A flagstone pathway leads to the inviting double wood entry, opening into a vaulted foyer with wide plank floors and classic log and wood finishes throughout. The open-concept living and dining area is centered around a stunning floor-to-ceiling stone wood-burning fireplace, creating a warm and welcoming space for gatherings. Skylights and vaulted ceilings enhance the bright, airy feel, while the updated kitchen features granite countertops, stainless steel appliances, and charming open shelving. Three + versatile bedrooms, including a loft-style retreat, provide plenty of space for family and guests. The updated bath blends rustic character with modern touches. Step outside to the expansive deck and take in serene views of the creek and surrounding nature, perfect for relaxing or entertaining. Enjoy a true resort like lifestyle with access to a private beach, a 9 hole golf course, pickleball court, red clay tennis court, sports field, playground, and a vibrant calendar of community events. With direct access to the Bruce Trail, outdoor enthusiasts will love the endless hiking opportunities and high-speed internet availability makes it easy to stay connected if needed. The shed offers excellent potential to be converted into a bunkie subject to approval. Skip Muskoka, this is effortless summer living at its finest, right where convenience meets lifestyle. (id:55499)
Royal LePage Burloak Real Estate Services
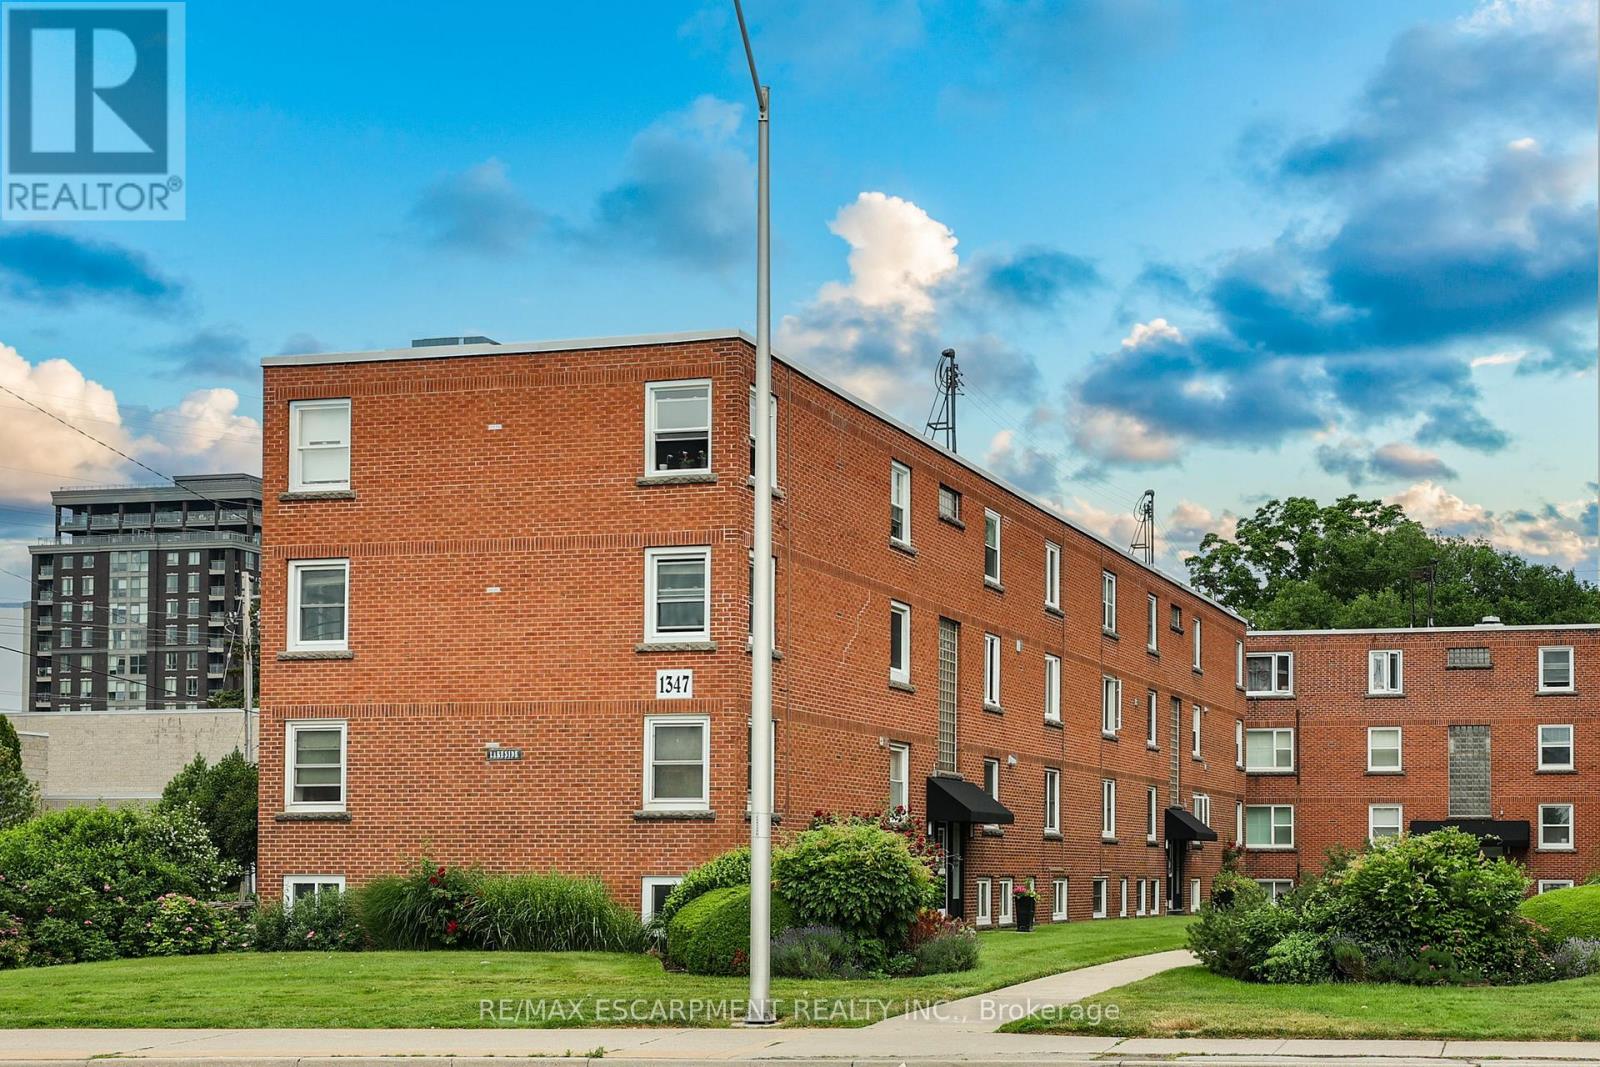
37 - 1347 Lakeshore Road
Burlington, Ontario
Welcome to 37-1347 Lakeshore Road, a beautiful fully renovated 2-bedroom, 1-bath co-op in the heart of downtown Burlington. Offering 832 sq ft of fully transformed space, this home blends modern function with vintage charm-just steps from Spencer Smith Park, the waterfront trail, and Lake Ontario views.Every detail has been thoughtfully upgraded, including new drywall and a full electrical overhaul for safety and modern living. New swing-out windows welcome fresh lake breezes, while dark wood-style floors add warmth throughout.The kitchen shines with burnished copper fixtures, butcher block counters, and a classic white farmhouse sink. The bathroom echoes a 1949 film noir aesthetic, fully tiled in black and white with a vintage-style sink. Refined finishes-bronze hardware, modern wainscotting, detailed trim, and a spacious French-door closet-enhance the space.Equipped with premium compact Blomberg appliances, this unit balances style and efficiency. A black fire-rated front door with Deco silver numbering completes the look, merging heritage with contemporary design.Steps to the lake, trails, dining, and with easy highway access, this is Burlington living at its best-a rare find for those who value style, quality, and location. Your lakeside lifestyle starts her. (id:55499)
RE/MAX Escarpment Realty Inc.

1103 - 10 De Boers Drive
Toronto, Ontario
5 Years New Stunning 1 Bedroom Bright Unit with a locker(parking can be rented in the building for $175-200/m), Prime Location 2 Minutes Walk To Sheppard West Station, Practical Layout With Unobstructed West Views From Bedroom And Living, Premium Finishes Throughout With 9' Ceilings. Media room used as office/study corner. Large Balcony, 1 Locker Included. Convenient Subway Access Close To York University & Downtown. Easy Access To Hwy 401. **EXTRAS** Stainless Steel Appliances: Fridge/Oven/Stove/Hood Fan/Dishwasher. Stacked Washer/Dryer, Window Blinds. Tenant Pays Own Bill (Metergy) For Hydro/Water. Amenities: 24 Hrs Concierge Gym, Terrace, Visitor Parking. (id:55499)
Homelife Landmark Realty Inc.
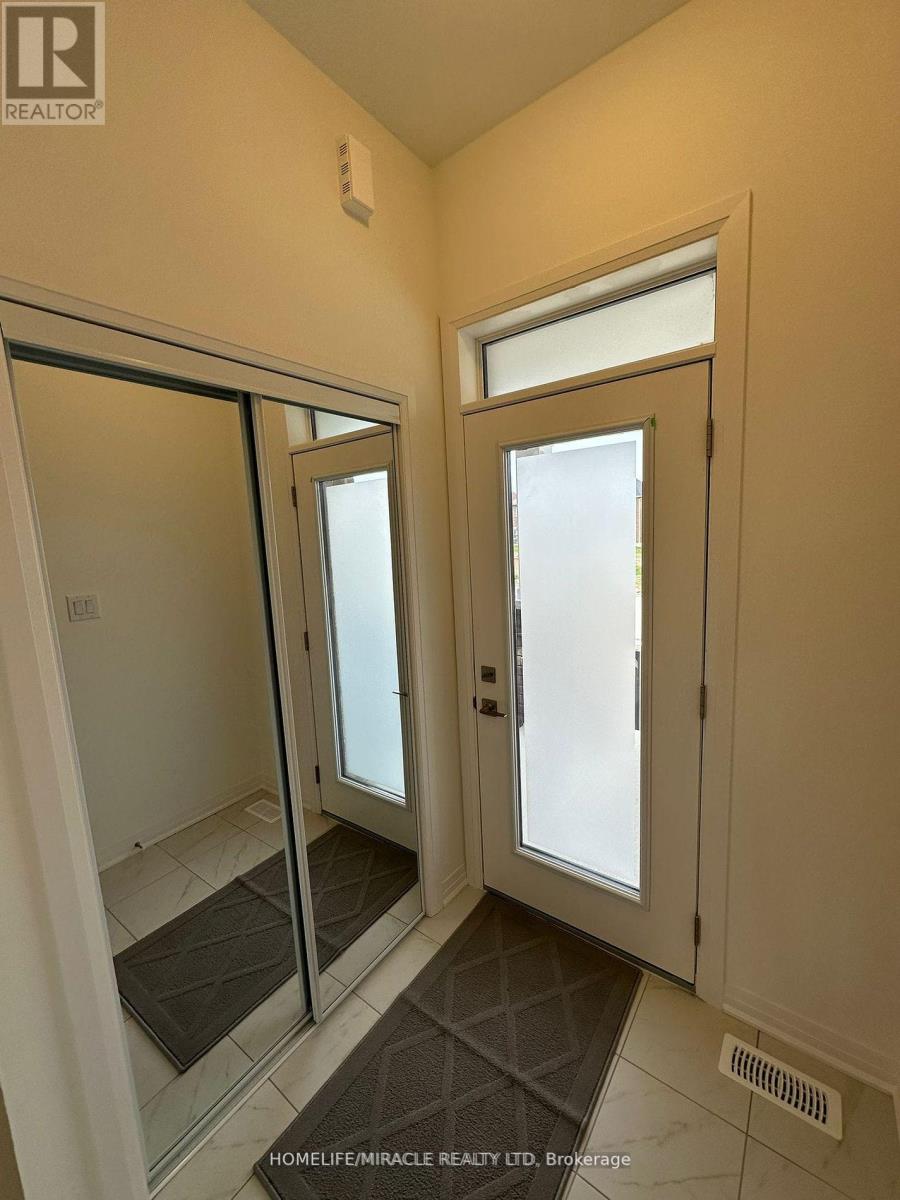
41 Sagewood Avenue
Barrie, Ontario
Presenting a beautiful townhouse in Barrie South's newest subdivision. This exquisite home featuresa beautiful open-concept design with laminate flooring on the main level, oak stairs, and a modernkitchen equipped with stainless steel appliances. The bright dining area opens to the backyard,creating an inviting space for entertaining.The second floor boasts 4 spacious bedrooms, including a primary bedroom with a 3-piece ensuite,and 3 additional well-sized bedrooms with large windows. Conveniently located near the Barrie SouthGO Station and Highway 400, this home ensures effortless commuting. Major retailers such asWalmart, Rona, and Costco are just a 5-minute drive away.Seeking Triple A tenants only. (id:55499)
Homelife/miracle Realty Ltd